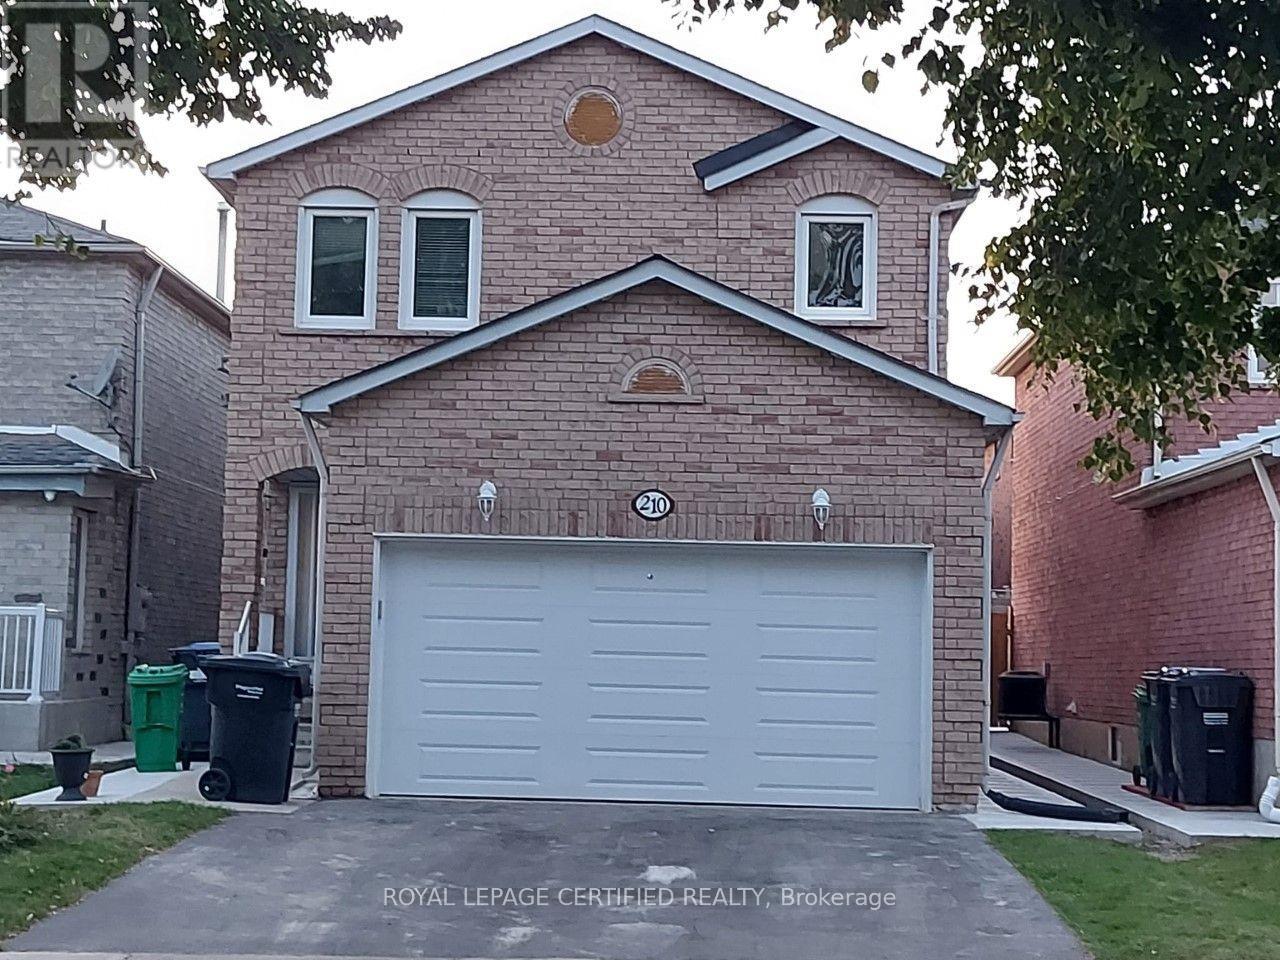
Bsmt - 210 Ecclestone Drive
Brampton, Ontario
Stunning and SPACIOUS 2 Bedroom, 1 Bathroom basement apartment In a Desirable Area Of Brampton. Features Include ,Separate Entrance, Shared Laundry, Pot Lights, all major Appliances, & Generously Sized Bedrooms. Walking distance to Nearby parks, close to schools, hospitals, public transit and all amenities. one parking spot On Driveway included, Utilities NOT included. Tenant to pay 40% utilities. Cable and internet NOT included in base rent. (id:67892)
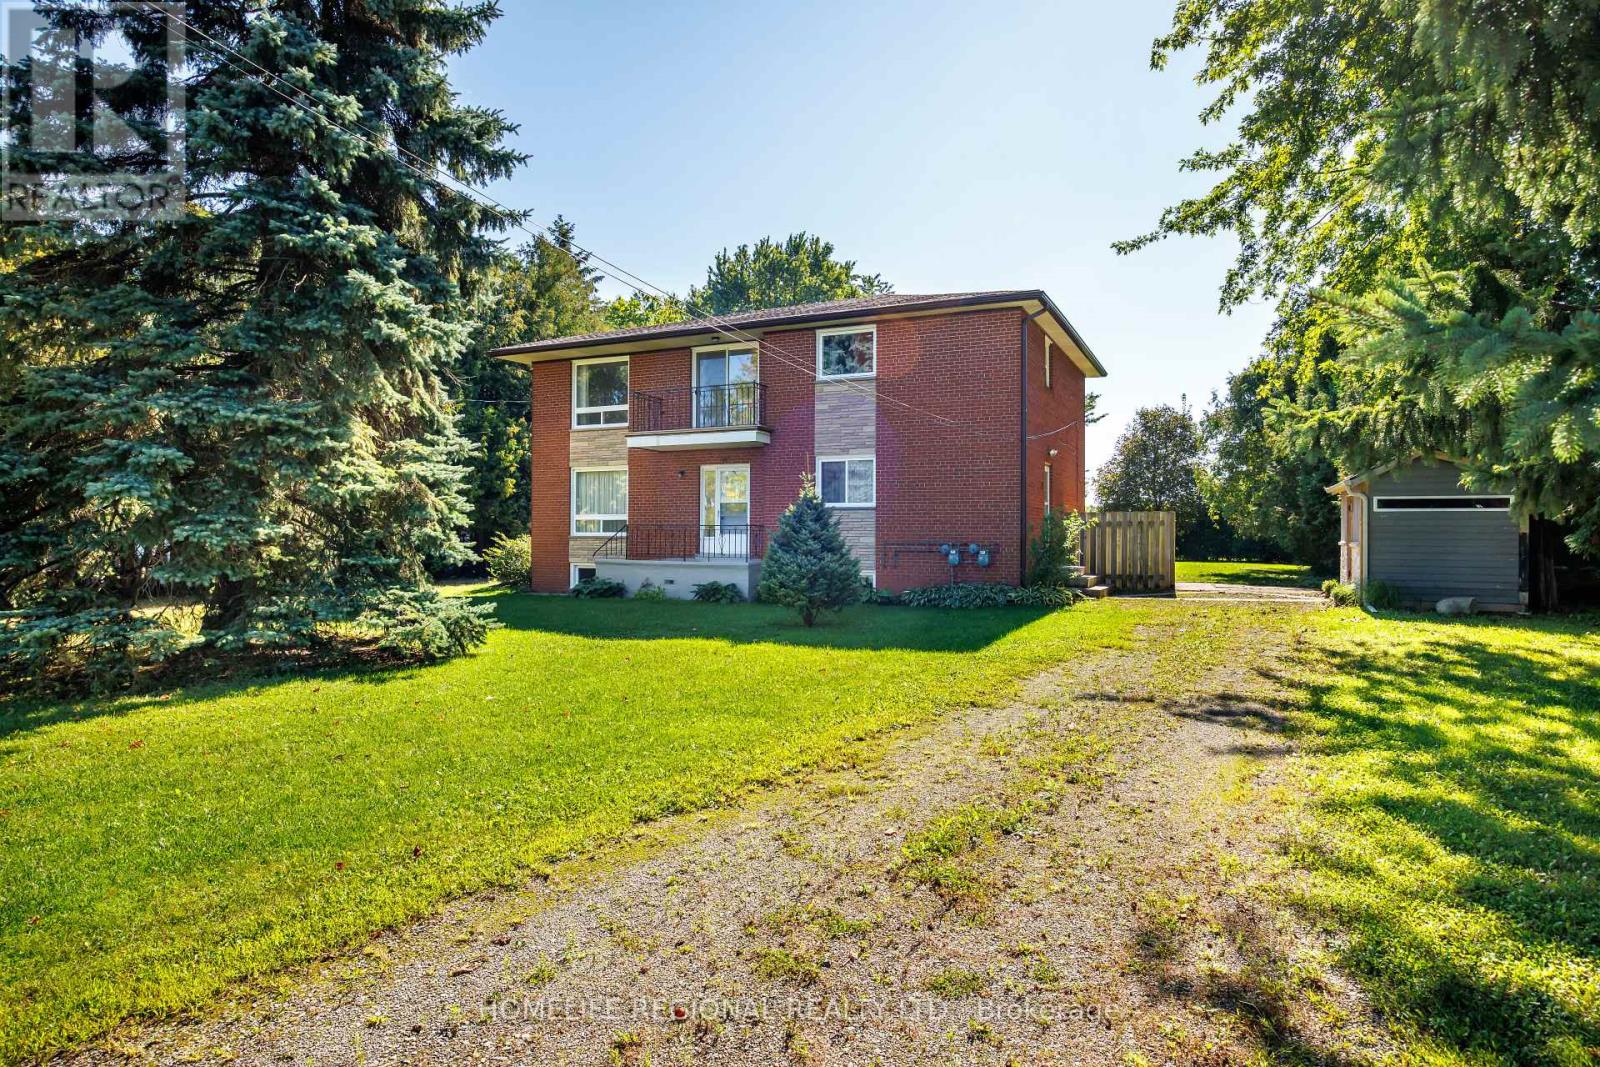
14 Concession 11 Road E
Hamilton, Ontario
Welcome to 14 Concession 11 Rd East in Freelton, a unique and versatile custom-built duplex situated on an impressive approximately half-acre lot (216.67 x 100.18 ft) in the heart of Flamborough. Built in 1972 and still owned by the family who built it, this well-loved home has been carefully maintained for over five decades. It's a rare opportunity for owner-occupiers, multi-generational families and savvy investors. The upper and lower units are fully self-contained. Each has a private entrance, 3 bedrooms, 1 bathroom, a living room, a dining room, an eat-in kitchen and its own basement space. Each unit also has its own furnace and hot water tank. Two separate driveways provide parking for several vehicles per unit. Outside, you'll find a spacious yard, along with three storage sheds. The property is tucked away in a peaceful setting, yet conveniently located close to Highway 6, with easy access to Highways 401 and 403. Hamilton, Guelph, Cambridge, Burlington, Milton are all a short drive away for work, shopping and entertainment. Live in one unit and rent the other, accommodate extended family while keeping your privacy, or add an income property to your portfolio in this growing and sought-after area. With its generous lot, two independent living spaces, separate mechanical systems and exceptional parking, 14 Concession 11 Rd East offers flexibility and opportunity that is increasingly difficult to find. A truly special property with a wonderful family history and endless possibilities. Upgrades include: Roof shingles replaced in 2011 with GAF Timberline Lifetime architectural shingles. At the same time, new aluminum soffits, fascia, eavestroughs and downspouts with leaf guards were installed. Gas Furnace replaced November 2021, Windows Apt A - 2023 and Apt B - 2025 Come see everything this Freelton duplex has to offer! (id:67892)
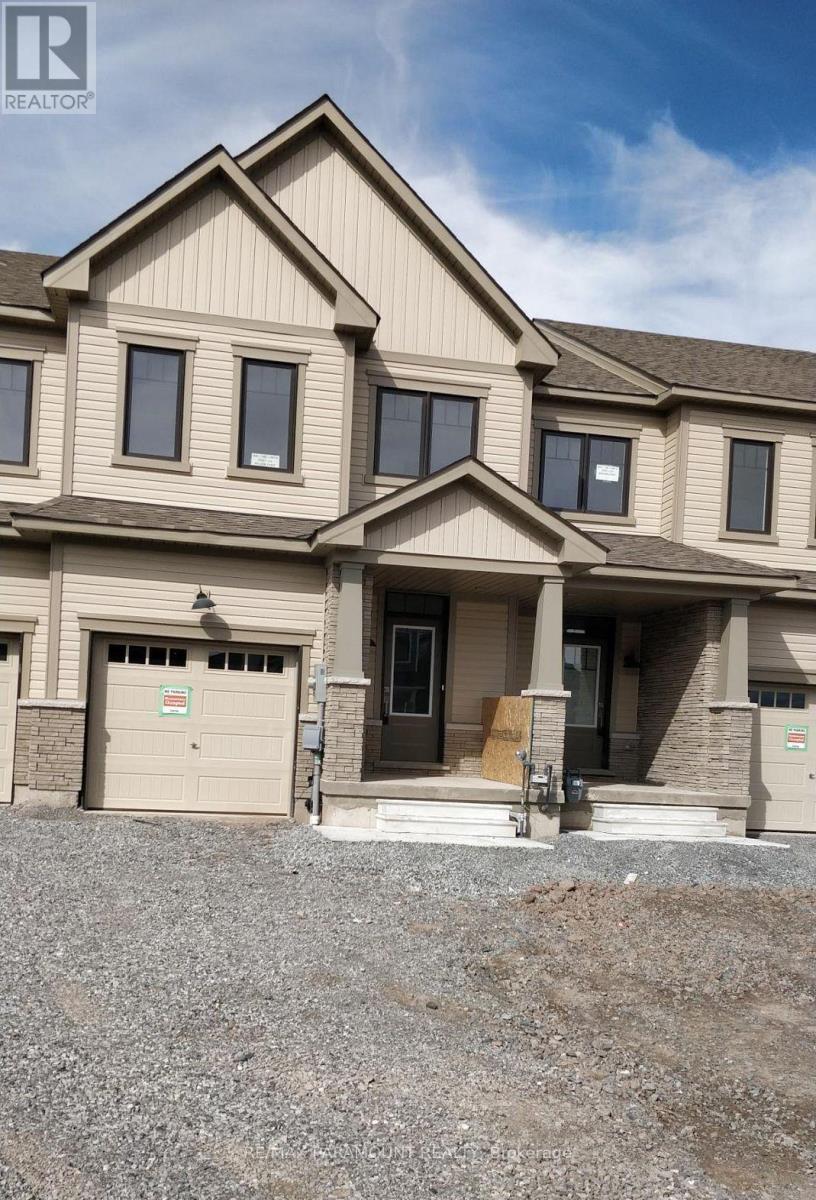
121 Keelson Street
Welland, Ontario
Entire Property, Beautiful & Spacious 3 Bedroom 2.5 washrooms. 1 Car Garage, 1 Car Driveway, Newer Neighborhood, Entry to garage from inside the house. Walking Distance To Welland Recreation Waterway And Welland Canal. Perfect location for nature lovers. Close To All Amenities, Schools, Shopping Area & Niagara College. Short Drive To Nickel Beach, Niagara-On-The-Lake, Niagara Falls, Falls View Casino, Niagara outlet mall. For directions Google map Keelson Ave Welland, Directions -Forks Rd Welland, Take left on Eastbridge Ave to Stern Ave to Keelson St. (id:67892)
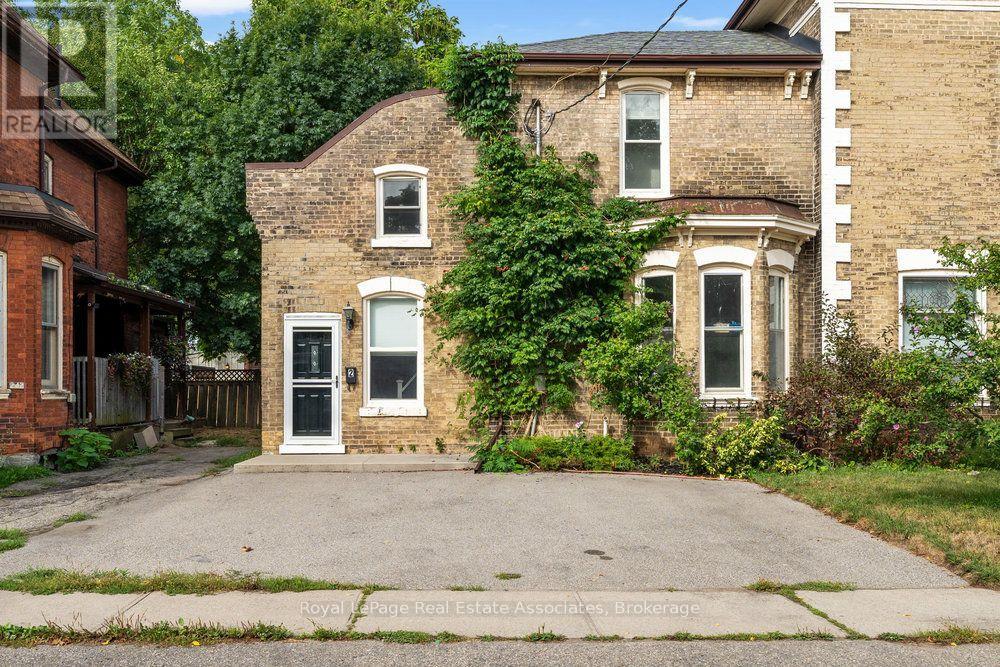
2 - 173 Chatham Street
Brantford, Ontario
Nestled within a charming duplex, this 2-bed, 1-bath renovated two-storey apartment balances timeless architectural character with modern upgrades. Step into a bright, open-concept living space accented with high-quality dark vinyl laminate flooring and a seamless transition to separate Eat-in Kitchen. The upgraded Kitchen features new cabinetry, a new fridge, a sleek stone backsplash, and an integrated water filtration system. Walk up the freshly carpeted stairs to the upper level, where soaring 12-foot hallway ceilings create an airy atmosphere across the second floor, featuring light-filled bedrooms and a large double closet in hallway. The 4-piece, vintage-inspired bath is complete new tile flooring and a classic clawfoot tub equipped with modern shower system. The private driveway includes rare, dedicated parking for up to 4 vehicles and side yard that is freshly landscaped with mulch. Enjoy a prime location situated just minutes from downtown boutique shopping, Highway 403, Wilfrid Laurier University (2 mins), and the Brantford GO Station (3 mins). Note: Photos are from a previous listing. ** This is a linked property.** (id:67892)
Main - 4453 Meadowvale Drive
Niagara Falls, Ontario
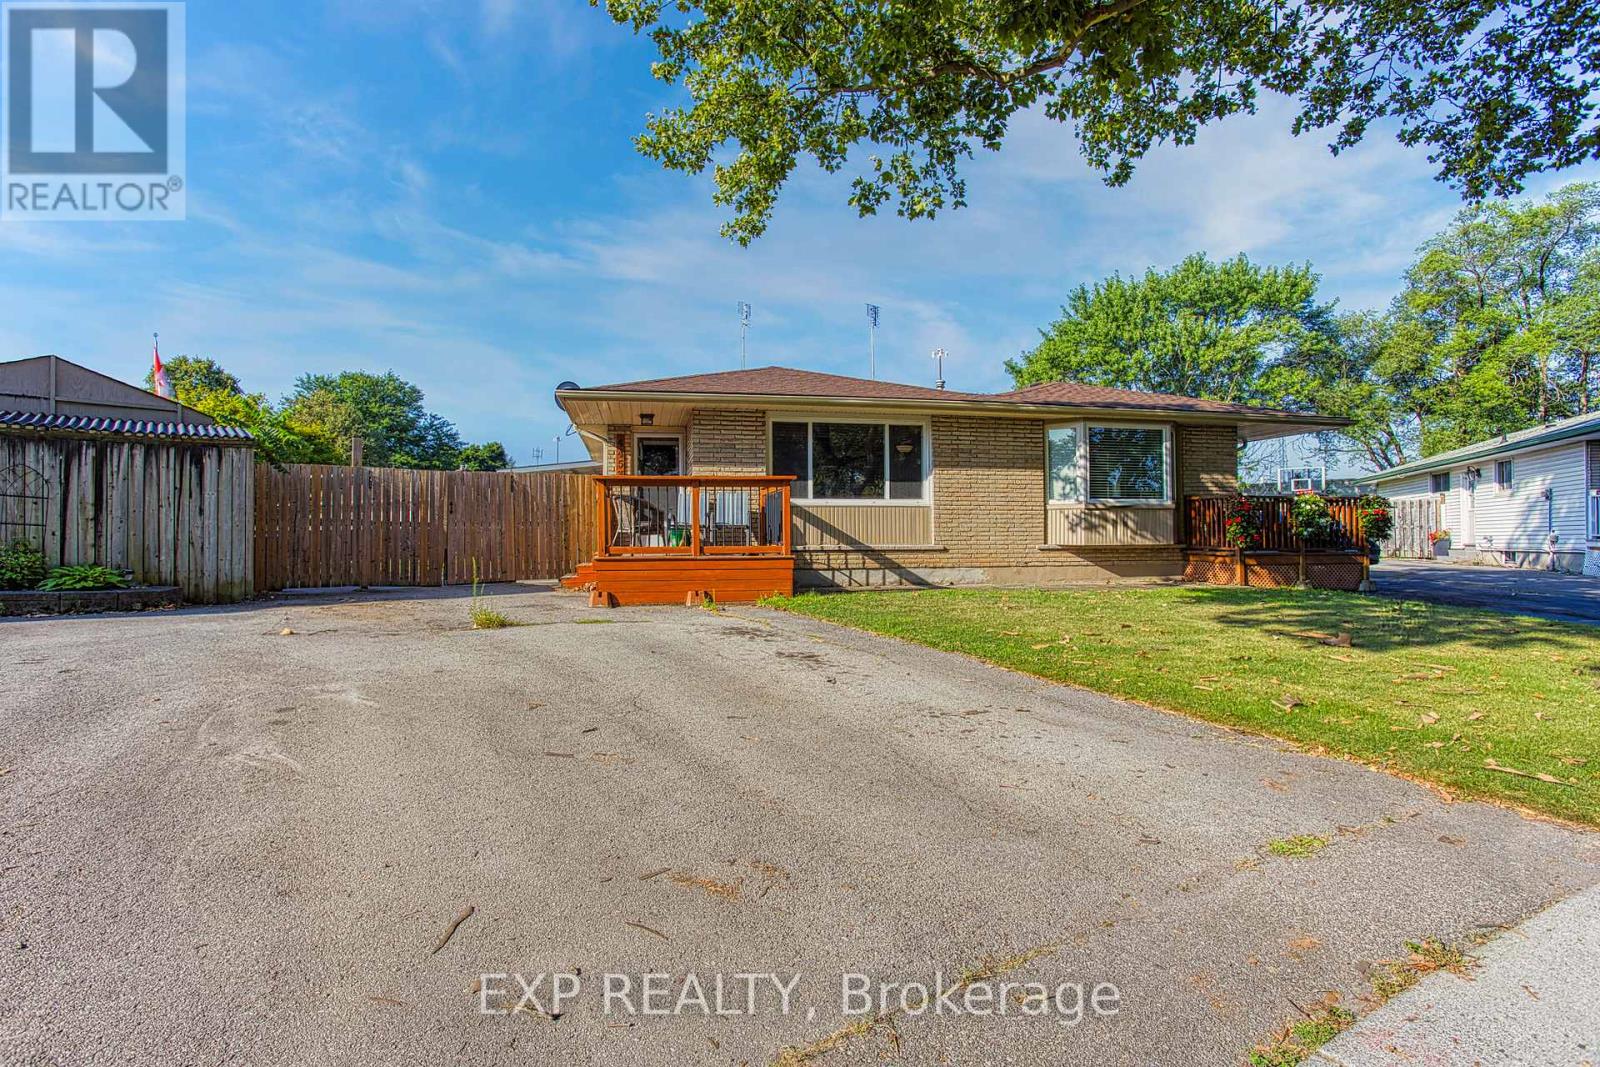
Welcome to 4453 Meadowvale Drive - a charming main-level lease tucked away on a quiet, family-friendly street in Niagara Falls. This well maintained home offers a bright and inviting living area, a dedicated dining space perfect for family meals, and a functional kitchen with plenty of room for cooking and storage. The main level features 3 comfortable bedrooms and a full 4-piece bath, providing ample space for everyday living. Ideal for a young family, newlyweds, or down sizers, this home combines comfort and convenience in a peaceful setting. Enjoy being just minutes from local schools, parks, shopping, restaurants, and quick highway access for easy commuting. (id:67892)
551 Upper Sherman Avenue
Hamilton, Ontario
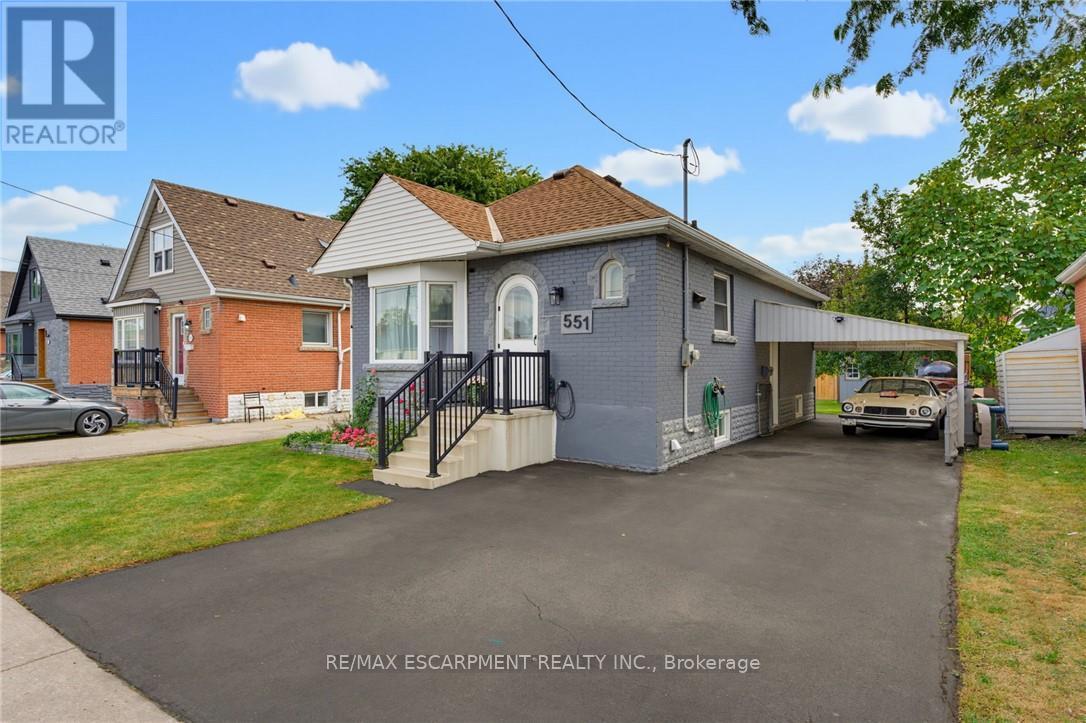
Welcome to 551 Upper Sherman Ave, ideally situated in Hamilton's desirable Eastmount neighborhood. This well-located home offers convenient access to everyday amenities, schools, parks, public transit and major transportation routes, making it an excellent opportunity for First time buyers, investors, down sizers and families alike. One of the standout features of this property is its proximity to Juravinski Hospital & Cancer Centre, located approximately 1 km away and within a convenient walking distance. This property has good access to the LINC, Red Hill Valley Parkway and the QEW, while being close to local shops, restaurants, parks and schools. A fantastic opportunity to own a home in a convenient and well-connected Hamilton Mountain location. (id:67892)
128 Passchendaele Street
Woodstock, Ontario
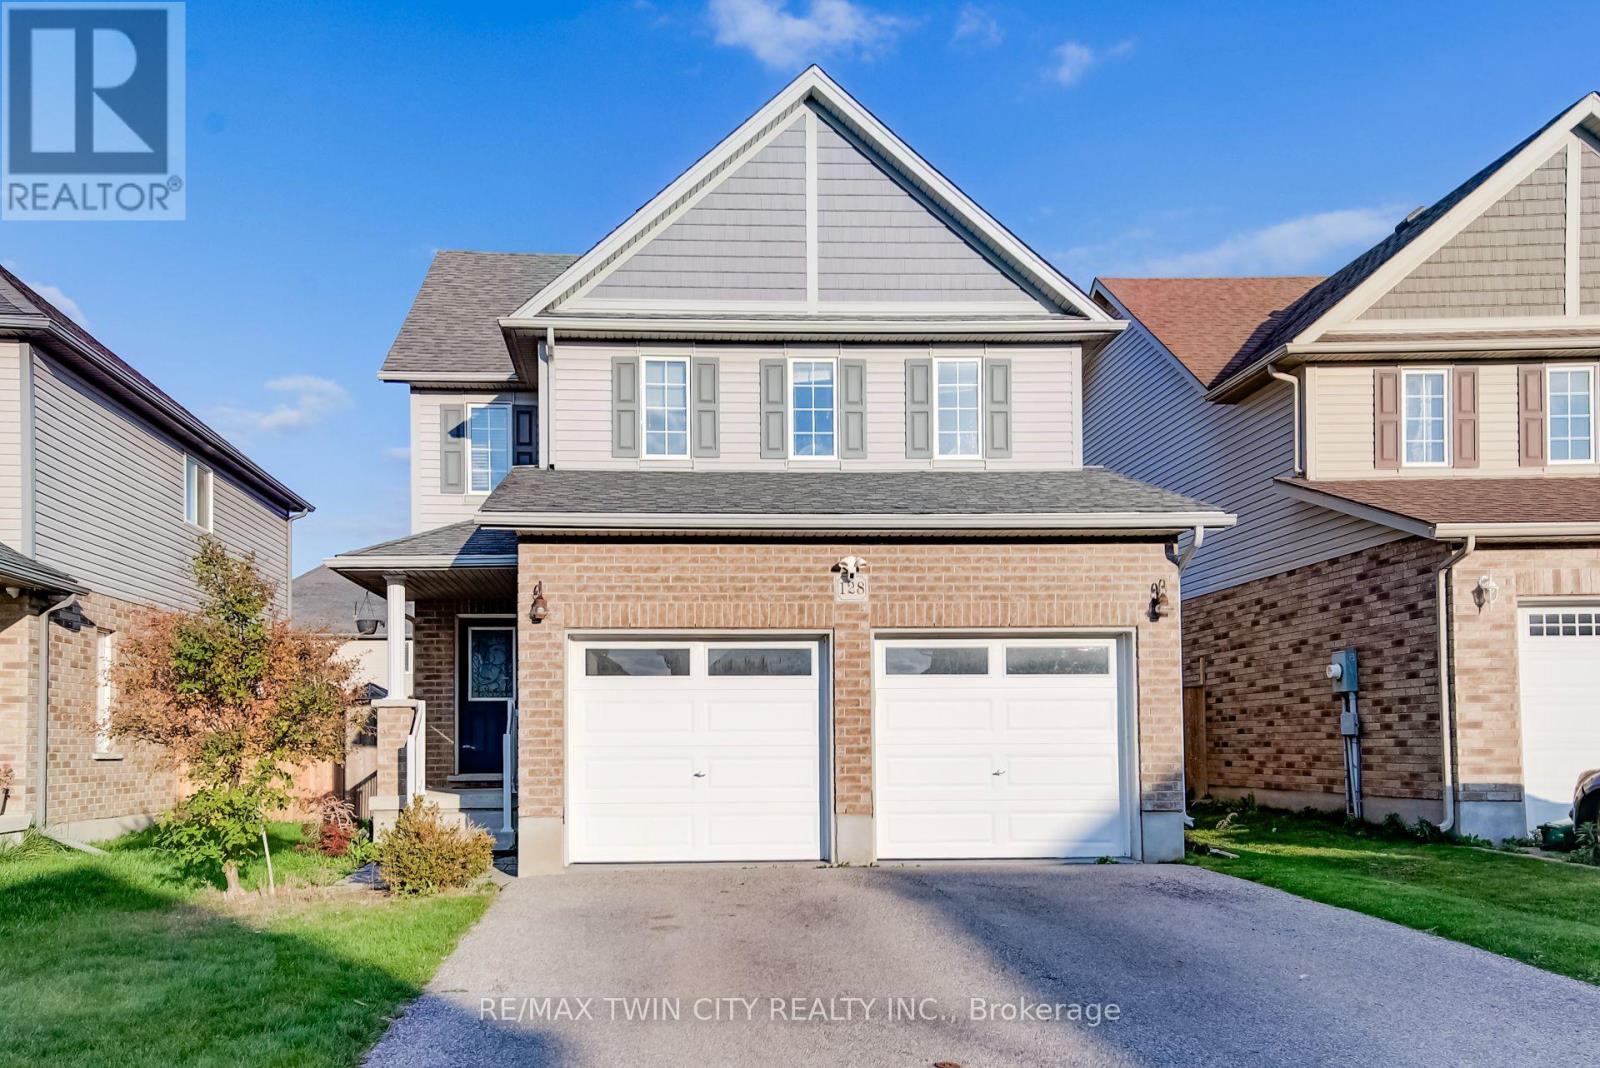
Welcome to 128 Passchendaele Street, nestled in a quiet, family-friendly neighbourhood in the charming city of Woodstock! This beautiful 2-storey home offers 3 spacious bedrooms, 3 bathrooms & a thoughtfully designed layout perfect for comfortable family living. Step inside to discover a bright, carpet-free main floor featuring a spacious living room that flows seamlessly into the kitchen, creating an inviting open-concept space ideal for everyday living & entertaining. The well-appointed kitchen features beautiful wood cabinetry, stainless steel appliances, a large island with a double sink & breakfast bar, all overlooking the backyard. The adjoining dining area offers sliding doors leading to the concrete back patio, perfect for summer BBQs, outdoor dining & entertaining. A convenient 2-piece bathroom & mudroom with direct access to the attached double-car garage complete the main level. Upstairs, you'll find 3 generously sized bedrooms, including a spacious primary retreat featuring two separate walk-in closets & a private 3-piece ensuite. The additional 2 bedrooms share a convenient 4-piece cheater ensuite, while second-floor laundry adds ease & practicality to your daily routine. The unfinished basement offers endless possibilities to customize the space to suit your needs, whether you envision a future rec room, home gym, office or additional living space. The backyard is fully fenced with a large concrete patio with a natural gas line for a BBQ, ideal for entertaining family & friends. Ample storage & a cold room add to the home's functionality. Ideally located close to schools, parks, shopping & everyday amenities, with quick access to Highways 401 & 403, making commuting a breeze. Offering the perfect combination of space, comfort & convenience, this wonderful home is ready for its next chapter. Don't miss your opportunity to make 128 Passchendaele Street your new home! (id:67892)
540 Vine Street
Cambridge, Ontario
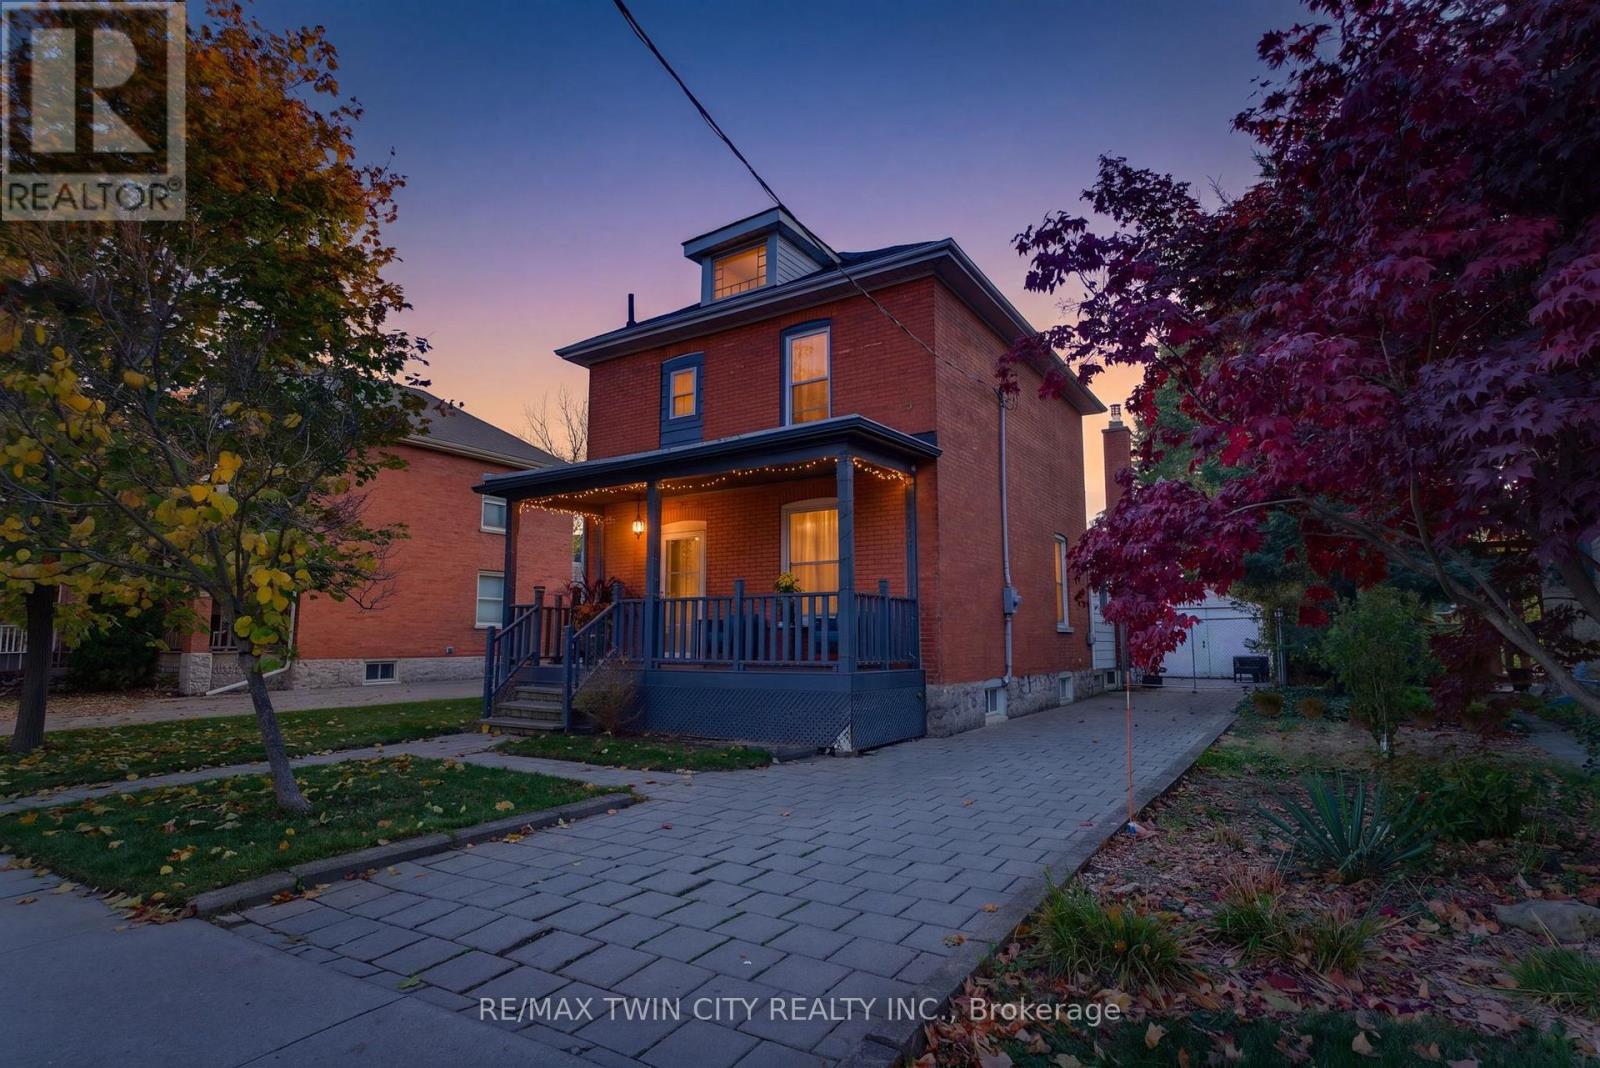
Tons of space in the most adorable neighbourhood! Welcome home to 540 Vine Street in Preston. Before you even step inside, you'll love the curb appeal of this red-brick century home, with its expansive driveway, a maple tree out front, and a covered porch spanning the full width of the home. Inside, you're greeted by the front living and dining rooms, both with upgraded light fixtures, tall period-style baseboards, and vinyl plank flooring. Just steps away, the cozy kitchen boasts two-tone cabinetry. The back of the home is sure to steal your heart: a freshly painted large family room with exposed brick, new recessed lighting, and a gas fireplace, plus yard access through a sliding patio door or the side door. A spacious laundry room and 3pc bathroom with new shower complete the main level. Charming solid wood stairs lead to the second floor, where you'll find three good-sized bedrooms with generous closets and an oversized 3pc bathroom with a clawfoot tub and plenty of storage. The unfinished basement offers room for storage, plus an area ready to be finished as a recreation room. Out back, the fully fenced yard features a paver patio, a detached garage, and oodles of room for kids and pets to play. This nook of Preston offers mature trees, unique homes, pride of ownership, and access to all the major necessities in life. Don't miss your chance to call 540 Vine Street home! Book your private showing today! (id:67892)
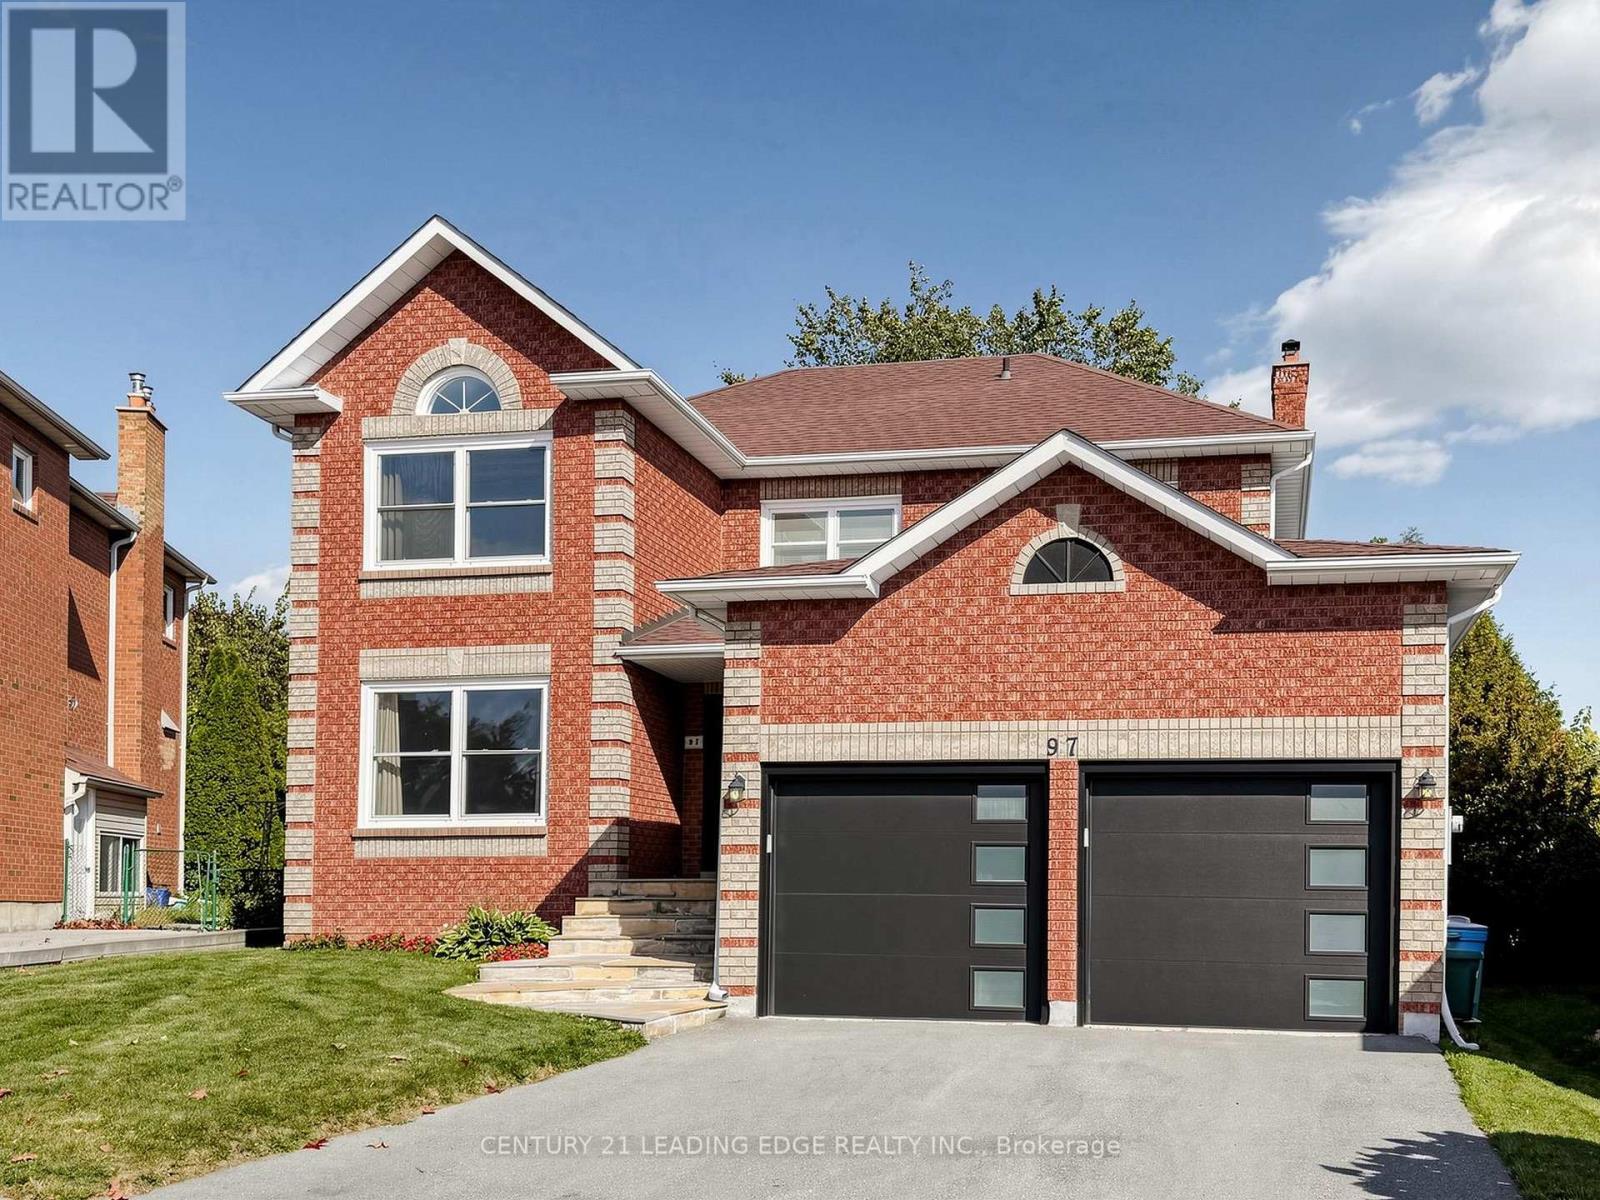
97 Tulip Street
Georgina, Ontario
Welcome to this meticulously maintained, move-in-ready 4-bedroom home situated on a spacious pie-shaped lot in one of Keswick's most desirable, family-friendly neighbourhoods! Backing onto an open field with no immediate rear neighbours, this beautiful property offers added privacy and a peaceful setting. The fully fenced backyard provides ample space for outdoor entertaining, gardening, and family enjoyment. Step through the elegant double front doors into a grand, open-concept foyer that creates a welcoming first impression. Inside, you'll find generously sized rooms throughout, including separate living and family rooms, offering the perfect balance of comfort, functionality, and space for entertaining family and friends. The unfinished basement presents endless possibilities to customize and create additional living space to suit your lifestyle. Driveway newly paved in 2025. Ideally situated just minutes from schools, parks, walking trails, shopping, restaurants, Keswick Library, Georgina Ice Palace, and other community amenities. Enjoy easy access to Lake Simcoe's beautiful beaches, marinas, boating, and year-round recreational activities. Convenient access to Highway 404 makes commuting a breeze! A wonderful opportunity to enjoy spacious family living, privacy, and convenience in the heart of Keswick! (id:67892)
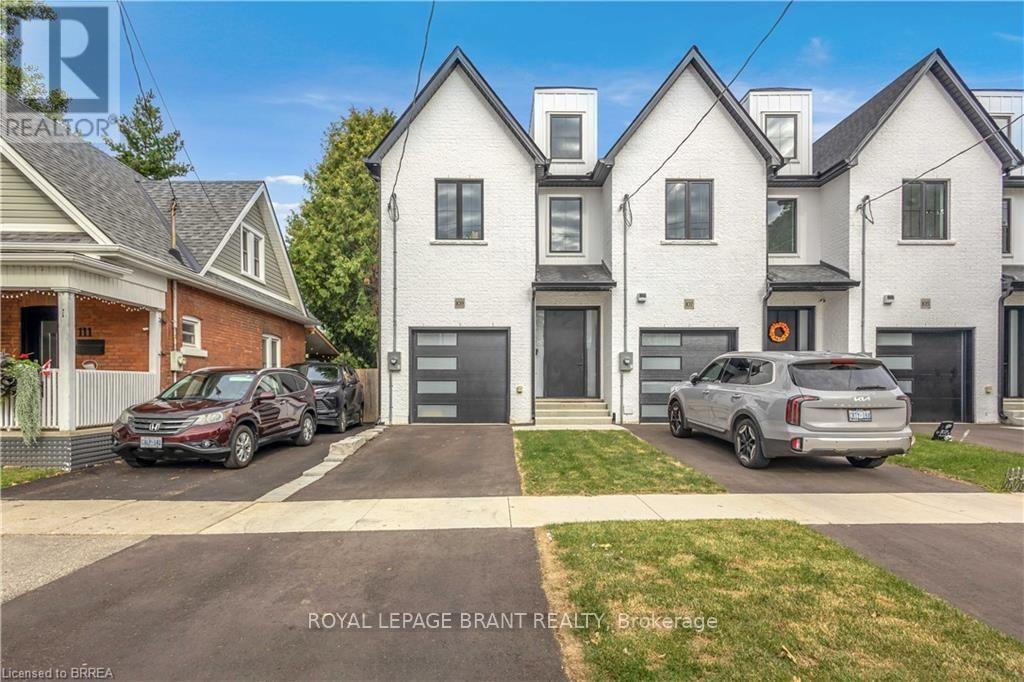
109 Winniett Street
Brantford, Ontario
Welcome to this fresh, modern two-storey home offering the perfect blend of style, comfort, and functionality. Featuring 3 spacious bedrooms and 3 well-appointed bathrooms, this thoughtfully designed property is ideal for families or those seeking contemporary living. Step inside to an inviting entrance that sets the tone for the home's bright and airy layout. The generously sized bedrooms provide ample space for relaxation, while the sleek design elements-including trending black windows and matching exterior accents-create striking curb appeal, complemented by an oversized front door. Enjoy the convenience of a fully fenced yard with side access to the backyard, perfect for entertaining, families, or future outdoor enhancements. The front and backyard will be fully sodded, and the driveway will be completed with asphalt, offering a move-in-ready exterior. Ideally located near the beautiful Grand River and scenic trails, this home combines modern living with access to nature. A stunning property ready to be enjoyed-don't miss this opportunity to make it yours. (id:67892)

122 Algonquin Drive
Meaford, Ontario
Welcome to 122 Algonquin Drive, a fully renovated executive home on an impressive 1.038-acre double lot with over 300 feet of frontage. Offering more than 3,400 sq. ft. of finished living space, this turnkey property features 6 bedrooms, 4 full bathrooms and two full kitchens, including 4 upper-level bedrooms and 2 lower-level bedrooms. The finished lower level offers an ideal in-law suite with a separate entrance, full kitchen and upgraded insulation for enhanced soundproofing and privacy. Highlights include hand-scraped oak flooring (2023), main-floor laundry, an upgraded kitchen with new appliances, new windows and doors (2025), a high-efficiency furnace, central air conditioning, spray foam basement insulation and a new garage door. The approximately $70,000 EPDM flat roof is backed by a 40-year warranty. Enjoy landscaped grounds, a covered front porch, upper-level outdoor living space and a double-car garage; all just minutes from downtown Meaford, Georgian Bay, parks, shopping and restaurants. A rare combination of space, versatility and modern comfort. (id:67892)
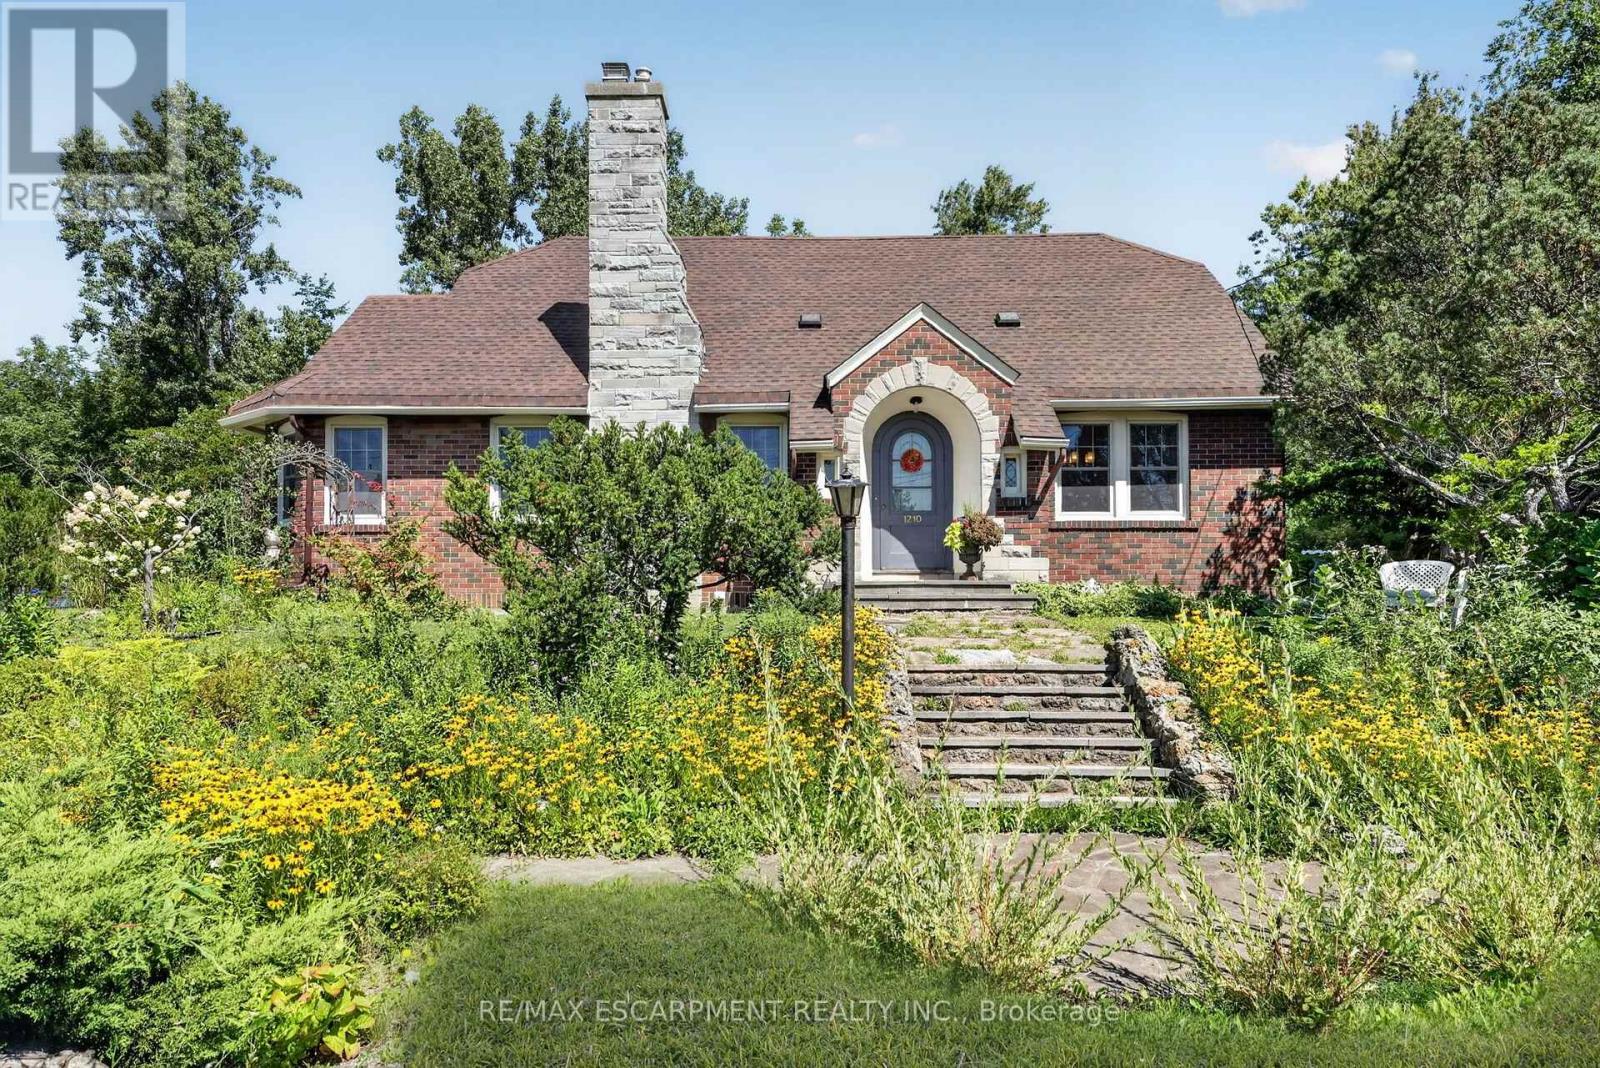
1210 Garrison Road
Fort Erie, Ontario
"Live, work and store it all at 1210 Garrison Road! Set on an impressive 117' x 233' lot with C3 commercial zoning, this move-in-ready brick character home offers exceptional flexibility for business owners, contractors, hobbyists or anyone needing space for trucks, trailers, equipment and recreational toys. Two driveways, substantial parking and a detached double garage add outstanding functionality. Inside, the approximately 2,120 sq. ft. home features 3 bedrooms, 2 full bathrooms, a renovated kitchen with heated floors, hardwood flooring and a gas fireplace. Located on high-visibility Garrison Road with convenient access to shopping, the QEW and the U.S. border. An ideal opportunity to combine home, business, storage and lifestyle in one property. Stop paying rent for your business and explore the possibilities of owning where you live and work." (id:67892)