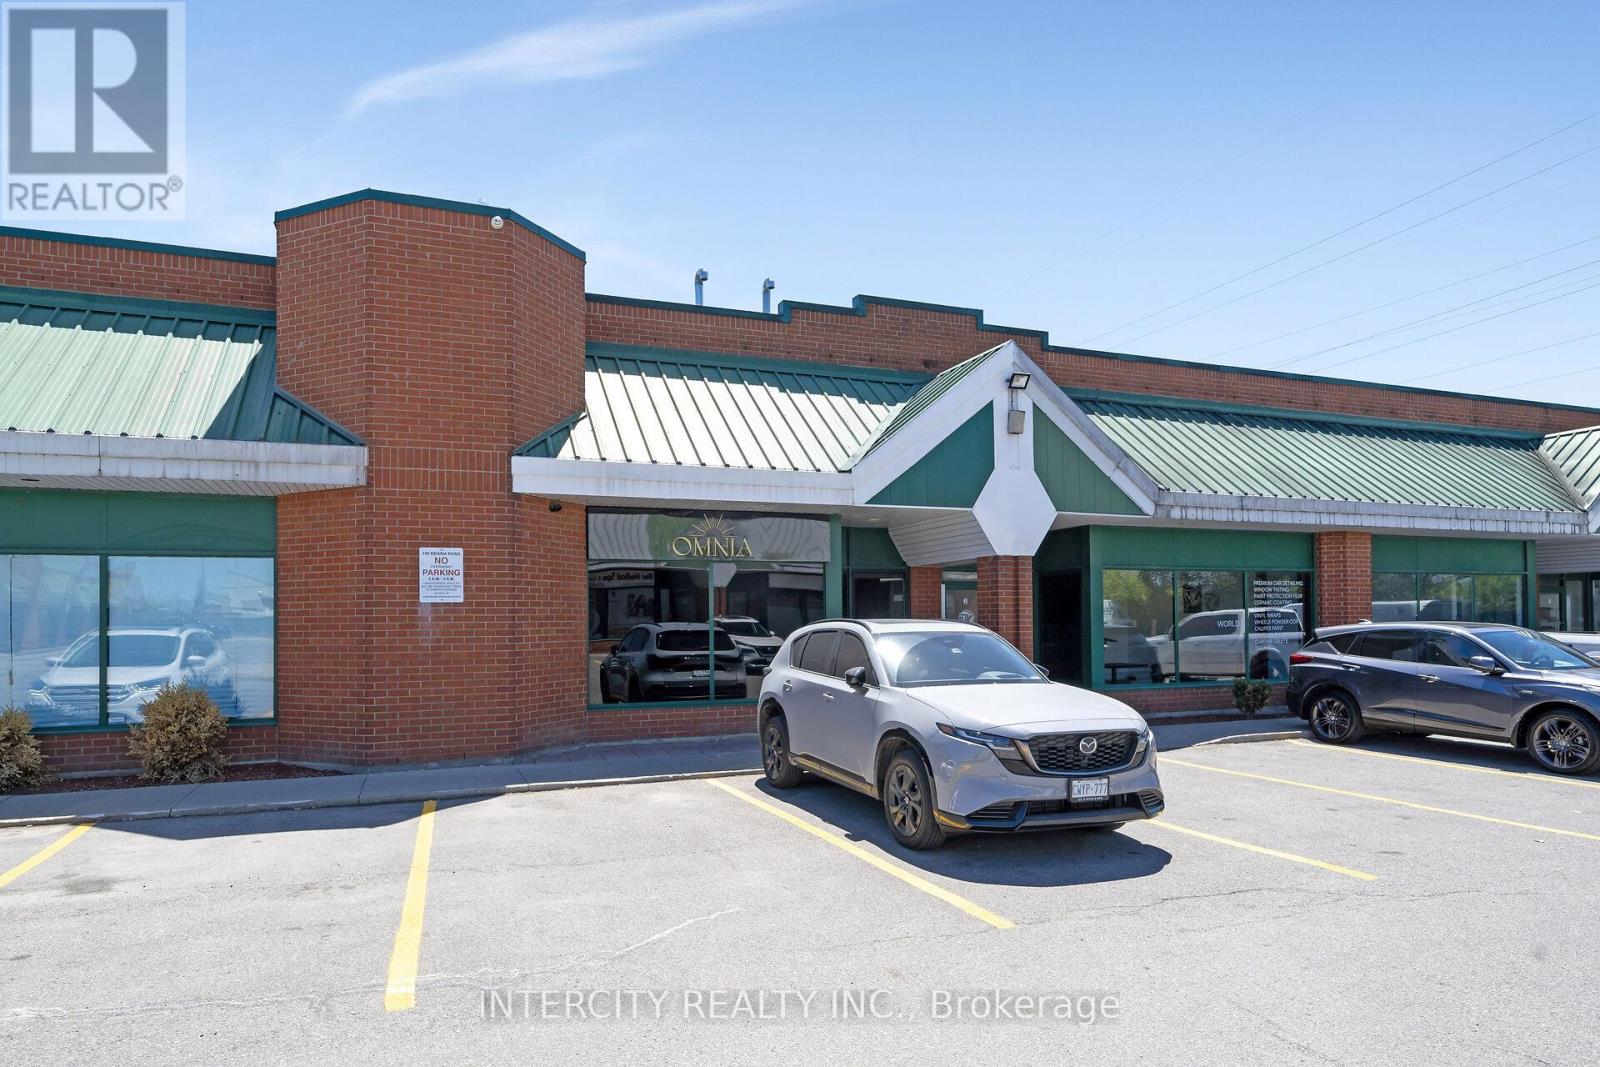
5 - 100 Regina Road
Vaughan, Ontario
Units like this don't come to market. 2300 sq ft of professionally built-out commercial space, fully tenanted and generating income from day one. The buildout speaks for itself. Modern finishes, a stunning mezzanine, sophisticated details throughout, and a flexible floor plan that has successfully housed beauty, wellness, and lounge concepts. The hard money has already been spent. Multi-purpose zoning permits salon, studio, restaurant, and office configurations. LLBO licensing may be transferable. For the investor, a stabilized asset with a quality tenant in one of York Region's most active commercial corridors. For the end user, a turnkey space to step into on your own terms. Subject to Existing Lease. *** Business Is Not For Sale *** (id:67892)
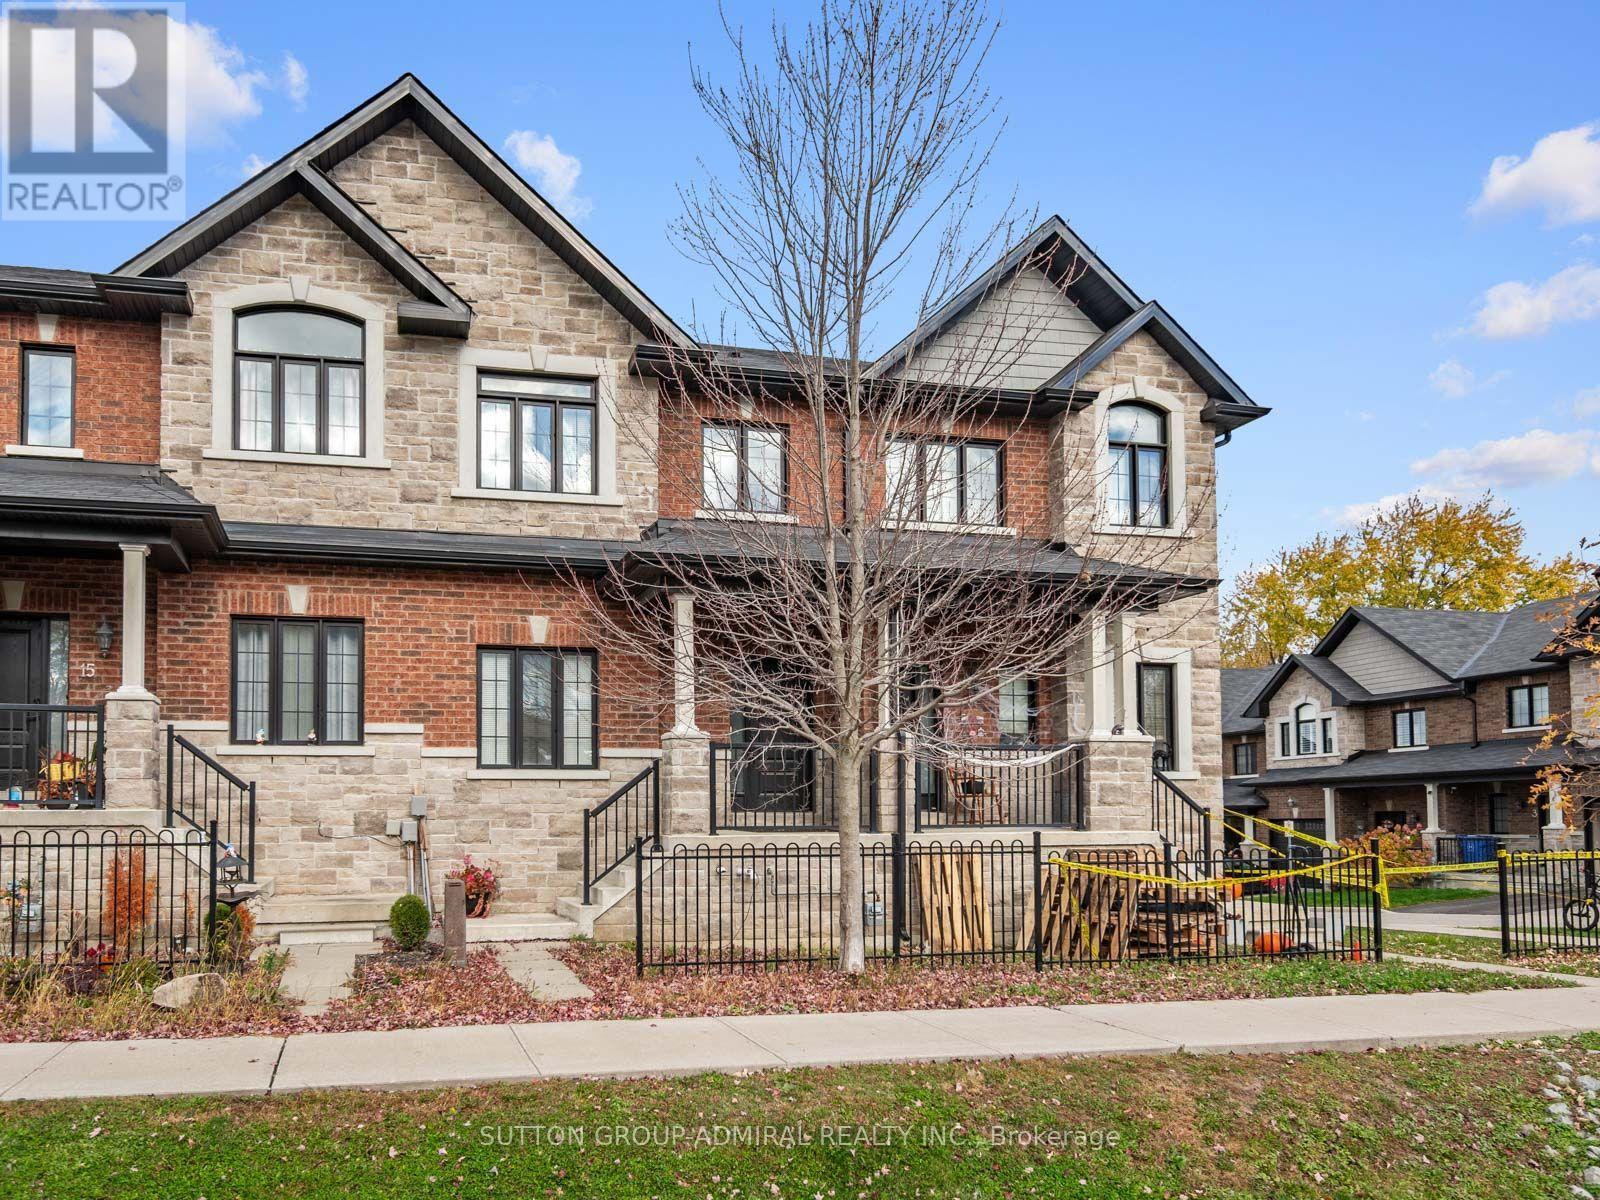
17 Zenyatta Lane
East Gwillimbury, Ontario
Discover refined living at 17 Zenyatta Lane, a luxury freehold townhouse built in 2016, offering 1,558 sqft. above grade, 3 bedrooms, 3 bathrooms and parking for 2 in East Gwillimbury's Holland Landing community. An inviting porch welcomes you inside, where hardwood flooring flows throughout the main level. Open-concept living and dining areas feature pot lights, a gas fireplace and large casement windows that fill the space with natural light. The kitchen showcases granite countertops, stainless steel appliances and a centre island with a built-in stainless steel double undermount sink, ideal for meal preparation and entertaining. A 2-piece powder room completes this level. Upstairs, broadloom carpeting adds comfort throughout, while the spacious primary bedroom offers a walk-in closet and a spa-inspired 5-piece ensuite with a double-sink vanity, soaker tub and separate glass walk-in shower. Two additional bedrooms feature large casement windows overlooking the front yard, with a large closet in one and double closets in the other. A 4-piece bathroom and convenient upper-level laundry complete this floor. The unfinished basement offers exciting development potential for additional living space or a recreation area, with a walkout to the backyard. Open backyard access leads to the detached single-car garage and an additional driveway parking space. Central vacuum adds everyday convenience. Ideally situated steps from school bus routes and schools like Holland Landing Public School, Good Shepherd Catholic Elementary School, Ecole Elementaire Catholique Jean-Beliveau French-immersion, public transit, East Gwillimbury GO Station, parks like Forest Edge, Beechwood Park, Rogers Reservoir Conservation Park and the Nokiidaa Trail, with nearby restaurants, churches and Stardust Drive-In Theatre, plus convenient access to Yonge Street and Highways 404 & 400 for easy GTA travel. (id:67892)
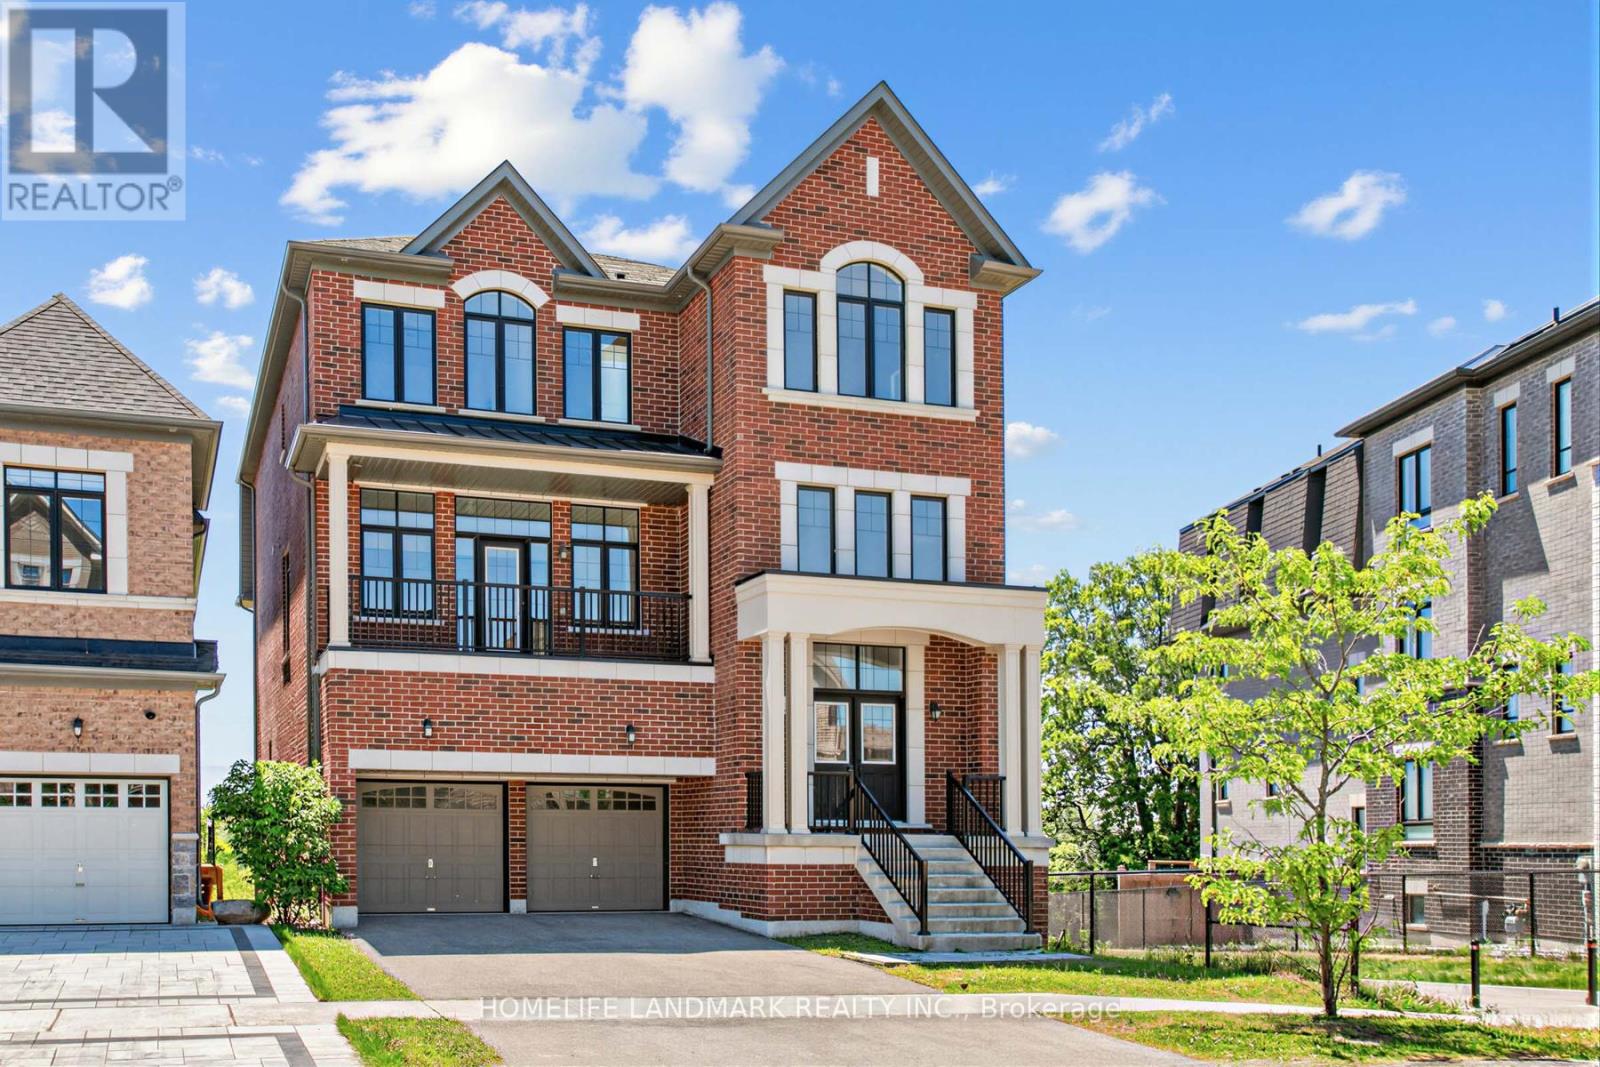
55 Gerden Drive
Richmond Hill, Ontario
An exceptional residence offering over 4,600 sq.ft. of above-grade living space, plus a walk-out basement, in the highly sought-after Richlands community. This impressive double-car garage home features elegant hardwood flooring throughout, exceptional craftsmanship, and a thoughtfully designed layout. The main floor boasts soaring 10-ft ceilings, an expansive open-concept design, and a chef-inspired kitchen with a large centre island and dedicated prep area. The elegant family room features a double-sided fireplace, seamlessly connecting to a sophisticated library/office. The upper level offers four generously sized bedrooms, each with its own private ensuite and 9-ft ceilings, plus a convenient upper level laundry room. The walk-out basement features impressive 9-ft ceilings, a separate entrance, and direct access to the fully fenced backyard overlooking the tranquil pond. Near Richmond Green Secondary School, parks, Costco, Home Depot, supermarkets, and major shopping amenities. A rare opportunity to own a luxury home in one of Richlands' most desirable neighbourhoods! (id:67892)
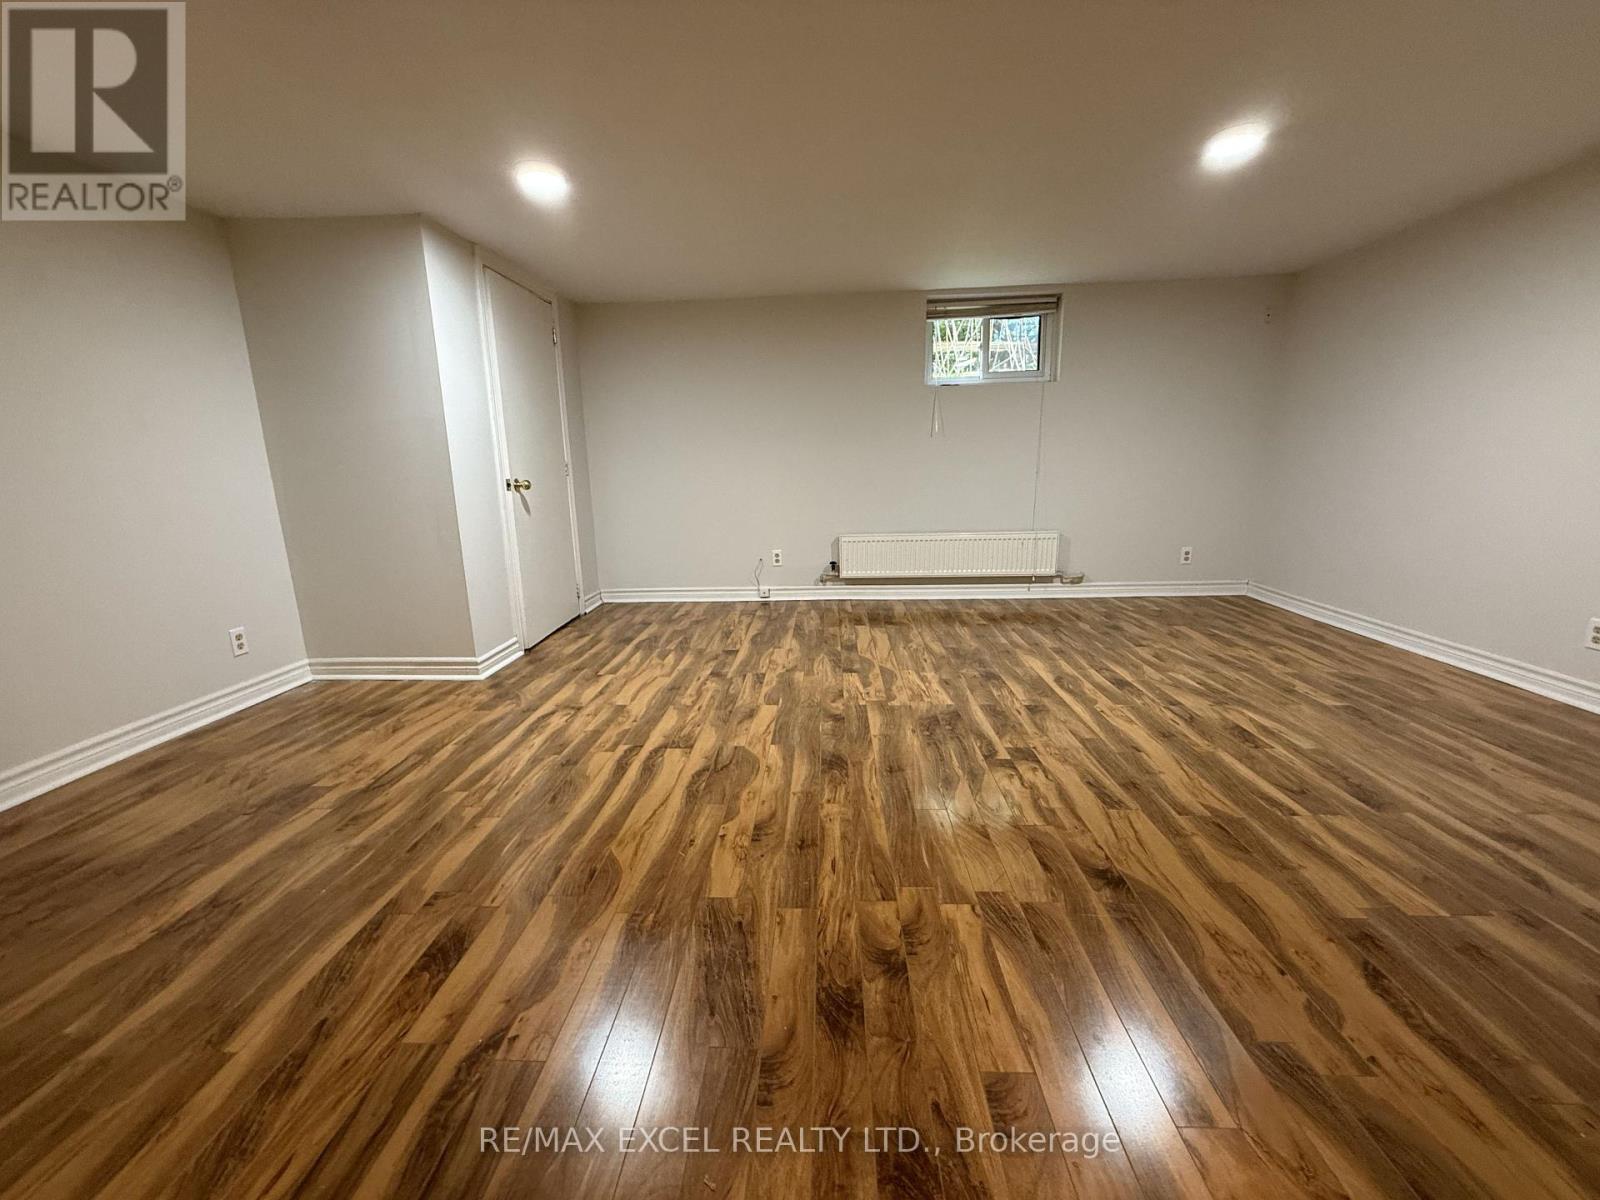
Basement - 261 Richmond Street
Richmond Hill, Ontario
*Separate Finished Basement W/ Full Kitchen, Spacious Rec Area, Bedroom & 4-PC Bath.*Private Backyard Oasis W/ Expansive Raised Deck, Permanent Wood Gazebo & Mature Trees * Grid-Connected Roof Solar Panels Helping Reduce Monthly Utility Cost * Exceptional Location In The Heart Of Mill Pond - Walking Distance To Mill Pond Park, Scenic Trails, Top-Rated Schools, Mackenzie Health Hospital & Vibrant Yonge Street Amenities (id:67892)
30 Ritter Crescent
Markham, Ontario
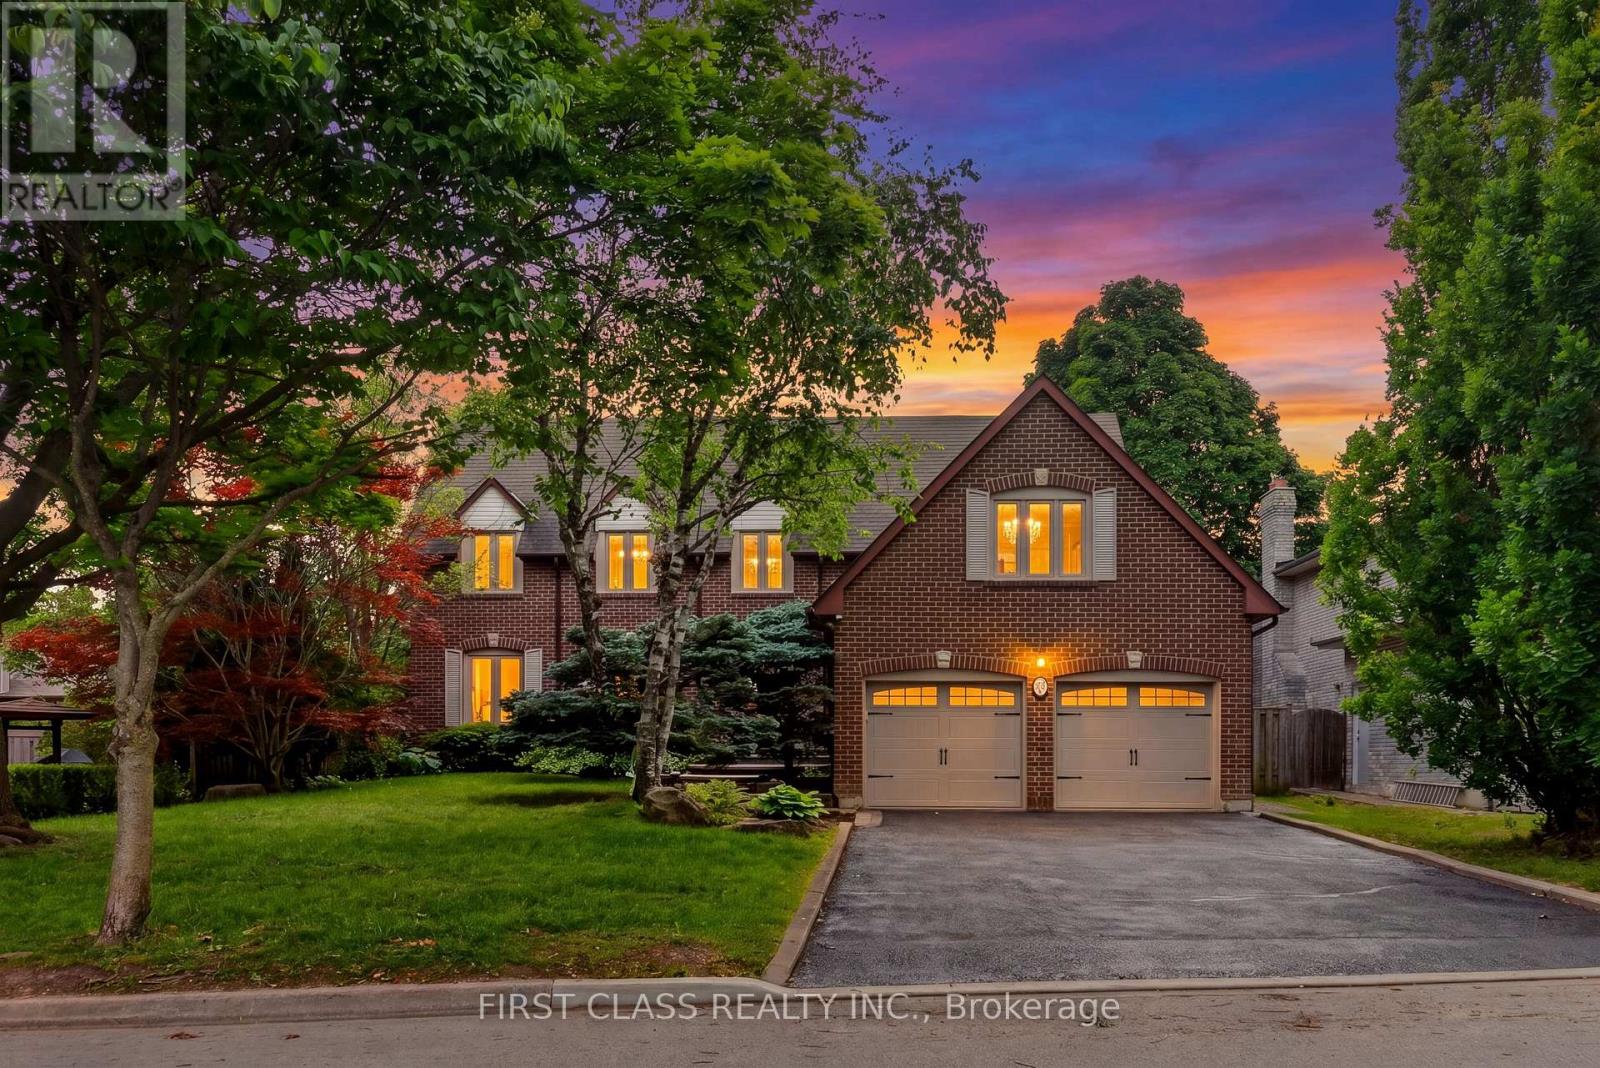
Rare Opportunity To Own In One Of Unionville's Most Sought-After Neighbourhoods, Set On A Magnificent 160-Ft-Deep, Tree-Lined Lot! Beautifully Upgraded And Meticulously Maintained Throughout, This Elegant Home Offers An Exceptional Combination Of Comfort, Privacy, And Convenience. The Private Backyard Oasis, Complete With An Inground Pool, Provides The Perfect Setting For Entertaining Or A Relaxing Staycation-A Peaceful, Country-Like Retreat Right In The City. Ideally Located Just Minutes From Historic Main Street Unionville And Toogood Pond, With Miles Of Picturesque Walking Trails Nearby. Situated Within The Highly Sought-After Markville Secondary School And St. Augustine Catholic High School Areas. A Truly Special Home In An Unbeatable Location! (id:67892)
14 Hertle Avenue
Toronto, Ontario
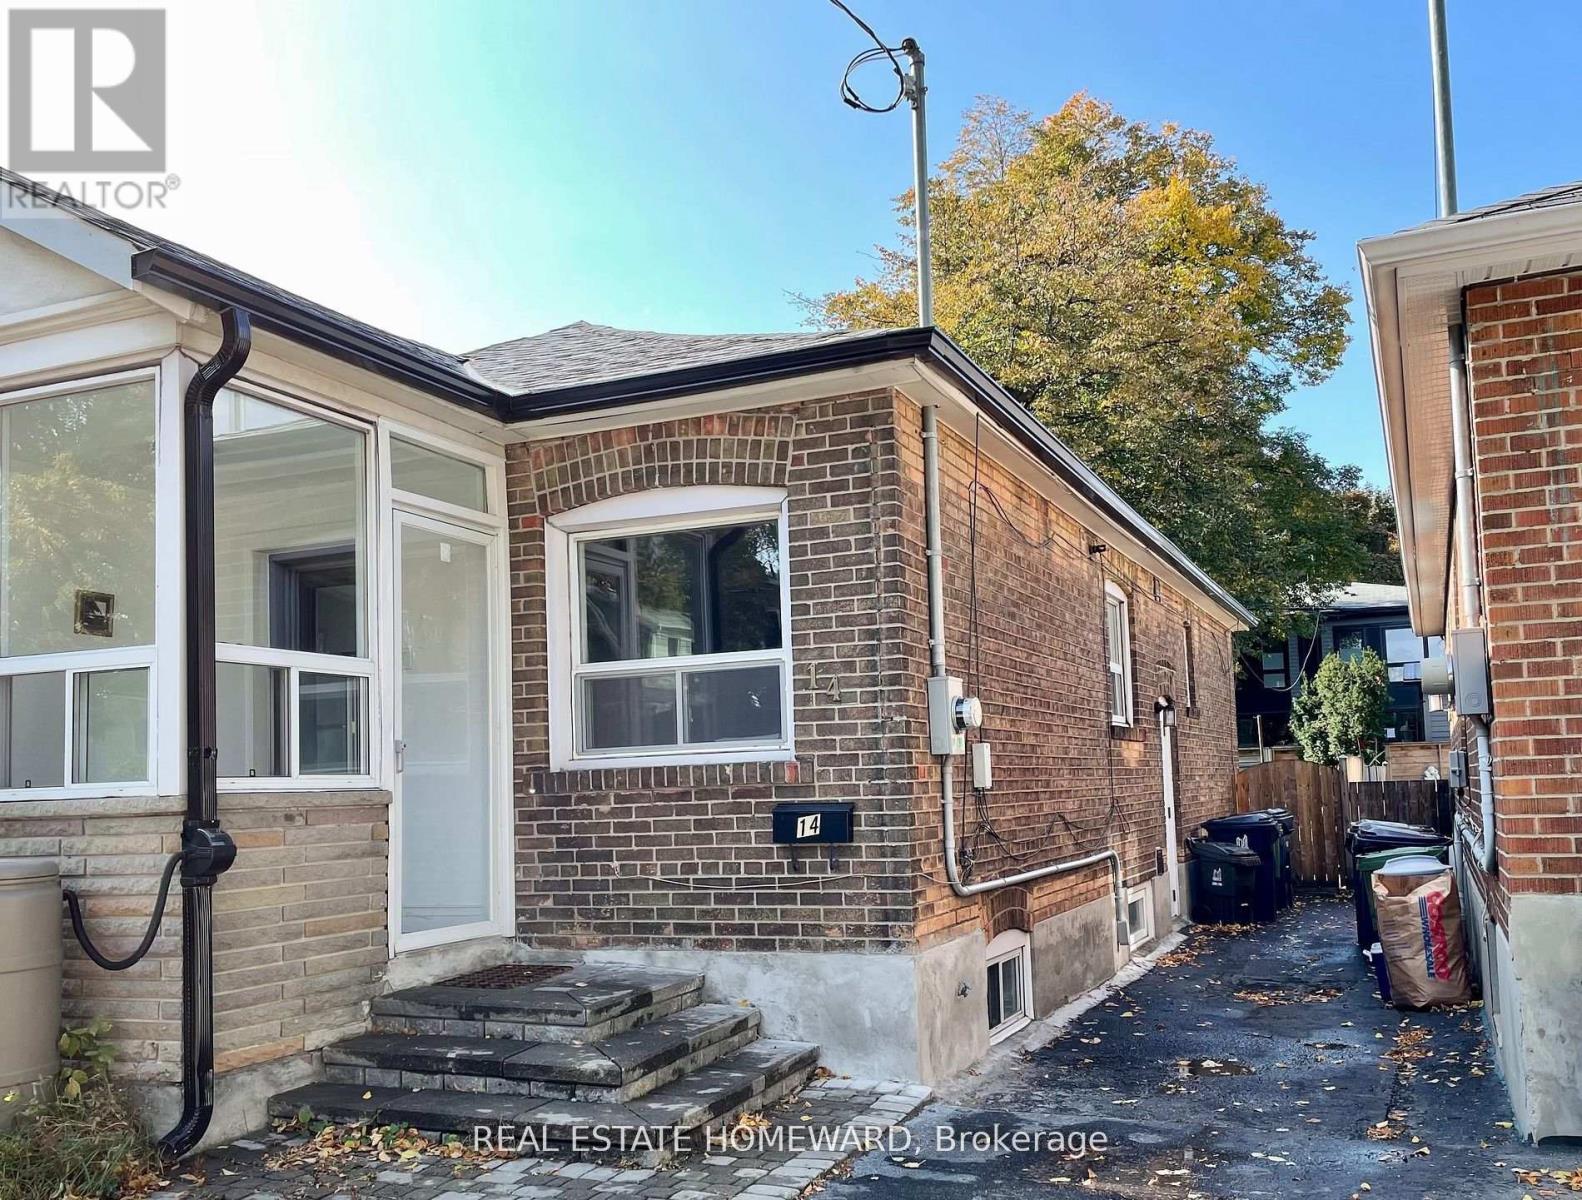
This lease is for the whole house and back yard ! Beautifully renovated semi bungalow with open concept main floor ,with 3 pce washroom and primary bedroom. Fully finished basement with the 2nd bedroom, great rec room area, 2nd kitchen , and 3 pce washroom. Fabulous location close to parks, Beaches, Leslieville & 24 hr streetcar. Permit parking on street but tenant can make arrangements with neighbour to alternate parking in the Mutual drive. Tenant pays Enercare & Enbridge, Toronto hydro, City of Toronto water / garbage. Photos from previous listing. (id:67892)
38 Wakely Crescent
Clarington, Ontario
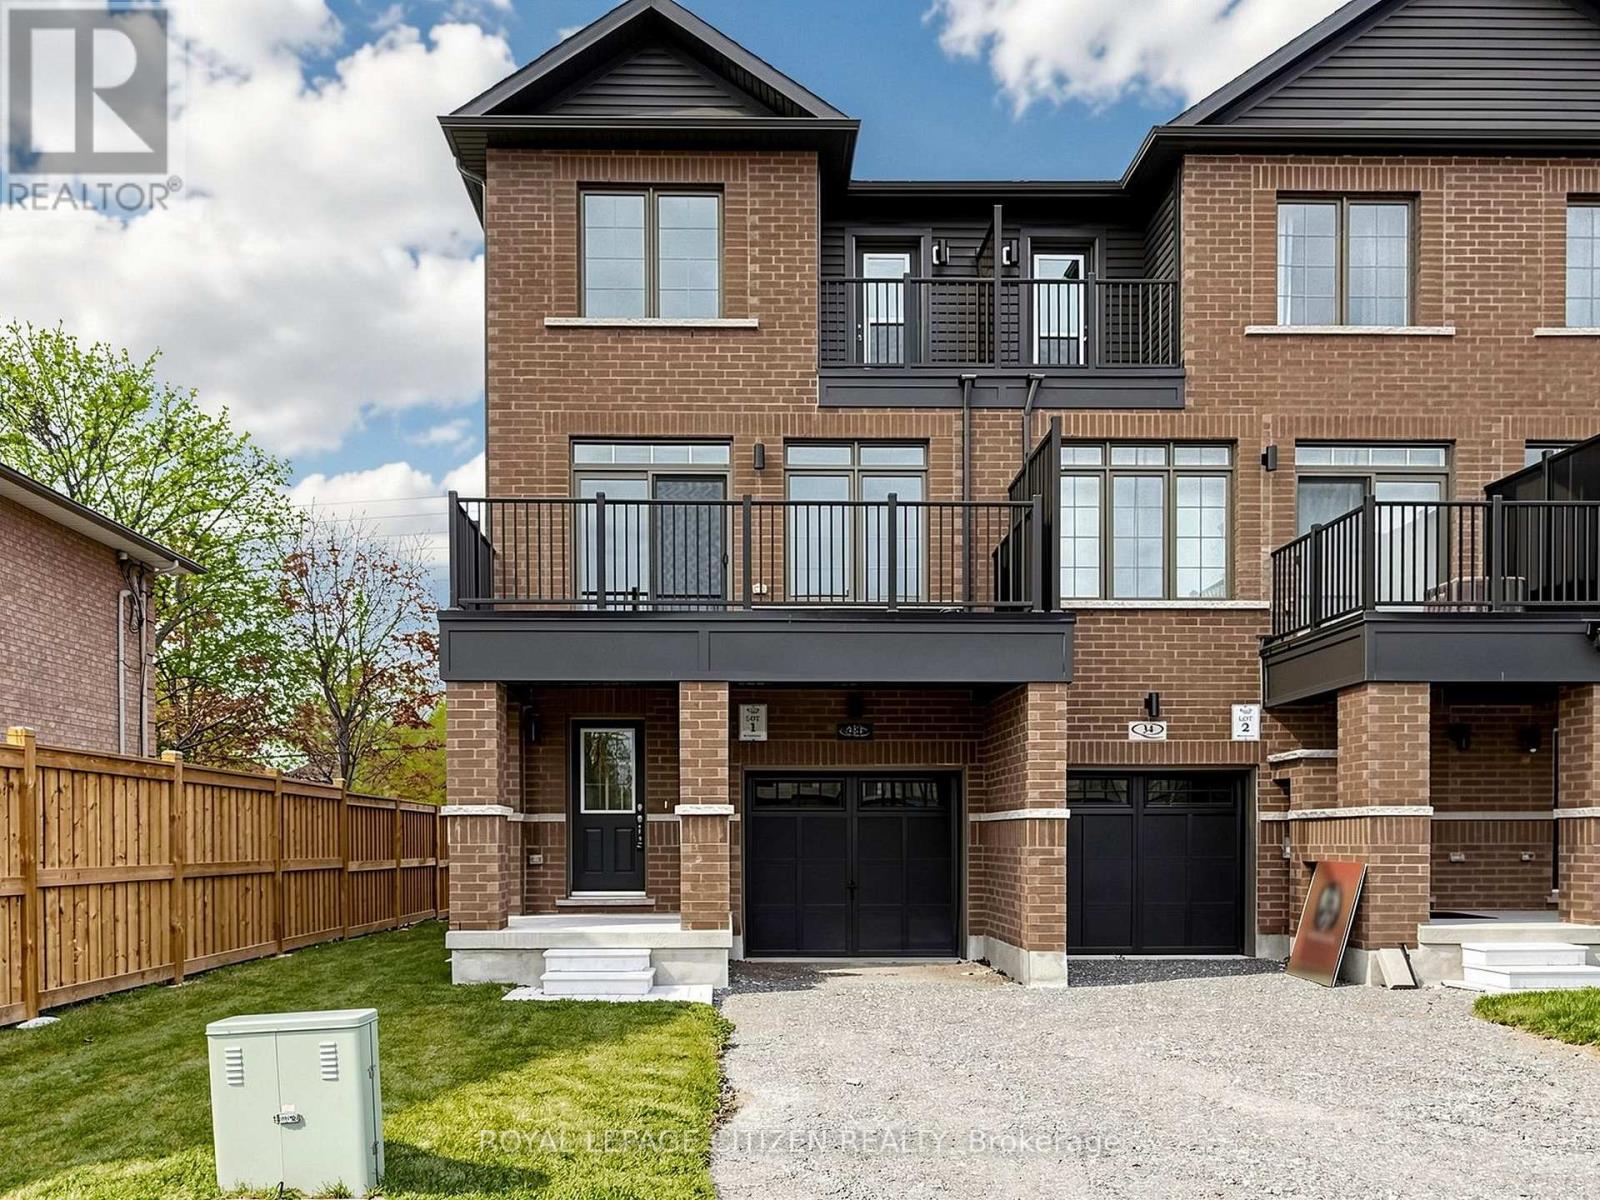
Welcome to this stunning 3-storey executive end-unit townhome in The Meadow Towns by Esquire Homes, perfectly situated in the heart of Courtice. Offering approximately 2,145 sq. ft. of thoughtfully designed living space, this modern home blends style, comfort, and functionality, making it ideal for families, professionals, and entertainers alike. The ground floor features a versatile rec room perfect for a home office, gym, media room, or additional living space, along with convenient access to the garage and laundry area located in the basement. The bright and open-concept main floor showcases a stylish kitchen overlooking the dining area and expansive great room, creating the perfect atmosphere for everyday living and entertaining. Step out from the dining area onto the private terrace, ideal for morning coffee, summer BBQs, or relaxing evenings outdoors. Upstairs, the home features 3 generously sized bedrooms, including a spacious primary retreat complete with its own 3-piece ensuite bathroom. The second bedroom offers the added charm of a private balcony, providing a peaceful outdoor escape. This home also includes 1 garage parking space plus 1 driveway parking space for added convenience. Located in a vibrant, family-friendly community, Courtice offers the perfect blend of urban convenience and natural beauty. Enjoy nearby attractions including Darlington Provincial Park, Harmony Valley Conservation Area, Pebblestone Golf Course, scenic lakefront trails, and numerous dog parks throughout the area. Commuters will appreciate quick access to Highways 401 and 418, proximity to Oshawa GO Station, and the future GO Transit station planned for Courtice. Important Update: Following the government's announcement regarding the removal of HST from new home sales, we have adjusted our pricing accordingly. Please note that the purchase price now excludes HST (conditions apply). (id:67892)
1339 King Street E
Oshawa, Ontario
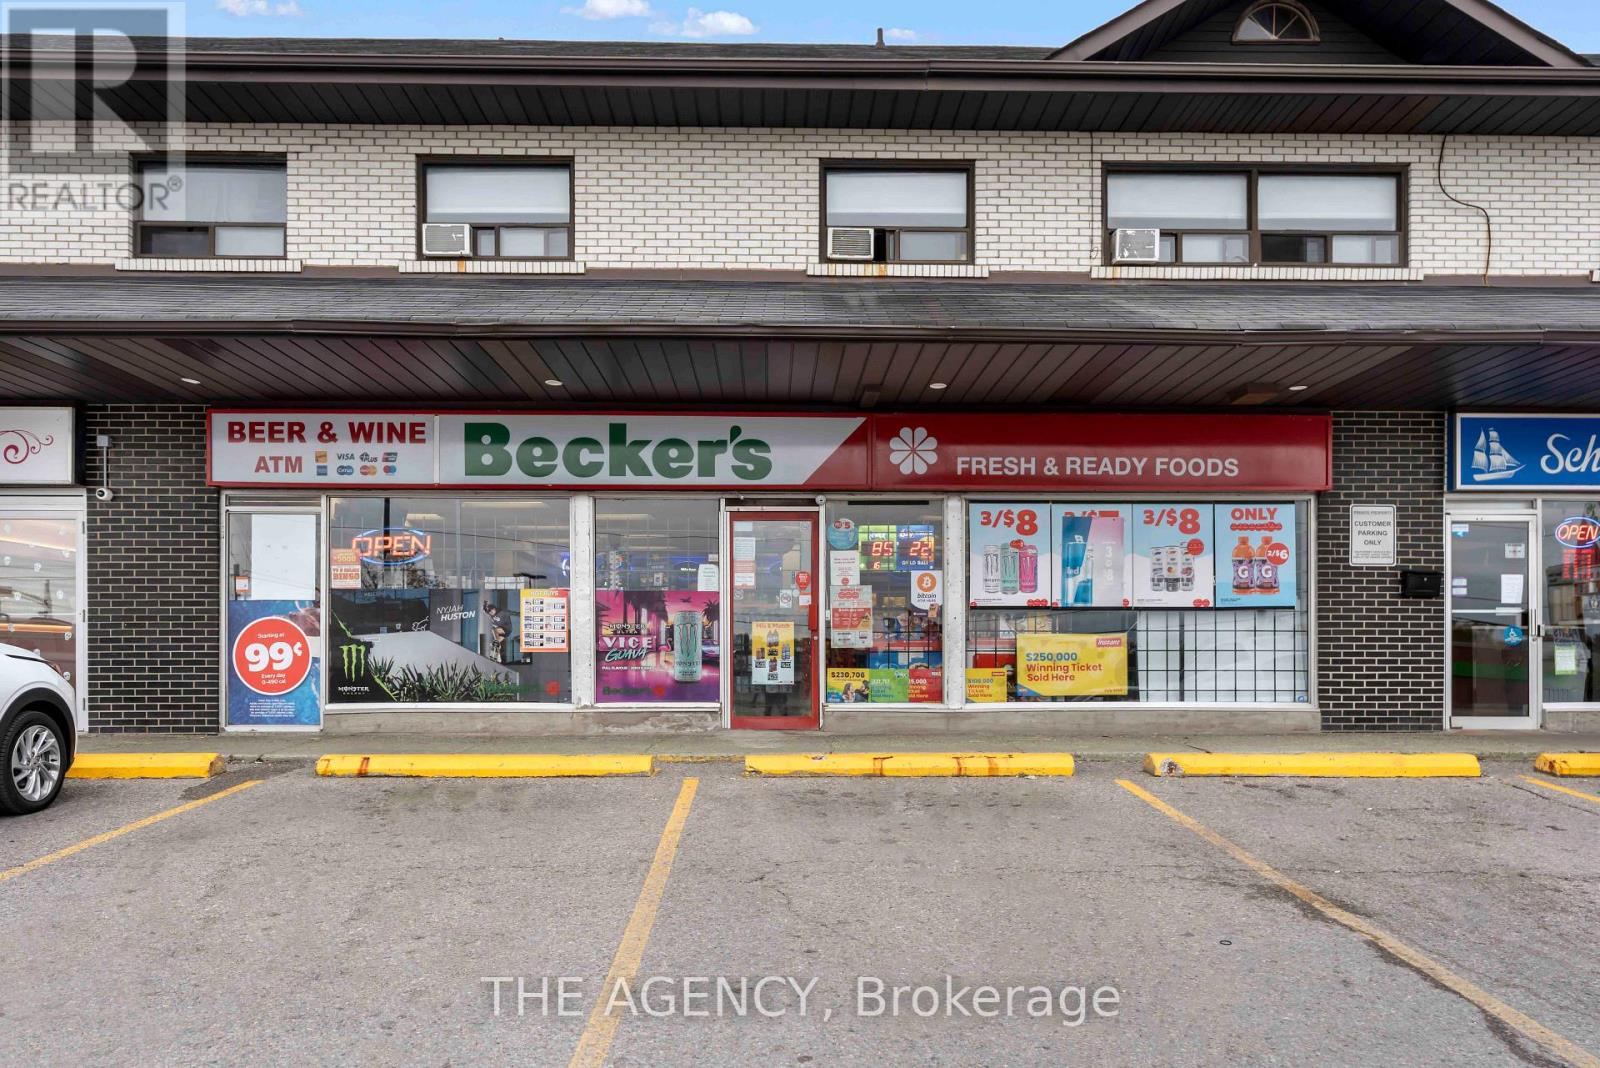
PROFITABLE, ESTABLISHED BECKER'S CONVENIENCE STORE BUSINESS FOR SALE - PRIME OSHAWA LOCATION! Excellent opportunity to acquire an established Becker's convenience store in a busy commercial plaza on high-traffic King Street East, Oshawa! Strategically located near TD Bank, FreshCo, McDonald's, gas stations, dental care, Pizza Pizza, Mr. Sub, and major highway access, this location benefits from excellent visibility, convenient accessibility, and strong surrounding residential and commercial activity. Offering approximately 2,200 sq. ft. of retail space, this established business features a functional layout, steady clientele, attractive sales figures, lottery sales, and an existing LLBO licence. Ample customer parking adds to the convenience and accessibility of the location. ATTRACTIVE REVENUE STREAMS & LOW ROYALTY COST! Benefit from approximately $4,000 in lottery commissions, $300/month in Bitcoin machine rental income, $300/month in ATM rental income, and approximately $500 in vendor rebates. The business pays only $400 + HST in monthly royalties to Becker's, offering an attractive operating structure for the next owner. LOW RENT & LONG-TERM LEASE AVAILABLE! Providing an excellent opportunity for continued business operations and future growth. An outstanding opportunity for an owner-operator, entrepreneur, or experienced convenience store operator looking to acquire an established business in a high-traffic location with a steady customer base, multiple revenue streams, and strong growth potential. Financial and business information available to qualified buyers. Inventory is not included in the sale price. Buyer and buyer's agent to verify all information, financials, lease terms, licensing, and permitted uses. (id:67892)
2520 (Lower) Secreto Drive
Oshawa, Ontario
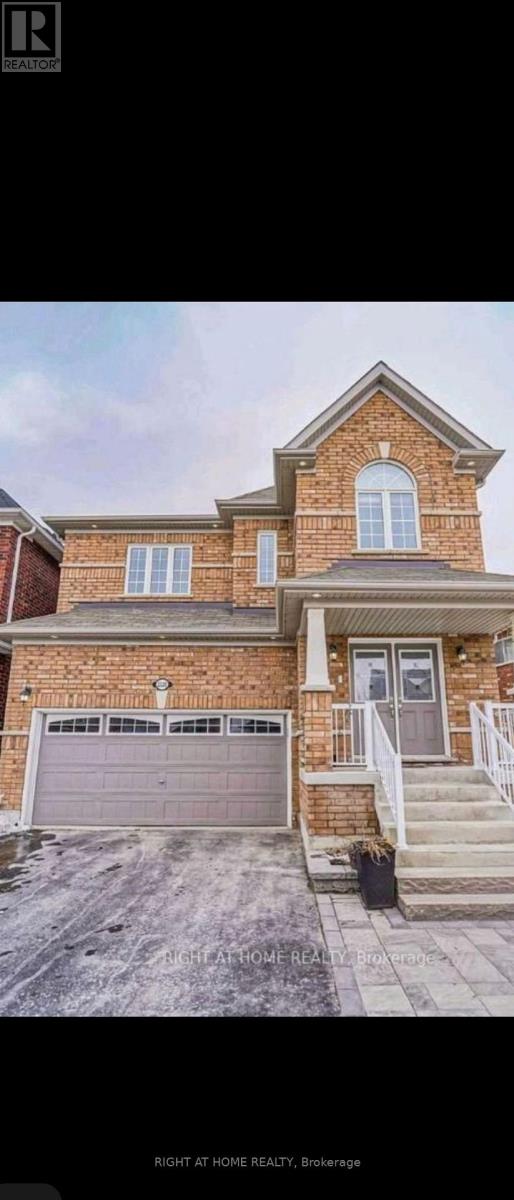
Be the first to call this fully renovated legal basement apartment home! This never-lived-in suite features 2 bedrooms, 1 bathroom, a spacious primary bedroom, and an inviting open-concept living area with carpet-free flooring throughout. Enjoy a separate entrance and 2 parking spaces. Ideally located less than a 5-minute walk to St. Anne Catholic School, with Costco, Windfields Plaza, GO bus stops, and Durham Region Transit nearby. Convenient highway 407 access makes commuting easy. (id:67892)
337 Broadview Avenue
Toronto, Ontario
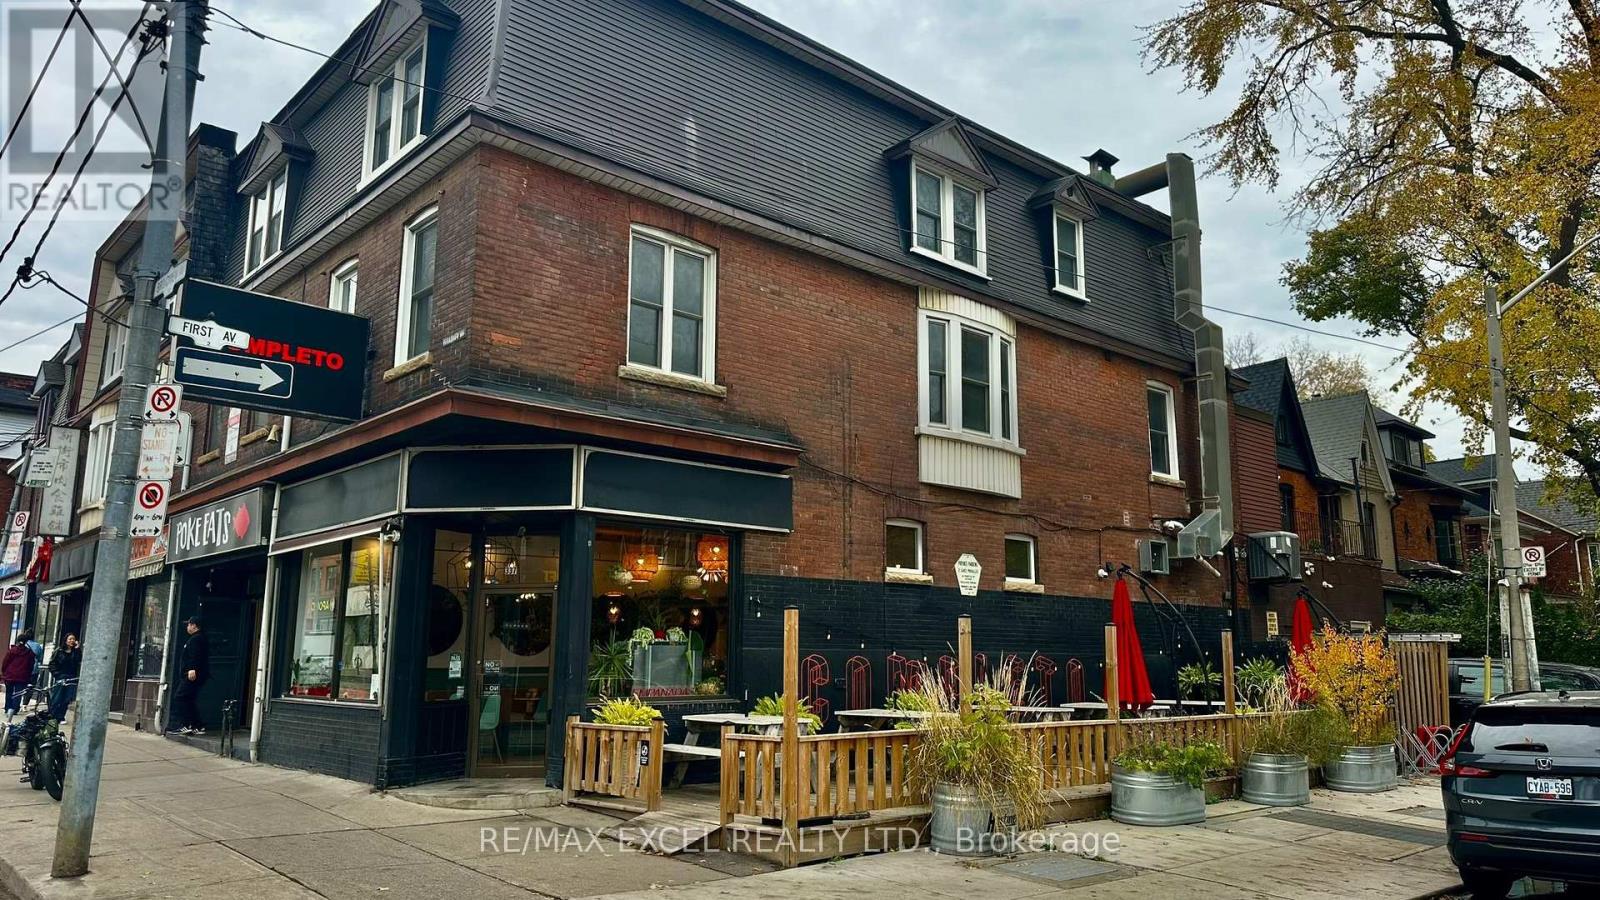
Excellent restaurant opportunity in Riverside! Approx. 1,000 sq. ft. plus basement on a prominent corner with great exposure. Built from scratch in 2019 with 10-ft hood, walk-in cooler, LLBO for 28 interior seats, patio seating, and one parking space. Suitable for a variety of restaurant concepts. Great opportunity for a new operator to bring their own brand and vision. (id:67892)
18 Carter-Bennett Drive
Ajax, Ontario
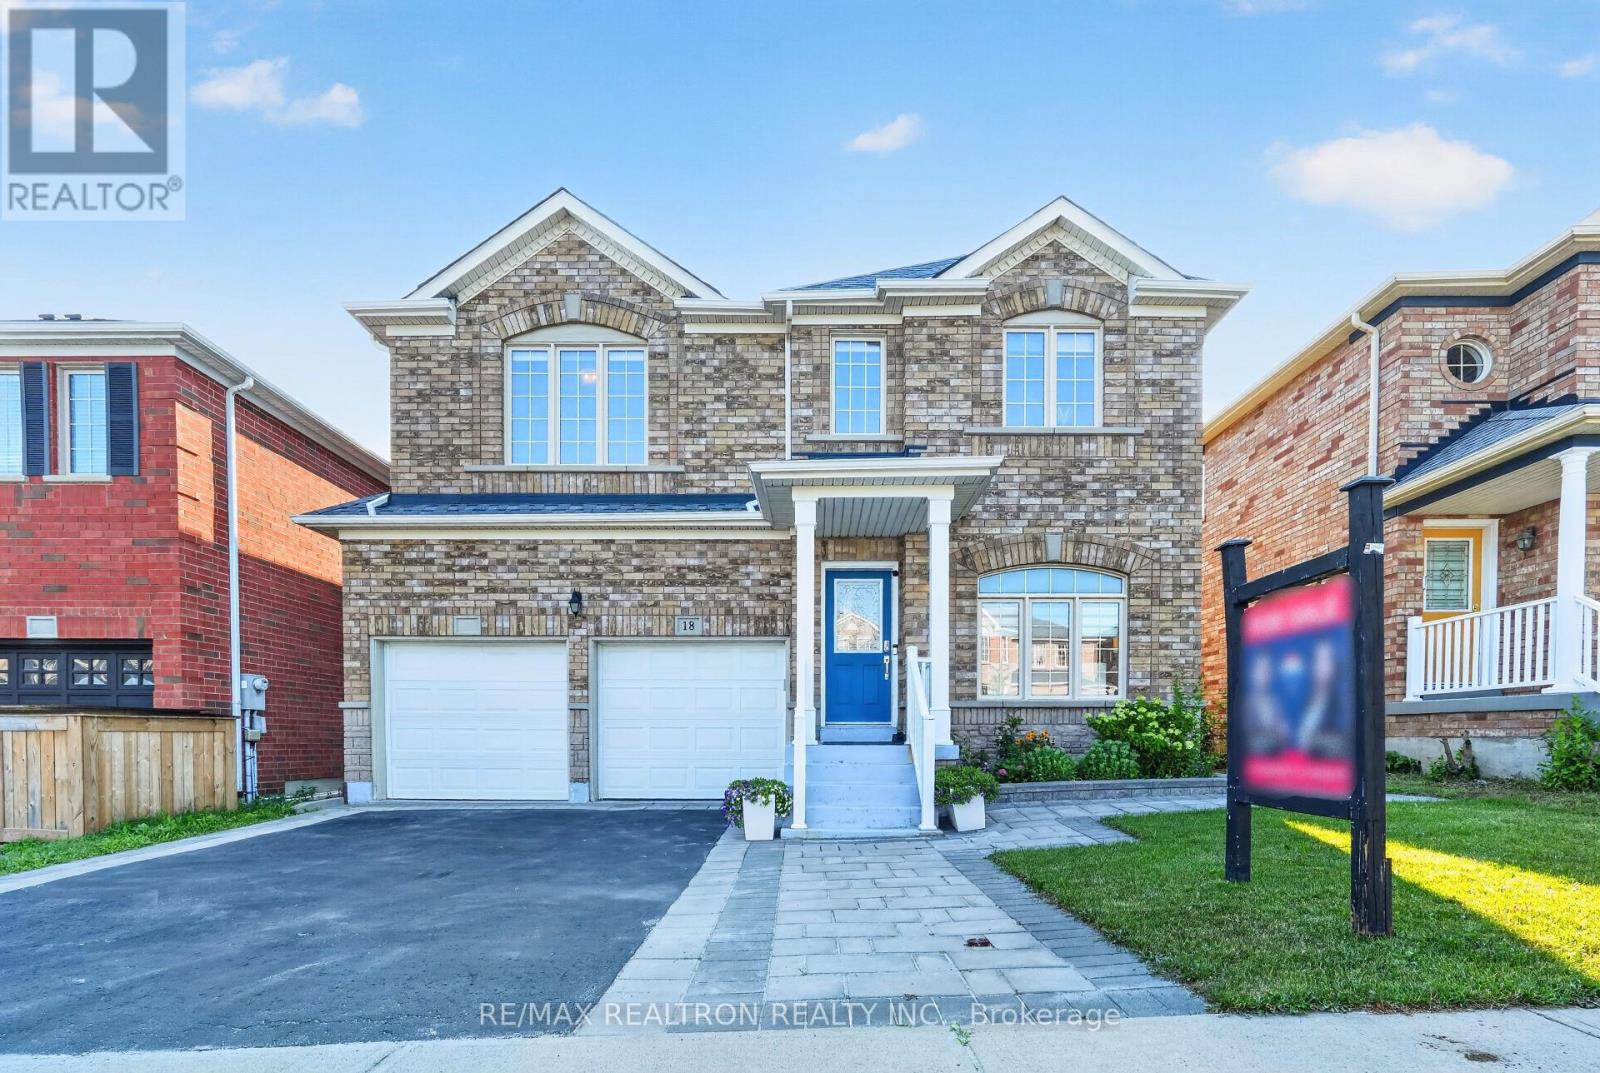
Welcome to 18 Carter-Bennett Drive, a beautifully maintained 4-bedroom home in the highlysought-after, family-friendly community of Northwest Ajax. Offering approximately 2,400 sq. ft.of above-grade living space, this inviting home features a spacious family room with a cozy gasfireplace, seamlessly connected to a modern kitchen with quartz countertops, ceramic flooring,and a walk-out to a private deck-perfect for everyday living and entertaining. The brightliving and dining areas provide a comfortable setting for family gatherings, while the spaciousbedrooms offer plenty of room for the whole family. Ideally located near parks, shopping,public transit, and top-rated schools, this home offers the perfect blend of comfort,functionality, and convenience in a vibrant neighbourhood. (id:67892)
Unit 5b - 1101 Kingston Road
Pickering, Ontario
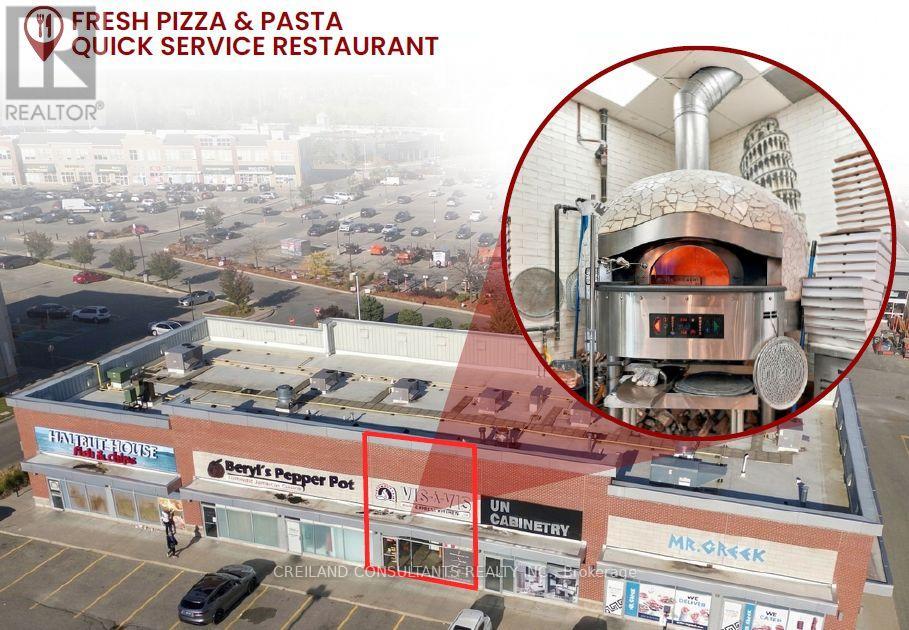
Owner retiring! Excellent opportunity to acquire Vis-à-Vis Pizza & Pasta in Pickering. This 1,174 SF restaurant features a signature 1,000-degree Neapolitan mosaic rotating pizza oven and pasta-making equipment for freshly prepared pasta. Average daily sales range from around $800-$1,600 +/-. Opportunity to increase revenue by updating the menu and extending operating hours beyond the current closing time of around 9 p.m. Full training and staff support are available to ensure a smooth transition. Renewed lease from December 1, 2026, to November 30, 2031, plus two additional five-year renewal options. Net rent: $24.60 PSF; TMI: $12.35 PSF. Total monthly rent: $4,018.55, including HST. Ideal for an owner-operator. (id:67892)