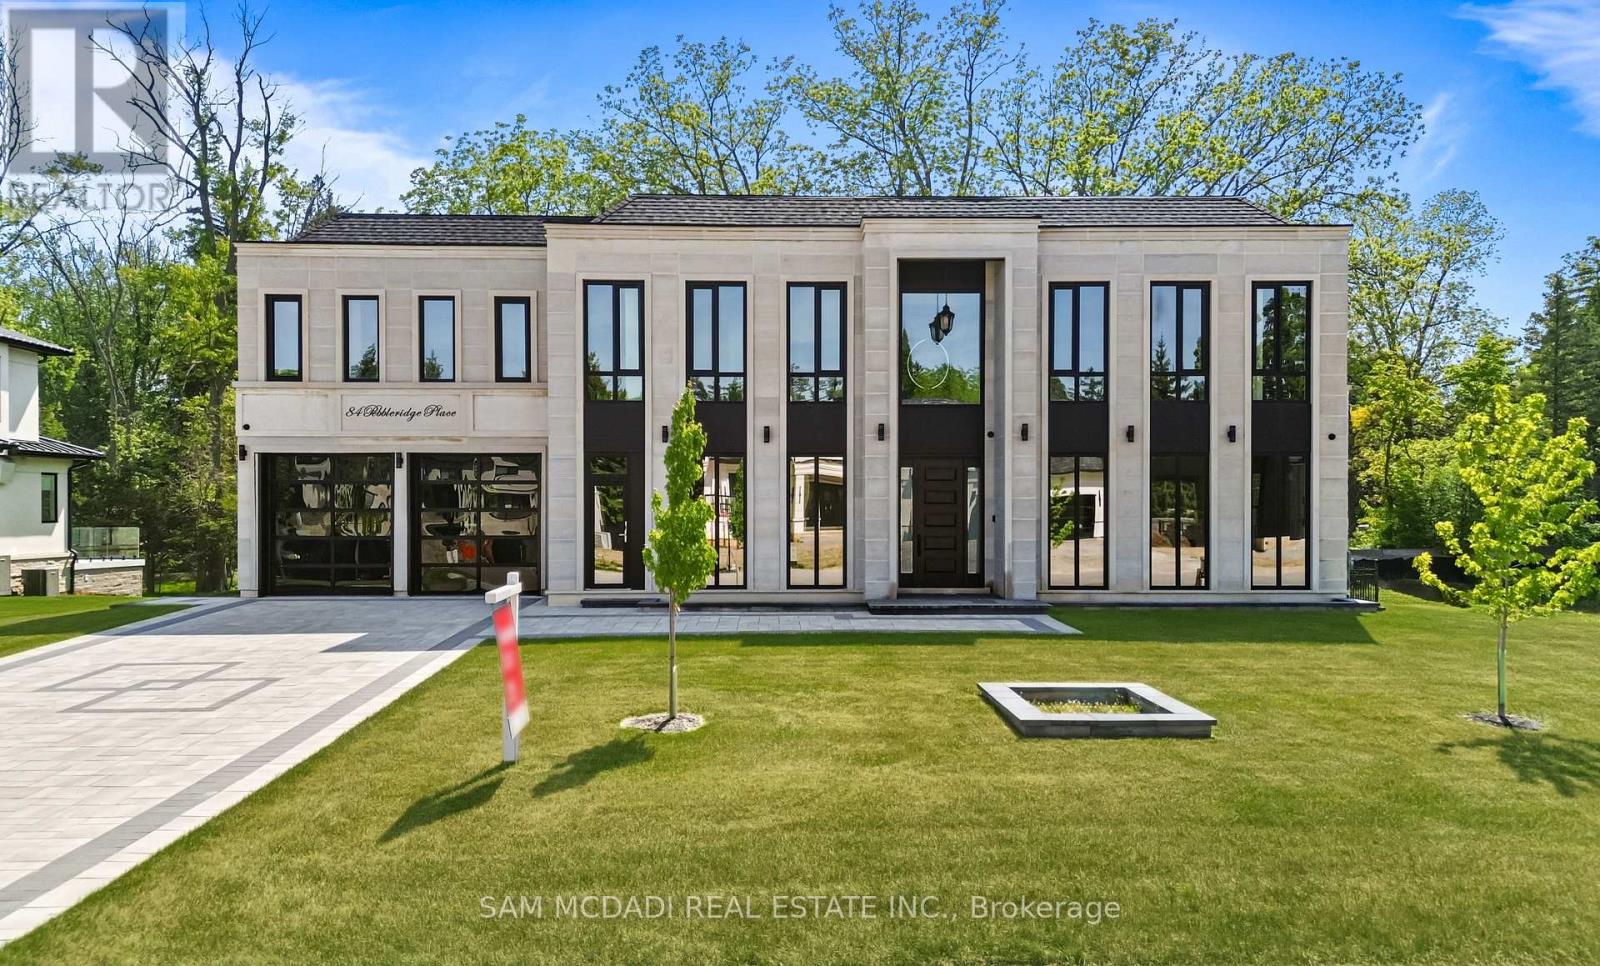
84 Pebbleridge Place
Oakville, Ontario
Set within one of Oakville's distinguished enclaves, 84 Pebbleridge Place is a newly built modern estate offering over 7,000 SF of refined living space. Set on a private lot, the residence features a brick and limestone exterior, full-height glass walls, and a contemporary interior palette. A grand double-height foyer introduces the home, with marble-style porcelain flooring and custom detailing. Herringbone hardwood floors extend through the principal rooms to a family room featuring a wood-accented feature wall, gas fireplace, and integrated Control4 home automation system. The designer kitchen features an oversized island, full-height custom cabinetry, Calacatta-style quartz countertops, and a custom backsplash. The adjoining covered deck, complete with a gas fireplace, extends the living space outdoors. An elevator and skylit staircase provide access to the upper level, where four bedrooms feature walk-in closets, tray ceilings, and private ensuites. The primary suite includes a dressing room and five-piece ensuite with a freestanding tub, oversized glass shower, full-height stone surrounds, and heated flooring. The heated lower level features large-format porcelain slab flooring, a secondary kitchen, dining area, expansive living space, fitness room with cushioned flooring, theatre room, and three additional bedrooms, each with a private ensuite. Full-size windows and a separate entrance add to this level's functionality. Additional features include a rough-in for a sauna, built-in speakers, recessed lighting, upper-level laundry, and a tandem garage with epoxy flooring. Ideally located in southwest Oakville, near the scenic waterfront, Shorewood Promenade, and the boutiques and dining of downtown Oakville. Conveniently situated near Appleby College and Thomas A. Blakelock High School, with parks, recreation, and everyday amenities in close proximity. (id:67892)
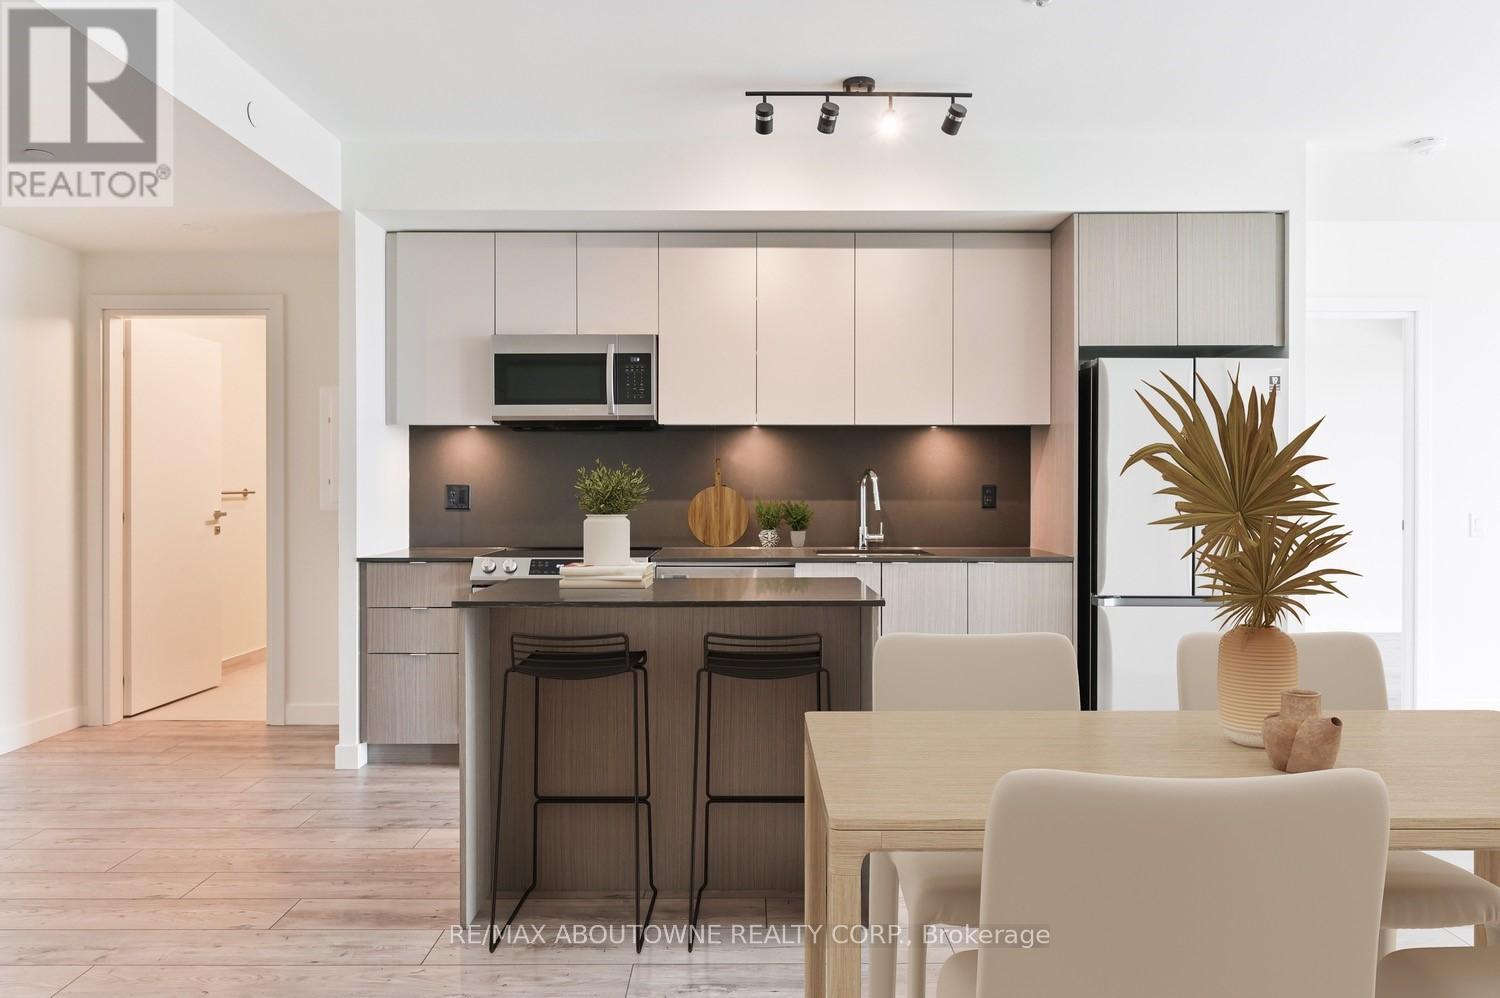
B0518 - 133 Bronte Road
Oakville, Ontario
*BONUS 1 MONTH FREE* Fabulous Floor Plan Featuring 2 Bed, 2 Bath With Over 1,070 Sqft In A Wonderful Location. A Unique Pet Friendly, Luxury Rental Nestled In Oakville's Most Sought After Neighbourhood, Bronte Harbour! The " ROYAL" Is A Wonderfully Spacious Open Concept which Includes A large Walk-In Closet (9.9 X 6.7Ft!) And A Private 70 Sqft Balcony! It is Bright, Modern & Sleek in Design Featuring a Large Open-Concept Kitchen with Island, Contemporary Cabinets & Gorgeous Counters, Plus Stainless Steel Appliances & Convenient Full Size -In-suite Laundry. Gorgeous Wide-Plank Flooring & Floor to Ceiling Windows throughout. Enjoy the Beauty of the Lakefront, Walking Trails, Parks, the Marina and More at Your Doorstep! Parking avail to rent @ $150 extra. (id:67892)
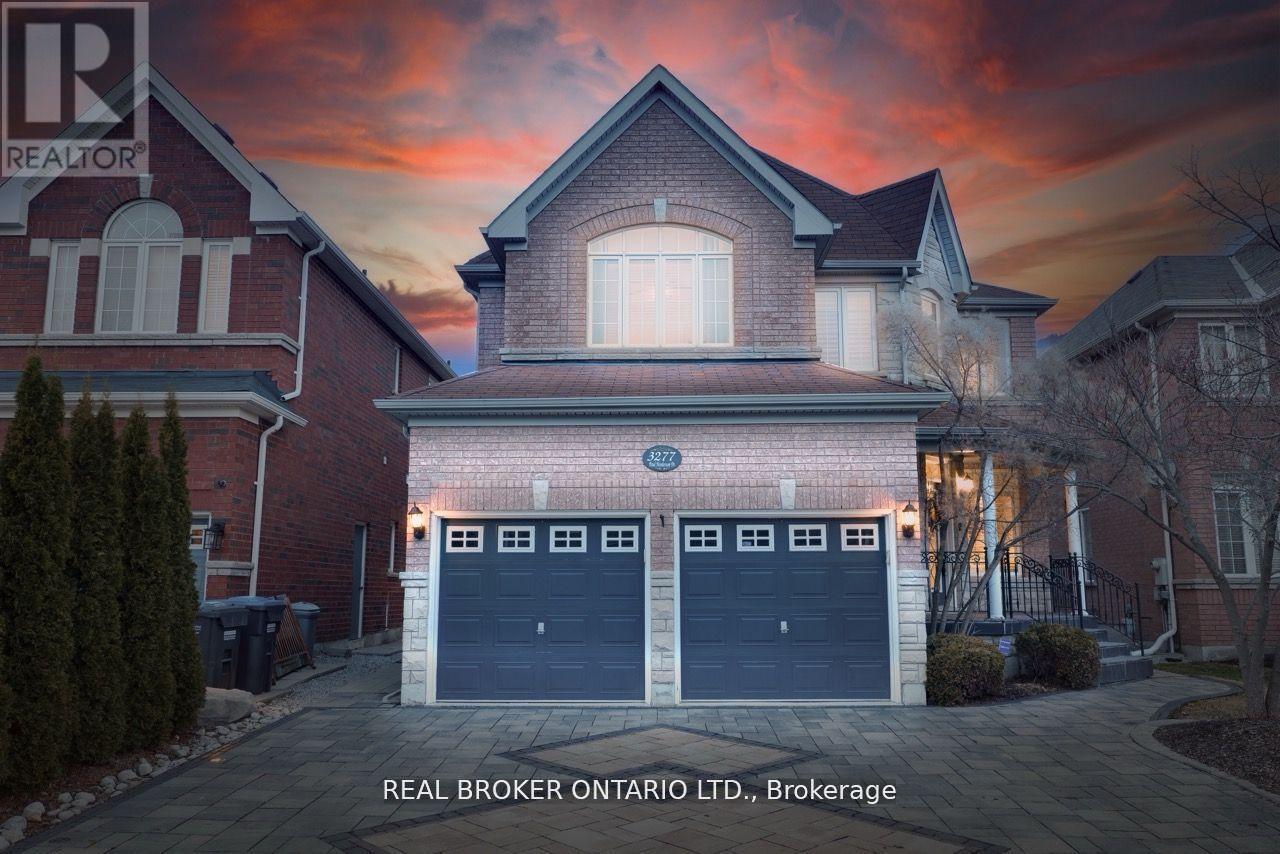
3277 Paul Henderson Drive
Mississauga, Ontario
Welcome To 3277 Paul Henderson Drive, An Exquisite Executive Home In The Highly Sought-After Churchill Meadows Neighbourhood! Well Maintained property is Ideal for single or couple. Designed Tastefully with Warmth and Functionality In Mind. You'll Be Welcomed By Interlocking Stone Driveway, open concept layout, gourmet kitchen with stainless steel appliances, large island, backsplash, pendant lights, and tons of cabinetry making it Perfect For Entertaining. Two Spacious Beds, 2 Full Baths and large rec room. Close To Transportation Restaurants, Shops, Parks, Grocery, Community Centre, Highways And Erin Mills Town Centre. (id:67892)
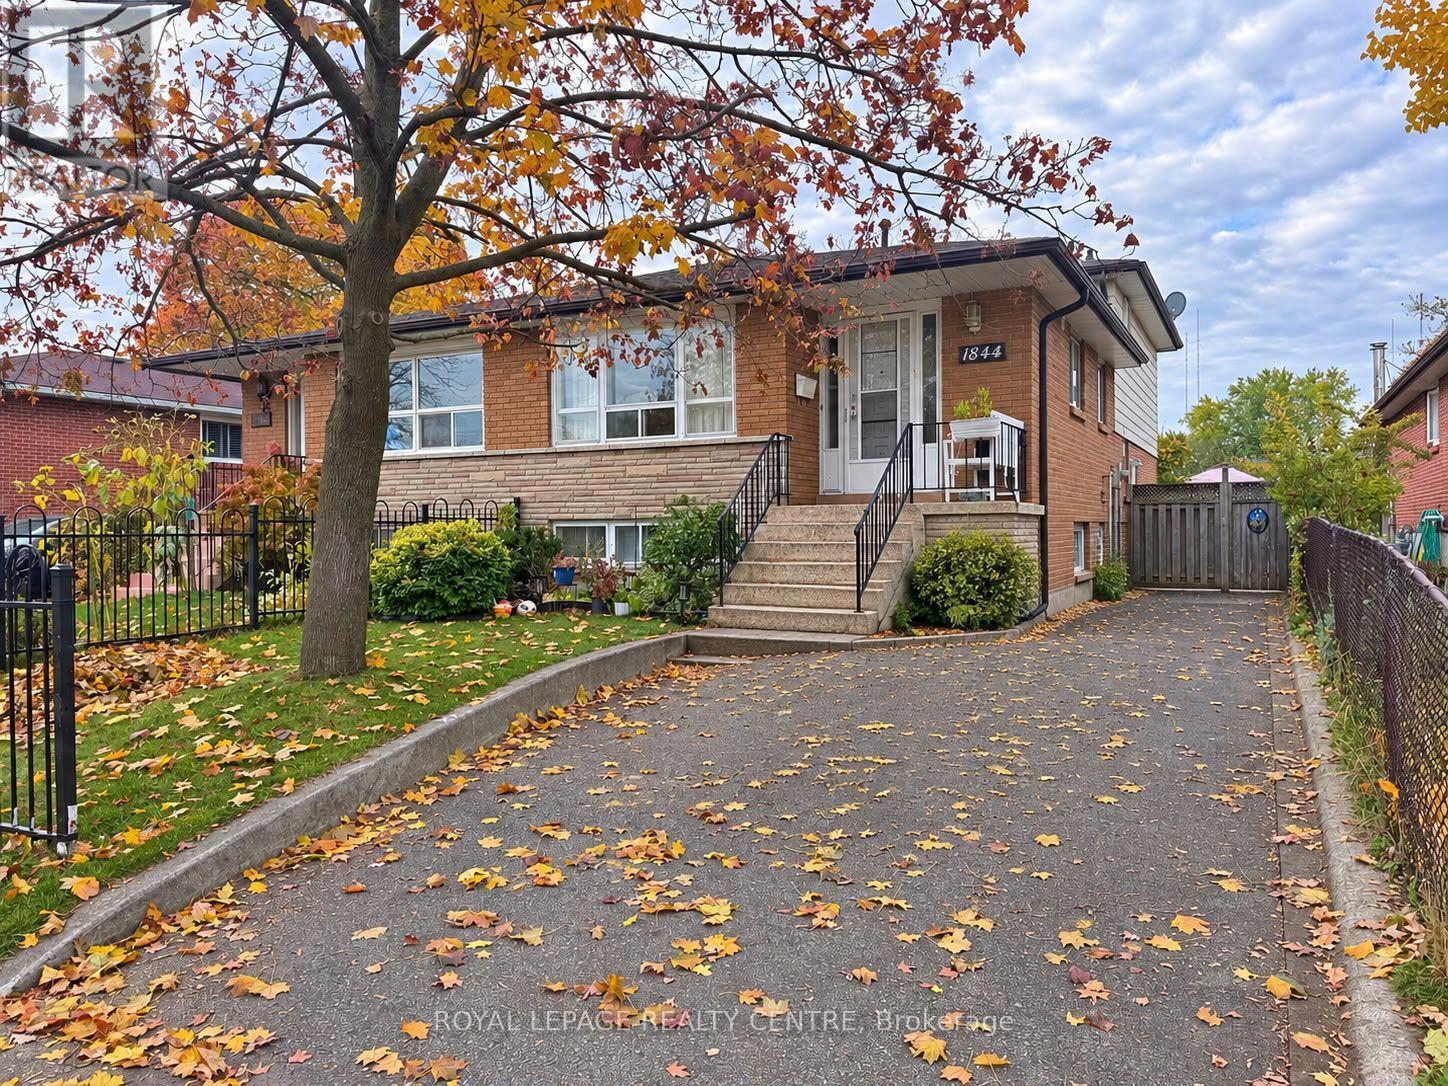
Lower Level - 1844 Bonnymede Drive
Mississauga, Ontario
Welcome To This Beautifully Spacious 2 Bedroom Basement Apartment With a Separate Entrance, Ideally Located In The Heart of Clarkson, Mississauga! This Inviting Unit Features Two Generously Sized Bedrooms With Closets, A Modern Family-Sized Kitchen, A Cozy Open-Concept Living Area and The Convenience Of Ensuite Laundry. Enjoy A Walk-Out To A Large Patio, Perfect For Outdoor Relaxation. Prime Location! Conveniently Situated With Easy Access To Clarkson GO Station, QEW, Hwy 403 and MiWay Bus Routes. One Parking Space Is Included In The Rent. Tenant Is Responsible For 30% Of Utilities. A Wonderful Opportunity To Enjoy Comfortable Living In A Highly Desirable Neighbourhood! (id:67892)
2504 - 2560 Eglinton Avenue W
Mississauga, Ontario
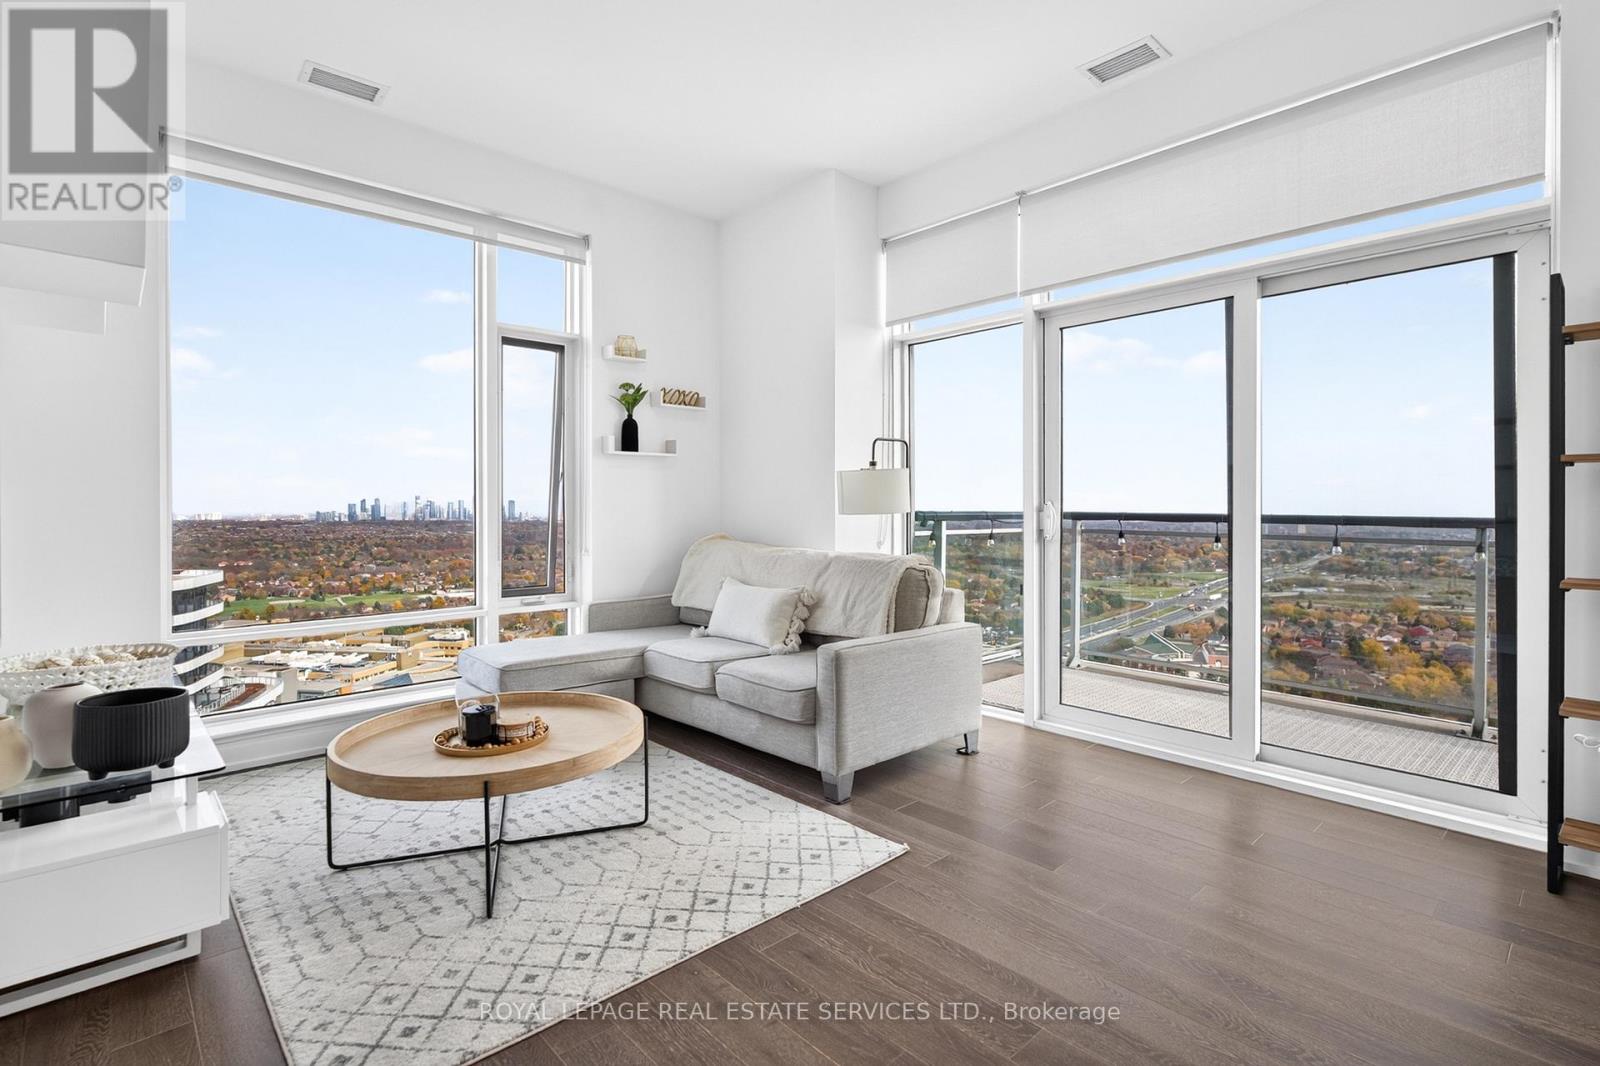
Welcome to Suite 2504 at 2560 Eglinton Avenue West in Mississauga's highly sought-after West Tower by Daniels Corporation. This rare top-floor, penthouse-level 2-bedroom, 2-bathroom residence offers nearly 10-foot ceilings and spectacular panoramic views of Lake Ontario plus the downtown skylines of both Mississauga and Toronto. Proudly offered by the original owner, this carpet-free suite showcases extensive builder upgrades throughout, including upgraded kitchen and bathroom counters, upgraded hardwood flooring, upgraded frameless glass shower, upgraded tiles, upgraded kitchen backsplash, and window blinds. The result is a bright, modern, move-in-ready home with a refined finish rarely found at this level. The functional open-concept layout is ideal for everyday living and entertaining. A very large balcony is accessed directly from the main living area, perfect for relaxing while taking in the expansive views. A second private balcony is accessed from the primary bedroom, offering a quiet personal retreat with the same spectacular vistas. The elevated position on the top floor delivers unobstructed, sweeping views that change with the light and seasons. One owned underground parking space and one owned locker are included. A second parking space is currently rented from property management at only $70 per month. Residents enjoy exceptional building amenities, including 24-hour concierge, a fully equipped fitness centre, party room, rooftop terrace, outdoor BBQ area, and visitor parking. Located in the heart of Central Erin Mills, you are steps from Erin Mills Town Centre, Credit Valley Hospital, top-rated schools, parks, restaurants, and shopping, with quick access to Highways 403, 401, and 407, MiWay transit, and GO service. This is a rare opportunity to own a meticulously upgraded, high-floor suite with dual balconies and truly panoramic views in one of Mississauga's most convenient and desirable communities. (id:67892)
105 Earlscourt Avenue
Toronto, Ontario
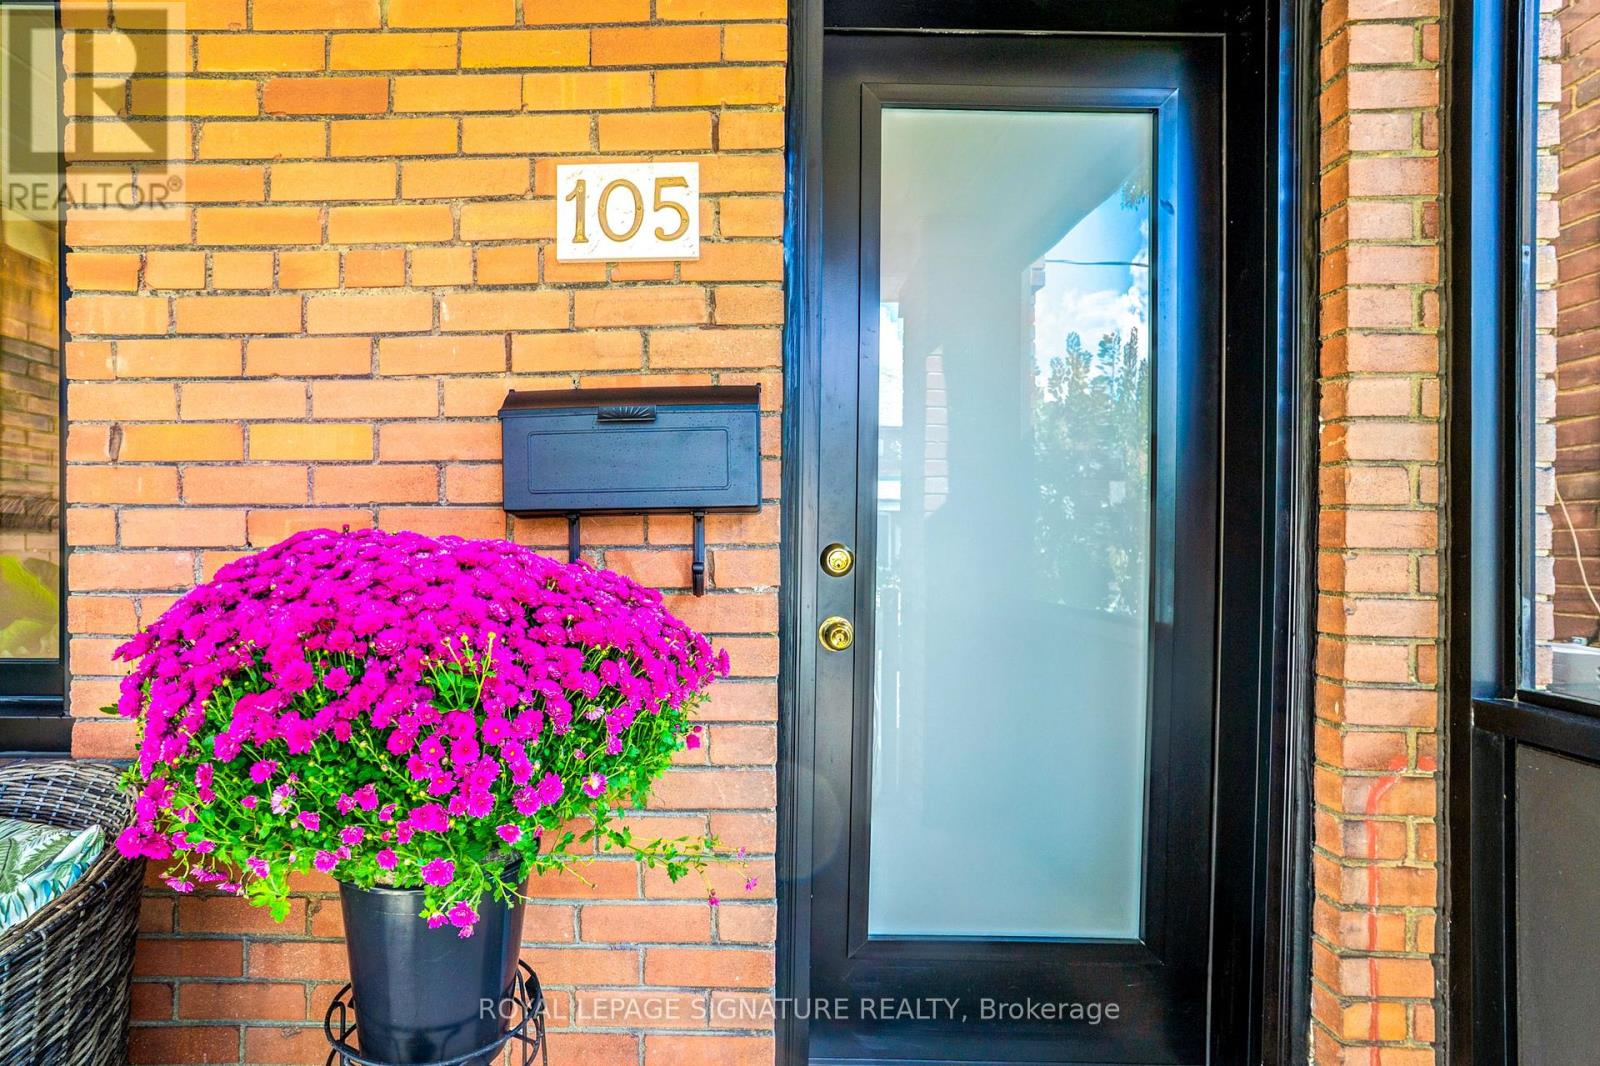
WELCOME HOME For Holidays! You will love this Cozy yet Spacious Sun-lit, Bright & Renovated Cheery Home that has it All! A Special House nestled on a quiet, one-way street on Friendly Earlscourt Ave. Just bring your Suitcase & Family. The minute you step in you will notice this Charming Home was Meticulously Loved. Main Features include: A Large Eat-In Kitchen-Perfect for Entertaining, Main Floor Bathroom great for guests or play dates, Large Living & Dining Room & Good Sized Bedrooms with some new Windows, Roof (2024), Furnace (2024).This Ready Move-In Detached House has tonnes of Outdoor space including a Covered Porch, Fully Fenced Rear Patio & Beautiful Backyard with Grass & Garage. Excellent Investment Opportunity with Potential Income generating Laneway house & Separate Basement Entrance with own Kitchen & Bathroom. Great for independent older Child, Investors or potentially added Rental Income. Public Transit, coffee shops, restaurants, parks & recreation/community centre on St. Clair are just a short stroll away. Go Station nearby & this location is close to downtown. The Corso-Italia Neighbourhood really has a Community feel which is rare today. Great Schools in Area too. Don't Miss This One! (id:67892)
67 Showboat Crescent
Brampton, Ontario
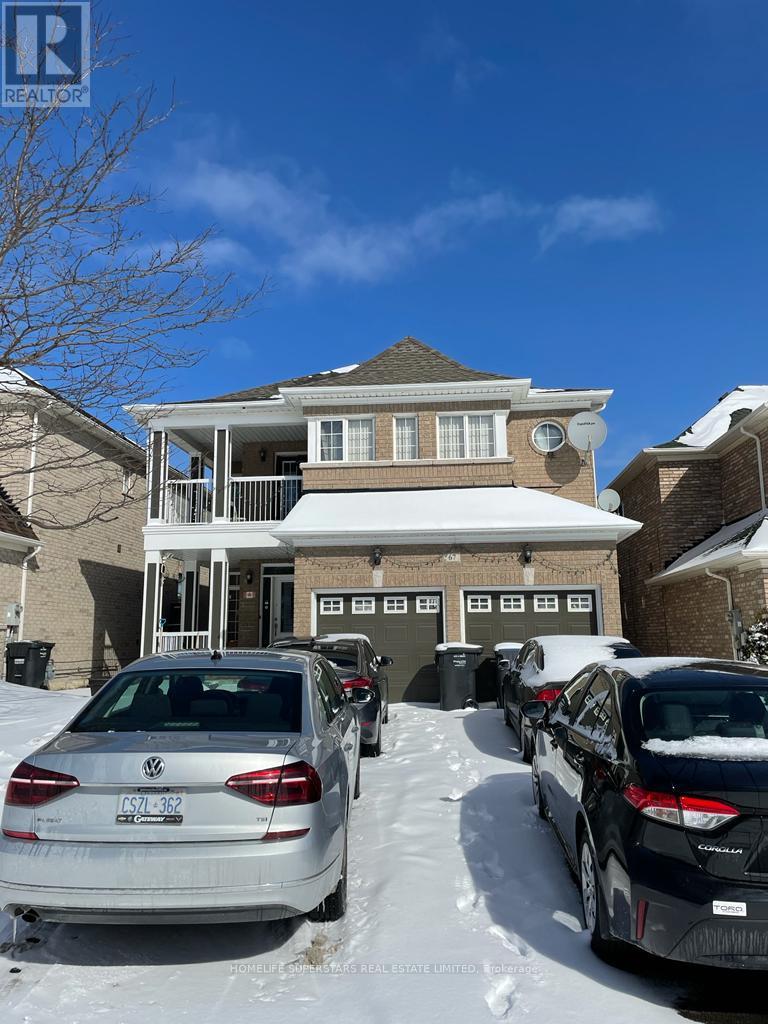
Beautiful 2-bedroom, WALK-OUT ,LEGAL basement in a detached house in the Lake-Land area near Highway 410 and Bovaird Drive. No carpet, separate basement laundry, stainless-steel appliances. Close to 14 Acre Lake Park and a children's play area, near the Trinity Mall, McDonald's, Plaza, Restaurants, School, park, Golf club, Hospital. Huge-sized private fully fenced backyard for Tenant use; could grow vegetables. Tenant Will Pay % of utilities also. 2-car parking, Transit service on closing distance. Nice neighborhood. (id:67892)
34 Laurentide Crescent
Brampton, Ontario
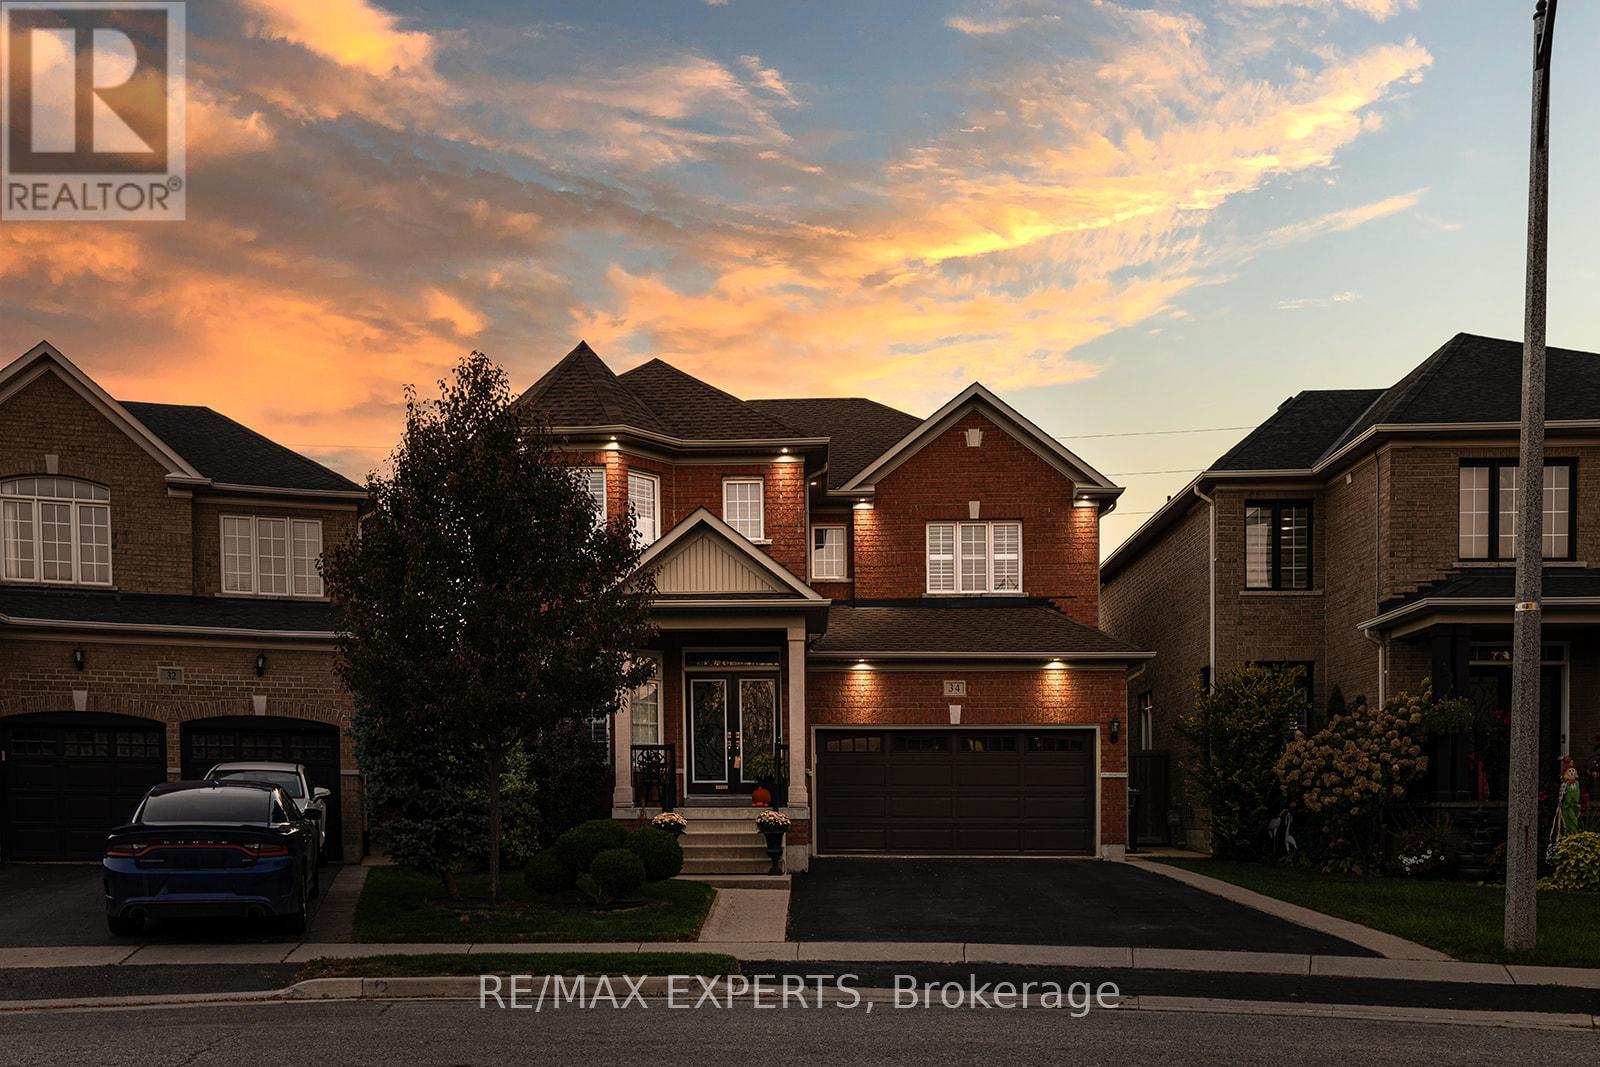
Welcome to Vales of Castlemore North located in a very desirable & prestigious neighbourhood of Brampton. This home has beautiful curb appeal, along with exterior pot lights & parking for 6 cars! As you enter through the double doors, you'll be greeted with crown moulding, ceramic flrs, hardwood flrs, & also California shutters throughout the entire home. True pride of ownership shines through this home with original owners. Large family size eat-in kitchen with lots of cabinetry, features ceramic back-splash, walk-out to a beautiful deck, & a cute shed, where you can bbq, & enjoy your very private back yard. The kitchen overlooks the family rm, & features black appliances, under cabinet lighting, built-in dishwasher & B/I microwave oven. You'll also enjoy the main flr laundry rm & direct access to your 2 car garage with automatic garage door opener. The main flr features crown moulding, ceramic flrs & hardwood flrs. As you make your way upstairs you'll notice a gleaming hardwood staircase upper hallway. The bedrooms have carpeting which is exactly where carpeting belongs. The large primary bedroom has his & hers closets, a beautiful 5 piece ensuite with 2 sinks, corner tub, & separate shower! As well as 3 more ample sized bedrooms! The unfinished basement features a closed off storage room, rough-in plumbing & cold room. Perfect for building your dream basement! Roof shingles replaced in 2023. Note: the original floor plan had an open living & dining area which has been closed off to create an office, however, it can be converted back to original. (id:67892)
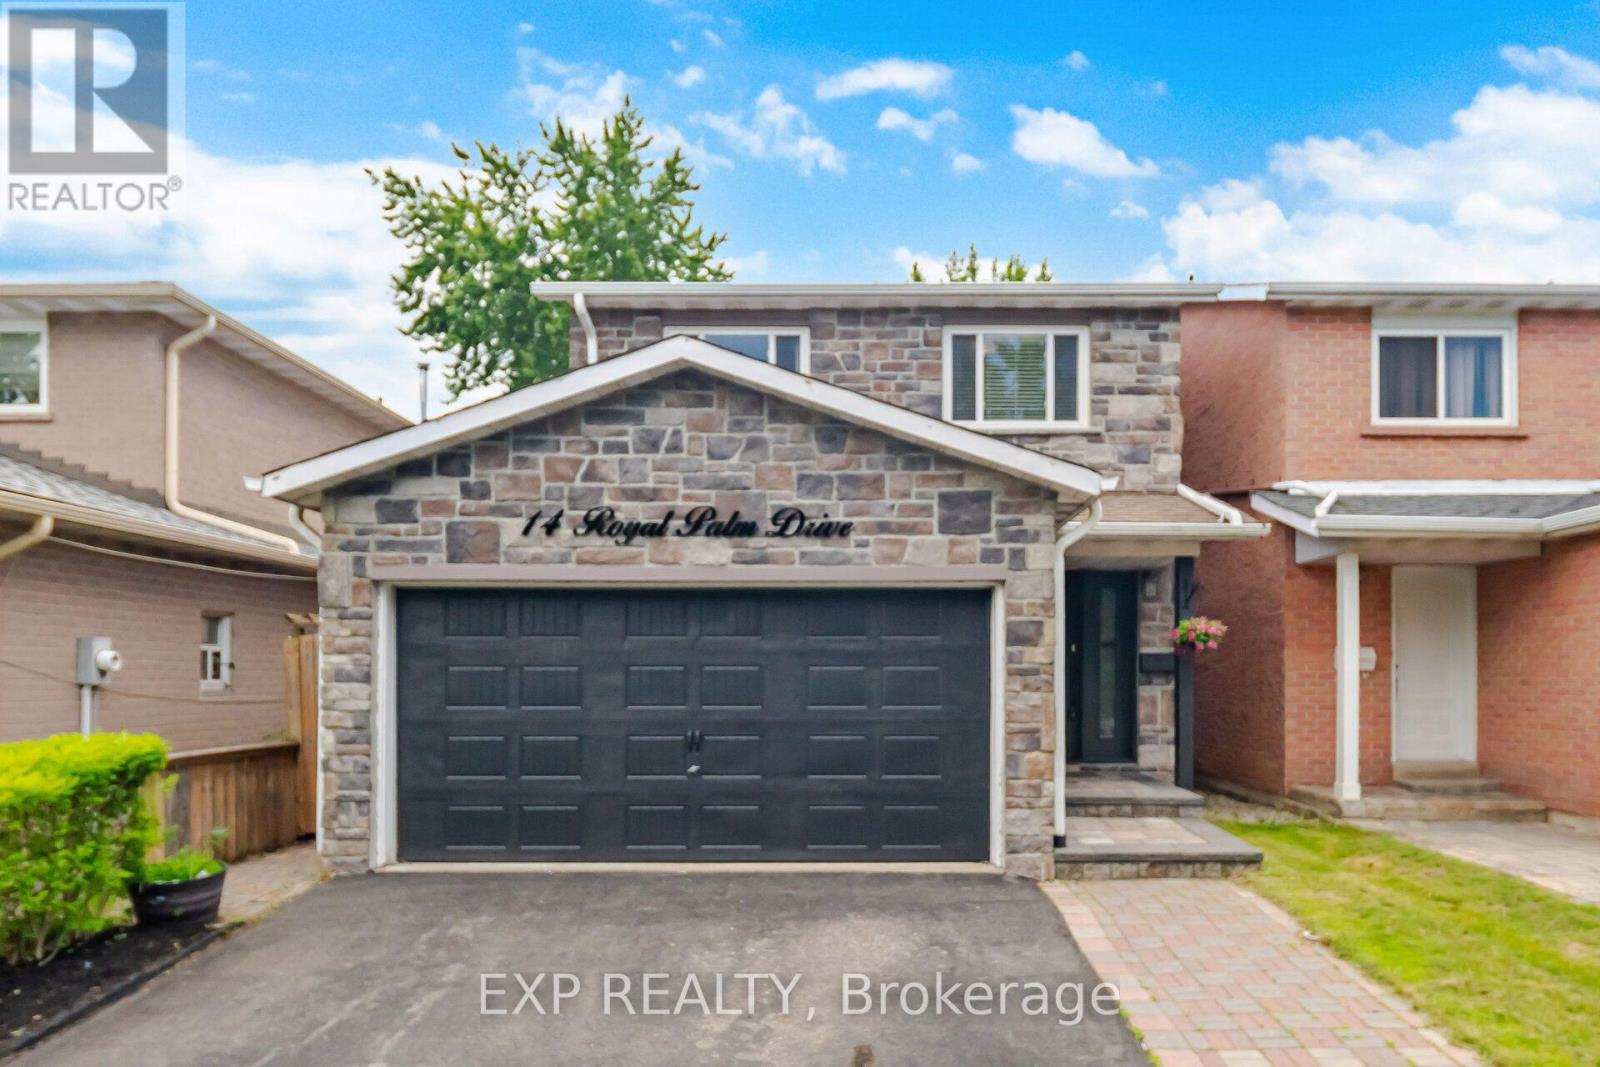
14 Royal Palm Drive
Brampton, Ontario
Room to grow. Space to entertain. A location you'll love. This 4-bedroom detached home in Brampton's sought-after Heart Lake community combines an attractive stone façade, a renovated kitchen and a finished lower level with a separate side entrance. Step inside to a welcoming foyer, an oak staircase with wrought iron pickets and convenient interior garage access. The renovated kitchen delivers style and everyday practicality with quartz countertops, tall cabinetry, soft-close drawers, deep pot drawers, a double pantry and a large undermount sink. Crown moulding, backsplash and pot lighting complete the space. The bright, open-concept living and dining area makes gathering easy, with sliding doors extending your entertaining space into the fully fenced backyard. Low-maintenance artificial turf and a natural gas BBQ hookup mean more time enjoying your outdoor space. Upstairs, four bedrooms give everyone room to unwind. The spacious primary bedroom features wall-to-wall closets with frosted sliding doors, while the main bathroom offers a jetted tub and an espresso vanity with a quartz countertop. The finished lower level adds valuable living space with a family room, storage, rough-ins for a future kitchenette and a flex space that can be used as a fifth bedroom. Its separate side entrance offers added flexibility for extended family, guests and changing household needs. With schools, parks, shopping, public transit and major commuter routes close by, this home brings together space, convenience and thoughtful upgrades. Book your showing and picture your family's next chapter in Heart Lake! (id:67892)
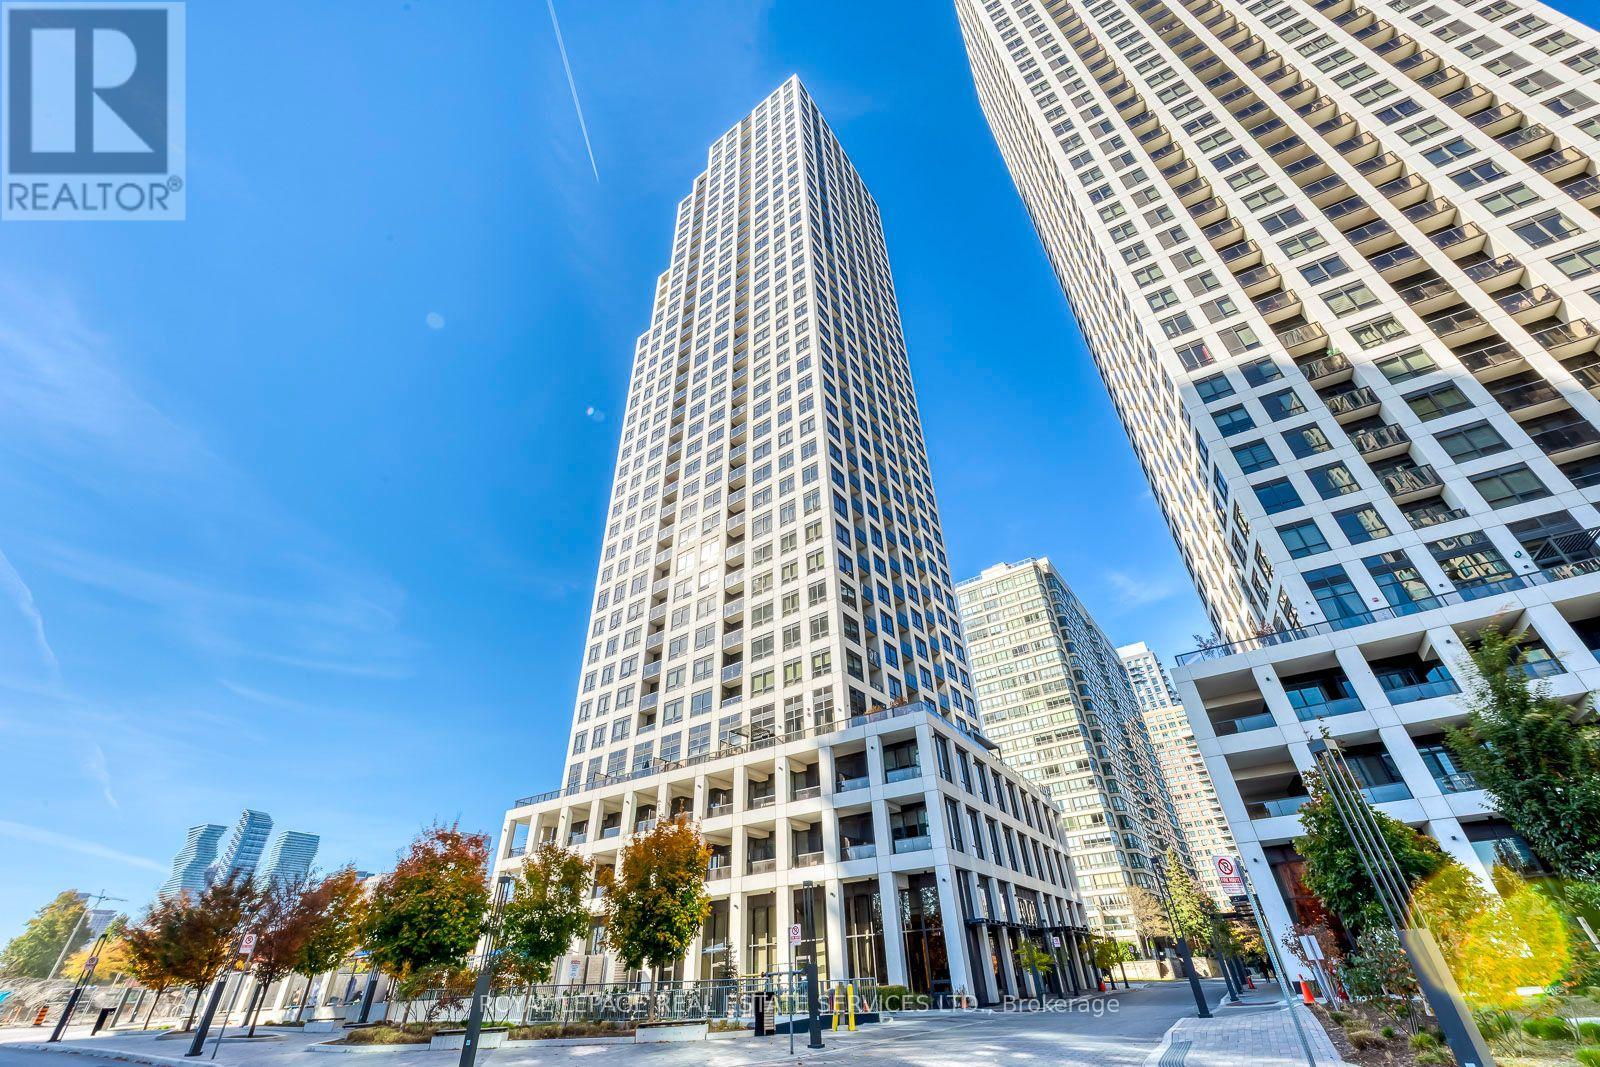
2303 - 36 Elm Drive W
Mississauga, Ontario
Welcome to modern condo living at 36 Elm Drive West in the heart of Mississauga! This bright and inviting 1-bedroom + den suite offers 582 sq. ft. of thoughtfully designed living space, complemented by a private 31 sq. ft. balcony. The open-concept layout is filled with natural light and features a contemporary kitchen with quartz countertops, stainless steel appliances, an undermount sink, and a pull-down spray faucet. The versatile den is perfect for a home office or additional functional space, while the full-size in-suite washer and dryer add everyday convenience.Enjoy an unbeatable location just minutes from Square One Shopping Centre, Sheridan College, Whole Foods, Walmart, popular restaurants, and trendy cafés. With easy access to public transit, Cooksville GO Station, and the Hurontario LRT, commuting and getting around the city is a breeze.Complete with one underground parking space and one locker, this suite is an excellent opportunity for first-time buyers, professionals, or investors seeking comfort, convenience, and vibrant urban living in one of Mississauga's most sought-after locations. **photos are virtually staged** (id:67892)
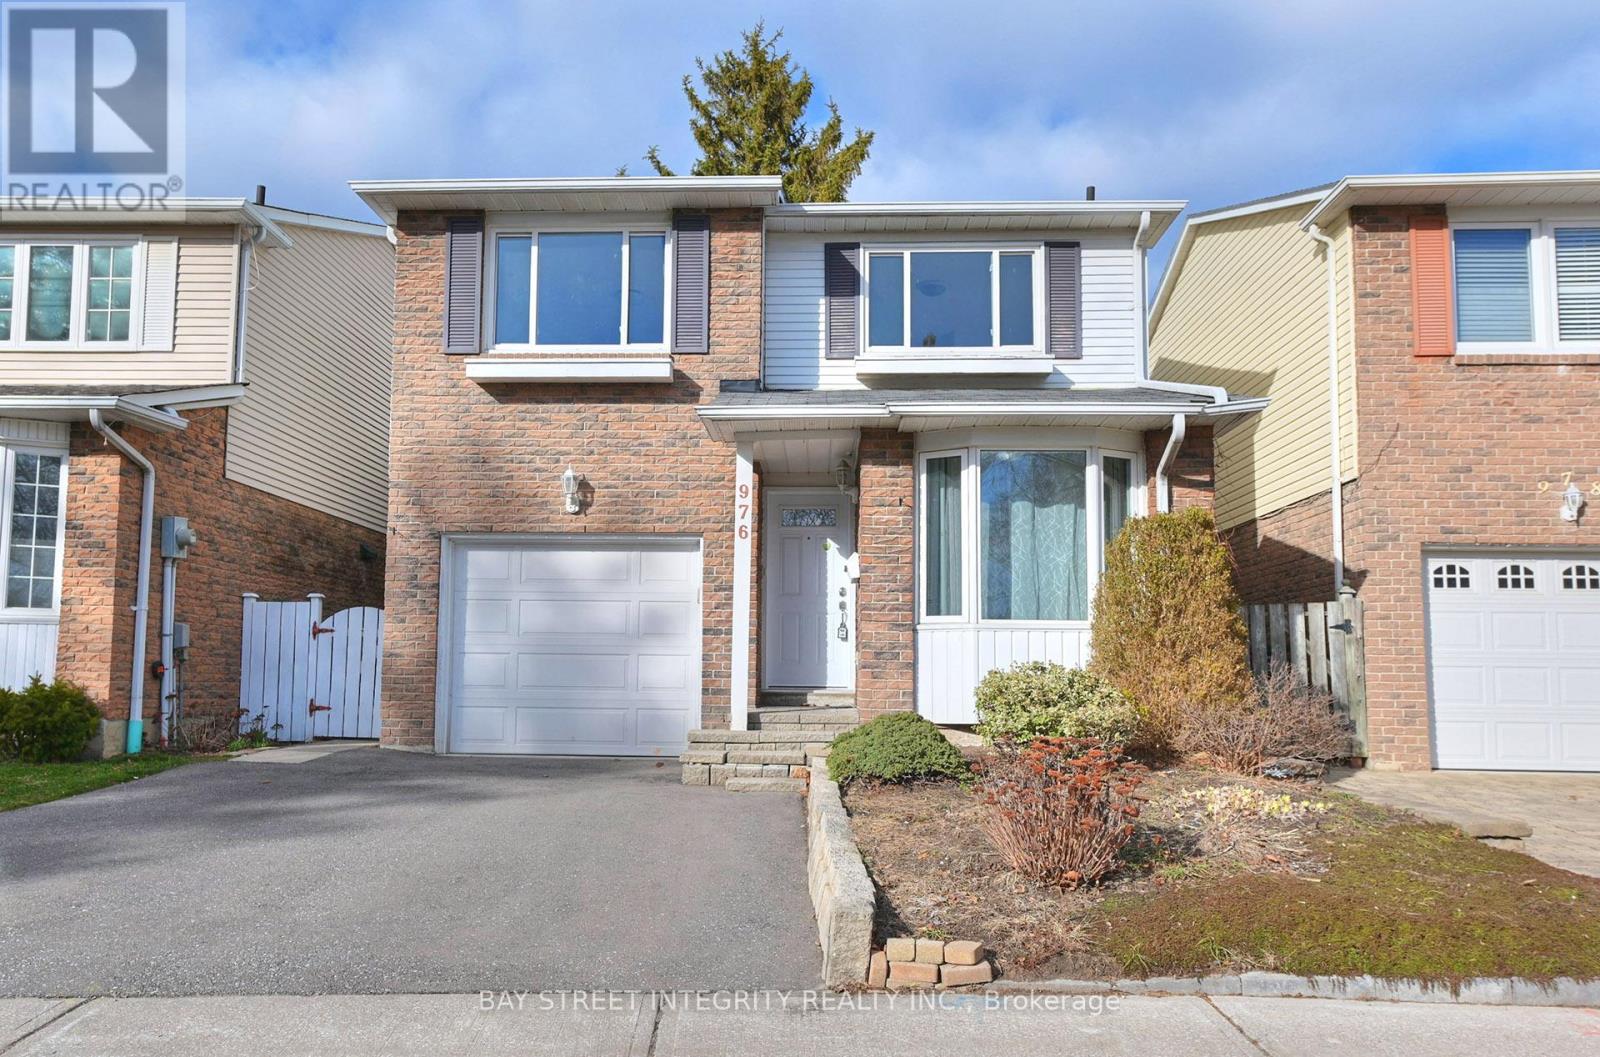
976 Raintree Lane
Mississauga, Ontario
Short Term Lease of 6-8 Months. Well Maintained Prime Lorne Park Home. Sought After School District Perfect Detached House On A Quiet Crt. Total 1800+ SF Living Space. Fresh Painted Kitchen Cabinet, New Appliances(2025) including Stove, Microwave, Dishwasher, Washer & Dryer, Cathedral Ceiling in Living Room, Spacy Master Bedroom Has Custom Extra Deep Self Closing Closets And Drawers. 2 Full Bathrooms and One Powder Room. Finished Basement Has Huge Living Room and 4th Bedroom Providing Extra Living Space. Square Backyard with a Large Deck, Surrounded By Trees And Fences, Creating a Quiet and Private Outdoor Area. Only One Block From Lakeshore, Close To Port Credit, Clarkson Go Station, Bus Accessible to Lakeshore Blvd, Close To Waterfront Trail, Rhododendron Gardens, Richard's Memorial Park, Playground At Shawnmarr Park. Waterfront Bicycle Path Runs All The Way To Port Credit. (id:67892)
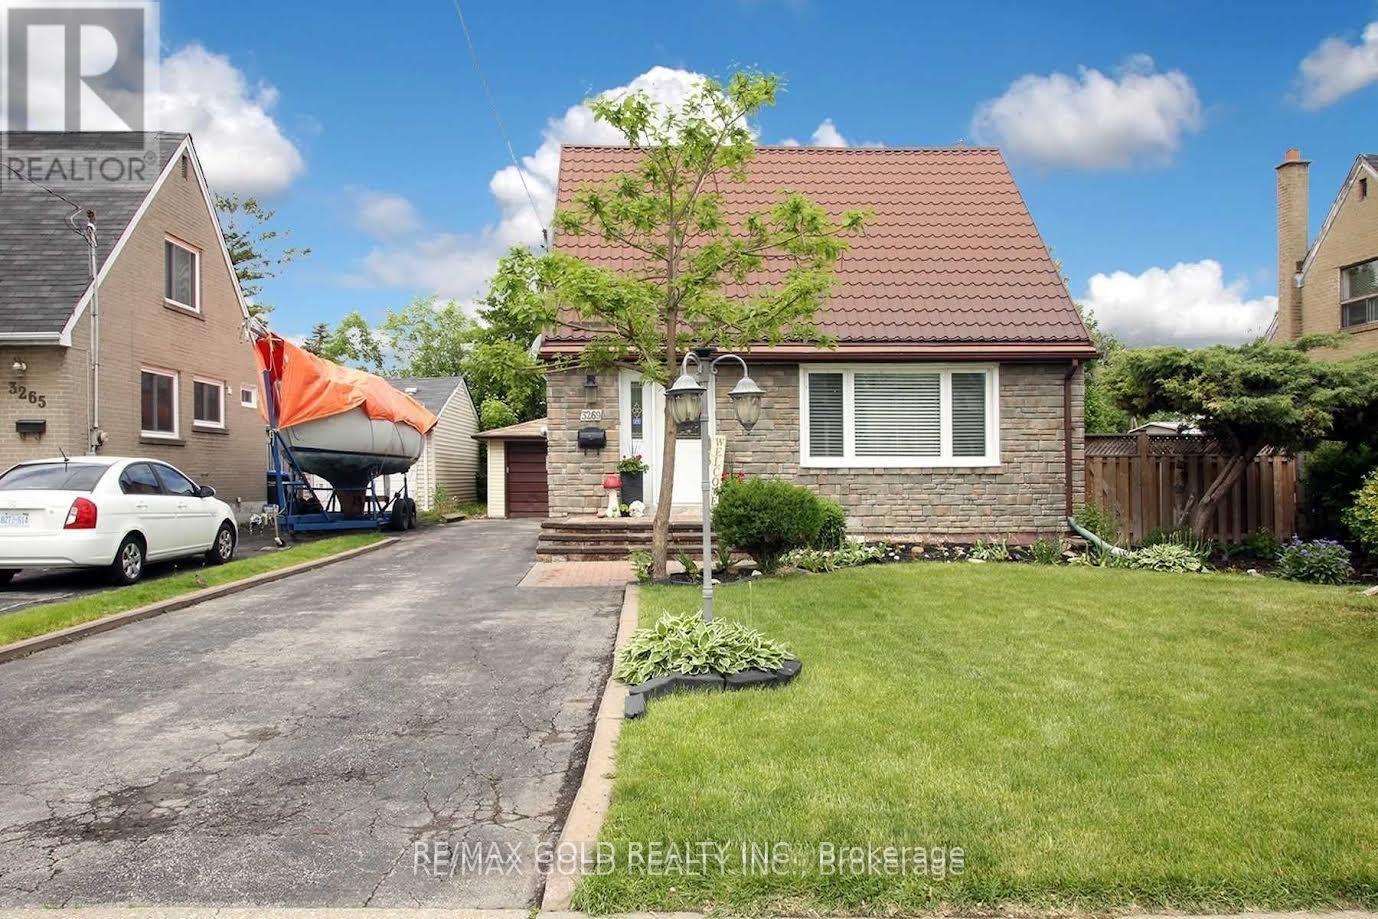
3269 Etude Drive
Mississauga, Ontario
Exceptional opportunity to own a property situated on a generous 50' x 125' lot, offeringexciting potential for investors, builders, and those looking to build their dream custom home,subject to municipal approvals.Whether you're looking to build a custom residence, renovate, or explore future redevelopment possibilities, this property presents an excellent opportunity in an established and convenient neighbourhood.The existing home features a renovated kitchen, a bright living area, and an unfinished basement offering a blank canvas for future possibilities. Additional updates include newer windows, a furnace replaced in 2021, and adurable 50-year metal roof.Enjoy a private, fully fenced backyard with a metal gazebo and two storage sheds.Conveniently located close to schools, parks, shopping, Westwood Mall, GO Transit, and public transit at your doorstep, with easy access to Highways 427, 409, and 401,and Toronto Pearson International Airport. (id:67892)