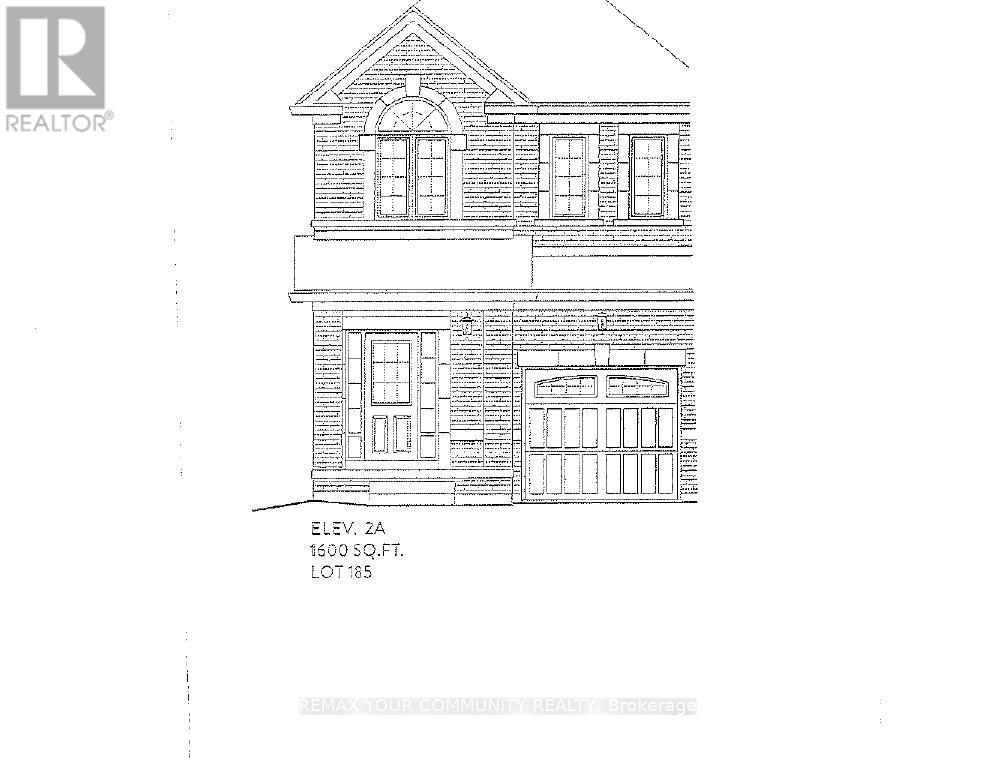
1160 Zinnia Gardens N
Pickering, Ontario
Brand new-Semi detached 1600sqft elevation 2A lot 185L. Hardwood (Natural Finish) On main floor: oak stairs (natural finish) width iron pickets, Central air conditioning, extended upper cabinets in kitchen 9sqft ceiling on main floor. FULL TARION WARRANTY (id:67892)
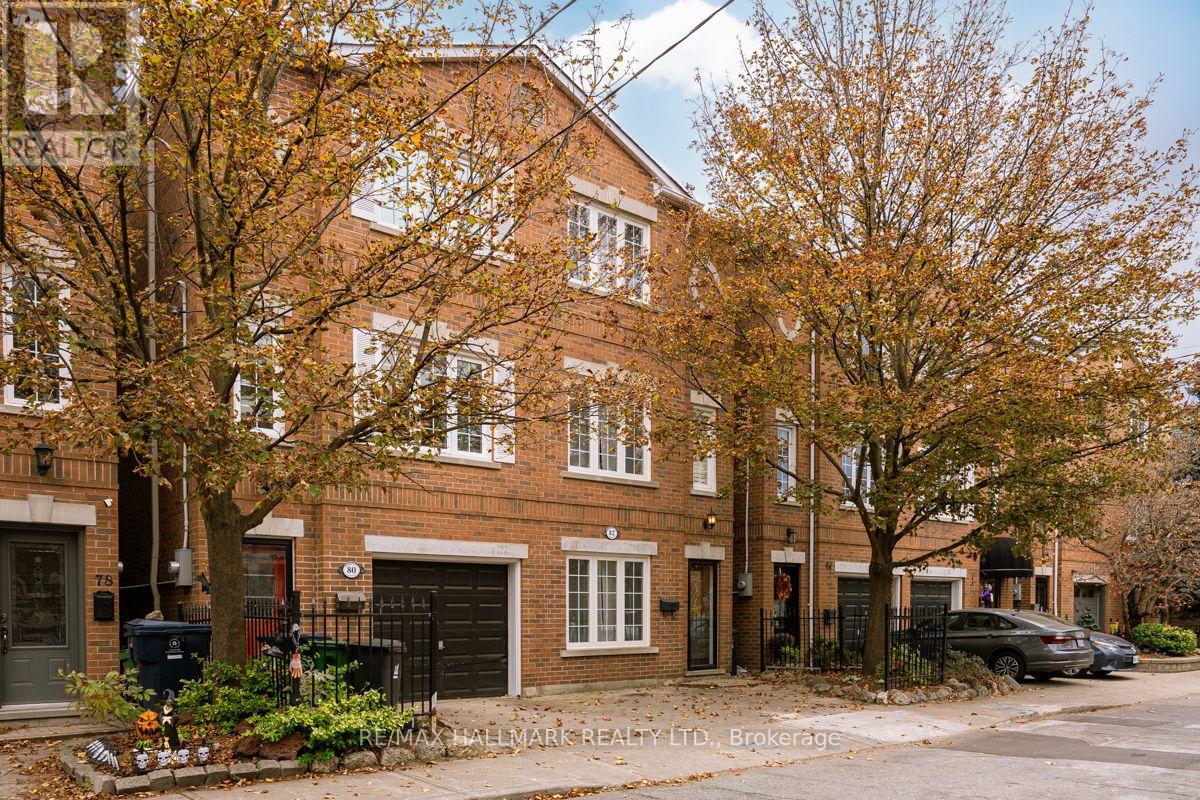
82 Kimberley Avenue
Toronto, Ontario
Welcome to the Upper Beaches, where comfort, style and family-friendly living come together in this inviting 3-storey semi-detached home. Offering approximately 1,600 sq. ft. of living space, 3 bedrooms, and 2 bathrooms, this home combines a versatile layout with a fantastic neighbourhood. The main floor features a welcoming family room with a convenient Murphy bed, offering flexible space for overnight guests, a home office, or an additional living area, along with a 4pc bath. Walk out to a private, fenced backyard with a spacious deck, perfect for summer barbecues, outdoor dining and relaxing with family and friends. The second floor is designed for everyday living and entertaining, featuring a bright, open-concept living and dining area with rich hardwood floors, crown moulding and a charming gas fireplace. The eat-in kitchen offers crisp white cabinetry, stainless steel appliances and a comfortable space for casual family meals. Upstairs, the third floor features 3 well-appointed bedrooms, including a spacious primary bedroom with large windows that welcome natural light and wall-to-wall closets offering generous storage. A four-piece family bathroom completes this level. Located in the highly desirable Upper Beaches, this home puts everything your family needs within easy reach. Enjoy nearby parks, neighbourhood cafés, restaurants and shops, along with convenient access to Danforth GO Station and Main Street Subway Station. With Kimberley Public School and Malvern Collegiate Institute nearby, plus the waterfront and vibrant Beach community just minutes away, this location offers an exceptional balance of neighbourhood charm and city convenience. The home is offered furnished, though partially furnished or unfurnished options may be available. Heat & Hydro are in addition to the rent. (id:67892)
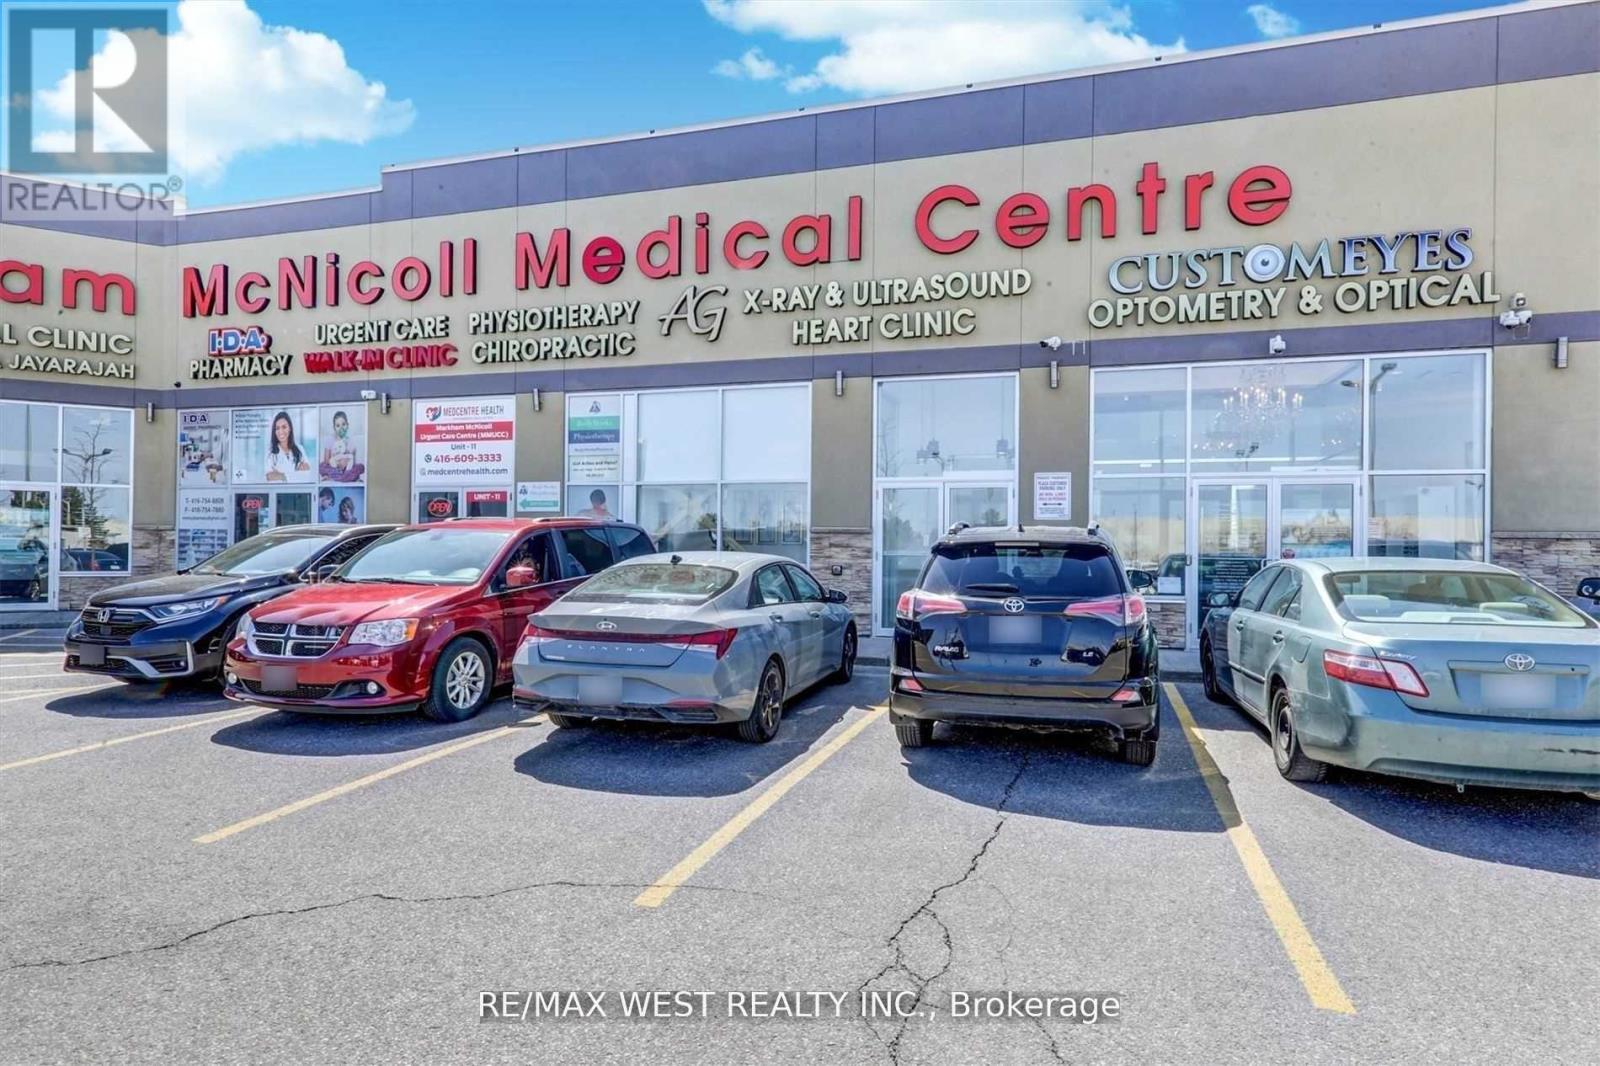
9 - 3610 Mcnicoll Avenue
Toronto, Ontario
Fully Renovated, Current Luxury Ladies Wear Clothing Store, Previously used as a Modern Medical Facility At Markham Mcnicoll Medical Centre. Exposed To Busy Markham Rd & 2 Entrance, Reception, 2Wrs. CCTV, Data Cable In Place. Perfect For Medical Or Medical Ancillary Services. 2 Medical Buildings Beside For High Patient Traffic, Kitchen. Perfect To Build Your Practice. Medical Exclusivity Inc. Ample Free Parking Extras: Busy Plaza With Dentists/ Orthodontist/3 Optometrist/Dermatologist/Physio/Pharmacy. Mezzanine Floor Can Be Constructed To Increase Sq Ft. Signage Rights On The Markham/Mcnicoll Junction. Many Other Uses of The Unit Available. Commercial CONDO Property (id:67892)
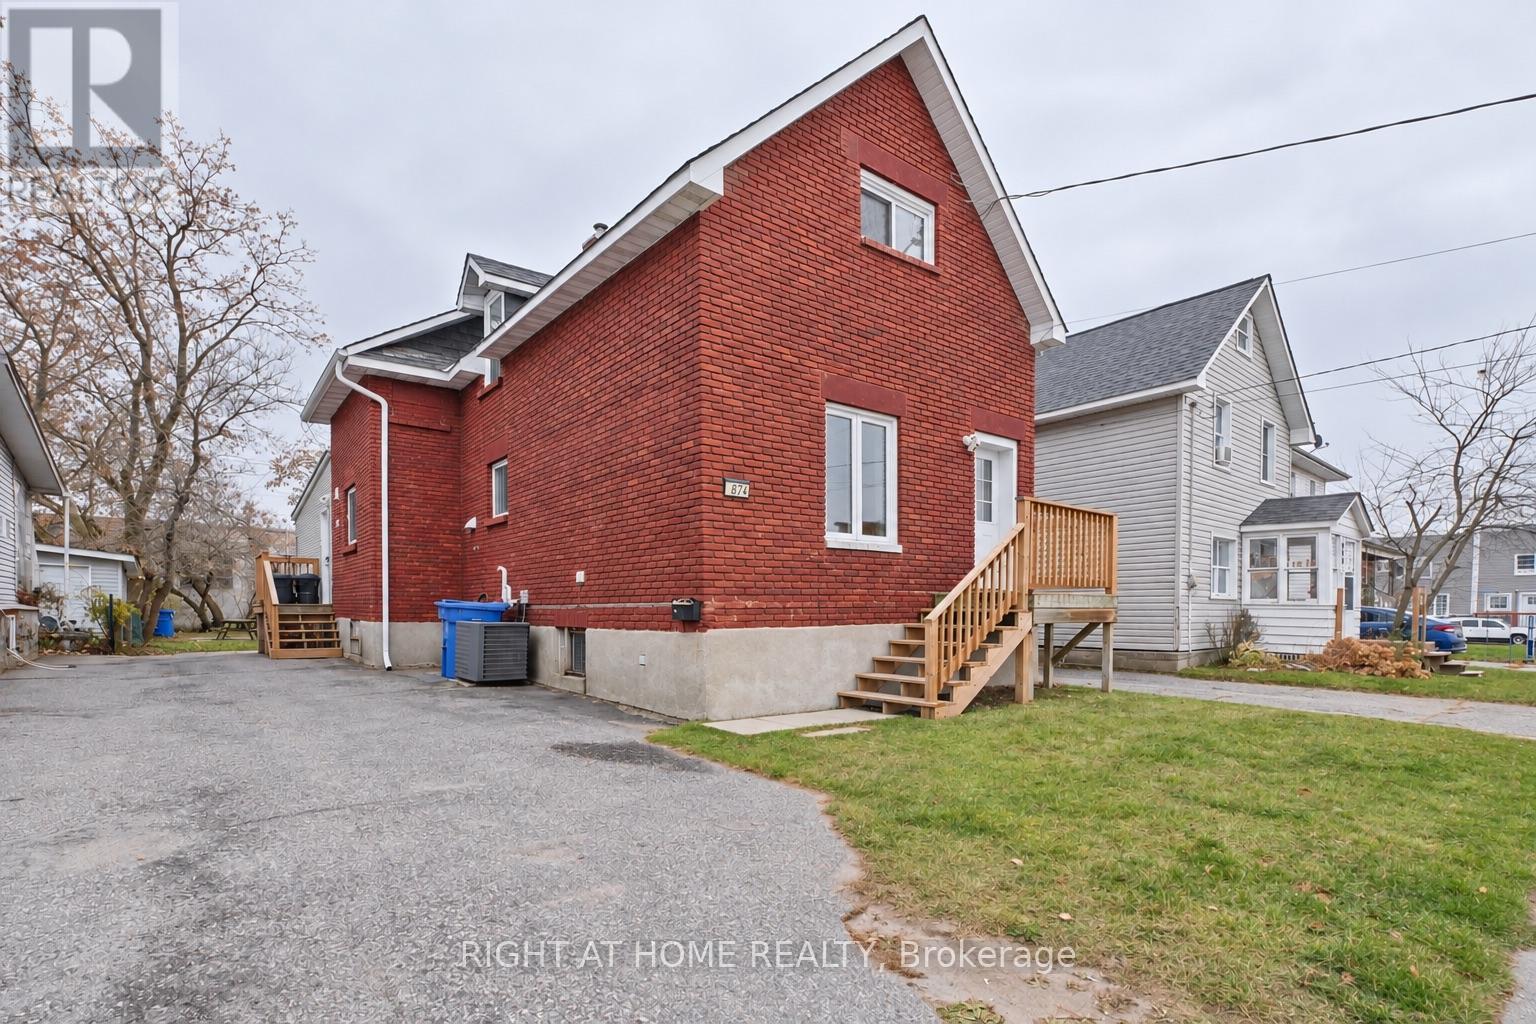
874 Mcintyre Street E
North Bay, Ontario
Welcome to 874 McIntyre St E, North Bay! This beautifully renovated 5-bedroom, 2-bathroom single-family home has been extensively updated from the studs up, with a fully permitted renovation offering added peace of mind. Featuring a brand-new kitchen, updated lighting throughout, completely rewired electrical with a new electrical panel, updated plumbing, new windows and doors, and luxury vinyl plank flooring throughout, this home offers modern finishes and quality improvements throughout. Additional upgrades include improved attic insulation, new front and side entrance decks, and convenient main-floor laundry. Enjoy year-round comfort with forced-air natural gas heating and central air conditioning. Outside, the large backyard provides plenty of space for entertaining, relaxing, or enjoying time with family. With five spacious bedrooms and two full bathrooms, there is room for the whole family. Fully vacant and move-in ready, this extensively renovated home is an excellent opportunity for families, first-time buyers, or investors looking for a turnkey property. Simply move in and enjoy! (id:67892)
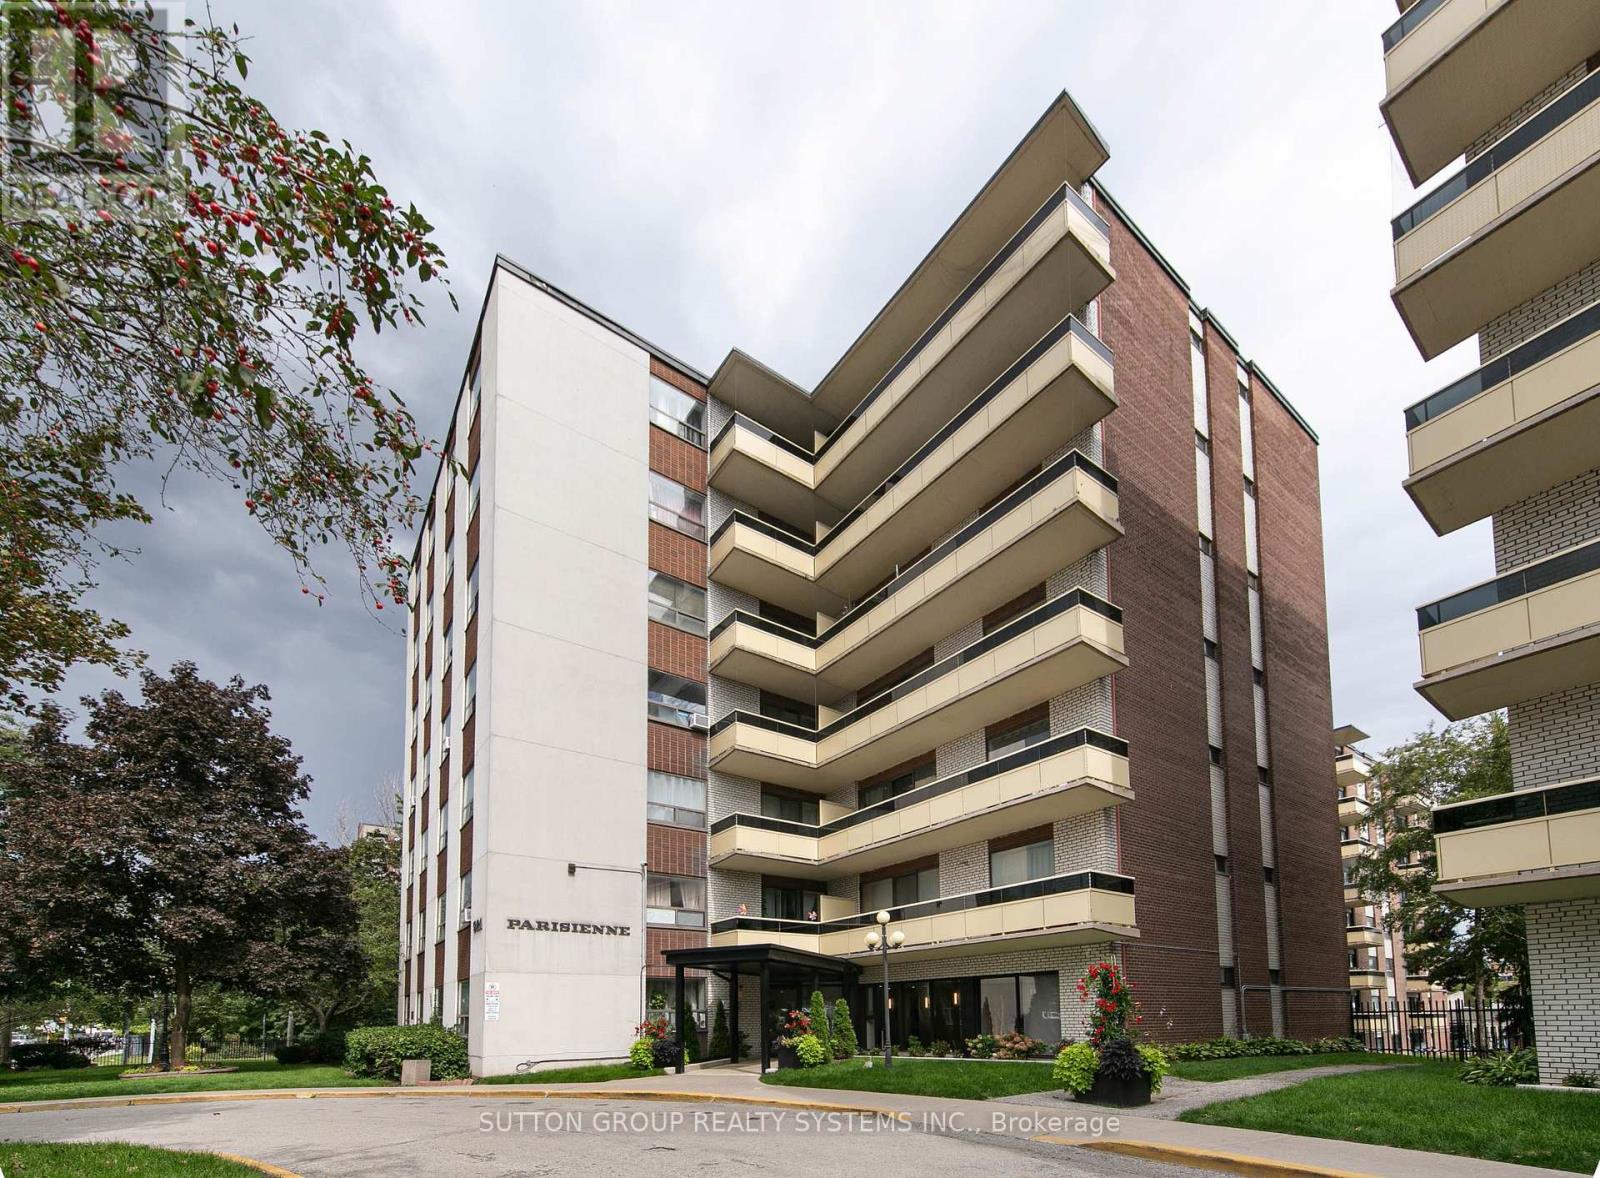
209 - 921 Midland Avenue
Toronto, Ontario
Bright, lofty,spacious, ideally located 2-bedroom suite offering approximately 834 sq. ft. of interior living space, plus a generous outdoor private balcony. The functional layout features an oversized living room, separate dining area, two well-proportioned bedrooms and excellent storage throughout. The suite offers a great opportunity to move in and enjoy as-is or update to suit your own style. One parking space is included, and the maintenance fee includes heat, water and electricity. Ideally located near Kennedy Subway and GO Station, the Eglinton Crosstown, schools, shopping, restaurants and major routes including Don Valley, Highway 403 Highway 401. An excellent opportunity for buyers looking for space, convenience and value in a well-connected Toronto location. (id:67892)
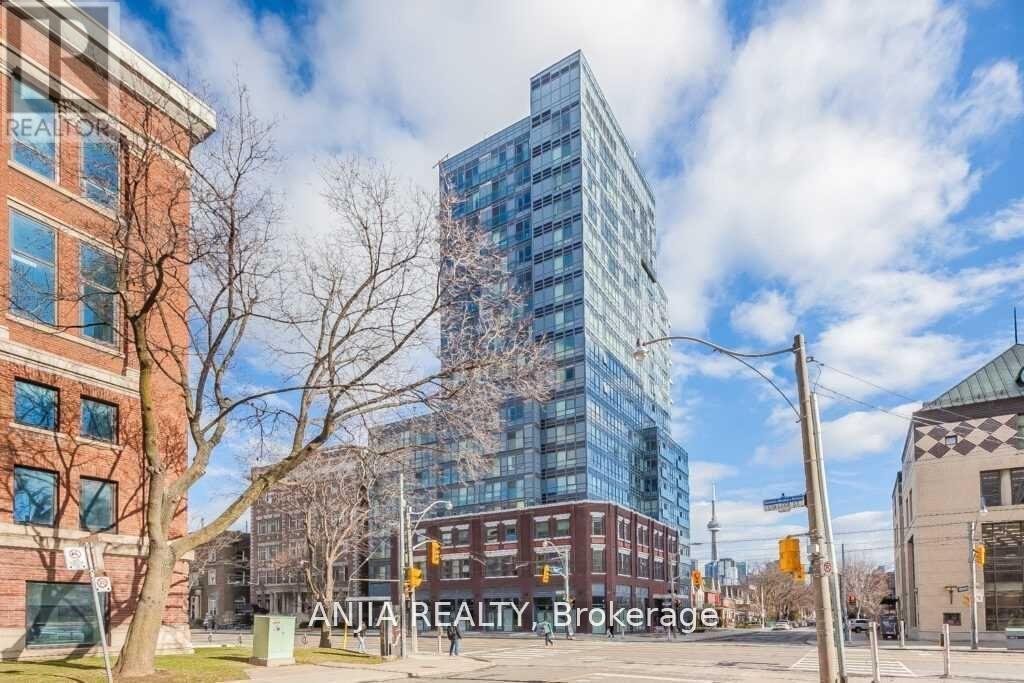
1507 - 181 Huron Street
Toronto, Ontario
Luxurious 1 Bedroom Plus Den Corner Unit Located In The Heart Of Downtown Toronto. Den Can Be Used As A Second Bedroom Or Office. Great Sized Balcony With Spectacular South Facing View Of The CN Tower And Toronto Skyline. Walk To U of T Campus, TTC, Chinatown, Restaurant, Etc (id:67892)
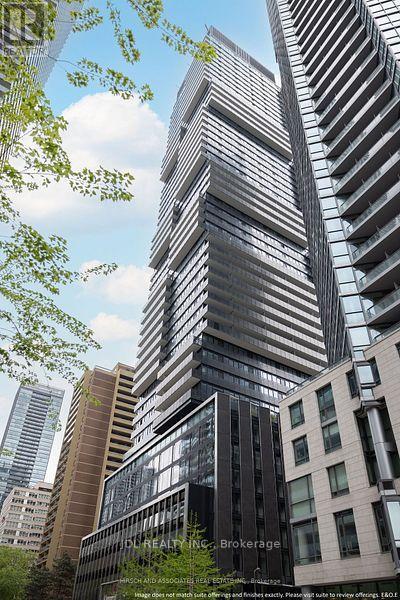
4009 - 55 Charles Street E
Toronto, Ontario
Recently built 1-bedroom + den suite at 55C Bloor Yorkville Residences in the heart of prestigious Yorkville. Functional layout with high ceilings, floor-to-ceiling windows, modern finishes, and large balcony. Sleek kitchen with built-in appliances, induction cooktop, quartz countertop, upgraded cabinetry, and integrated storage. Den Is a Separate Room with Window And sliding Door. Walk To U Of T And Steps to Bloor Street Shopping! Amenities including a top-tier and large equipped Gym, party rooms, and outdoor lounge with BBQs and fire pits. The top floor C-Lounge dazzles with its high ceilings, caterer's kitchen, and outdoor terrace. Rogers High speed internet included. (id:67892)
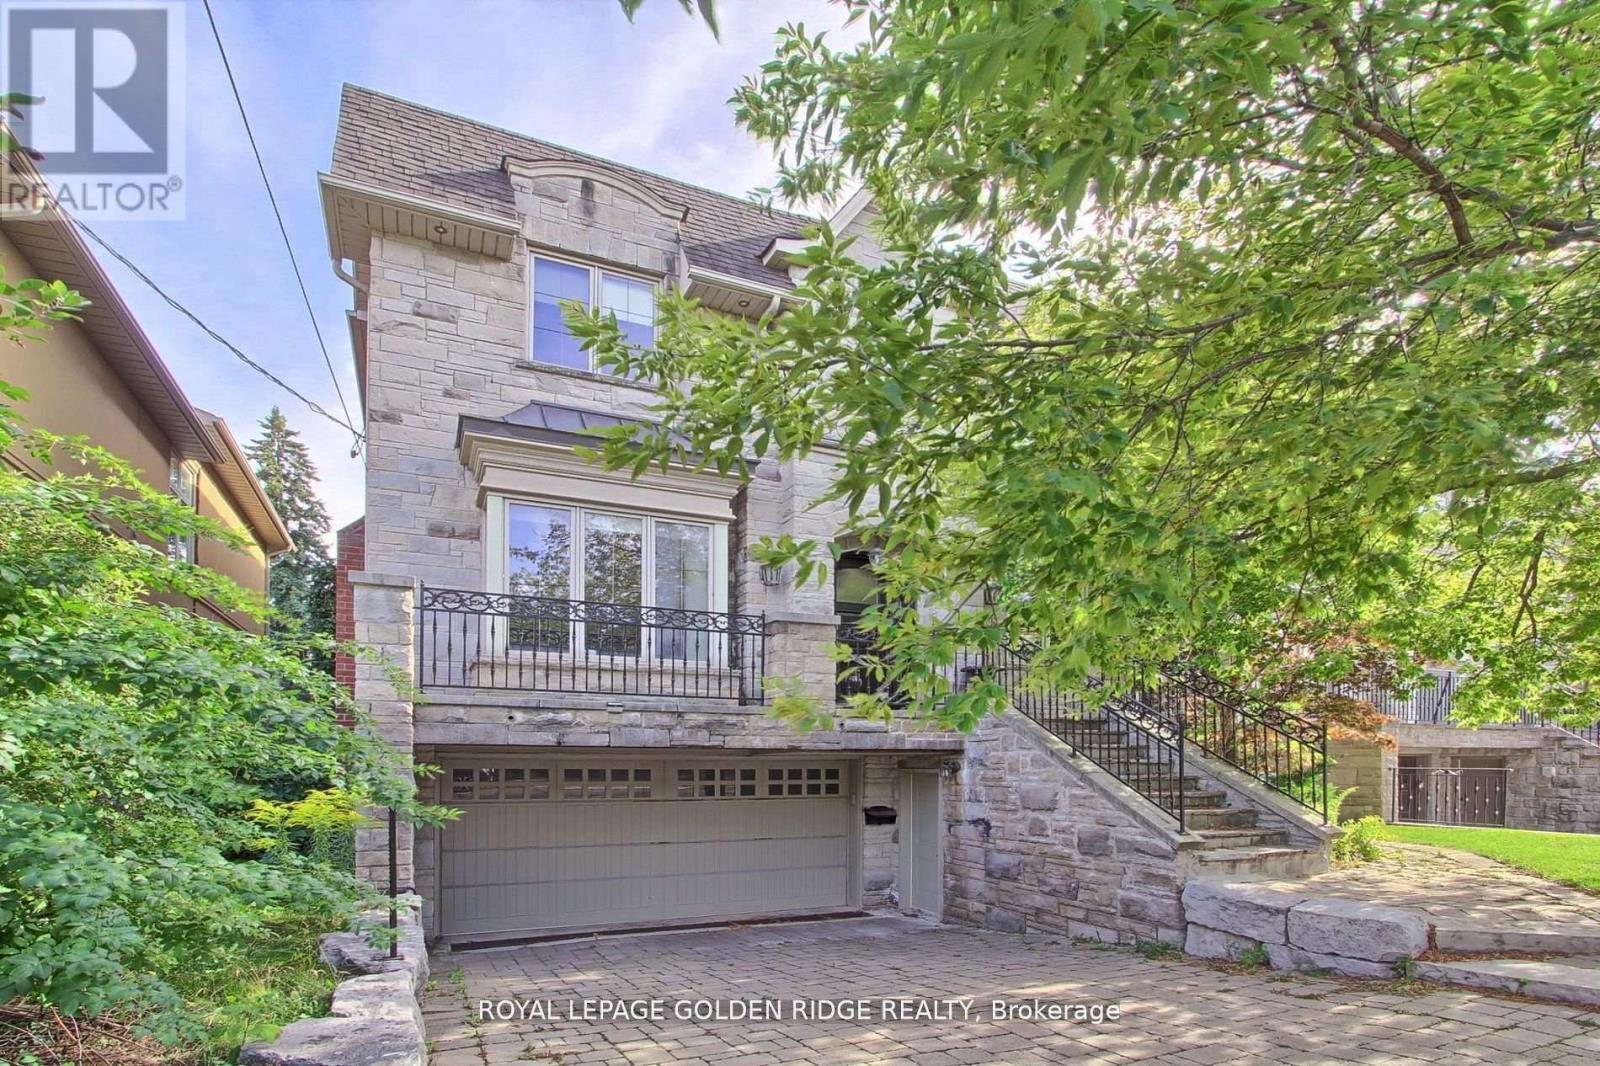
99 Bannockburn Avenue
Toronto, Ontario
Stunning Custom-Built Luxury Home in One of Toronto's Most Coveted Neighborhoods! This elegant, meticulously crafted residence boasts a perfect blend of luxurious finishes and grand architectural features throughout. Enjoy a sun-drenched south-facing backyard with walk-outs from the main level to a beautiful deck, plus walk-out from the finished basement. The main floor features dark-stained oak flooring paired with imported limestone tiles in the hallway and kitchen. The gourmet chefs kitchen is a showstopper, offering luxury granite countertops, a massive central island with breakfast bar, and an open-concept layout that flows seamlessly into the family room perfect for entertaining. Fully finished basement with a wet bar, media room, playroom, and mudroom .Classic stone and brick exterior for timeless curb appeal. This home truly offers upscale living in one of Toronto's most desirable communities (id:67892)
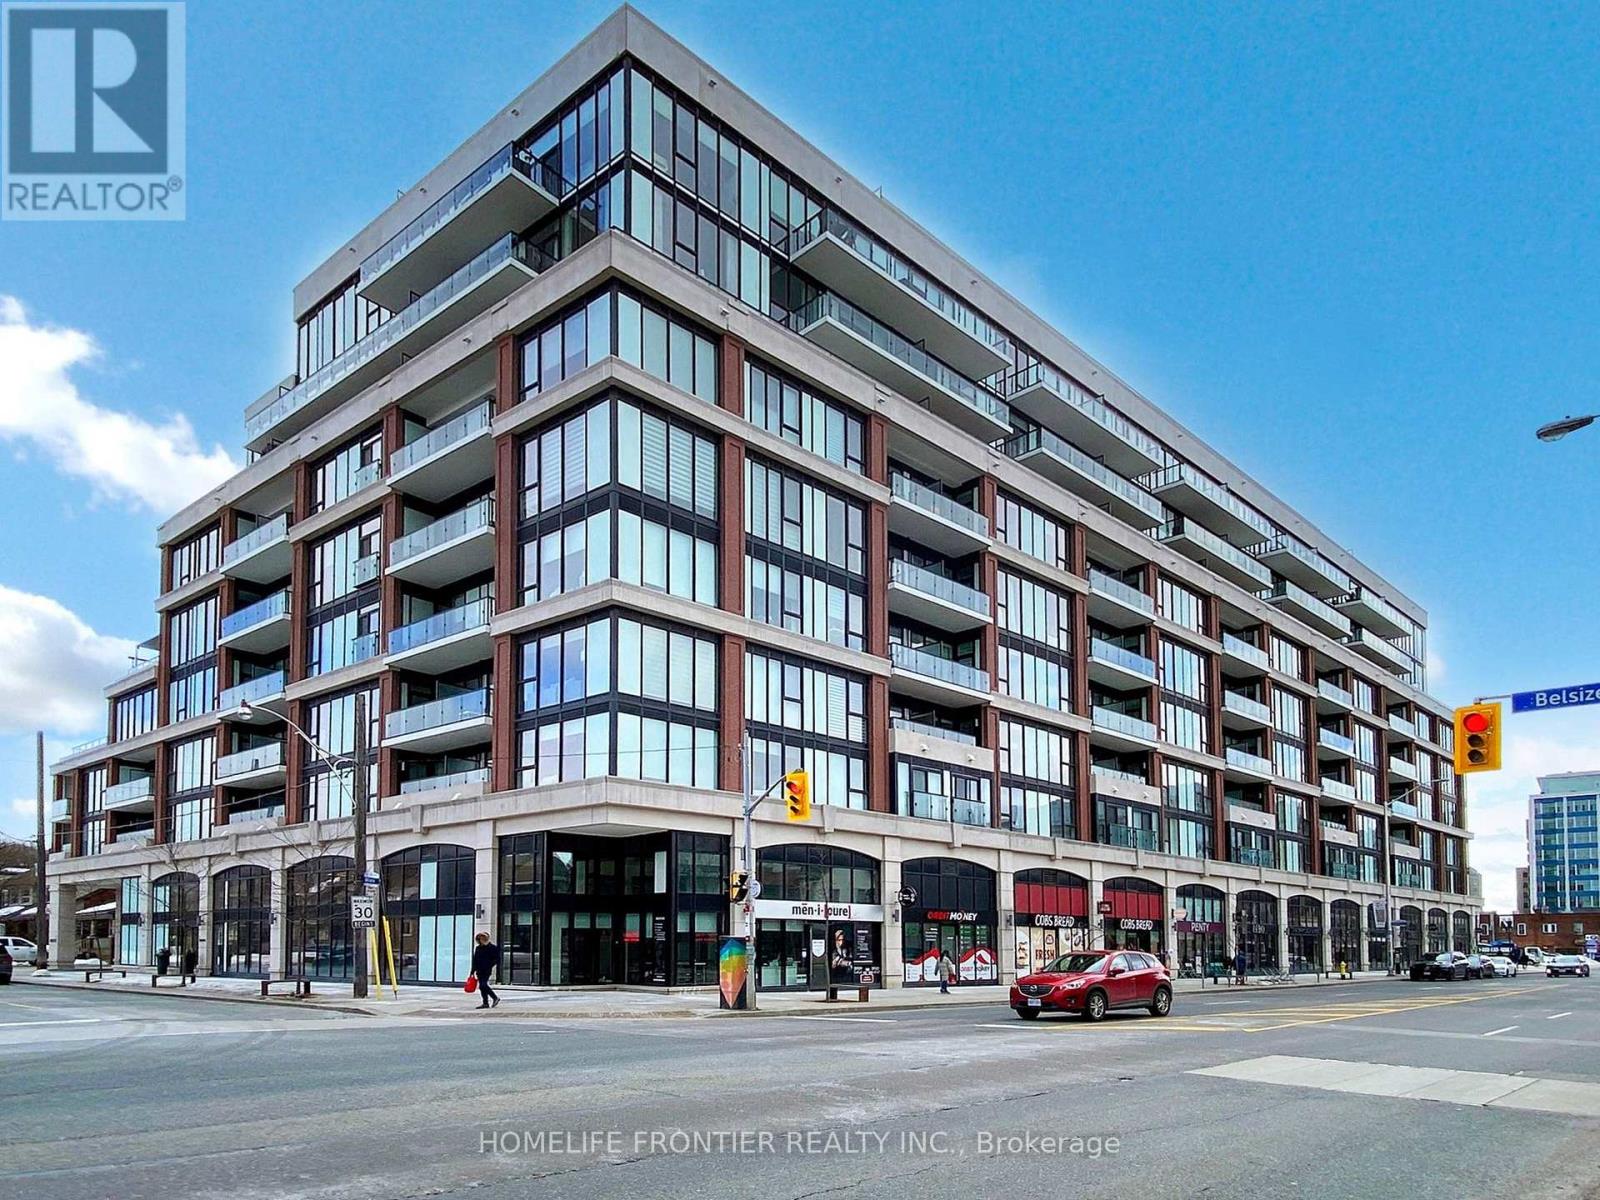
527 - 1 Belsize Drive
Toronto, Ontario
Stunning boutique-style residence in the prestigious J. Davis House - where luxury meets urban convenience! Boasting 9' ceilings & floor-to-ceiling windows that flood the space with natural light. Premium building amenities include 24-hour concierge &security, state-of-the-art fitness centre, yoga studio, sauna, party/meeting room with chef's kitchen, billiards/lounge area, outdoor terrace with BBQs, guest suite, pet spa, visitor parking and more! Boutique 9-storey design in the heart of Davisville Village with a Walk Score of 96+ and Transit Score of 93 - only minutes on foot to Davisville Subway Station, shops, cafes, restaurants, LCBO, Beltline Trail, parks and lifestyle conveniences. Elegant open-concept layouts, quartz counters, stainless steel appliances combine modern comfort with effortless city living in one of midtown Toronto's most sought-after neighbourhoods. (id:67892)
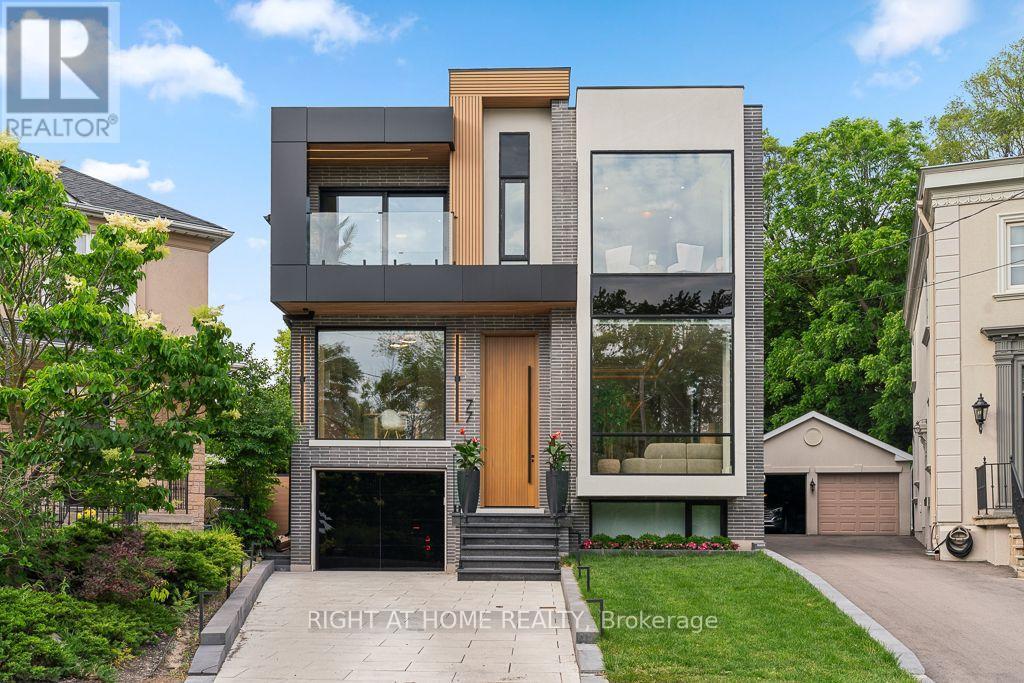
77 Walder Avenue
Toronto, Ontario
Tucked away at the end of a quiet Upper Leaside cul-de-sac, this custom-built residence offers over 6,100 square feet of bright, open living space on a rare pie-shaped lot that opens to 80 feet at the rear. The main floor features dramatic 11.5-foot ceilings, a grand mahogany entry door, and massive windows. Designed for seamless hosting, the main chef's kitchen is supported by a full secondary prep kitchen to keep cooking clutter out of sight. The adjacent family room opens directly to a covered outdoor lounge with a fireplace, overlooking a resort-style backyard complete with a saltwater waterfall pool, kitchenette, and fire pit. Upstairs, the primary suite features a spa ensuite, an expansive walk-in closet, a built-in minibar, and a private balcony. The high-ceilinged lower level is built for entertainment, featuring a fully soundproofed home cinema, a dry sauna, a sleek wet bar, and a large recreation room. A meticulously detailed home that perfectly balances high-end luxury with practical family living. **Short term rentals accepted and option to rent furnished** (id:67892)
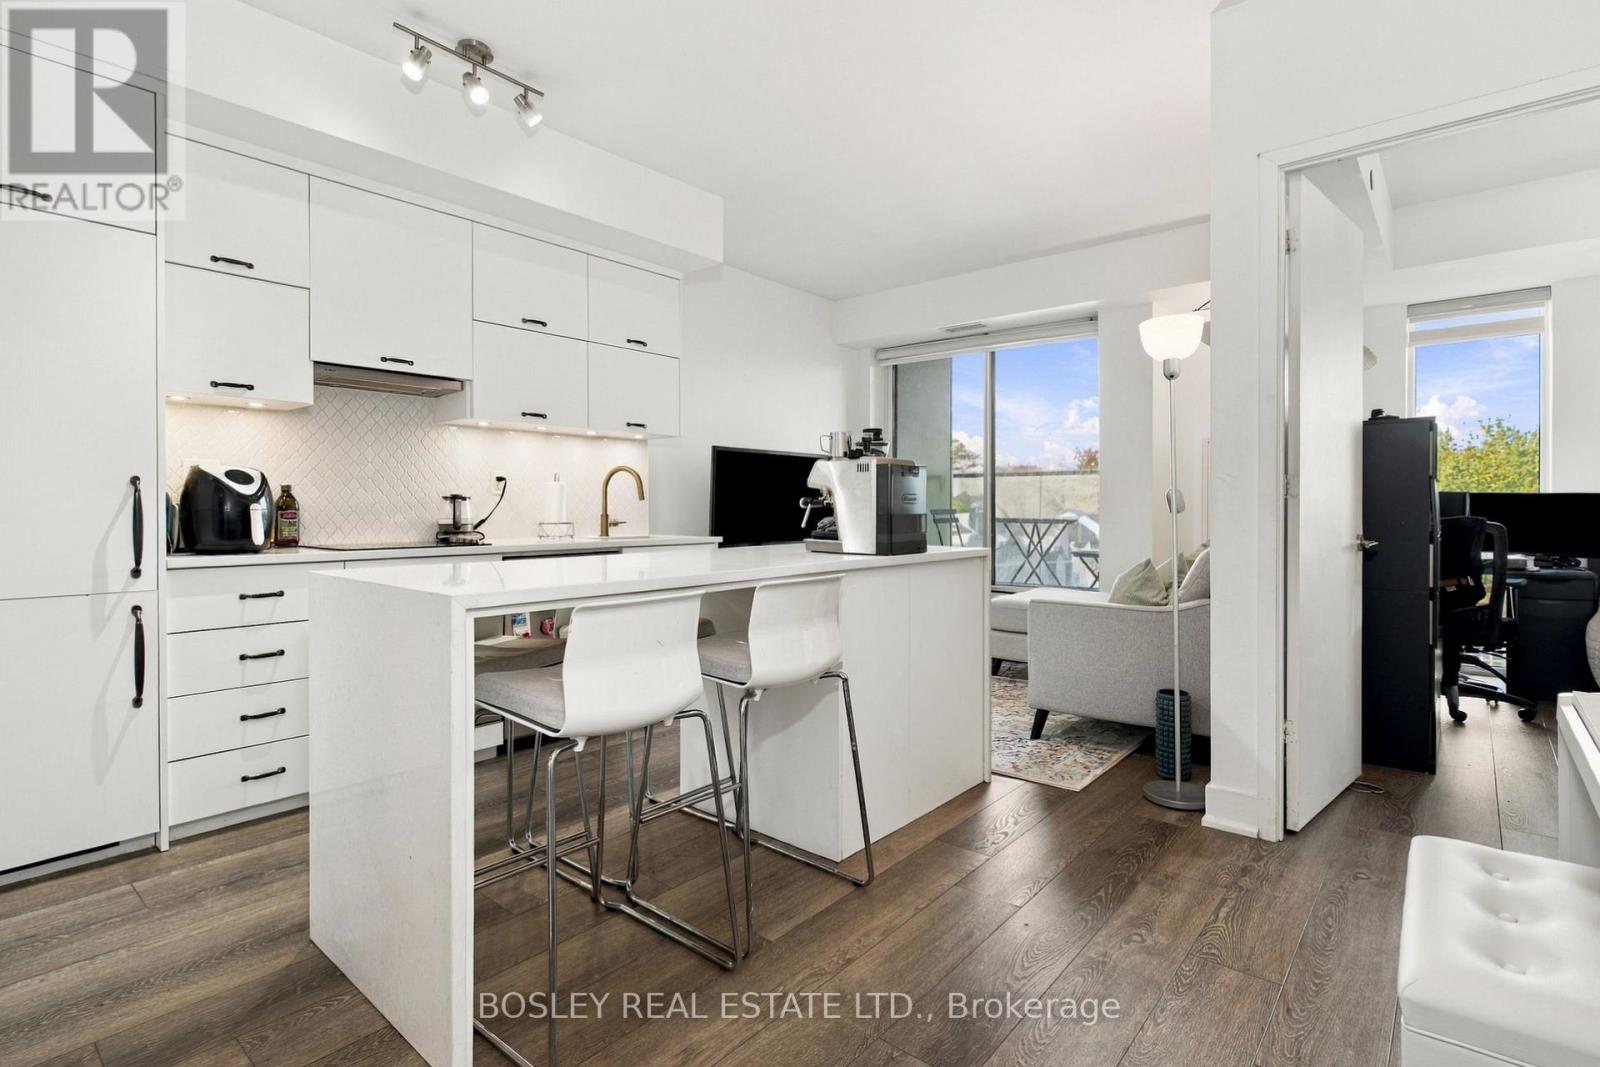
410 - 106 Dovercourt Road
Toronto, Ontario
Welcome to Ten93West, a boutique building in one of Toronto's most vibrant neighbourhoods. This bright and beautifully laid-out 2-bedroom, 2-bathroom suite offers the ideal combination of style, comfort, and convenience. The open-concept kitchen, dining, and living space is perfect for entertaining or relaxing at home, while the private balcony gives you your own spot to enjoy some fresh air and city views. The kitchen features modern built-in appliances and the suite is finished with sleek laminate flooring throughout. Located in the heart of West Queen West, you're steps from some of the city's best restaurants, cafés, bars, shops, parks, and nightlife, with the Queen Streetcar at your doorstep. 1 parking space and locker included. (id:67892)
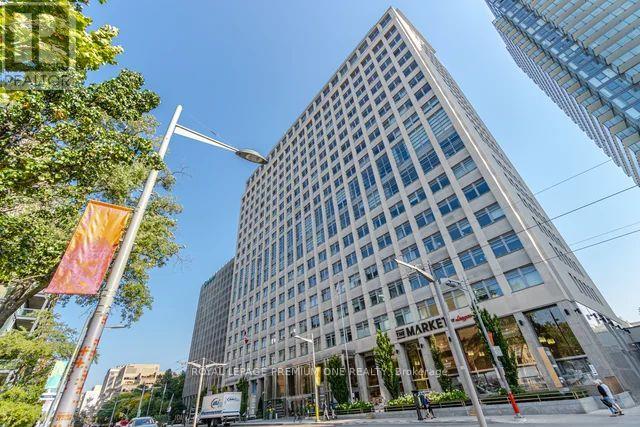
1903 - 111 St Clair Avenue W
Toronto, Ontario
Welcome to the sought-after Private Residences at Imperial Plaza, where luxury and privacy come together. Originally designed as a two-bedroom suite, the current owner has reconfigured the layout to create an exceptionally spacious one-bedroom design. The original two-bedroom configuration can easily be reinstated, offering excellent flexibility to suit your needs. The seller may also be willing to complete the conversion, subject to mutually agreed terms. This stunning 1,015 sq. ft. corner/end suite offers an elevated living experience, featuring a private elevator, private lobby, gym and terrace. Approximately $150,000 has been invested in upgrades, including power-operated Lutron blinds, automated lighting, a custom-designed kitchen with additional storage, upgraded cabinetry and countertops, premium hardwood flooring and beautifully upgraded bathrooms. The spacious primary suite features accustom built-in wardrobe and luxurious 4-piece ensuite with jacuzzi tub. Additional storage has been thoughtfully added with custom closet organizers in the front hall and laundry closets. Enjoy two walkouts from the living and dining areas to a large balcony showcasing incredible city and lake views - perfect for morning coffee or evening entertaining. The desirable corner/end-unit location provides added privacy and tranquility. **Also available fully furnished for $5,000. per month (id:67892)