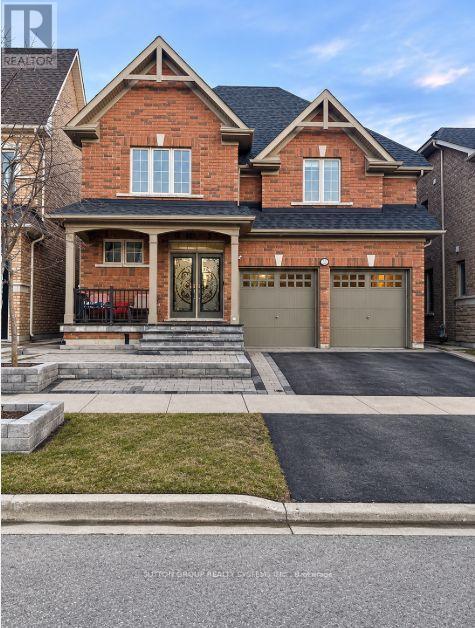
2541 Snow Knight Drive
Oshawa, Ontario
Discover this bright and inviting 2 bedroom fully legal basement apartment at 2541 Snow Knight Drive, nestled in the sought after Windfields community. Featuring a private entrance and walk out access, this well appointed unit offers a modern kitchen with stainless steel appliances, stylish backsplash, and pot lights that create a warm, contemporary feel. The functional layout includes two spacious bedrooms, a 3 piece bathroom, and additional storage space, along with one private parking spot. Ideally situated near Ontario Tech University, Highway 407, public transit, Costco, shopping centres, schools, and parks, this home offers the perfect blend of comfort, convenience, and accessibility. Tenant to pay 30% utilities. Unit available furnished at a cost. (id:67892)
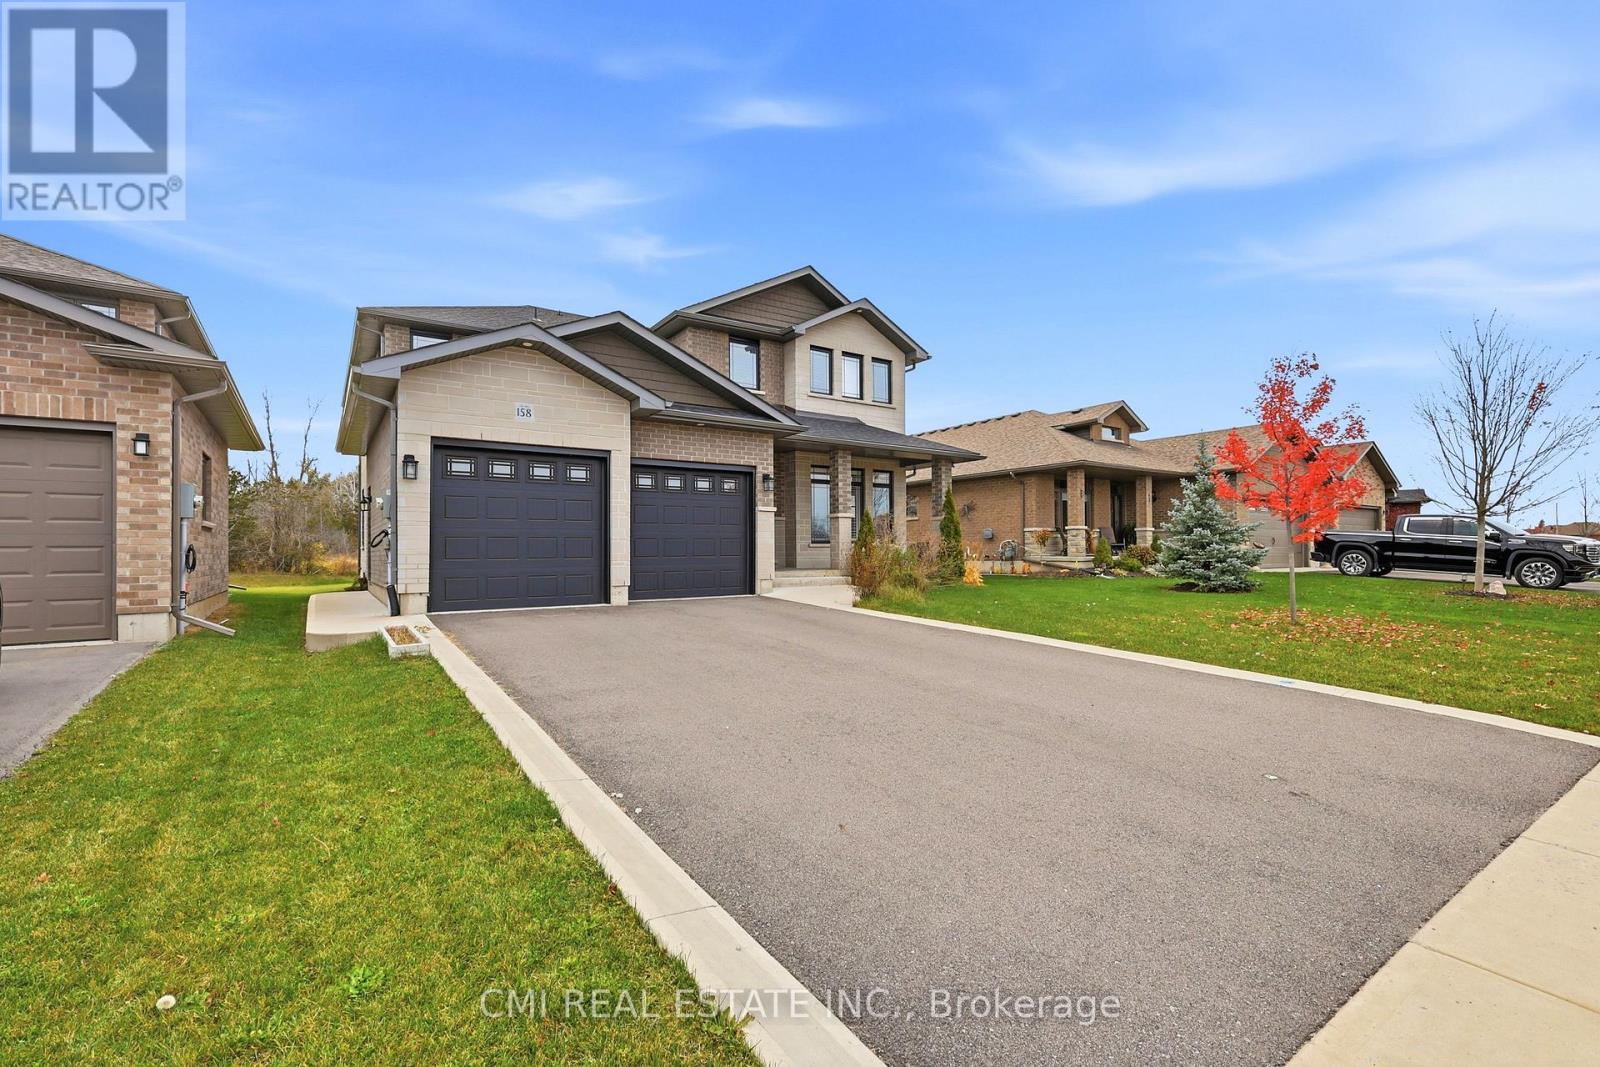
158 Cherrywood Parkway
Greater Napanee, Ontario
This full brick & stone home offers over 3,000 sq ft of living space with an attached 2-car garage and double driveway. Bright main floor features engineered hardwood, welcoming foyer, versatile office/sitting room, and convenient 2-pc bath. Open-concept living/dining area with large windows and walkout to private backyard-perfect for entertaining. Chef-inspired kitchen with Quartz countertops, large island, and ample prep space, plus direct access to main floor laundry and garage. Unfinished basement with rough-ins for kitchen, bath & laundry-great potential for future in-law suite or customization. Second level offers hardwood staircase, a bedroom with 3-pc ensuite, two additional bedrooms with shared 4-pc bath, and a spacious primary retreat with walk-in closet and luxurious 4-pc ensuite featuring soaker tub & glass shower. Modern design, quality finishes, and family-friendly layout on a deep lot-an exceptional opportunity. (id:67892)
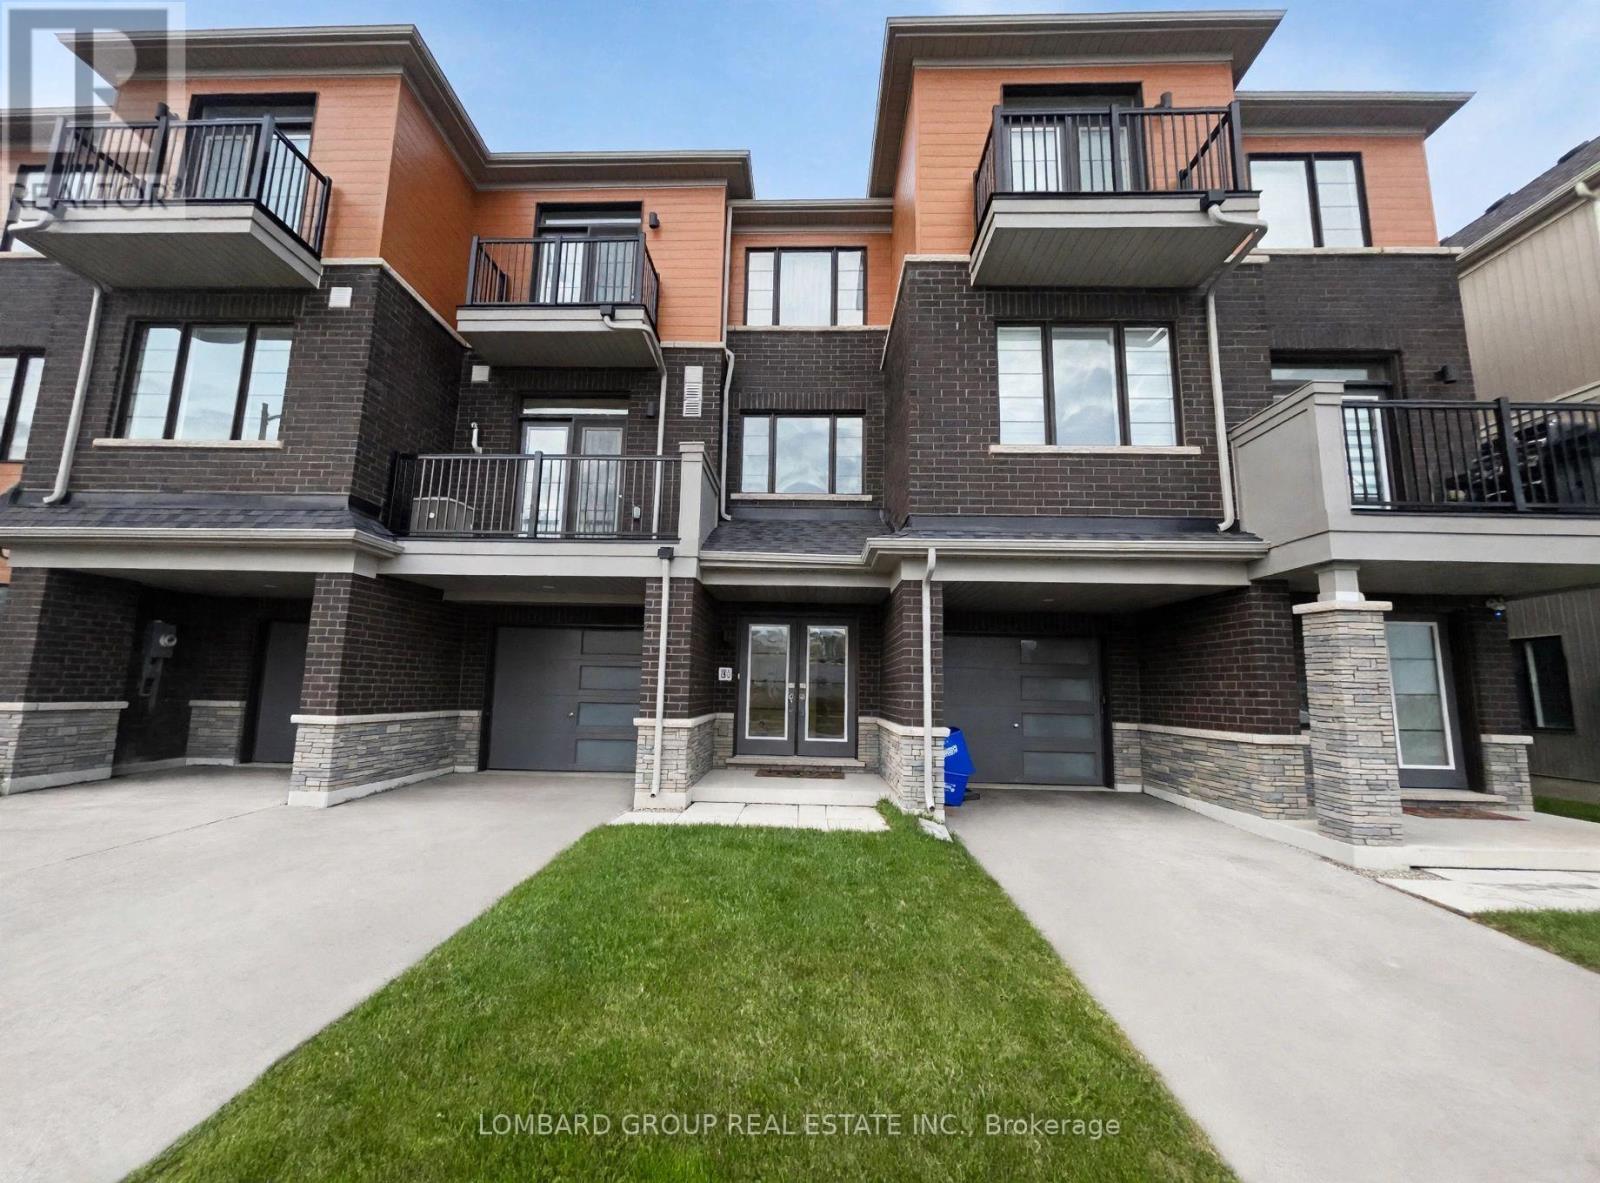
43 Stanley Avenue
Haldimand, Ontario
Welcome to this modern, carpet-free, three-storey freehold townhouse by Empire Communities, offering 1355 SQ.FT of thoughtfully designed living space in the heart of Caledonia. Featuring 3 bedrooms and 2 bathrooms, this bright and inviting home combines comfort, style, and functionality. The open-concept second floor seamlessly connects the living, dining, and kitchen areas, creating an ideal space for everyday living and entertaining. The functional kitchen features stainless steel appliances, a **Gas Stove, and Pot Lights**, while additional pot lights in the family area enhance the bright, welcoming atmosphere. Step out into the private balcony off the living area, perfect for enjoying your morning coffee or unwinding in the evening. A water softener adds extra convenience to everyday living. The third floor features a spacious primary bedroom with a walk-in closet, ensuite bathroom, and private balcony access, along with two additional bedrooms ideal for family members, guests, or a home office. The main level offers additional functional space and conveniently located laundry area and storage. Situated in a desirable Caledonia neighborhood, this home is close to shopping, restaurants, parks, and everyday amenities, with convenient access to Hamilton International Airport, Mount Hope, Port Dover, Highway 6, and Highway 403. ** A fantastic leasing opportunity for those seeking an modern, carpet-free home in a convenient location!** (id:67892)
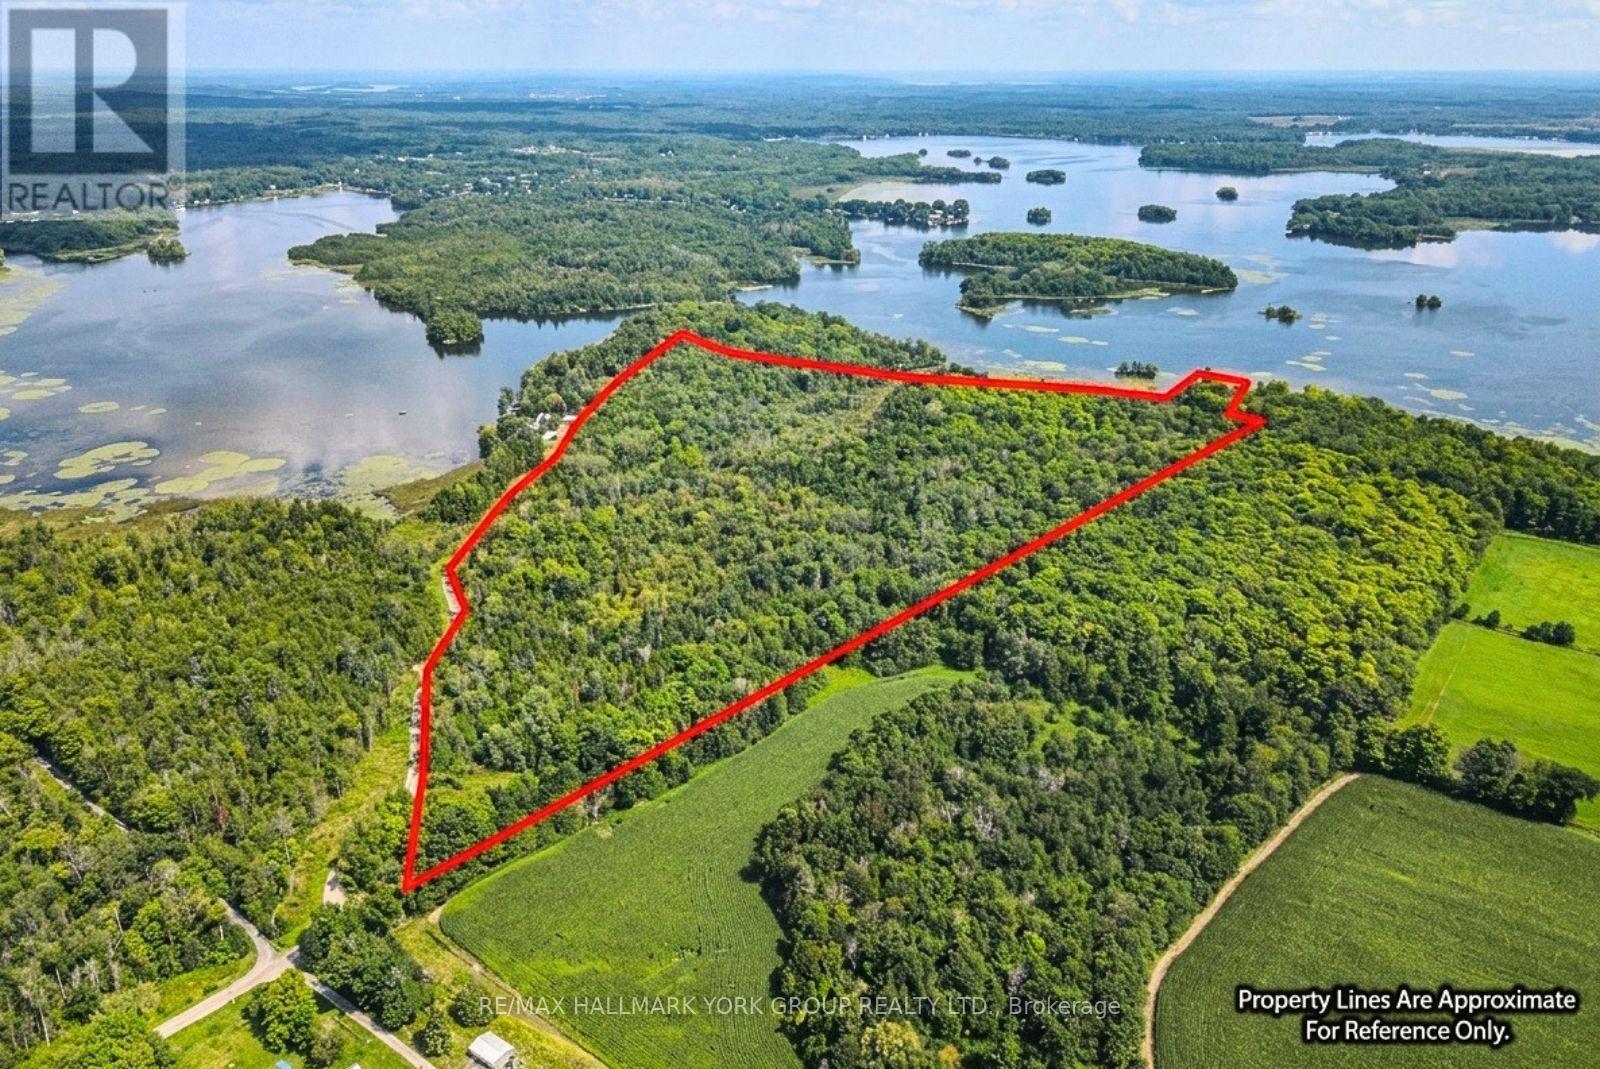
Na Birch Point Road
Trent Hills, Ontario
Space to explore, waterfront to enjoy, and nature all around. This 47-acre property along the Trent-Severn Waterway offers approximately 360 feet of water frontage in a peaceful natural setting. Spend your days fishing, boating, and enjoying watersports, or simply take in the quiet surroundings and local wildlife. Just 10 minutes outside Campbellford and approximately 35 minutes from Peterborough, you're within easy reach of town while enjoying room to escape. A year-round, municipally maintained road provides convenient access throughout the seasons. (id:67892)
26 - 1444 Upper Ottawa Street
Hamilton, Ontario
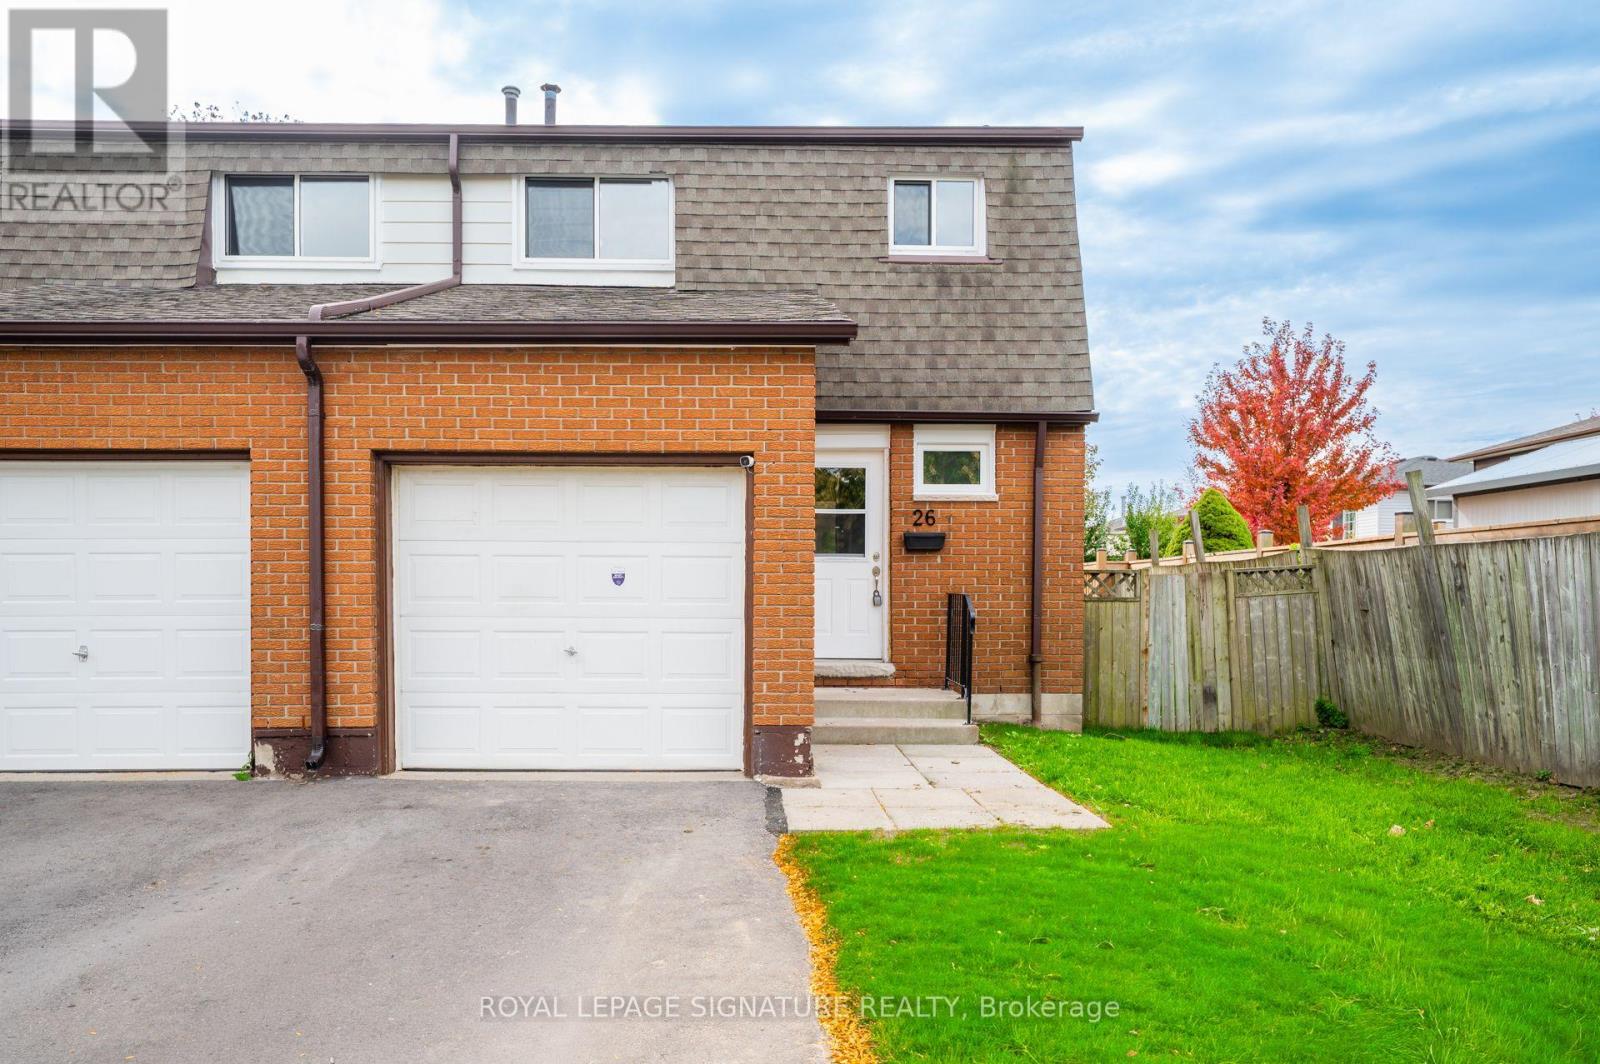
Welcome to Unit 26 at 1444 Upper Ottawa Street in Hamilton! This fully renovated end unit townhome is nestled in the desirable Templemead neighborhood, just minutes from highway access,shopping, and top-rated schools. The main floor features vinyl-plank flooring throughout, a spacious living and dining area, a stunning new kitchen with quartz countertops and brand new stainless steel appliances, and a 2-piece bath. Upstairs, you'll find three very generously sized bedrooms, a beautifully updated main bath, and ample storage. The unfinished basement offers great potential for finishing or just storage. Complete with a 1-car garage, private driveway & backyard! (id:67892)
1 - 299 Rymal Road E
Hamilton, Ontario
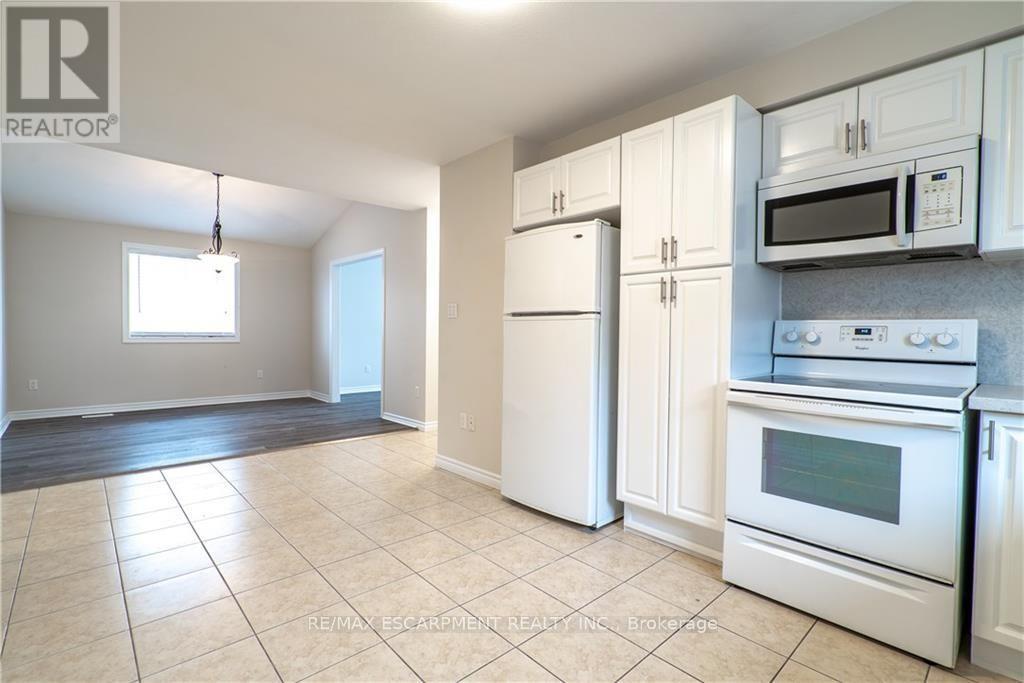
A beautiful 3 bedroom 1 bathroom unit in a detached house for lease. Fully renovated with modern finishing touches! Warm and welcoming from the moment you walk in. Enjoy cooking again in your brand new kitchen with contemporary cabinets and Italian quartz countertops and backsplash. Large spacious living/dining area with an abundance of natural lighting. Brand new 5 piece bathroom with double vanity. A lush and spacious private portion of the backyard with a separate entrance. Conveniently located minutes from amenities and local shops! Walk to the YMCA. (id:67892)
134 Kitchener Road
Cambridge, Ontario
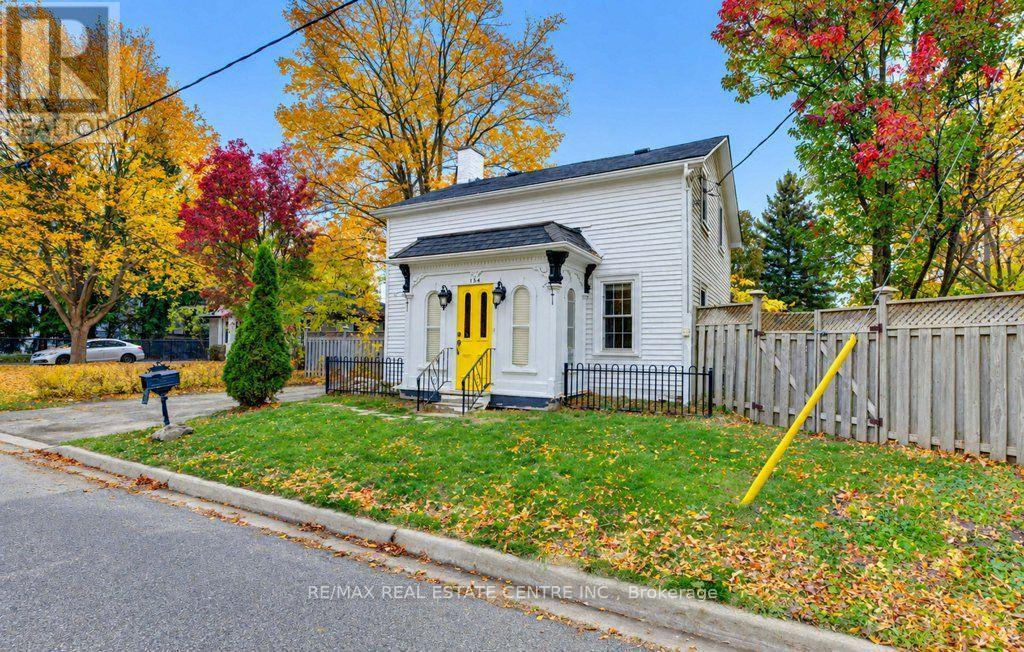
ONE OF A KIND PROPERTY! Nestled on a nice lot, this captivating century home offers a rare blend of character, privacy, and timeless appeal. Rich in architectural detail and enhanced with custom finishes throughout, this one-of-a-kind property must be viewed to be fully appreciated. Step inside to a welcoming foyer that leads to a warm and inviting living room featuring a fireplace. The separate dining room overlooks the charming cottage-style kitchen, complete with wood countertops and abundant character. The main floor also offers a convenient laundry room, a 3-piece custom built bathroom, an indoor sauna, and a spacious family room with an adjoining den, providing flexible living space for the whole family and or work from home office with separate side entrances. Upstairs, you'll find three comfortable bedrooms and an updated 4-piece bathroom. The unfinished basement provides excellent storage space and utility room. Additional updates include freshly painted, new carpet on stairs, newer furnace, central air conditioner, water softener and tankless water heater. The outdoor setting is truly exceptional, offering a private retreat surrounded by mature landscaping and natural beauty. Enjoy the outdoor shower, gazebos, covered porches, and winding walkways that create multiple spaces for entertaining, relaxing, and enjoying the peaceful surroundings. Located on a quiet street in sought-after North Preston. You're just minutes from Riverside Park, Highway 401, shopping, schools, and many amenities. Potential to build a Garage and or a Secondary Dwelling on this lot provides extra value for savvy home buyers. Opportunities to own a property this unique are rare. Book your private showing today and discover everything this remarkable home has to offer. (id:67892)
801 - 550 North Service Road
Grimsby, Ontario
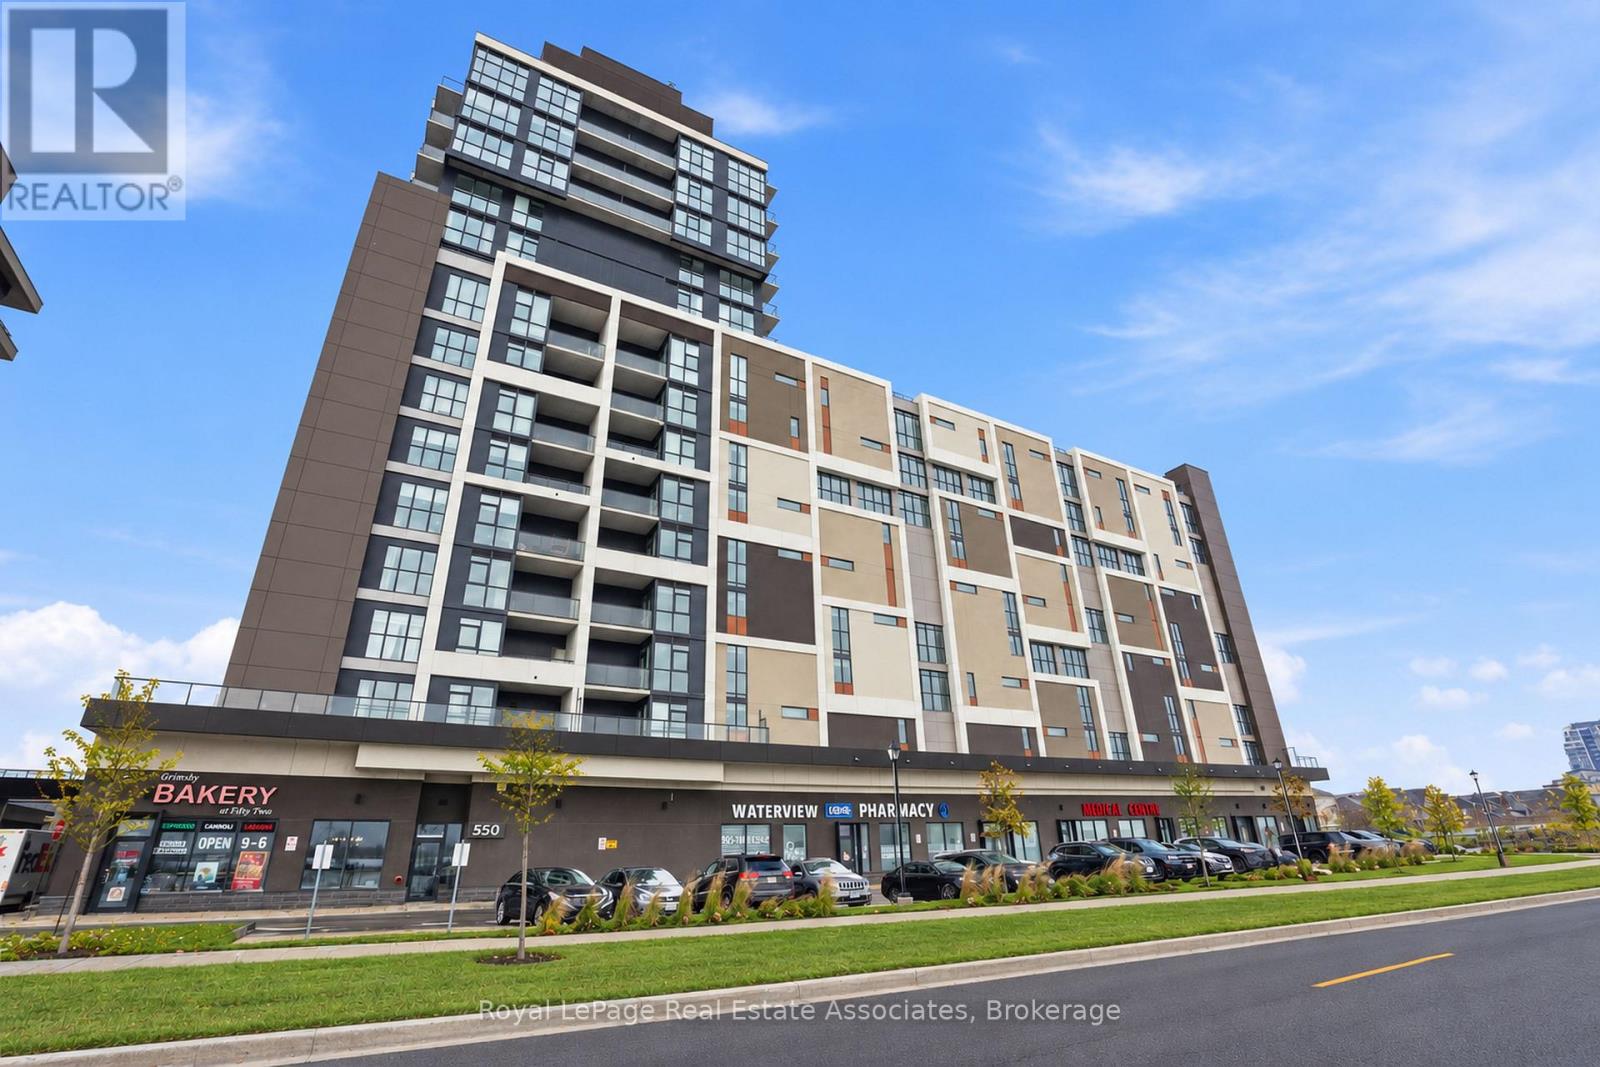
Two underground parking spaces included! Welcome to this bright corner-unit condo in the heart of Grimsby-on-the-Lake, just steps from the waterfront. The south-facing exposure and additional corner-unit windows fill the space with natural light, creating an open and inviting atmosphere. Inside, you'll find a spacious living area, a generously sized bedroom with ample closet space, a well-appointed bathroom, in-suite laundry, and a private balcony perfect for enjoying some fresh air. Residents also enjoy the convenience of concierge service and access to an impressive selection of amenities, including a fitness centre, games room with pool table, boardroom-style meeting space, and multiple gathering rooms with kitchenettes. Surrounded by lakefront trails, escarpment hikes, shops, restaurants, and renowned local wineries, this location offers an exceptional Niagara lifestyle. With quick access to the QEW makes commuting toward Toronto or Niagara simple and convenient. (id:67892)
25 Hickory Grove
Belleville, Ontario
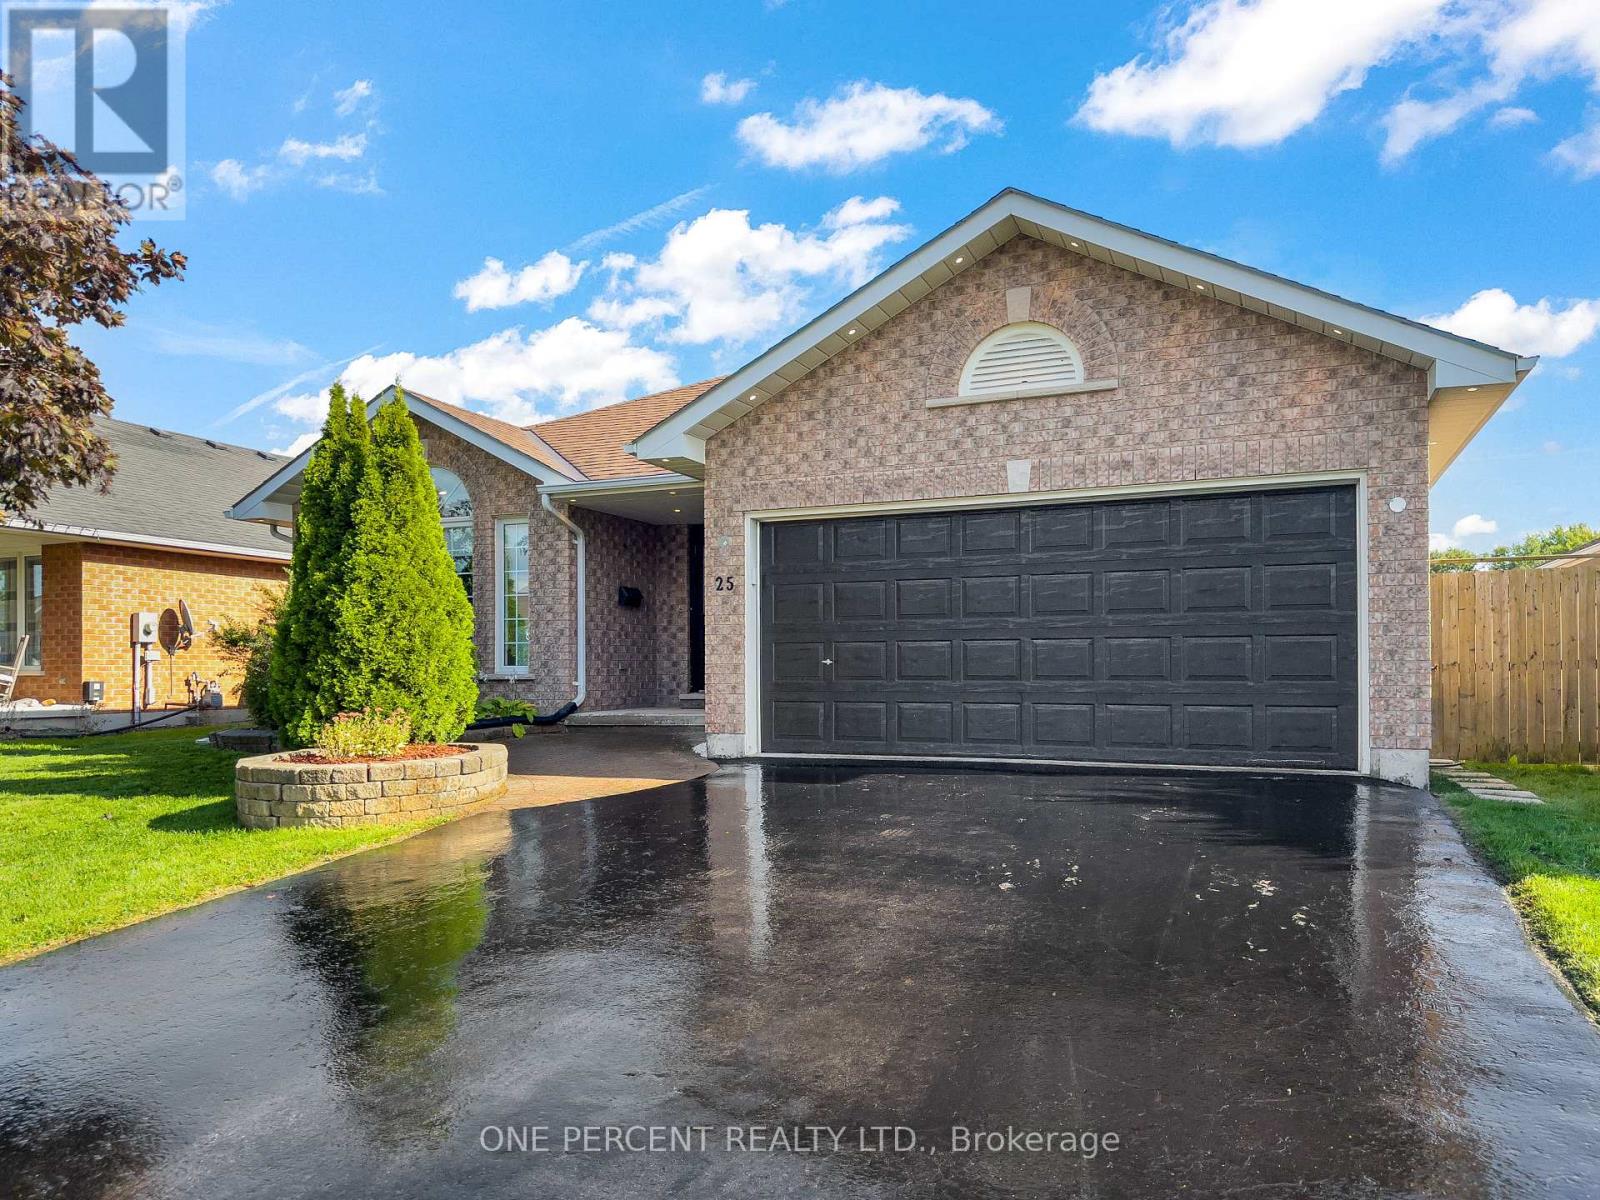
Welcome to this spacious bungalow, with in-law suite potential, built by Staikos Homes in popular Stanley Park, East Belleville The main floor features 3 bedrooms and 2 bathrooms, including a primary bedroom with walk-in closet and ensuite with a new vanity, plus a dining room, living room and eat-in kitchen. The kitchen includes all new appliances and added pot lights, while the extended kitchen area provides a comfortable space for sitting and gathering. Patio doors lead to the deck and fenced backyard, with a shed and natural gas hookup for the BBQ. Lots of windows provide plenty of natural light throughout the main floor, which is finished with custom-fitted blinds. A separate entrance leads to the lower level, which is almost completely set up for an in-law suite, with only some finishing touches needed to make it a comfortable secondary living space. A dryer outlet has already been installed on the main floor to accommodate the in-law suite. The lower level features a large rec room with natural gas fireplace, pot lights, 2 bedrooms, another multifunctional room perfect for an office or gym, a 3-piece bathroom, laundry room and storage space. The double car garage has an outside man-door entry and direct entry into the home. It is ideally located close to shopping, the hospital and other amenities, while being just a 10-minute drive to Shannonville if you want to take advantage of cheaper gas! Book your showing today! (id:67892)
28 Lake Street
Grimsby, Ontario
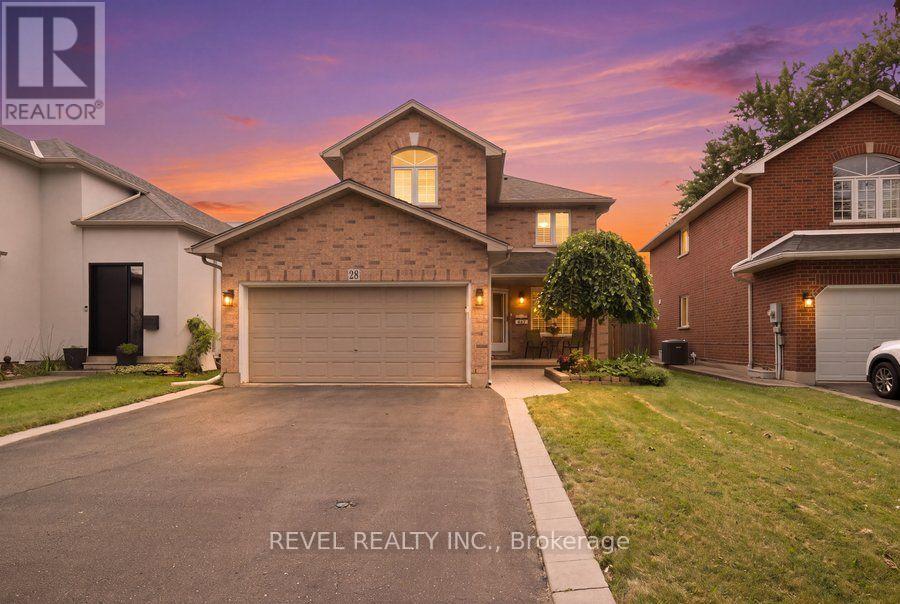
Welcome to 28 Lake Street, where generous living space, thoughtful updates and the Niagara lifestyle come together in one of Grimsby's most desirable communities. Offering over 3,000 sq. ft. of finished living space, this 4-bedroom, 2.5-bathroom detached home provides the flexibility today's families need for everyday living, entertaining and working from home. The extensively renovated main floor is anchored by a beautifully updated kitchen featuring a large centre island, 36" induction cooktop, built-in wall oven, combination microwave/convection oven, 36" counter depth refrigerator, Bosch dishwasher, beverage fridge, Kraus sink, custom pantry storage, under-cabinet lighting and integrated recycling and central-vac features. Engineered hardwood flooring, pot lighting and an expanded laundry area continue the thoughtful 2024 updates throughout the main level. Upstairs, four spacious bedrooms include a primary retreat with walk-in closet and 5-piece ensuite. The primary shower was updated with glass and tile, while an additional 4-piece bathroom serves the remaining bedrooms. The finished lower level expands the home even further with a large open-concept recreation space, pot lighting, engineered hardwood flooring, storage and a bathroom rough-in-plus a unique children's climbing cave that adds a little extra fun. Outside, enjoy a fully fenced yard, deck, play structure and shed, while the attached double garage and private double-wide driveway provide parking for up to six vehicles. Located in the Grimsby Beach area, this home places you close to the water, beaches, trails, parks, schools, shopping, downtown amenities and recreation, with convenient highway access keeping Hamilton, Niagara and the GTA within easy reach. This is more than a home with space-it's a place designed to give you more ways to live, work, gather and enjoy everything Grimsby and Niagara have to offer. (id:67892)
718 - 121 #8 Highway Road
Hamilton, Ontario
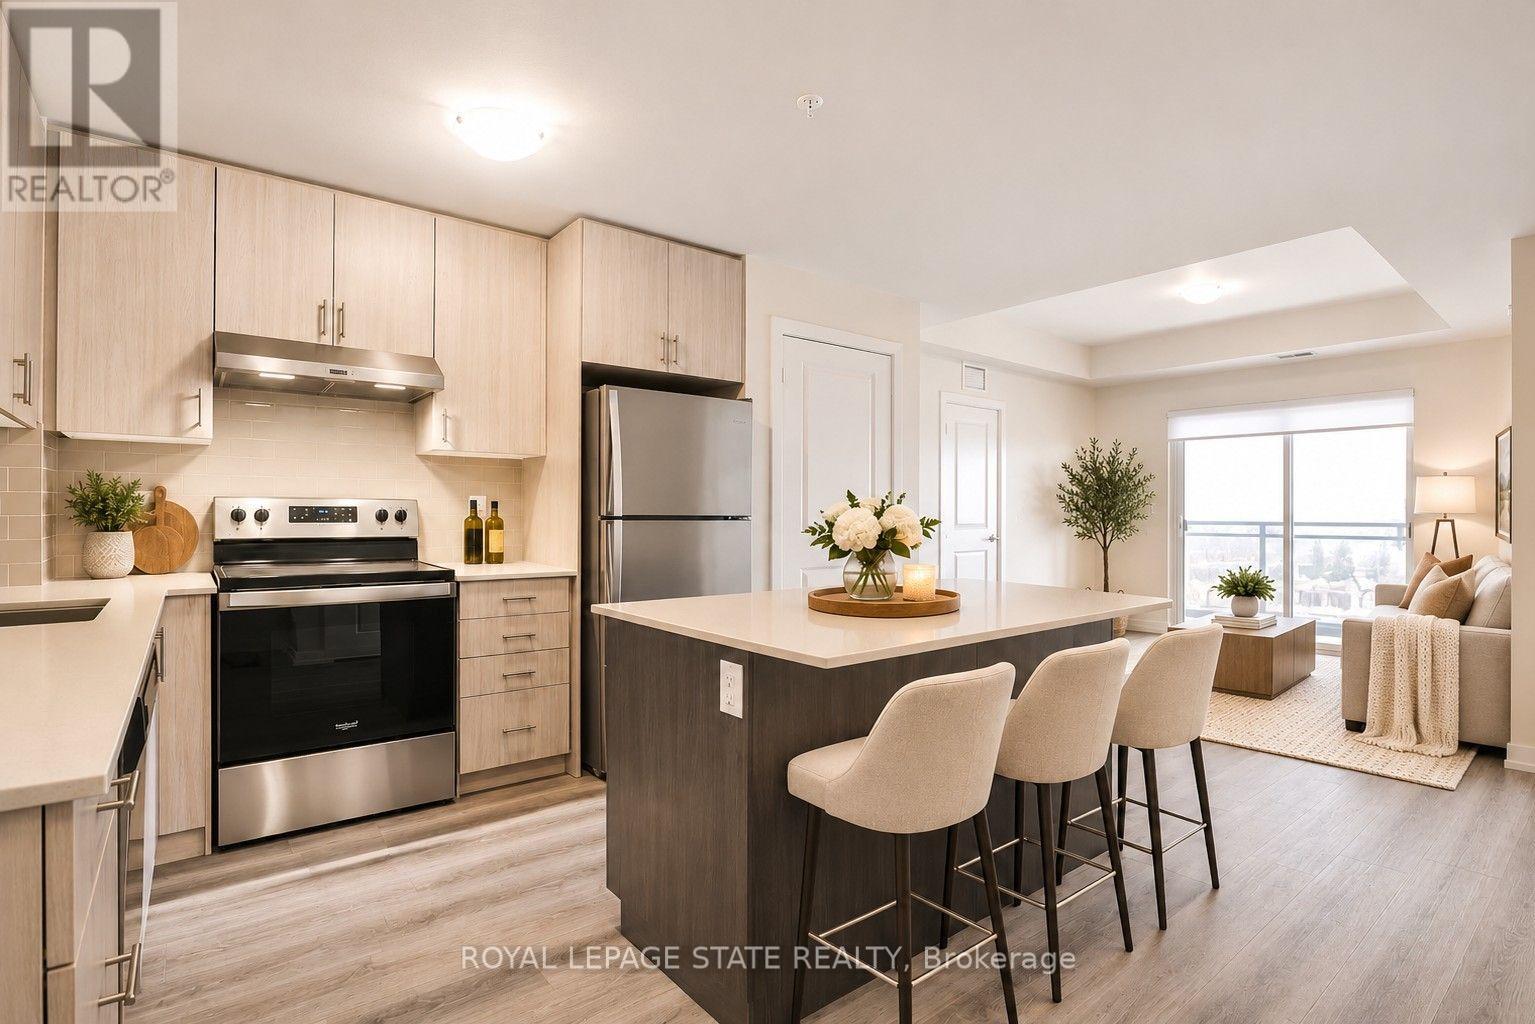
TWO OWNED UNDERGROUND PARKING SPACES! Welcome to Casa Di Torre, a premier condominium development by Marz Homes and Branthaven in the heart of Stoney Creek! This stunning, 2-bedroom, 2-bathroom suite features over 800 sq. ft. of stylish living space plus a private balcony. Step inside to discover soaring 9-ft ceilings, upgraded flooring and a bright, open-concept design. The modern kitchen boasts quartz countertops, stylish backsplash, stainless steel appliances and sleek built-in microwave. The spacious great room and primary bedroom both enjoy direct balcony access, while a glass-enclosed shower and convenient in-suite laundry add everyday comfort. A RARE BONUS: TWO OWNED UNDERGROUND PARKING SPACES! Enjoy exceptional amenities including a grand two-storey foyer, inviting residents' lounge, fitness centre, yoga studio and impressive party room. Relax or entertain on the spectacular rooftop terrace featuring BBQ areas, lounging spaces and beautiful city and Lake Ontario views. Just steps from groceries, pharmacies, shopping, restaurants and everyday conveniences! Perfect for first-time buyers, downsizers or anyone seeking stylish, maintenance-free living. Quick occupancy available! (id:67892)
101 - 35 Union Street
Belleville, Ontario
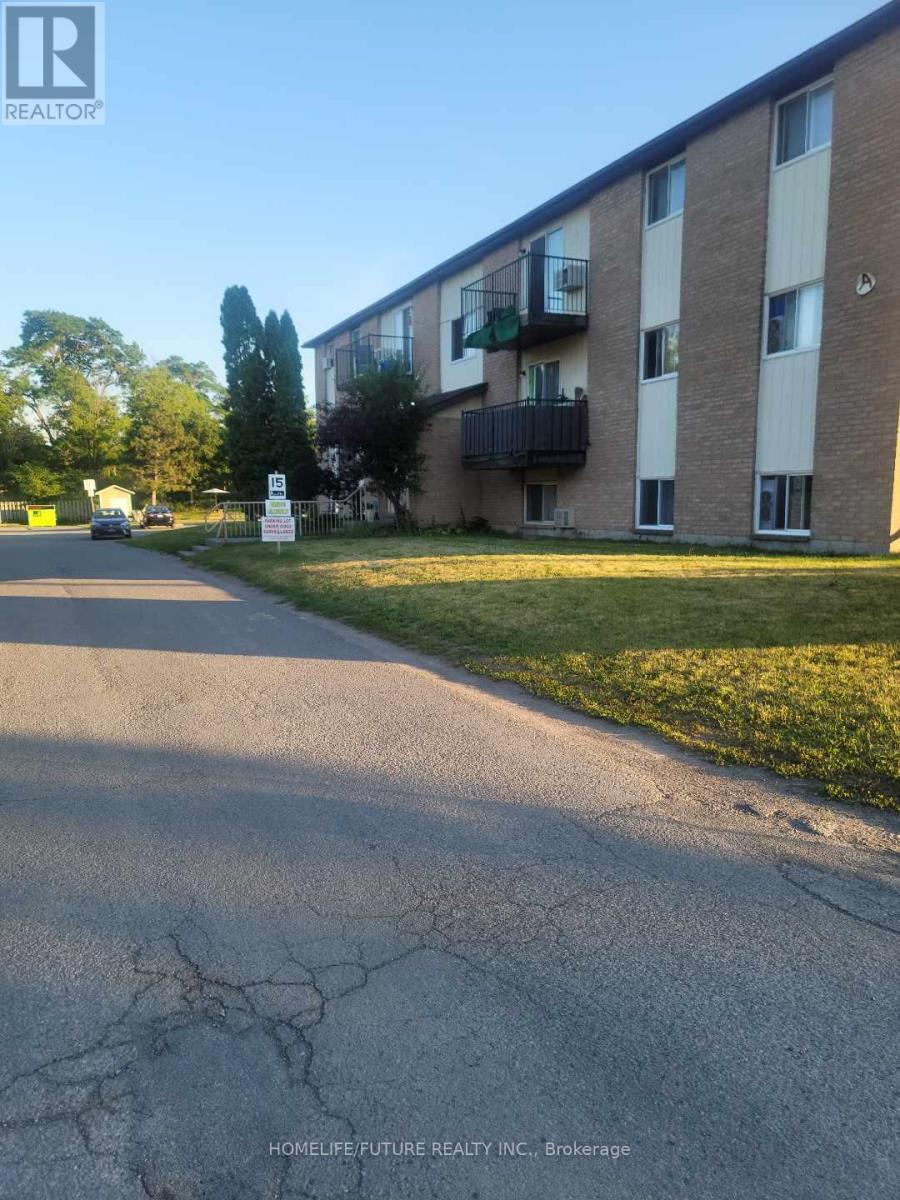
Clean, Renovated, Bright, 2 Bedroom Apartment In A Quiet Building. Convenient Location. Spacious, Open Concept Living/Dining Room, Kitchen Has Quality Oak Cabinetry. Large Closet In Primary Bedroom, Well-Maintained Building, Fantastic Location! Minute Drive From Hwy 401, Public Transit At Your Door Step. Close To All Amenities, Shopping, Schools, Banks, Grocery Plus So Much More! Tenant Insurance Required & Tenant Is Responsible For Hydro, Parking Is Extra $50.00/Month (id:67892)