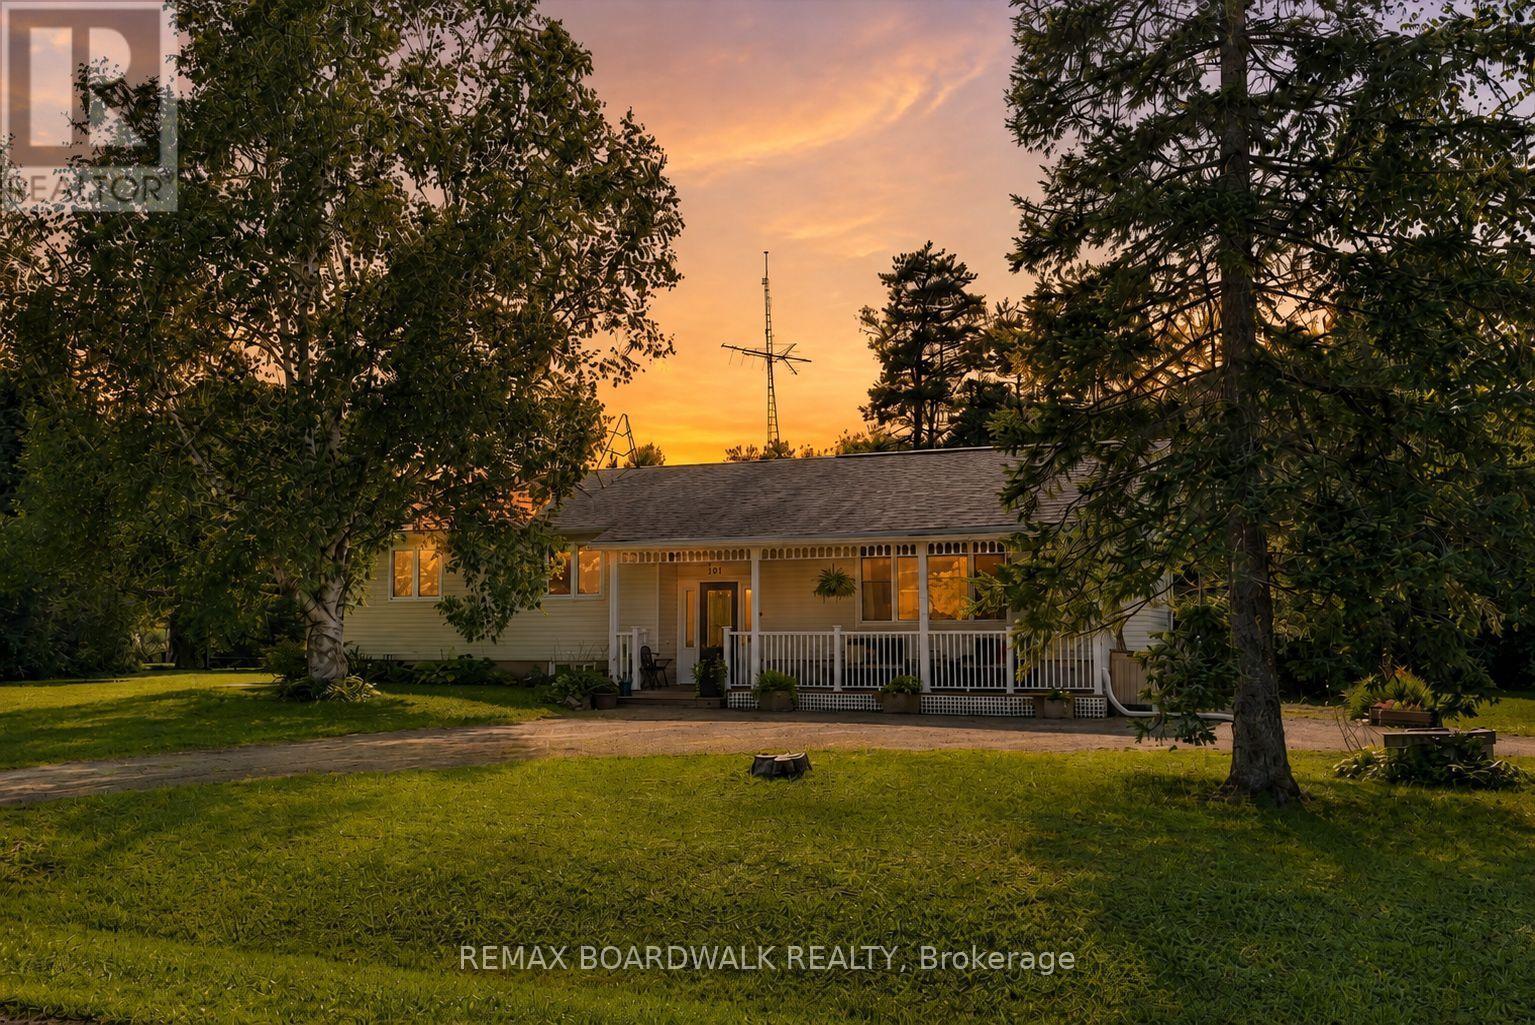
201 Linda Loop
Ottawa, Ontario
Set on a huge corner lot with a convenient drive-through laneway, this spacious home offers plenty of room both inside and out. A large front porch leads into the main entry, where a split staircase provides access to the upper and lower levels. Upstairs, the home features a massive living room with vaulted ceilings and a wood-burning fireplace, along with a second living space, a large kitchen, and a formal dining area. Double patio doors off the second living room open onto the back deck, creating an easy flow for everyday living and entertaining. The bedrooms offer large windows for tons of natural light, along with a unique two-part bathroom featuring a vanity and toilet in one section, with a bath/shower and an additional toilet in the second section.The partially finished basement offers plenty of potential for an additional living space, as well as multiple storage rooms and a workshop. A fully finished fourth room provides flexibility as a guest room, home office, playroom, or hobby space. With generous room sizes, multiple living areas, and an expansive lot, this home offers a practical layout with plenty of options. 24 hour irrevocable on all offers (id:47351)
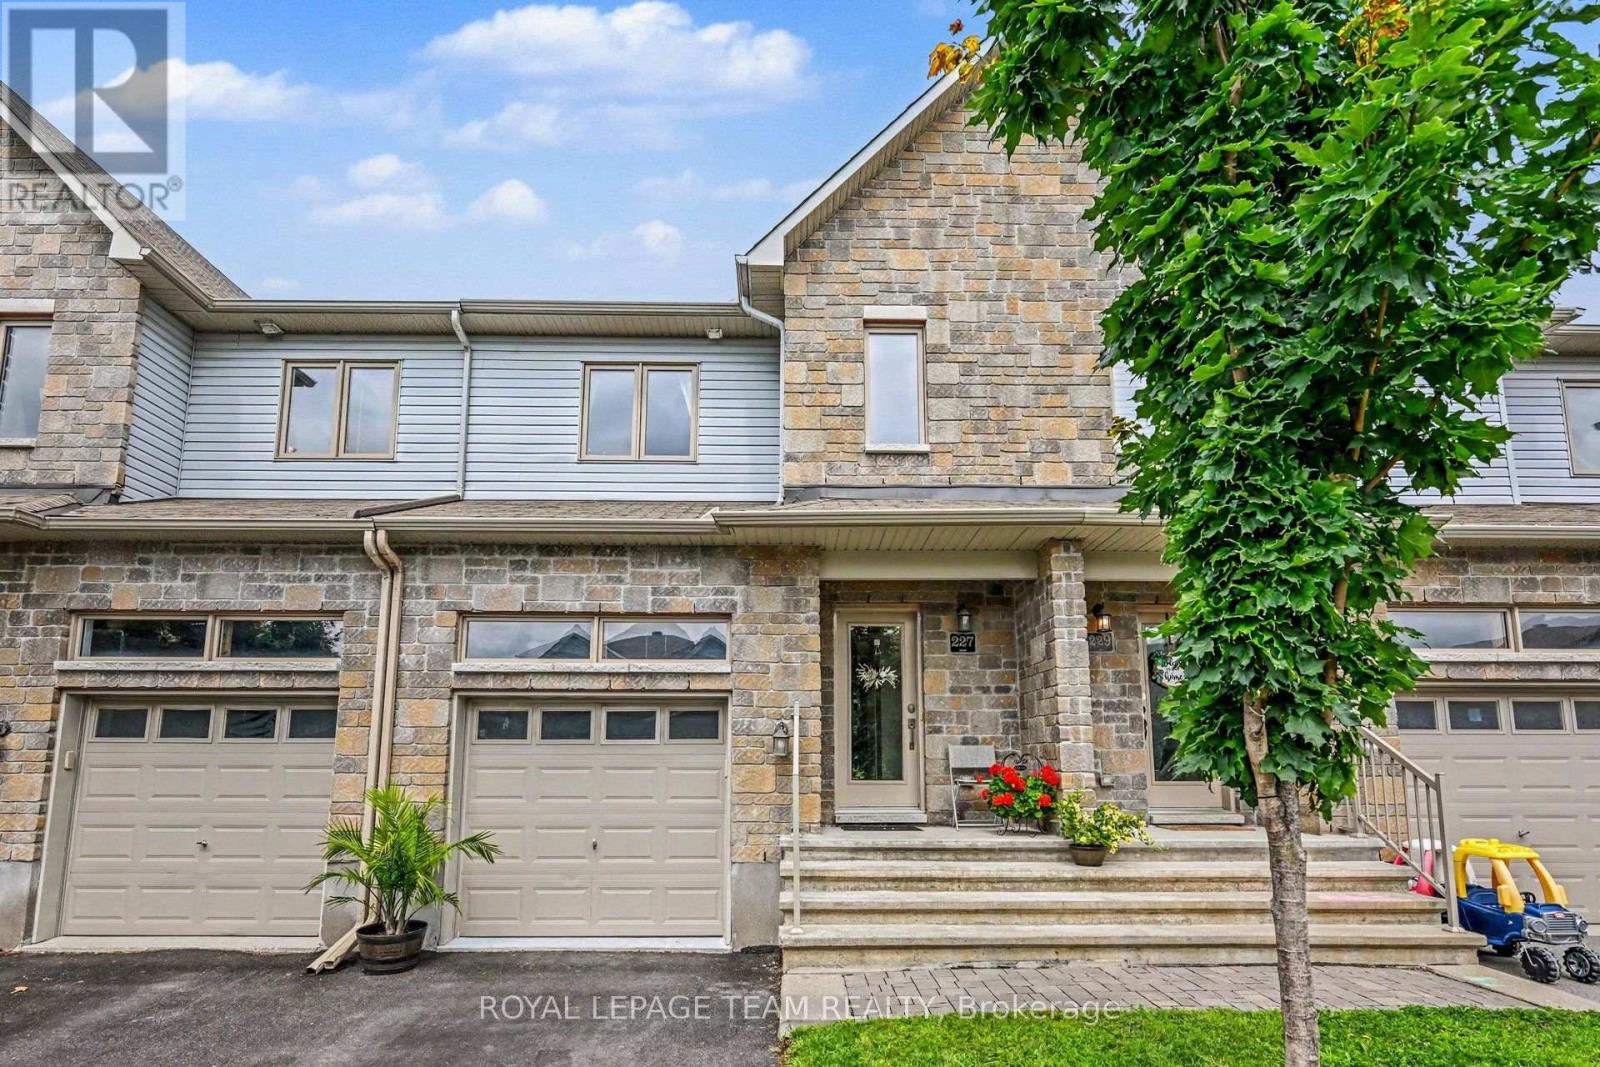
227 King Street
Carleton Place, Ontario
***OPEN HOUSE Aug 15th 10a-12p*** This isn't JUST another new townhouse. It is seamlessly woven into an established, quaint street within walking distance to everything (seriously, everything - just keep reading). Enjoy the conveniences of a newer home without the construction dust, plus beautiful mature trees, nearby parks, walking & bike trails. Oh, you want more?! How about a beach? A splash pad, perhaps? A library? An arena? Oh, you want shops! Downtown Carleton Place has you covered with local shops, restaurants, and it's WALKING DISTANCE! Yep! No need for the reading glasses, Susan - you read that right! Now that we've covered the amazing location, let's talk inside. The open-concept main floor makes it easy to stay connected whether you're preparing dinner, helping with homework, hosting friends or having your own dance party. A gas fireplace sets the mood for your Hallmark movie marathon, or step outside to enjoy your private backyard with a hard-top gazebo, updated deck & fence to keep children and pets contained! Second-floor laundry is a modern convenience you'll appreciate (unless you like getting your steps in - but you could do that on the treadmill in your finished basement... see what I did there?). The primary offers plenty of room to unwind with its own 3-piece ensuite, while two additional bedrooms & a 5-piece bath provide flexible space for family, guests or a home office. Prefer more neutral colours? The sellers are happy to repaint the children's bedrooms prior to closing, and we've virtually staged those photos to show the possibilities. The finished basement is ready for movie nights, a rec room, a home gym or extra storage. The attached garage is fully finished with an epoxy floor, creating a clean, polished space for parking, hobbies or storage. With quick access to Hwy-7 and a home that's been lovingly maintained, all that's left to do is unpack & start enjoying everything Carleton Place has to offer! (id:47351)
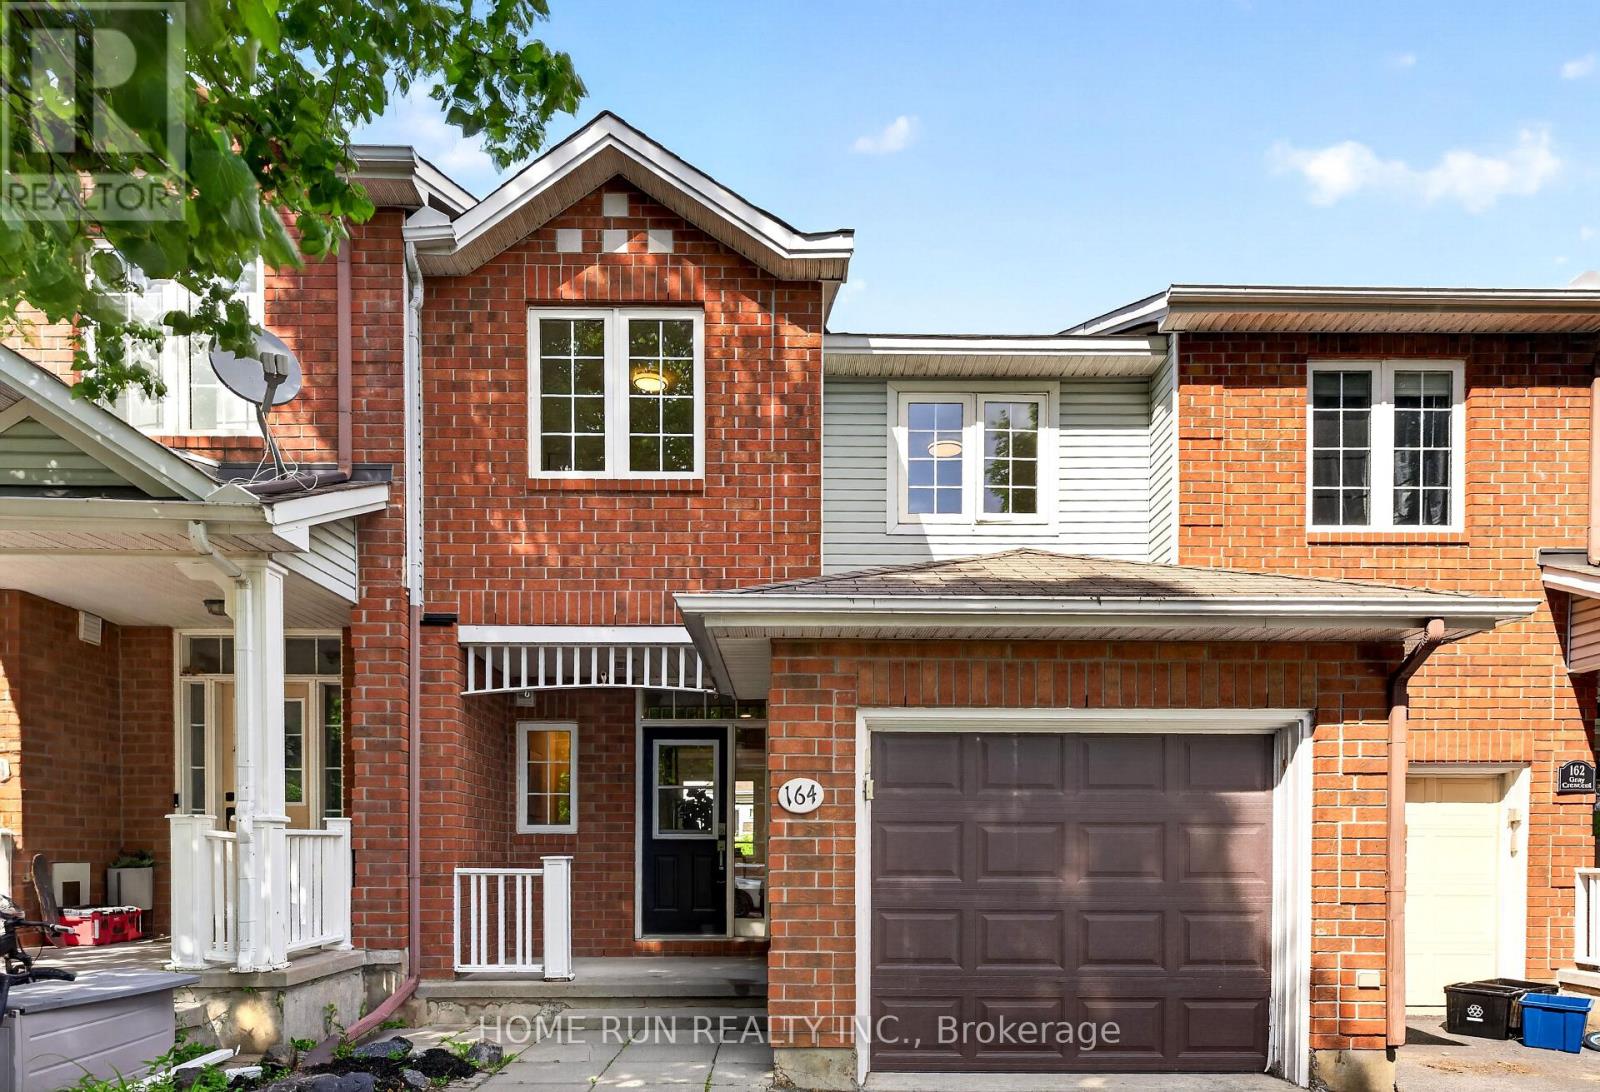
164 Gray Crescent
Ottawa, Ontario
Beautifully updated freehold townhouse in the sought-after Village Green community, just a short walk to Earl of March Secondary School. This well-cared-for home offers 3 bedrooms, 3 bathrooms, and a finished basement with an additional bedroom, providing excellent flexibility for family living, guests, or a home office. The main floor features a bright open-concept layout, while the renovated interior includes fresh paint throughout, quartz countertops in the kitchen and bathrooms, and a clean, modern feel from top to bottom. The landscaped backyard offers a practical and inviting outdoor space for relaxing or entertaining. The basement also includes a bathroom rough-in, as well as gas rough-ins for both a BBQ and a gas dryer. Located in a highly convenient Kanata location with easy access to shopping, transit, major routes, and Highway 417. (id:47351)
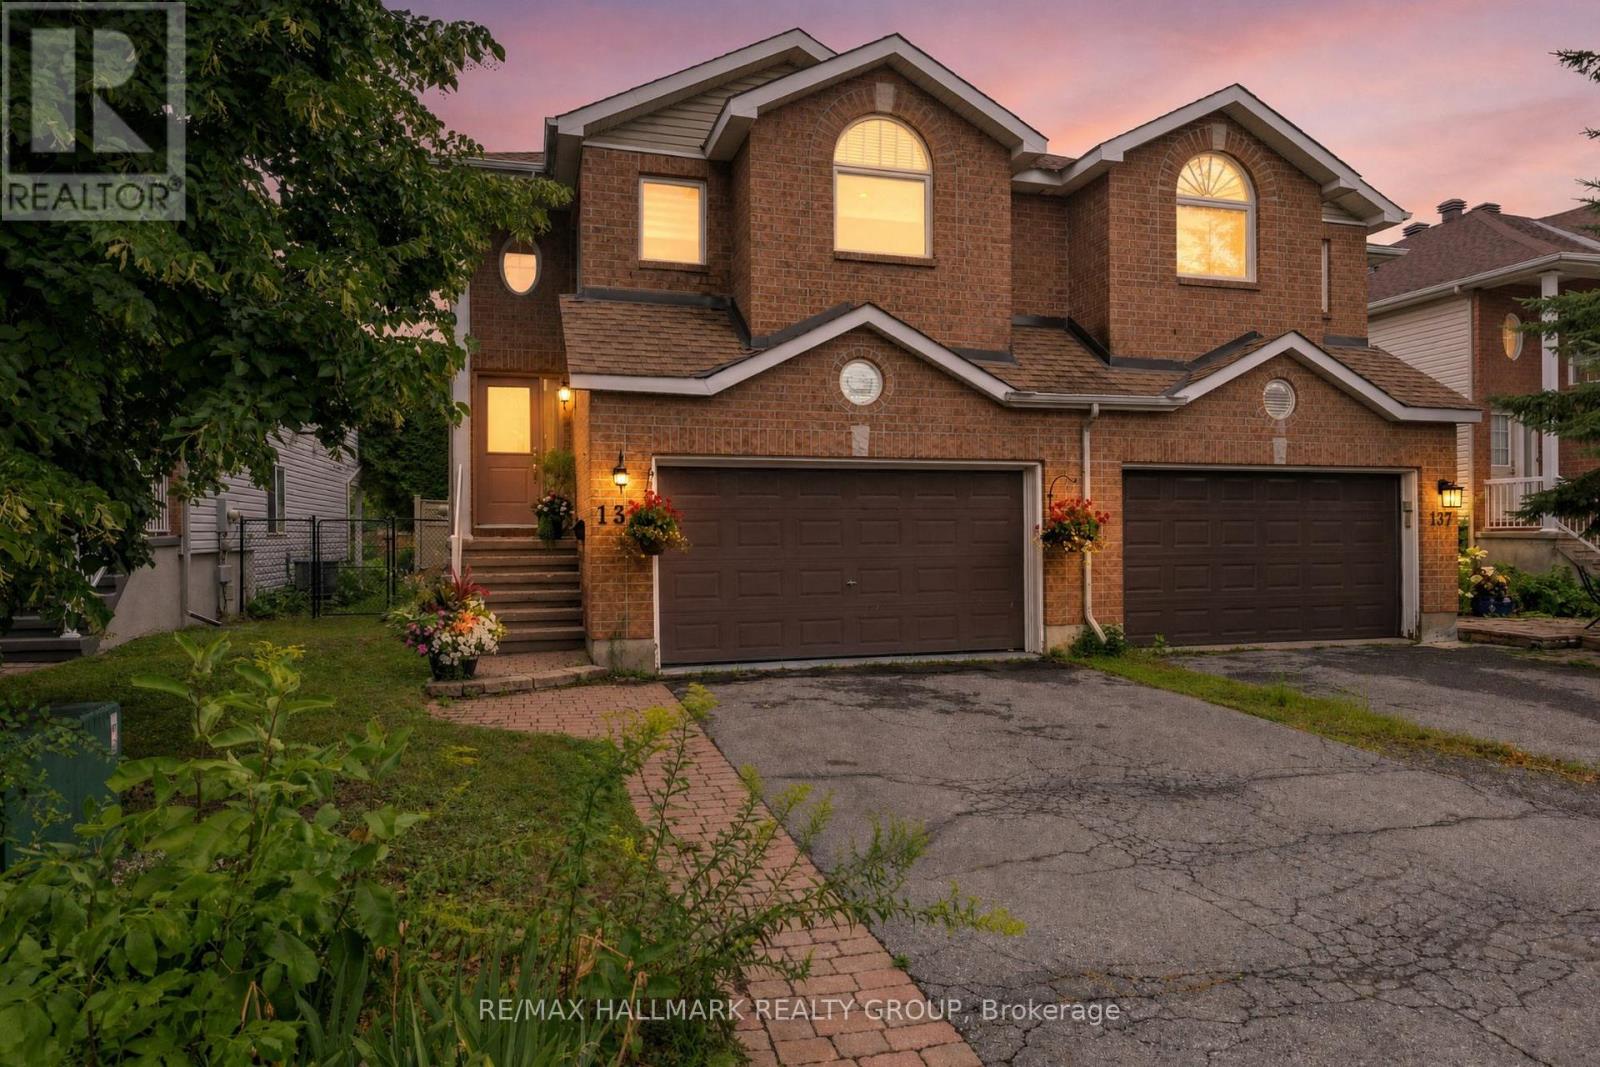
139 Castle Glen Crescent
Ottawa, Ontario
Welcome to 139 Castle Glen, a three-bedroom semi-detached home with a distinctive layout, two separate living areas and an exceptionally private backyard in established Glen Cairn. The upper level is the heart of the home, featuring an oversized kitchen with granite counters, stainless steel appliances, extensive cabinetry, a large island, vaulted ceiling and striking arched window. Hardwood flooring continues through the open dining and living areas, complete with an electric fireplace. Two bedrooms are located on this level, including a spacious primary bedroom with a walk-in closet and private balcony overlooking the yard. The bright lower level offers a large family room with gas fireplace and direct backyard access, plus a third bedroom, updated bathroom and dedicated laundry area, providing excellent flexibility for guests, teenagers or a home office. Outside, mature hedges surround a private retreat with a spacious deck, covered seating area, gazebo, gardens and low-maintenance green space. Updates include windows in 2021, roof shingles in 2017, and furnace and air conditioner around 2021. Close to parks, schools, recreation, the Hazeldean library and everyday shopping. (id:47351)

1 Kavanagh Drive
Rideau Lakes, Ontario
Welcome to 1 Kavanagh Dr., a lovingly cared- for home built with quality Modular construction nestled in the peaceful community of Otterdale Estates. Surrounded by a beautiful country setting and a welcoming neighbourhood this is the perfect opportunity for those looking to simplify their lifestyle without sacrificing comfort and convenience. Just 5 minutes from Smiths Falls, you'll enjoy easy access to shopping, groceries, parks, recreation and all the amenities. Step onto the beautiful covered front porch and into a bright and welcoming living room featuring large windows that fill the space with natural light. The functional galley kitchen offers ample cabinet and counter space and opens to a charming dining area with large picture window. Down the hall you'll find 3 comfortable bedrooms, with one currently being used as a home office, an ideal storage room / pantry provides excellent additional space, while the laundry is tucked away at convenient family side -entrance adding to the homes everyday functionality. Outside, you'll love the spacious backyard offering a private patio with covered gazebo, and beautiful perennial gardens- an inviting space to relax, entertain and enjoy the peaceful surroundings. The home exterior has been thoughtfully updated, including a fresh exterior paint in 2025 and new shingles 2023, providing peace of mind for years to come. A wonderful opportunity to enjoy comfortable, low maintenance living in one of the areas most welcoming communities. Call today for your private viewing! (id:47351)
615 Spring Valley Drive
Ottawa, Ontario
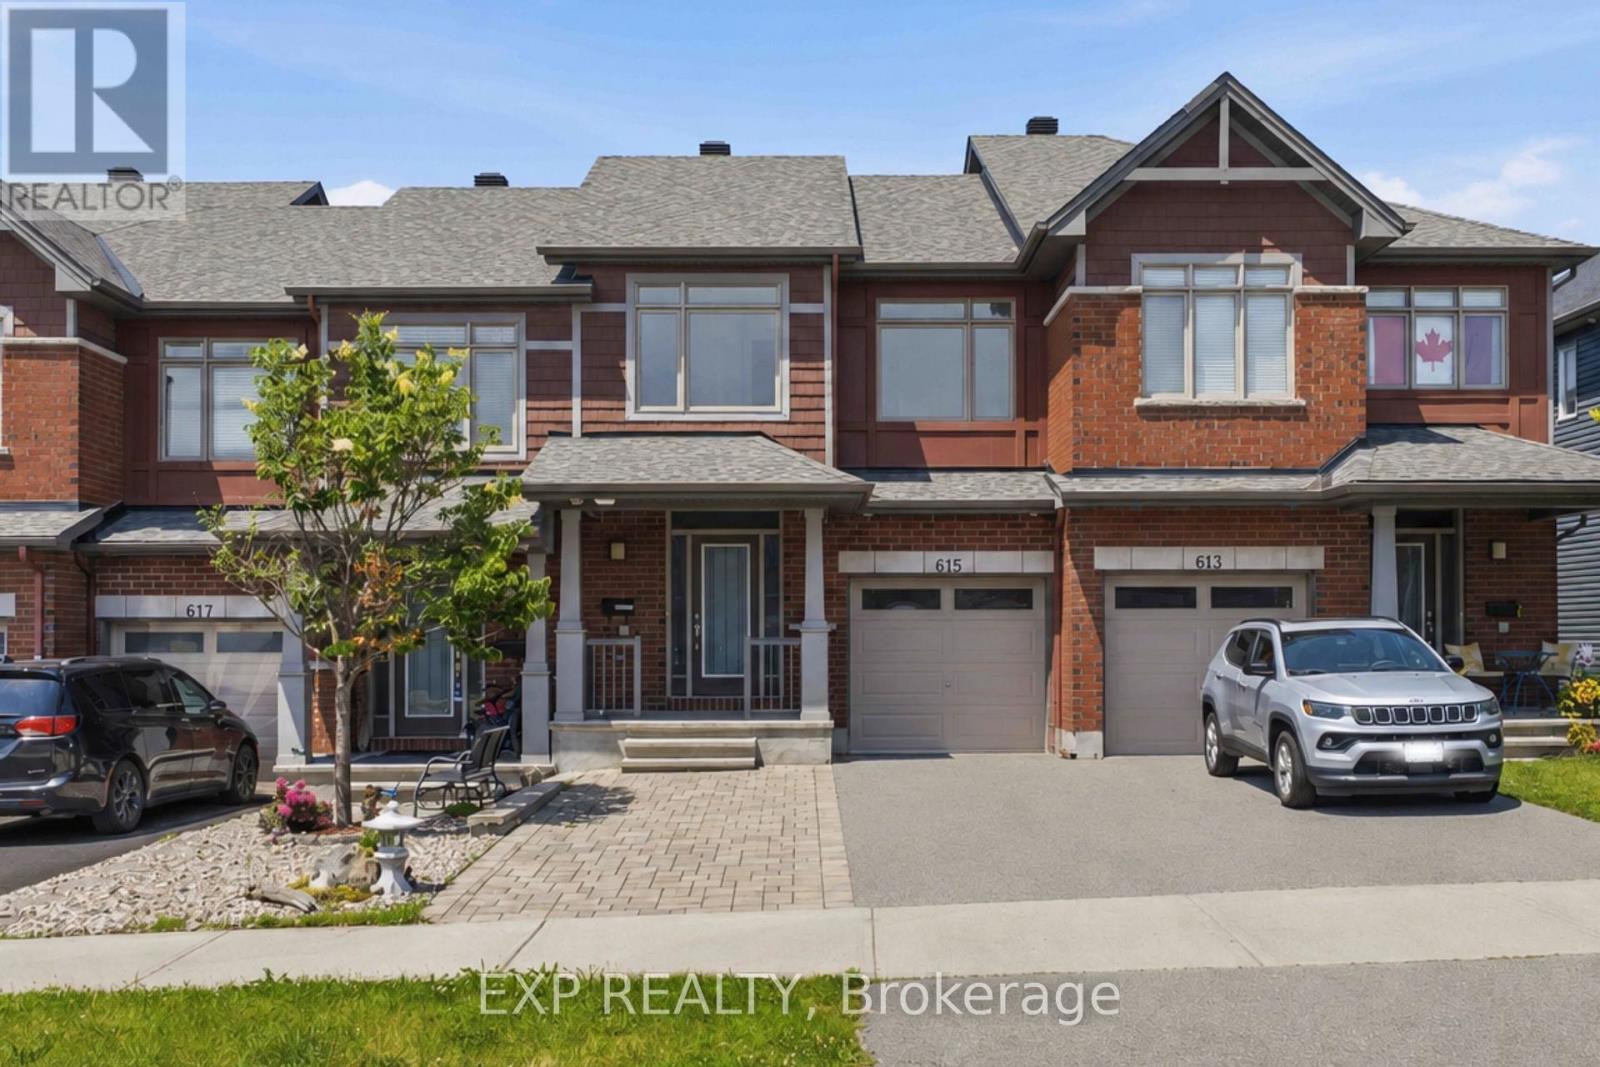
Welcome to 615 Spring Valley in Orleans, a beautiful Claridge-built Azure model offering over 1,620 sqft (+ finished basement) of thoughtfully designed living space. The home makes a welcoming first impression with its covered front porch, spacious enough for a comfortable conversation set and a perfect place to enjoy your morning coffee.Inside, the inviting foyer opens into a bright, open-concept main level filled with natural light from large windows throughout. Hardwood flooring extends through the principal living areas, creating a warm and cohesive feel. The kitchen offers stone countertops, stainless steel appliances, abundant cabinetry, a breakfast bar, and plenty of workspace for everyday cooking and entertaining. The open living and dining areas provide a flexible layout for both family life and hosting guests, while direct access to the fully fenced backyard makes indoor-outdoor living easy. A powder room completes the main level.Upstairs, the spacious primary bedroom features a wall-to-wall closet, while two additional bedrooms offer comfortable space for children, guests, or a home office. A full bathroom serves the upper level.The finished basement adds valuable living space with a generous family room that is ideal for movie nights, a playroom, home gym, or entertainment area. The lower level also includes a laundry area, bathroom rough-in, and ample storage.Outside, the widened driveway with interlock provides parking for four or more vehicles. Located in a family-friendly Orleans neighbourhood close to schools, parks, local shops, fitness and medical centres, public transit, and quick highway access, this home offers a practical layout, excellent natural light, and plenty of space for a growing household. (id:47351)

2 Lockview Road
Ottawa, Ontario
On an expansive corner lot on one of Manotick's hidden gem streets, this amazing split-level home is the one you have been waiting for.A spacious foyer opens into a sun-filled main level family room w a dedicated home office w warm wood built-ins overlooking the park-like backyard. Thoughtful everyday spaces include a walk-in pantry, mudroom w custom storage, spacious laundry room & a charming powder room all on the ground level.Just a few steps up is the space you will spend most of your time in, an inviting open-concept kitchen, dining & living space.The renovated kitchen is timeless in design, anchored by a stunning oversized wood island w custom millwork, thick stone countertops, extensive prep space, two sinks & excellent storage. Expansive windows & access to the multi-level deck create an effortless indoor-outdoor connection, while the living area is centred around a classic brick fireplace. Upstairs, 3 good sized bedrooms include a peaceful primary retreat complete w its own fireplace & private deck overlooking the tranquil, zen-inspired gardens below. The ensuite has sunny vintage tile, while the renovated main bathroom has gorgeous hexagon tile and a deep tub. The lower level provides additional flexible living space perfect for guests, a workout area or a quiet reading nook. Outside, the beautifully landscaped backyard feels like a private sanctuary, w intricate stonework, raised garden beds, fantastic green space, multiple entertaining areas & a large storage shed - every detail thoughtfully curated to create a sense of calm & connection to nature.This home uniquely has both well + municipal water. Located just off the back channel of the Rideau River, Lockview Road is steps to Beryl Gaffney Park, trails & the off-leash dog park along the water, while only minutes to Manotick's main street, local shops, restaurants and convenient access to Barrhaven. Arrive excited, leave restored - this one is special. (id:47351)

1291 Lampman Crescent
Ottawa, Ontario
Welcome to 1291 Lampman Crescent, a beautifully maintained 4-bedroom, 3-bathroom family home on one of Courtland Park's most desirable tree-lined streets. Homes in this established neighbourhood rarely come to market, making this a unique opportunity to own a property lovingly cared for by the same family for many years. The spacious main floor features bright living and dining rooms with hardwood flooring, a welcoming family room, and a functional kitchen with ample cabinetry, a centre island, and views of the backyard. The home has been freshly painted throughout and enhanced with updated light fixtures, creating a bright, inviting atmosphere. Upstairs offers four generously sized bedrooms, including a spacious primary bedroom with his-and-hers closets and a private ensuite bathroom. Three additional bedrooms and a full family bathroom provide plenty of space for family, guests, or a home office. The finished lower level offers additional living space with a large recreation/family room, laundry area, and plenty of storage. Enjoy your own private backyard oasis featuring an inground pool, mature cedar hedges, a large deck, and beautifully landscaped gardens-ideal for relaxing or entertaining. Additional highlights include a main-floor powder room, attached double garage with inside entry, and a spacious driveway. Buyers will appreciate the extensive list of improvements completed over the years, reflecting the exceptional pride of ownership throughout. Ideally located close to schools, parks, shopping, transit, Carleton University, Hogs Back Park, and downtown Ottawa, this is a rare opportunity to own a meticulously maintained family home in one of the city's most sought-after neighbourhoods. (id:47351)
355 Celtic Ridge Crescent
Ottawa, Ontario
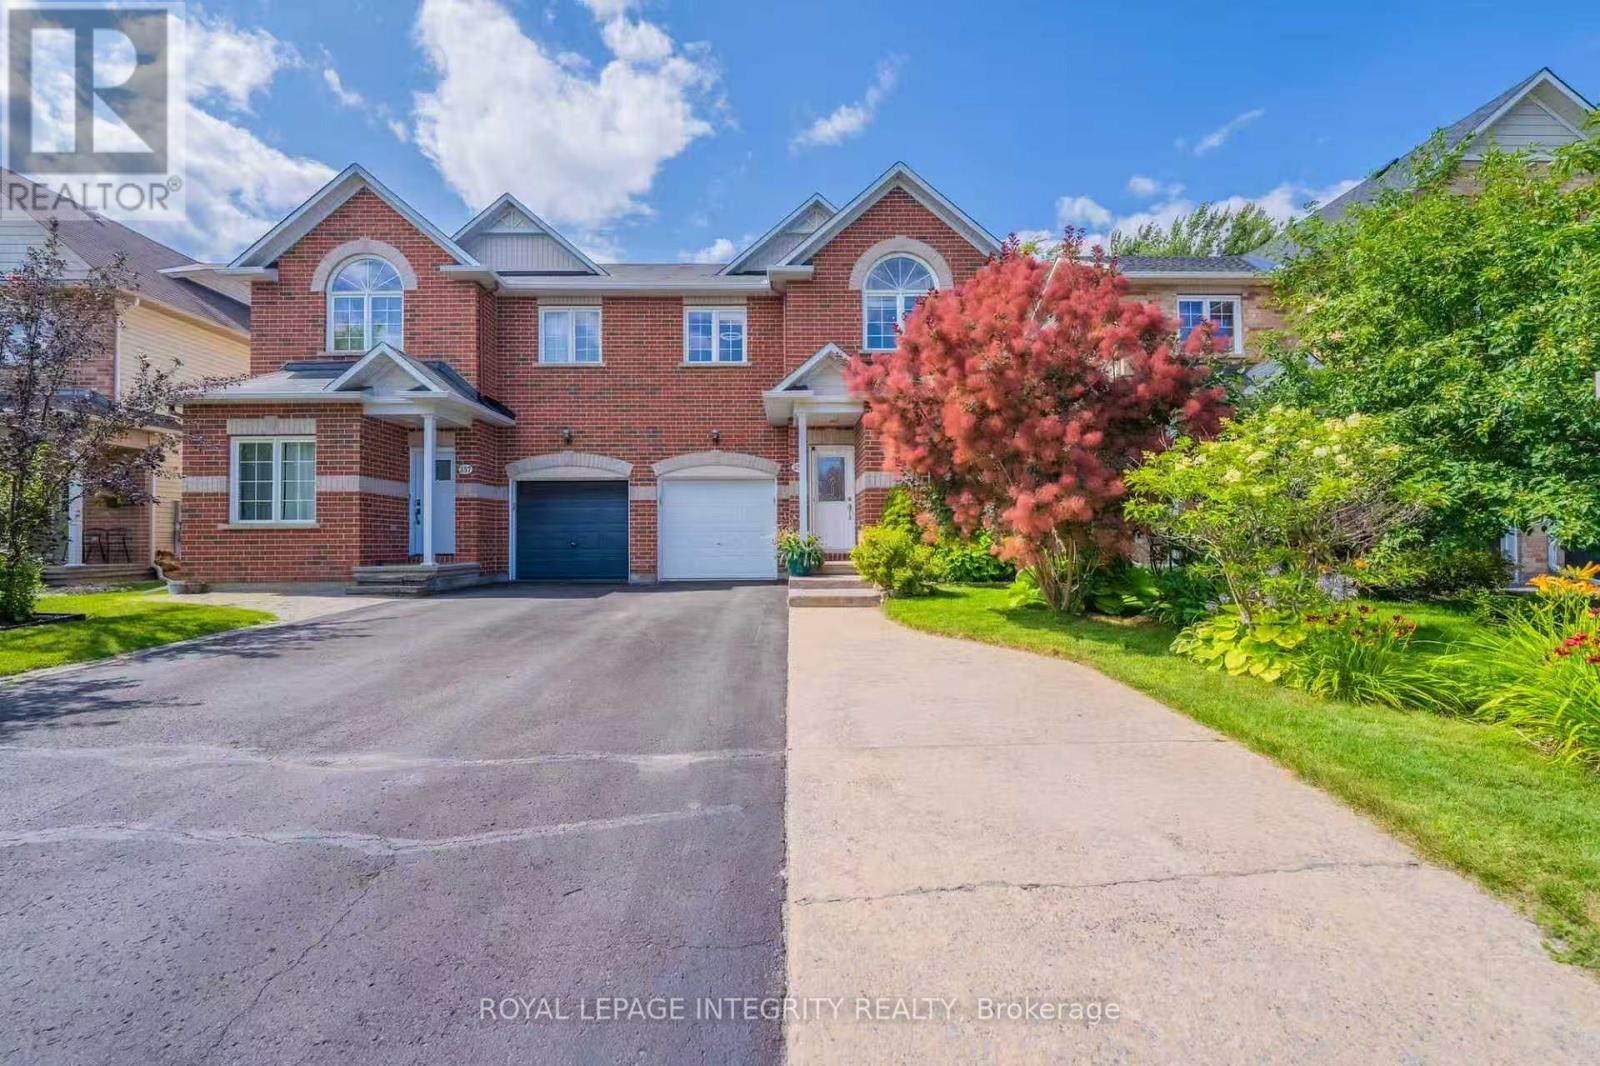
Beautifully maintained Holitzner-built semi-detached home offering over 2,000 sq ft of above-grade living space in the heart of Kanata's highly desirable Morgan's Grant! This spacious 4-bedroom, 3-bathroom home features a bright open-concept layout designed for comfortable family living. The main level showcases hardwood and ceramic flooring, a versatile front office/flex room, a cozy gas fireplace, and an updated kitchen featuring Silestone countertops, a new sink and faucet, under-cabinet LED lighting, a newer hood fan, and a spacious walk-in pantry. The sunny breakfast area overlooks the fully fenced backyard complete with a large deck, gazebo, mature cedar hedge, natural gas BBQ hookup, and storage shed-perfect for outdoor entertaining. Upstairs offers four generously sized bedrooms, including a spacious primary retreat with a spa-inspired ensuite featuring a relaxing soaker tub and a newly updated vanity. The partially finished basement provides additional flexible living space for a recreation room, home gym, or play area. Additional highlights include builder-installed surround sound speakers, central vacuum, builder-installed cable/telephone/Ethernet distribution, an expanded driveway, and a quiet garage door opener with two remotes. Thoughtfully updated throughout, recent improvements include fresh interior paint completed over the past two years, a renovated kitchen (2022), fireplace servicing and control board replacement, new hood fan (2024), new front screen door and garburator (2025), plus a new hot water tank, updated lighting throughout, new staircase carpet, new laundry tub, and an updated ensuite vanity (2026). Ideally located close to parks, scenic walking trails, top-rated schools, shopping, public transit, and Kanata North Technology Park, this move-in ready home offers exceptional space, comfort, and convenience in one of Kanata's most desirable family neighbourhoods. (id:47351)
757 Clearcrest Crescent
Ottawa, Ontario
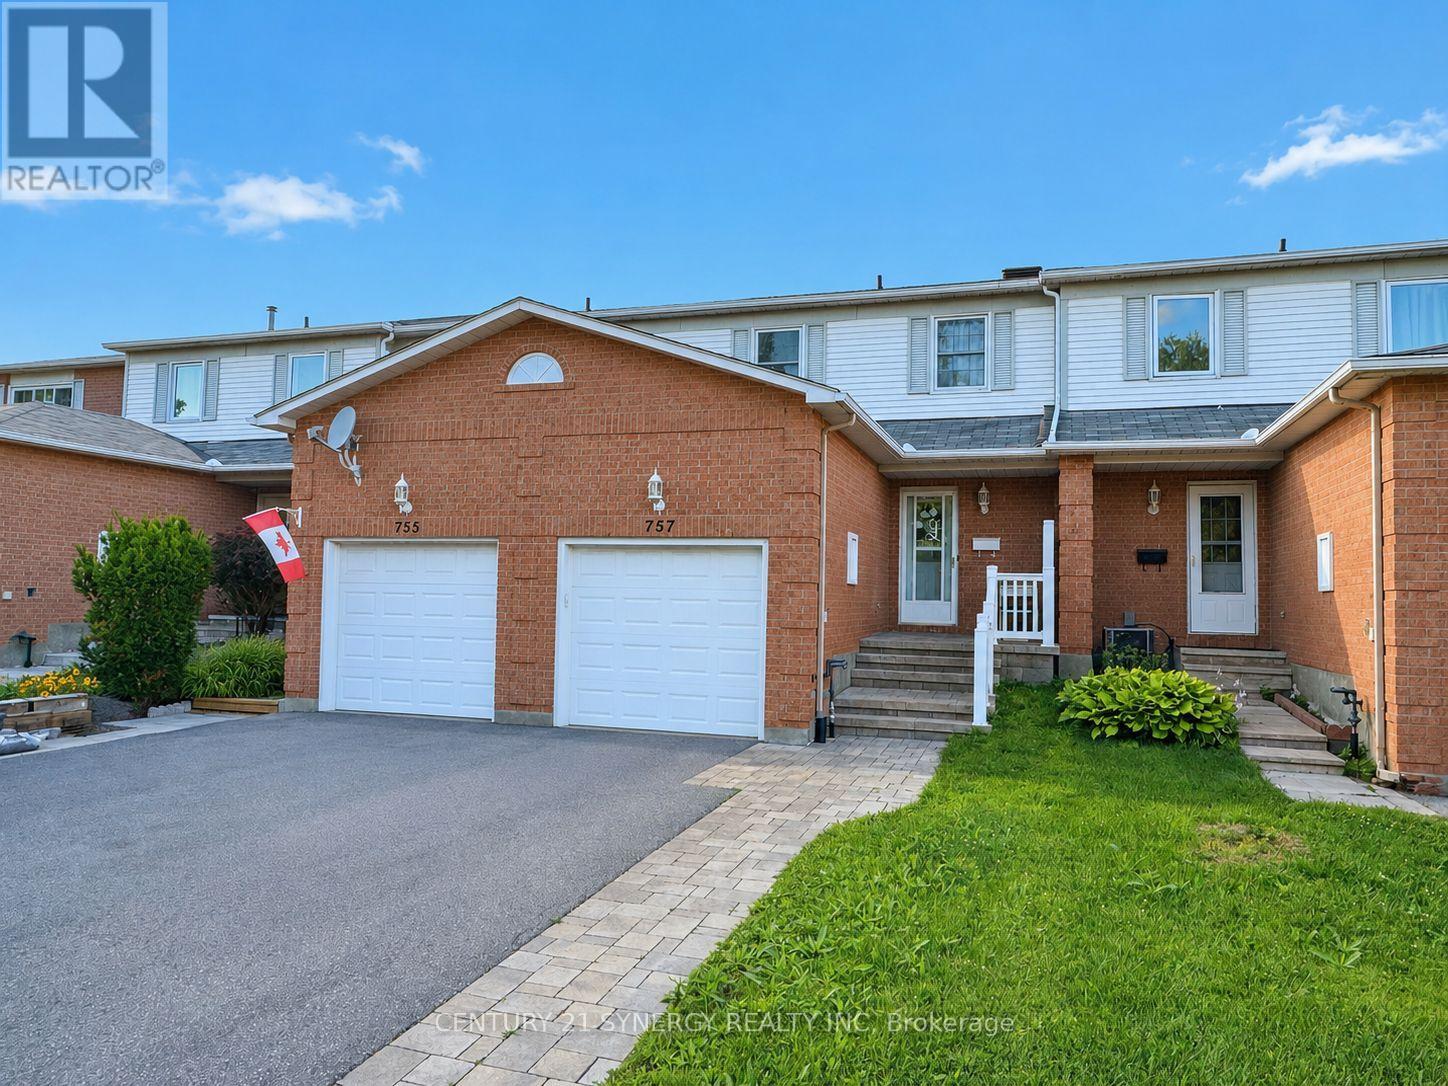
Discover 757 Clearcrest Cres., a beautifully maintained 3-bedroom, 1.5-bathroom home offering the perfect combination of comfort, functionality, and everyday convenience. Nestled on a quiet street with a private fully fenced backyard, this move-in-ready property is ideal for families, busy professionals, or first-time homebuyers.The welcoming main level features a bright and functional floor plan designed for easy living. Spacious living and dining areas provide the perfect setting for entertaining or relaxing with family, while the well-appointed kitchen offers plenty of cabinetry and workspace, along with direct access to the backyard for seamless indoor-outdoor living. The second level is highlighted by a skylight that fills the hallway with natural light, creating a bright and inviting atmosphere. Three generously sized bedrooms provide comfortable accommodations for the whole family, including a spacious primary bedroom that serves as a peaceful retreat. The additional bedrooms are versatile and can easily be used as children's rooms, guest accommodations, or dedicated office space. A full bathroom completes the upper level.The finished basement adds valuable living space with a family room that's ideal for movie nights. You'll also find a convenient laundry area and plenty of storage to help keep everything organized. The attached garage features inside entry and plenty of storage space. This home has been thoughtfully updated over the years, including the Roof '04, Furnace '17, Rear Windows '17, Garage Door '21, Toilets '24, Carpet (on staircase and second floor) '24 and front porch hardscaping '24. Affordable utility costs add to the home's appeal, with average monthly expenses of $90 for Gas, $90 for Hydro, $29 for the Hot Water Tank Rental, and Water/Sewer averaging $110 every two months. With its excellent condition, practical layout, generous storage, and numerous updates, this is a wonderful opportunity to own a home that's ready to enjoy from day one. (id:47351)
1091 Big Clear Lane
Frontenac, Ontario
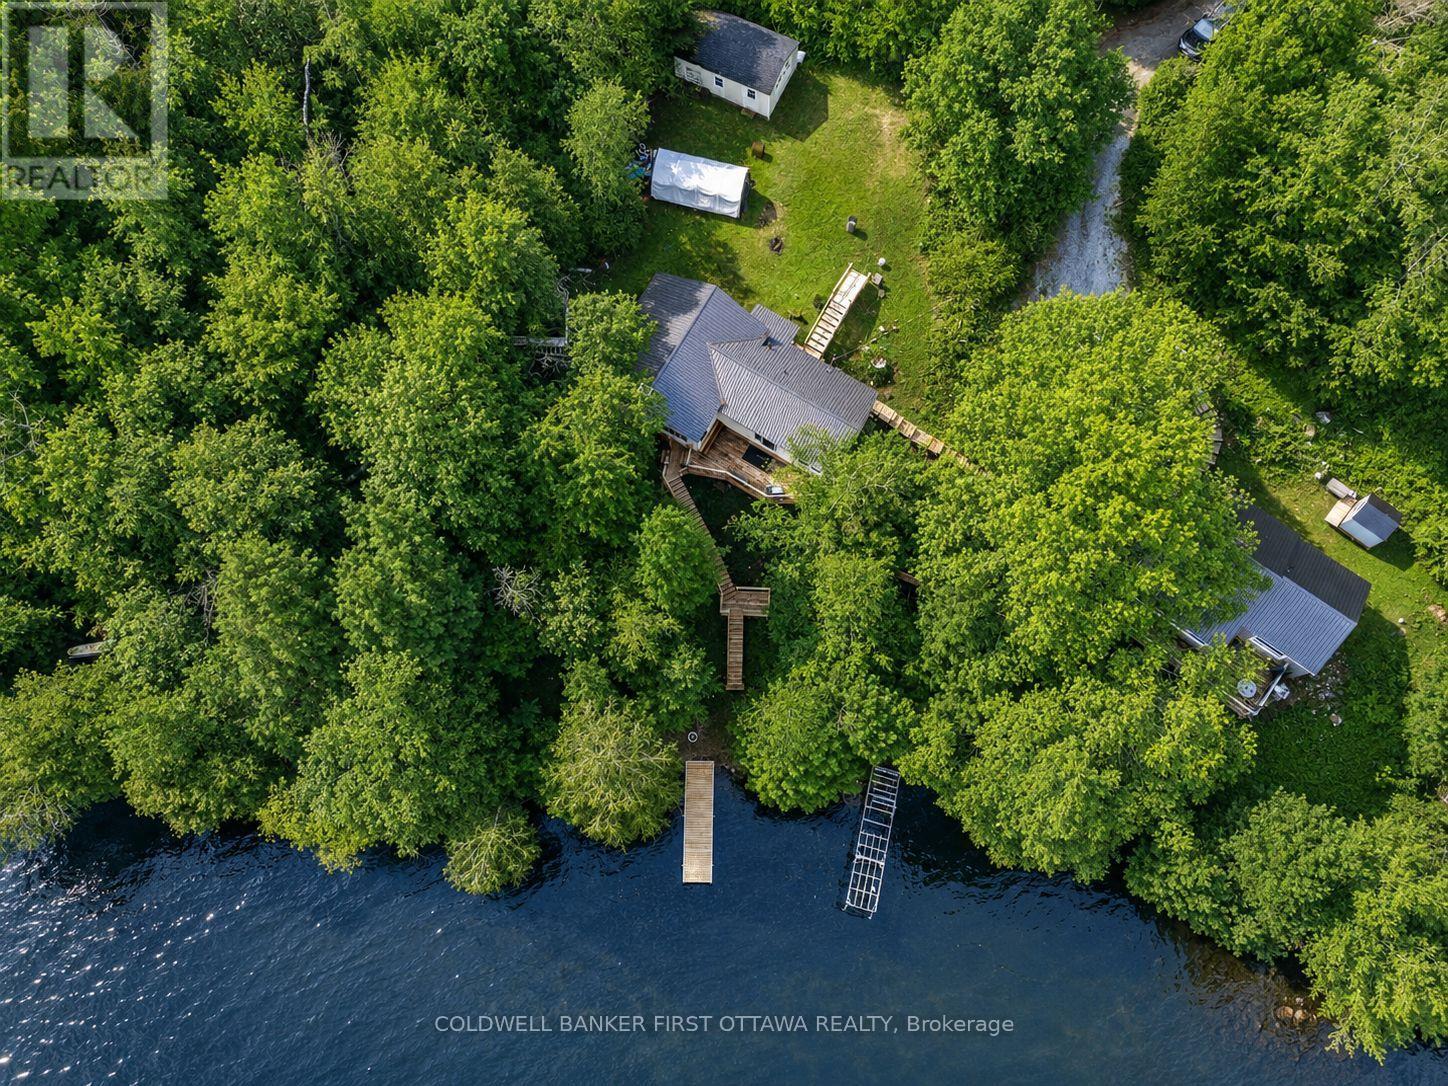
Welcome to 1091 Big Clear Lane in Arden, Ontario - a rare opportunity to own a beautiful year-round waterfront home on sought-after Big ClearLake in Frontenac County.This well-maintained bungalow offers comfortable all one-level living with 3 bedrooms and 1 bathroom, making it ideal as a full-time residence, family cottage, or weekend retreat. The home features wood and propane heat, a well and septic system, and a new well pump installed in 2025 providing excellent water pressure. Bright and functional living spaces create a warm and inviting atmosphere throughout the home.Outside, a well-constructed staircase leads down to the shoreline where you can enjoy exceptionally clean, deep, crystal clear water right from your backyard. Big Clear Lake is one of the region's premier lakes, known for excellent cold-water fishing and outstanding recreational opportunities. With depths reaching approximately 200 feet and an average depth around 66 feet, the lake supports lake trout, small mouth bass, black crappie, yellow perch, and northern pike.Whether you enjoy boating, kayaking, swimming, paddle boarding, or relaxing by the water, this property offers the waterfront lifestyle buyers dream about.Conveniently located less than 1.5 hours from Kingston andPeterborough and under 2 hours from Ottawa, the property offers an easy escape while remaining accessible to major urban centres. Nearby communities including Sharbot Lake, Kaladar, Tweed, Perth, and Verona provide convenient access to amenities, restaurants, shopping, and recreation. Whether you are searching for a year-round waterfront home or the perfect getaway property, 1091 Big Clear Lane offers an exceptional opportunity to enjoy life on one of Frontenac County's most desirable lakes. (id:47351)
822 Chipping Circle
Ottawa, Ontario
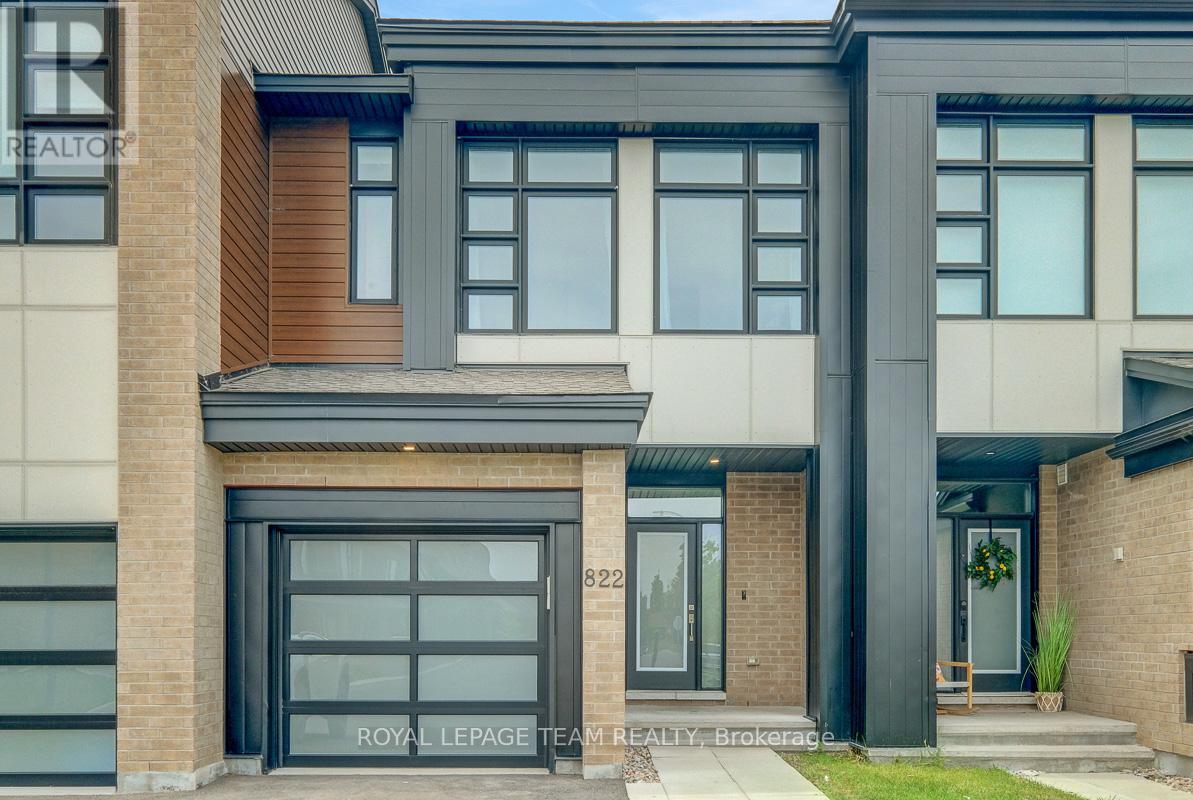
Set in the growing family community of Riverside South, this newer Urbandale Apollo townhome offers the layout and finish level today's buyers want: modern, practical, and easy to enjoy from day one. With 3 bedrooms, 3 bathrooms, an attached garage, a finished lower level, and about $85K in upgrades, it is a great fit for first-time buyers, young families, downsizers, or anyone wanting low-maintenance living. From the front, the home has a clean contemporary exterior with brick accents, a covered porch, frosted privacy glass at the main door, and a partially fenced outdoor space. Inside, the main level feels bright and open with 9-foot ceilings, hardwood flooring, upgraded lighting, and an easy flow between the living, dining, and kitchen areas. The gas fireplace adds warmth, and the kitchen features quartz countertops, upgraded cabinetry, a painted island with breakfast bar seating, backsplash tile, soft-close drawers, a microwave/hood fan, and high-end appliances. A foyer, powder room, mudroom, and garage access add convenience. Upstairs, the primary bedroom has oversized windows, a large walk-in closet, and a stylish ensuite with quartz counters, double sinks, an upgraded walk-in shower, and a built-in niche. 2 additional bedrooms are bright and comfortable, with a modern main bathroom nearby, and the second-floor laundry keeps routines simple. The finished basement adds flexible space for a family room, home office,or media area, plus storage. Outside, the partially fenced backyard offers usable space for relaxing. Other highlights include custom curtains, crystal lighting, extra pot lights with smart switches, a smart garage door opener, an Energy Star furnace and air conditioning, plus active warranties. Close to parks, schools, grocery stores, River Road, Spratt Road, Riverside South amenities, and routes toward Barrhaven, Manotick, and the rest of Ottawa, this is a newer, upgraded townhome in a location that keeps everyday life convenient. (id:47351)

85 Winchester Drive
Ottawa, Ontario
Exceptional opportunity in the established Glen Cairn community! Situated on an expansive corner lot, this bright detached home offers 3 bedrooms, a full bathroom plus a main-floor powder room, an attached garage, and flexible living space across three levels. A welcoming foyer opens to a sun-filled breakfast area featuring a bay window and sliding glass doors to the rear deck. The spacious galley-style kitchen offers abundant white cabinetry, generous counter space, updated flooring, and included stainless-steel appliances highlighted by a gas range. A character-filled sliding barn door connects the kitchen to the formal dining room, while the impressive living room features a vaulted ceiling, large windows, and a natural gas fireplace. Upstairs are three bright, well-proportioned bedrooms with updated flooring, along with a cheater-ensuite bathroom featuring a tiled tub and shower surround. The refreshed staircase, natural wood railing, black balusters, and contemporary lighting add warmth and style. The lower level provides additional flexible space, together with laundry, storage, and utility areas. Outside, enjoy a rear deck with a natural gas BBQ hookup and an exceptionally generous fenced yard framed by mature hedges and greenery. There is plenty of room for entertaining, gardening, children, and pets. The storage shed and play structure are also included. A generous selection of appliances and additional chattels is included, offering extra convenience and value for the next owner. Close to area schools, parks, pathways, public transit, shopping, Glen Cairn Community Centre, Hazeldean Library, and Jack Charron Arena, with convenient access to Eagleson Road, Terry Fox Drive, and Highway 417.Outstanding outdoor space, abundant natural light, and excellent potential-all in a convenient Kanata location! (id:47351)
307 Cozumel Private
Ottawa, Ontario
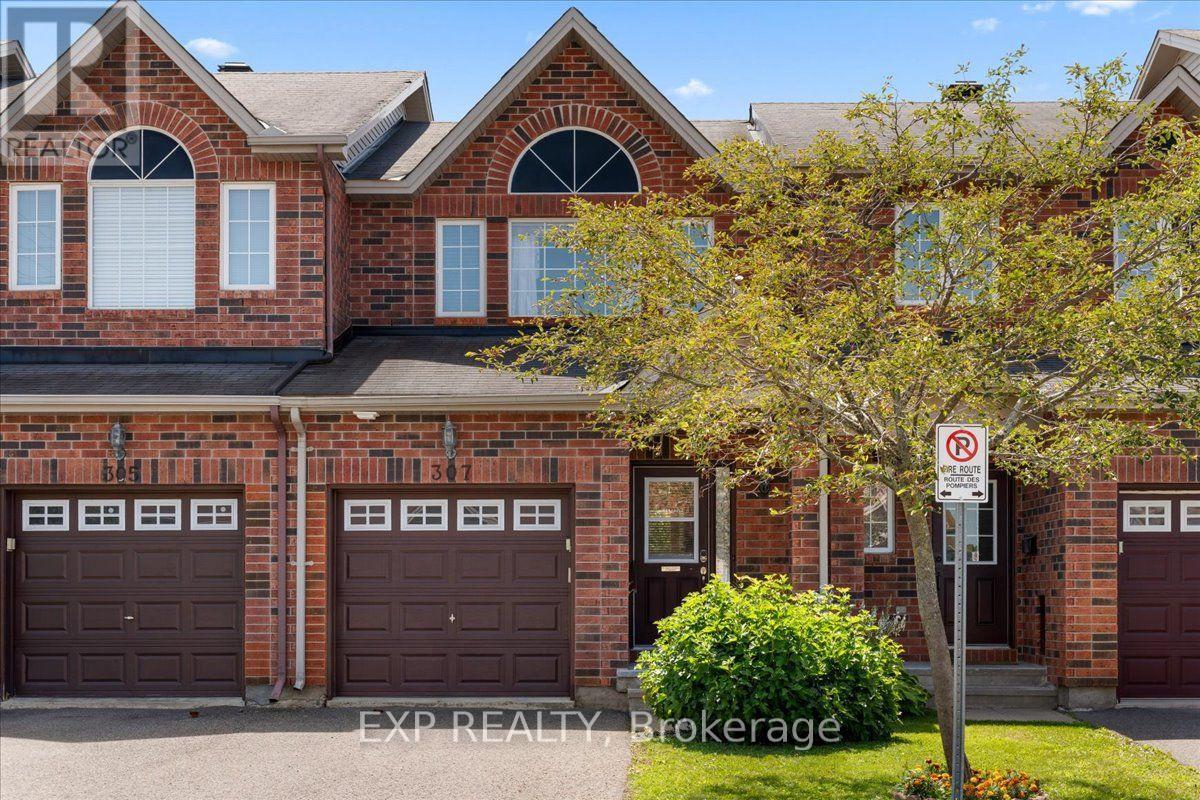
Welcome to 307 Cozumel Private, a well-maintained 3-bedroom, 2-bathroom home with a single-car garage, thoughtfully designed to offer both comfort and accessibility. This inviting property features two stairway chairlifts, numerous support bars and railings throughout the home, and a modified bathtub in the main bathroom for enhanced ease of access, making it an excellent option for those seeking mobility-friendly features. The functional layout offers bright and comfortable living spaces with plenty of room for everyday living, family, or guests. Conveniently located within walking distance to shopping, grocery stores, restaurants, pharmacies, and other everyday amenities, you'll enjoy the ease of having essential services just moments from your doorstep. Whether you're looking for an accessible home, downsizing, or searching for a property in a convenient location, this is a fantastic opportunity to own a home that combines practicality, comfort, and convenience. Association fee of $81.17 per month covers mowing of common area grass, snow removal on main roads and any maintenance of lamp standards or asphalt repairs. Home owners are responsible for cutting the front and back lawns of their property. (id:47351)
608 Vivera Place
Ottawa, Ontario
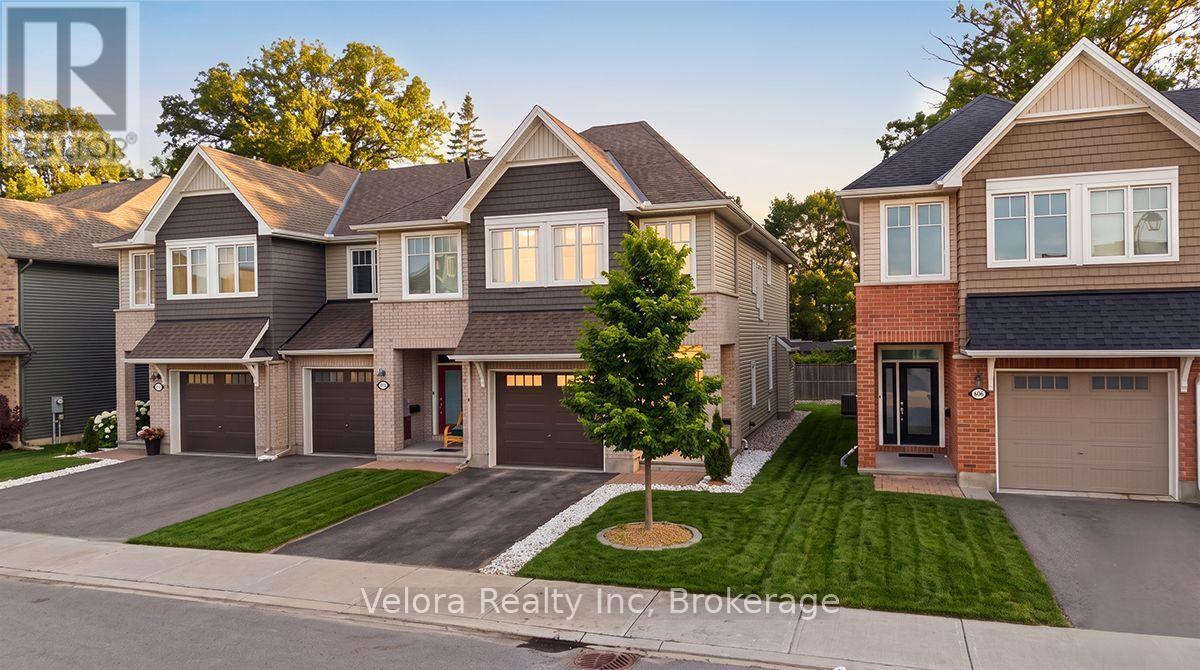
Welcome to 608 Vivera Place! This beautifully maintained end unit townhome offers the perfect blend of style, space, and functionality. From the wide front entrance to the thoughtfully designed open concept layout, this home is ideal for modern living. The bright main floor features 9-foot ceilings, beautiful hardwood flooring, and a cozy fireplace that creates a warm and inviting atmosphere. The spacious kitchen is designed for both everyday living and entertaining, complete with granite countertops, stainless steel appliances, a large centre island, and a walk-in pantry for exceptional storage. Upstairs, hardwood flooring continues throughout, leading to three generously sized bedrooms, including a spacious primary retreat. A well appointed 2.5 bathroom layout and a convenient second floor walk-in laundry room with a utility sink and abundant storage make daily life effortless. The fully finished basement provides valuable additional living space, perfect for a family room, home gym, office, or playroom offering the flexibility to suit your lifestyle. Situated in a sought-after neighbourhood close to parks, schools, shopping, and everyday amenities, this move-in-ready home delivers the comfort, style, and convenience today's buyers are looking for. Don't miss your opportunity to make 608 Vivera Place your next home! (id:47351)
27 Cullen Court
Ottawa, Ontario
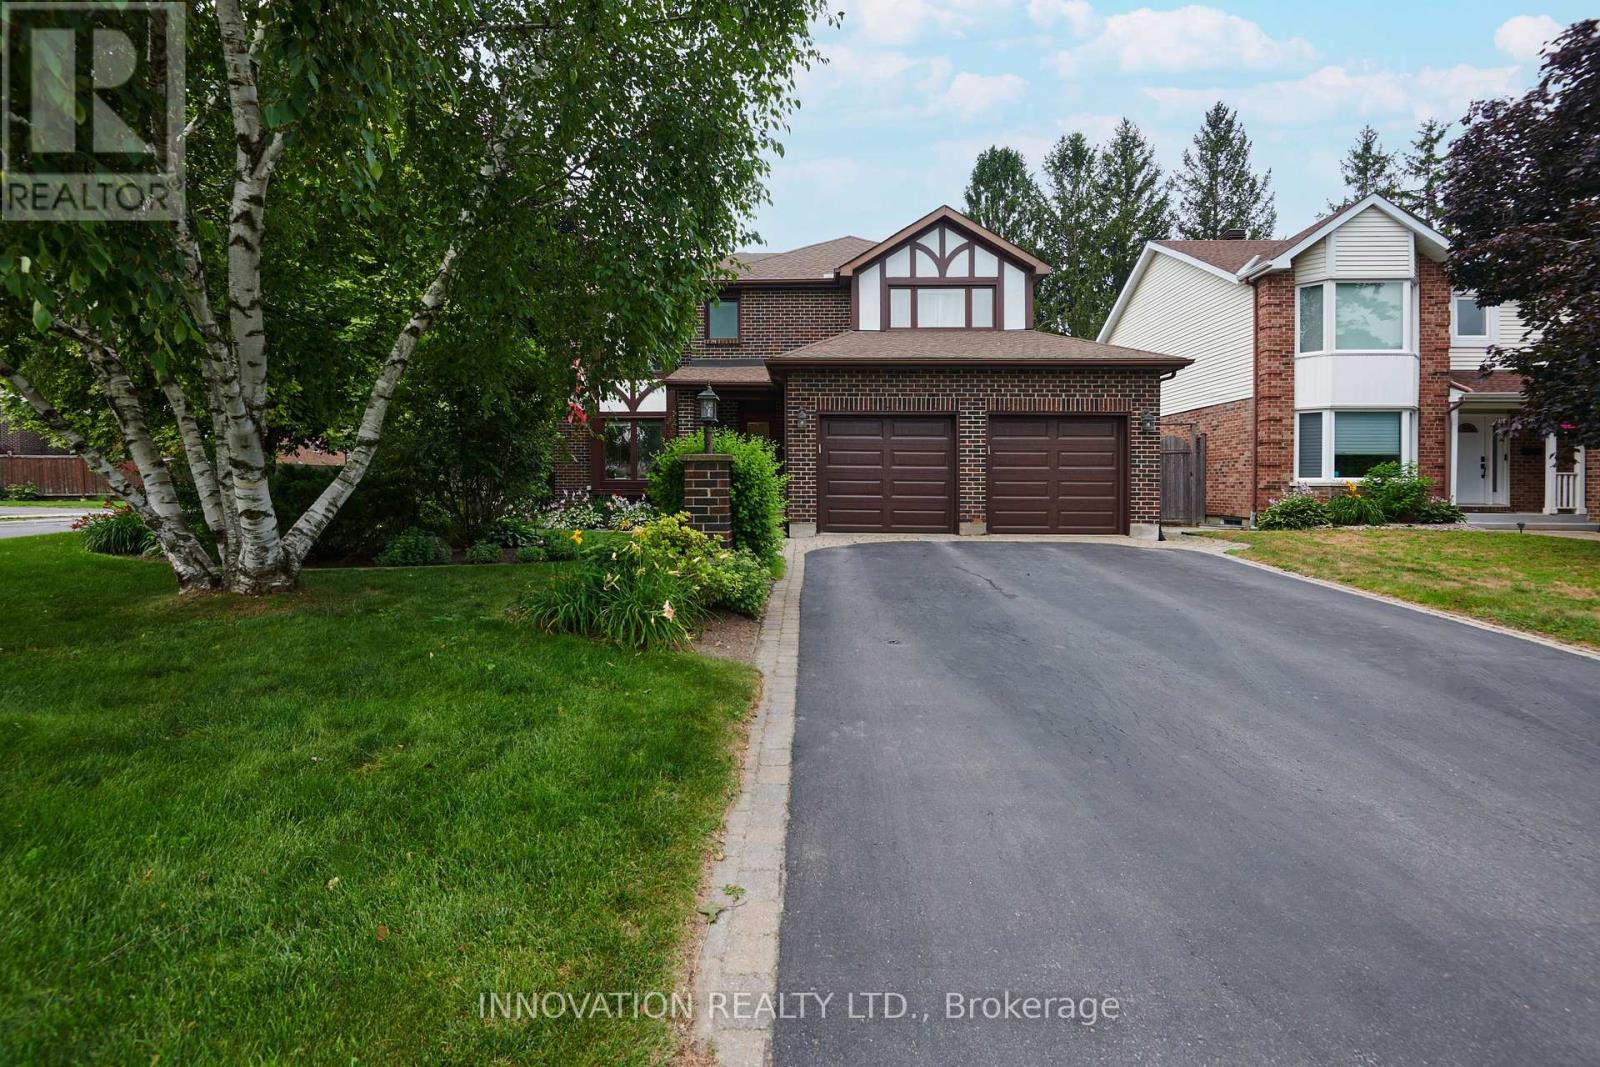
Welcome to this beautifully maintained Willowvale model by MacDonald Homes, offering approximately 2,550 sq. ft. of well-designed living space backing directly onto parkland. This true 4-bedroom, 4-bathroom family home features hardwood flooring throughout the main and upper levels, an updated kitchen plus eating area, separate dining room, spacious living room, and inviting family room with wood-burning fireplace.The upper level boasts four generous bedrooms, including a primary retreat with walk-in closet and updated spa-inspired ensuite featuring a separate tub and shower. The finished lower level expands your living space with a large recreation room, oak wet bar with sink, 4-piece bathroom, and versatile hobby room, den, or potential bedroom. Step outside to the professionally landscaped, fully fenced private backyard complete with patio, 12' x 16' gazebo, garden shed, and direct access to green space beyond. Major updates include furnace (2024), owned hot water tank (2025), windows (2017), shingles (2017), kitchen and bathroom renovations. Just move in and enjoy. Ideally located close to schools, shopping, churches, parks, recreation facilities, and public transit. A rare opportunity to own a spacious family home in an established neighbourhood with strong community roots that offers both privacy and connection to everything your family needs. (id:47351)
224 Chaperal Private
Ottawa, Ontario
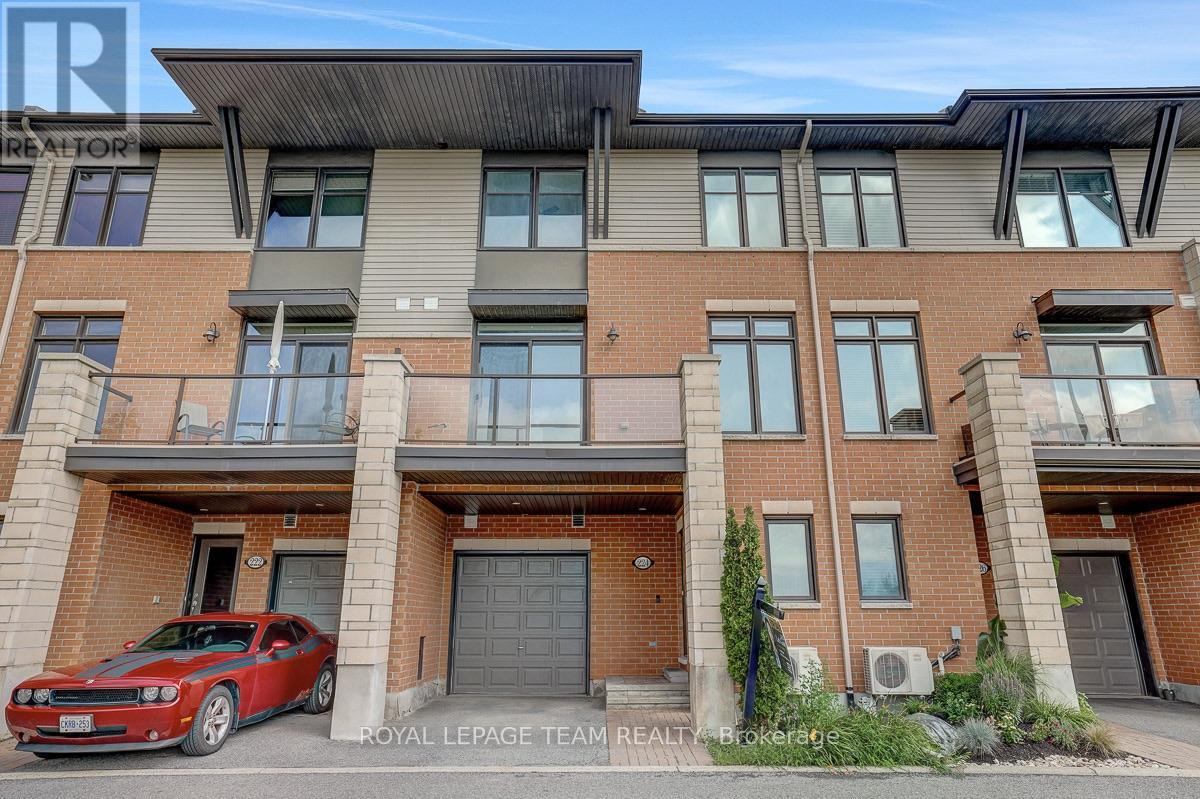
Welcome to this beautifully maintained Gallery Series Brockton Model townhome in the quiet, friendly and sought-after Chapel Hill South/Avalon community, offering a bright, stylish, and low-maintenance lifestyle in a highly convenient east-end location. Facing south with a lovely open view, this home is filled with natural light and features a thoughtfully designed living space across three functional levels. The main living level showcases an inviting open-concept layout with hardwood flooring, a spacious living and dining area, and a modern kitchen complete with stainless steel appliances, a centre island, and a generous walk-in pantry, providing excellent storage and workspace for everyday living and entertaining. Patio doors off the dining area lead to a private south-facing balcony with a natural gas BBQ hookup, creating a perfect spot for morning coffee, summer dining, or relaxing sunsets. Upstairs, you will find two well-sized bedrooms, including one with a walk-in closet, along with a full bathroom and a spacious laundry room featuring cabinetry and a utility sink for added convenience. The ground level offers a versatile den with a built-in desk, ideal for a home office, study area, hobby space, or cozy reading nook, plus convenient access to the garage and additional storage areas. Additional features include an HRV system for improved air quality and year-round comfort, hardwood, ceramic tile, and wall-to-wall carpeting throughout, as well as a smart layout well suited for first-time buyers, young professionals, downsizers, or investors. Fantastically located close to parks, schools, recreation, shopping, restaurants, public transit, and the Orleans Health Hub, with easy access to Brian Coburn Boulevard, Mer-Bleue Road, Innes Road, and everyday amenities, this meticulously cared-for townhome offers comfort, convenience, and a connected lifestyle in one of Orleans' vibrant and growing communities. Book your showing today! (id:47351)

149 Groningen Street
Ottawa, Ontario
A true showcase of luxury, with extensive builder and custom upgrades, this is an immaculately kept and beautiful 5-bedroom, 3-bathroom detached home offered by its original owners. Set on a premium 122' deep lot with no rear neighbours, this exceptional property backs directly onto the sprawling Rouncey Park, providing peaceful views and direct access to greenspace. Ensure a bright and welcoming home with 9' ceilings from the basement to the top floor, including additional windows and southern exposure. Featuring hardwood wire-brush plank flooring, tile throughout, an upgraded fireplace with stunning floor to ceiling stone, oversized patio doors, a custom designed kitchen with raised cabinetry, soft-close hardware, additional drawers and storage, backsplash, raised hood fan, natural gas stove, butler's pantry, and premium lighting. Custom built-ins in every closet, central vacuum with kitchen kickplate, upgraded blinds and blackout curtains, additional power outlets, built-in infrared sauna, and a 200-amp electrical panel complete the no-expense-spared design. Upstairs offers four spacious bedrooms, including a luxury primary suite, while the front bedroom with walk-in and additional second-floor family room feature impressive vaulted ceilings. Large basement windows, additional bedroom, ready-to-go bathroom rough-in, and 9' ceilings provide endless potential for future living space. Outside, enjoy a fully fenced backyard designed for entertaining with a two-tier deck, pergola, and a plumbed natural gas fire table. Striking black windows, stone exterior accents, permanent holiday lighting, an oversized garage to fit full sized vehicles, and meticulous finishes complete this truly move-in-ready home in Blackstone, one of Stittsville's new most sought-after family communities (id:47351)
5519 Old Richmond Road
Ottawa, Ontario
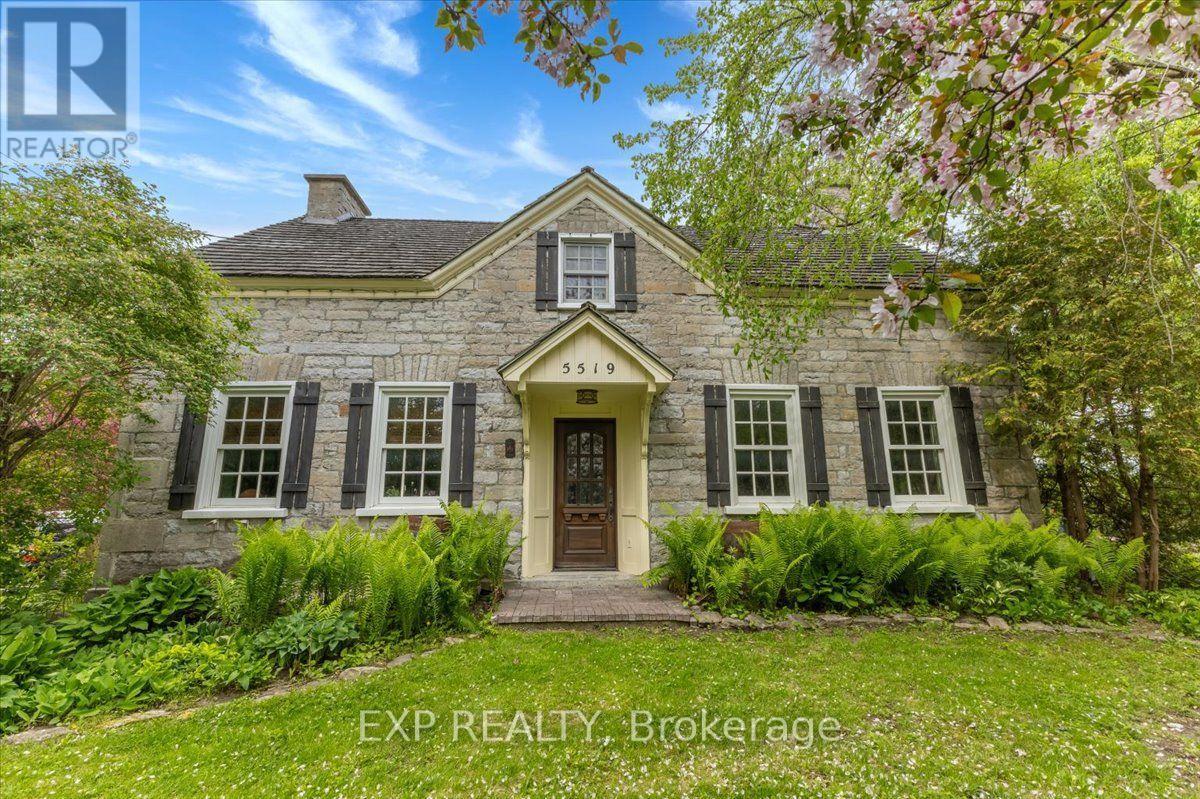
Some homes are built. Others are preserved, crafted, and passed through time. Welcome to the Wallace Farmhouse, circa 1832. Thoughtfully restored and professionally updated to today's standards, this landmark property seamlessly blends rich historic character with the refined comforts of modern living. Set on a private, beautifully landscaped 0.92-acre tree-lined lot with no rear neighbors, this property offers a sense of space and tranquility rarely found. From quiet mornings surrounded by nature to summer nights entertaining on the expansive stone patio -complete with a hot tub- every corner of this property feels like a private retreat. Inside, history lives in the details. Timeless character meets elevated design with original stone walls, hand-finished exposed wood beams, oversized trim, and deep-set, premium Marvin divided-lite windows that frame tranquil views. The home boasts cozy fireplaces that add warmth and atmosphere throughout the seasons. Crafted by renowned builder Jack Forsberg, the custom chef's kitchen is a masterpiece. It brilliantly blends historic craftsmanship with modern function, featuring lofted ceilings, bespoke cabinetry, premium appliances, and rich reclaimed barnwood flooring. Designed for gathering, the main floor offers a spacious family room anchored by a striking stone fireplace, a formal dining area, a private den, and a sun-filled eating space. Highly adaptable for modern family life, the main floor includes a private 2-bedroom, 3-piece bath suite with its own living area-the perfect layout for an in-law suite, guest quarters, or teen retreat. A striking staircase leads to an upper-level library retreat. This floor features a primary bedroom with a 3-piece ensuite, two additional well-sized bedrooms, and 4 piece bath- showcasing hand-milled, historic details throughout. This is more than a home; it is a legacy property. Own a magnificent piece of Ottawa's heritage - updated for today's lifestyle. (id:47351)

639 Via Campanale Avenue
Ottawa, Ontario
Rare 4-Bedroom, 4-Bathroom Townhome - Steps to Pierre Elliott Trudeau Elementary! Welcome to this bright, beautifully maintained townhome in the heart of Longfields - one of Barrhaven's most sought-after communities. With 4 bedrooms, 4 bathrooms, and a fully finished lower level ideal for multigenerational living, this home offers space and flexibility that's hard to find at this price point.The sun-filled, open-concept main floor is made for everyday living and entertaining, centred around a cozy fireplace and filled with natural light from oversized windows. The kitchen features granite countertops, a walk-in pantry, and plenty of room to gather.Upstairs, the primary suite is a true retreat with a walk-in closet, private ensuite, and a second washing machine for added convenience. Two more bedrooms offer comfortable space for family, and a bonus flex room at the top of the stairs is perfect for a home office, study space, or reading nook.The lower level is a standout: complete with its own bedroom, full bathroom, and laundry, it's ideal for extended family, older children, guests, or a live-in caregiver - a true in-law suite within the home.Outside, enjoy a spacious deck and open backyard with no rear neighbours - perfect for kids, barbecues, gardening, or quiet mornings with coffee.Location is unbeatable: Pierre Elliott Trudeau Elementary School sits directly behind the property, with parks, shopping, cafés, restaurants, grocery stores, and the Longfields Transit Station/Park & Ride all just minutes away.Thoughtful accessibility features include a ramp, stair lift, remote entry doors, and a large seated shower - supporting every stage of life in this home.24-hour irrevocable on all offers. Early possession available. (id:47351)

179 Sandra Crescent
Clarence-Rockland, Ontario
Welcome to this beautifully maintained custom-built home nestled on a quiet street in the heart of Rockland. Offering 3 bedrooms, 3 full bathrooms, and a thoughtfully designed layout, it combines comfort, functionality, energy efficiency, and timeless appeal for today's family lifestyle. Inside, hardwood and ceramic flooring extend throughout the main and second levels, complemented by soaring cathedral ceilings and a bright, open-concept living and dining area centred around a three-sided gas fireplace. The spacious kitchen offers quality cabinetry, abundant counter space, a large centre island with seating, and an ideal layout for both everyday living and entertaining, reflecting the thoughtful craftsmanship found throughout. Thoughtfully designed for comfort and efficiency, the property features triple-glazed windows on the main and second levels (2024), enhanced insulation, a natural gas furnace with a heat pump (2023), smart thermostats with smartphone control, and central vacuum. The fully finished lower level provides exceptional flexibility with a spacious bonus room, a full bathroom, and additional living space perfect for a family room, home office, gym, hobby room, playroom, or guest area. Enjoy the outdoors in the fully fenced backyard featuring a natural gas BBQ hookup, a garden shed, and plenty of room for children, pets, or summer entertaining. The heated double-car garage and generous driveway provide ample parking, storage, and year-round convenience. Additional updates include roof shingles (2017), an owned gas hot water tank (2020), the east-side fence (2025), and a professionally sealed driveway (June 2026). Conveniently located just minutes from schools, parks, shopping, restaurants, recreation facilities, and all everyday amenities, this move-in-ready residence also offers an easy commute to Ottawa. Some photos digitally enhanced/virtually staged. (id:47351)
1385 Chartrand Avenue
Ottawa, Ontario
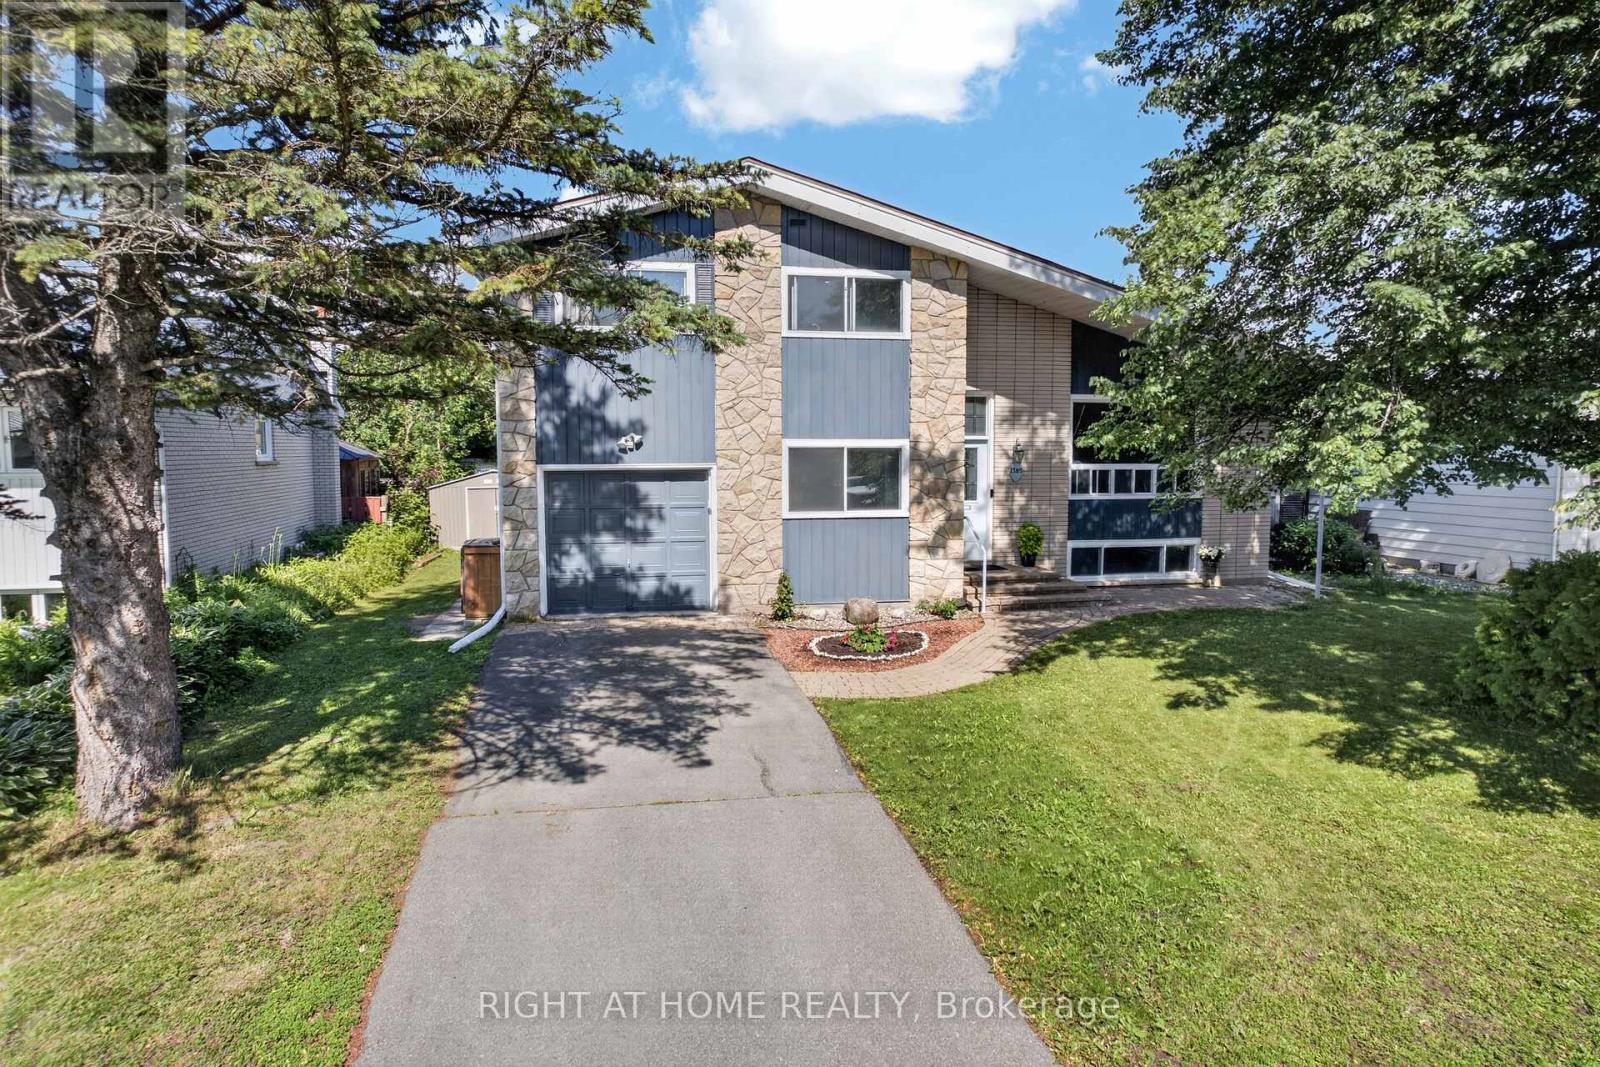
If you've been waiting for exceptional value in the heart of Orléans, this is the one! This beautifully maintained detached side-split home offers 4 bedrooms, 2 fully renovated bathrooms, and a versatile bonus office that can easily be converted into an additional bedroom. Ideally located just minutes from Place d'Orléans, the Transitway, the future O-Train station, Metro, comimg soon walmart, Ray Friel Recreation Complex, and the library, this home is also within walking distance of excellent schools, parks, and public transit.The bright open-concept living and dining area features beautiful hardwood flooring, large windows, and vaulted ceilings, creating a warm and inviting atmosphere. The fully upgraded modern kitchen boasts quartz countertops, a large island, extended cabinetry, stainless steel appliances, and a pre-installed gas line, making it easy to convert the stove from electric to gas.The lower-level family room offers laminate flooring, a cozy wood-burning fireplace, and a large window that fills the space with natural light.Major updates include a low-maintenance Life Time Metal Roof, a fully renovated kitchen (2020), pot lights throughout the home (2020), stove (2018), dishwasher (2018), and washer and dryer (2021).This is a fantastic opportunity for families, first-time buyers, or investors seeking a move-in-ready home in a prime Orléans location. ( MOTIVATED SELLER ) (id:47351)

1467 Meadow Road N
Ottawa, Ontario
Welcome to 1467 Meadow Drive in the desirable community of Greely! This well-maintained 3-bedroom, 2-bathroom home offers the perfect blend of comfort, privacy, and modern updates. Situated on a large private lot, this property provides plenty of outdoor space to relax, entertain, and enjoy country living while remaining close to city amenities.Inside, you'll find a bright and inviting layout featuring numerous recent upgrades, including a stunning new kitchen completed in 2026. Additional improvements include a new front walkway and deck (2025) and a new roof (2025), offering peace of mind for years to come. The partly finished lower level features a cozy wood stove, creating the perfect space for family gatherings, a recreation room, or a home office.Whether you're looking for more space, privacy, or a move-in-ready home with major updates already completed, 1467 Meadow Drive is a fantastic opportunity you won't want to miss. (id:47351)
210 Verulam Street
Ottawa, Ontario
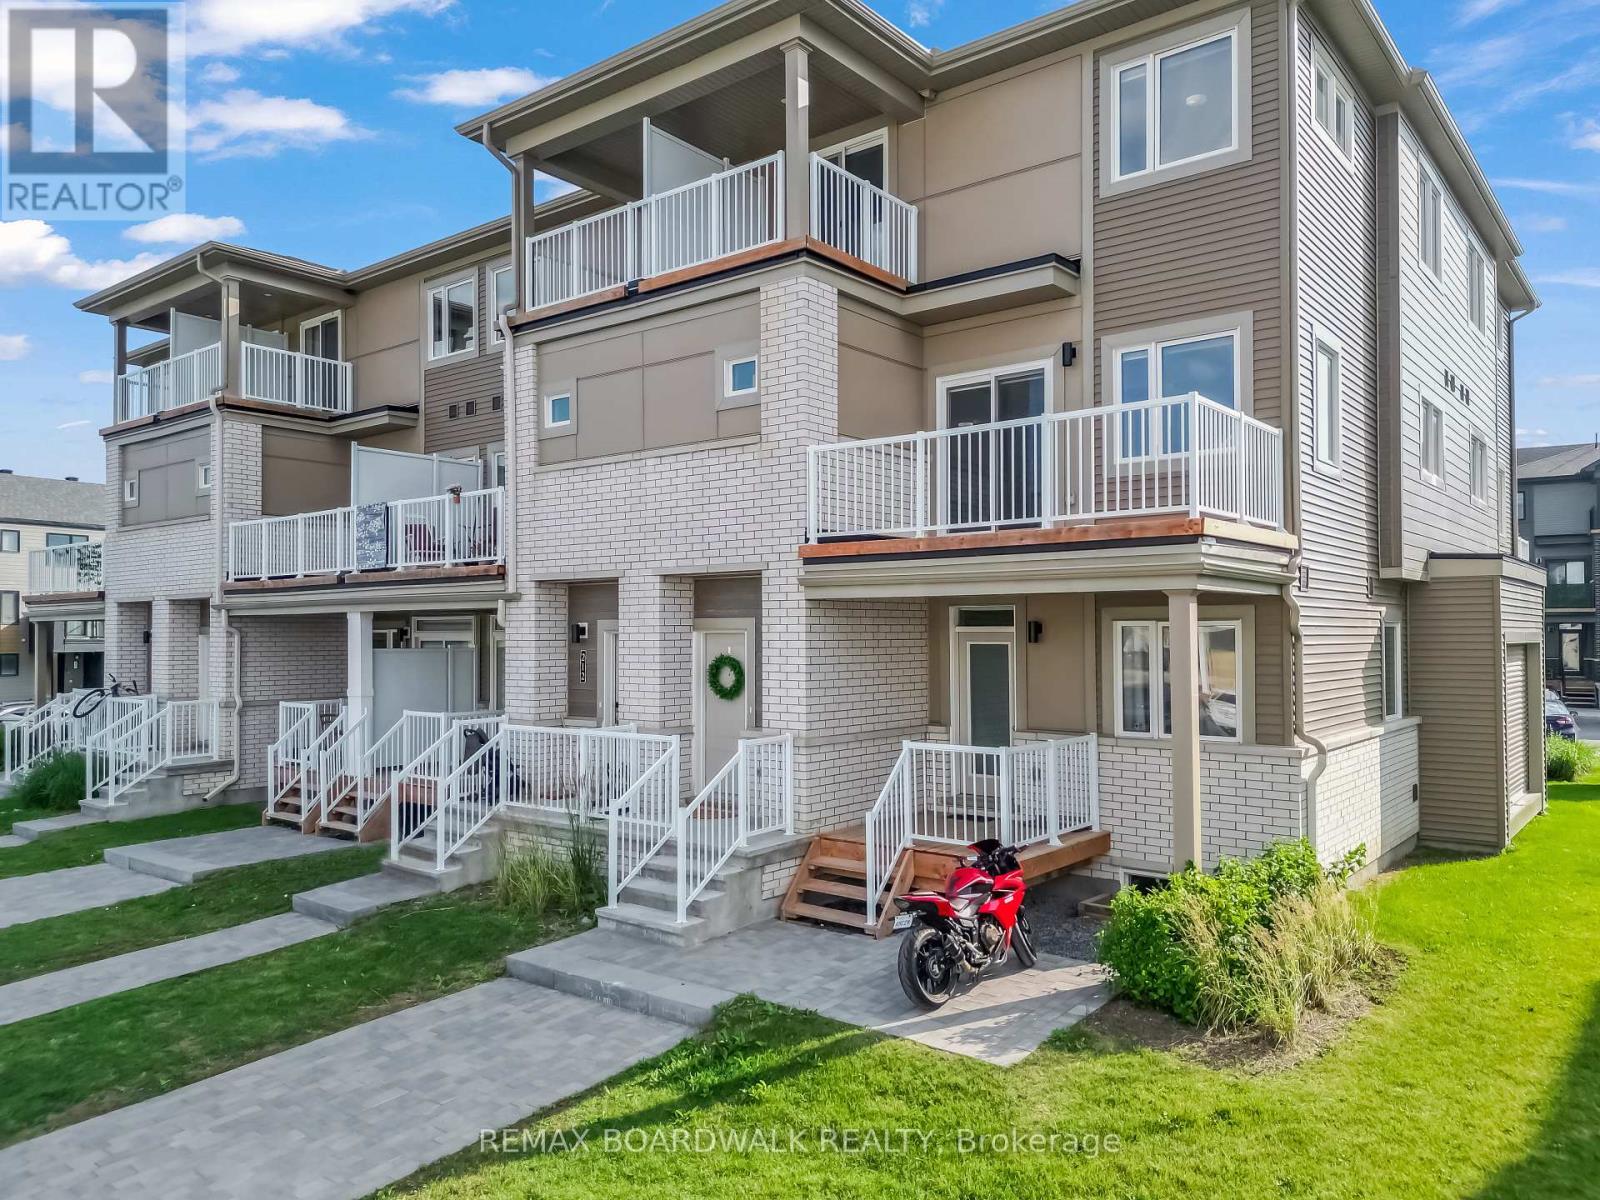
Welcome to this beautifully maintained 3-bedroom, 1.5-bath stacked townhome offering a bright, functional layout in the heart of Barrhaven. The inviting front porch and foyer lead to the open-concept main level featuring spacious living and dining areas, a modern kitchen with stainless steel appliances, breakfast bar, and ample cabinetry, a convenient powder room, and additional storage.The sun-filled living and dining area is enhanced by patio doors leading to a private balcony, providing the perfect space to relax or entertain. The upper level features a spacious primary bedroom, two additional generously sized bedrooms, a full bathroom, and the convenience of upper-level laundry. One of the secondary bedrooms also offers access to a private balcony with views of the surrounding community.Ideally situated just steps from Barrhaven Marketplace, parks, schools, public transit, shopping, restaurants, recreation facilities, and everyday amenities, this move-in-ready home offers an exceptional opportunity for first-time buyers, downsizers, or investors seeking low-maintenance living in one of Barrhaven's most convenient locations. (id:47351)