10 - 140 Amber Street
Markham, Ontario
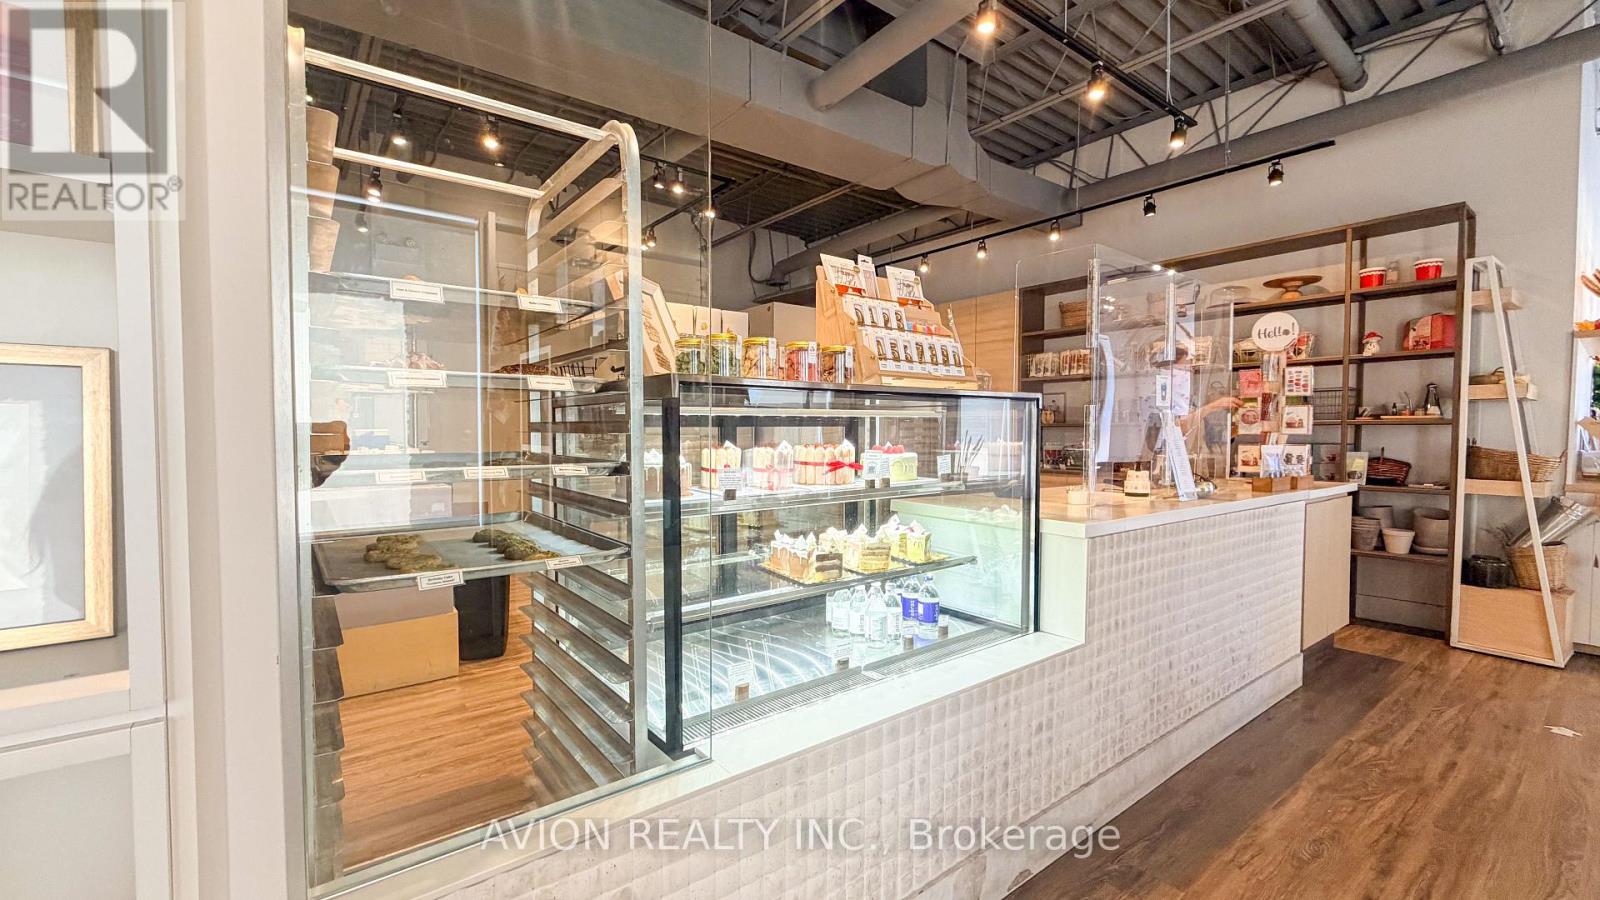
Rare Opportunity To Acquire A Fully Built-Out Commercial Bakery, Production Facility, And Front-Facing Retail Café In One Of Markham's Most Established Industrial Hubs. This Turnkey Business Offers Approximately 4,000 Sq. Ft. Of Functional Production Space Ideally Designed For High-Volume Bakery, Food Manufacturing, Catering, Or Commissary Operations. Fully Equipped With 4 Commercial Ovens, 3 Walk-In Coolers/Freezers, Extensive Production Equipment, 400-Amp 3-Phase Electrical Service, Two Truck-Level Loading Docks, And 25 On-Site Parking Spaces. Strategically Located Between Highways 404, 401 And 407, Providing Excellent Access For Distribution Throughout The GTA. Attractive Gross Rent Of $7,965/Month With 1 + 5 Years Remaining On The Lease (Subject To Landlord Consent). An Excellent Opportunity For Existing Food Operators, Manufacturers, Or Entrepreneurs Looking To Expand Or Establish A Central Production Hub. Also Available Is The Opportunity To Purchase The Entire Business Together With Its Flagship Downtown Toronto Café, Offering A Fully Integrated Retail And Production Operation. Full Training Available For A Smooth Transition. A Complete List Of Chattels And Equipment Will Be Attached. ***Please Do Not Go Direct Or Speak With Staff.*** (id:67892)
37 Halder Crescent
Markham, Ontario
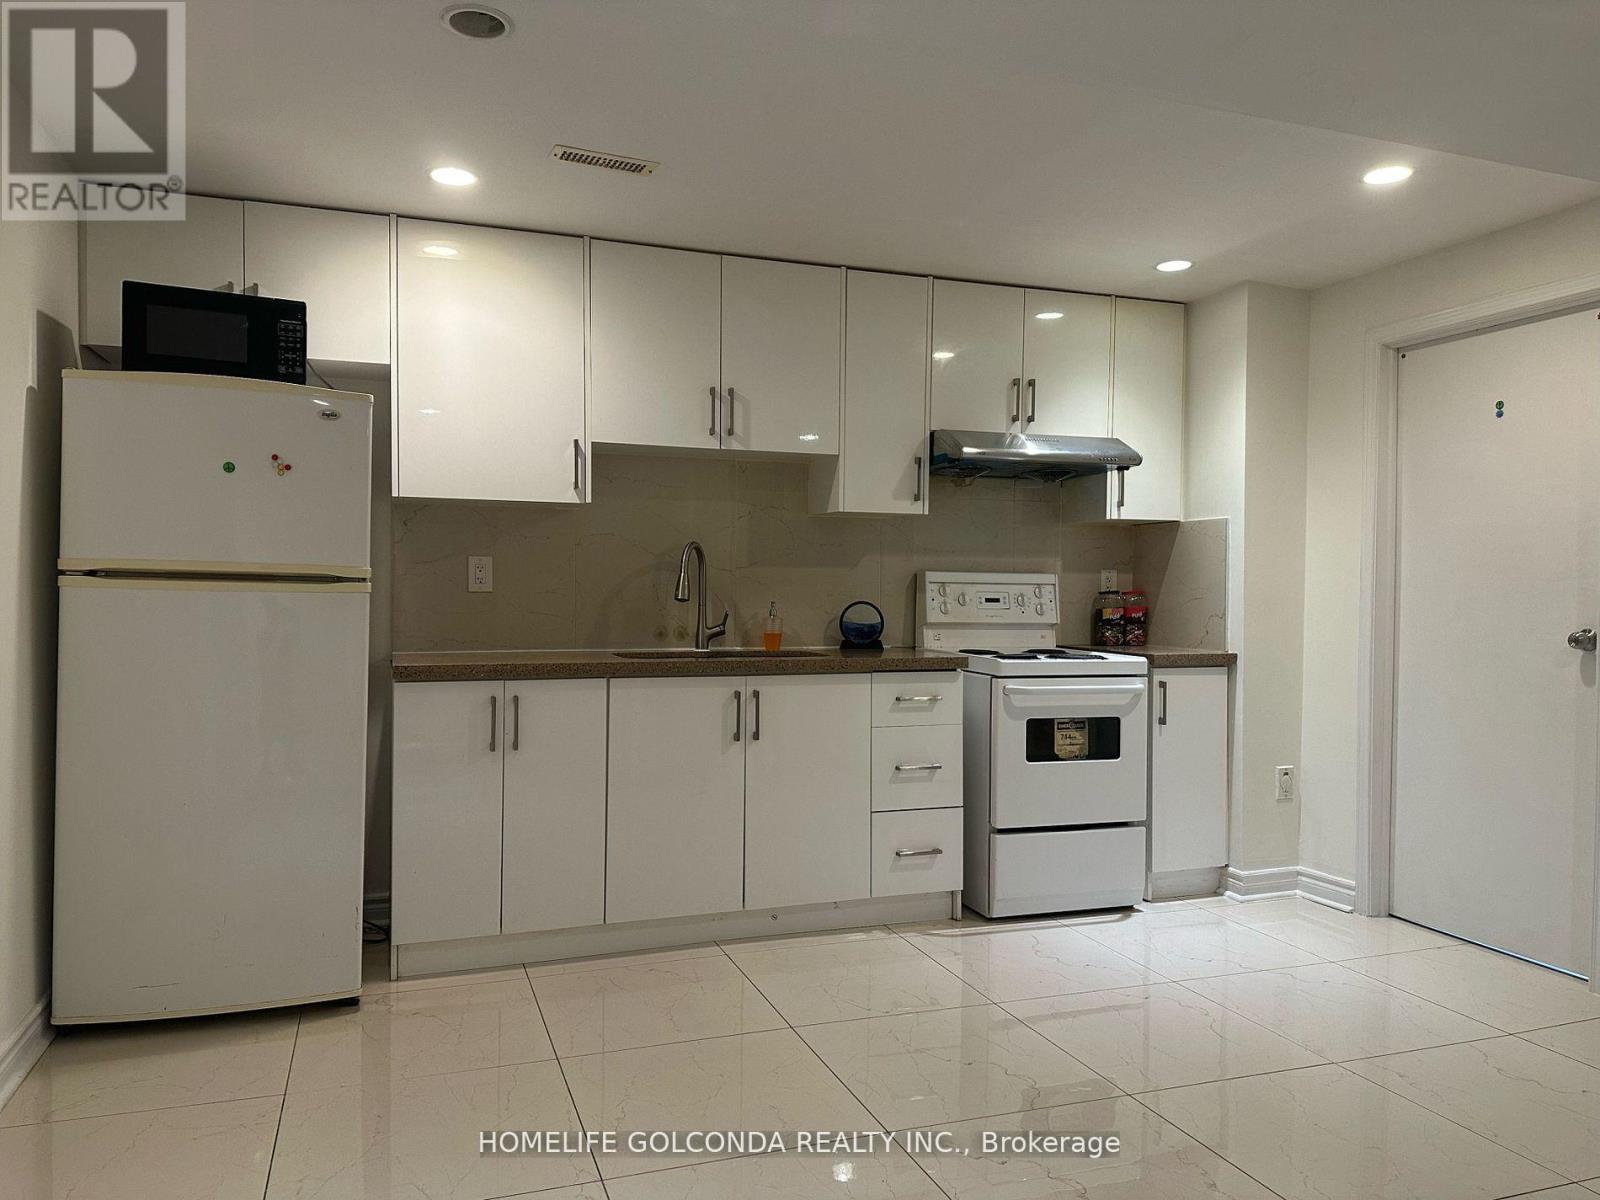
Newly Renovated 2 Bedrooms Basement Apartment With A Separate Entrance. Modern Open Concept Kitchen With Marble Counter, Pot Lights. Freshly Painted. Newly Quality Laminate Floors Through Out. Available Immediately. Close To Public Transit, Schools, Pacific Mall & Shopping Center. One Driveway Parking Included. ** This is a linked property.** (id:67892)
17 Cynthia Crescent
Richmond Hill, Ontario
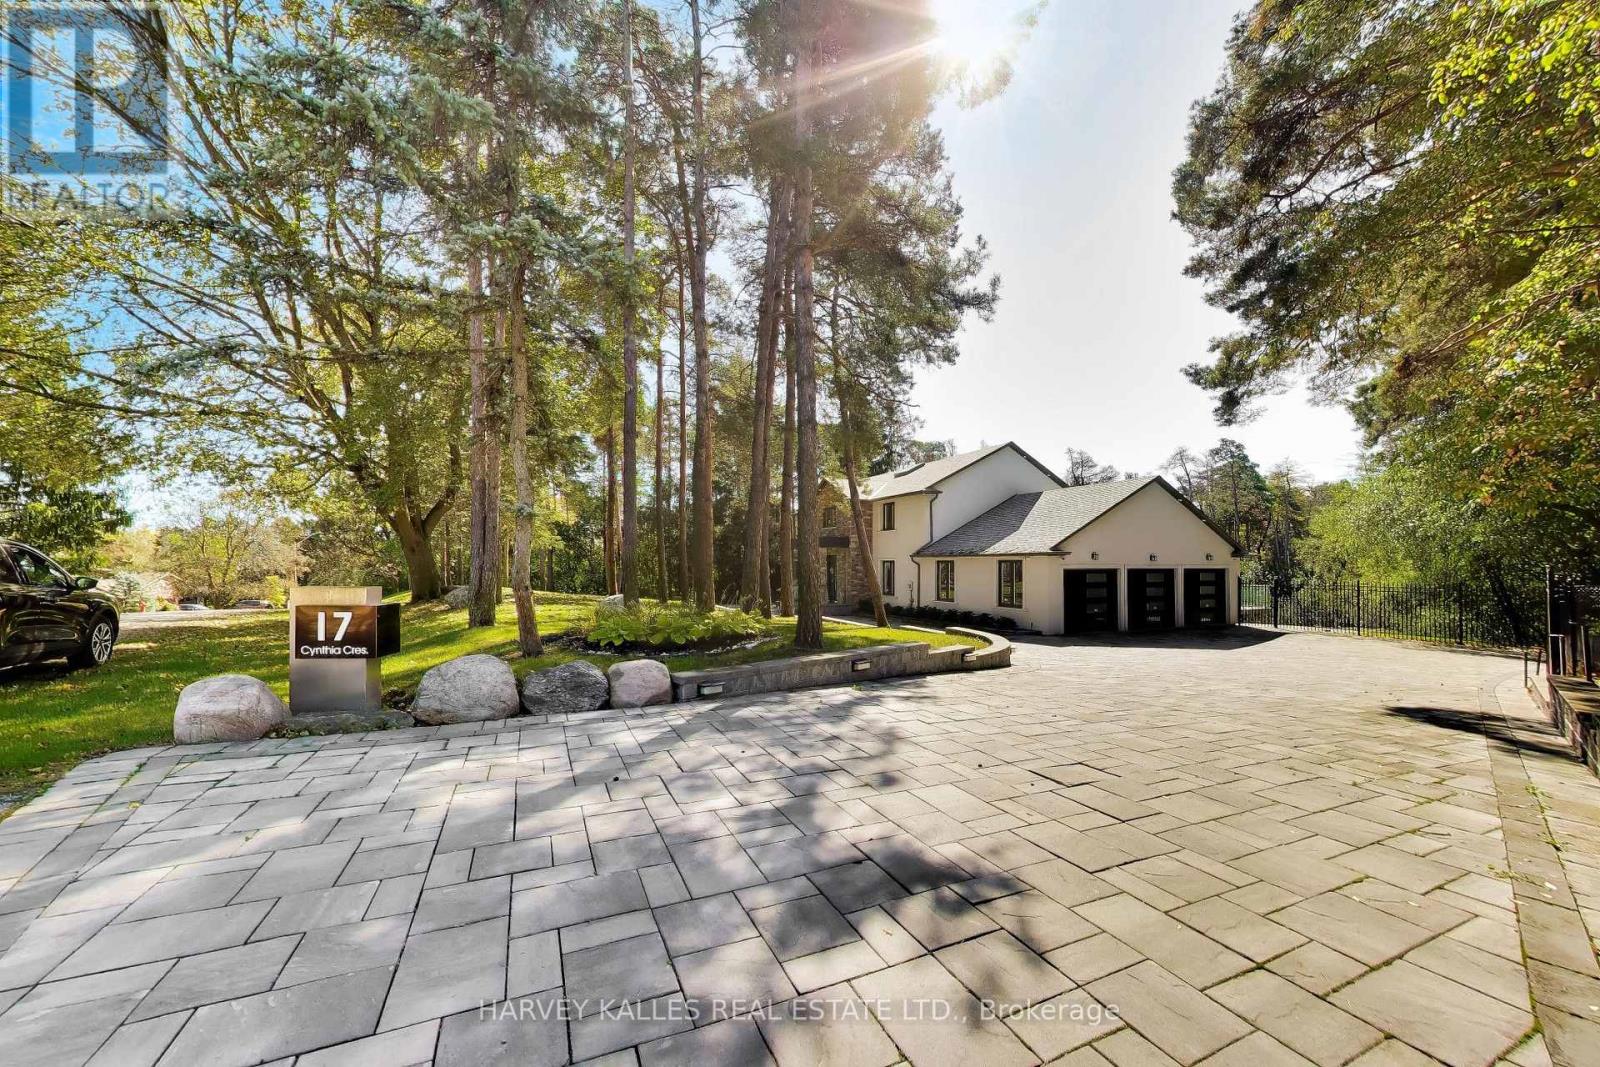
True Wealth Whispers. A discreet façade only hints what lies beyond; beginning with a substantial glass entry vestibule & a sophisticated security system that announces the approaching visitors. The front door opens to an awe-inspiring interior: bright & naturally illuminated. The immediate impression is one of solid & exceptional craftsmanship finished to the minutest details. The aesthetic is at once refined & contemporary, yet warm and inviting. Jewel-like expanses of thick glass appear throughout, from the interior railings of the staircase rising to the second floor to the exterior glass balustrades and staircase descending from the expansive terrace into the park-like grounds, lending the home an extraordinary sense of lightness and transparency. Thoughtfully designed equally for restoration & entertaining, the home offers a serene primary bedroom suite overlooking a lush, park-like setting of mature greenery and treetops. The outdoor spaces become an extension of the home itself: a tranquil swing tucked into the landscaped surroundings invites quiet moments of retreat, complete with an outdoor Jacuzzi, creates a private setting for relaxation beneath open skies. At the heart of the home, a chef's kitchen and thoughtfully conceived interior flow make entertaining effortless, whether for intimate gatherings or larger occasions. A custom-blt wardrobe anchors an expansive walk-in dressing room, a space that may also be reimagined as a private sitting room, nursery, or adjoining caregiver's room, allowing the home to evolve gracefully with changing needs.The lower level adds yet another dimension of flexibility. With its own walkout to the outdoors, it can remain seamlessly integrated with the main residence or be closed off to create a private nanny suite or comfortable accommodation for live-in domestic help-offering privacy and independence without sacrificing connection to the rest of the home. With walk-out effective space is 4,296 sf (M2709+LL1587) (id:67892)
Bsmt - 65 Ryder Crescent
Ajax, Ontario
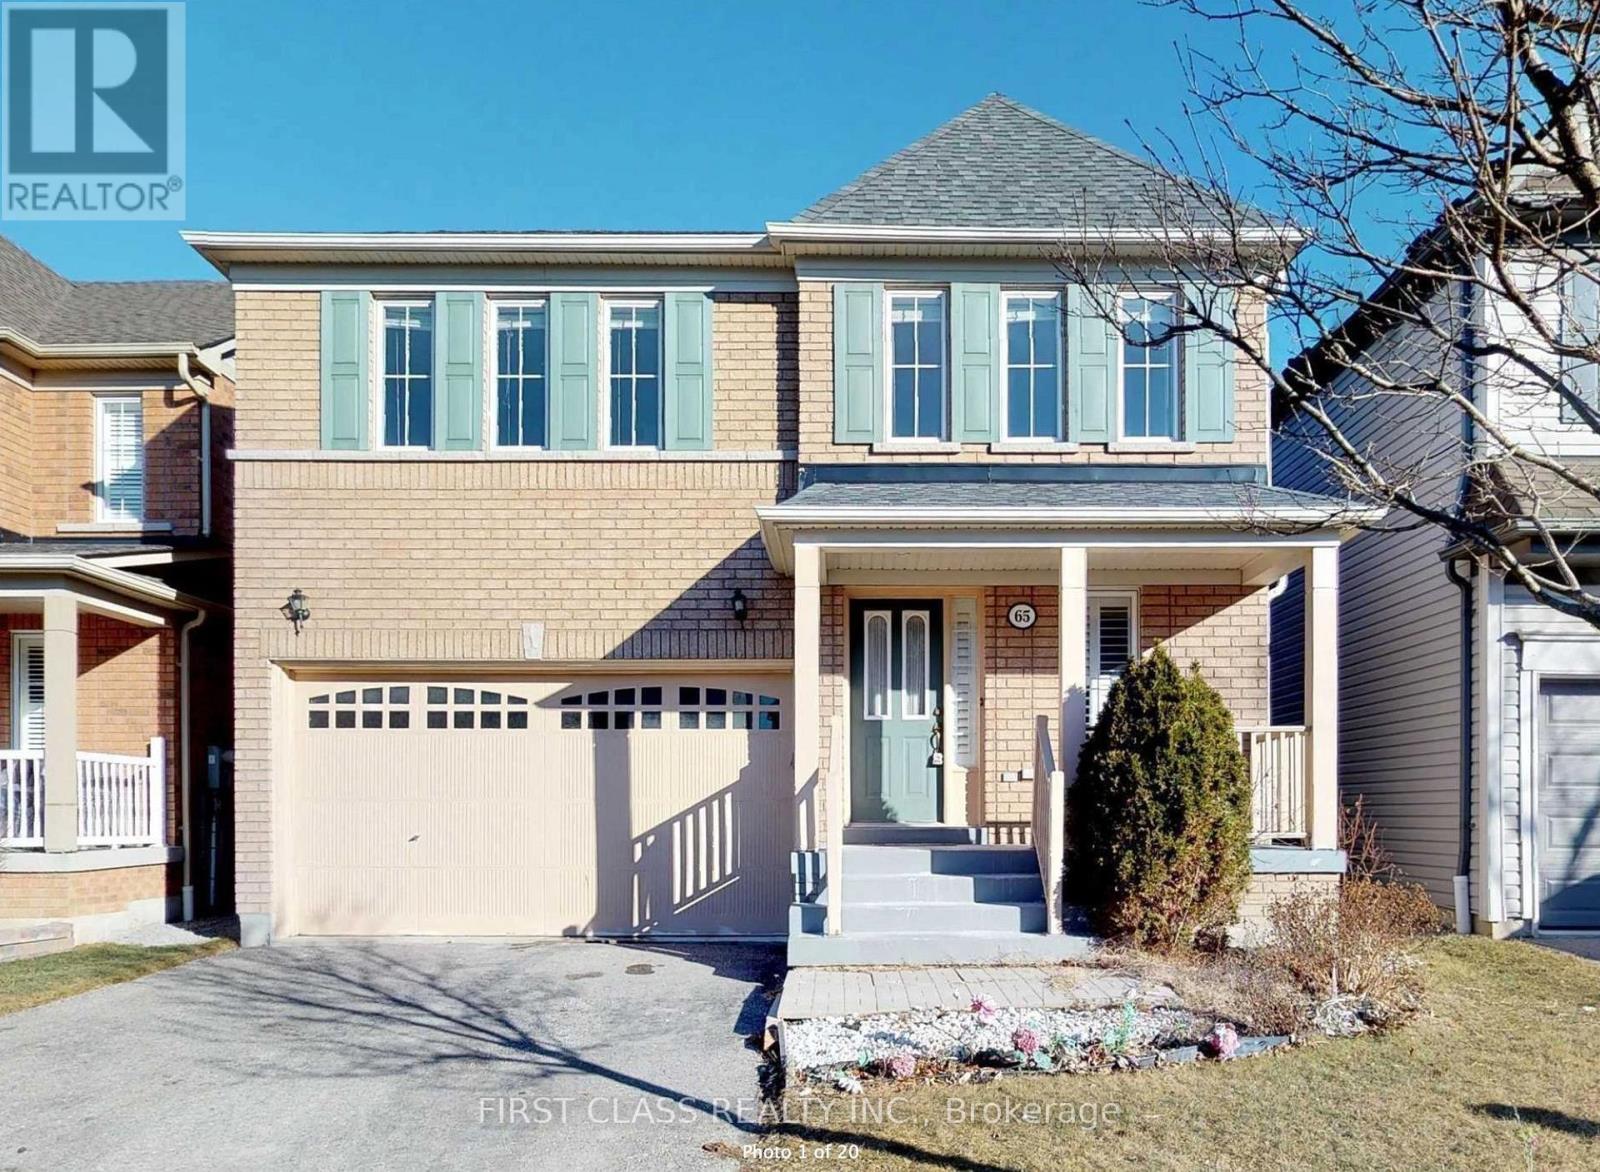
Renovated 1 basement basement apartment with large living room, ensuite laundry, Located In A Very Convenient Location,AcrossFrom The Amazing Audley Rec Centre & Ajax Sports plex. Six Schools Within Walking Distance Including French Immersion. Close ToSkate Park,Hwy 401/407/412. Tenant pays 30% of all utilities. (id:67892)
203 - 3260 Sheppard Avenue E
Toronto, Ontario
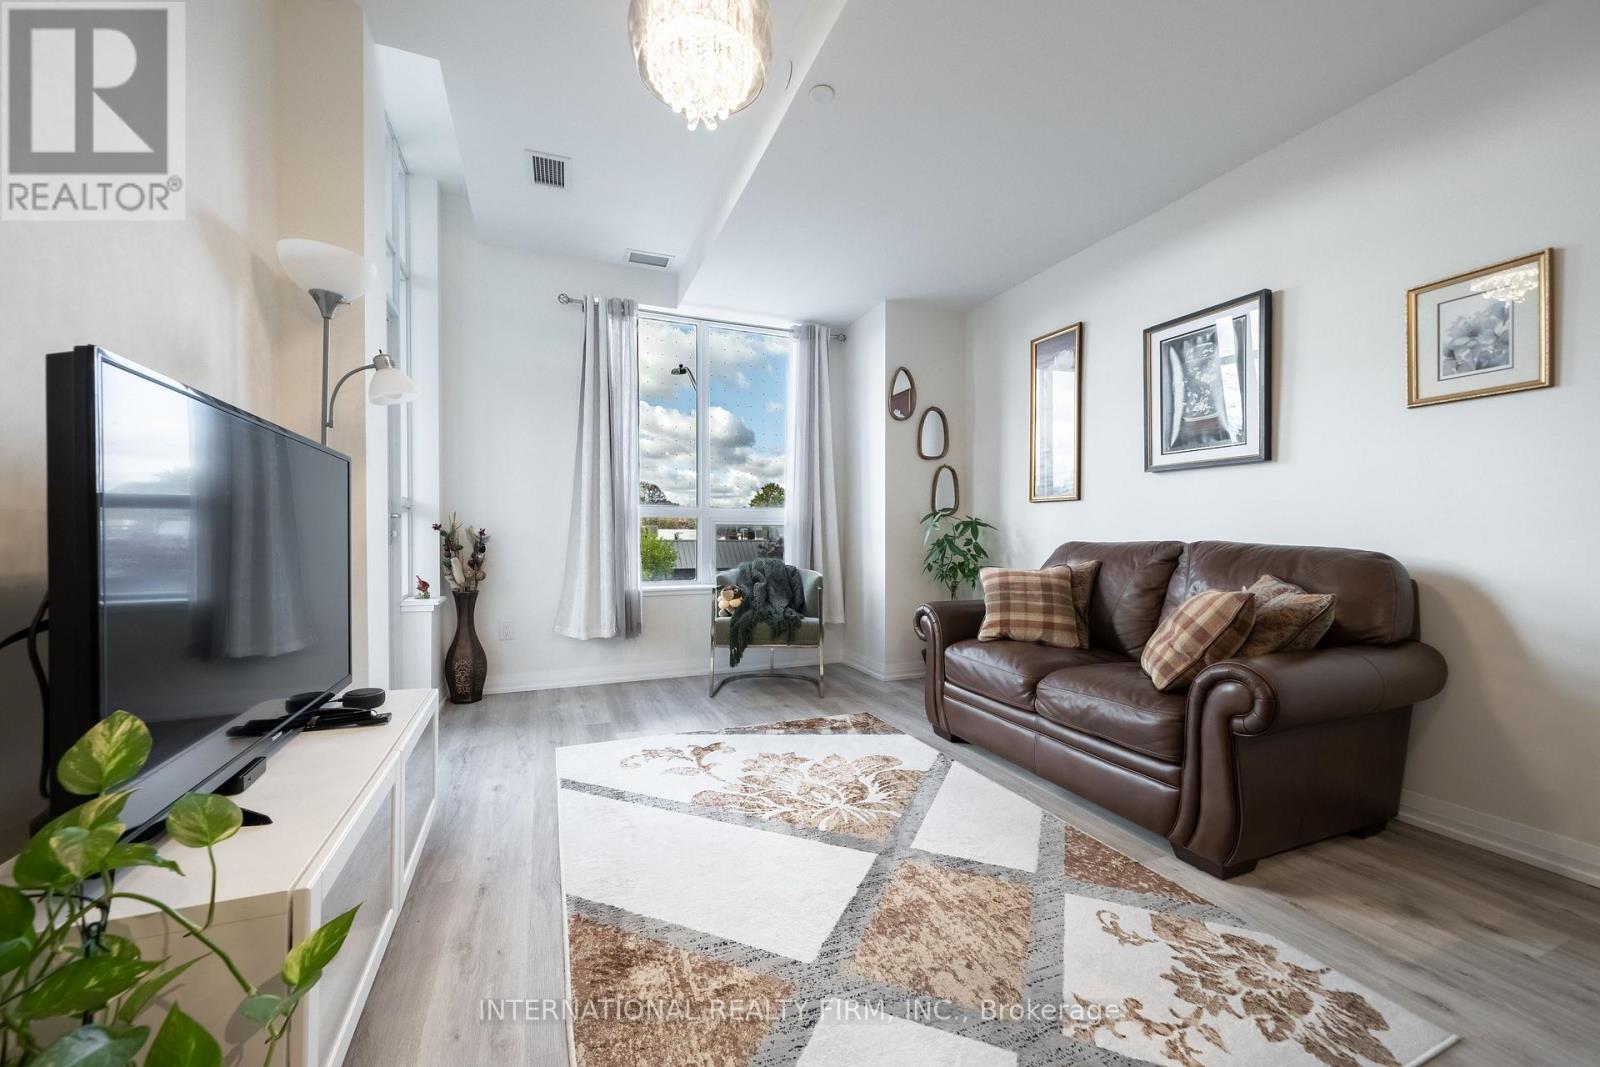
Welcome to Pinnacle Toronto East! Ideally situated in the vibrant Sheppard Avenue East & Warden Avenue neighbourhood, this approximately 760 sq. ft. suite offers a functional and thoughtfully designed layout featuring one spacious bedroom plus a versatile den, perfect for a home office or additional living space.Enjoy carpet-free living with laminate flooring throughout the living area and bedroom. The open-concept kitchen features elegant quartz countertops, a double stainless steel undermount sink, and stainless steel appliances.Conveniently located with easy access to Highway 401 and TTC transit right at your doorstep. Enjoy everyday convenience with a supermarket, restaurants, and McDonald's directly across the street, all within walking distance. Just a short drive to Fairview Mall and Scarborough Town Centre.A great opportunity to enjoy comfortable, convenient living in a well-connected neighbourhood! (id:67892)
987 Victoria Park Avenue
Toronto, Ontario
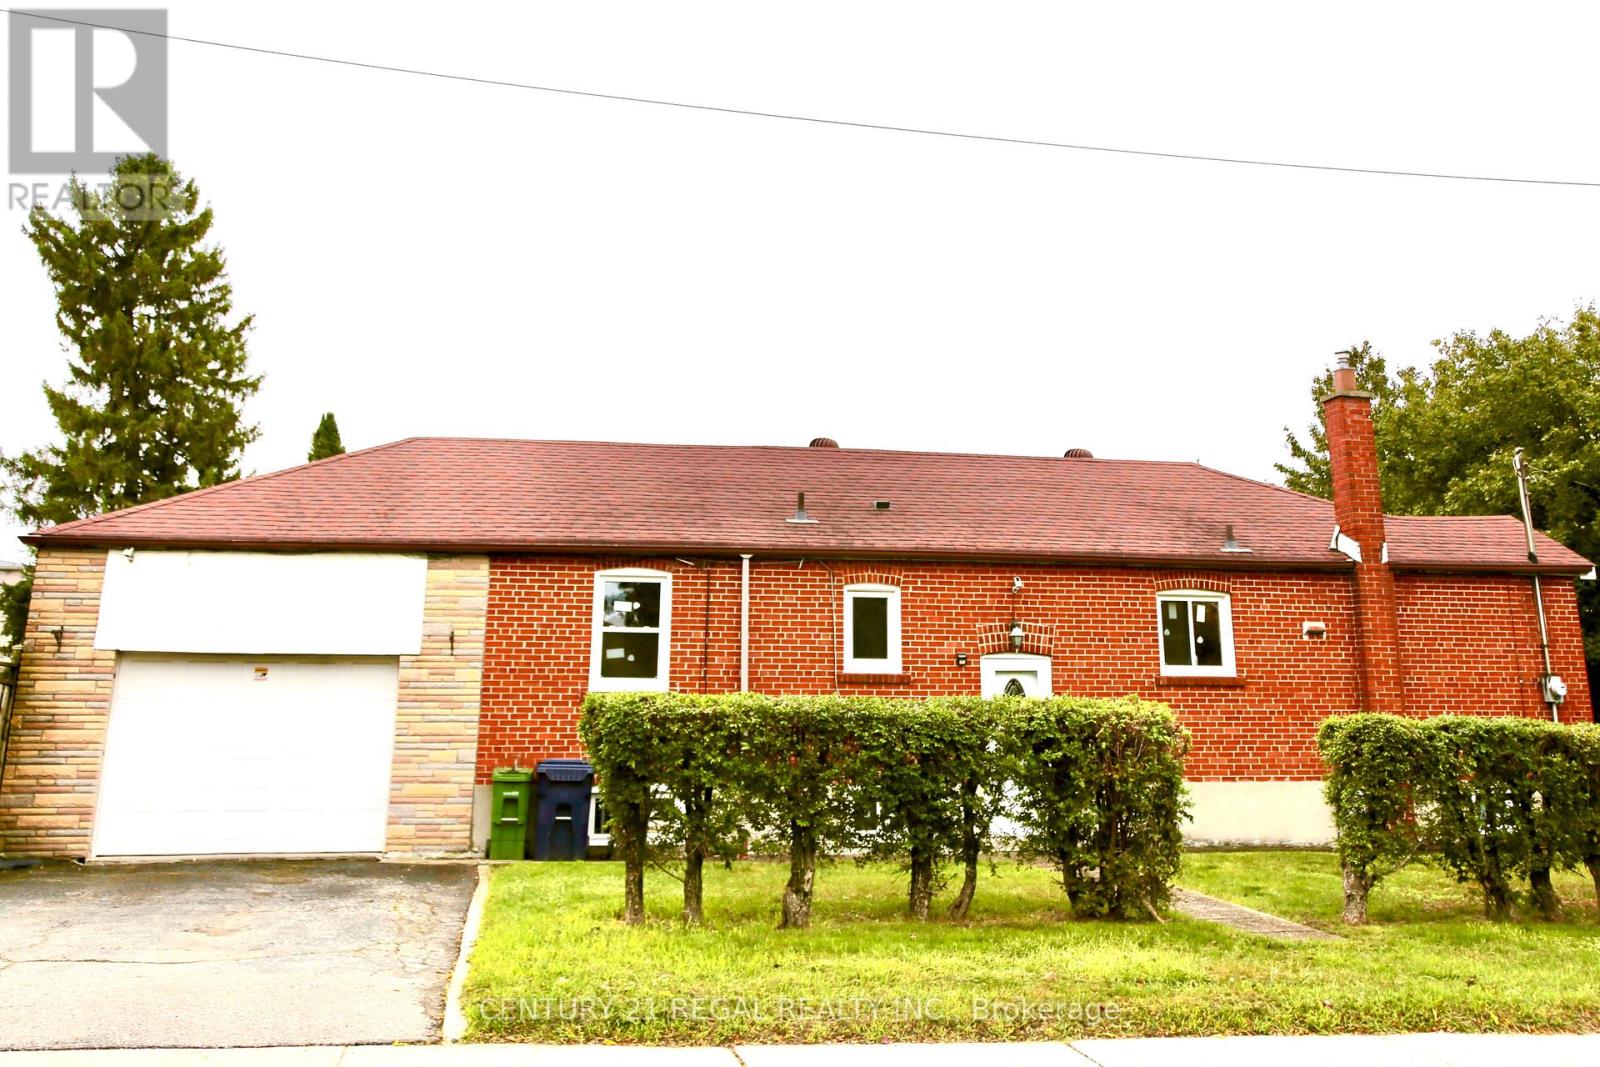
Bright & Spacious 3 Bedroom Bungalow on Big Corner Lot! Brand new renovated Main Floor with Brand-new Appliances, Freshly Painted Throughout. Brand New Windows. Newer Roof. Deep Yard with Concrete Slab Patio, Perfect for BBQs and Outdoor Entertaining! Oversized Garage Big Enough to Accommodate a Pickup Truck. Separate Entrance to Basement Apt. w/Kitchen & Bathroom. Close to Subway, Line 5 (Eglinton) LRT, Steps To TTC, Shopping Center. Move-In Condition. Shows 10+++. You Will Love This Immaculately Clean & Cozy Home! Extras: Existing Appliances: 2Fridges, 1Stove(New), 1Dishwasher(New), 1Washer, 1Dryer (New), CAC, Gb&E, All Elf's. (id:67892)
601 - 207 Galloway Road
Toronto, Ontario
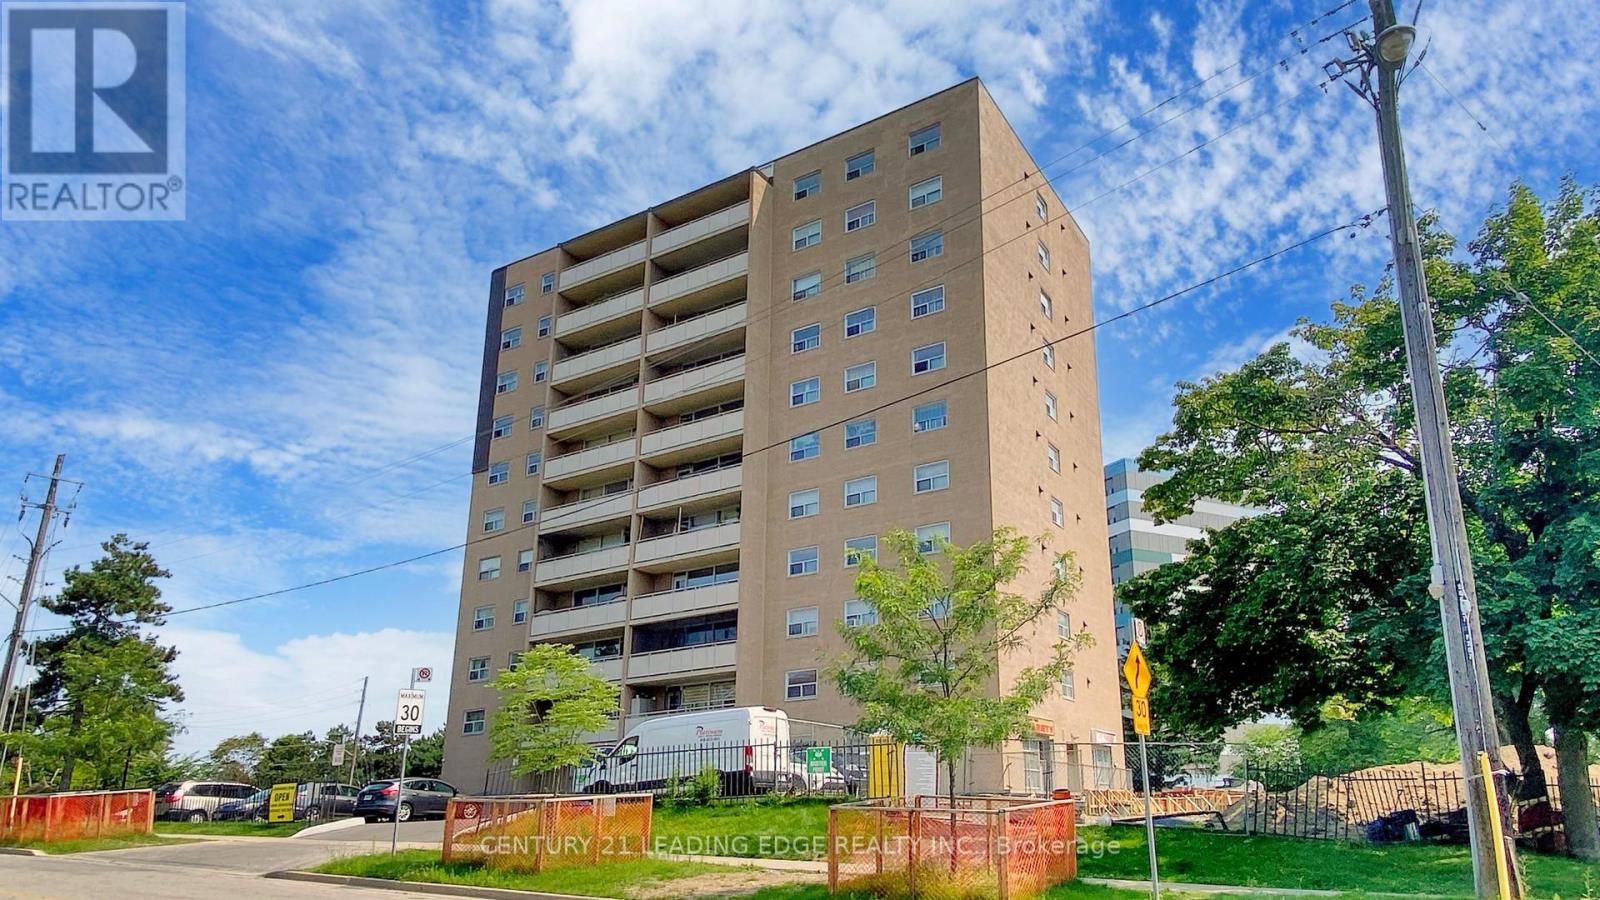
Welcome to this spacious 2 bedroom condo offering a generous layout with a combined living and dining area, large windows throughout, and an updated kitchen with ample cabinetry. Enjoy a walkout from the living and dining space to a large private balcony, adding valuable outdoor living. Both bedrooms are well-sized, featuring large windows that bring in plenty of natural light along with functional closet space. The unit also includes a locker, providing additional storage. Convenient main floor laundry is available. This would be a great opportunity for first-time buyers, downsizers, or investors looking for space and value. Located mins from Guildwood Go Station, Public Transit, schools, park and shopping. (id:67892)
Lower - 81 Shields Avenue
Toronto, Ontario
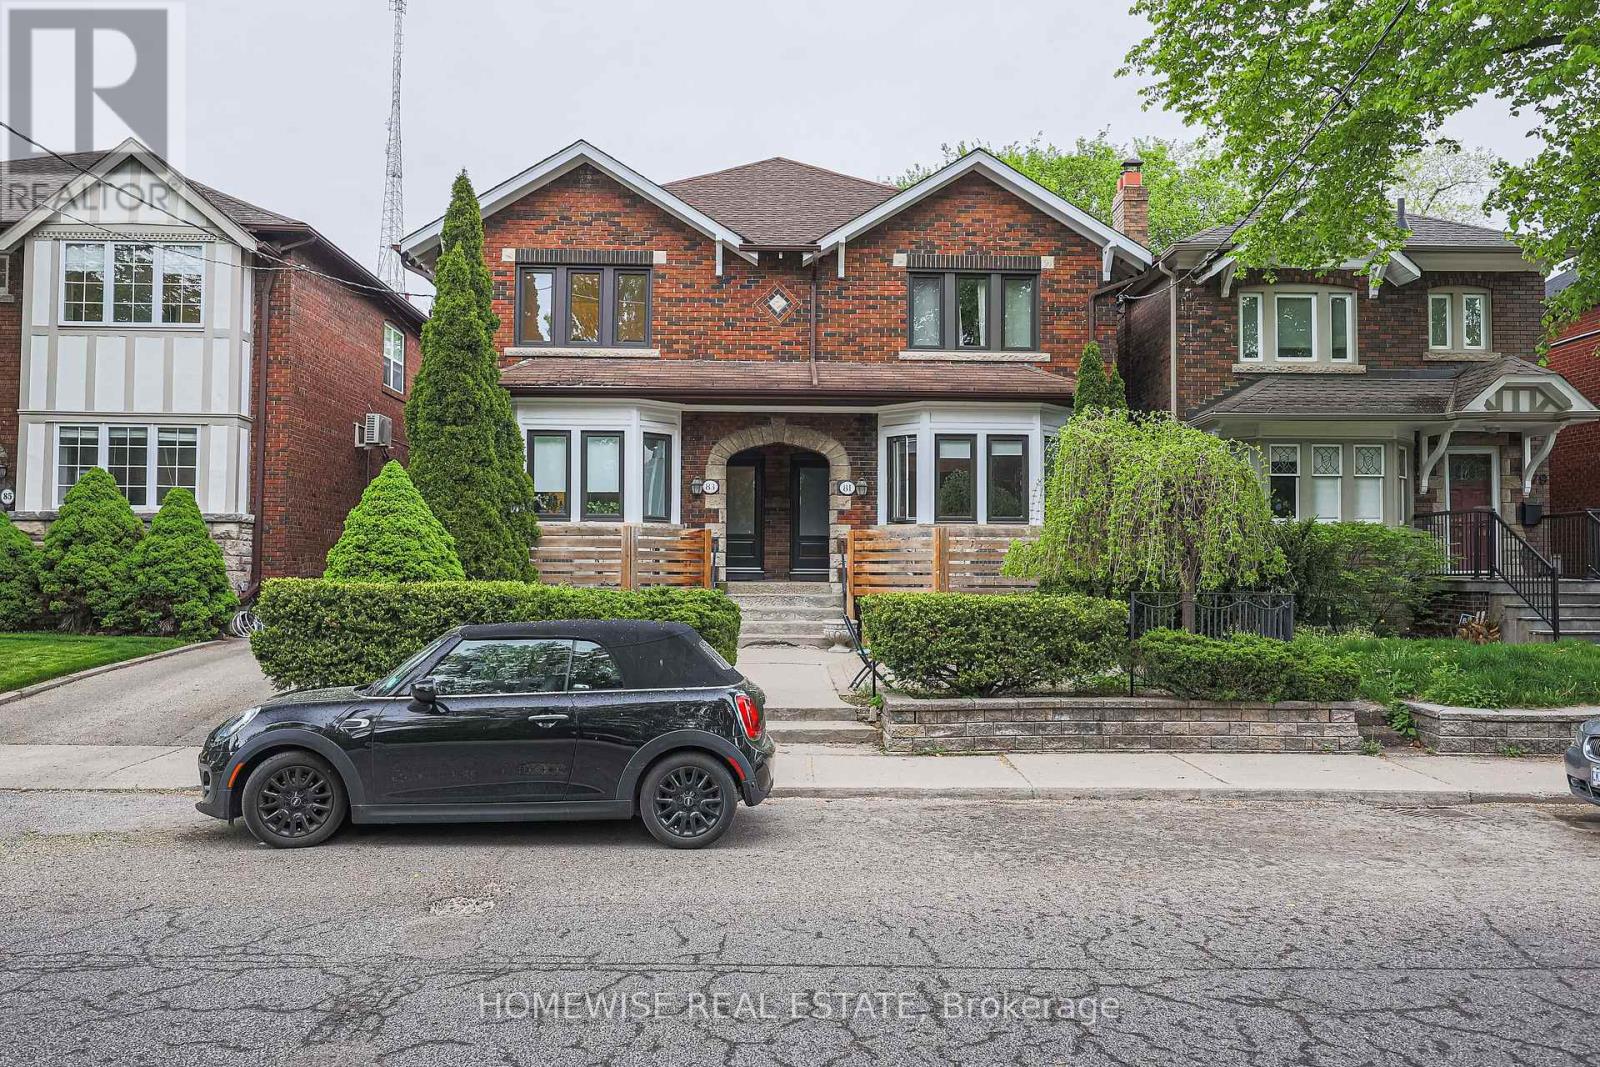
Live In Luxury In The Heart Of Allenby!! Fully Renovated From Top To Bottom Lower Unit! This Fabulous Two Bedroom Unit Features A 4 Piece Spa Inspired Bathroom, A Large Open Concept Custom Kitchen With New Appliances, Front Loader Washer And Dryer. Close To TTC, Shops, Restaurants And Much More! Located In The Heart Of Allenby School District. Do Not Miss This Bright And Spacious Luxury Unit. (id:67892)
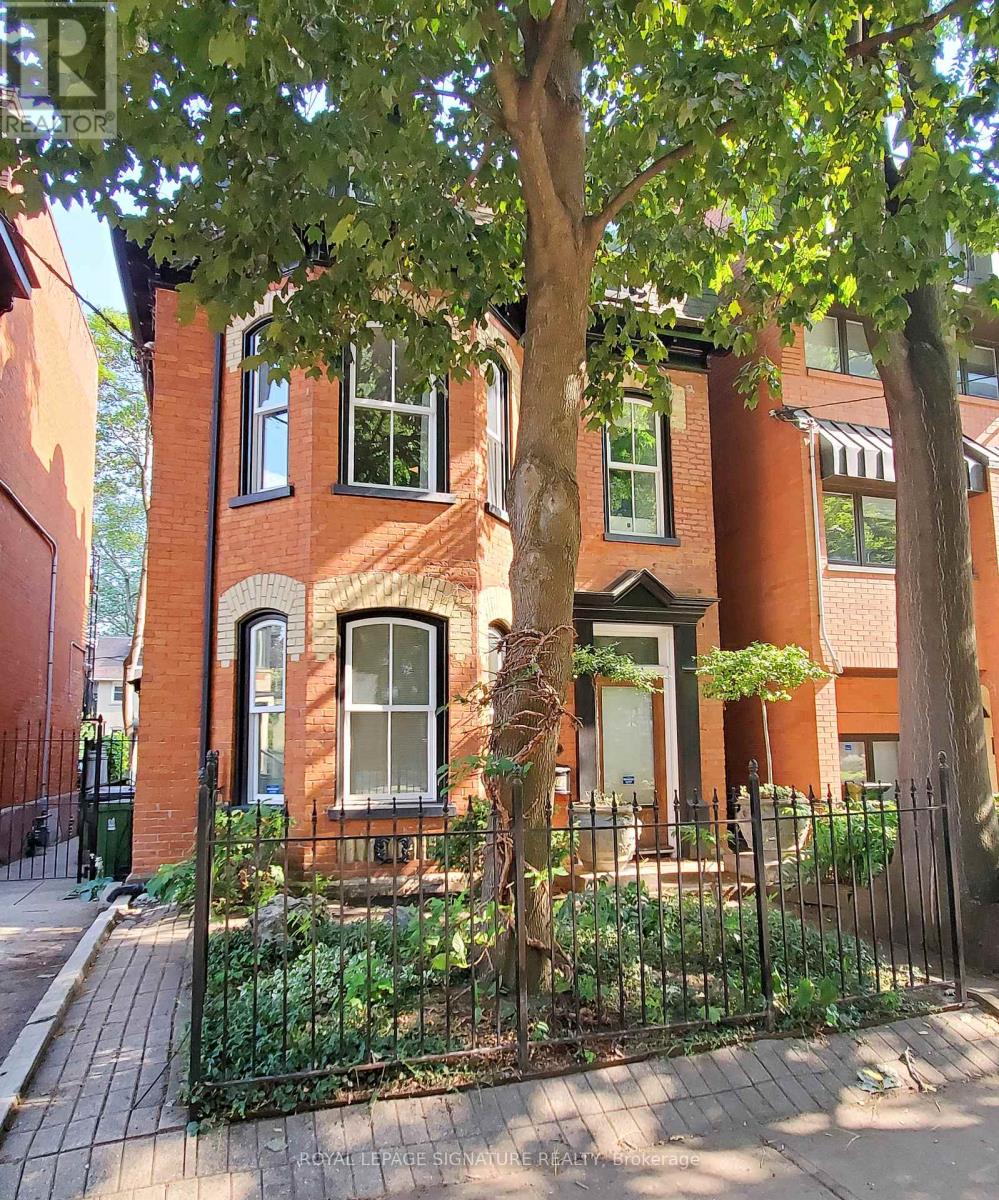
Upper - 47 Gloucester Street
Toronto, Ontario
Welcome To This Gorgeous Suite In The Heart Of Downtown! This Heritage Home Is Full Of Charm And Rarely Available.Over 1,300 Sq. Ft Of Elegant Living Space. 2 Tier Deck Is Large Enough To Relax & Entertain. Attention To Every Detail Featuring Quality Hardwood Flooring, High Ceilings, Crown Moldings, Bathroom Heated Flooring With Claw Foot Bath, Extra Large Master With Double Door Closet & Stunning 5 Piece Bath. Walk To Yorkville, U Of T, Shops & Much More! (id:67892)
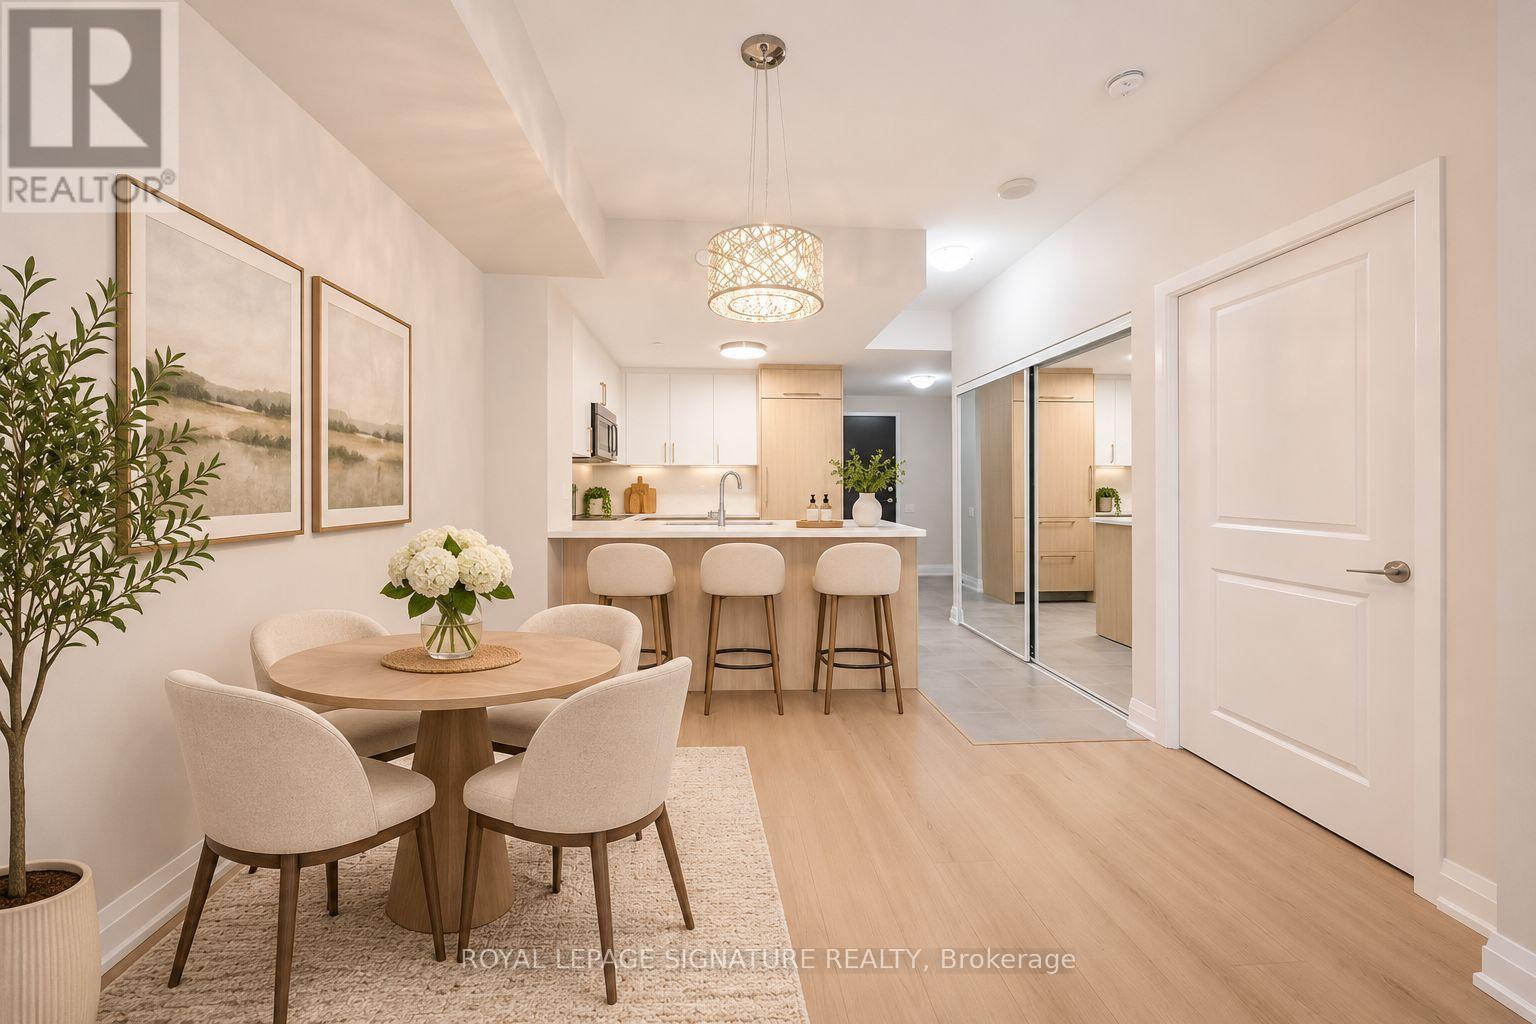
303 - 5168 Yonge Street
Toronto, Ontario
Welcome to Gibson Square, where contemporary living meets exceptional convenience in the heart of North York! This stunning one bedroom unit offers 673 sq.ft of beautifully renovated living space, with a bright, open-concept layout with 9ft ceilings, new flooring, fresh paint, & stylish modern finishes throughout. The kitchen showcases sleek quartz countertops and backsplash, with stylish white & light wood cabinetry, elegant gold-toned hardware, built-in S/S appliances, a brand-new dishwasher, and a breakfast counter overlooking the living & dining area. Light-toned flooring flows throughout, while expansive windows invite natural light into the home. Step outside to your private balcony, featuring the added convenience of walkouts from both the living room & bedroom, offering a welcome extension of your living space. The generously sized bedroom features large windows & a walk-in closet offering ample storage. Conveniently situated on the 3rd floor, residents enjoy easy access to the stairs as an alternative to waiting for the elevator. Experience exceptional connectivity w/ direct underground access to North York Centre Subway Station & steps to Empress Walk, shopping, supermarkets, restaurants, cafés, a library, Mel Lastman Square, & everyday essentials. Whether commuting downtown, studying, or enjoying the vibrant neighbourhood, this location offers an exceptional combination of comfort, convenience, & connectivity. An excellent opportunity to enjoy modern living in one of North York's most connected neighbourhoods! One oversized underground parking space & one conveniently located same-floor locker are included, w/ heat, water, & A/C covered by the maintenance fees. (id:67892)
#705 - 761 Bay Street
Toronto, Ontario
Luxury 2 Bedroom + Den Southeast Corner Suite with Parking at College Park! Bright and spacious southeast corner unit in the prestigious College Park Phase 2, featuring abundant natural light, desirable south and east exposures, and an open balcony. Two spacious bedrooms, including a primary bedroom with a private ensuite and a second bedroom with access to a convenient semi-ensuite bathroom. The separate den is ideal for a home office or study.Prime Downtown Location! Direct indoor access to the subway, 24-hour Metro supermarket, and Shoppers Drug Mart. Walking distance to the University of Toronto, Toronto Metropolitan University, major hospitals, Eaton Centre, Financial District, Chinatown, and the Art Gallery of Ontario.Enjoy excellent building amenities, including 24-hour concierge, indoor swimming pool, sauna, fitness centre, party room, and guest suites.Experience the best of downtown Toronto living! (id:67892)
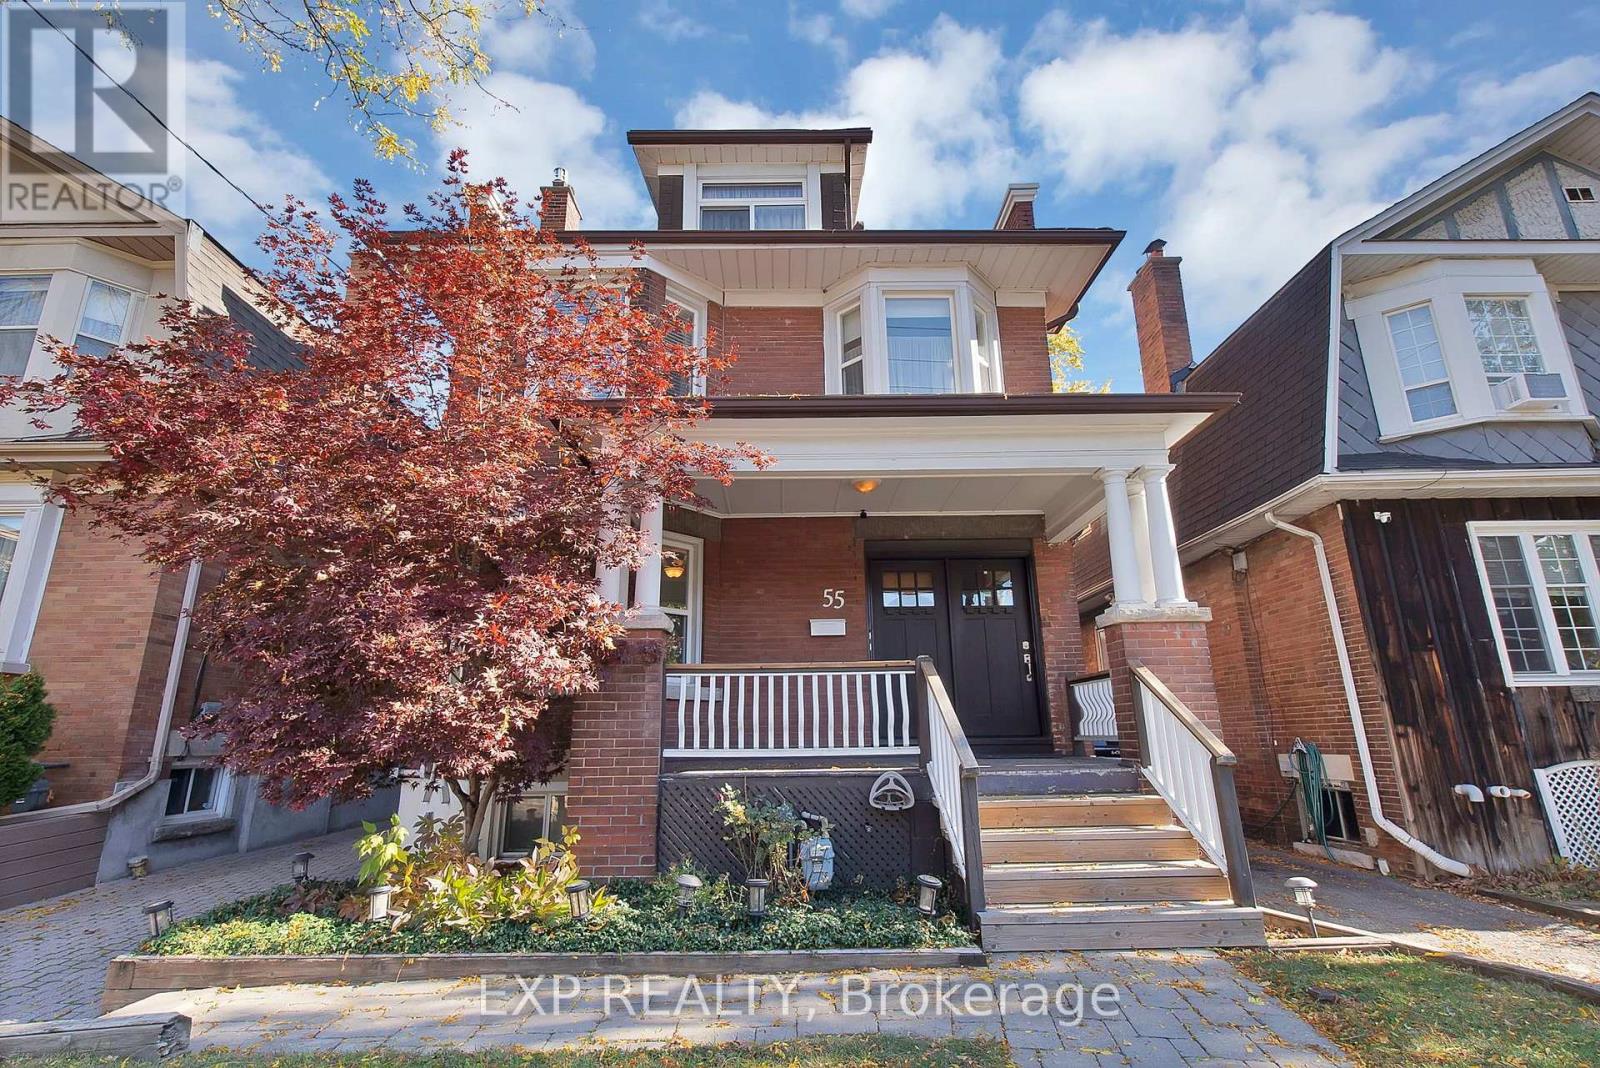
55 Oakwood Avenue
Toronto, Ontario
Offered for the first time in decades, this distinguished Wychwood/Regal Heights detach home presents a remarkable opportunity to own a property with its' original character and charm, generous in scale and full of possibilities. Situated just steps from St. Clair Avenue West, this home offers the flexibility as it's set-up as a legal duplex(with 2 separate hydro meters) configuration as an income property or undertake a thoughtful restoration to create an exceptional single-family residence. From the classic solid brick and welcoming large covered front porch to hardwood floors, original wood trim, stained-glass details, elegant staircase, bay windows and wood-burning and gas fireplace, the home's architectural heritage is evident throughout. Generously proportioned principal rooms and multiple levels of living space provide an inviting foundation for a transformation that keeps the property's history while introducing the comforts and finishes of contemporary living. For investors, the existing duplex setup offers an opportunity to establish a rental strategy with potential for up to 4 units. For those with a vision for restoration, the home's layout and distinctive period details invite a spectacular reinvention as a substantial single-family residence. One-car detached garage with One-car parking on driveway & One on parking pad and private, tree-lined backyard add further versatility. Just moments from cafés, restaurants, shops and everyday conveniences of St. Clair Ave W, this home enjoys access to the cultural energy of nearby Corso Italia, easy access to Transit with Bus Stop across the street, Schools nearby and Yorkdale Shopping Centre and 401 Hwy access just a 15 min drive away. Whether you're looking for a smart investment or a chance to enter the market with built-in income potential, this property checks all the boxes. Live in one unit and rent the others, helping to build equity while enjoying all the benefits of home ownership. (id:67892)