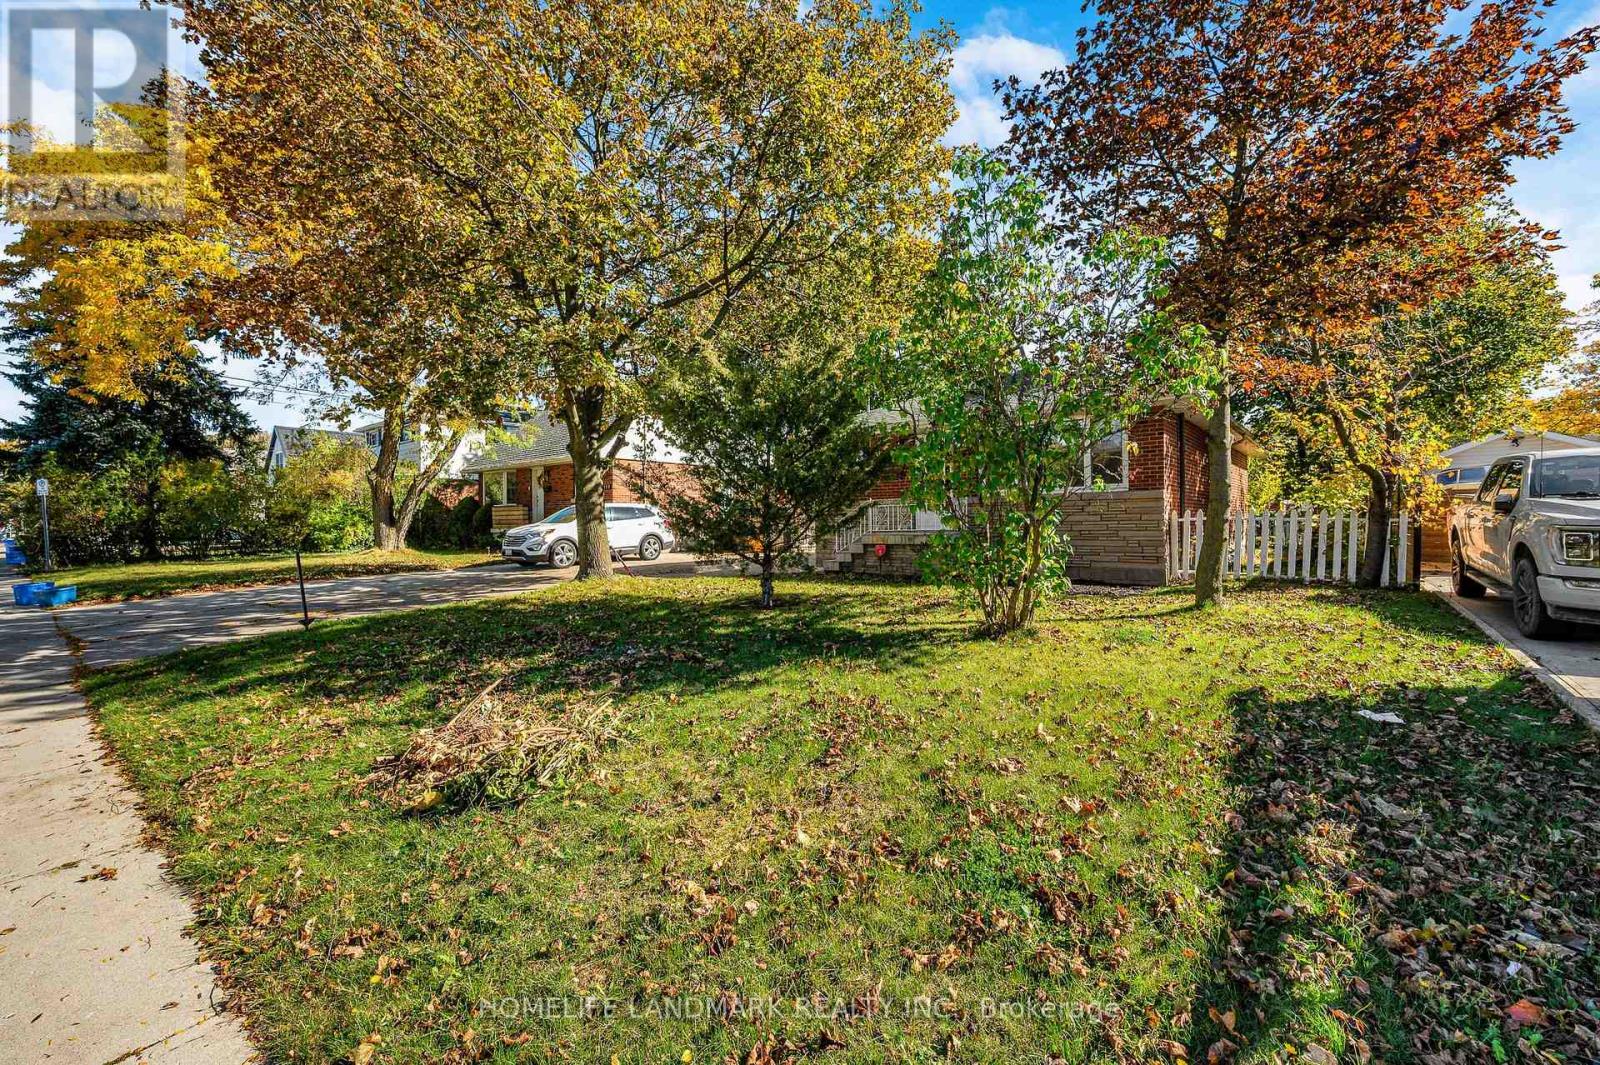
135 Howard Avenue
Hamilton, Ontario
Wow Your Search Stop Here . Nestled in a fantastic neighborhood, this charming bungalow offers the perfect blend of comfort and convenience. Situated within walking distance to shopping, grocery stores, and bus stops, and close to highly regarded French immersion schools, this property promises a lifestyle of ease and accessibility. Fully Renovated From Top To Bottom , New Fresh Painting, New Powder Room, New Bathroom On Main Floor, Modern Kitchen With New Open Concept, New Pots Lights All Over. Potential Galore: The partially finished basement with a separate entrance holds great potential for customization to suit your unique needs. With high ceilings, a convenient two-piece powder room, and an additional bedroom, this space is perfect for creating a guest suite, home office, or recreational area. The current laundry and utility room offer ample storage space for your belongings. Garage and More: A detached 1.5-car garage With Remote Control, complete with a man door and electricity, provides secure parking and workshop space. Combined with the wide concrete driveway you will have tons of parking available. Don't miss the opportunity to make this bungalow your new home or project! Must See This House . (id:67892)
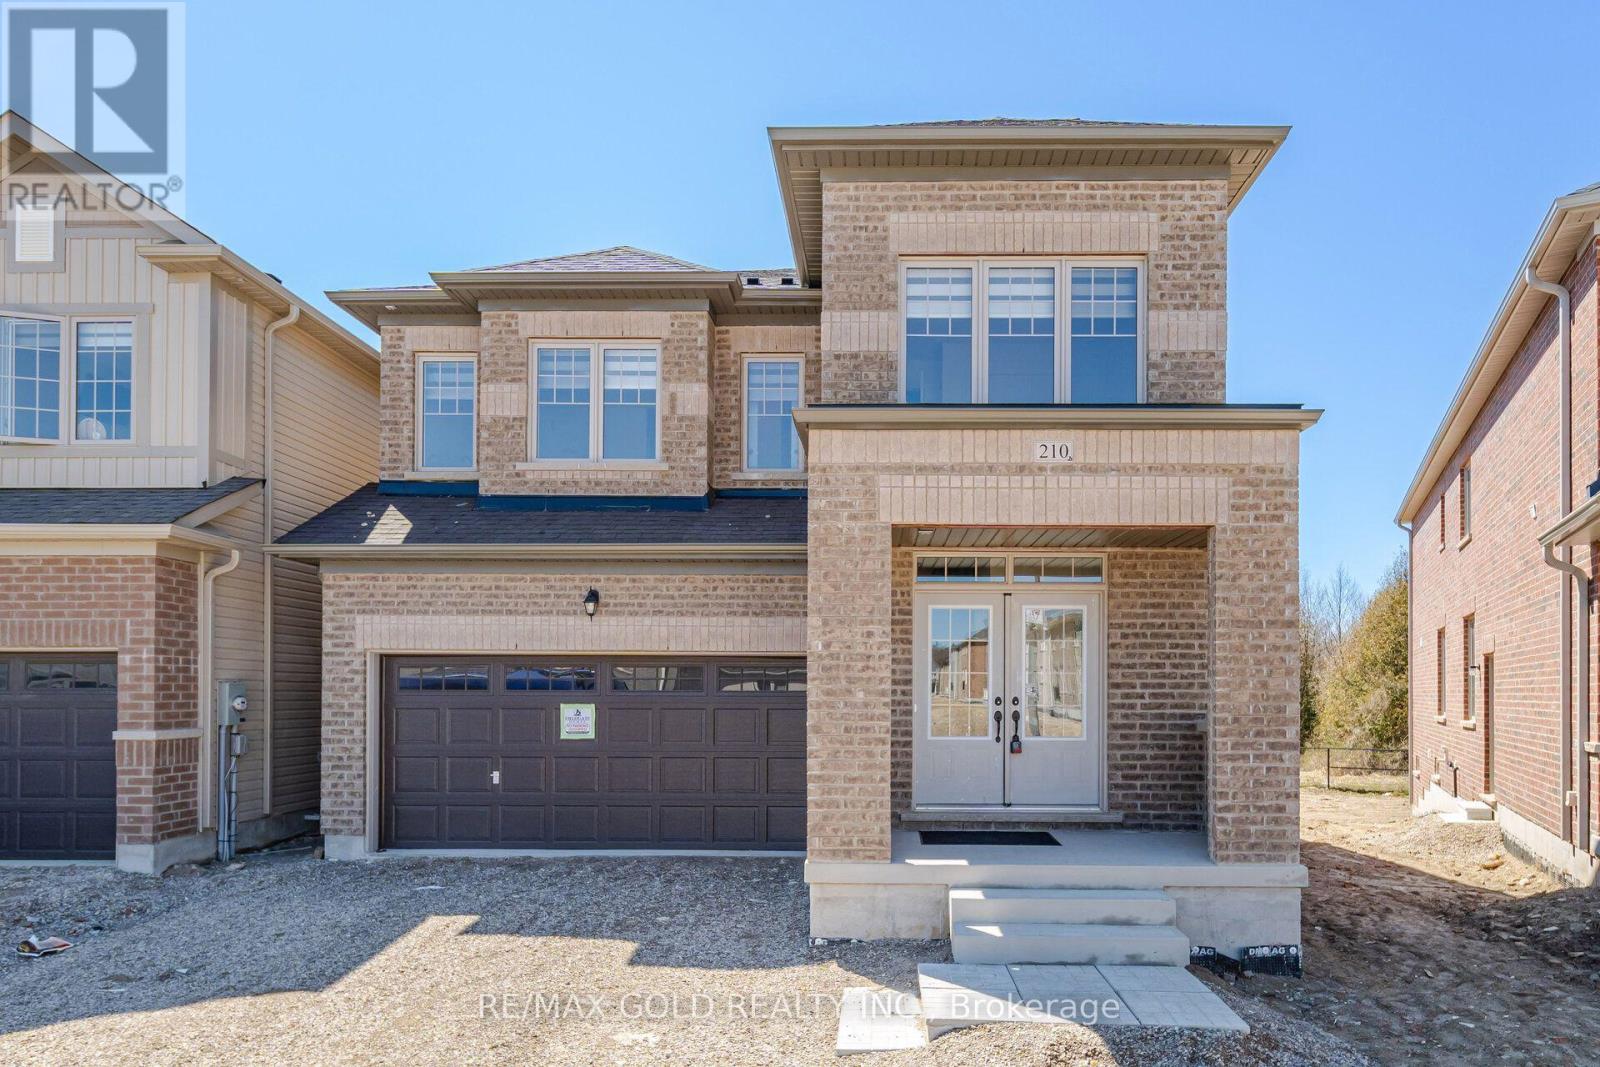
210 Chippewa Avenue
Shelburne, Ontario
Luxury Living on a Premium Wooded Lot !! Stunning 2-year-new Fieldgate-built Savile Row model detached home offering approx. 3,280 sq. ft. of upgraded living space with no homes in front or behind. Features 6 bedrooms, 5 bathrooms, including a rare main-floor bedroom with full ensuite. Bright open-concept layout with 9-ft ceilings, hardwood floors, pot lights, gas fireplace, and a chef's kitchen with oversized island, gas cooktop, built-in microwave, walk-in pantry, and butler's servery. Spacious primary suite with two walk-in closets and a luxurious 7-piece ensuite. Generous size secondary bedrooms with Jack & Jill baths, convenient second-floor laundry, oak staircase, and garage access. Separate side entrance to an unfinished basement offers excellent in-law or income potential . Premium lot with an oversized driveway and no sidewalk in a sought-after family-friendly community. Builder purchase price of $1,187,990 to include $2500 of upgrades selected at the decor centre. (id:67892)
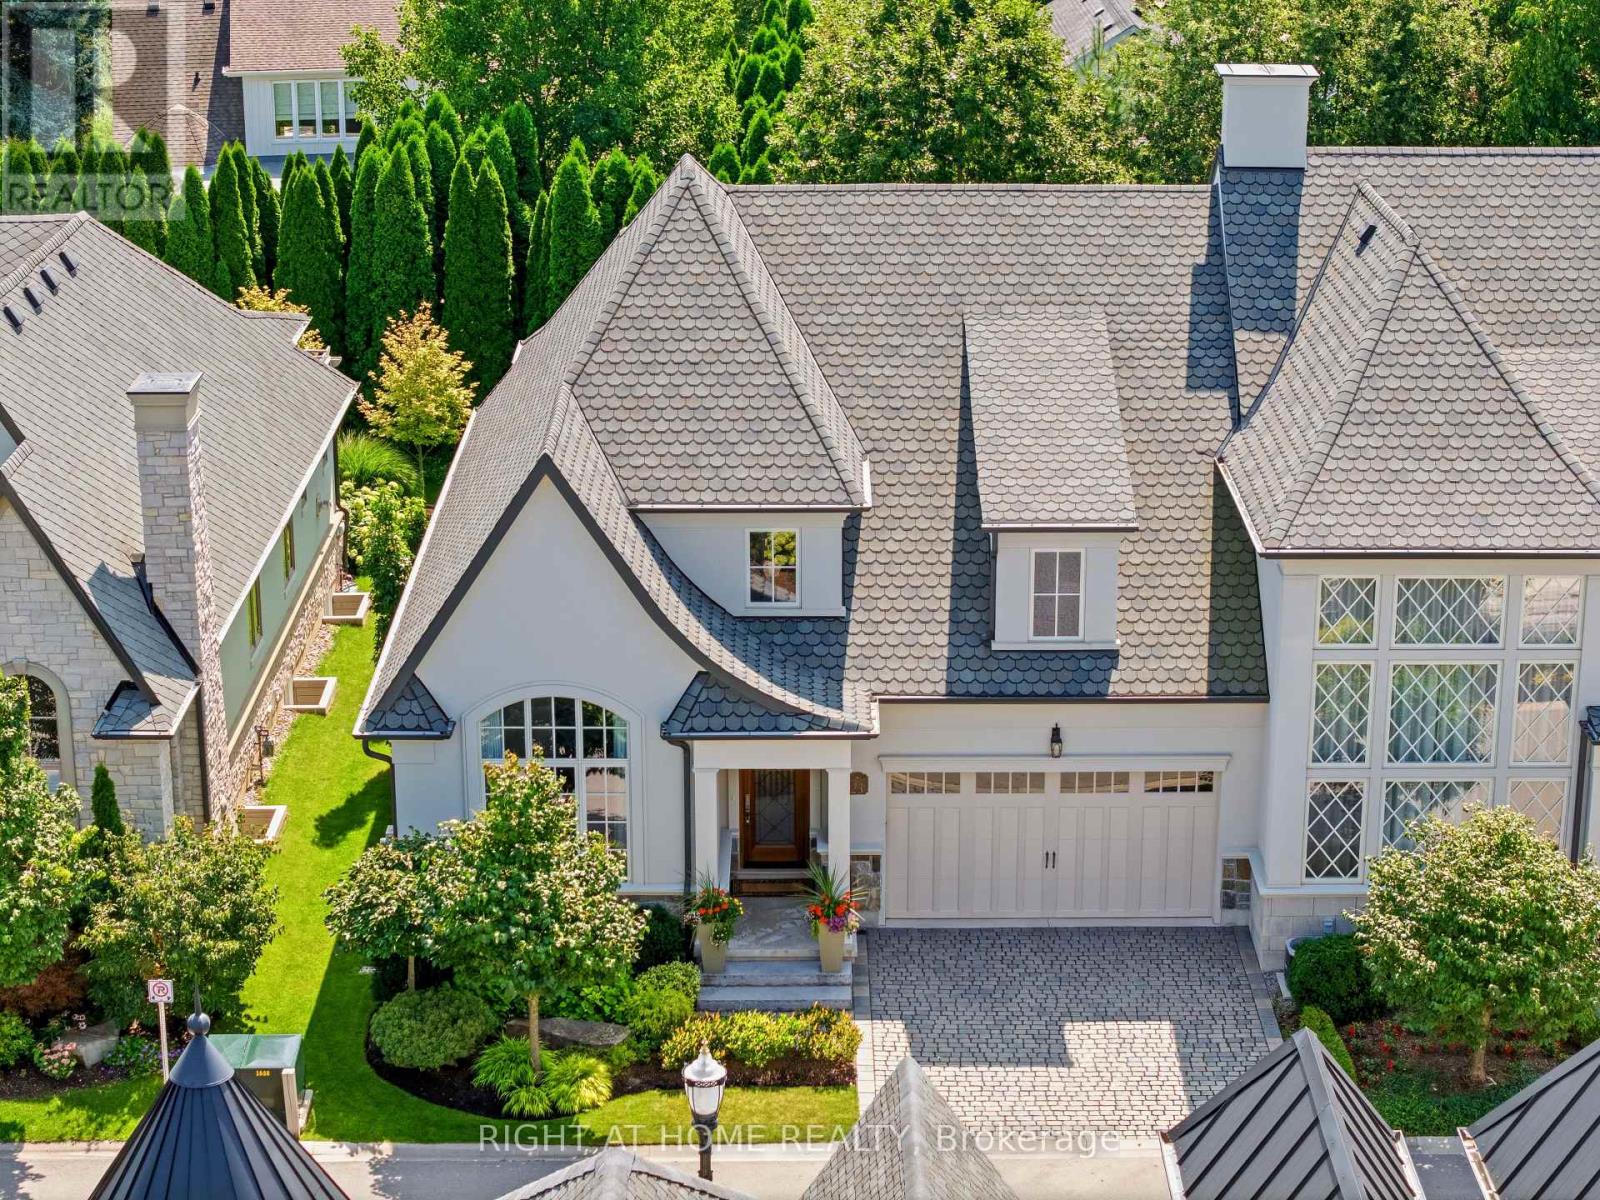
23 Albion Way
Niagara-On-The-Lake, Ontario
Royal Albion Place is situated right in the heart of Niagara on the Lake. Right off the pages of Architectural Digest, every detail has been carefully thought out with over 2,600 sq ft of finished living space. This exquisite townhouse, crafted by renowned builder Gatta Homes, boasts unparalleled architectural integrity, elegance and comfort. Superior craftsmanship is evident throughout. Albion Way is an exclusive private enclave. Step into sophistication with a grand main floor showcasing soaring ceilings, an open concept layout that seamlessly flows from the gourmet kitchen complete with generous proportioned island, premium appliances, custom luxury cabinetry, into the expansive living room featuring integrated in-wall speakers for an immersive audio experience. A stunning natural looking gas fireplace serves as a striking focal point while the lavish primary suite offers a private sanctuary. A second bedroom and 3 pc bathroom are included on this level. Walk out to your outdoor private retreat including 2 patio areas, complete with shades, professionally landscaped, irrigation, lighting and complete privacy surrounded by lush mature greenery. The lower level is complete with a 2nd living room, 3rd bedroom, office space, wine room, 3 pc bathroom and plenty of storage, matching the quality of the upper level. Central Vac is throughout the home, making cleaning day a breeze. Coming back to entering the home, the double garage is complemented by a cobblestone driveway totalling up to 4 cars. Walk to everything Niagara on the Lake has to offer, Downtown Queen St., restaurants, coffee shops, boutique hotels/spas, world class theatre and wineries. This showpiece is a rare opportunity for the discerning buyer. (id:67892)

21 Bruce Rd 22
Brockton, Ontario
Visit the REALTOR website for further information about this Listing. Country living close to town! Red-brick raised bungalow on approximately four acres with about 100 ft. of paved-road frontage, open fields to the front and rear, mature trees, and space for a firepit, gardening, and outdoor enjoyment. The approximately 1,300 sq. ft. main floor offers three bedrooms, a four-piece bathroom, a spacious kitchen and living room with an electric fireplace, and a bright 16-by-16-ft. sunroom overlooking the property. The walk-up basement has a separate exterior entrance, a two-piece bathroom, partially panelled space with a freestanding gas fireplace, and an unfinished laundry/utility area that is studded and partly panelled-offering useful storage and future finishing potential. Serviced by a bored well and a new septic system installed in 2025, with gas forced-air heating and central air conditioning. An 8 kW natural-gas generator with transfer switch provides backup power for critical household loads during outages. Outdoor features include a large wood deck, attached carport, and a 15-by-9-ft. garden shed. Set in a peaceful rural setting with open fields front and back, this property is approximately one kilometre from the Marle Lakes-close enough for an easy walk to enjoy the area's natural surroundings. It is approximately five minutes to Hanover and 11 minutes to Walkerton, is located on a school-bus route, and has Eastlink high-speed cable internet available. Kincardine, Sauble Beach, and the Saugeen-area beaches are within about 50 minutes, while larger-city shopping is approximately 1.5 hours away. (id:67892)

15 - 149 St Catharine Street
West Lincoln, Ontario
Welcome to the epitome of stylish and modern living in Smithville! This renovated 3-bed, 2-bath townhouse condo is a true gem, offering a perfect blend of contemporary design and comfortable living. Step inside to discover a thoughtfully updated interior featuring a seamless flow and a wealth of natural light. The kitchen boasts modern appliances, granite countertops, and ample storage space. It effortlessly connects to the dining area, creating an ideal setting for entertaining guests or enjoying family meals. The renovated bathrooms feature contemporary fixtures and finished basement provides extra living space. A private patio invites you to step outdoors and enjoy the fresh air, making it the perfect spot for morning coffee or evening relaxation. With a townhouse condo, exterior maintenance is provided, allowing you to enjoy a low-maintenance lifestyle. The community atmosphere and small-town charm make this an ideal choice for those seeking both comfort and convenience. Furnace and AC are brand new as of August 2026. (id:67892)
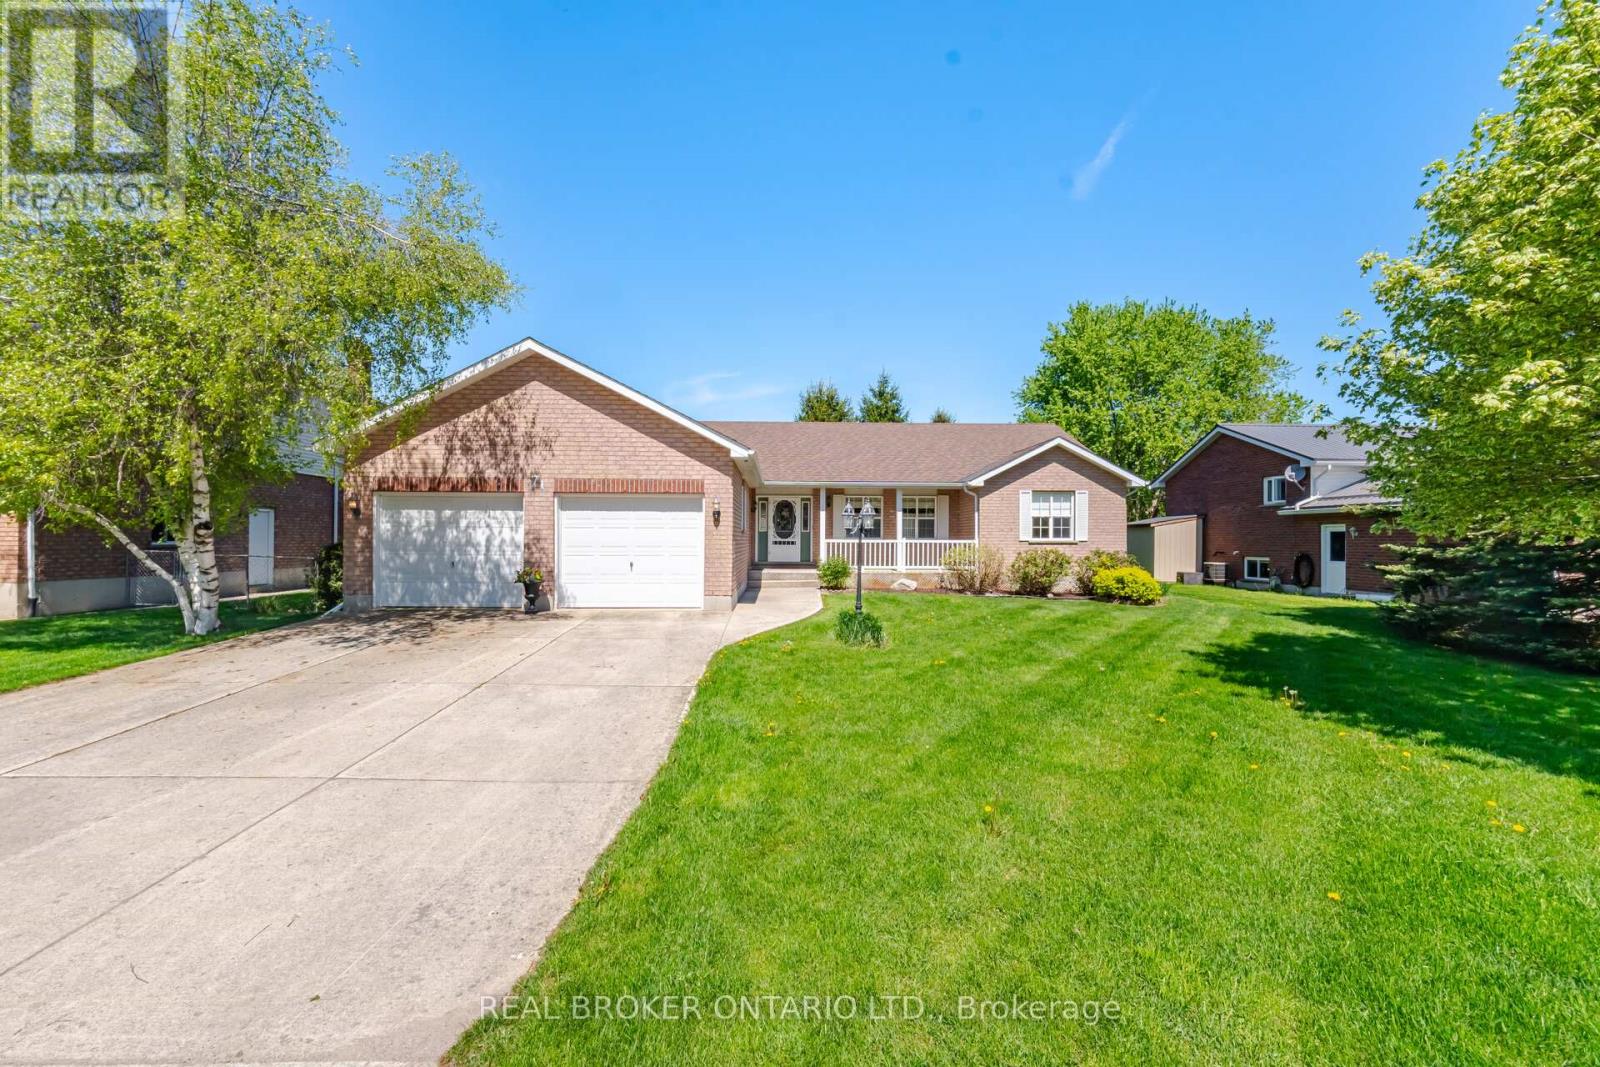
71 Grayview Drive
Grey Highlands, Ontario
Beautifully maintained by the original owners, this true ranch bungalow offers almost 1,800 sq. ft. of thoughtfully designed carpet-free one-floor living, exceptional pride of ownership, and a finished lower level with separate access through the attached garage, creating outstanding opportunities for multi-generational living, a private in-law or nanny suite, or future basement apartment potential. It also offers the flexibility to explore living on one level while creating future rental income from the other. Step inside to find bright, spacious principal rooms, a generous eat-in kitchen, three main floor bedrooms, convenient main floor laundry, and a layout designed for everyday comfort. The spacious primary bedroom features an oversized walk-in closet and a private ensuite complete with double sinks, a separate soaker tub, and walk-in shower. A well-appointed main bathroom also with separate tub and shower serves the additional bedrooms, while the finished lower level includes a large recreation room, additional bedroom, full bathroom, workshop, and flexible space ready to adapt as your family's needs evolve. Presented in immaculate condition, this home gives buyers confidence from the moment they walk through the door. Major updates include the furnace (2023), A/C (2023), sump pump (2021), water softener (2021), and roof (approx. 2015). Additional features include central vacuum and garage door opener, allowing you to simply move in and enjoy. Situated on a beautifully maintained lot in one of Markdale's most desirable neighbourhoods, you'll enjoy the peace of small-town living while remaining close to schools, parks, shopping, recreation, the new hospital, and within walking distance of the Markdale Golf & Curling Club. Whether your next chapter is about simplifying, supporting family, or creating new opportunities, this exceptional ranch bungalow offers the lifestyle, versatility, and peace of mind that's becoming increasingly difficult to find. (id:67892)
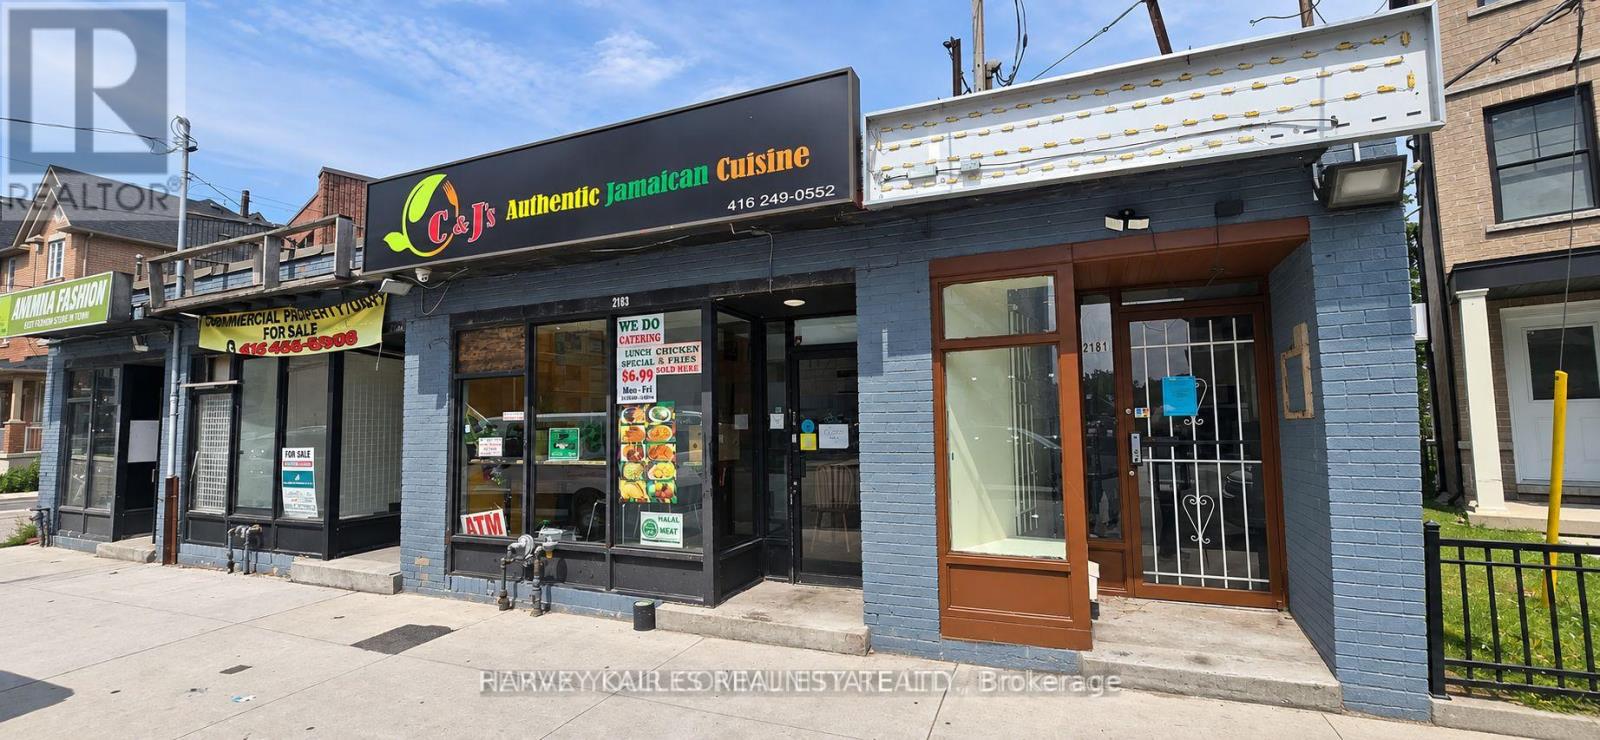
2181-2183 Weston Road
Toronto, Ontario
An exceptional opportunity to acquire a prominent property along the high-traffic Weston Road corridor. 2181-2183 Weston Road offers outstanding street exposure and a strategic position within an established and evolving Toronto neighbourhood, surrounded by residential communities, local businesses, retail amenities and excellent connectivity to major transportation routes. Offering tremendous potential for investors, developers and end users alike, the properties may be acquired individually or in conjunction with neighbouring 2187 Weston Road as part of a larger land assembly. An exciting opportunity to secure a significant footprint along a well-travelled commercial corridor with compelling long-term investment and redevelopment potential. Buyer to conduct their own due diligence regarding zoning, permitted uses and redevelopment opportunities. (id:67892)
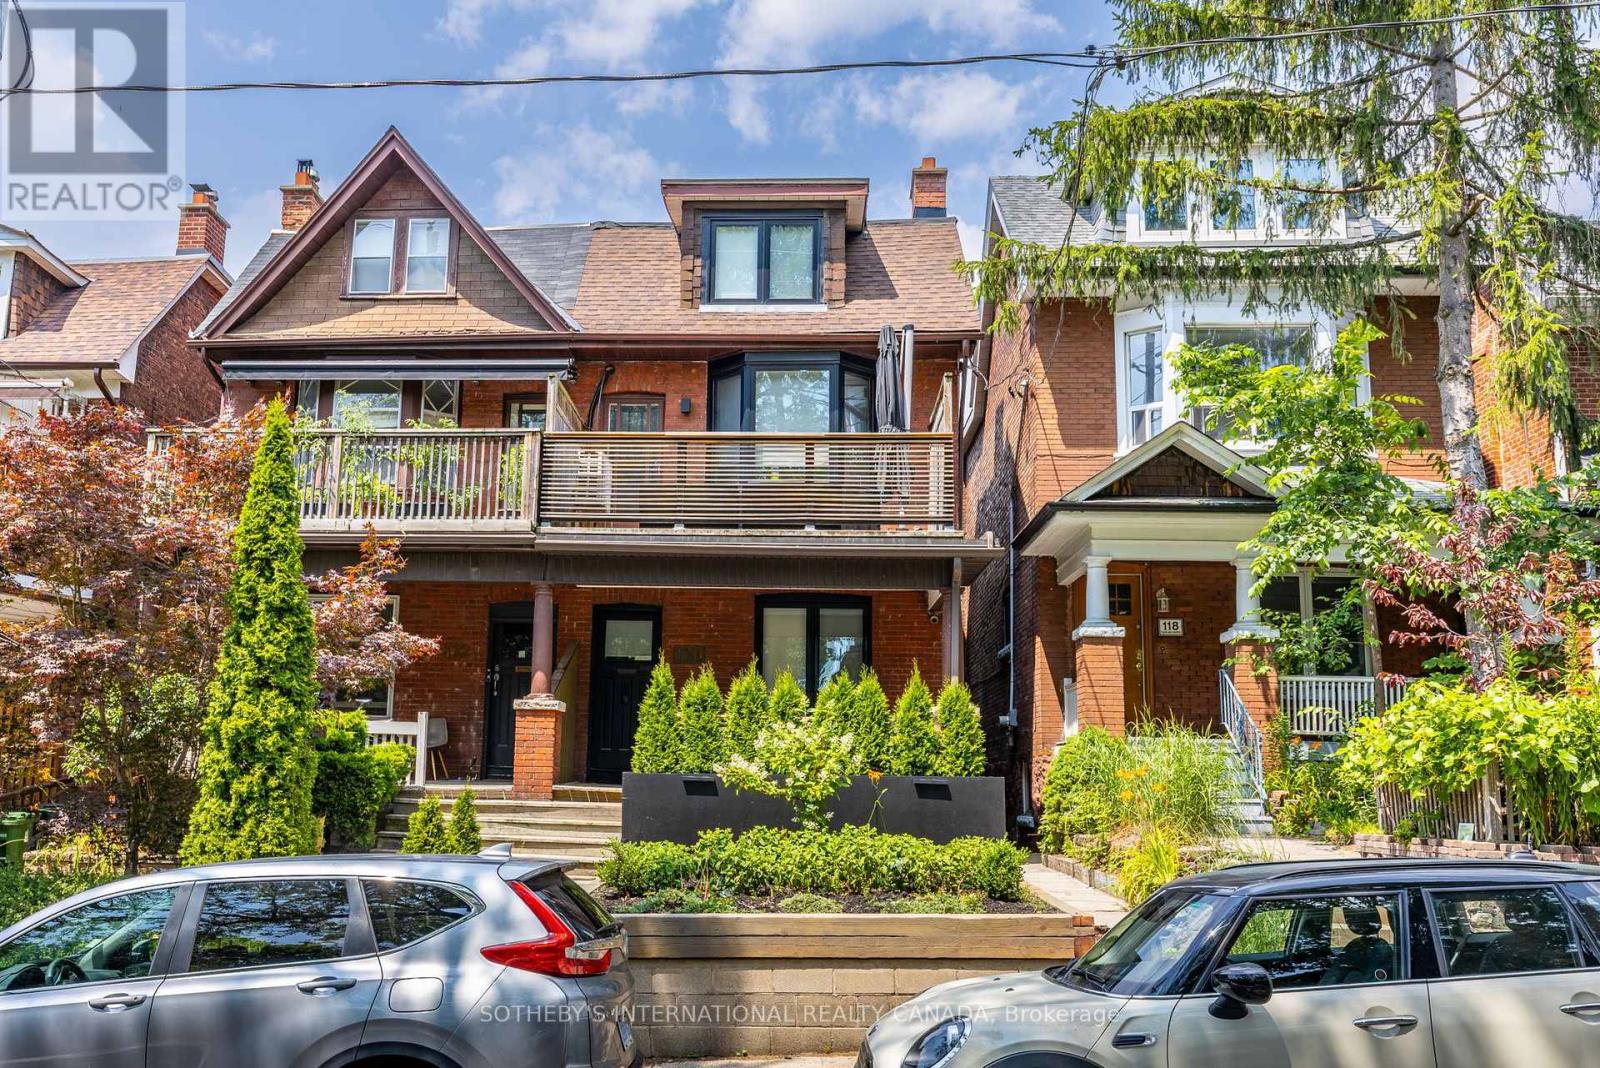
Main - 120 Glenlake Avenue
Toronto, Ontario
We are Giddy about Glenlake! Unit 2 is an elegant & renovated one-bedroom apartment found on the main floor of this beautiful High Park home. Immerse yourself in the airy ambiance created by the high ceilings found throughout. The modern eat-in kitchen is equipped with stainless steel appliances, making every meal a delight. As you enter the spacious living area you'll notice the sleek black trim, fixtures and charming bay window. Your generously sized bedroom invites relaxation, and you'll have primary use of the backyard oasis, a serene retreat just for you! Enjoy the convenience of having a separate entrance and stay secure with your very own video doorbell. No need to worry about laundry days either - you have your own stacked washer/dryer ensuite! Situated in the highly sought-after High Park neighbourhood, you are just steps to the world-famous High Park, a 5-minute walk to Keele Subway Station - get Downtown in minutes or head on over to the Junction or Bloor West Village! (id:67892)
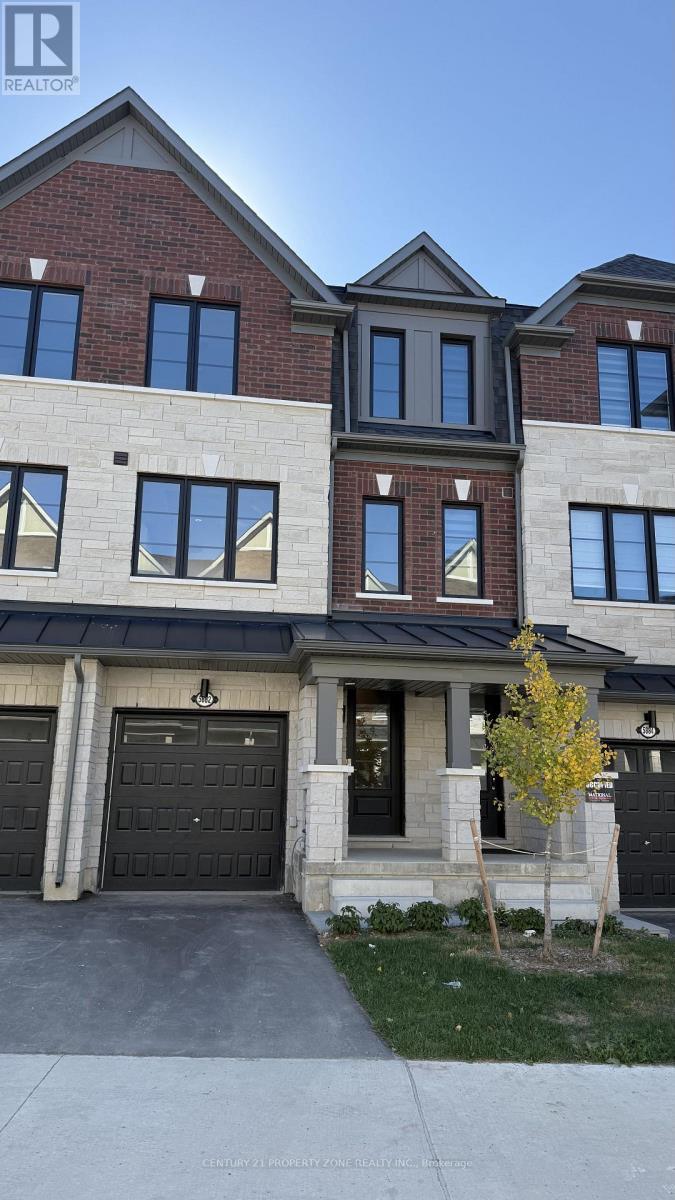
5882 Saigon Street
Mississauga, Ontario
BRAND NEW, NEVER-LIVED-IN TOWNHOME IN THE HEART OF MISSISSAUGA! This beautifully designed 3-bedroom, 3-bathroom UPPER LEVEL of townhome offers a perfect blend of modern luxury, functionality, and convenience. Featuring 3 spacious bedrooms upstairs, including two full bathrooms. This home is ideal for families, professionals, or young couples.The main floor features 9' smooth ceilings, elegant hardwood flooring, and an open-concept living and dining area seamlessly connected to a modern kitchen. The kitchen boasts quartz countertops, stainless steel appliances, extended-height cabinetry, and soft-close drawers, providing both style and functionality.The home also offers a single-car garage and good size backyard. Conveniently located just minutes from Heartland Town Centre, Costco, Walmart, major grocery stores, banks, schools, public transit, GO Transit, and major highways including Hwy 401 and 403. Enjoy easy access to an abundance of shopping, dining, recreation, and everyday amenities. A fantastic opportunity to lease a brand-new home offering luxury, comfort, space, and exceptional convenience in one of Mississauga's desirable locations. Ideal for professionals or joint families. (id:67892)
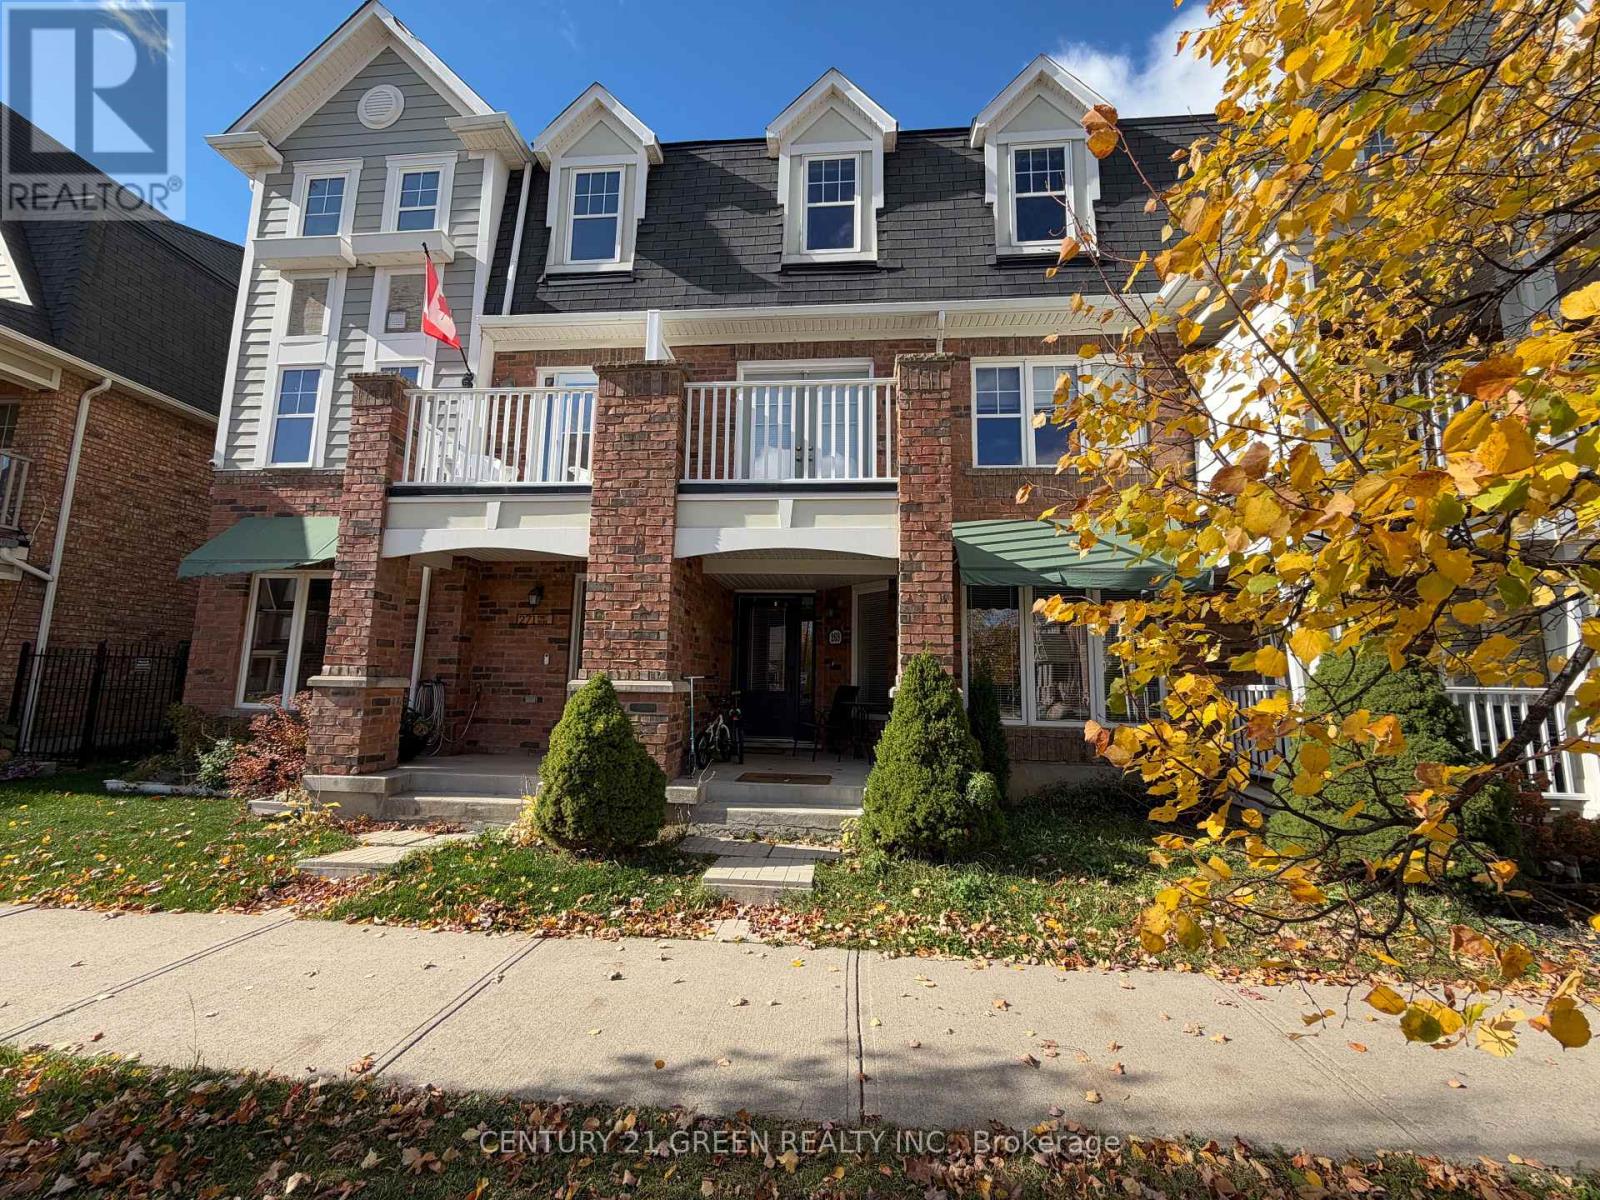
269 Dymott Avenue
Milton, Ontario
Absolutely Stunning FREEHOLD 4-bedroom, 4-bathroom townhome! This home features a double-car garage with three-car parking and a balcony off the kitchen with direct, scenic views of the escarpment. The main floor offers incredible versatility, featuring a bedroom suite that could also serve as a (home office, Bedroom or additional living area), along with a 3-piece bathroom and a convenient laundry area. the upgraded kitchen with cream cabinetry, quartz countertops, stainless steel appliances, and a center island, spacious eat-in area. Oversized balcony, perfect for effortless entertaining or unwinding while taking in the scenic surroundings. The large living area, with a walkout to a second balcony. Upstairs, three well-sized bedrooms and two bathrooms offer plenty of space for a growing family, Primary bedroom with Ensuite Washroom! walking distance to top schools and nearby parks, And Much more!! (id:67892)
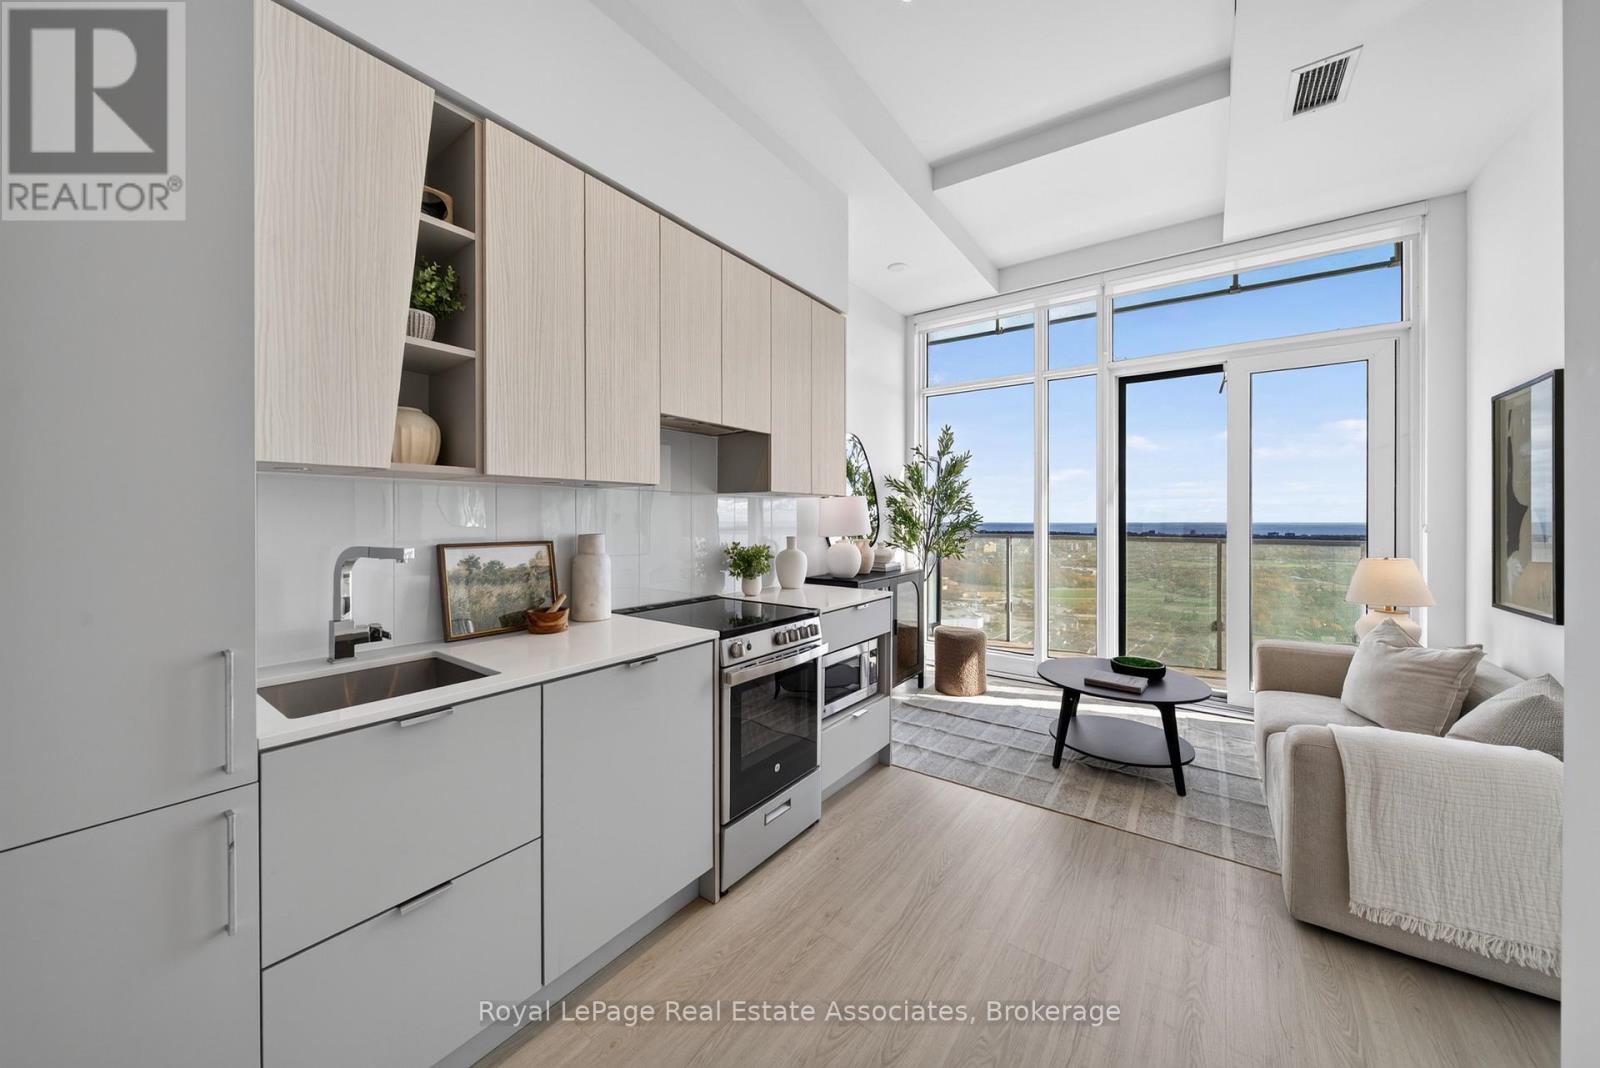
2504 - 3883 Quartz Road
Mississauga, Ontario
Discover modern condo living in the heart of Mississauga with this bright and inviting one-bedroom suite. Featuring 9-foot ceilings, floor-to-ceiling windows, and laminate flooring throughout the main living areas and bedroom, this suite offers a functional, open-concept layout with plenty of natural light. The modern kitchen features stainless steel appliances and overlooks the spacious living and dining area. Step outside onto the large private balcony, offering additional outdoor living space. With convenient in-suite laundry and a storage locker!Ideally located in Mississauga's vibrant City Centre, just steps from Square One Shopping Centre, with easy access to restaurants, cafés, shopping, and everyday amenities. Nearby Celebration Square hosts year-round festivals, community events, and entertainment, while the Living Arts Centre, Mississauga Central Library, local parks, and recreational facilities are all within close proximity. Convenient access to MiWay transit, GO Transit connections, and major highways makes commuting throughout Mississauga and the GTA easy. (id:67892)
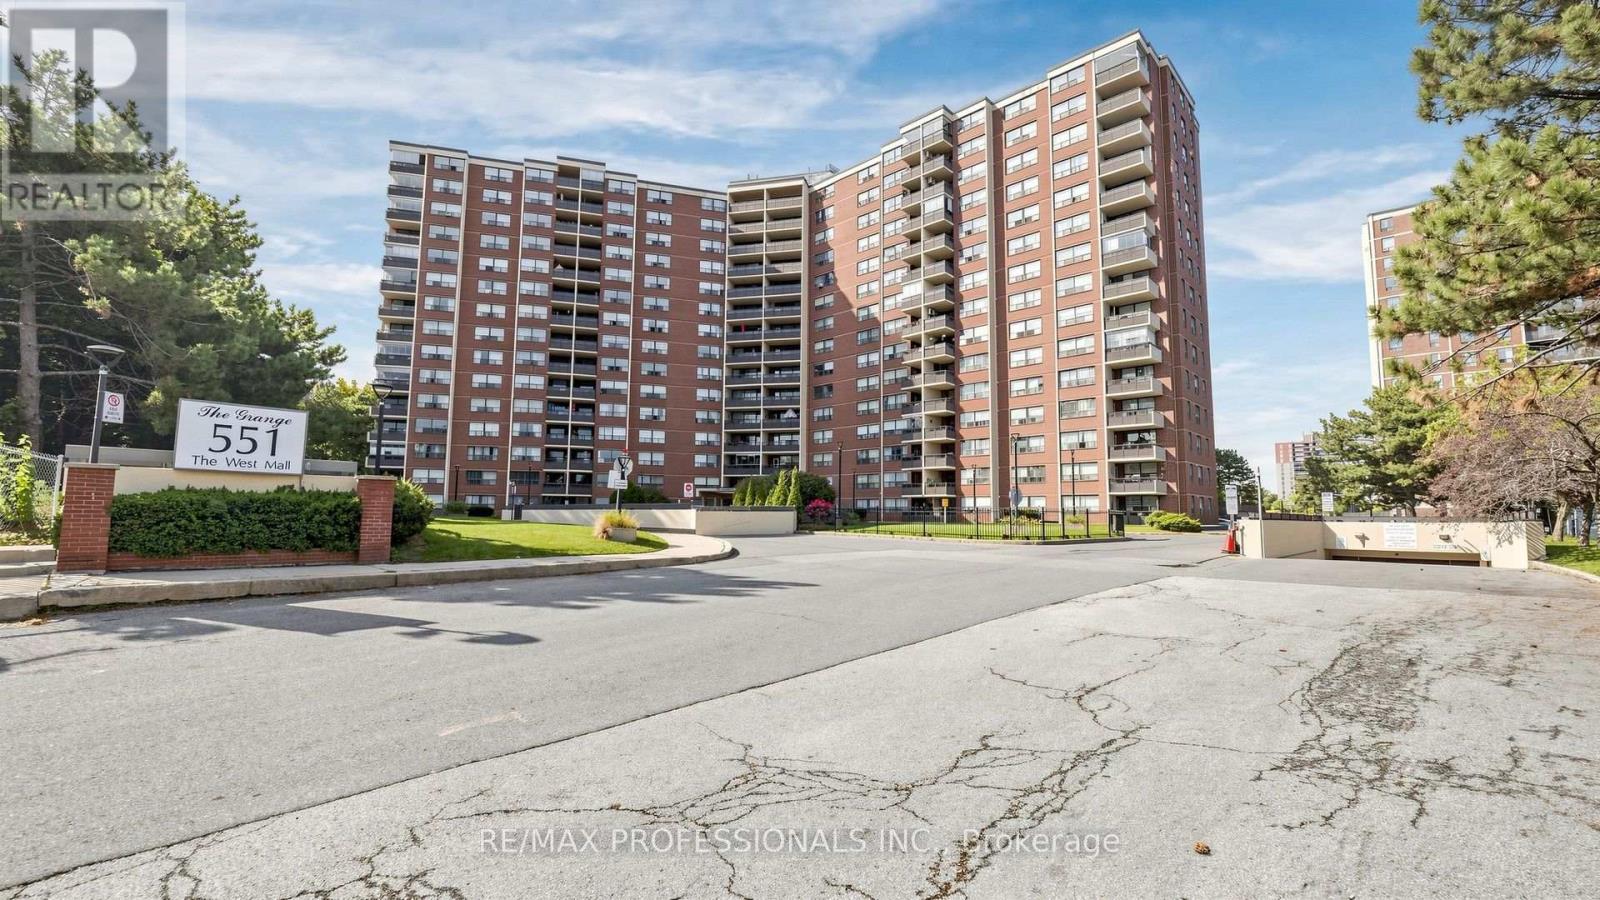
1419 - 551 The West Mall
Toronto, Ontario
Welcome to The Grange at 551 The West Mall, where generous living space, sunshine and everyday convenience come together! This spacious 3 Bedroom corner suite is filled natural light, impressive views from every room and a versatile layout designed to accommodate a variety of lifestyles. The generously proportioned living and dining areas offer an open space to entertain, relax or gather with family, while the enclosed balcony creates a delightful three season retreat - perfect to enjoy your morning coffee, unwind with a good book or nurture a collection of potted plants! The three airy bedrooms provide plenty of flexibility, whether you're accommodating family, welcoming overnight guests or creating a dedicated home office. The spacious primary bedroom provides ample space for your furnishings and features a private 2 piece private ensuite, complimenting the full main bathroom. Enjoy the added conveniences of ensuite laundry and a spacious in-suite storage room! Well maintained and ready for its next chapter, this suite offers the opportunity to move in and enjoy as-is or update and personalize to reflect your own style! Maintenance fees include heat, hydro, water, Bell Tv & internet, making everyday living that much simpler. Residents also enjoy an exceptional collection of amenities, including an outdoor pool, tennis court, gym, sauna, party room, lounge, playground, ample visitor parking and on-site security. Ideally situated in a convenient Etobicoke location with easy access to transit, major highways, shopping, parks and everyday essentials, this established community offers comfort, convenience, and connectivity. Whether you're starting out, simplifying your lifestyle or envisioning a beautifully renovated space, this is an opportunity to truly make a home your own! (id:67892)