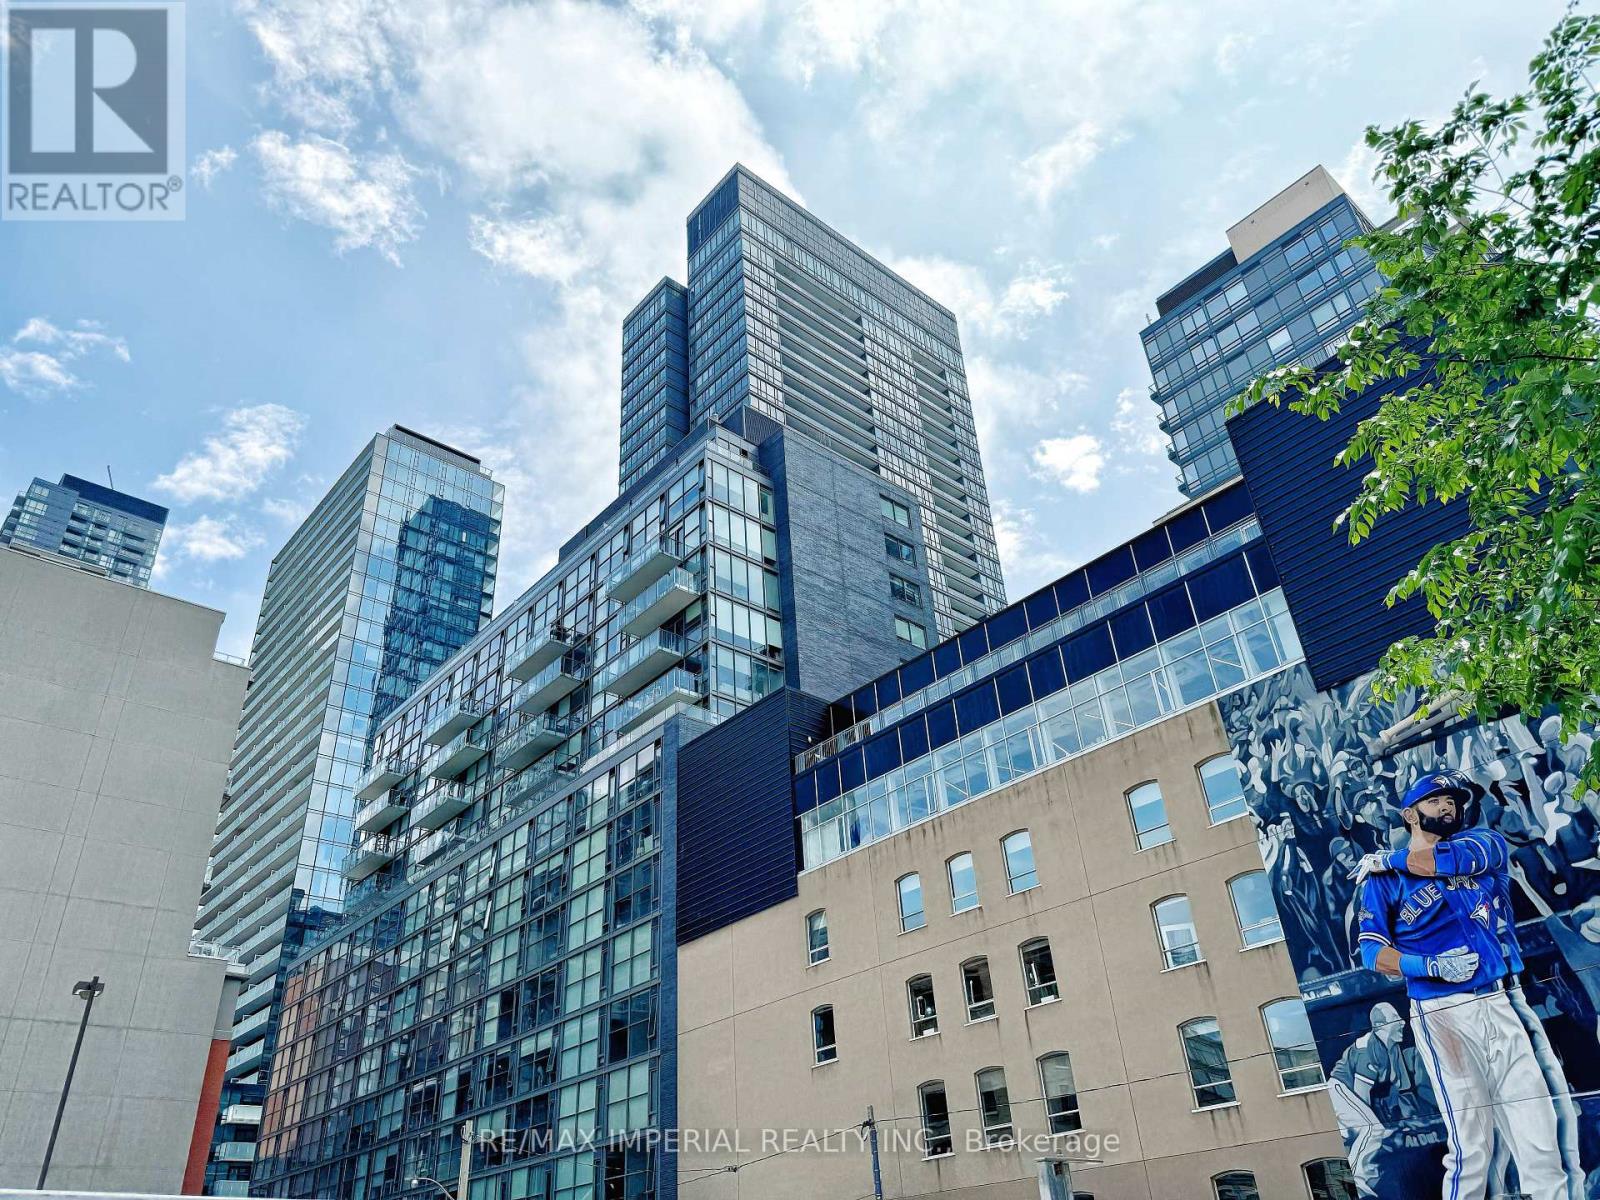
405 - 25 Oxley Street
Toronto, Ontario
Perfect Loft At Glas, King & Spadina. Boutique Building. Designers Euro Kitchen, Stone Counters & Stainless Steel Appliances W/Gas Cook Top. Bright Spacious & Open Concept. 9Ft Exposed Ceilings, Floor To Ceiling Windows & Hardwood Floors Thru/Out.Internet service included in the rent, FURNISHED WITH FURNITURE (see pictures).Located On A Quiet Street, Steps To King/Queen West Shops, Restaurants, Public Transit & More.Tenant Pays Hydro Bill (Including Heat Pump Lease $34.90/Month + Hst). (id:67892)
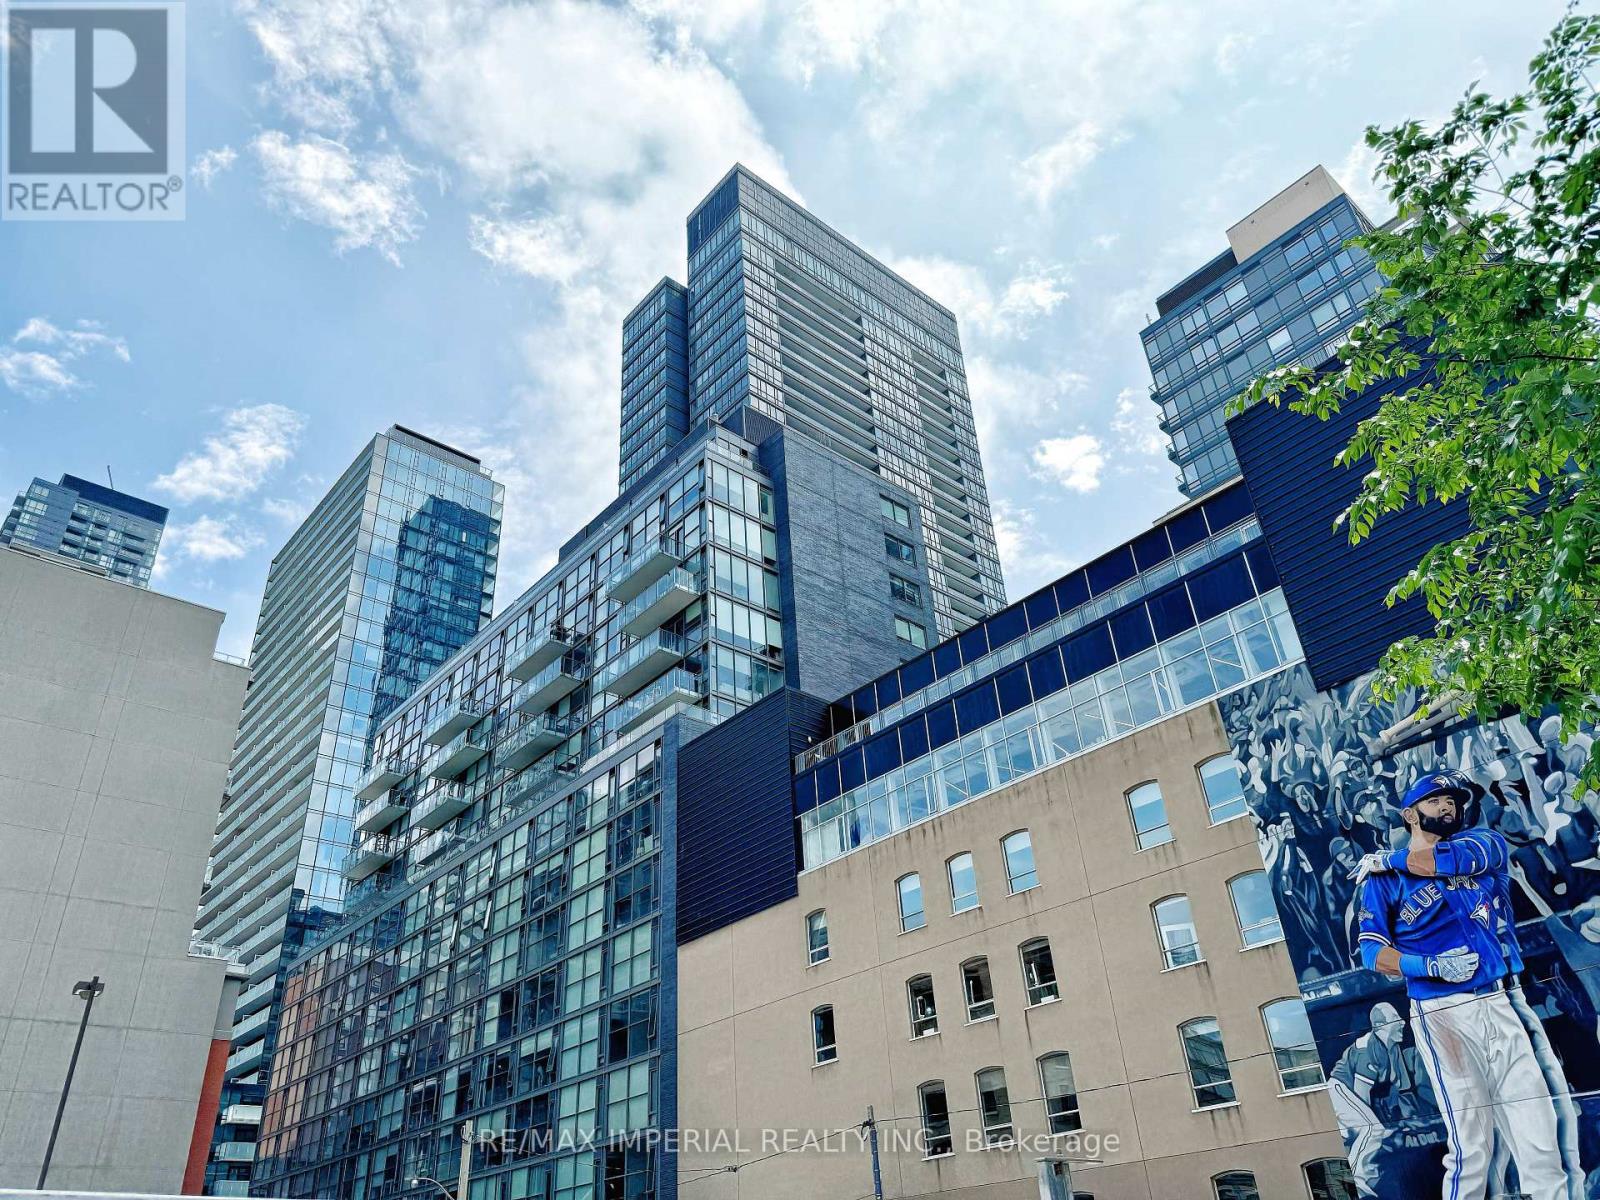
405 - 25 Oxley Street
Toronto, Ontario
Welcome To 25 Oxley St. Modern Junior 1 Bedroom With 9 Ft. Exposed Concrete Ceiling, Ceiling To Floor Windows, Espresso Hardwood Floors Throughout, Designer Kitchen With Gas Stove, Stone Countertop & Custom Backsplash! Absolutely Amazing Building With Low Maintenance Fees! Just Steps Away From Vibrant King Street West, Home Of Some Toronto's Finest Restaurants And Cafes! Great Opportunity For First Time Buyer Or Investor! (id:67892)
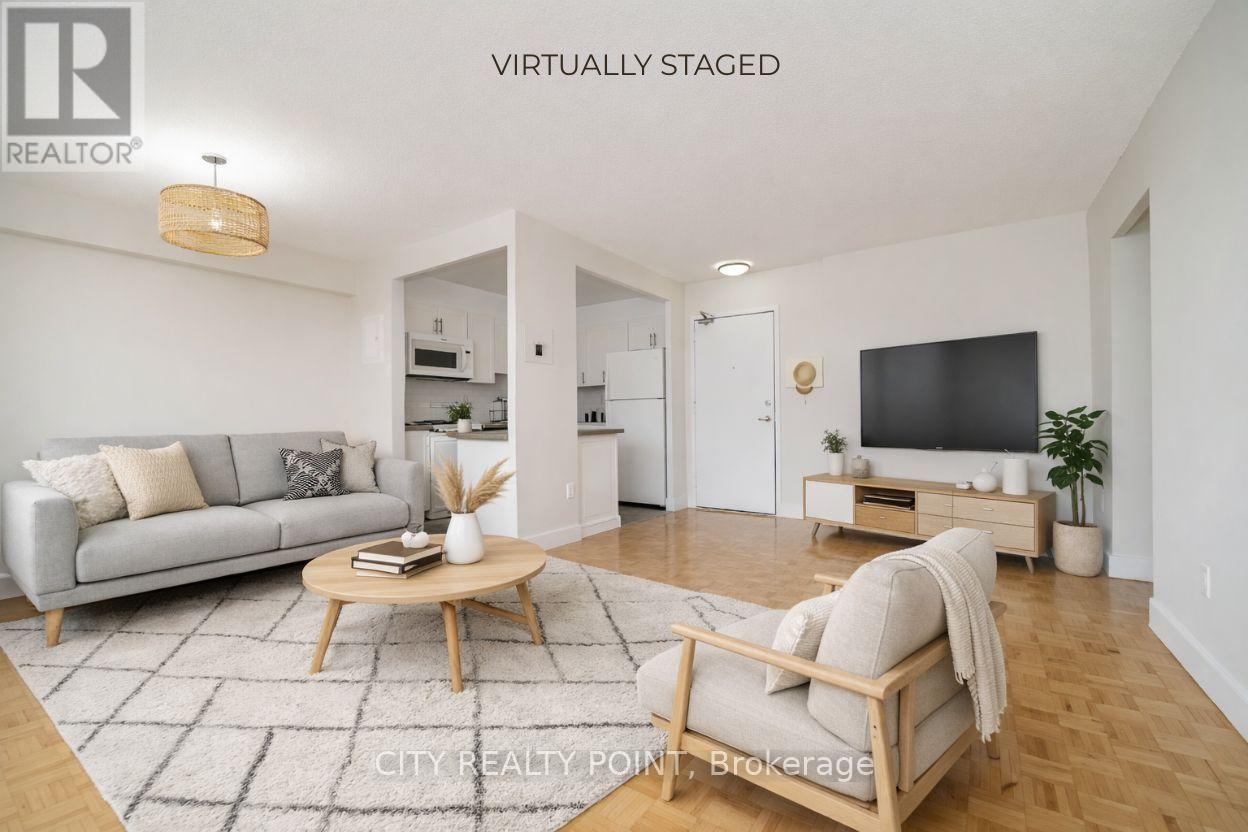
404 - 666 Spadina Avenue
Toronto, Ontario
SAVE! | 1 or 3 MONTHS FREE (1 month free on a 1 year lease or 3 months free on a 18 month lease)| Move-In This Week |* U of T Students, Young Pros, & Newcomers! Live at 666 Spadina Ave, a fully renovated 2-bedroom in a high-rise steps from the University of Toronto. Perfect for students from across Canada, young professionals, and newcomers, this move-in-ready suite is available IMMEDIATELY - secure your spot today! Enjoy all utilities included (heat, hydro, water), modern kitchens with new appliances, hardwood and ceramic floors, and balconies with city views. Steps to Bloor St shops, dining, nightlife, and Spadina subway make this location unbeatable, allowing you to walk to class, work, or explore downtown. Building amenities include lounge, study room, gym, pool table, kids area, clean laundry, optional lockers ($60/mo), parking ($225/mo), and A/C window units. Panoramic views, attentive staff, and transit at your doorstep make this ideal for busy students, young professionals, or newcomers looking for a hassle-free start. 1 or 3 MONTHS FREE (1 month free on a 1 year lease or 3 months free on a 18 month lease). Move in this weekend! (id:67892)
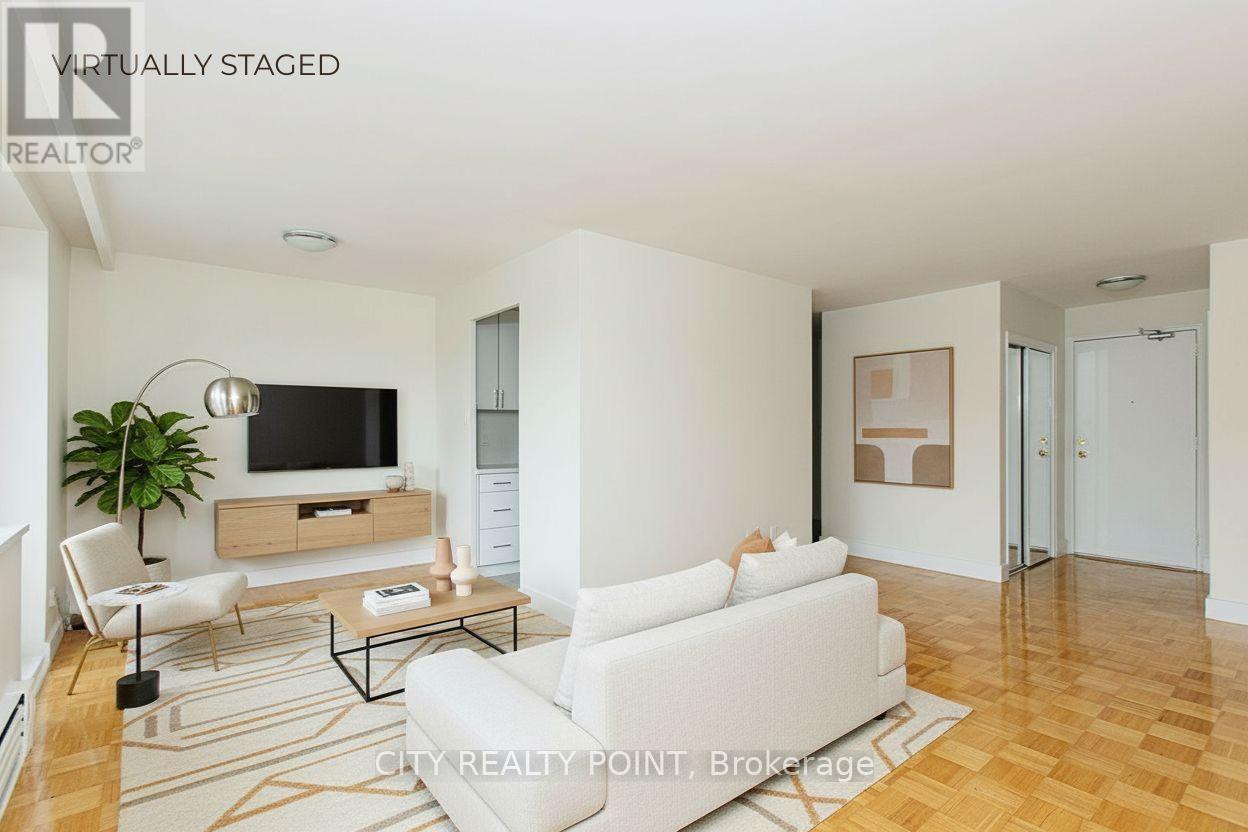
604 - 2 Grandstand Place
Toronto, Ontario
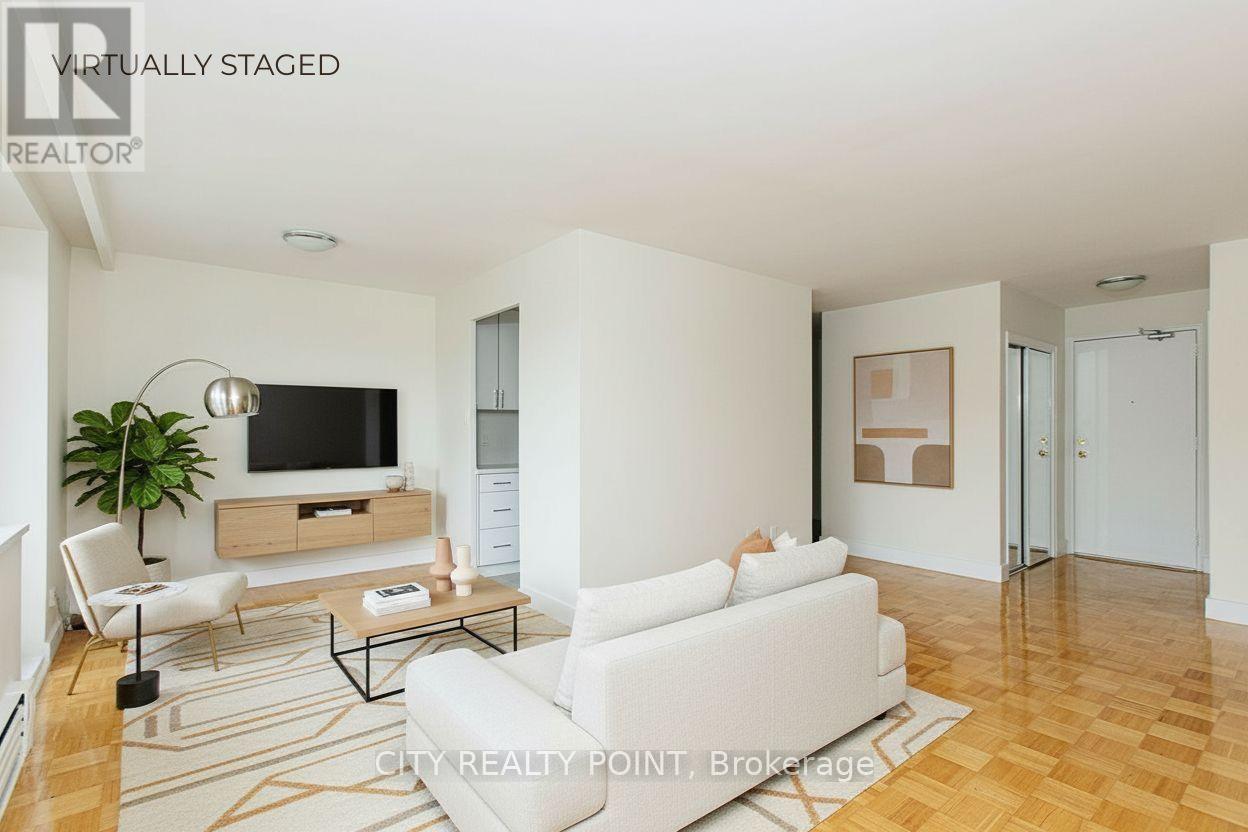
SAVE MONEY! | 1 or 3 MONTHS FREE (1 month free on a 1 year lease or 3 months free on a 18 month lease) | Newly renovated, bright, and spotless 1 bedroom apartment in a nice, quiet, family-friendly building-perfect for your family. This spacious unit is located in a purpose-built rent controlled and professionally managed apartment building in a convenient neighbourhood near Overlea Blvd. and Millwood Ave, just steps from East York Centre and close to all shopping, schools, and places of worship. Features include hardwood floors, a tiled kitchen, private balcony, brand-new kitchen and appliances, fresh paint, and the option for air conditioning (ask for details). All utilities included, with parking available for an additional monthly fee (outdoor $125 / underground $200). Building amenities include an on-site superintendent, smart card laundry on the ground floor, elevators, and camera surveillance. Available immediately-move in by the weekend! Agents are welcome! (id:67892)
608 - 2 Grandstand Place
Toronto, Ontario
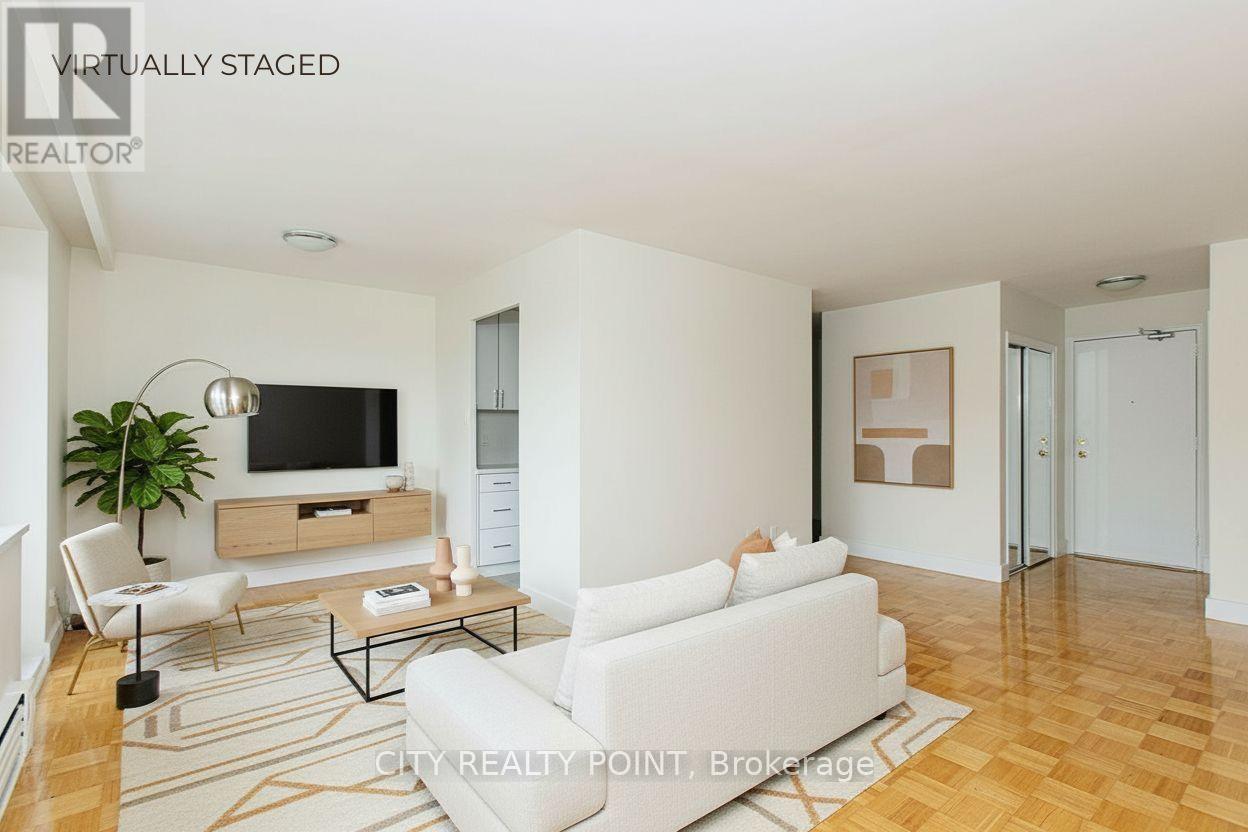
SAVE MONEY! | 1 or 3 MONTHS FREE (1 month free on a 1 year lease or 3 months free on a 18 month lease) | Newly renovated, bright, and spotless STUDIO apartment in a nice, quiet, family-friendly building-perfect for your family. This spacious unit is located in a purpose-built rent controlled and professionally managed apartment building in a convenient neighbourhood near Overlea Blvd. and Millwood Ave, just steps from East York Centre and close to all shopping, schools, and places of worship. Features include hardwood floors, a tiled kitchen, private balcony, brand-new kitchen and appliances, fresh paint, and the option for air conditioning (ask for details). All utilities included, with parking available for an additional monthly fee (outdoor $125 / underground $200). Building amenities include an on-site superintendent, smart card laundry on the ground floor, elevators, and camera surveillance. Available immediately-move in by the weekend! Agents are welcome! (id:67892)
601 - 2 Grandstand Place
Toronto, Ontario
SAVE MONEY! | 1 or 3 MONTHS FREE (1 month free on a 1 year lease or 3 months free on a 18 month lease) | Newly renovated, bright, and spotless 2 bedroom apartment in a nice, quiet, family-friendly building-perfect for your family. This spacious unit is located in a purpose-built rent controlled and professionally managed apartment building in a convenient neighbourhood near Overlea Blvd. and Millwood Ave, just steps from East York Centre and close to all shopping, schools, and places of worship. Features include hardwood floors, a tiled kitchen, private balcony, brand-new kitchen and appliances, fresh paint, and the option for air conditioning (ask for details). All utilities included, with parking available for an additional monthly fee (outdoor $125 / underground $200). Building amenities include an on-site superintendent, smart card laundry on the ground floor, elevators, and camera surveillance. Available immediately-move in by the weekend! Agents are welcome! (id:67892)
179 Yonge Boulevard
Toronto, Ontario
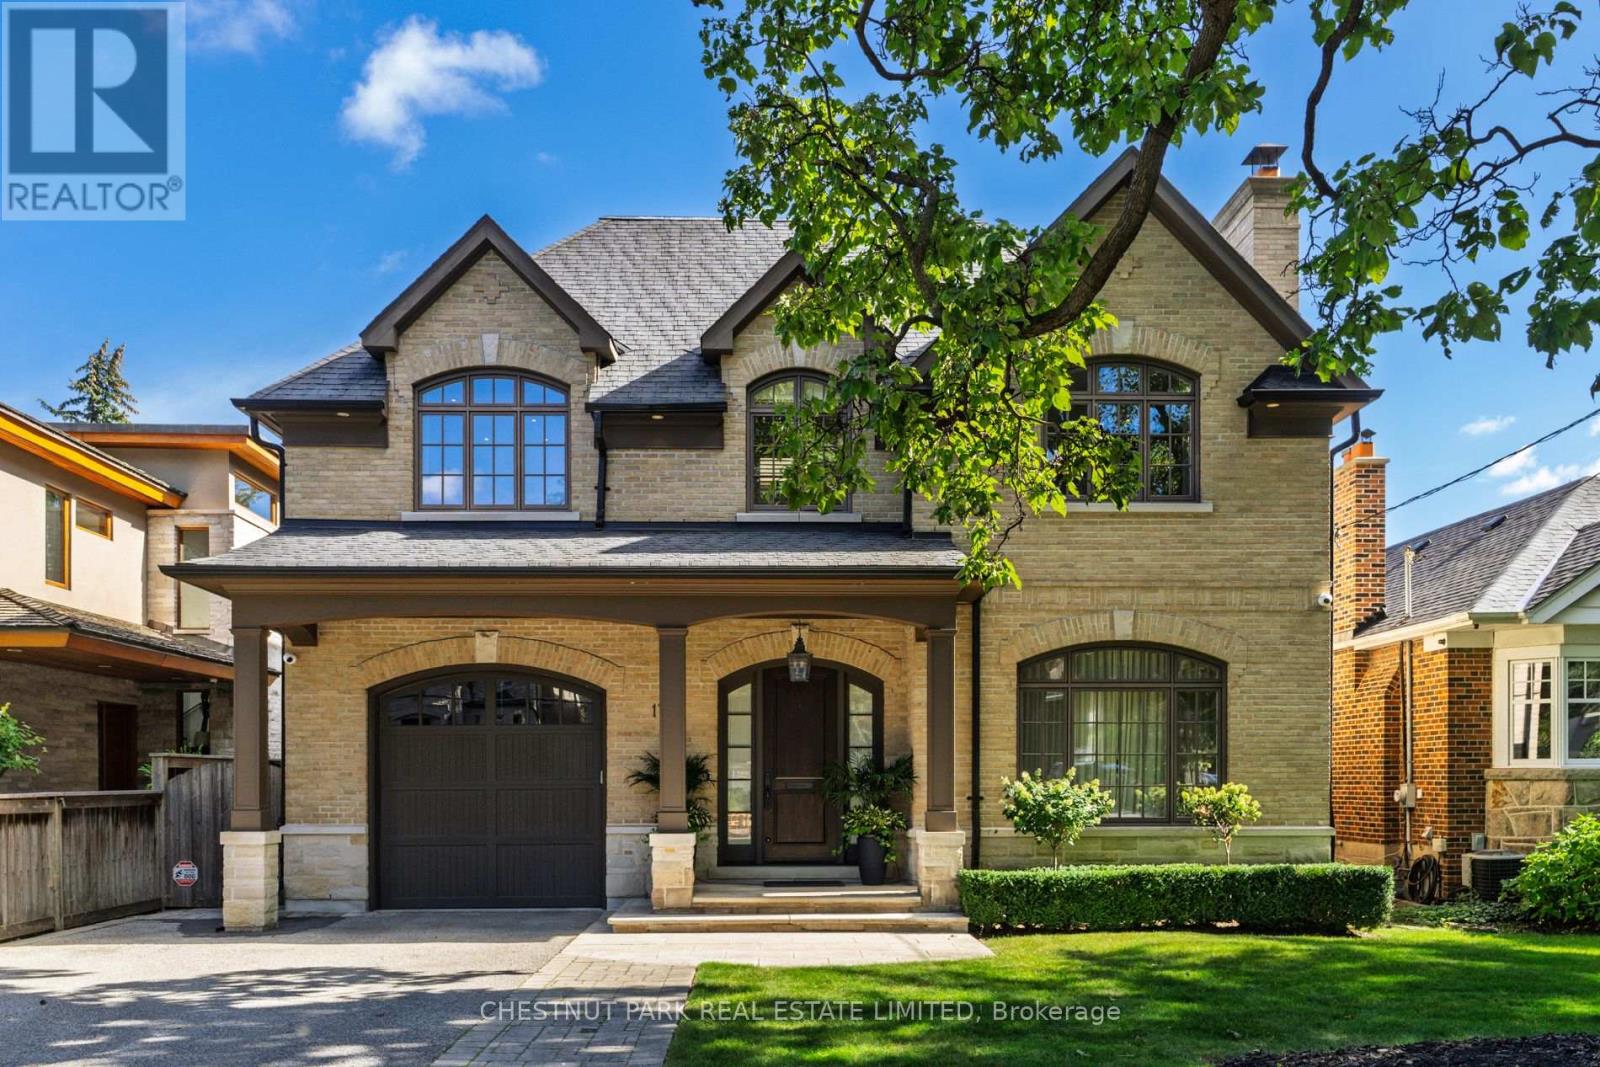
An exceptional custom-built residence defined by refined architecture, impeccable craftsmanship and uncompromising attention to detail. Designed for elevated family living and effortless entertaining, this distinguished 4+1 bed, 5 bath home offers sophisticated design, impressive scale & exceptional functionality in the coveted Cricket Club neighbourhood. Soaring ceilings and expansive open concept principal rooms create an extraordinary sense of volume, while large windows bathe the interiors in natural light. The wonderfully appointed chef's kitchen features custom cabinetry, premium appliances, an oversized centre island & inviting built-in breakfast nook. Opening seamlessly to a bright, highly functional family room with a walk-out to the majestic landscaped backyard - true indoor/outdoor living! A thoughtfully designed mudroom with direct access from the built-in garage adds tremendous convenience. A sweeping staircase and dramatic skylight introduce the 2nd floor, where the luxurious primary suite offers abundant built-in closets, a walk-in closet and spa-like 5pc ensuite. 3 additional well-proportioned bedrooms and a separate laundry room complete the level. The lower level features a 5th bedroom, 3pc bath, plus an entertainer's rec room with projector, screen, audio system and built-in wet bar. Premium infrastructure ensures comfort and peace of mind, including 2 furnaces and 2 central air conditioning systems, each with air exchangers & HEPA filtration, plus a backup generator, central vacuum system, built-in irrigation and sophisticated exterior lighting. Set within a quiet, prestigious enclave just minutes from the exclusive Cricket Club and surrounded by some of the most sought-after private schools. Fine dining, boutique shopping, transit and easy highway access are all within reach. A sophisticated yet welcoming family home, thoughtfully designed for comfort, entertaining and effortless everyday living. (id:67892)
7505 Nadia Court
Niagara Falls, Ontario
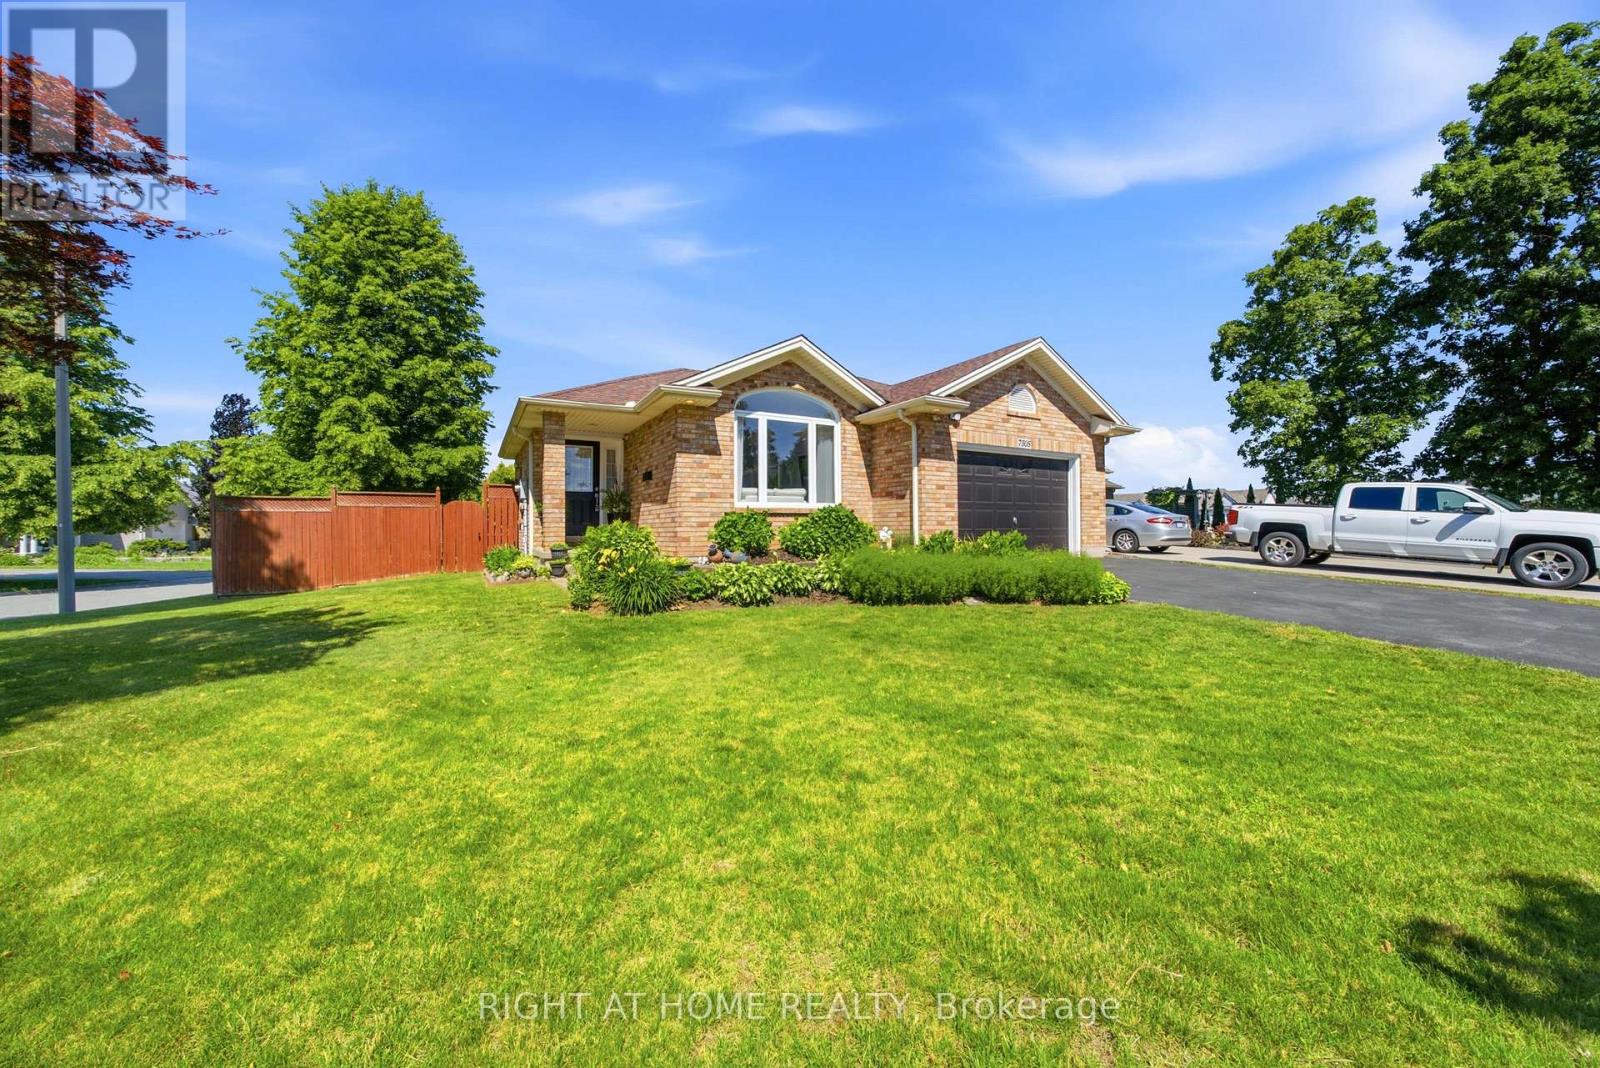
Welcome to 7505 Nadia Court, a beautifully maintained 3+1 bedroom, 3 full bathroom bungalow tuckedaway on a quiet cul-de-sac in Niagara Falls. Offering approximately 1,433 sq. ft. above grade plus a fullyfinished walkout basement, this home provides exceptional space and flexibility for families, downsizers,and multi-generational living.The bright main floor features soaring vaulted ceilings, a spacious living anddining area, an updated eat-in kitchen with stainless steel appliances, three generous bedrooms, and twofull bathrooms. The fully finished walkout basement extends the living space with a large recreation area,an additional bedroom, a full bathroom, and flexible living space ideal for extended family or guests.Enjoypeace of mind with several recent updates, including newer windows (2025) and a roof replacementcompleted approximately nine years ago. Step outside to your private backyard retreat featuring a largedeck, gazebo, and beautifully landscaped yard-perfect for entertaining family and friends.Located close toschools, shopping, parks, and major highways, this move-in-ready home offers the perfect combination ofcomfort, space, and convenience. (id:67892)
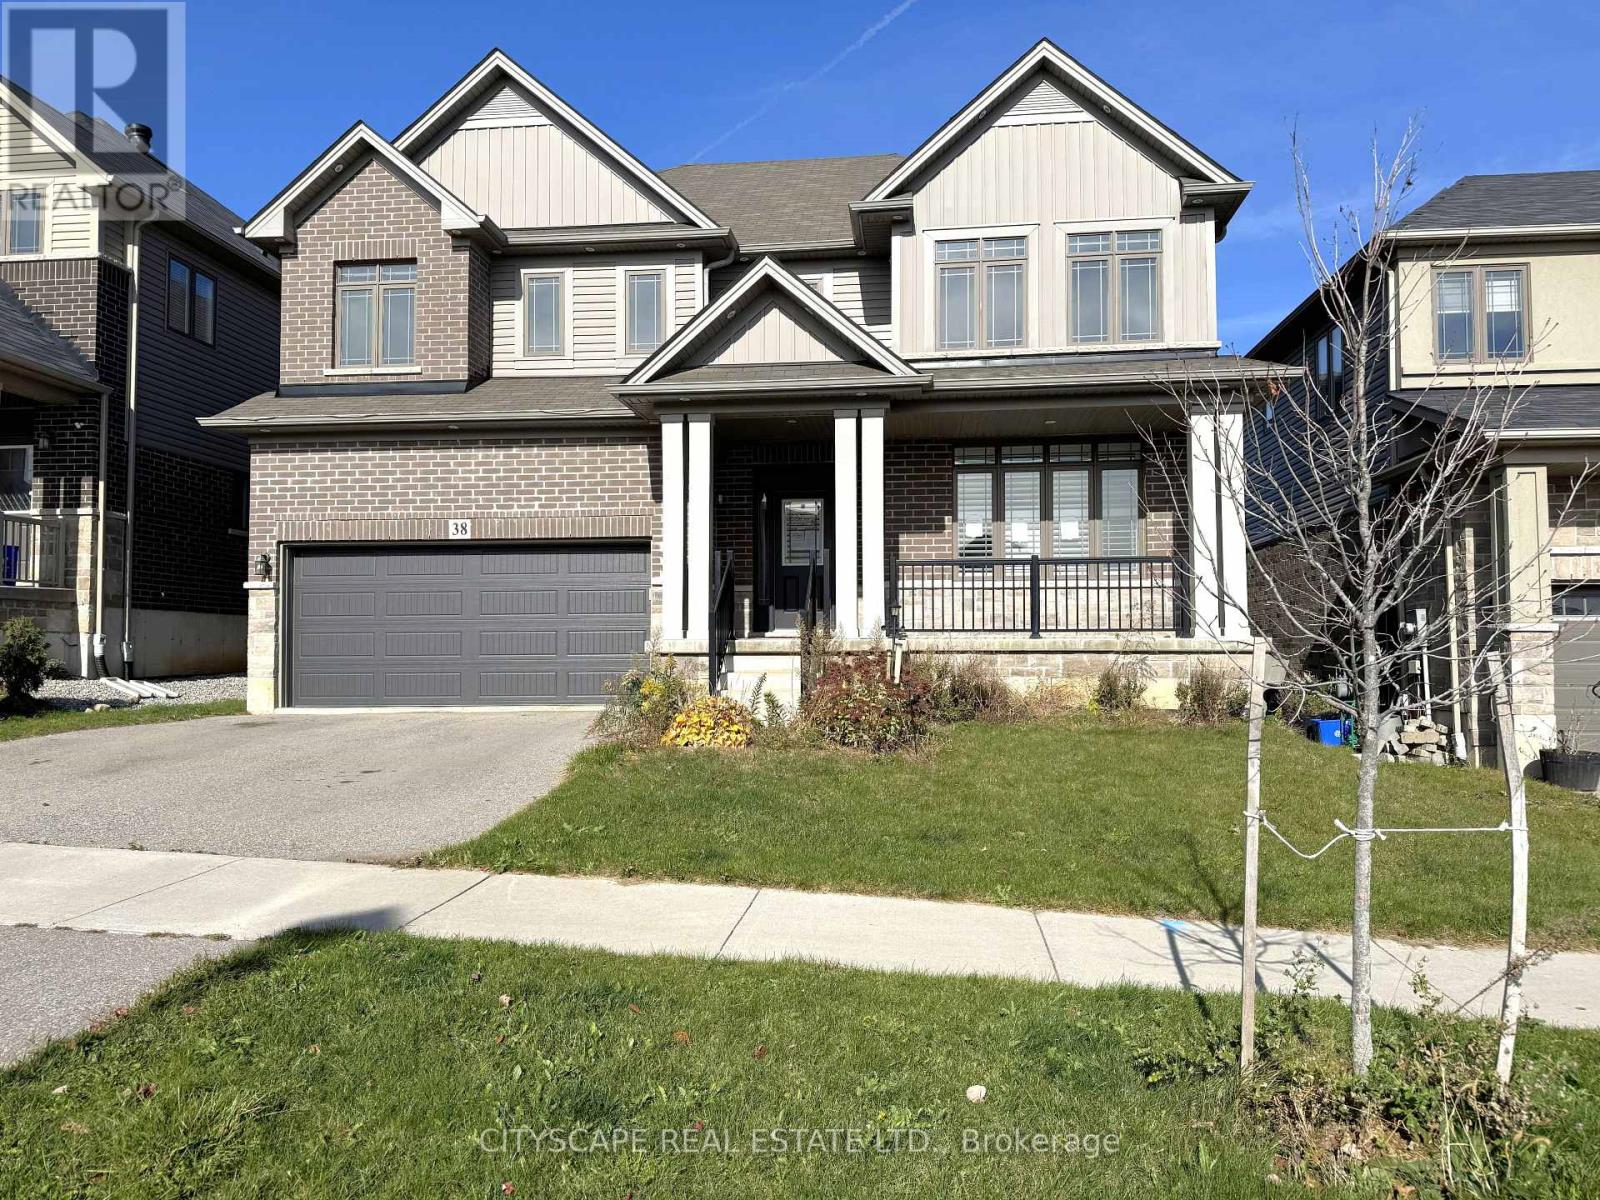
38 Mcgovern Lane
Brant, Ontario
(STEP INSIDE) Step through the front door and the layout makes sense right away. Everything is where you would want it. Nine foot ceilings on the main level, a family room that looks out over the backyard & four bedrooms upstairs. There is space here for everyone, plus room to make the house your own & build value as you go. (MAIN LEVEL) The foyer has ceramic flooring & a double coat closet, so the morning rush has somewhere to land. The family room is the heart of the home, the room everyone drifts to after dinner, with hardwood flooring, pot lighting & a large window overlooking the backyard. The kitchen has ceramic flooring, Corian countertops, a double sink & stainless steel appliances: dishwasher, stove, range hood & fridge. The dining room & the living room both have large windows & carpet, and the living room looks out to the front yard. A 2pc powder room & a laundry room with washer & dryer finish the level. (UPPER LEVEL) The primary bedroom has a large walk-in his & hers closet & a 4pc ensuite with tile flooring & a separate stand-up shower. Bedrooms 2 & 4 each have a large walk-in closet and Bedroom 3 has a double closet. All four bedrooms have carpet. Three 4pc bathrooms upstairs mean nobody waits for their turn. The large seating area on the landing is a reading corner, homework spot or play space, all in one. (BASEMENT) The basement is unfinished, a blank canvas ready for whatever your household needs next. Finish it your way and the value goes straight into your home. (LOCATION) Catchment schools include Cobblestone ES, Paris District HS & the French schools ÉÉ Pavillon de la jeunesse & ÉS Georges-P-Vanier. Brant Park Conservation Area, Brantford Golf & Country Club, Northridge Municipal Golf Course & the Wayne Gretzky Sports Centre are all nearby. Willett Hospital & a fire station are close too, and the nearest rail transit stop is Brantford. A good neighbourhood to put down roots. (id:67892)
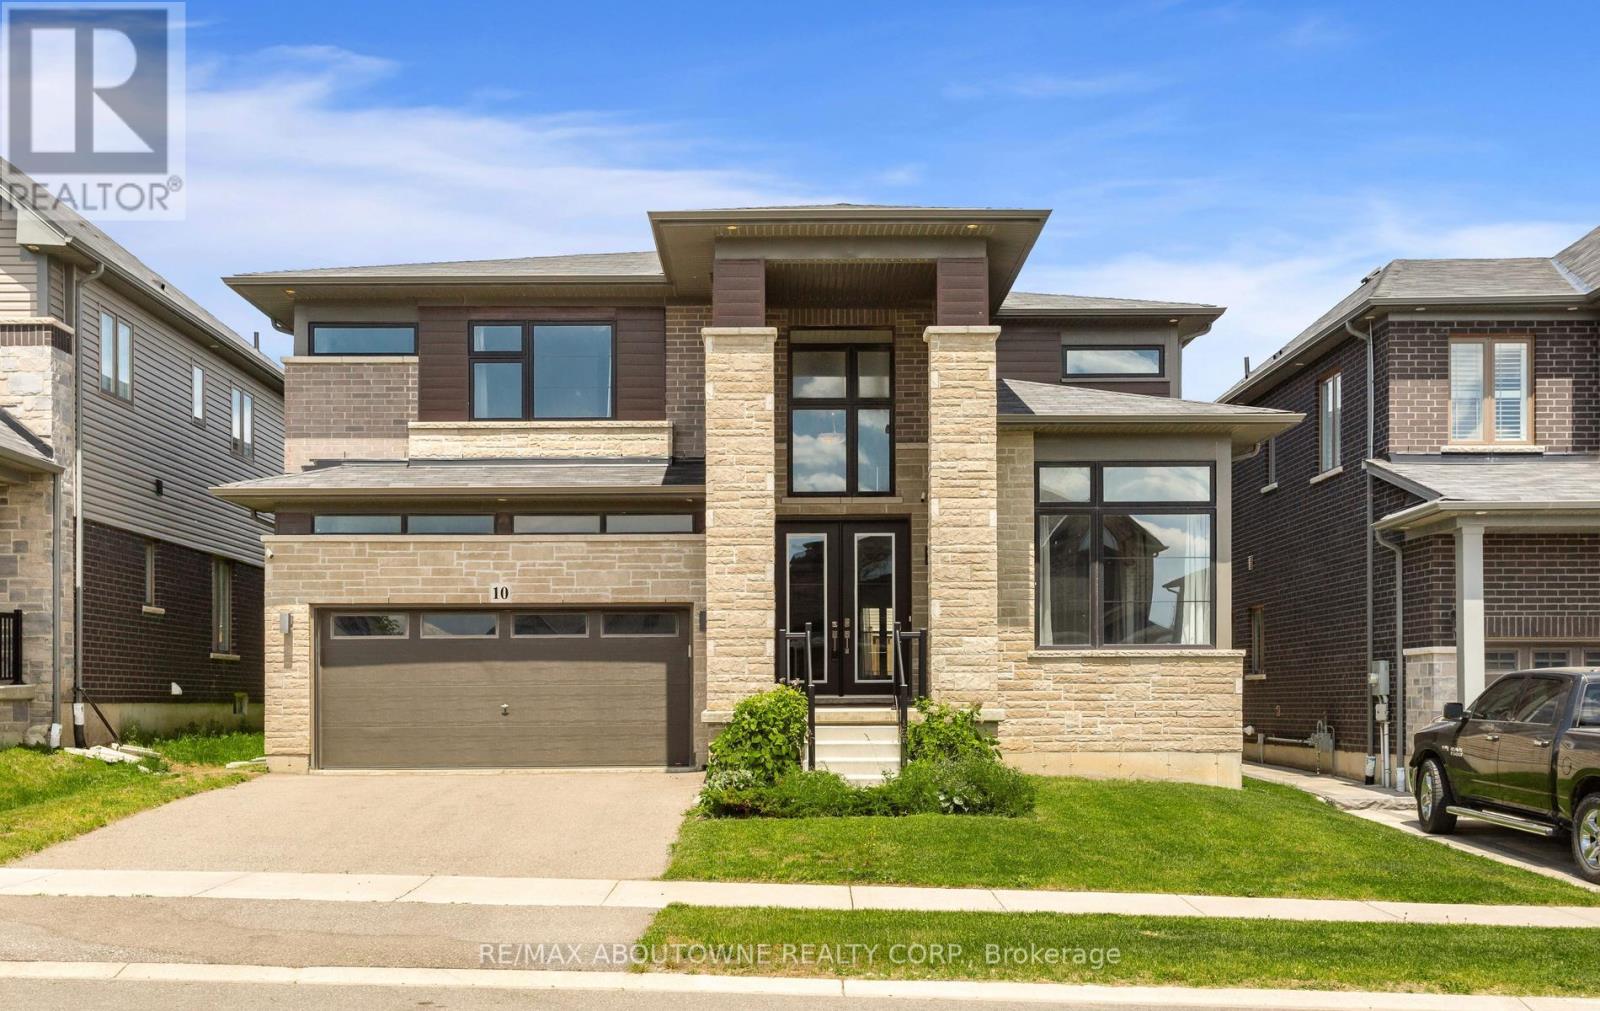
10 Mcgovern Lane
Brant, Ontario
Welcome to 10 McGovern lane, a stunning Losani-built residence offering nearly 3,500 sq. ft. of luxurious living space in the charming town of Paris, Ontario. Crafted by Losani Homes, one of the region's most respected and sought-after builders, this exceptional two-storey home showcases a striking stone-front exterior, outstanding curb appeal, and a thoughtfully designed layout that perfectly blends elegance, comfort, and functionality for today's growing family.Step inside through the impressive 18-foot foyer and discover beautifully appointed living spaces highlighted by 9-foot ceilings and a bright, open-concept design. The spectacular living room features soaring 12-foot ceilings, while the main floor also offers a dedicated office, formal living and dining rooms, a spacious family room, and a convenient laundry/mudroom with direct garage access.The chef-inspired kitchen is designed to impress, featuring quartz countertops, stainless steel appliances, a built-in wall oven, abundant cabinetry, and generous prep space-perfect for everyday living and entertaining alike.Upstairs, you'll find four generously sized bedrooms, each with access to a full bathroom. The luxurious primary suite serves as a private retreat, complete with a spa-inspired ensuite featuring an oversized glass shower, relaxing soaker tub, and dual walk-in closets.The fully fenced backyard offers plenty of space for family enjoyment, while the separate basement entrance provides excellent potential for an in-law suite or future finished living space.Convenience is unmatched, with Highway 403 just minutes away, along with shopping plazas, restaurants, everyday amenities, and the Brant Sports Complex nearby.Offering exceptional space, elegant finishes, premium craftsmanship, outstanding curb appeal, and an unbeatable location, this remarkable property presents a rare opportunity to own a truly exceptional family home in one of Ontario's most desirable communities.*balance of the Tarion Warranty. (id:67892)
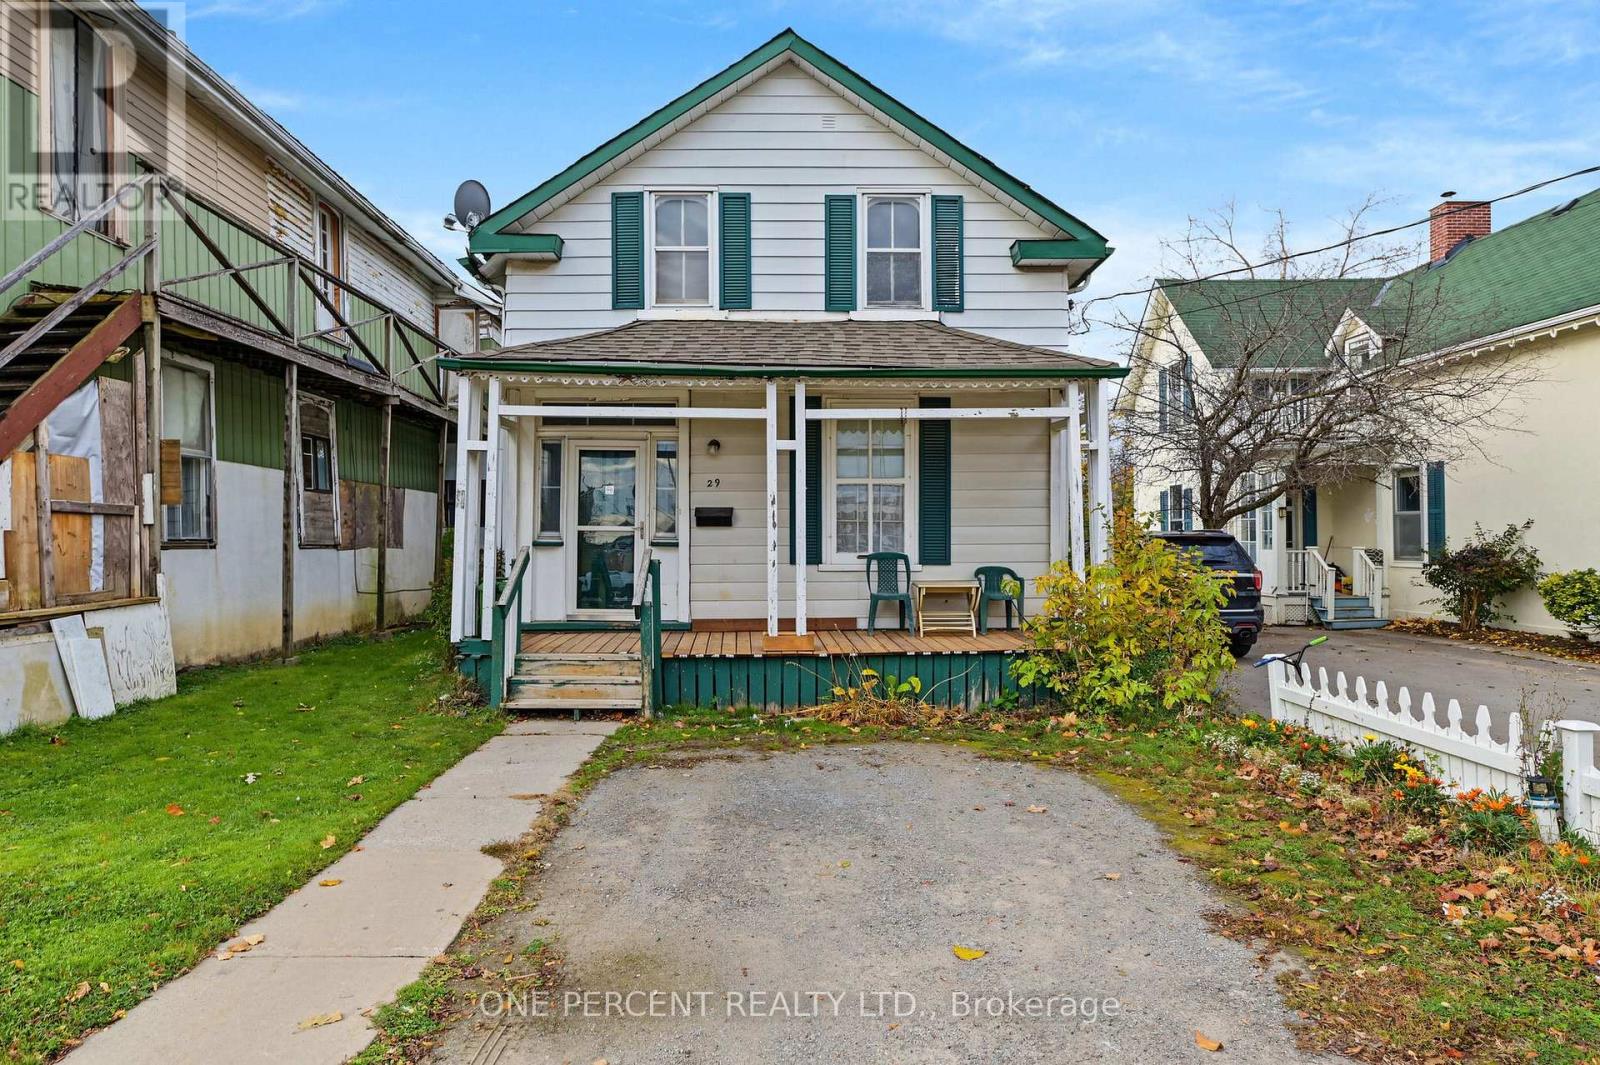
29 Cambridge Street N
Kawartha Lakes, Ontario
Welcome to 29 Cambridge St.! This beautiful century home is truly unique in its structural construction, featuring solid "stacked" exterior walls built with 2x8s laid horizontally all the way to the top. This heavy-timber design provides exceptional natural insulation and superior soundproofing, completely free of the horsehair or sawdust insulation often found in homes of this vintage. Hopefully, the rest of us will be in this good of shape when we get to be 100!Move-in ready and full of charm, the entire property has been freshly painted and refloored throughout. The main floor features an inviting family room addition at the rear, complete with an attached additional bathroom and direct access to a solid, 10-year-old deck perfect for entertaining. The property boasts extensive recent upgrades, including a main roof replaced just 3 years ago, a durable steel roof over the back addition, an updated 100-amp hydro panel, and an updated natural gas furnace. While the home proudly displays its historic character-including some minor floor settling typical and expected for a well-built home over a century old-it has been thoroughly modernized where it counts. Perfectly situated within the City of Kawartha Lakes, this home offers ultimate urban convenience, sitting within easy walking distance to nearly all of downtown Lindsay's local services, shops, and amenities. With 20% down, owning this beautiful, functional home carries for less than the cost of a typical 3-bedroom rental in Lindsay today. Don't miss out on this unique oppertunity! (id:67892)
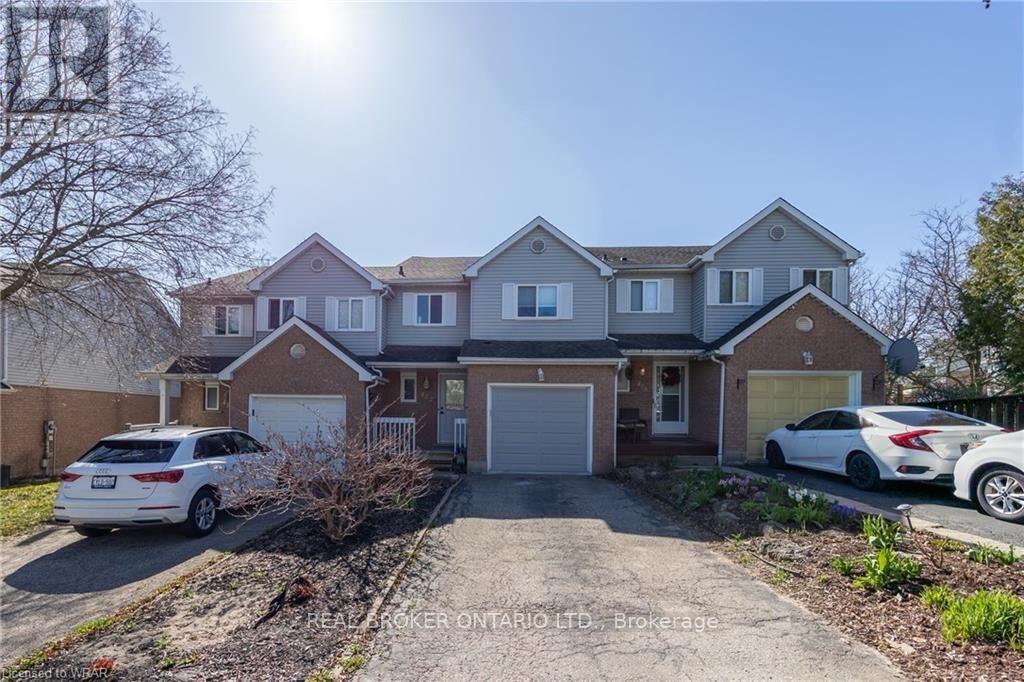
412 Exmoor Street
Waterloo, Ontario
Available Immediately! Welcome to 412 Exmoor Street, an updated townhouse in the heart of Waterloo offering the perfect blend of comfort, style and functionality. Step inside to a bright and spacious open-concept living and dining area, featuring large windows that fill the home with natural light. The modern kitchen offers an eat-in breakfast area, ideal for casual dining and everyday living. Upstairs, you'll find three generously sized bedrooms, including a spacious principal bedroom with a walk-in closet. The beautifully renovated main bathroom features a custom glass stand-alone shower, relaxing soaker tub and double-sink vanity. The main floor also includes a convenient powder room and direct interior access to the single-car garage. The fully finished lower level provides even more living space with a large recreation room, additional full bathroom and separate laundry room. A walkout with double sliding glass doors brings plenty of natural light into the lower level and leads directly to the fully fenced backyard and patio-perfect for relaxing, entertaining or enjoying the outdoors. Ideally situated close to shopping, restaurants, everyday amenities and transit, with convenient access to the University of Waterloo and surrounding employment and educational destinations. A fantastic opportunity to lease a spacious, updated home in a convenient Waterloo location! (id:67892)