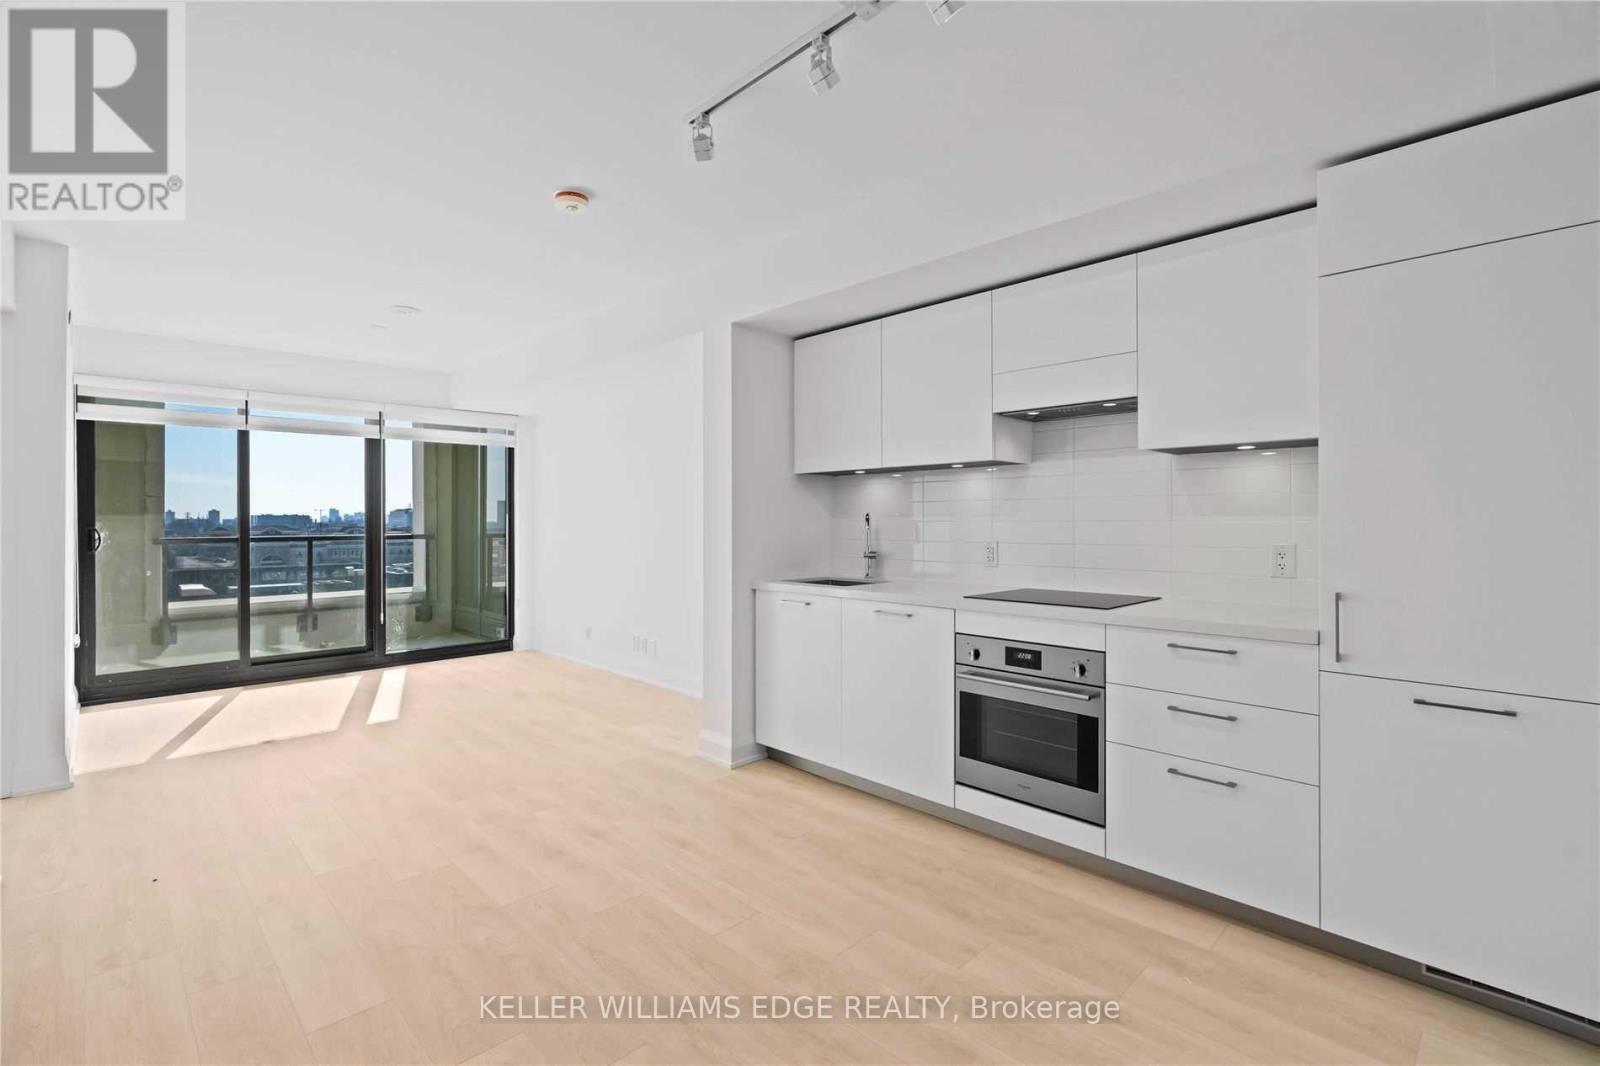
507 - 33 Frederick Todd Way
Toronto, Ontario
Welcome to Upper East Village, a sought-after luxury residence in the heart of Leaside. This bright and well-designed 1-bedroom + den suite offers a walkout to a private balcony and a sun-filled south-facing exposure.Ideally located just steps to the Laird LRT station, transit, Sunnybrook Park, top-rated schools, and a variety of shops and restaurants including Homesense, Canadian Tire, and Marshalls.Residents enjoy exceptional amenities including a 24-hour concierge, indoor pool, fully equipped fitness centre, outdoor lounge with fire pit and BBQ, and private dining spaces. Convenient access to the DVP, Sunnybrook Hospital, Aga Khan Museum, and Edwards Gardens.Rogers high-speed internet is included, and blinds have already been installed, making this a truly move-in-ready home filled with natural light. (id:47351)
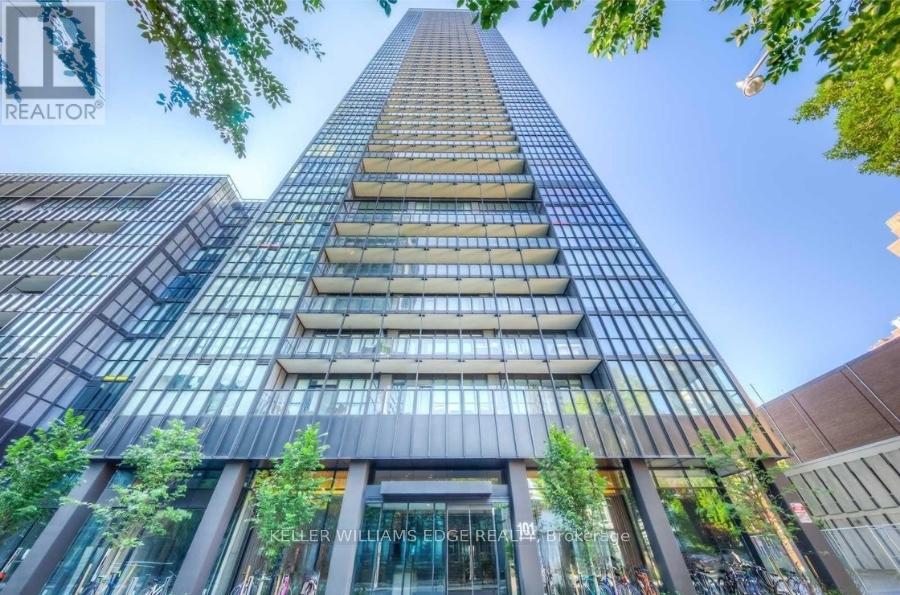
2809 - 101 Charles Street E
Toronto, Ontario
Welcome to X2 Condos, where style, convenience, and location come together. This thoughtfully designed studio suite features floor-to-ceiling windows, an open-concept layout with no wasted space, and contemporary finishes throughout. The modern kitchen is equipped with full-sized built-in appliances and a spacious island that doubles as a dining and workspace. Enjoy the added bonus of a large private balcony and carpet-free living for a sleek, low-maintenance lifestyle.Residents enjoy exceptional amenities including an outdoor pool, state-of-the-art fitness centre, party room, and games lounge. Situated in one of downtown Toronto's most sought-after neighbourhoods, you're just steps to Bloor-Yonge Station, the University of Toronto, Yorkville, Queen's Park, and an endless selection of shops, restaurants, and entertainment. (id:47351)
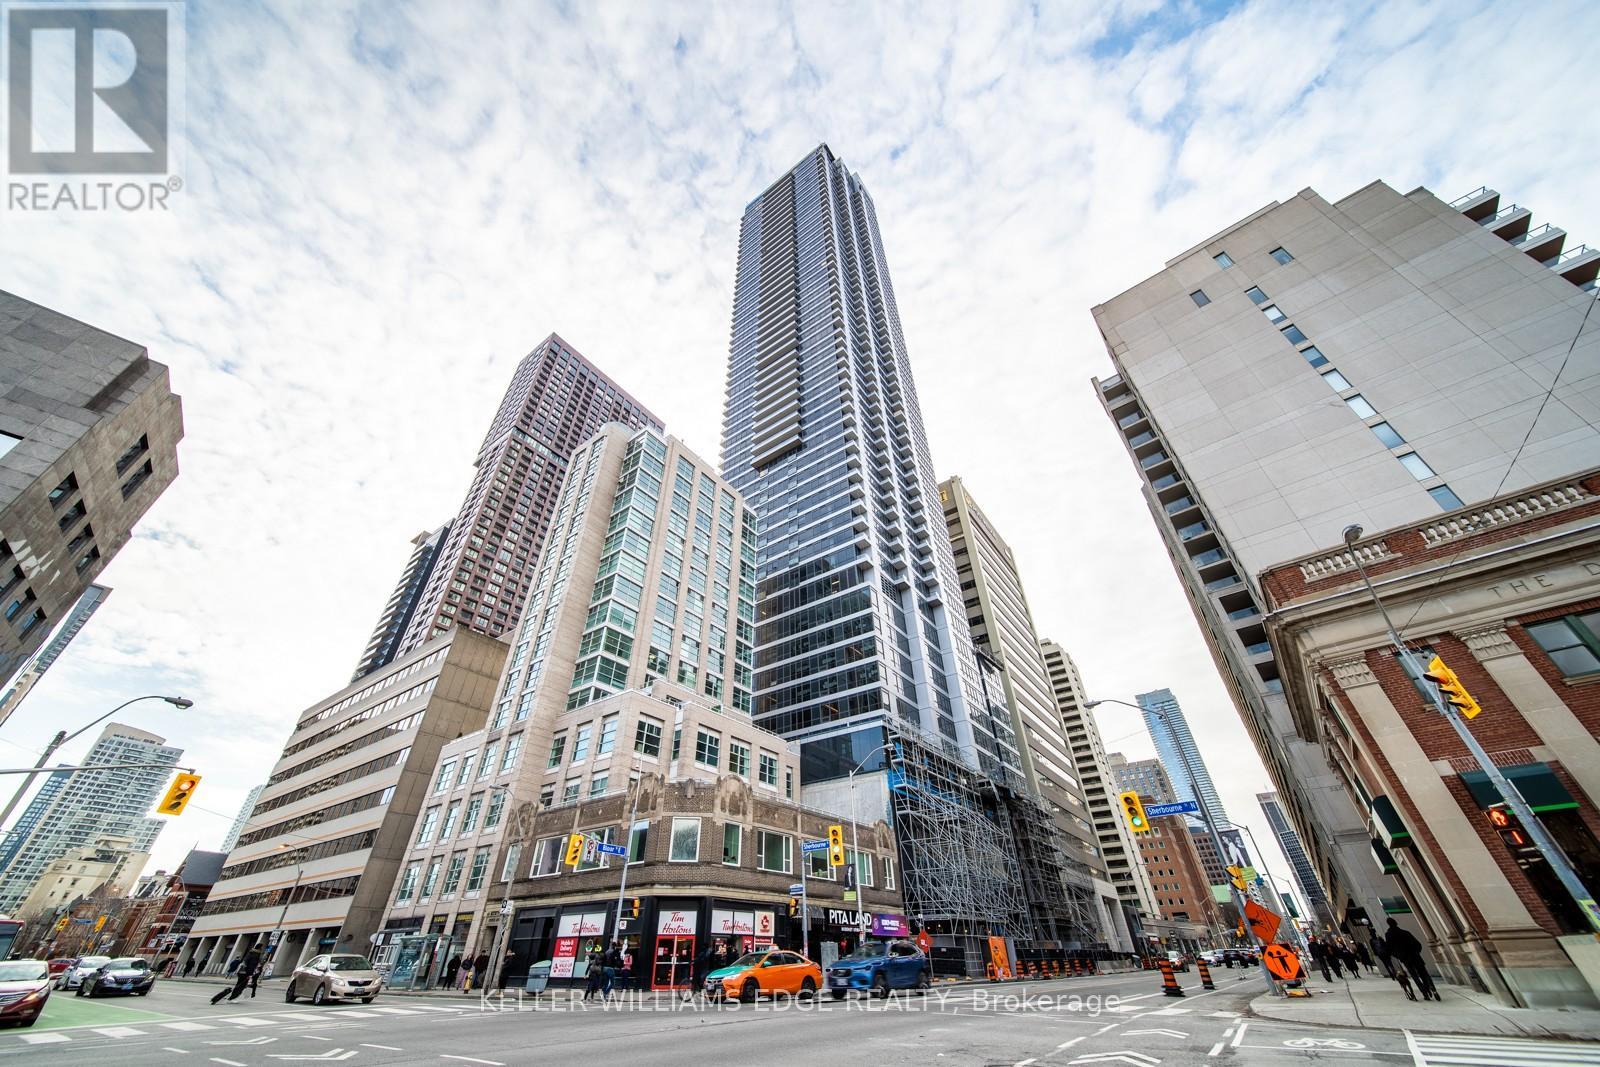
2407 - 395 Bloor Street E
Toronto, Ontario
Enjoy elevated city living in this stylish 1-bedroom + den suite on the 24th floor of The Rosedale. Designed with modern finishes and a bright, open-concept layout, the space offers a calm northern exposure-perfect for professionals or students seeking a comfortable and functional downtown home.Conveniently located just steps from the Bloor subway line, you're minutes to Yorkville, Rosedale, grocery stores, parks, cafés, and the University of Toronto. With access to contemporary building amenities, this is a seamless blend of convenience, connectivity, and modern urban living. (id:47351)
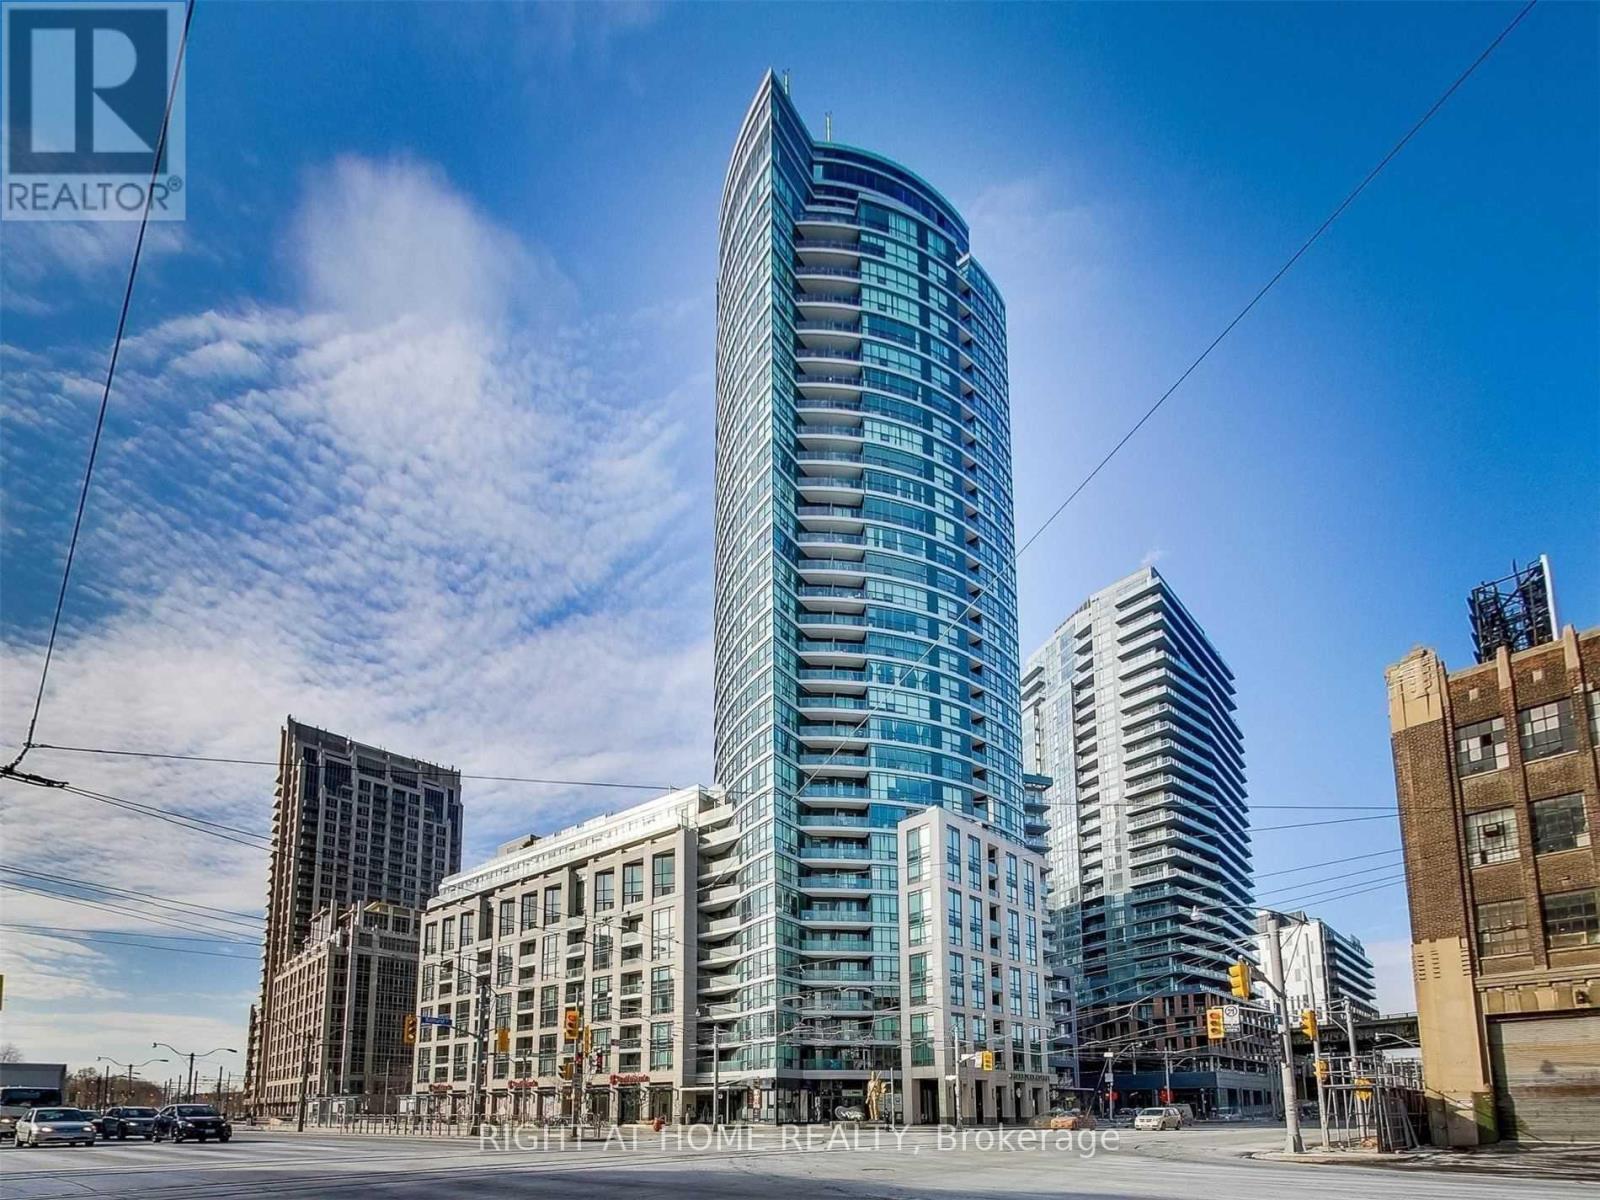
734 - 600 Fleet Street
Toronto, Ontario
ONE PARKING SPACE INCLUDED. Modern Living At Malibu Condos. Steps To Harbourfront, TTC At Your Doorstep, Parks, Bike Trails, Shops/Cafes, Billy Bishop Airport,Starbucks, Tim Hortons & Loblaws Steps Away. Functional & Practical Designed Studio W/ Balcony. Amenities: Pool, Hot Tub, Rooftop Terrace W/ Lake& City Views, Party & Meeting Rooms, Guest Suites, Gym, 24Hr Concierge & More! (id:47351)
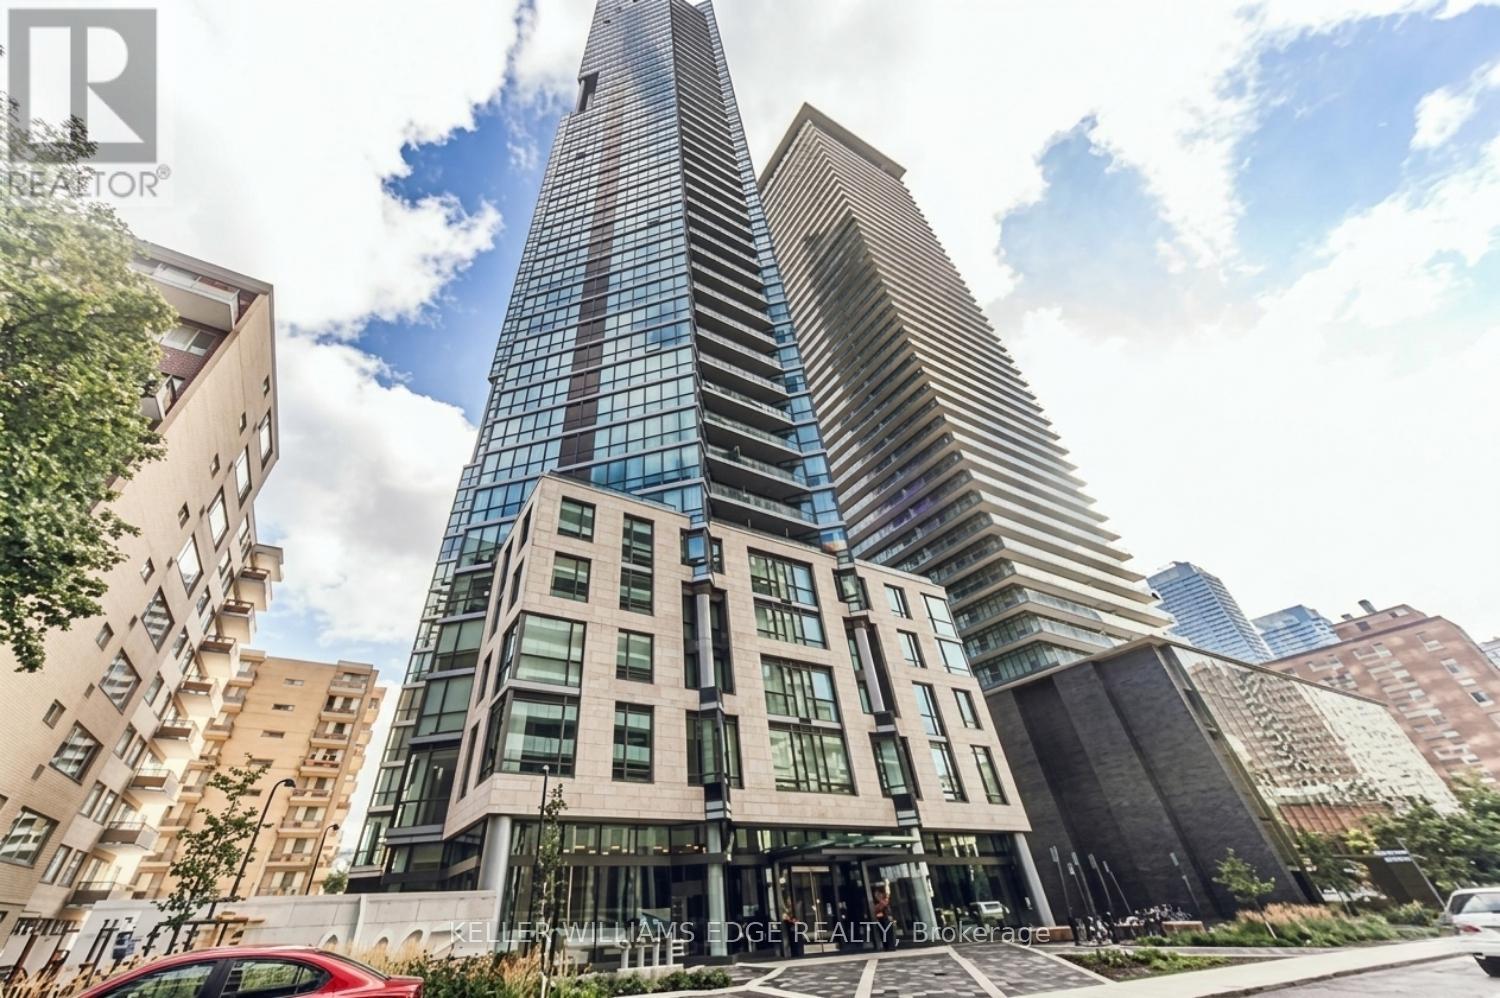
4005 - 45 Charles Street E
Toronto, Ontario
Welcome to Chaz Yorkville, where modern design meets an unbeatable downtown location. This spacious one-bedroom suite features an efficient open-concept layout, hardwood flooring throughout, and expansive floor-to-ceiling windows that fill the space with natural light while showcasing spectacular city views.The contemporary kitchen is complete with stone countertops and integrated appliances, seamlessly blending style and functionality. Designed for comfortable urban living, this suite offers both sophistication and convenience in one of Toronto's most sought-after neighbourhoods.Residents enjoy premium building amenities and a prime location just steps from Yorkville, the University of Toronto, TTC subway access, grocery stores, dining, shopping, and entertainment. (id:47351)
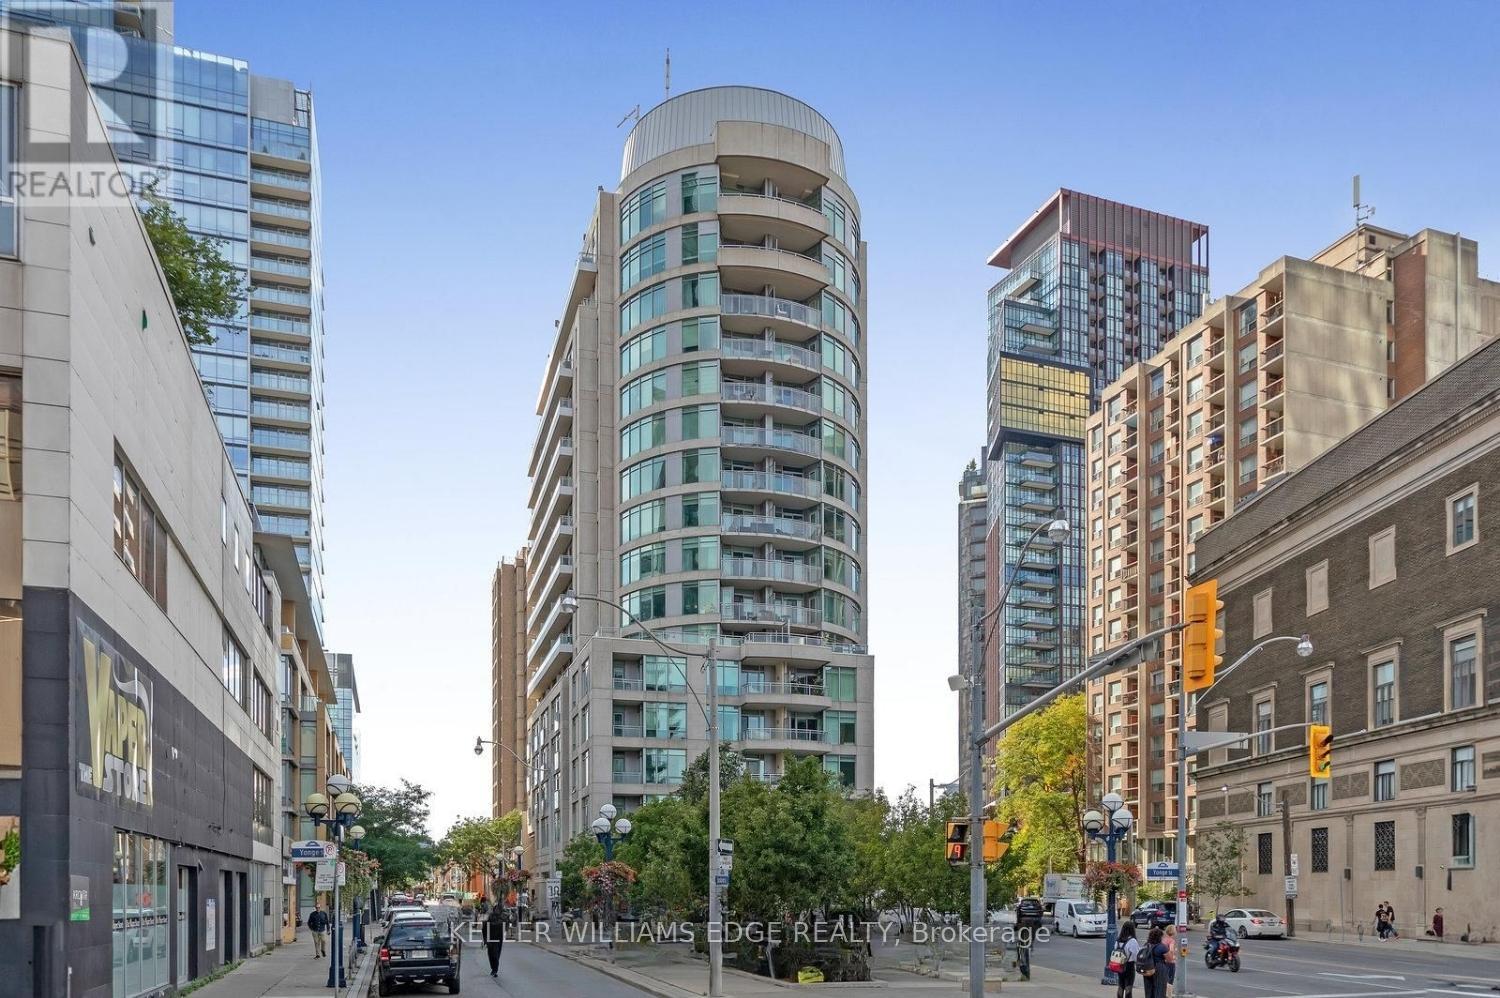
1408 - 8 Scollard Street
Toronto, Ontario
Discover the perfect blend of location, convenience, and lifestyle in this stylish studio suite situated in one of Toronto's most sought-after neighbourhoods. Located on the edge of Yorkville, this residence places you just steps from world-class shopping, dining, cafés, and entertainment along Bloor Street and Yorkville Avenue.The thoughtfully designed suite features full-sized kitchen appliances, in-suite laundry, modern finishes, and an efficient layout that maximizes every square foot. Ideal for first-time buyers, students, or young professionals looking to enjoy the best of downtown living.Enjoy unparalleled access to the University of Toronto, Queen's Park, the Royal Ontario Museum, and Yonge-Bloor Station, connecting you seamlessly to both subway lines. Residents also benefit from premium building amenities including a 24-hour concierge, fitness centre, and party room. (id:47351)
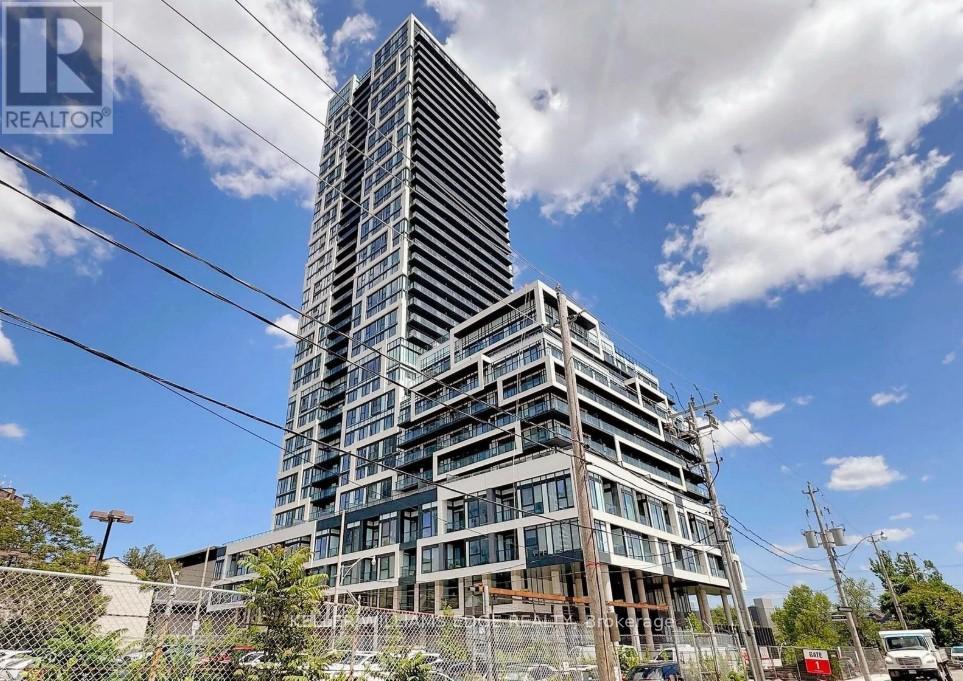
3010 - 5 Defries Street
Toronto, Ontario
Located at 5 Defries, this thoughtfully designed 1-bedroom + den suite offers a modern layout with flexible space perfect for a home office or guest area. Bright and functional, it's ideal for comfortable everyday living.Set in a rapidly growing pocket near Regent Park and Corktown, you're surrounded by parks, local cafés, restaurants, and everyday essentials. Convenient access to Queen and King Street, with quick connections to Yonge Street and major routes including the DVP, Gardiner, Bayview, and Lakeshore.Residents will enjoy a variety of upcoming amenities including co-working and recreational spaces, a rooftop lounge with pool, fitness studio, and more.A great opportunity to be part of a vibrant and evolving downtown community. (id:47351)
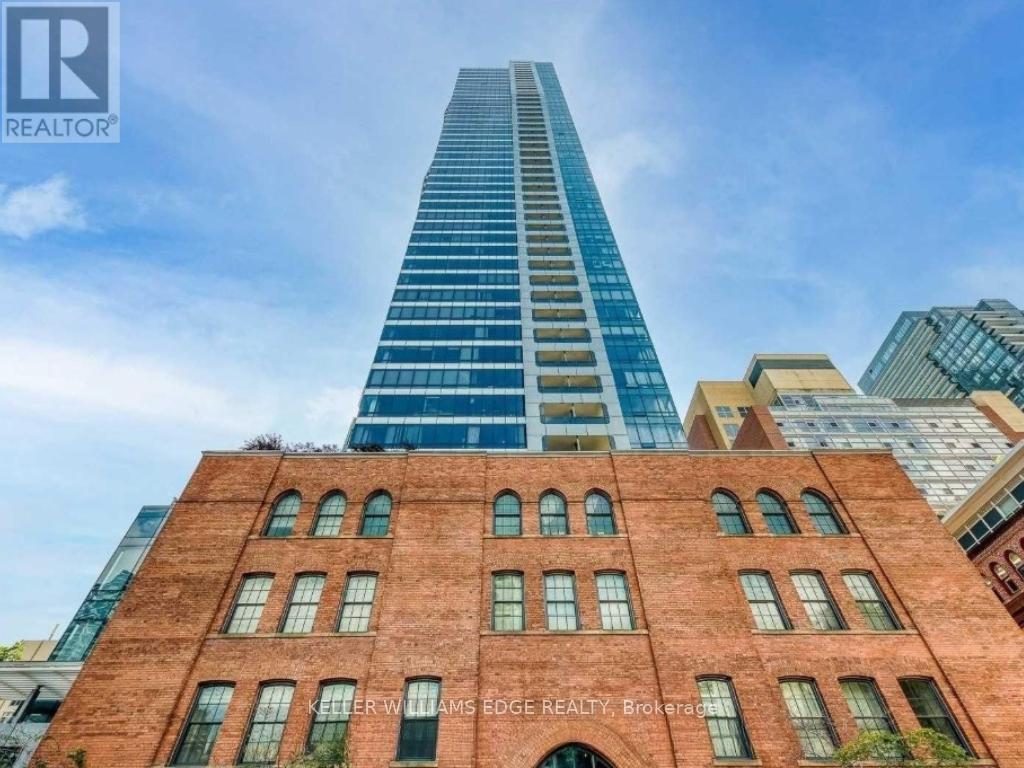
2605 - 5 St. Joseph Street
Toronto, Ontario
Welcome to Five Condos, where luxury, convenience, and location come together in the heart of downtown Toronto. This bright and spacious corner suite offers 1 bedroom plus a separate den, featuring a highly functional layout, 9-foot ceilings, and floor-to-ceiling windows that flood the space with natural light.Enjoy southwest views from the large private balcony, a modern kitchen complete with an island and dining area, a full bathroom plus a convenient powder room, and a versatile den with enclosed sliding doors-perfect for a home office or guest space.Ideally situated just steps from Wellesley Subway Station and within walking distance to Yorkville, the Mink Mile, College Park, Dundas Square, and some of the city's best shopping, dining, and entertainment. Minutes from the University of Toronto, Toronto Metropolitan University, and major hospitals, this is an exceptional opportunity to experience the best of downtown living. (id:47351)
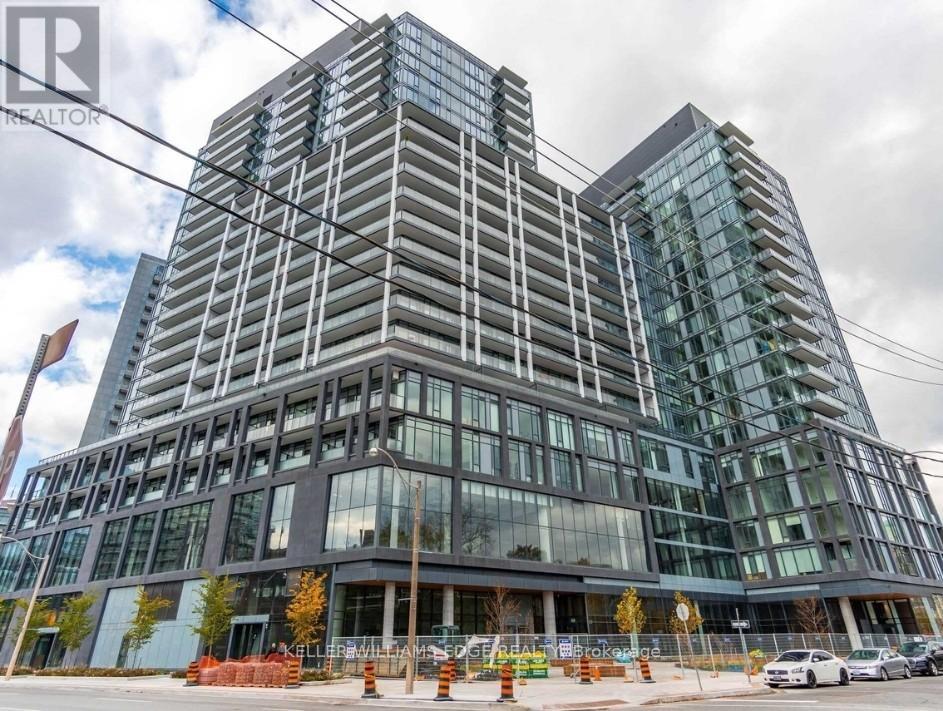
818 - 50 Power Street
Toronto, Ontario
Welcome to contemporary urban living in one of Toronto's most vibrant and connected neighbourhoods. This bright and spacious west-facing suite features 2 bedrooms and 2 full bathrooms, thoughtfully designed with a functional layout, 9-foot smooth ceilings, and modern finishes throughout.The stylish kitchen is equipped with brand-new stainless steel appliances, while the open-concept living space is perfect for both everyday living and entertaining. Residents are welcomed by an impressive double-height lobby with 24-hour concierge service and the convenience of retail shops located right within the building.With TTC access at your doorstep and surrounded by an energetic community filled with dining, shopping, and entertainment options, this is city living at its finest. (id:47351)
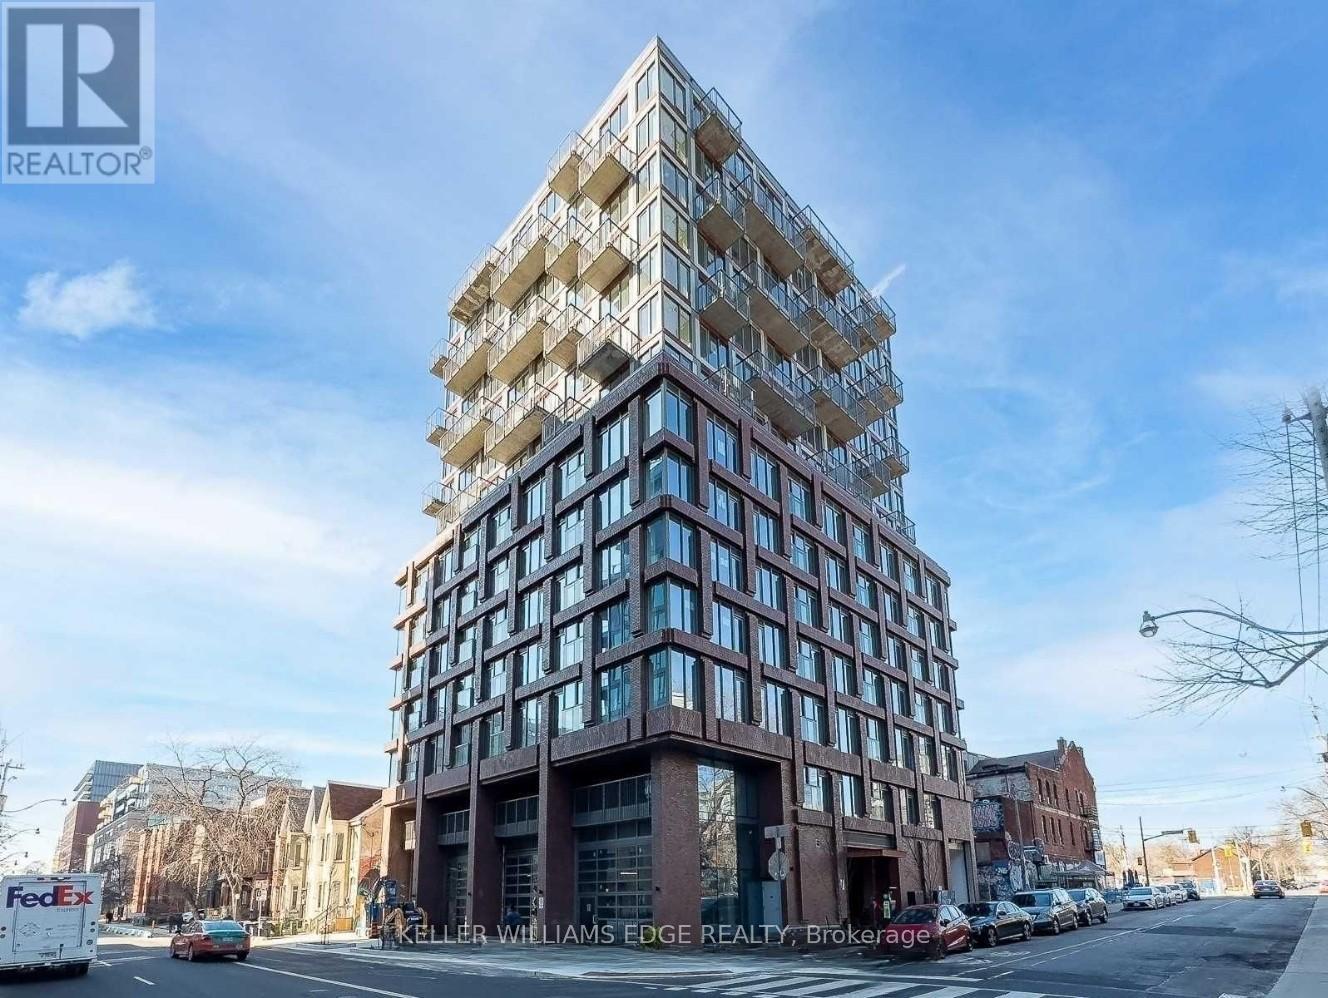
202 - 2 Augusta Avenue
Toronto, Ontario
Welcome to boutique living in the heart of Toronto's vibrant Fashion District. This beautifully designed 1-bedroom suite is located in an intimate building with just 13 storeys and approximately 108 units, offering a sense of community while being surrounded by the energy of downtown living.The thoughtfully designed layout maximizes every square foot and features modern finishes, floor-to-ceiling windows, a spacious bedroom with a large closet, and a stylish bathroom. The contemporary kitchen is equipped with premium appliances, and in-suite laundry adds everyday convenience. A Juliette balcony and expansive east-facing windows flood the space with natural light throughout the day.Ideally situated steps from Queen Street West, Trinity Bellwoods Park, Kensington Market, and some of the city's best restaurants, cafés, and boutiques. Commuting is effortless with convenient access to both the Queen and Spadina streetcar lines.Building amenities include a fully equipped fitness centre and a party/meeting room, making this an exceptional opportunity to enjoy downtown Toronto living at its finest. (id:47351)
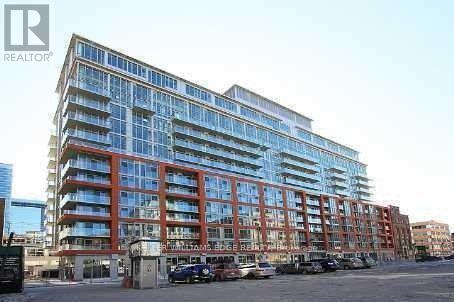
331 - 21 Nelson Street
Toronto, Ontario
Boutique Condos at 21 Nelson Street offer a stylish 2-bedroom suite in one of downtown Toronto's most sought-after locations. Featuring expansive floor-to-ceiling windows, this unit is filled with natural light and includes ensuite laundry along with individually controlled heating and A/C for year-round comfort.Ideally situated at Nelson and Simcoe, just steps to both King and Queen, you're in the heart of the Financial and Entertainment Districts. Located next to the renowned Shangri-La Hotel and within walking distance to University Avenue and two major subway lines.Residents enjoy premium amenities including a 24-hour concierge, guest suites, lap pool, and a fully equipped fitness centre-delivering a refined, hotel-inspired living experience in the core of the city. (id:47351)
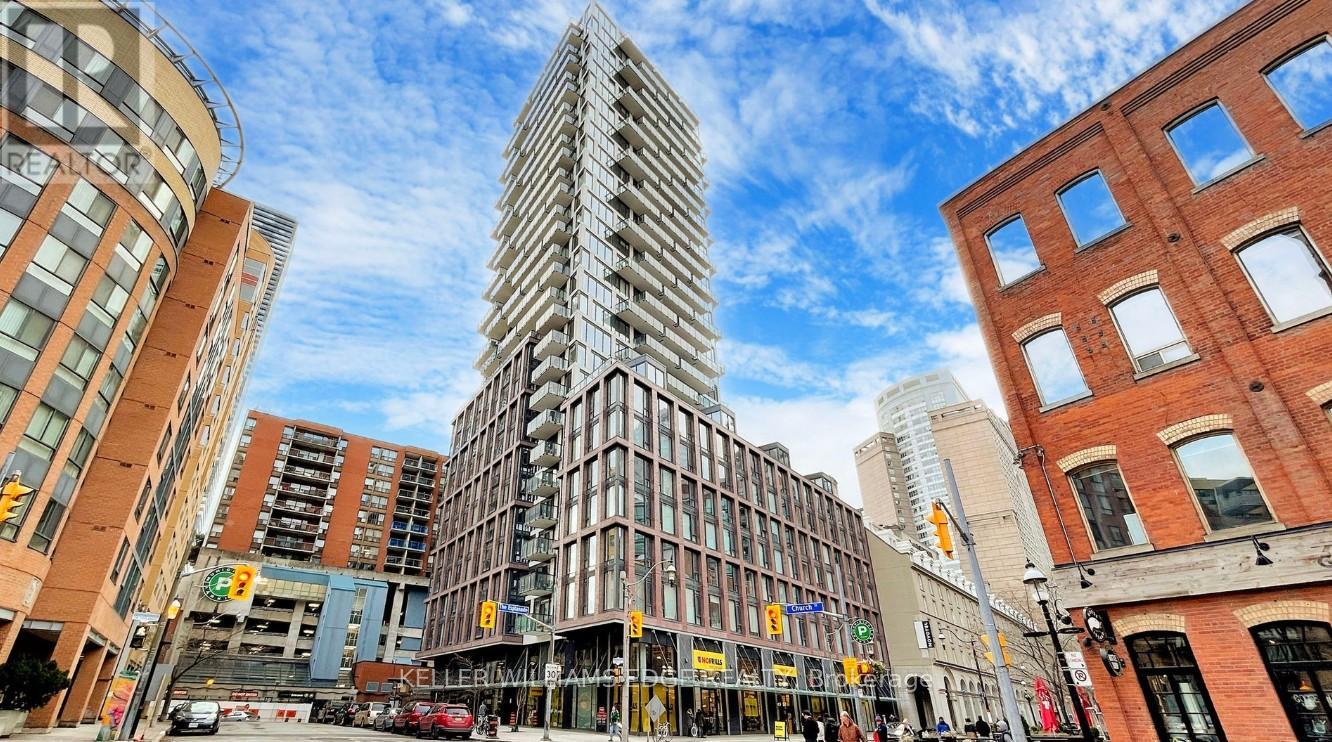
507 - 2a Church Street
Toronto, Ontario
Welcome to 75 The Esplanade, where modern design meets the best of downtown Toronto living. This stylish 1-bedroom plus den suite features 9-foot ceilings, laminate flooring throughout, contemporary finishes, and a spacious balcony perfect for enjoying the city atmosphere.Residents enjoy an impressive collection of amenities including 24-hour concierge and security, a fully equipped fitness centre, outdoor pool, yoga studio, media lounge, and billiards room.Ideally located in the heart of the St. Lawrence Market neighbourhood, you're just steps from the waterfront, Union Station, the Financial District, grocery stores, restaurants, cafés, shops, and entertainment. Experience the convenience of downtown living while enjoying one of Toronto's most vibrant and historic communities. (id:47351)
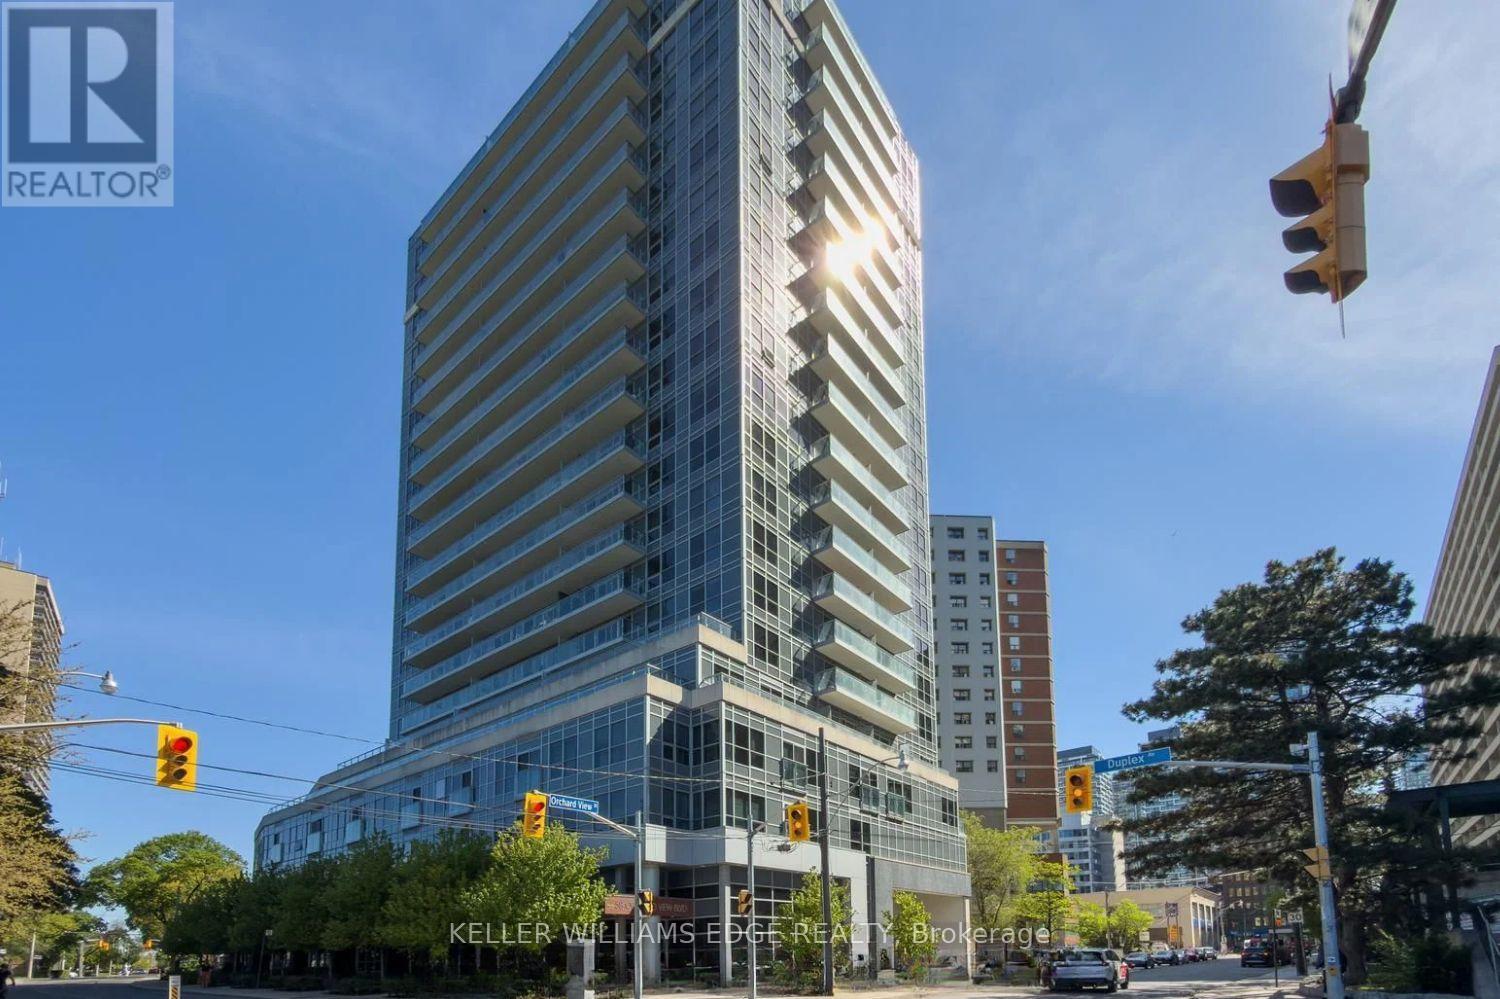
707 - 58 Orchard View Boulevard
Toronto, Ontario
Welcome to Neon Condos, a sought-after residence in the heart of vibrant Midtown Toronto. This spacious 2-bedroom suite offers a functional layout with generous living space, modern finishes, and an open-concept design ideal for both everyday living and entertaining.Built by the renowned Pemberton Group, residents enjoy exceptional building amenities and an unbeatable location in the Yonge & Eglinton neighbourhood. Just steps to TTC transit, Metro, Shoppers Drug Mart, major banks, Starbucks, restaurants, shops, and everyday conveniences, everything you need is right at your doorstep.Experience the perfect blend of comfort, convenience, and urban living in one of Toronto's most desirable communities. (id:47351)
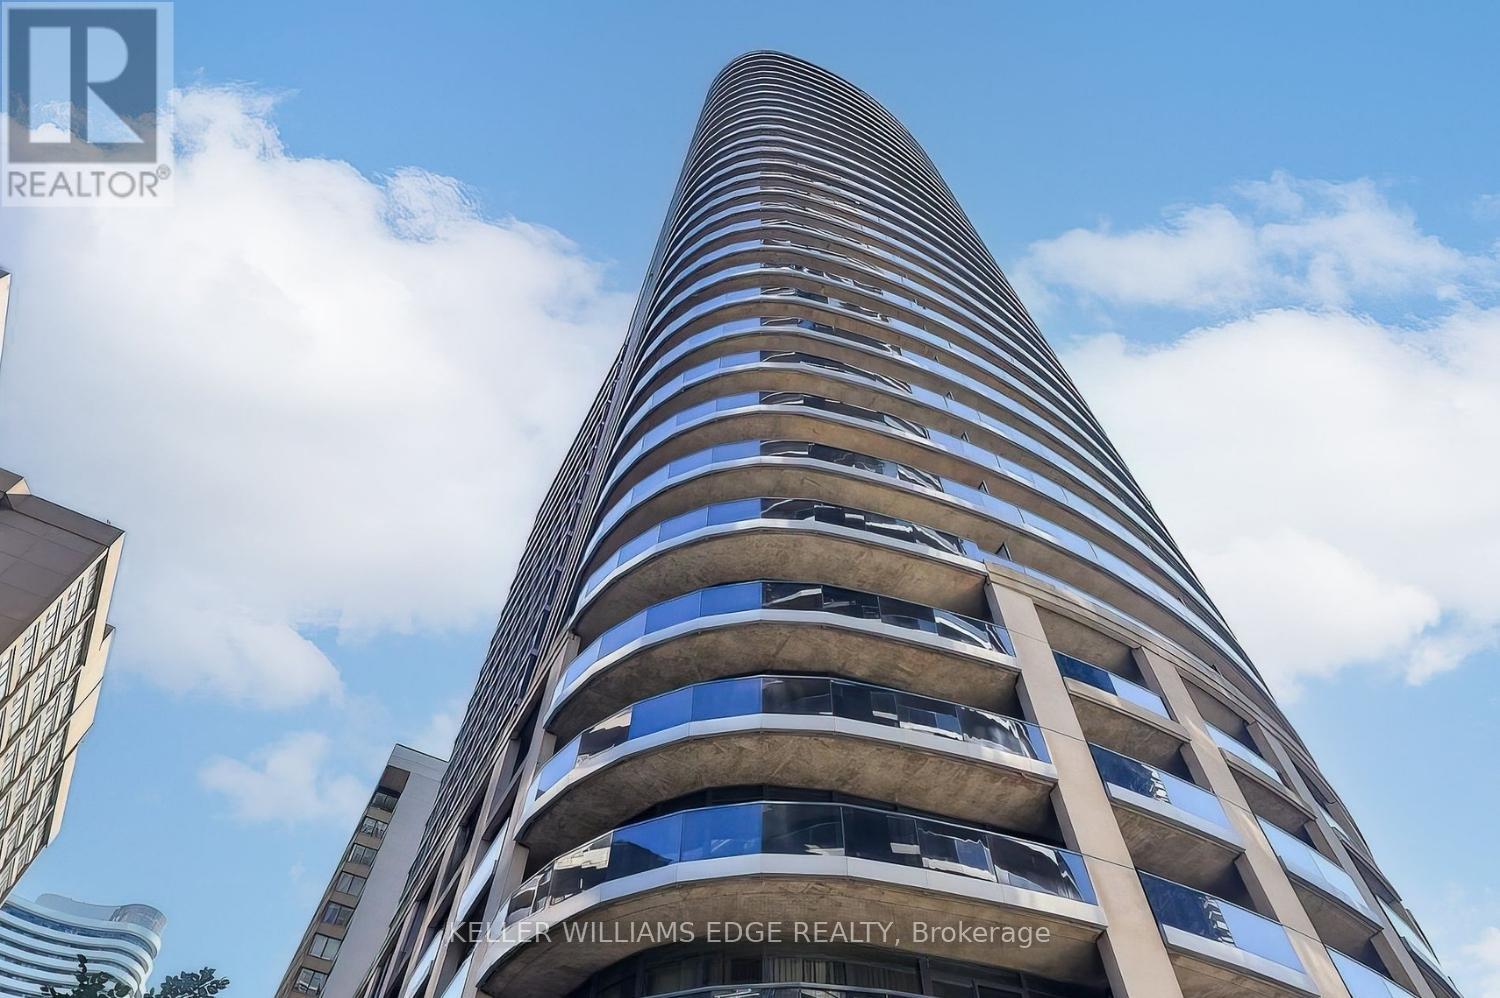
2308 - 25 Carlton Street
Toronto, Ontario
Welcome to downtown living at its finest. This bright and spacious 1-bedroom suite features a highly desirable south exposure, floor-to-ceiling windows, and a thoughtfully designed layout that maximizes both space and functionality. The generous living area is complemented by a large kitchen, perfect for everyday living and entertaining.Unlike many downtown condos, this suite offers a true bedroom with a walk-in closet, providing both privacy and ample storage. Natural light pours throughout the unit, creating a warm and inviting atmosphere.Ideally located at Yonge and Carlton, you're just steps from College Subway Station, the College streetcar, Eaton Centre, Toronto Metropolitan University, the University of Toronto, shops, restaurants, and everyday conveniences. Residents enjoy exceptional amenities including an indoor pool, state-of-the-art fitness centre, and rooftop terrace.An excellent opportunity for first-time buyers, professionals, or investors seeking a prime downtown location. (id:47351)
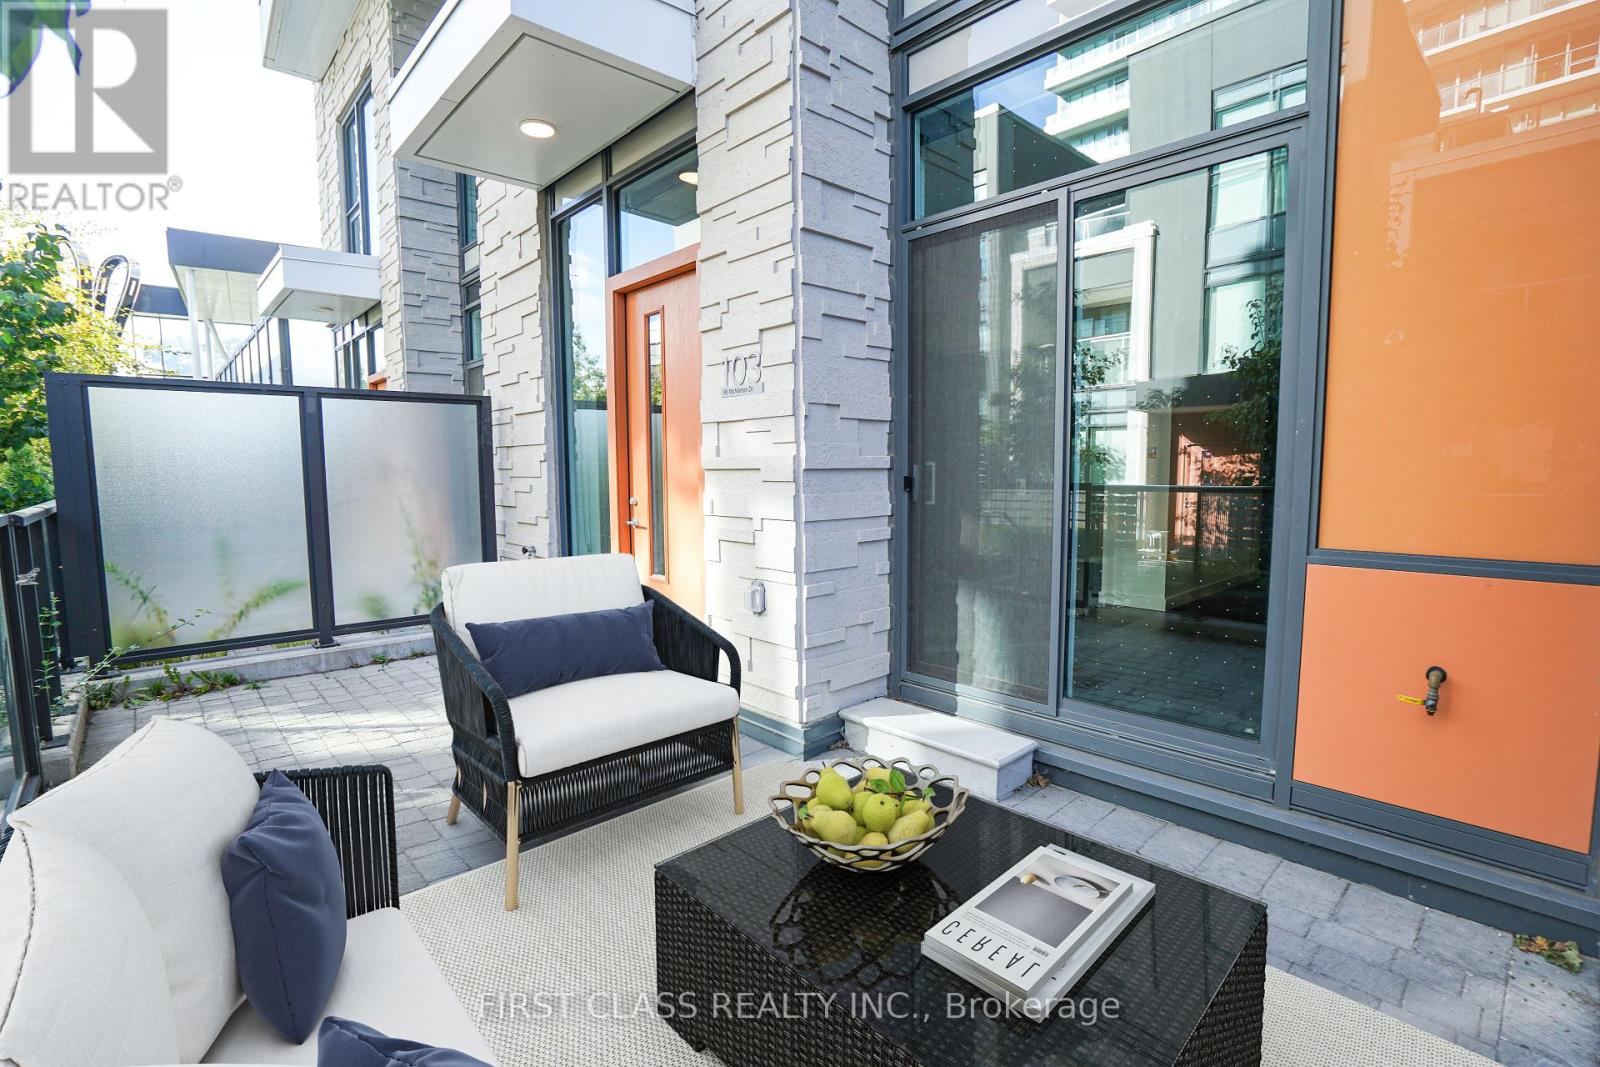
Th103 - 95 Mcmahon Drive
Toronto, Ontario
Luxurious 2-Storey 3+1 Bedroom Townhouse, Built 1 Year Ago, 1315 sqft In Unit + 240 sqft Patio Area. 11 Foot High Ceilling, Big Windows With East Exposure. Located In Bayview Village Of North York. Premium Miele Appliances And Designer Cabinets With Organizers. Residents Will Enjoy Exclusive Access To 80,000 S.F. Amenities (Indoor Swimming Pool, Tennis/Basketball Court Etc). Steps To Subway, Parks, Shopping And Dining. Minutes To Bayview Village Mall, Ikea, Hwy 401&404. (id:47351)
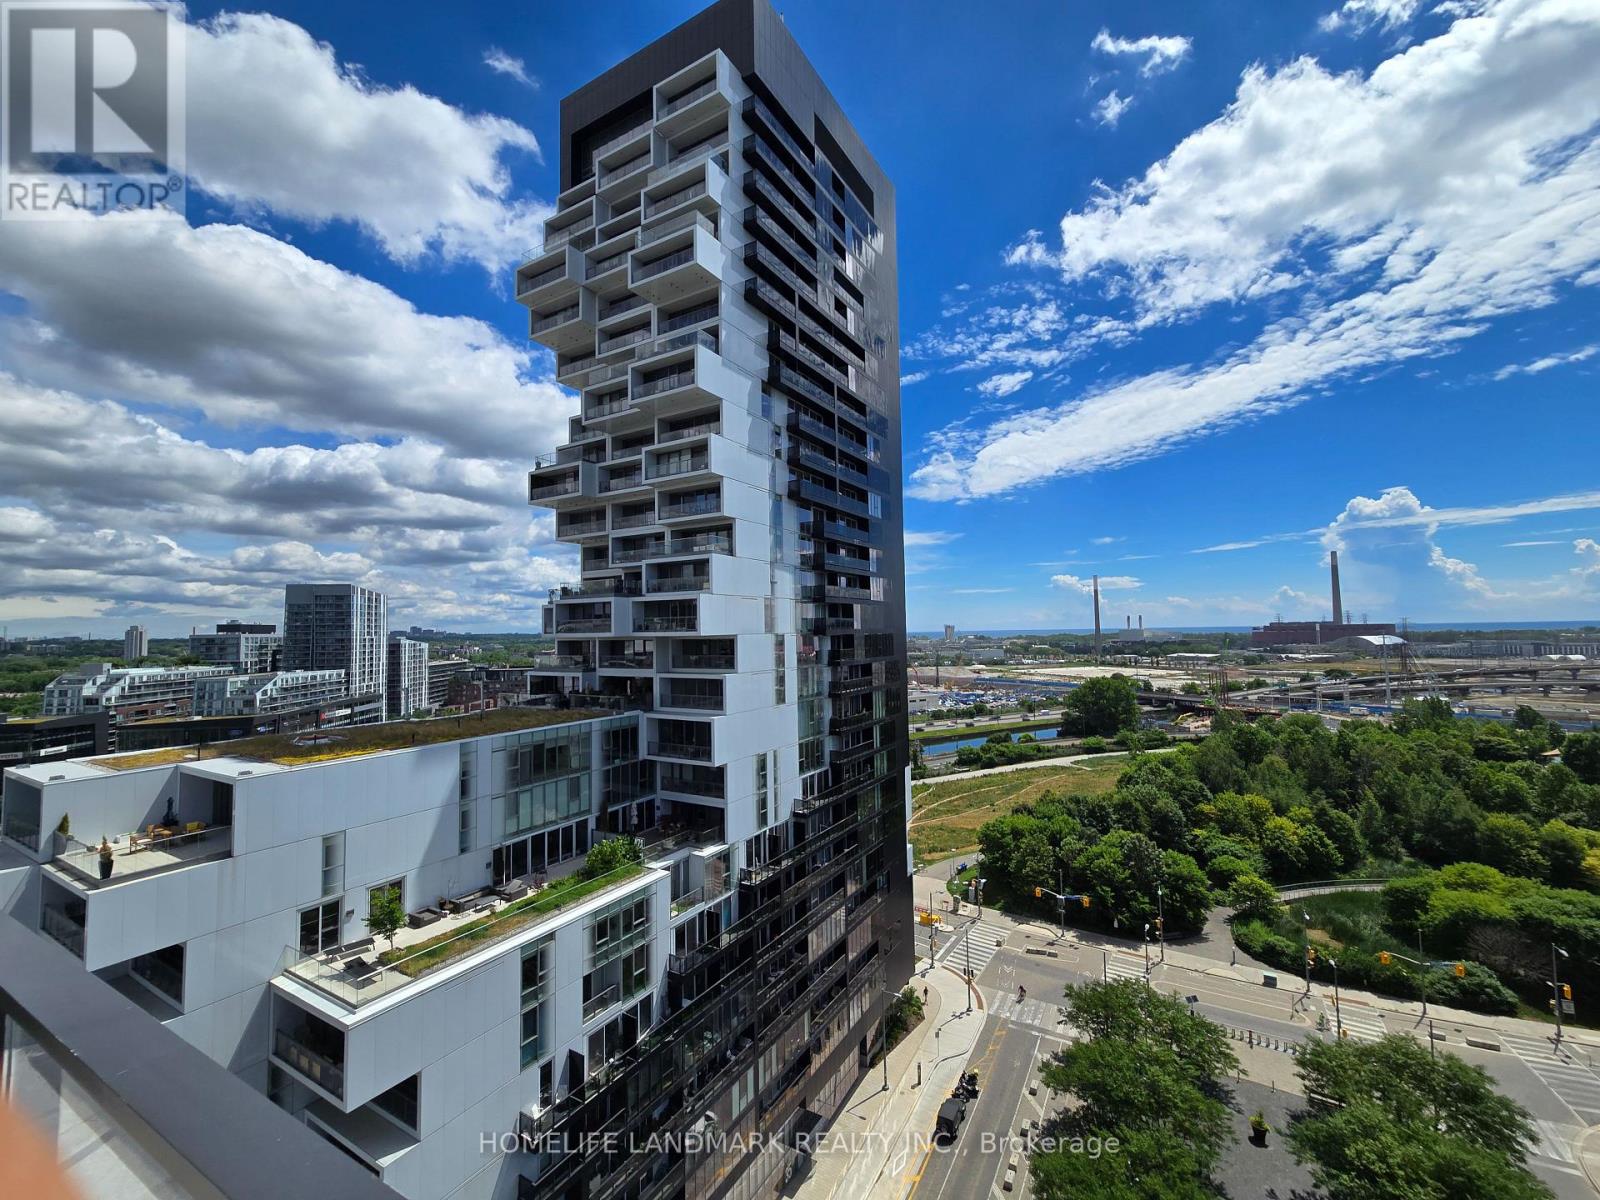
715 - 170 Bayview Avenue
Toronto, Ontario
One Bedroom With Full Length 94 sf Balcony On A Stand Out White Box Structure; Quick Access To Outdoor Pool/Bbq/Lounge; Trendy Skim Coat Concrete Ceilings With Engineered Hardwood Floor Thru Out; Open Concept Modern Kitchen; Lots of Storage; Across From 18 Acres Corktown Common Park & Trails; Walk To Distillery / Leslieville / Beach Area / Lake; Bus At Door Steps; 5 Min Streetcar Ride To Yonge St & 10 Min To Financial District / Queen W Shops; Easy Access To Hwy; Energy Saving Green Building; Facilities On 3rd & 4th Floor, Lap Pool & Lounge On 7th Floor (id:47351)
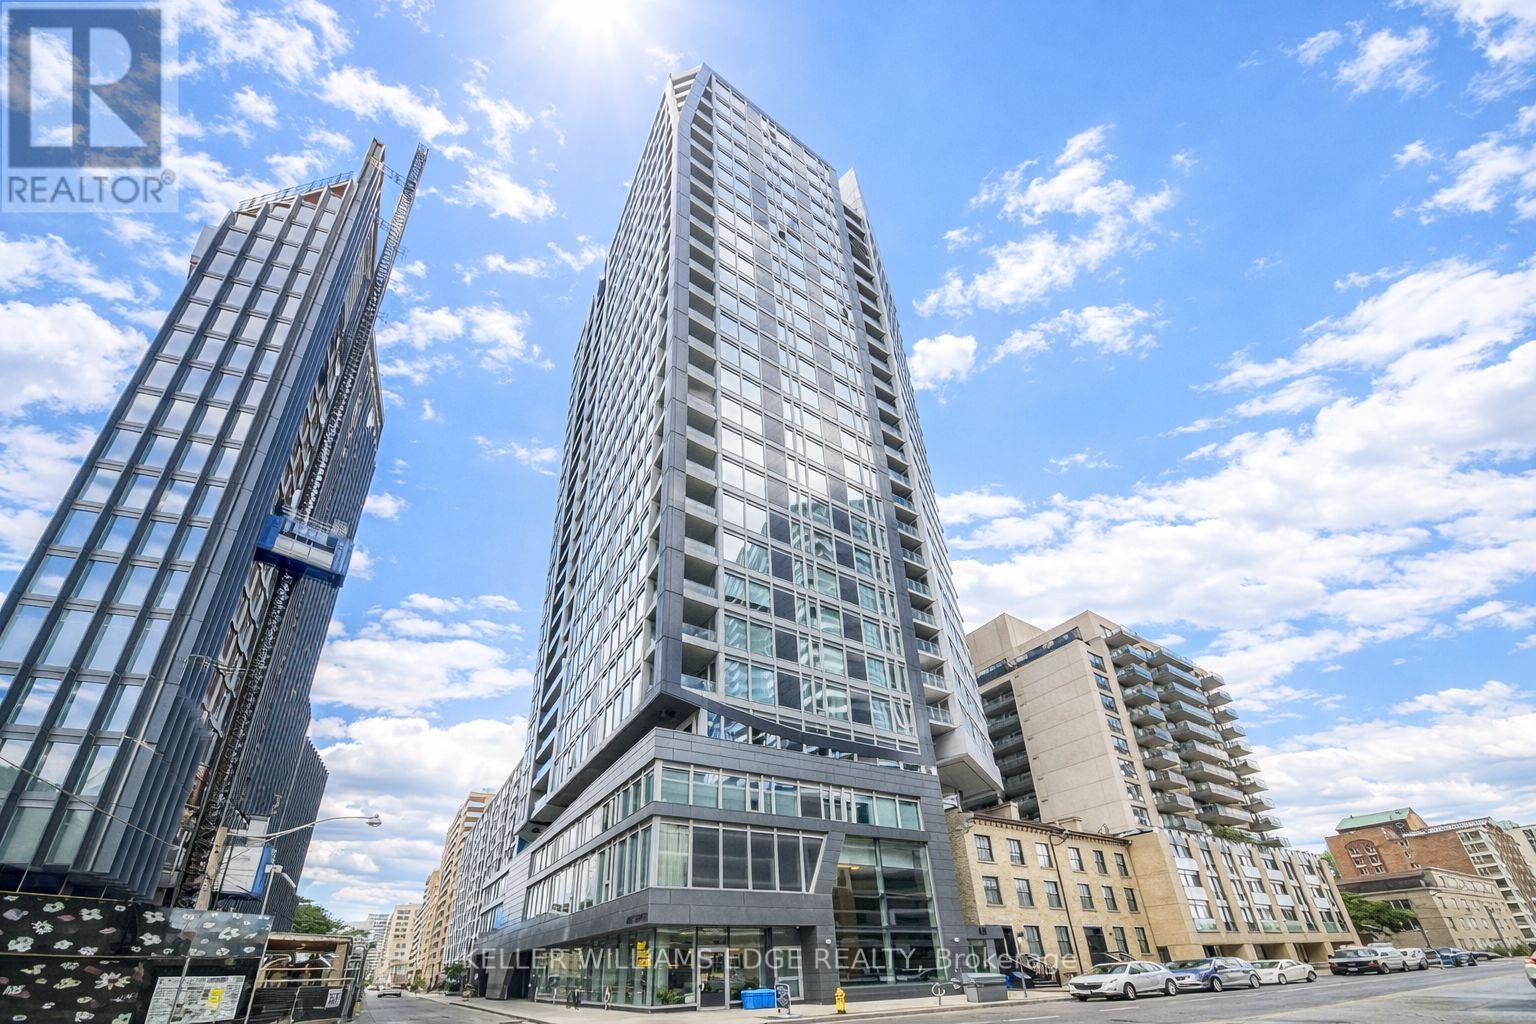
1009 - 68 Shuter Street
Toronto, Ontario
Prime downtown location at 68 Shuter Street, right in the centre of it all. Just steps to Dundas Square, Eaton Centre, TMU (Ryerson), George Brown, U of T, Massey Hall, hospitals, the Financial District, and endless dining, shopping, and grocery options. Transit is right at your doorstep with easy TTC access.This unit features modern finishes throughout, including laminate flooring, smooth ceilings, built-in appliances, and a sleek stone countertop, offering a clean and contemporary living space in one of Toronto's most connected neighbourhoods. (id:47351)
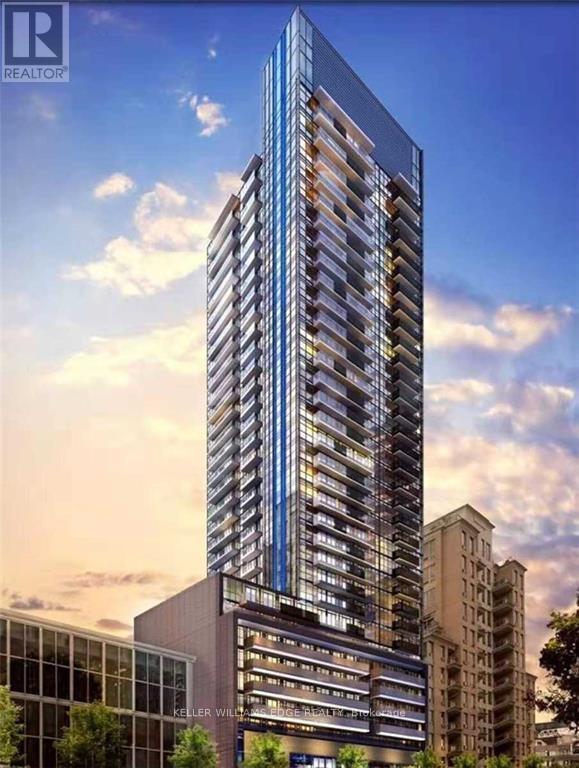
1613 - 125 Redpath Avenue
Toronto, Ontario
Welcome to The Eglinton, ideally situated in the heart of Midtown Toronto between Yonge Street and Mount Pleasant. Developed by Menkes, this thoughtfully designed residence offers functional layouts, refined finishes, and a full suite of premium amenities including a fitness centre, outdoor terrace, theatre room, party space, and kids' area. Enjoy the convenience of Yonge & Eglinton living with transit at your doorstep and easy access to shops, restaurants, cafés, banks, LCBO, gyms, and more. (id:47351)
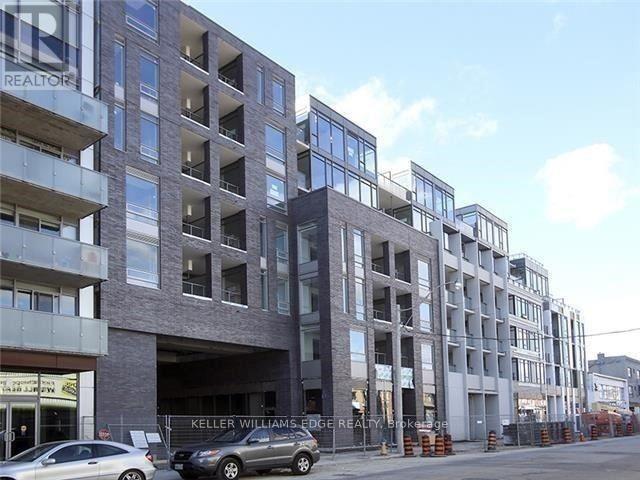
302 - 20 Gladstone Avenue
Toronto, Ontario
Modern 2-bedroom, 2-bath suite offering approximately 690 sq ft in one of Toronto's most vibrant west-end neighbourhoods. Located at 20 Gladstone, this well-designed unit sits directly above Metro and FreshCo, making everyday living incredibly convenient.Enjoy easy access to the Queen streetcar and quick connectivity to the Gardiner via Jameson Avenue. Just a short walk to the shops, restaurants, and nightlife along Queen Street West and King West.The unit features floor-to-ceiling windows, contemporary built-in appliances, and a functional layout with a west-facing exposure that brings in plenty of afternoon light. Parking is included for added value and convenience. (id:47351)
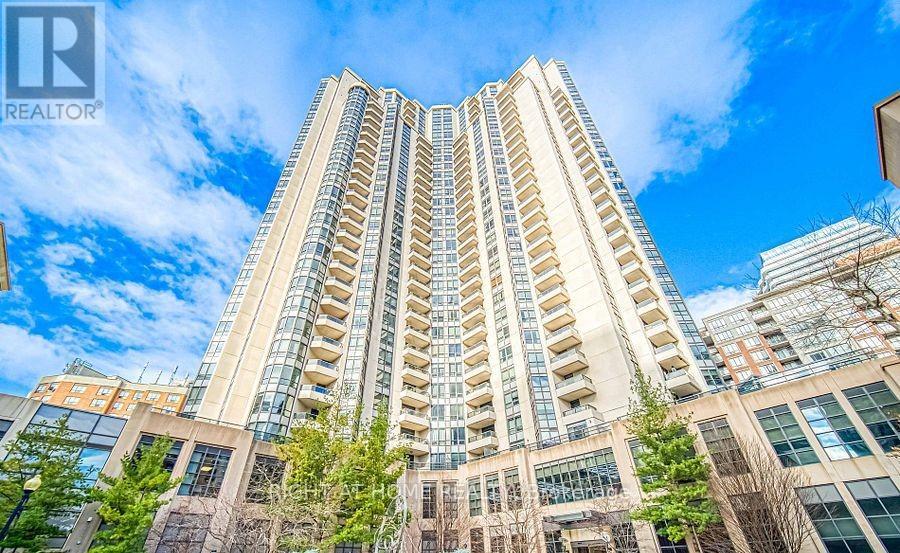
1621 - 500 Doris Avenue
Toronto, Ontario
Luxury Tridel Grand Triumph On Yonge With State Of The Art Amenities. 9 Feet Ceiling. Best Layout For 2 Split Bedrooms With North East Beautiful View. Bright & Spacious. Open Balcony. His/Hers Closets & 4Pc Ensuite In Primary Bedroom. An Additional 3 pieces washroom in Unit. No Need To Share Washroom as Each Bedrooms Can Have It's Own washroom. Granite Counter & Backsplash In Kitchen. Ttc At Door. Steps To Finch Station + Go, Banks, Library, Schools, Groceries, Parks, Movie Theater, Lcbo. 24Hr Concierge, Visitor Parking, Terrace & Bbq. Green Building Energy Saving. (id:47351)
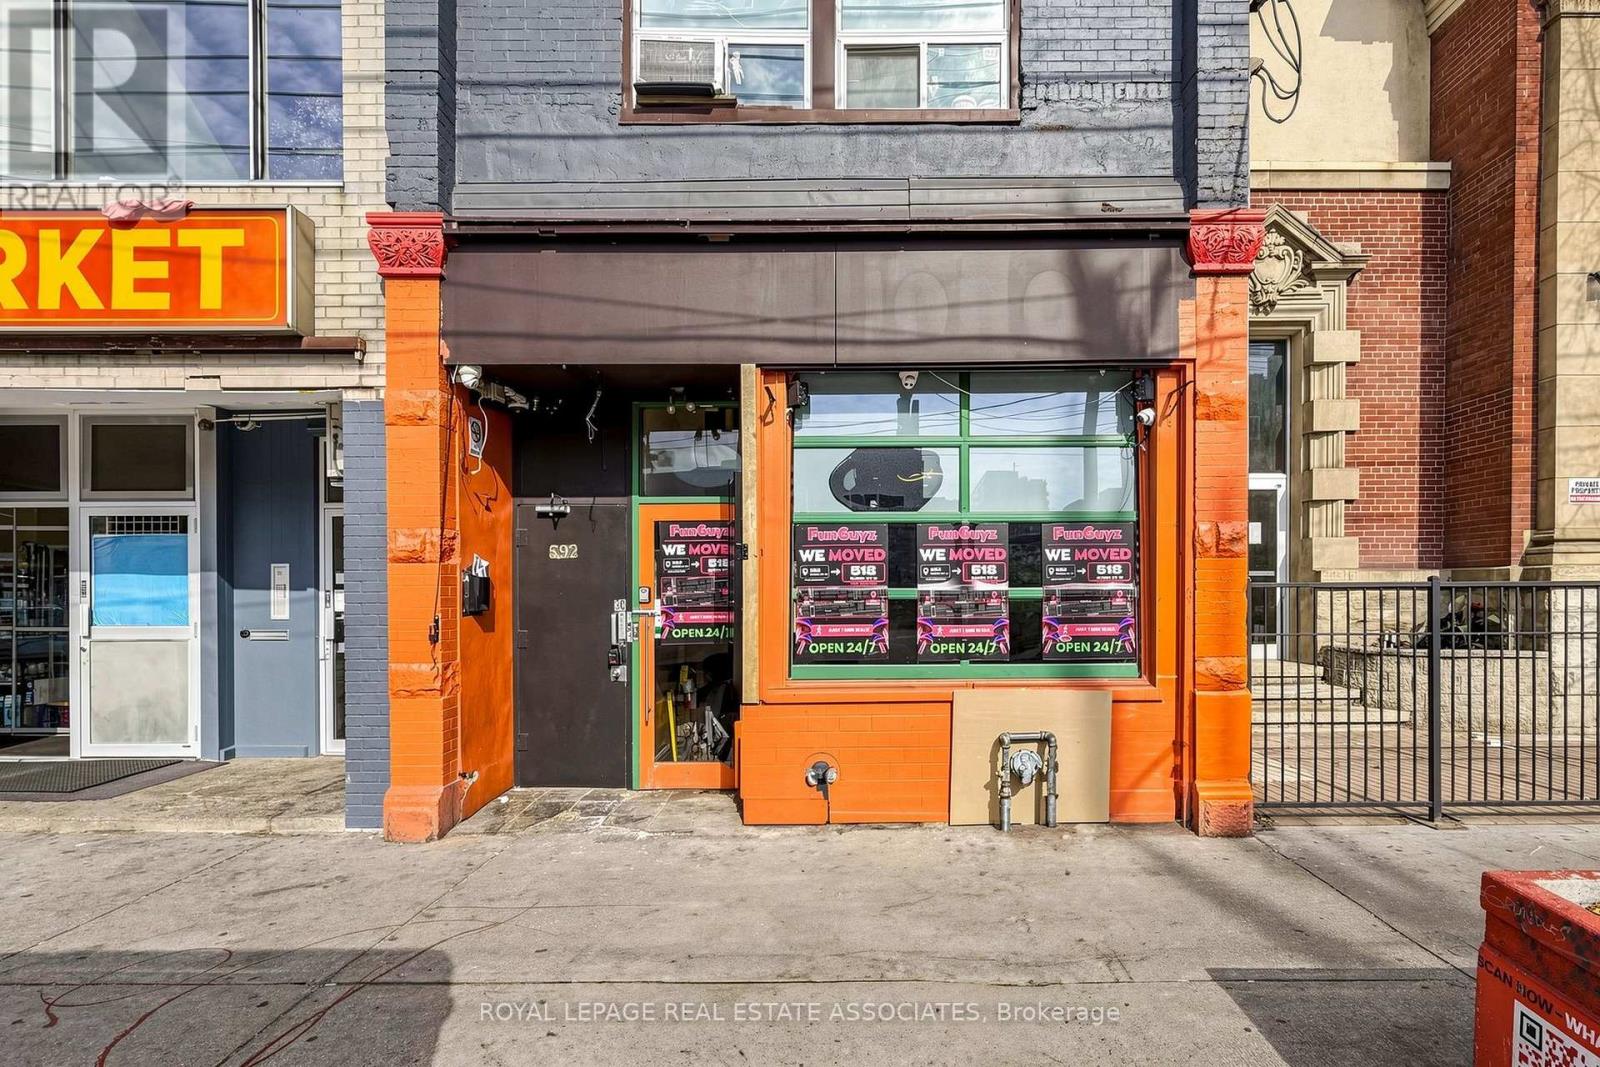
Rear - 592 Queen Street W
Toronto, Ontario
Excellent opportunity to lease a versatile commercial space featuring a main-floor area with a commercial kitchen, ideal for restaurant, food service, catering, or other suitable commercial uses, subject to zoning and approvals. The space offers approximately 1,800 sq. ft. of main area, an additional 250 sq. ft., and a basement included for added storage or operational space. A garage is also included, providing additional convenience and functionality. (id:47351)
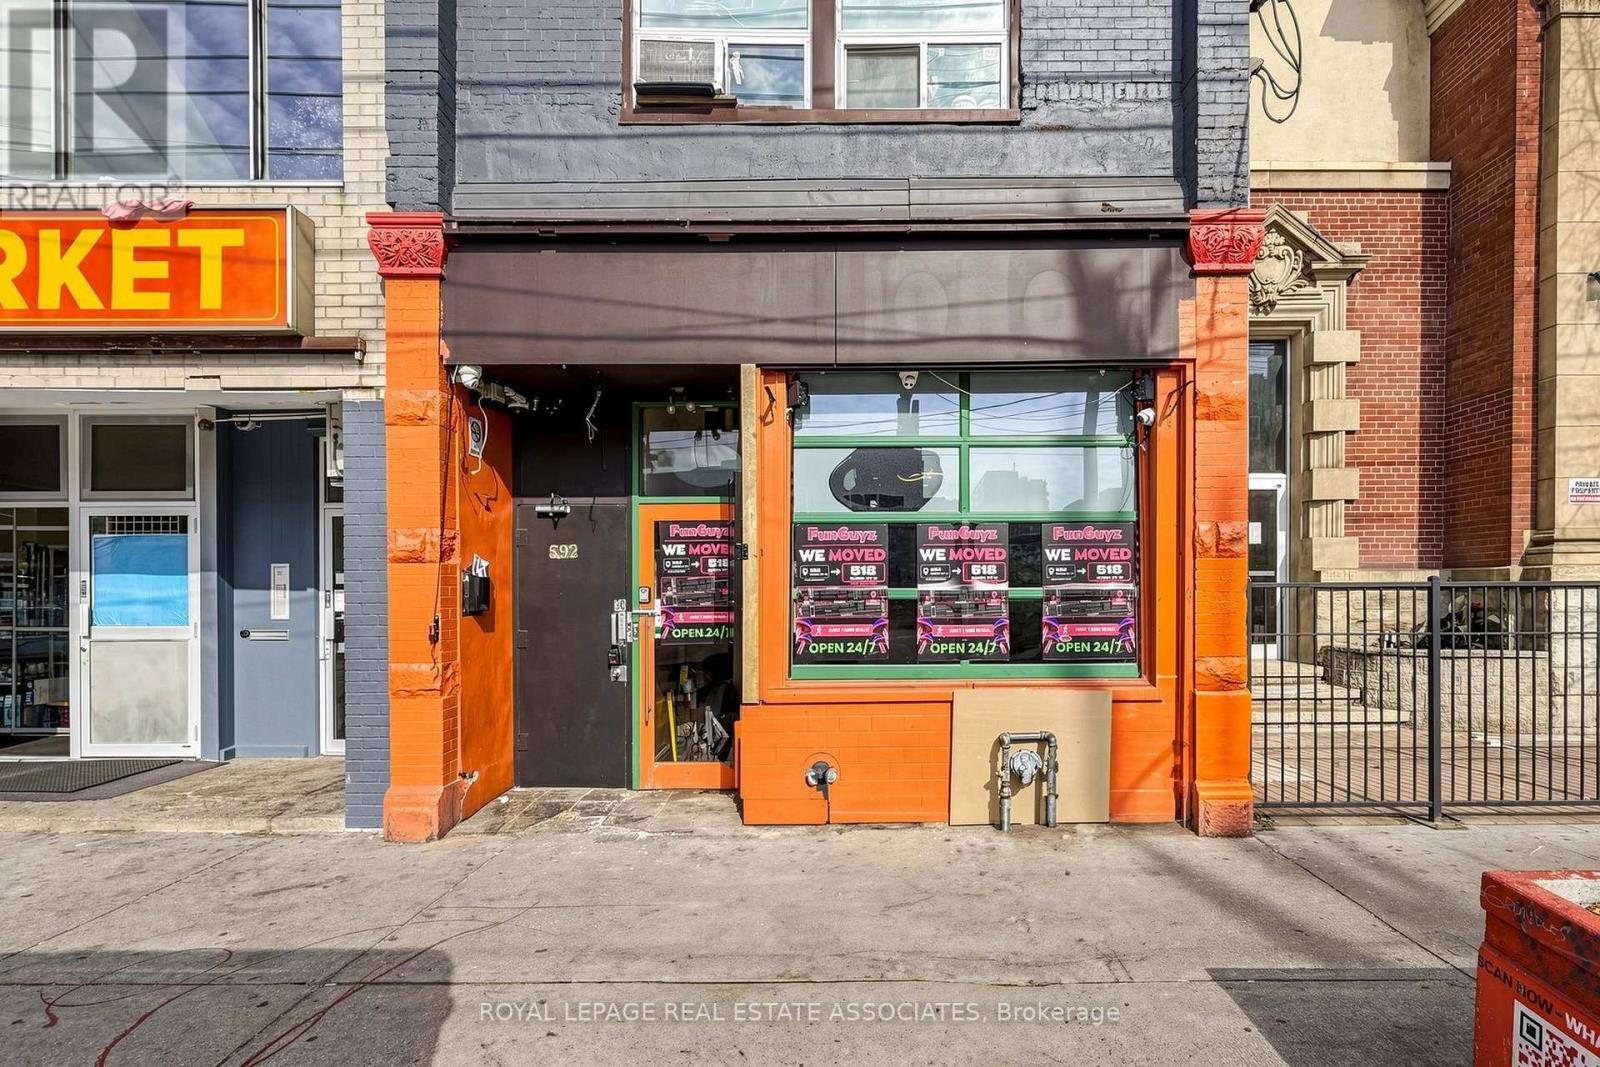
Storefront - 592 Queen Street W
Toronto, Ontario
Prime opportunity to lease a small retail space at the front of the property at 592 Queen Street West. Ideal for boutique retail, specialty shops, professional services, or other suitable commercial uses, subject to zoning and permitted use. Excellent opportunity for businesses seeking a retail presence in a desirable Queen Street West location. Monthly Rent: $3,000 + $1,300 TMI, plus applicable HST. (id:47351)
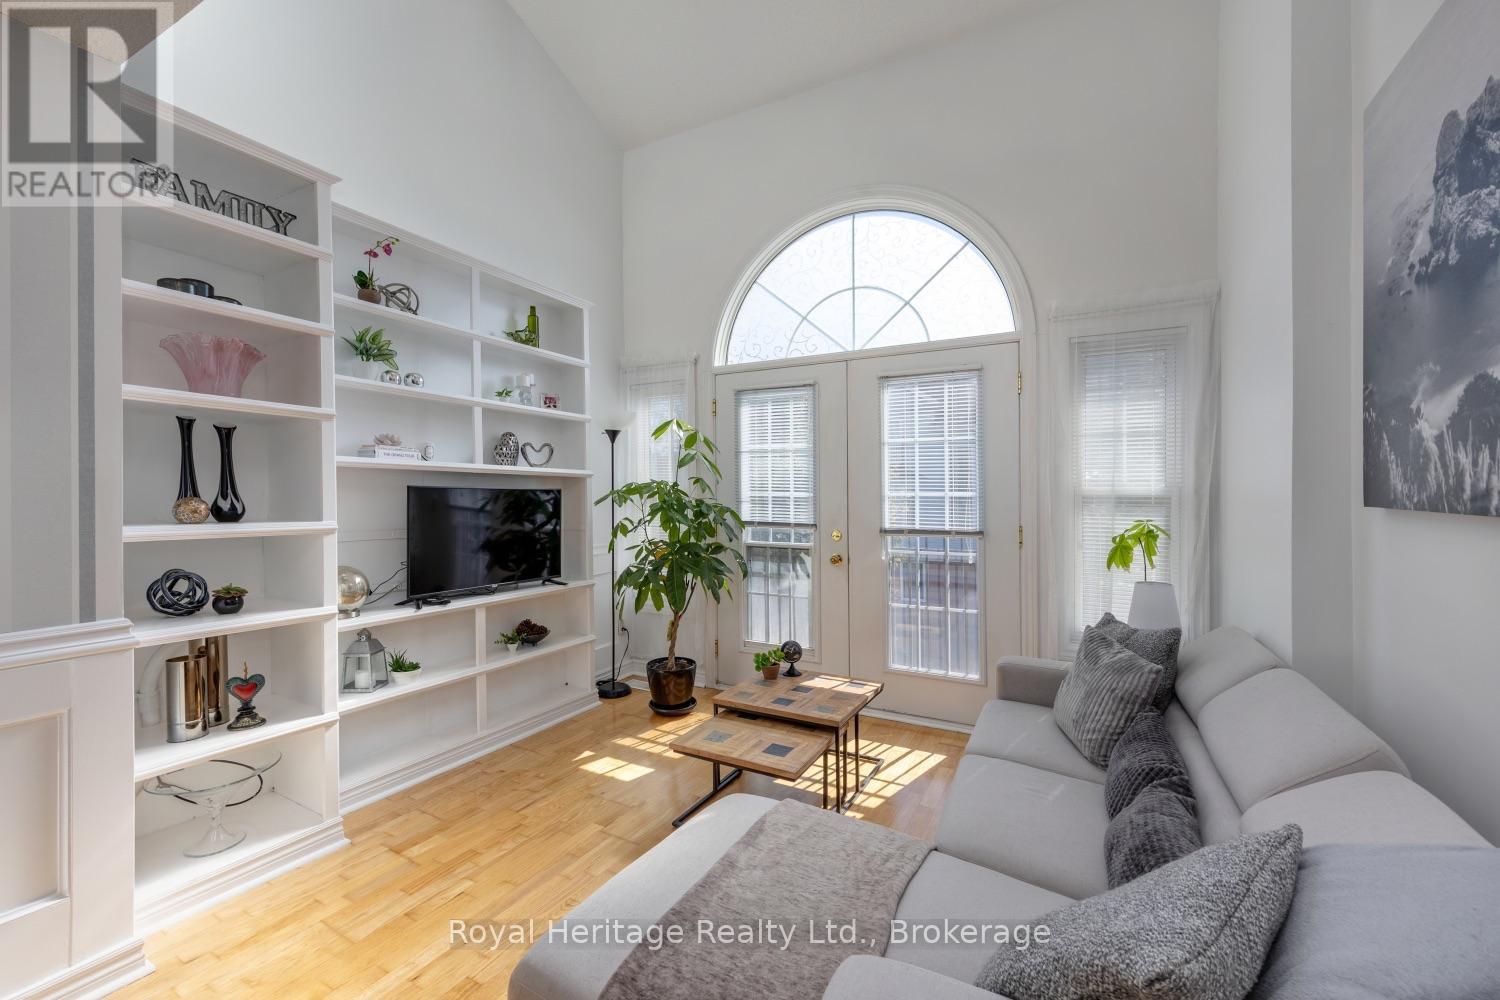
1665 Nash E-16 Drive
Clarington, Ontario
This lovely bright2 bedroom condo in Desirable Parkwood Village is move in ready! Upgrades include hardwood flooring on main and newer laminate in the loft area, upgraded 150 watt electrical box, updated 3 pc ensuite with glassed in shower, newer CAC system, new Hot water tank (rental), new heat exchanger, new bathroom flooring and quartz counter tops. The loft primary bdrm in currently being used as an additional sitting room. The living room features a juliette balcony for warm summers breezes and a wood burning fireplace for cozy winter evenings. Lots of windows and skylight provides tons of nature light! This property includes use of a party room, tennis court and car wash. Close to schools and all amenities. (id:47351)
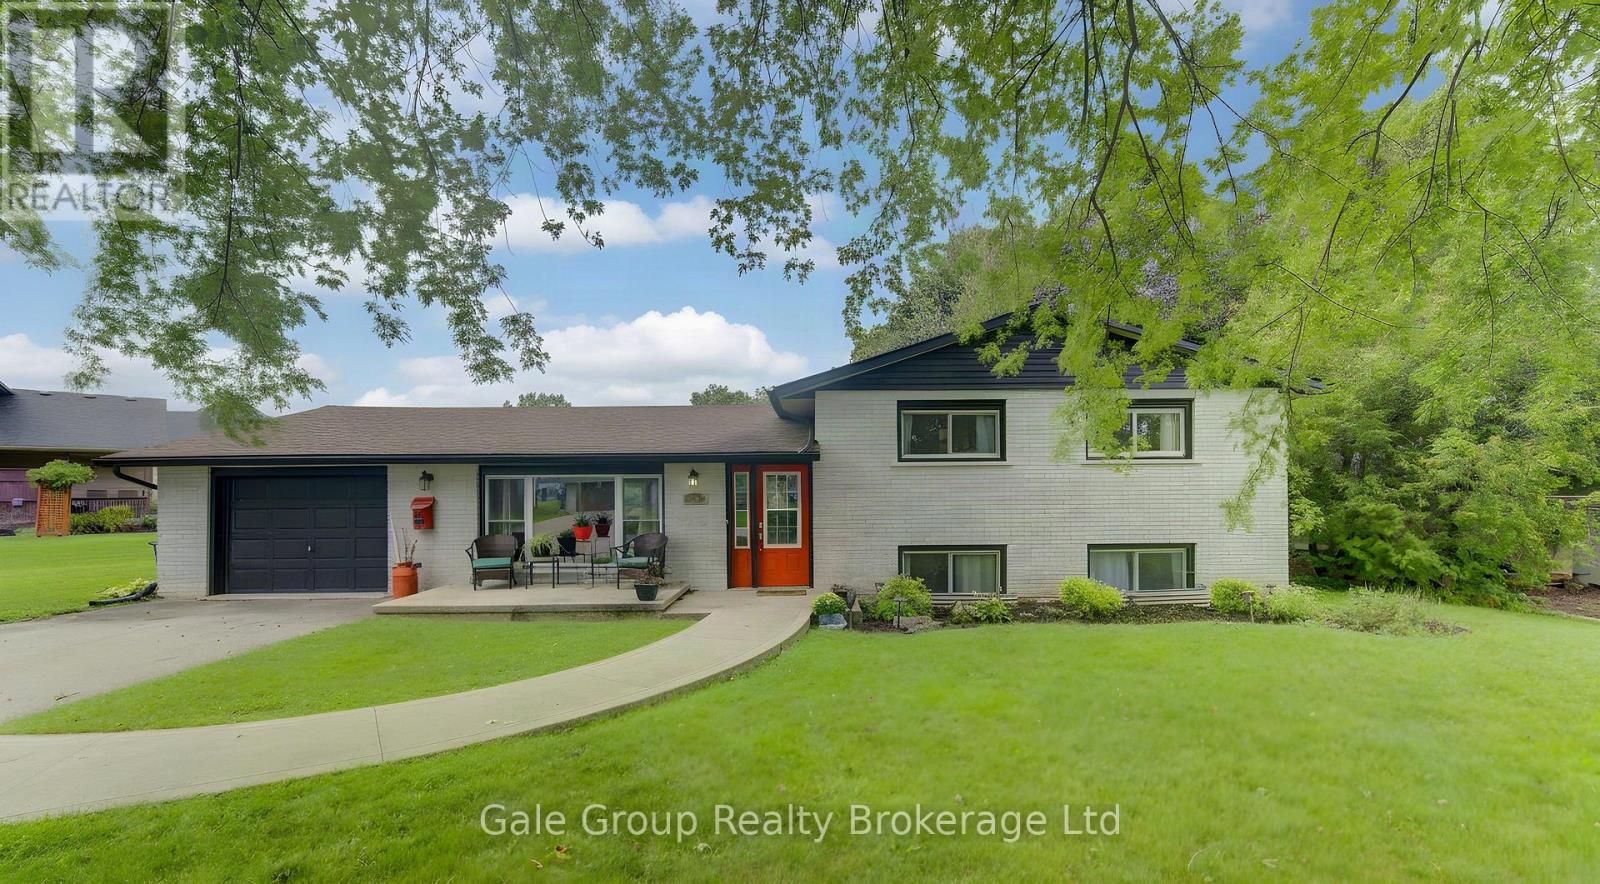
15 William Street
Tillsonburg, Ontario
Ready for you to move in and enjoy! Welcome to this 3-bedroom, 1 bath home in the heart of Tillsonburg. The main floor features new flooring throughout, with a recently renovated bathroom on the second level giving the home a fresh, updated feel. A cozy fireplace in the family room is perfect for relaxing on cooler evenings. The home also offers the convenience of an attached garage and a large, fully fenced backyard with plenty of room for kids, pets, gardening, or entertaining. The large patio is ideal for family get togethers and outdoor enjoyment. Located close to schools, the hospital, shopping, and other everyday amenities, this home offers both comfort and convenience. With a practical layout, and recent updates, this is a great option for first-time buyers, families, or anyone looking for a comfortable home in Tillsonburg. A great opportunity to move in and make it your own! (id:47351)