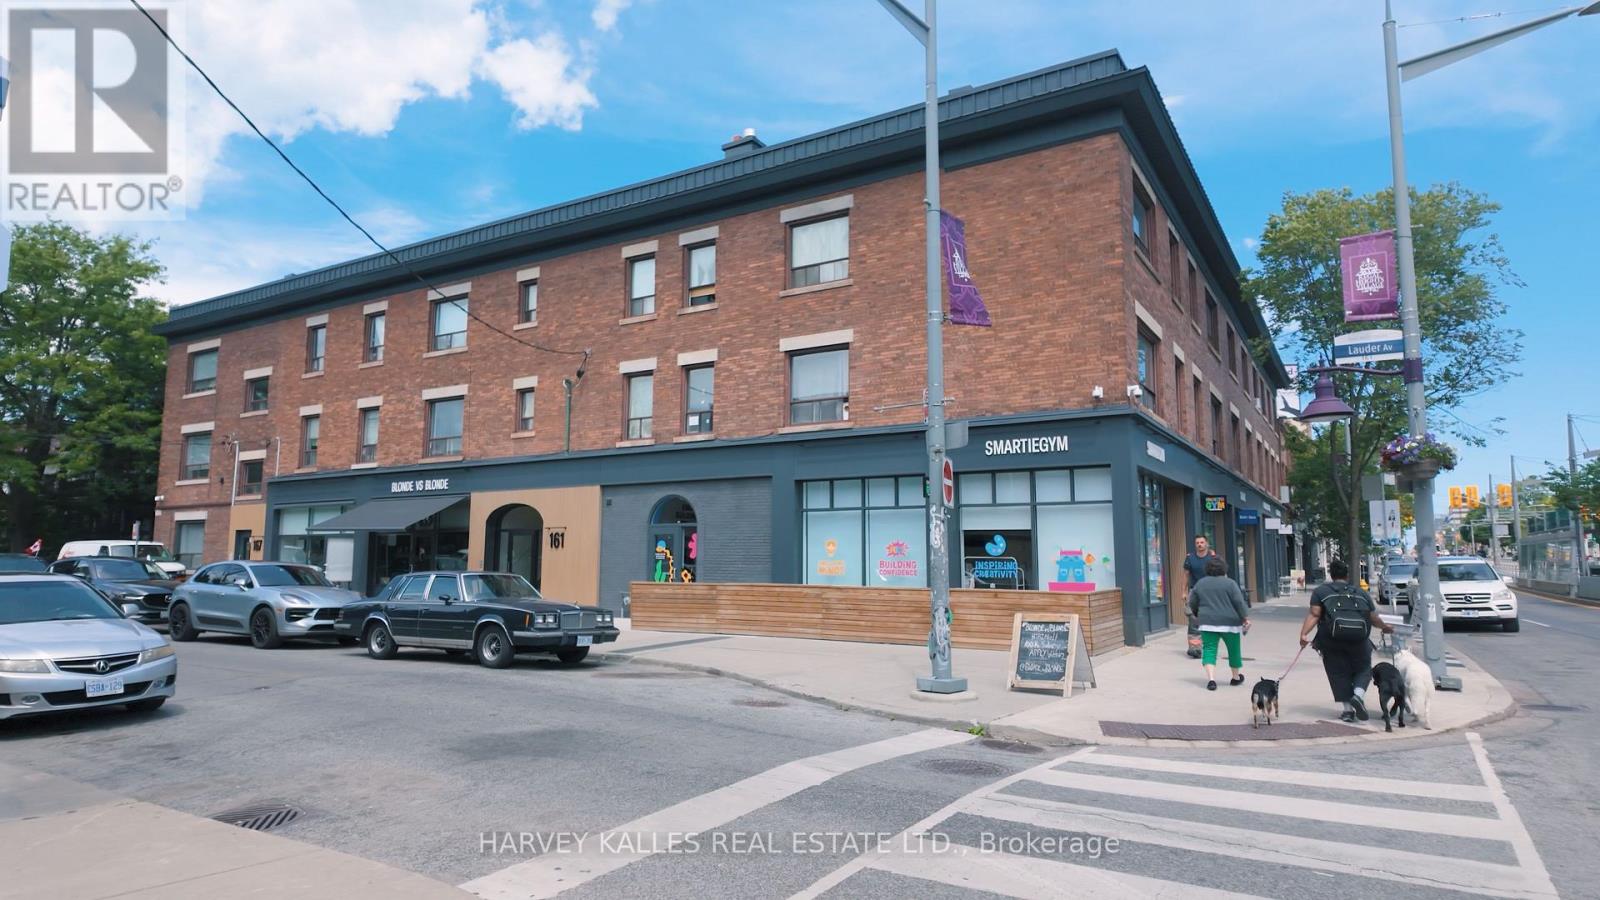
4 - 1074 St Clair Avenue W
Toronto, Ontario
Your Welcome Package awaits - sign your lease and receive one month's rent in personally curated gift cards, funded by the Landlord andfulfilled by First and Last Rewards. Tell us what matters - dining, home essentials, wellness, entertainment - and we'll make it happen,delivered at lease signing. Welcome to this exciting offering in dynamic Oakwood Village. This 2-bedroom apartment features a large primarybedroom and excellent layout, located in a building of distinct historical character in a central, dynamic neighbourhood. This freshly renovated678 sqft gem includes brand-new appliances (fridge, freezer, stove, oven, dishwasher) and tastefully designed finishes. Art deco character, anupdated kitchen, a large living/dining room, and durable hardwood flooring throughout. St. Clair West offers some of Toronto's best dining andretail, plus great schools and green space nearby. An opportunity not to be missed (id:47351)
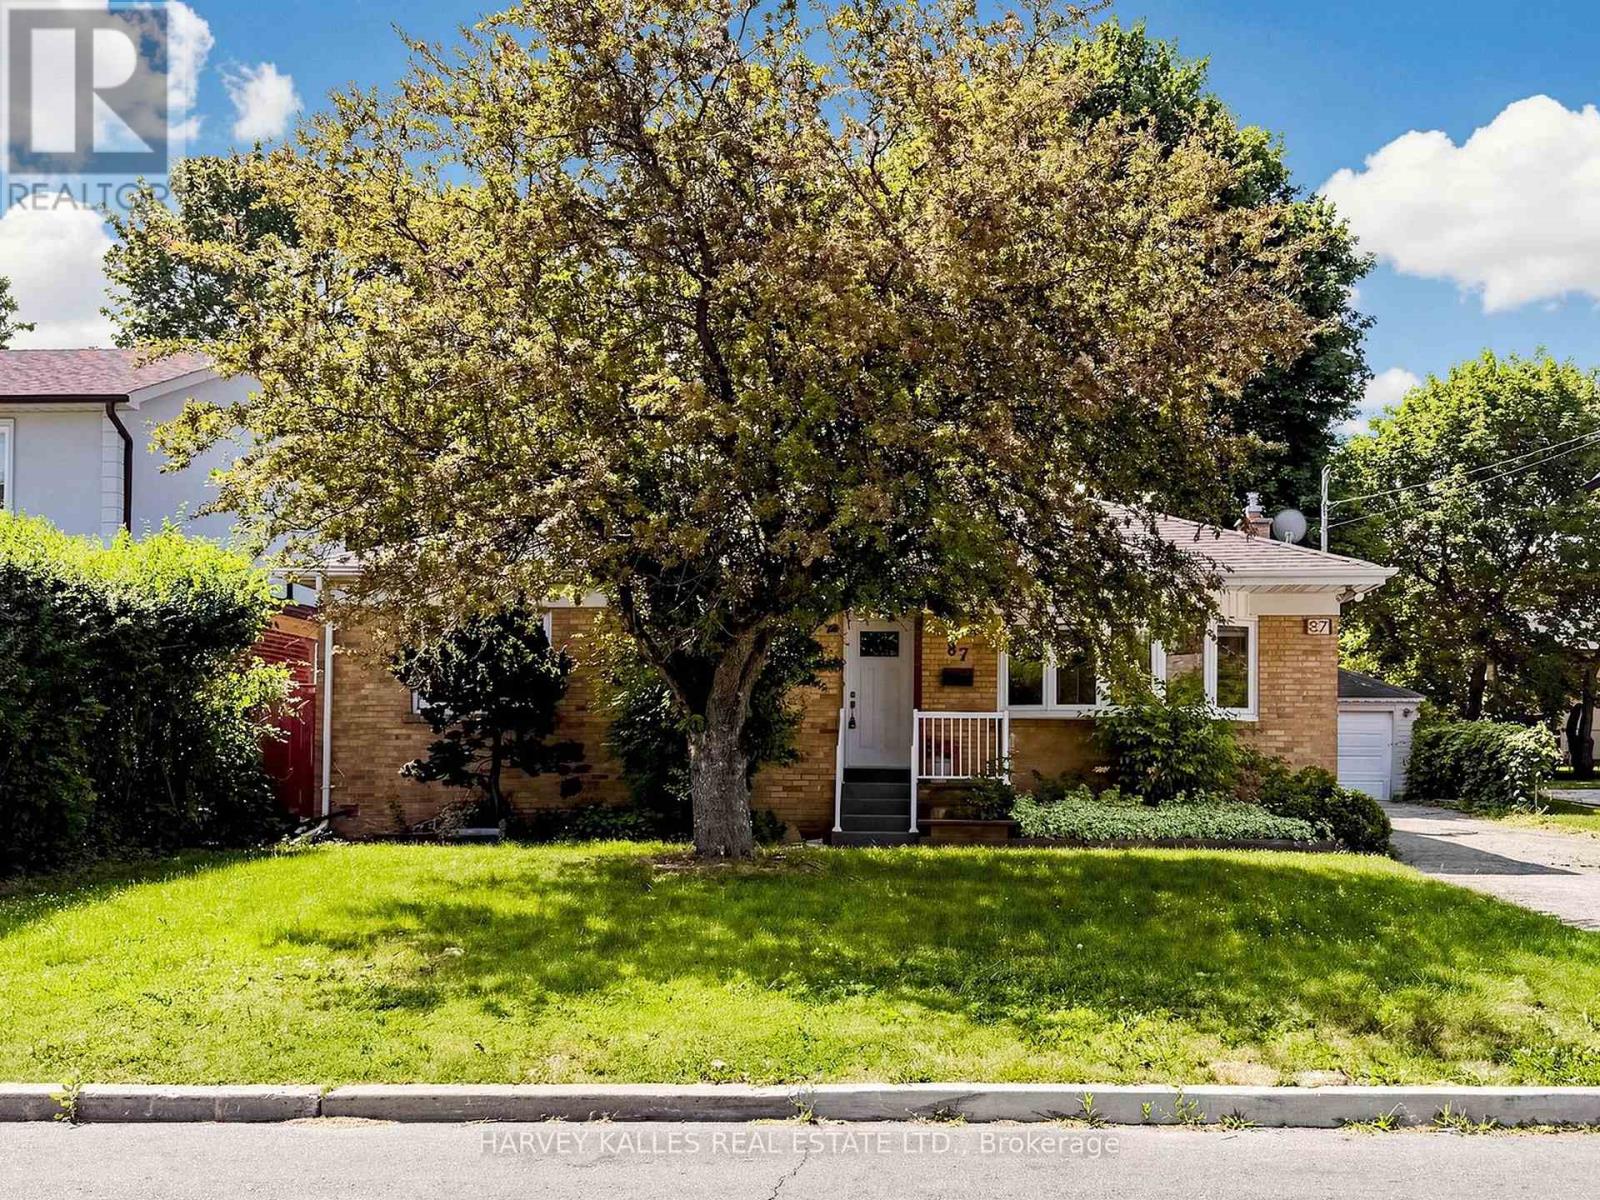
87 Combe Avenue
Toronto, Ontario
Nestled in the heart of Bathurst Manor, this well-maintained bungalow presents a rare opportunity to live in, renovate, or build your dream home on an exceptional lot. Sitting on an extra-wide 63-foot frontage and extending 115 feet deep, the property offers tremendous potential in a neighbourhood where opportunities like this rarely come along. The home features 3 spacious bedrooms & a full bathroom on the main floor, complemented by hardwood flooring & a bright, functional layout. The kitchen incl granite countertops, stainless steel appliances, and ample cabinetry. The living room features beautiful bow windows that fill the space w/natural light. The updated bathroom offers elegant granite tiles, a Corian countertop, & in-floor heating for added comfort. Entire house freshly painted, brand new vinyl flooring, and newer windows & roof, the home has been very well maintained. The lower level offers a versatile layout w/a separate income-generating unit featuring its own kitchen & bathroom, along w/a separate area for the owner's use. This flexible space creates many possibilities for extended family living, rental income, or future customization. Step outside to a lovingly cared-for backyard filled w/mature plants & an extensive vegetable garden. A large separate garage provides generous space for parking & storage. The location is exceptional. The home is less than a 5 min walk to Irving W. Chapley Park w/playground, outdoor pool, skating rink, & tennis courts. Public transit is steps away & within walking distance to Sheppard Station. This vibrant, safe, & family-oriented neighbourhood is close to top schools including William Lyon Mackenzie Collegiate Institute and Tanenbaum CHAT, along with excellent primary schools, private schools, & daycares. Residents also enjoy being a short distance from the Prosserman JCC. Close to retail, places of worship, parks, & hwys, this is a fantastic opportunity in one of Toronto's most welcoming family communities. (id:47351)
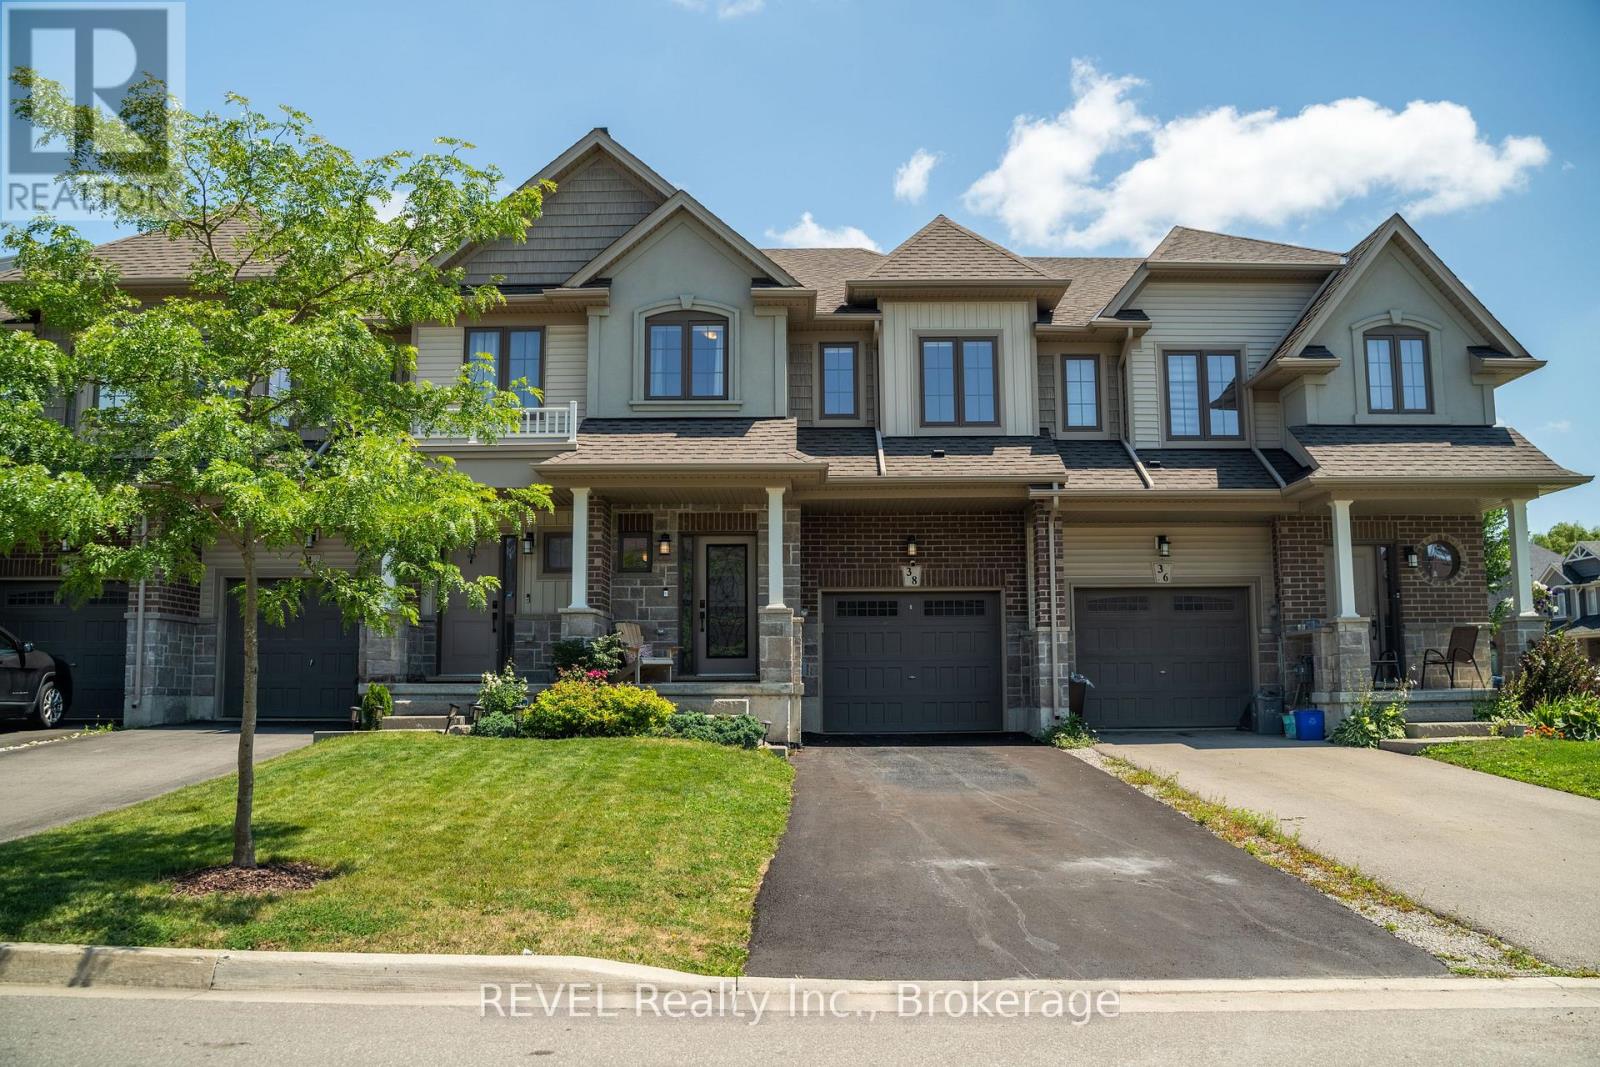
38 Dennis Drive
West Lincoln, Ontario
Space, style and small-town living come together in this beautiful 3-bedroom, 2.5-bathroom townhome in the heart of Smithville. Offering 1,670 square feet of thoughtfully designed living space and over $20,000 in builder upgrades, this home stands apart with a level of finish and attention to detail rarely found in a townhome at this price point. A custom front entry, featuring a glass and iron door insert framed by matching sidelights, creates an inviting first impression. Inside, luxury vinyl plank flooring, granite countertops, stainless steel appliances and custom built-in cabinetry throughout add both style and functionality. Upstairs, the spacious primary retreat offers a walk-in closet with custom built-ins and a private 4-piece ensuite. Two additional bedrooms, each with built-in closet cabinetry, provide excellent flexibility for family, guests or a home office. A second full bathroom and conveniently located upper-level laundry complete the upper level.The fully fenced backyard extends the living space outdoors with a 10' x 14' deck, natural gas BBQ hookup, 10' x 10' concrete patio, wall-mounted gazebo and large shed - thoughtfully designed for entertaining and enjoying the warmer months.Ideally positioned in the heart of Smithville, you're close to schools, restaurants, the library, West Lincoln Community Centre and skatepark, while remaining remarkably central to surrounding communities. Grimsby and QEW access are approximately 15 minutes away, Hamilton Mountain approximately 30 minutes, and St. Catharines approximately 30 minutes. Enjoy the charm and community feel of small-town living without giving up convenient access to the cities and amenities around you. (id:47351)
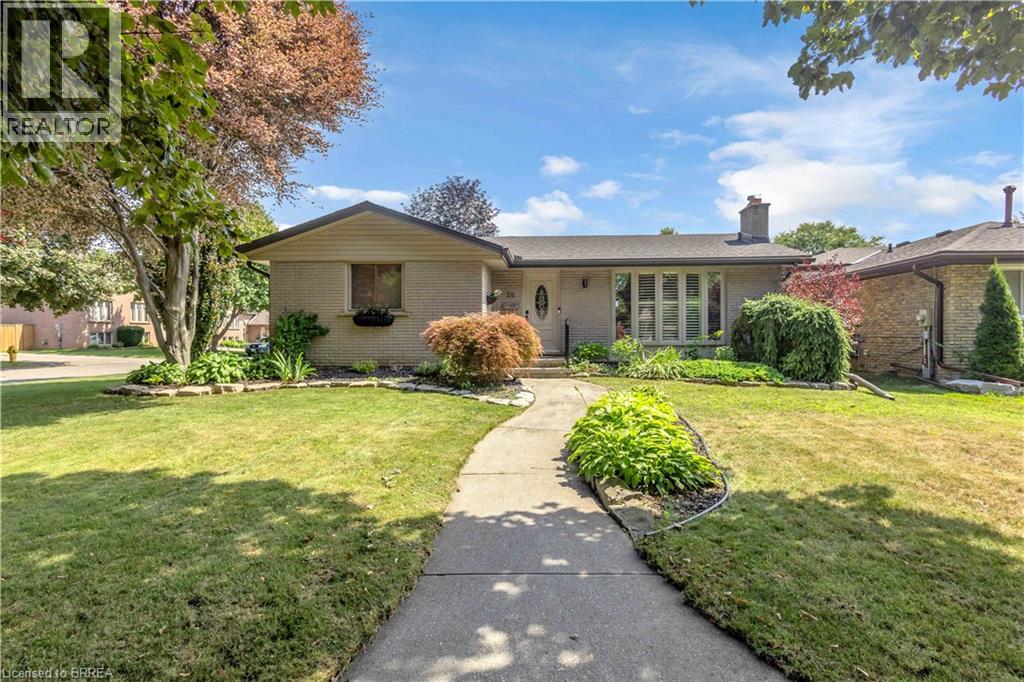
26 Penny Lane
Brantford, Ontario
Welcome to 26 Penny Lane, ideally situated in Brantford’s desirable Brier Park neighbourhood. Conveniently located in the city’s North End, this beautifully updated 4-bedroom (3+1), 2-bathroom home offers easy access to Highway 403, shopping, schools, and everyday amenities. The main level features a thoughtfully designed layout with new flooring throughout, three spacious bedrooms, and an abundance of natural light. The updated kitchen is a standout, showcasing custom high-end cabinetry, Corean countertops, and a dedicated dining area—perfect for everyday living and entertaining. The renovated main-floor bathroom adds to the home’s modern appeal. The finished lower level provides additional living space with a spacious recreation/living area, fourth bedroom, and updated 3-piece bathroom, offering flexibility for growing families, guests, or a home office. Numerous recent updates provide peace of mind, including newer windows throughout, a roof approximately two years old with 50-year shingles, new HVAC, electrical updates, a sewer backup line, and more. With extensive improvements inside and out, there’s little left to do but move in and enjoy all that 26 Penny Lane has to offer. (id:47351)
8 Downriver Drive
Welland, Ontario
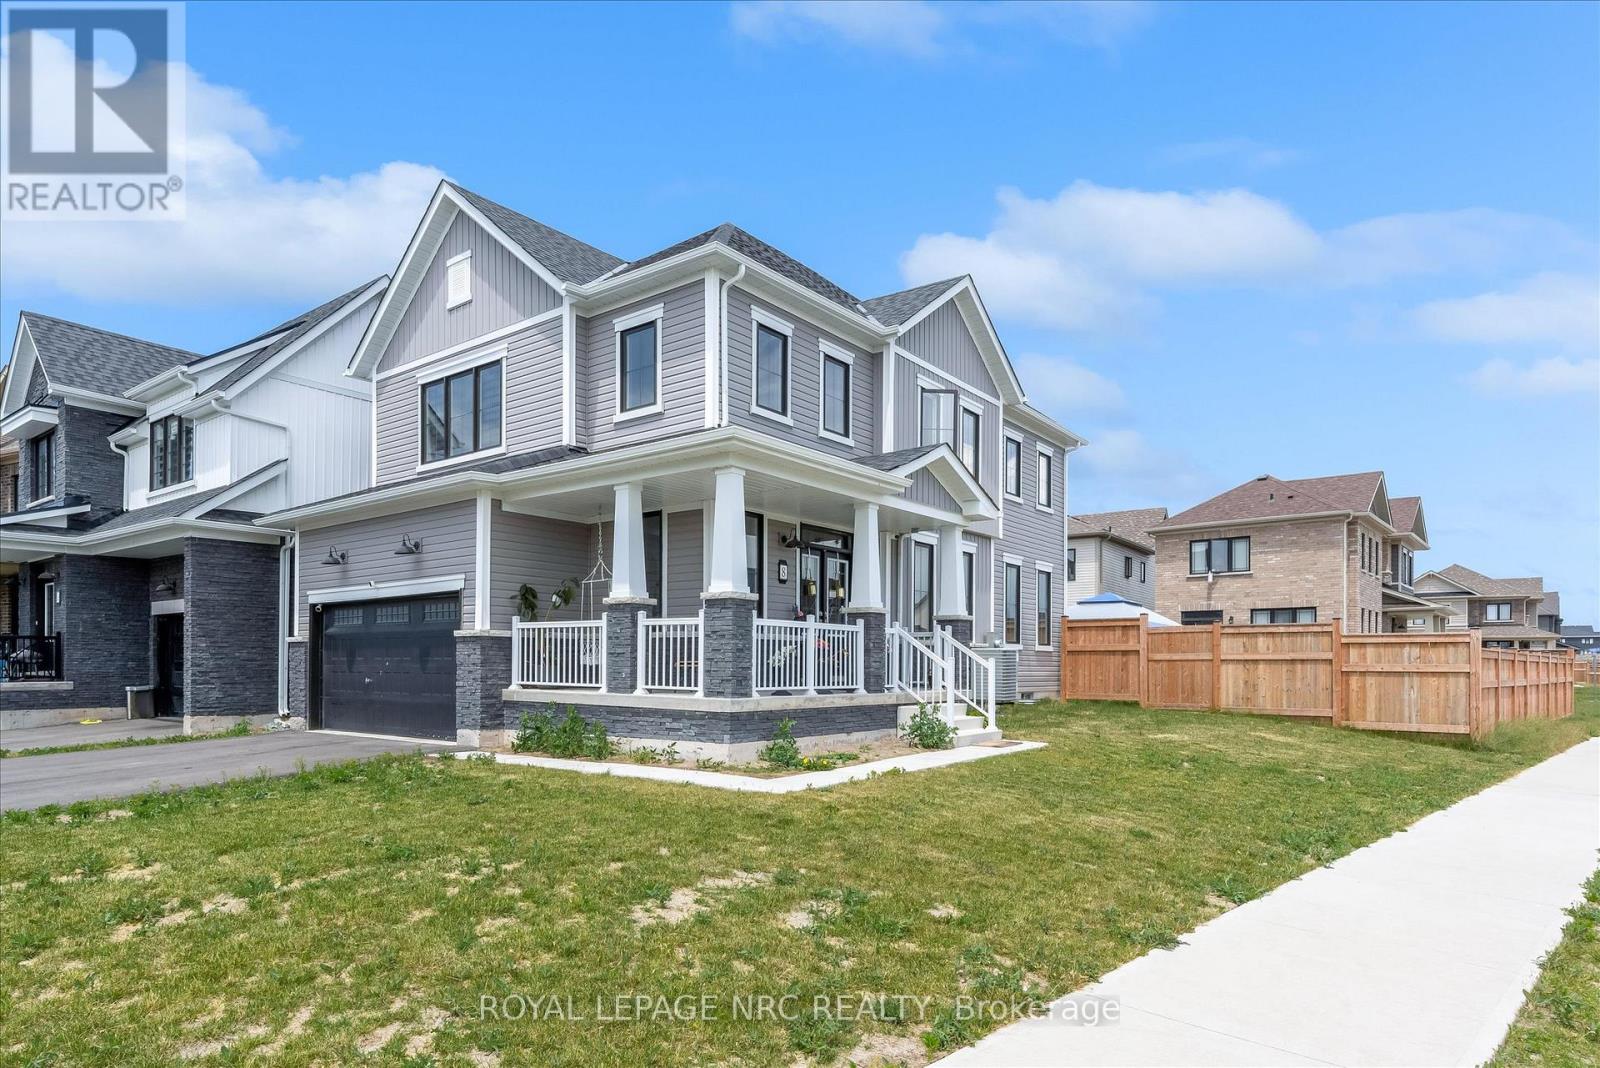
Welcome to 8 Downriver Drive, a stunning modern two-story home situated in the highly sought-after, family-friendly community of Dain City. Offering an expansive layout and premium location, this property presents a great opportunity for families and a lucrative opportunity for the savvy investor. This 4 bed, 3 bath home is currently occupied by AAA+ tenants who treat the property like their own and strongly desire to stay, providing immediate, headache-free cash flow from day one. The upper level hosts four spacious bedrooms, thoughtfully designed to include the ultimate convenience of second-floor laundry. The primary suite serves as a private retreat, complete with a walk-in closet and a dedicated ensuite bath. Located moments from the Welland Canal, New School (currently in development), Flatwater Centre, and extensive trail networks, this property perfectly balances a tranquil lifestyle with modern convenience. Positioned in the rapidly transforming south end of Welland, Dain City is a major draw for high-quality residents migrating to the Niagara region. Minimum 24 hours notice required for showings. (id:47351)
2868 June Road
Port Colborne, Ontario
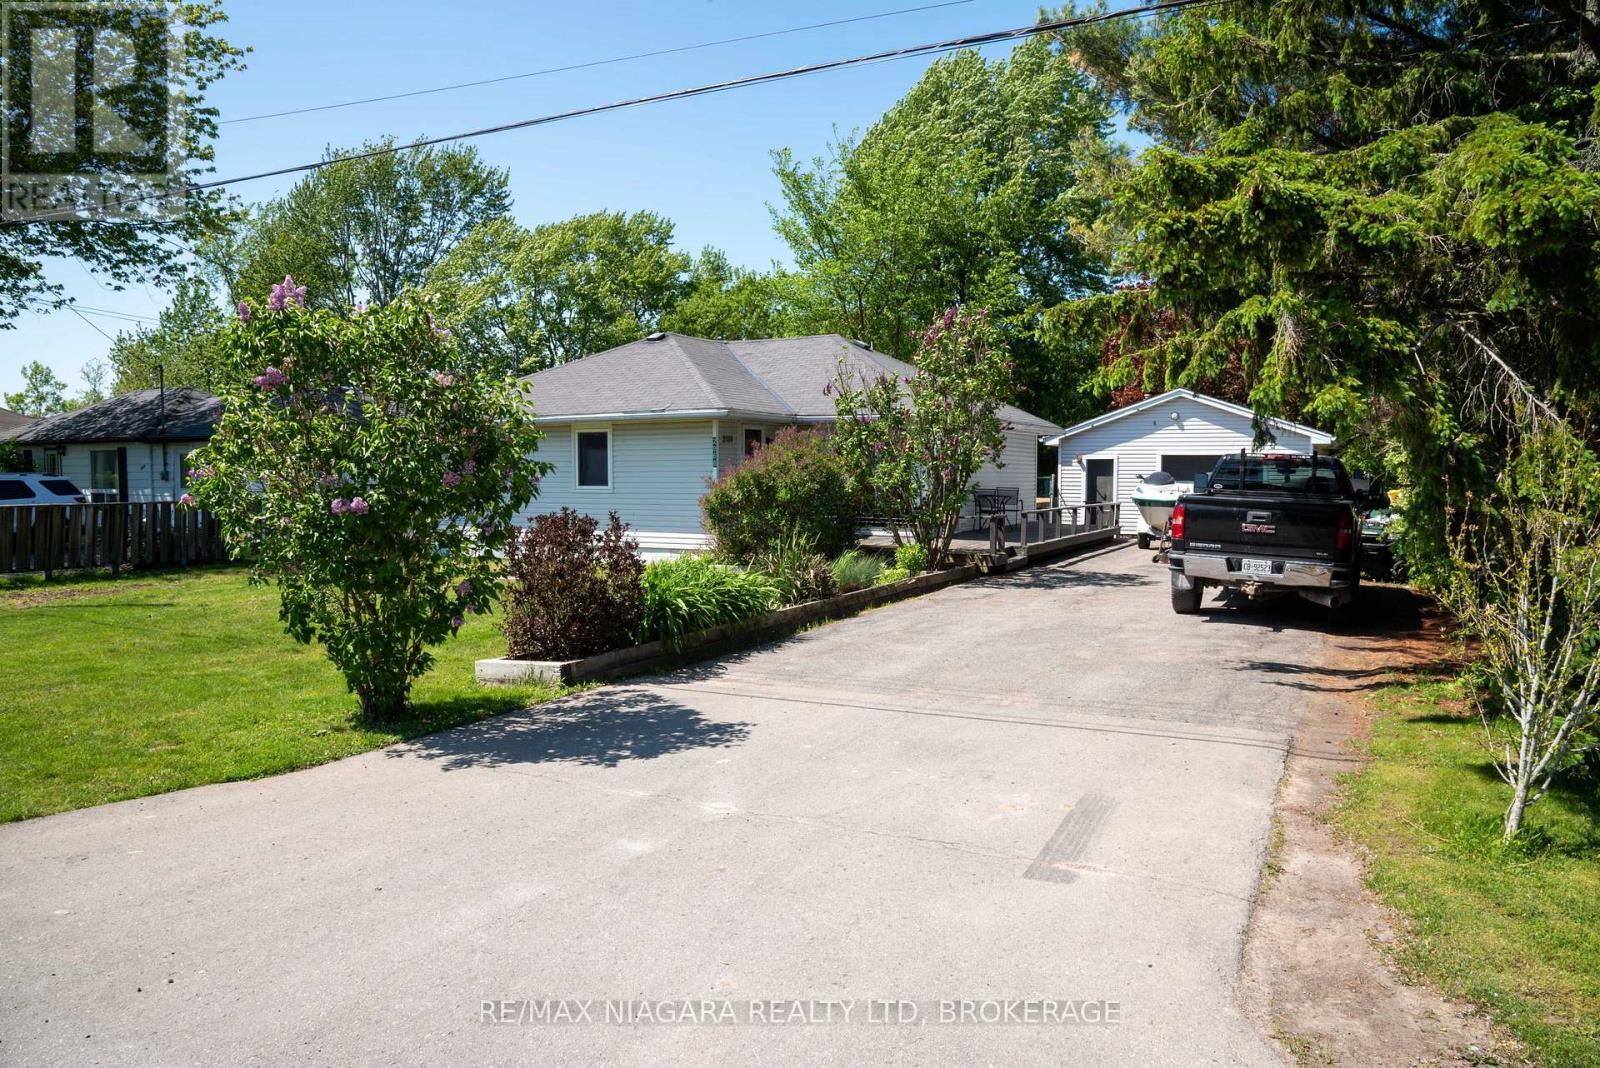
A short walk to Cedar Bay Beach in Port Colbourne, nestled on a quiet dead end street you will find this cute 2 bedroom bungalow with a detached 20x20 garage with hydro. There is a bright open concept kitchen overlooking the main living area with patio doors to a private rear yard with extensive multilevel decking and mature landscaping. The wraparound deck of the front and side of the house have southern exposure for those warm summer mornings. Local residents have use of a private walkway and beach area at the end of Cedar Bay Road, a five minute walk. This is not a deeded access. The perfect starter or retirement home in a great location! (id:47351)
9 Amberwood Court
St. Catharines, Ontario
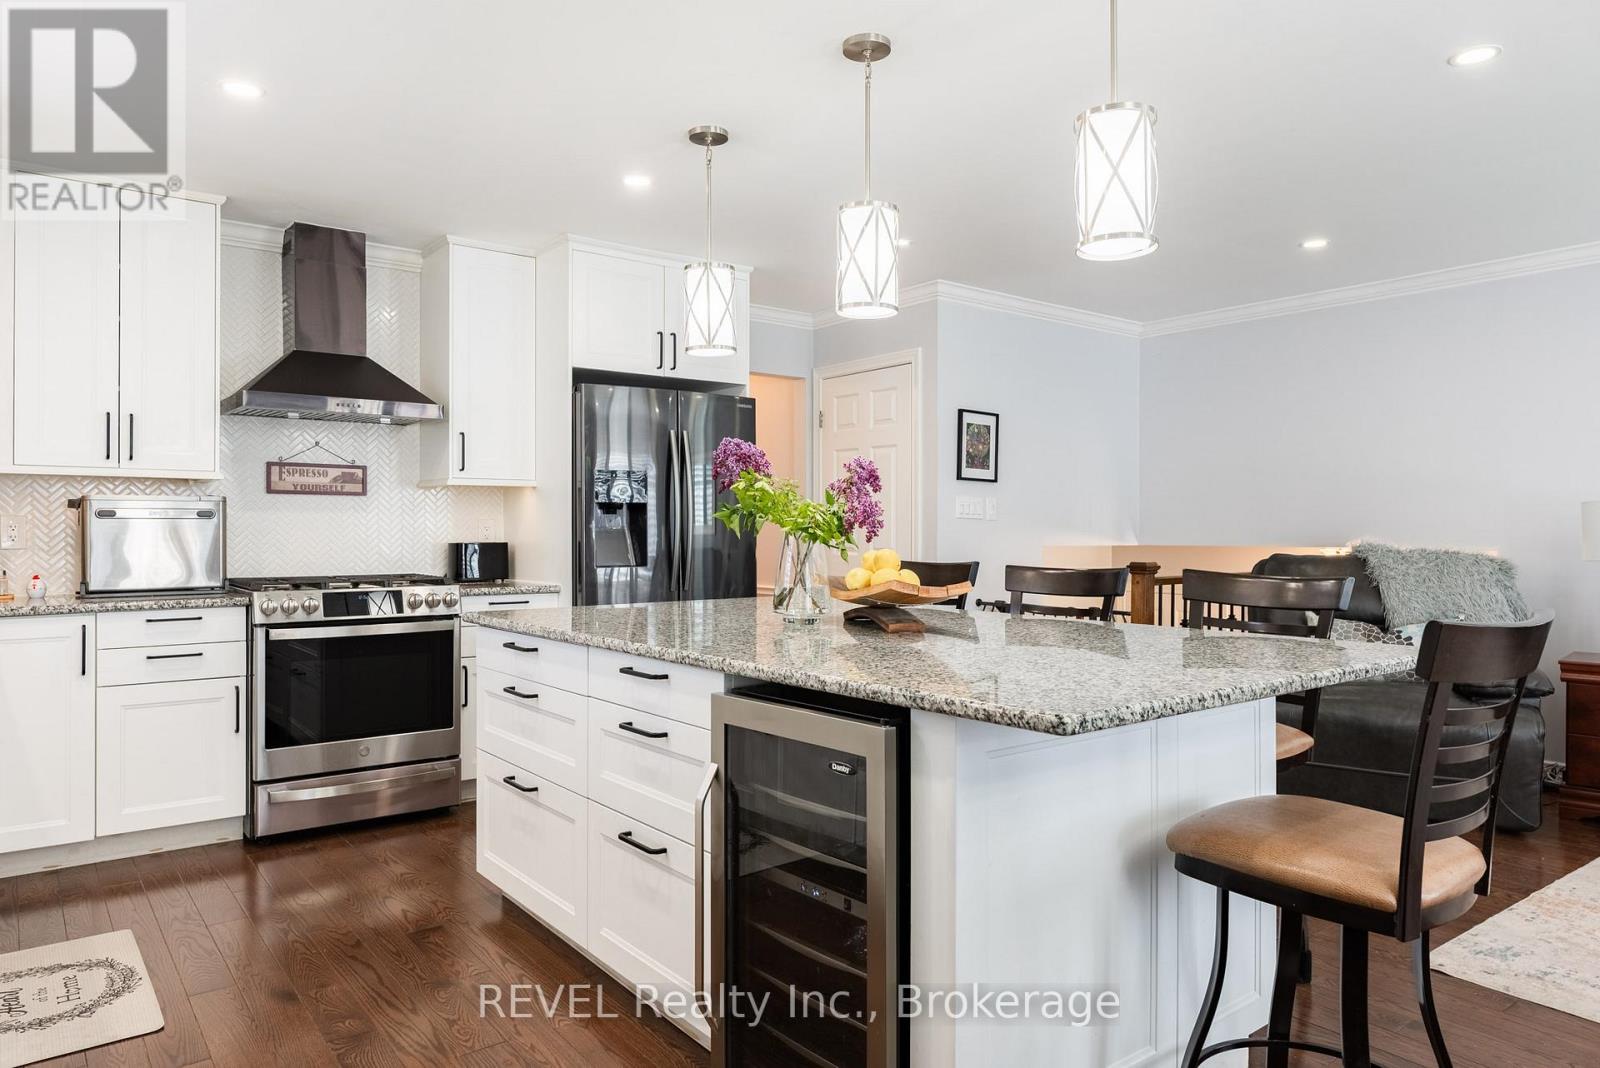
Step into the lifestyle you've been waiting for in this beautifully renovated raised bungalow nestled on a quiet circle in sought-after North End St. Catharine's. From the moment you arrive, this warm and inviting 3+1 bedroom home feels like the perfect place to create lasting memories. Thoughtfully redesigned with an airy open-concept layout, it features two stunning custom kitchens with modern finishes that blend style, comfort, and functionality. Whether you're hosting family gatherings, enjoying cozy nights in, or creating space for multi-generational living, this home offers incredible flexibility for every stage of life. The fully finished interior has been renovated top to bottom, allowing you to simply move in and enjoy. Sliding doors lead seamlessly to the backyard deck, creating the perfect indoor-outdoor flow for entertaining or relaxing summer evenings, while the separate side entrance adds excellent in-law capability. Step outside to your own private backyard retreat ,fully fenced and backing directly onto a peaceful park with no rear neighbors. Unwind in the hot tub , watch the kids play, or enjoy quiet morning coffee surrounded by nature. Located close to excellent schools, parks, shopping, and amenities. This is a place to truly feel at home. Furnace A/C 2 years old. Roof 9 years old. Hot Tub 3 years old ( Sundance 48 jet hot water massage tub) Shed with electric power. Fully fenced yard backing onto park. Eavestrough 3 years old. New front door.2 Patio Doors 4 years old. (id:47351)
431 Lockmaster Crescent
Ottawa, Ontario
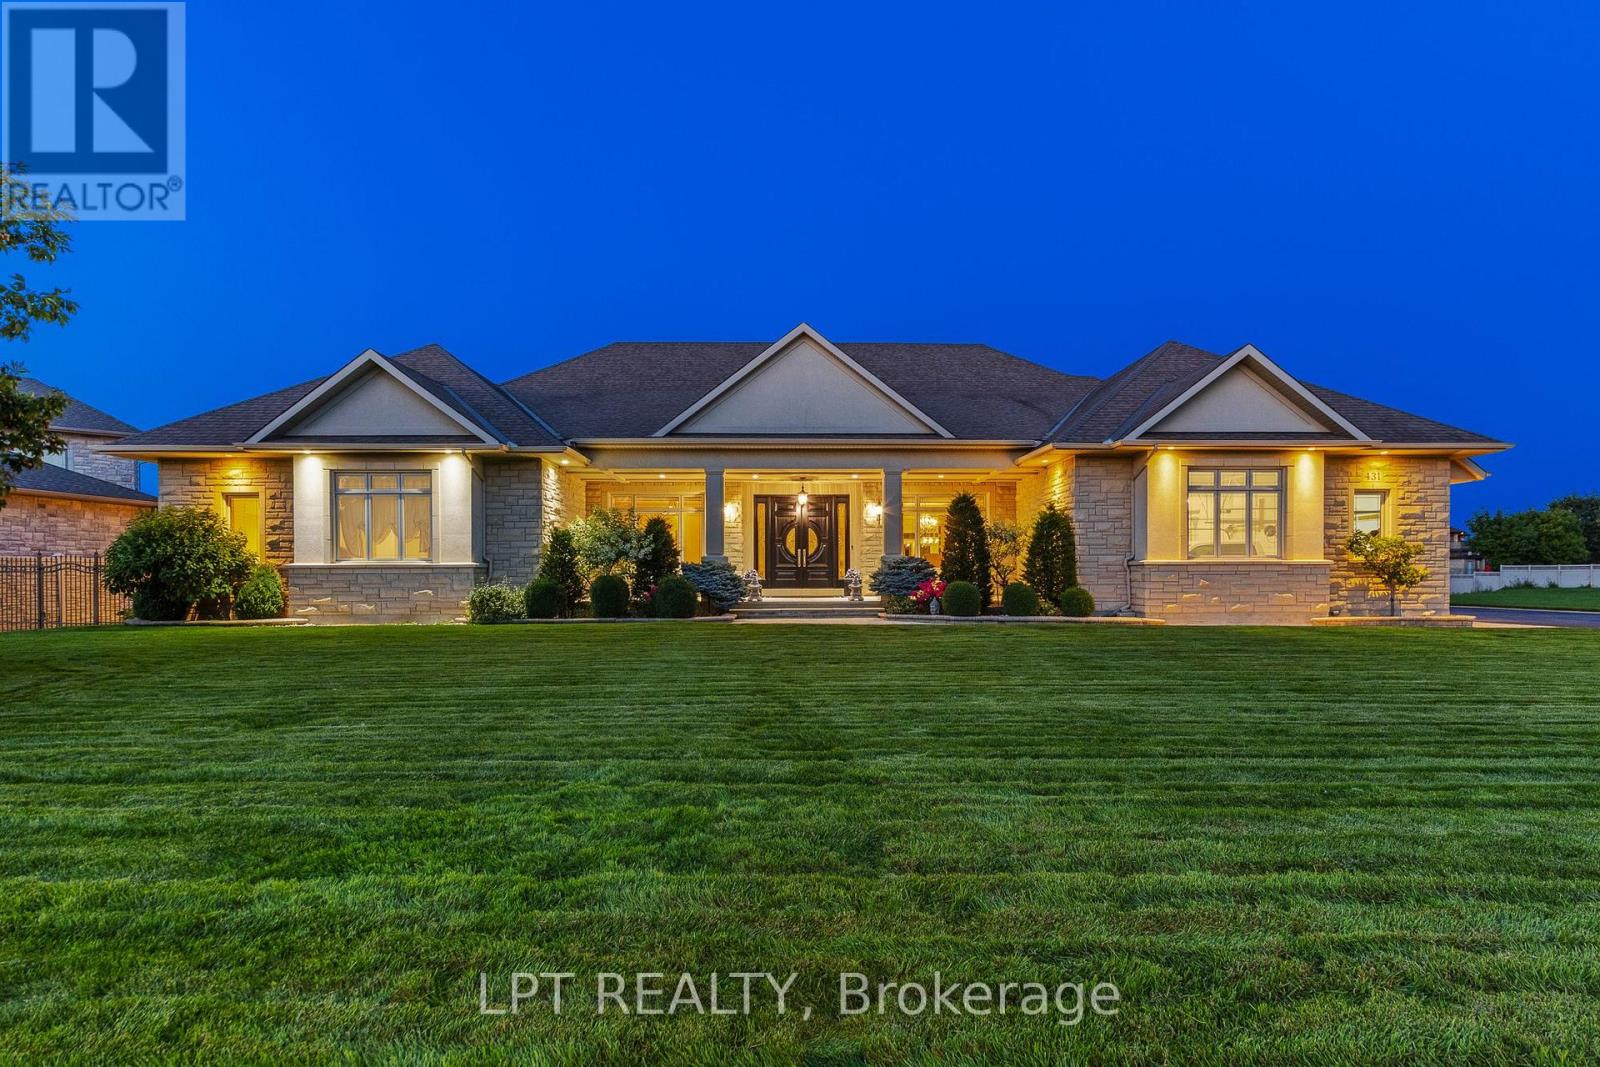
Stunning custom 5-bed, 6-bath bungalow located in the coveted Lockmaster subdivision!This home is full of sought-after features, showcased over 8,000sqft of living space.Custom solid doors and a covered porch invite you into a spacious foyer that feels like a 5 star hotel! The trim work, mouldings, wall features and 8ft doors are evident as soon as you walk in, continuing throughout the main floor.Office and formal dining room with a wet bar can be found at the front of the home.The sunken living room area is an absolute showstopper!Highlighted by a coffered ceiling and grounded by a custom fireplace, this room is the ideal area to host and hang out.The oversized kitchen area features an included custom 8 person table, a sitting area, and traditional finishes, including panelled appliances, a pot filler, double oven and ceiling details.There is also a secondary full bathroom off the mudroom, alongside the laundry area.The other wing of this property begins with ample hidden storage and a sleek powder room.The primary retreat is absolutely breathtaking! It features a recessed ceiling, a dream walk-in closet and access to a personal covered patio.The primary bathroom boasts a double sided fireplace, wall-to-wall tile, a custom vanity with a makeup area and a soaker tub. 2 other large bedrooms,each with an individual ensuite, complement the remainder of this floor. 3,800sqft of the lower level was recently finished and is just waiting for your personal touches! A full kitchen area has been roughed in (digitally illustrated as a full bar), making this an ideal place for a secondary suite, complete with direct garage access! The lower level features 2 bedrooms, a full five-piece bathroom, a gym area and 3 living spaces.The outdoor area has two full covered patios connected by a courtyard.This neighbourhood sits on the Barrhaven/Manotick boundary, providing options for schools and sports! Just steps away from the Manotick Village's restaurants, shops and more! (id:47351)
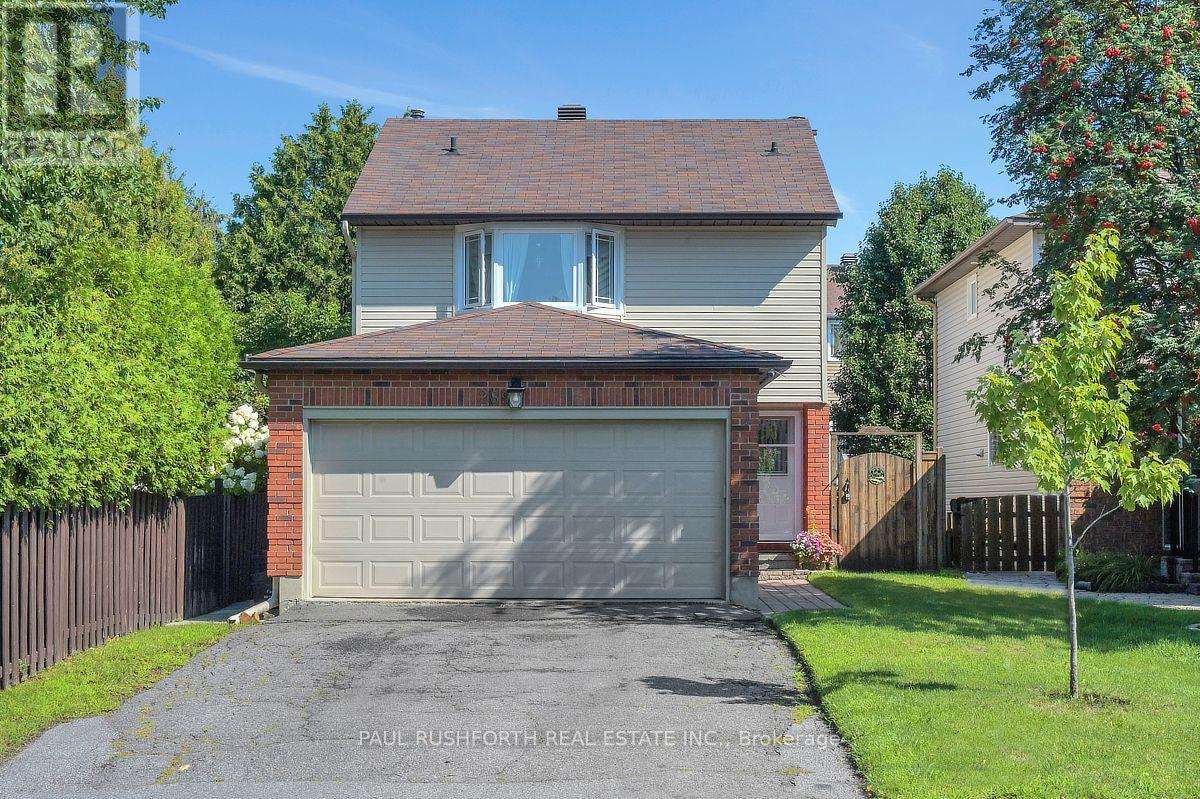
289 Kennedy Lane E
Ottawa, Ontario
Meticulously cared for detached two storey home offering 3 bedrooms, 2.5 bathrooms, and a double car garage in a sought after family friendly neighbourhood. With numerous updates throughout, this home is truly move in ready and offers a fantastic turnkey opportunity for its next owners. The main level features hardwood flooring, a spacious living and dining area, and an updated kitchen with ample cabinet and counter space, making it ideal for both everyday living and entertaining. The second level offers three generously sized bedrooms, including a primary bedroom with a private 3 piece ensuite, along with an additional full bathroom to complete the level. The finished basement provides a warm and inviting entertainment space highlighted by a cozy wood burning fireplace, plus a separate room that would work perfectly as a home office, gym, hobby room, or potential fourth bedroom. Outside, the fully fenced backyard is designed for enjoyment with beautiful interlock stone and a gazebo, creating the perfect setting for relaxing or entertaining family and friends. Ideally located within walking distance to parks and close to schools, shopping, restaurants, transit, and all essential amenities, this is a wonderful opportunity to own a well cared for home in a great community. (id:47351)
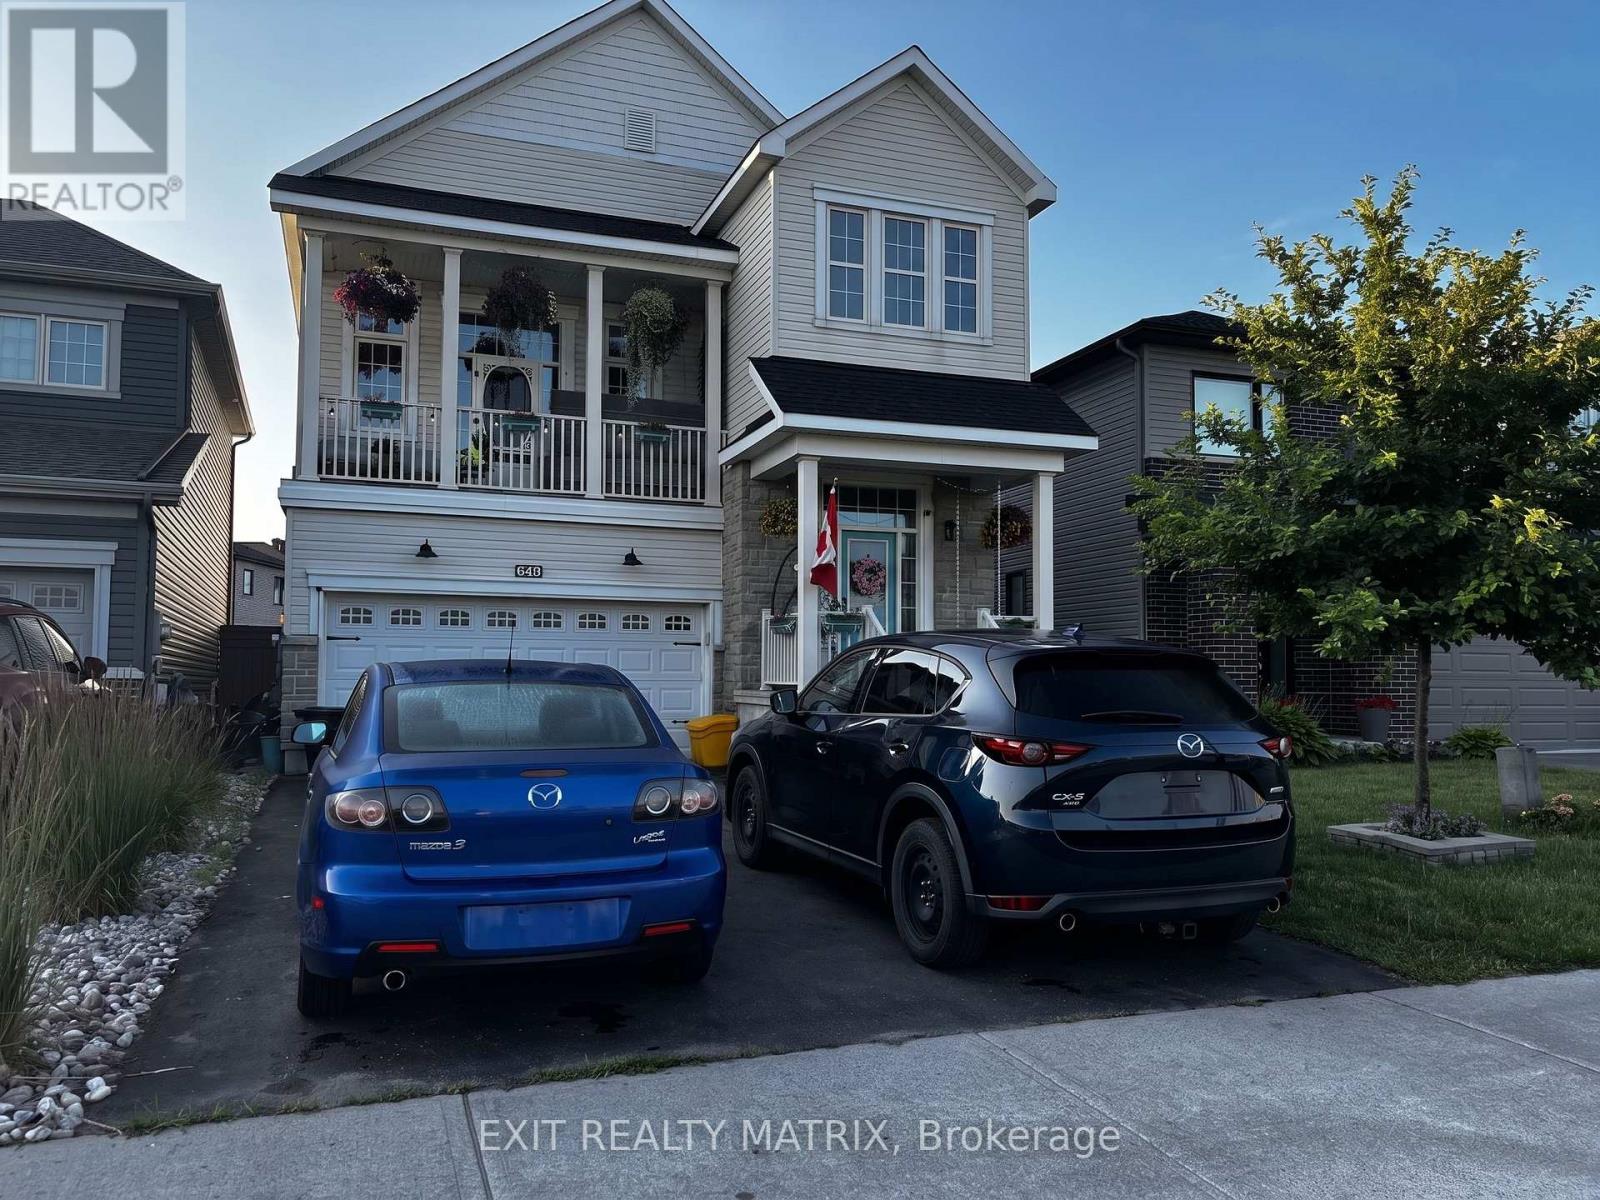
648 Decoeur Drive
Ottawa, Ontario
*PRICED TO SELL* Welcome to 648 Decoeur Drive, a spacious 3-bedroom, 3-bathroom family home in the heart of Orléans, ideally positioned directly across from a park. From the moment you arrive, the inviting front balcony, large garage and generous driveway parking give this home fantastic curb appeal. Inside, the unique multi-level layout creates an open and impressive feel, complemented by hardwood flooring throughout many of the principal living areas and primary bedroom. The kitchen offers an abundance of cabinetry, expansive quartz countertops and plenty of space for everyday family living and entertaining. Upstairs, you'll find comfortable bedrooms, including a spacious primary retreat, while the beautifully finished bathrooms feature modern touches and stylish finishes. The finished basement adds even more usable living space, perfect for a home gym, recreation room, office or play area. Outside is where this property truly stands out, with a private fenced backyard, deck and pool creating your own summer retreat at home. With parks just steps away, plenty of indoor and outdoor space, excellent parking and a family-friendly Orléans location, this is a home you will not want to miss. (id:47351)

6721 Rideau Street S
Ottawa, Ontario
A rare opportunity to own a true Rideau River waterfront retreat where everyday living feels like a getaway. Set along approx.100 feet of direct frontage on the main channel of the picturesque Rideau River, this cherished property offers the kind of setting that defines waterfront dreams - private shoreline and dock, boating, swimming, fishing, and quiet moments by the river's edge. Tucked along a treed lot and just under half an acre, it delivers both privacy and an effortless lifestyle, only minutes from Manotick and Kars. The two-storey BC western cedar sided home with 3 bedrooms and 2 bathrooms is designed to take in river views and natural light throughout. Indoor and outdoor spaces flow seamlessly, with a covered/enclosed back porch, expansive deck, pool and hot tub area all oriented toward the water, perfect for entertaining or simply unwinding as the river drifts by. Blending comfort with function, with a low-maintenance metal roof, detached garage with bonus upper loft, and a generous driveway for ample parking. Outdoors, the lifestyle continues with landscaped grounds, a natural gathering space by the water, and in-ground pool (with new 2026 liner!). A GenerLink system offers added peace of mind for backup power, and thoughtful upgrades like a water treatment system with reverse osmosis and natural gas BBQ hookup to enhance everyday conveniences. This is more than a home, it is a waterfront escape, a place to slow down, host, gather, and enjoy the river through every season. Min 48 hour irrev. Please note some photos feature virtual reno (paint). (id:47351)
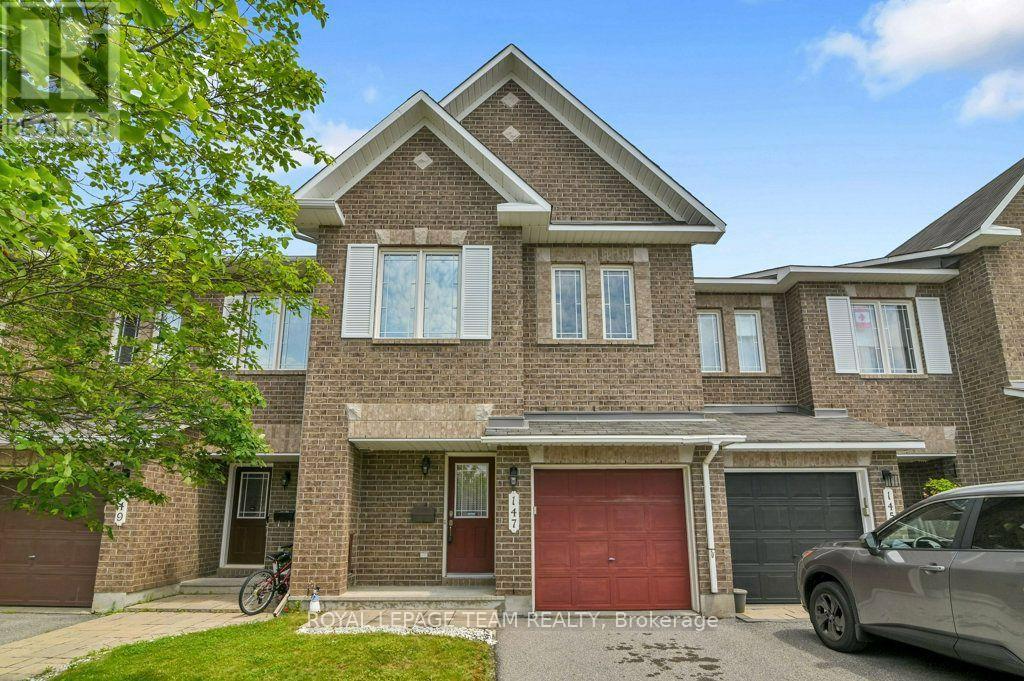
147 Sorento Street
Ottawa, Ontario
This property is one of Minto's most popular models and this home offers excellent space for the growing family! Recently painted and well maintained this 3-bedroom home features 3-bathrooms and space for another bathroom in the basement area as needed. The main level has a generous foyer area, powder room and an indoor garage door entrance to the attached garage. You then step up to the large living room with oversized windows overlooking the yard, separate dining room and a bright and airy kitchen with eating area and double doors leading to the deck overlooking the yard. The 2nd level features a large master suite. The ensuite bathroom is complete with a soaker tub and separate shower. The walk in closet provides lots of space for your wardrobe. The upper floor also provides a 2nd full bathroom to service the other 2 good sized bedrooms. All bedrooms have comfy wall to wall carpeting throughout. The finished lower level has a large family room with a gas fireplace for those cold winter nights. There is laundry space, a storage area and plenty of space for further expansion as your family needs grow. The fully fenced a backyard features a raised deck off the kitchen and a lower concrete patio and lawn areas a in private rear yard setting. The property is Ideally located close to parks, schools, shopping, and everyday amenities as well as easy access to the Vimy Bridge and the LRT (id:47351)