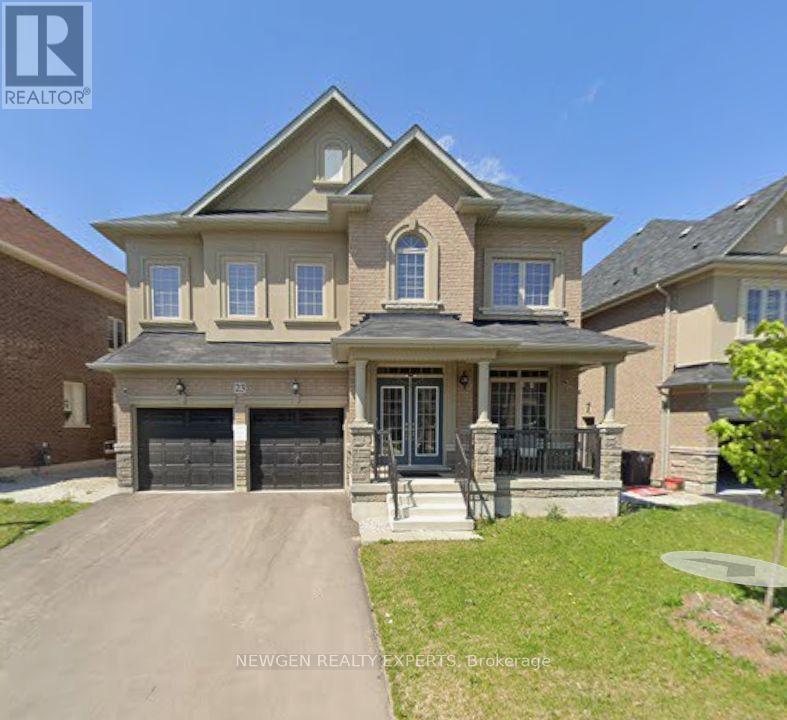
Bsmnt - 23 Hawtrey Road
Brampton, Ontario
Spacious and bright legal 2-bedroom basement apartment available for immediate lease. This well-maintained unit features a huge living and dining area, a modern kitchen, and two generously sized bedrooms, offering comfortable living in a convenient location. (id:47351)
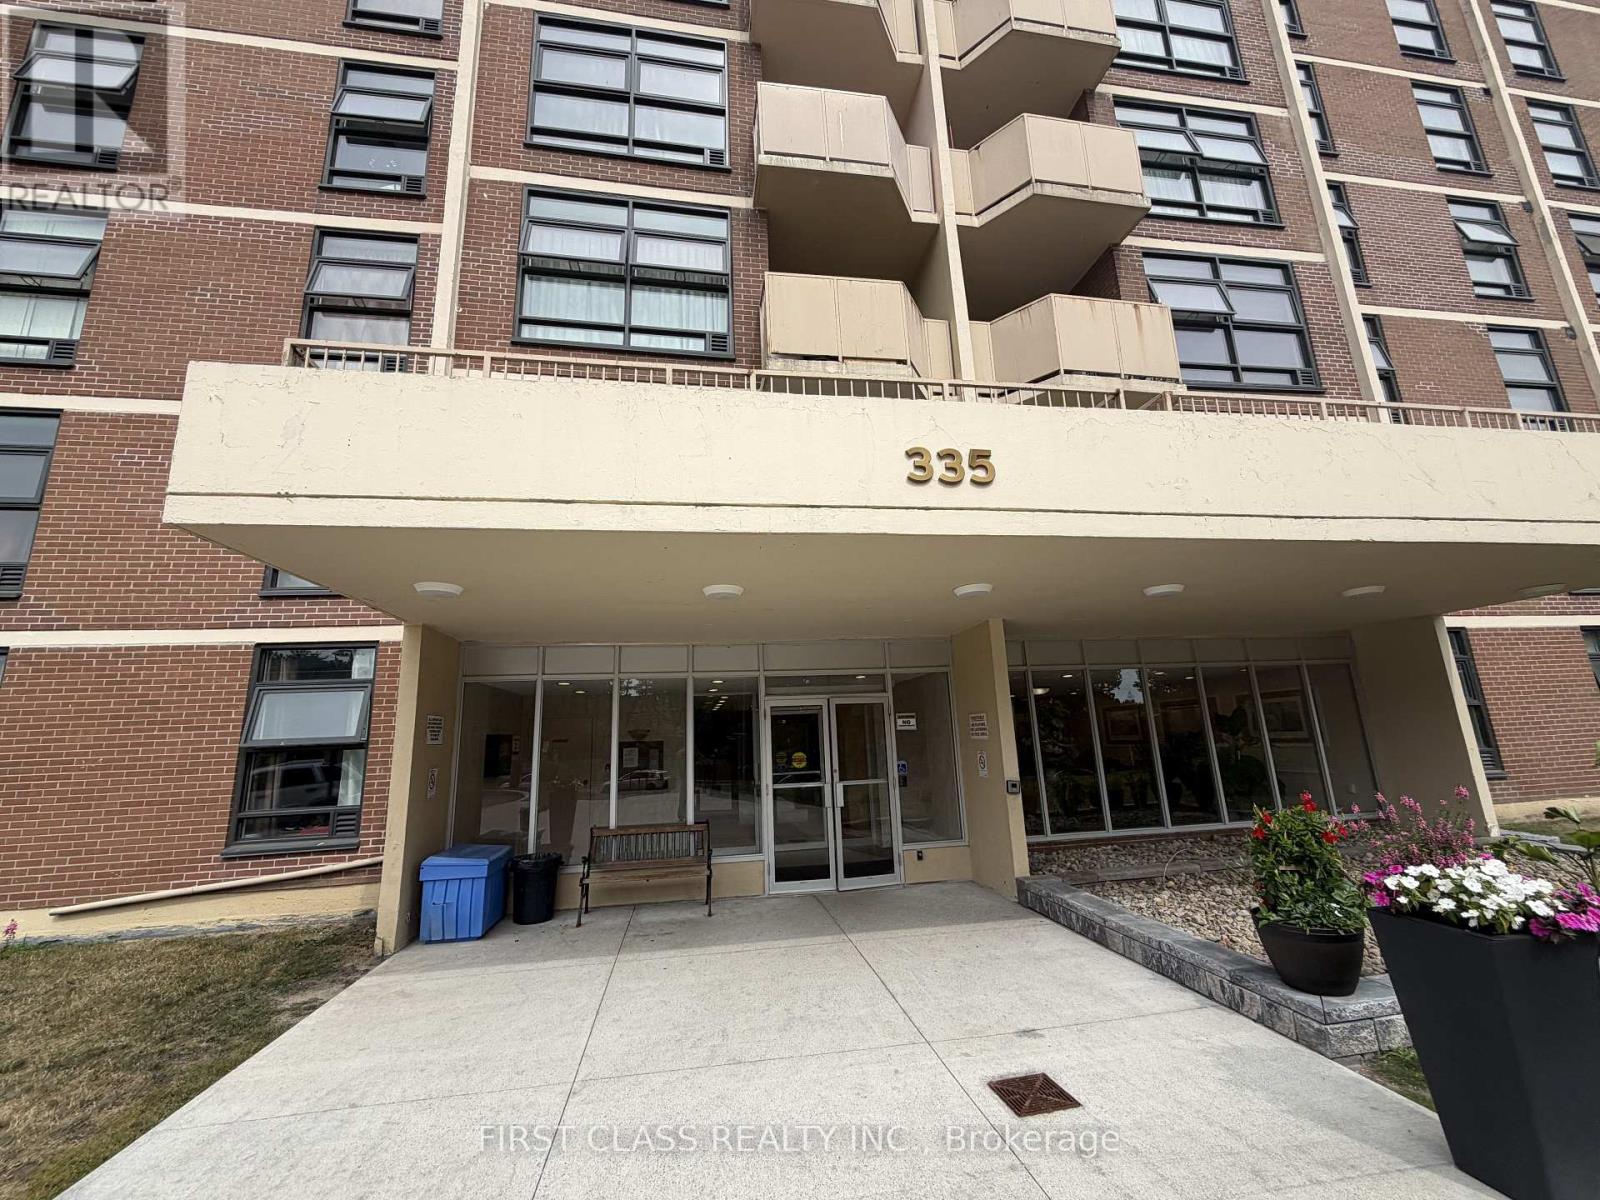
903 - 335 Driftwood Avenue
Toronto, Ontario
Welcome to Unit 903 at 335 Driftwood Avenue, a spacious and inviting 2-Bedroom, 1-Bathroom residence offering a comfortable and functional layout in a convenient Toronto location.The unit features a large Living and Family Area with plenty of room for both relaxing and entertaining, a dedicated Kitchen, two generously sized Bedrooms, and a full Bathroom. One of the highlights of the unit is the enclosed and covered Balcony, providing additional usable space and a comfortable place to enjoy the outdoors while remaining sheltered from the elements.The building offers Visitor Parking, while the property is situated directly next to park and green space, providing convenient outdoor space just steps from the building. The location also offers easy access to public transit, York University, shopping, restaurants, major roadways and other everyday amenities.A great opportunity for those looking for a spacious 2-Bedroom unit with generous living space, an enclosed Balcony and convenient access to both green space and city amenities. (id:47351)
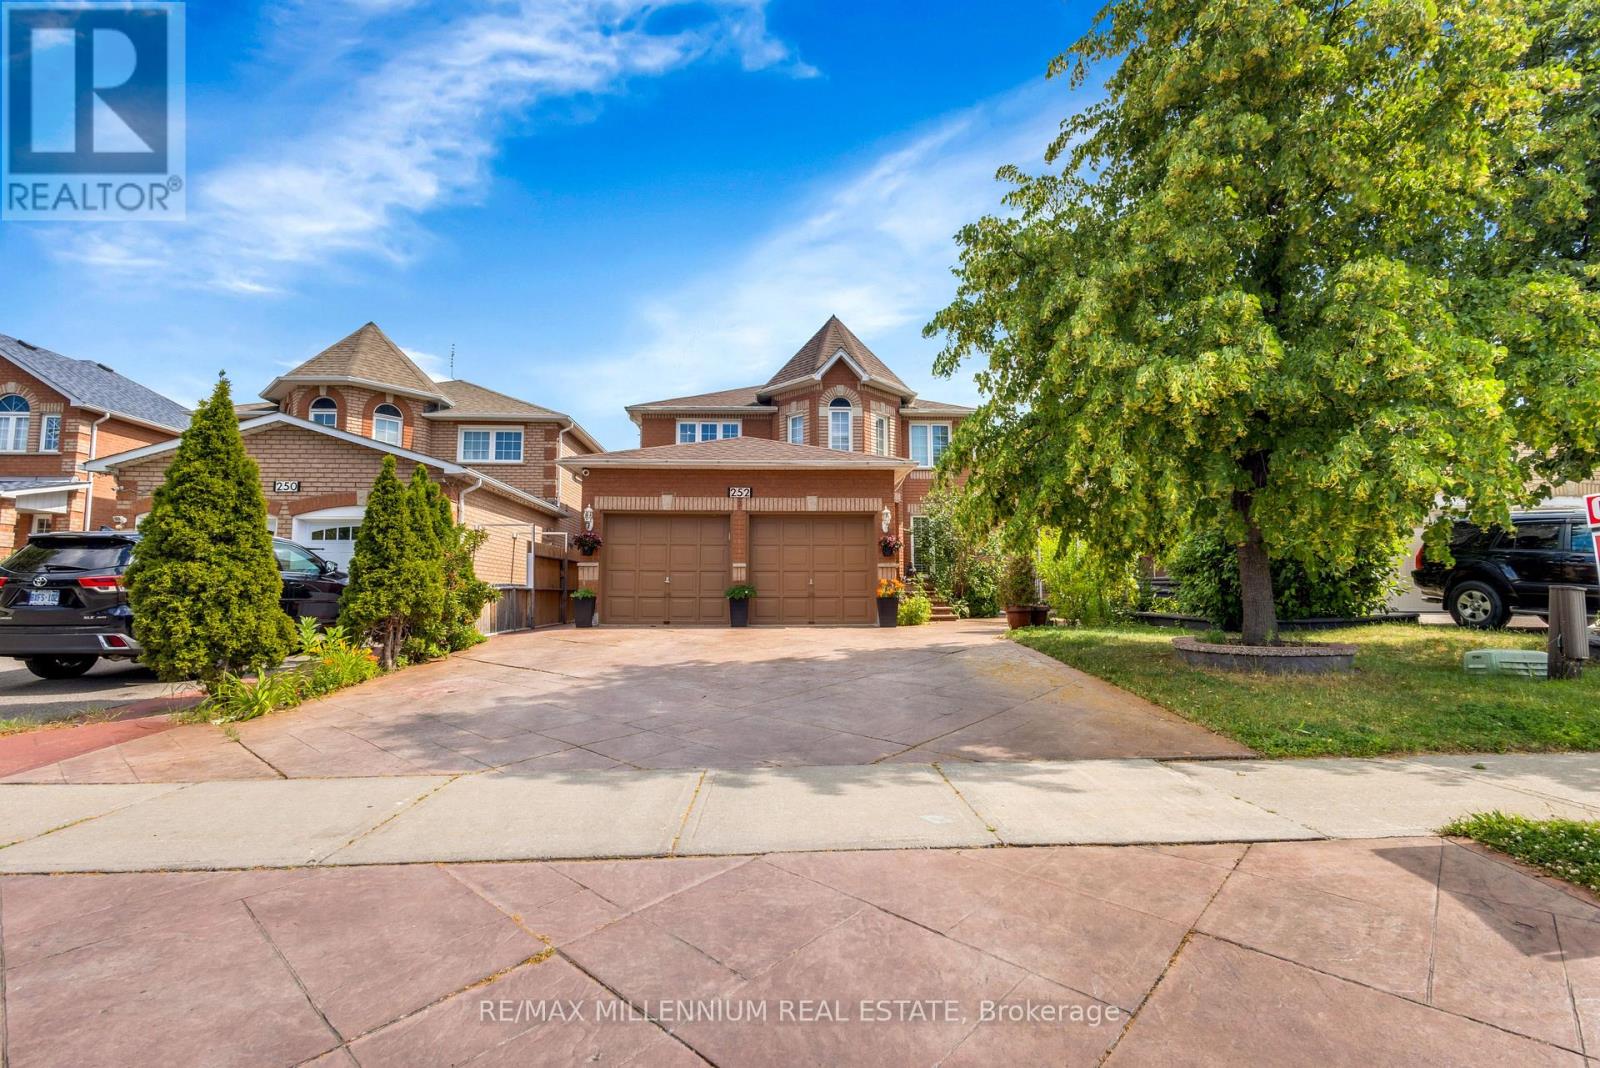
252 Mountainberry Road
Brampton, Ontario
Welcome to this beautifully upgraded detached home featuring 4+2 bedrooms and a LEGAL 2-bedroom basement apartment with a separate entrance-perfect for extended family or rental income.The bright open-to-above living room, formal dining area, and cozy family room with a gas fireplace create the perfect space for everyday living and entertaining. The modern kitchen offers quartz countertops, a stylish backsplash, stainless steel appliances, and a bright breakfast area. Custom closets in every bedroom provide added style and functionality.Enjoy exceptional curb appeal with professional landscaping and a driveway that accommodates up to 8 vehicles. Located in a highly desirable family-friendly neighbourhood, just minutes from schools, parks, Highway 410, the library, hospital, Fortinos, shopping, and more. A perfect blend of comfort, style, and investment potential! (id:47351)
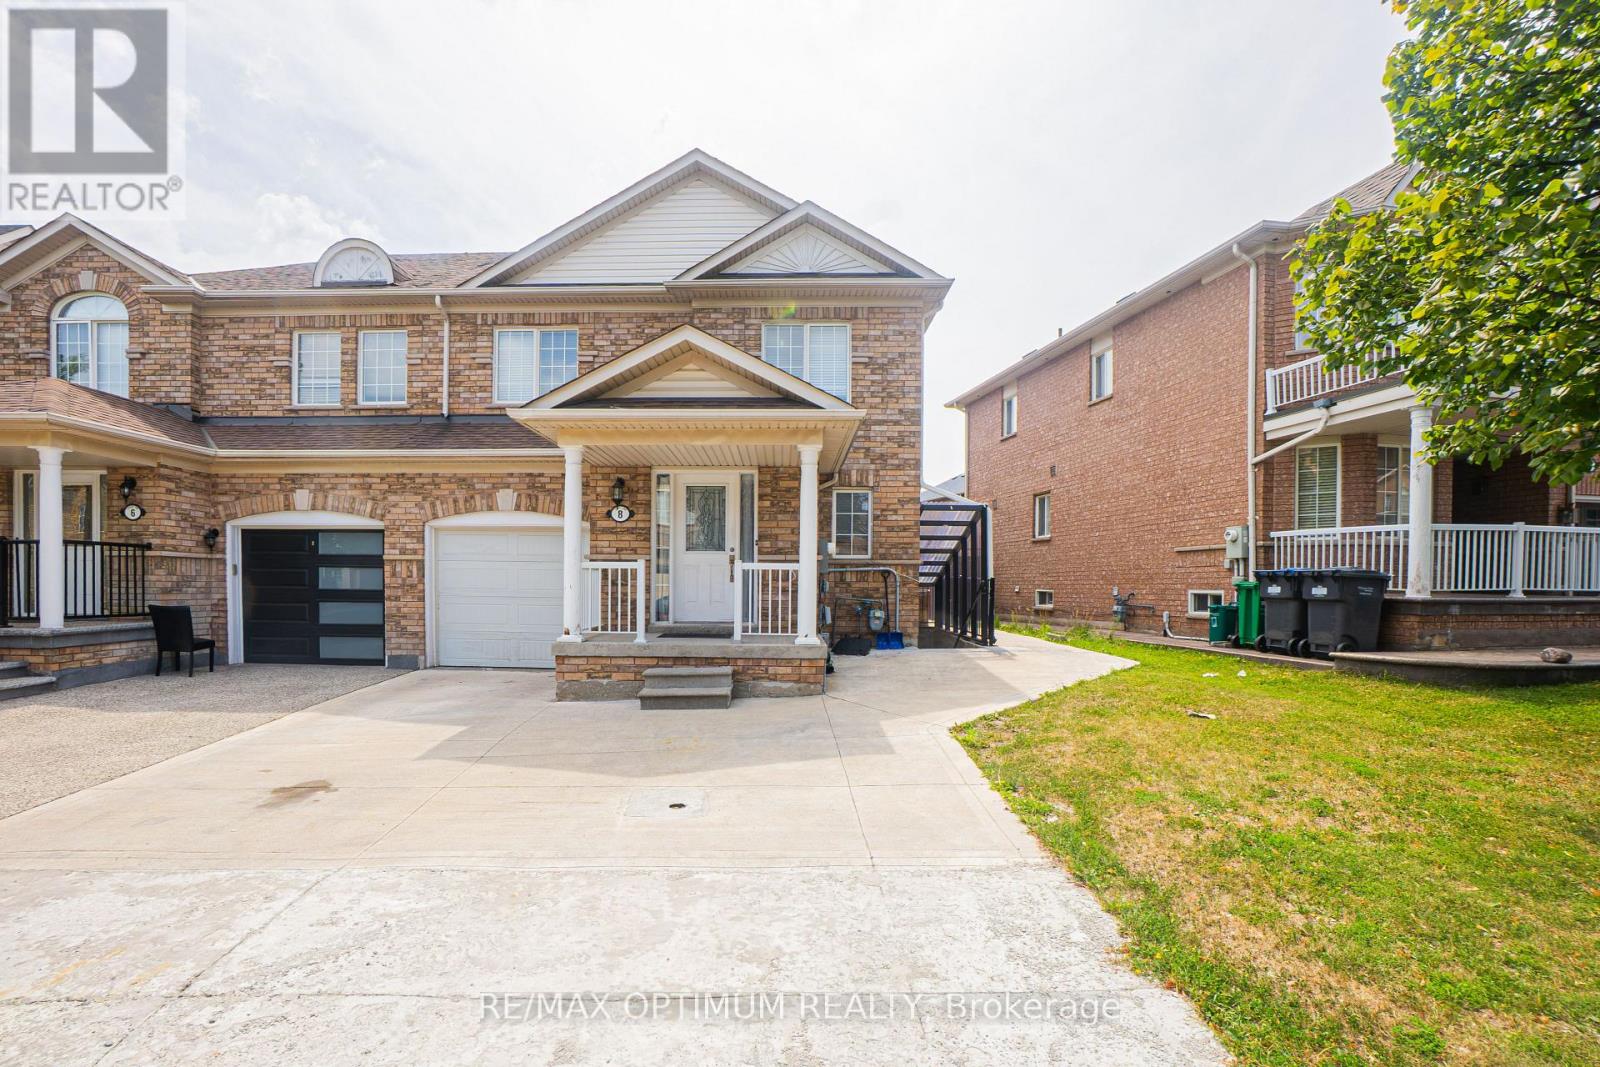
8 Topiary Lane
Brampton, Ontario
"Available from November 1st, 2026." Welcome to 8 Topiary Lane, a well-maintained 3-bedroom semi-detached home available for lease in the desirable Fletcher's Meadow community. The main floor features an open-concept living room, a separate family room, and a modern kitchen with stainless steel appliances and a breakfast area. Upstairs, the spacious primary bedroom offers a closet and private 4-piece ensuite, while two additional bedrooms provide comfortable living space for the family. This home also features laminate flooring, central air conditioning, ensuite laundry, a private entrance, and parking for up to three vehicles. Conveniently located close to schools, parks, shopping, public transit, and major commuter routes. (id:47351)
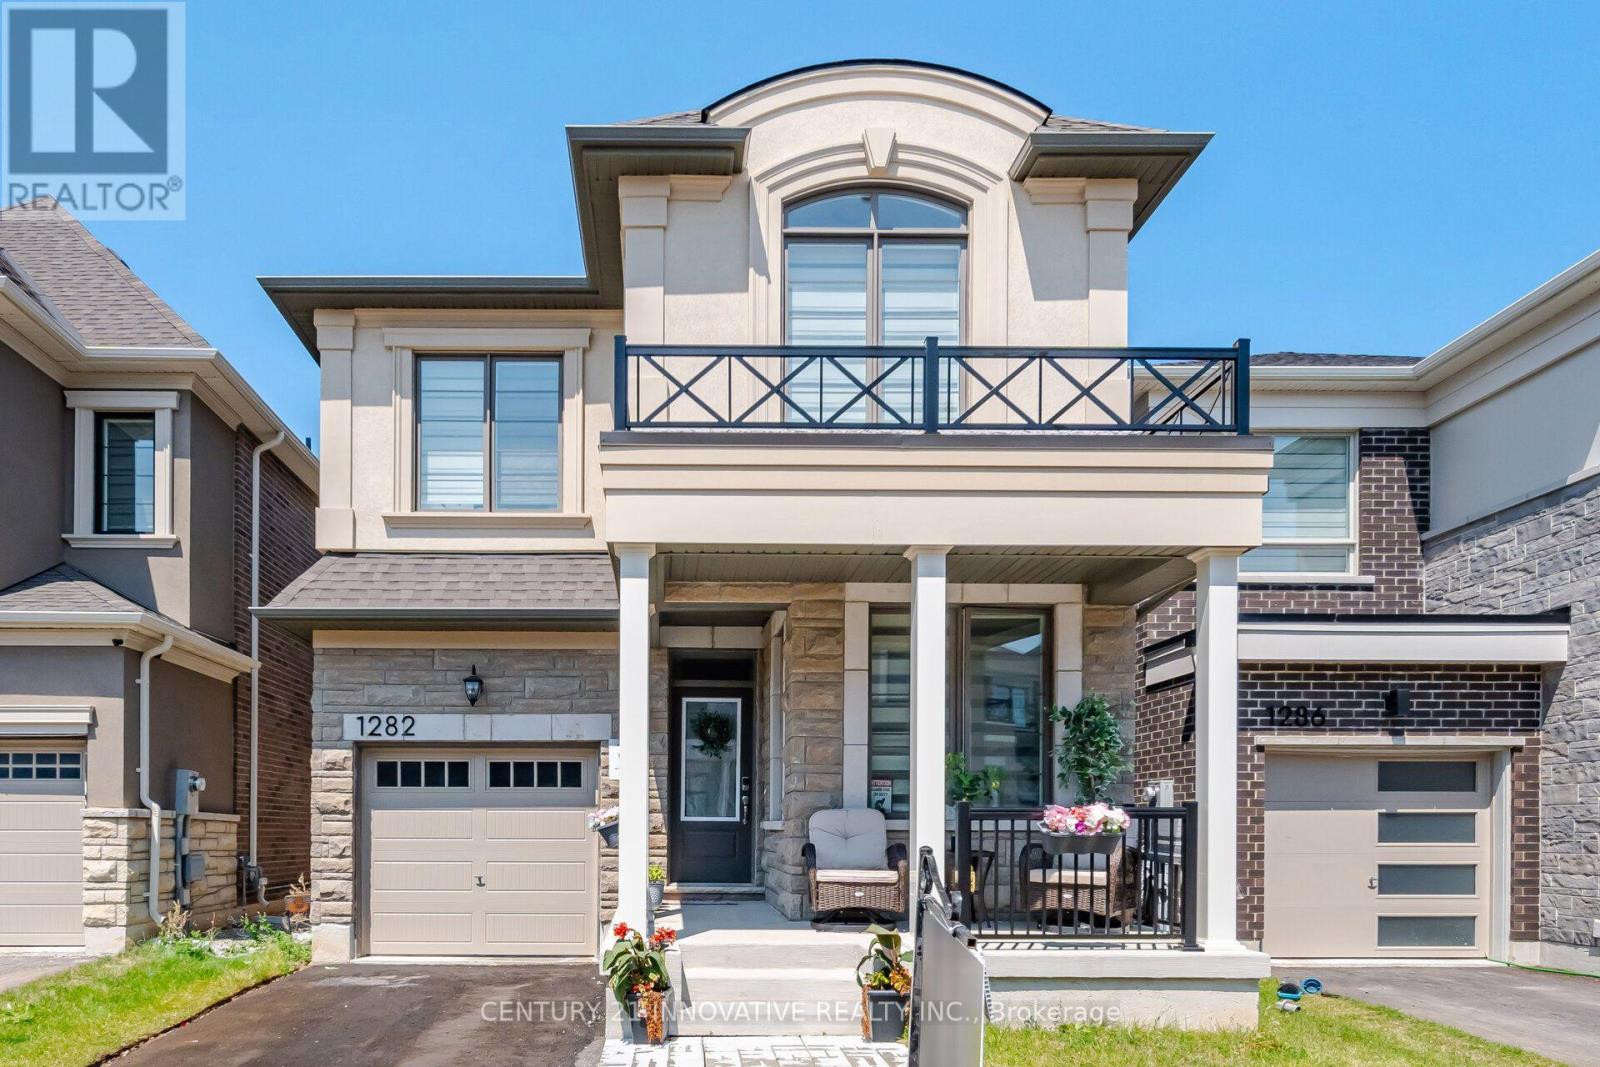
1282 Stirling Todd Terrace
Milton, Ontario
Welcome to this stunning upgraded Mattamy-built home in Milton's highly sought-after Bowes community! Featuring over $80,000 in upgrades.This one year old carpet-free 4-bedrooms home offers 2,170 sq. ft. of thoughtfully designed above grade apace with 9-ft ceilings on both levels and custom blinds throughout the entire home.The modern chef's kitchen is equipped with high-end appliances, an upgraded dual-door gas stove, and a 36-inch smart French-door refrigerator with a built-in screen. Quartz Counter tops and Centre Island .Enjoy the bright open-concept layout featuring spacious living, dining, and family rooms, highlighted by a cozy gas fireplace. Convenient second-floor laundry adds to the home's functionality.The spacious primary suite offers a walk-in closet and a luxurious ensuite bathroom. Ideally located within walking distance of Craig Kielburger Secondary School and Sainte-Anne Catholic Elementary School. Just minutes from Kennedy Circle, FreshCo, Restaurants, Shoppers Drug Mart, Banks, parks, and major highways. This exceptional home offers the perfect blend of luxury, comfort, and everyday convenience. (id:47351)
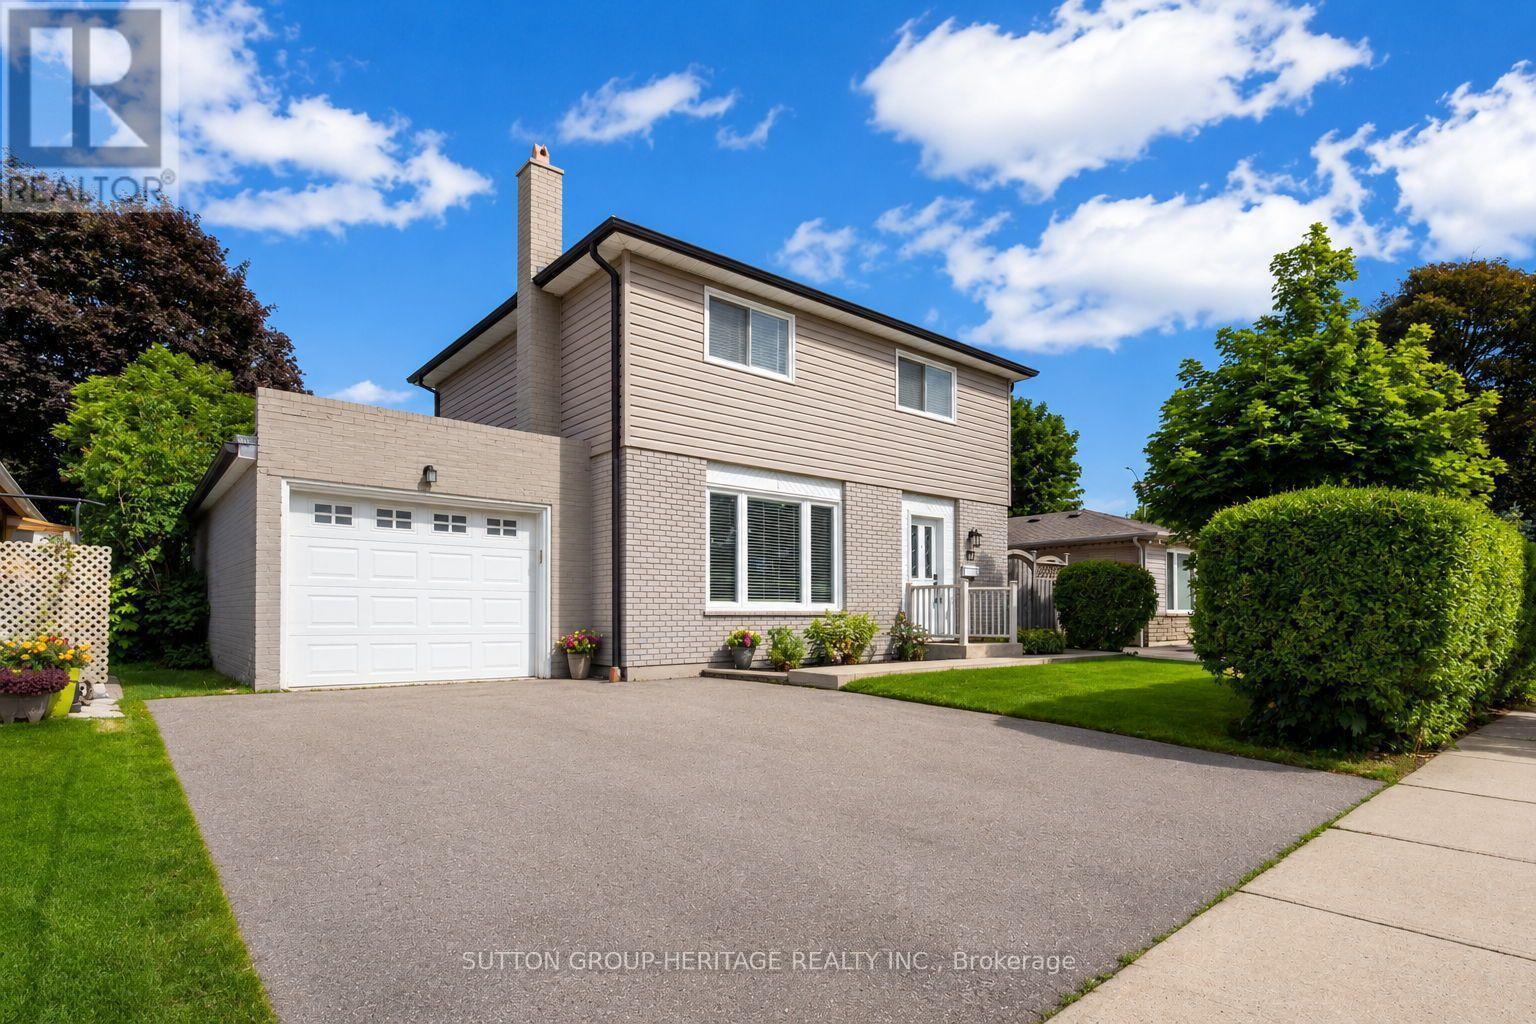
67 Madoc Drive
Brampton, Ontario
Open House Sunday Aug. 16th 2pm-4pm. Don't let your clients miss this home! Completely renovated 5+ years ago including a new roof w/new sheathing. Trendy open concept interior with hardwood floors on both levels. Large living room w/accent wall and fireplace. White kitchen with quartz counters, centre island w/breakfast bar and Pendulum lighting, Stainless Steel appliances overlooking a very large back yard. Large dining room fits table and 6 chairs has w/o to large concrete wrap around patio, extending to the front door. 2 pc ensuite for guests on main floor & main floor laundry room. Hardwood stairs w/trendy iron banister, leads upstairs where you'll find 4 large bedrooms w/deep closet, one with PAX closet system, large main bathroom w/heated floors, soaker tub w/black multi spray shower system, and gorgeous tiles on both the floor and in shower. Lots of pot lights throughout the home on all levels. Separate side entrance to the basement 1 bedroom apartment w/egress window in bedroom, 3 piece bath with ceramic floors and gorgeous corner shower with 2 sliding doors, Full Kitchen w/quartz counters, breakfast bar, stainless steel appliances, large living room and trendy steel banister staircase leading to basement suite. The oversized tandem garage completes this package. Garage is drywalled w/pot lights, hot and cold water for washing your vehicles. Cupboards & Workshop bench make this man cave a pleasure. 3 car parking: 2 on wide driveway, 1 in garage. The garage has a large rear door for car/equipment access to the large yard. There is also a large garden shed. (id:47351)
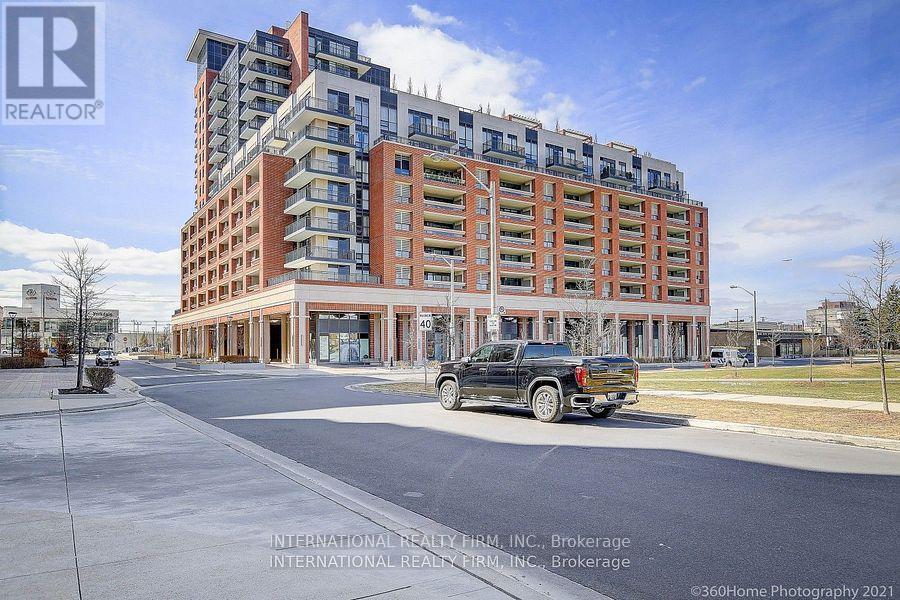
601 - 3091 Dufferin Street
Toronto, Ontario
The unit features a bright 1-bedroom plus den with 622 square feet of space, offering a west-facing view. The condo has several appealing upgrades, such as laminate floors throughout, 9-foot ceilings, and granite countertops.The building offers a range of amenities, including a 24-hour concierge, a fitness and weight room, an outdoor pool, a party room, and a BBQ area. It's conveniently located near essential services like Shoppers Drug Mart, grocery stores, and public transportation (TTC Subway). Plus, it's just minutes from Yorkdale Mall, Highway 401, Allen Road, and Lawrence Square. (id:47351)
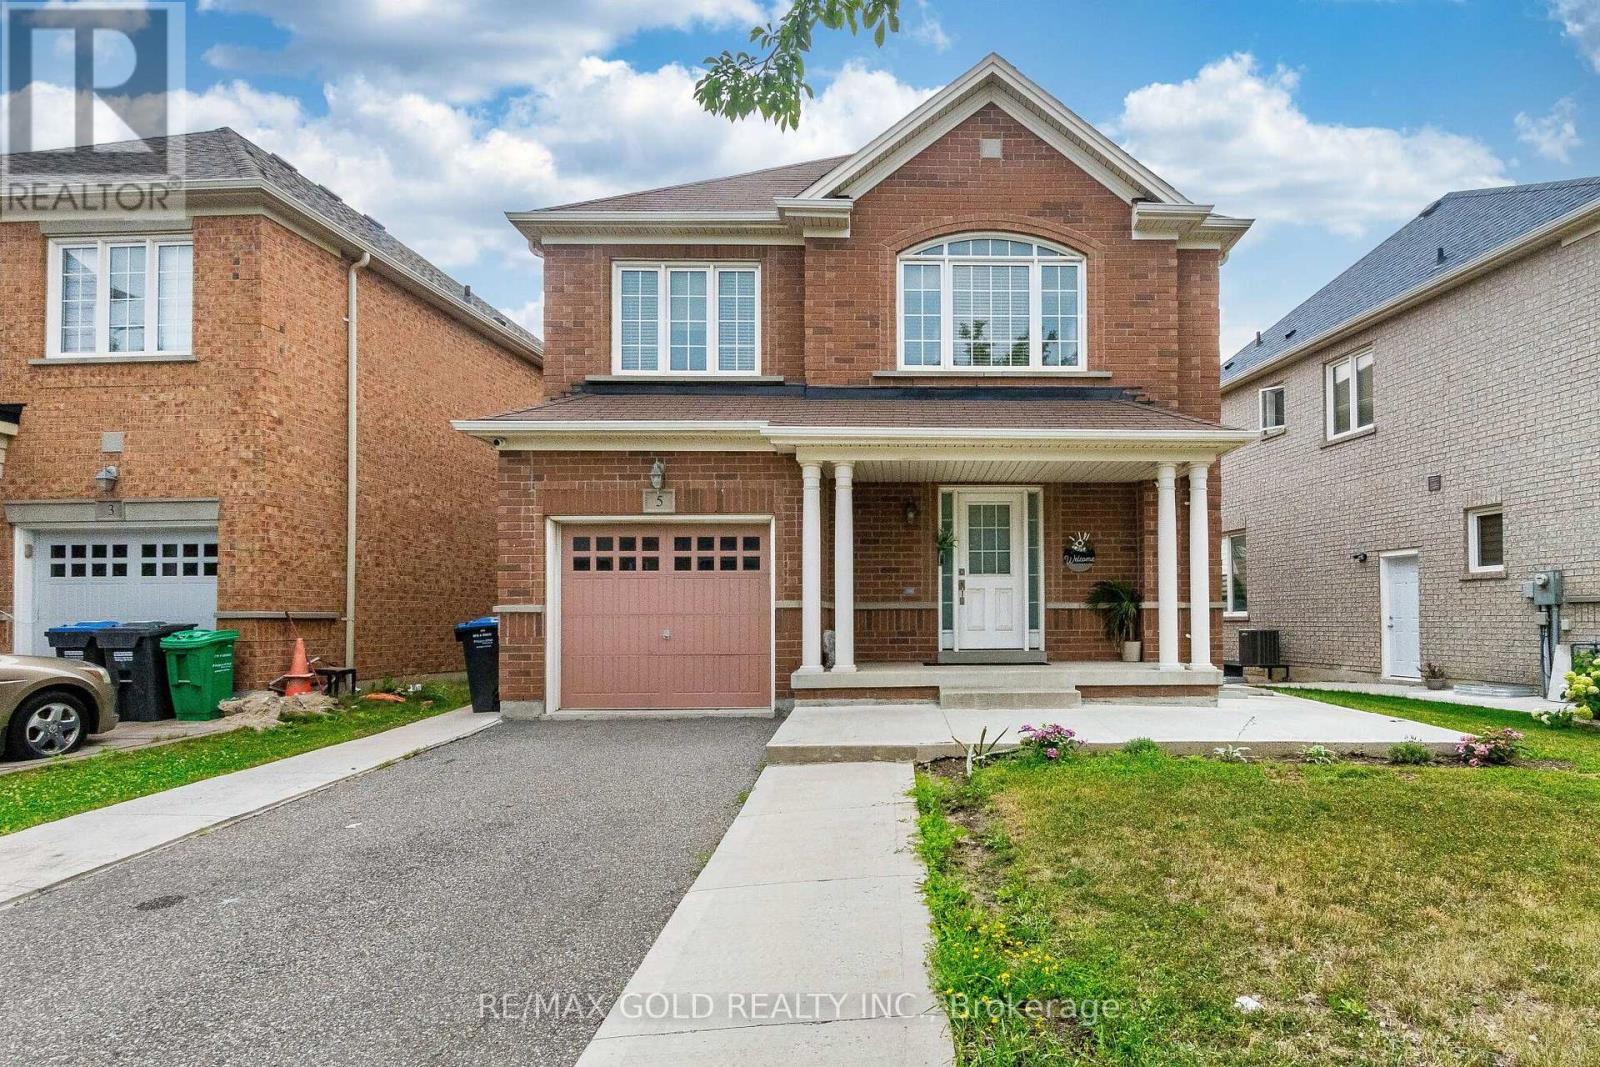
5 Denali Crescent
Brampton, Ontario
Beautiful Single Garage Detached Home with 3 Bedrooms, 2.5 washrooms with Legal Rented Basement !! Facing North, No Sidewalk, Lots Of Space Between Homes!! Extra Long Driveway with 6 car Parkings !! Premium Lot with Access To Large Backyard On Both Sides, Garage Entry!! No Carpet, Spacious Kitchen, Lots Of Pantry, Big Breakfast Area!! Lots Of Windows With Natural Light, Iron Pickets!! Extra Light Fixtures with 2nd Floor Laundry!! Huge Bedrooms, Upgraded Bathrooms!! Legal rented Basement Apartment with 1 bedroom, 1 extra room , living area, kitchen and full washroom !! Separate Laundry and Separate Stairs Entrance from Backyard!! (id:47351)
405 - 16 Brookers Lane
Toronto, Ontario
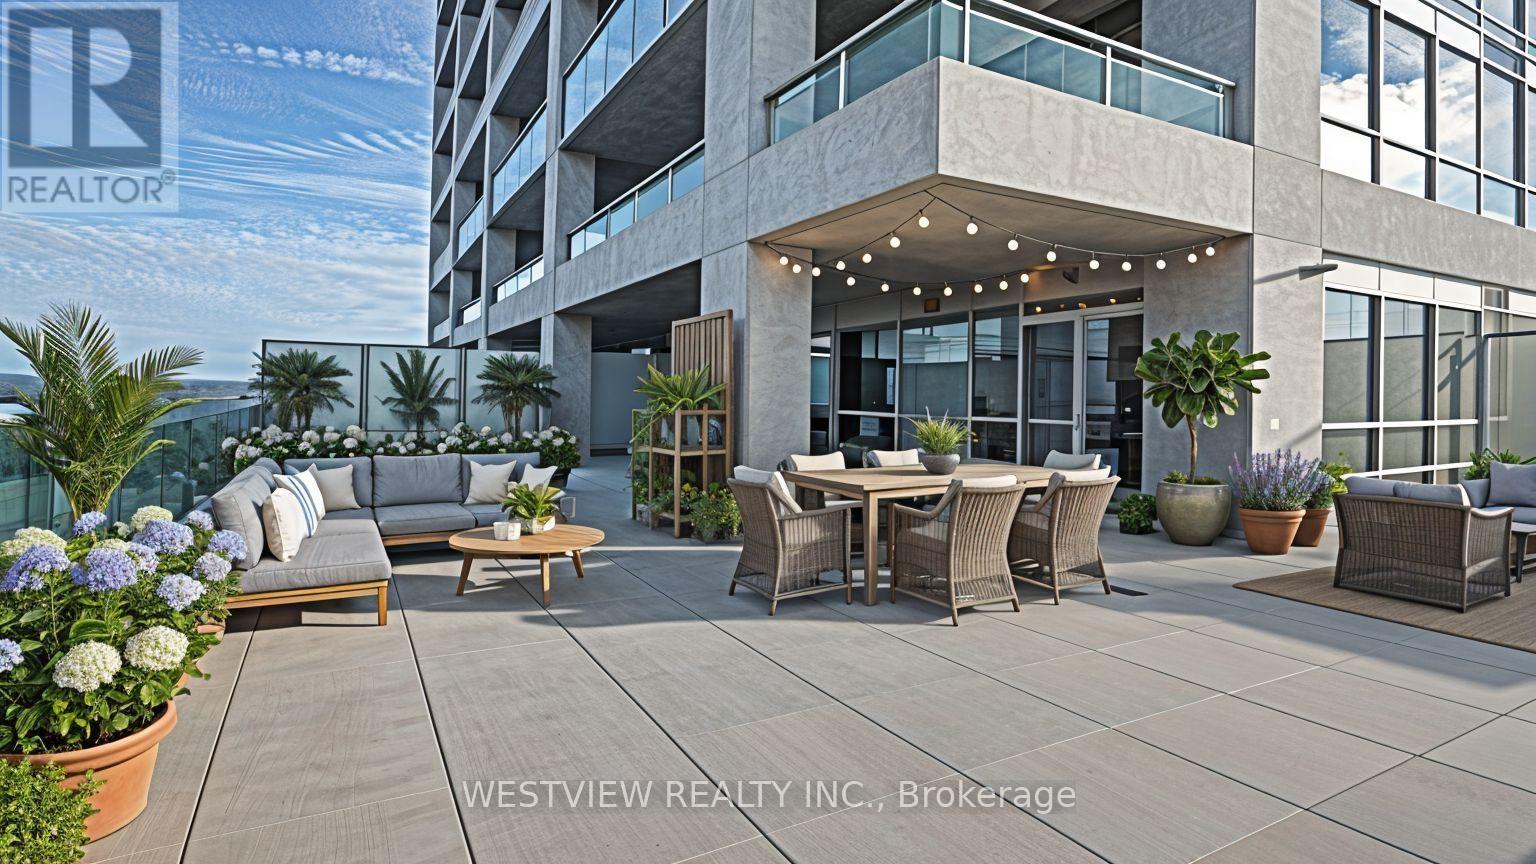
Wow! Not your ordinary one bedroom unit. If you are looking for something special & unique in a one bedroom condo, look no further! This upgraded corner unit features a rare oversized terrace (Over 1300 Sqft). Customize your expansive outdoor living space & comfortably host friends & family get togethers. A welcoming builder Modified floorplan that allows for you to comfortably furnish your interior space, allowing for a kitchen island should you prefer. As well as a customized area for your dining table. Upgraded kitchen that features a stunning counter to ceiling granite backsplash with wall mounted TV, & Large pantry off to the side with plenty of storage space. The bedroom is nestled in the corner of the unit surrounded by floor to ceiling windows with walk-out to the large private terrace. You will look forward to coming home here. Building offers best of amenities, indoor pool, full gym, BBQ rooftop terrace, party room, theatre room & more. Located in a fantastic waterfront community in Humber Bay, with miles of walking and biking paths along the lake, local restaurants, coffee shops & many more amenities. Rabba and coffee shop at base of the building. Includes parking spot & storage locker. * See Virtual Tour* (id:47351)
325 Admiral Drive
Oakville, Ontario
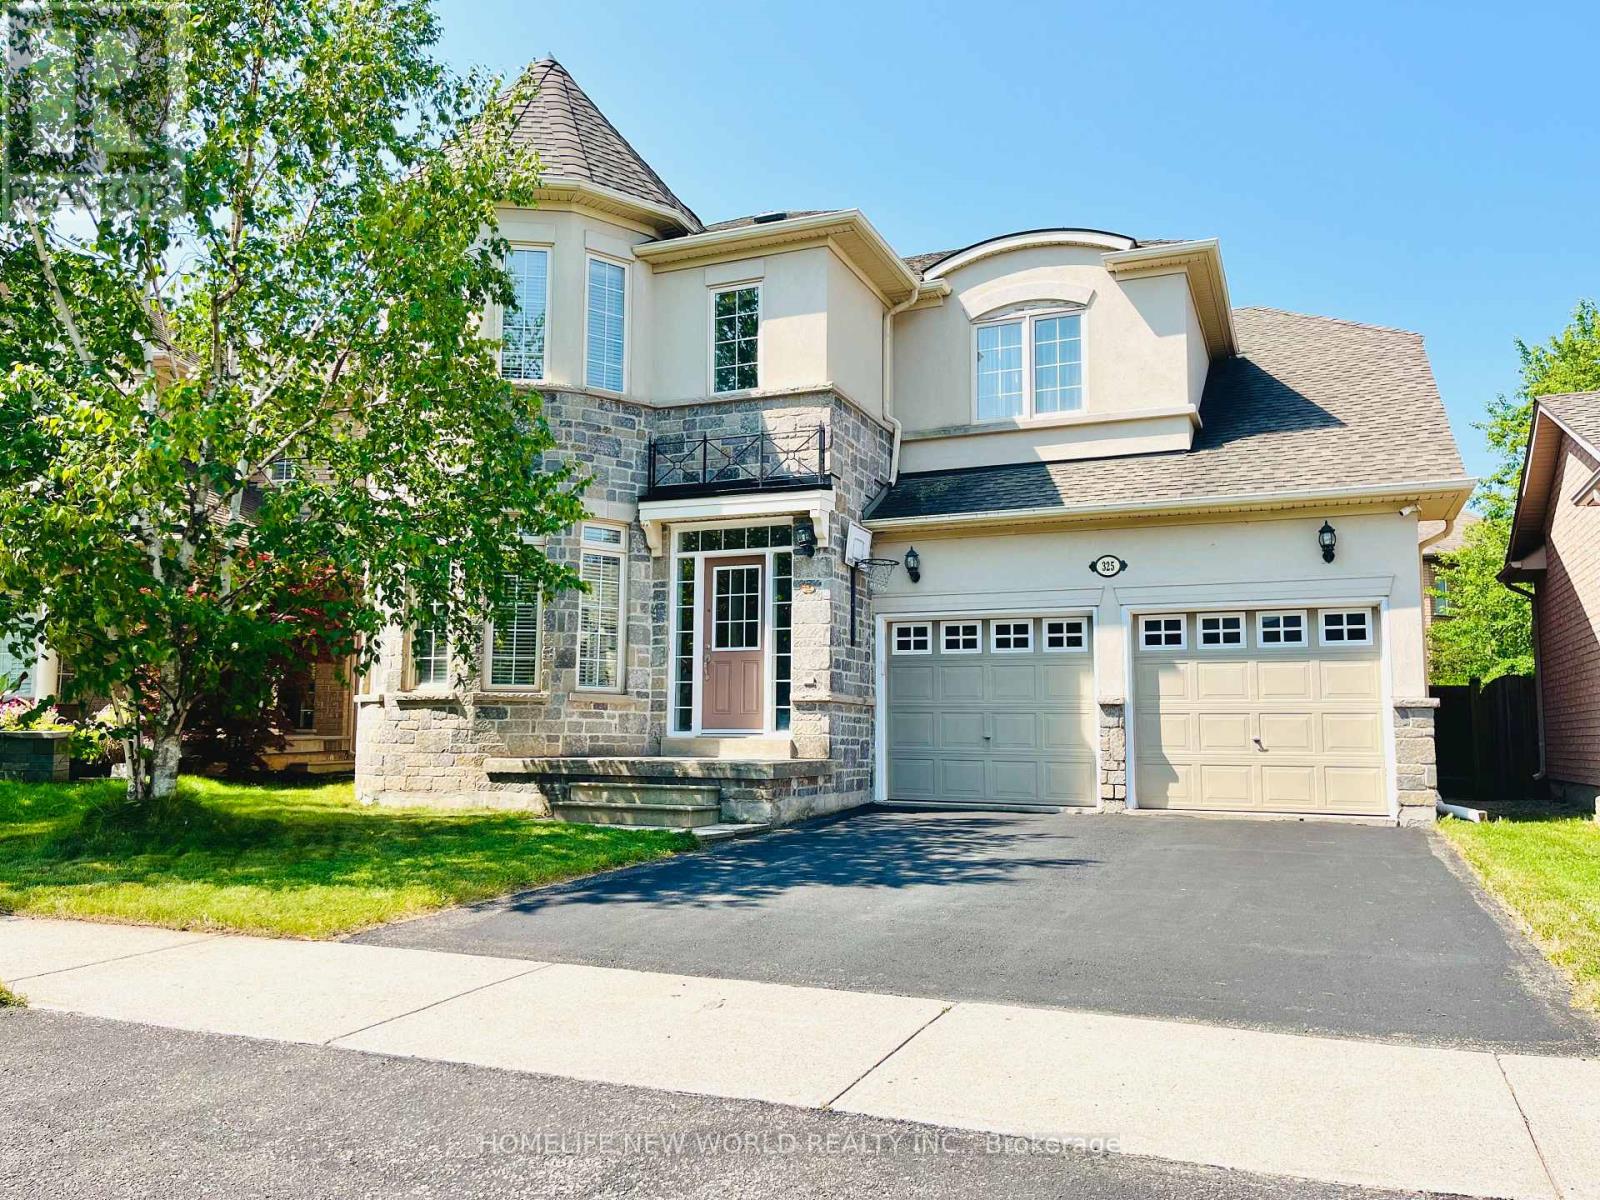
Welcome to this well-maintained 5-bedroom home in the highly sought-after Lakeshore Woods community of Oakville. Situated on a generous pool-size lot in a quiet, family-friendly neighbourhood, this spacious home features gleaming hardwood floors throughout both levels.The main floor offers a welcoming foyer, separate dining room, large family room with gas fireplace, and an eat-in kitchen with a dining-size dinette, granite countertops and backsplash. Convenient main-floor laundry and mudroom provide direct access to the double garage.Upstairs features a spacious primary suite with double-door entry, walk-in closet and spa-like ensuite, plus four additional well-sized bedrooms ideal for family, guests or a home office.The full-size basement offers excellent potential for additional living space, with the possibility of creating 2-3 rooms and a bathroom, subject to permits and approvals.Recent updates include a new furnace installed in March 2026. Additional features include upgraded interior and exterior light fixtures, wrought-iron staircase spindles, double garage with automatic openers and private double driveway.Enjoy a peaceful neighbourhood with parks, trails and recreational amenities within a 10-minute walk, including soccer fields, basketball and tennis courts, and a dog park. The lake and waterfront trails are approximately a 20-minute walk away.A rare opportunity to own a spacious, move-in-ready 5-bedroom family home in a desirable Oakville community. (id:47351)
75 Cynthia Road
Toronto, Ontario
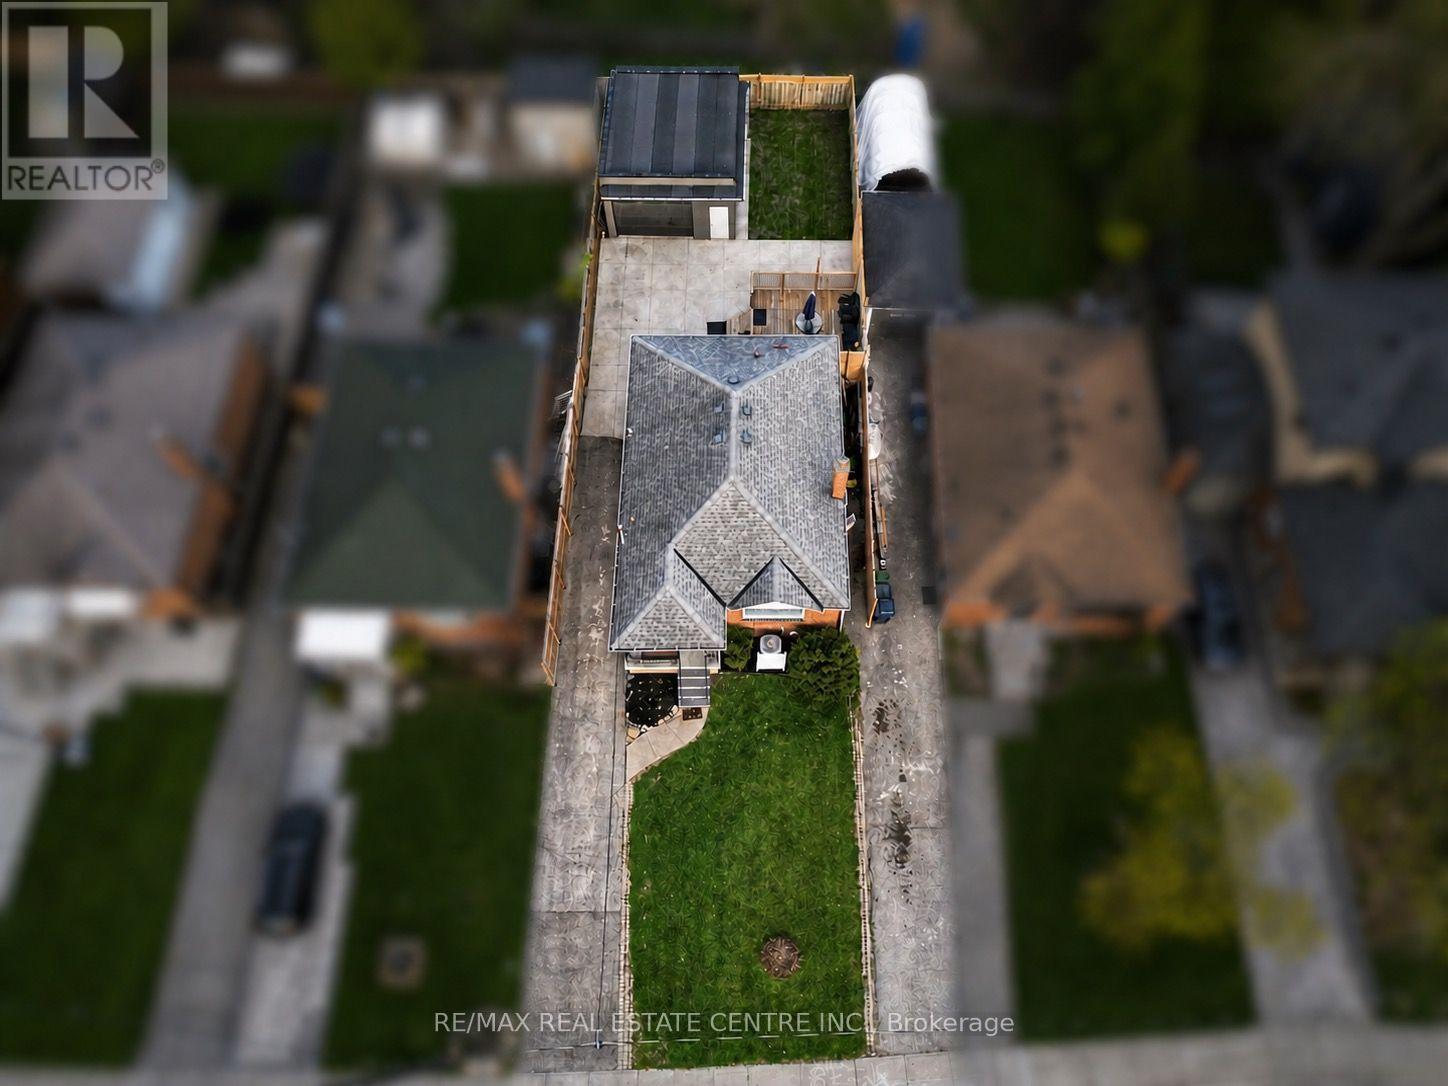
Tucked away in a quiet pocket of Rockcliffe-Smythe, this is one of those rare communities where people don't just move in - they put down roots. Surrounded by multi-million-dollar homes where owners have chosen to rebuild, renovate, and invest for the future, this neighbourhood reflects the long-term value, pride of ownership, and sense of community that make Toronto living so desirable.From the moment you arrive, this home offers a sense of privacy and ease. A private driveway and newly built detached double garage (2018) provide exceptional convenience, while the backyard extends the living space outdoors with a generous deck, concrete patio, and beautifully layered green space - perfect for entertaining, relaxing, and enjoying every season. Inside, this beautifully maintained 2+2 bedroom bungalow offers the flexibility today's buyers are looking for. The main level features a bright and inviting living space with a large bay window that fills the home with natural light, complemented by rich hardwood floors and a functional layout designed for everyday living. The lower level expands the possibilities with two additional bedrooms, a spacious recreation area, and a full kitchen - ideal for multi-generational living, extended family, a private guest space, or a flexible setup that adapts to your lifestyle. Beyond the home, the location truly shines. Nestled on a quiet cul-de-sac yet minutes from the upcoming Eglinton Crosstown LRT, this neighbourhood offers the perfect balance of peaceful residential living and city connectivity. Enjoy Scarlett Woods Golf Course, Humber River trails, parks, local amenities, and easy access to Downtown Toronto, major highways, and Pearson Airport. More than a home, this is an opportunity to become part of a neighbourhood that continues to grow in value and appeal - a place where you can settle in, make memories, and truly feel at home. (id:47351)
62 Skylar Circle
Brampton, Ontario
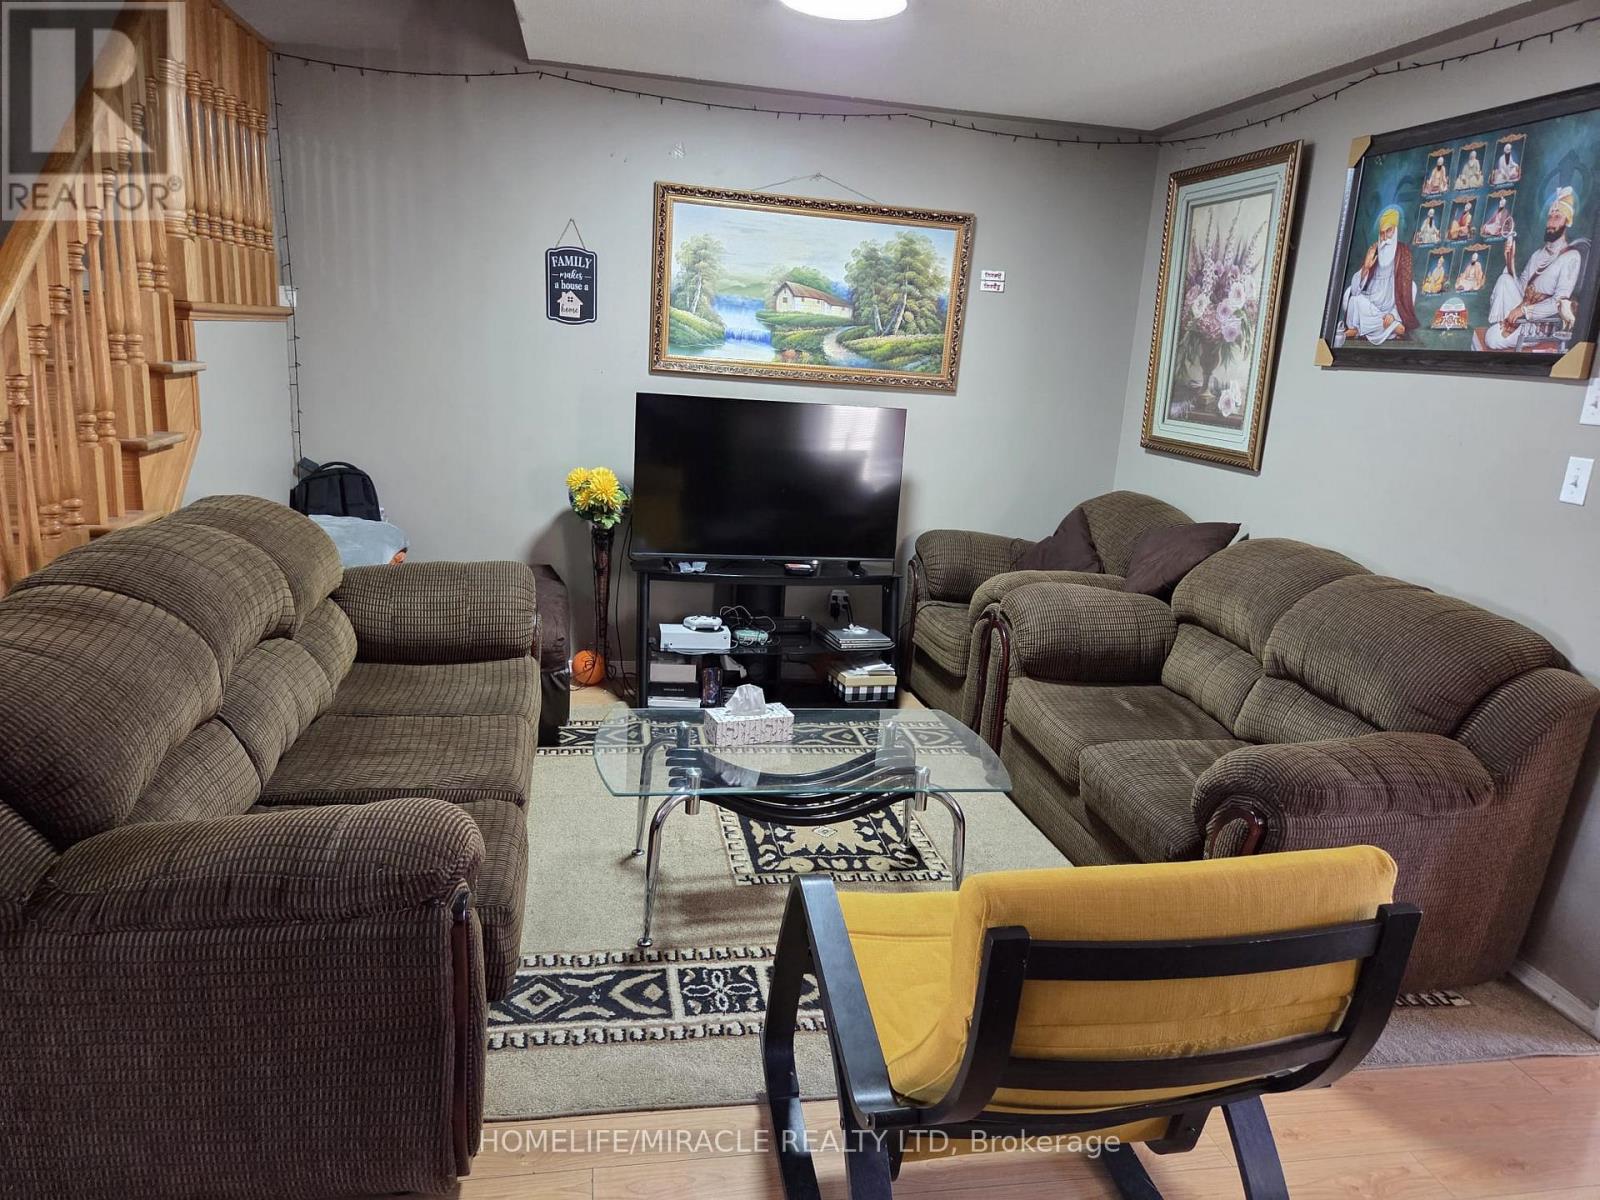
EXCELLENT LOCATION, THREE BEDROOM SEMI DETACHED HOUSE WITH ONE BEDROOM AND DEN LEGAL BASEMENT (2021), NEWER ROOF 2020, EXTENDED DRIVEWAY WITH CITY PERMISSION FOR THREE PARKING, NEW TILES TO BE INSTALLED ON THE BASEMENT, RENTAL OPPORTUNITY TO SUPPORT THE MORTGAGE, CLOSE TO SCHOOL, GURDWARA AND TEMPLE, PRIDE OF OWNERSHIP, EXTRA SPACE FOR ENJOYMENT DUE TO CORNER PLOT. DO NOT MISS THIS GOLDEN OPPORTUNITY (id:47351)