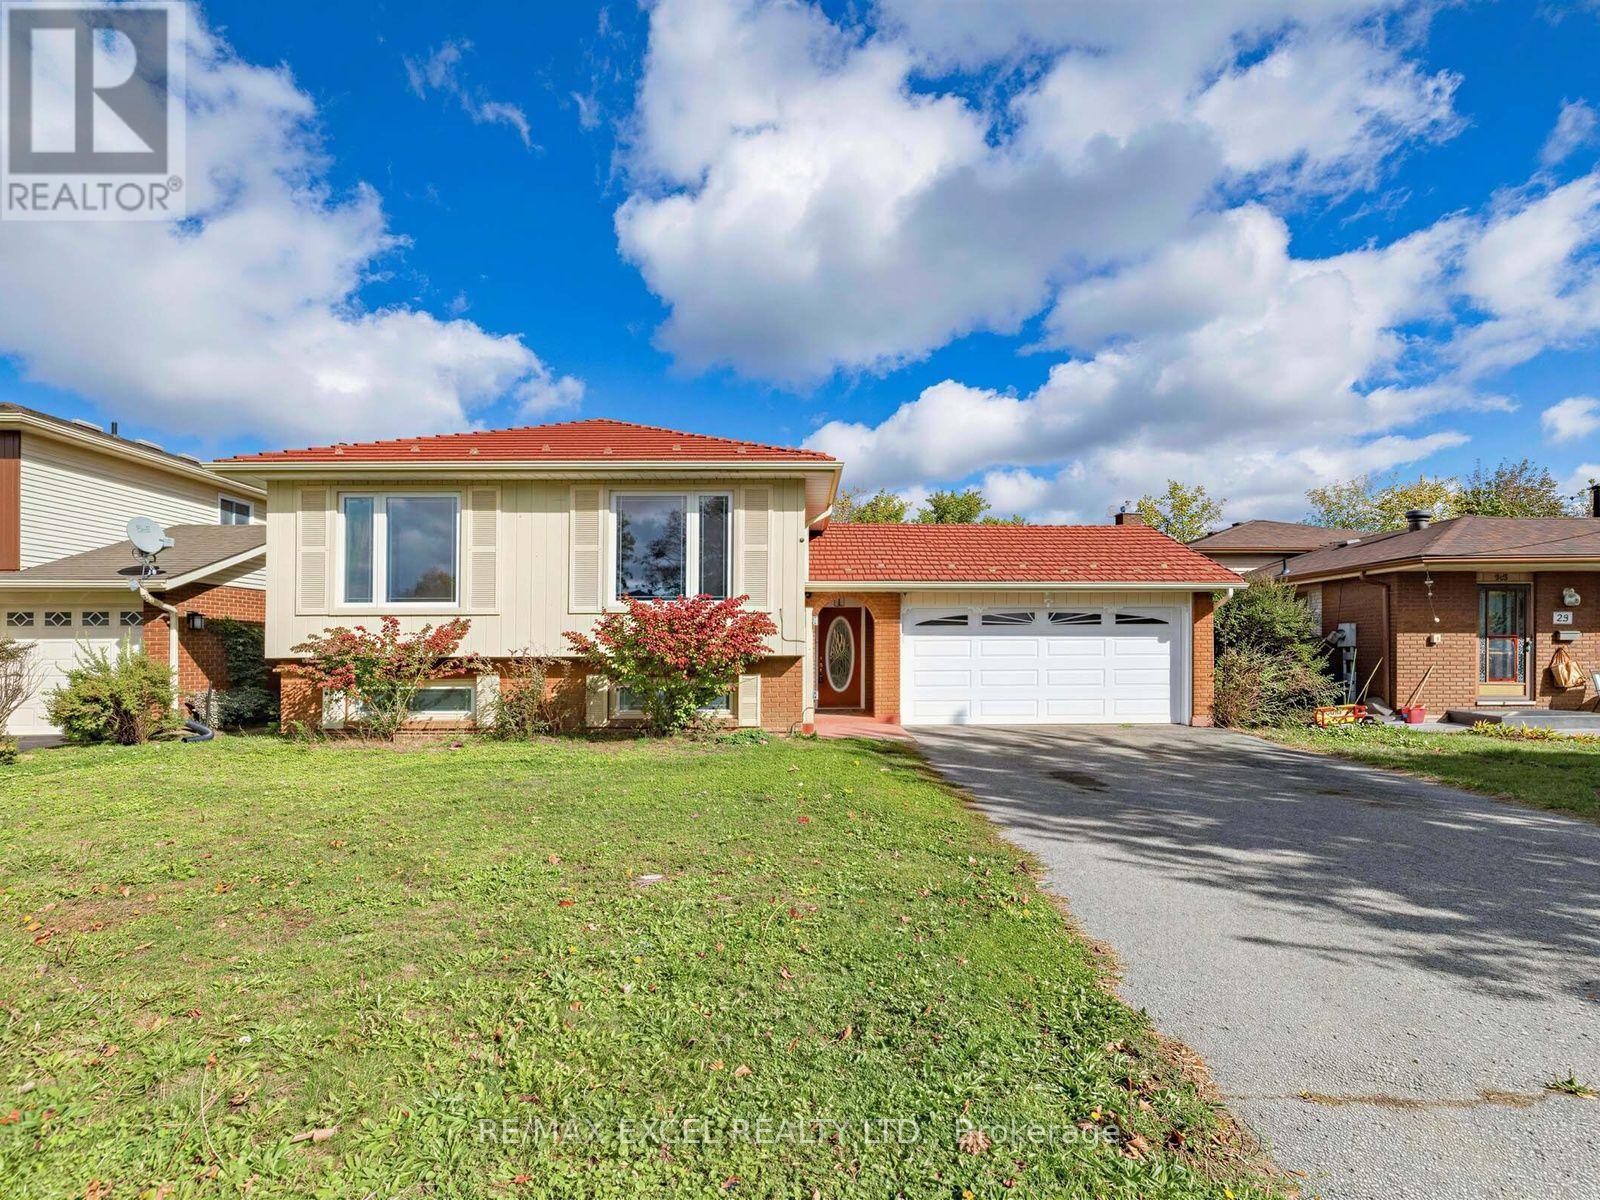
25 Grand Place
Barrie, Ontario
Welcome to 25 Grand Place, ideally situated on a quiet cul-de-sac in the highly desirable Allandale Heights community of Barrie. This bright and spacious home offers a functional layout with plenty of natural light and numerous updates throughout. The main level features a welcoming living and dining area with large windows, pot lights and beautiful wood flooring, creating a warm and inviting space for everyday living and entertaining. The spacious kitchen offers ample cabinetry and counter space, a bright eat-in area and a convenient layout overlooking the main living spaces.The main level features three generously sized bedrooms, including a spacious primary bedroom with a semi-4-piece ensuite, providing comfortable accommodation for the whole family. The finished basement offers excellent additional living space, featuring a spacious family room with a cozy fireplace, two additional bedrooms and a bathroom-perfect for a growing family, guests, home office or extended family.Outside, enjoy a generous and private backyard surrounded by mature greenery, offering plenty of space for children, pets, gardening and outdoor entertaining. A durable steel roof adds long-term value and peace of mind. Located on a quiet cul-de-sac with minimal traffic while remaining conveniently close to schools, parks, shopping, transit and everyday amenities. A wonderful opportunity to own a spacious 3+2 bedroom family home in the sought-after Allandale Heights community! (id:67892)
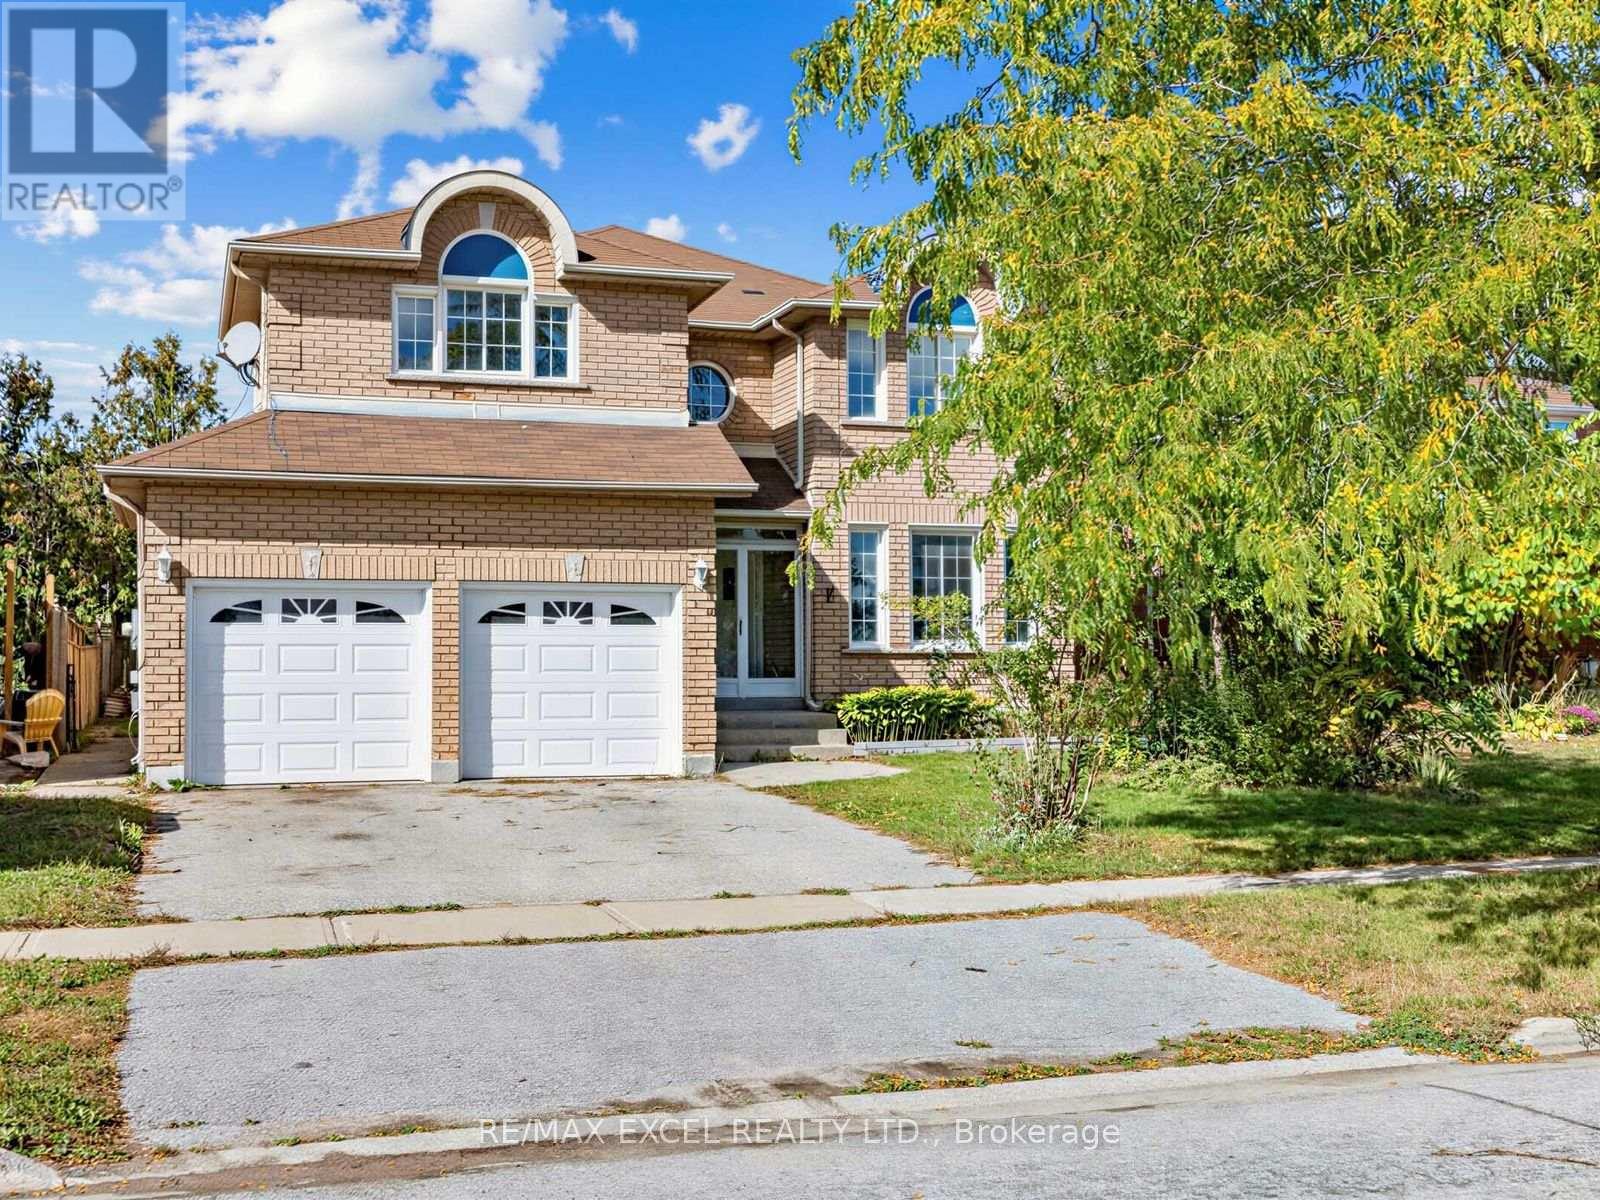
396 Cundles Road W
Barrie, Ontario
Welcome to 396 Cundles Rd W! This beautifully updated 4+2 bedroom family home is ideally situated in Barrie's desirable Northwest community, directly facing the park with a wonderful open view! Freshly painted throughout, this bright and spacious home is move-in ready. The main floor features brand-new wood flooring and a versatile office/den near the foyer, ideal for working from home. A skylight above the staircase brings abundant natural light throughout the home, creating a bright and airy atmosphere.The functional layout offers generous living and dining areas, perfect for family living and entertaining. The bright kitchen features ample cabinetry, counter space and a comfortable eating area.Upstairs offers 4 generously sized bedrooms, including an impressive primary bedroom with its own den/home office space, perfect for a reading area or private retreat. The primary bedroom is complemented by a newly renovated luxurious 6-piece ensuite with modern finishes.The finished basement adds valuable living space with 2 additional rooms plus a 4-piece washroom, ideal for guests, recreation or extended family use.Enjoy a private backyard plus the bonus of a beautiful park directly across the street-perfect for families and outdoor activities.Ideally located in Barrie's established Northwest community, steps to schools, parks, shopping, restaurants, transit and everyday amenities, with convenient access to major roads and highways. A fantastic opportunity to own a bright, updated 4+2 bedroom home in a family-friendly neighbourhood. Just move in and enjoy! (id:67892)
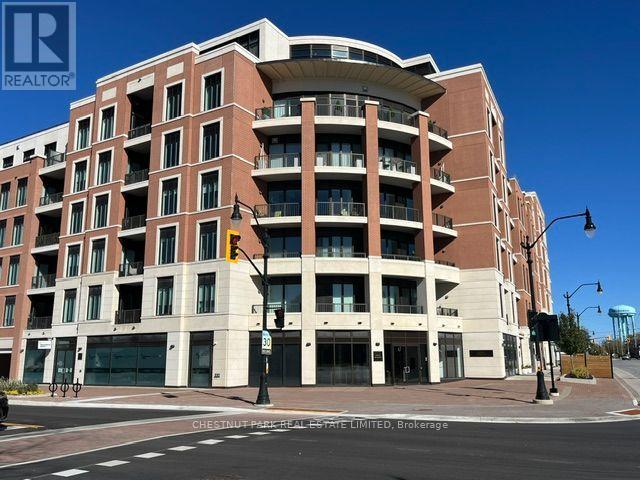
404 - 1 Hume Street
Collingwood, Ontario
FURNISHED SEASONAL RENTAL available from December 1st, 2026 to May 31st, 2027 (Flexible). Perfectly suited for ski season rental, relocating stay, or those looking to experience all the area has to offer before buying! Stunning suite with a decorator-style ambiance and elegant furnishings. Neutral decor, hardwood flooring for easy maintenance. Separate guest bath and in-suite laundry. Fabulous balcony runs full width, offering stunning views of downtown Collingwood and the Bay! Conveniently located near the Blue Mountain Resort and all local ski clubs. It's the perfect place to put up your feet and relax at the end of the day spent on the slopes, or travelling through the countryside. Perhaps a workout in the well-equipped fitness room, or relax in the rooftop Lounge with its panoramic views of Collingwood, Georgian Bay and the Blue Mountains. Enjoy a stroll downtown to the many boutiques and an excellent choice of restaurants offering menus ranging from casual to gourmet tastes! Take in an evening at the local cinema or enjoy choices offered by the many theatrical events! The choices and lifestyle are yours to enjoy in the beautiful setting of "Monaco", along with the convenience of services including Gordon's Market and a Pilates studio. (id:67892)
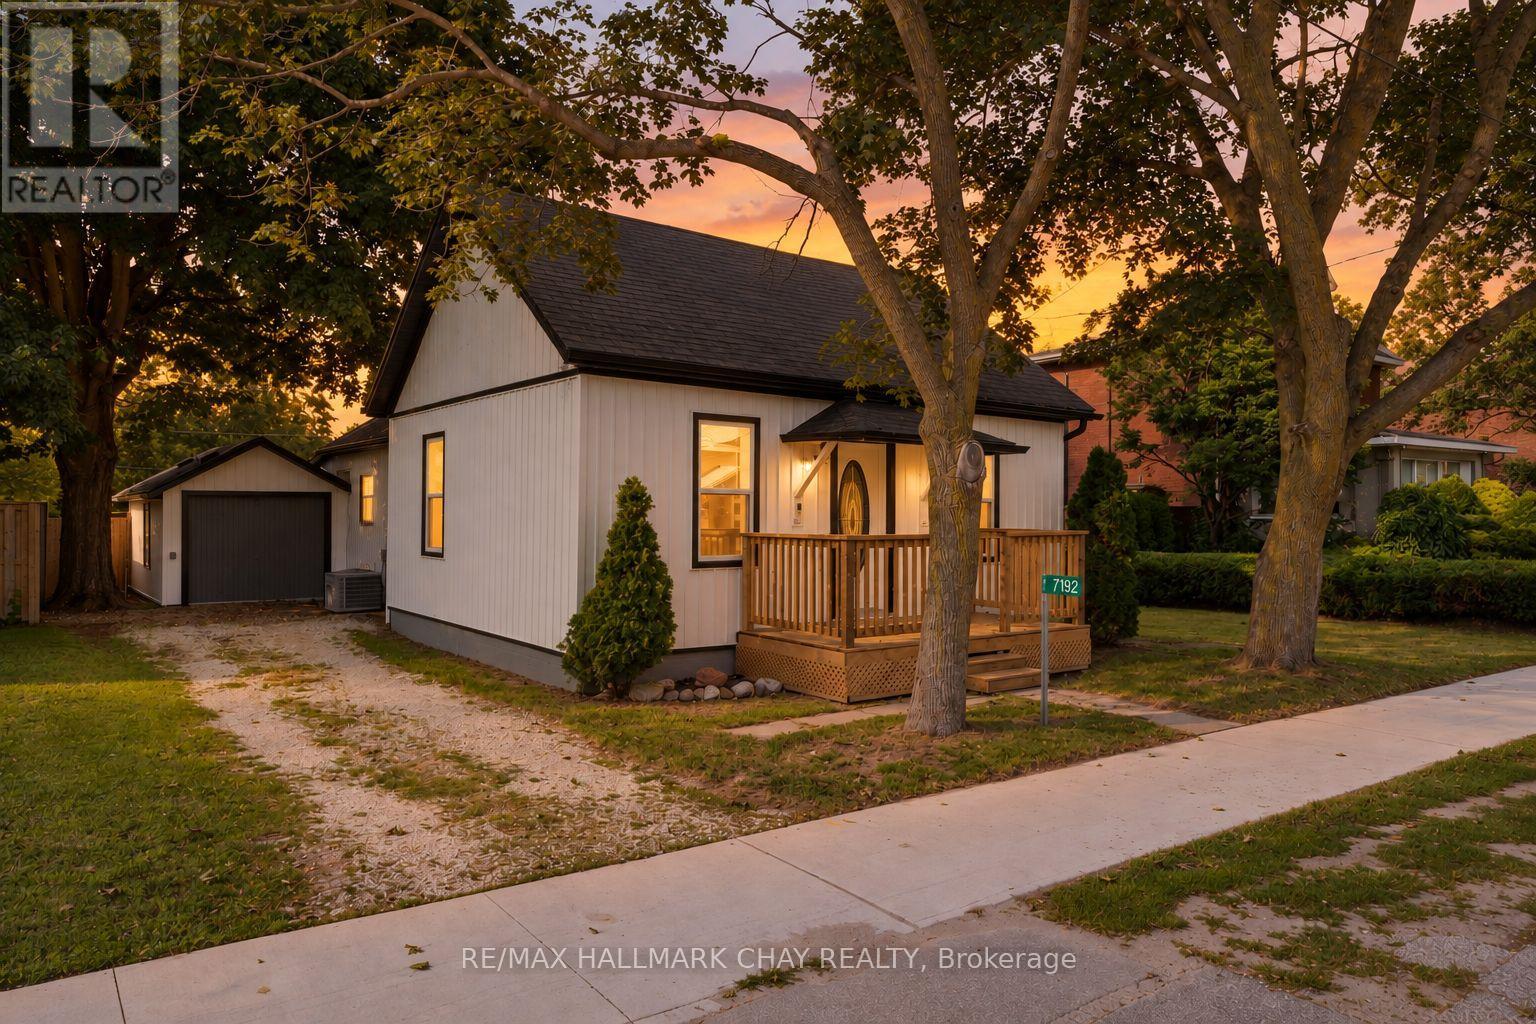
7192 26 Highway
Clearview, Ontario
Lovely Starter Home on a Large Stayner Lot! A great opportunity to get into the market or downsize into convenient one-level living. This 1,025 sq. ft. home sits on a generous 66 x 152 ft. fully fenced lot and offers a bright, comfortable layout with high ceilings, a spacious living room and separate dining area.The property has seen numerous updates over the past few years, including new siding, roof, front deck, flooring, windows, 200-amp electrical service, municipal water line, furnace and central air conditioning (2021), making this a home you can move into and enjoy without taking on extensive renovations. Parking is available at the front of the property off Highway 26, with additional rear parking accessed from Weir Street. The attached workshop with hydro offers excellent storage and workspace and could easily be converted into a full garage with the addition of a garage door. All appliances are included. A well-maintained, move-in-ready option with a large in-town lot, plenty of parking and flexible outdoor space, all in a convenient Stayner location (id:67892)
29 Amy Wood Road
Vaughan, Ontario
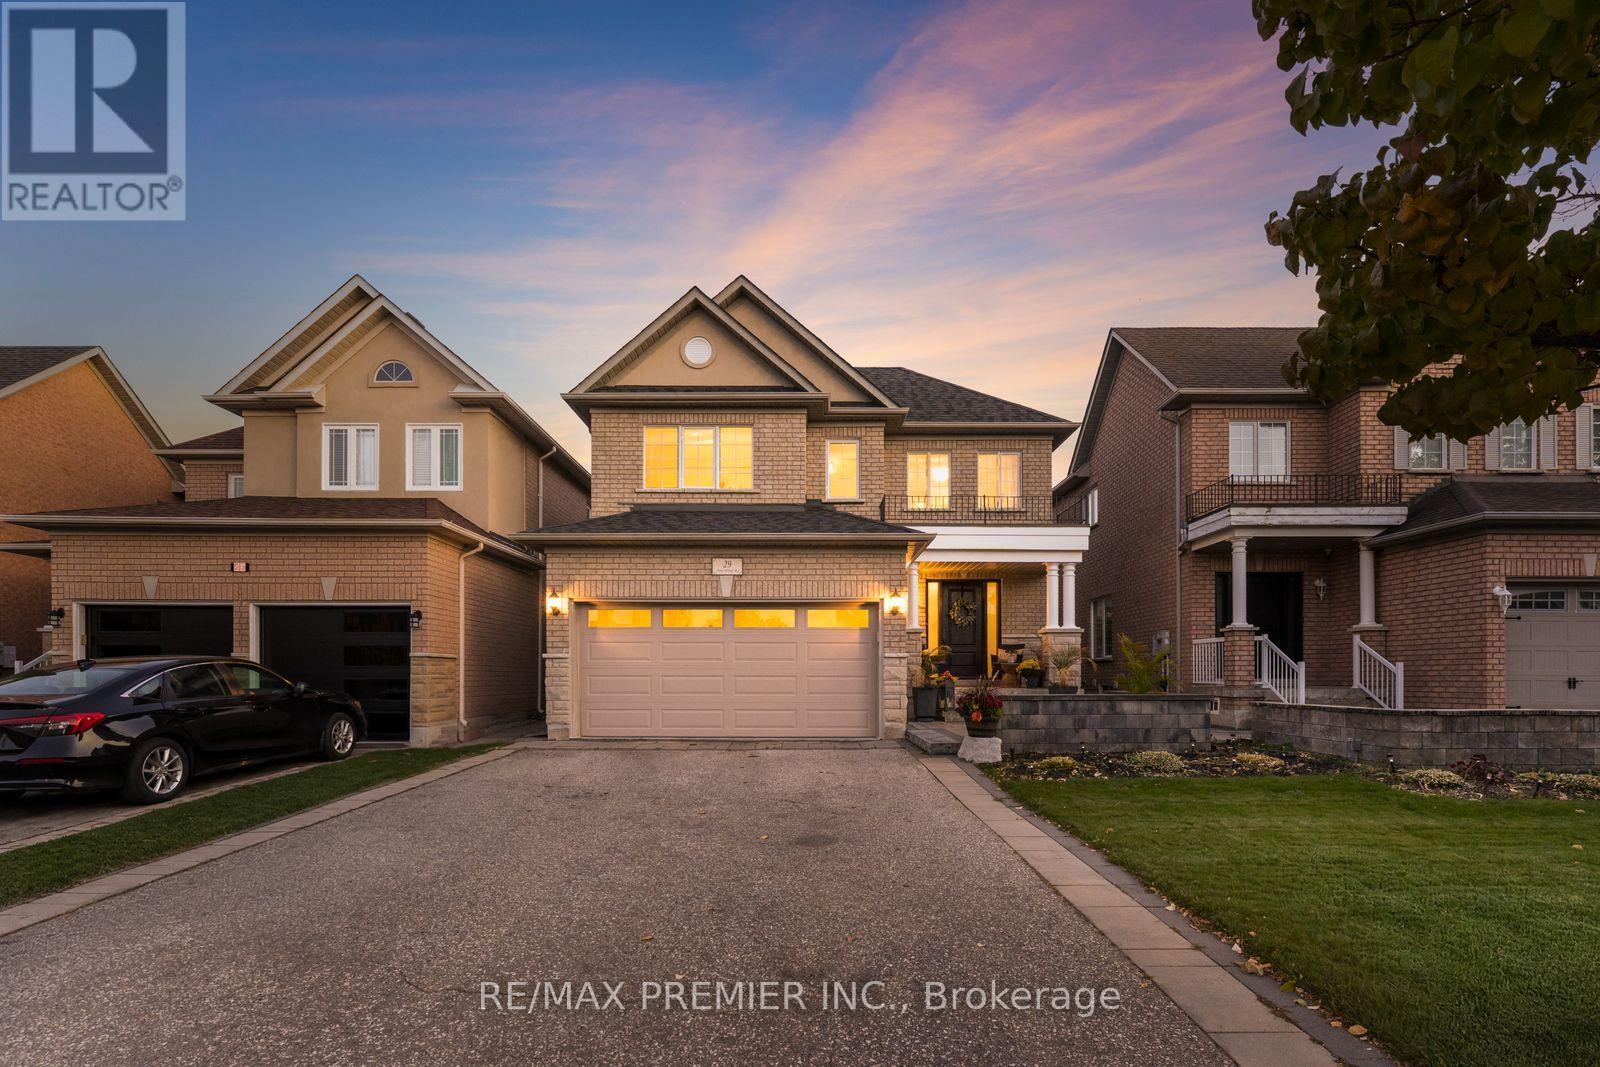
Welcome to this beautiful detached home in the sought-after community of Vellore Village! Offering an ideal blend of space, comfort and functionality, this bright and inviting 3-bedroom, 4-bathroom home features a thoughtfully designed open-concept layout, perfect for modern family living and entertaining. Generously sized principal rooms and family-sized bedrooms provide plenty of room for everyone. The spacious primary retreat features a 5-piece ensuite, multiple closets and ample storage space. The fully finished basement is an added bonus, featuring a full kitchen and open-concept living space, ideal for extended family, entertaining or additional living arrangements. Step outside to a generously sized backyard complete with a large deck, storage shed, gas line and irrigation system, making outdoor maintenance and entertaining a breeze. Additional highlights include ample driveway parking, no sidewalk for maximum parking convenience, and plenty of storage throughout. Ideally situated in a family-friendly neighbourhood, close to parks, schools, shopping, restaurants and everyday amenities, with convenient access to major highways. A wonderful opportunity to own a home that combines space, comfort and versatility in one of Vaughan's desirable communities! (id:67892)
156 - 146 Legendary Trail
Whitchurch-Stouffville, Ontario
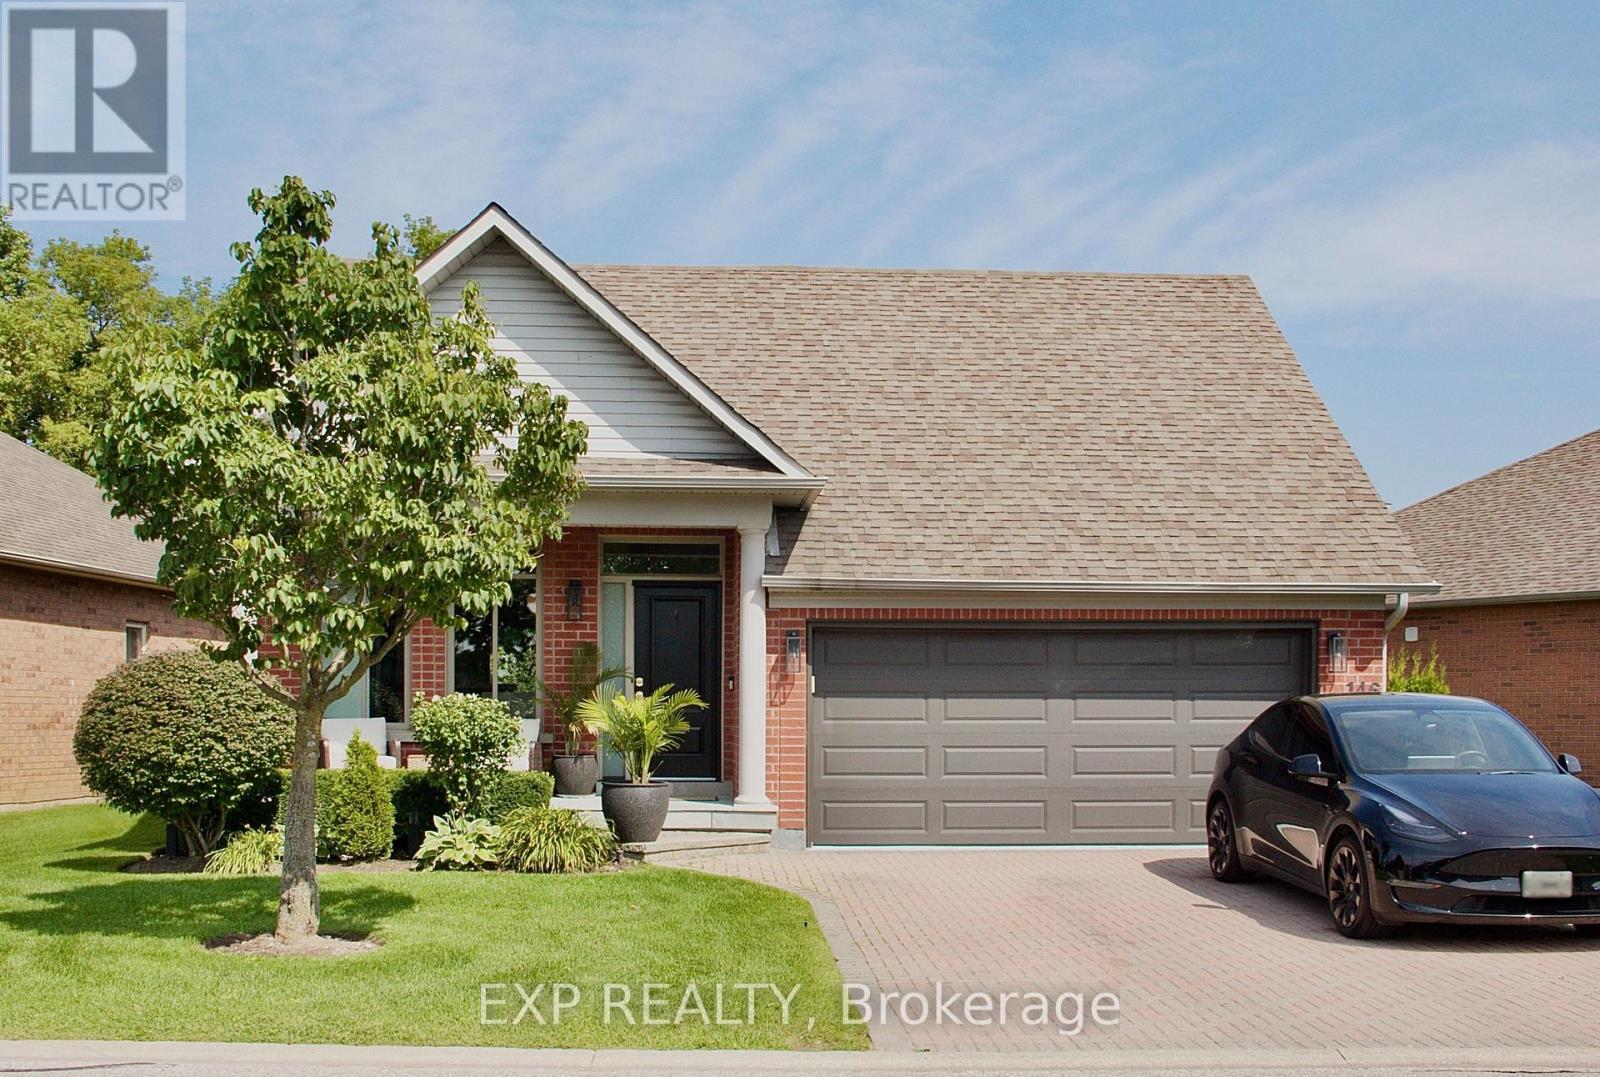
Discover luxury living in this beautifully renovated detached home in the highly sought-after Ballantrae community, backing directly onto the prestigious Ballantrae Golf Course's 8th hole! Featuring 4 spacious bedrooms (3 upstairs and 1 in the fully finished basement), this impressive home was extensively renovated in 2020, including all appliances, and showcases modern finishes throughout. The open-concept main floor features a stunning gourmet kitchen with premium stainless steel appliances, large island and bright living area with breathtaking golf course views. Major updates include windows (2021), roof and A/C (2019), new front and rear doors, upgraded insulation, tankless hot water, water softener and reverse osmosis filtration system. Enjoy two brand-new Napoleon gas fireplaces with mantels, a Generac 22kW standby generator, hardwired security system with cameras, and a fully insulated garage with new insulated doors, natural gas heater and car lift included! Additional features include a 14-ft motorized rear awning, new front entrance and patio interlocking, and beautifully landscaped grounds. Golf cart may also be available with the right offer! An exceptional opportunity to enjoy the Ballantrae lifestyle with incredible upgrades, comfort and luxury throughout. A must-see! (id:67892)
B2908 - 50 Upper Mall Way
Vaughan, Ontario
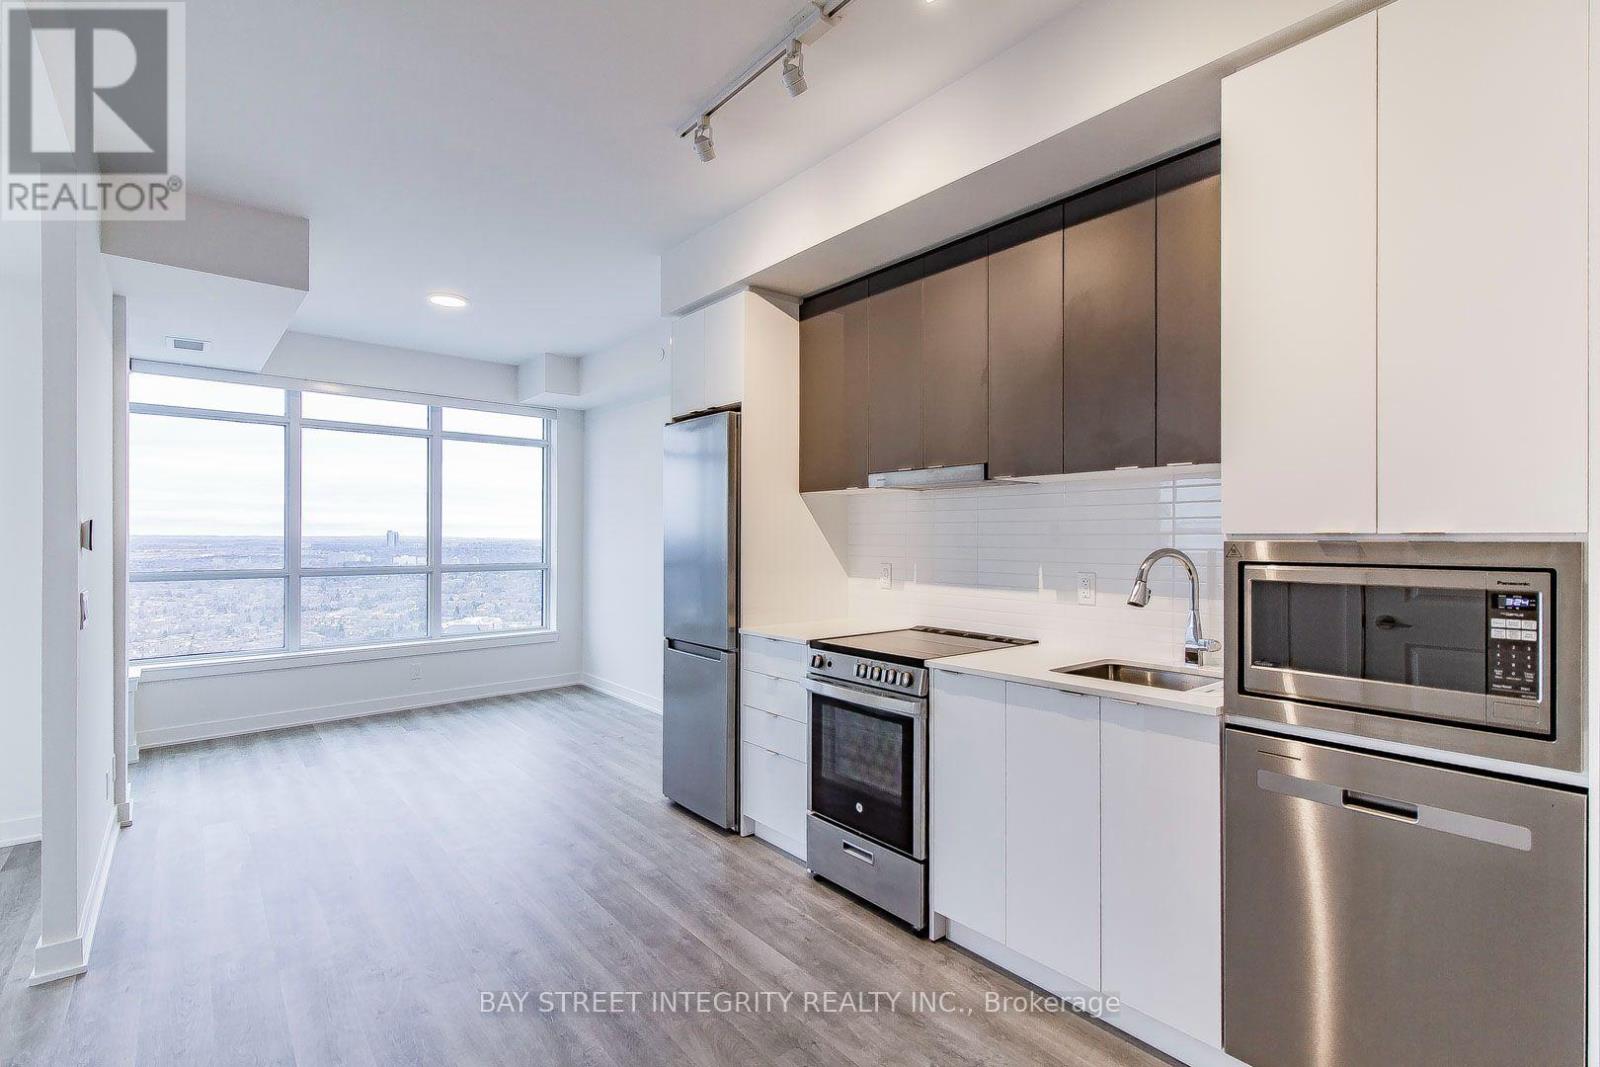
Location, Location, Location. Gorgeous Unit With Unobstructed View. New Promenade Park Towers! Direct Access To Promenade Mall! Beautiful Bright 1 Bedroom + Spacious Den, 2 Full Bathroom Unit In The Heart Of Thornhill! The Unit Features Open Concept Living, Kitchen, and Dining Layout With Walk-Out To Balcony w/Beautiful unobstructed View! 9Ft Smooth Ceilings, Laminate Floors Thru-Out. Modern Kitchen With Quartz Countertop, Backsplash And Stainless Steel Appliances. Amazing Building Amenities: Fitness Room, Party Room,Children Play Area! Steps Away From Schools, Parks, Library, Shopping, Entertainment, Public Transit & Much More! (id:67892)
Bsmt - 21 Chloe Crescent
Markham, Ontario
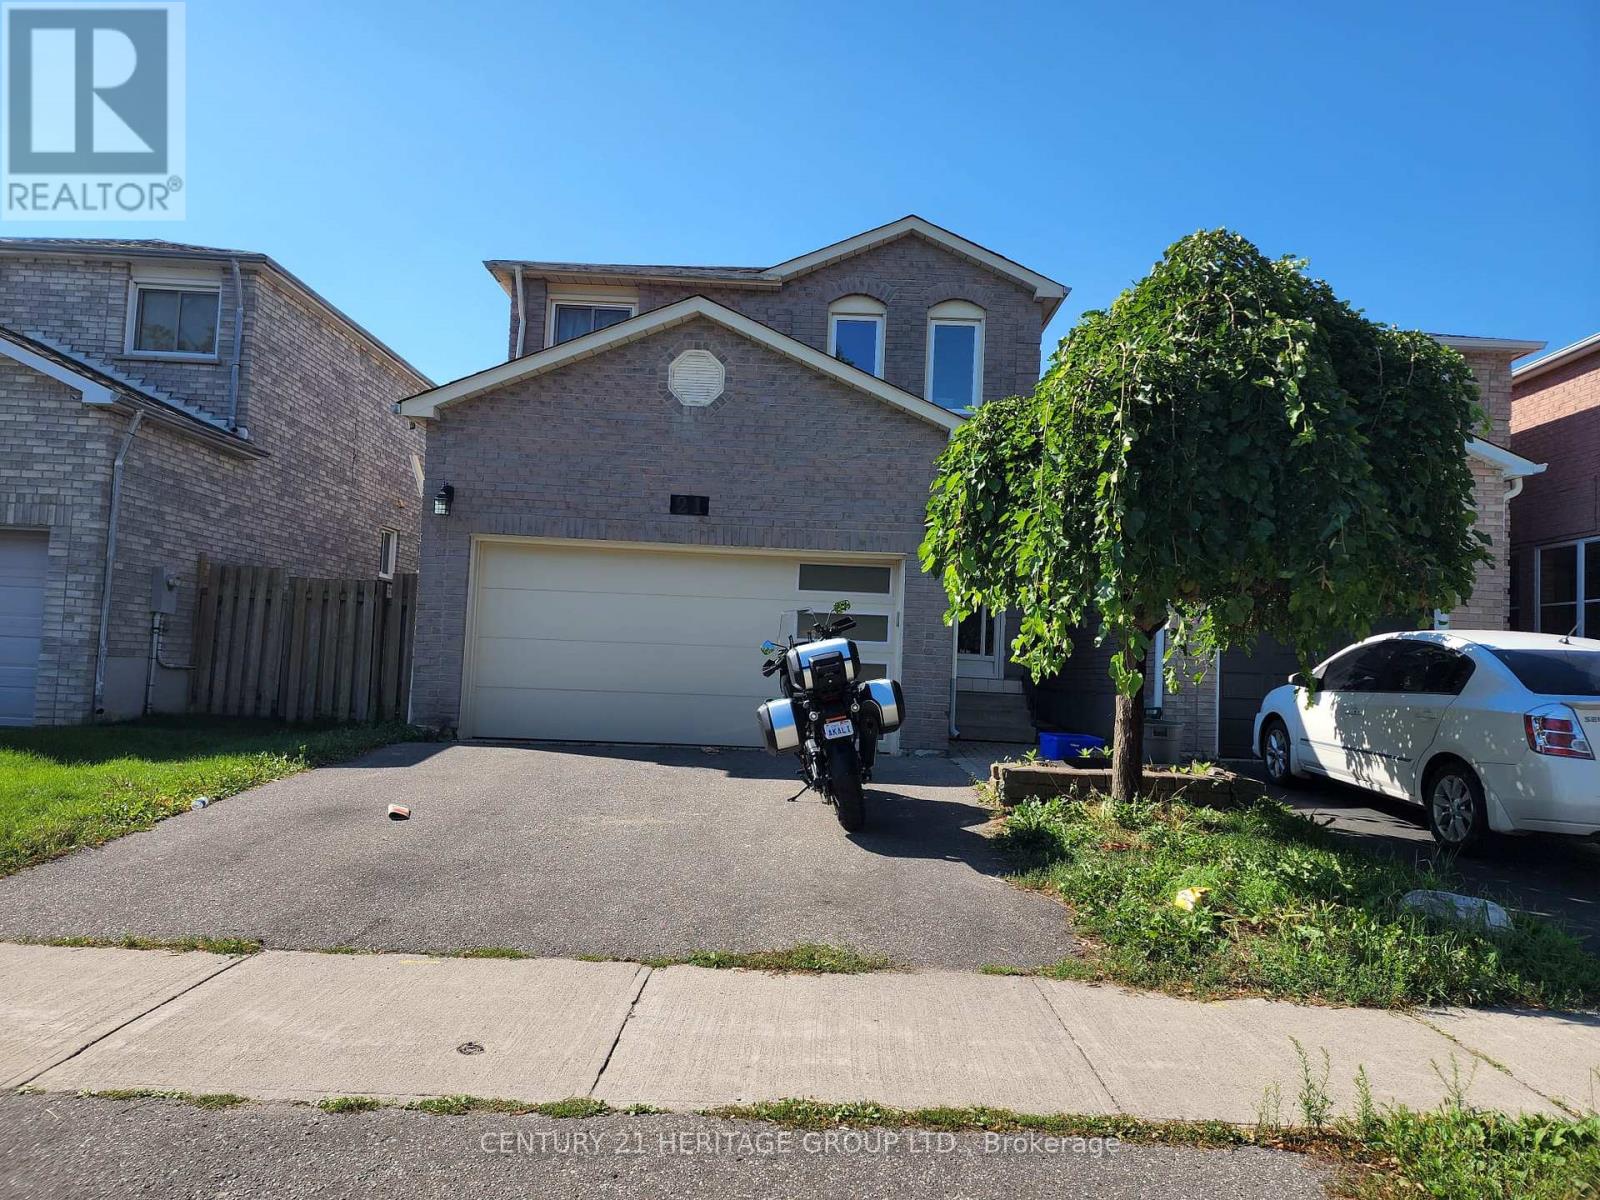
Near the intersection of Middlefield and Steeles, Close to public transit both York Region and TTC, groceries and many amenities in a great neighbourhood, within walking distance. Separate laundry. Utilities 30% of total. Tenant gets their own internet connection. No smoking. First and last month rent required. Includes Fridge, Stove, Microwave, Separate Washer and Dryer. Separate side entrance. Separate kitchen. Ideal for a small family or students. Markham is renowned for its diverse community, which is evident in the array of local businesses, cultural events, and community activities that enrich the area. You will appreciate the proximity to reputable educational institutions. Nearby schools offer quality education options for all ages. The neighbourhood boasts several green spaces, such as Milliken Park, Wilclay Park, and Aldergrove Park, providing ample opportunities for outdoor activities and relaxation. Commuting is convenient with easy access to major highways like Highway 7 and Highway 407.Public transit is readily available, with bus stops such as Denison Street/Featherstone Avenue just a short walk away, connecting residents to the broader Toronto area. (id:67892)
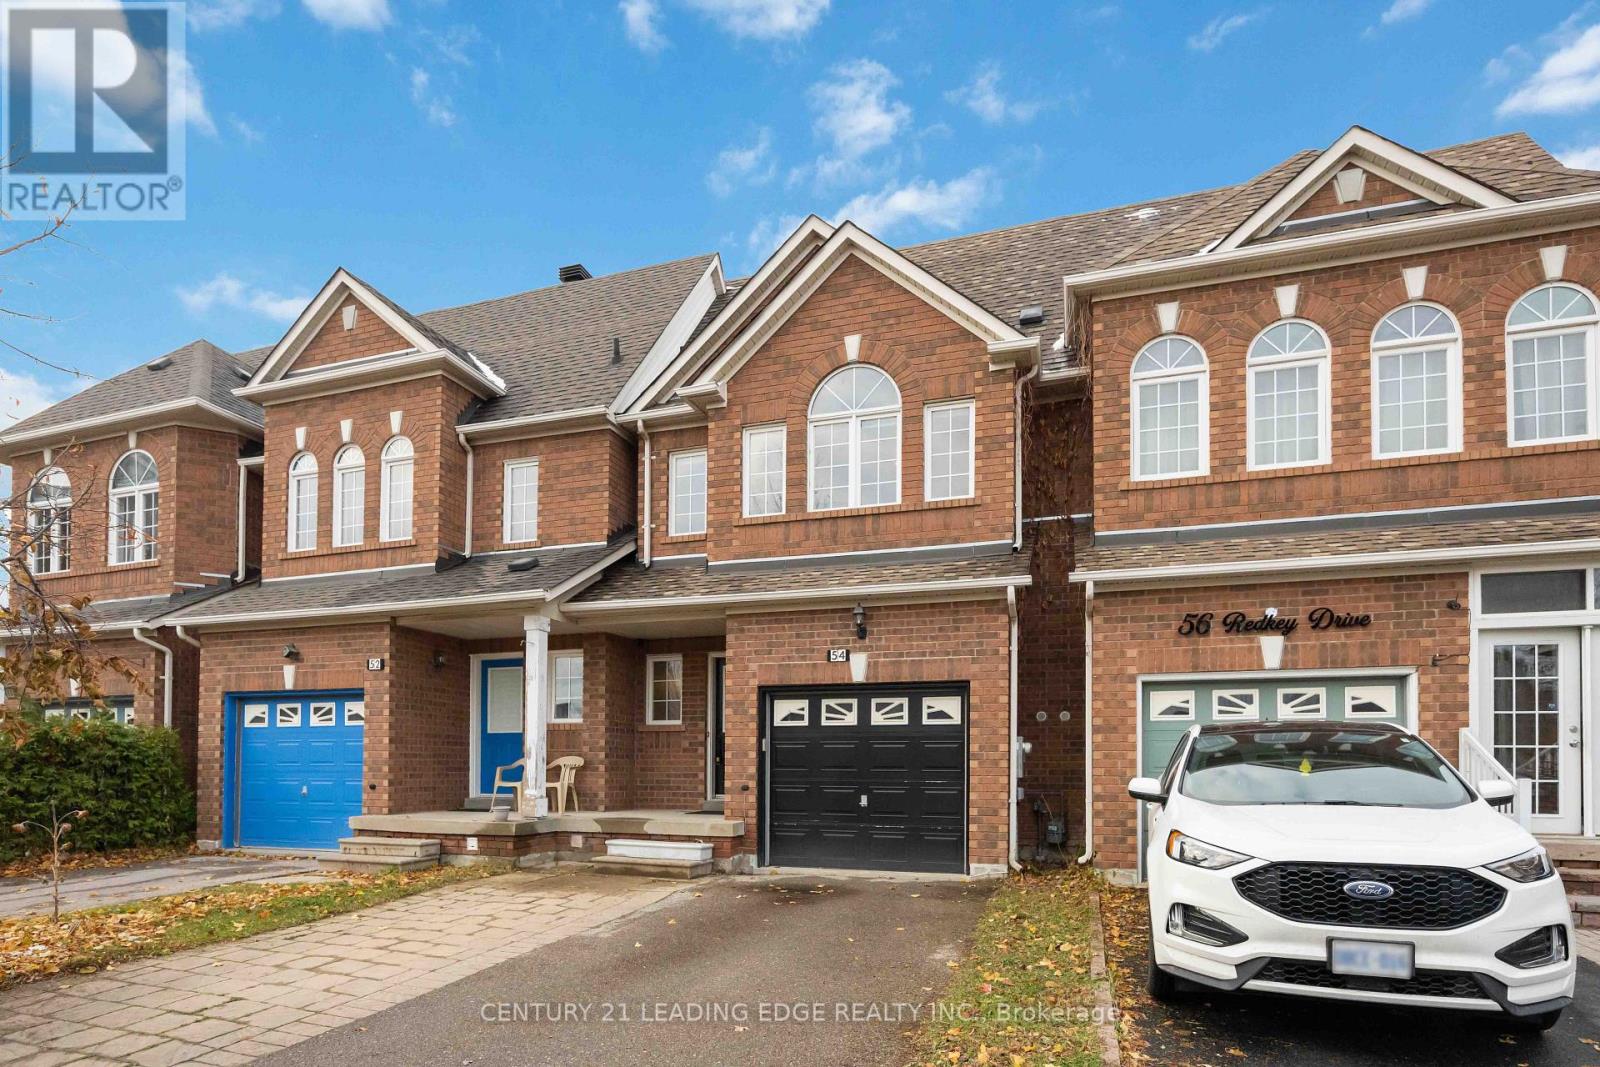
54 Redkey Drive
Markham, Ontario
Welcome to 54 Redkey Dr., situated in Markham's highly sought-after Milliken Mills East community! This well-maintained 2-storey townhouse offers the perfect combination of space, comfort and convenience. Featuring 3 spacious bedrooms, 3 bathrooms and approximately 1,705sq. ft. of above-grade living space, this home offers a functional layout ideal for families.The bright and inviting main floor features generous living and dining areas, along with a family room offering a walkout to a spacious elevated deck, perfect for entertaining or enjoying the outdoors. The finished above-grade basement provides additional living space with a walkout to a deep, private backyard with no rear neighbours! Pride of ownership is evident throughout this thoughtfully maintained home, featuring a brand-new furnace and A/C (2026). Nestled on a quiet street in an established, family-friendly neighbourhood, this property is conveniently located near elementary and secondary schools, parks, shopping, grocery stores and public transit, with easy access to Highway 407. An excellent opportunity to own a spacious townhouse in one of Markham's most desirable communities! (id:67892)
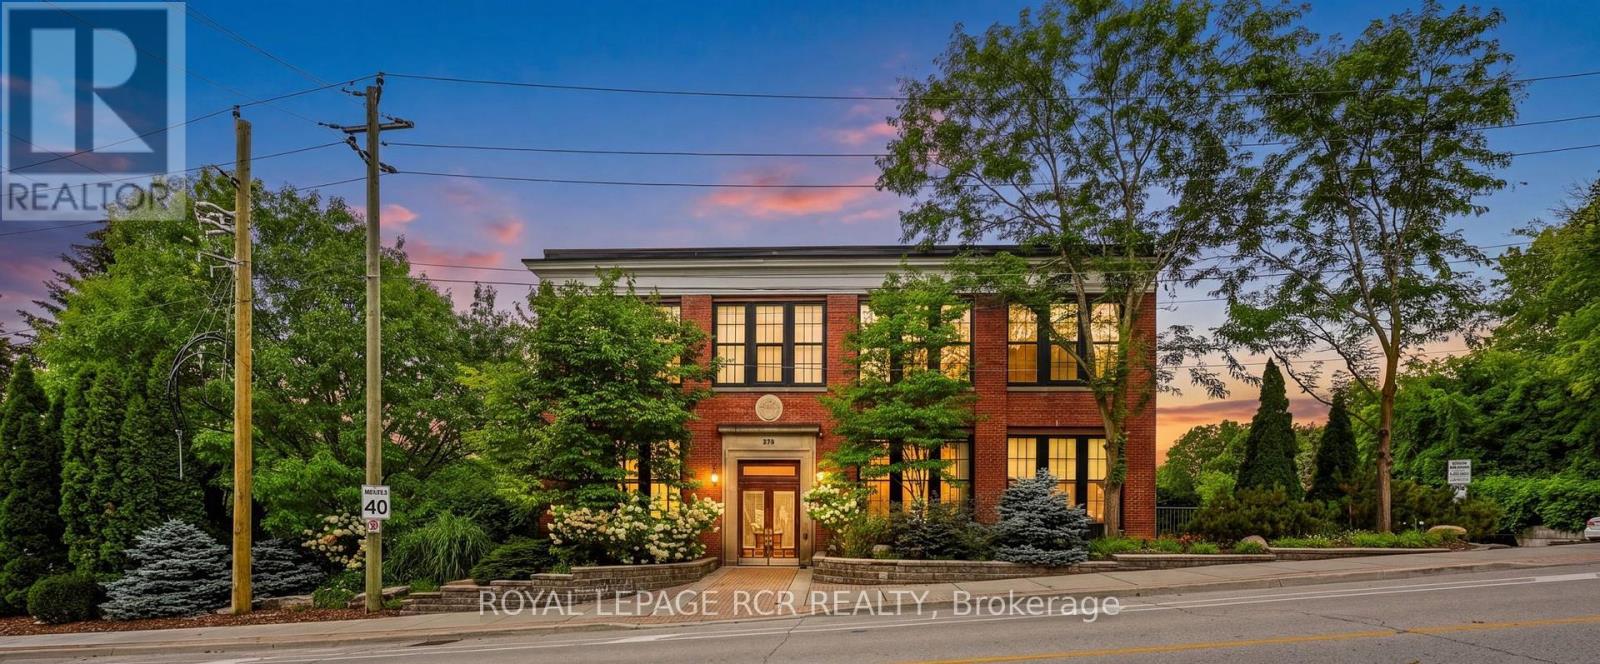
207 - 543 Timothy Street
Newmarket, Ontario
Welcome to Timothy Street Lofts, where industrial character meets everyday comfort. This one-bedroom, one-bathroom loft is a standout in the building - offering two parking spots, a rare find for a one-bedroom, along with western exposure that fills the space with afternoon light and sunset views. This 699 square foot unit features soaring ceilings, exposed beams and ductwork, and an open-concept layout that gives the space an airy, lofty-like feel. The kitchen offers granite counters & stainless steel appliances, flowing into a bright living and dining area perfect for both relaxing and entertaining. Steps to Main Street Newmarket's shops and restaurants, the Tom Taylor Trail and Fairy Lake, with easy access to the GO train and hospital. Everything downtown Newmarket has to offer is right outside your door. Maintenance fees include, water, sewage, heat, hydro, cable and internet. (id:67892)
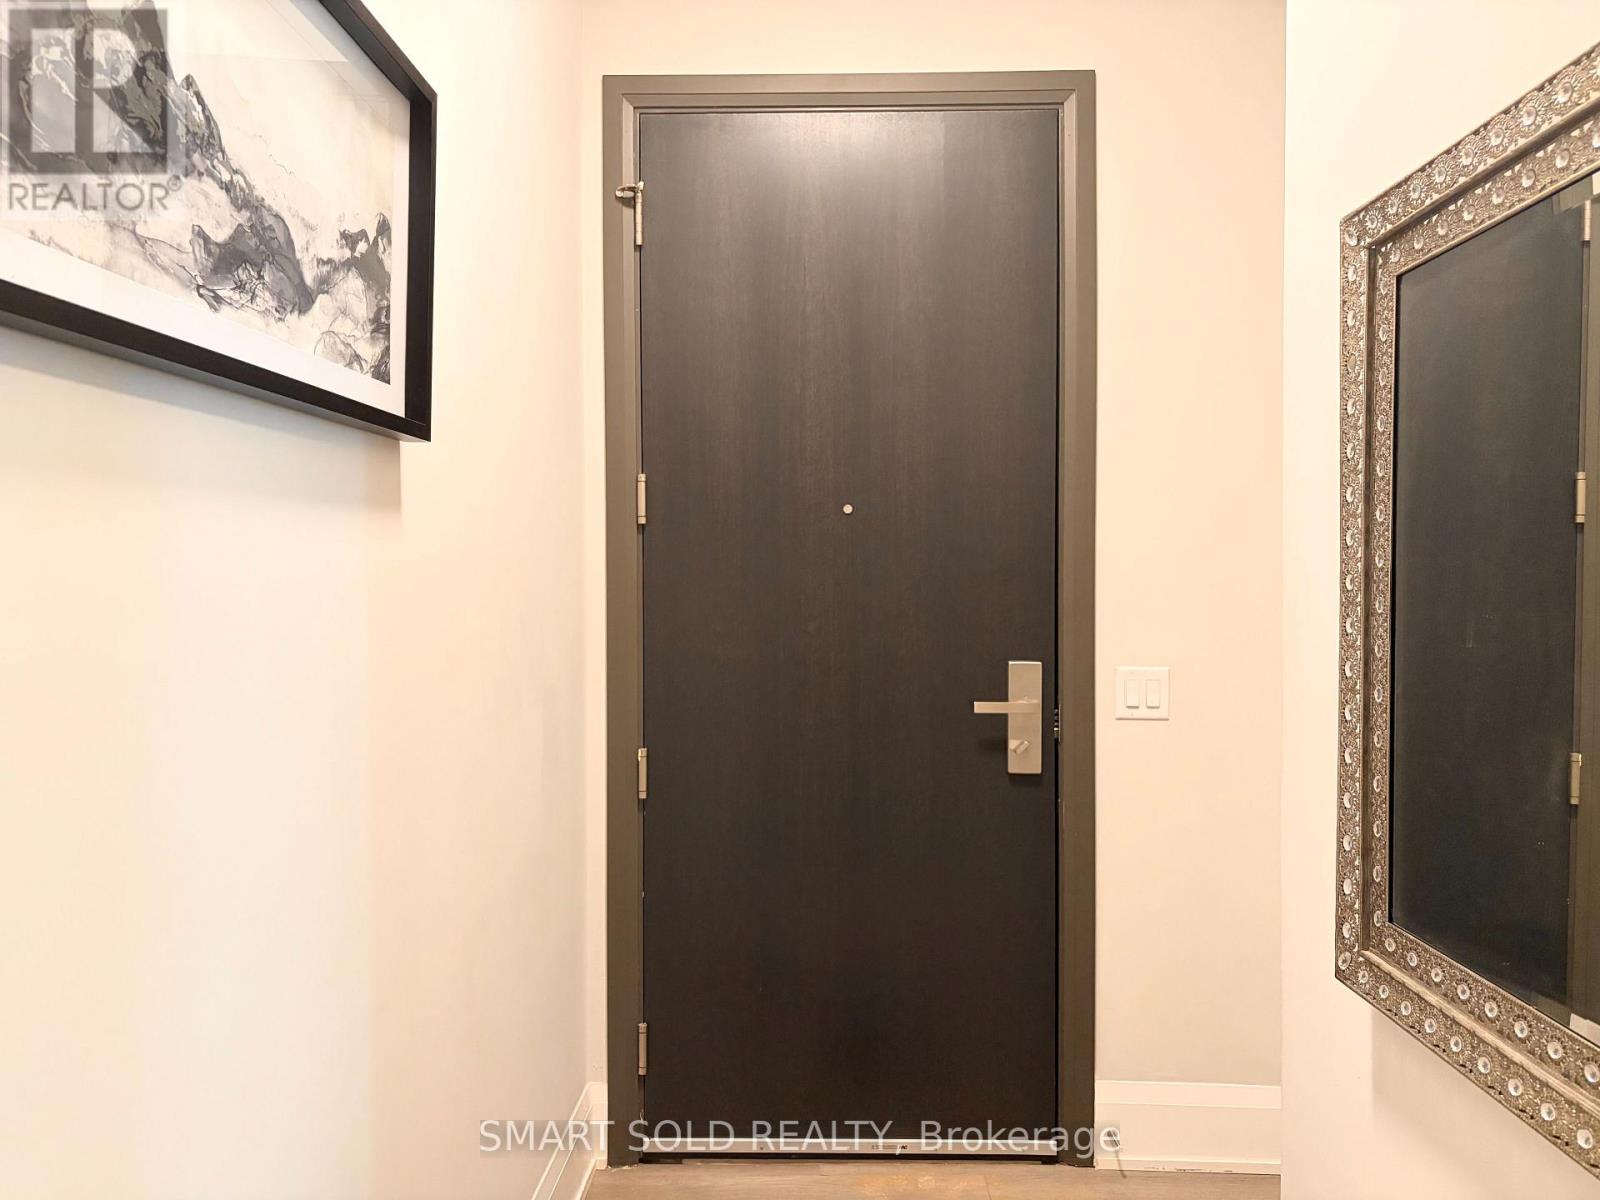
109 - 8 Water Walk Drive W
Markham, Ontario
Enjoy the best of condo living with the convenience of a ground-floor suite! Features a private patio and convenient side separate entrance/exit, offering easy outdoor access with no elevator required. Spacious 3 bedrooms plus den, ideal for families or working from home. Includes a functional kitchen, in-suite laundry, and 2 PARKING SPACES. Enjoy full access to condo amenities, including the gym, entertainment and recreational facilities. A perfect blend of comfort, convenience, and lifestyle! Partial Furnished. (id:67892)
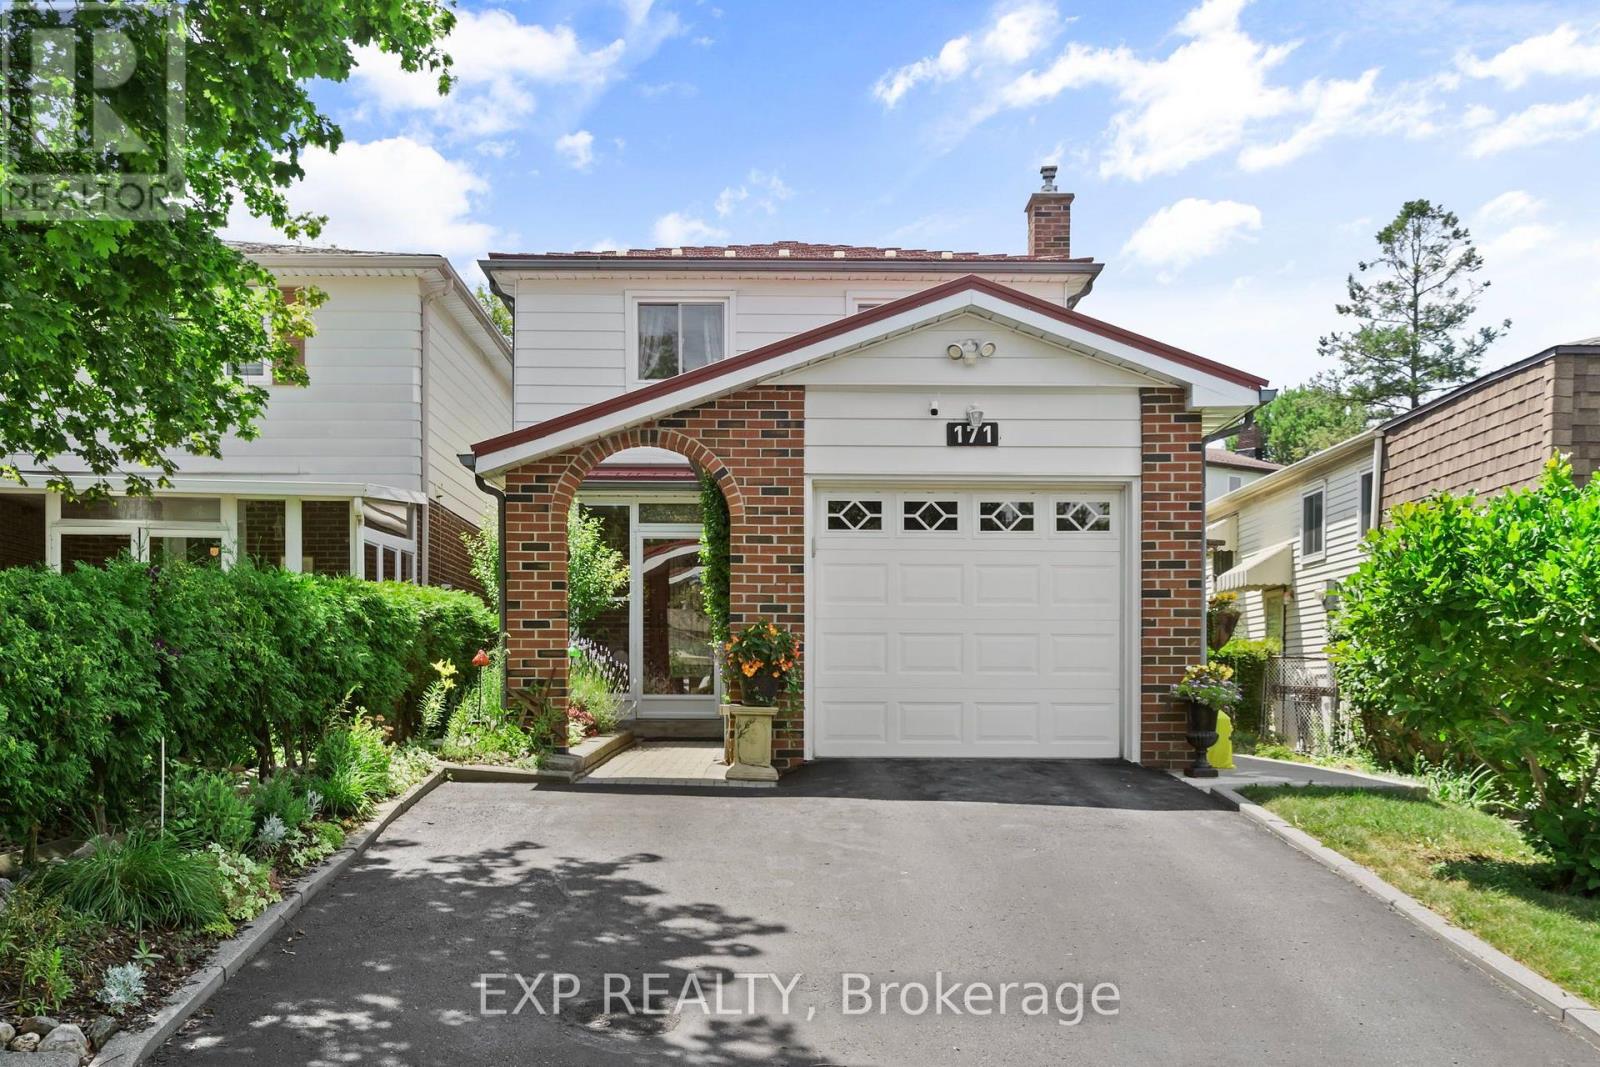
171 Simonston Boulevard
Markham, Ontario
Set in the established German Mills neighbourhood, this 4-bedroom detached home offers functional space across every level. The exterior features a landscaped perennial garden, an enclosed front porch entry and a garage with a private driveway that parks up to three cars. The main level includes a powder room, a family room with a gas fireplace and a modern kitchen with granite counters and a gas stove. The open concept living and dining room walks out to a backyard patio, giving the main floor a connected flow to the outdoor space. A solar tube lights up the second level plus four well-proportioned bedrooms and a solar tube. The primary bedroom offers direct bathroom access. The basement carries a flexible layout suited to a home office, guest bedroom or recreation and gym space, along with a large laundry room and ample storage throughout. The backyard provides a private garden setting for relaxing or entertaining and the home is topped with a durable metal roof backed by a lifetime warranty. Located with quick access to Highways 401, 404 and 407, the home is close to top-ranked schools, public transit, shopping, restaurants, grocery stores and Bayview Golf and Country Club. A move-in ready opportunity in a quiet, well-established community. ** This is a linked property.** (id:67892)