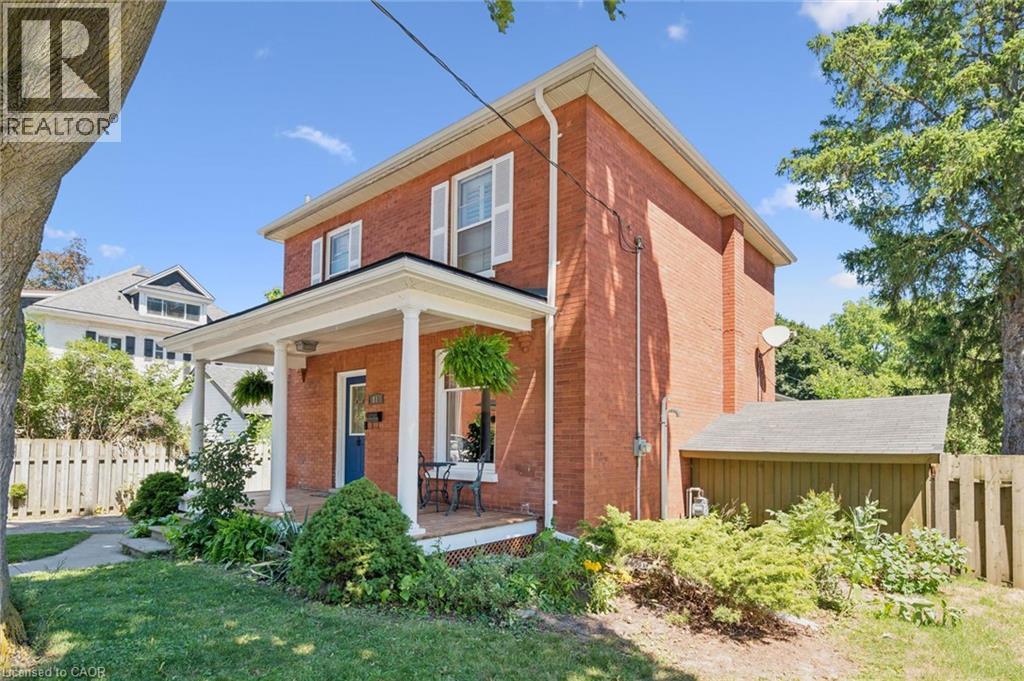
81 Aberdeen Road S
Cambridge, Ontario
Charming red-brick century home with in-ground pool in Old West Galt! Welcome to 81 Aberdeen Road S., a beautifully maintained 3-bed, 1 & 1/2 bath family home set on a 50-ft-wide lot on a quiet, tree-lined street. This highly sought-after neighbourhood offers walkability to schools, parks, trails, and is just minutes from downtown Cambridge and the vibrant Gaslight District. Inside, a refurbished front porch leads to a spacious foyer and a warm living–dining area featuring hardwood floors and original trim. The bright kitchen includes newer white cabinetry and stainless-steel appliances, with a convenient powder room nearby. A rear family-room addition adds valuable living space with hardwood floors, vaulted ceilings, and a cozy gas fireplace. Upstairs are three generous bedrooms, all with closets, plus a remodeled bathroom with a separate water closet. The basement provides excellent storage and future finishing potential. Step outside to your private summer retreat: a lovely in-ground pool, large concrete deck, and steel gazebo — perfect for entertaining. Recent updates: roof shingles & brick repointing (2026); powder room (2026); eaves, soffits & fascia (2023); breaker panel (2024); pool liner (2020). A fantastic opportunity to own a character home in one of West Galt’s most desirable pockets. Book your showing today. (id:47351)
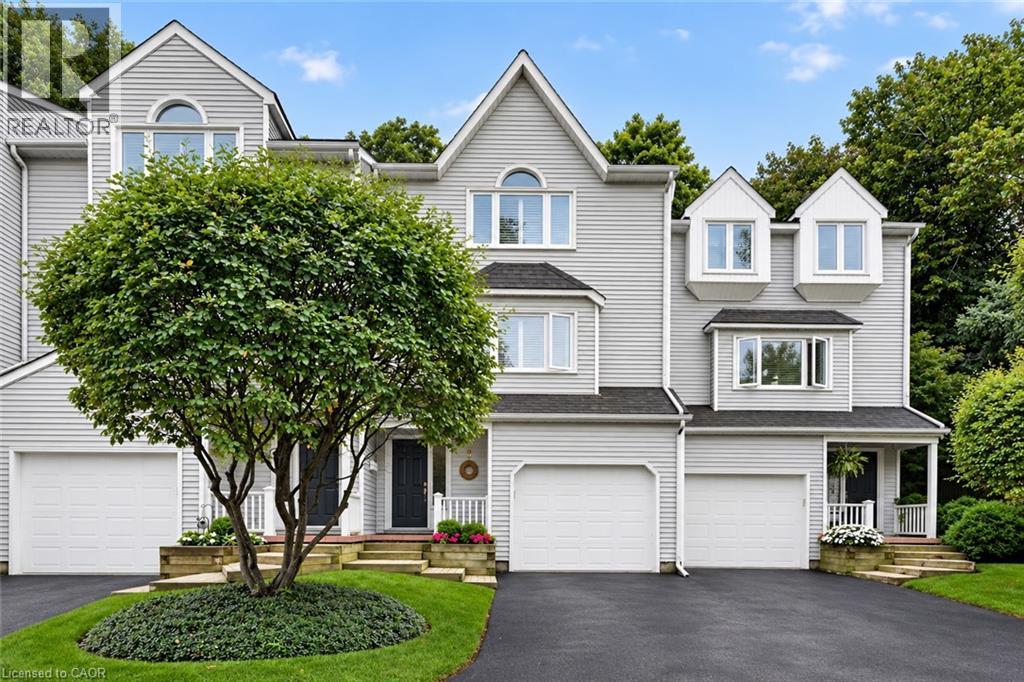
177 Main Street W Unit# 8
Grimsby, Ontario
Most prestigious townhome in the heart Grimsby nestled along the Escarpment, offering a rare combination of natural beauty, privacy, and convenience with picturesque forest views and abundant wildlife just beyond your door. Offering almost 2,000 sq. ft. of beautifully maintained living space, this three-bedroom residence features hardwood flooring, impressive 10' ceilings on the main floor, and expansive windows that capture the surrounding scenery and fill the home with natural light. The inviting living room is enhanced by a natural gas fireplace, creating a warm and comfortable space for everyday living and entertaining. The stylish eat-in kitchen is appointed with granite countertops, stainless steel appliances including an induction stove, generous cabinetry, and plenty of storage. Upstairs, the spacious primary bedroom offers a warm and inviting retreat with its own natural gas fireplace, ample closet space, and ensuite privilege to a beautifully appointed bath featuring a Jacuzzi tub and separate walk-in shower. The additional Large Second bedroom also offers plenty of closet space and Vaulted Ceiling. The versatile lower level provides additional living space and features a private bedroom complete with its own three-piece ensuite. Outdoors, a private patio and beautifully landscaped backyard create a peaceful setting with direct access to the Escarpment and its natural surroundings. Set within an exceptionally well-maintained complex with low condo fees, this is a community where pride of ownership is evident throughout and residents truly care about their neighbours and surroundings. An oversized single-car garage, private driveway, and ample visitor parking complete the property, all conveniently located just minutes from the QEW, shopping, dining, charming Downtown Grimsby, and the Grimsby GO Station. (id:47351)
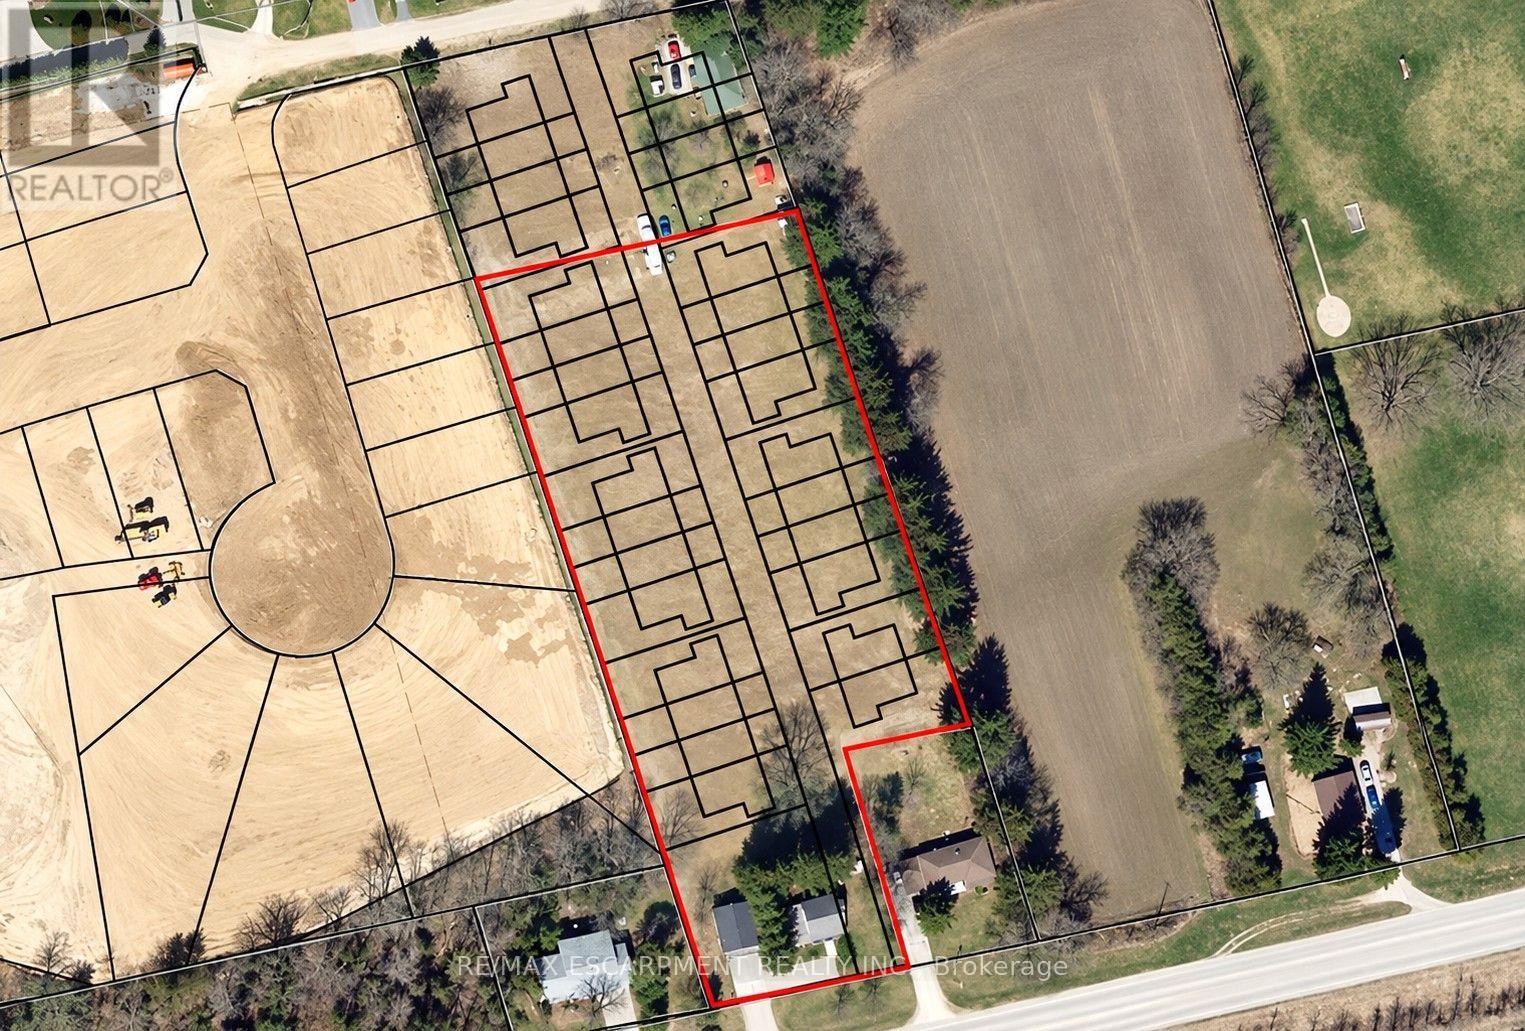
211 Thompson Road W
Norfolk, Ontario
Exceptional Development Opportunity in Waterford! Discover 2.6 acres of land with approximately 144 feet of frontage and 524 feet of depth, offering a multitude of possibilities. Zoned for development and ideally located near major routes and local amenities, this property presents an exciting opportunity for builders, developers, and investors. A preliminary concept plan is available, providing a starting point for exploring the site's potential. With municipal hydro, natural gas, and waste-water solutions available, this is a rare opportunity to secure a substantial development parcel in a growing Norfolk community. (id:47351)
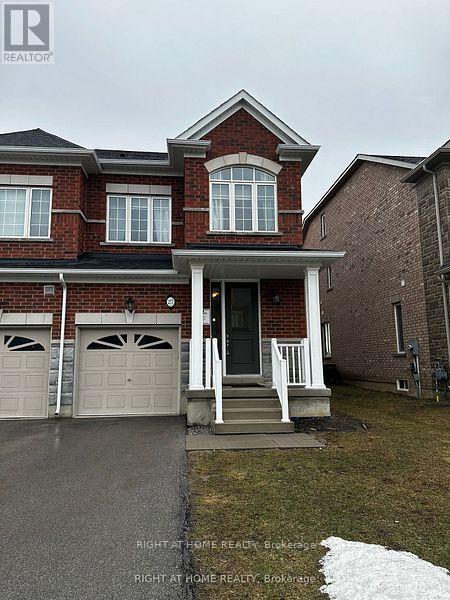
27 Bayonne Drive
Hamilton, Ontario
Very bright and spacious 4 bed, 4 bath available in Stoney Creek.Stunning 2,228 Sq.Ft. Brand New 4 Bedroom End Unit Town HomeIn The Master-Planned Community Of "On The Ridge" Boasting 9Ft Ceilings,Upgraded Hardwood On Main & Upper Hallways, Granite Countertops, Under Mounted Sinks,Fridge Waterline, over sized windows gives lots of light and stainless steel appliances.Oak Stairs With Upgraded Spindles, Air Conditioning, & 3PcsIn Basement, Enjoy Extra Driveway Space W/ No Sidewalk! Close To Schools,Hwys & Amenities. (id:47351)
643 2nd Avenue E
Owen Sound, Ontario
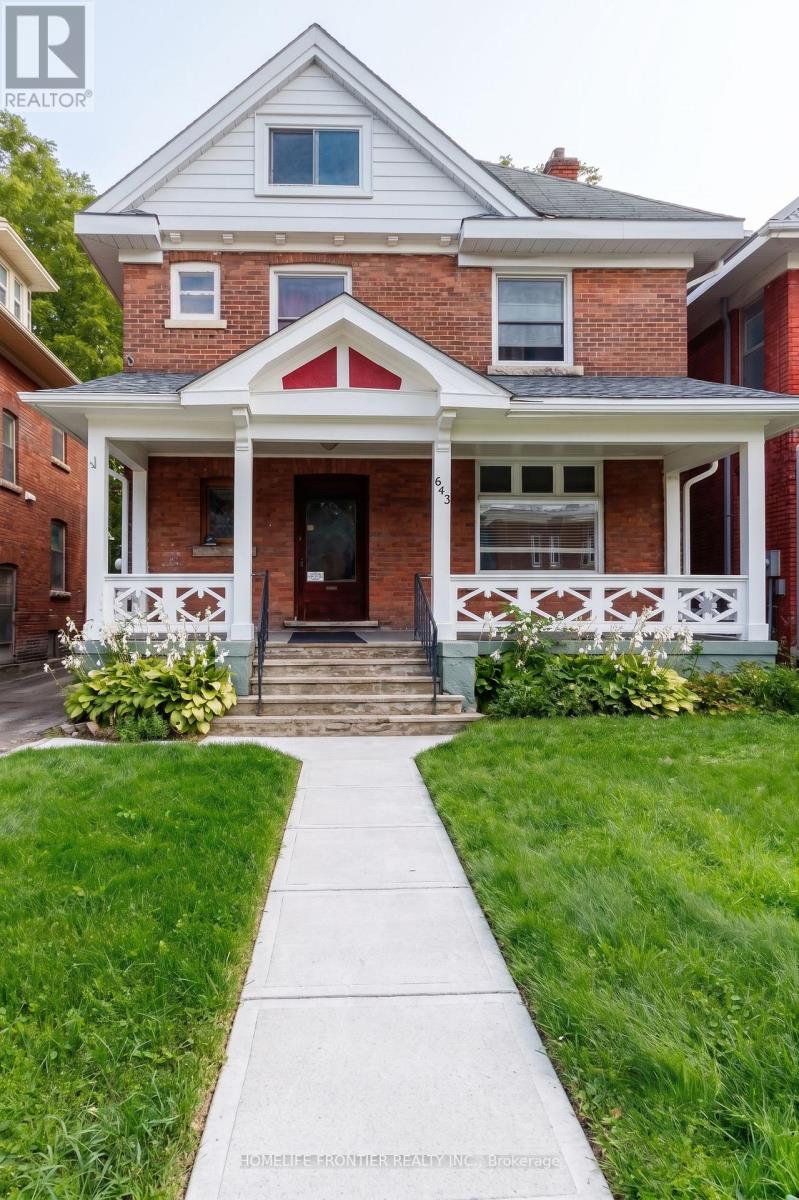
This red brick 2.5 story century home with timeless character is located in one of Owen Sound's most walkable locations, just across the street from Sydenham River and Mill Dam. Perfectly positioned on 2th Street E, this solid built home is just minutes from Harrison Park, downtown shops, coffee spots, and the market. With 6 min walk to Mill Dam, enjoy easy time outdoors any time of year. In the fall, it's also a popular spot to watch the salmon run. The property is a Legal Duplex, zoned Commercial and allows for a multitude of uses. Unit 1 (two bedrooms) is vacant and unit 2 (4 bedrooms)is currently rented at Market Rate of $2,400/month, the new owner may continue to enjoy AAA+ tenants already in place. Two sets of Laundries are installed in the basement. The laundry set for the upstairs unit is equipped with a controller that accepts both coins and digital payments. Two separate hydro meters. Please check the list of recent property capital improvements and upgrades; Floor plans with room dimensions are also attached to the listing. There is an ample parking for 4 cars available at the back of the house and a private spacious backyard. Numerous parking spots are at the street. (id:47351)
Pt Lt 5 Con 5 Highway 62 Road
Madoc, Ontario
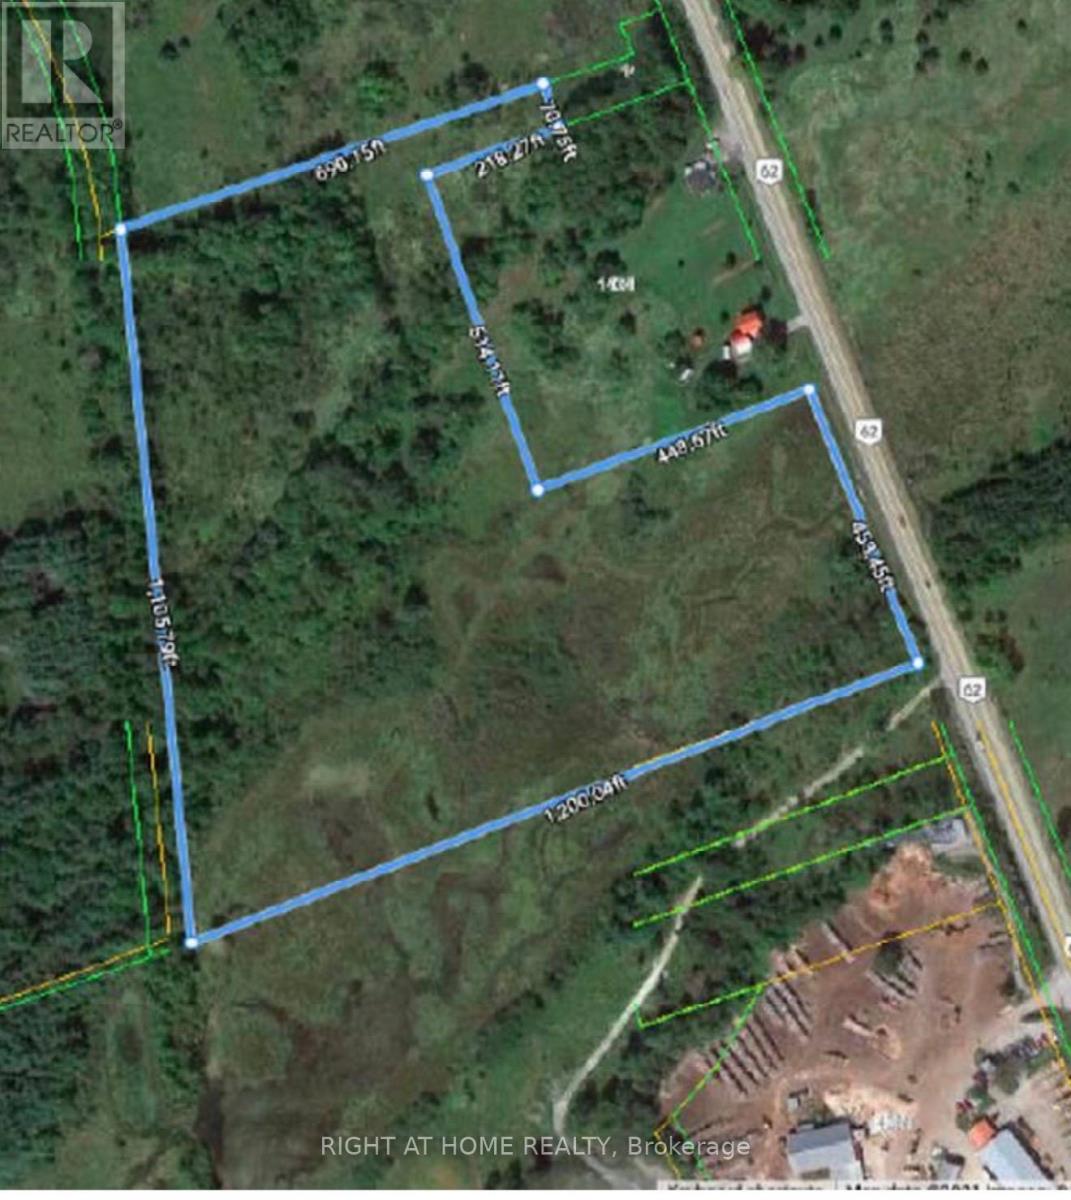
19 Acres of Land. Located on the West side of Hwy 62, 2 KM North of Highway 7. The Topography is Rolling Terrain With A Mixture of Open Fields and Mixed Brush. A Stream Flows Though a Portion of the Property. Vacant land located south of 14349 Hwy 62.Irregular lot size.West side of Hwy 62 (id:47351)
238 Longboat Run W
Brantford, Ontario
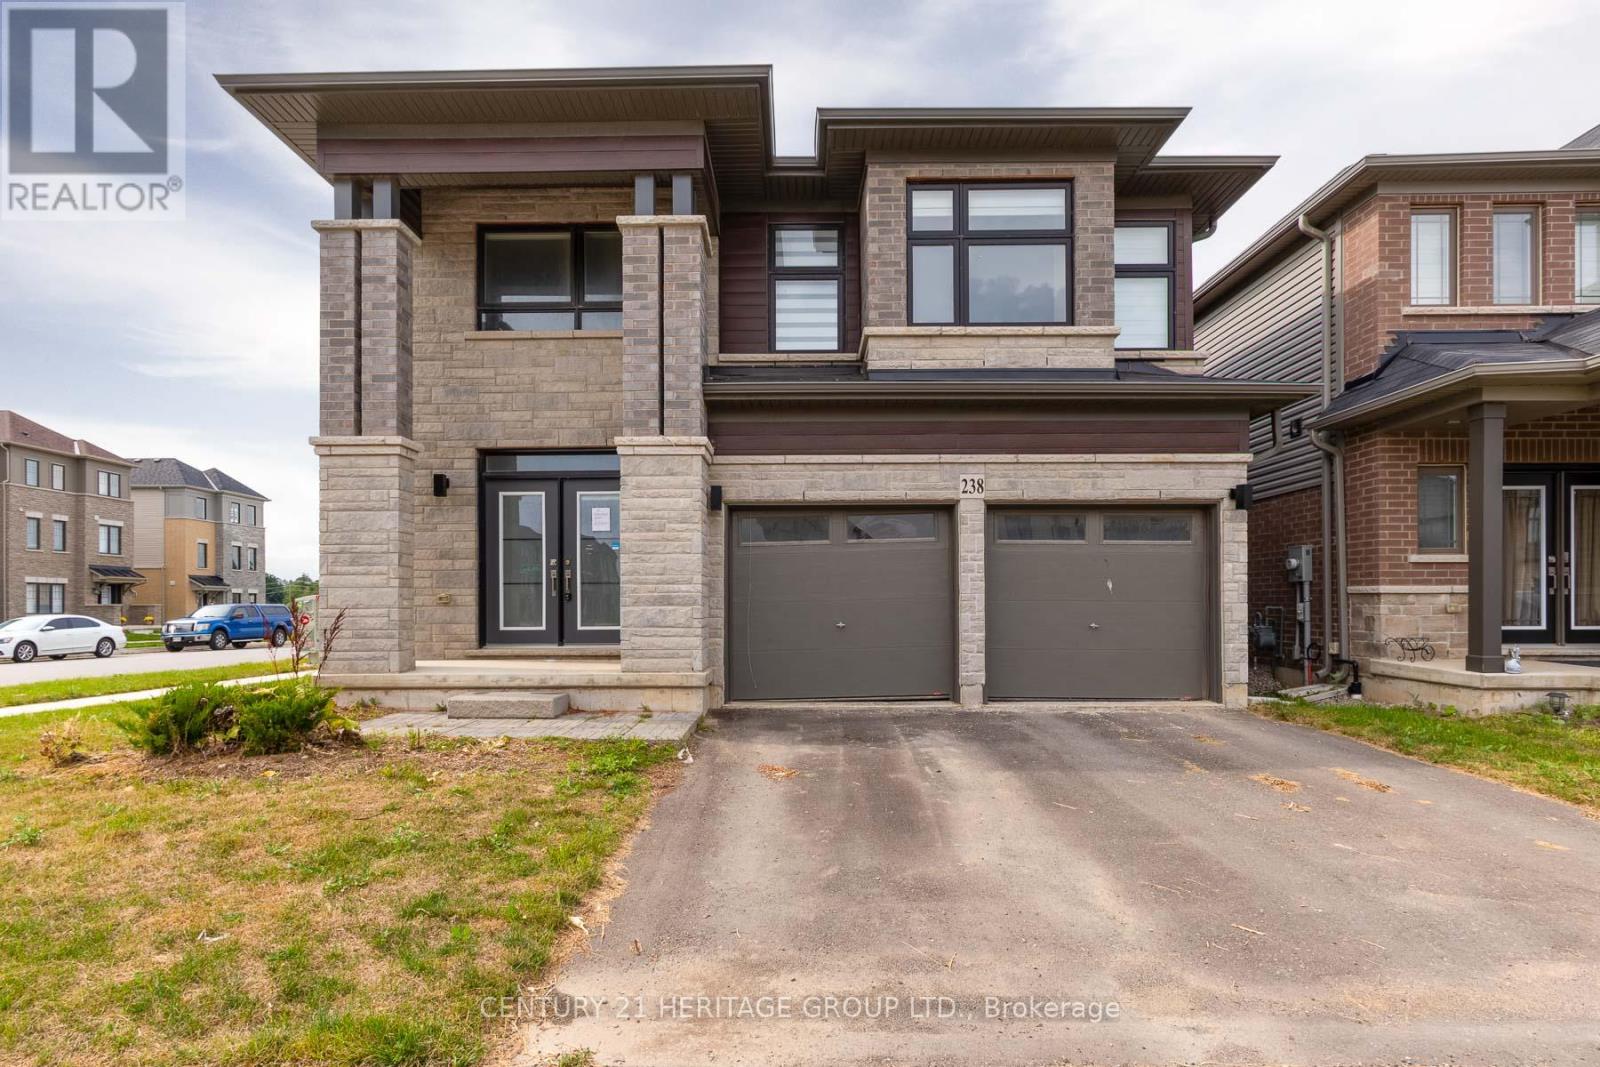
Executive home built in 2024 sitting on a prime corner lot in Brantford's highly desirable Shellard Lane community. Offering approximately 3,200 sq. ft. of above grade luxury, this home features matching flooring, upgraded finishings, and ambient pot lights throughout. The main level showcases a grand open-concept great room and gourmet kitchen complete with a walk-in pantry, a separate dining room or office and a spacious mudroom/laundry room with direct access to the 2-car garage. Upstairs boasts 5 generous bedrooms and 3 full bathrooms. The fully finished walk-up basement adds immense versatility, offering 3 additional bedrooms, 2 full bathrooms, and a second kitchen; perfect for large or extended families. A little touch-up work and cleaning will make this impressive space shine to its absolute fullest potential. Situated close to top-rated schools (Assumption College, Edith Monture), neighborhood parks, scenic Grand River trails, and local amenities. A remarkable opportunity waiting for your finishing touch! VTB financing available with as little as 15% down @ 6.5%, amortized up to 50 years/interest only - no income verification or credit qualifications. Some photos have been virtually staged. (id:47351)
113 Halliday Drive
Tavistock, Ontario
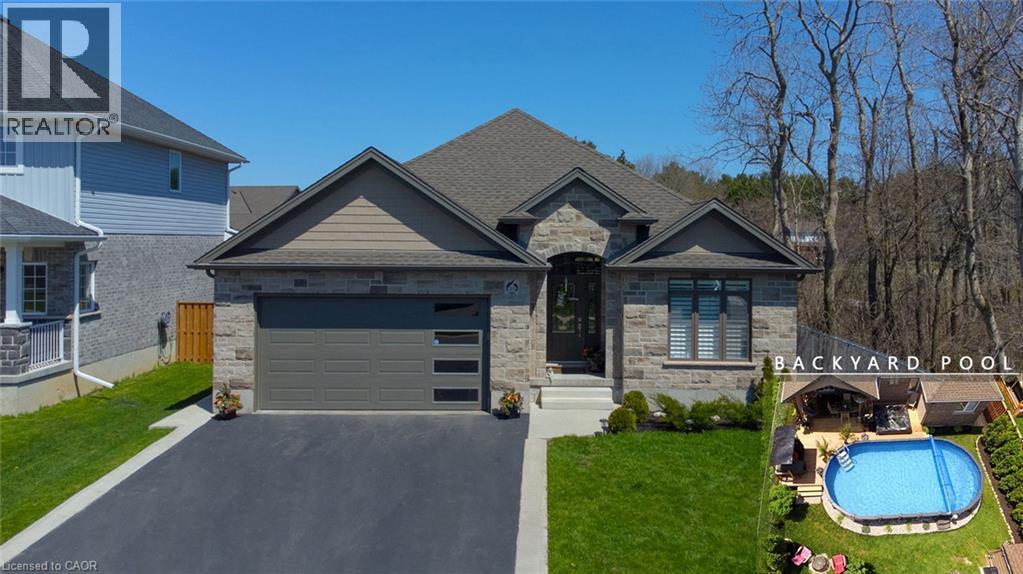
Discover exceptional living in this beautiful, custom-built executive home on a premium lot in the heart of Tavistock. Surrounded by impressive multimillion-dollar homes, this distinctive property offers 1,725 sq. ft. on the main floor and over 3,400 sq. ft. of total living space, with quality finishes and thoughtful details throughout. The main floor features four spacious bedrooms, two full bathrooms, a large dining room, and a generous living room—ideal for everyday living and entertaining. The fully finished basement offers two additional large bedrooms, a four-piece bathroom with heated flooring, and an impressive entertainment area. A fully equipped bar includes a wine fridge, beer keg refrigerator, and dishwasher, all included in the purchase price. Custom accent walls, decorative wall panels, wood slat details, illuminated built-in niches, and recessed lighting create a sophisticated atmosphere. A dedicated media area with an integrated fireplace completes this inviting space for relaxing and hosting guests. Outside, your own backyard retreat awaits. A swimming pool, expansive deck, fire pit, and luxury hot tub provide the perfect setting for summer gatherings and peaceful evenings. With no neighbours on one side, the property offers added privacy. The spacious driveway accommodates four vehicles, while the oversized double garage brings the total parking capacity to six. For buyers who appreciate exceptional craftsmanship and attention to detail, this remarkable home is a must-see. Contact your agent today to arrange a private showing. (id:47351)
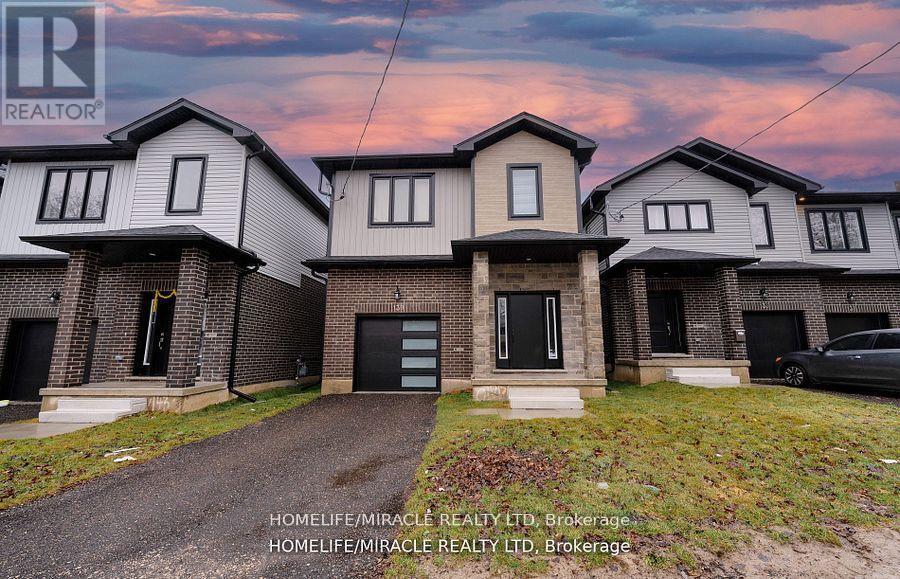
139 Siebert Avenue
Kitchener, Ontario
This stunning 4-bedroom, 2.5-bathroom detached home offers modern finishes and a practical layout for comfortable everyday living. Conveniently located near parks, Kingsdale Community Centre, Fairway Road shopping and groceries, and CF Fairview Park, with nearby GRT service providing connections to the ION network. The connected main-floor living, dining and kitchen spaces create a welcoming setting for gathering and entertaining, complemented by white kitchen cabinetry and stainless steel appliances. Four bedrooms offer flexibility for family, guests or a dedicated home office, while two full upstairs bathrooms and a main-floor powder room add convenience. A full basement, attached single-car garage and two driveway parking spaces complete the home. Currently tenant-occupied. With space to accommodate changing needs and everyday amenities nearby, this home offers appeal for both future occupants and buyers considering a tenanted investment. (id:47351)
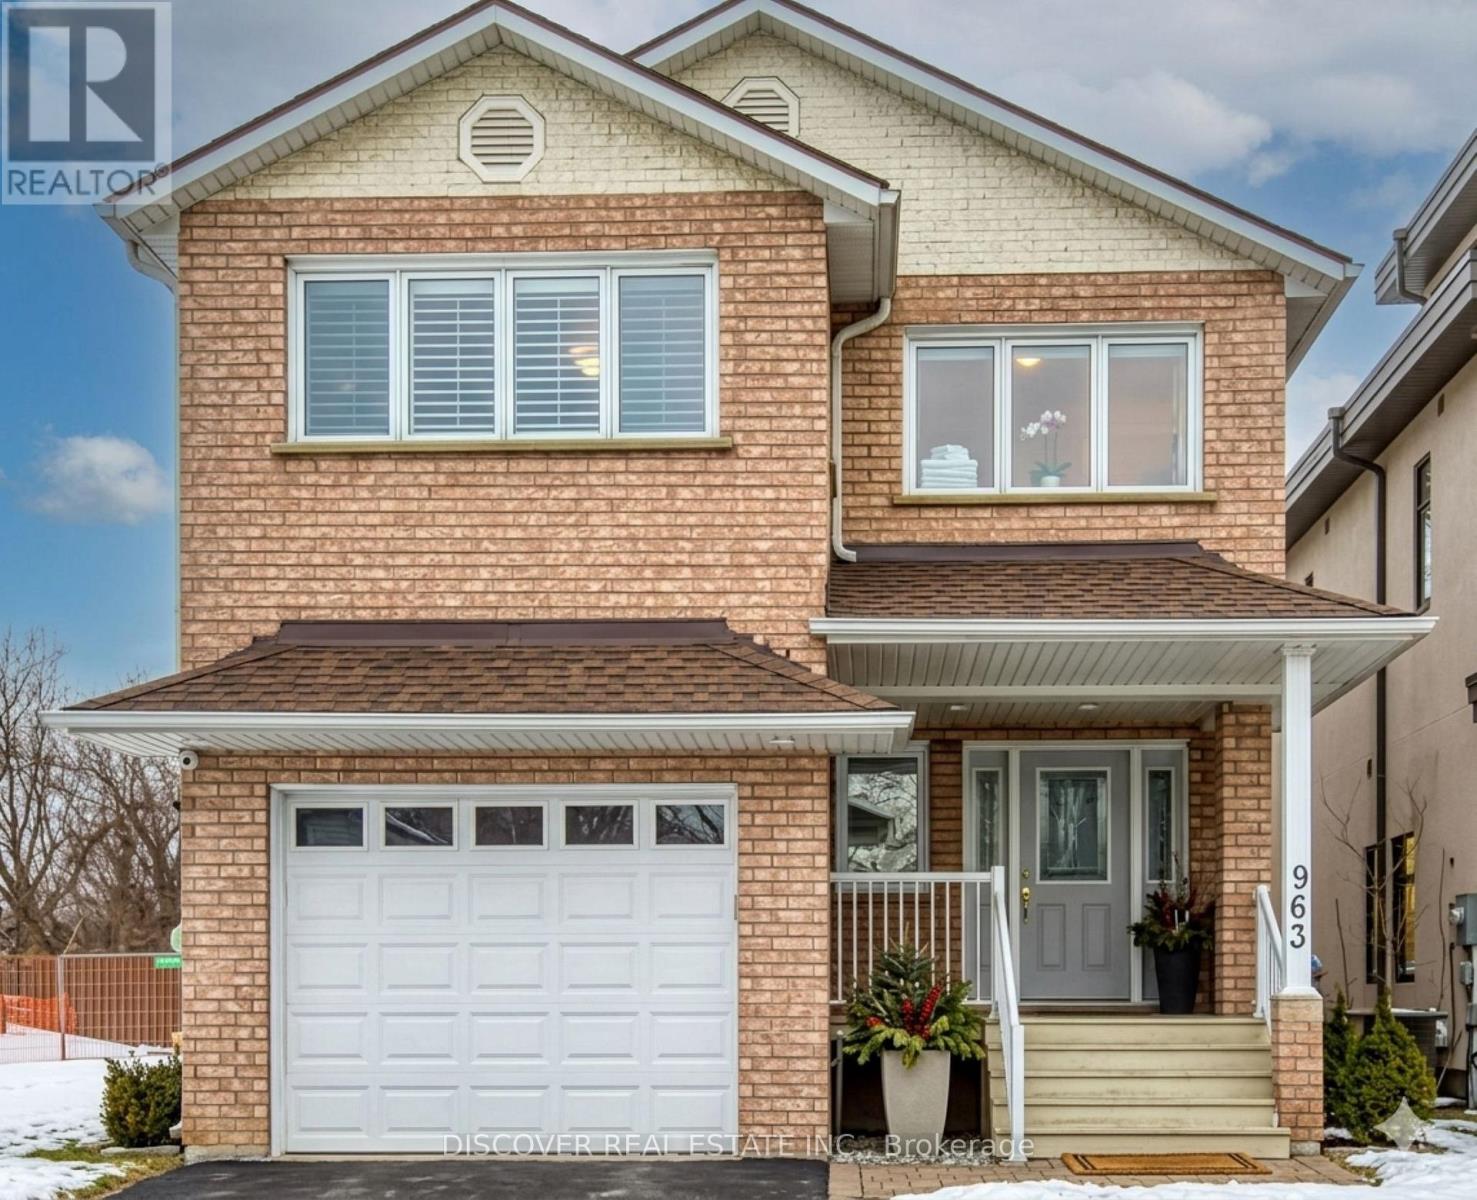
963 Hampton Crescent
Mississauga, Ontario
Welcome to Your Lakeside Retreat! Nestled in a tranquil neighborhood right on Toronto's border (conveniently located between Toronto and Mississauga), this custom-built, fully furnished home sleeps up to 6 guests. Designed with specialized soundproofing and luxury upgrades, it is the ideal setup for business travelers, remote workers, or families seeking comfort, relaxation, and easy access to the city. --Property Highlights Bedrooms: 3 oversized bedrooms, including a massive primary suite featuring a luxurious 6-piece ensuite (complete with a bidet) and a spacious walk-in closet. -- Kitchen: A modern, fully equipped culinary space boasting granite countertops, built-in oven and microwave, range hood, and a bright overhead skylight. -- Living & Dining: An inviting open-concept layout enhanced by California shutters, sleek pot lights, and a dining room walk-out leading to an open outdoor deck. -- -Modern Conveniences: High-speed internet, full maintenance, and peaceful sound-proof construction for the ultimate restful stay. -- Prime Location Nature & Recreation: Just a short walk to Lake Ontario, local parks, and scenic walking trails. -- Accessibility: Minutes from local amenities, top-rated schools, and major highways, giving you the best of both worlds: vibrant city energy and calm lakeside living. --Whether you are visiting for a weekend getaway, a family vacation, or an extended corporate stay, unwind and make yourself at home. Book your stay today! (id:47351)
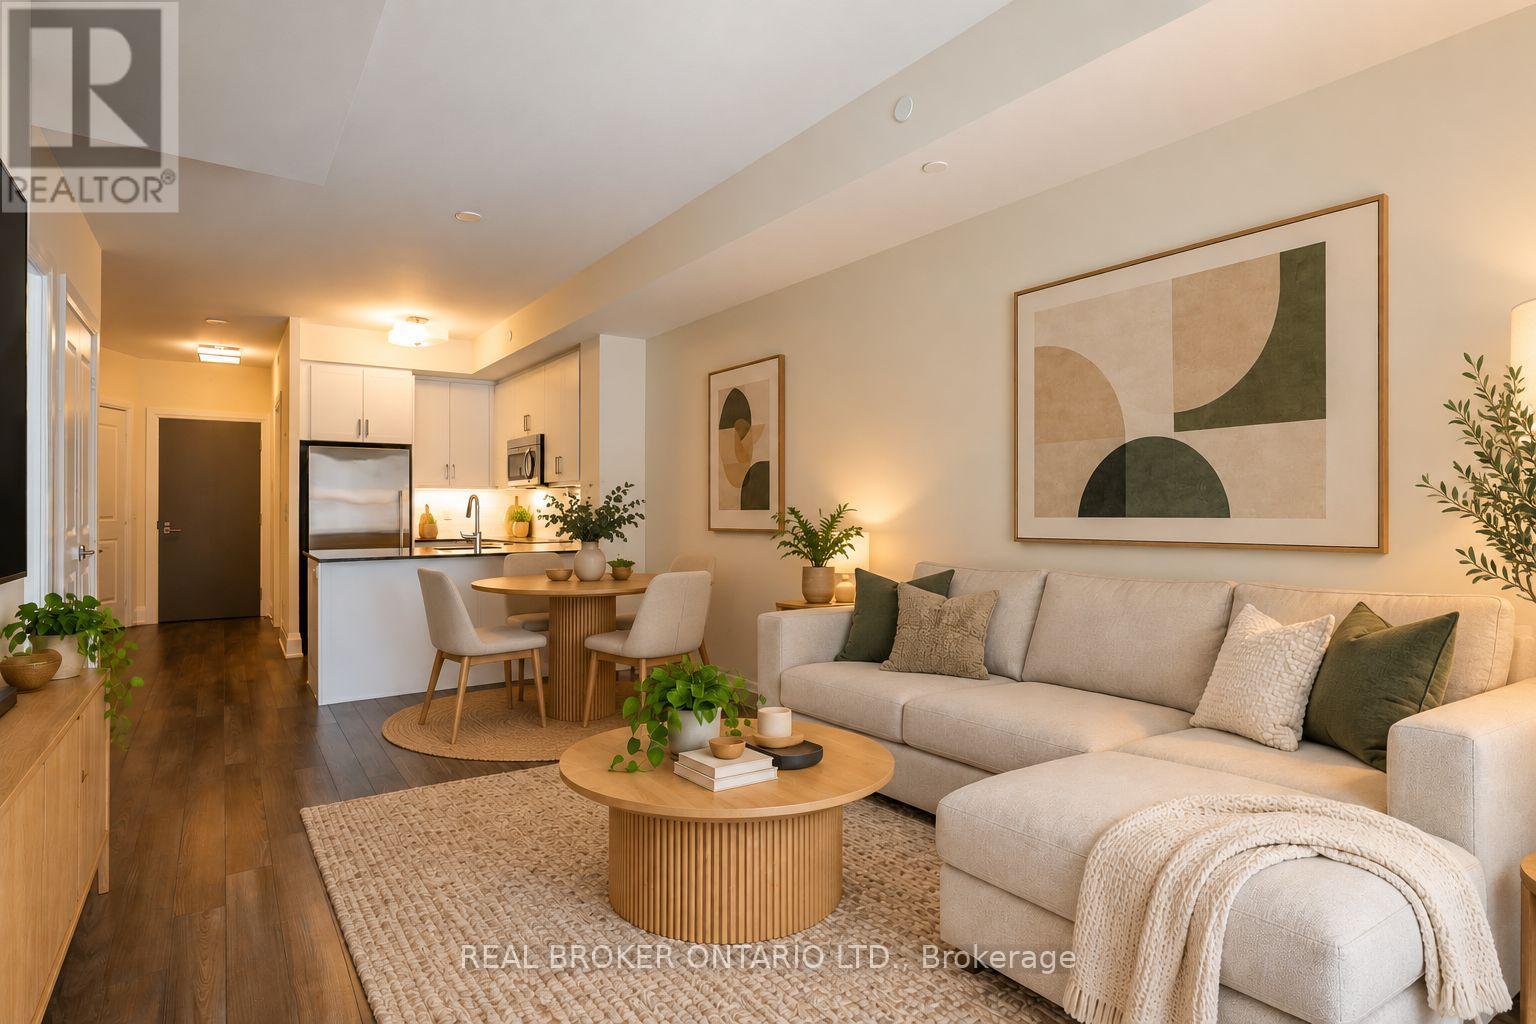
208 - 1 Old Mill Drive
Toronto, Ontario
Suite 208 at One Old Mill is a bright, east-facing one bedroom plus den with 770 sq. ft. of living space, framed by floor-to-ceiling windows that let the morning light pour in. The kitchen pairs granite counters with high-end stainless steel appliances, making everyday cooking and casual entertaining easy.Built by Tridel in 2014, the suite carries the quality the builder is known for. It includes underground parking, and the locker sits on the same floor as the suite. This floor plan works harder than its size suggests. The primary bedroom has two closets, one of them a walk-in. Two full bathrooms give you flexibility for guests, roommates, or simply separating everyday use from entertaining.The den works equally well as a home office or a dedicated dining room. Use it for work during the week and for hosting dinner on the weekend. Walk to the Humber River trail to watch the leaves change colour, then stroll to the cafés, bakeries, markets, and restaurants of Bloor West Village. When you're headed downtown, the TTC subway is within easy reach.At home, the building gives you a 24-hour concierge, an indoor pool, a hot tub, a steam room, a fully equipped gym, and a yoga studio. There's also a rooftop terrace with BBQs and outdoor seating, plus a party room for hosting. Come see why this corner of Toronto's west end is so hard to leave! Some photos have been virtually staged to give a sense of space and inspire design possibilities. (id:47351)
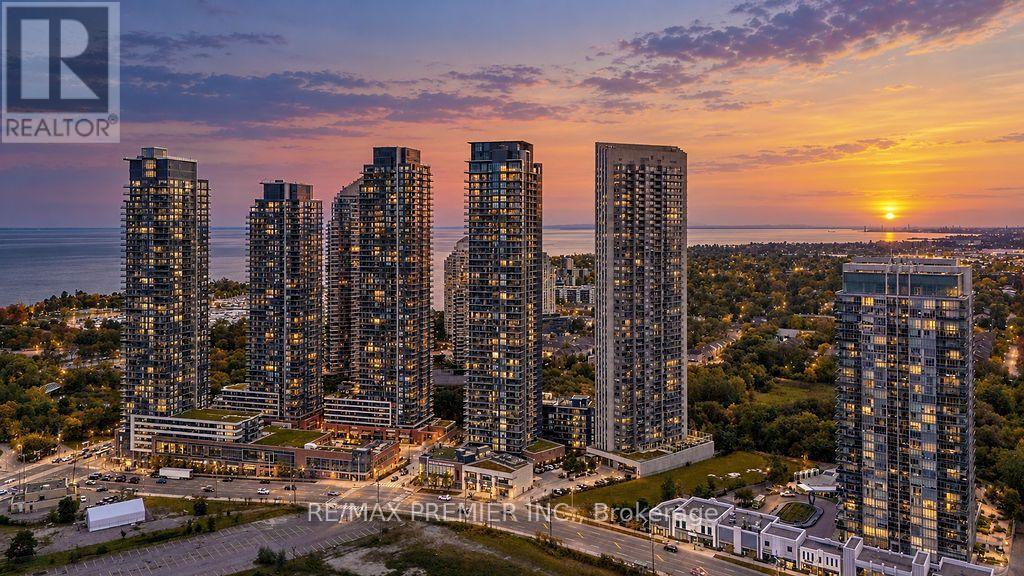
1807 - 10 Park Lawn Road
Toronto, Ontario
Welcome To This Stunning 18th-Floor Residence At 10 Park Lawn Road, Where Unobstructed Views, Modern Finishes & An Exceptional Waterfront Lifestyle Come Together! This Spacious Approx. 800 Sq Ft 2 Bedroom, 2 Bathroom Suite Features Floor-To-Ceiling Windows, Two Generously Sized Bedrooms, Two Full Bathrooms & An Oversized Balcony With Views For Days. The Modern Kitchen Is Equipped With Stainless Steel Appliances & Offers A Functional Layout For Everyday Living & Entertaining. Originally Designed As A 2 Bedroom + Den/Study, The Current Owners Have Maximized The Space With Custom Built-In Shelving & Storage In The Study Area, Creating A Highly Functional Extension Of The Living Space. Prefer More Open Space? The Built-Ins Can Be Removed To Reclaim The Area & Create Even More Flexibility Or Storage. Enjoy The Convenience Of Maintenance Fees That Include Heat & Water, Making Day-To-Day Living Simple. This Well-Maintained, Approx. 8-Year-Old Building Offers An Impressive Collection Of Amenities Including Outdoor Pool, Concierge, Fitness Centre, Party Room, Outdoor Terrace, Steam Room, Yoga/Meditation Studio, Business Centre & Squash/Basketball Court, Plus More. Located Just Steps From Lake Ontario & Humber Bay Park, With Beautiful Waterfront Trails, Cycling Routes, Parks, Restaurants & Easy Access To Downtown Toronto. A Rare Opportunity To Enjoy Spacious Condo Living, Incredible Views & A Resort-Like Lifestyle In One Of Etobicoke's Most Desirable Waterfront Communities! (id:47351)
292 La Rose Avenue
Toronto, Ontario
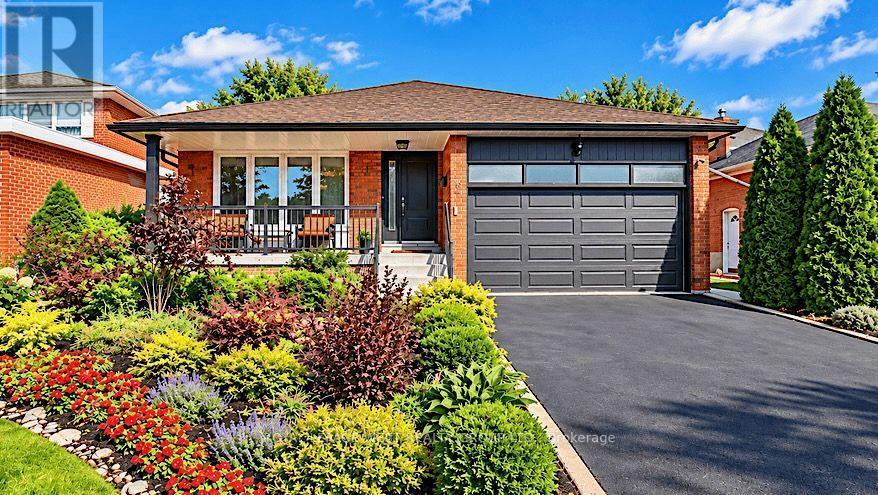
Welcome to this beautifully maintained four-level back-split on an impressive 50 x 123 ft lot in sought-after Royal York Gardens, Etobicoke. Offering timeless appeal, thoughtful updates and a spacious, functional layout, this four-bedroom home is ideal for family living and entertaining. The welcoming main level features generous living and dining areas with hardwood flooring and pot lights. The updated kitchen offers ample cabinetry, granite countertops, marble backsplash, ceramic flooring and a spacious peninsula with additional storage and seating. The upper level features three well-appointed bedrooms. The lower level offers a cozy family room with gas fireplace, fourth bedroom, side entrance and walk-out to the beautifully landscaped backyard. An additional large partially finished room provides flexible space for a home office, gym, recreation room, playroom or additional living area. Laundry/furnace and cold rooms, plus a huge crawl space, provide excellent storage.The private backyard features mature trees and a spacious concrete patio, perfect for summer entertaining and family gatherings. A charming front porch offers a welcoming spot to enjoy your morning coffee.Ideally located within walking distance of La Rose Park and extensive walking and cycling trails along the Humber River and Transit Trail system. Enjoy a peaceful, established neighbourhood with mature trees and generous lots, while being close to transit, parks, excellent schools including Father Serra and Richview Collegiate, and everyday amenities. (id:47351)
212 - 3006 William Cutmore Boulevard
Oakville, Ontario
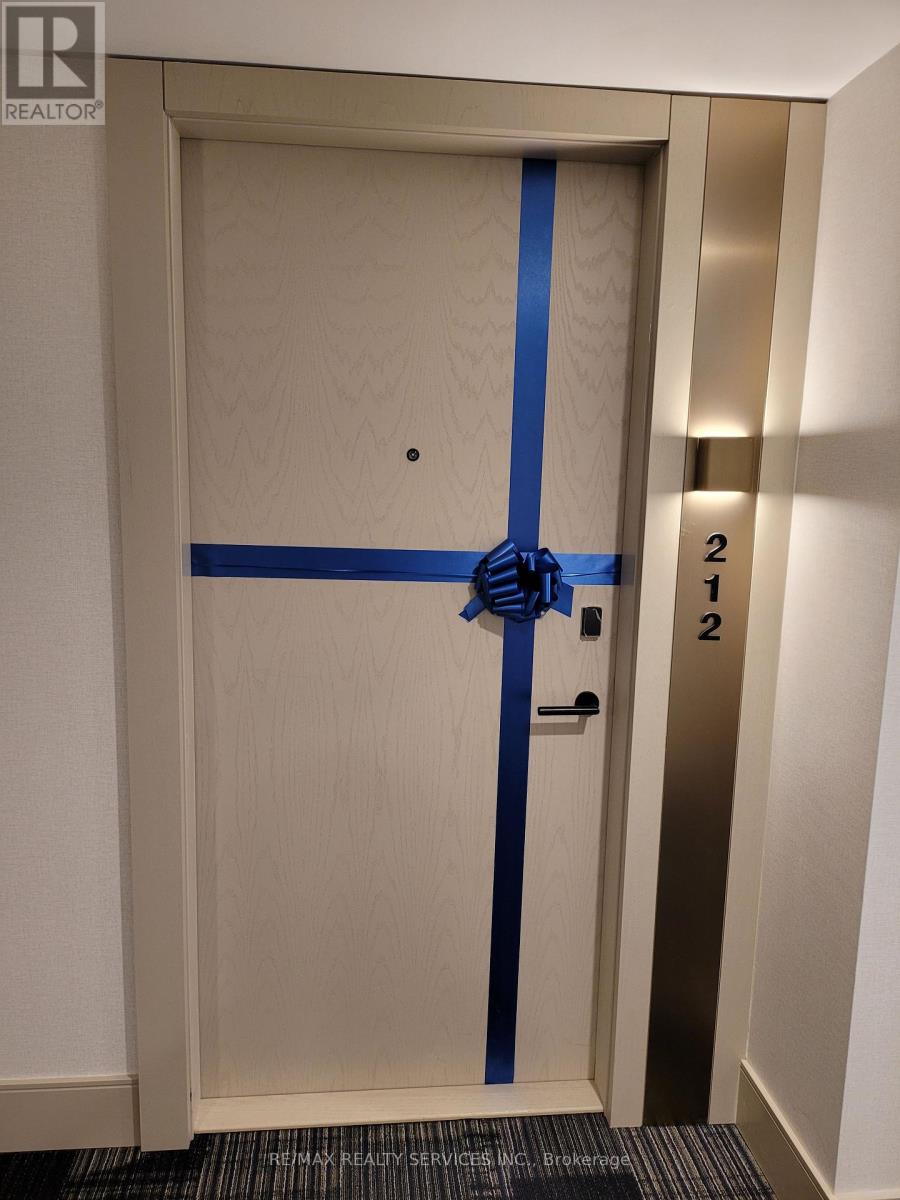
Beautiful 2 Bed and 2 Bath Apartment in Oakville's Joshua Creek Community. Great Location by Dundas and Ninth Line Intersection. 748 Sq ft + 140 Sq ft Balcony. Modern Concept Open Layout ,Natural Sunlight, 9ft Ceilings. Large Floor to Ceiling Windows. One Parking and Locker. A Lot of Natural Lights. Heat, AC, Rogers Internet included in Price. An in-suite laundry, one underground parking space, & a storage locker, complete. The Hub App system, provides mobile integration for heating, cooling, smoke alarms, a smart guide door lock, a smart switch in the living room, integrated lobby camera, & automated garage entry with license plate recognition. Premium amenities include 24-hour concierge, social lounge, a fitness studio, party room, rooftop terrace, and visitor parking. Close to Hwy403/407/QEW. Top rated school in neighborhood. Shopping, Plazas, Restaurants, Trails, Parks and Community centre (id:47351)
317 Lock Street W Unit# 113
Dunnville, Ontario
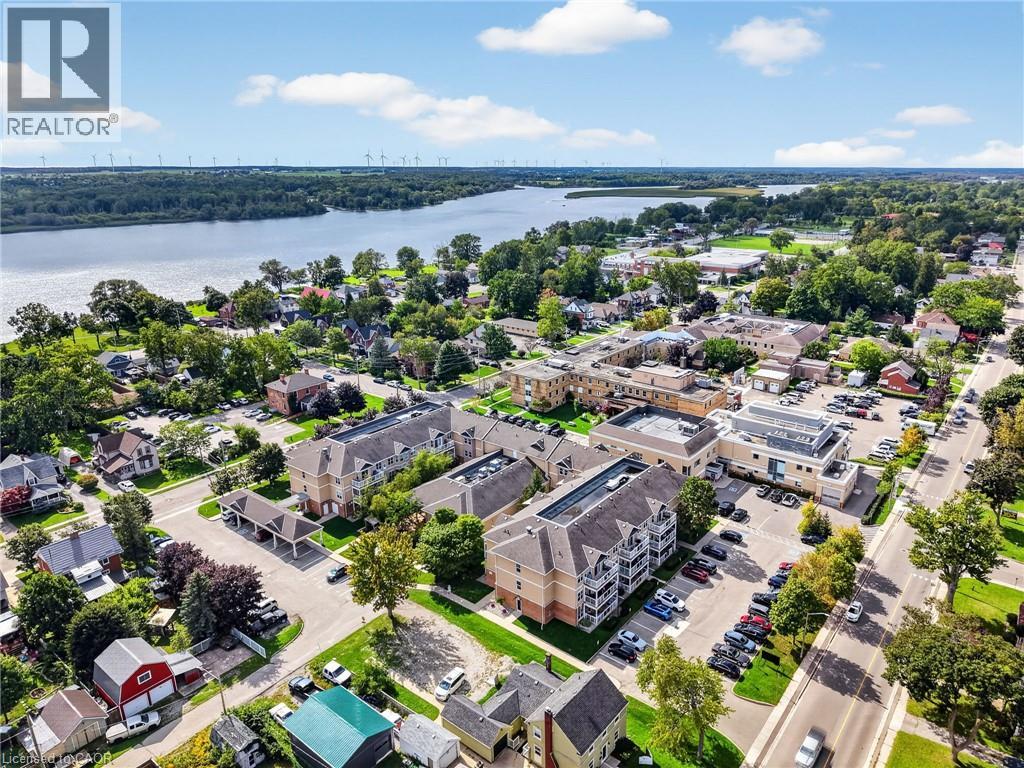
Welcome to Unit 113 at Village by the Grand — Dunnville's premier 55+ adult lifestyle life lease community! This bright, ground-floor 1 bedroom, 2 bathroom suite features thoughtfully designed open-concept living, dining and kitchen space, plus a spacious bedroom with a large ensuite with walk-in shower. A convenient 2-piece bath for guests, and in-suite laundry for your convenience. Step out to your own covered patio through a sliding door that looks out on Lock St — a perfect spot for morning coffee. Secure building with intercom entry and a private storage locker. Includes one dedicated parking space, along with onsite superintendent M-F. Village by the Grand Residents 55+ enjoy fantastic amenities including an indoor aerobic pool, fitness centre, two craft/games rooms, a community hall and a cozy fireplace lounge. Truly a community to enjoy. Ideally located in the heart of Dunnville, close to shopping, dining, the hospital and the marina, farmers market, and the Grand River. A wonderful opportunity to downsize without compromise. Book your showing today! Please note: some photos have been virtually staged. (id:47351)
805 - 60 Absolute Avenue
Mississauga, Ontario
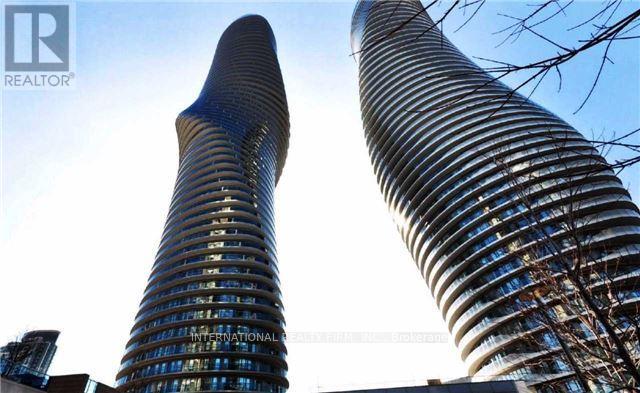
Available starting December 1st, 2026, Move-In Ready 2 Bed Condo With 1 Parking & 1 Locker For Lease In Marilyn Monroe Landmark Tower. Extra Large Unit Offers 9' Ceiling, Separate Kitchen and Spacious Split Bedrooms Layout. Floor To Ceiling Windows WithA Massive Wrap Around Balcony andUnobstructed Panoramic View, Access From All Rooms. Access To The Club On The 50th Floor and Indulge in an abundance of amenities with over 30,000 Sqft Of Recreational Facilities. Excellent AAA Location! With Everything You Need Right Under Your Feet! Steps To Square One,Public Transit (Buses/ Go Transit & Future LRT), Sheridan College, Celebration Square City Hall,City Centre andHighways.Easy Transit/Drive To UTM, Sheridan College, Go Station, QEW, & Hwy 403/401. Must See.(Attached Floor Plan & See Video Tour). (id:47351)
909 - 2825 Jane Street
Toronto, Ontario
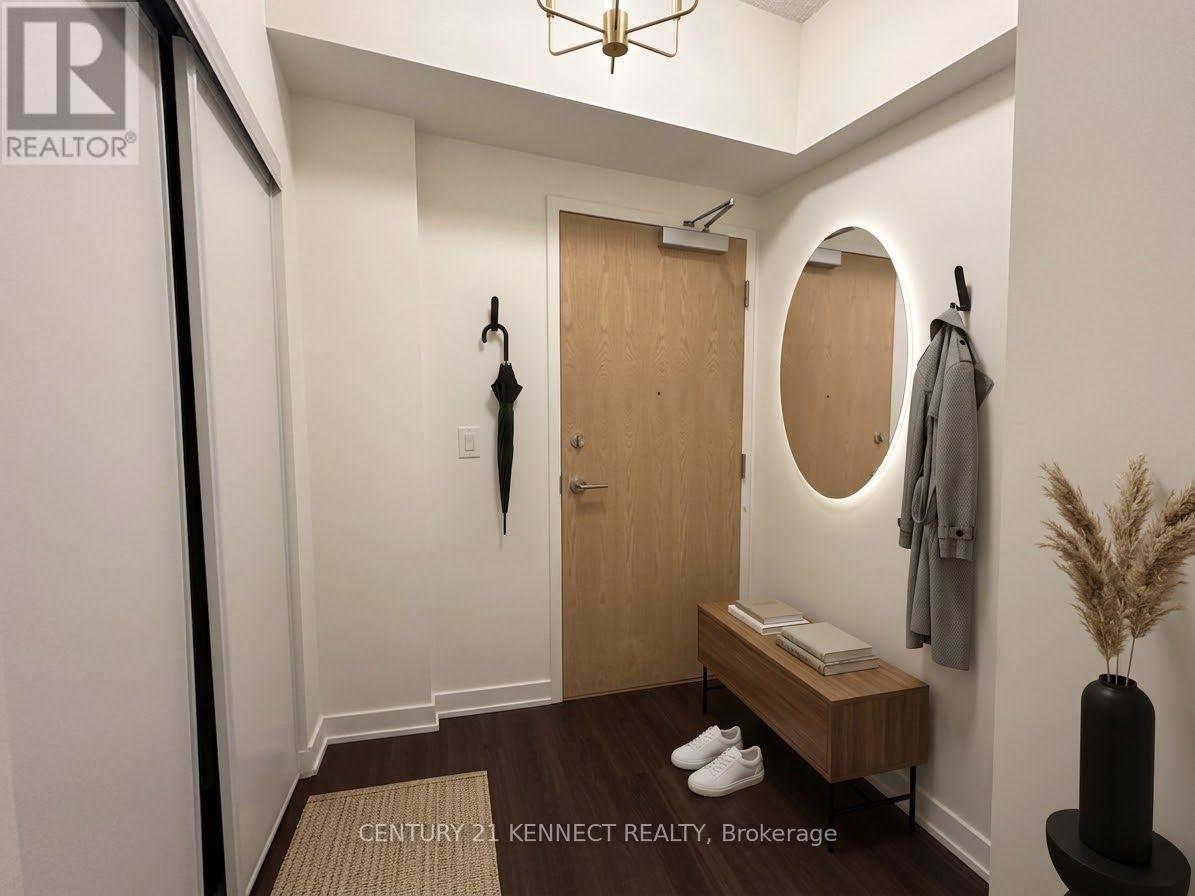
Brand New Luxury 1 Bedroom + Wrap-Around Balcony | Yorkwoods Condos, 2839 Jane St. Welcome to Suite 909 at Yorkwoods Condos - a brand new, never-lived-in 1 Bedroom, 1 Bathroom suite (the "Hawthorne" floor plan, 553 sq. ft.) perched on the 9th floor with a rare wrap-around balcony and floor-to-ceiling windows that flood the space with natural light. Available for immediate move-in. This thoughtfully laid-out, spacious suite features an open-concept kitchen and living/dining area, soaring 9-ft ceilings, a European-inspired kitchen design, and a private balcony that wraps two sides of the unit - perfect for morning coffee or unwinding after work with unobstructed views. Residents enjoy premium building amenities including 24-hour concierge, a fully equipped fitness centre, party/meeting room, rooftop terrace with BBQ area, kids' play area, and an off-leash dog park. Unbeatable location: steps to Jane St transit (35 Jane, 108 Driftwood, 99 Arrow Road bus routes), minutes to Yorkgate Mall (No Frills, banks, pharmacy, dining), Firgrove Park, Derrydowns Park, and sprawling Downsview Park. Quick access to Hwy 400 and 401 makes commuting anywhere in the GTA a breeze. High Walk & Transit Score - most daily errands are steps away. A perfect home for a young professional or couple seeking modern, low-maintenance living with easy highway and transit access. Don't miss this one - book your showing today! (id:47351)
1219 Medora Lake Road
Muskoka Lakes, Ontario
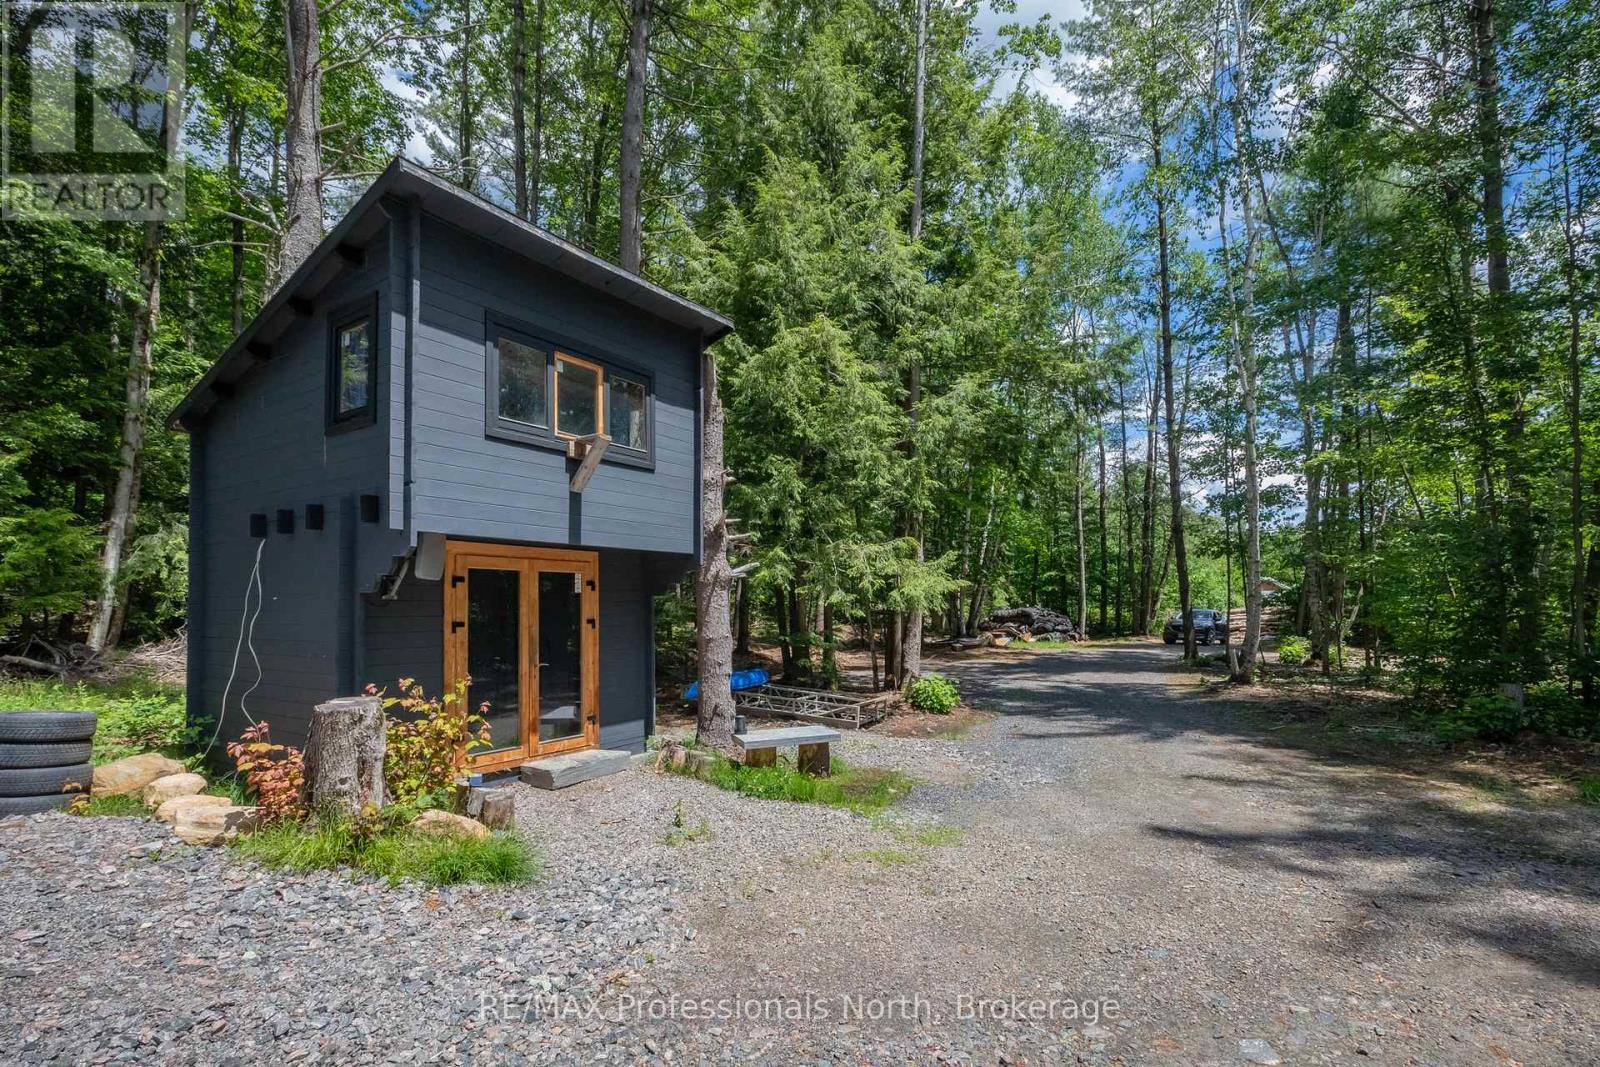
Welcome to this beautiful approximately 2-acre lot ideally located between Bala and Port Carling, the heart of Muskoka. Offering dry, level land on a year-round municipal road, this property presents an exceptional opportunity to create your family retreat or build your dream home. Zoned RUR, the property permits a variety of uses offering flexibility for your vision. The lot is well-treed with a mix of mature species of trees, providing both privacy and a picturesque natural setting. Clearing has been developed with a permitted driveway installed and a cleared area ready for your future build, should you choose to expand and develop the property further. Adding even more value, the property is equipped with an existing cabin* and several outbuildings ideal for overflow or storage. A drilled well is now in place, and hydro is connected at the property, making this property even more ready for development. Outdoor enthusiasts will appreciate the location - close to the cranberry marsh, skating trails, and close by Crown land for hunting. With the snowmobile trails less than a kilometre away for year-round adventure, there are so many possibilities for this property. Enjoy the tranquility of Muskoka living while being just minutes from the shops, restaurants, and amenities of both Bala and Port Carling. Whether you're looking to build now or invest for the future, 1219 Medora Lake Road offers location, flexibility, and opportunity all in one. Call to discuss the structures, permit statuses, development, and work order process and status of the property with the Township of Muskoka Lakes. (id:47351)
1104 - 71 Wyndham Street S
Guelph, Ontario
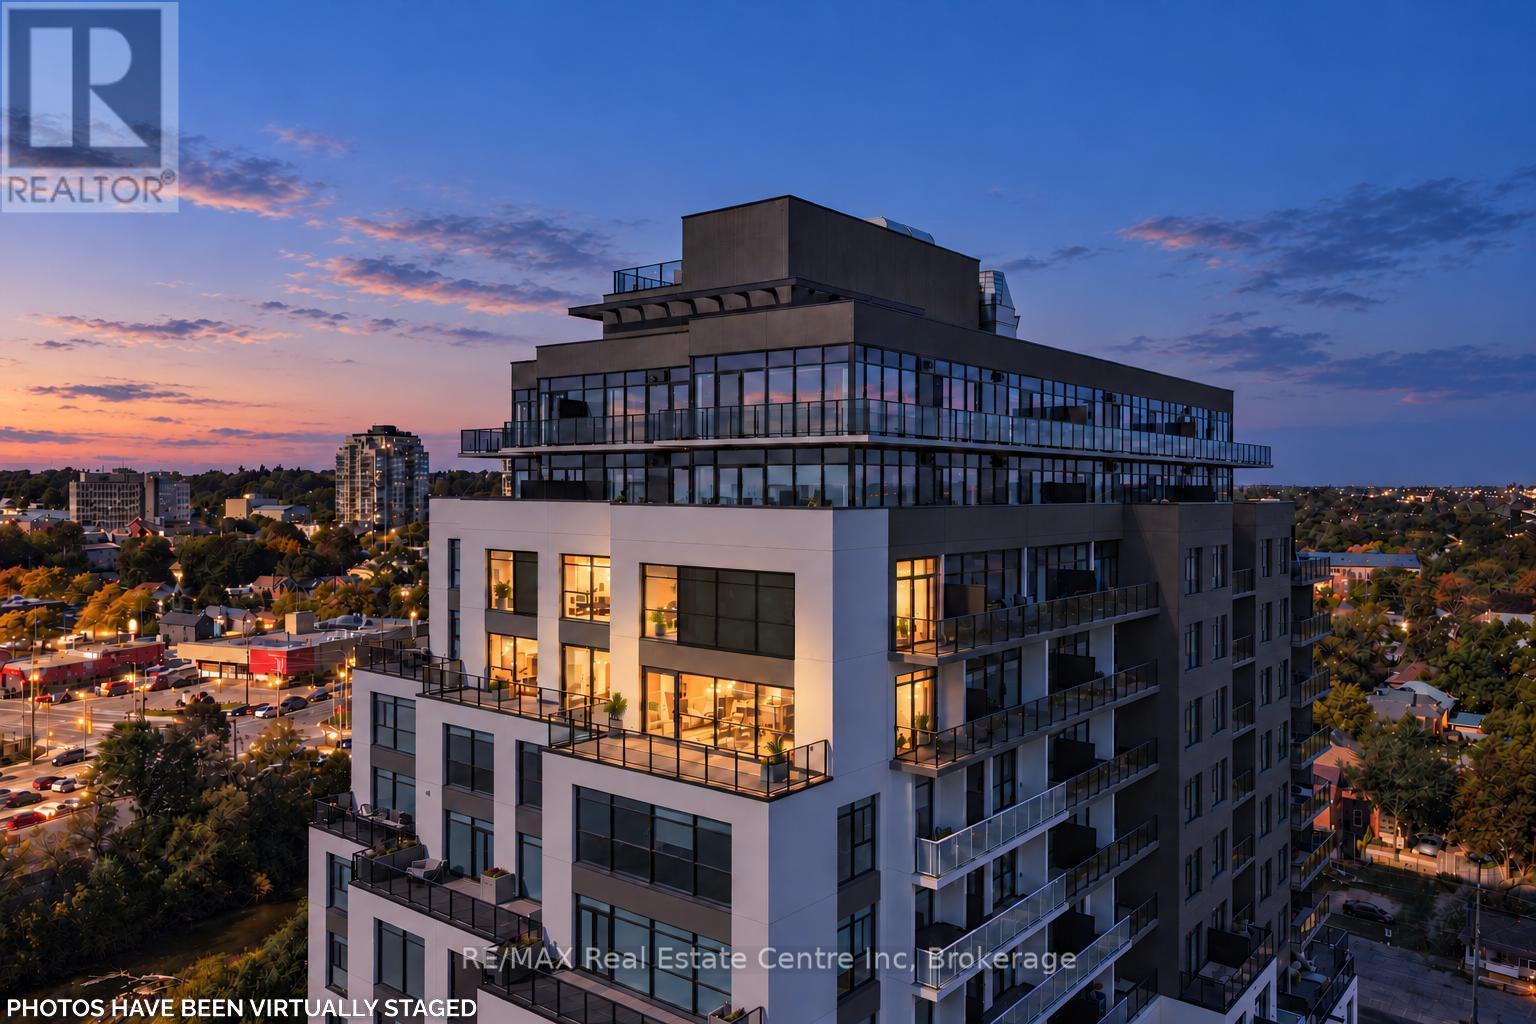
Wow! There is nothing else like this marquee condo in Guelph! Unique 2 storey corner unit with premium SW exposure. The layout presents more like a traditional home than a condo featuring a massive 2710 sq ft, 3 bdrms, 2.5 baths, & 2 large flex spaces. Floor to ceiling windows plus an additional 565 sq ft terrace/balcony space put the river, parklands, covered bridge, Cutten Club & basilica views on full display. Nearly $150,000 in upgrades makes the interior just as remarkable as the views. 2 storey foyer with oak staircase & cascading RH crystal chandelier welcomes you in. Luxury custom chef's kitchen featuring premium built-in appliances (see attachment for details), large island, & butler's pantry with granite counters/ backsplash provide the tools to cook & entertain on a grand scale. Expansive open LR/DR includes oversized fireplace, stunning views plus access to outdoor spaces. 3 outdoor entries on this level offer space for gardening, sun/sunsets, outdoor dining & relaxation. Downstairs flex space would make a great den or formal dining room. Upstairs primary bdrm offers a fireplace, his-&-hers closets & sliding door to private balcony. Ensuite W/dbl vanity, granite counters, soaker tub & glass shower. 2 add'l bdrms offer large windows W/beautiful views, plus a 4pc bath & laundry. Upstairs light-filled flex space would make a great office, gym or relaxation space. Generous wall space throughout unit to accommodate art & statement furniture. Ample storage including 2 W/I storage spaces, linen closet plus separate large storage locker. 2 ground floor parking spaces (one oversized). Well appointed building amenities include gym, 2 lounges W/bars & billiards, library, golf simulator & guest suite. Walking distance to parks, GO train and downtown amenities. Pet friendly. Come see how this downsizers' dream (but family friendly unit) can meet your every need! Photos have been virtually staged (id:47351)
404 - 655 Beauparc Private
Ottawa, Ontario
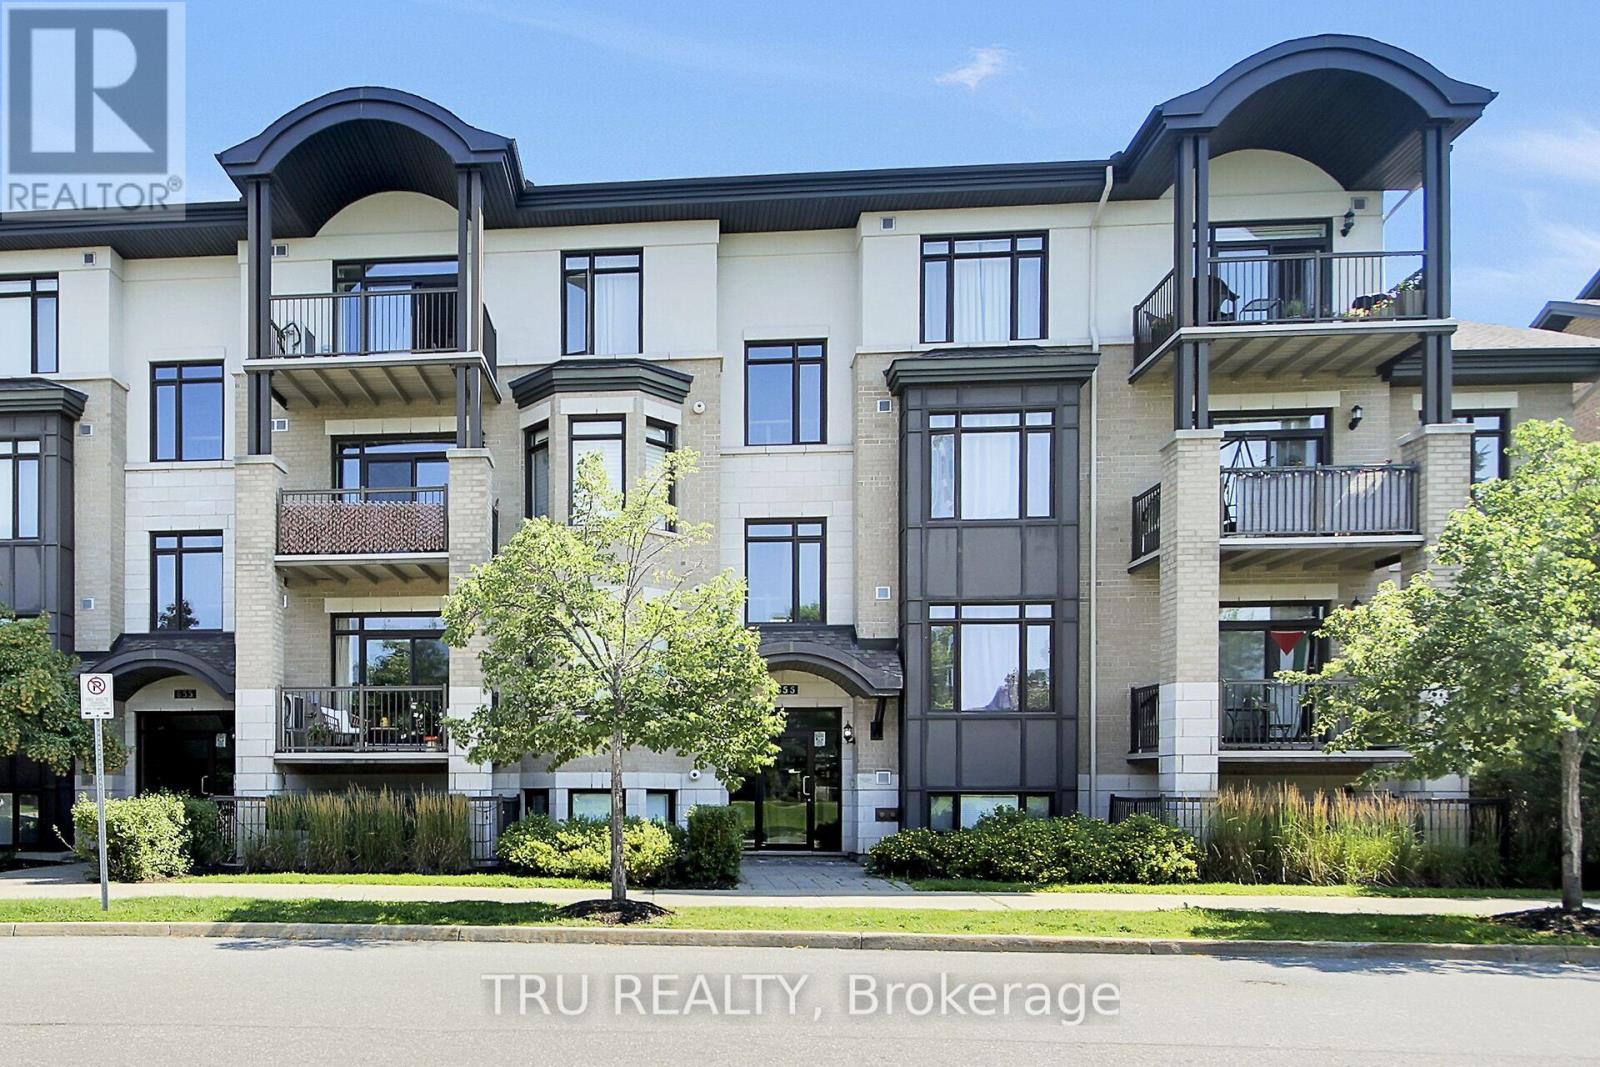
Top-Floor Modern Luxury at The Brownstones at Place des Gouverneurs - this sun-filled, top-floor sanctuary offers the ideal blend of tranquility, modern design, and city convenience! Just a short walk to the LRT/O-Train, St-Laurent Shopping Centre, and local grocery stores for effortless commuting and errands. This spacious unit boasts an airy, open-concept layout enhanced by stylish upgrades, rich contemporary hardwood flooring, and expansive windows throughout. Your very own gourmet Chef's Kitchen designed for effortless cooking and entertaining, featuring a large center island, sleek stainless steel appliances, and premium quartz & granite countertops. Generous living area opens from oversized patio doors to your private balcony. Watch the sun rise and set without those tall city landscapes getting in the way, allowing for views to celebratory fireworks during the summer. This unit includes a spacious bedroom, a modern full bathroom, and convenient in-unit laundry. For those who live the active lifestyles, you will enjoy immediate access to NCC parkways and cycling paths and a convenient dog park within minutes of walking distance for your beloved four legged friend. Features a same-level storage unit, additional dedicated bike storage, and 1 exclusive parking spot. All-Inclusive Perks are Water/sewer services and seasonal snow removal are included for hassle-free, condominium living! (id:47351)
248 Southcote Road
Ancaster, Ontario
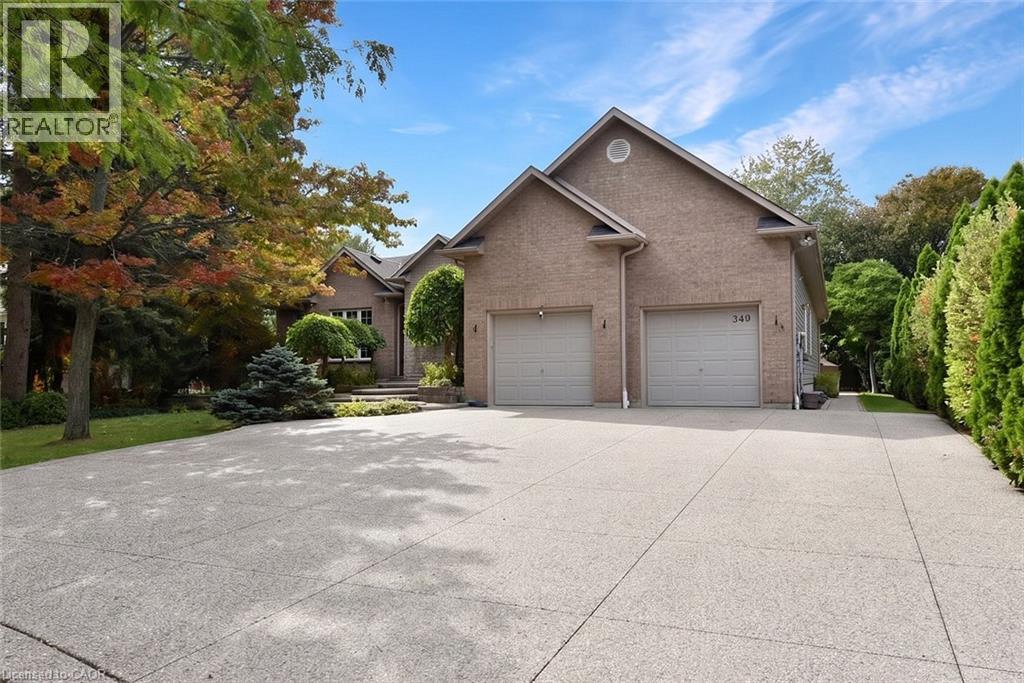
Large Open Concept 1 Floor Bungalow 2,489 SF on Main Level. 6 Bedroom Home (3+3), Possible 2 Family Home with 1970 SF finished basement with seperate entrance through the garage, 10 ft ceilings, 3 Bedrooms, Bathroom, Theatre Rm., and storage area easily converted into kitchen space. Main level has a spacious open layout with high ceilings and some newer finishes. Walk out from the kitchen to a large rear fenced yard with covered deck and a large patio area. Patio and driveway are exposed aggregate concrete. Parking for 7 cars approximately including the 2 car attached garage (22 x 22 ft). Two gas Fireplaces. Numerous pot lights throughout. Great room with cathedral ceiling, 200 amp service, large basement theatre room. Appliances included. Newer furnace and water heater. Rood redone in 2017. Large spacious lot 82.5 x 161 ft that is well treed. Originally built by ValleyCrest Homes as a custom home in 2000. Location is near shopping, schools,restaurants, highway access, escarpment walking trails and senic village with vibrant community. (id:47351)
412 - 293 The Kingsway
Toronto, Ontario
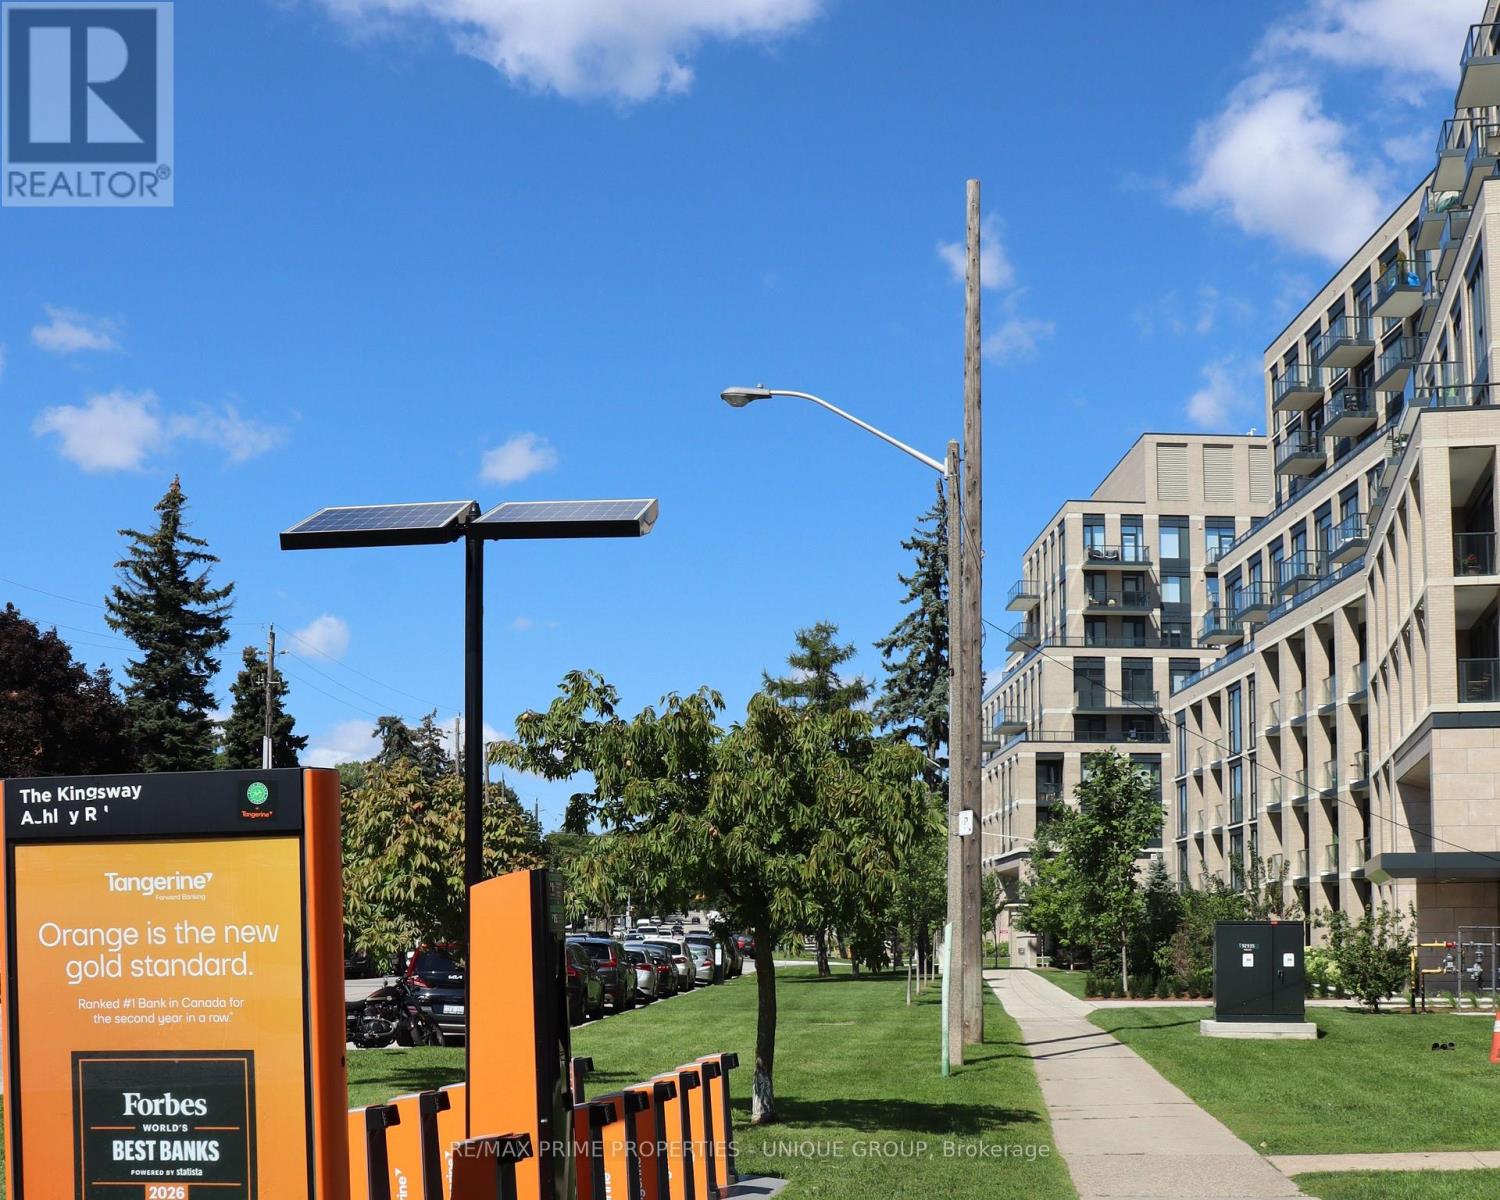
GENEROUS SIZE 1 BEDROOM + DEN + LOCKER * CUSTOM KITCHEN CABINETS W/ STAINLESS STEEL APPLIANCES, STONE COUNTERTOPS, WOOD FLOORS, FLOOR TO CEILING WINDOW & BALCONY. * THE BUILDING FEATURES AMENITIES INCLUDING THE LARGEST PRIVATE FITNESS (3400 SF) IN THE AREA, EXTENSIVE ROOFTOP TERRACE W/ BBQ STATIONS, LOUNGES, CONCIERGE SERVICE, PET SPA, PARTY ROOM, BIKE ROOM, GUEST SUITES, AND MORE.. * THIS UNIQUE APARTMENT OFFERS NEXT TO MANY UPGRADES : 10 FT SMOOTH CEILINGS, EAST EXPOSURE , MODERN KITCHEN W/ QUALITY INTEGRATED APPLIANCES STONE COUNTERS & CUSTOM B/SPLASH, ENGINEERED WIDE PLANK FLOOR* * MINUTES AWAY FROM BLOOR SUBWAY LINE, 2 MAJOR HIGHWAYS, BEST SHOPS & RESTAURANTS, REPUTABLE PUBLIC & PRIVATE SCHOOLS, FAMOUS GOLF COURSES & POPULAR PARKS* * STUNNING NEW (2023) 6-STOREY BOUTIQUE BUILDING IN THE HEART OF EDENBRIDGE / HUMBER VALLEY PRESTIGES TORONTO WEST END * UNPARALLELED ARCHITECTURE, DESIGN AND REFINED FINISHES * PLEASURE TO SHOW (id:47351)
1410 - 38 Fontenay Court
Toronto, Ontario
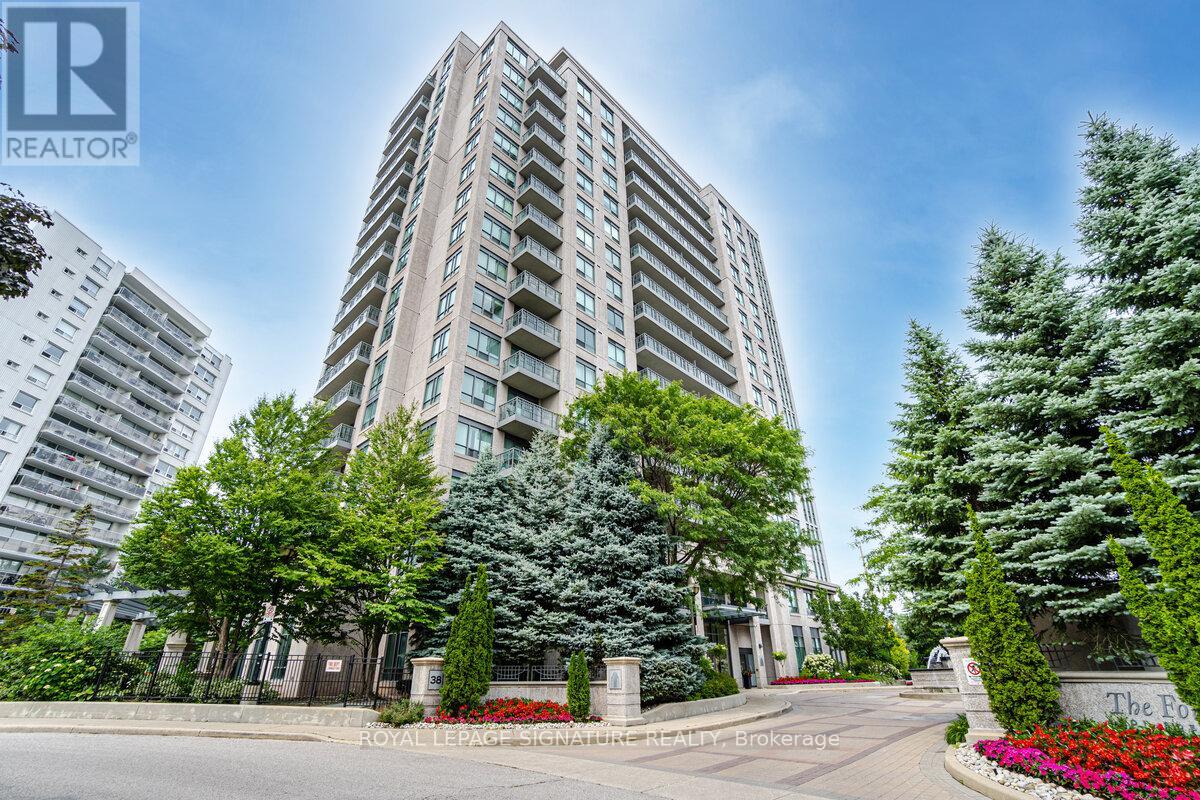
The very popular Fountains of Edenbridge. Bright open concept with formal den and larger open balcony overlooking the scenic humber river. Conveniently located steps from public transit, parks and schools. Safe, secure and well managed complex. All utilities included. Parking for1 car. (id:47351)
1107 - 20 Shore Breeze Drive
Toronto, Ontario
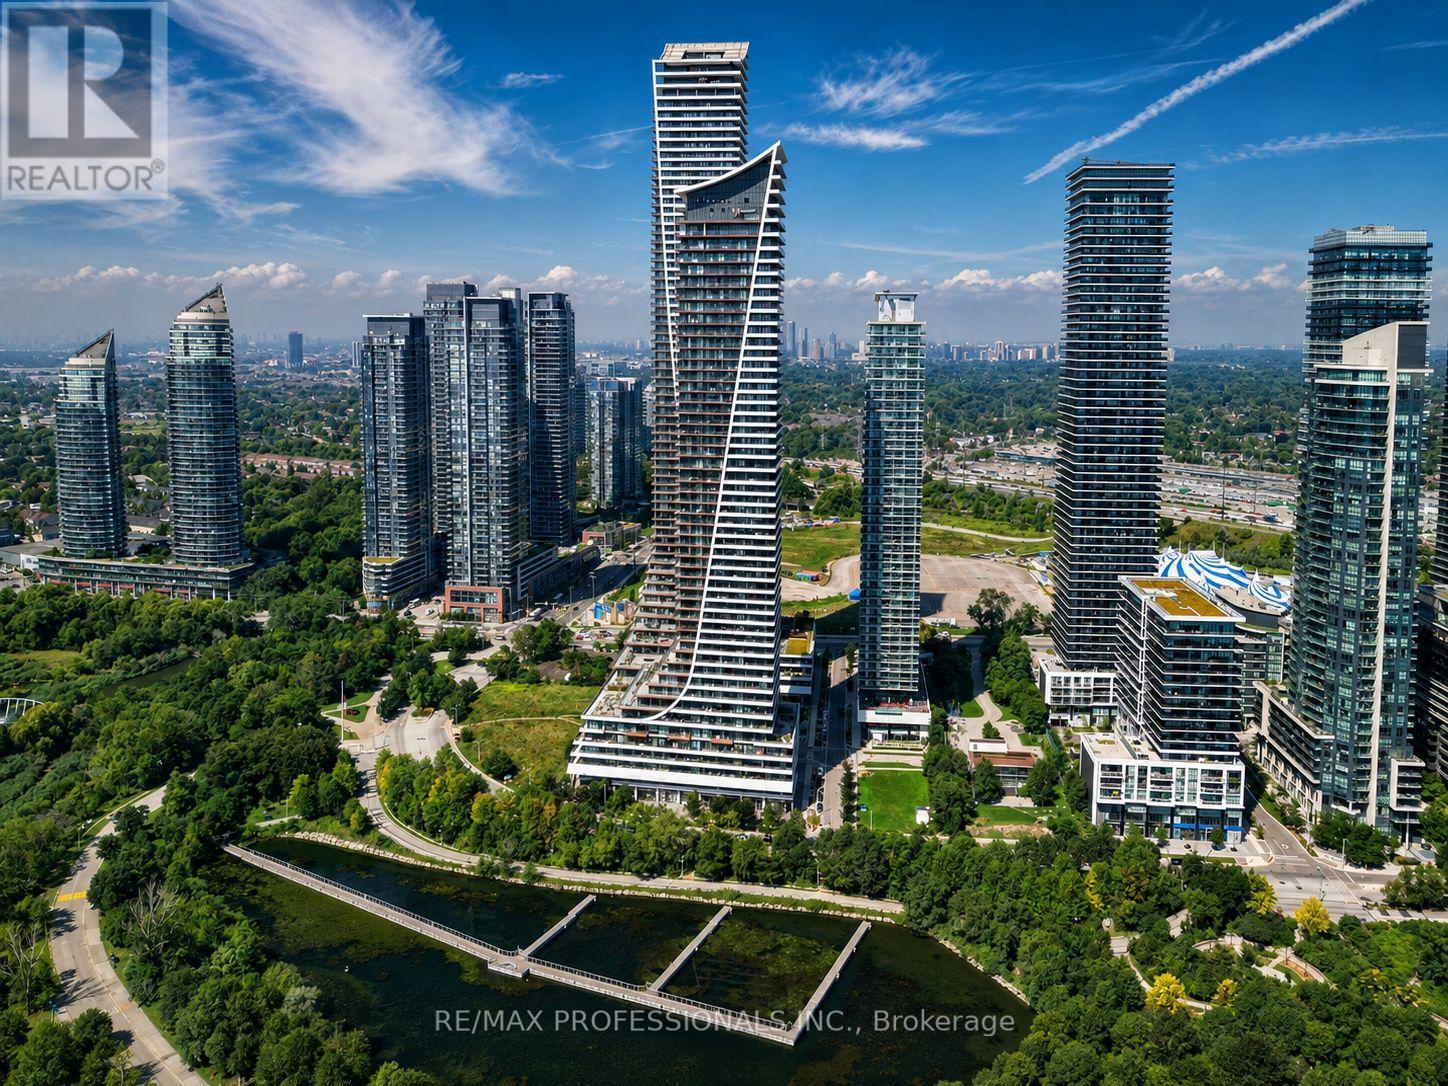
Experience luxury waterfront living at Eau Du Soleil's Water Tower with breathtaking, unobstructed northeast views of the city skyline and Humber Bay Park. This bright and spacious 2-bedroom, 2-bathroom suite features 9-foot ceilings and a modern open-concept layout. The primary bedroom includes a walk-in closet and private 3-piece ensuite. The stylish kitchen offers stainless steel appliances, a sleek backsplash, and custom cabinetry, perfect for everyday living and entertaining. Enjoy exceptional amenities, including a saltwater pool, fitness centre, yoga and Pilates studio, games room, party room, dining room, lounge, cigar humidor, wine lockers, and access to the penthouse lounge. Steps from the waterfront, transit, restaurants, and everyday conveniences, with easy access to major highways. An A+ tenant is currently paying excellent rent and is willing to stay, making this a great opportunity for investors. (id:47351)