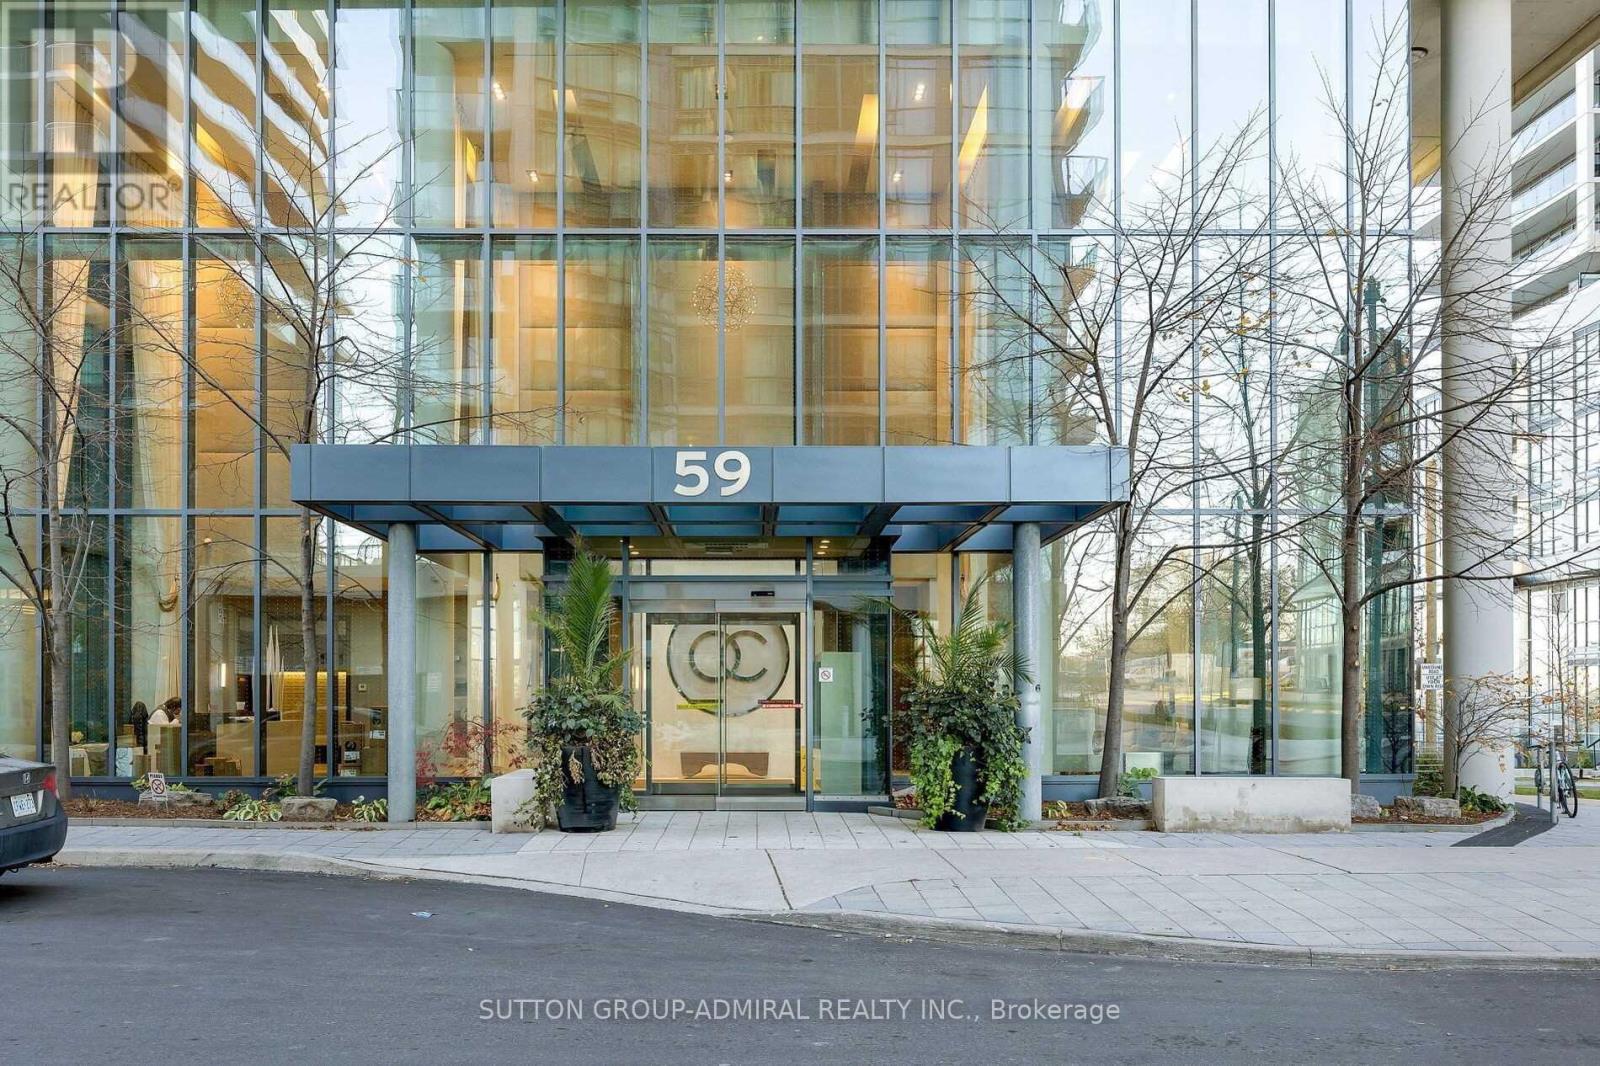
803 - 59 Annie Craig Drive
Toronto, Ontario
Fully Furnished. Amazing Panoramic View Of Lake Ontario And Breathtaking Views Of Toronto Skyline - With Lake And Cn Tower Views From All Beautiful 2+ Den Unit W/1 Parking And 1 Locker, 9' Ceiling, Lots Of Upgrade. Salt Indoor Pool, Gym With Yoga Studio, Party Room, Sauna, Guest Room, 24 Hr Concierge. Location! Right On The Waterfront! Close To Downtown Toronto, Hwy, Airport, Restaurants, Shopping, Parks, Sailing Clubs. (id:67892)
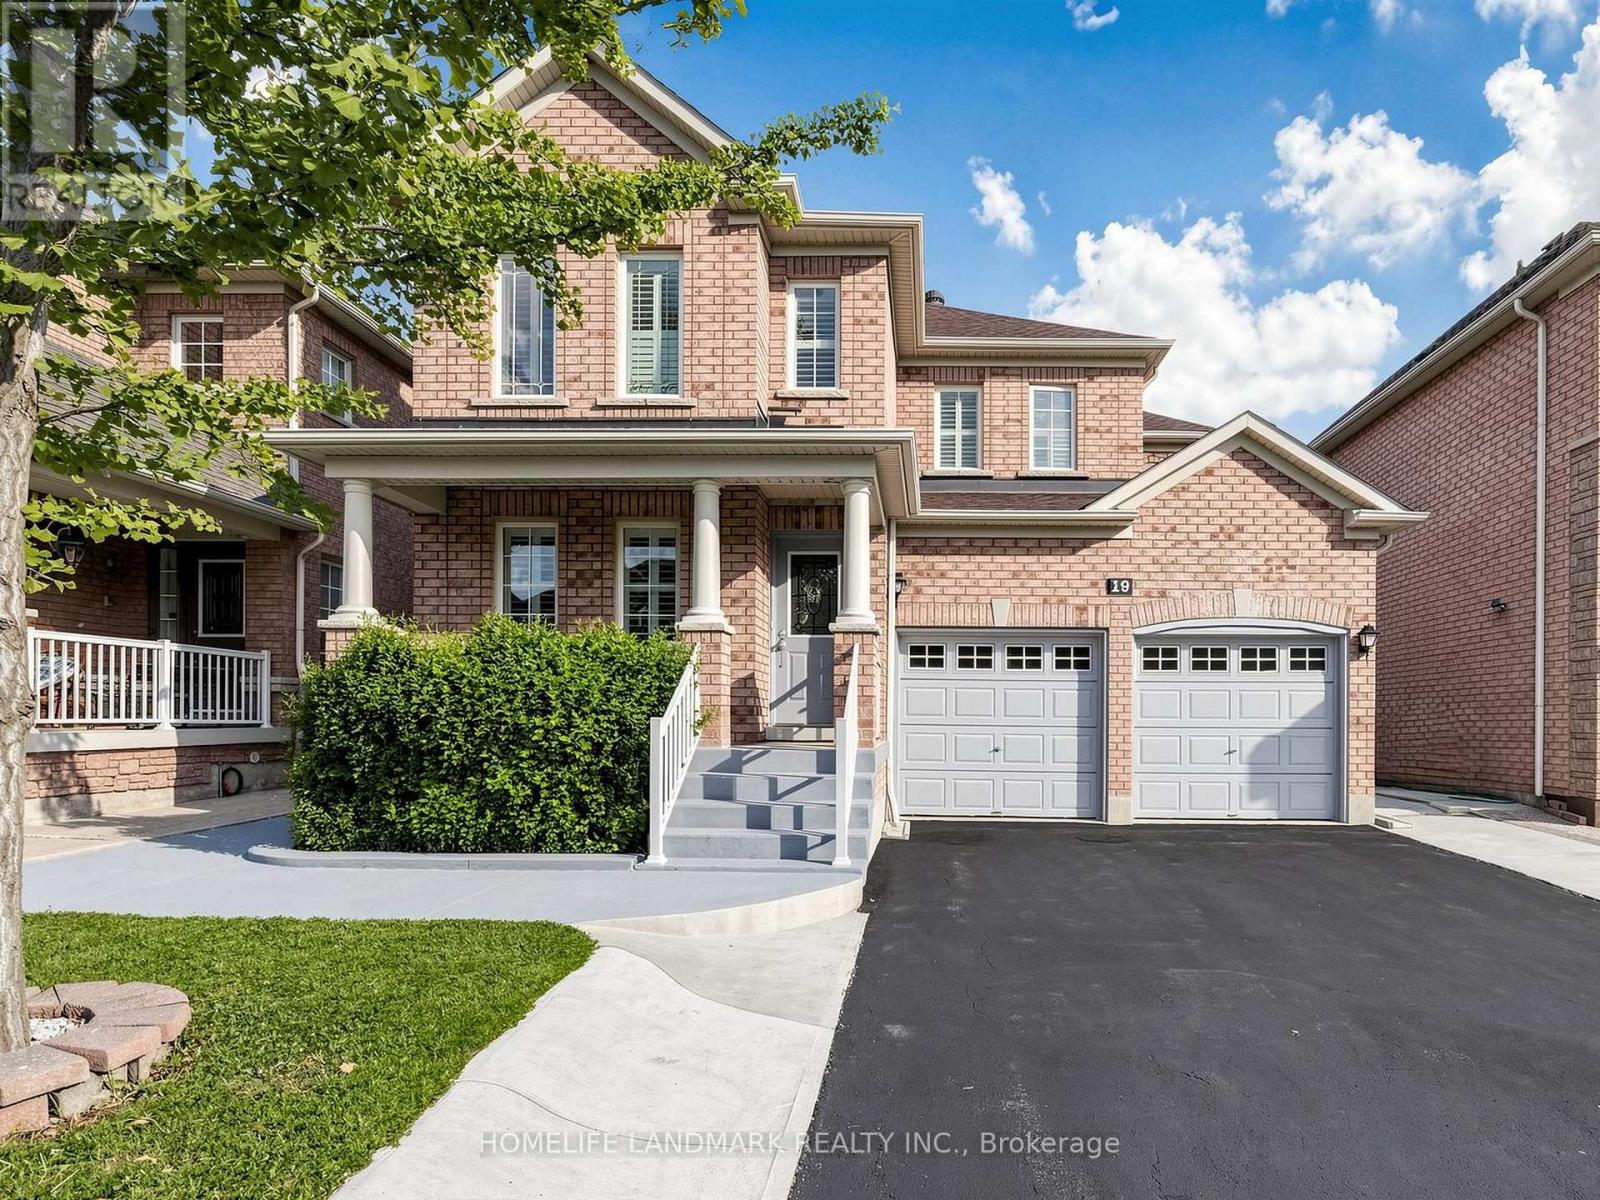
19 Citronella Lane
Brampton, Ontario
Welcome to this beautiful Aspen Ridge detached home featuring 4 bedrooms and a '2-bedroom in-law suite' with a separate entrance. Move-in ready, the home has been thoughtfully updated, including recently improved exterior walkways and backyard-come see the difference for yourself.Enjoy hardwood flooring throughout, 9-foot ceilings with crown moulding on the main level, pot lights, and convenient garage access into the home. The roof and air conditioning were replaced in 2022. Located within walking distance of schools, parks, shopping, and transit. (id:67892)
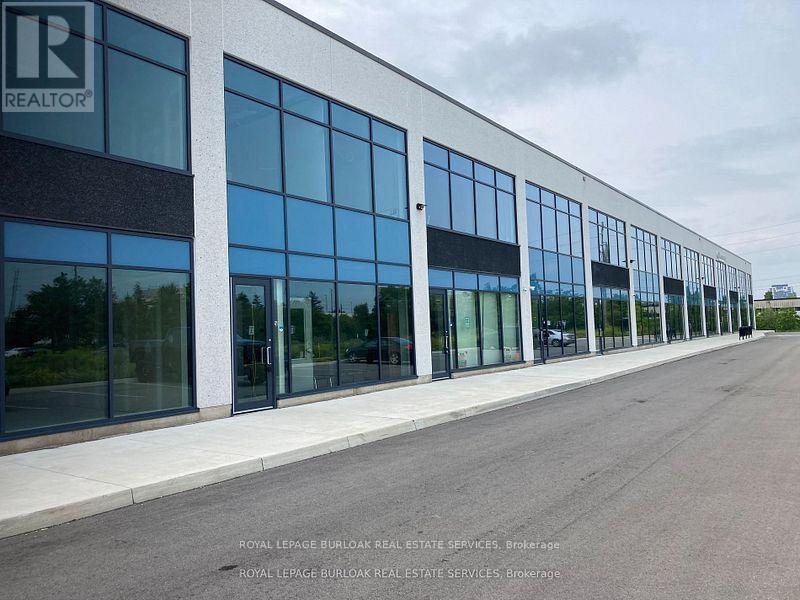
26 - 760 Laurentian Drive
Burlington, Ontario
Industrial condo featuring a bright main-floor reception, private office, storage area, kitchen, and washroom. Second-floor mezzanine provides additional flexible workspace with plenty of natural light. The warehouse includes LED lighting with motion sensors, 22' clear height, and a 10' x 12' drive-in overhead door, along with a thermal insulated window wall glazing system and sprinkler system. Excellent location with easy access to the QEW/403 and numerous nearby amenities. (id:67892)
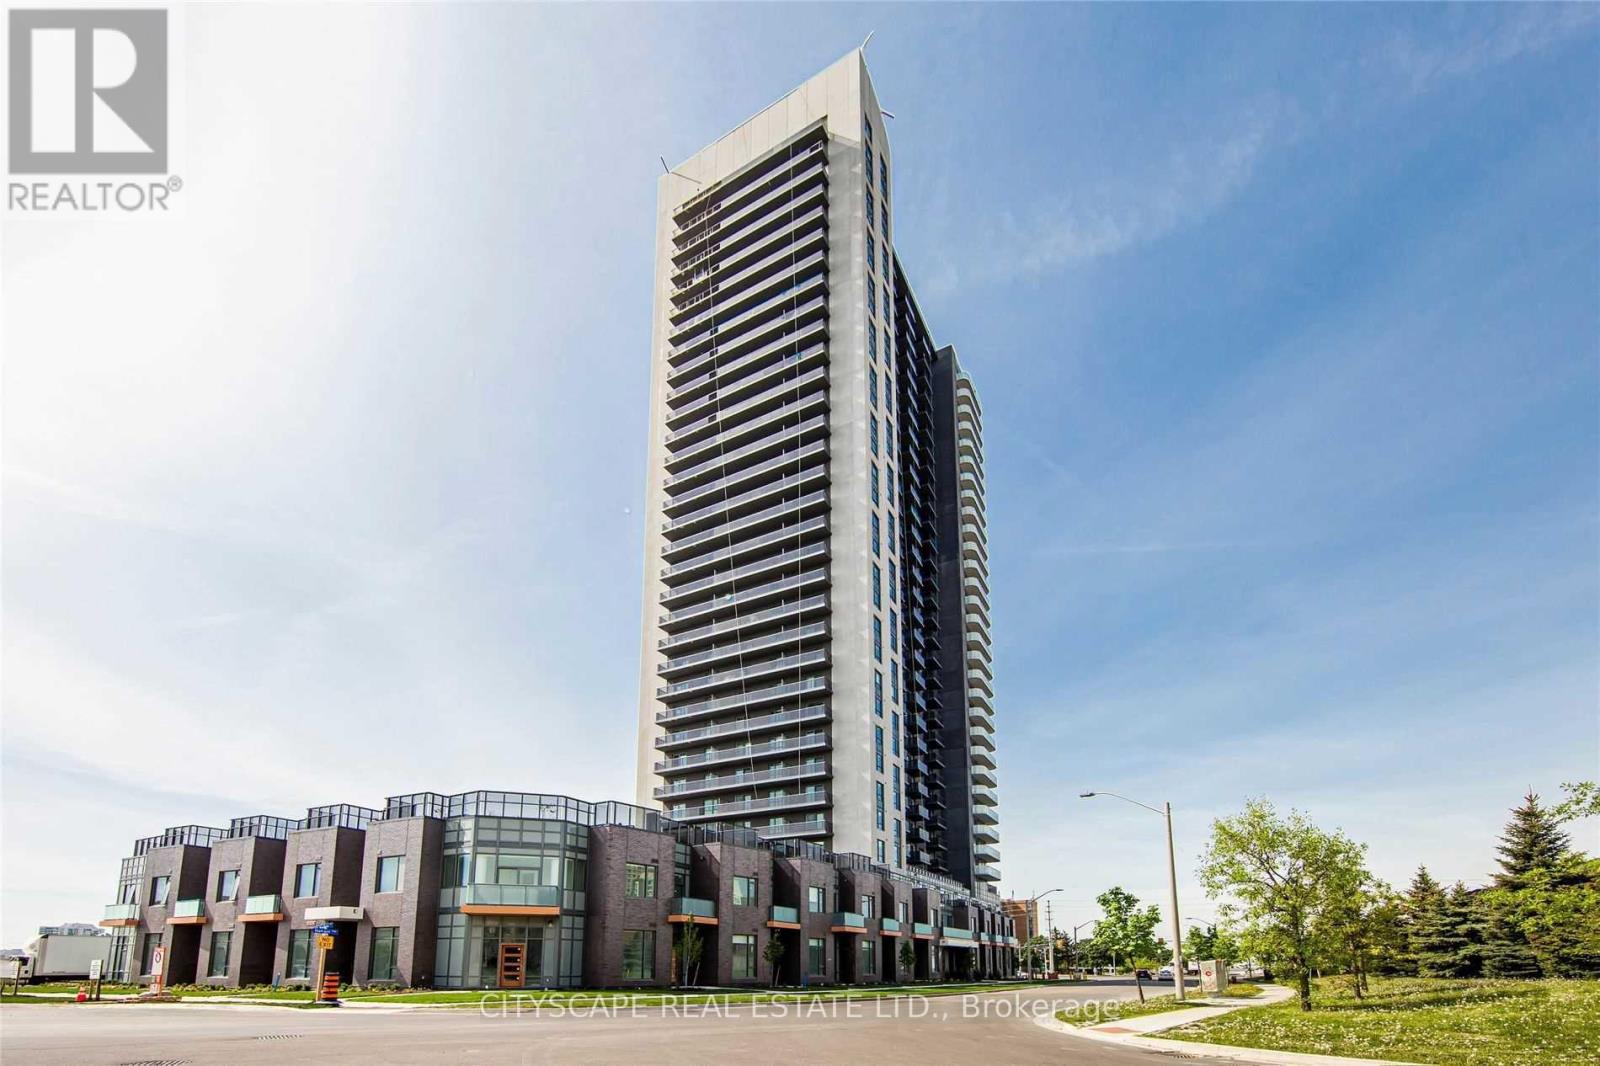
1903 - 8 Nahani Way
Mississauga, Ontario
Priced to sell - Welcome to this beautiful 2 bedroom + 2 bathroom suite 739 sq ft plus balcony ideally situated on the 19th floor with breathtaking, unobstructed views that offers exceptional privacy and peace of mind with zero probability of future buildings obstructing the view. This bright spacious home features new Vinyl flooring, fresh paint, and new bathroom vanities. The primary bedroom offers ensuite bathroom while both bedrooms have mirrored double door wardrobes and large windows with lots of sunlight and great city views Enjoy the convenience of modern kitchen with stainless steel appliances, complemented by an open concept and functional layout designed for everyday living and entertainment Located in prime Mississauga location with the upcoming LRT right at your doorstep providing convenient commute to Downtown Toronto and surrounding areas - just minutes from square one shopping center, Go transit, Sheridan college, restaurants, and easy access to Highways Low maintenance fees and impressive selection of amenities including outdoor pool, gym, party room, BBQ terrace, kids play area and free visitor parking - this is urban living at its finest (id:67892)
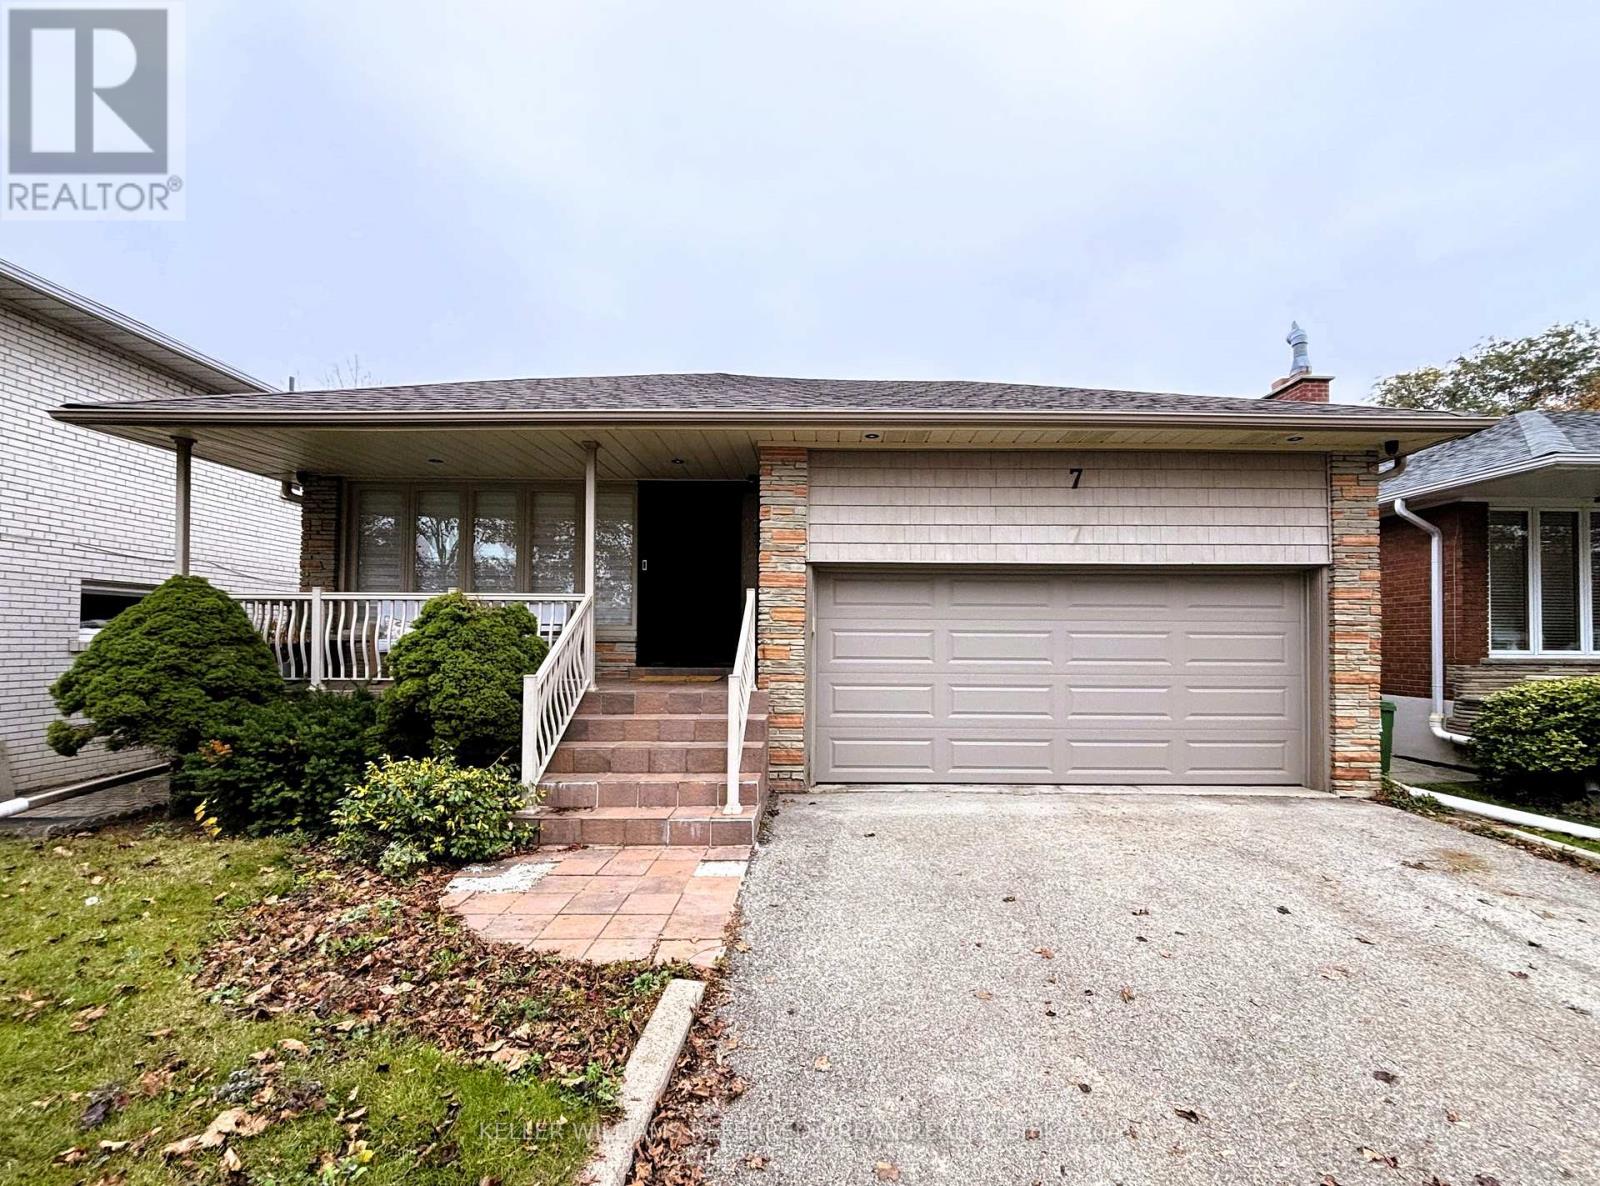
Lower - 7 Kingsgate Crescent
Toronto, Ontario
Freshly renovated in October 2026, this move-in-ready, bright and spacious self-contained 2 bed, 1 bath basement apartment is just steps from Royal York and Eglinton. Featuring a private, modern living space with generous room to spread out and plenty of natural light. Enjoy the convenience of ensuite laundry and 1 parking space, plus easy access to transit, shopping, dining and parks along the Eglinton corridor. A fantastic opportunity for young professionals or small families looking for comfort, privacy and an unbeatable location in a quiet residential setting. Tenant responsible for utilities (heat/hydro/water). *No pets allowed due to Landlord allergy* (id:67892)
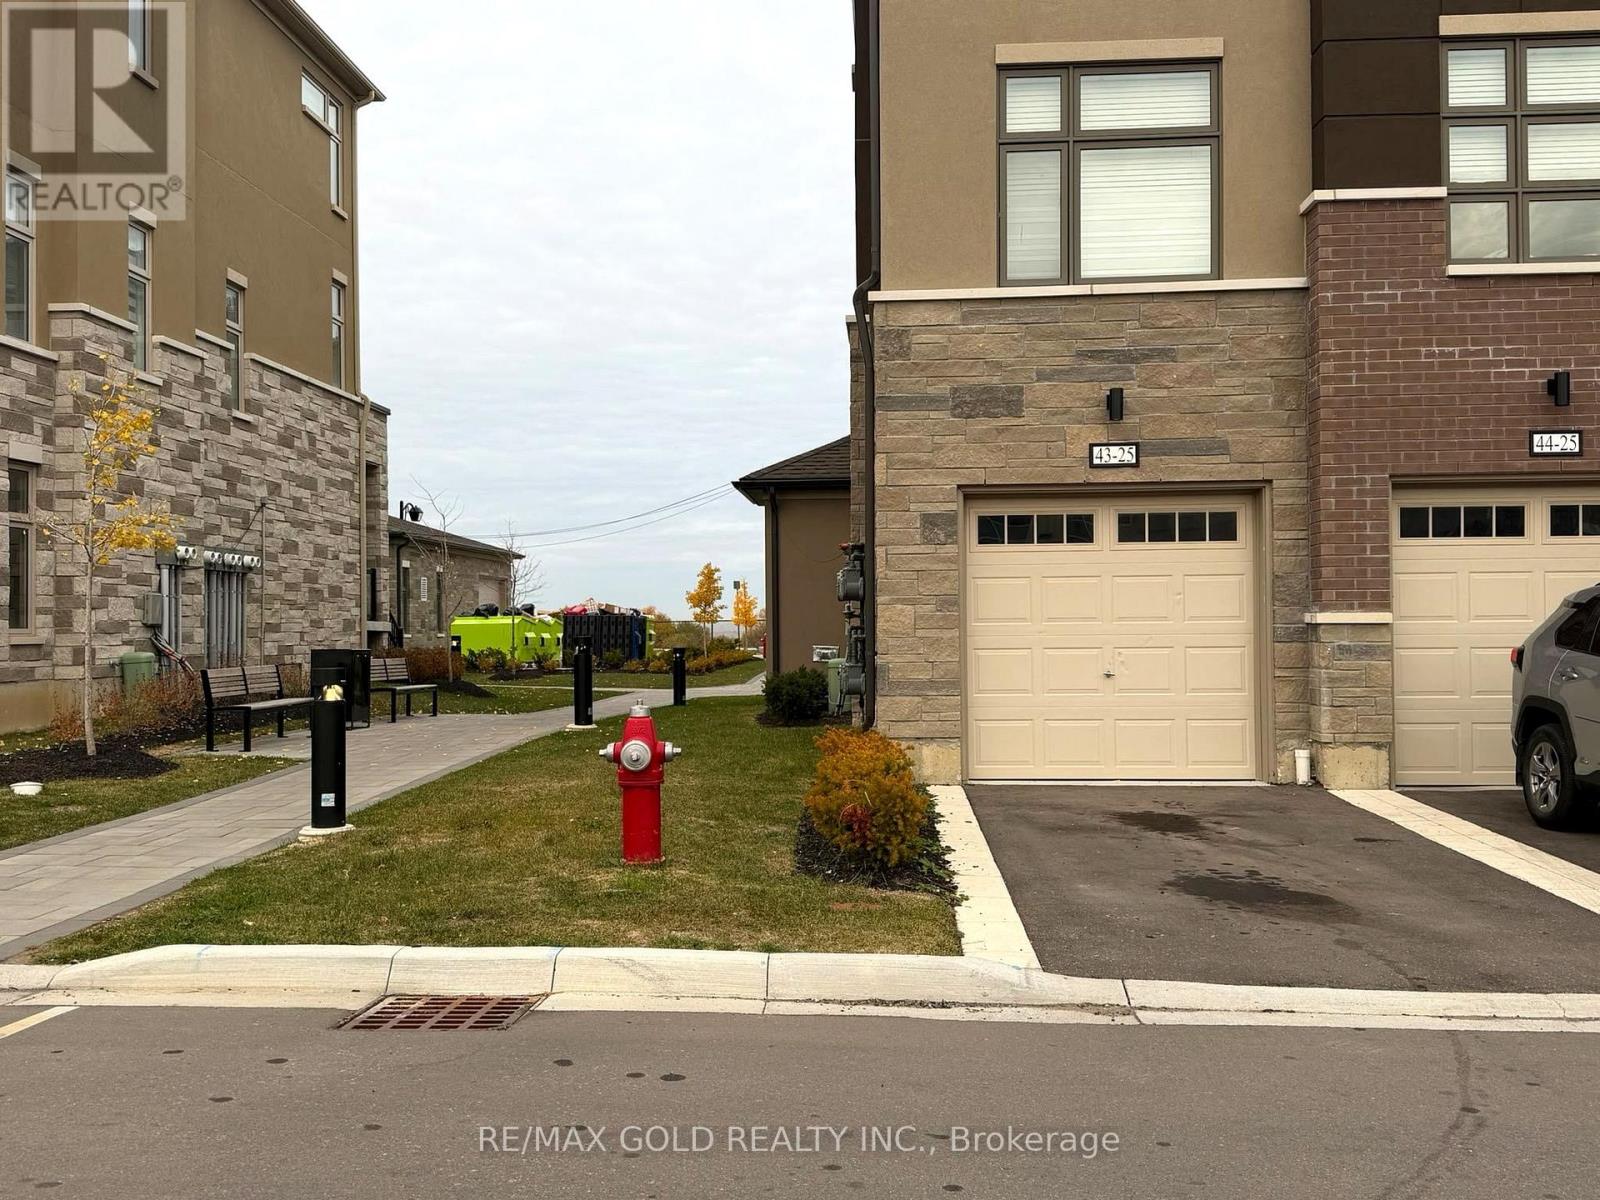
43 - 25 Fieldridge Crescent
Brampton, Ontario
Welcome to this beautiful, move-in-ready stacked townhome in Brampton's growing and family- friendly community! Featuring 3 spacious bedrooms and 2 bathrooms, this modern home offers the perfect blend of comfort, style, and convenience. Enjoy a bright, open-concept living and dining area filled with natural light from large windows. The stylish kitchen features sleek cabinetry, pot lights, and ample storage space, making it ideal for everyday living and entertaining. Conveniently located just steps from Walmart, GoodLife Fitness, banks, schools, Mayfield Recreation Complex, and other everyday amenities. An excellent opportunity for a couple or small family looking for amodern home in a desirable Brampton neighbourhood! (id:67892)
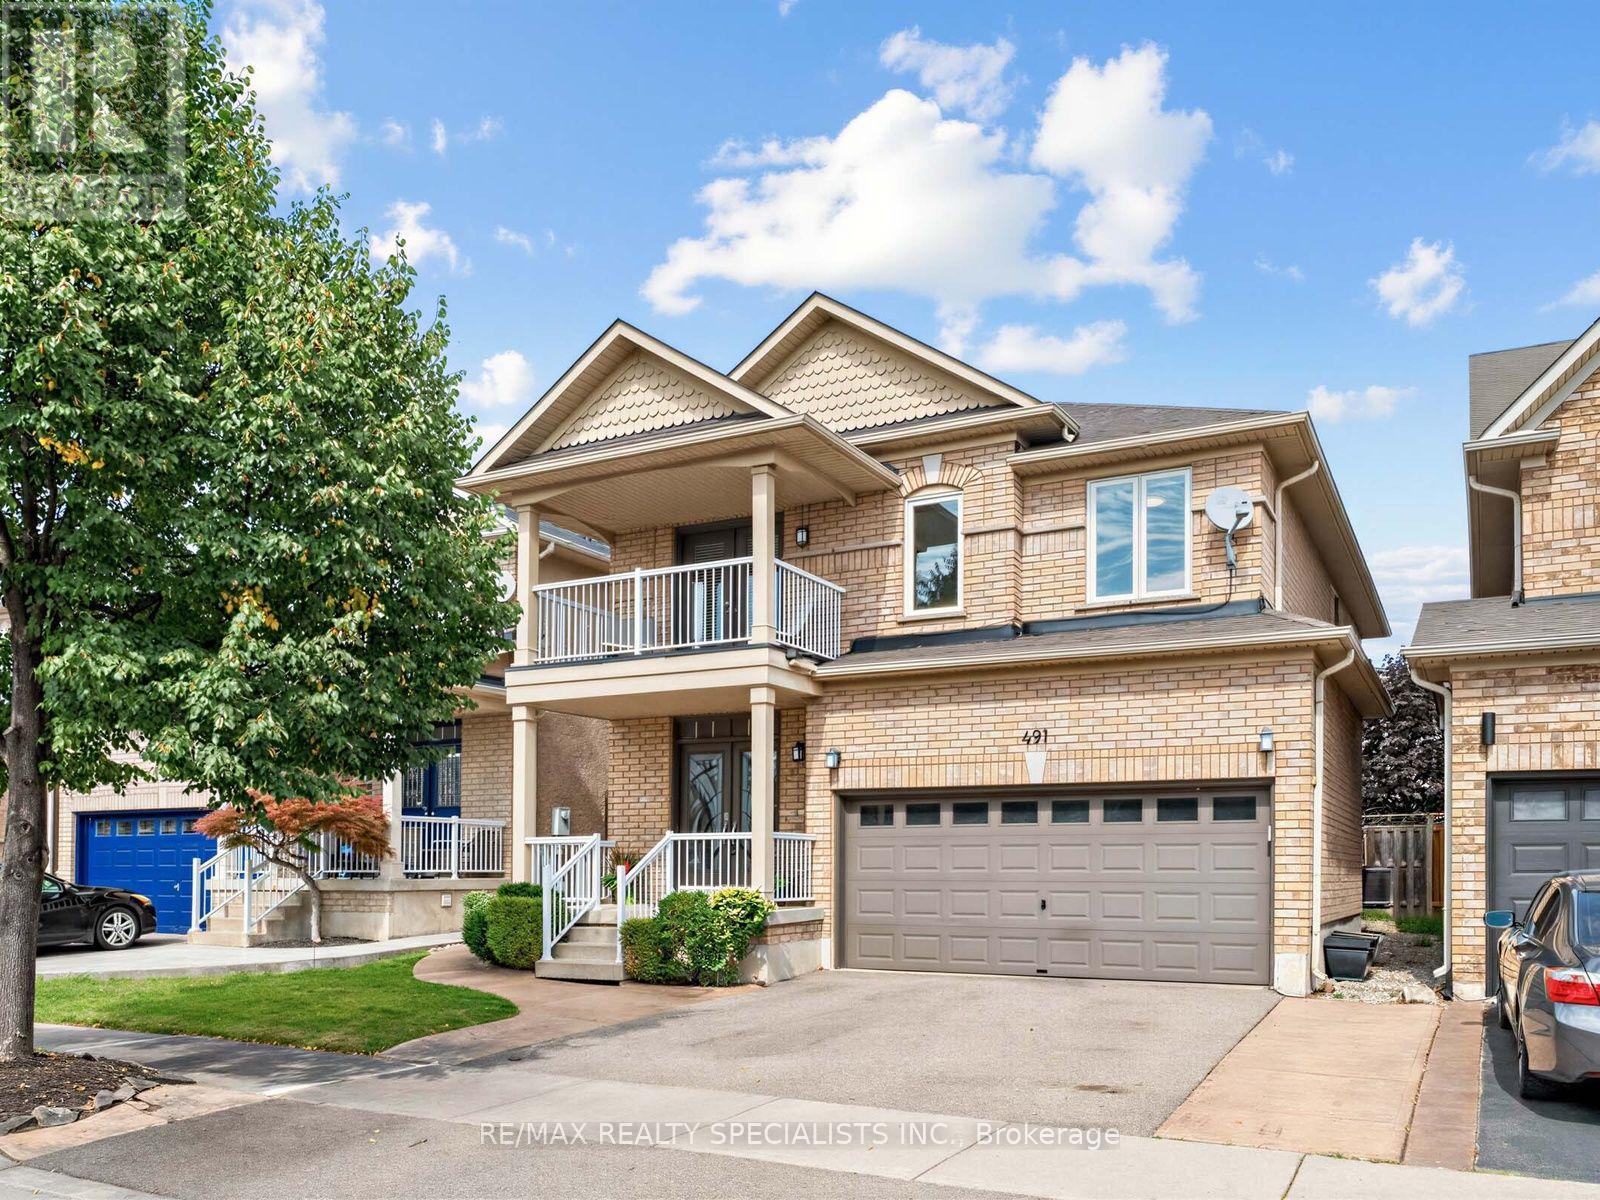
491 Willmott Crescent
Milton, Ontario
There's a lot to love about 491 Willmott Crescent - starting with the space. Offering over 2,500 sq. ft. above grade, plus a fully finished basement, this detached 4-bedroom, 4-bathroom home delivers the kind of room families are looking for. The showstopper is the beautifully renovated kitchen, finished with high-end, thoughtfully selected details and designed to be as functional as it is beautiful. Hardwood flooring runs throughout the main floor of the home, complemented by a beautiful wood staircase and impressively sized principal rooms that give everyone space to spread out. Upstairs, the spacious primary suite feels like a true retreat, complete with a walk-in closet and lavish ensuite. A second-floor balcony adds an unexpected and charming bonus. Out back, you'll find the perfect combination of patio and play space, with a large concrete area for entertaining and plenty of grass for kids, pets or simply enjoying the outdoors. Beautifully updated, exceptionally spacious and completely move-in ready, 491 Willmott Crescent offers the space and finishes that make a house feel like somewhere you'll want to stay for years to come. (id:67892)
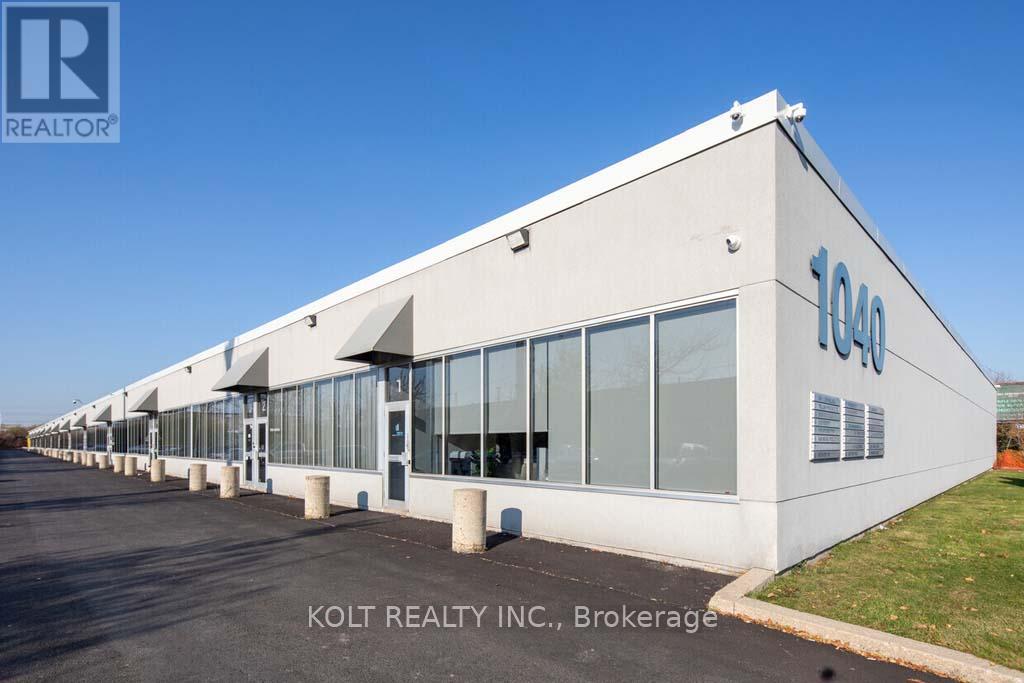
13 - 1040 Martin Grove Road
Toronto, Ontario
This spacious 2,912 sq. ft. industrial unit features a drive-in door and is situated within the Employment Industrial (E1) zone, permitting a wide variety of uses. Ideally located with convenient access to Highways 401 and 409 and just minutes from Toronto Pearson International Airport. Industrial units in this sought-after location are highly desirable among owner-users and investors alike, offering exceptional versatility and functionality. (id:67892)
402 - 155 Legion Road N
Toronto, Ontario
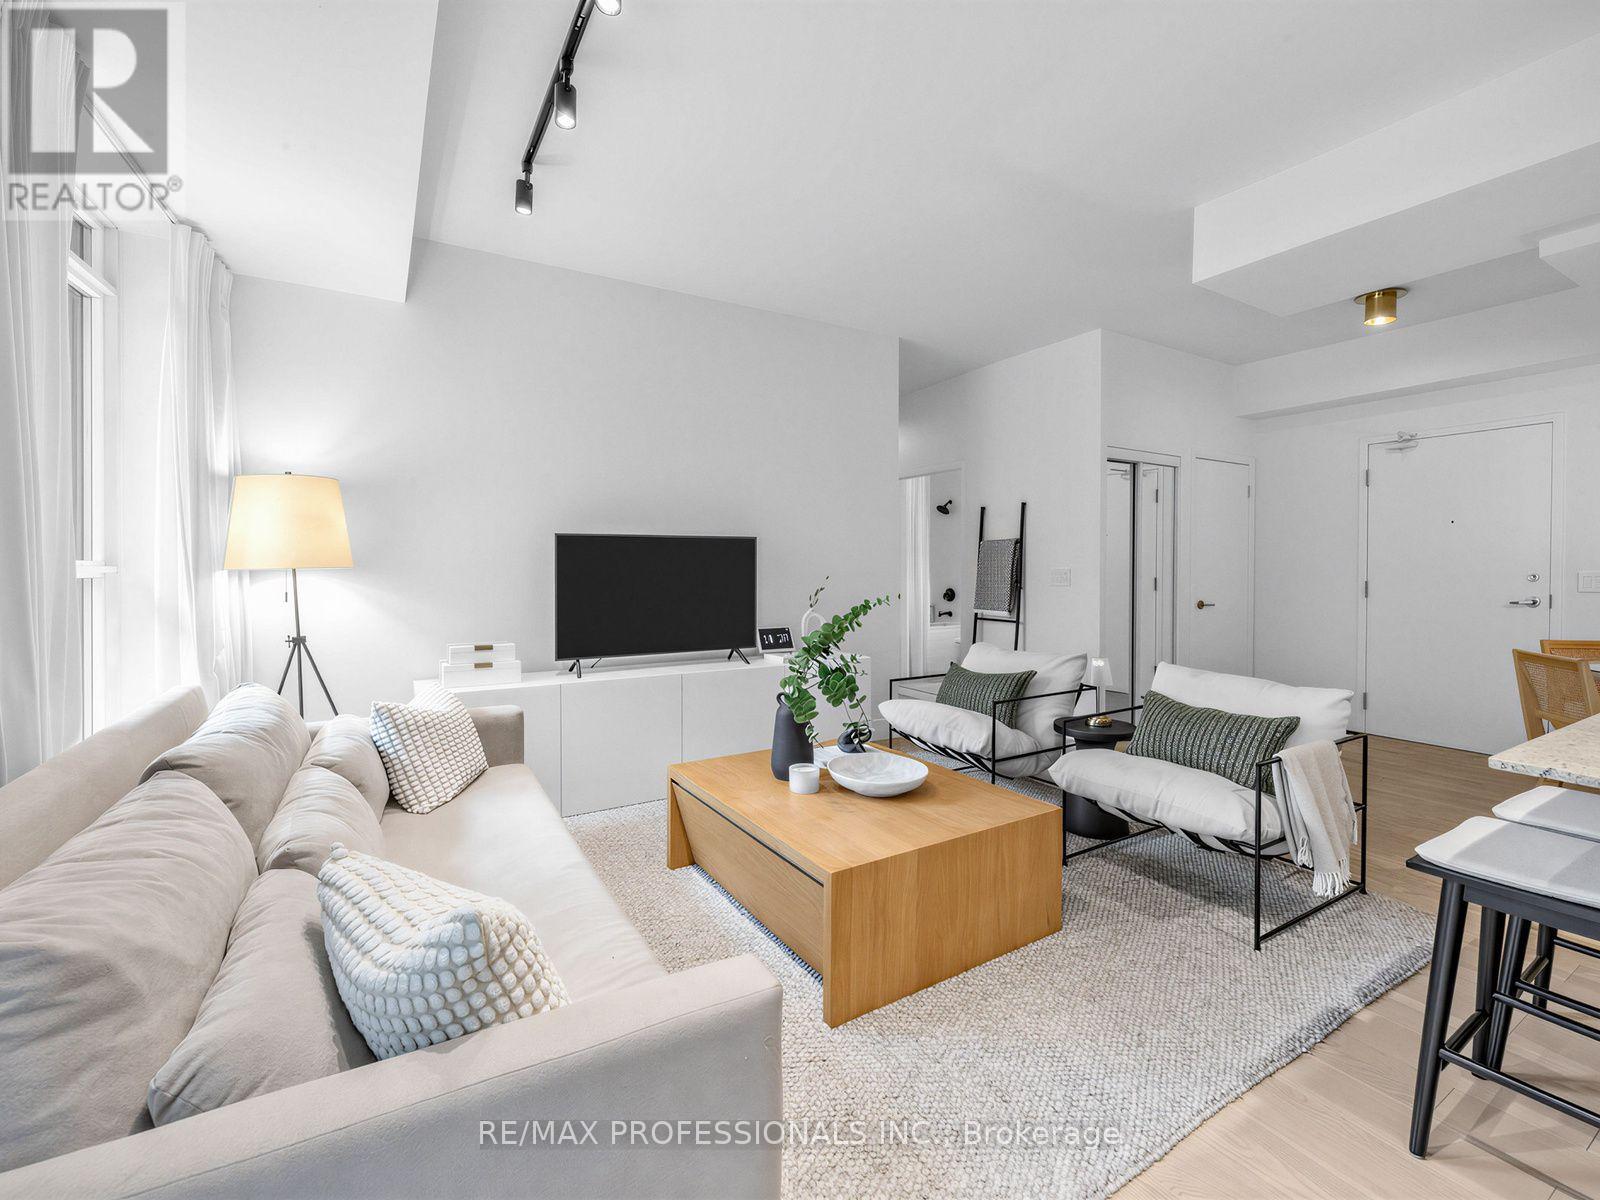
Welcome to this stylish, modern condo that offers a perfect blend of functional living and contemporary design in a highly desirable neighborhood. Flooded with natural light fixtures, and high-quality flooring throughout. The gourmet kitchen comes fully equipped with full -sized stainless steel appliances, premium cabinetry, modern stone countertops, and a functional center island with bar seating, ideal for both everyday cooking and hosting. Designed for seamless living, the spacious dining and main areas flow effortlessly into bright. well-proportioned rooms featuring practical storage solutions and thoughtful interior finishes. Step outside to your own dedicated outdoor retreat, a rare private space perfect for unwinding, enjoying your morning coffee, or entertaining quests outdoors. Wheather you're a first time homebuyer, young professional, or savvy investor, this turn key property is completely ready for you to move in and enjoy! (id:67892)
375 Fitton Street
Midland, Ontario
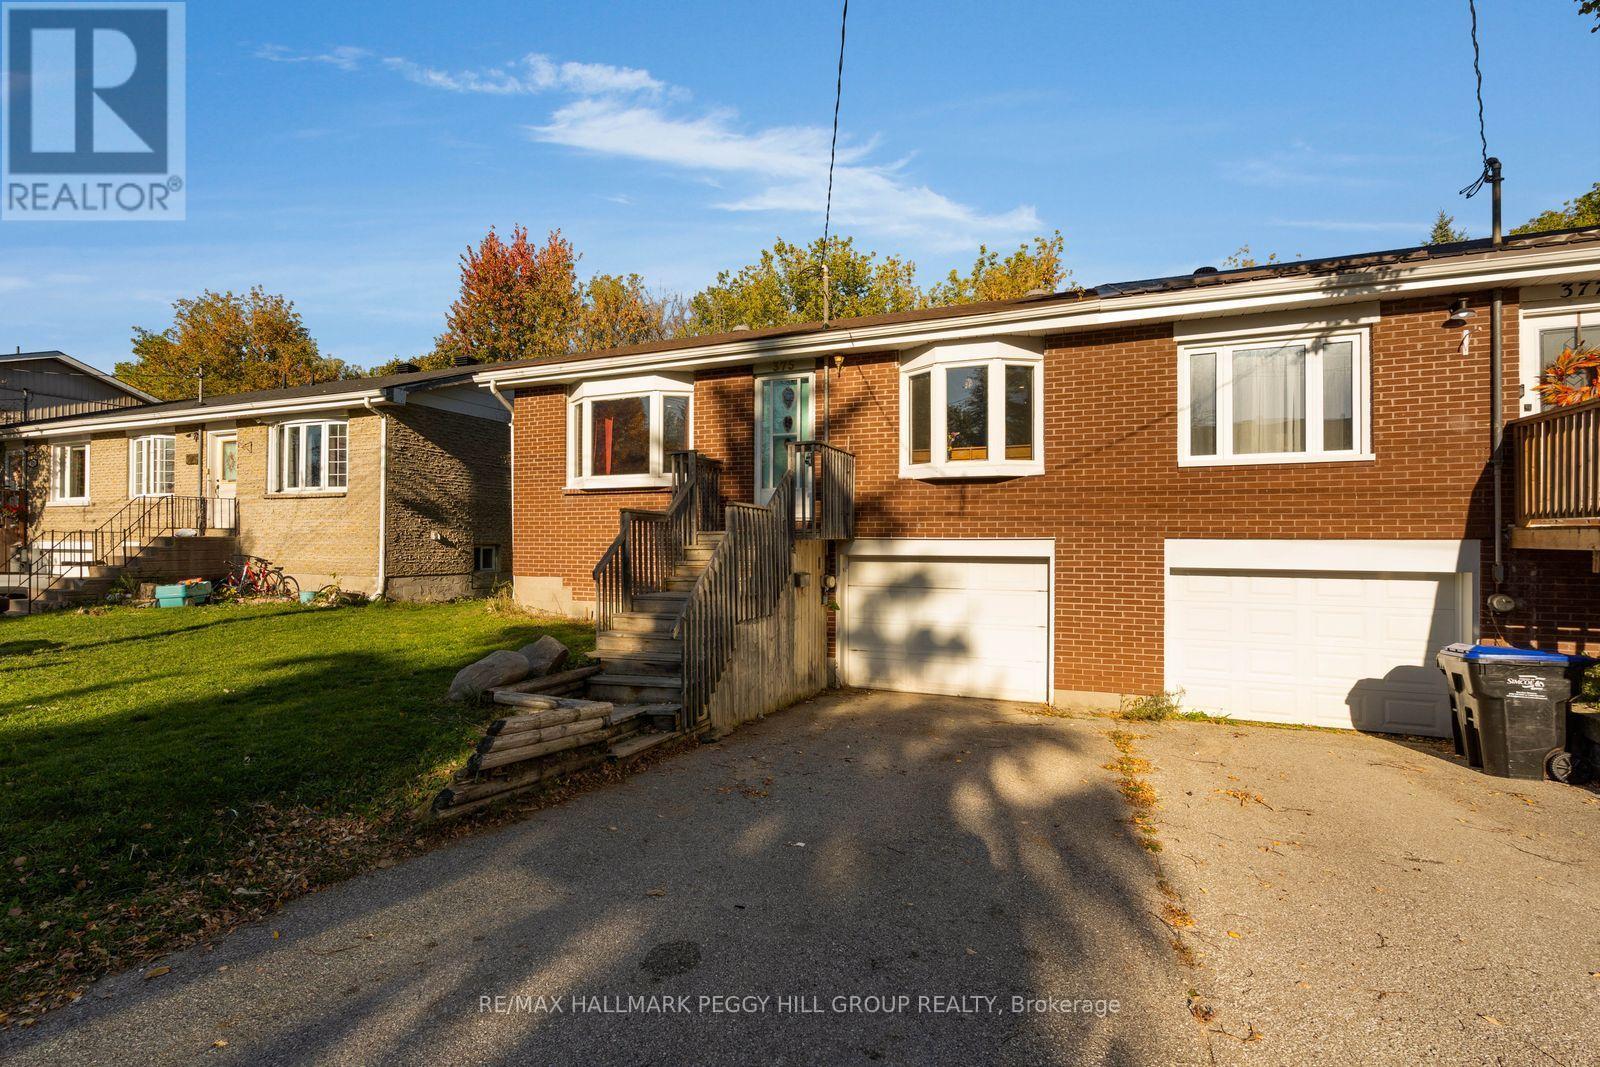
5-BEDROOM SEMI-DETACHED HOME ON A QUIET CUL-DE-SAC FEATURING A FINISHED BASEMENT WITH SEPARATE ENTRANCE & A PRIME MIDLAND LOCATION! When schools, parks, downtown shopping and the Georgian Bay waterfront are all just minutes from your front door, it's easy to appreciate the location of 375 Fitton Street. This all-brick home offers nearly 1,800 finished sq. ft. and an attached garage with access to the finished lower level. The open-concept main floor features a spacious kitchen with an abundance of cabinetry, stainless steel appliances, generous counter space and a large wood-topped island with seating, creating a natural place for casual meals and conversation. Bay windows in both the living and dining rooms draw in natural light and add architectural character, while laminate flooring complements the principal living spaces. Three main-floor bedrooms feature pot lights, with a 4-piece bathroom completing this level. The finished basement includes two additional bedrooms and another 4-piece bathroom, offering options for extended family, overnight guests or a home office. The backyard includes mature trees, a raised deck and a patio area. With Tiffin Park's 45 acres of green space and nearby schools within walking distance, Little Lake Park and Beach close by, and Midland's restaurants, shops and waterfront trails only a short drive away, there's no shortage of ways to enjoy the surrounding community. An excellent opportunity for first-time buyers, growing families or investors looking to establish themselves in Midland! (id:67892)
29 Shelley Lane
Barrie, Ontario
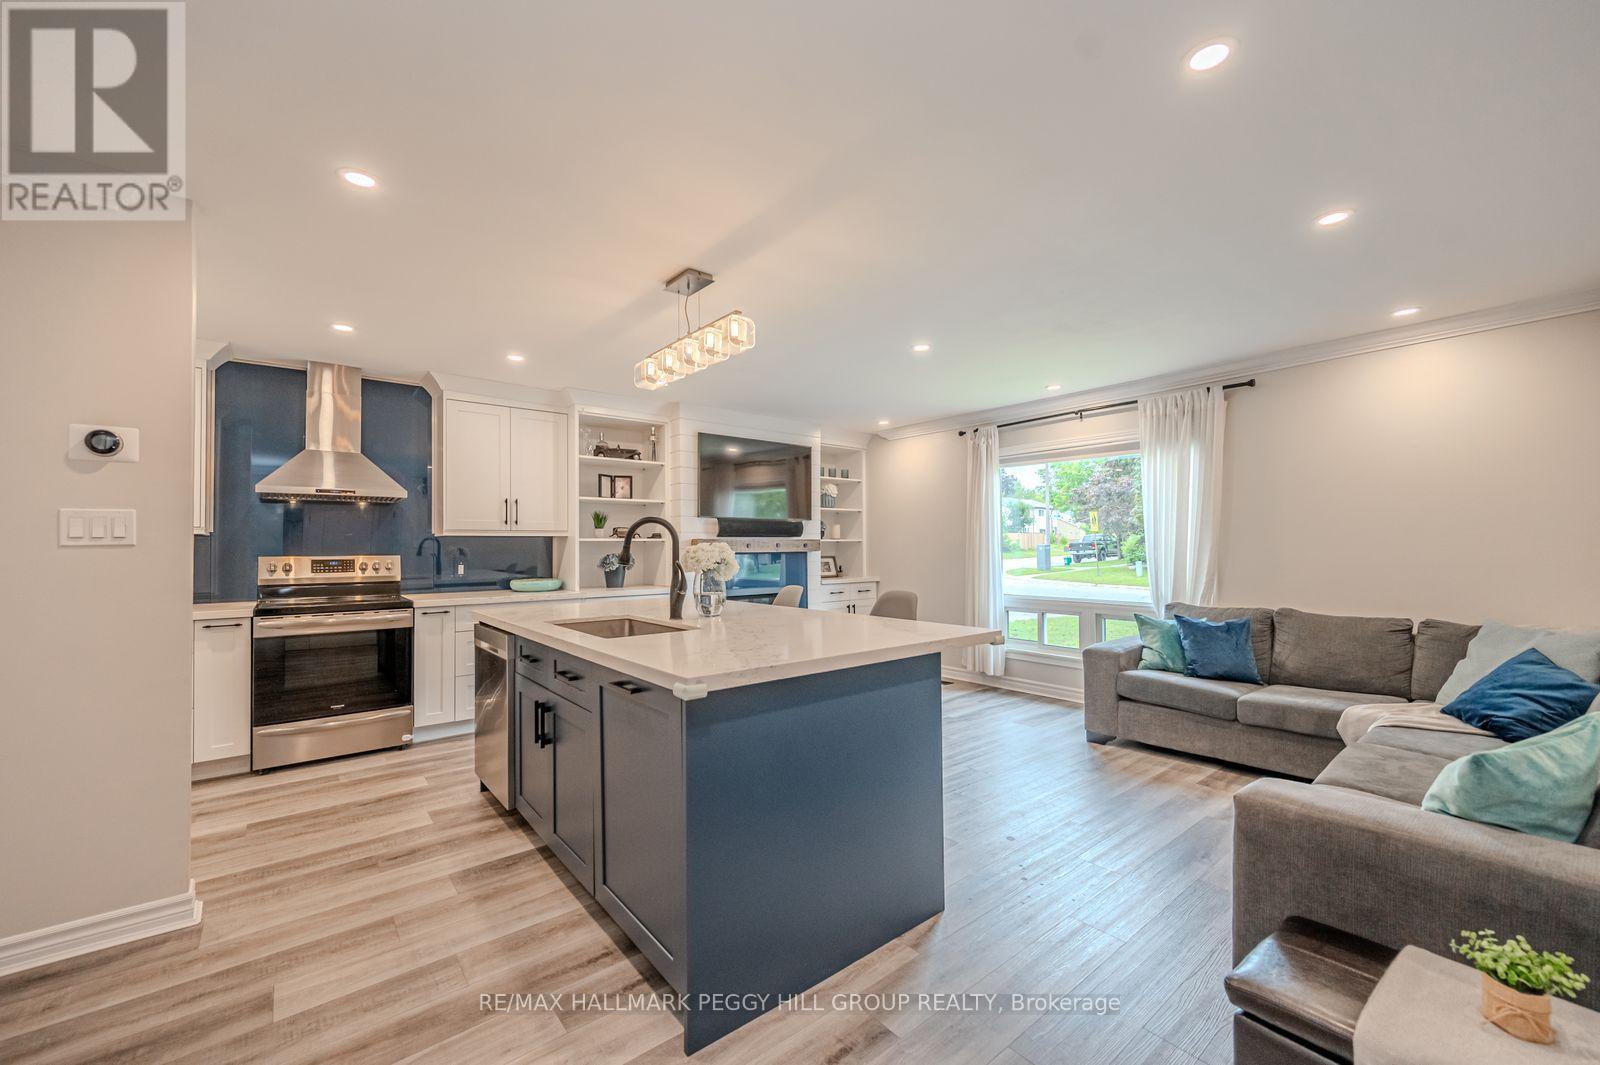
EXTENSIVELY UPDATED BACKSPLIT WITH A RENOVATED INTERIOR & A BACKYARD READY FOR LONG SUMMER NIGHTS! Major improvements include a renovated kitchen, luxury vinyl flooring, replaced subflooring, newer carpet, an updated basement bath, newer air conditioning, newer washer and dryer, an updated dishwasher, an owned tankless water heater and an expansive newer deck with two gazebos. Siding, eaves, soffits and roof have also been updated over time, while a stamped concrete front porch and walkway add to the home's curb appeal. The open-concept main level has a more custom look with crown moulding, LED pot lights and built-in shelving framing the gas fireplace. The renovated kitchen is finished with quartz countertops, a glass backsplash, soft-close cabinetry, matte black accents and stainless steel appliances, while a spacious island with built-in storage adds valuable prep space. Heated flooring through the dining area is a detail you will appreciate as soon as the cooler months arrive. Two bedrooms and a 4-piece bath are positioned on the upper level. Both bedrooms feature blackout blinds and built-in closet shelving for added storage. The finished basement gives you a third bedroom, good-sized windows and an updated 3-piece bath with heated flooring, shiplap detailing, a glass shower and newer vanity. The fully fenced backyard is ready for summer with the expansive deck, two gazebos, a gas BBQ hookup and a pear tree, all backing directly onto Portage View Public School grounds. Catch the sunrise from the backyard, the sunset out front and even watch downtown Barrie fireworks from home, with several neighbourhood parks, a splash pad and Sunnidale Park nearby. (id:67892)
157 Main Street
Brock, Ontario
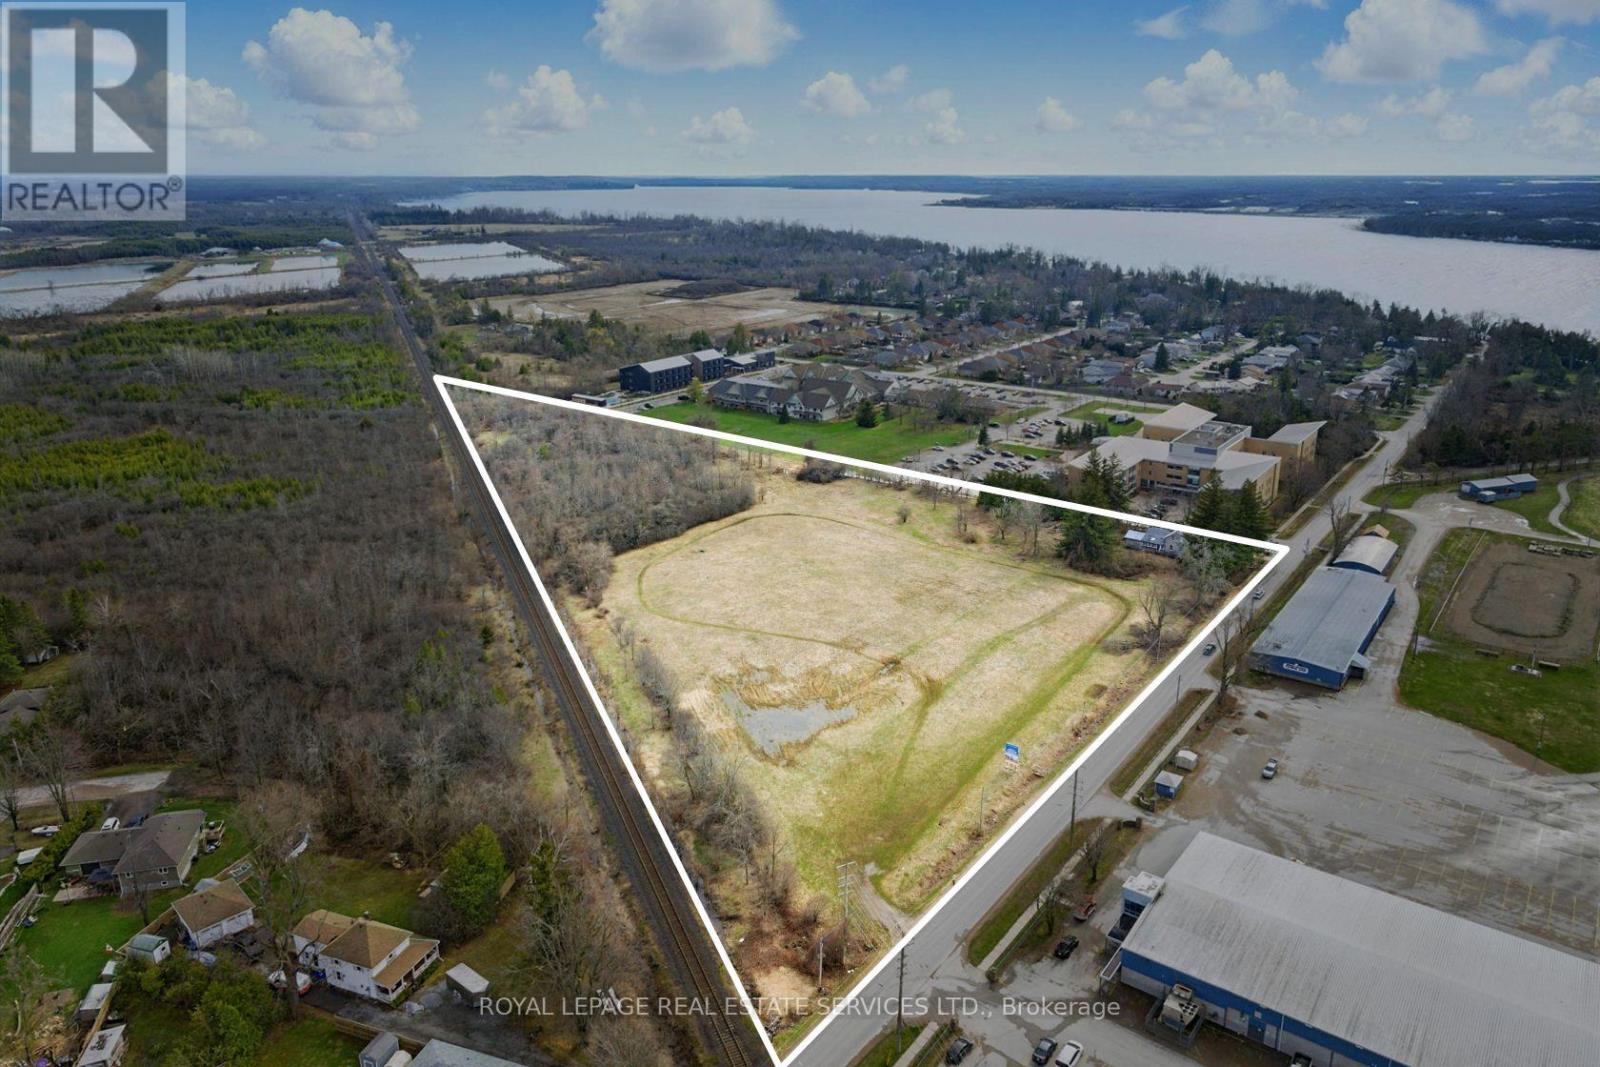
Attention builders and land investors!!! Now is the opportunity to take advantage of this development opportunity in Beaverton. Draft Plan Approved for 27 detached lots and 25 freehold townhome lots situated on 8.5 acres of flat land with municipal services ALREADY at the lot line. The Province has just announced that development charges are now only 50% for the next three years. This is a great time to finalize the development application and obtain your building permits. Situated in the development-friendly Township of Brock, this site location is minutes from downtown Beaverton, the Harbour and beach. (id:67892)