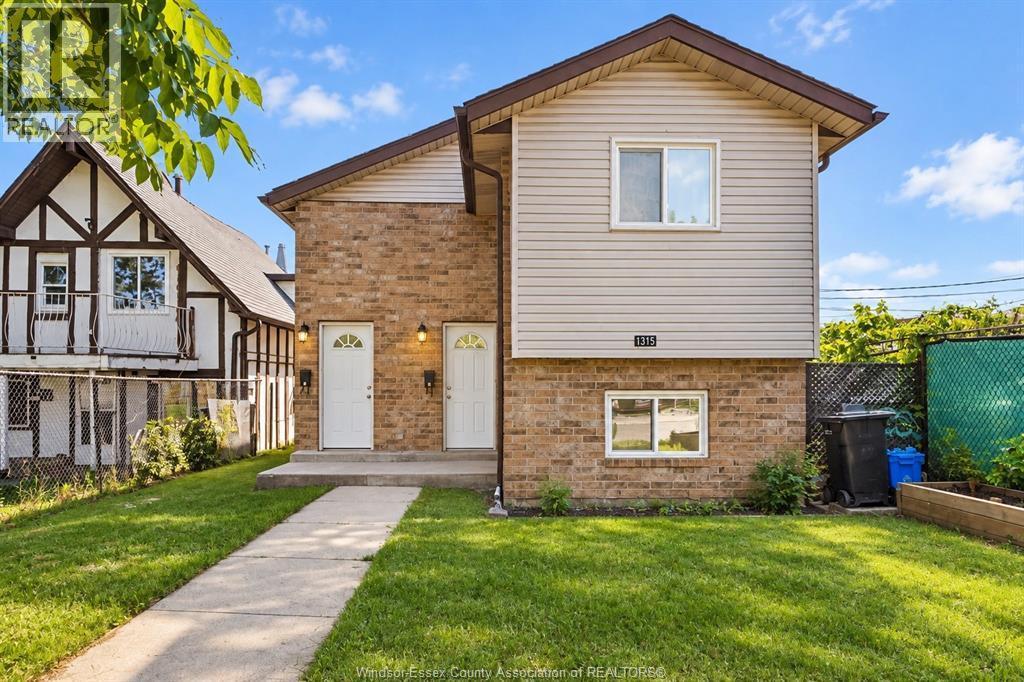
1315 Henry Ford Centre Dr
Windsor, Ontario
Spacious 2-Bedroom + 1 Den Upper Unit — Prime East Windsor Location! Modern, clean, and meticulously maintained upper unit offering comfortable low-maintenance living: 2 Bright Bedrooms with Den for office space Modern 4-Piece Bathroom Open Living Area with plenty of natural daylight Private In-Suite Laundry Room (dedicated washer & dryer) Excellent Location: Minutes to the Ford Test Track park, schools, transit, and quick access to E.C. Row Expressway Lease Details: Rent: $1,850/month Utilities: Water is included; Tenant pays hydro & gas Available: November 1, 2026 Minimum 1-year lease term. First and last month's rent deposit, credit verification, and proof of income required. (id:47351)
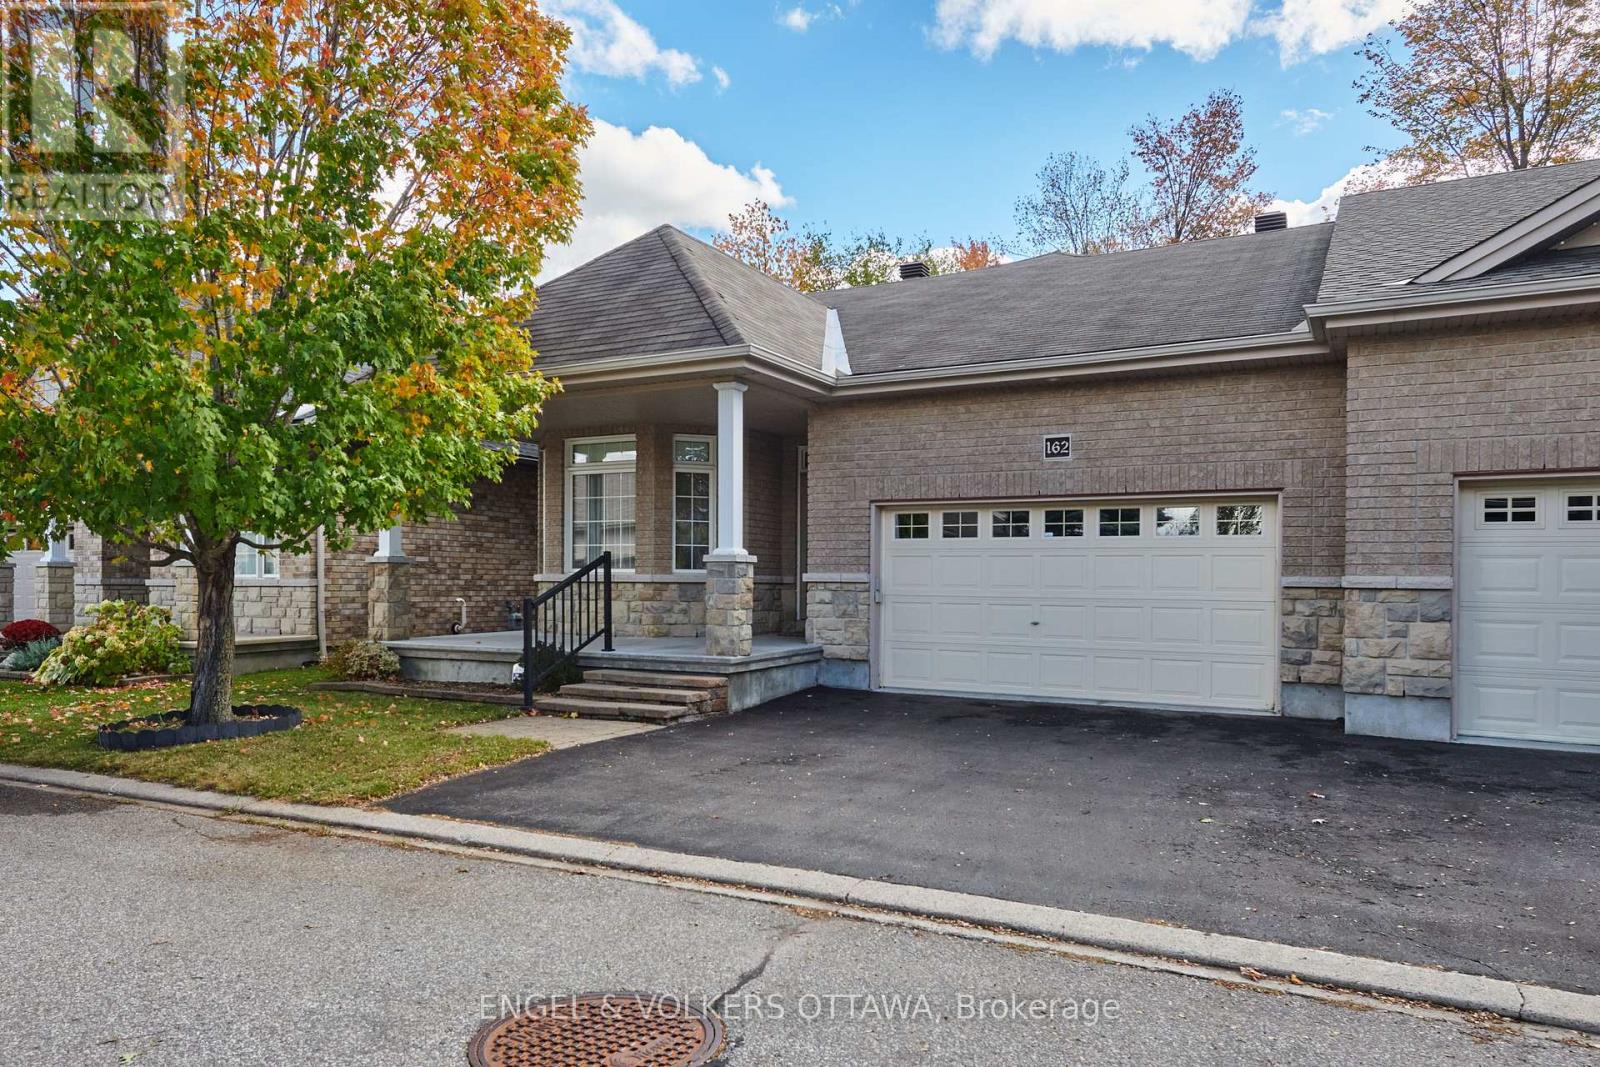
162 Maple Key Private
Ottawa, Ontario
Welcome to highly sought-after Maple Key Private-an adult lifestyle community within an enclave of only about 50 homes. This neighbourhood is known for its true sense of community, friendly and helpful neighbours, and lovingly maintained properties. Living here is truly a special opportunity. This thoughtfully designed, two-bedroom bungalow features the rare upgrade of an additional loft, offering the perfect blend of main-floor convenience and extra above-grade square footage. This versatile space can easily function as a home office, an artist's studio, a cozy library, or a secondary family room. On the main level, you'll find the laundry room, two generously sized bedrooms, two full bathrooms, and an open-concept layout that flows seamlessly together with pristine hardwood floors. The spacious kitchen offers plenty of room to cook, gather, and stay organized with abundant storage. In the dining and living areas, large picture windows look out onto beautiful green space with no rear neighbours. This is a rare lot premium that only about eight homes in the complex feature. Backing onto this quiet green space allows you to enjoy peace and privacy without sacrificing urban convenience. This impeccably maintained home is situated in an extremely convenient location in the city. Minutes from Farm Boy, Walmart, Community Centres, Airport, Ottawa Hospital etc. It is the perfect fit for downsizers looking for comfortable, community living! (id:47351)
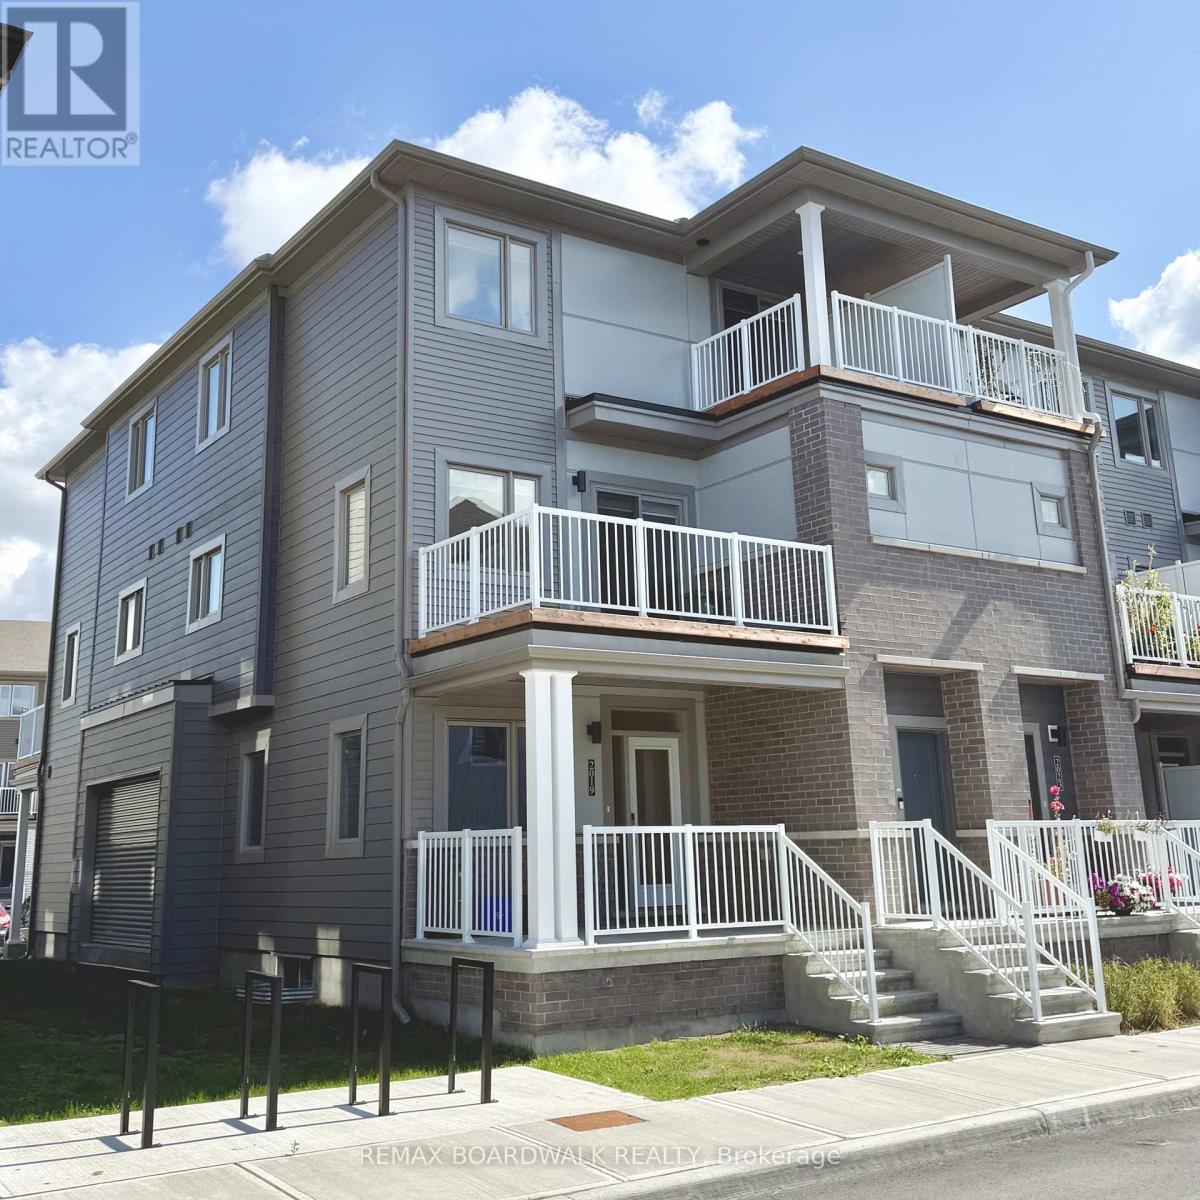
2021 Blossite Private
Ottawa, Ontario
Welcome to this beautifully maintained end-unit 3-bedroom, 1.5-bathroom stacked townhome available for lease in the heart of Barrhaven! Featuring extra windows that fill the home with natural light, this bright and inviting residence offers a functional open-concept layout ideal for comfortable everyday living. The charming front porch and welcoming foyer lead to the main level, featuring spacious living and dining areas, a modern kitchen with stainless steel appliances, a breakfast bar, ample cabinetry, a convenient powder room, and additional storage space. Patio doors off the living area open onto the first of two private balconies, perfect for enjoying your morning coffee or unwinding after a long day. The upper level offers a spacious primary bedroom, two additional well-sized bedrooms, a full bathroom, and the convenience of upper-level laundry. One of the secondary bedrooms features access to the second private balcony, providing a relaxing outdoor retreat with pleasant views of the surrounding community.Ideally located just minutes from Barrhaven Marketplace, this home offers easy access to parks, schools, public transit, shopping, restaurants, bars, sports clubs, and recreational facilities. Enjoy the added benefits of an end-unit location, abundant natural light, and two private outdoor spaces, all in a convenient and sought-after Barrhaven neighbourhood. An excellent leasing opportunity for professionals, couples, or families seeking a comfortable, low-maintenance lifestyle close to everyday amenities! (id:47351)
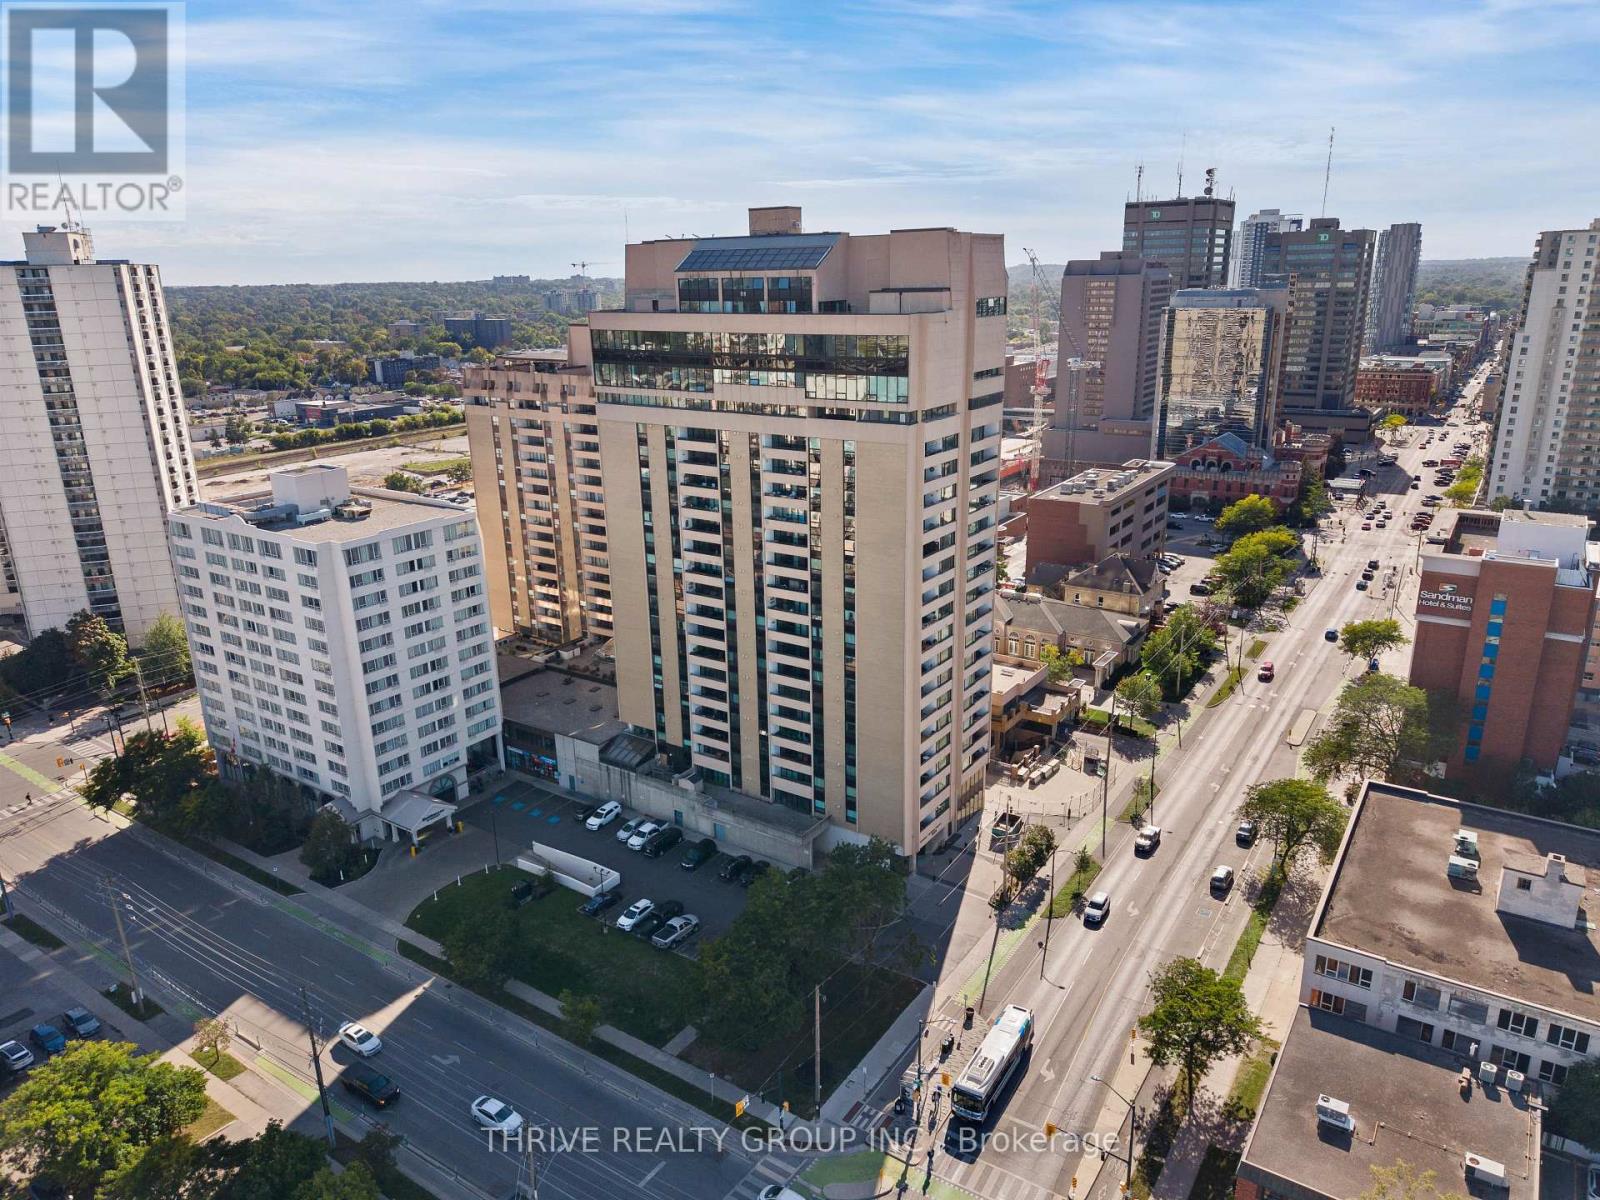
904 - 389 Dundas Street
London East, Ontario
Welcome to Unit 904 at 389 Dundas Street, offering 797 sq. ft. of bright, functional living space in the heart of downtown London. This spacious one-bedroom, one-bathroom condo features an open-concept living and dining area with large windows, warm flooring and plenty of natural light, along with a crisp white kitchen featuring ample cabinetry and a subway tile backsplash. The generous primary bedroom offers great closet space, while the balcony extends the living space and provides sweeping views over the city. With a functional layout and plenty of potential to make the space your own, this is a great option for first-time buyers, downsizers or investors. Located right downtown, you're just steps from restaurants, cafés, entertainment, transit and everyday amenities, making it easy to enjoy the best of the city without getting in the car. Residents also have access to an impressive range of building amenities, including secure entry, an indoor pool, sauna, fitness room, party room and rooftop terrace. Condo fees include heat, hydro, water, air conditioning, cable and internet, keeping monthly expenses simple and predictable. An affordable opportunity to get into the market with plenty of space, great amenities and downtown convenience all in one. (id:47351)
8 Benner Pl
Elliot Lake, Ontario
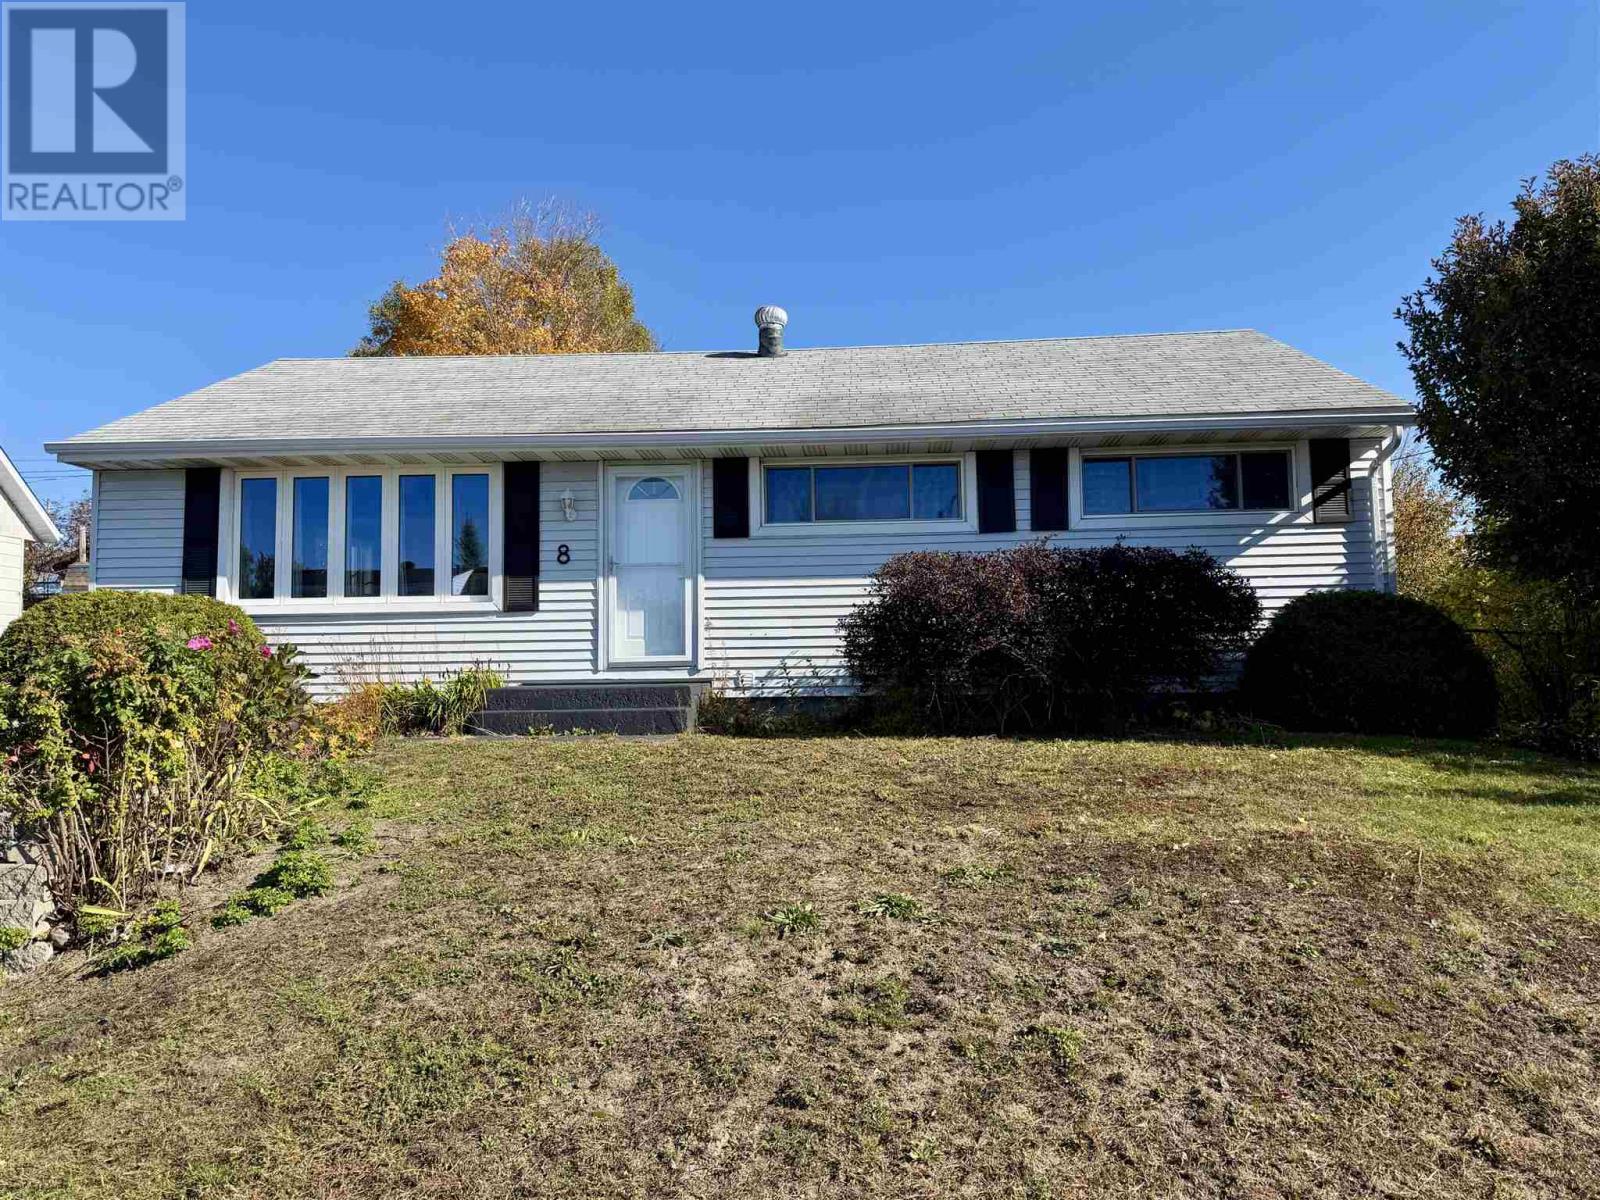
Located on a desirable street in the heart of Elliot Lake, this beautifully renovated 3+1 bedroom, 2-bathroom detached bungalow offers exceptional living space inside and out. The main floor boasts a functional mudroom with direct access to a private deck ideal for entertaining, a well-appointed kitchen featuring stainless steel appliances and generous counter space, an expansive living and dining area, three good-sized bedrooms—including one with its own patio door walkout—and a 4-piece bath. Downstairs, the fully finished basement features stylish laminate flooring, a spacious rec room complete with a cozy gas fireplace, a fourth bedroom, a 3-piece bath, a large laundry/utility room, and a cold cellar for storage. Set on an impressive lot with a huge, private backyard, this turn-key home is a must-see—call today to book your private showing! (id:47351)
43 Peggy Avenue
Mount Elgin, Ontario
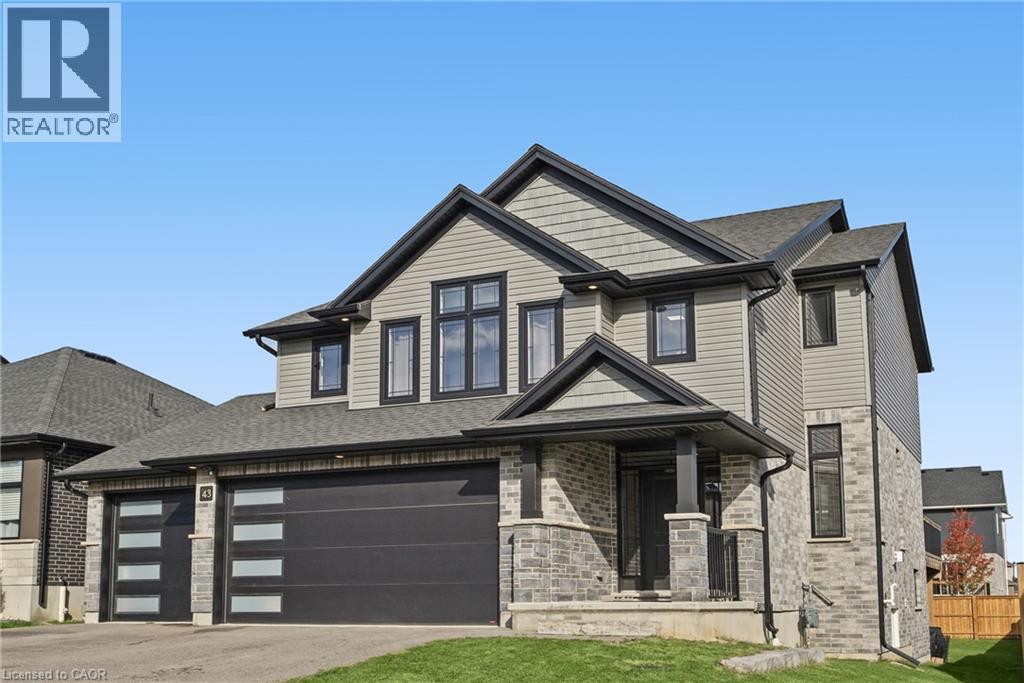
Welcome to 43 Peggy Ave, in the charming community of Mount Elgin. Built in 2021, this stylish split-level home with over 2400 square feet above grade, combines a stylish design with a functional and flowing layout. A welcoming foyer opens into the front family room, featuring a fireplace, high ceilings, and a spacious seating area. Enjoy the convenience of a large mud room with custom cubbies and a direct entrance from the three-car garage. On the next level, you'll find the bright, dine-in kitchen with sleek countertops, ample storage and a large island. The dining space opens to a private deck, perfect for barbecues and summer family gatherings. Upstairs, the large primary suite offers a spa-inspired ensuite, and generous walk-in closet space. Three additional bedrooms provide room for flexibility for kid's bedrooms, guests rooms, or a home office. The upstairs is completed with a laundry room adds everyday ease. The finished lower level features a bright, open family room with lots of space for rec-room activities and walk-out directly to the large back yard. Enjoy the joy of small-town living in Mount Elgin, with convenient access to the 401, and proximity to Ingersoll, Tillsonburg, and Woodstock. (id:47351)
303 - 88 Hickory Street W
Waterloo, Ontario
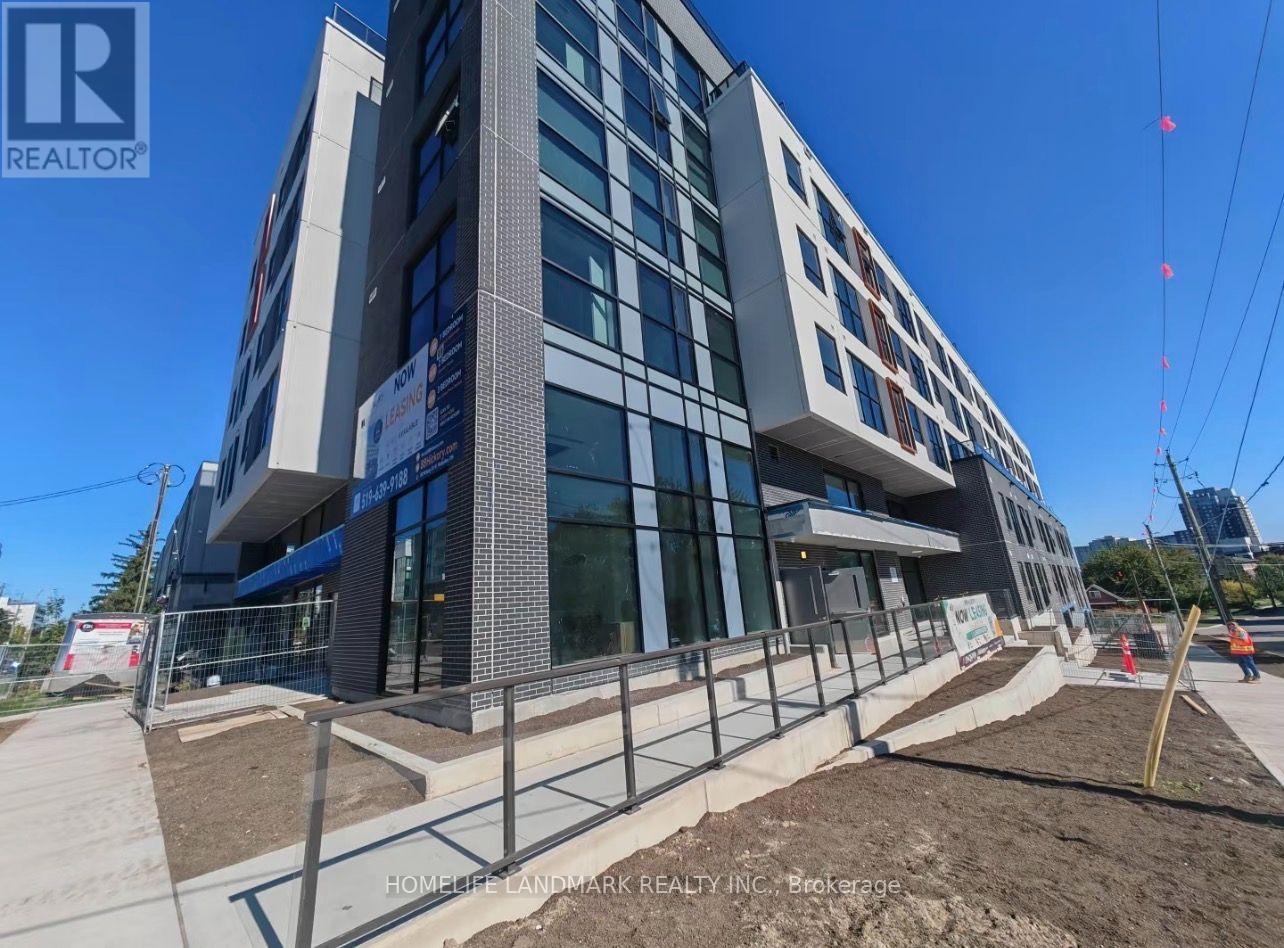
Brand New Building. Two Bedrooms with Two Full Washroom, Ensuite Laundry. Around 630 Sft, Very Spacious and Bright. Laminate Flooring Throughout, Open Concept Kitchen and Dining Room. Close to University of Waterloo, Wilfrid Laurier University, and Conestoga College. Walking Distance to Waterloo Transit, Waterloo Downtown, Conestoga Mall and Close To Highways. Unit Is Partial Furnished, High Speed Internet Included. Parking Space Available By Fee. (id:47351)
32 - 720 Grey Street
Brantford, Ontario
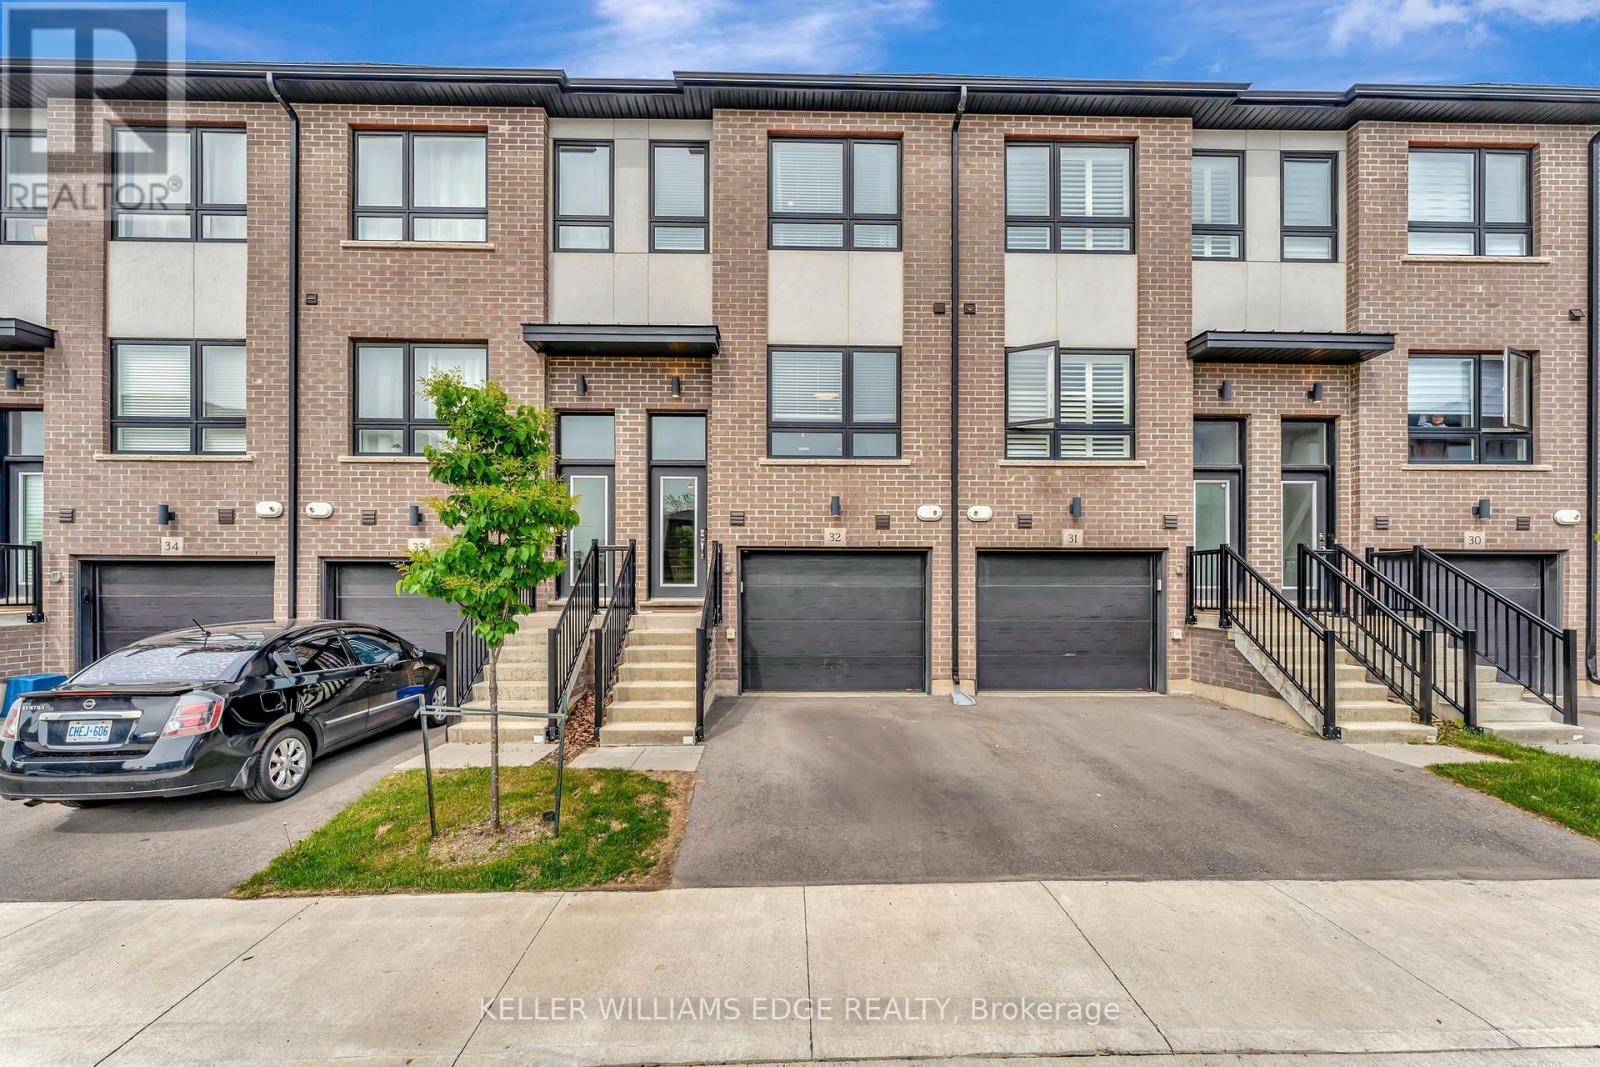
This upgraded townhouse in Brantford blends thoughtful design with everyday functionality. Built in 2022, it features a warm, inviting interior with vinyl flooring on the lower level and an upgraded wooden staircase leading to the main living space. The kitchen offers plenty of workspace with upgraded high-end quartz countertops, brand new subway tile backsplash, a redesigned island, upgraded pantry space, pot lighting throughout and under-cabinet lighting that adds both style and function. The living room connects to a balcony that's perfect for grilling or enjoying the fresh air. Upstairs, the primary bedroom includes its own ensuite with brand new glass shower doors, and the laundry is just down the hall for added convenience. The second bedroom has a built-in desk ideal for a home office or study space. Bathrooms have been refreshed with upgraded tile, and large windows throughout the home bring in great natural light. Brand new electric fireplace on lower level leading out to the fully fenced backyard. An attached garage offers inside access and an additional storage room. Set in a walkable neighbourhood close to parks, trails, public transit, and local amenities. This is one, you will not want to miss. (id:47351)
22 - 145 Long Branch Avenue
Toronto, Ontario
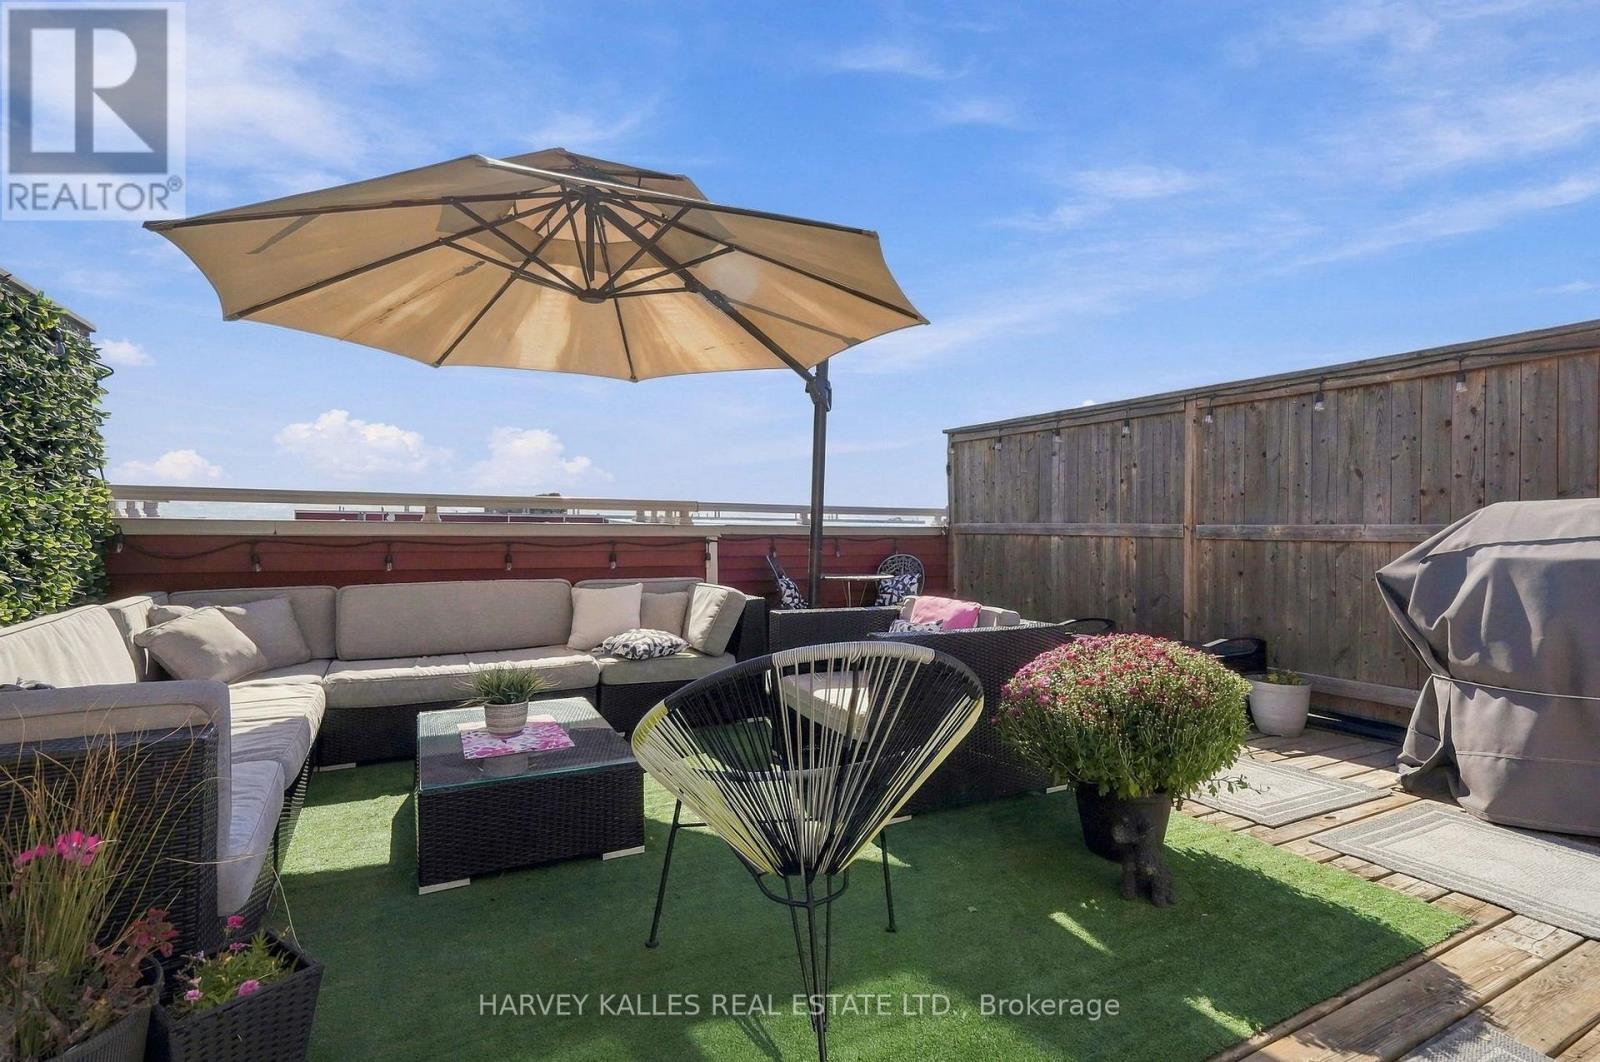
Welcome to Unit 22 at 145 Long Branch Avenue, ideally positioned in one of the community's most desirable locations. This bright, south-facing, 2-bedroom, 3-bathroom townhouse offers the perfect next step from downtown condo living, with more room to relax and entertain while staying connected to the city. Enjoy a spacious private rooftop terrace with clear lake views, perfect for summer barbecues, soaking up the sun or unwinding. Inside, an upgraded kitchen features granite countertops, a large island and upgraded appliances. The primary bedroom includes an ensuite and a generous walk-in closet, and full-size laundry adds everyday convenience. Experience city living with a suburban feel in the heart of Long Branch. Walk to Lake Ontario, waterfront parks, beaches, groceries, shops and neighbourhood restaurants. Nearby Long Branch GO Station and streetcar access along Lake Shore Boulevard keep downtown Toronto within easy reach. An ideal move west for those seeking outdoor space, a welcoming community and convenient access to everything Toronto has to offer. (id:47351)
40 - 2614 Dashwood Drive
Oakville, Ontario
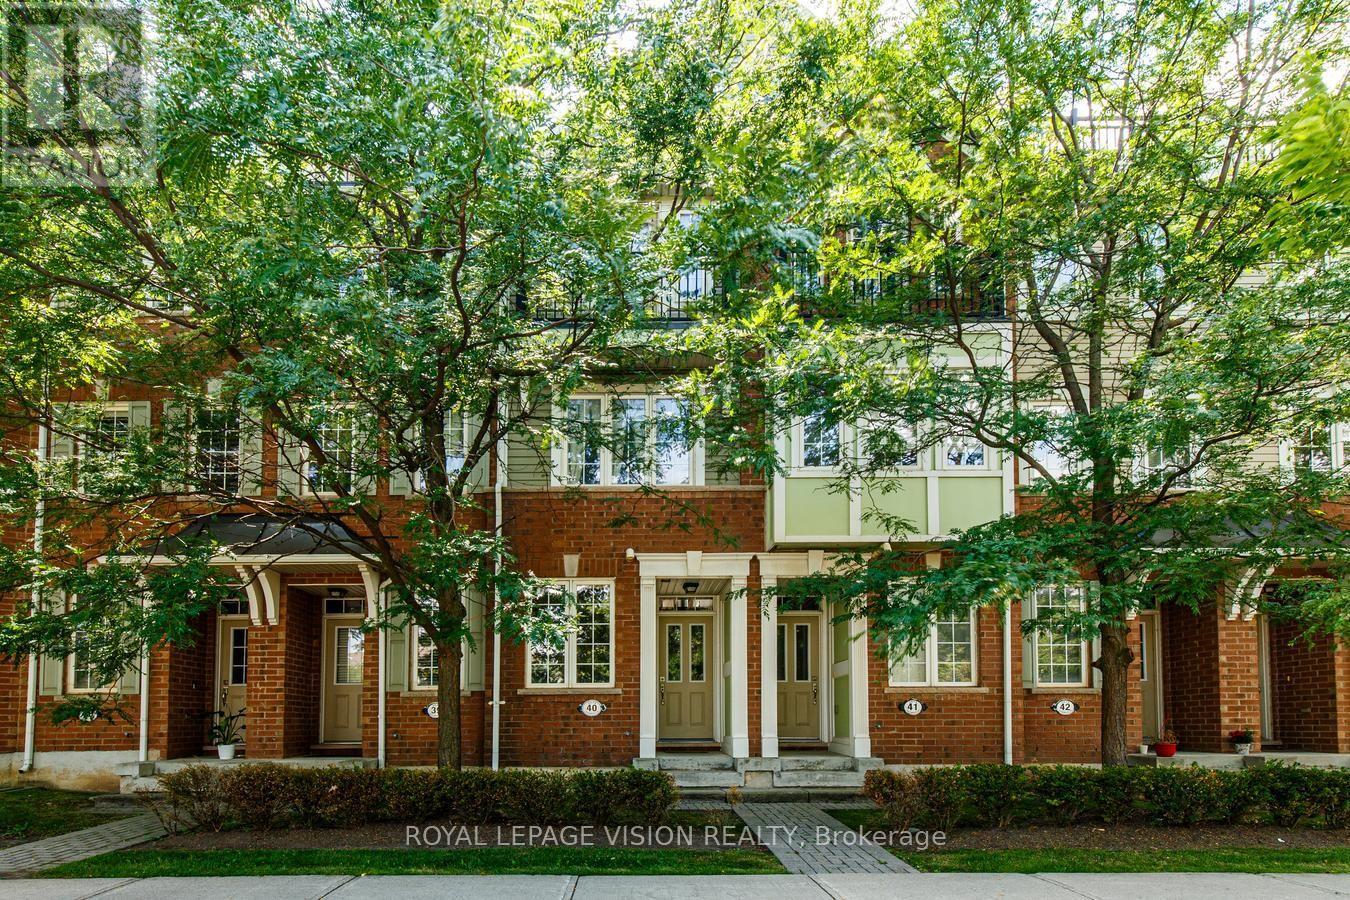
Welcome to this beautiful, newly upgraded and meticulously maintained 2-bedroom, 2.5-bathroom condo townhouse in the family-friendly community of West Oak Trails. Filled with natural light, this inviting home features an open-concept layout ideal for everyday living and entertaining. Extensively updated and move-in ready, the home features refinished hardwood floors and stairs with new iron spindles, an upgraded kitchen and all three bathrooms, fresh paint throughout, a custom walk-in closet, new blinds, and much more! Over $36,000 spent in upgrades! Enjoy two private outdoor spaces-a main-floor balcony perfect for morning coffee or entertaining, plus a private rooftop terrace where you can relax and enjoy the sunshine. Convenient garage access from the foyer adds everyday practicality. Ideally located minutes from Oakville Memorial Hospital, schools, parks, trails, restaurants, groceries, and everyday amenities, this home offers the perfect blend of style, comfort, and convenience. Pride of ownership is evident throughout! A MUST SEE DON'T MISS OUT!! (id:47351)
5190 Wood Crescent
Burlington, Ontario
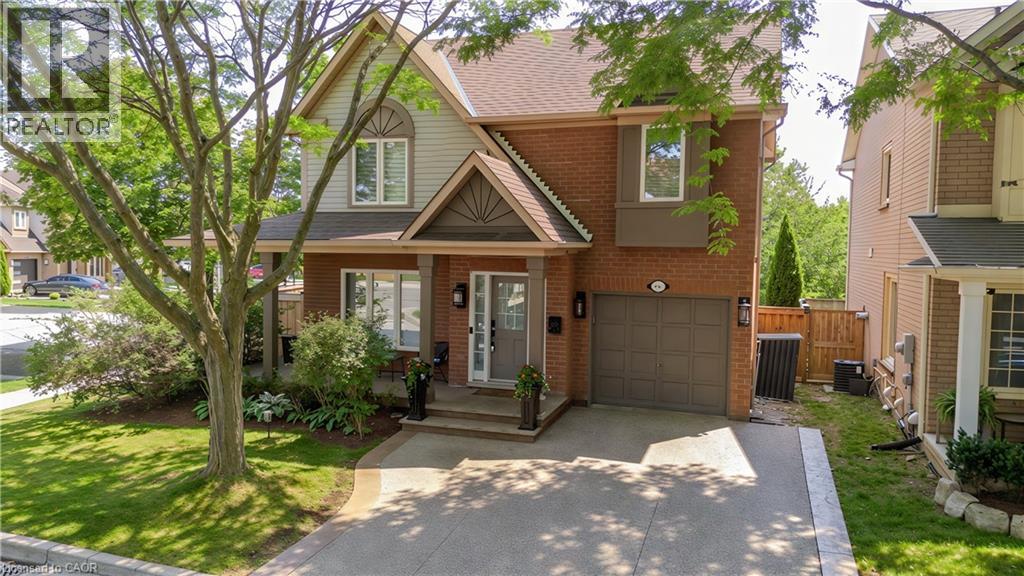
Extensively renovated and ideally located in Burlington’s family-friendly Orchard community, 5190 Wood Cres offers approx. 1,918 sf of finished living space, 3 beds & 3 baths and an attached garage. The private, fully fenced backyard enjoys plenty of natural light and features an above-ground pool, spacious deck, gazebo and lawn area—an inviting outdoor space for entertaining, relaxing and enjoying year-round. Inside, the bright open-concept main level has been beautifully updated with wide-plank flooring, pot lights and a fresh, neutral palette. The spacious living room flows seamlessly into the dining area, creating an inviting setting for everyday living & entertaining. The kitchen features crisp white cabinetry, s/s appliances, gas range, backsplash and ample counter & storage space. A separate breakfast nook offers a sunny spot for casual meals and provides a walkout to the backyard, while a convenient 2-pc bath and inside garage access complete this level. Upstairs, the generous primary bedroom features a walk-in closet, while 2 additional bedrooms provide comfortable space for children, guests or a home office. A 4-pc main bath serves this level. The finished lower level adds valuable living space with an expansive rec room offering plenty of flexibility for movie nights, a playroom, home gym or office. A full bath, laundry and additional storage complete this level. Step outside to a private, fully fenced backyard with plenty of natural light. The large deck and covered gazebo create a comfortable outdoor lounge and entertaining area overlooking the pool, while mature greenery and a generous lawn provide plenty of space to play, relax and unwind. A wonderful opportunity in the Orchard, close to schools, parks, trails, shopping, restaurants, transit and everyday amenities, with convenient access to major highways (id:47351)
2233 Dundas Street W
Toronto, Ontario
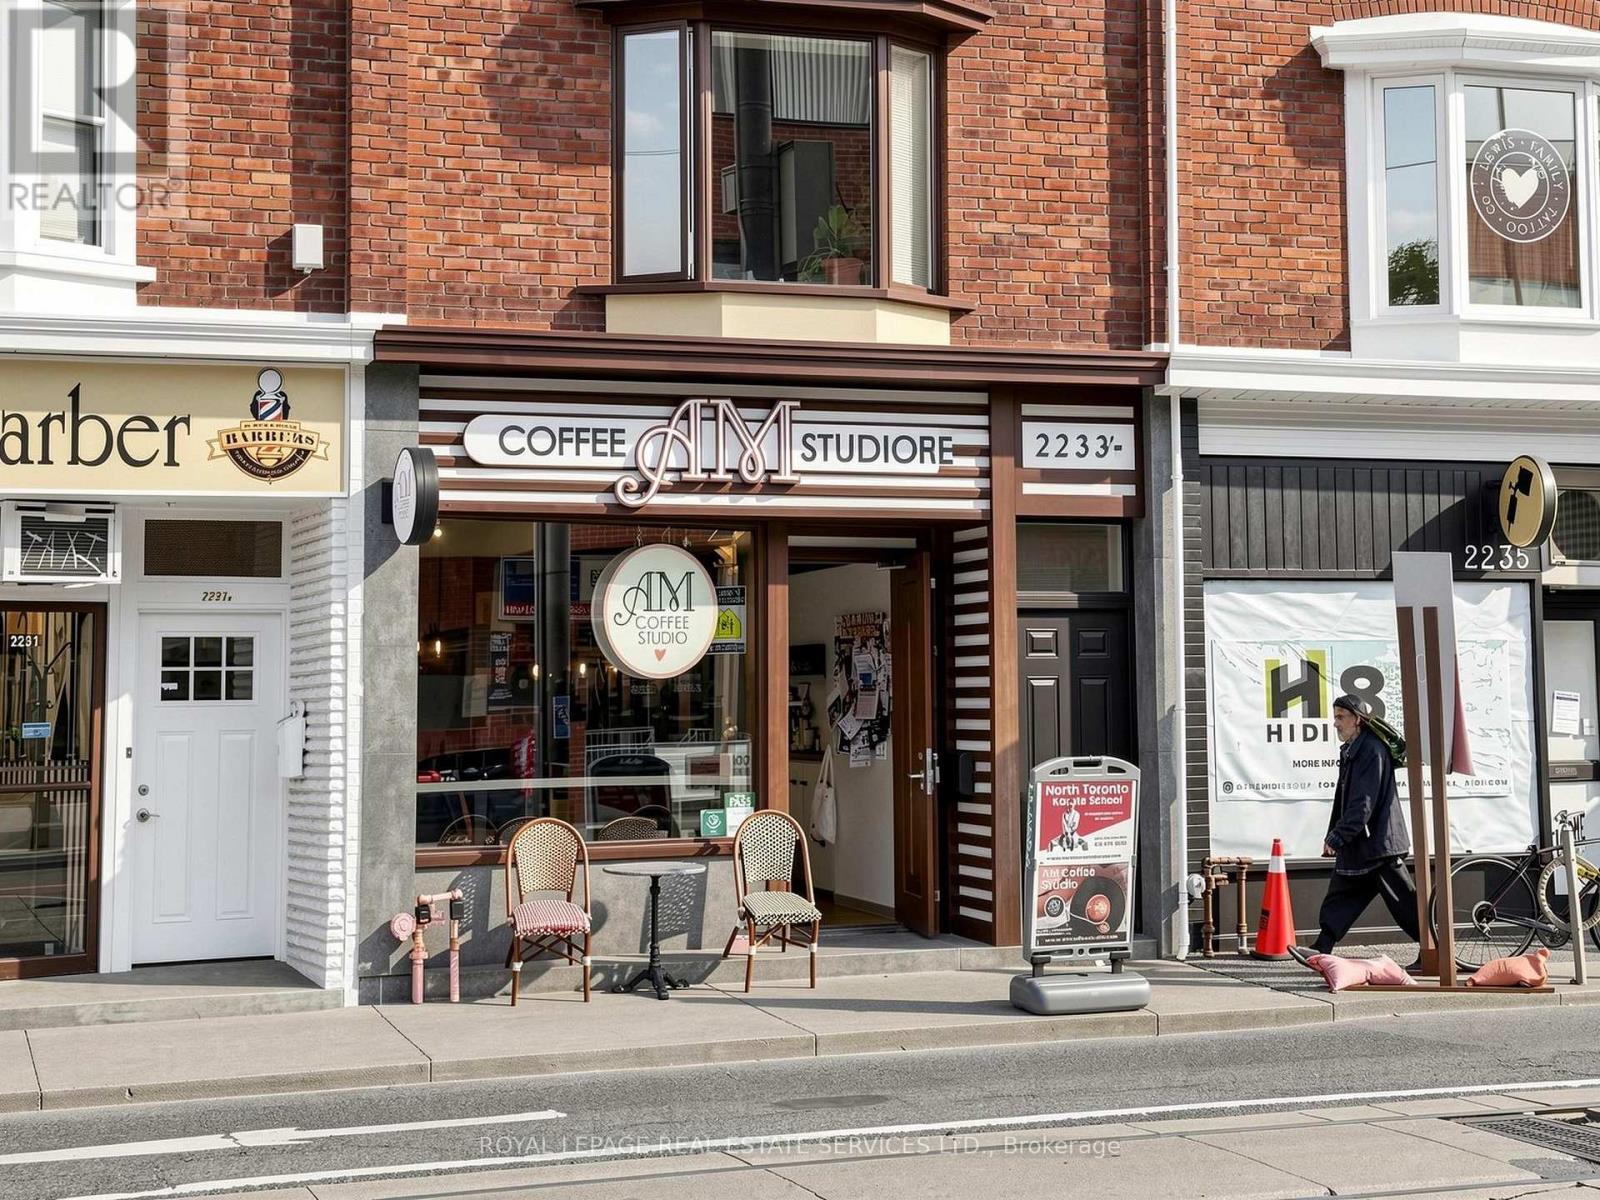
Exceptional mixed-use investment opportunity in a highly desirable Dundas West location, and right in the middle of the desirable High Park/Roncesvalles communities. This well-positioned property offers a unique combination of commercial and residential income, featuring nearly 1800 sq. ft. of main-floor commercial space, plus the finished basement and garage, currently occupied by an established coffee shop/yoga studio. Two separate residential rental units provide additional income, creating three distinct income streams. All units are separately metered, landlord pays Water and Garbage. The commercial tenancy is currently on month to month. An excellent opportunity for investors seeking a diversified mixed-use asset with established tenancy and built-in rental growth. (id:47351)
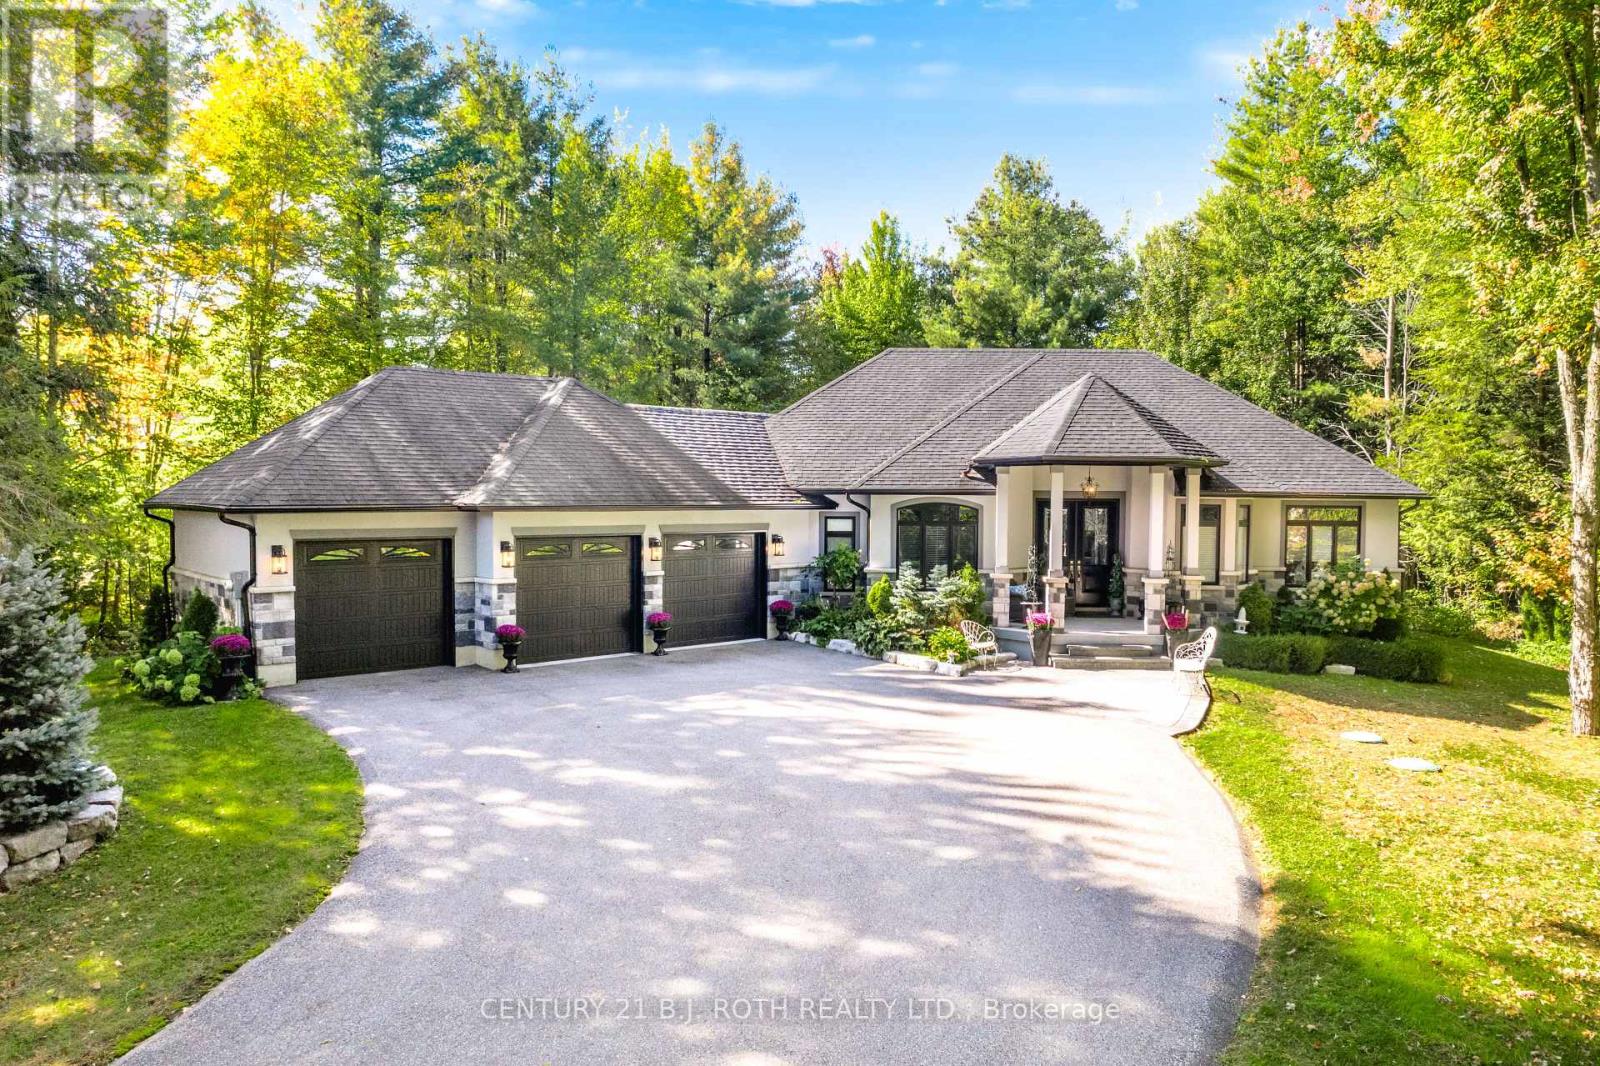
2 Sycamore Circle
Springwater, Ontario
There's something special about coming home to a place where life feels a little slower, more private and a lot more enjoyable. Imagine summer evenings under the trees, morning coffee overlooking your own grounds and plenty of space to gather, unwind and simply enjoy being home. Welcome to 2 Sycamore Circle.This custom bungalow was thoughtfully designed for effortless entertaining and elevated everyday living. The chef's kitchen features built-in appliances, generous workspace and a stunning window-filled breakfast nook overlooking the grounds. The spacious primary suite offers a generous walk-in closet and beautifully appointed ensuite, creating a private retreat at the end of the day.Outside, the property feels like your own private escape - with room for long summer dinners, morning walks and weekends spent enjoying the peace and privacy of your surroundings. A triple-car garage with a separate basement entrance adds exceptional flexibility for multi-generational living or the potential for a future secondary suite.Tucked away in a peaceful setting yet just minutes from Barrie, Elmvale, Wasaga Beach and Highway 400, 2 Sycamore Circle offers the best of estate-style living with everyday convenience.everything. (id:47351)
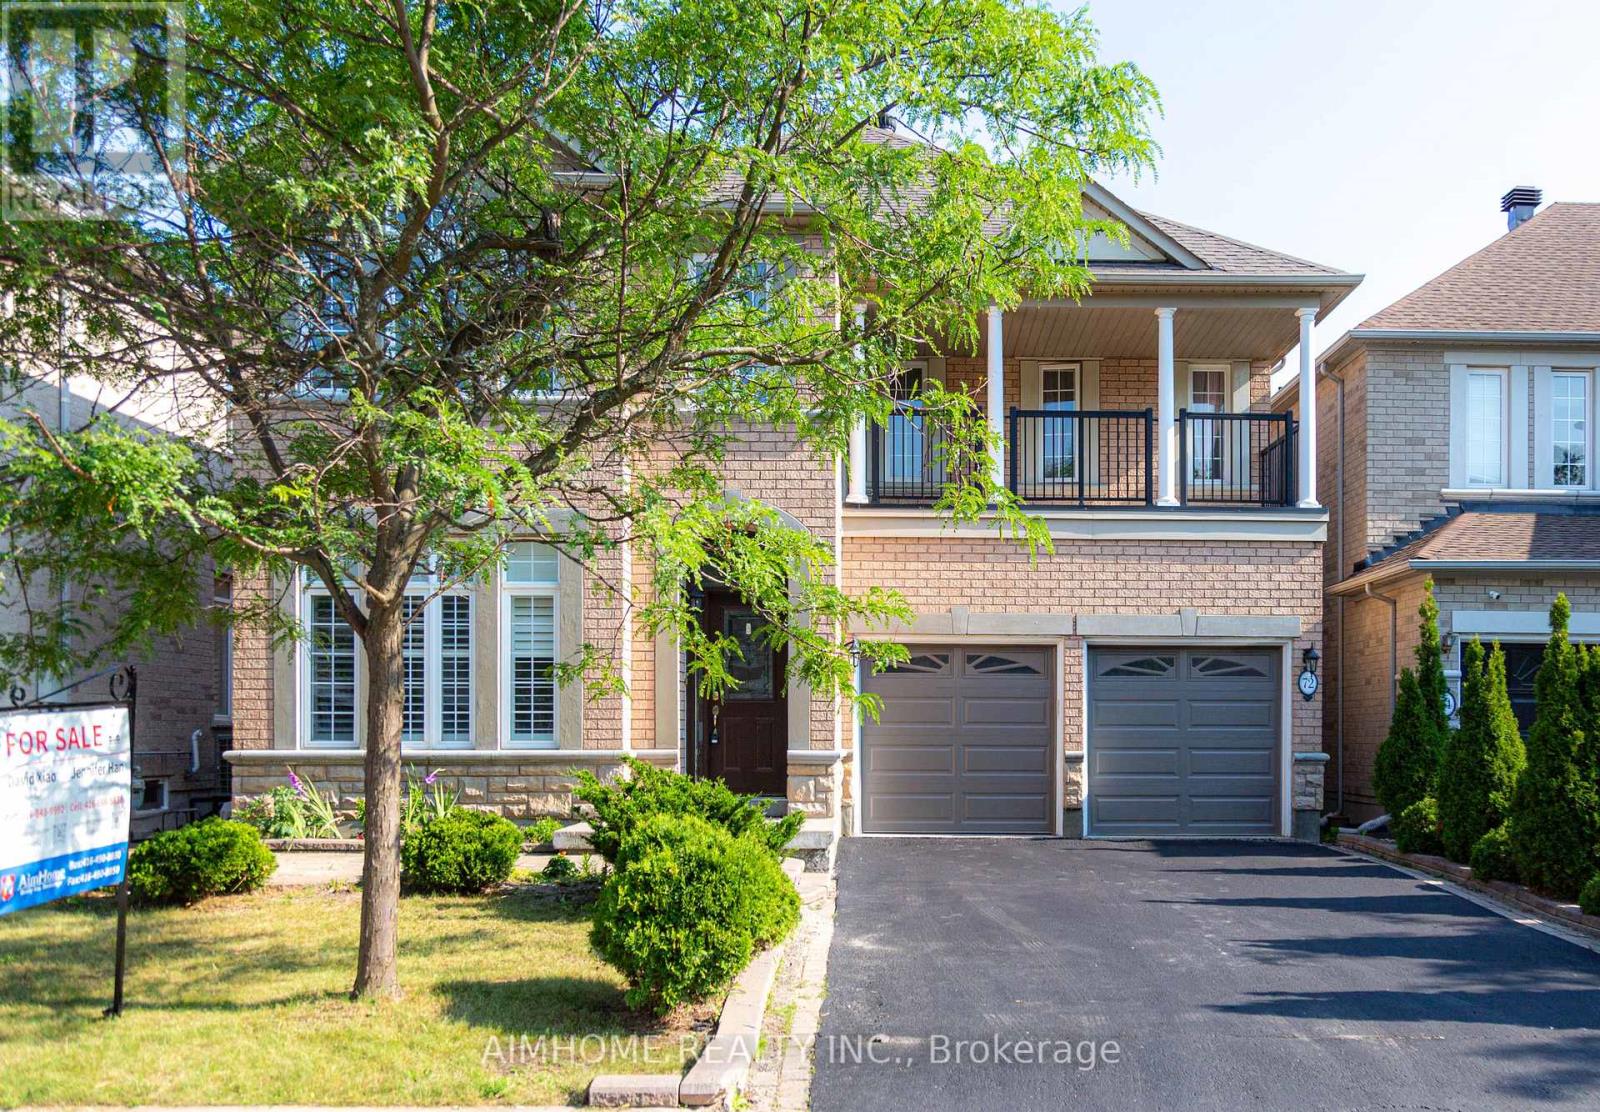
72 Brass Drive
Richmond Hill, Ontario
Stunning Sun-Filled Family Home On A Quiet, Family-Friendly Street In Sought-After Richmond Hill! Approx. 2,900 Sq.Ft. Featuring A Bright, Functional Open Concept Layout, Hardwood Floors Throughout Main & 2nd Floor, Fresh Paint, 9' Ceilings & Main Floor Office. Gourmet Kitchen With Quartz Countertops, Centre Island & Walk-Out To A South-Facing Backyard With A Large Deck. 2 Ensuite Bedrooms Plus 2 Semi-Ensuite Bedrooms, Spacious Sitting Area & Large Balcony. All Bathrooms Updated With Quartz Countertops & Modern Cabinets. Professionally Finished Basement With Kitchen, Wet Bar, Bedroom & Full Bath, Ideal For Extended Family Or Entertaining. Super Clean, Meticulously Maintained & Move-In Ready. Located Within The Top-Ranked Richmond Hill H.S. & St. Theresa Of Lisieux C.H.S. Boundaries, Close To Parks, Shopping, Transit & More. A Must See! (id:47351)
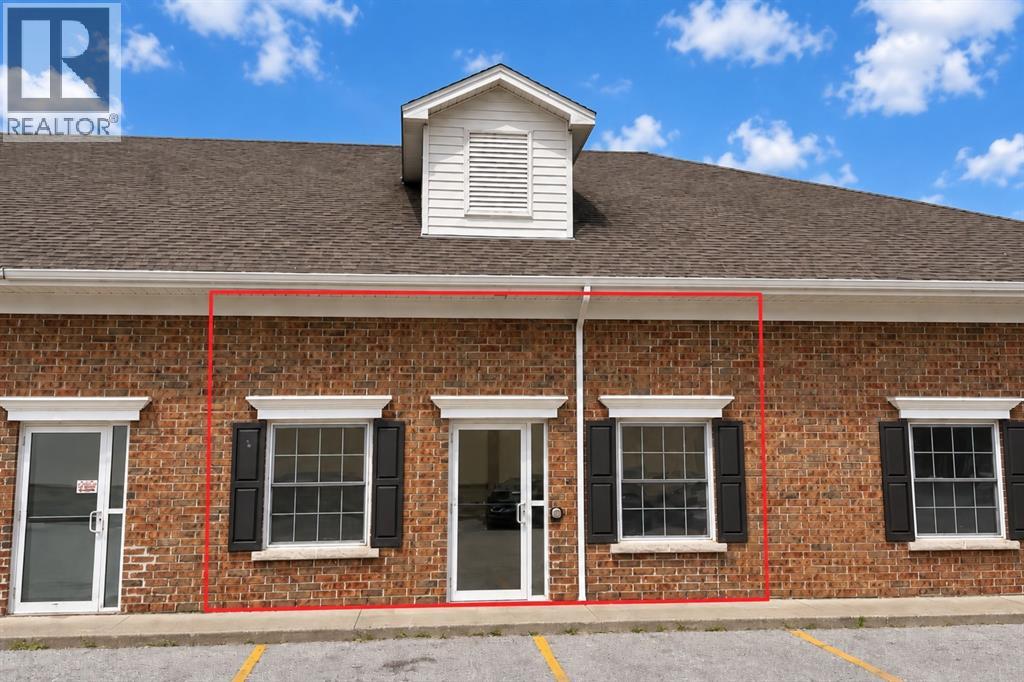
1315 Michigan Avenue Unit# H
Sarnia, Ontario
RARE OPPORTUNITY TO LEASE PROFESSIONAL OFFICE SPACE IN SARNIA'S HIGHLY DESIRABLE NORTH END! LOCATED AT 1315 MICHIGAN AVENUE, THIS WELL-APPOINTED 1,036 SQ FT SUBLEASE OFFERS AN EXCELLENT LAYOUT SUITED FOR A VARIETY OF PROFESSIONAL USES INCLUDING OFFICE, MEDICAL, HEALTHCARE, CONSULTING, AND MORE. UPON ENTRY, CLIENTS ARE WELCOMED BY A SPACIOUS AND INVITING WAITING AREA COMPLETE WITH A PRIVATE RECEPTION SPACE. BEYOND THE RECEPTION AREA, A CENTRAL HALLWAY PROVIDES ACCESS THROUGHOUT THE UNIT, FEATURING A LARGE BOARDROOM THAT COULD EASILY BE CONVERTED INTO TWO ADDITIONAL OFFICES, TWO PRIVATE OFFICES AT THE REAR OF THE SPACE, A WASHROOM, CABINETRY WITH SINK AREA, AND TWO LARGE STORAGE CLOSETS. THE UNIT BOASTS OVER 9-FOOT CEILINGS THROUGHOUT, CREATING A BRIGHT, OPEN ATMOSPHERE, WHILE TRANSOM WINDOWS ABOVE THE INTERIOR OFFICE DOORS ALLOW NATURAL LIGHT TO FLOW THROUGHOUT THE SPACE. IDEALLY LOCATED IN A HIGHLY SOUGHT-AFTER COMMERCIAL CORRIDOR WITH EXCELLENT ACCESSIBILITY AND AMPLE NEARBY AMENITIES, THIS TURN-KEY SPACE IS READY TO ACCOMMODATE YOUR GROWING BUSINESS. LEASE PRICE IS PER SQ FT. ESTIMATED C.A.M. $9.50/SQ FT. (INCLUDES UTILITIES). (id:47351)
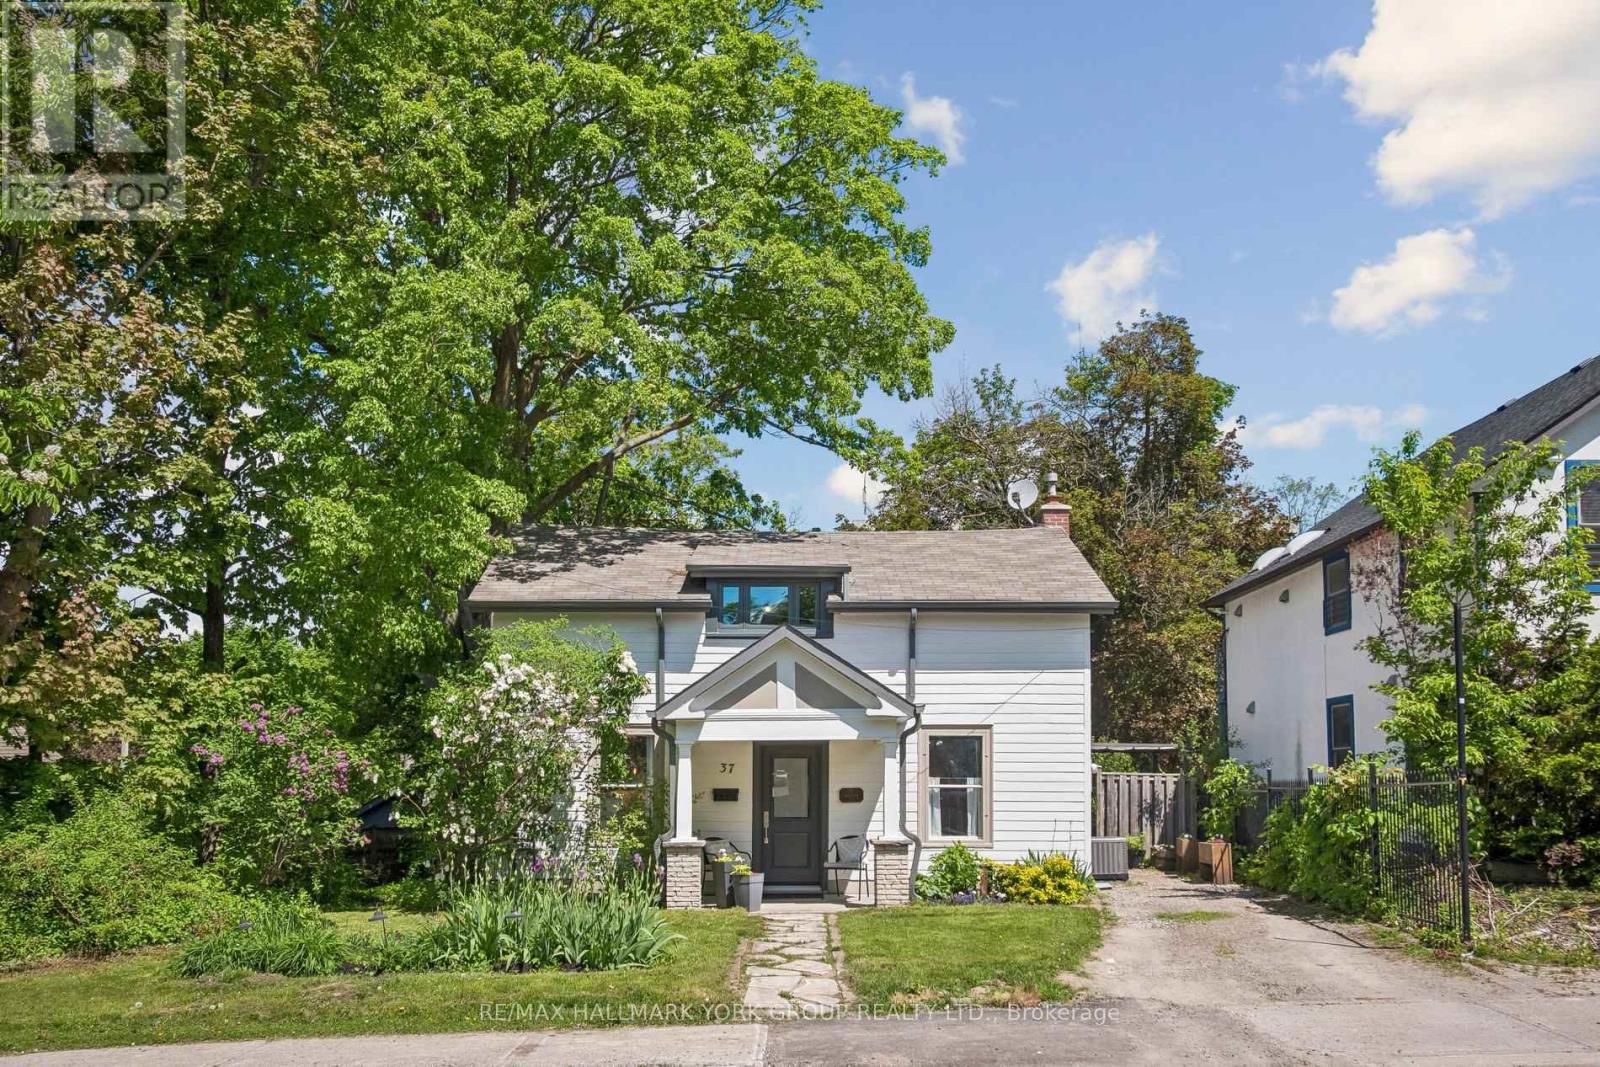
37 Arnold Crescent
Richmond Hill, Ontario
A rare opportunity on a 51.25 130 ft lot in the heart of Richmond Hill, just steps from Yonge Street and the Mill Pond community. This 4-bedroom detached home combines a highly desirable location, substantial lot and Mixed Use designation offering potential for professional or business use. Inside, the centre-hall layout features hardwood flooring and wide-plank floors in select rooms, with a bright living room and separate formal dining room. The renovated kitchen includes granite countertops and stainless steel appliances, complemented by two updated bathrooms. The spacious principal bedroom features a walk-in closet with custom organizers. A flexible main-floor laundry and exercise room offers heated flooring, built-in cabinetry and a walkout to the large backyard, with plenty of room to relax, garden or entertain. The property also includes a patio, storage shed and parking for two vehicles. Walk to transit, shops, restaurants, parks and Richmond Hill's historic village core. A designated heritage property offering character, comfortable living space and exceptional flexibility in a central Richmond Hill location. (id:47351)
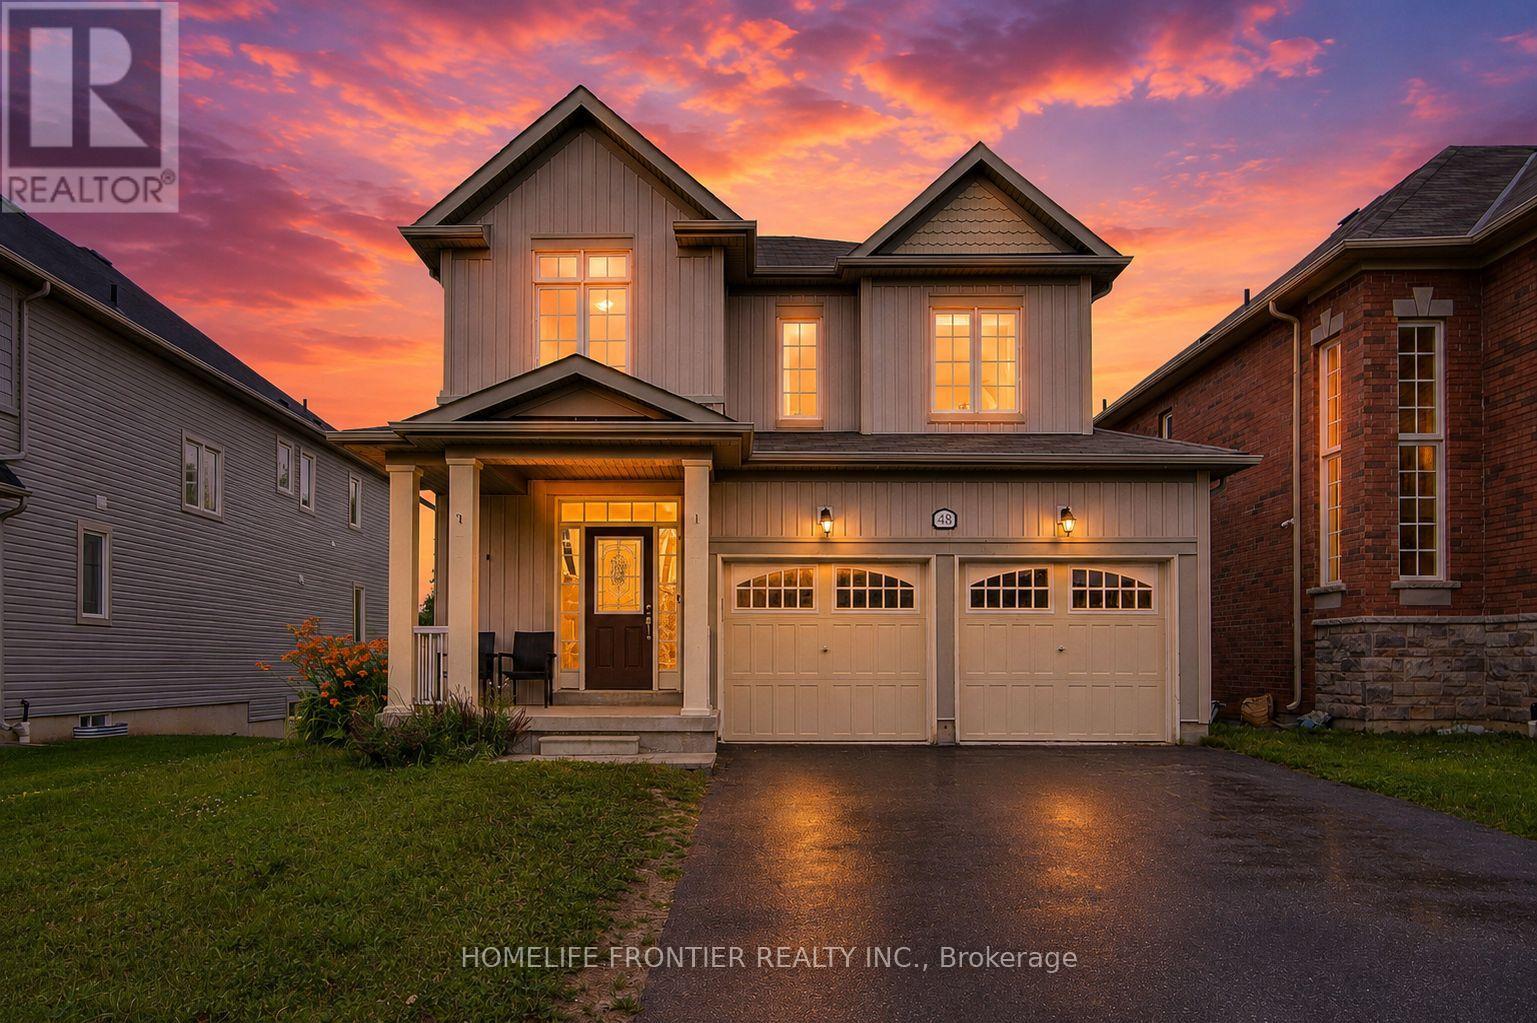
48 Robert Wilson Crescent
Georgina, Ontario
Gorgeous and functional 4 bedroom home backing onto forest & pond, close to everything! Welcome to this cozy & udpated home with breathtaking views you'll enjoy from multiple rooms! Thoughtfully designed with a functional and flowing layout, this 4-bedroom, 3.5-bathroom home offers the space and features today's families are looking for. Step inside to soaring 9' ceilings on the main floor and an abundance of natural light throughout. The spacious family room is the heart of the home, featuring a cozy fireplace and picturesque forest and pond views - the perfect spot to unwind. A huge separate pantry/storage room adds fantastic everyday functionality, keeping the kitchen, and everything else organized and clutter-free! Upstairs, the massive primary bedroom is a true retreat, complete with a 4-piece ensuite and stunning park and pond views. Convenient upstairs laundry adds to the practical, well-planned design. The huge basement offers outstanding options for a home gym, rec room, or storage. Ideally located near parks, top schools, scenic walking trails, shopping, and recreation centres, with quick access to Highway 404 for an effortless commute to the GTA. This is a rare opportunity to enjoy scenic natural views, functional family living, and outstanding convenience - all in one exceptional home! Recently inspected and updated to the latest code and safety specifications! (id:47351)

118 - 25 Baker Hill Boulevard
Whitchurch-Stouffville, Ontario
Welcome to Hampton Place Condos-Laurel Model -Stunning main floor condo ,where style and comfort come together. The open concept layout features a designer kitchen with caesar stone counters ,built in S/S appliances, centre island, decor cabinets, pantry which overlooks the dining area and living room. Just off the kitchen, is an office perfect for working from home! Primary suite features ensuite & W/I closet plus second bedroom . Spacious living room walks out to large private terrace overlooking peaceful green space with westerly view creating the perfect spot to relax or entertain .Thoughtful upgrades & decor make this Home move-in ready. (id:47351)
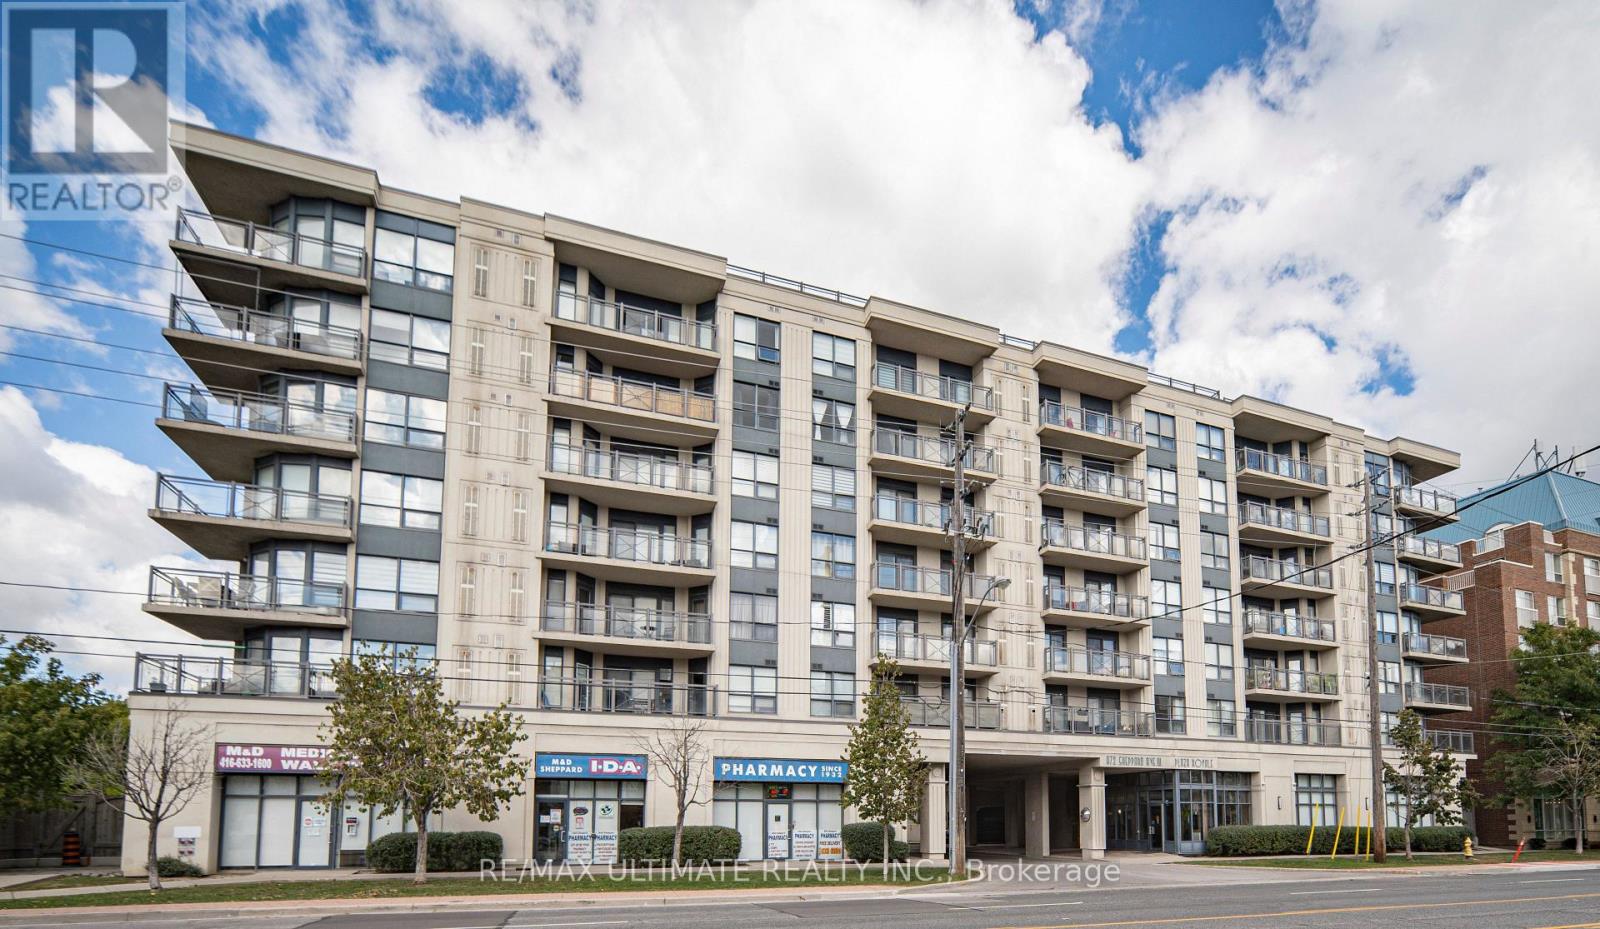
513 - 872 Sheppard Avenue W
Toronto, Ontario
Enjoy the luxury of this X-L One Bedroom with excellent floor plan and a beautiful View. Approx 850 sq ft and its move-in ready! A spacious, open-concept Living room, dining room, kitchen. Recently renovated kitchen offers a large breakfast bar. Great for entertaining friends & family. This beautiful unit offers comfortable living has a large balcony to enjoy a sunset view. Formerly a 2 Bedroom and could easily be converted back. Convenient location, close to subway & TTC, just steps from Downsview Park TTC Subway Station, Hi #401, Allen Expressway and minutes to Yorkdale Mall, Toronto Int'l Airport, Humber River Hospital, Home Depot, York University and the many shopping & restaurant options, major highways. This home offers the perfect combination of comfort, convenience, and lifestyle. The large primary bedroom features its own ensuite bathroom and double closet. Excellent location, Enjoy fantastic building amenities, including a gym, sauna, rooftop BBQ terrace with amazing views, party room. A walk-in clinic and a pharmacy are located on the main floor. The perfect home in the City! (id:47351)
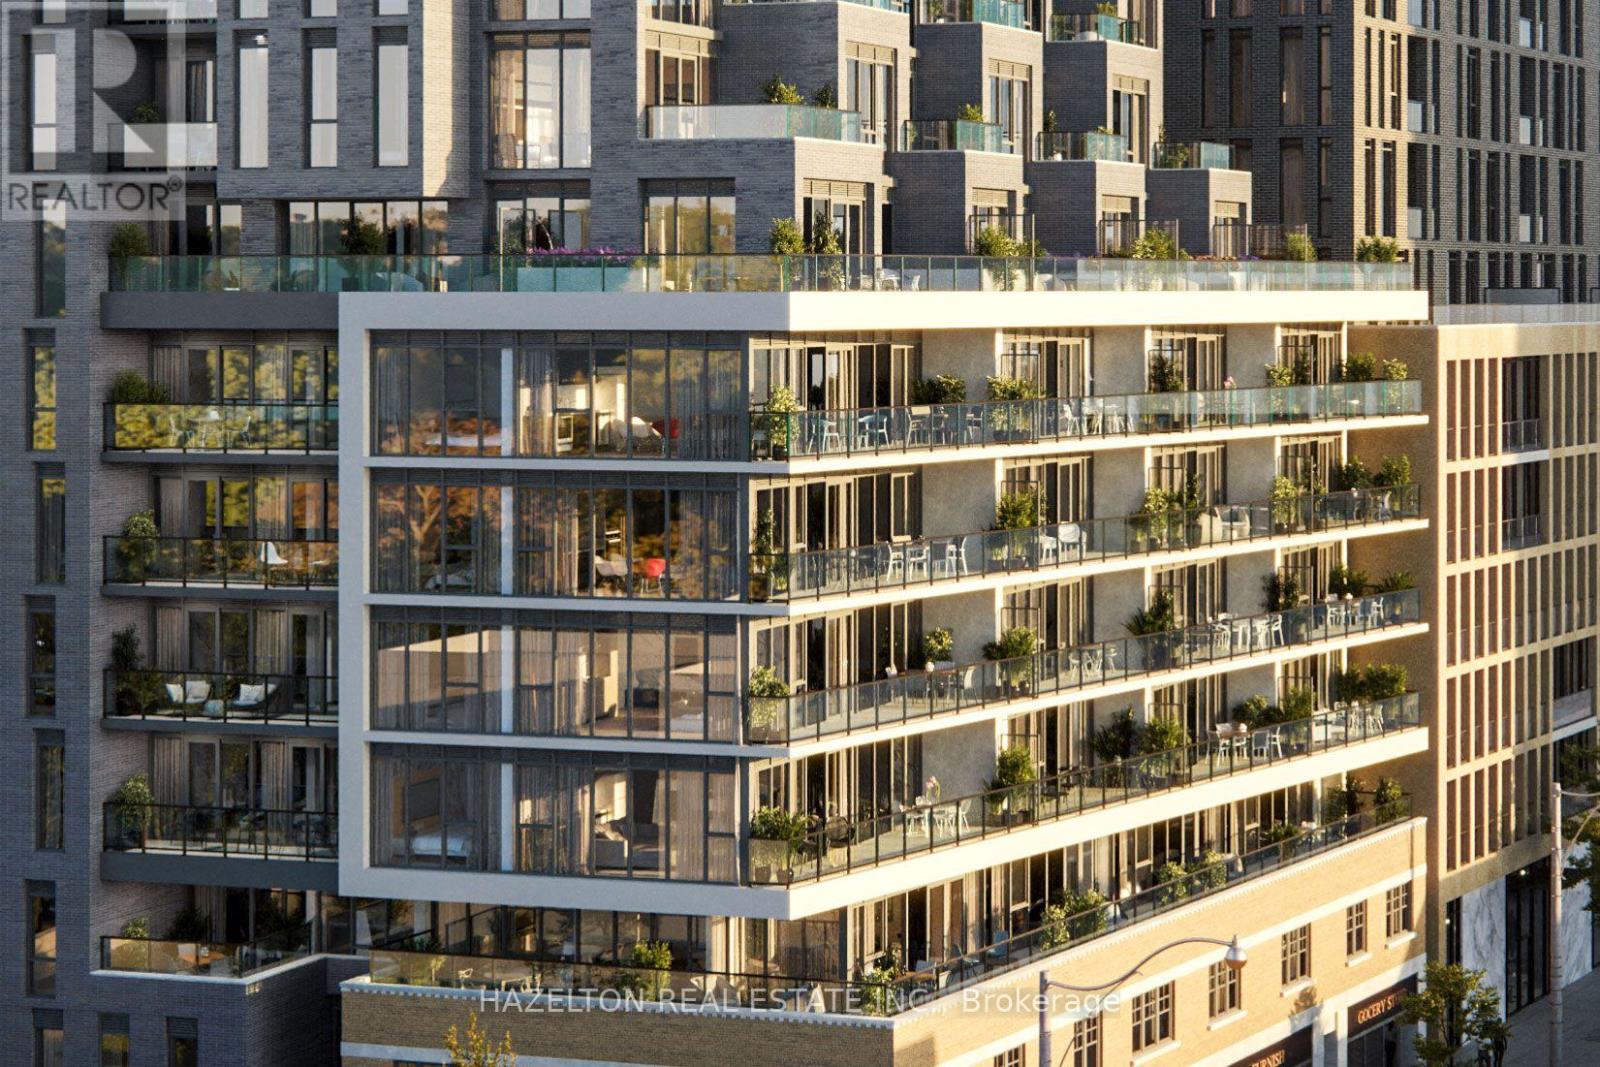
603 - 8 Manor Road W
Toronto, Ontario
Welcome to 8 Manor Rd West, a boutique mid-rise residence offering modern luxury in the heart of Midtown Toronto. This beautifully designed 1-bedroom + den, 1-bathroom suite offers 601 sq. ft. of thoughtfully planned interior living space, complemented by a spacious 120 sq. ft. balcony. Unlike many contemporary condos, the generously sized primary bedroom is fully enclosed with a proper door and window, offering natural light, privacy, and separation from the living area. The versatile den provides the perfect space for a home office, guest area, or additional living space. An efficient, open-concept layout maximizes every square foot, while premium finishes, modern appliances, and quality craftsmanship create a sophisticated and inviting atmosphere. Step outside onto your expansive east-facing balcony, complete with a gas line, ideal for barbecuing, entertaining, or relaxing outdoors. Located steps from Yonge & Davisville, one of Toronto's most desirable and connected neighborhoods, you'll enjoy exceptional walkability and convenience. Davisville Subway Station provides effortless access downtown, while nearby June Rowlands Park and the scenic Beltline Trail offer beautiful green spaces for recreation. Explore an outstanding selection of restaurants, cafés, boutique shops, grocery stores, and everyday essentials along Yonge Street. Experience the perfect balance of boutique living, modern comfort, and vibrant Midtown convenience in one of Toronto's most sought-after neighborhoods. (id:47351)
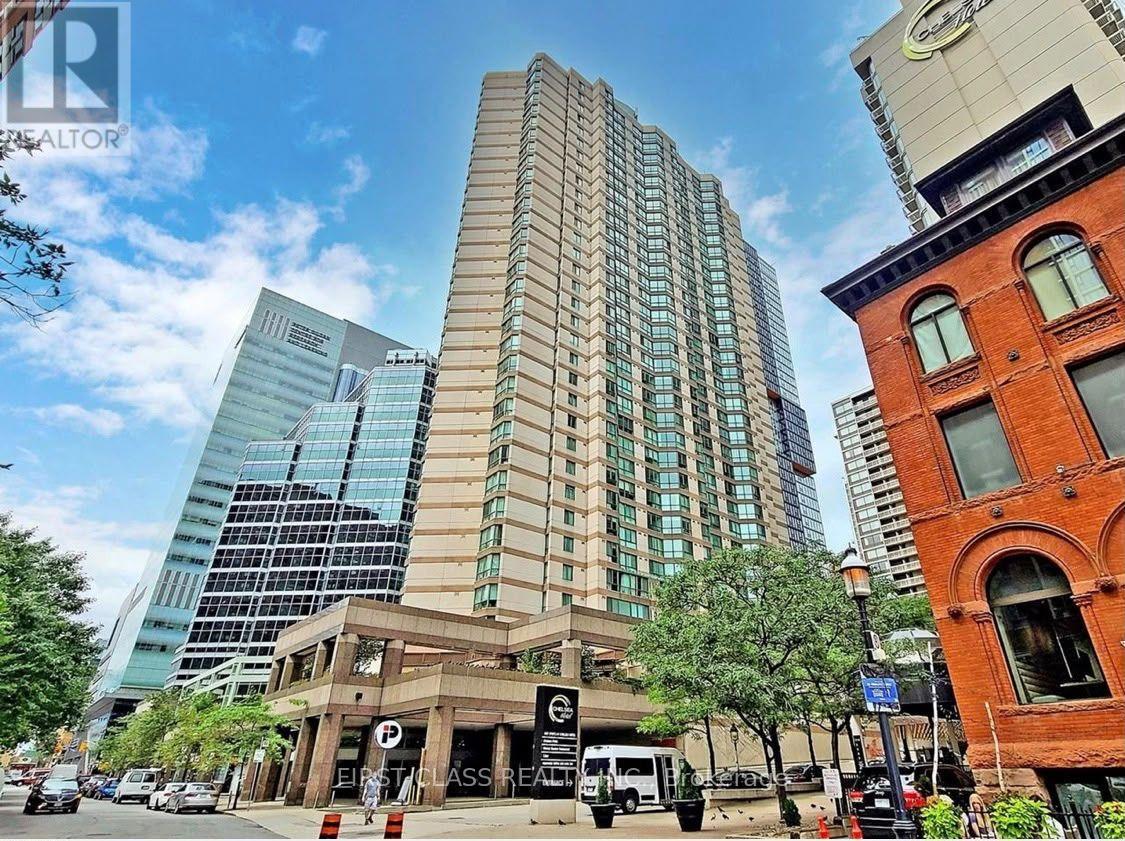
611 - 38 Elm Street
Toronto, Ontario
Welcome to Minto Plaza, a premier downtown Toronto residence just steps from Yonge Street. This bright and spacious 2-bedroom, 2-bathroom suite offers approximately 1,008 sq. ft. of thoughtfully designed living space with a highly desirable split-bedroom layout. Fully renovated and move-in ready, the unit features custom kitchen with quartz countertops, Vinyl flooring, fresh paint, Stainless steel appliances, generous principal rooms, and excellent storage. The large primary bedroom includes a walk-in closet and 4-piece ensuite. Enjoy preferred south west exposure , plus one parking space and one locker. All-inclusive maintenance fees cover utilities. Building amenities include a 24-hour concierge, indoor pool, sauna, gym, study and piano lounges, and rooftop terrace. Steps to Dundas subway station, Eaton Centre, TMU, hospitals, U of T, the Financial District, shopping, dining, and entertainment. No pets permitted. Some images are virtually staged. (id:47351)
2908 - 400 King Street W
Toronto, Ontario
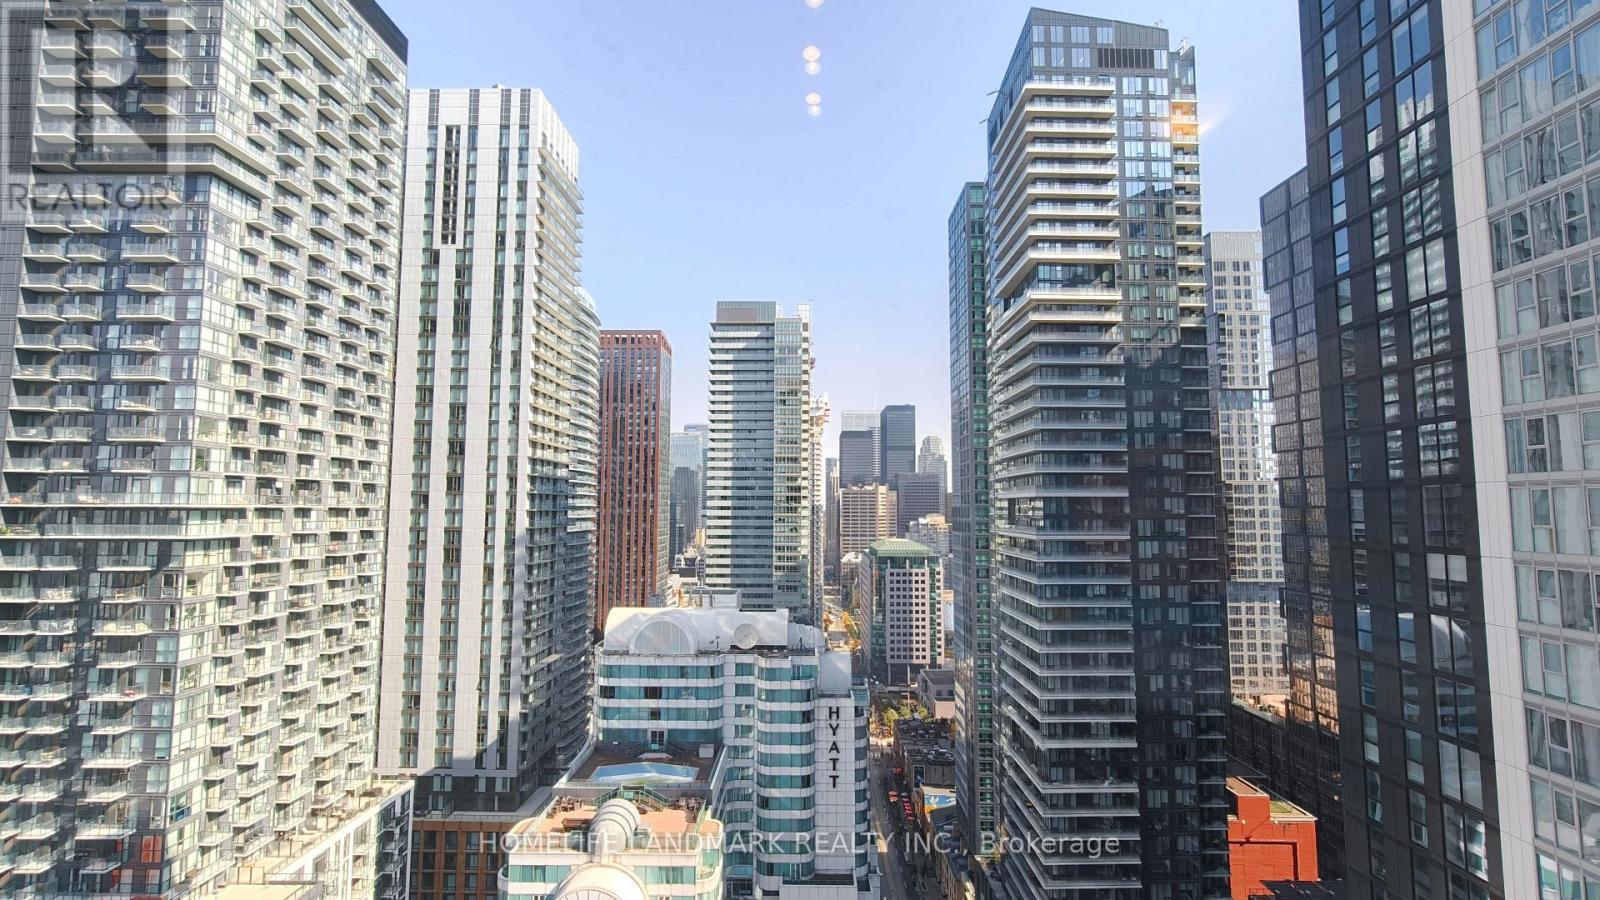
Welcome to Your New Home!Bright and stylish, this 2-bedroom, 2-bathroom corner suite is ideally located in the heart of Toronto's vibrant King West neighbourhood. Perched on a high floor, the suite features desirable southeast exposure and windows on two sides, filling the space with natural light and offering open city views.The thoughtfully designed split-bedroom layout places the two bedrooms on opposite sides of the open-concept living and dining area, providing added privacy and flexibility. The spacious primary bedroom features a private ensuite and generous closet space, while the second bedroom is perfect for family, guests, or a home office.The modern designer kitchen features built-in appliances and seamlessly connects to the living and dining areas, ideal for both everyday living and entertaining. Floor-to-ceiling windows, contemporary finishes, laminate flooring, and a private balcony complete this inviting urban home.Enjoy unbeatable downtown convenience, just steps from the King Street streetcar and minutes from St. Andrew Subway Station, the PATH, Rogers Centre, Union Station, the Financial District, and the University of Toronto. Surrounded by popular restaurants, cafes, theatres, and shopping, this is an excellent opportunity to enjoy stylish, convenient city living in one of Toronto's most desirable neighbourhoods. (id:47351)

10b - 388 Old Huron Road
Kitchener, Ontario
REDUCED PRICE! Time to make your move! VACANT & READY TO MOVE IN! Four Winds Townhomes Built in 2016, this beautifully renovated 3-bedroom townhome offers a bright, move-in ready interior with a new modern laminate flooring throughout. The spacious kitchen features garden doors leading to a private south-facing 12' x 10' deck, offering the perfect space for relaxing, entertaining, or gardening. Three generously sized bedrooms provide plenty of room for families, first-time buyers, downsizers, or investors. Includes one assigned parking space just out the front door. Ideally located just minutes from Huron Natural Area, schools, shopping, public transit, and Highway 401, making commuting a breeze. A fantastic opportunity to own a move-in ready home in one of Kitchener's desirable neighbourhoods. (id:47351)
2 - 1105 Haist Street
Pelham, Ontario
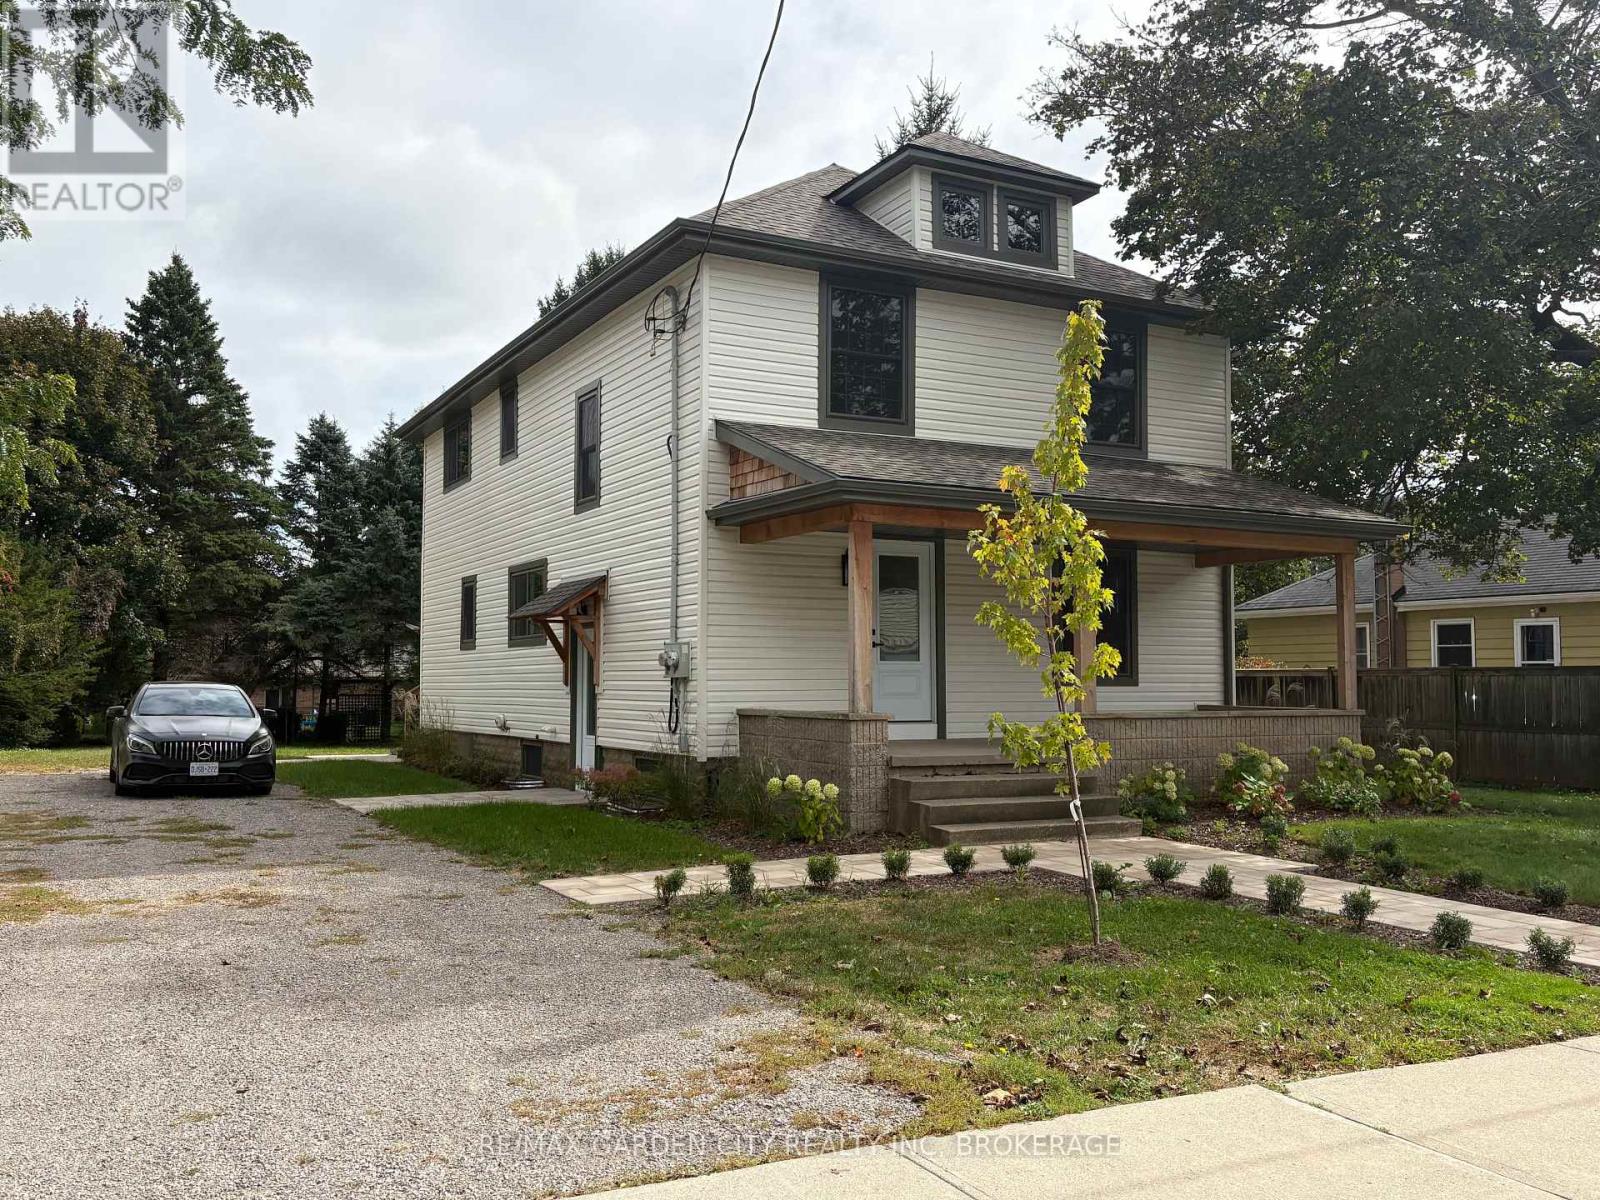
Be the first to occupy this newly constructed 2 bedroom luxury unit in prime, sought after Fonthill Neighbourhood. This bright and modern large second level unit has been professionally renovated from top to bottom with premium materials and modern finishes. It combines the comfort of a new build with the space and character of an established Fonthill property. Spacious, stylish, move-in ready, and includes two private decks, plenty of parking and large back yard. Features include 2 spacious bedrooms, Bright living room, Custom two-tone kitchen cabinetry with quartz countertops, New stainless-steel appliances, including dishwasher and over-the-range microwave Fully renovated 4-piece bathroom Bedroom level laundry room Separate forced-air gas furnace and central air conditioning , Large covered front porch and Large private deck overlooking mature backyard. (id:47351)