19 Signature Lane
Brampton, Ontario
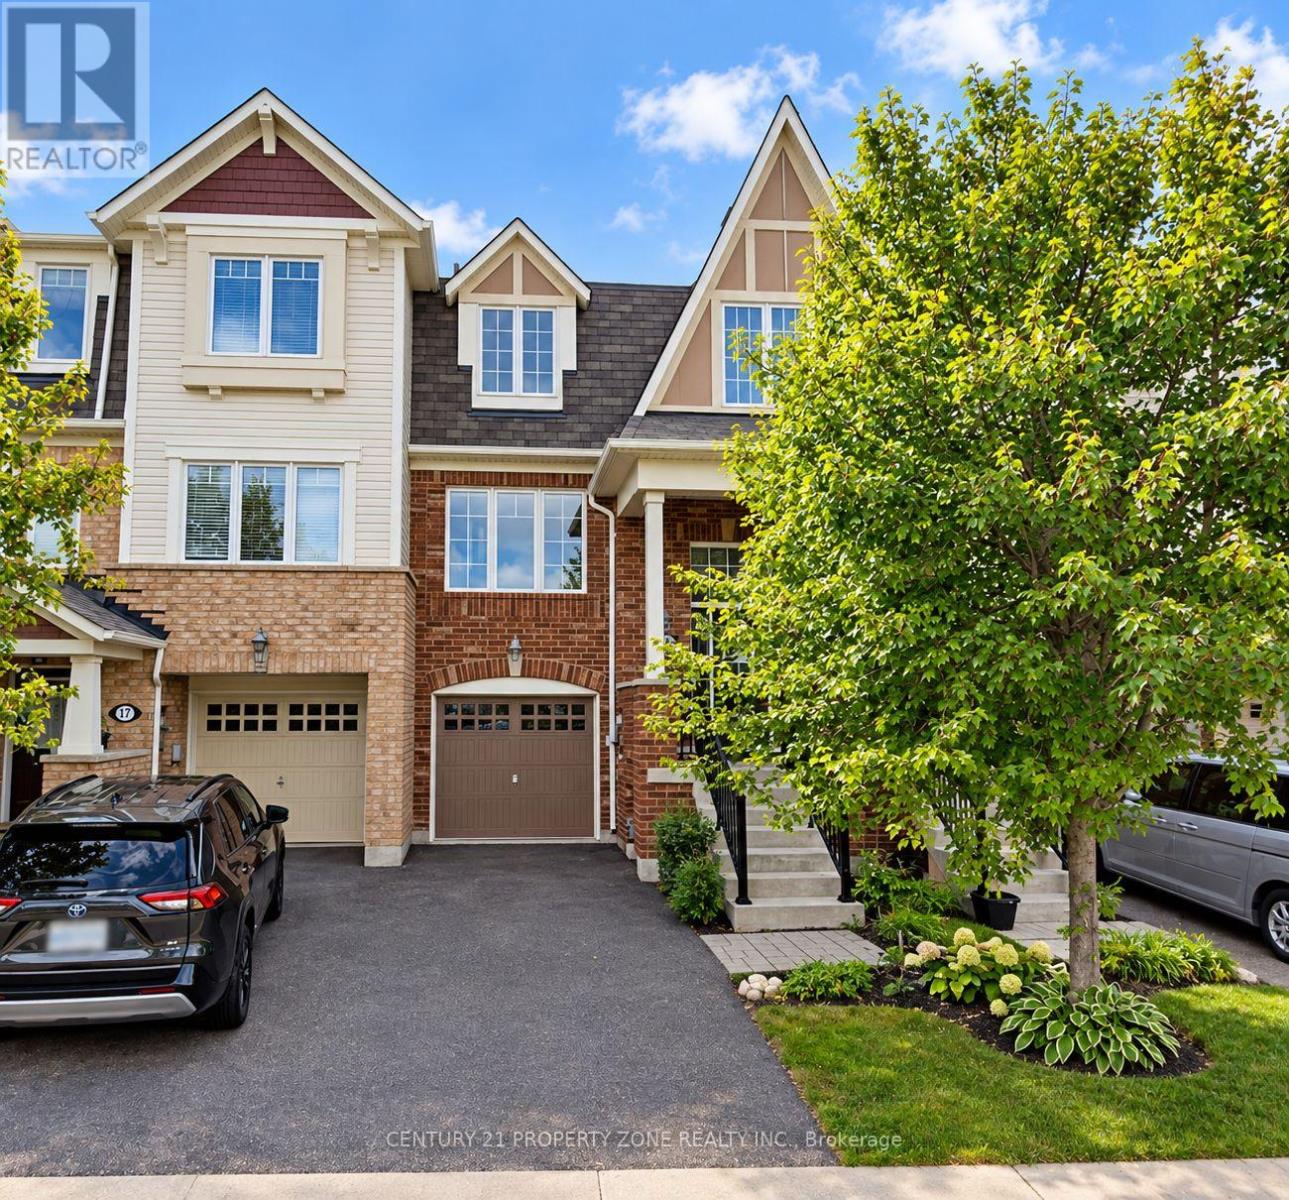
A Delight for First-Time Renters & Families! Welcome to this spacious 3-storey freehold townhouse offering 3 bedrooms with 2.5 washrooms, a garage, and a fully finished walk-out basement. The main level features beautiful hardwood flooring, a substantial great room, stainless steel appliances, a breakfast bar, and a convenient eat-in kitchen. Upstairs, the generous primary bedroom offers 4-piece ensuite and walk-in closet, along with two additional spacious bedrooms and laminate flooring. The finished lower level provides additional living space with a walk-out to the backyard. Enjoy a fenced yard, garage access, and a fantastic family-friendly layout.Conveniently located close to public transit, Walking distance to Mount Pleasant GO Station, schools, shopping, and other amenities. A great opportunity to lease a spacious and well-appointed home - don't miss it! (id:47351)
604 - 25 Four Winds Drive
Toronto, Ontario
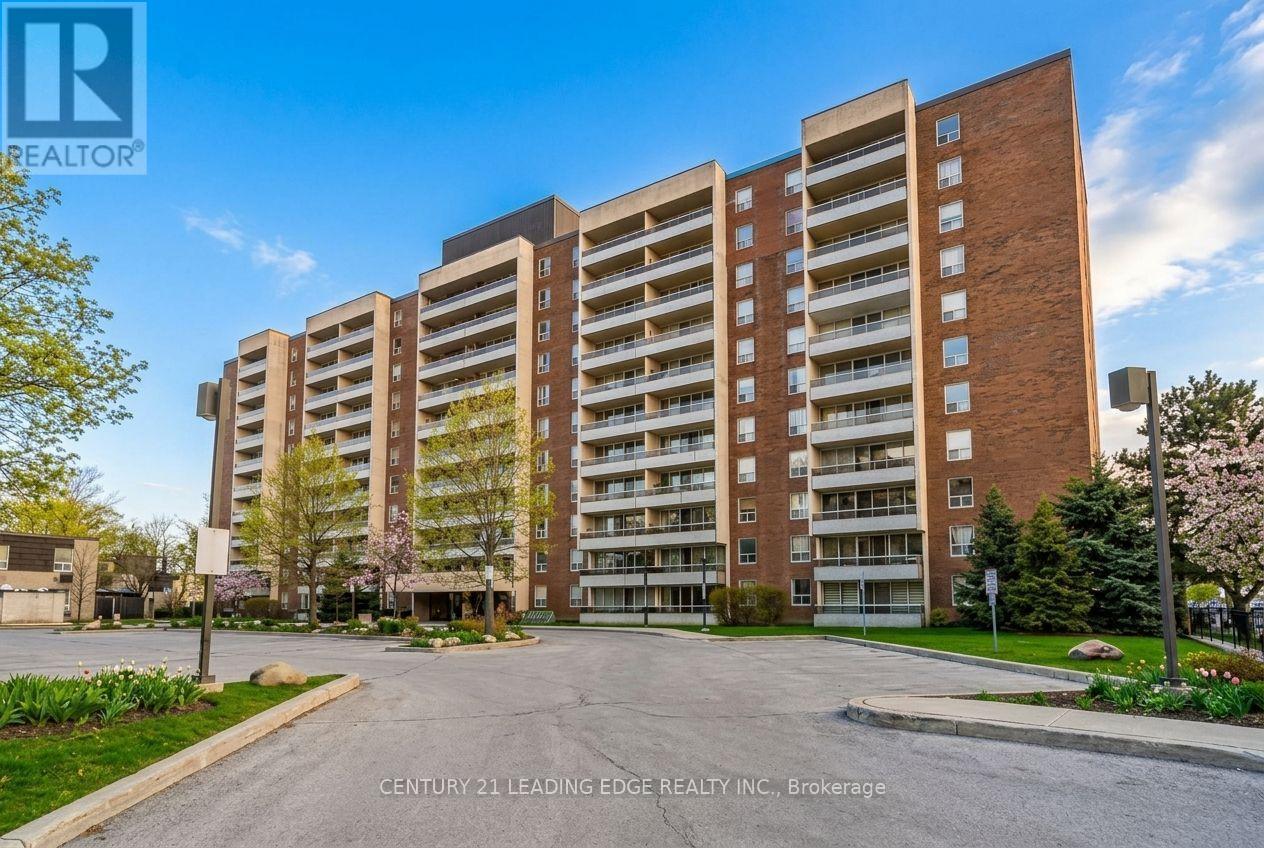
Welcome to this beautifully renovated, higher-floor northeast corner suite, offering exceptional natural light, open views, and a spacious, functional layout featuring 3 bedrooms and 1.5 bathrooms. Ideal for growing families, first-time buyers, or end-users seeking comfort, space, and convenience. Thoughtfully updated throughout, this move-in-ready home features fresh modern finishes, new paint, stylish light fixtures, and a renovated kitchen equipped with stainless steel appliances. The bright and inviting layout is perfectly suited for comfortable everyday living and effortless entertaining. Step onto your private balcony and enjoy unobstructed views and plenty of outdoor space. Additional conveniences include underground parking and an oversized locker, offering valuable storage and practicality. The well-maintained, professionally managed building has undergone numerous improvements, including newer windows, refreshed hallways, and modernized elevators, providing residents with added comfort, peace of mind, and long-term value. Enjoy an impressive range of amenities, including an indoor pool, sauna, squash and basketball courts, fitness centre, and yoga studio-providing a complete lifestyle right at home. The location is exceptionally convenient, just steps from grocery stores, shops, restaurants, pharmacies, and walk-in clinics, with easy access to Highways 400, 401, and 407, as well as Finch West Subway Station, Finch LRT, and York University. Maintenance fees include all utilities and cable, excluding hydro, making monthly ownership costs more predictable and convenient. A rare opportunity to own a turnkey northeast corner suite in a well-established community where generous living space, abundant natural light, modern updates, exceptional amenities, and an unbeatable location come together seamlessly. (id:47351)
8 Mostar Court
Springwater, Ontario
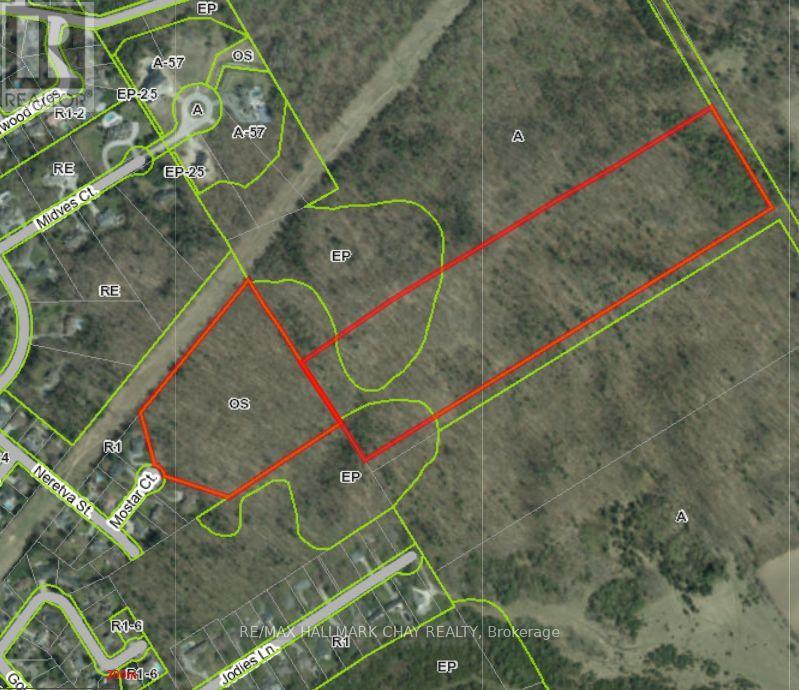
OVER 40 ACRES OF VACANT LAND in the MIDHURST COMMUNITY of SPRINGWATER. This offering combines an 11.83 acre parcel at 8 Mostar Court with 28.64 acres of adjoining land (Pt 1, 3 CON 2 W PT LOT 15 RD 274; Springwater). Maximizing privacy and acreage, this landholding is situated in one of Simcoe County's most desirable and rapidly developing areas. The property is surrounded by established upscale communities, new residential construction projects, and premium recreational amenities. ZONING - 8 Mostar Court is zoned Open Space (OS). ZONING - Concession 3 is zoned predominantly Agricultural (A) with small Environmental Protection (EP) pockets. PERMITTED USES - 8 Mostar Court: Residential building permissions are not currently in place. Any future change in land use, development, or structural placement would require formal applications, approvals, and compliance with the Township of Springwater municipal guidelines. Current permitted uses are governed by standard Open Space (OS) zoning guidelines. PERMITTED USES - Concession 3: Permitted uses are governed by Springwater Zoning By-law 5000 for Agricultural (A) lands. POTENTIAL USES include field crops, cash-cropping, market gardens, pasturage, or livestock/equestrian uses. Per Springwater By-law 5000-378, Section 3 allows agricultural lands to house industrial shipping containers for non-permanent accessory storage. DEVELOPER INTEGRATION POTENTIAL: The lands are positioned to potentially fulfill dedicated green space, conservation, or environmental offset requirements for surrounding master-planned residential projects, strictly subject to municipal planning approvals. IDEAL FOR BUYERS seeking vast open space for private trail networks, horse-boarding, and outdoor hobbies - AND - for buyers looking to acquire large land acreage at an accessible entry price point. This acreage balances rural privacy with exceptional proximity to established upscale communities and premier four-season recreational amenities. (id:47351)
4 Periwinkle Road
Springwater, Ontario
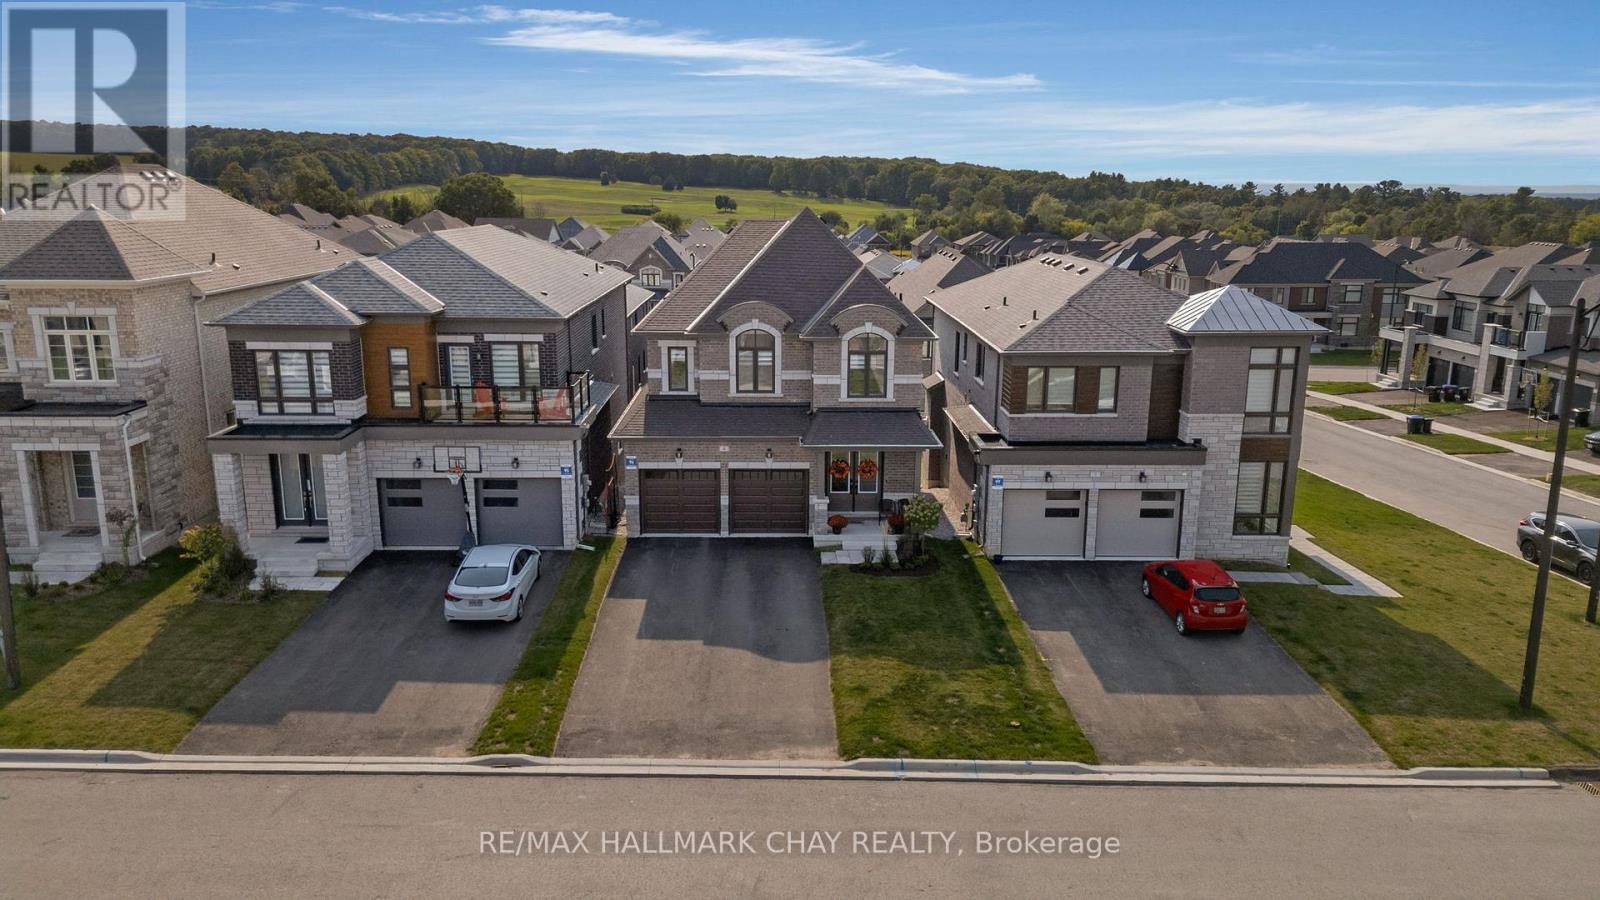
NOT YOUR BUILDER'S BASIC - Here's your opportunity to own this beautiful detached home in one of Simcoe County's premier developments. Why does this home stand out? Because the current owners have spent over $150,000 on upgrades to customize this Brookfield-built beauty. Gorgeous stone and brick exterior is illuminated by pot lights in the soffits and has parking for 6 vehicles. Walk through the double door entry and you're greeted with a stunning foyer with 9' ceilings and 8' doors. White oak hardwood runs throughout the main floor and leads you into the open concept kitchen / dining / living space which is highlighted by an over-sized quartz island with waterfall edge, upgraded cabinetry which runs all the way to the ceiling, and brushed gold fixtures. From the kitchen you can overlook the incredible living room which is filled with natural light and features a linear gas fireplace, stunning coffered ceilings, and custom blinds that can be found throughout the rest of the home. The dining area walks out to your second floor deck which is the perfect spot for bbq'ing. The main floor is rounded out by a large office with custom millwork and 2 pc bath. On the second level you will find 4 large bedrooms including an over sized primary with walk-in closet and stunning five piece ensuite with stand alone tub and huge glass shower. Second floor laundry room is super convenient with stylish cabinetry and quartz counters. The premium walkout basement also has a separate side entry that has been added so if you're looking for an in-law suite or to legalize a second apartment this space would work perfectly. The basement is filled with light through oversized windows and sliding door and has 9 foot ceilings which completely open up the space. Now lets talk location - Springwater is a 4-season recreational paradise - golf, skiing/snowboarding, hiking/biking/walking trails, snowmobiling/atv'ing and parks. Not to mention a ton of local farms for fresh produce and other grocery. (id:47351)
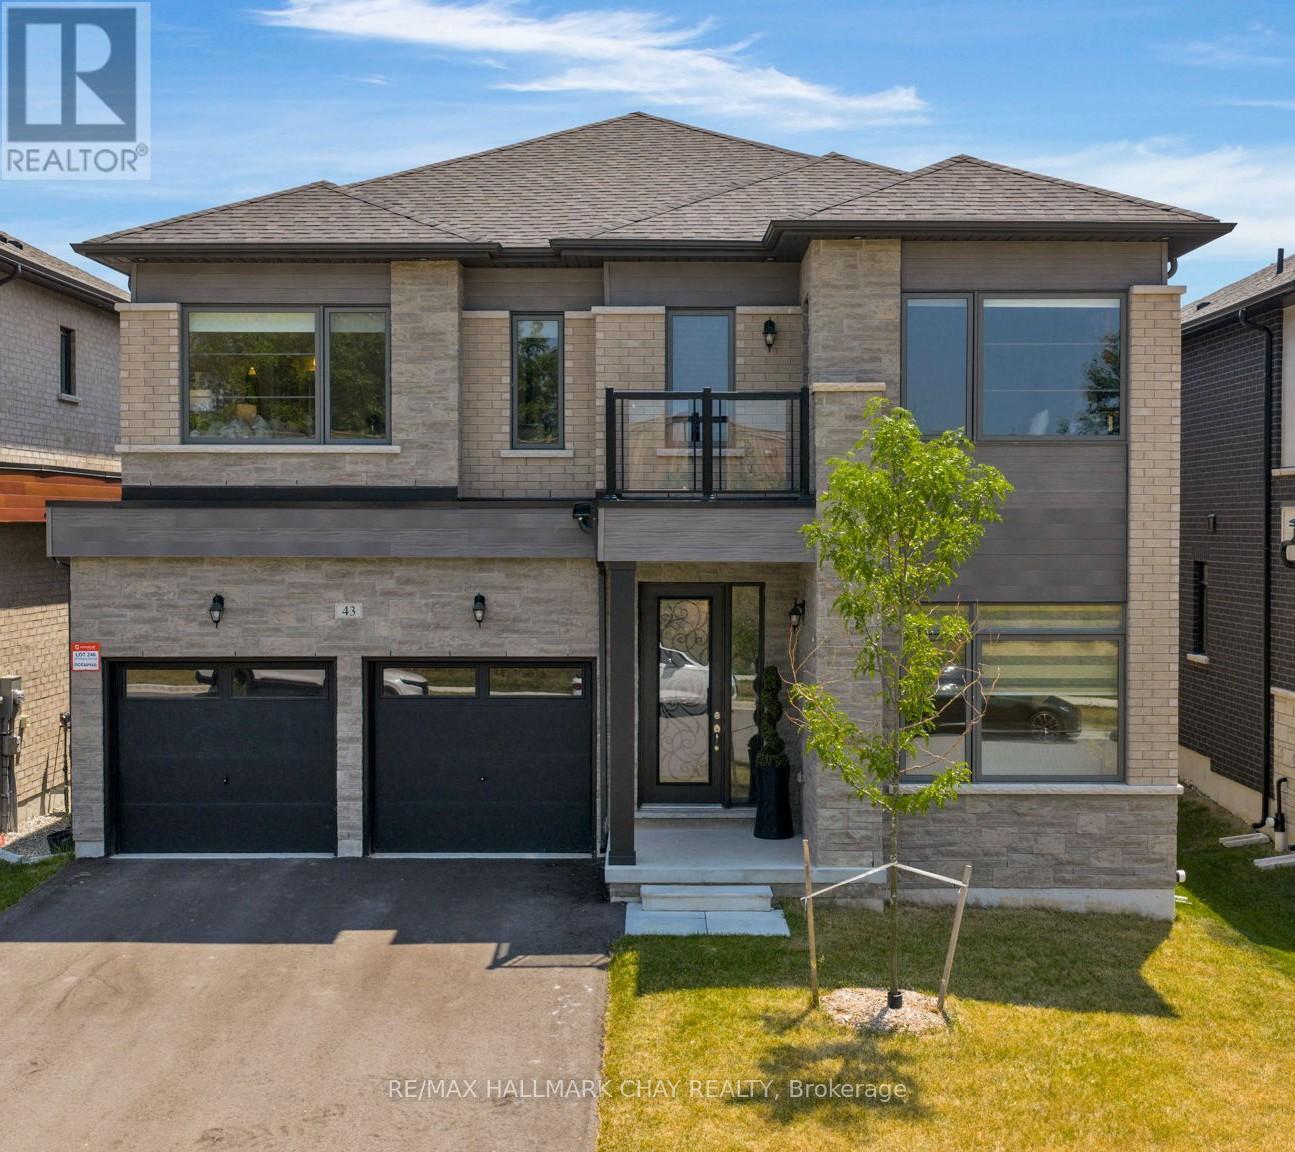
43 Calypso Avenue
Springwater, Ontario
MIDHURST VALLEY COMMUNITY | 3500 SQ.FT. EXECUTIVE DETACHED | CONTEMPORARY DESIGN | Welcome to 43 Calypso Avenue - located in Springwater's Midhurst Valley community. This newer, upgraded 3,500 sq. ft. contemporary residence is beautifully decorated with upgraded light fixtures, window coverings, and high-end finishes throughout. The welcoming front entrance features 11' ceilings and upgraded 12" x 24" floor tiles. This home includes a flex room that can serve as a home office, study, media room, or den, as well as a main floor bedroom. Dining space offers a shiplap feature wall, and the open kitchen and family room include a natural gas fireplace, extended-height cabinetry, quartz countertops, an upgraded island, and a Butler's Pantry. Additional main floor features include a 2-pc guest bath, mud room, double car garage, and hardwood staircase. Private life space on the second level features a primary bedroom suite, three spacious bedrooms with walk-in closets, and private ensuites. Primary suite offers a tray ceiling, king-sized bedroom space, sitting area, and a private ensuite with a stand-alone soaker tub and glass-walled shower. This modern home is move-in ready and tastefully decorated! (id:47351)
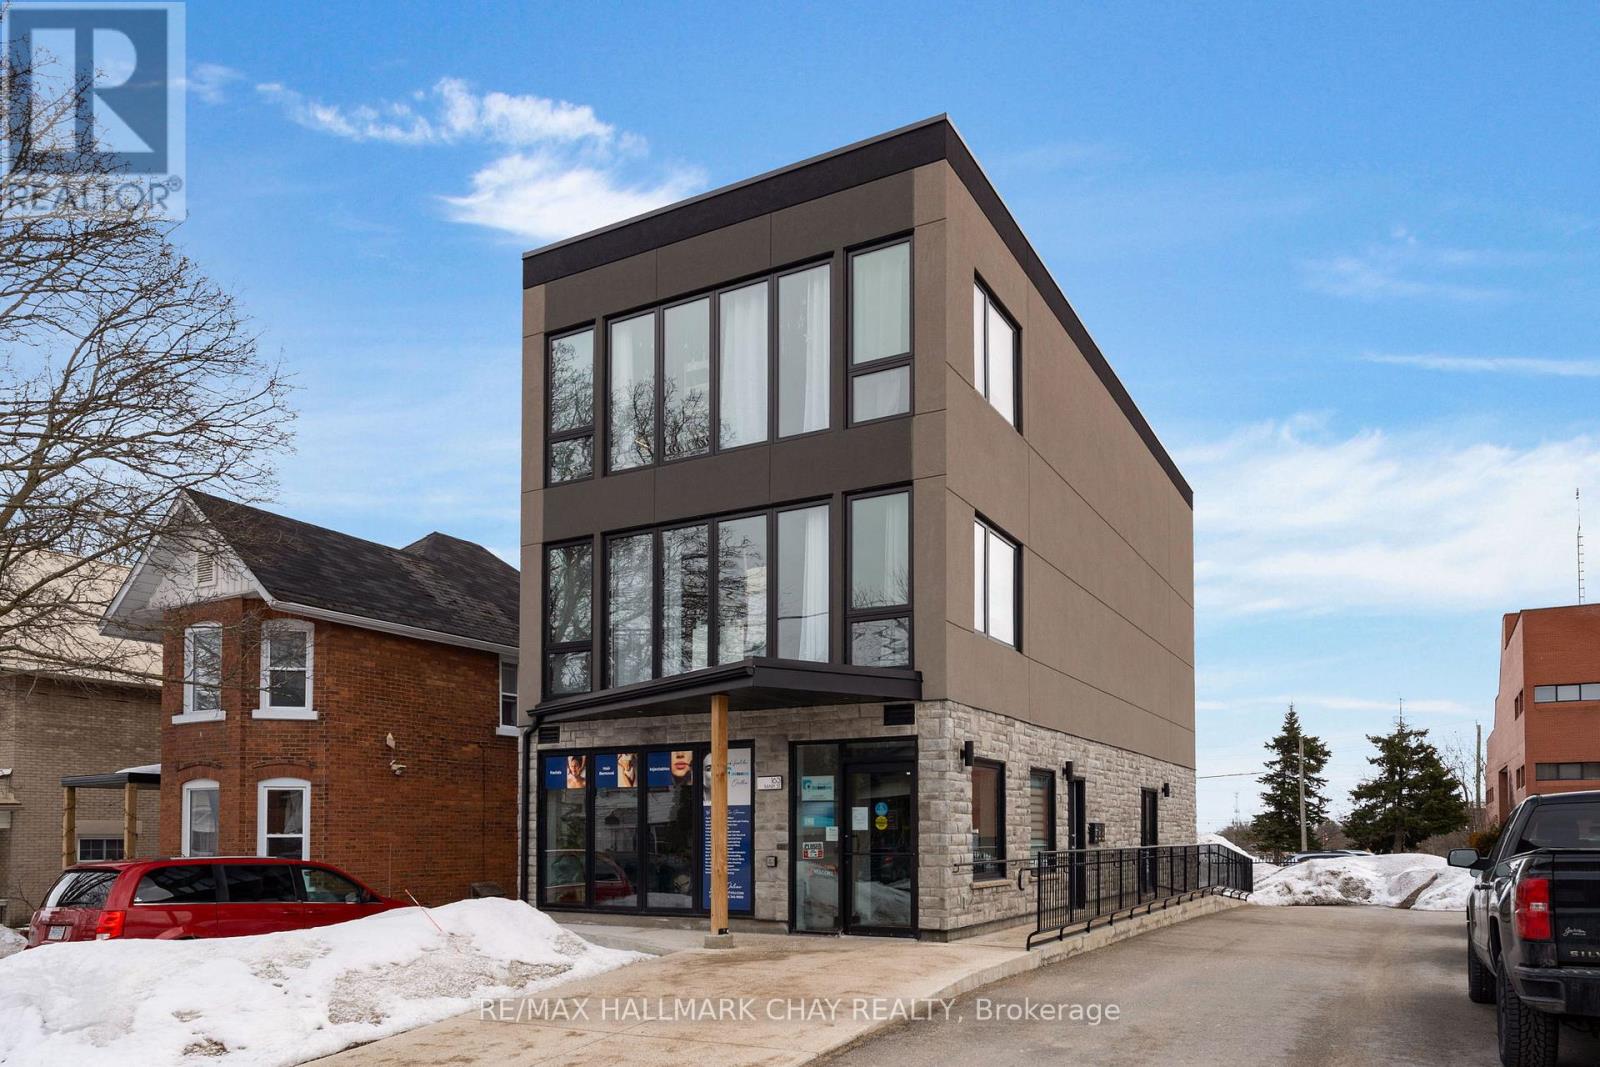
163 Mary Street
Orillia, Ontario
PROFESSIONAL OFFICE SPACE | COMMERCIAL LEASE | An excellent opportunity to lease professional office space in a well-located building just steps from downtown Orillia and Orillia Soldiers' Memorial Hospital. Four private lower-level offices along with a private bathroom offer a quiet, functional, and affordable workspace solution for a variety of users. Tenants enjoy rent that is fully inclusive of utilities making it easy to manage monthly costs with no surprises. This space is well suited for both established professionals and startup businesses alike, including consultants, accountants, mortgage brokers, therapists, remote workers, and small teams seeking a dedicated environment outside the home. It also presents a great option for businesses in need of satellite or overflow space in a convenient and accessible location. With its central setting near downtown shops, services, and the hospital, this is a turnkey opportunity to secure professional office space without the overhead of a larger commercial lease. (id:47351)
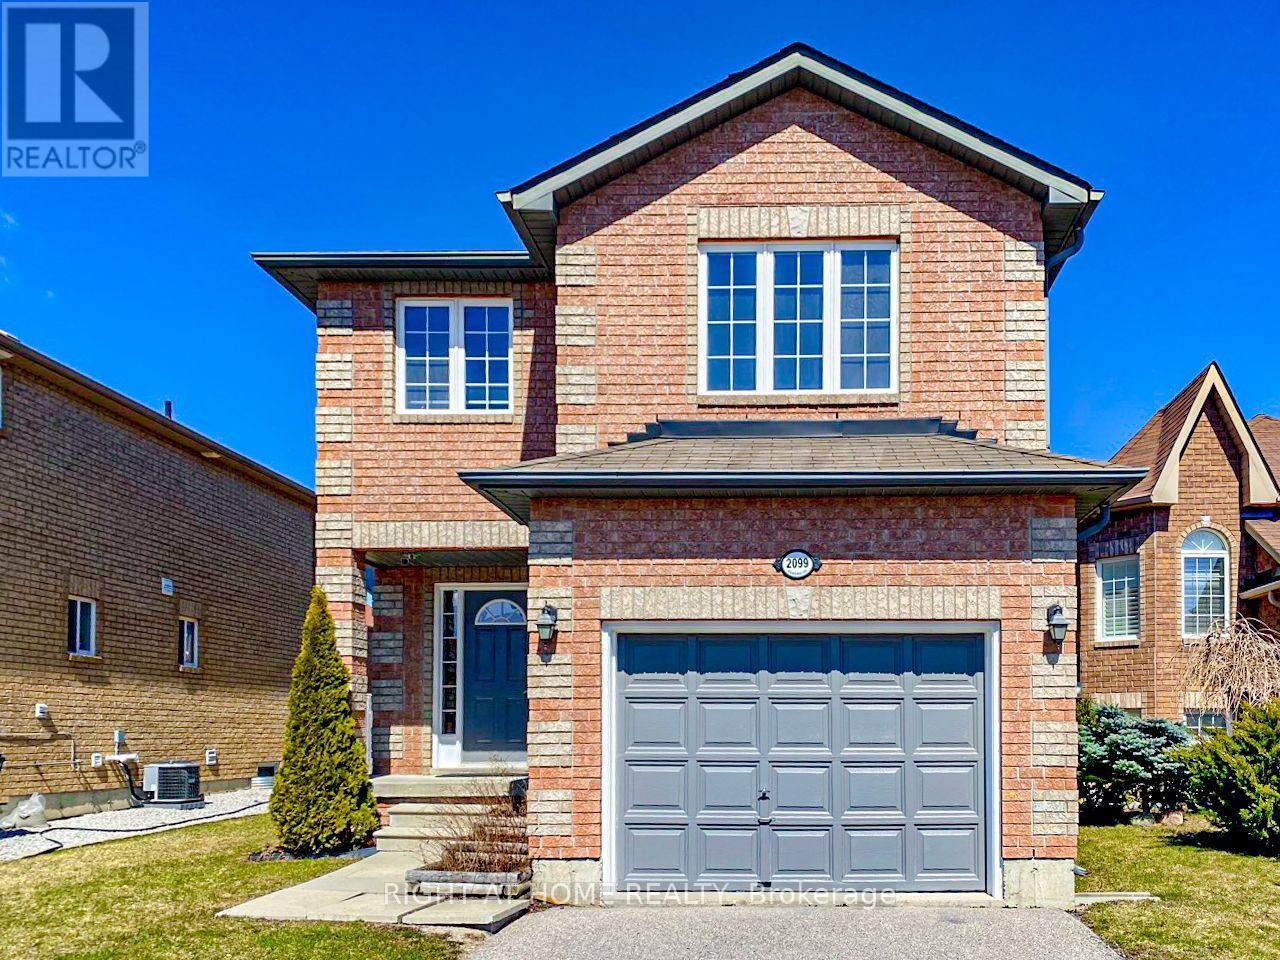
2099 Osbond Road
Innisfil, Ontario
Great Family Neighbourhood 3 Bedroom Plus 1 Bedroom And 4 Bathroom Fully Upgraded Home. Finished Basement With Large Windows. Nestled In The Heart Of Alcona With A Beautiful Large Lot. Specious Bedrooms, Stone Counter Tops Throughout, Hardwood Staircase, 9Ft. Ceilings On The Main Floor, Open Concept, With Lots Of Space. Minutes To Lake Simcoe, Public Transit, Schools, And Shopping. (id:47351)
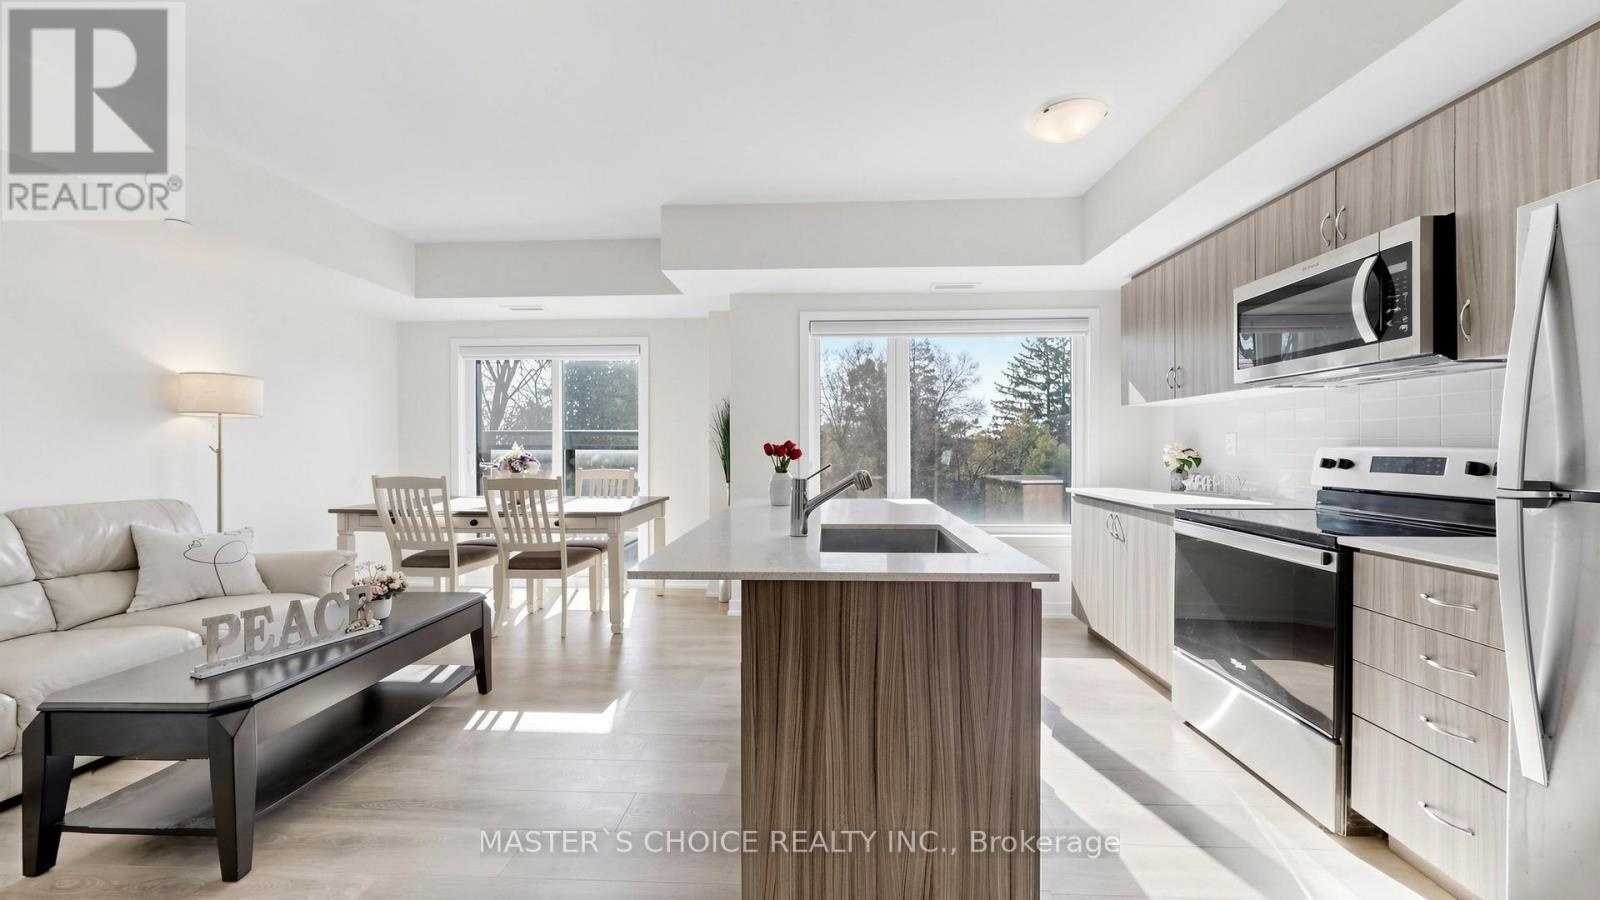
1404 - 56 Elizabeth Street
Richmond Hill, Ontario
Great Value in the Heart of Richmond Hill! about 1 year old stacked townhouse within walking distance to Yonge St. This sun-filled west-facing 2+Den (den with doors, ideal as a 3rd bedroom or office),3 full baths offers a smart, functional layout with an open-concept kitchen, dining, and living area, plus a stylish breakfast island. Unit includes one owned parking space plus the option to continue renting a second spot from a fellow resident . Enjoy the perfect blend of comfort and convenience-nestled in a quiet enclave yet just minutes to vibrant amenities including the library, Wave Pool, arena, hospital, top-rated schools, and GO Transit. A modern lifestyle opportunity not to be missed! 270 Sqf outdoor terrace. Front Entrance facing the parking lot. (id:47351)
47 Lakeside Drive
Innisfil, Ontario
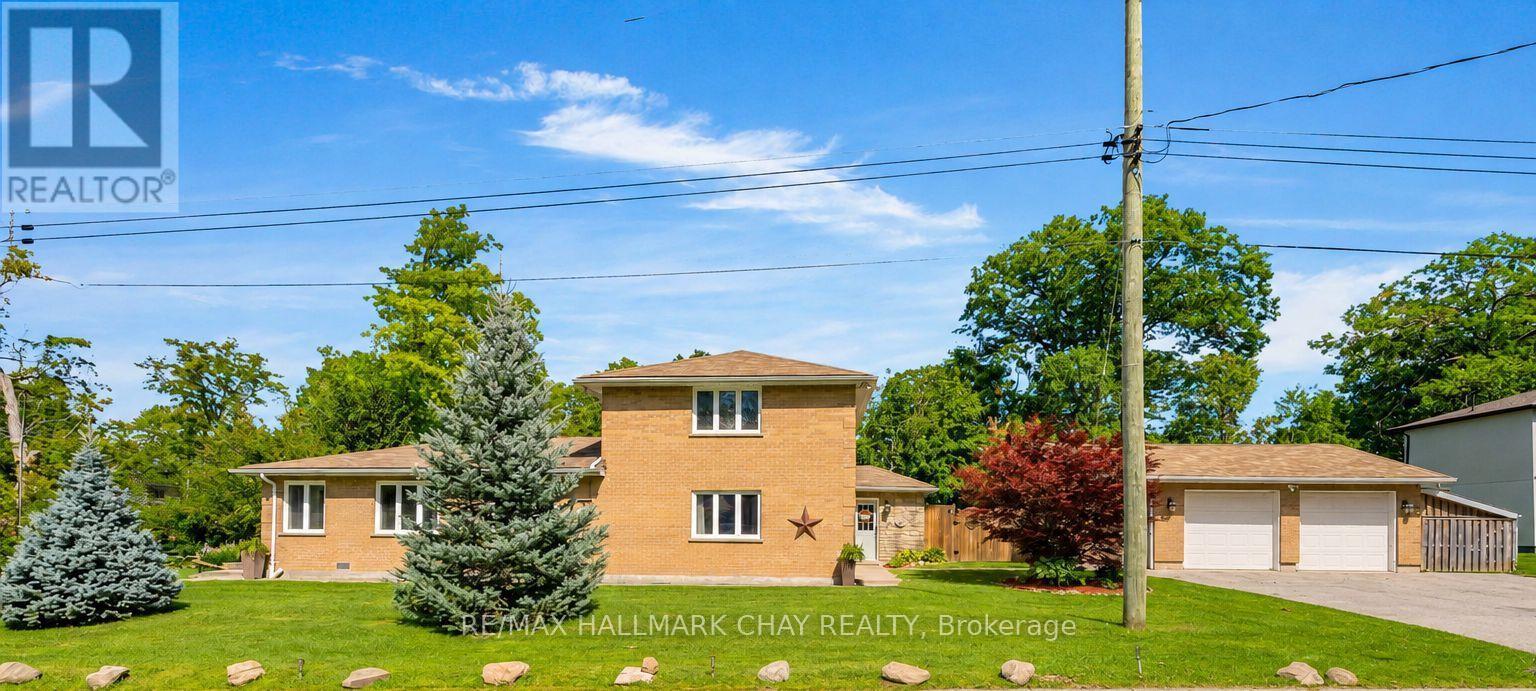
WATERFRONT COMMUNITY of INNISFIL | CUSTOM HOME | LARGE COUNTRY LOT | Escape the hustle of the city and relocate to this historical waterfront community of Innisfil! You'll be just minutes from Barrie and key commuter routes -including Hwy 11, Hwy 400 north to Cottage Country or south to the GTA - as well as convenient GO Train / Bus service. Enjoy walking distance to the shores of Lake Simcoe and everything Friday Harbour Resort has to offer. With access to four neighbourhood beaches, you can easily swim, launch your boat, fish, snowmobile, and golf. Innisfil Beach Park is also just minutes away! This custom home offers over 2,000 sq. ft. of living space, featuring four bedrooms, two bathrooms, and a heated detached double garage. The property is beautifully landscaped with perennial gardens and mature trees, offering tranquil views of Lake Simcoe. Situated on a large, fully fenced 100' x 151' country lot, you'll be close to schools, parks, recreation centres, shopping, everyday services, and both fine and casual dining. Welcome home to a waterfront community that perfectly blends relaxing cottage vibes with all the city amenities a busy household needs! (id:47351)
212 Bayview Fairways Drive
Markham, Ontario
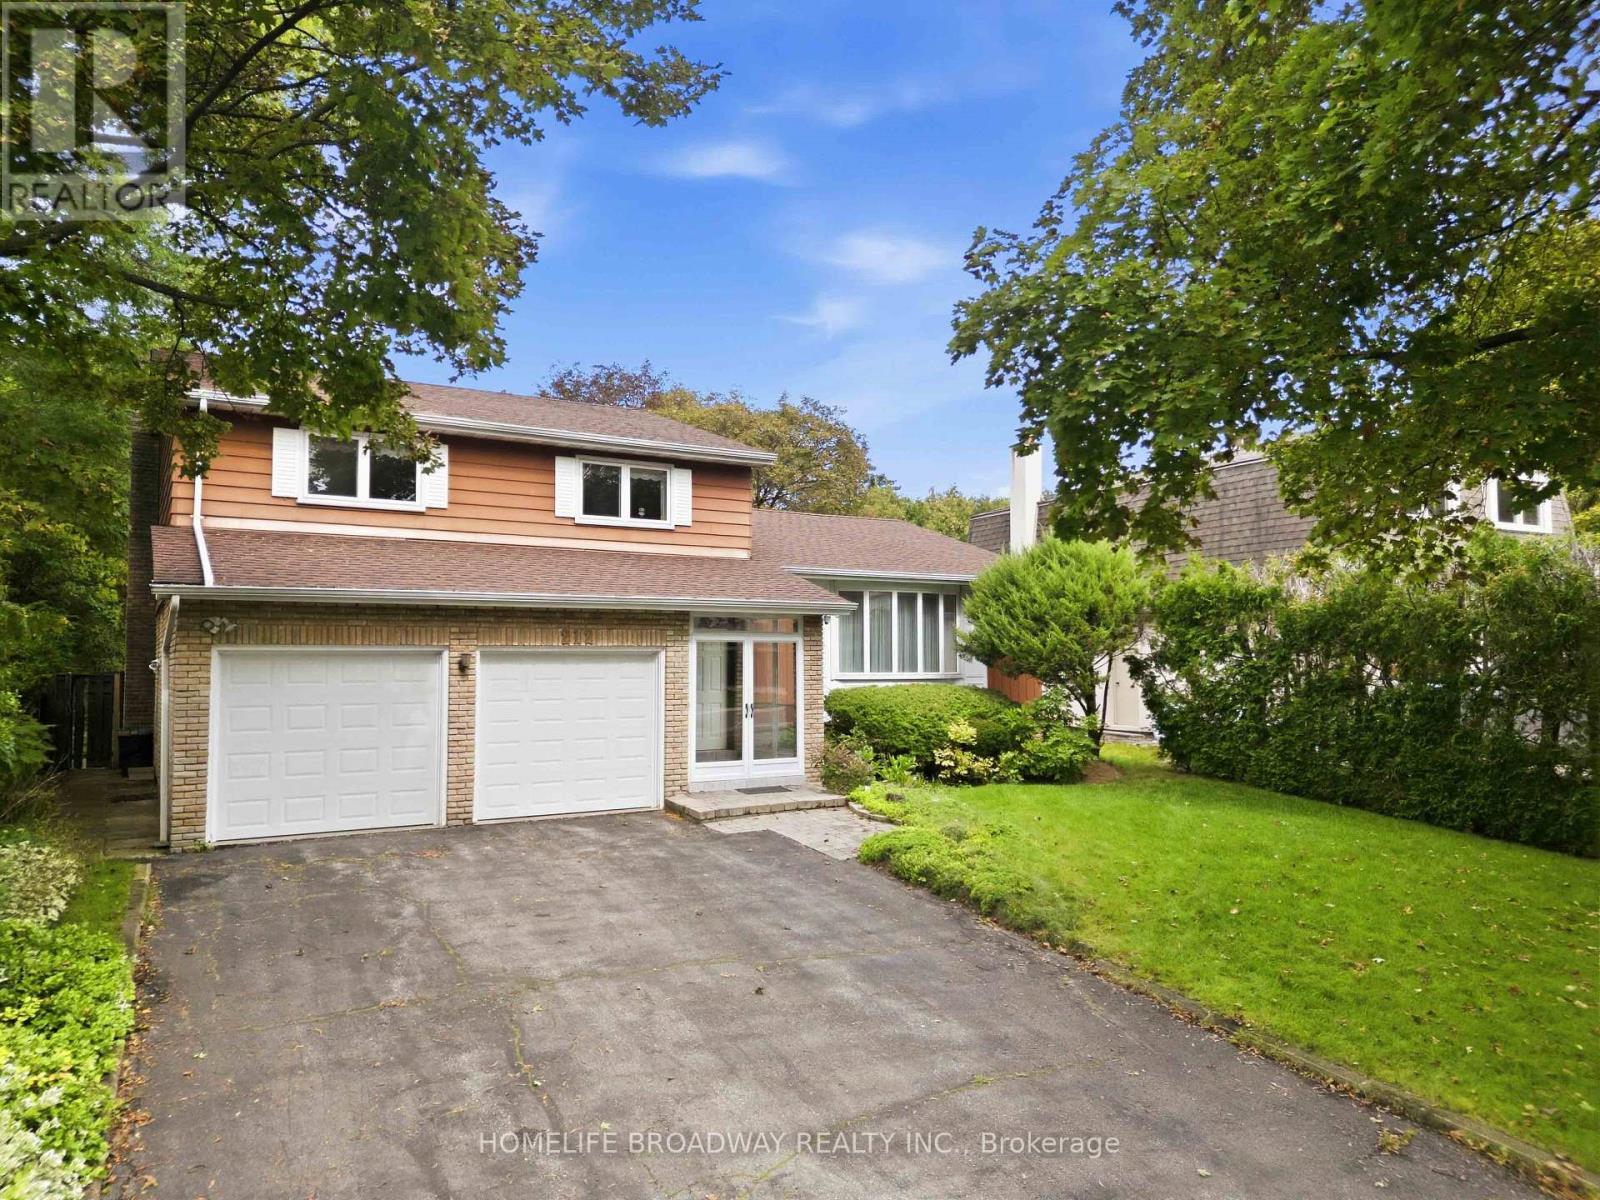
Welcome to this spacious and well-maintained 5-level sidesplit in the highly sought-after Bayview Fairways community! Featuring 4 generously sized bedrooms, this home offers an ideal layout for families with plenty of space to live, work and entertain. The primary bedroom features a 4-piece ensuite, walk-in closet, plus an additional closet for ample storage. Enjoy elegant formal living and dining rooms, along with a separate family room complete with a wet bar and cozy wood-burning fireplace. Step outside to a beautiful private backyard, perfect for relaxing or entertaining. A large private driveway provides parking for up to 4 vehicles, plus a 2-car garage, offering exceptional parking capacity. Additional features include 200-amp electrical service. Ideally located close to Bayview Fairways Public School and St. Robert Catholic High School, renowned for its prestigious IB program. Conveniently close to parks, transit, shopping and other amenities. A wonderful opportunity to own a spacious family home in an established and desirable neighbourhood ! (id:47351)
1412 - 2460 Eglinton Avenue E
Toronto, Ontario
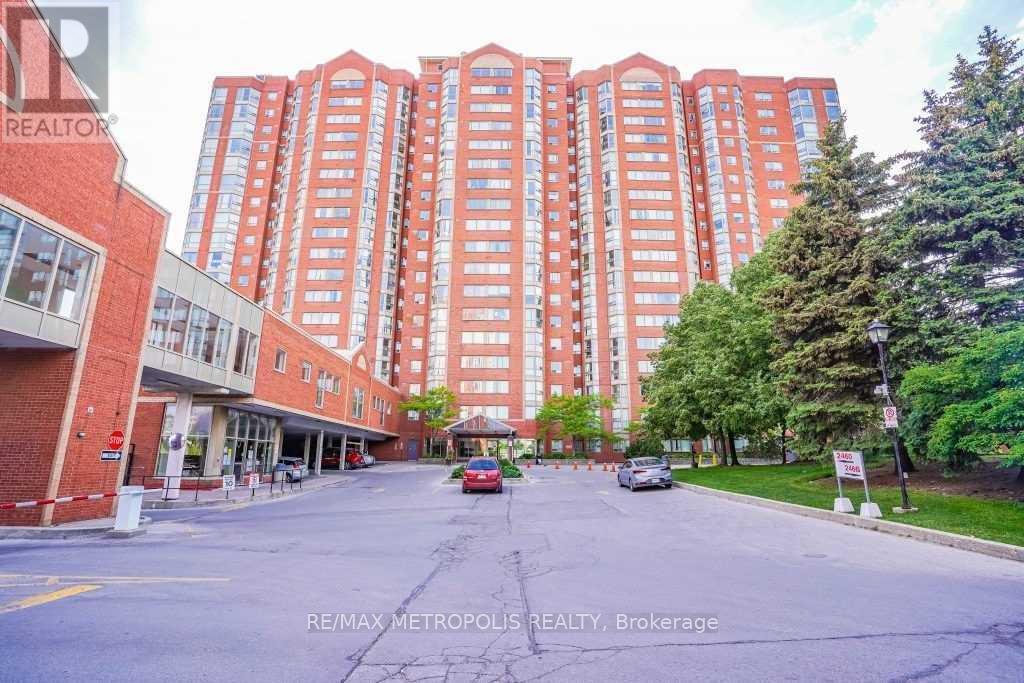
Spacious 2 Bedroom + Solarium Suite At The Rainbow Village.Steps Away From Kennedy Subway, Rainbow Village Daycare, Children Playground, Visitor Parking Facility, Close To School & Shopping. Building Amenities Includes Indoor Pool, Exercise Room, Recreation Room, Sauna, Squash Court And Security. (id:47351)
38 Six Nations Avenue
Toronto, Ontario
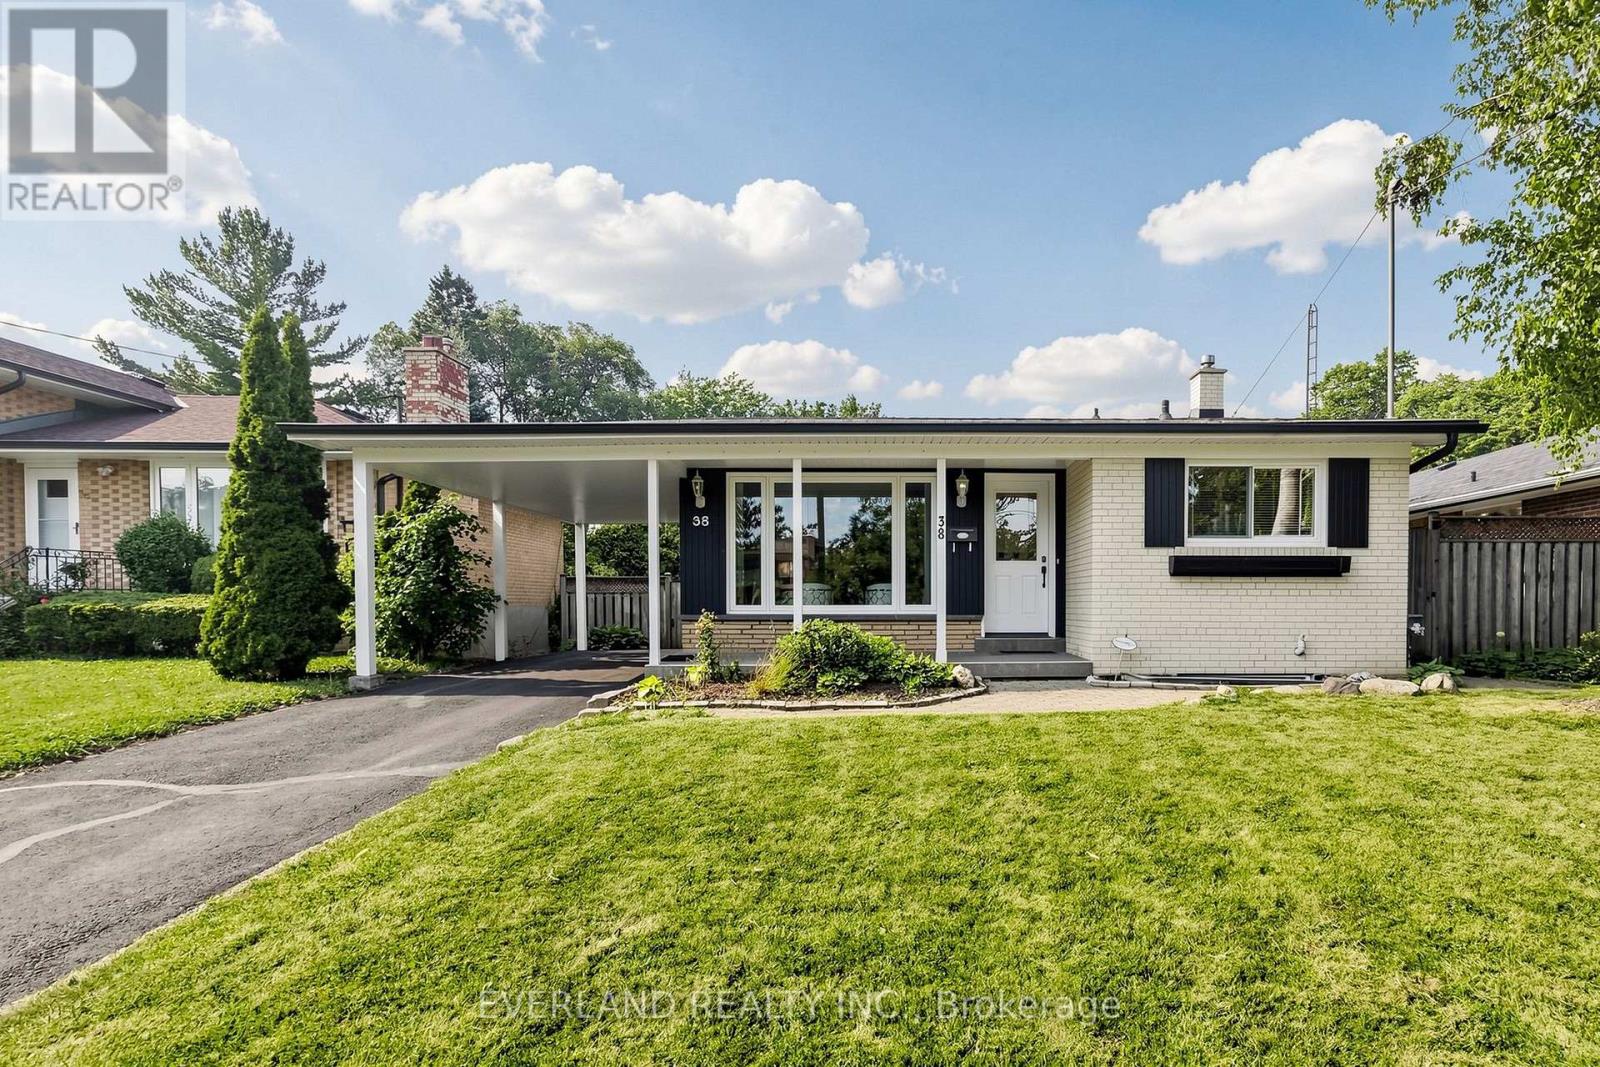
Excellent Location In Heart Of Scarborough Well-maintained and spacious detached bungalow located in a prime, sought-after neighborhood in Scarborough. This Detached Home Features 4 Spacious Bdrms W/ The home also offers an upgraded 200-amp electrical panel Basement Has Sep Entrance Complete W/ Kitchen, Bathroom & Living Space Main Floor Modern Kitchen Has Granite Counter Tops W/ Brand New S/S Appl! Minutes to Scarborough Town Centre and Hwy 401, and just steps to transit, schools, hospital, library, shopping, parks, places of worship, and the upcoming LRT. Enjoy The Backyard Deck & Spacious Yard Perfect For Family Gatherings! (id:47351)
Basement - 78 Pennyhill Drive
Toronto, Ontario
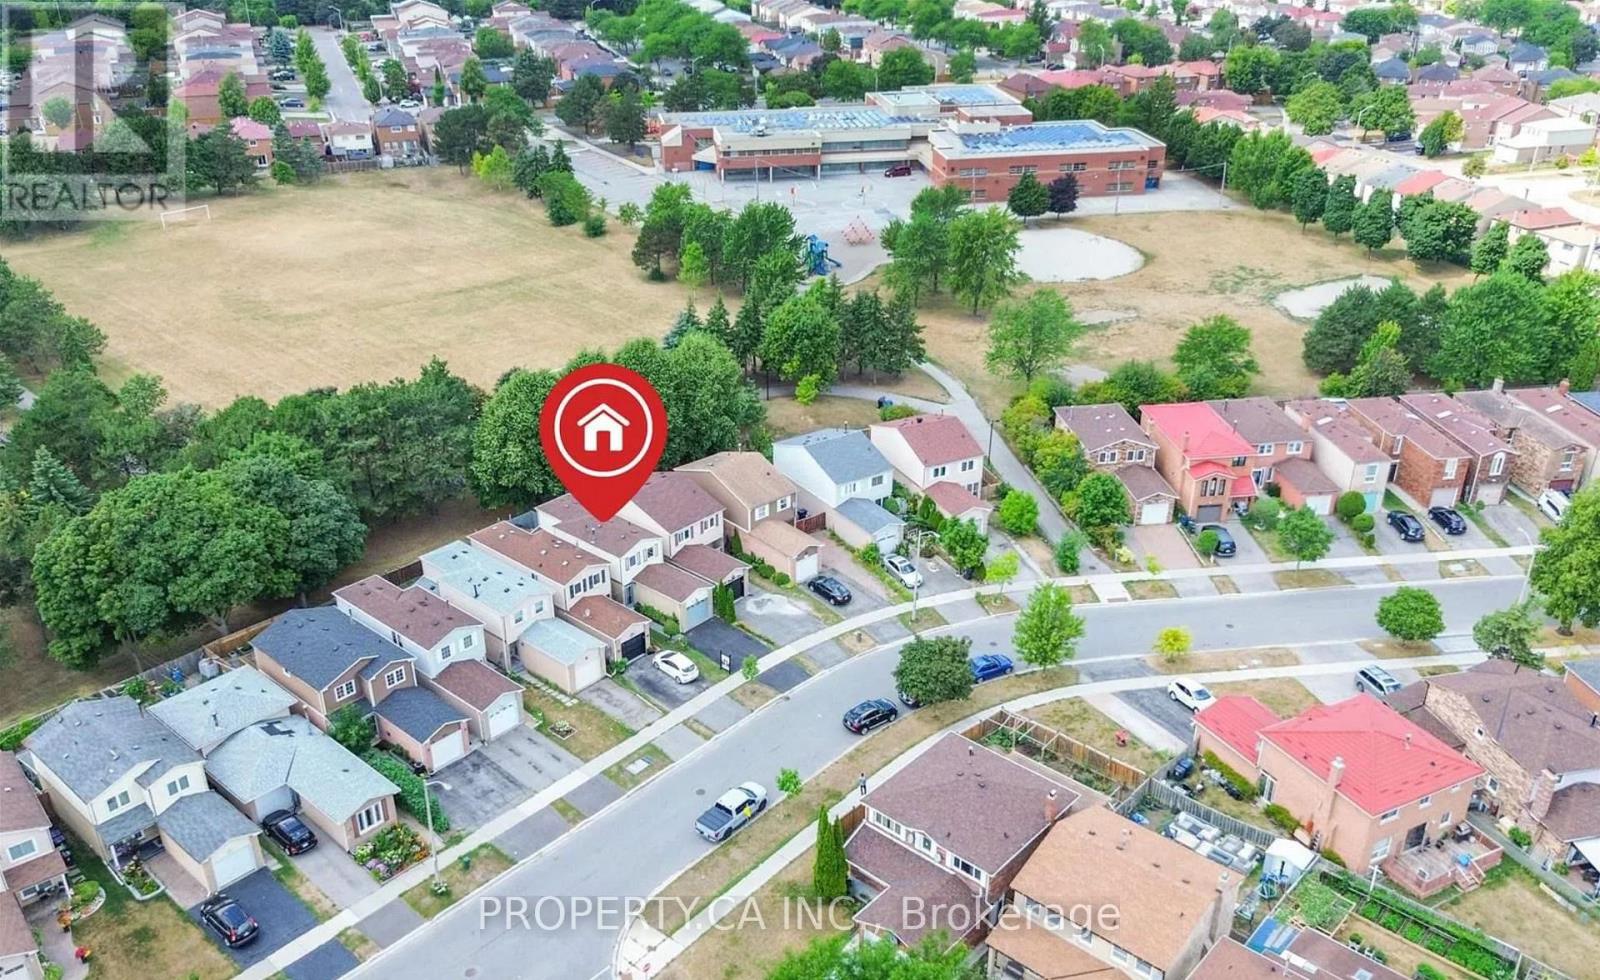
Welcome to 78 Pennyhill Dr., a beautifully maintained home in the heart of Malvern. Enjoy unmatched convenience with Mary Shadd Public School(JK-Grade 8), Sacred Heart Catholic School (Grades 1-8), Lester B. Pearson Collegiate Institute, Mother of Compassion Child Care Centre, Hupfield Park, Malvern Town Centre, and the Malvern Community Recreation Centre nearby, offering an indoor pool, ice rink, fitness facilities, basketball courts, arts and dance programs, and community event spaces. The finished basement has a separate entrance, one bedroom, a kitchen, and a washroom, ideal for rental income. Located close to Nielsen Road andHighway 401 this move-in-ready home offers comfort, privacy, and convenience truly a place you'll want to call your own. (id:47351)
Lower - 40 Alanbull Square
Toronto, Ontario
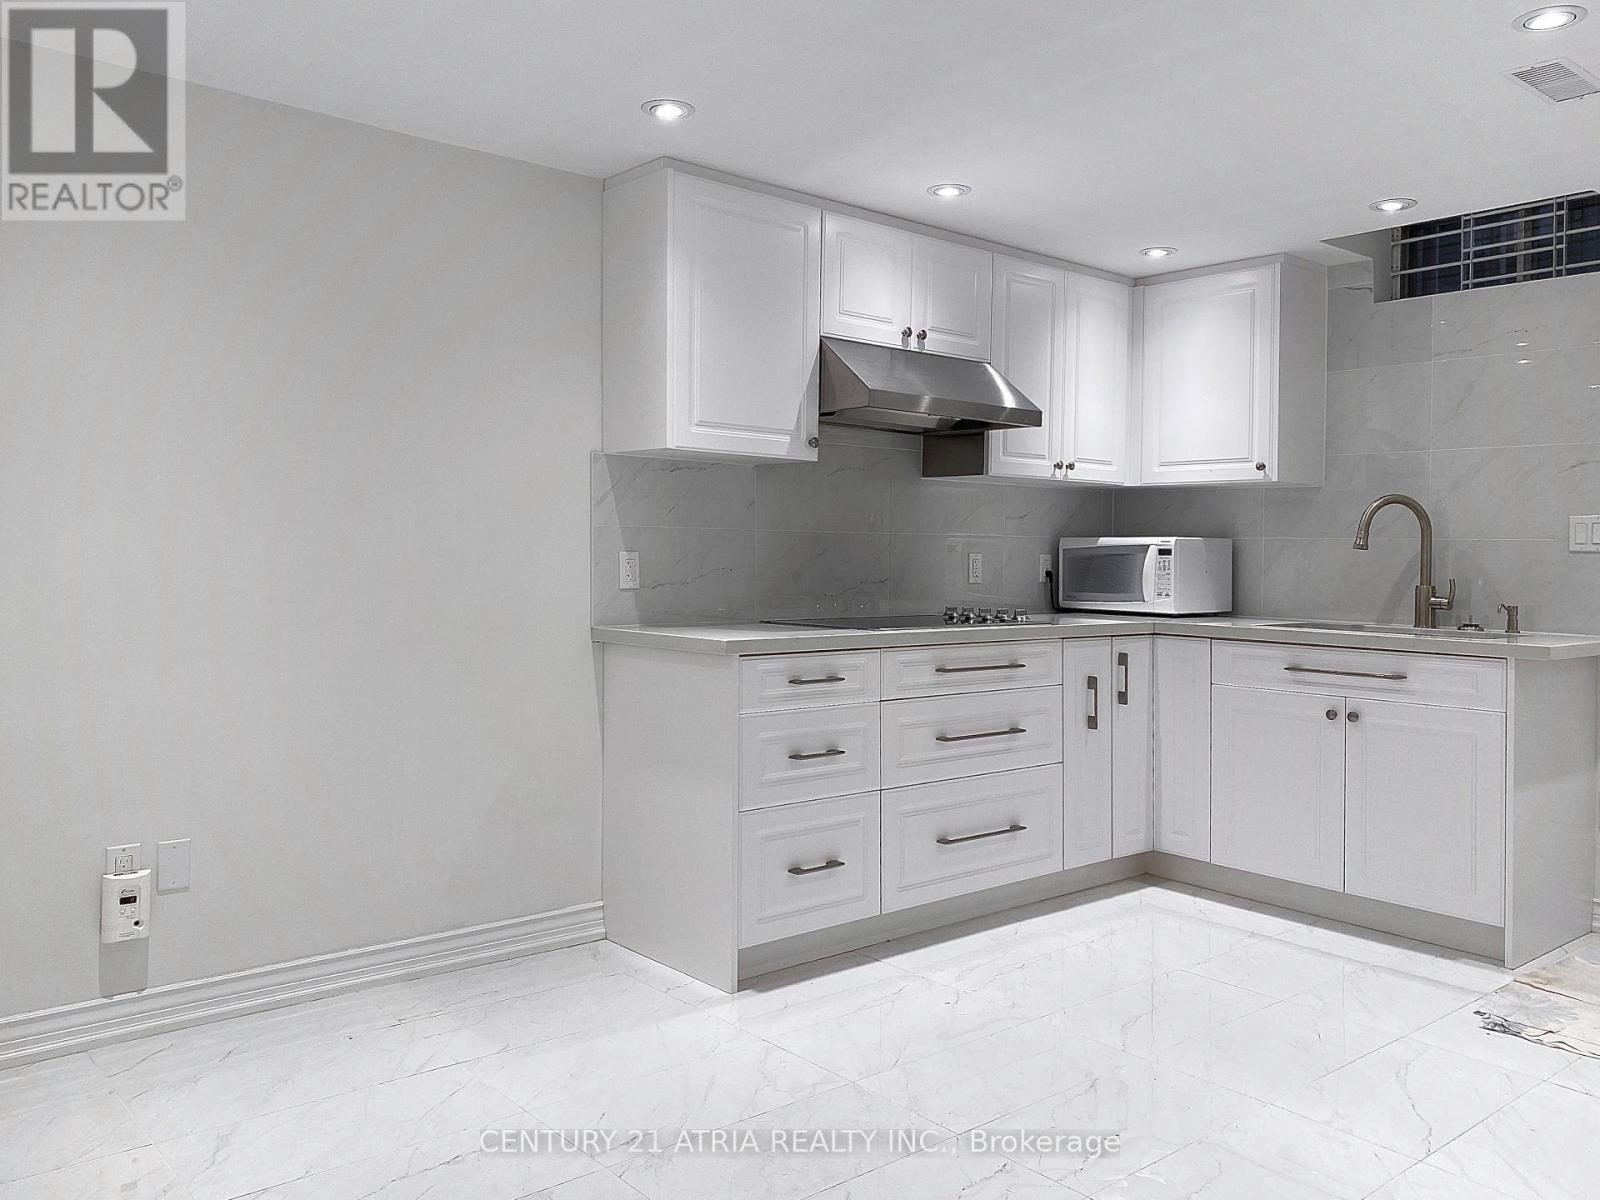
Welcome To This Beautifully Designed 2 Bedroom Lower Unit, with the perfect blend of comfort and convenience, located in the vibrant and high-demand Milliken neighbourhood. Featuring high-quality finishes and an open-concept living area, and ensuite separate laundry facilities.Nestled in the heart of Milliken, this apartment is within walking distance to essential amenities, TTC access, Milliken Mill Park, reputableschools, supermarkets, and the local library. 1 Parking SpotAvailable Tenant Pays 30% Of Utilities. (id:47351)
719 - 80 St Patrick Street
Toronto, Ontario
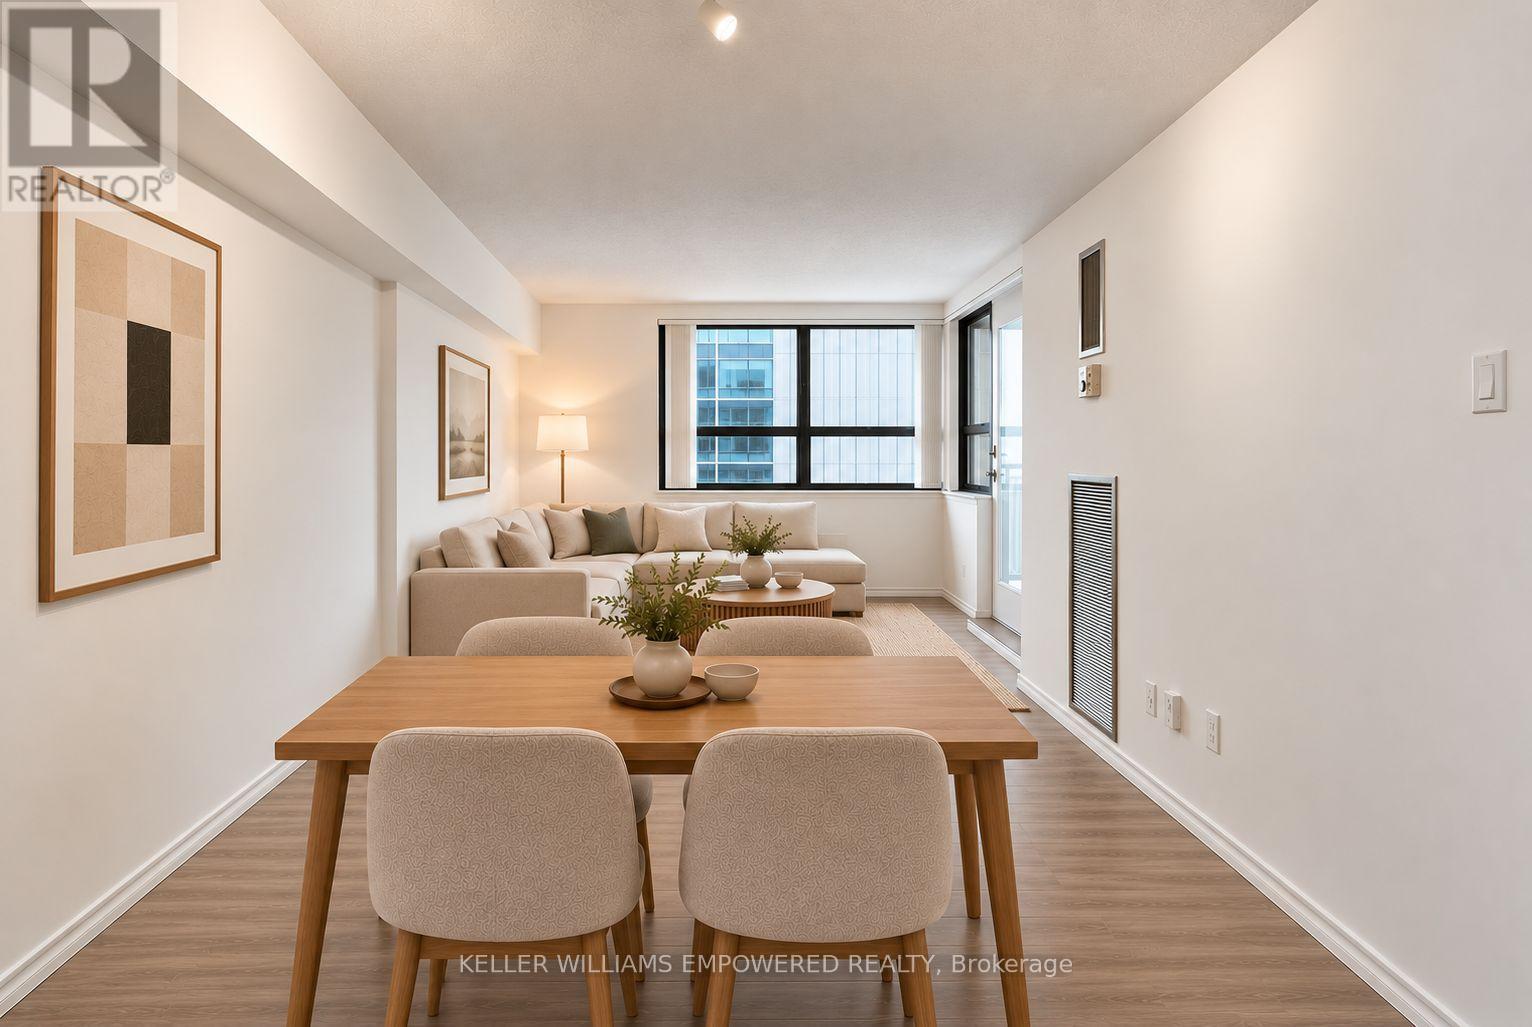
Discover the convenience of downtown living at Village By The Grange! This bright, well-appointed 1-bedroom suite offers approximately 500 sq. ft. of comfortable, functional living space in the heart of the city. Fresh, neutral finishes and wide-plank laminate flooring create a modern, inviting atmosphere, while the open-concept layout maximizes every square foot. The kitchen offers ample counter space, a built-in buffet and enclosed upper storage. A generously sized bedroom features oversized windows and excellent closet space, while the east-facing balcony provides a welcome outdoor retreat. Enjoy access to The Lantern Club, featuring an outdoor pool, fitness room, party room, games room and recreation facilities. With Walk and Transit Scores of 100 and a Bike Score of 99, everything you need is at your doorstep. Just steps to OCAD, U of T, the AGO, hospitals, transit, restaurants, shopping and the vibrant neighbourhoods that make downtown Toronto so desirable. An excellent opportunity for first-time buyers, students, professionals or investors seeking a convenient, connected urban lifestyle. Some photos are virtually staged. (id:67892)
2307 - 215 Wynford Drive
Toronto, Ontario
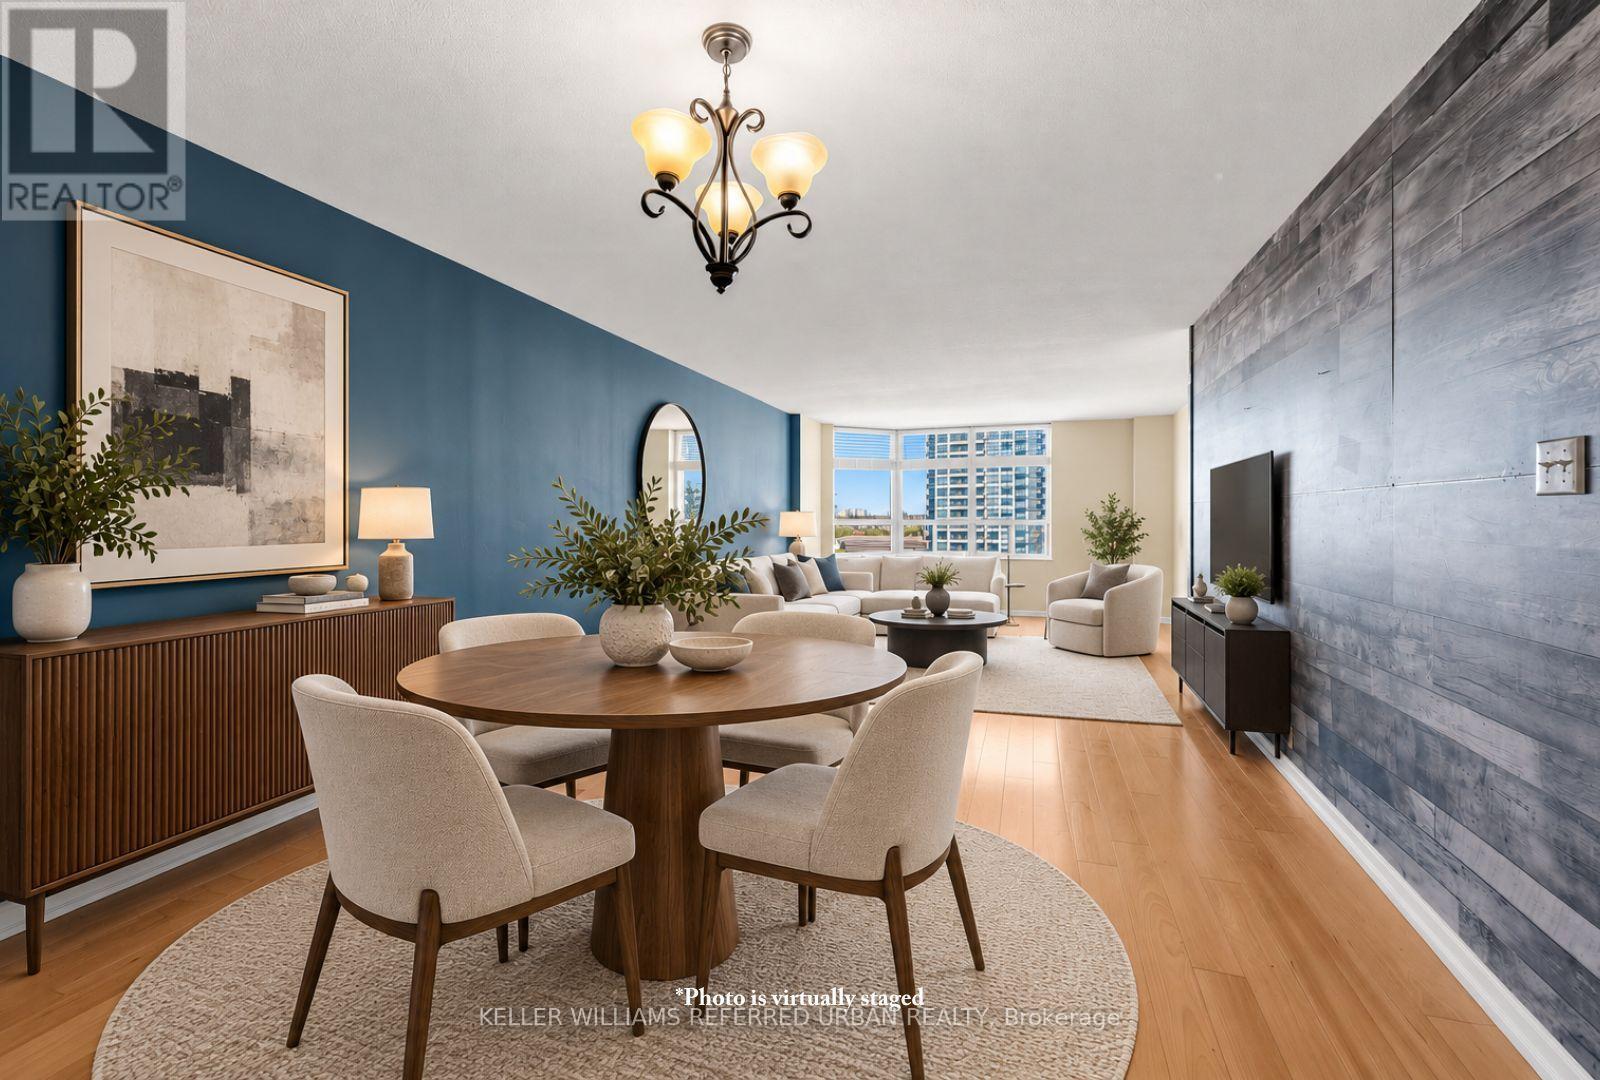
Rarely offered and exceptionally spacious, this impressive 1-bedroom plus den residence offers over 900 sq. ft. of beautifully proportioned living space in a sought-after Tridel-built community. With the scale and versatility of many 2-bedroom suites, this thoughtfully designed layout provides an incredible opportunity for those seeking space, comfort and value. Perched high above the surrounding valley, the suite enjoys expansive west-facing views, abundant natural light and a wonderful sense of privacy. Generous principal rooms create an easy flow for everyday living and entertaining, while the versatile den offers the perfect setting for a home office, dining area, guest space or additional lounge. Set within a quiet, established and beautifully maintained gated community, residents enjoy an impressive collection of resort-style amenities along with 24-hour security and gatehouse service. Surrounded by nature yet exceptionally connected, the location offers easy access to the East Don Trail, scenic walking and cycling paths, nearby golf and the beautiful Aga Khan Park, with TTC service and the Eglinton Crosstown LRT nearby. A rare combination of space, views, privacy and convenience, this is an exceptional opportunity for first-time buyers, downsizers or anyone looking for substantially more room than the typical 1-bedroom plus den condo. (id:47351)
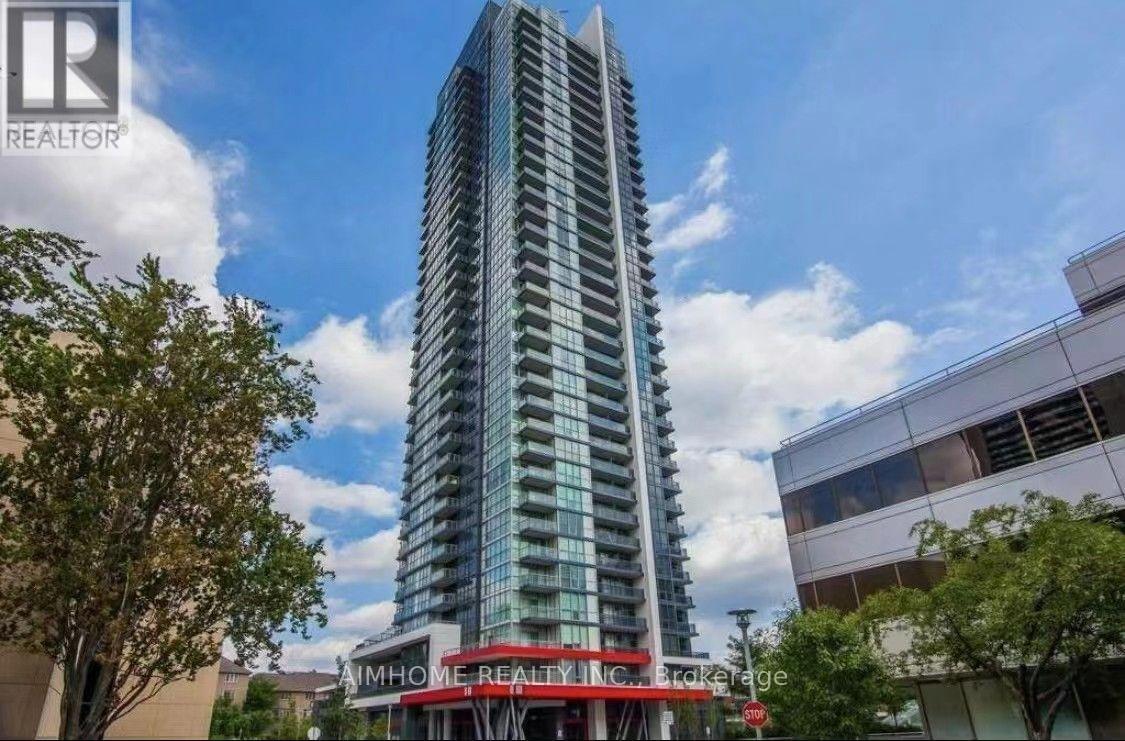
1906 - 88 Sheppard Avenue E
Toronto, Ontario
Welcome to Minto 88,Conveniently Located In The Heart Of North York At Yonge & Sheppard! This Bright And Beautifully Designed 608 Sq Ft Of Interior Living Space1-Bedroom + Den , Plus 48 Sq Ft Balcony, **Unobstructed West Views And Abundant Natural Light. **One Of The Building's Most Functional Layouts, **Open-Concept Living And Dining Area, Granite Countertops, Stainless Steel Appliances And Through-Out Laminate Floor. **The Versatile Den Can be Used as 2nd Bedroom or Home Office **Building Amenities Include: 24-Hour Concierge, Fitness Centre, Party Room, Guest Suite, BBQ Area And Beautifully Landscaped Outdoor Water Garden**Quietly Set Back From The Hustle And Bustle, **Steps To Yonge-Sheppard Subway Station, Shops, Restaurants, Cafes, Cinemas, Banks And Parks, With Easy Access To Hwy 401, York Region Transit And GO Bus Services**Outstanding Opportunity For Living and Seeking A Spacious, Sophisticated And Well-Connected Home In One Of North York's Most Desirable Urban Communities, Inside photo from prior Vacant home (id:47351)
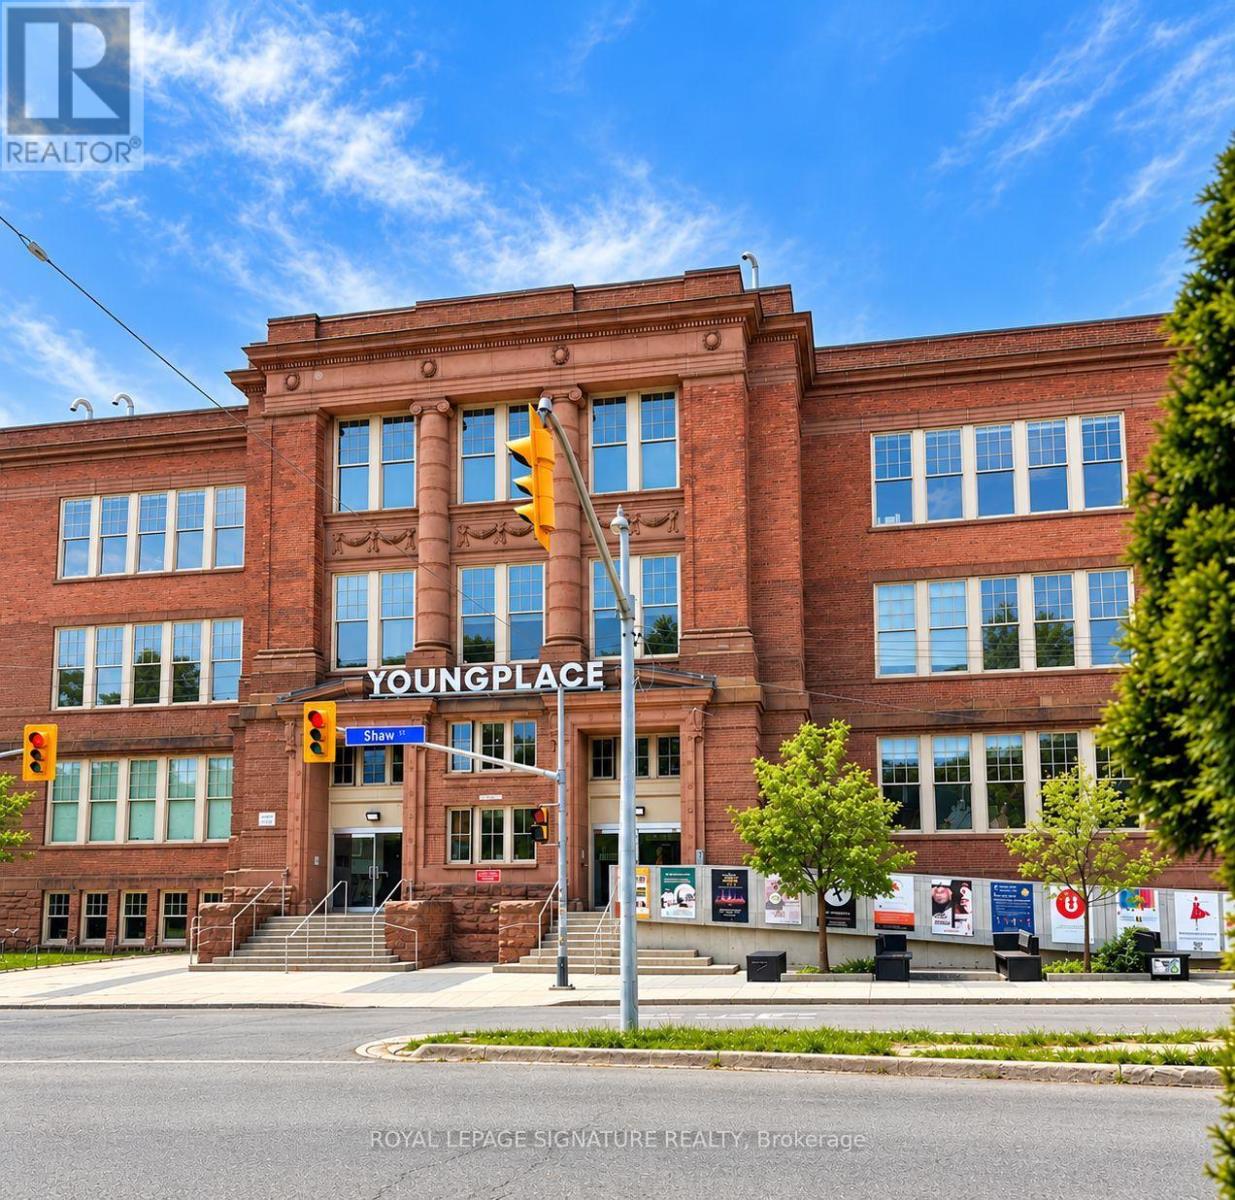
302 - 180 Shaw Street
Toronto, Ontario
Lease a piece of one of Queen West's most distinctive creative communities at Youngplace. This approximately 500 sq. ft. space combines character and function, with soaring ceilings, large windows, a separate private office and an open studio/workspace. Original classroom cabinetry has been thoughtfully preserved, while built-in desks, shelving and storage make the space ready to use. Whether you're an artist, designer, architect, creative professional, consultant, non-profit or simply looking for an inspiring place to work, the flexible layout lends itself to so many possibilities. Set inside a beautifully transformed former school just steps from Trinity Bellwoods Park, this is a workspace with history, personality and a community around it. An ideal space to make your own. (id:47351)
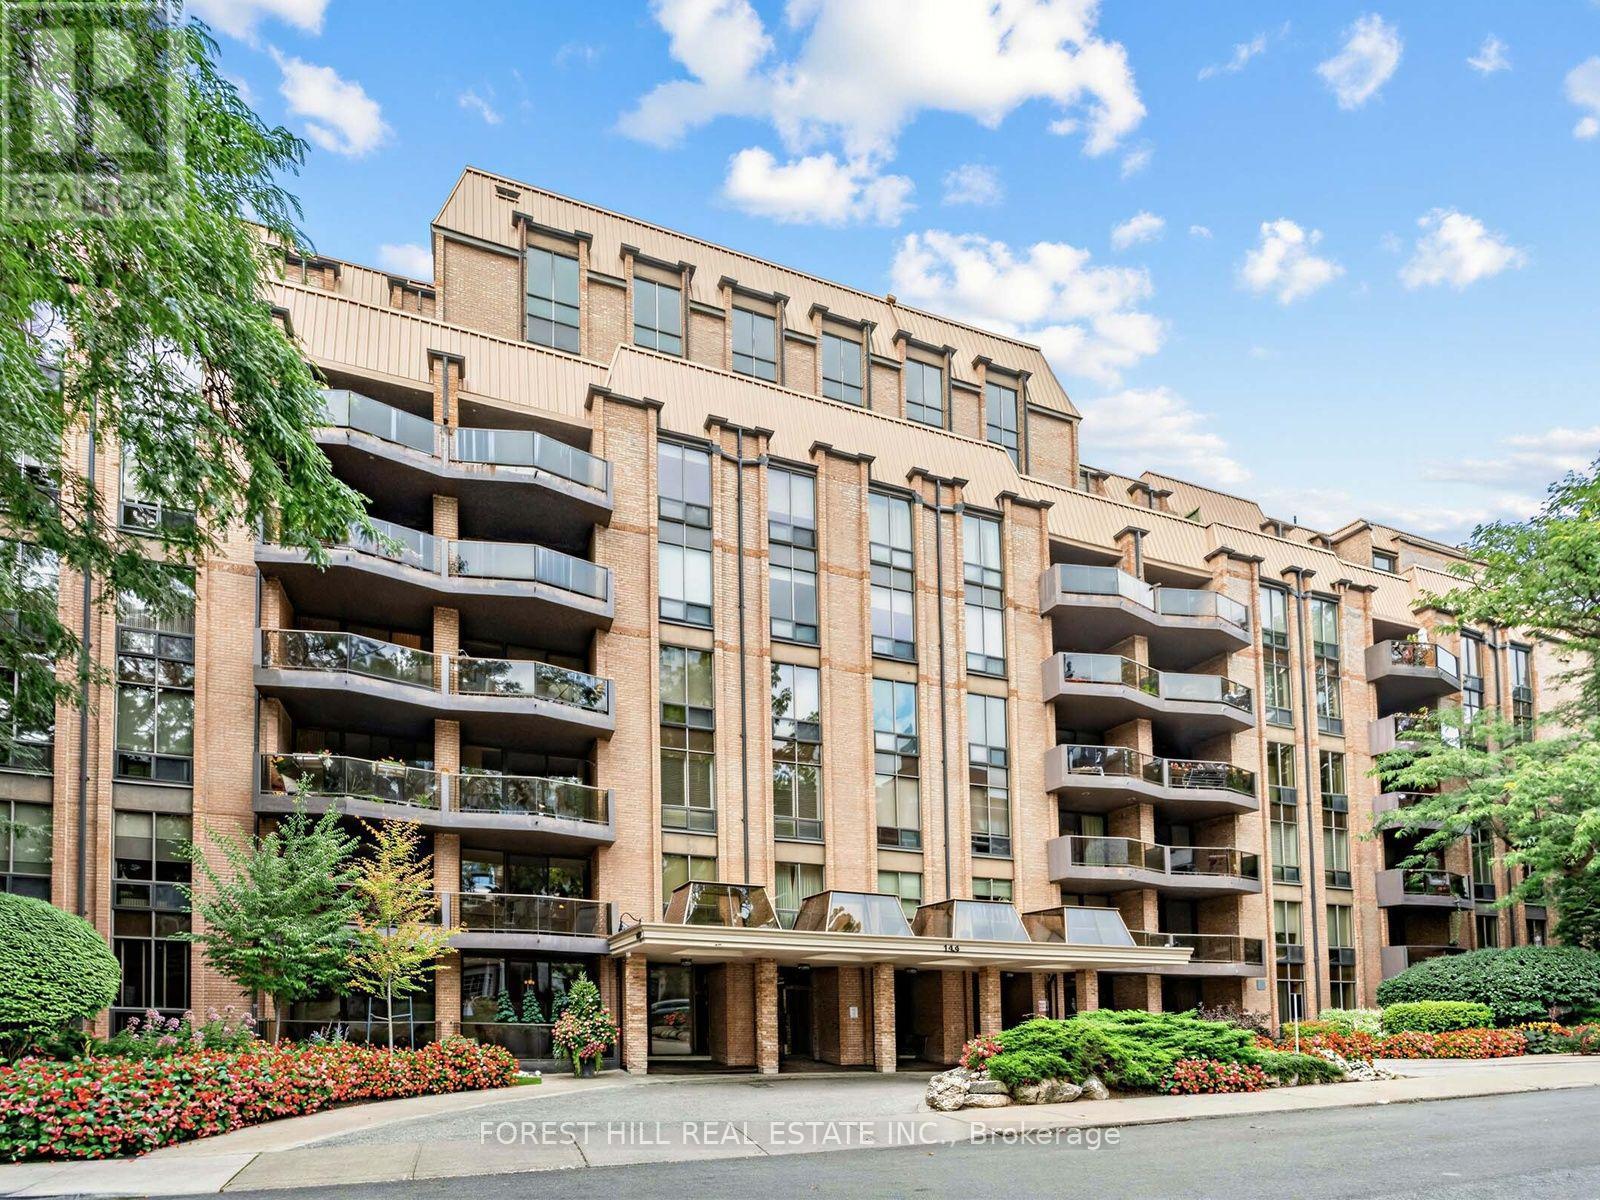
502 - 350 Lonsdale Road
Toronto, Ontario
Welcome to this beautifully renovated, bright and spacious 2-bedroom, 2-bathroom suite at Lonsdale House, ideally situated in the heart of Forest Hill Village. Offering 1217 sq. ft. of thoughtfully designed interior space plus an 75 sq. ft. balcony, this exceptional condo features peaceful treetop views and an abundance of natural light. The newly renovated kitchen is both beautiful and functional, showcasing granite countertops, new stainless steel appliances, ample cabinetry, and space for a cozy breakfast table. The generously sized primary bedroom features a gorgeous ensuite, while the second bathroom is equally impressive, finished with exquisite tilework and glass shower/tub doors. From the moment you enter, you'll appreciate the solid double front doors and exceptional attention to detail throughout. Storage is truly abundant, with extensive built-in cabinetry thoughtfully integrated into the foyer, kitchen, and bedrooms. The suite includes one parking space with EV charger and one locker. Residents of Lonsdale House enjoy an impressive range of amenities, including 24-hour concierge service, an indoor pool, outdoor terrace, exercise room, party room, and visitor parking. Just move in and enjoy everything this coveted neighbourhood has to offer. You're mere steps from the shops and restaurants of Forest Hill Village, the Cedarvale Ravine, Loblaws, St Clair West TTC Station, and the many conveniences and attractions of vibrant St. Clair West. (id:47351)
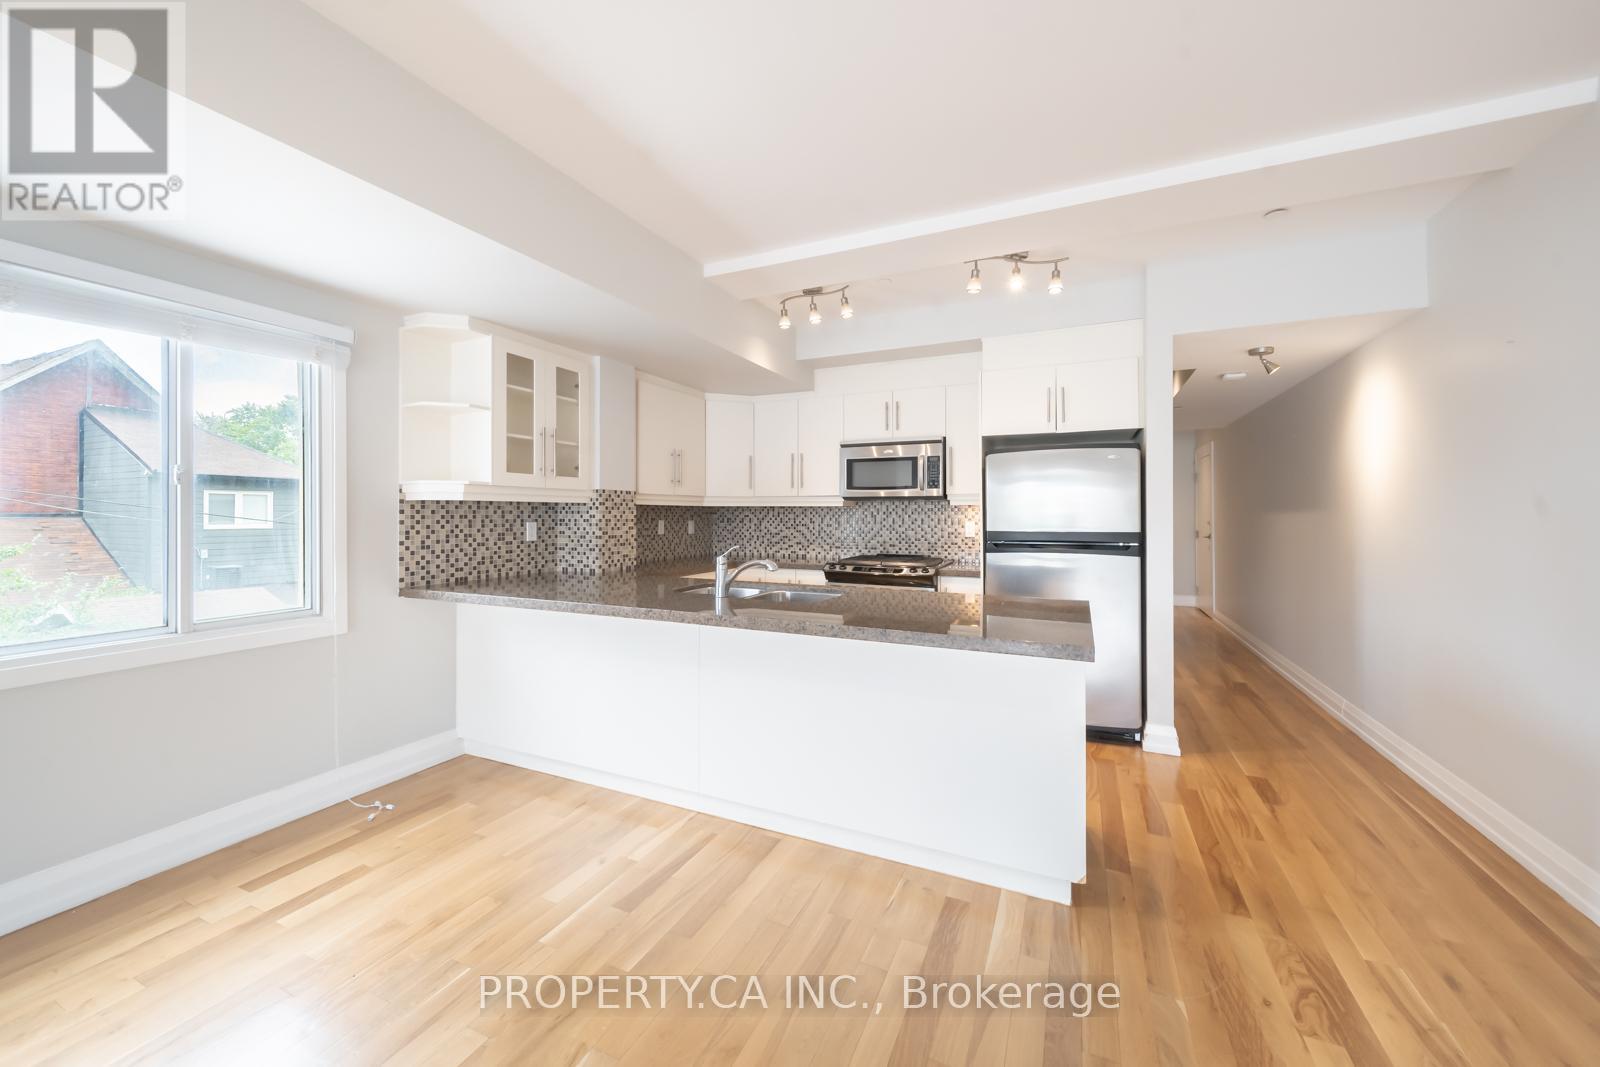
2 - 473 Dupont Street
Toronto, Ontario
Investment opportunity in Seaton Village and the Upper Annex. 2 bdrm/3bth unit with over 1500SF - you won't find this size space at this price point! The Devonshire is a small loft building with the lowest $/SF in the area among the new luxury condos on Dupont St. Perfect for Live/Work or entertaining with its large open concept main floor featuring a white kitchen, gas fireplace, powder room and open balcony with gas BBQ Hookup. 2 Storey Layout has 2 bedrooms on the Upper Level. The primary bedroom has a full ensuite bathroom. Covered Surface parking spot. Close to UofT, Subway, and Shops and Restaurants. Being sold under power of sale. (id:47351)
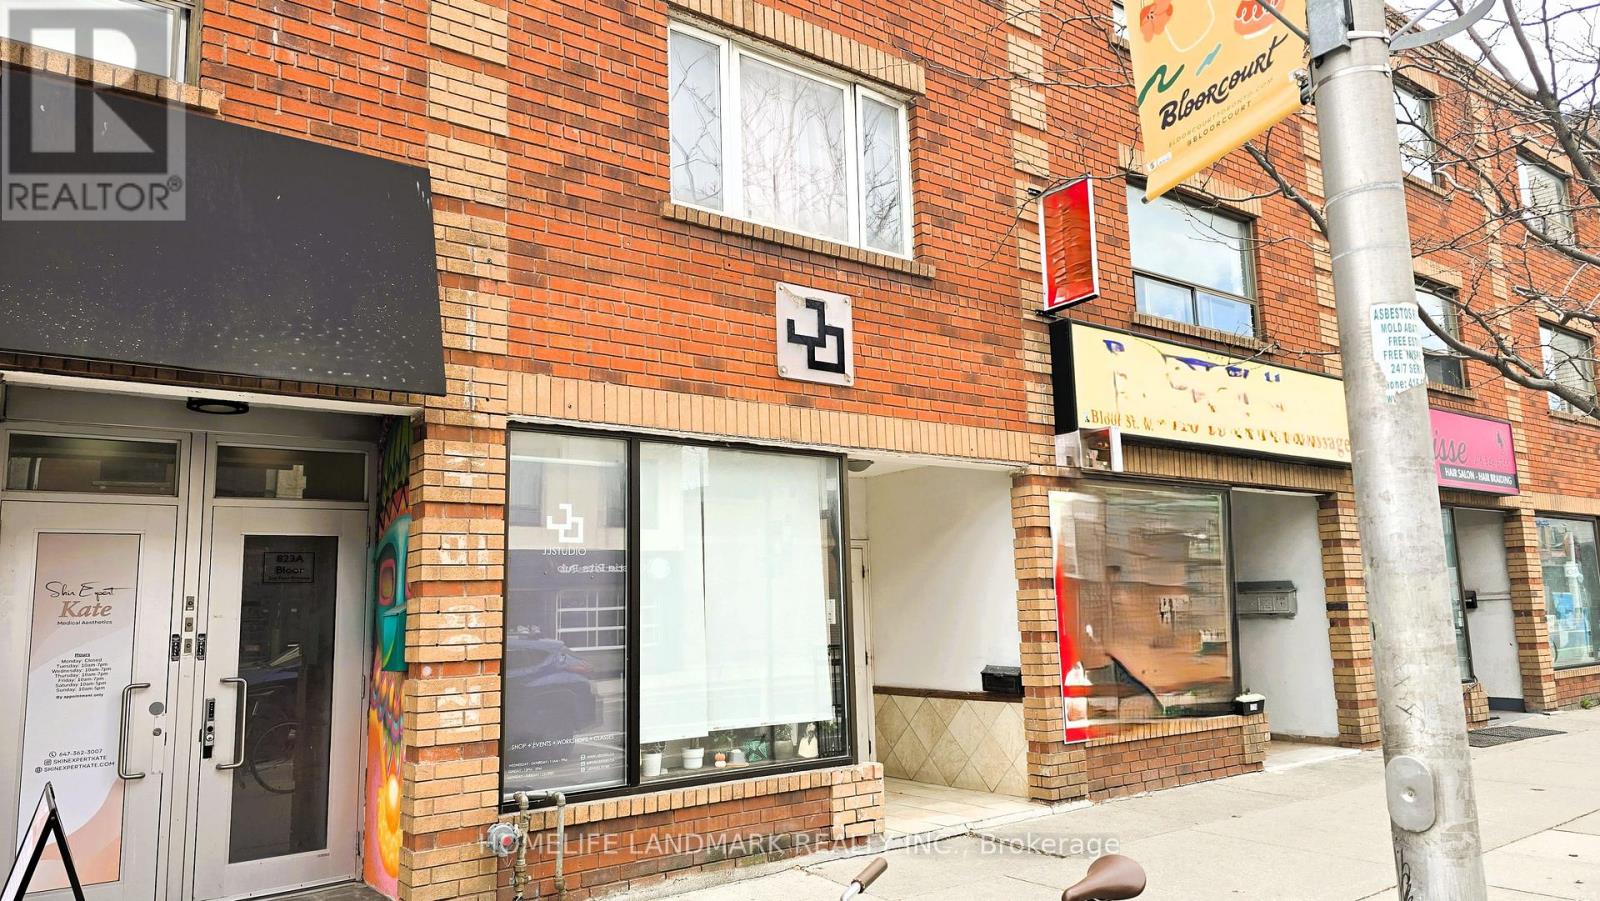
825 Bloor Street W
Toronto, Ontario
**Opportunity for a small assembly is possible for mid-rise rental development**Property onBloor Street, West just west of Ossington Ave. Charming 3 storey building with Excellentexposure and Heavy foot traffic. Surrounded by restaurants and park. Vacant Retail on groundfloor and basement storage with 2bedroom apartments on 2nd and 3rd floors. 3 parking spots atrear.Vibrant Neighbourhood With Great Frontage And Just Steps To Christie Pits Park, Christie/Ossington T.T.C. Subway Stations, Variety Of Restaurants, Boutique Shopping, Cafes And Much More! (id:47351)
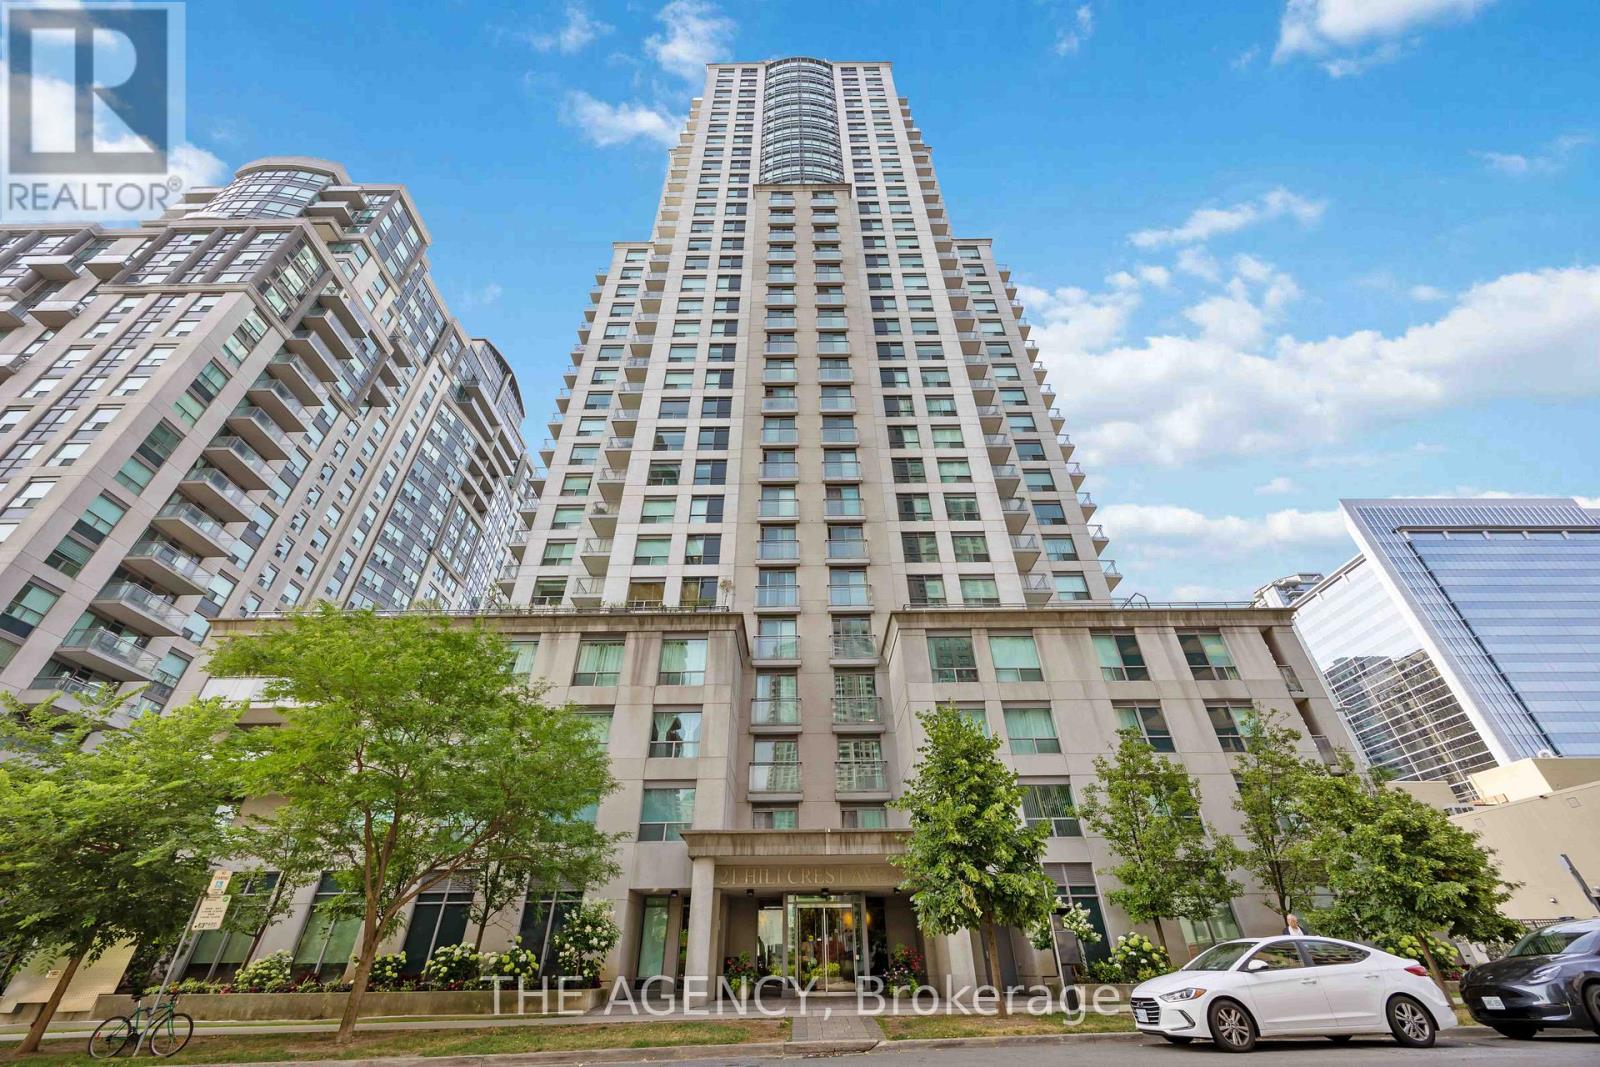
3001 - 21 Hillcrest Avenue
Toronto, Ontario
Welcome to Corner Suite 3001 at 21 Hillcrest Avenue, a bright and stylish one-bedroom residence in the heart of North York. Perched on the 30th floor, this thoughtfully designed suite features a practical and efficient layout, soaring 9-foot ceilings, and large windows that showcase spectacular panoramic city views. The open-concept living and dining area offers a comfortable space for everyday living and entertaining, with a walkout to the balcony, while the functional kitchen seamlessly connects to the main living space. The spacious bedroom provides a peaceful retreat with ample natural light. Residents enjoy exceptional building amenities including an indoor swimming pool, fully equipped exercise room, and theatre room. Unbeatable location just steps to North York Centre and Subway, Mel Lastman Square, shopping, theatre, restaurants, cafes, a new TNT supermarket in the area and everyday conveniences. Easy access to Highway 401 makes commuting across the city effortless. (id:47351)
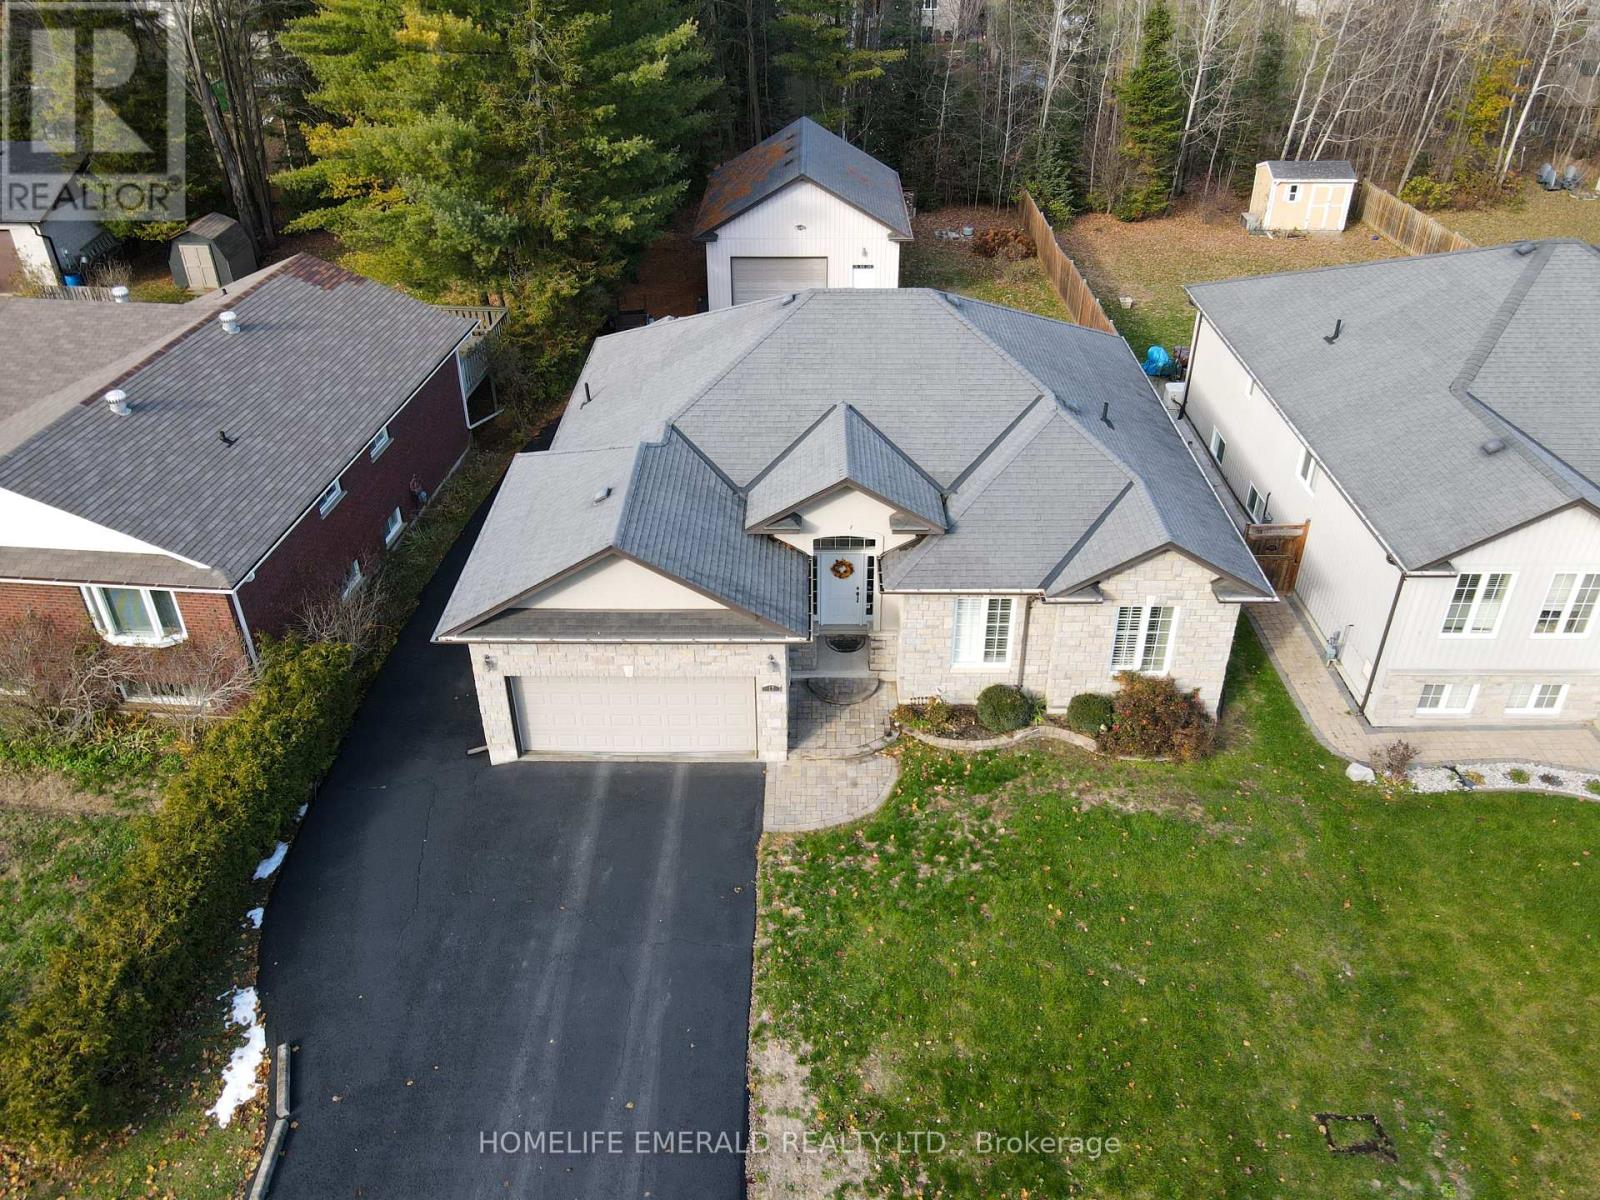
17 Tree Top Street
Essa, Ontario
*Custom Built Bungalow with Detached Heated Garage* This beautifully maintained 3 bedroom, 2 bathroom, 1,650+ sqft bungalow was thoughtfully designed for both families & those looking to downsize. No detail has been overlooked, offering spacious rooms, 9ft ceilings, crown moulding, a custom kitchen, a large foyer, a mud/laundry room with access to the attached double car garage, a covered deck, a 28'x32' heated detached garage in the backyard with paved driveway access & a 5-foot heated crawlspace providing abundant storage. Situated on a 0.29-acre in-town lot, this home is within walking distance to all amenities & just 15 minutes to the 400 HWY, while still offering a quiet, tranquil setting surrounded by mature trees. This is a wonderful opportunity for anyone seeking a move-in ready home with ample space inside & out. (id:47351)
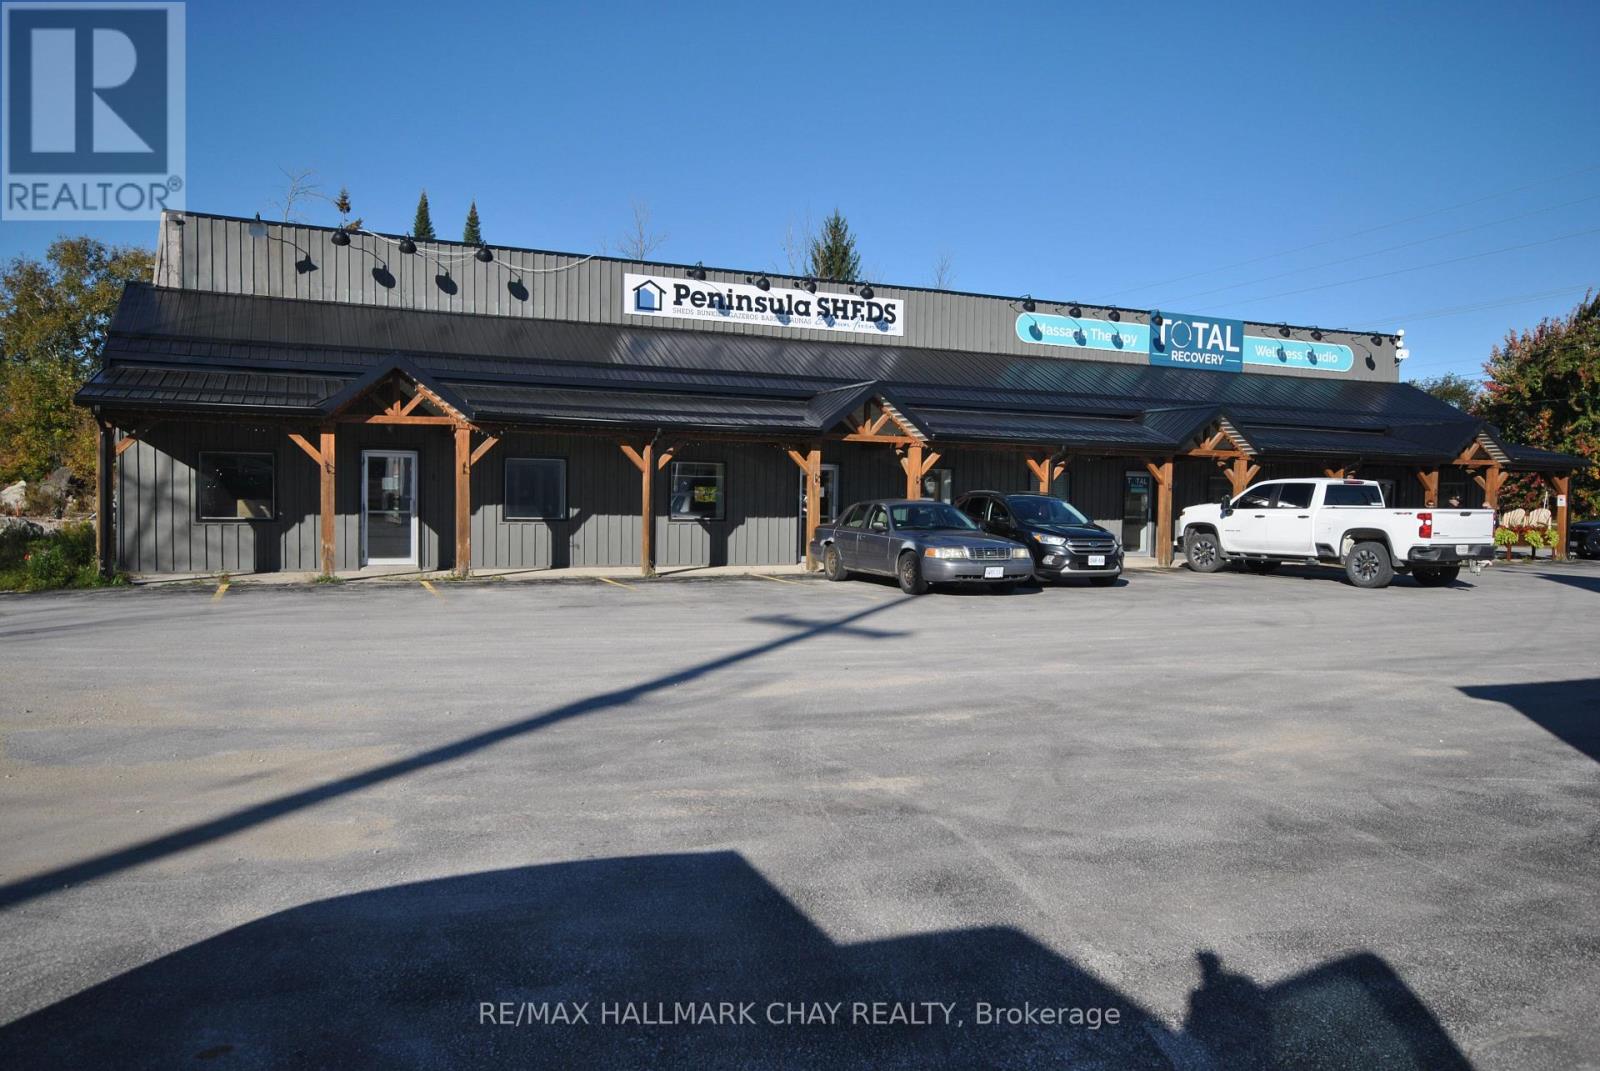
717950 Highway 6
Georgian Bluffs, Ontario
Beautifully remodeled 4 unit commercial building on busy Highway 6 in Springmount just west of Owen Sound. Approx. 1-acre site with 23 paved parking spaces at front and gravel at back. 2 units tenanted (Units 3 & 4 - Units 1 & 2 vacant). 8,075 square feet of gross floor area on two levels approx. 7,597 sf interior leasable per plans attached. Each unit has 10'x 10' roll-up grade level door at back opening to bay area with 14' clear (16.5') to finished ceiling. All interiors finished. Each unit separately metered with gas furnace and a/c. Excellent opportunity for user or investor. Note - extra cleared land to south is not part of the property and is leased by a neighbour to one of the tenants under a separate agreement. Phase 1 available. (id:47351)