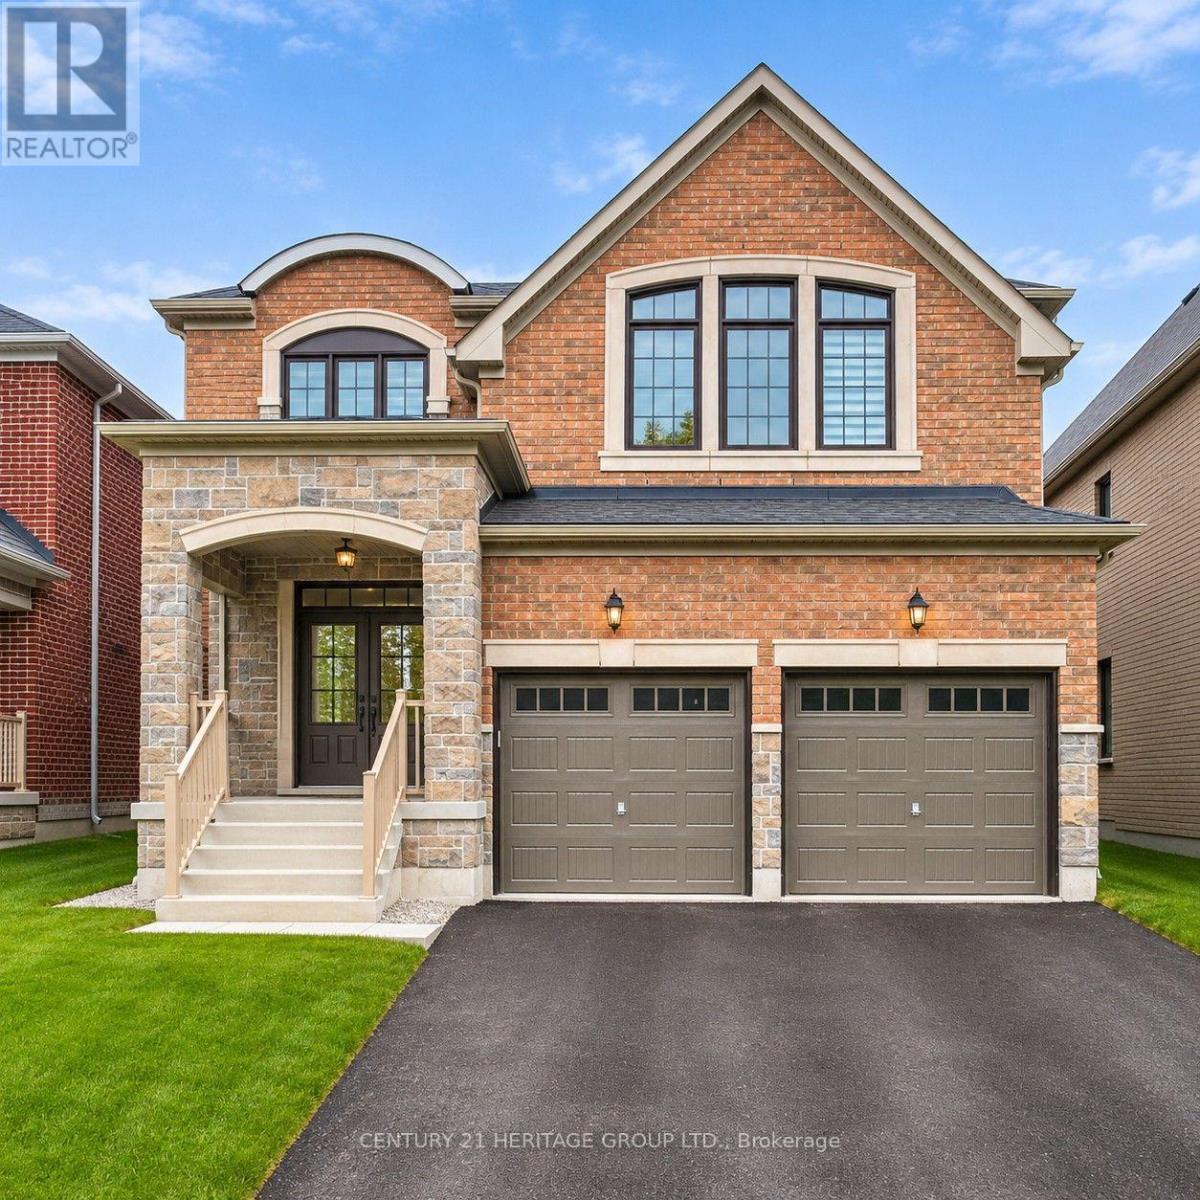
Basement - 126 Wandering Glider Trail
Bradford West Gwillimbury, Ontario
Beautiful spacious 1 bedroom 1 bathroom basement apartment. Utilities included. Separate entrance and private laundry. One parking spot included. Minutes from parks, trails, go station, highways, shoppingcenters and leisure center. (id:67892)
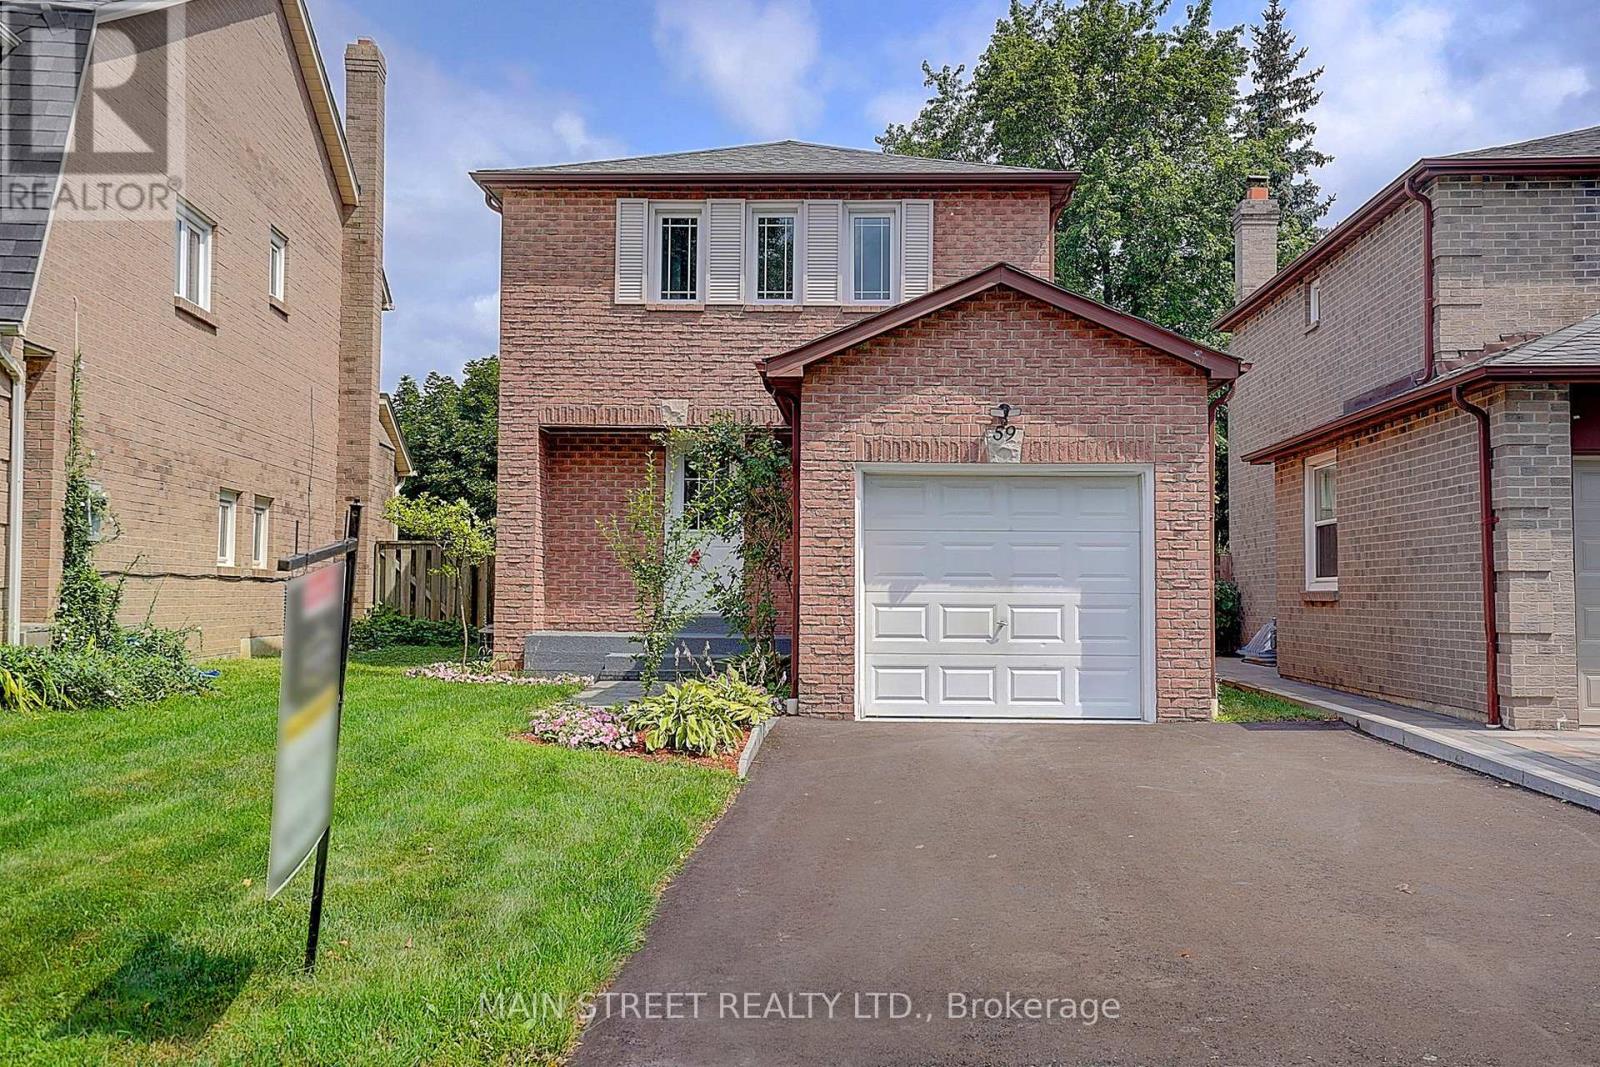
59 Stockbridge Crescent
Ajax, Ontario
Welcome to this beautifully renovated, fully detached, all-brick, two-storey home available for lease in the highly desirable Westney Heights community of Ajax! Offering three bedrooms, an attached garage and a bright, open-concept main floor. This stylish home is exceptionally well maintained and ready for its new tenants to move in and enjoy. The stunning kitchen features new cabinetry, a centre island with breakfast bar, quartz countertops and stainless steel appliances, all new in 2025. Elegant 24" x 24" porcelain tile flows through the kitchen and main hallway, while the dining room showcases a beautiful accent wall with quartz countertop, bar fridge and walkout to a spacious 12' x 20' backyard deck, complete with a natural gas BBQ hookup for effortless outdoor entertaining. Additional features include pot lights and fresh paint throughout, no carpeting, central air conditioning and a generous primary bedroom with a walk-in closet and stylish feature wall. The finished basement provides additional living space with a thermostatically controlled gas fireplace, washroom and plenty of storage. Enjoy the privacy of a fully fenced backyard, shingles (2022), washer and dryer (2022), and a fully renovated garage with an exceptionally clean painted floor. Ideally situated close to excellent schools, shopping, public transit, recreation facilities, Highway 401 and the GO Train, making commuting a breeze. An exceptional leasing opportunity offering modern finishes, comfortable living and a fantastic location in one of Ajax's most sought-after neighbourhoods. Notes: *An adjusted 'All utilities included' and/or 'Furnished' Lease options are available. *No Pets. *No Smoking. (id:67892)
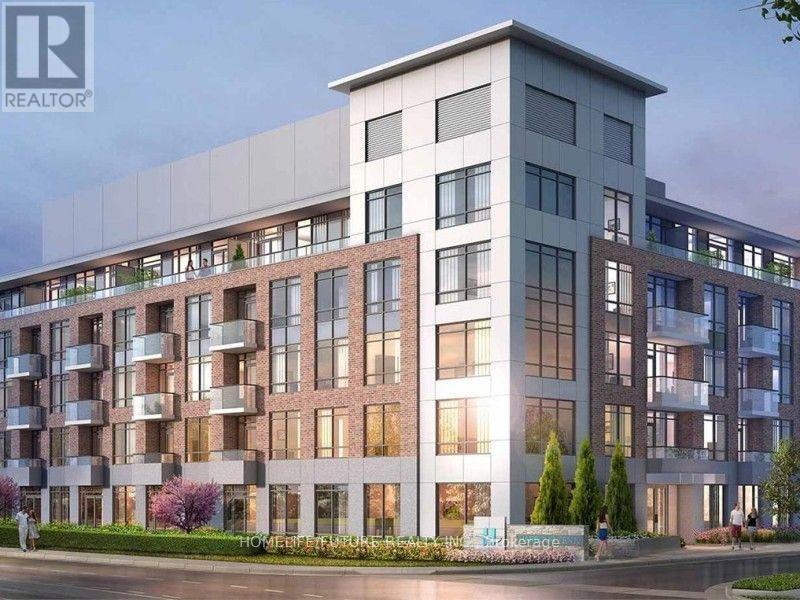
207 - 1010 Dundas Street E
Whitby, Ontario
No Alteration Or Painting Without Landlord's Consent. Pets Are Permitted Limited To The Condo Restrictions And Must Follow Condo Rules. Keep The Apartment Clean And Not Cause Any Serious Damage. (id:67892)
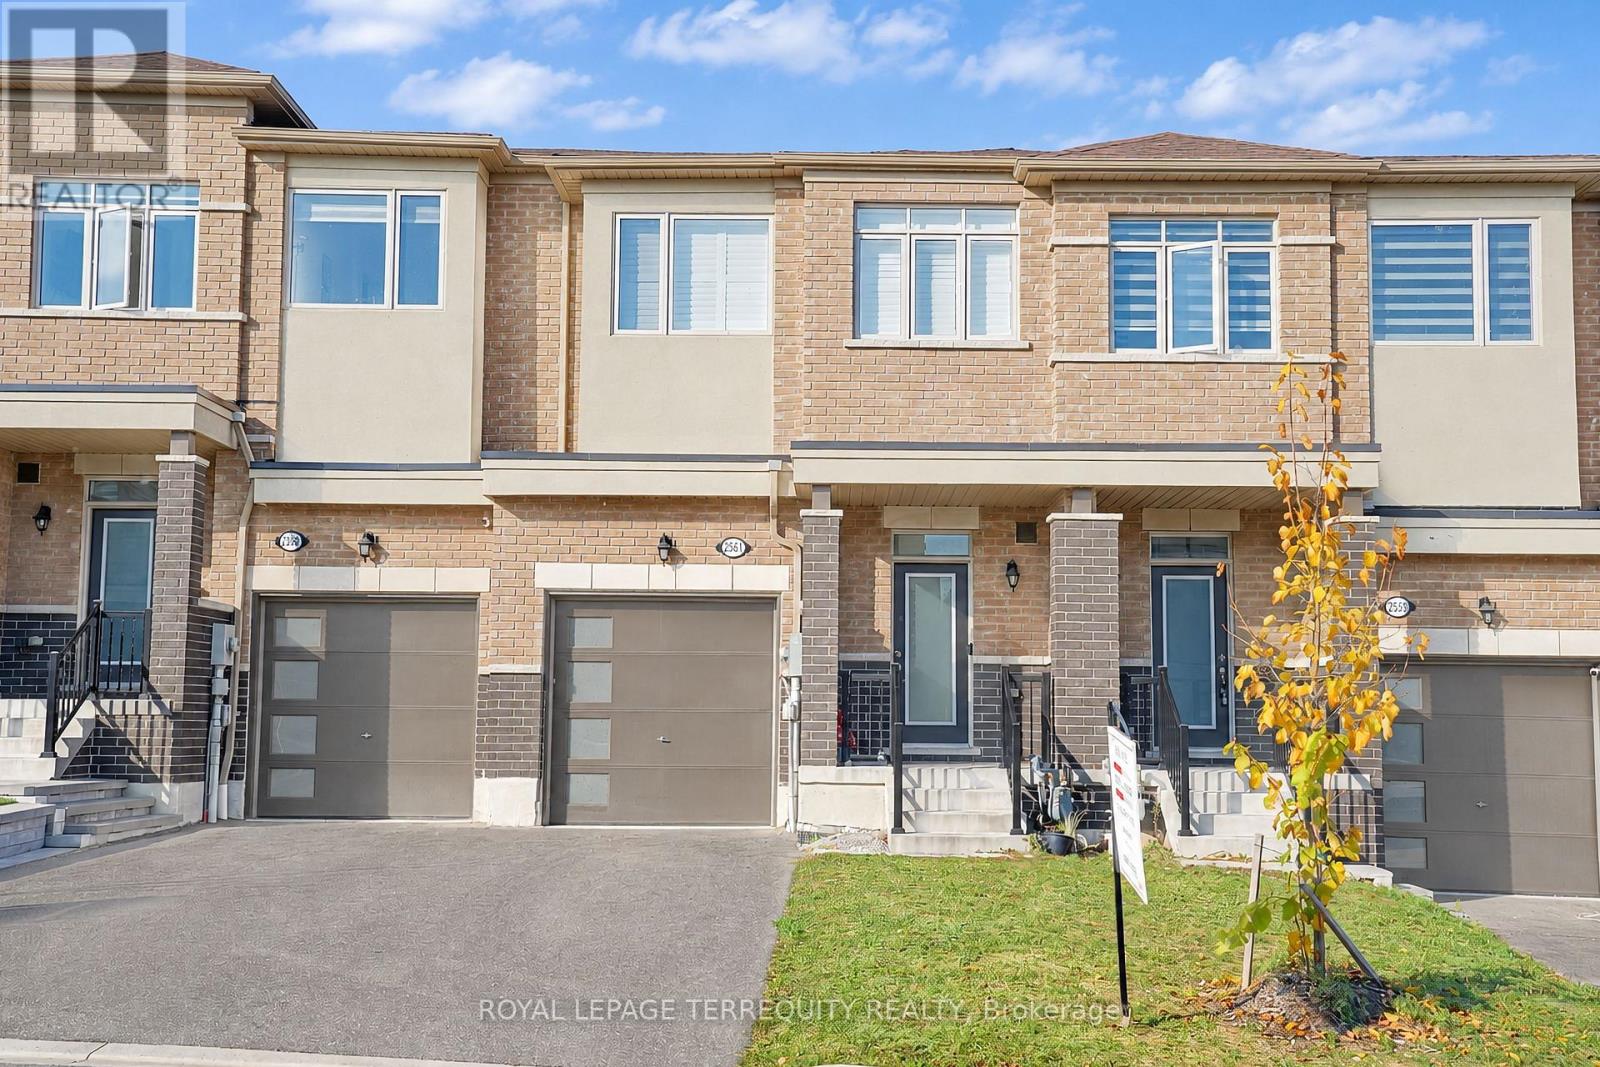
2561 Winter Words Drive
Oshawa, Ontario
Welcome to this beautiful, modern 2-storey freehold townhouse in the desirable Windfields community of North Oshawa! Featuring 3spacious bedrooms and 3 bathrooms, this home offers a bright, open-concept layout with numerous upgrades and premium finishes throughout. The owners have invested in additional upgrades to achieve a higher-end finish, including upgraded carpeting, enhanced countertops, and upgraded kitchen cabinetry, adding an extra touch of elegance and style. The modern kitchen features a stylish backsplash and seamlessly flows into the inviting great room, creating the perfect space for entertaining and everyday living. The spacious primary bedroom boasts a walk-in closet and a 4-piece ensuite complete with a relaxing soaker tub and separate shower. Two additional generously sized bedrooms provide plenty of space for family or a home office. Enjoy the convenience of ensuite laundry, direct garage access, and private parking for 2 vehicles. Ideally located close to Costco, shopping, restaurants, schools, parks, public transit,and major commuter routes. A fantastic opportunity to lease a beautifully upgraded home with premium finishes in a growing, family-friendly neighbourhood. Don't miss out (id:67892)
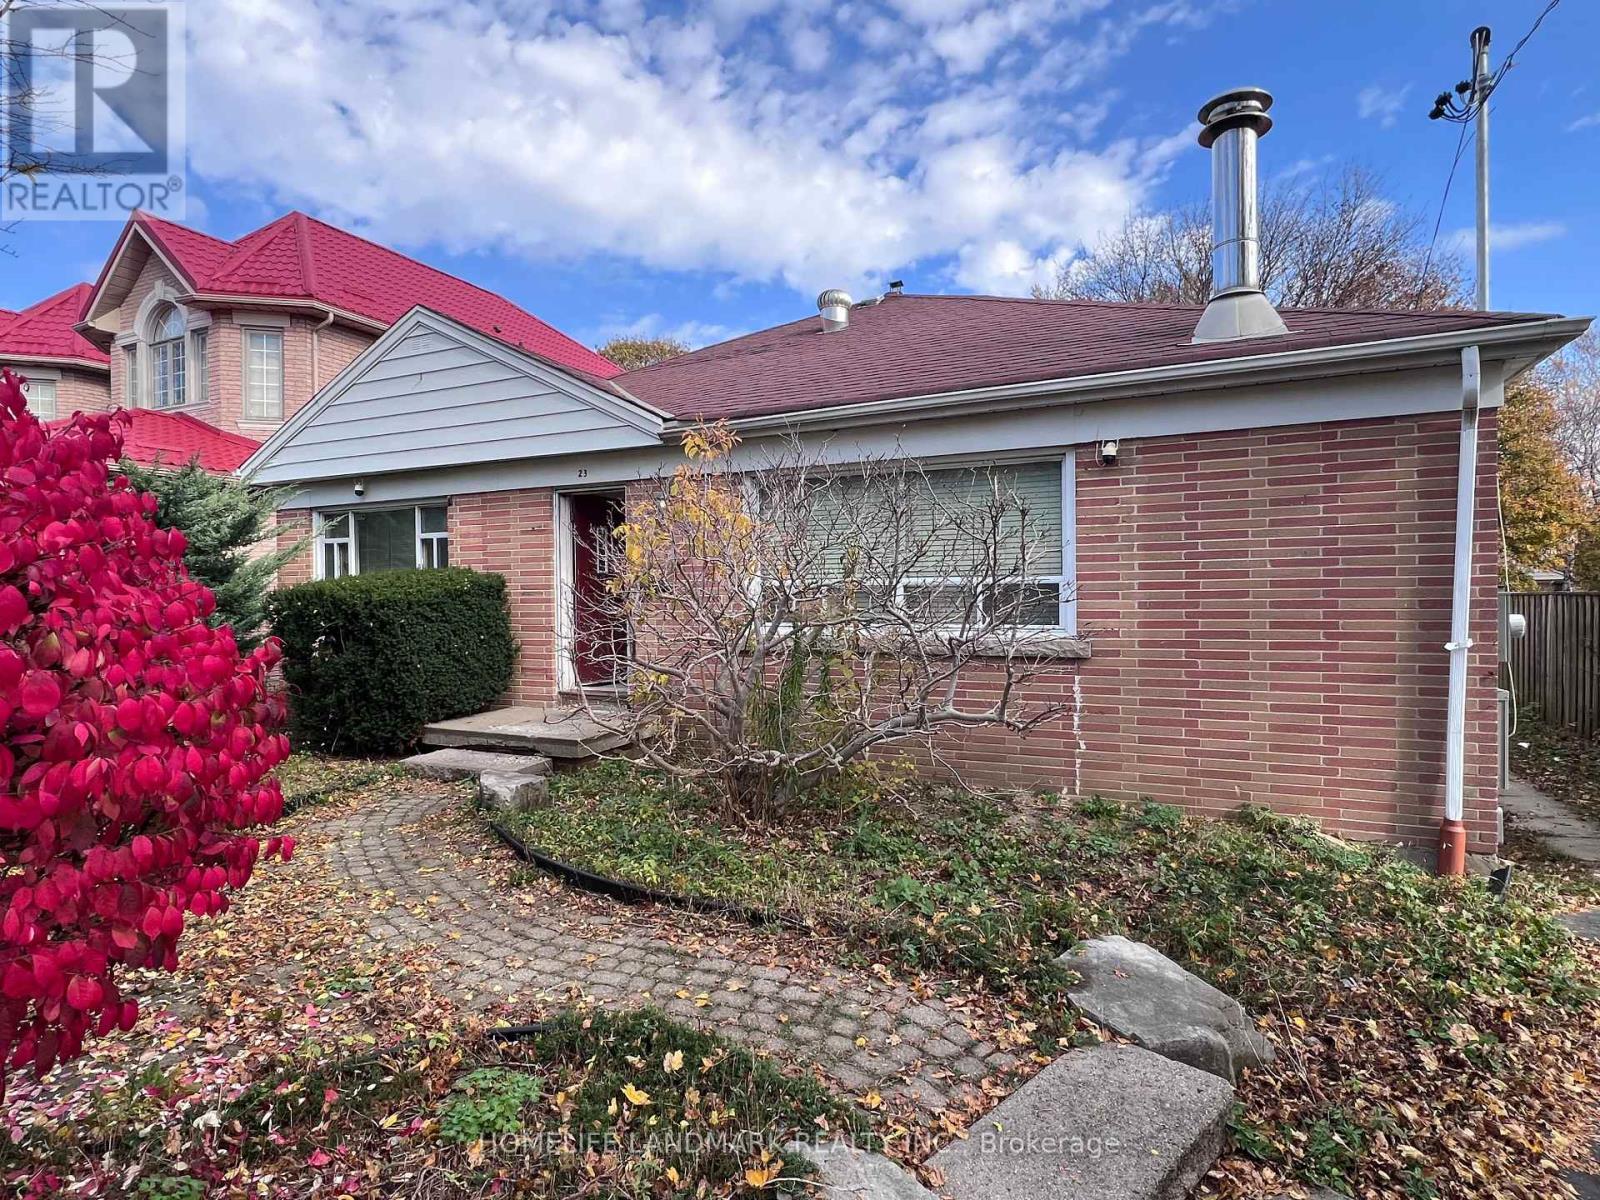
Basement A - 23 Canham Crescent
Toronto, Ontario
Bright and beautiful 1 bedroom unit with newly renovated kitchen and bathroom. stainless steel appliances, private ensuite laundry. Located in prime Agincourt close to essential amenities including schools, rec centre, groceries, malls and public transport/401. This spacious unit is available immediately at your convenience. Unit is basement A. Utilities hydro, water, gas, are INCLUDED. 1 parking also available. (id:67892)
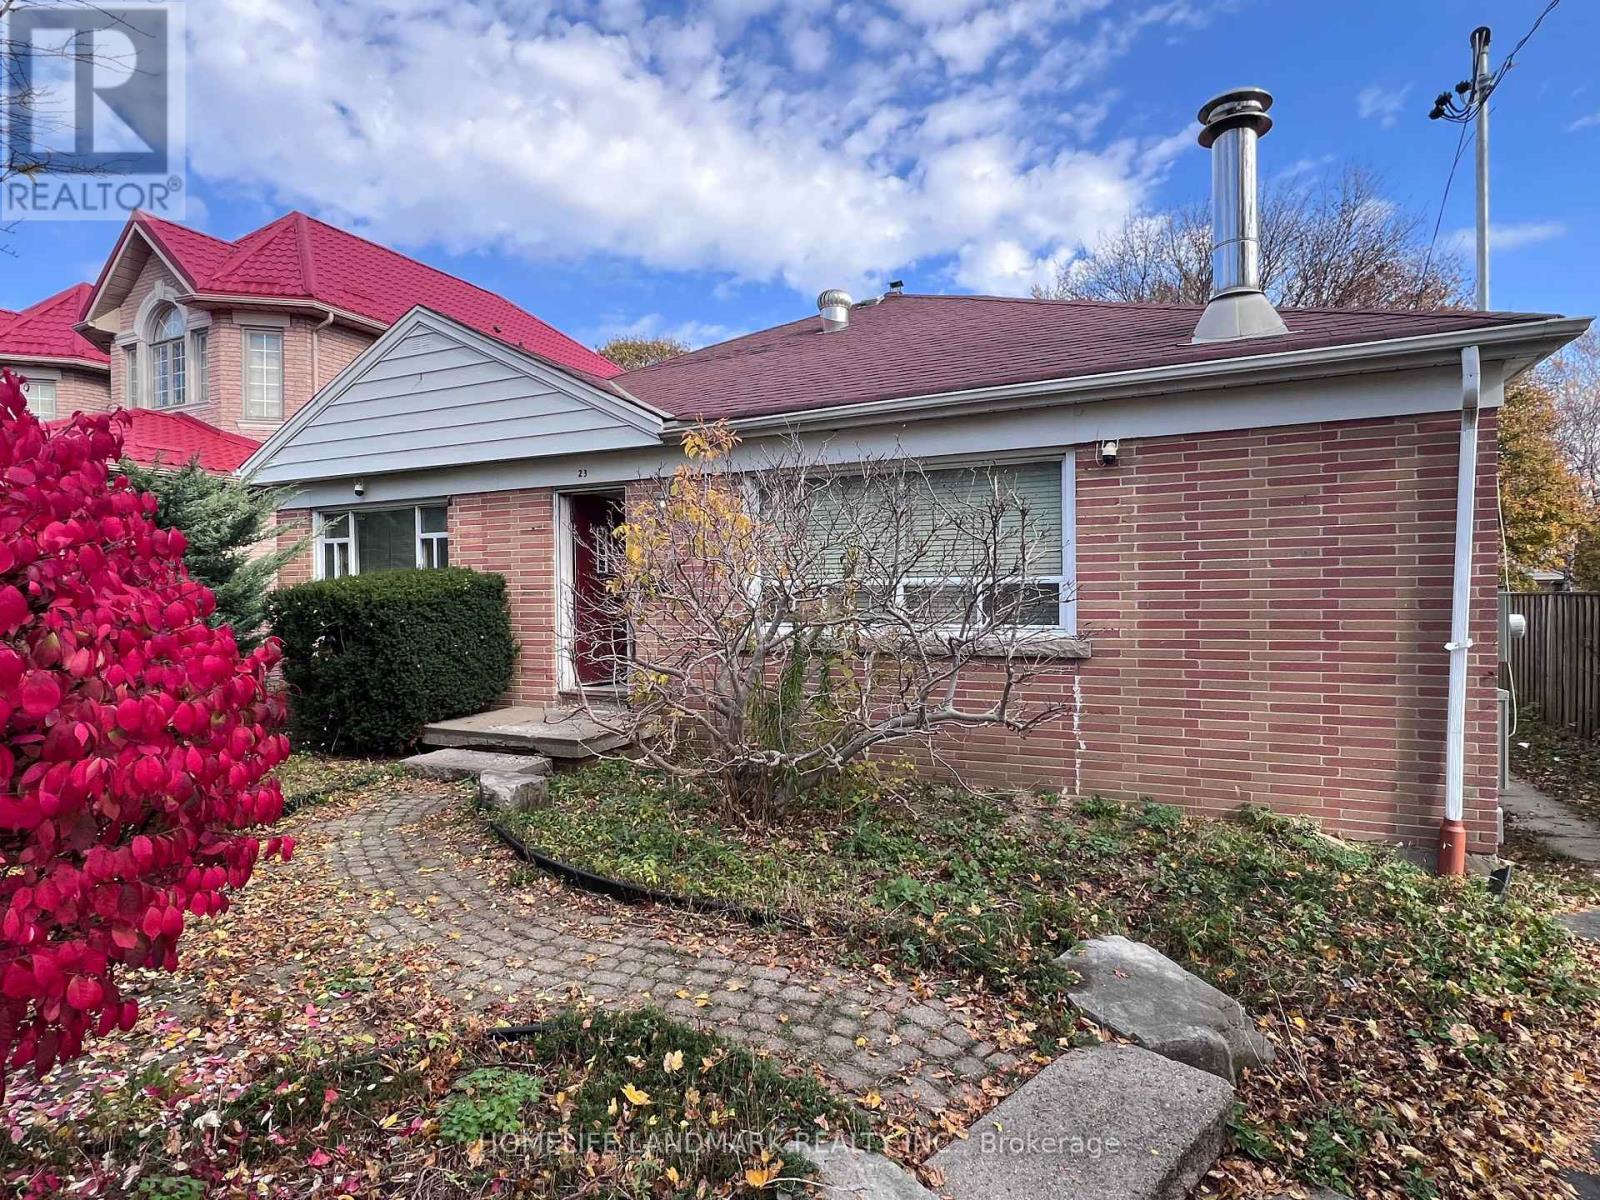
Basement B - 23 Canham Crescent
Toronto, Ontario
Newly renovated studio bachelor, big living room, kitchen. stainless steel oven, private ensuite 2 in 1 laundry machine. Located in prime Agincourt close to essential amenities including schools, rec centre, groceries, malls and public transport/401. This spacious unit is available immediately at your convenience. Unit is basement B. Utilities hydro, water, gas, INCLUDED. 1 parking also available. (id:67892)
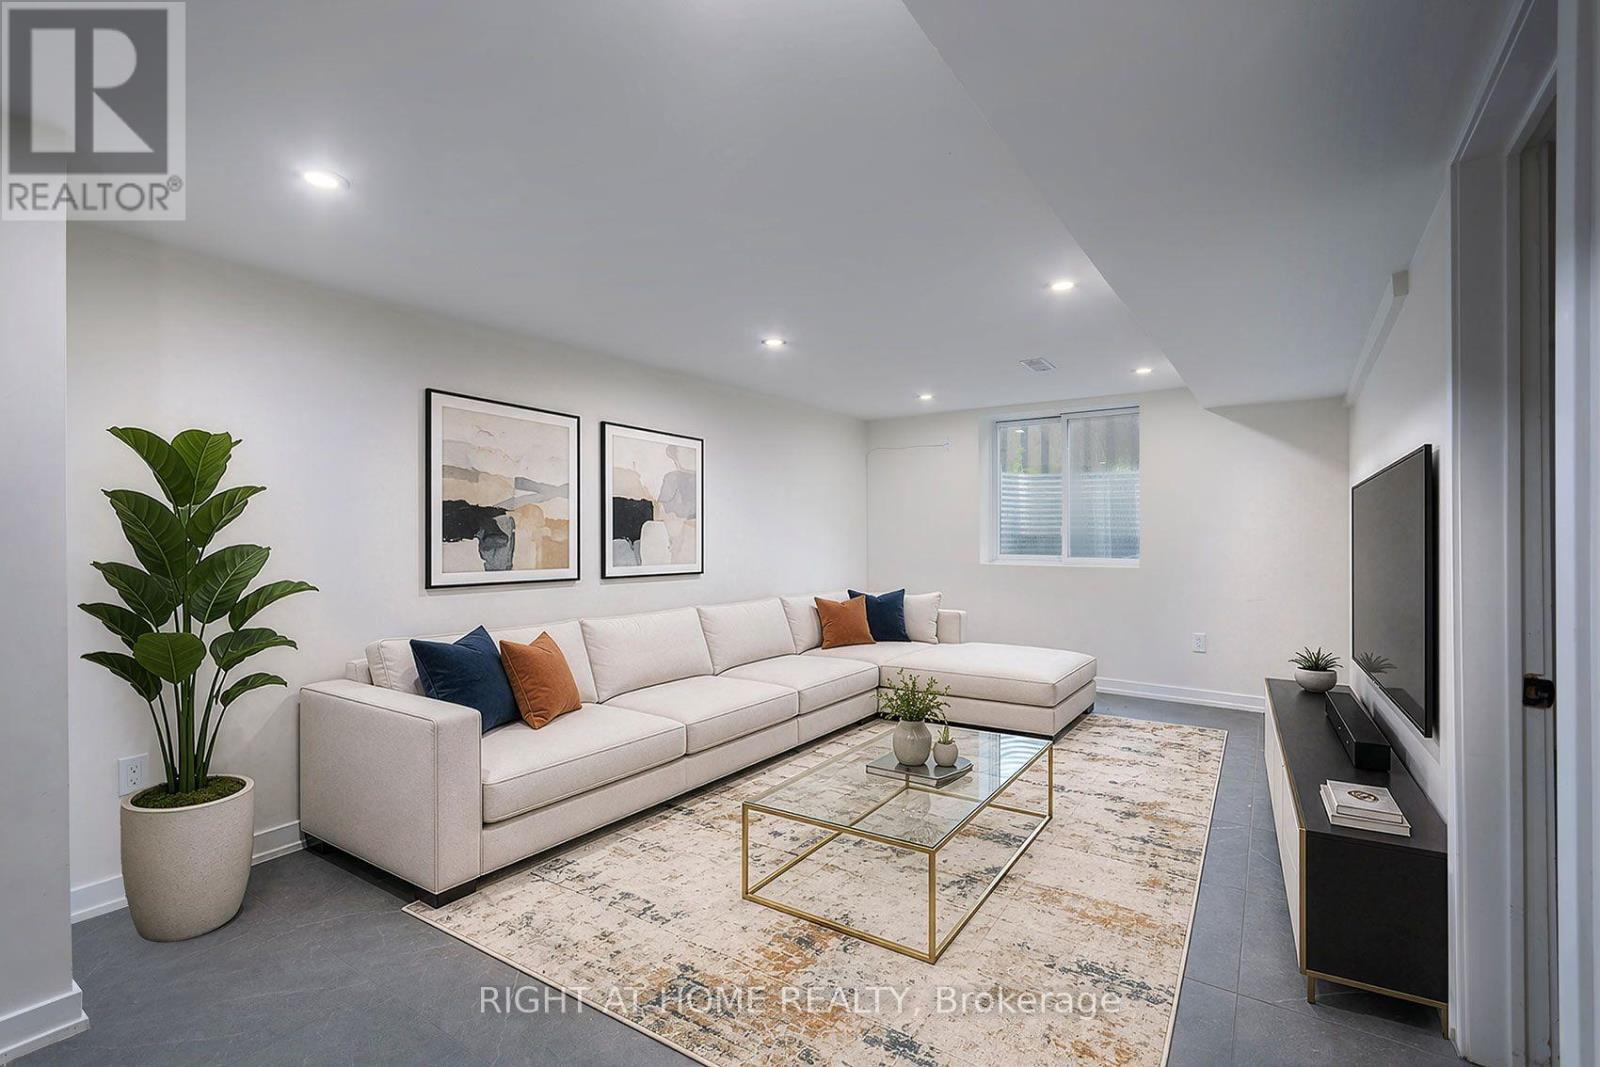
#basement - 511 Woodcrest Avenue
Oshawa, Ontario
Bright, spacious and recently refinished legal 3-bedroom lower-level apartment in a well-maintained bungalow in Oshawa's McLaughlin neighbourhood. Generous 3.34m x 7.88m great room with large egress window, pot lights and architectural ceramic tile. Separate 3.93m x 2.86m kitchen, three well-sized bedrooms including a primary with large closet, plus a second bedroom with walk-in closet. Laminate flooring throughout the bedrooms, private in-suite washer and dryer, full bathroom and separate entrance. Convenient location close to schools, shopping, transit and major routes. (id:67892)
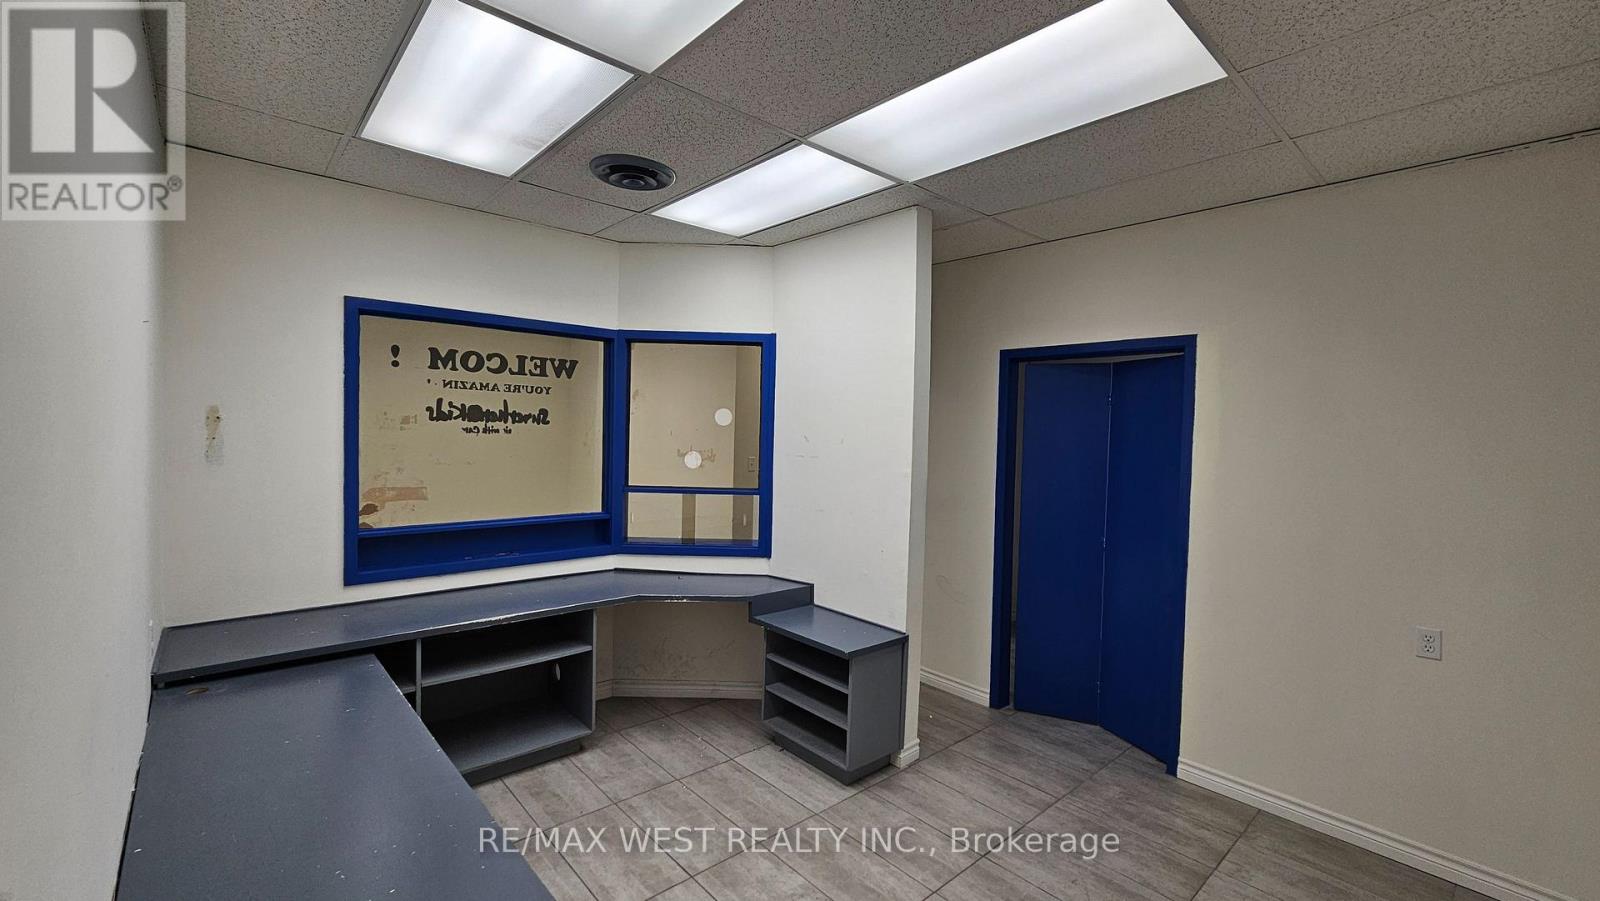
205 - 174 Harwood Avenue
Ajax, Ontario
Well-proportioned second-floor commercial suite with a straightforward and flexible layout. The space includes a large waiting area, reception, three private offices or rooms, a private washroom and a rear storage area. Ceramic flooring runs throughout. The suite may accommodate professional services, counselling, therapy, education, administrative or studio users, subject to zoning and landlord approval. Abundant on-site surface parking is available. (id:67892)
2302 - 57 St Joseph Street
Toronto, Ontario
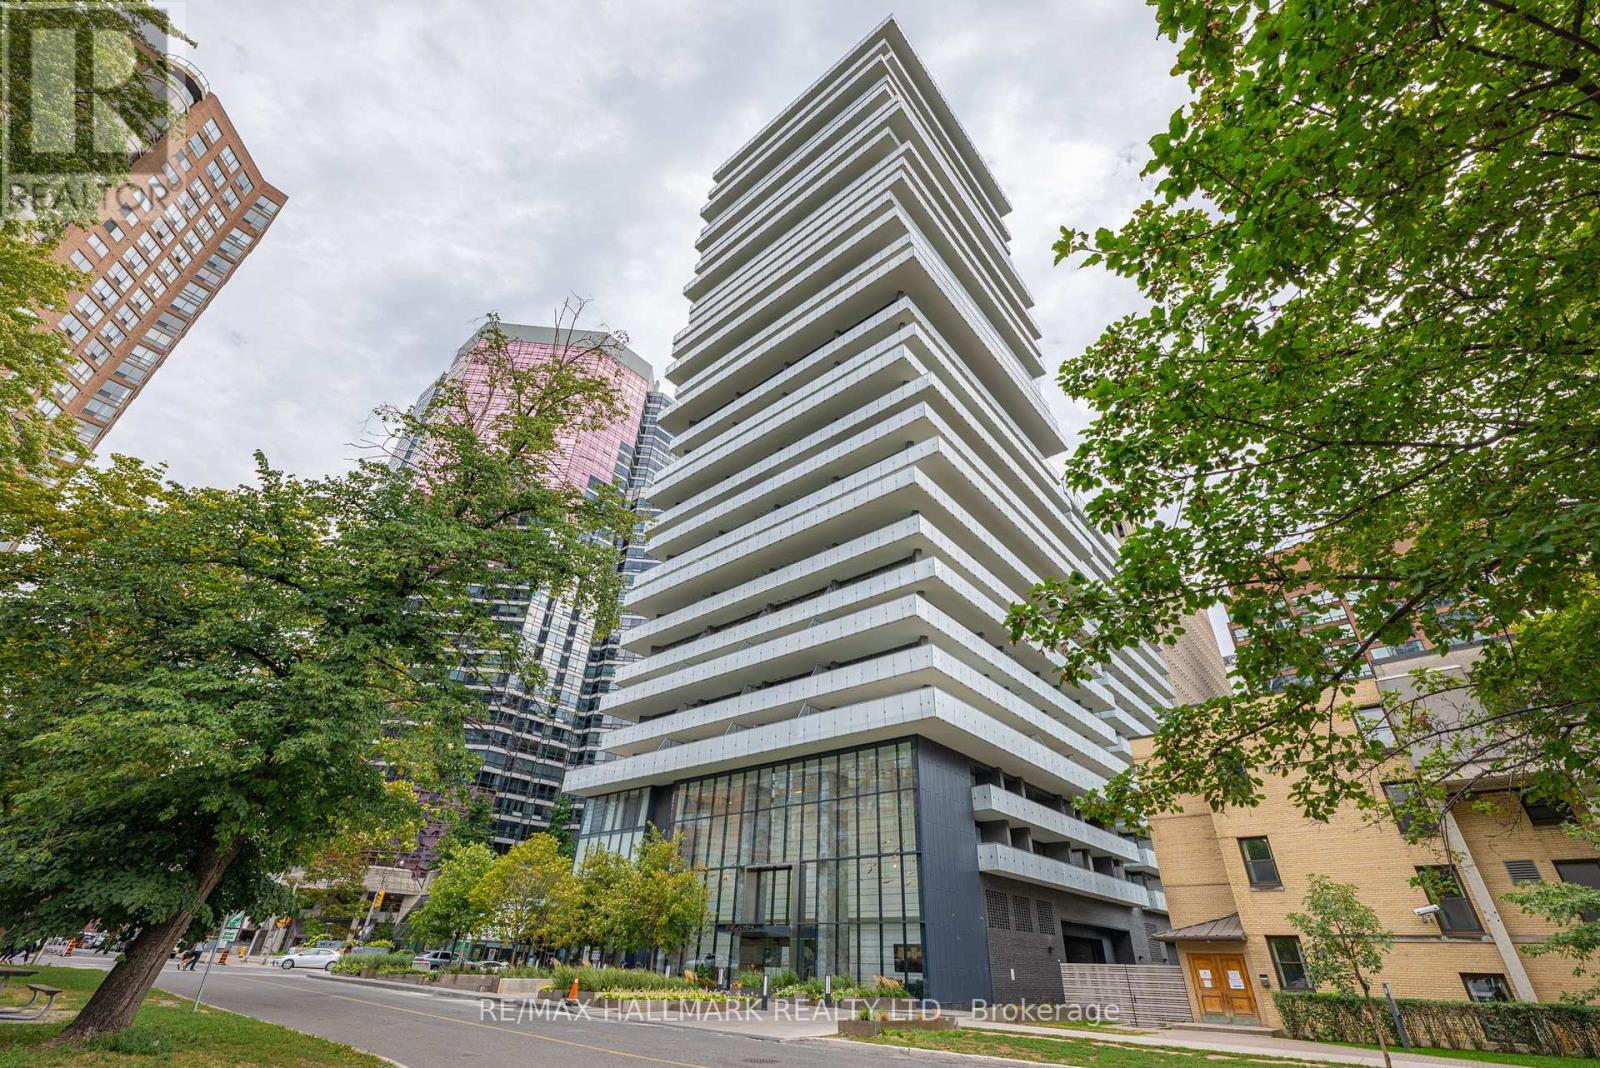
*Wow!*Experience Elevated Luxury Living In The Heart Of Prestigious Yorkville!*This Exceptional Premium Corner Suite Offers An Impressive Blend Of Sophistication, Style & Unparalleled Outdoor Living*Boasting The Largest & Widest Wraparound Balcony In The Building, This Extraordinary Outdoor Retreat Feels Like Your Own Private Terrace Complete With Breathtaking Southeast Views*Expansive Floor To Ceiling Windows Bathe The Suite In Natural Light Enhancing The Beautifully Designed Open Concept Layout*Elegant Gourmet Chef's Kitchen Showcasing Stunning Quartz Countertops, Custom Backsplash, Stainless Steel Appliances, Centre Island & Breakfast Bar... Perfect For Entertaining In Style*Beautiful Laminate Flooring Throughout*Generously Sized Primary Bedroom Featuring Double Closets, Plus A Separate Den Ideal For A Private Home Office Or Additional Living Space*Luxurious 4 Piece Bathroom Completes This Beautifully Appointed Suite*Indulge In An Exceptional Lifestyle With Resort-Inspired Building Amenities Including Outdoor Pool, Rooftop Terrace With BBQs, Fully Equipped Fitness Centre, Yoga Studio, Party Room, Billiards, Guest Suites, Visitor Parking, 24-Hour Security & Concierge. Unbeatable Yorkville Location Surrounded By The Lush Greenery Of Queen's Park, Upscale Boutiques, Luxury Shopping, Fine Dining, World Class Hospitals, University Of Toronto & The Royal Ontario Museum*Just Steps To TTC Subway Station & Everything This Iconic Neighbourhood Has To Offer*An Exceptional Opportunity To Enjoy Refined Urban Living In One Of Toronto's Most Coveted Addresses!* (id:67892)
215 - 11 Brunel Court
Toronto, Ontario
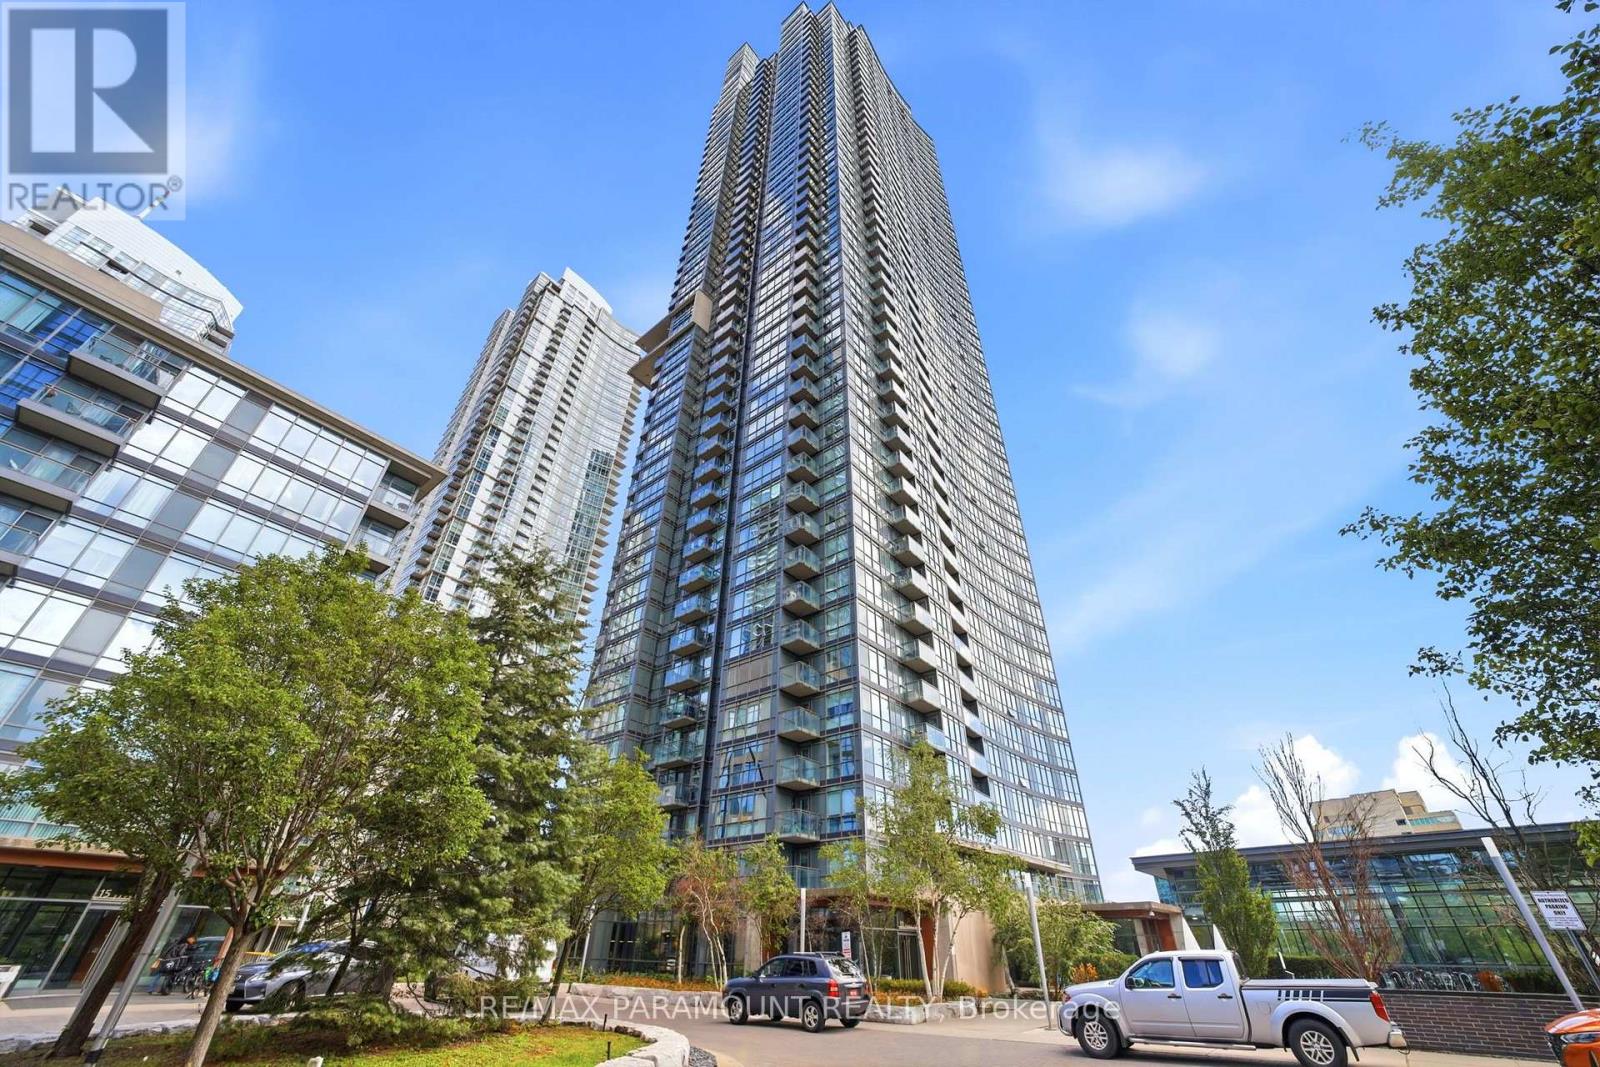
Welcome to West One at CityPlace - a highly desirable corner suite offering an exceptional combination of space, natural light and outdoor living in the heart of downtown Toronto. Boasting approximately 938 sq. ft. of interior living space, this thoughtfully designed residence features two spacious bedrooms, a versatile den and two full bathrooms. A true standout is the expansive 171 sq. ft. private terrace - a rare offering in Cityplace and the perfect outdoor extension of the home. Whether enjoying your morning coffee, entertaining friends or simply relaxing outdoors, this generous terrace provides a unique amenity that is rarely found in downtown condominium living. The sun filled, open-concept interior is enhanced by floor-to-ceiling windows and high ceilings throughout. A modern kitchen and finishes complement the functional layout, while the generously sized den provides an ideal setting for a dedicated home office or workstation. Comes with a tandem parking space, offering the potential to accommodate two vehicles - an exceptional convenience in downtown Toronto. The unit has been freshly painted just before listing and professionally cleaned. West One offers an impressive array of amenities, including a large indoor pool, fully equipped fitness center, indoor basketball court, billiards and games lounge, outdoor BBQ and dining areas, and the spectacular 27th-floor Sky Lounge featuring a hot tub and panoramic city views. Perfectly situated on a quiet street in the heart of CityPlace, you are just steps from The Well, the waterfront, Sobeys, Loblaws, Rogers Centre, the Spadina streetcar, community centers, schools, parks, shopping, restaurants and countless downtown attractions. A rare opportunity to enjoy generous interior space, an expansive private terrace, abundant natural light and an unbeatable downtown location - all within one of CityPlace's most amenity-rich communities. This unit must be seen in person. (id:67892)
15 Seton Park Road
Toronto, Ontario
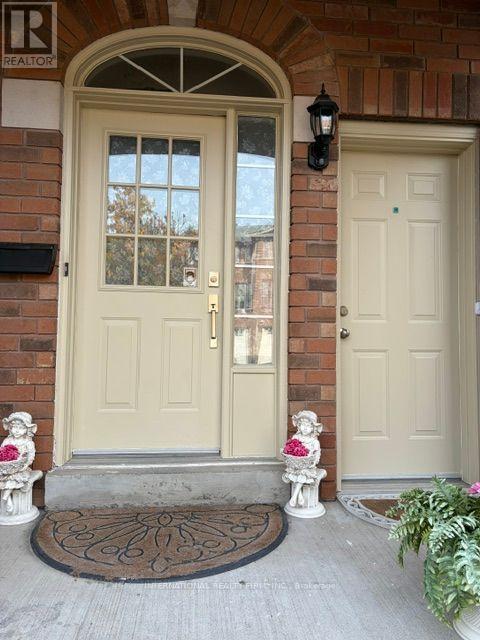
Location, Location, Fully Renovated 1 Bedrooms Basement Apartment in a Semi Detached House For Lease. Located At The Heart Of Eglinton/Don Mills Area With a Prestige Neighborhood. Bright Open Concept. $$$ Spent on Upgrades. Excellent Convenient Location, Steps to Line 5 Eglinton LRT, TTC, Parks, Schools and Supermarket. Minutes to CF Shops At Don Mills Quick access to the DVP, Hwy 401/404 and Minutes to Downtown Toronto.No Pets, No Smokers. Tenant Pay 1/3 of the Utilities. (id:67892)
2901 - 2191 Yonge Street
Toronto, Ontario
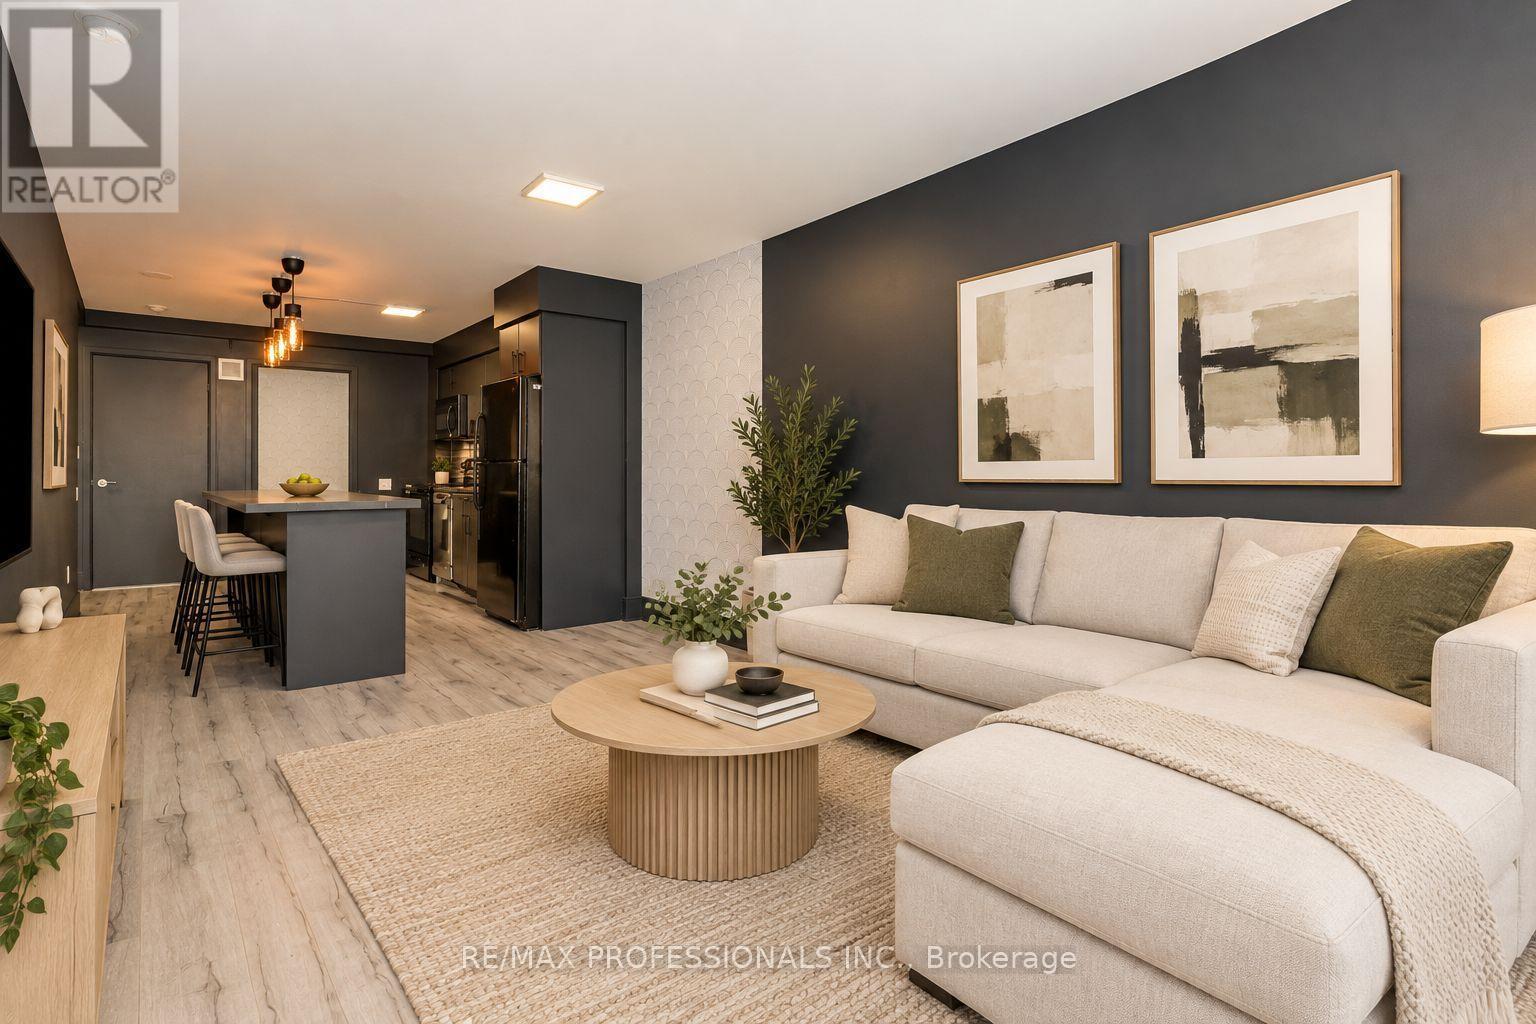
Welcome to unit 2901: a beautiful 1+den (full-sized room used as a bedroom), 1.5-bathroom suite in a well-maintained building in the heart of Yonge and Eglinton! This unit features a large kitchen island with lots of storage space, a spacious living room, and a private balcony featuring east-facing views-perfect for enjoying your morning coffee. Den is large enough to be a full size bedroom or an office space and features a large walk-in closet. Residents enjoy an impressive selection of amenities, including a 24-hour concierge, indoor lap pool, sauna, fitness centre (currently being renovated), party room (currently being renovated), billiards, and an outdoor terrace with BBQs.Experience the ultimate in urban convenience with an unbeatable location directly across from Eglinton Subway Station and steps from the Eglinton LRT. Enjoy easy access to shopping, restaurants, cafés, parks, and everything this vibrant neighbourhood has to offer. A fantastic opportunity to enjoy stylish, move-in-ready living in one of Toronto's most desirable neighbourhoods! Some images have been virtually staged, pictures taken prior to current tenants. (id:67892)
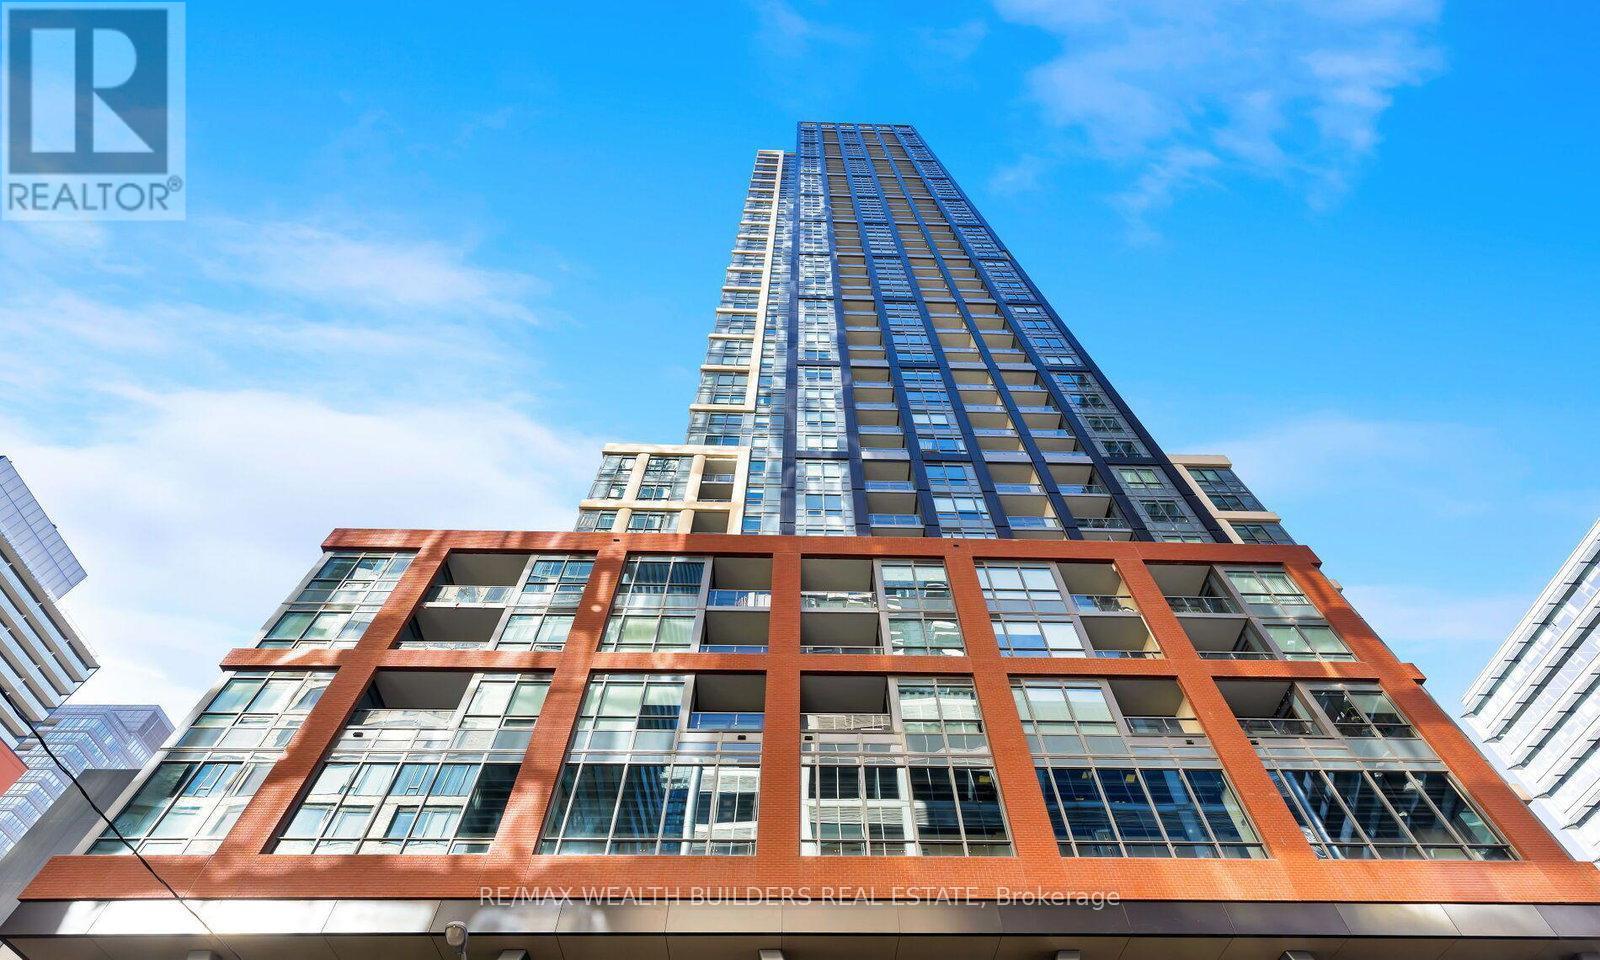
913 - 108 Peter Street
Toronto, Ontario
Smart, efficient 1-bedroom at Peter & Adelaide in the heart of the Entertainment District, with a 24 ft open living/dining area, separate bedroom with full-size window, modern kitchen with integrated appliances and quartz finishes, and ensuite laundry. Walk score 100: steps to King West, the financial district, TIFF, the CN Tower, Rogers Centre, the PATH and the TTC. Building amenities include 24-hr concierge, gym, outdoor pool and party room. (id:67892)
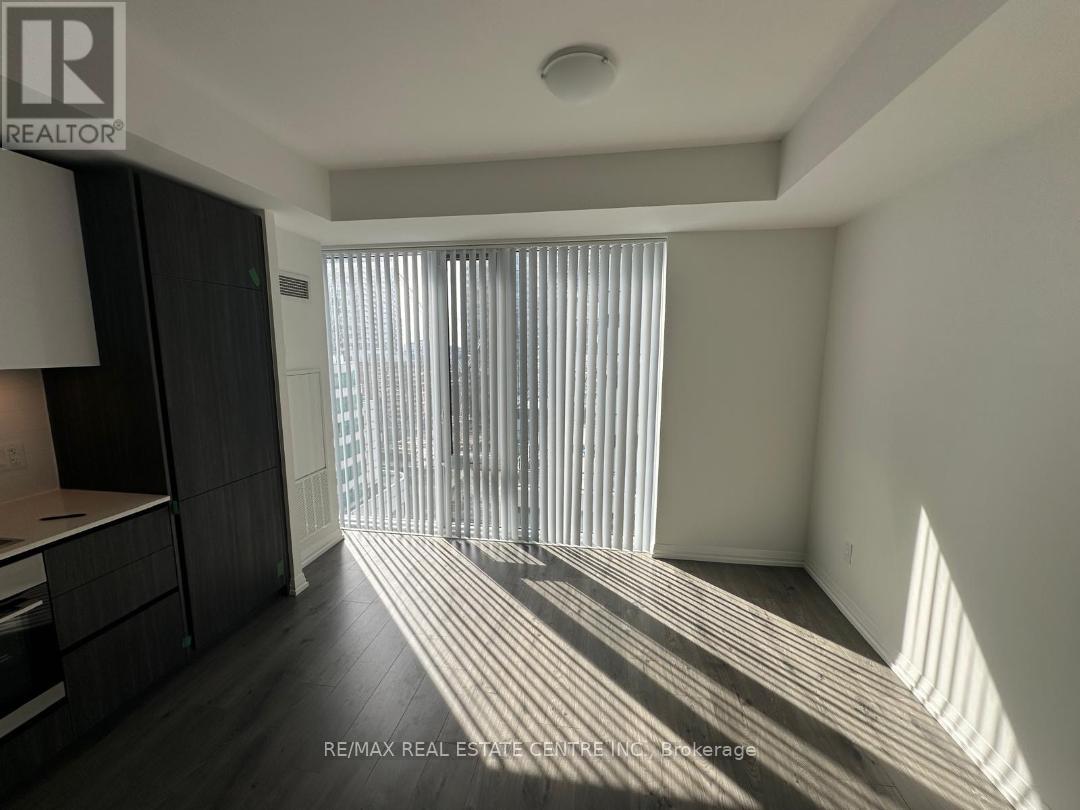
2015 - 8 Widmer Street
Toronto, Ontario
Live in the heart of Toronto's iconic entertainment district at 8 Widmer Street, where sleek modern design meets unbeatable downtown convenience. This spacious studio suite offers a bright open-concept layout with stylish finishes. Perfect for professionals, students, or anyone seeking the ultimate urban lifestyle. Located just steps to the St. Andrew and Osgoode subway stations, you'll also enjoy close proximity to TIFF Bell lightbox. OCAD, U of T, the Financial District, Queen West, and a brand-new No frills grocery store right around the corner. The building offers a truly elevated lifestyle with world-class amenities including a 24-Hour concierge, state of the art fitness centre, yoga room, lounge/study spaces, guest suites, a theatre, event room with full kitchen, steam room and an impressive outdoor terrace featuring a pool, hot tub, BBQ area, and seating areas with skyline views. Everything you need is at your doorstep-restaraunts, cafes, shopping, transit and entertainment. This is downtown living at its finest. (id:67892)
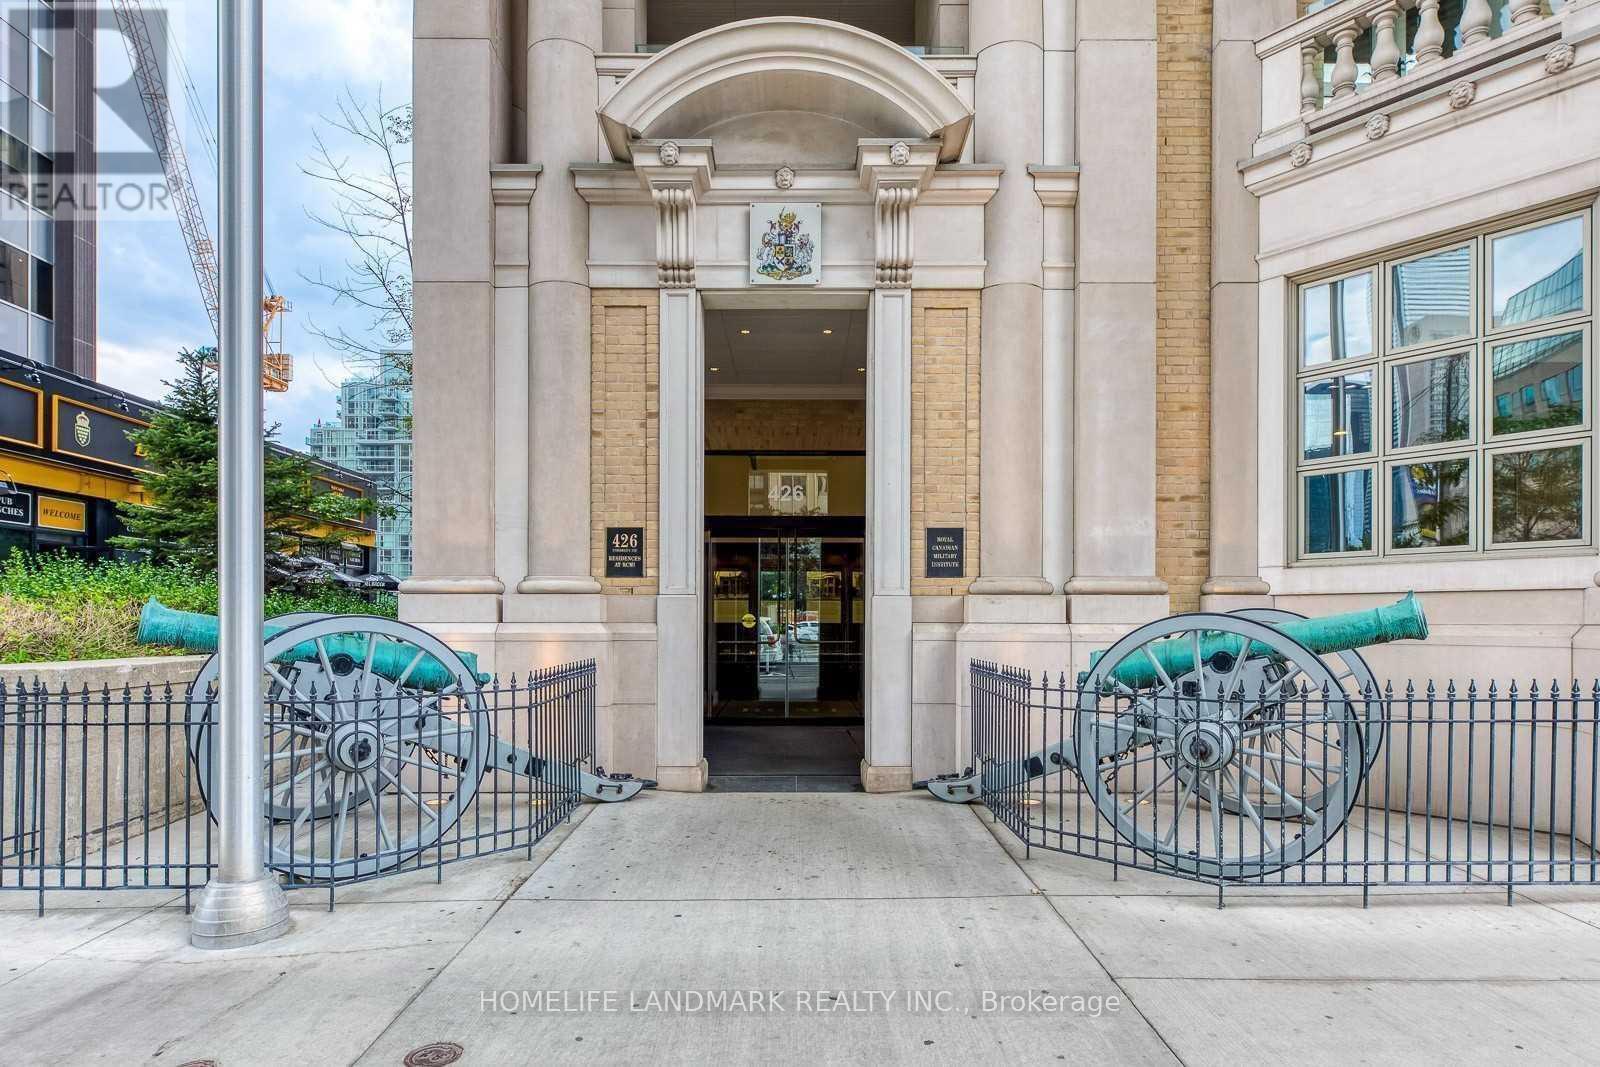
1602 - 426 University Avenue
Toronto, Ontario
Great Location With 98 Walk/Bike Score, 100 Transit Score With Steps To U of T, OCAD, Subway station, Hospitals,Queens Park, City Hall, AGO. Steps To Financial Core & Entertainment Districts, Eaton Centre. 9ft ceiling, 24 Hrs Concierge, Fully Equipped Fitness Room. (id:67892)
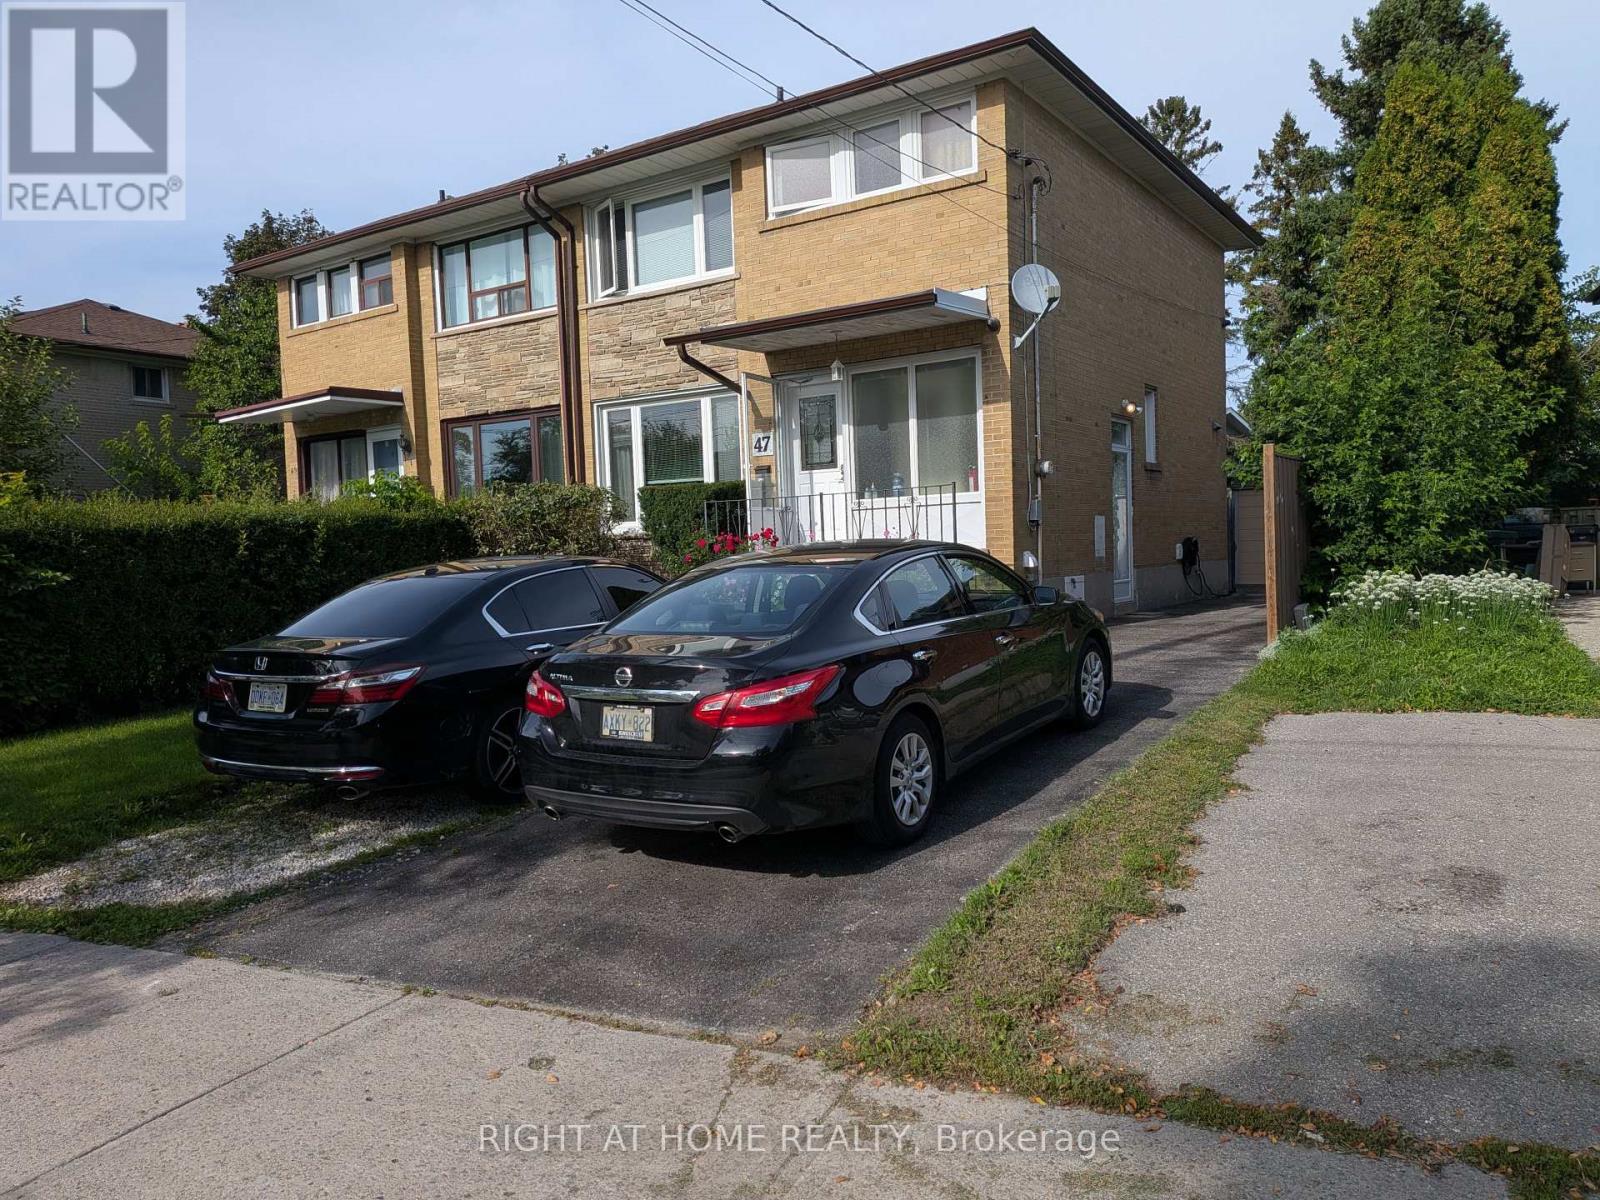
47 Roywood Drive
Toronto, Ontario
Welcome to 47 Roywood Drive - A Rare Semi-Detached Opportunity in Prime Parkwoods! This well-maintained 3-bedroom semi-detached home offers exceptional flexibility, privacy, and income potential in one of North York's most desirable family neighborhoods. Main & Upper Levels: Bright and spacious living room. Functional kitchen. Convenient 2-piece powder room on the main floor. Three comfortable bedrooms upstairs with a full bathroom. The Showstopper - Fully Renovated Basement (Completed November 2022 - $80,000 invested):Two private bedrooms, each with its own full ensuite bathroom.Shared secondary kitchen with washer & drier. Separate laundry/furnace room with two machines Ideal for extended family, multi-generational living, or generating strong rental income. This thoughtfully designed lower level is a true game-changer in today's market. Surprisingly large, quiet and private backyard - rare for a semi-detached home. Two convenient parking spaces. Located in the heart of Parkwoods with easy access to highways, TTC, top-rated schools, parks, shopping, and all amenities. A versatile home that perfectly combines comfortable family living, outdoor privacy, and outstanding income potential. (id:67892)
806 - 458 Richmond Street W
Toronto, Ontario
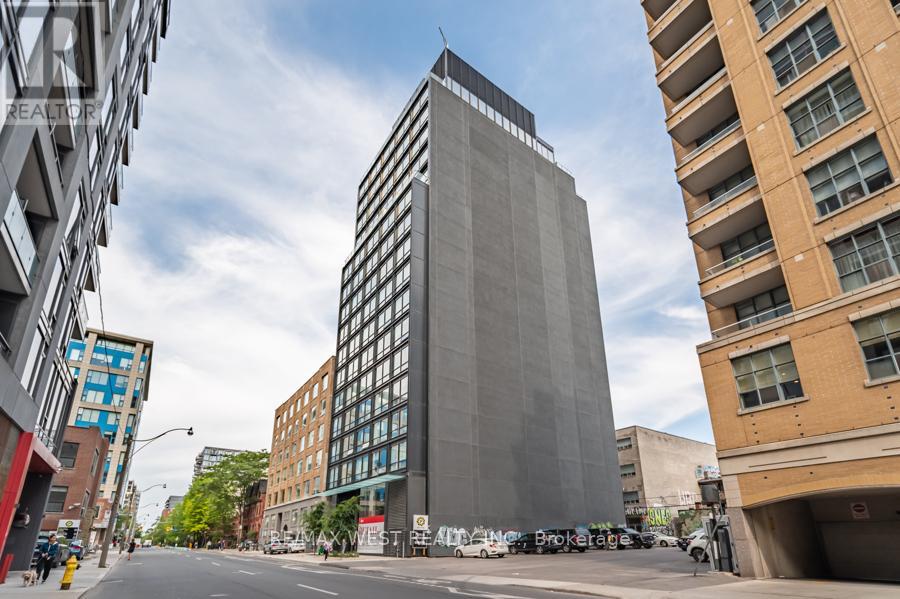
Investor Watch here!!! Collect rent at $2200 /month from day 1 you own this property until June 14, 2026 from a AAA tenant . You won't miss a day of your rent since day 1 you own this property. Prime Location! Prime Location! Prime Location! Only few years new Luxury wood Woodsworth!!! This unit is just like a brand new unit : entire unit just fully done fresh painted, professional cleaned, and detailed touched up, renovated in August, 2026! Perfect very bright sunny south facing Junior one bedroom floor plan + 1 level A #1 Storage Room+over $20K $$$ spent upgrade for finishing !!! (upgrade finished included :concrete ceiling upgrade to smooth ceiling, wood floors throughout, kitchen and bathroom luxury finishes, custom-made blinds, and more!!! ) Soaring 9 ft high ceiling, gas cooking stove, quartz countertop, and ultra modern finish finishes. Ultrachic building with great amenities: Gym , party/meeting room, patio lounge with BBQ equipments and 24 hours security system. TTC @ your door, steps to U of T, UHN hospitals, Toronto Metropolitan University(TMU) , Queen St. W. Shops, resturants, financial district & entertainment district. **EXTRAS** Purchase Price included:1Level A#1 storage Room + Over $20K $$$ Spent High End Upgrade Finishes for the unit + ( S/S Gas Cooktop, Fridge, Built In Oven, Built-In Microwave, Washer And Dryer, All Elfs, And Custom Made Window Blinds!!! ) Plus This unit just fully fresh painted , professional cleaned , detailed touched up renovated in August, 2026! Fantastic like a brand new unit, turn key to move in and own this unit with your full confidence, won't be disappointed!!! Downtown living @ its best!!! (id:67892)
710 - 92 King Street E
Toronto, Ontario
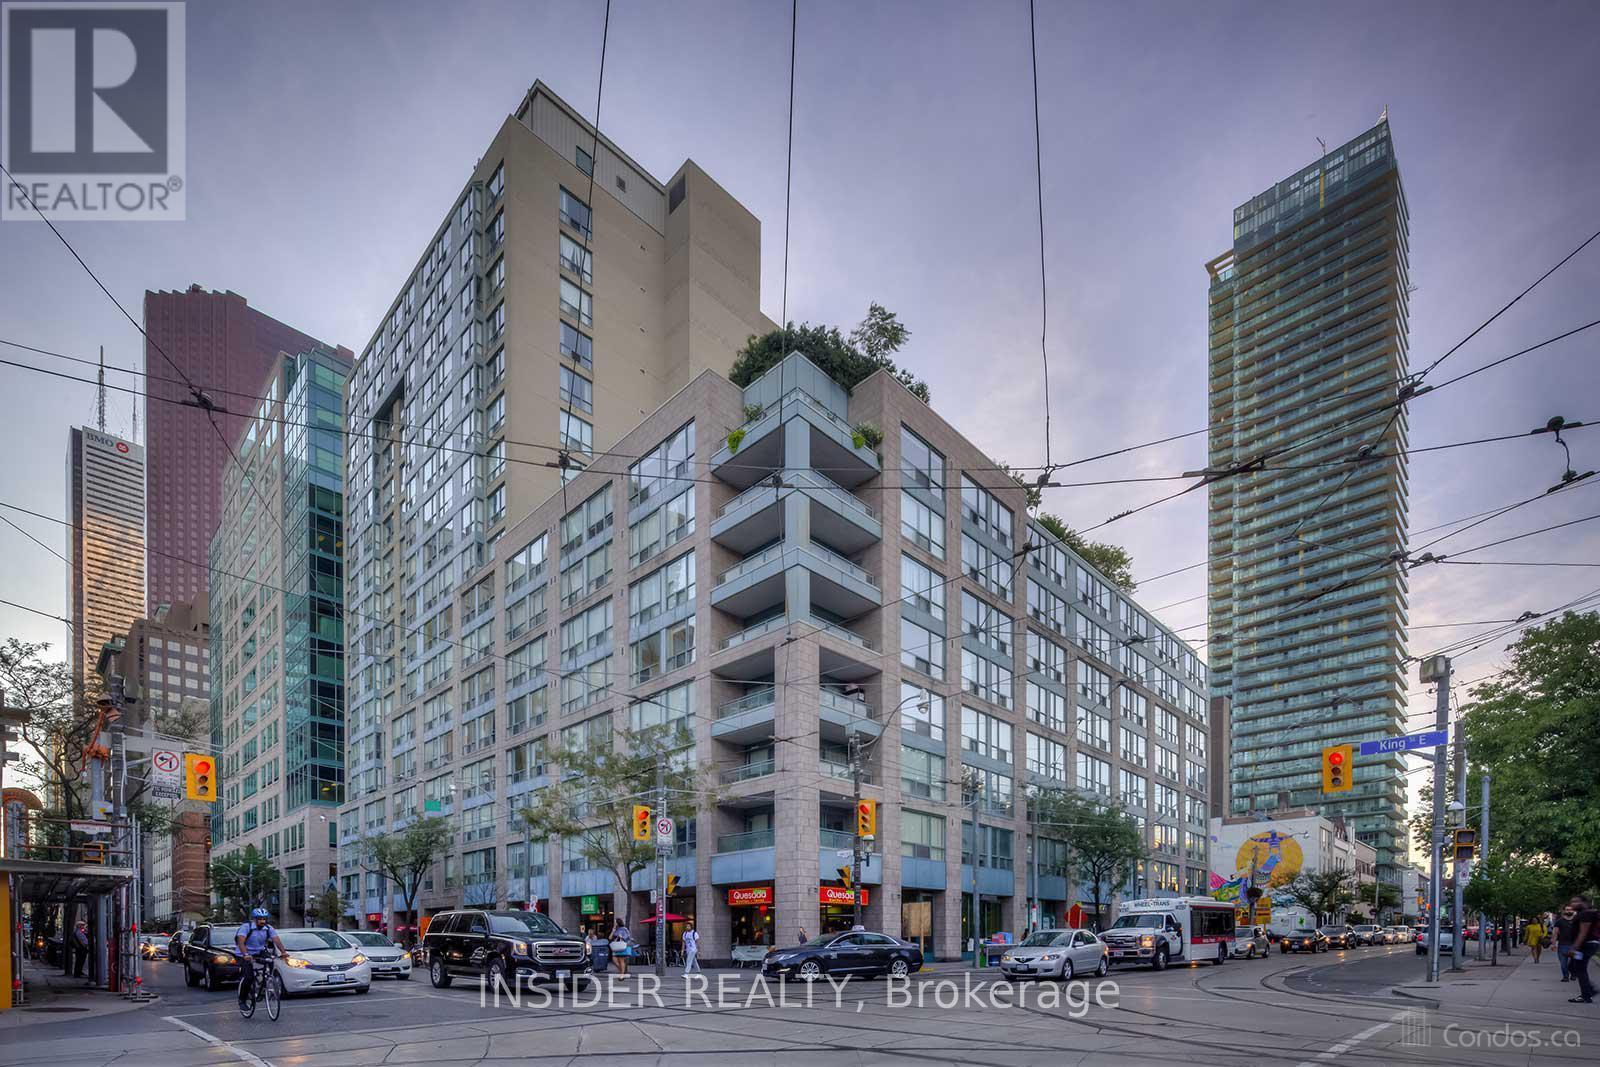
Renovated Bright And Spacious South Facing 1Br + Solarium Unit. This 700 Sq Ft Unit Features Wide Plank Laminate Flooring Throughout, New Kitchen Cabinets, Black Built-in Appliances, New Samsung Washer And Dryer, Light From Large Windows In Living Room And Solarium - Big Enough To Be Used As A Second Bedroom Or Office. Close To Financial And Entertainment Districts. 3 Minutes Walk To St Lawrence Market And 24 Hour Metro Grocery Store. Ttc At Your Door And Steps To Yonge Subway Line. Easy Access To Highways. A Highly Preferable Area. (id:67892)
Scrap Yard - 2420 Providence Line
Otonabee-South Monaghan, Ontario
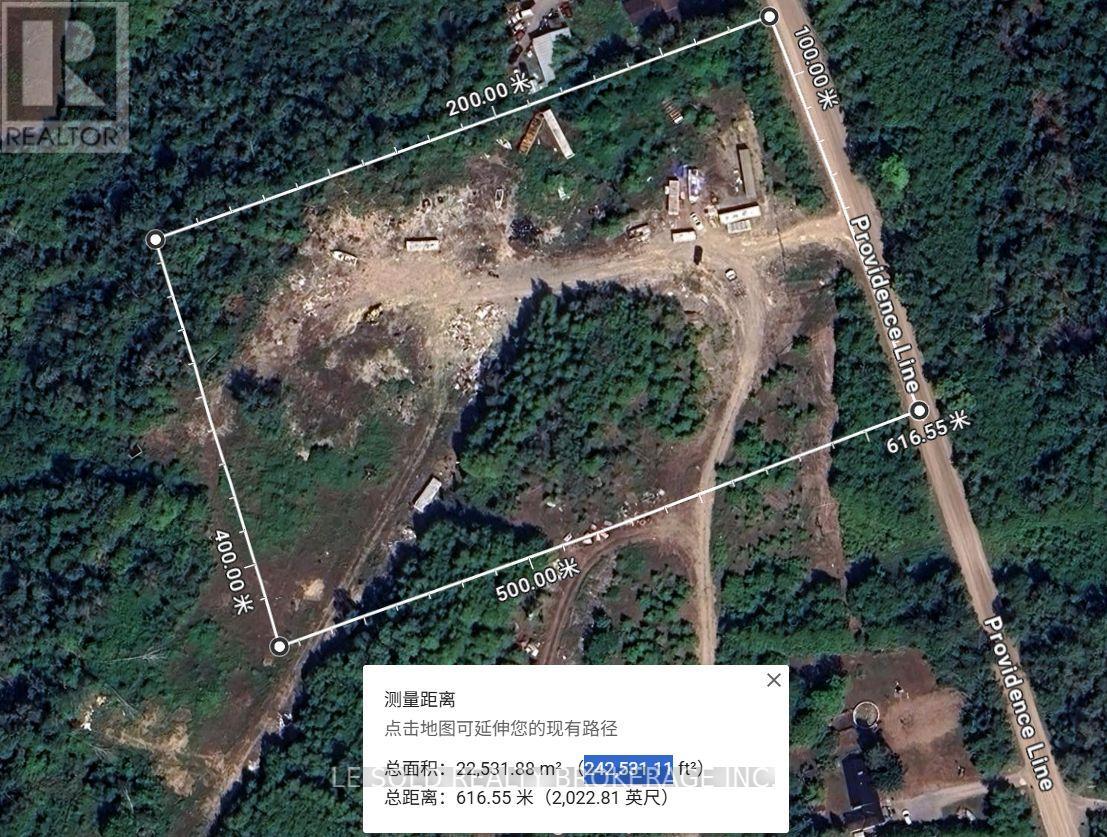
Rare about 5.5-acre scrap yard for lease. Established salvage/recycling operation with legal non-conforming status recognized by the Township. Paved municipal road frontage. About 20 mins drive to Peterborough and 1.5 hrs to the GTA. (id:67892)
526 - 75 James Street S
Hamilton, Ontario
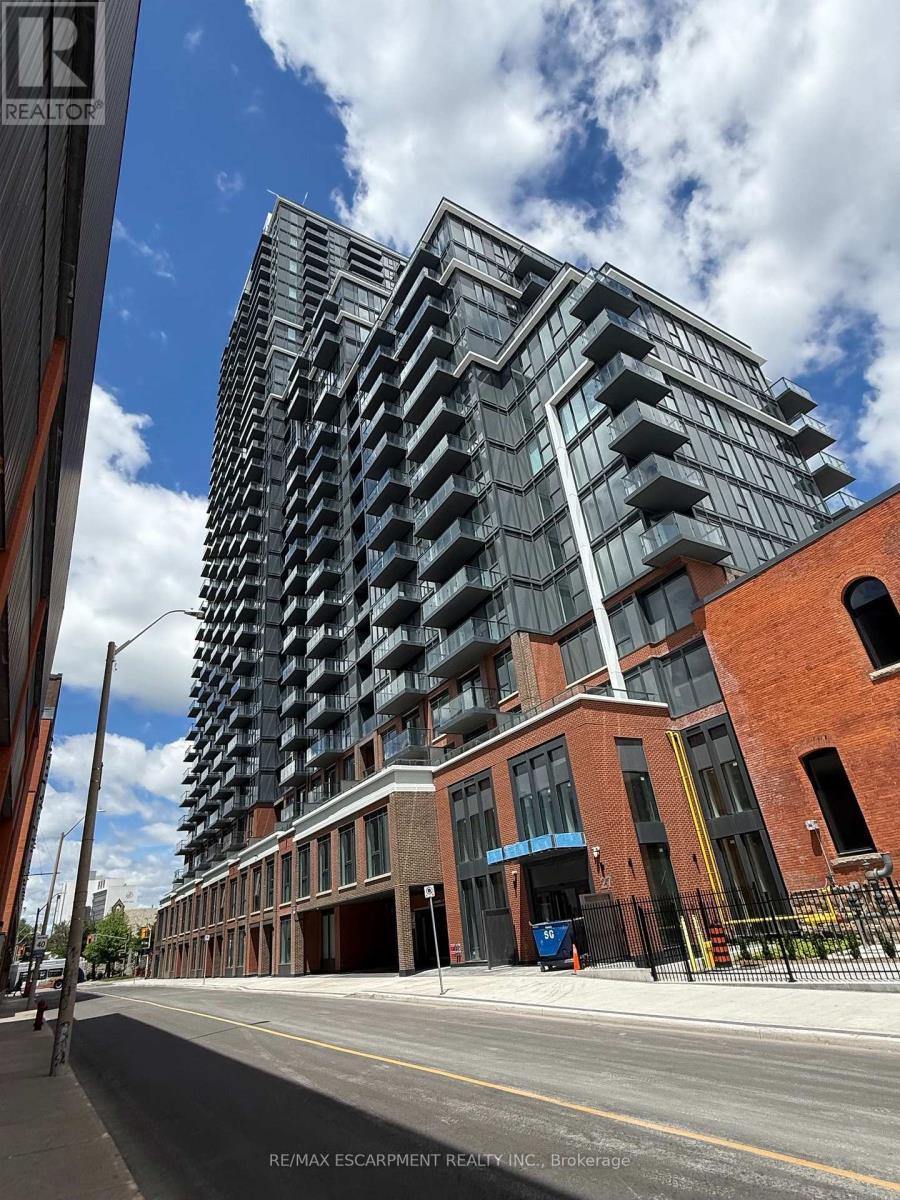
BEAUTIFUL 2 BEDROOM CONDO IN THE HEART OF DOWNTOWN. OPEN CONCEPT LAY OUT WITH 2 TERRACES, CORNER UNIT. NEW BUILD FEATURING 24HR CONCIERGE & SECURITY SERVICE, WORKING LOUNGES, STATE OF THE ART FITNESS CENTRE, GAMING ROOM, THEATRE ROOM, ROOF TOP TERRACE WITH BBQ. 2 MINUTE WALK TO GO STATION, CLOSE TO MACNAB TRANSIT TERMINAL AND SO MUCH MORE! (id:67892)
208 Drive-In Road
Laurentian Valley, Ontario
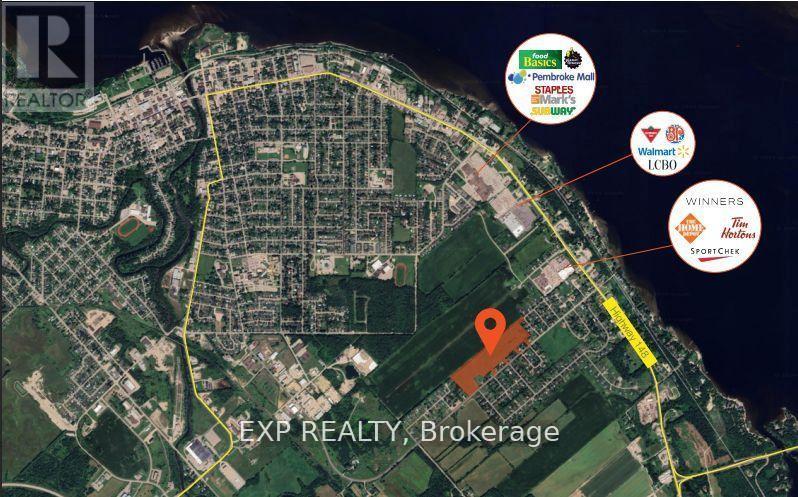
* ATTENTION BUILDERS & INVESTORS: PRIME DEVELOPMENT OPPORTUNITY !!! 25.7 ACRES IN RAPIDLY GROWING PEMBROKE! * An exceptional 25.7-acre parcel of flat, tabletop land is ideally positioned at 208 Drive-In Road, directly beside the proposed 884-unit residential subdivision featuring detached homes, townhomes, and high-density developments. * Zoned RES-A and supported by flexible planning policies from the Town of Pembroke, this site is designated for future residential use, offering tremendous potential for builders and developers * LOCATION HIGHLIGHTS: Ideally located just minutes from Petawawa and the Canadian Forces Base, and surrounded by newer homes, the site is within walking distance to Walmart, Winners, Home Depot, LCBO, Tim Hortons, Sports Check, Subway, Staples, Marks, Pembroke Mall, Food Basics, and more * Close proximity to Algonquin College, Catholic, Public, and French schools all within a 45 minute drive * Residents will enjoy access to Riverside Park & Beach, Pembroke Waterfront Boardwalk, and over 24 public parks spanning 140+ acres * Major destinations such as Algonquin Park and Bell Rapids are just over an hour away * PROPERTY FEATURES: 5 entrances from Drive-In Road and 1 entrance from Heather Street W, offering multiple access points for future development. * Two Concept plans attached for reference:- (a) Development on the well & septic (b) Development on municipal water & sewer * Municipal services, including water and sewer, are nearby * Natural gas, hydro, telephone, cable, and high-speed internet are available at the lot line * Strategically located in a region with rising housing demand and lower property taxes, this is a rare and highly desirable opportunity * Opportunities like this are rare * Don't miss your chance to secure this high-potential development site! PRICED TO SELL! (id:67892)
268 Byron Street
Quinte West, Ontario
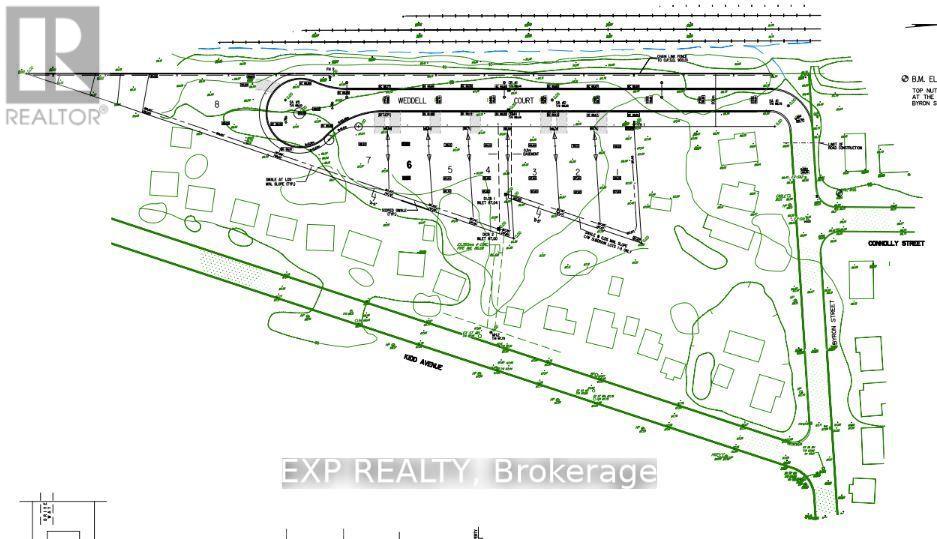
* Attention INVESTORS & Builders! Potential for 33 residential units * Prime Investment Opportunity! * Offer Welcome Anytime * PRICED TO SELL! * GAS, CITY WATER, & SEWER are already available at the lot line! Located in TRENTON, this expansive 2.686-acre COMMERCIAL LOT, situated at the corner of Sidney St & Kidd Ave, is DRAFT PLAN APPROVED for 8 detached homes, with a Concept Plan for 11 detached homes * LOCATION: In a highly sought-after neighborhood, this lot is just minutes from schools, the hospital, the picturesque Trent River, the YMCA, Highway 401, downtown, and CFB Trenton. Don't miss your chance to develop something extraordinary in Trenton! Act fast... PRICED TO SELL! (id:67892)
70 Murphy Street
Quinte West, Ontario
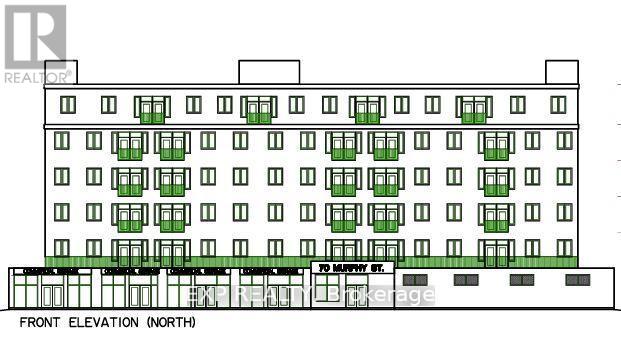
* CORNER LARGE COMMERCIAL LOT * ATTENTION BUILDERS & INVESTORS!! * Next to Tim Hortons & LCBO Plaza * Offers ENDLESS POTENTIAL for COMMERCIAL AND RESIDENTIAL USES * Located at the intersection of MURPHY AND MIDDLE STREETS IN DOWNTOWN * Ideal for MIXED-USE DEVELOPMENT * The lot is suitable for a variety of possibilities, including a CHILD CARE CENTRE, PLACE OF WORSHIP, RETIREMENT HOME, and More! (CHECK ATTACHED DOWNTOWN COMMERCIAL BY-LAW FOR ALL PERMITTED USES) * Zoned C2-4, the property comes with a CONCEPT PLAN for a 6-STOREY BUILDING featuring 3 COMMERCIAL UNITS, 1 OFFICE RENTAL SPACE, and 47 RESIDENTIAL UNITS (7 TWO-BEDROOM + DEN, 34 TWO-BEDROOM, AND 6 ONE-BEDROOM UNITS), along with 51 PARKING SPACES * The lot is ALREADY PAVED and equipped with CITY WATER AND SEWER CONNECTIONS * Located in a PRIME AREA, it is just a 2-MINUTE WALK to TIM HORTONS, TACO TIME, LCBO, and within proximity to SHOPPERS DRUG MART, METRO, TRENTON MARINA, and the TRENT RIVER * The location ensures STEADY FOOT TRAFFIC from both locals and visitors, making it PERFECTLY SUITED FOR MIXED-USE DEVELOPMENT and offering DUAL INCOME STREAMS from commercial and residential spaces * Don't miss this extraordinary opportunity to build something remarkable in the heart of Downtown Trenton! Corner Of Murphy And Middle Street. The majority of the lot is paved and has parking for 40 vehicles. * City Water & Sewer Connections In Place * Bus Stop ID: 008 at Middle & Murphy is right next to the property line. * PRICED TO SELL! Offer Welcome Anytime * An incredible and rare corner development opportunity awaits in Downtown Trenton! PRICED TO SELL! (id:67892)
5 Hallow Crescent
Toronto, Ontario
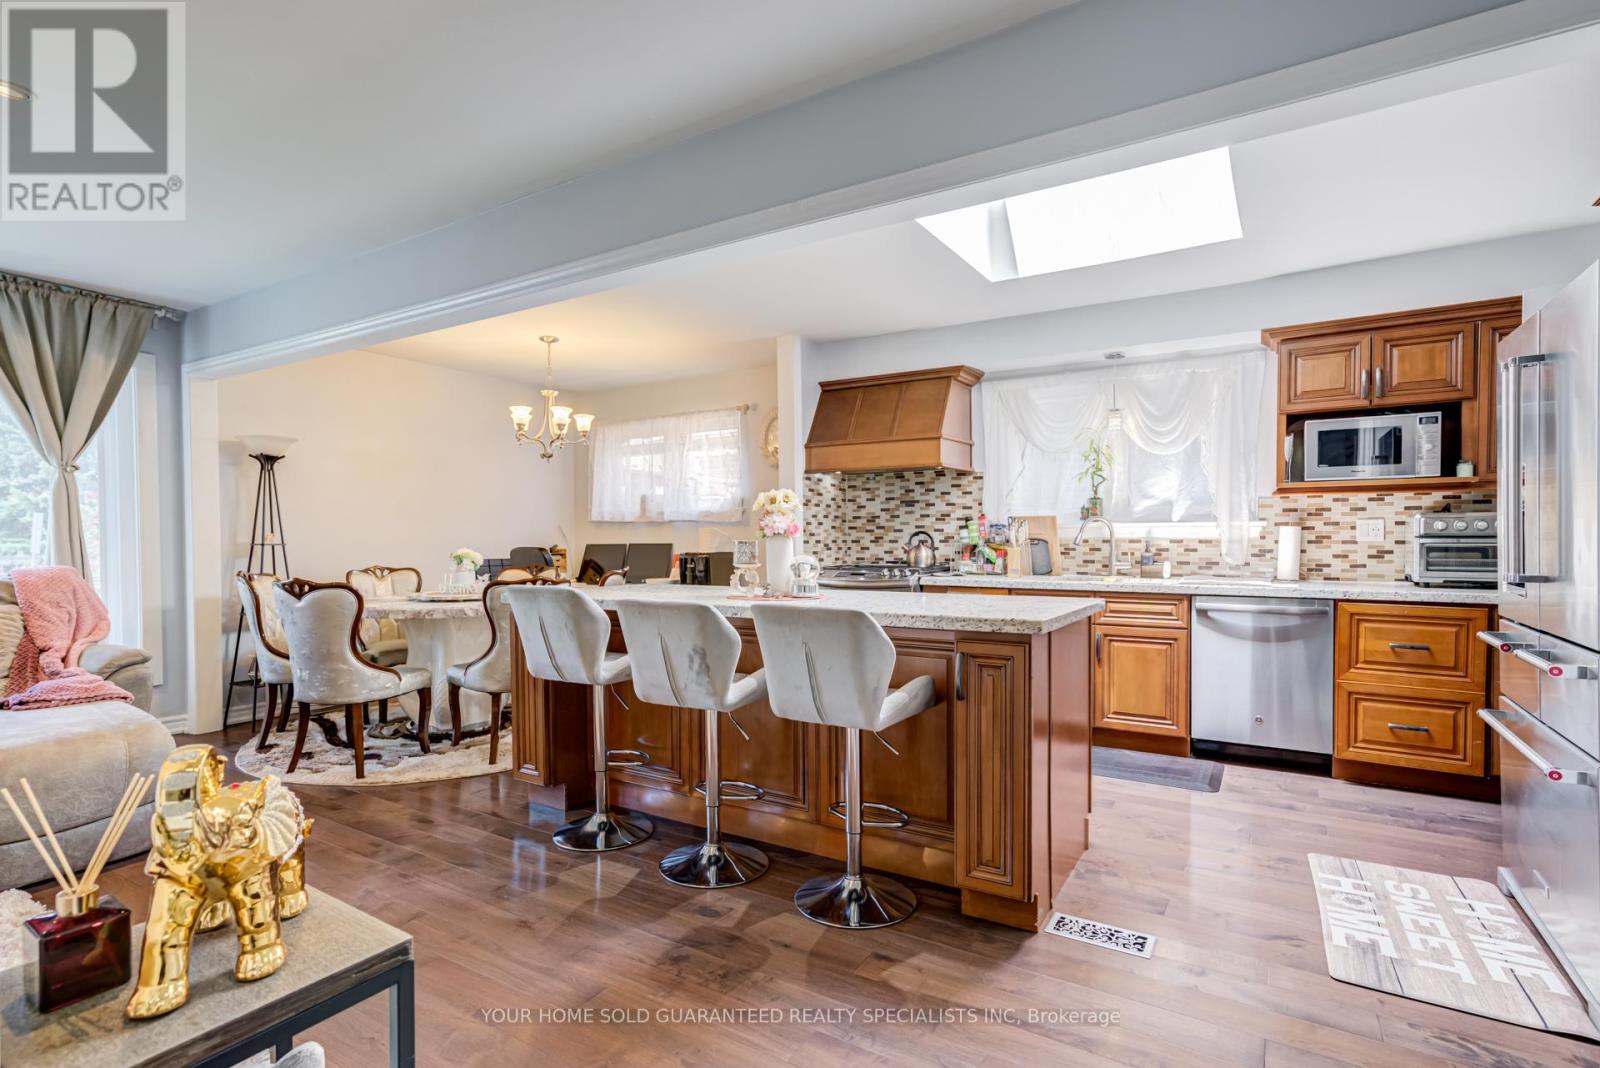
Top 5 Reasons to Choose This Home: 1. Renovated, move-in ready! Brand NEW WINDOWS throughout, newly renovated bathroom with double sink, freshly painted, pot lights, plus a 1-year warranty on electrical, plumbing and all appliances. 2. Sun-filled open-concept main floor - family-sized kitchen with skylight, granite island, built-in bar fridge, double-door KitchenAid fridge (2025), cozy eat-in breakfast area, and a family room with TV wall, fireplace and large bay windows. Plus a huge extra storage area between the main floor and basement. 3. Rental income potential- SEPERATE ENTRANCE- fully equipped basement apartment in a high-demand rental area, 4. Private oasis backyard - garden views, backyard discovery set for kids (included), new side yard gate, security sensor lights and an HD night-vision camera system. 5. EXTRA WIDE double driveway! In Prime location, low property tax- quiet, sought-after neighbourhood close to parks, trails, schools and multiple grocery stores, with property taxes even lower than condos. Many more reasons to discover, Don't miss it!To pT o pTopop (id:67892)
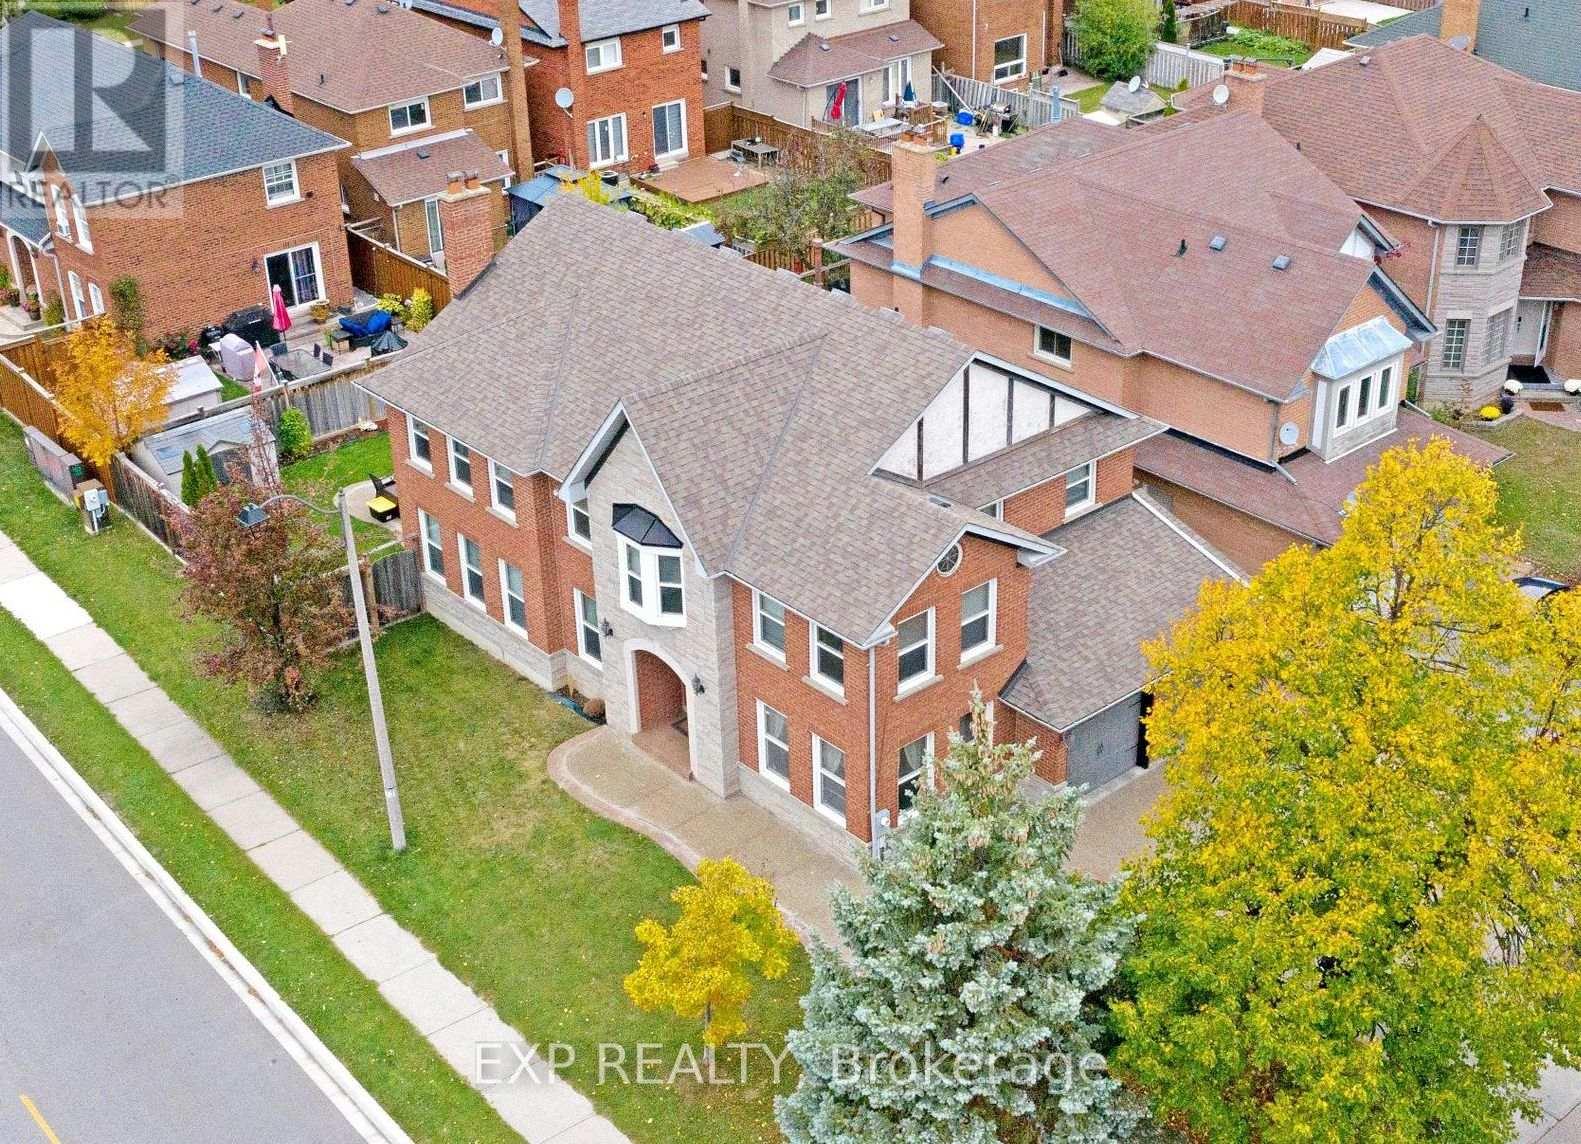
41 Bobcat Street
Brampton, Ontario
Offer Welcome Anytime... Priced to Sell! LOCATION! LUXURY! SPACE! * Welcome To This STUNNING, EXTENSIVELY UPGRADED GREENPARK BUILT DETACHED HOME Offering OVER 3,000 SQ. FT. ABOVE GRADE * Situated On A PREMIUM CORNER LOT In One Of Brampton's Most Desirable Neighbourhoods! * Impressive All-Brick Exterior W/Stone Accents & LUXURIOUS UPGRADED ENTRANCE! * Spacious Formal Living * Separate Family Room & Dining Room * MAIN FLOOR DEN W/POTENTIAL TO CONVERT INTO A BEDROOM, IDEAL FOR EXTENDED FAMILY OR MULTIGENERATIONAL LIVING! * Convenient Laundry W/Direct Garage Access! * SHOWSTOPPER RENOVATED CHEF'S KITCHEN W/Luxurious Marble Countertops & Backsplash, Modern Cabinetry, Stainless Steel Appliances, GAS STOVE * Ample Storage & Spacious Breakfast Area W/Walkout To Backyard! * 100% CARPET-FREE HOME! * Featuring Premium Hardwood Floors, Elegant Oak Staircase * NEW LAMINATE FLOORING ON 2ND FLOOR! * Upper Level Boasts 4 SPACIOUS BEDROOMS & 2 FULL BATHROOMS, Including A Huge Primary Retreat W/Walk In Closet & Private Ensuite! * UNFINISHED BASEMENT Offers Endless Possibilities, Including POTENTIAL TO CONVERT INTO A LEGAL BASEMENT APARTMENT FOR EXTRA RENTAL INCOME, SUBJECT TO MUNICIPAL APPROVALS & PERMITS! * BEAUTIFUL EXPOSED AGGREGATE CONCRETE On Driveway, Front Entrance & Backyard! * Perfect For Entertaining & Low Maintenance Living! * Double Car Garage * PRIME BRAMPTON LOCATION! Minutes To Brampton Civic Hospital, Trinity Common Mall, Bramalea City Centre, Schools, Parks, Shopping, Public Transit & Hwy 410! * PERFECT FOR LARGE & GROWING FAMILIES! A Rare Combination Of LUXURY, SPACE, STYLE & LOCATION! * TRUE PRIDE OF OWNERSHIP! MOVE IN & ENJOY! A MUST-SEE! BOOK YOUR PRIVATE SHOWING TODAY! (id:67892)
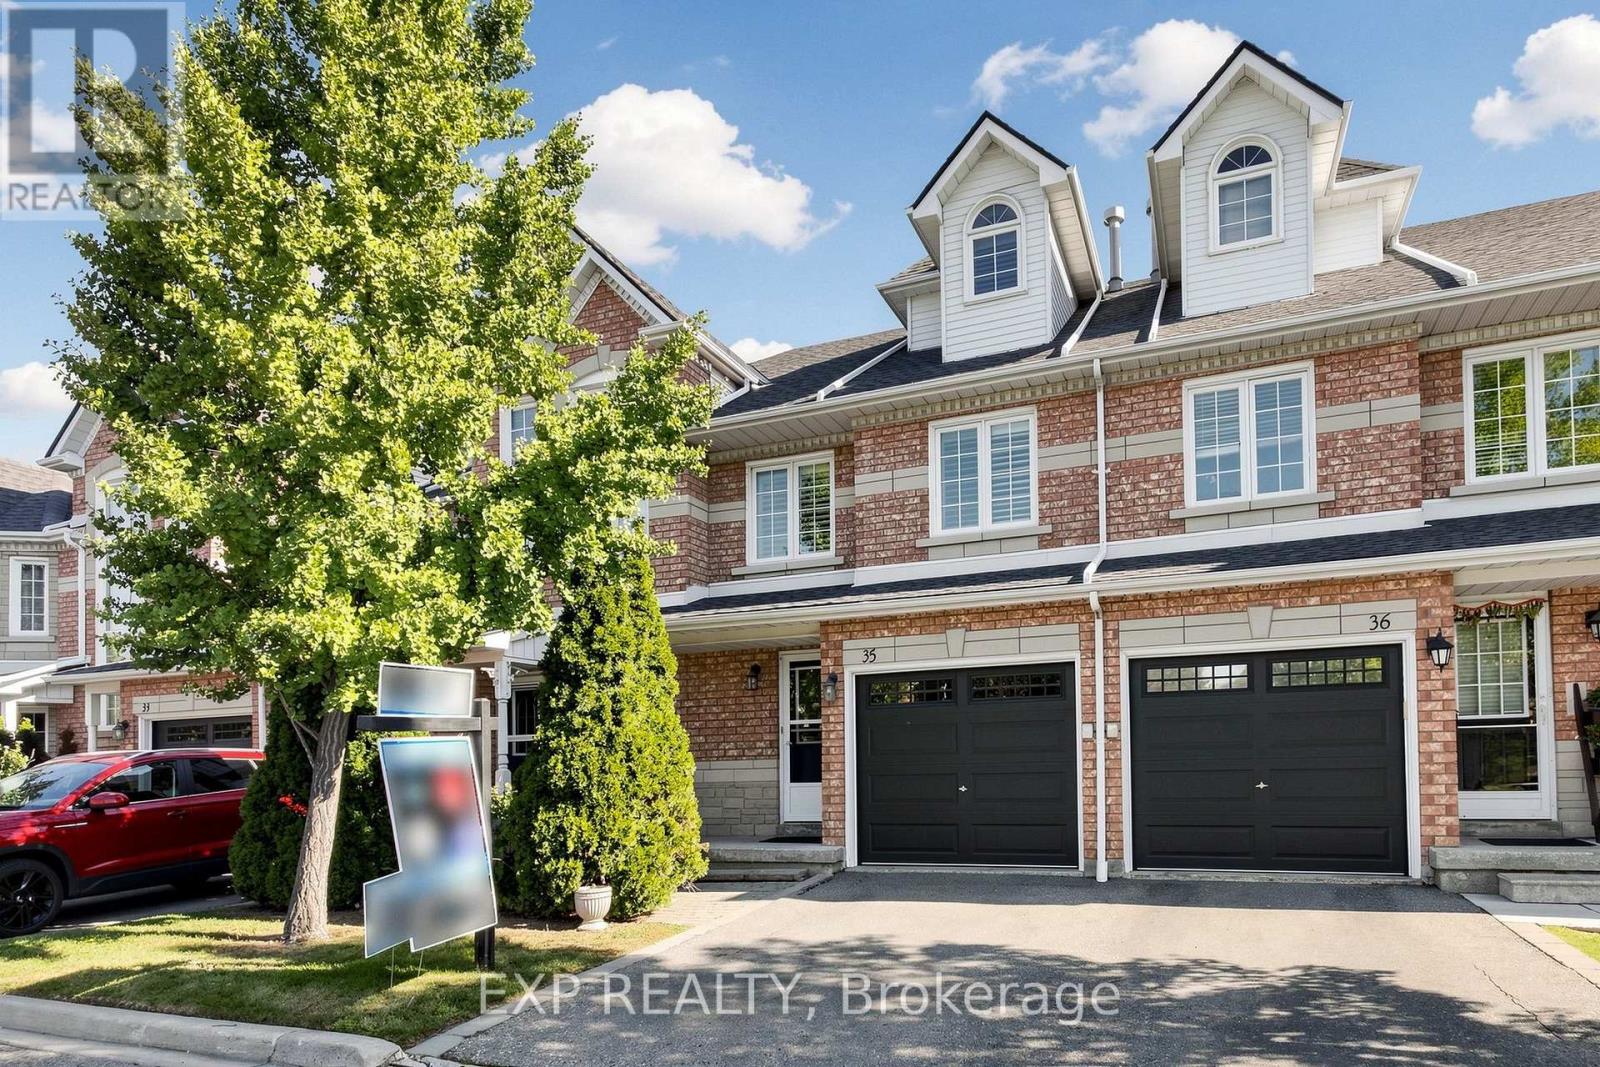
35 - 455 Apache Court
Mississauga, Ontario
Beautifully Upgraded & Move-In Ready Townhome In The Prestigious Highland Park Golf Community * Located In The Highly Sought-After Hurontario Neighbourhood Of Mississauga * One Of The Largest Models In The Complex Offering Approximately 1,757 Sq Ft Above Grade Plus A Professionally Finished Basement * Features 3 Spacious Bedrooms * 3 Bathrooms * Freshly Painted Throughout * Bright & Functional Multi-Level Layout Designed For Modern Family Living * Elegant Renovated Kitchen With Quartz Countertops * Stylish Backsplash * Stainless Steel Appliances * Pot Lights * Spacious Living & Dining Area Filled With Natural Light * Walk-Out To Private Outdoor Space Perfect For BBQs, Entertaining Or Relaxing * Convenient Front Foyer With Direct Interior Access To Garage * Second Level Offers Two Generous Bedrooms * Large Family Room With Cozy Fireplace & Oversized Window * Ideal As A Media Room, Home Office Or Kids' Retreat * Convenient Second Floor Laundry * Private Third Level Primary Suite Features Walk-In Closet & 4-Piece Ensuite With Separate Shower * Finished Basement Provides Flexible Space For Recreation Room * Home Gym * Office Or Guest Suite * Exceptional Location In A Family-Friendly Community * Steps To Frank McKechnie Community Centre * Library * Parks * Playground * Schools * Golf Course * Public Transit * Shopping * Minutes To Square One Shopping Centre * Future Hurontario LRT * Easy Access To Highways 401 * 403 * 407 & 410 * A Rare Opportunity To Own A Spacious Turnkey Home In One Of Mississauga's Most Desirable Communities * (id:67892)
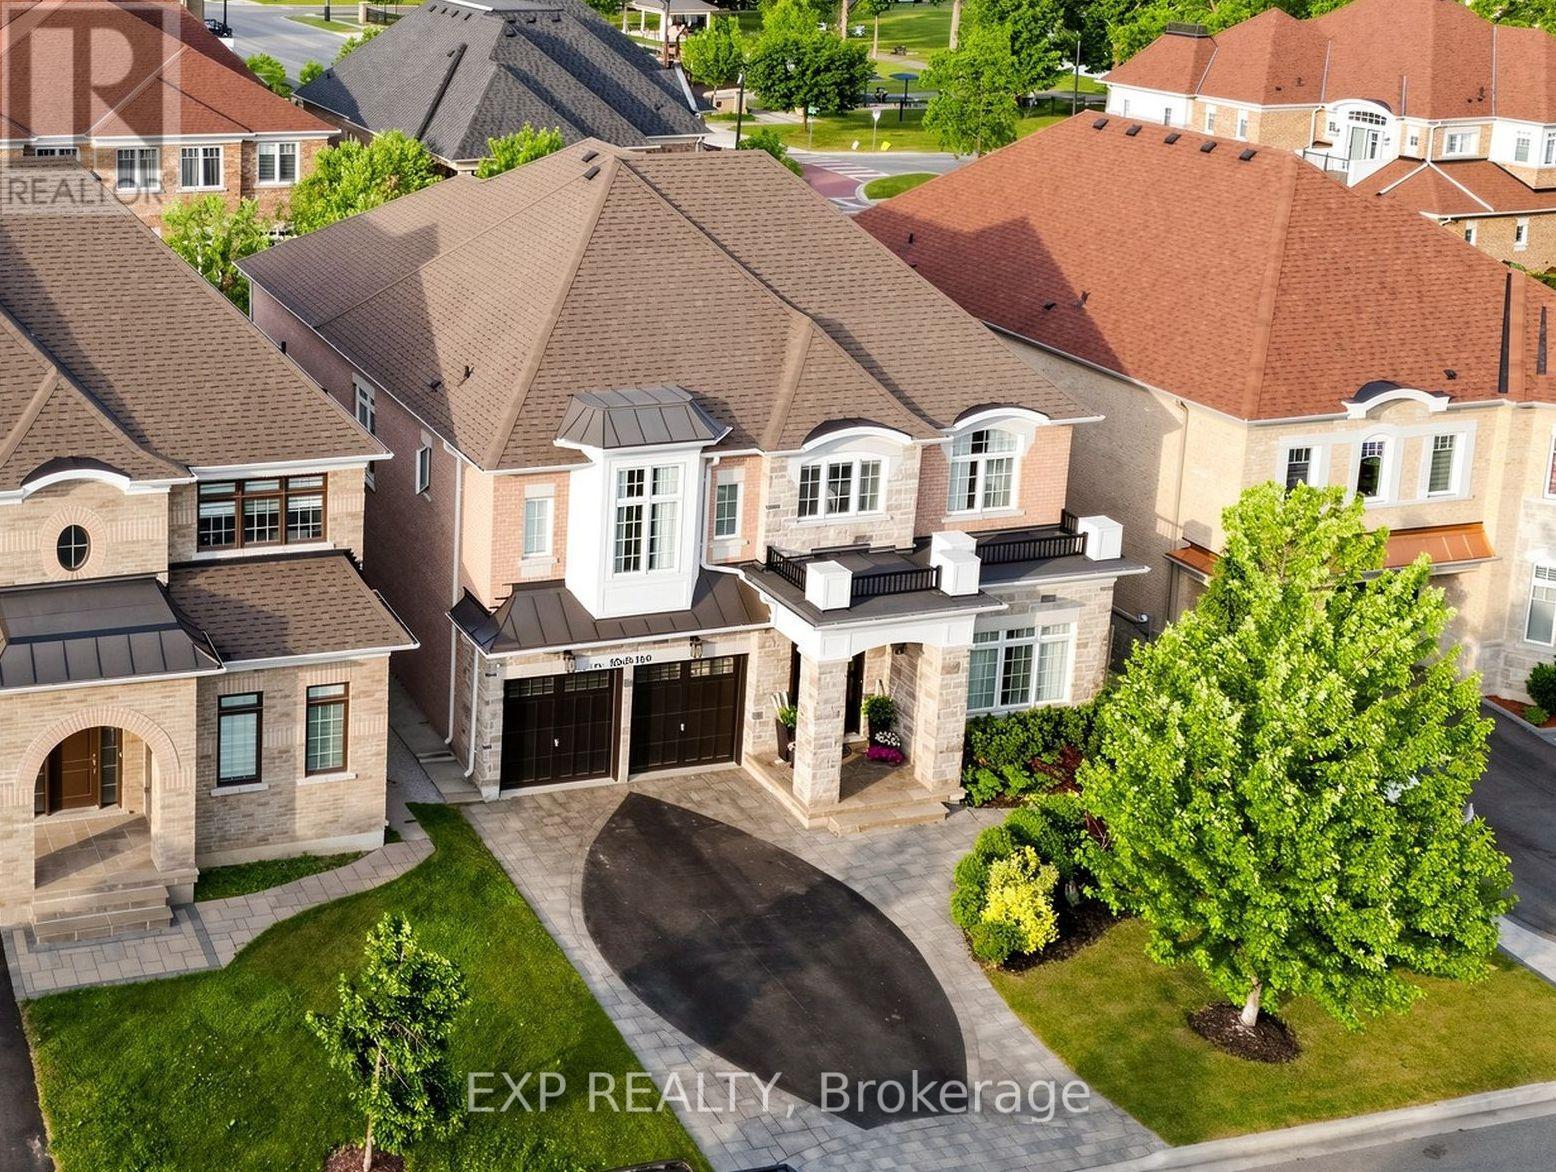
5 Natural Terrace
Brampton, Ontario
PRICED TO SELL! * OFFERS WELCOME ANYTIME! * Luxury Detached Home Nestled On A Quiet Private Court * Prestigious Lionhead Golf Course Community * Tandem 3 Car Garage * 4 Driveway Parking Spots * Premium Lot Almost 50 Feet Wide * No Sidewalk * 4,011 Sq Ft As Per Builder * Newly Painted * Spacious & Functional Layout Full Of Character, Quality Craftsmanship & High End Finishes * Built By Renowned Luxury Builder Kaneff *Close To Top-Rated Schools, Parks, Shopping, Highways & Everyday Amenities! * 10 Ft Ceilings On Main Floor, Hardwood Floors, Pot Lights, Upgraded Trim & 8 Ft Doors Throughout * Luxury Custom Kitchen With Centre Island, Wolf Range, Sub Zero Wolf Fridge, Backsplash, Pantry, Servery, Granite Counters, Sink, Faucet & Soap Dispenser * Chef's Desk With Bookshelf & Toe Kick Vacuum * Formal Dining Room With 20 Ft Ceilings, Grand Chandelier & Coffered Ceiling * Bright Open Concept Living Room With Waffle Ceiling & Custom Built Gas Fireplace * Main Floor Library With French Doors * Second Floor Loft Overlooking Main Floor, Perfect For Reading, Relaxing Or Family Lounge Space * Open Hallway With Hardwood Floors, Decorative Columns, Wainscoting, Upgraded Trim & Elegant Staircase With Iron Pickets & Stringers * Second Floor Features 9 Ft Ceilings, Bright Open Hallway & Grand Overlook To Main Floor Living Area * Luxurious Primary Bedroom Suite With Coffered Ceiling, Large Windows, Custom Moulding, His & Hers Walk In Closets With Built In Organizers * Laundry Chute From Primary Closet To Main Floor Laundry * Spa Inspired 5 Pc Primary Ensuite With Freestanding Maxx Jazz Jacuzzi Tub, Oversized Glass Shower, Double Vanity, Makeup Counter, Large Mirror & Upgraded Counters * All 4 Bedrooms Feature Their Own Ensuite Full Washroom, Offering Comfort & Privacy * Spacious Secondary Bedrooms With Large Windows, Excellent Closet Space, Walk In Closets & Custom Organizers* Main Floor Laundry With Garage Access* High Basement Ceilings Offer Future Potential (id:67892)
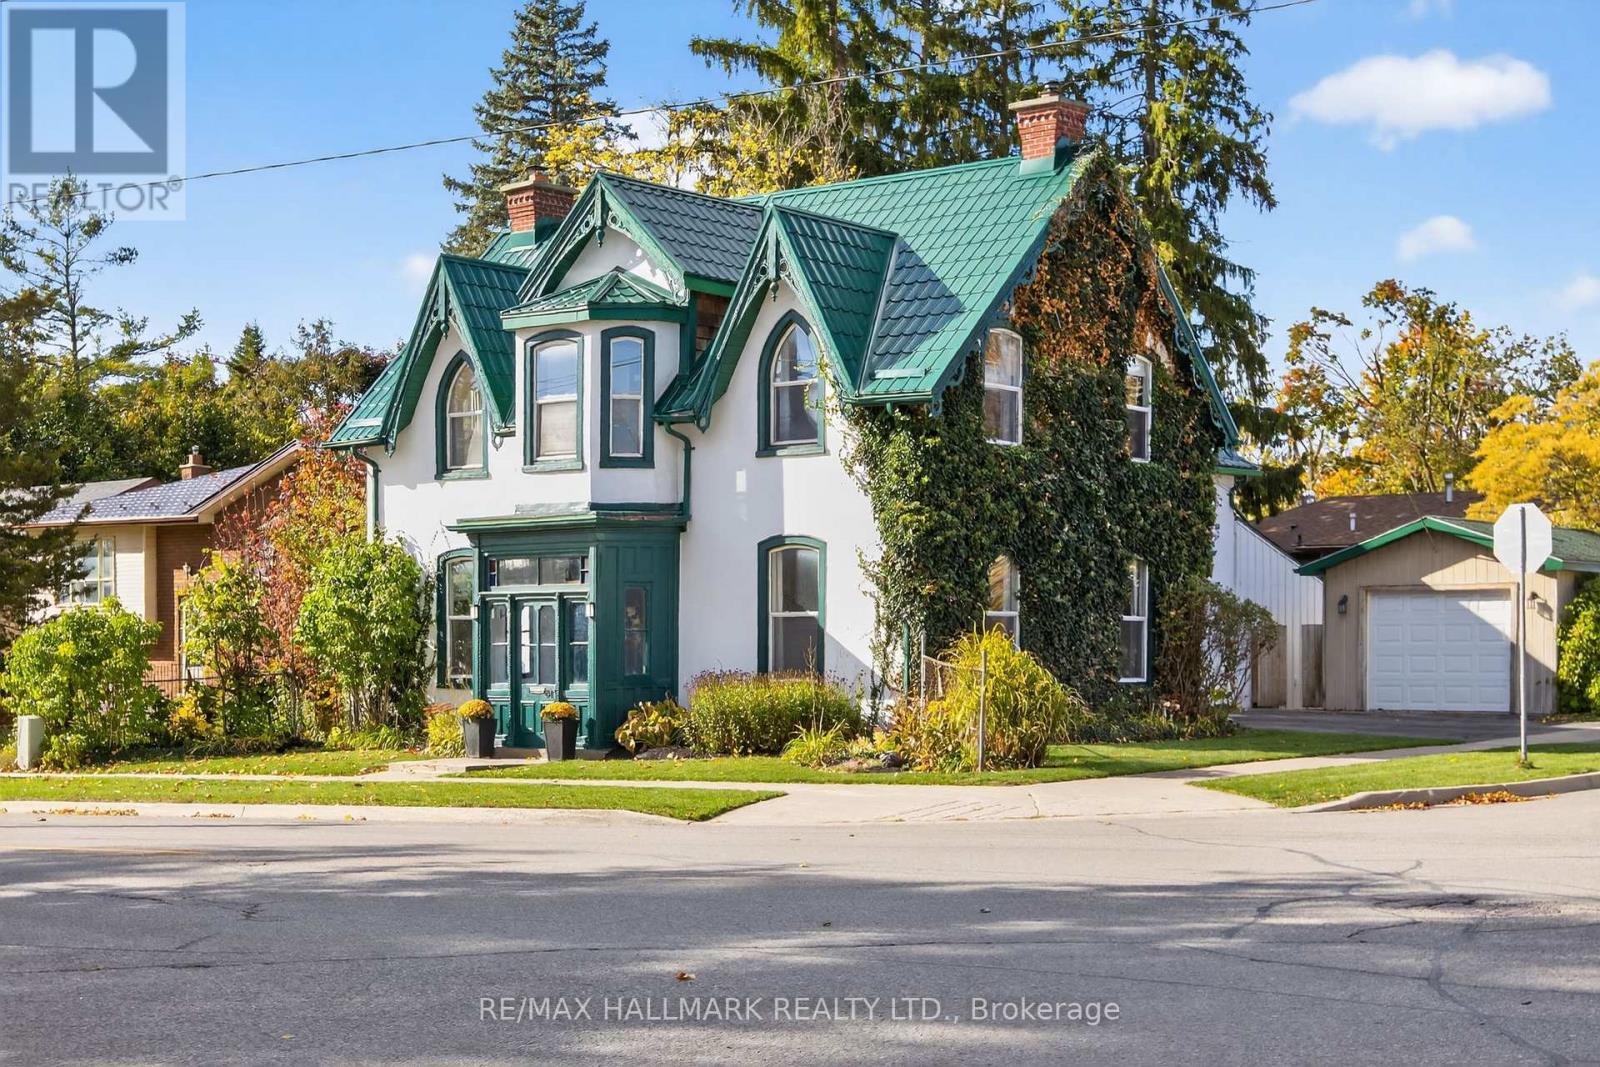
84 Wellington Street E
Barrie, Ontario
TIMELESS CHARACTER, GENEROUS FAMILY LIVING, & A BACKYARD MADE FOR SUMMER MEMORIES IN THE HEART OF BARRIE! Discover a truly special 4 bedroom, 2 bathroom home offering over 2,700 sq. ft. of character filled living space in Barrie's sought after City Centre. Originally designed by renowned architect Eustace Bird, this architectural gem beautifully blends historic craftsmanship with thoughtful modern updates, creating a home that feels both distinctive and perfectly suited for today's family lifestyle. From the moment you step inside, soaring 10-ft ceilings, an original wood staircase, impressive 12-inch baseboards, and beautifully preserved period details showcase the warmth and craftsmanship rarely found in modern homes. The renovated kitchen is designed for everyday family life and entertaining alike, featuring heated floors and a walkout to the backyard, while multiple spacious living areas provide plenty of room to gather, relax, work, and play. Upstairs, four bedrooms offer the flexibility growing families need, whether for children, guests, a home office, or all three. Step outside to a lush, fully fenced backyard oasis where kids can play, friends can gather, and summer evenings can be enjoyed around the pond and tiki bar. A durable metal roof completed in 2017 adds peace of mind, while careful restoration throughout the home preserves its historic character without sacrificing modern-day comfort. Ideally located just a short walk from downtown Barrie, families can enjoy easy access to schools, parks, shops, restaurants, community amenities, and the beautiful waterfront, all while coming home to the charm of one of the city's established neighbourhoods. Rich in history, filled with personality, and offering the space inside and out that families are looking for, this is a home built for creating memories for years to come. (id:67892)
985 Lake Drive N
Georgina, Ontario
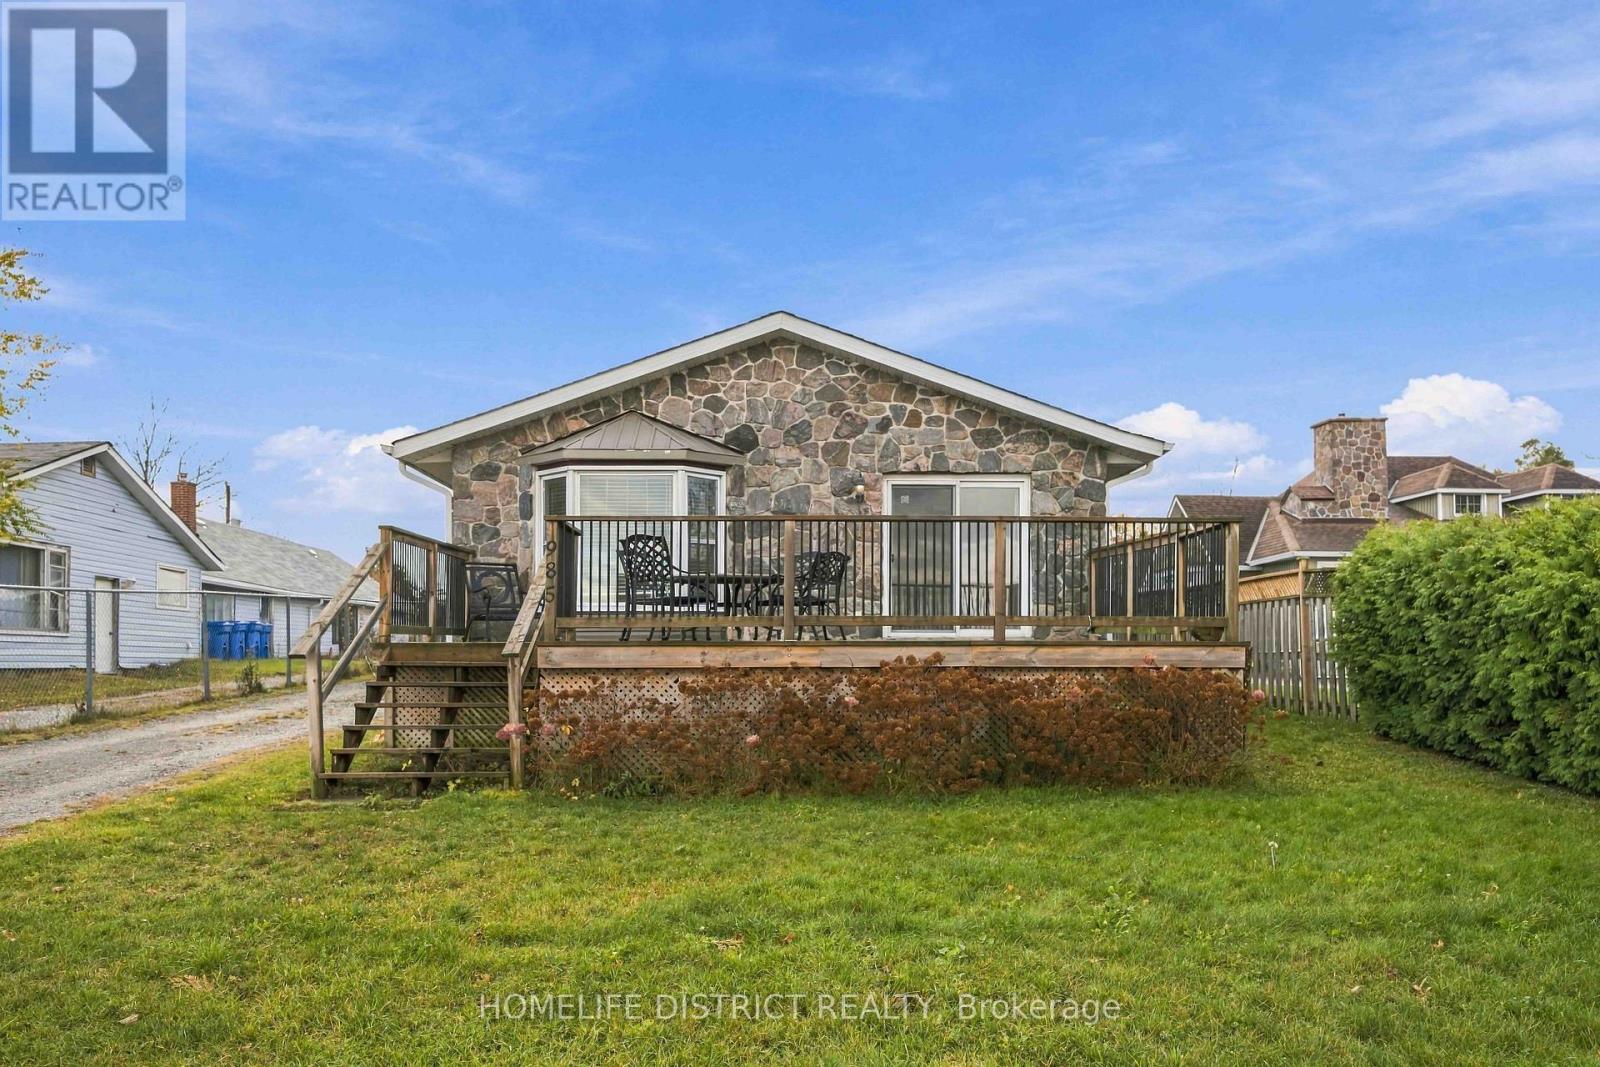
Enjoy beautiful lake views and relaxed lakeside living at this unique indirect lakefront property. Take in the picturesque scenery from your living room or step onto the deck to enjoy your morning coffee, unwind with a book, or relax overlooking the lake. A sandy lake bottom offers excellent swimming and summer enjoyment, making this an inviting setting for those who appreciate spending time by the water. Connected to town services, this charming main-floor residence combines everyday convenience with the peaceful atmosphere of lakeside living. Whether enjoying quiet evenings indoors or making the most of warm summer days outside, this property offers a wonderful opportunity to embrace a relaxed lifestyle surrounded by beautiful lake scenery. Main Floor Only! (id:67892)
188 King High Drive
Vaughan, Ontario
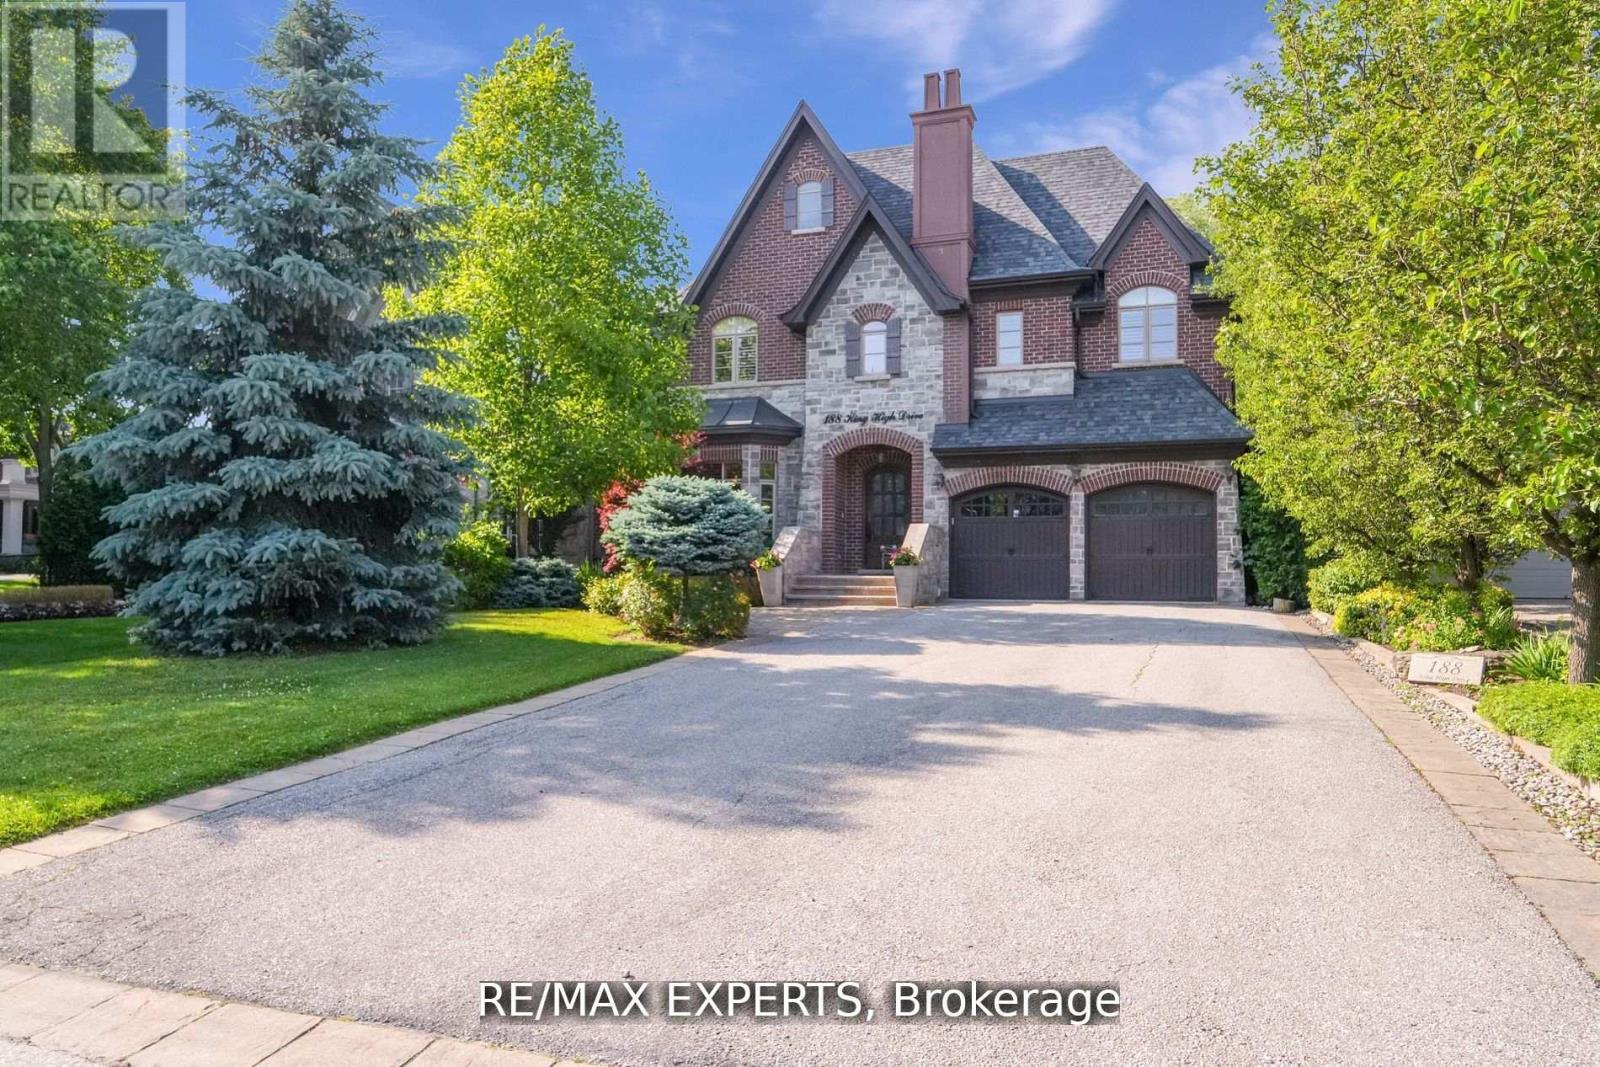
Welcome home to this one-of-a-kind custom-built luxury residence in sought-after Beverley Glen. Every space has been finished with intention - from the main level down to the newly constructed walk-up basement, which is nothing short of a work of art. Wainscoting, intricate millwork, skylights, coffered and vaulted ceilings, pot lights, and built-ins run throughout.The bright eat-in chef's kitchen is the heart of it all: top-of-the-line built-in appliances, an oversized center island, and walk-out access to a covered patio that opens onto a tree-lined backyard oasis with a saltwater pool. The spacious family room centers on a gas fireplace beneath coffered ceilings, framed by custom cabinetry. The main-floor office, lined floor to ceiling in cherry wood, is pure sophistication. And the primary suite delivers -vaulted ceilings, a private terrace, an extra-large walk-in closet, and a seven-piece ensuite with heated floors and a steam shower. Every bedroom has its own ensuite and generous walk-in closet. This is the one you've been waiting for. Must see in person! (id:67892)
2014 Queen Street E
Toronto, Ontario
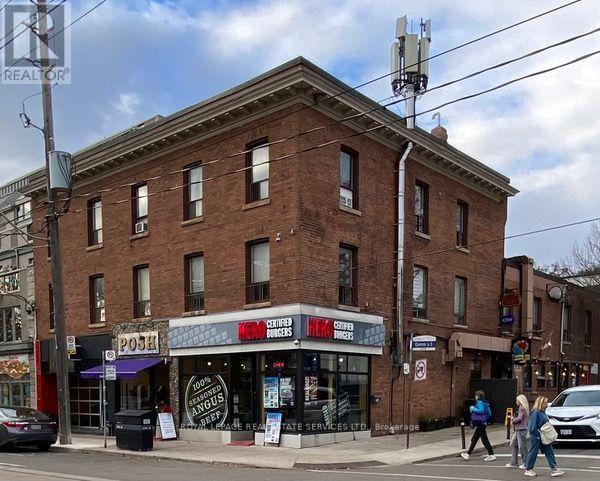
BEACHES LANDMARK: PREMIER CORNER INVESTMENT Located directly across from the prominent, historic Kew Gardens on Lake Ontario's Kew Beach.This high-profile property on Queen St East serves as a central hub for the commercial heart of the Beach, one of Toronto's most established and desirable neighbourhoods. Set on a 50 x 99 ft corner lot, the fully leased, three-storey mixed-use building provides 4 ground-floor retail stores and 10 upper-level residential/office units, with stable recurring income. (id:67892)
1006 Crowsnest Hollow
Pickering, Ontario
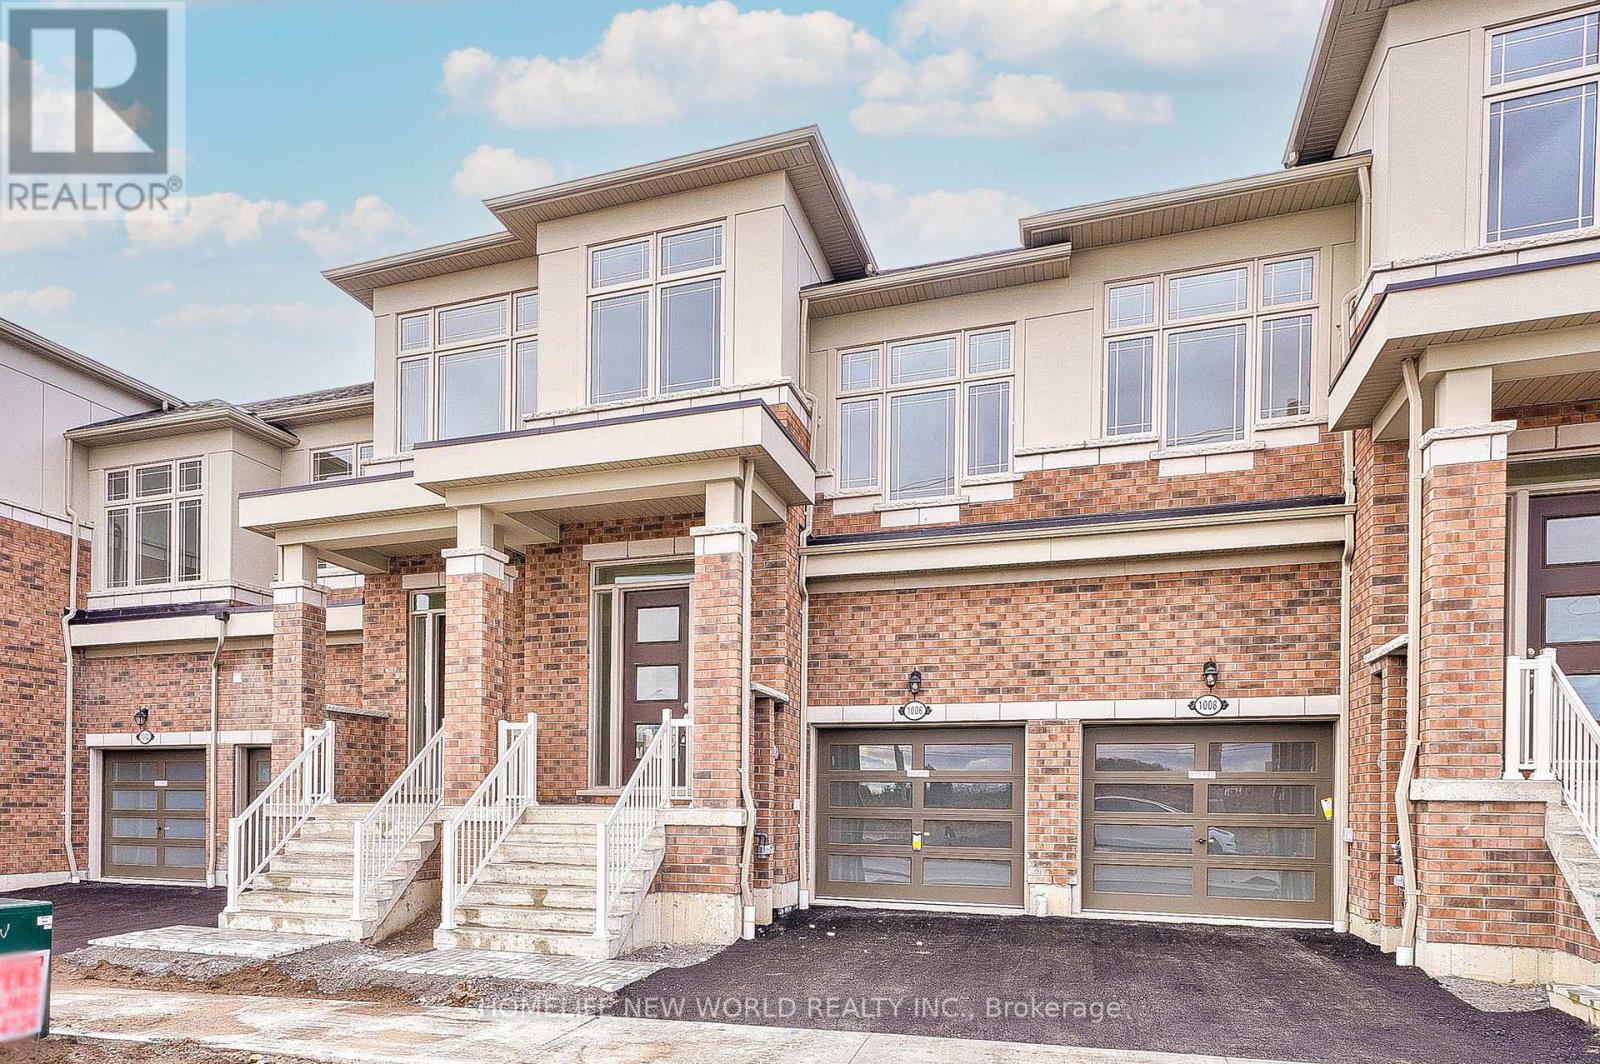
New sub-division in Rural Pickering at Tauntan Rd & Whites Rd! Brand new townhome build by Tower Hill Homes! Rare layout w/4 Bedroom 3 1/2 bathrooms single garage ~1,836 square feet! 9 feet ceiling & hardwood on main floor! Modern kitchen w/stainless steels appliance, double sink , & lot of cabinet! North South exposure w/lot of the sunlight! Electrical fireplace at living room! Close to HWY 407 / HWY 401, public transit, HIGHBUSH P.S., DUNBARTON H.S., park, Whitevale Golf Club, Meadow Ridge Plaza (Bestco Fresh Foods Ajax Store, The Beer Store, Dollarama, & A&W), Somerset Plaza (Metro, LCBO, Shoppers Drug Mart, & TD Canada Trust), Tim Horton, 15 minutes to (Costco Wholesale, The Home Depot, Value Village, Canadian Tire, Winners, Sunny Foodmart, McDonald's) (id:67892)
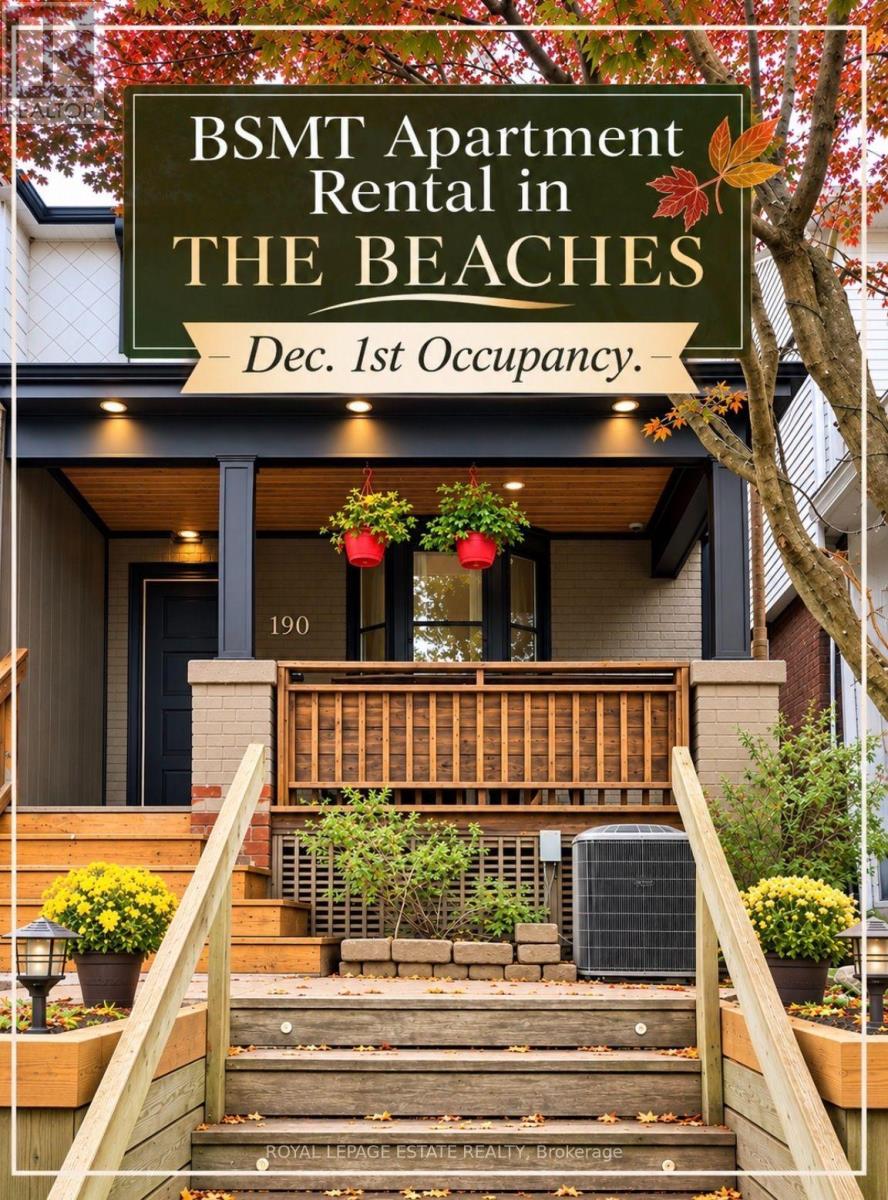
Bsmt - 190 Wineva Avenue
Toronto, Ontario
A Place To Call Home! Welcome to a home where comfort, trust, communication and community come first. An exceptional 600 sq. ft.,one bedroom basement apartment in the heart of The Beach, this space is suited to someone who values a quiet, well-kept and respectful home. The house is owner occupied. With a well-lit separate private entrance, this bright and spacious suite features an open-concept style main living area, an updated kitchen with stainless steel & black appliances as well as generous cupboard and counter space, 4-piece bath, In-suite laundry and a bedroom with a lighted walk-in closet! Other features include high ceilings with recess lighting, central air and utilities included. The neighbourhood is a real gem! Everything you need is located within walking distance: grocery stores, cafes, restaurants, great shops, gym, yoga, and all amenities on Queen Street East. Only a 5-minute walk to THE LAKE , beaches, parks, and the beautiful boardwalk! The apartment is located on a bus route and 24 hour public transit is available to downtown. Street permit parking. We can't wait to welcome you to the neighbourhood so you can truly enjoy all The Beach has to offer!! $1695.00 Utilities Included. Occupancy Date: December 1st, 2026. NO SMOKING/VAPING MANDATORY. Photos taken prior to tenant moving in. (id:67892)
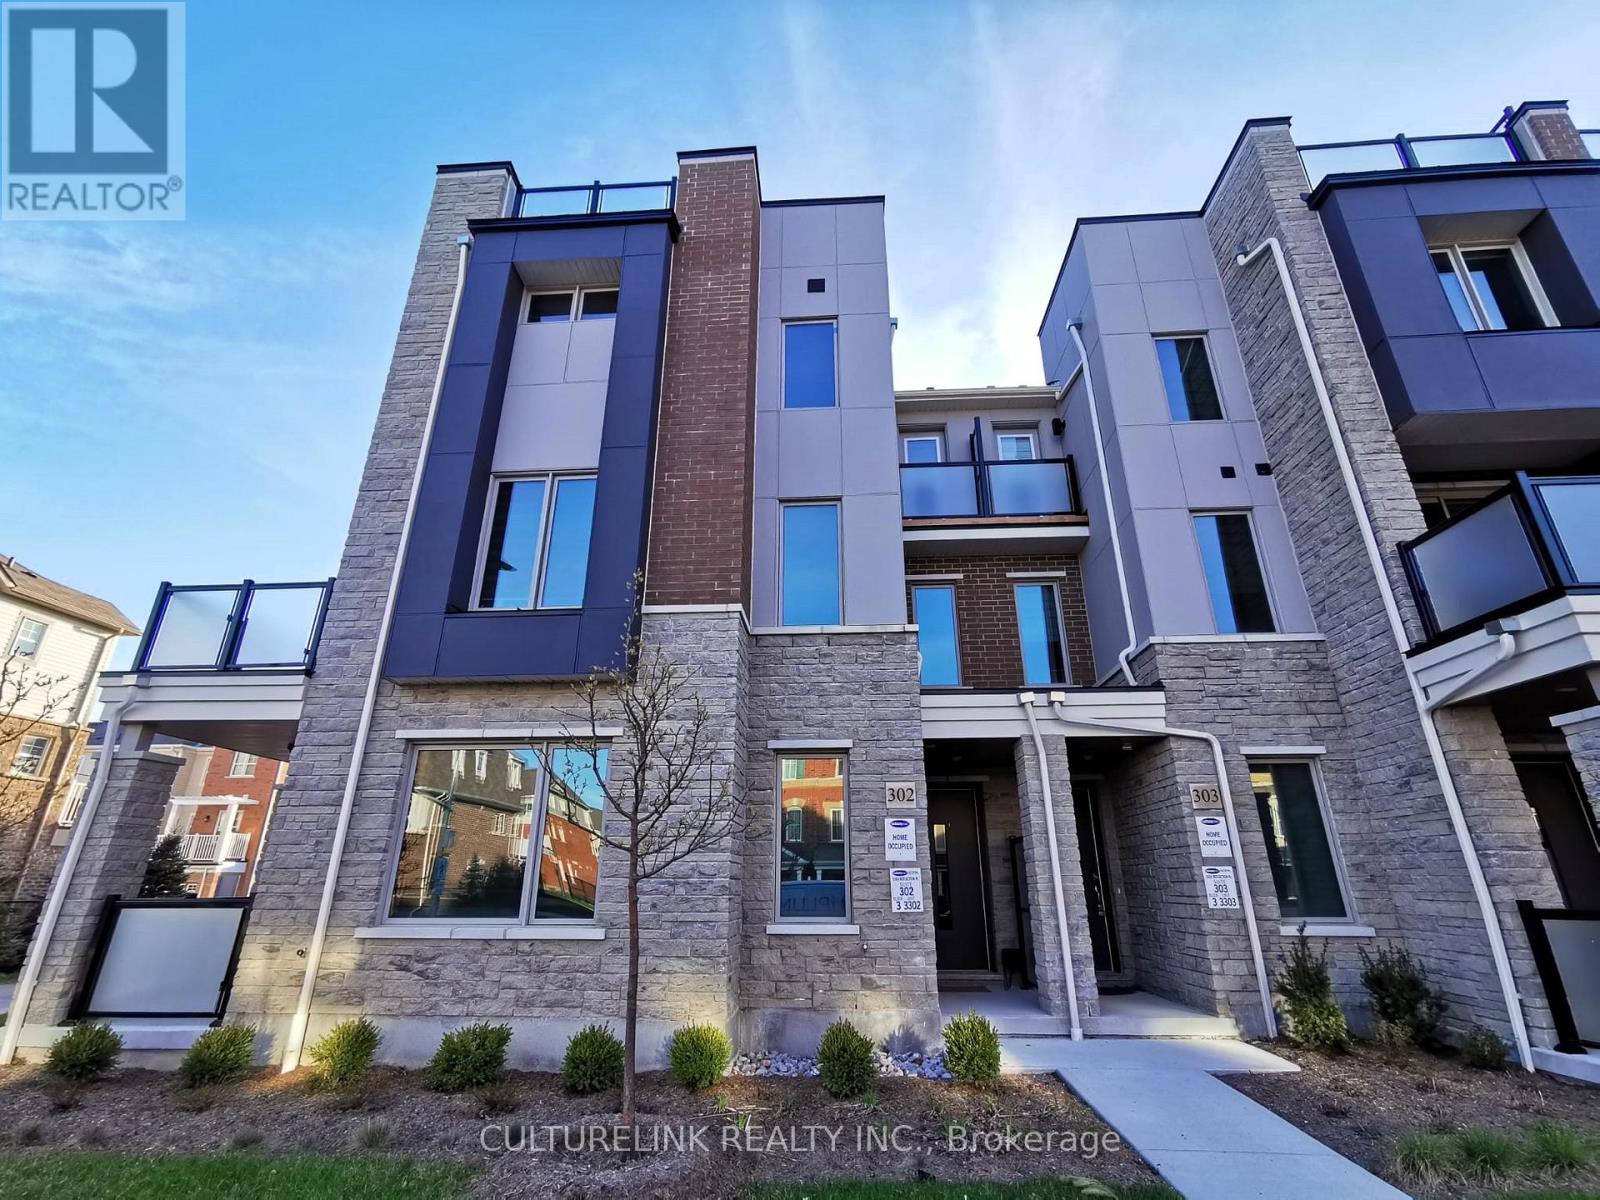
302 - 1034 Reflection Place
Pickering, Ontario
Modern 3-storey townhouse built by Mattamy. This desirable corner unit is one of the largest in the development, offering over 1,800 sq.ft of thoughtfully designed living space. Large windows with south-west exposure fill the home with abundant natural light. Featuring a functional, spacious layout with numerous upgrades for added comfort and convenience. Highlights include an enclosed ground-floor office, upgraded vinyl flooring throughout, a large walk-out terrace off the dining area, an open balcony off the primary bedroom, and an expansive rooftop terrace-perfect for entertaining and outdoor enjoyment. (id:67892)
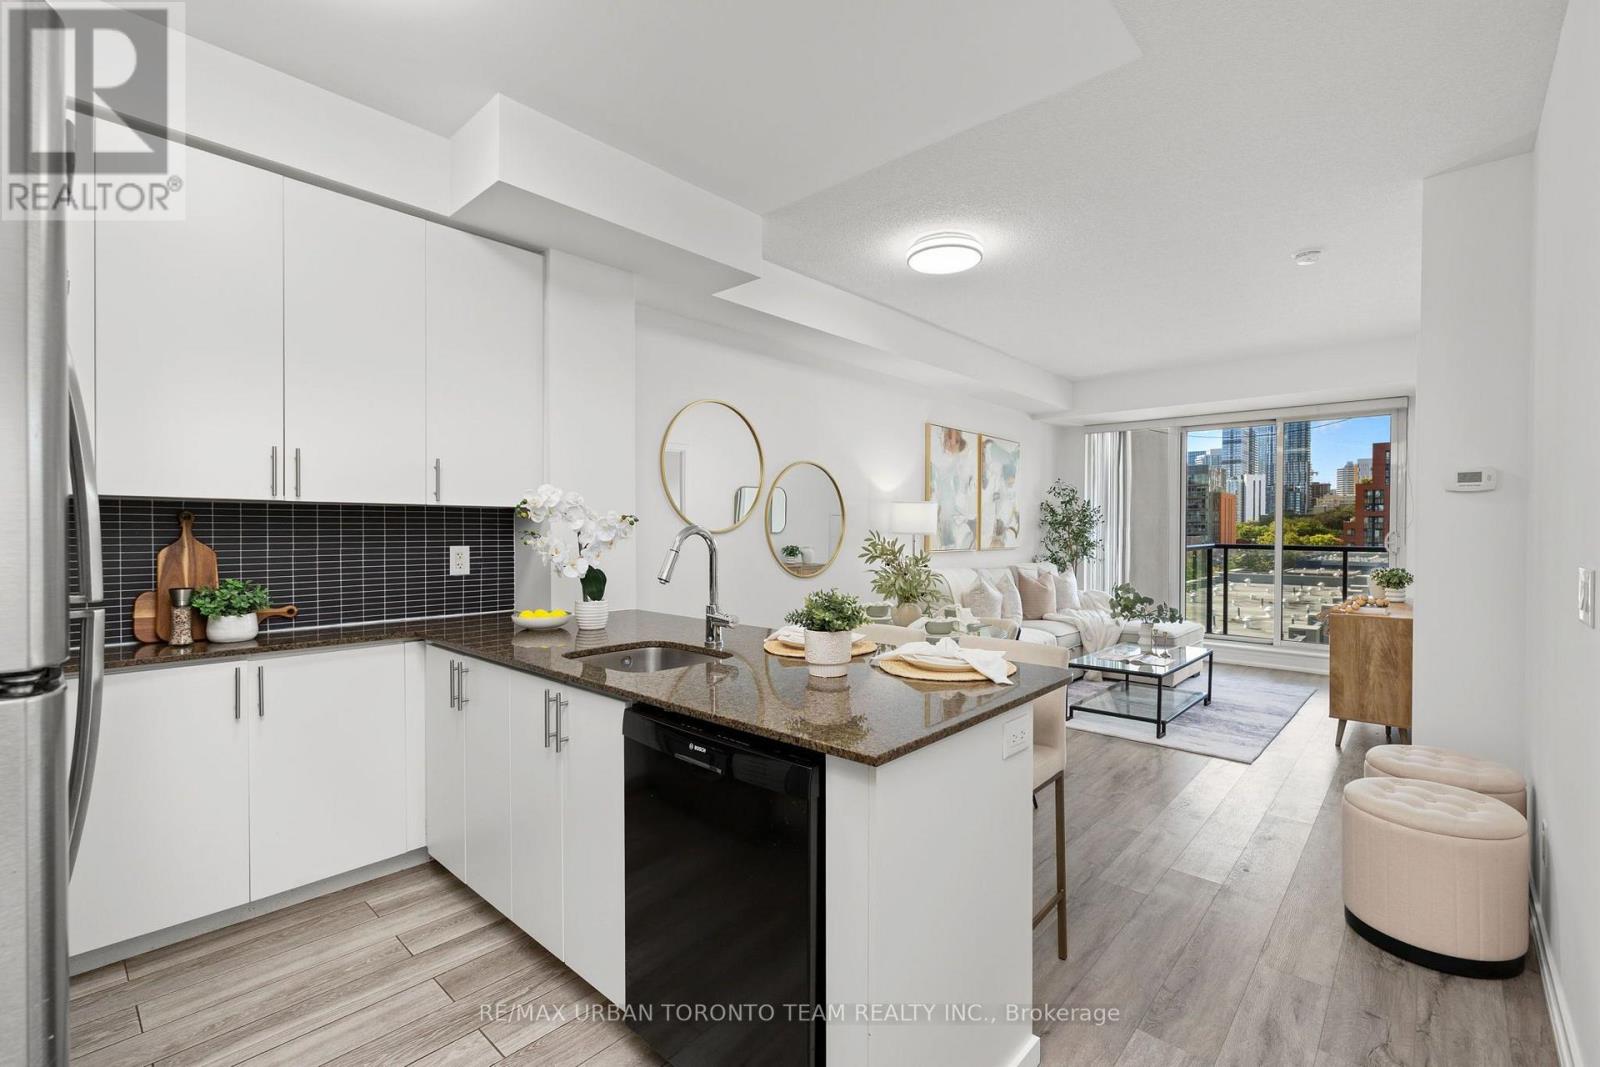
514 - 260 Sackville Street
Toronto, Ontario
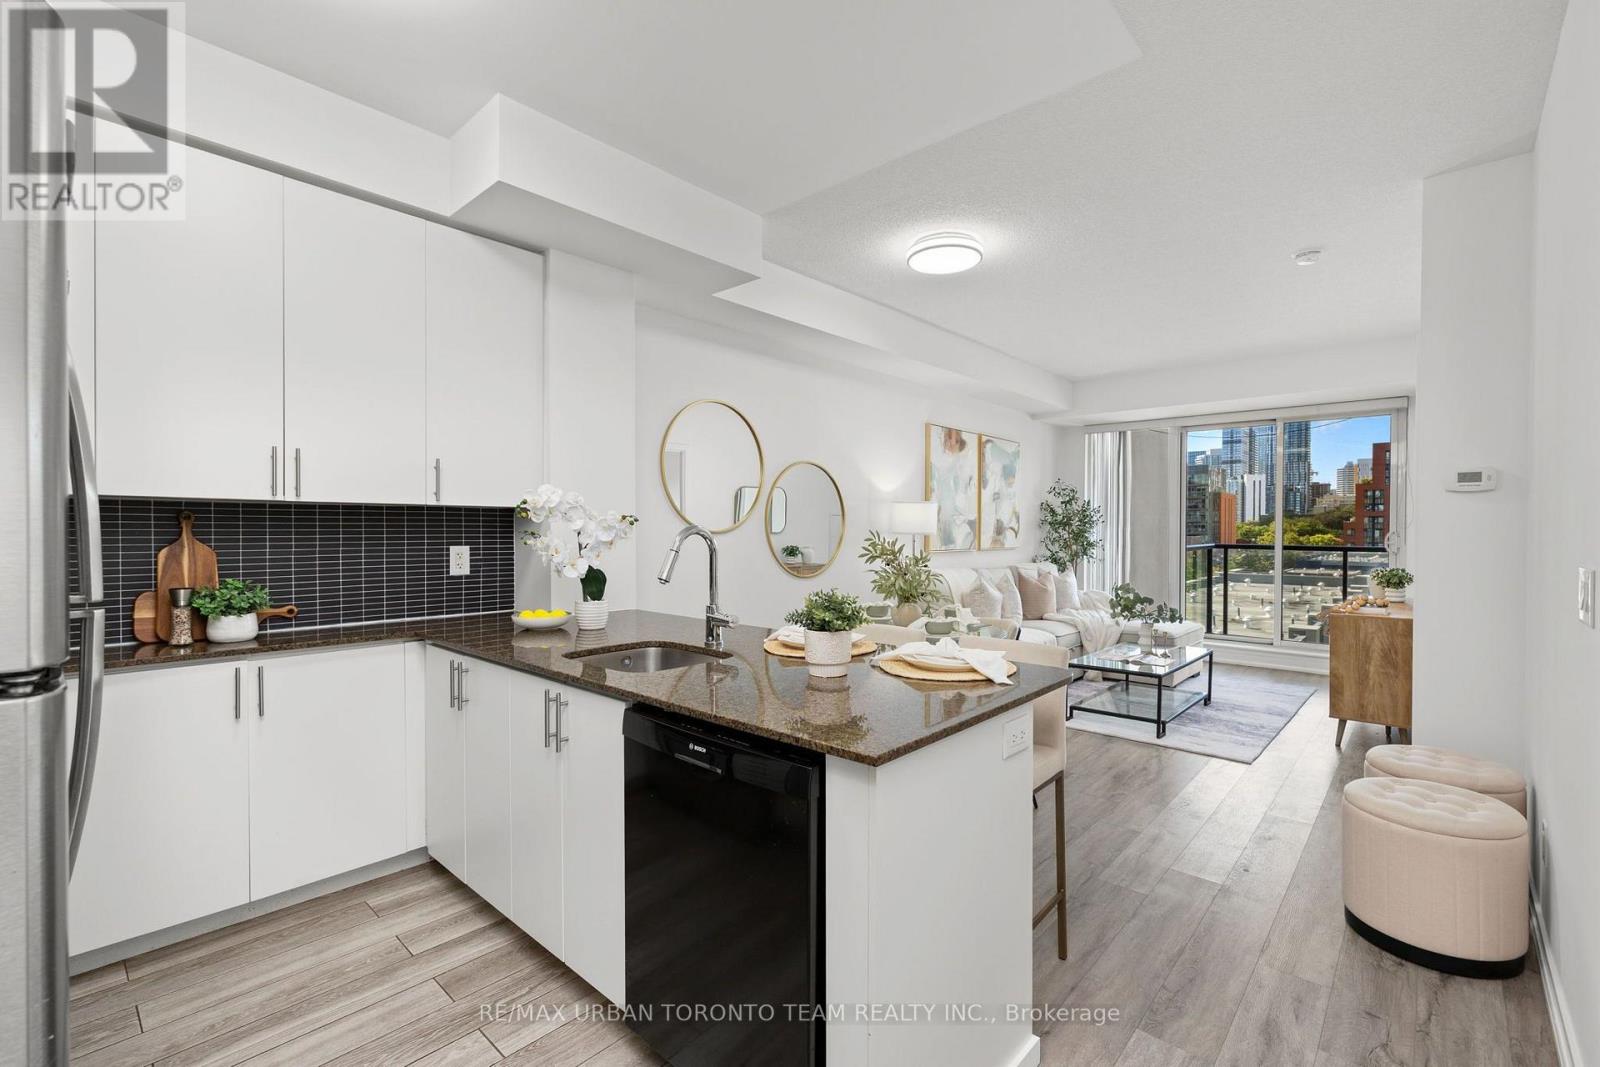
Welcome To One Park West At 260 Sackville Street, Where Modern Style Meets Downtown Convenience. This Spacious 725 Sq Ft 1+1 Bedroom Suite Offers A Bright, Open-Concept Layout With Soaring 9' Ceilings, Laminate Flooring Throughout, And Floor-To-Ceiling Windows That Flood The Home With Natural Light.The Contemporary Kitchen Is Designed For Both Everyday Living And Entertaining, Featuring Sleek Granite Countertops, Stainless Steel Appliances, Ample Cabinetry, And A Convenient Breakfast Bar Overlooking The Living And Dining Areas. The Generously Sized Primary Bedroom Offers Plenty Of Natural Light, A Large Closet, And A Spa-Inspired 4-Piece Ensuite With A Deep Soaker Tub. The Versatile Den Provides Excellent Flexibility As A Home Office, Guest Room, Or Second Sleeping Area, Conveniently Located Beside A Separate 3-Piece Bathroom With A Walk-In Shower.Step Outside To Your Expansive West-Facing Balcony And Enjoy Unobstructed Views And Beautiful Afternoon Sun. Parking And A Locker Are Included.One Park West Offers An Impressive Selection Of Amenities, Including 24-Hour Concierge, Fitness Centre, Rooftop Garden With BBQ Area, And A Recently Renovated Party Room And Building Hallways. Ideally Situated At Sackville And Dundas East, You're Surrounded By An Exciting Mix Of Restaurants, Cafes, Shops, Parks, And Community Amenities. Enjoy Easy Access To Corktown Common, The Distillery District, Riverdale Farm, Cabbagetown, And The Pam McConnell Aquatic Centre, With TTC At Your Doorstep Making Commuting Across The City A Breeze.A Fantastic Opportunity To Live In One Of Toronto's Most Vibrant And Rapidly Evolving Downtown Neighbourhoods. (id:67892)
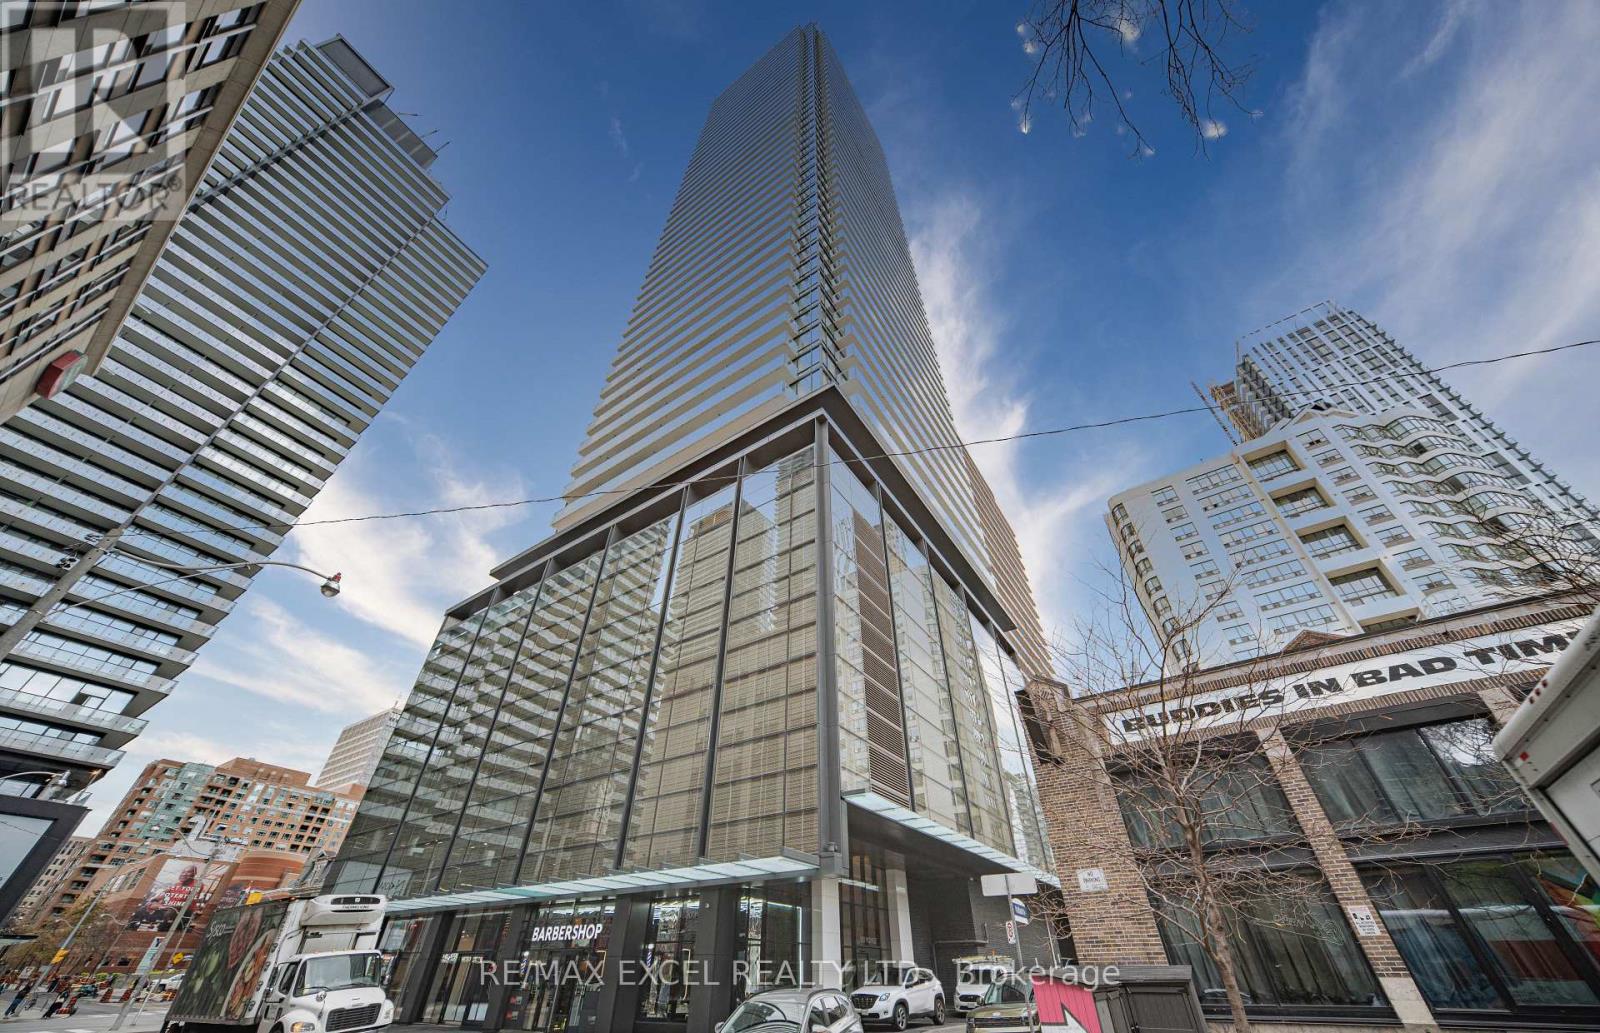
2506 - 501 Yonge Street
Toronto, Ontario
Welcome to Teahouse Condos! This beautifully 1 Bedroom suite is located right in the heart of downtown Toronto. Featuring stainless steel appliances, ensuite laundry, One Twin Size Hideaway Bed In Living Room, and floor-to-ceiling windows showcasing beautiful city views. Enjoy unbeatable convenience with transit and subway access just steps away, walking distance to major hospitals, Eaton Centre, TMU, and the University of Toronto. Residents enjoy 24-hour concierge service and exceptional amenities, including a rooftop pool, lounge, visitor parking, and more. (id:67892)
514 - 260 Sackville Street
Toronto, Ontario
Welcome To One Park West At 260 Sackville Street, Where Modern Style Meets Downtown Convenience. This Spacious 725 Sq Ft 1+1 Bedroom Suite Offers A Bright, Open-Concept Layout With Soaring 9' Ceilings, Laminate Flooring Throughout, And Floor-To-Ceiling Windows That Flood The Home With Natural Light.The Contemporary Kitchen Is Designed For Both Everyday Living And Entertaining, Featuring Sleek Granite Countertops, Stainless Steel Appliances, Ample Cabinetry, And A Convenient Breakfast Bar Overlooking The Living And Dining Areas. The Generously Sized Primary Bedroom Offers Plenty Of Natural Light, A Large Closet, And A Spa-Inspired 4-Piece Ensuite With A Deep Soaker Tub. The Versatile Den Provides Excellent Flexibility As A Home Office, Guest Room, Or Second Sleeping Area, Conveniently Located Beside A Separate 3-Piece Bathroom With A Walk-In Shower.Step Outside To Your Expansive West-Facing Balcony And Enjoy Unobstructed Views And Beautiful Afternoon Sun. Parking And A Locker Are Included.One Park West Offers An Impressive Selection Of Amenities, Including 24-Hour Concierge, Fitness Centre, Rooftop Garden With BBQ Area, And A Recently Renovated Party Room And Building Hallways. Ideally Situated At Sackville And Dundas East, You're Surrounded By An Exciting Mix Of Restaurants, Cafes, Shops, Parks, And Community Amenities. Enjoy Easy Access To Corktown Common, The Distillery District, Riverdale Farm, Cabbagetown, And The Pam McConnell Aquatic Centre, With TTC At Your Doorstep Making Commuting Across The City A Breeze.A Fantastic Opportunity To Live In One Of Toronto's Most Vibrant And Rapidly Evolving Downtown Neighbourhoods. (id:67892)
310 Chamomile Way
Ottawa, Ontario
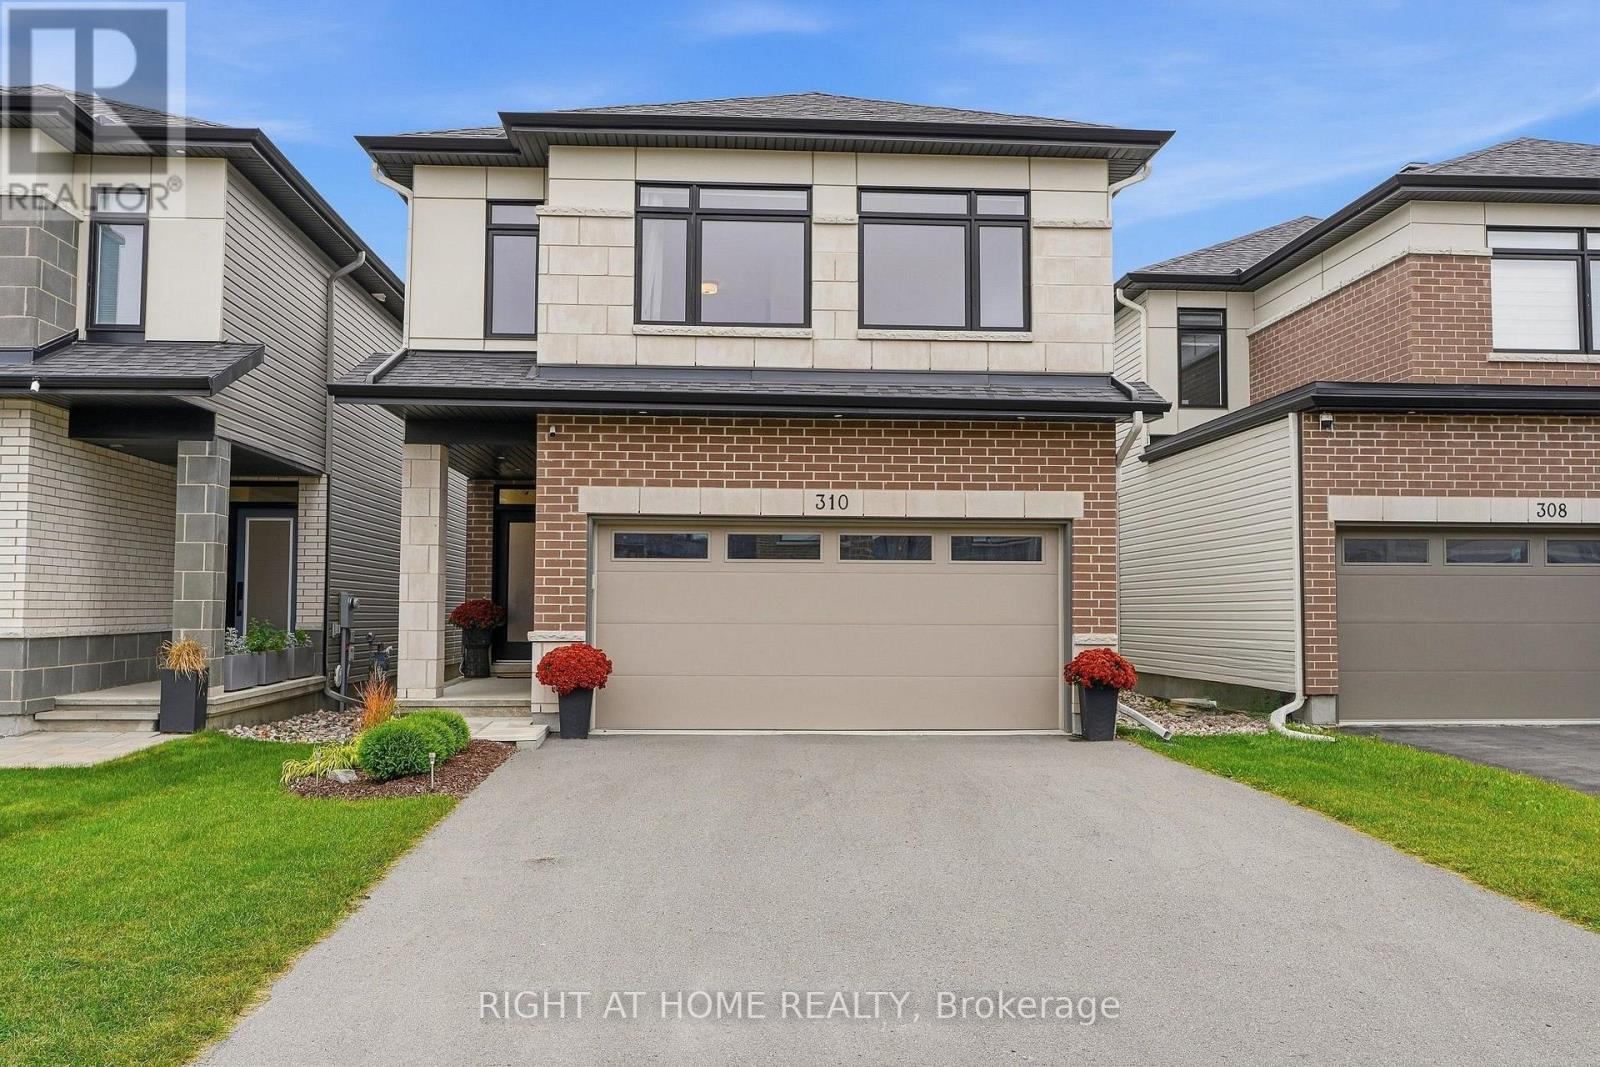
This 4-year-old home with extensive builder upgrades is located on a low-traffic side street in Findlay Creek. 2,480 above-grade + 745 permitted basement = 3,225 sq ft of beautifully finished living space. Features a contemporary floor plan with an open-concept main floor with 9-foot ceilings, large-format upgraded tile, continuous hardwood flooring, gas fireplace with mantle and wiring/backing for TV mounting. Pot lights, upgraded fixtures, and custom window treatments throughout. Custom larger kitchen plan featuring an extended and widened 9+ foot by 44-inch island with comfortable seating for 4, quartz countertops, additional cabinetry and full-height uppers. High-end appliances including Samsung Bespoke Fridge and Induction Range. The striking maple staircase leads to the open upper hall with 4 nicely sized bedrooms, all with oversized windows and sound insulation in adjoining walls. Convenient upstairs laundry with extra cabinetry and spacious main bathroom with double vanity. Spacious master bedroom with luxury master ensuite with heated floors, double vanity with quartz countertop, glass shower and soaker tub. Walk-in closet/ dressing room with built-in floor-to-ceiling wardrobes. Professionally finished basement offers an open-concept flexible space. Rare fully insulated double-car garage with insulated door and ultra-quiet opener. The driveway can accommodate 4 cars, combined with the 2 garage spaces - for a total of 6 parking spaces. Close to LRT and quick highway access for a convenient commute to downtown. (id:67892)
2 Bay Vista Gate
Quinte West, Ontario
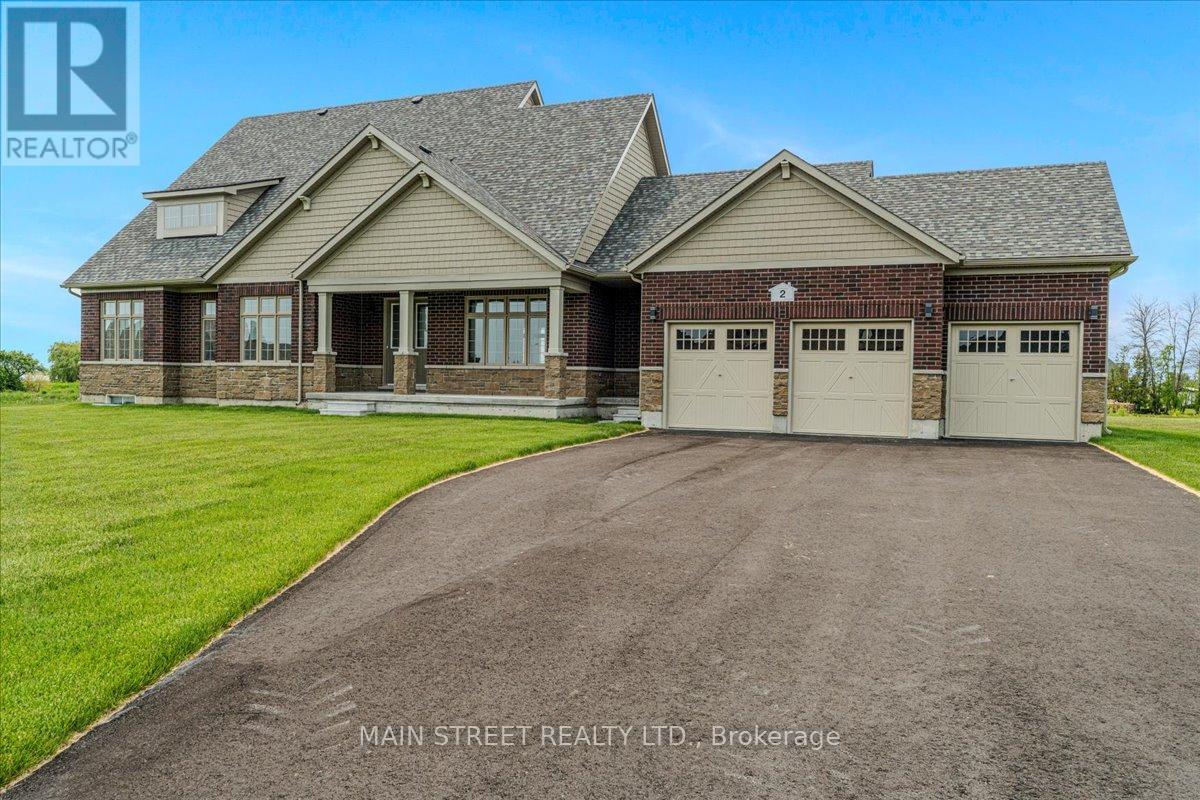
Experience refined country living in the heart of Prince Edward County with this rare opportunity to lease a never-lived-in luxury bungaloft, situated on an impressive 0.907-acre premium corner lot. Offering the perfect blend of elegance, comfort, and space, this exceptional Sandbanks Model features approximately 2,367 sq. ft. above grade, plus a rare 1,790 sq. ft. full-height basement with 8'6" ceilings.Thoughtfully upgraded throughout, this stunning 5-bedroom residence showcases soaring 18-foot vaulted ceilings in the Great Room, a striking modern feature wall, rich hardwood flooring, smooth ceilings, abundant pot lighting, and elegant custom fixtures. The sophisticated dining room features a beautiful waffle ceiling, while the gourmet kitchen boasts granite countertops, upgraded cabinetry, designer backsplash, premium stainless steel appliances, and upgraded fixtures. The luxurious primary suite offers a coffered ceiling, two-way fireplace, spa-inspired ensuite with quartz countertops, frameless glass rain shower, and freestanding soaker tub. Enjoy breathtaking lake views from the spectacular second-floor loggia, with additional main-floor outdoor living space perfect for relaxing or entertaining. Additional features include a spacious 3-car garage with finished walls, ceilings and sealed floor, professionally painted interior, upgraded stairwell finishes, finished laundry room, French doors, and casement windows. The expansive basement, already sealed and prepared for fitness or recreational use, offers exceptional additional space and includes a 3-piece bathroom rough-in. Ideally located just steps from the Millennium Trail and minutes from beautiful beaches, wineries, golf courses, equestrian facilities, and renowned provincial parks, including Sandbanks, North Beach, and Presqu'ile. Notes: *An adjusted 'All utilities included' Lease option is available. *No Pets. *No Smoking. (id:67892)
28 Stratus Street
Kitchener, Ontario
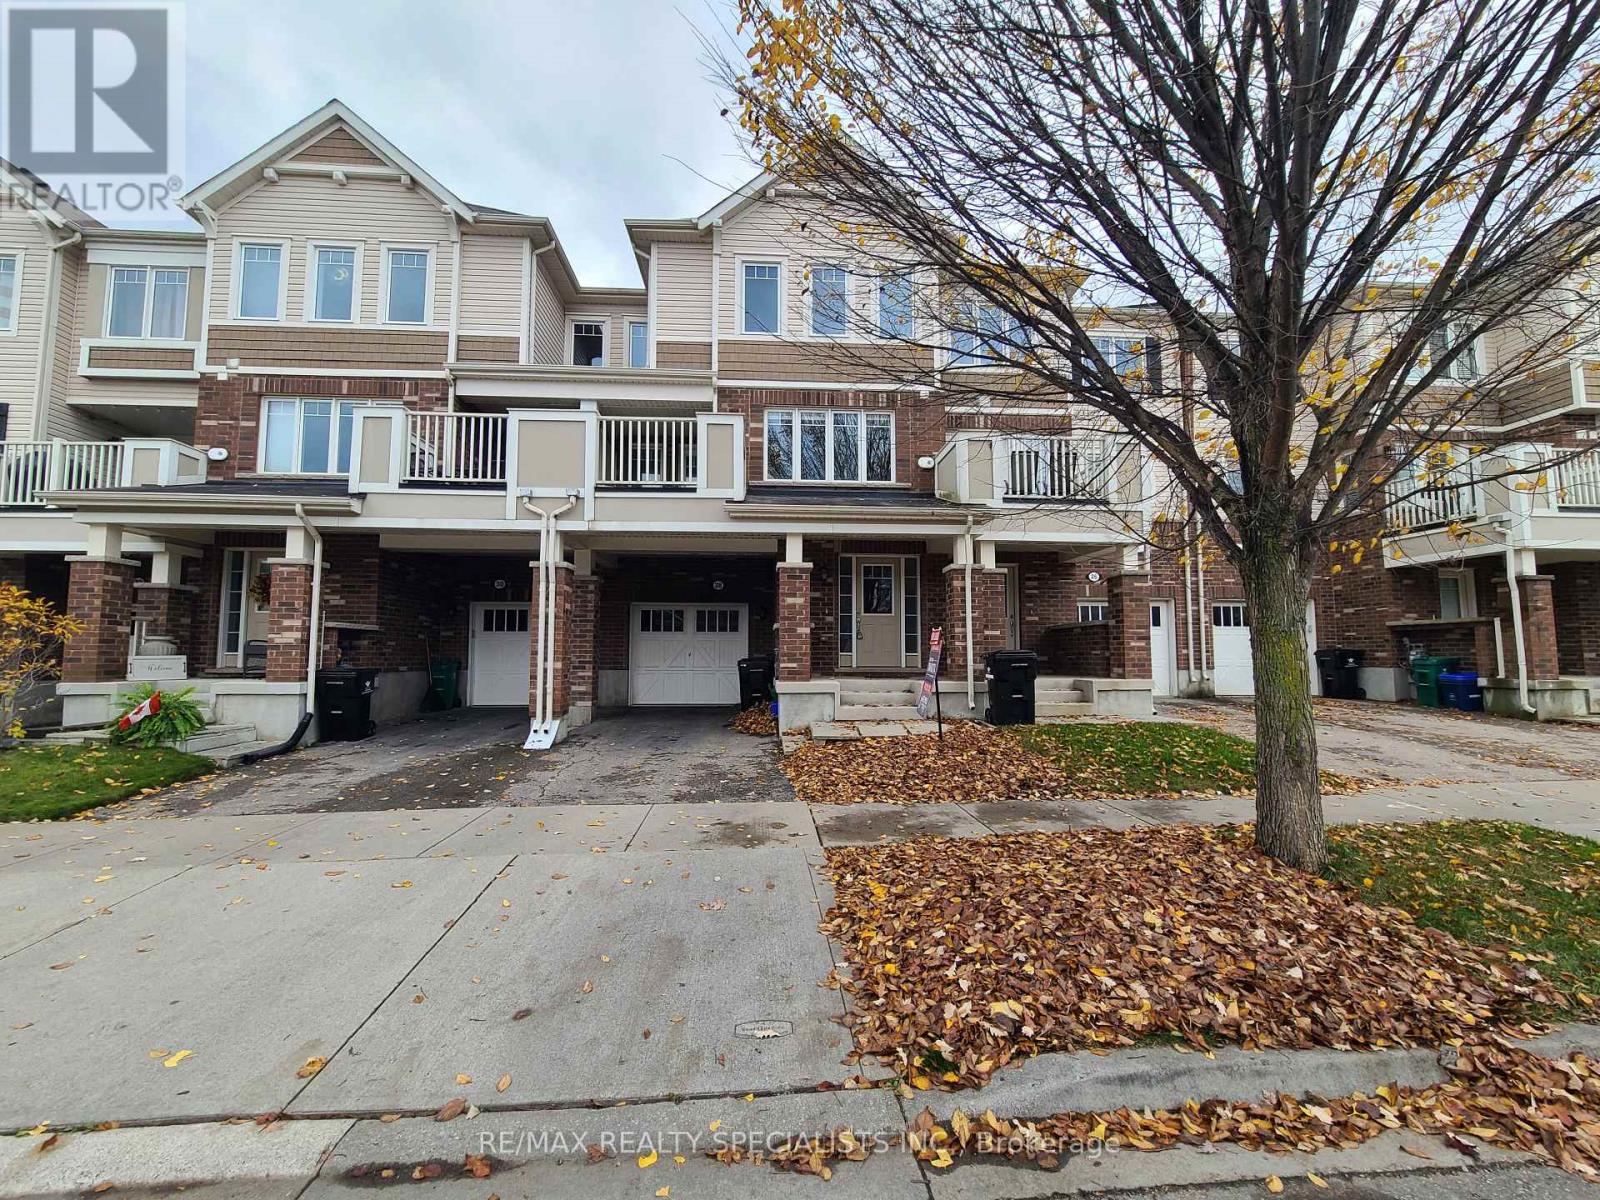
Stunning Home Features A Bright, Open-Concept Layout With High Ceilings And Abundant Natural Light, Along With Versatile Flex Space Perfect For A Home Office, Additional Living Space Or Extra Storage. The Spacious, Modern Kitchen Is Thoughtfully Designed With Quartz Countertops, Breakfast Bar, Accent Lighting And Quality Appliances. The Primary Bedroom Offers A Private Retreat Complete With An 3 Piece Ensuite And Wall-To-Wall Closet, Along With Two Additional Generously Sized Bedrooms And 2.5 Bathrooms. Enjoy Outdoor Living On Your Large Private Terrace, Perfect For Relaxing Or Entertaining. Includes 2 Parking Spaces And Fridge, Stove, Dishwasher, Microwave, Washer & Dryer. Located In The Family-Friendly Wildflowers Community, Close To Schools, Schlegel Park And The Beautiful Huron Natural Area, With Convenient Access To The Highway In Just 10 Minutes. A Fantastic Opportunity For First-Time Buyers, Families And Professionals Alike! (id:67892)
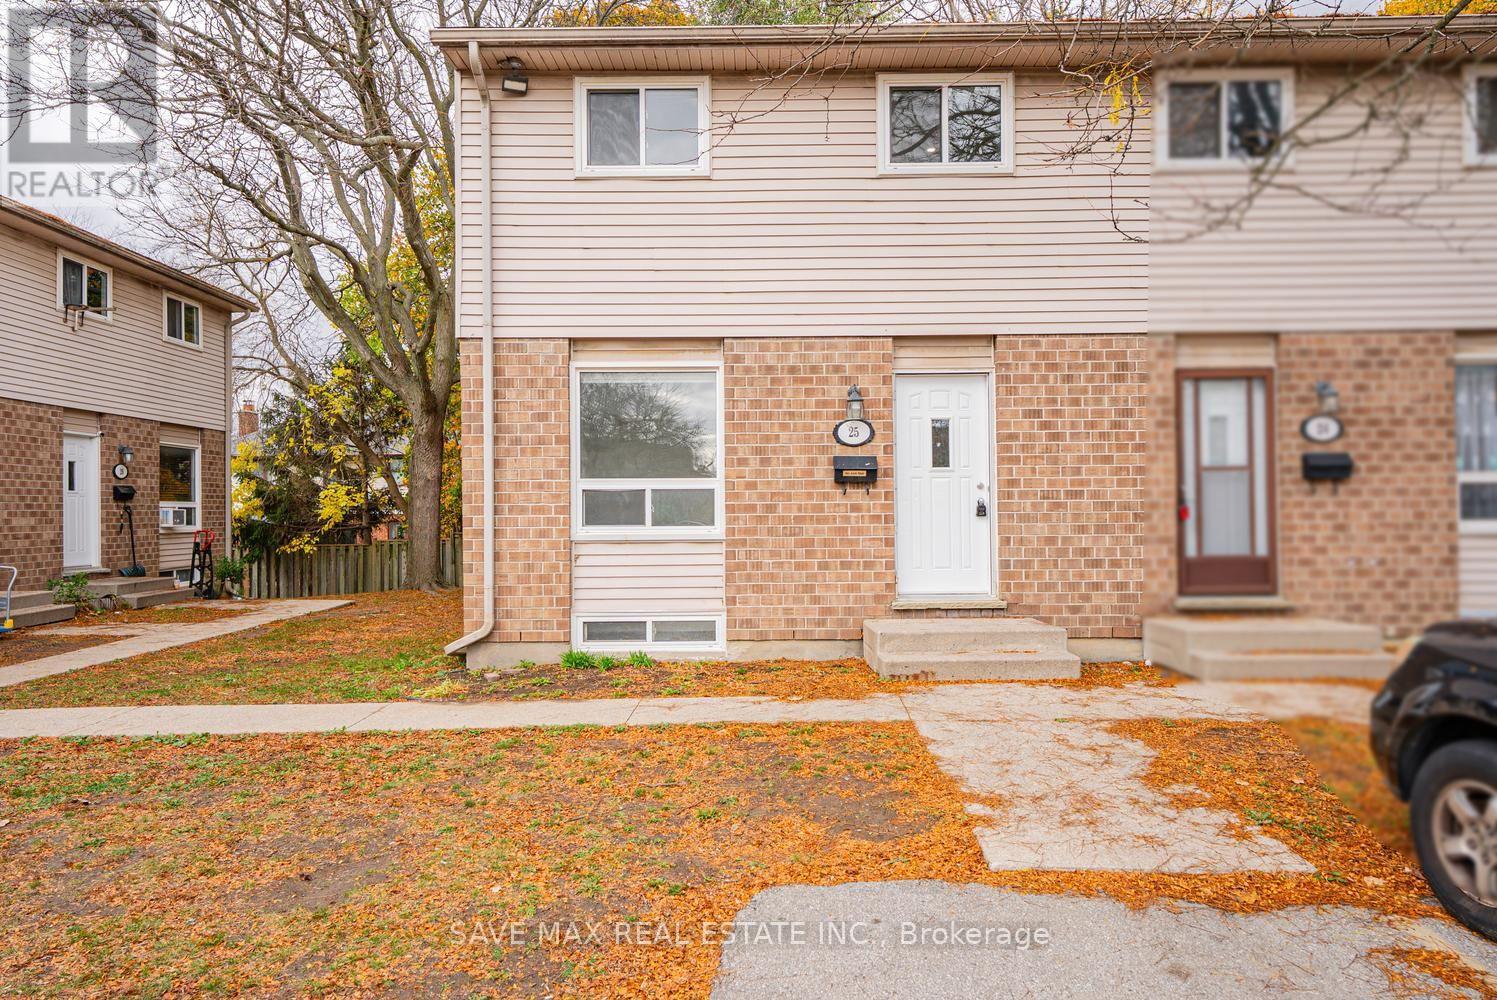
25 - 311 Vesta Road
London East, Ontario
Welcome to this spacious and beautifully updated 4+1 bedroom, 3-bathroom condo townhouse at 311 Vesta Road, London! Offering a truly complete home package, this property features three generously sized bedrooms on the upper level, an additional bedroom on the ground level, plus an extra room for added flexibility. Enjoy a fully renovated kitchen with elegant quartz countertops and stylish cabinetry, complemented by new flooring throughout. Step outside to a generous private backyard, perfect for relaxing, entertaining, or enjoying family time. Includes one private parking space plus ample visitor parking. Conveniently located close to Fanshawe College, Western University, King's University College, schools, shopping, parks and public transit. A fantastic opportunity for families, first-time buyers or investors seeking space, comfort and convenience in a desirable London location. Don't miss this complete home package! (id:67892)
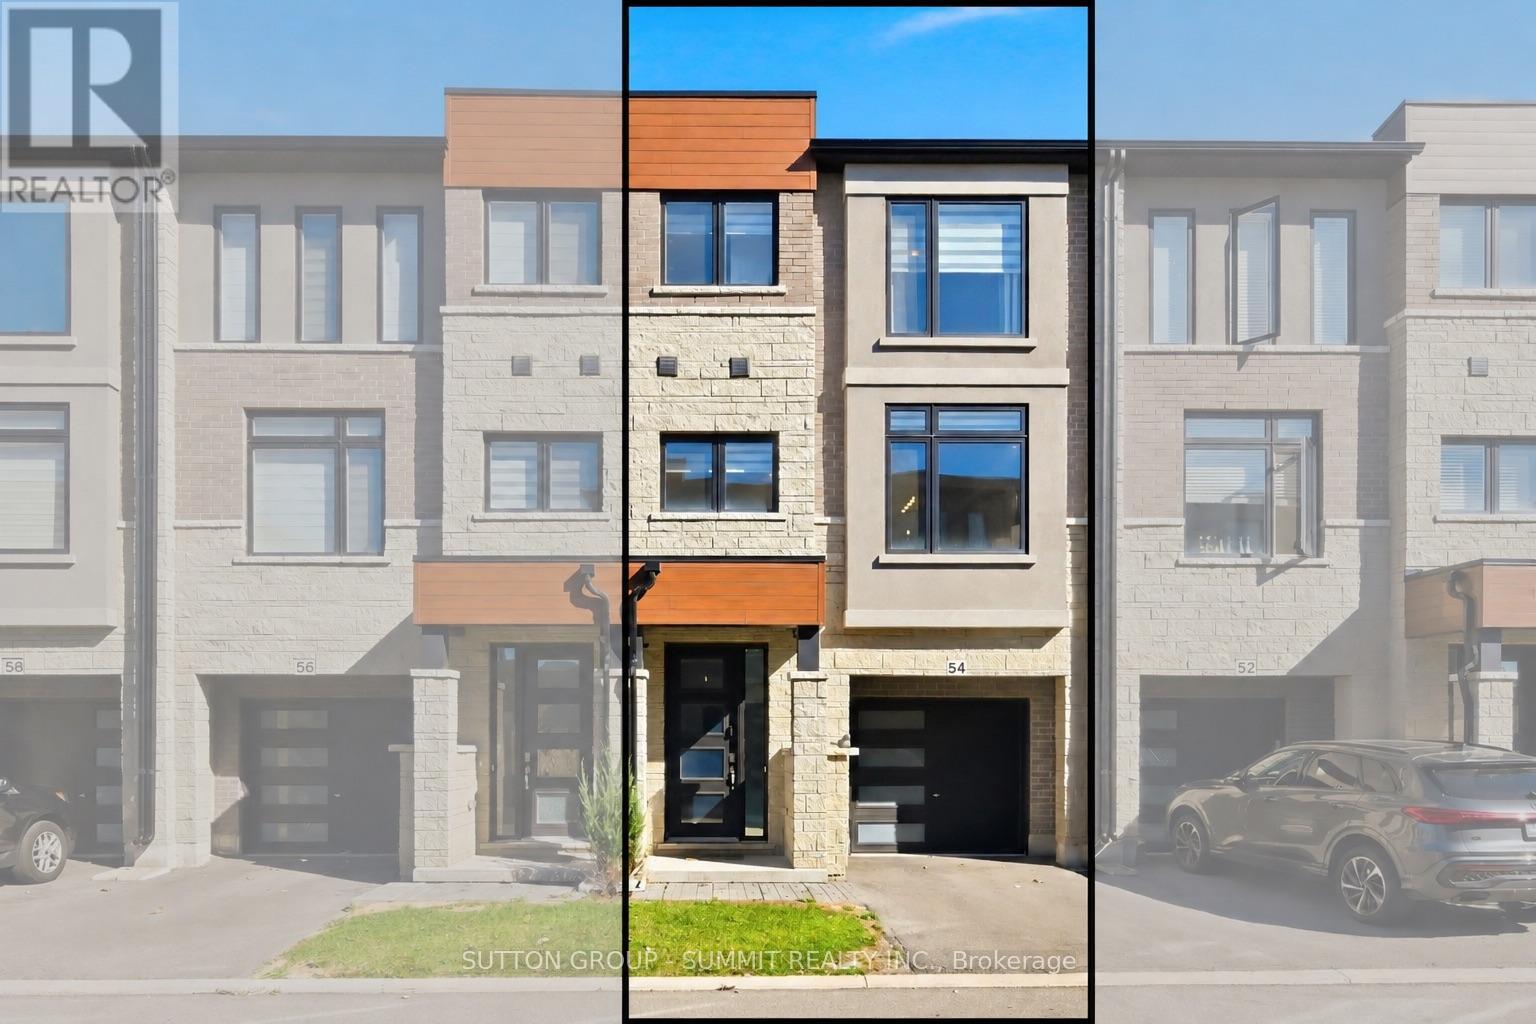
54 Sentinel Lane
Hamilton, Ontario
Welcome to 54 Sentinel Lane! Located in Hamilton's desirable Mountview neighbourhood, this beautifully maintained, modern townhome, built in 2022, offers approximately 1,930 sq. ft. of finished living space with a bright, functional layout designed for today's lifestyle. Featuring 3 bedrooms and 2.5 bathrooms, this home welcomes you with a beautiful open and inviting front foyer, open-concept main floor, an abundance of natural light and a spacious, contemporary kitchen complete with an oversized island - perfect for everyday living, family gatherings and entertaining. Laminate flooring runs throughout the home, with the exception of the bedrooms, offering a clean, modern feel. The walk-out lower-level recreation room provides incredible versatility, making it ideal as a second family room, home gym, office or additional entertaining space, with convenient access to the backyard. Enjoy the added convenience of an attached single-car garage with direct access into the home. Situated in a family-friendly community, you'll appreciate the proximity to neighbourhood parks, schools, grocery stores, shopping, restaurants and everyday essentials. Nearby amenities include Food Basics, Farm Boy, Westcliffe Mall, Lime Ridge Mall and Sir Allan MacNab Recreation Centre, along with convenient access to public transit and major commuter routes, including the Lincoln M. Alexander Parkway and Highway 403. A fantastic opportunity to enjoy modern living, functional space and a convenient Hamilton Mountain location. Whether you're a first time home buyer or looking for more space for your family 54 Sentinel Lane is a perfect option - move in and enjoy! (id:67892)
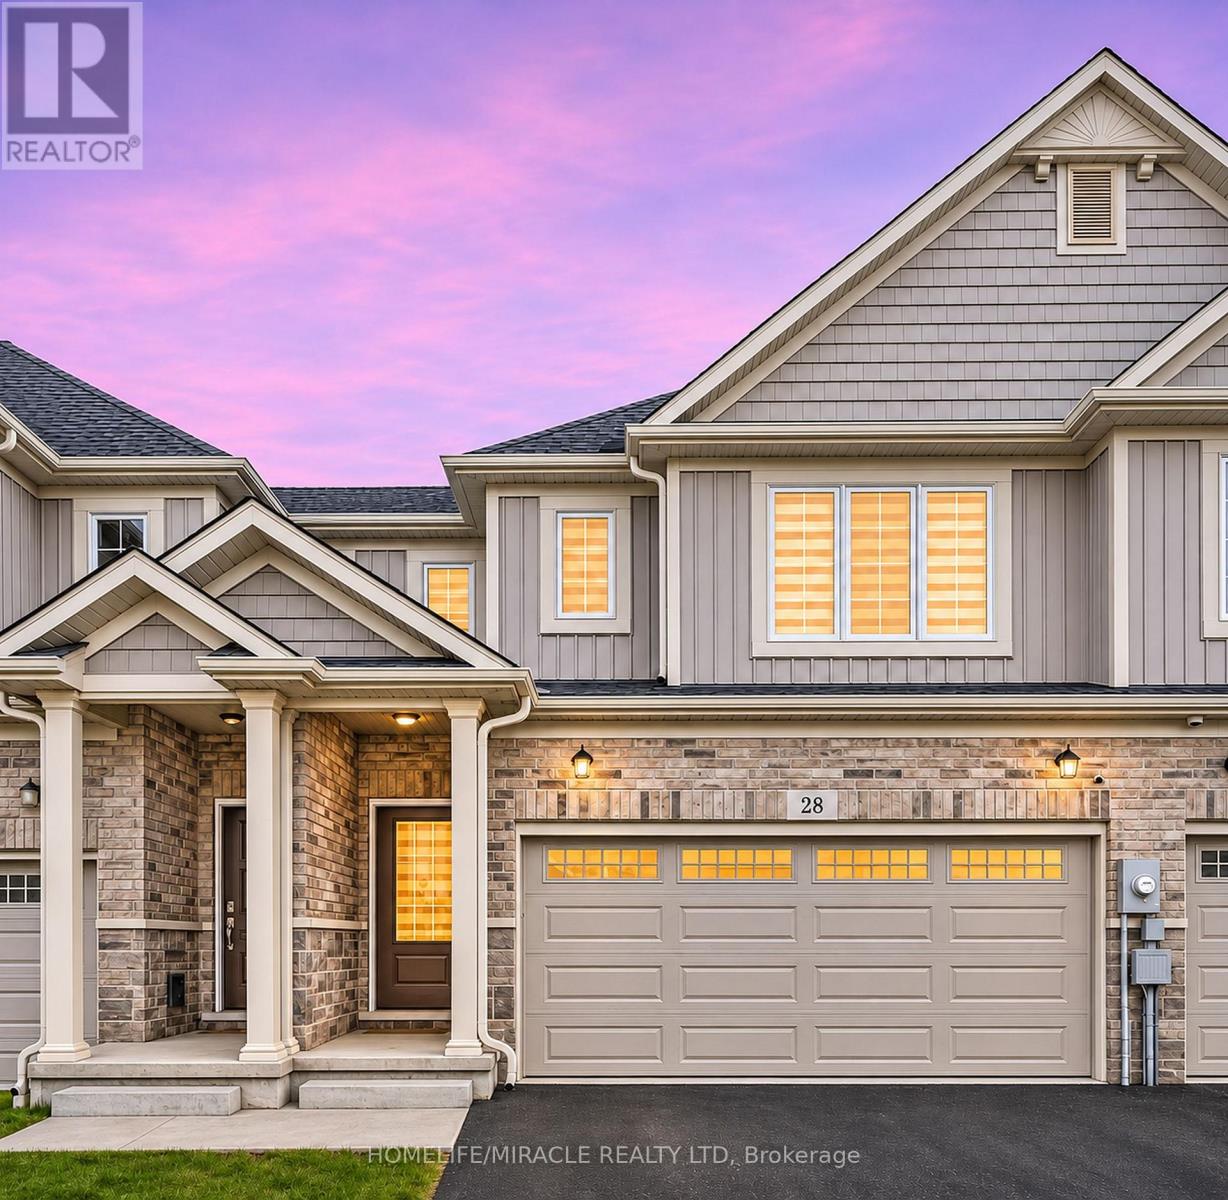
28 Lymburner Street
Pelham, Ontario
Welcome to this well-kept and beautifully maintained 4-bedroom, 3-bathroom freehold townhouse, ideally situated on a quiet, family-friendly street. Offering a functional and spacious layout, this home features a bright, combined living and dining area, perfect for entertaining and everyday family living. The generously sized eat-in kitchen boasts stainless steel appliances, a centre island, and plenty of space for family gatherings. The spacious primary bedroom features a private ensuite and walk-in closet, while all additional bedrooms offer comfortable living space for the entire family. Enjoy the convenience of a double-car garage, no sidewalk, and a fully fenced backyard-perfect for outdoor relaxation and entertaining. An excellent opportunity for comfort, space, and convenience. Don't miss out on this fantastic opportunity-book your showing today! (id:67892)
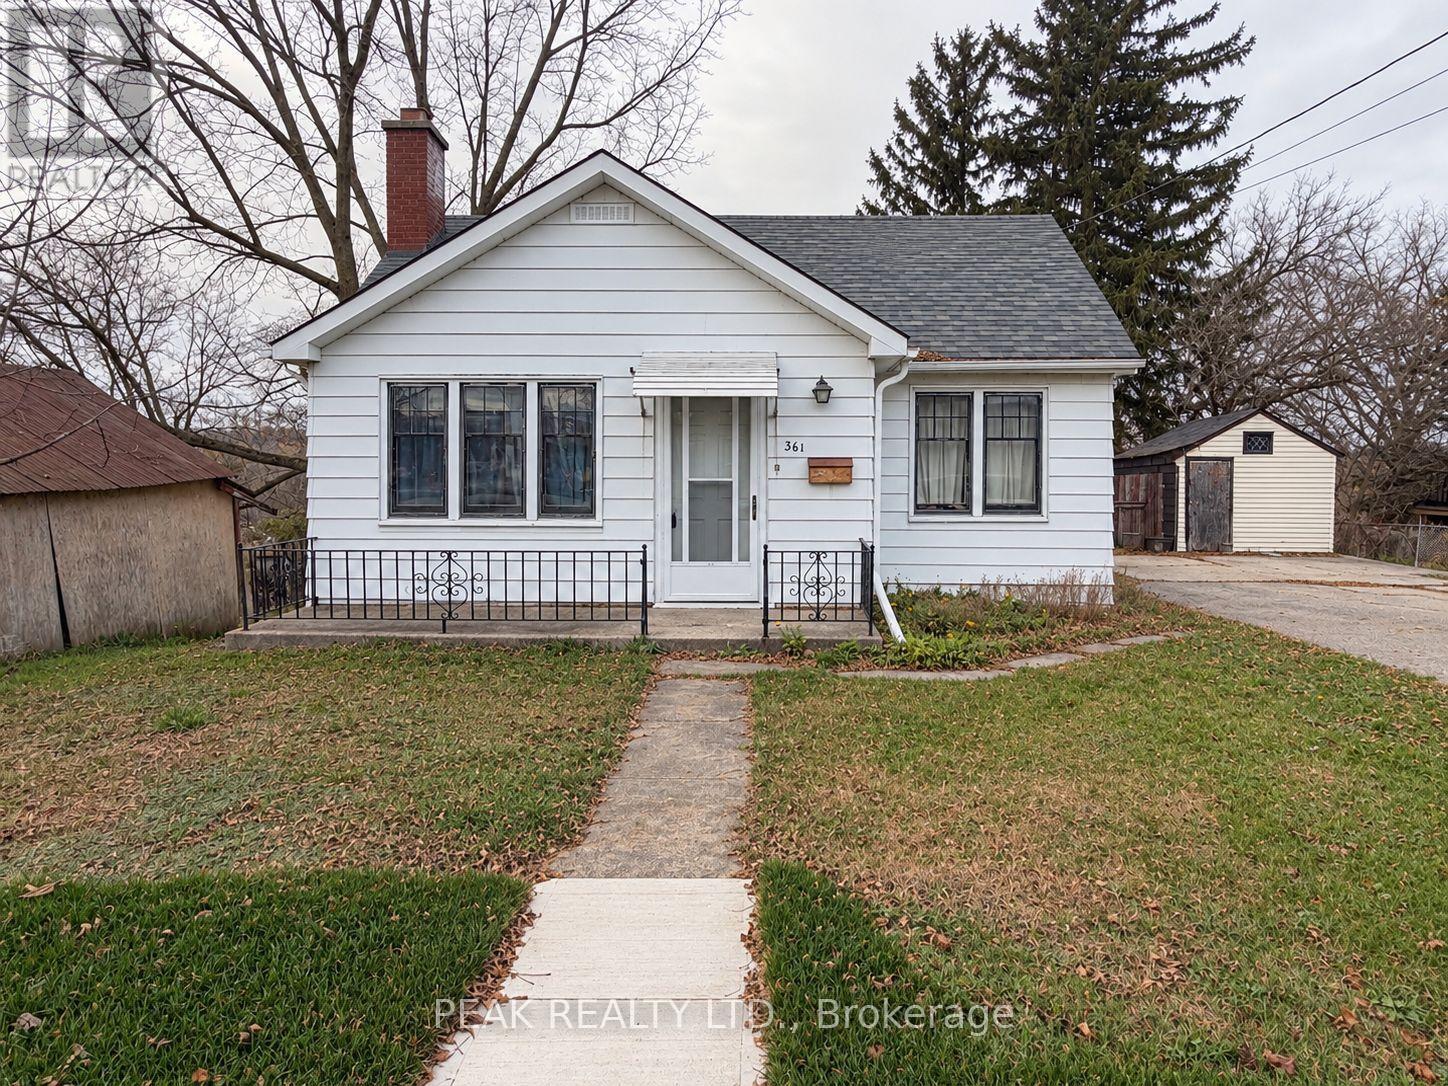
361 Queen Street W
Cambridge, Ontario
Explore a real potential with this affordable 4 bedroom home nestled on a beautifully treed 0.53 Acre lot. Whether buyers are seeking a Family Home, an Income Investment, or a Residential Development, this R4 zoning property is a great prospect for ambitious Visionaries seeing the true opportunity. Structurally sound with a generous living layout and walk-out lower level, this property offers abundant parking and a massive, serene backyard with no rear neighbors. Enjoy the freedom of ample outdoor space and endless potential to add custom outbuildings. While significant value resides in the land, this property offers incredible versatility-renovate the existing home, execute a custom remodel, or fully redevelop to capture its complete value. Looking to build for the future in a growing market? With this standout lot, Developers and Builders can unlock hidden development capacity through innovative design and tailored planning proposals to fully realize the property's potential. Buyers to satisfy themselves regarding all zoning, permitted uses, and required City permits or approvals with the City of Cambridge for any intended future use. Don't forget ... the Approved Plan for HESPELER ROAD CORRIDOR, an Innovative project designed to transform this Suburban Identity (Redevelop, Modernize, Extend the LRT to Hespeler, create New Opportunities, and more). Please note that the home and property are being sold in "WHERE IS & AS IS" condition. (id:67892)
Upper - 4008 Highland Park Drive
Lincoln, Ontario
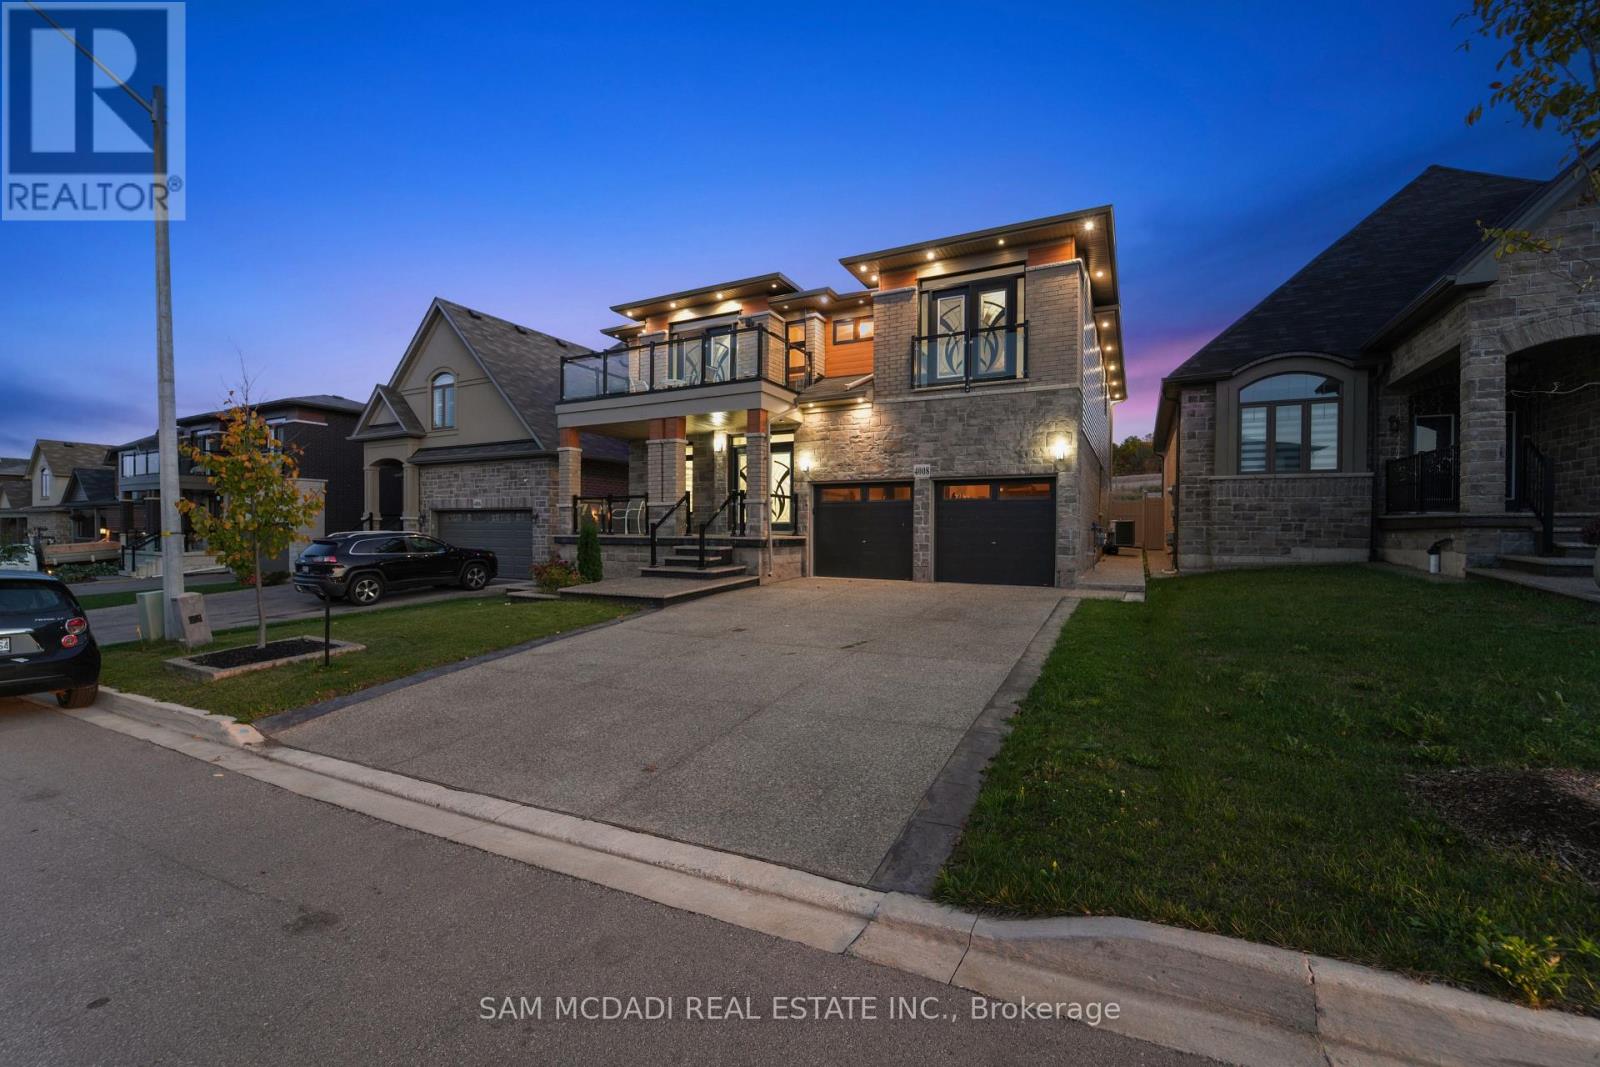
Discover A Perfect Blend Of Luxury, Comfort, And Functionality In This Custom-Built Masterpiece By Losani Homes, Offering Over 4,500 Square Feet Of Finished Living Space. Designed With Modern Living In Mind, This Exceptional Home Welcomes You With Soaring Nine-Foot Ceilings, Ambient Pot Lighting, And Rich Hardwood Floors That Flow Throughout. The Open-Concept Main Level Seamlessly Connects The Elegant Living And Dining Areas With A Chef-Inspired Kitchen Featuring Quartz Countertops, Premium Stainless Steel Appliances, And Ample Cabinetry-Ideal For Entertaining Or Everyday Family Life.Upstairs, The Home Features Six Spacious Bedrooms, Each With Its Own Closet For Exceptional Storage And Privacy. The Primary Suite Serves As A Private Sanctuary With A Spa-Like Five-Piece Ensuite Complete With A Soaker Tub, Glass-Enclosed Shower, And Dual Vanity. Two Additional Bedrooms Enjoy Private Ensuites, While Two More Share A Beautifully Designed Jack-And-Jill Bathroom. A Main-Floor Room With French Doors Offers Flexibility As A Home Office Or Guest Bedroom.The Professionally Landscaped Exterior Combines Modern Architecture With Timeless Elegance, While The Private Backyard With No Rear Neighbours Creates A Peaceful Retreat For Outdoor Gatherings Or Relaxed Evenings. Every Detail Has Been Carefully Considered To Deliver A Refined Lifestyle Experience. Located In One Of Lincoln's Most Desirable Neighbourhoods, This Home Embodies Luxury, Practicality, And Exceptional Value. (id:67892)
133 Jansen Avenue
Kitchener, Ontario
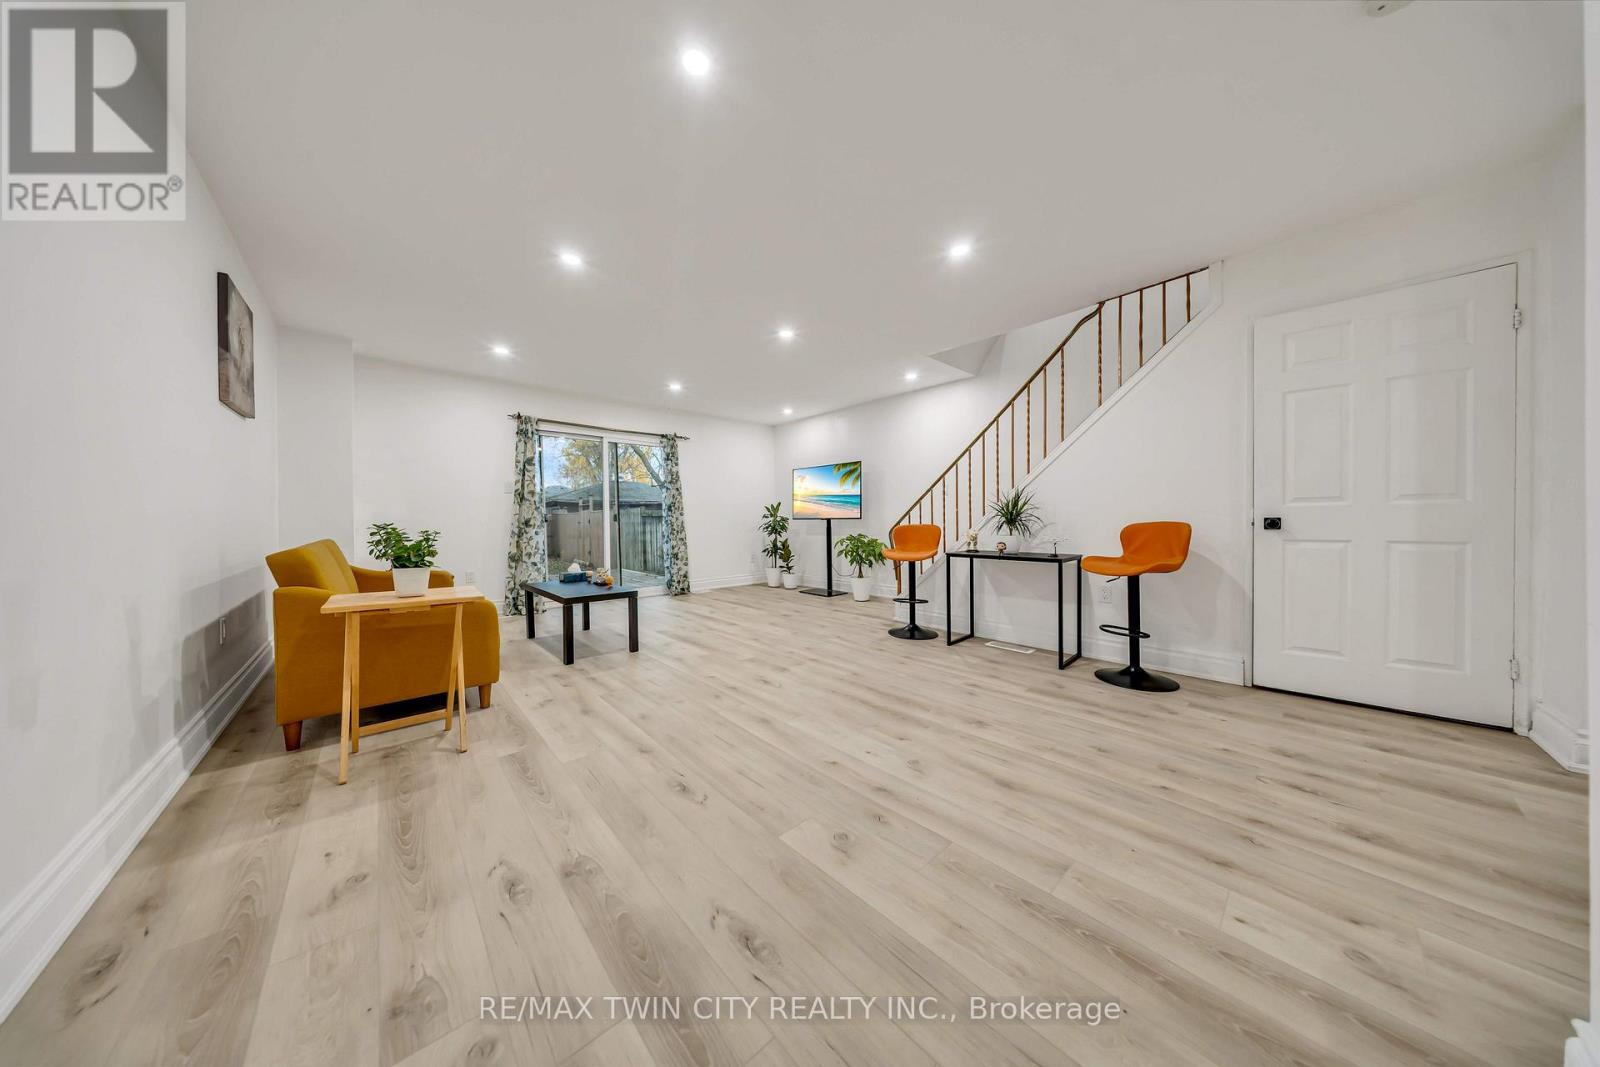
Welcome to 133 Jansen Avenue, a well-maintained FREEHOLD townhouse with NO MONTHLY CONDO FEES, located in a convenient and established Kitchener neighbourhood! An excellent opportunity for first-time home buyers, families, or investors. This carpet-free home offers 3 spacious bedrooms, 2 bathrooms, and a functional layout with plenty of living space. Recent upgrades include FLOORING (2026),HVAC (2022), FRESH PAINT (2026), UPDATED WASHROOM (2024), APPLIANCES (2023), UPDATED KITCHEN CABINETS & COUNTERTOPS (2021), POT LIGHTS (2022), FINISHED BASEMENT (2023), DECK & PATIO DOOR (2023), and DRYER (2024). The bright and spacious living area provides a comfortable space for everyday living, while the finished basement offers additional space for a recreation room, home office, or family entertainment. Step outside to enjoy a generously sized, fully fenced backyard with a deck, perfect for outdoor gatherings, kids, or simply relaxing. Another great feature is PARKING FOR UP TO 3 VEHICLES! Ideally situated close to Highway 7/8, Fairview Park Mall, shopping centres, grocery stores, schools, parks, public transit, and other everyday amenities. Whether you're looking for your first home or a great investment opportunity, this property offers an excellent combination of space, upgrades, location, and value. Don't miss out! (id:67892)
206 - 50 Herrick Avenue
St. Catharines, Ontario
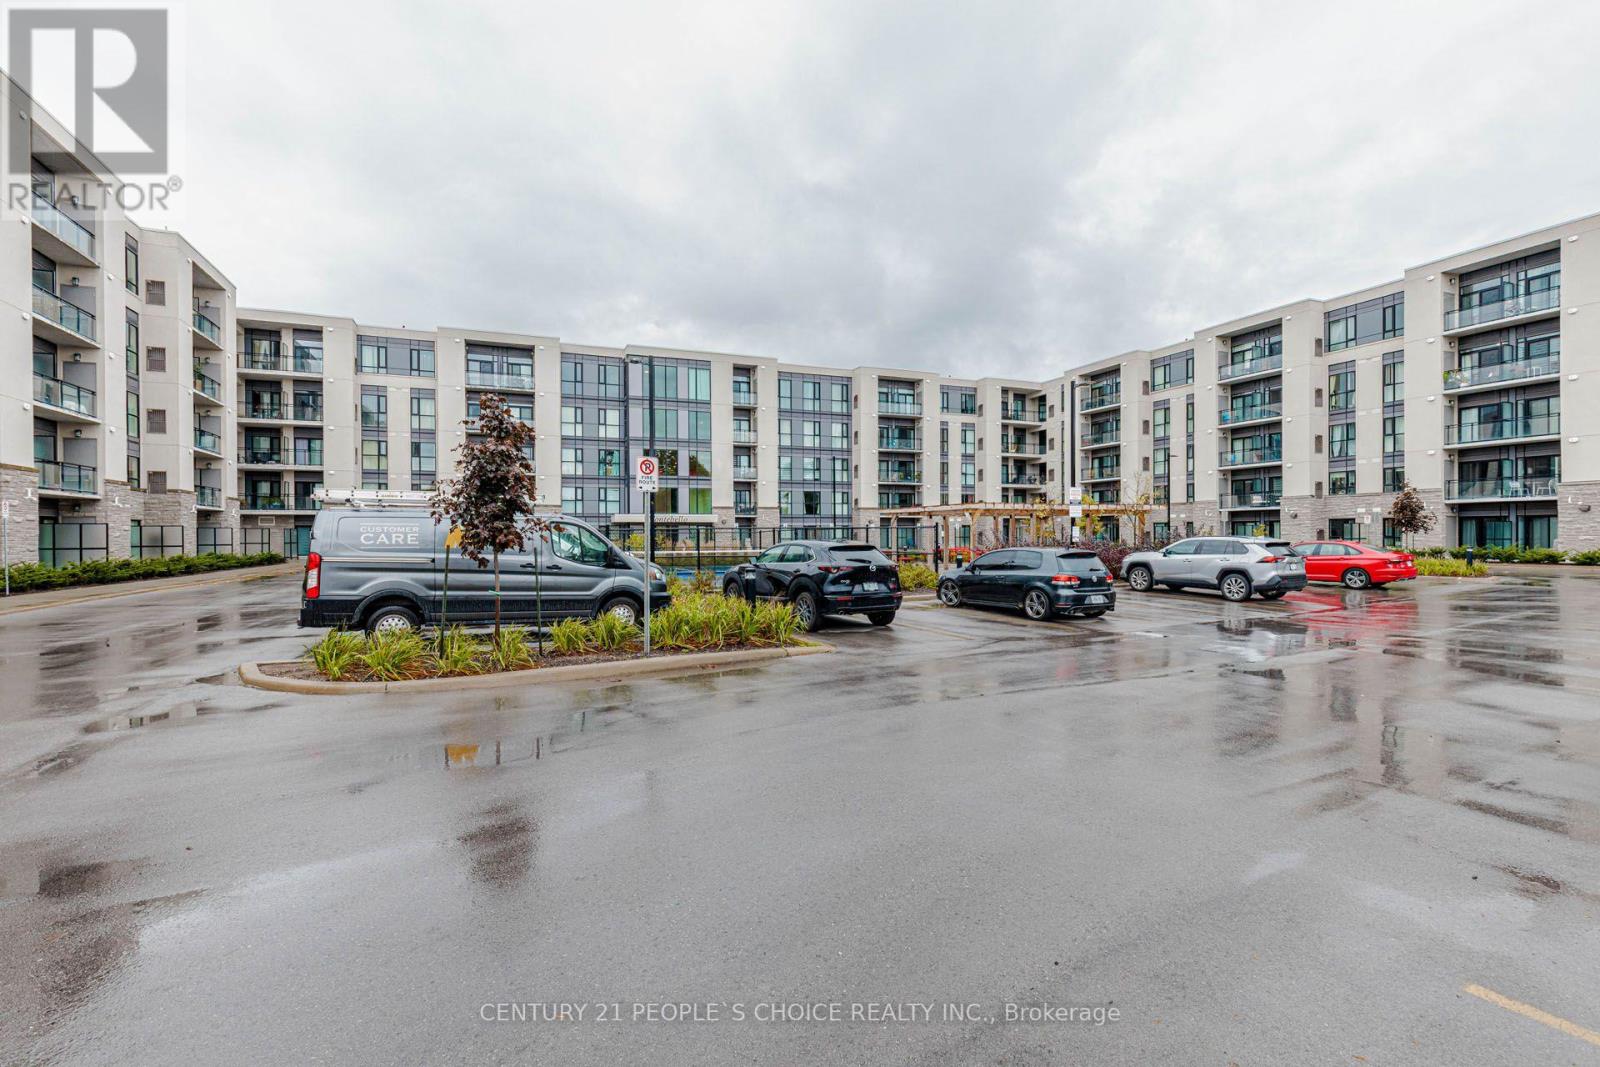
Welcome to 50 Herrick Ave, Unit 206, a beautifully updated 1 bedroom, 1 bathroom apartment offering the perfect blend of comfort and modern style. This bright and airy home features a functional open-concept layout with luxury vinyl flooring, large windows, ideal for relaxing or entertaining. Enjoy exceptional amenities including a fitness centre, games room, media lounge, and outdoor pickleball court. With underground parking and a convenient location close to transit, shopping, and dining, this home truly has it all. Extra feature: Remote access for lobby, condo and temperature control through cell phone. (id:67892)
Unit A - 5 Twentieth Street
Toronto, Ontario
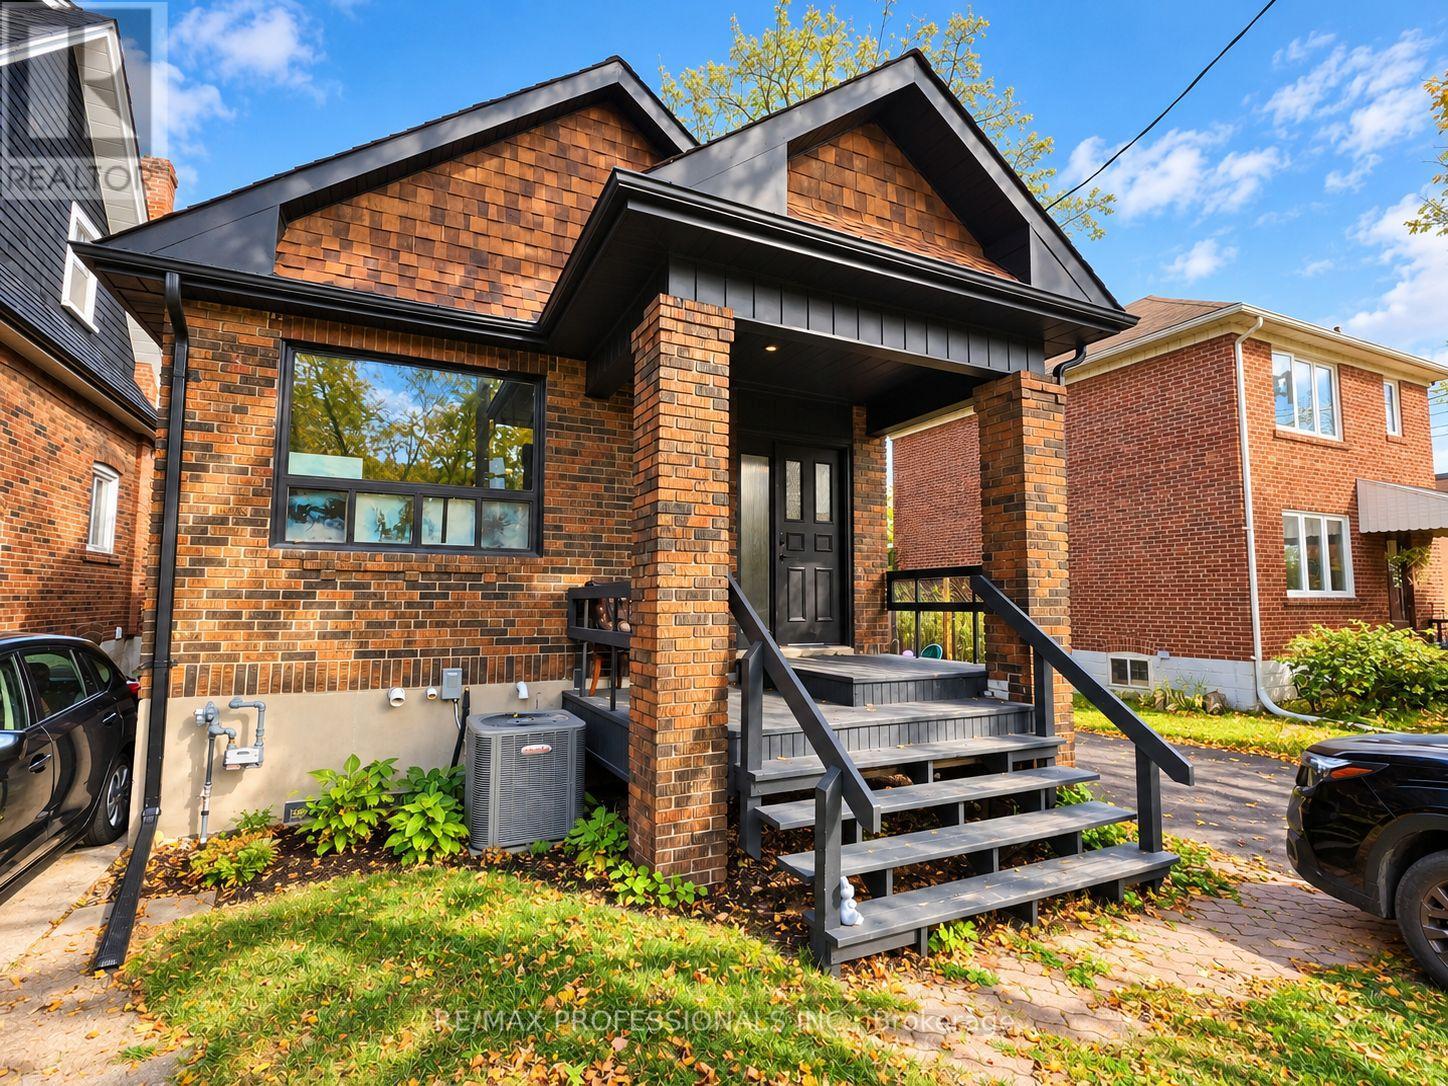
Welcome to a beautifully renovated 3+1-bedroom home in the heart of South Etobicoke, near Lake Shore Blvd W & Kipling! This bright and spacious residence offers the comfort, privacy and outdoor space that are hard to find in a typical rental. All utilities included. The main floor features tall ceilings, a generous living and dining area, spacious entryway with closet, and a newly renovated kitchen with quartz countertops, under-cabinet lighting, stainless steel appliances and dishwasher. Enjoy the convenience of private in-suite laundry with a new washer and dryer. The 3-piece bathroom includes a tub, vanity, mirrored medicine cabinet and nearby linen storage. Two bedrooms are located on the main floor, each with its own closet, including one with direct patio-door access to the rear deck and large private backyard. New illuminated stairs lead to two additional bedrooms upstairs, including a spacious primary bedroom with a large walk-in closet. Outside, enjoy a front porch and yard, rear patio, large private backyard, detached 1-car garage for parking or additional storage, plus 2 driveway parking spaces totalling 3 parking spaces. A fantastic South Etobicoke location within walking distance of parks, lakefront trails, public transit and recreation. Colonel Samuel Smith Park and nearby public swimming facilities offer year-round activities, while multiple public and Catholic schools, childcare, EarlyON and community programs are available throughout the neighbourhood. Lake Shore Blvd W offers convenient access to groceries, pharmacies, restaurants, cafes and everyday shopping. New central A/C and forced-air heating. Ample storage throughout. A wonderful opportunity for those looking for more space, a private yard and long-term comfort while staying connected to everything South Etobicoke has to offer. (id:67892)