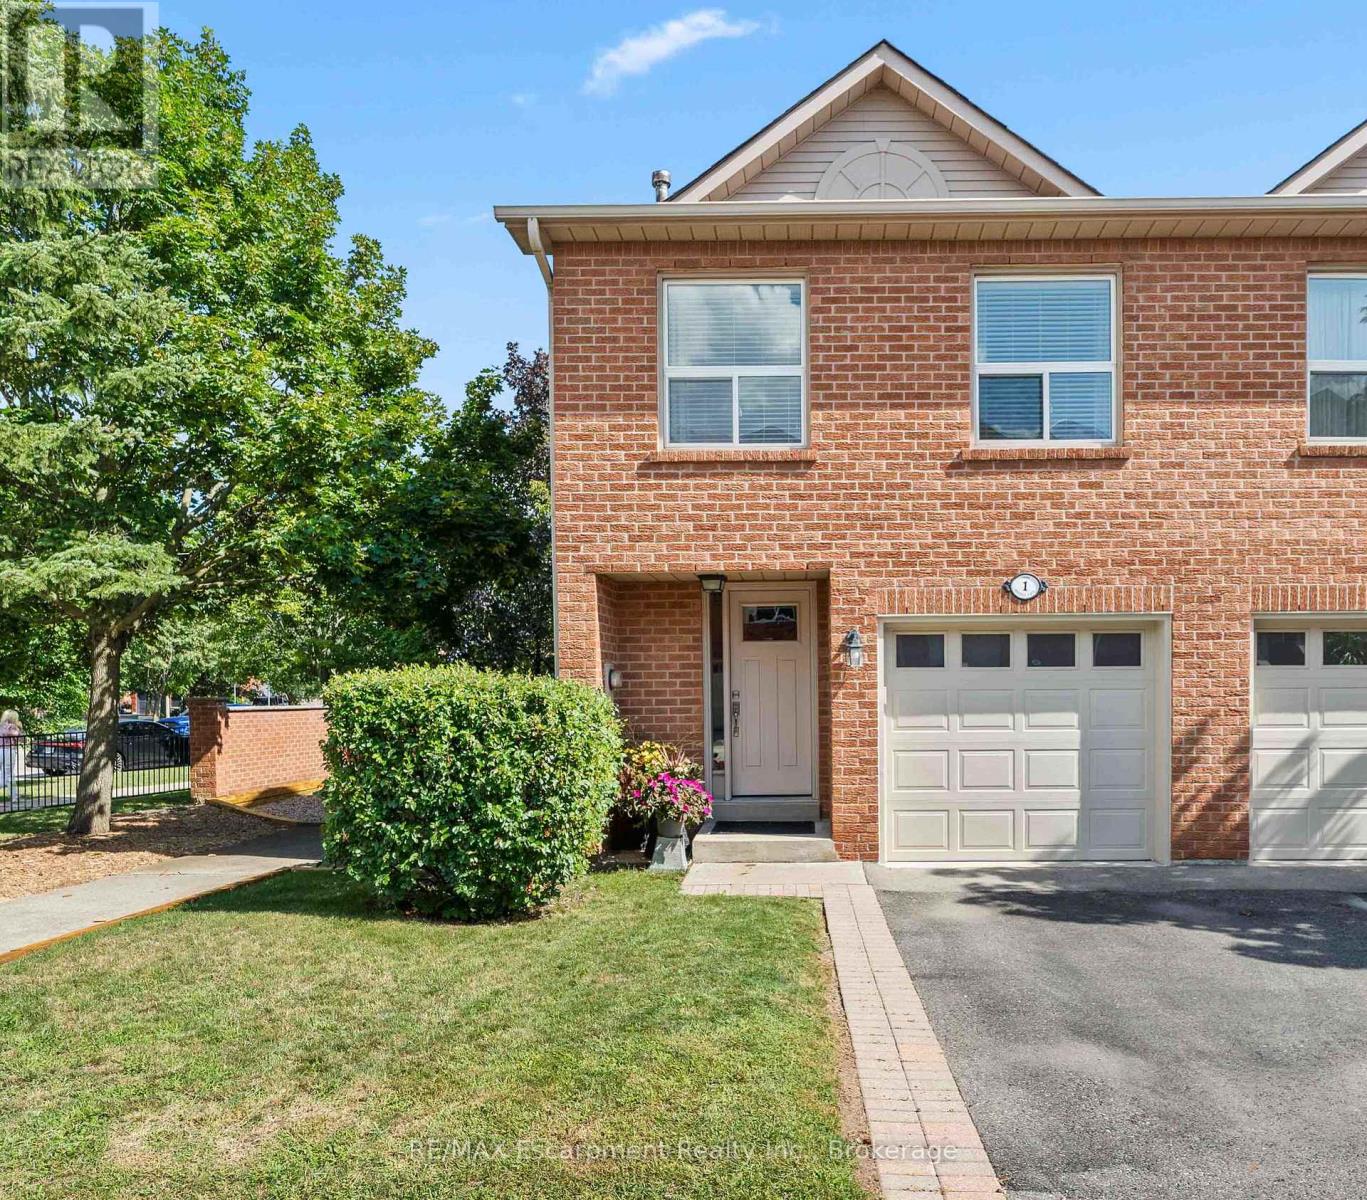
1 - 1500 Reeves Gate
Oakville, Ontario
Tucked within the sought-after enclave of "In The Abbey," this rarely available end-unit townhome delivers the perfect blend of comfort, space, and unbeatable location in the heart of Glen Abbey. Freshly inviting and full of natural light, it's a home designed for easy, everyday living. Rich hardwood floors flow across the main level, where the open living and dining area invites both quiet evenings and lively gatherings. Sliding doors lead to a private deck-your own outdoor escape for morning coffee or weekend barbecues. The adjoining kitchen impresses with granite countertops and a breakfast bar that opens seamlessly to the living space, keeping conversation flowing while you cook. Upstairs, three generously proportioned bedrooms offer room for the whole family. The principal retreat features a walk-in closet and a private three-piece ensuite, while a convenient upper-level laundry adds practical appeal (easily converted back to the basement if preferred). A full four-piece bath serves the additional bedrooms. Downstairs, the finished lower level shines with a cozy recreation room warmed by a gas fireplace, plus ample storage to keep everything organized. Location seals the deal. You're moments from Garth Webb Secondary School, Sobeys Glen Abbey, and Grand Oak Park, with soccer fields, the recreation centre, and major highways all within easy reach. Bronte GO Station makes commuting effortless. Bright, spacious, and beautifully positioned, this end-unit gem is a rare opportunity to plant roots in one of Oakville's most beloved communities. (id:47351)
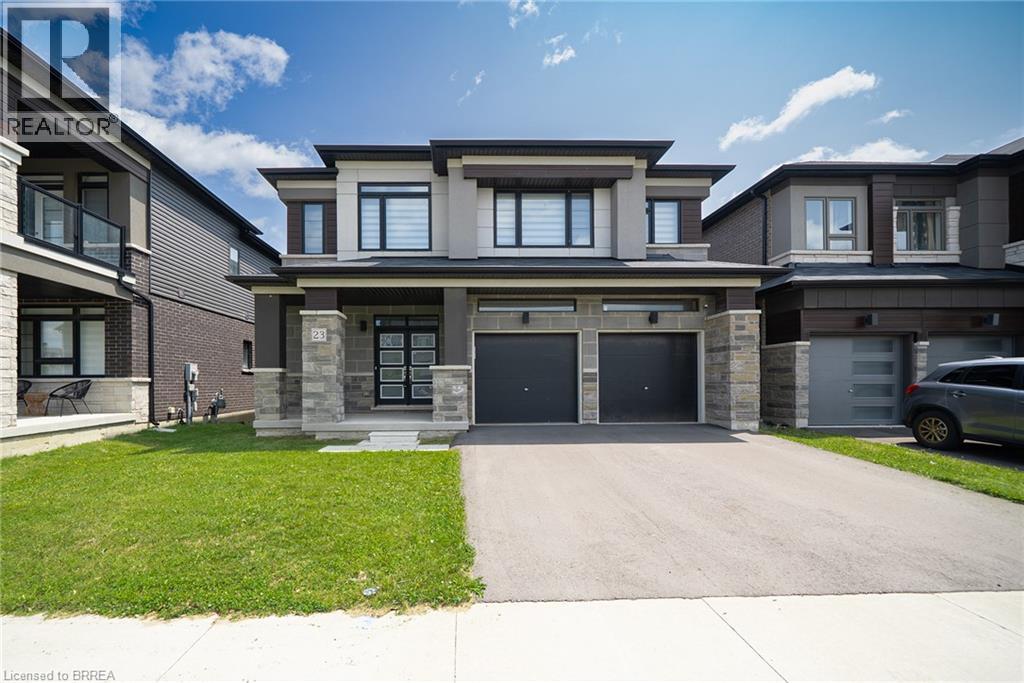
23 Stauffer Road
Brantford, Ontario
Welcome home to 23 Stauffer Road in Brantford. This 2-storey home offers 4 bedrooms, 3.5 bathrooms, 3,128 sq ft of living space, and an unfinished walkout basement. Backing onto greenspace with no rear neighbours, the property offers a peaceful backdrop and added privacy. The home's attractive curb appeal is complemented by a double car garage and double door front entry. The bright tiled foyer features a large closet, inside access to the garage, and a convenient 2-piece bathroom. Hardwood flooring extends throughout the dining room, living room, family room and den, while ceramic tile carries through the kitchen and breakfast area. The main floor den provides the flexibility to serve as a 5th bedroom, home office or children's playroom. The breakfast area offers a walkout to the rear deck overlooking the backyard and greenspace beyond. The modern kitchen features quartz countertops, a large centre island, abundant counter and cupboard space, a built-in double oven, gas cooktop, built-in dishwasher and a 5-door French door refrigerator. Plenty of windows fill the space with natural light, creating a bright and functional gathering place for everyday living and entertaining. A hardwood staircase with modern metal pickets leads to the second level. Bedroom level laundry adds everyday convenience. Every bedroom includes a walk-in closet, while the spacious primary suite is entered through double doors and features dual walk-in closets and a luxurious 5-piece ensuite with dual sinks, a soaker tub and a glass-enclosed shower. Two additional 4-piece bathrooms complete the second level. The huge unfinished walkout basement offers exceptional potential to create additional living space while providing direct access to the rear yard. Situated in one of Brantford's growing communities, the neighbourhood continues to evolve with new homes and amenities, offering an excellent setting for families and future growth. (id:47351)
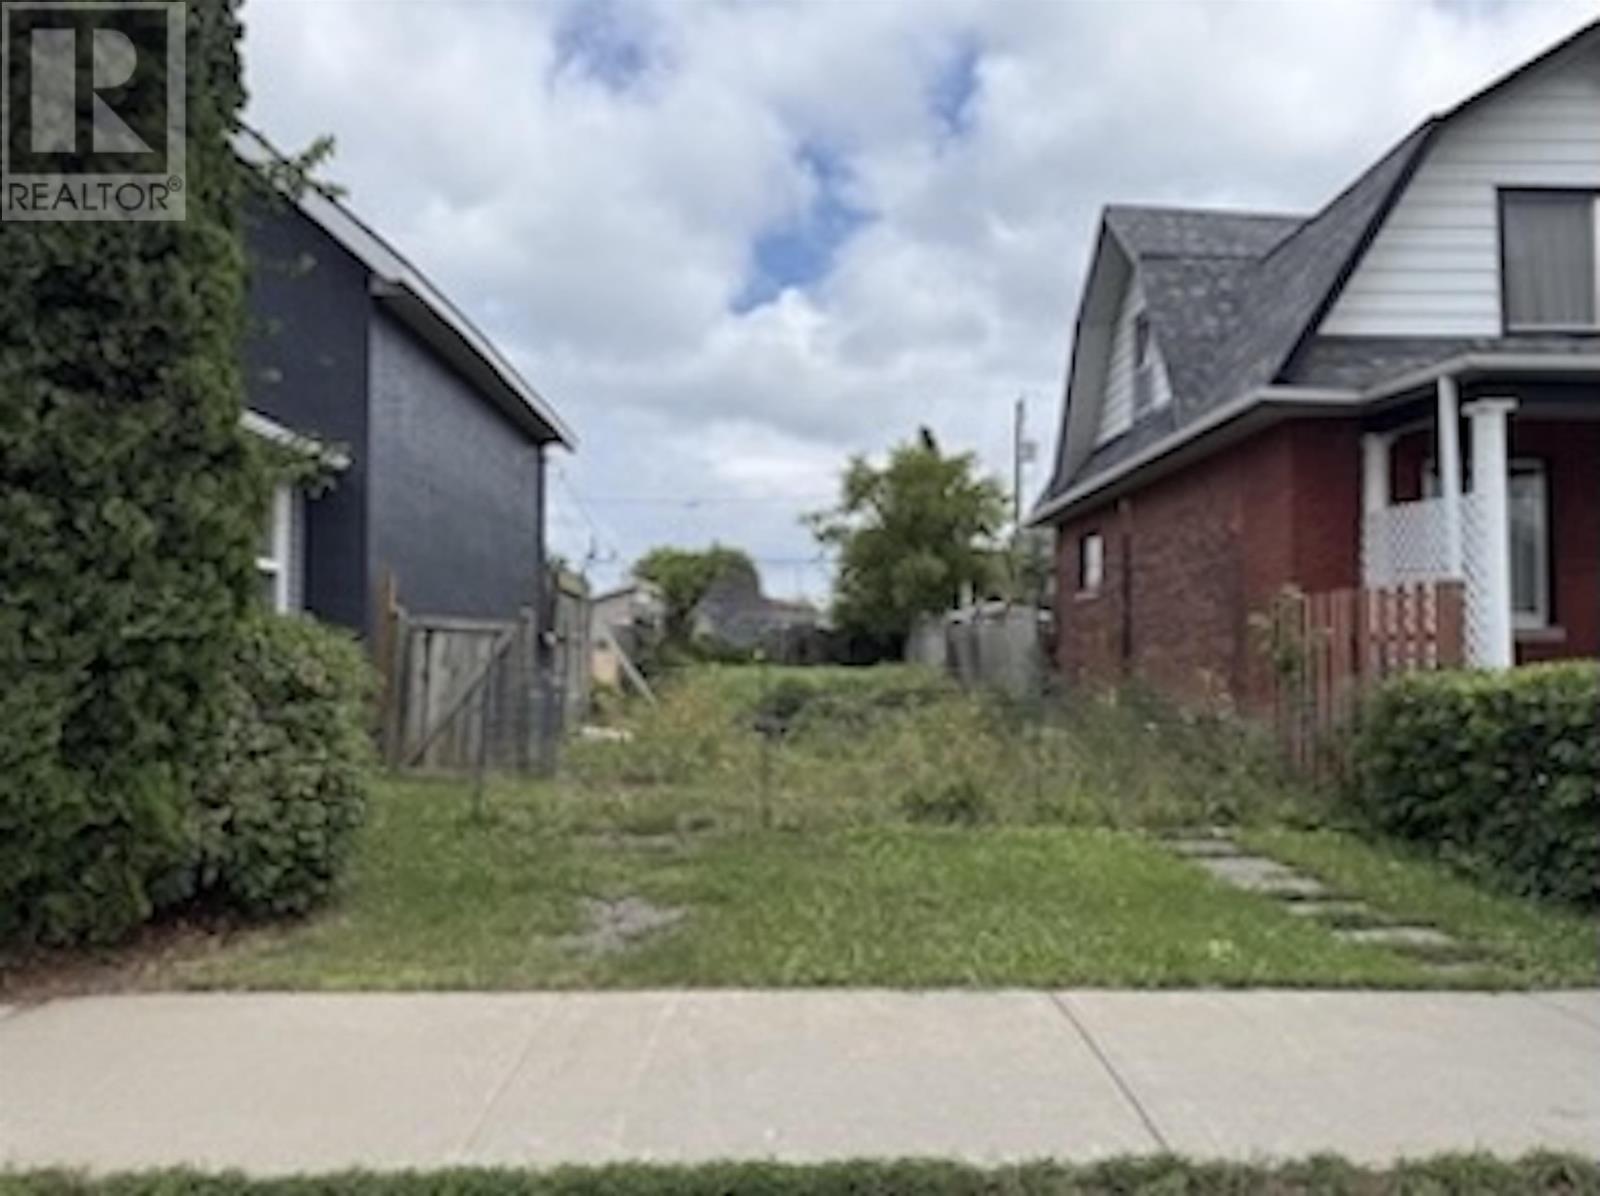
520 Brodie St N
Thunder Bay, Ontario
FULLY SERVICED VACANT LOT; gas, hydro, water at property. Great opportunity to build your dream home on this very reasonably priced serviced building lot. Located in a quiet and convenient location. (id:47351)
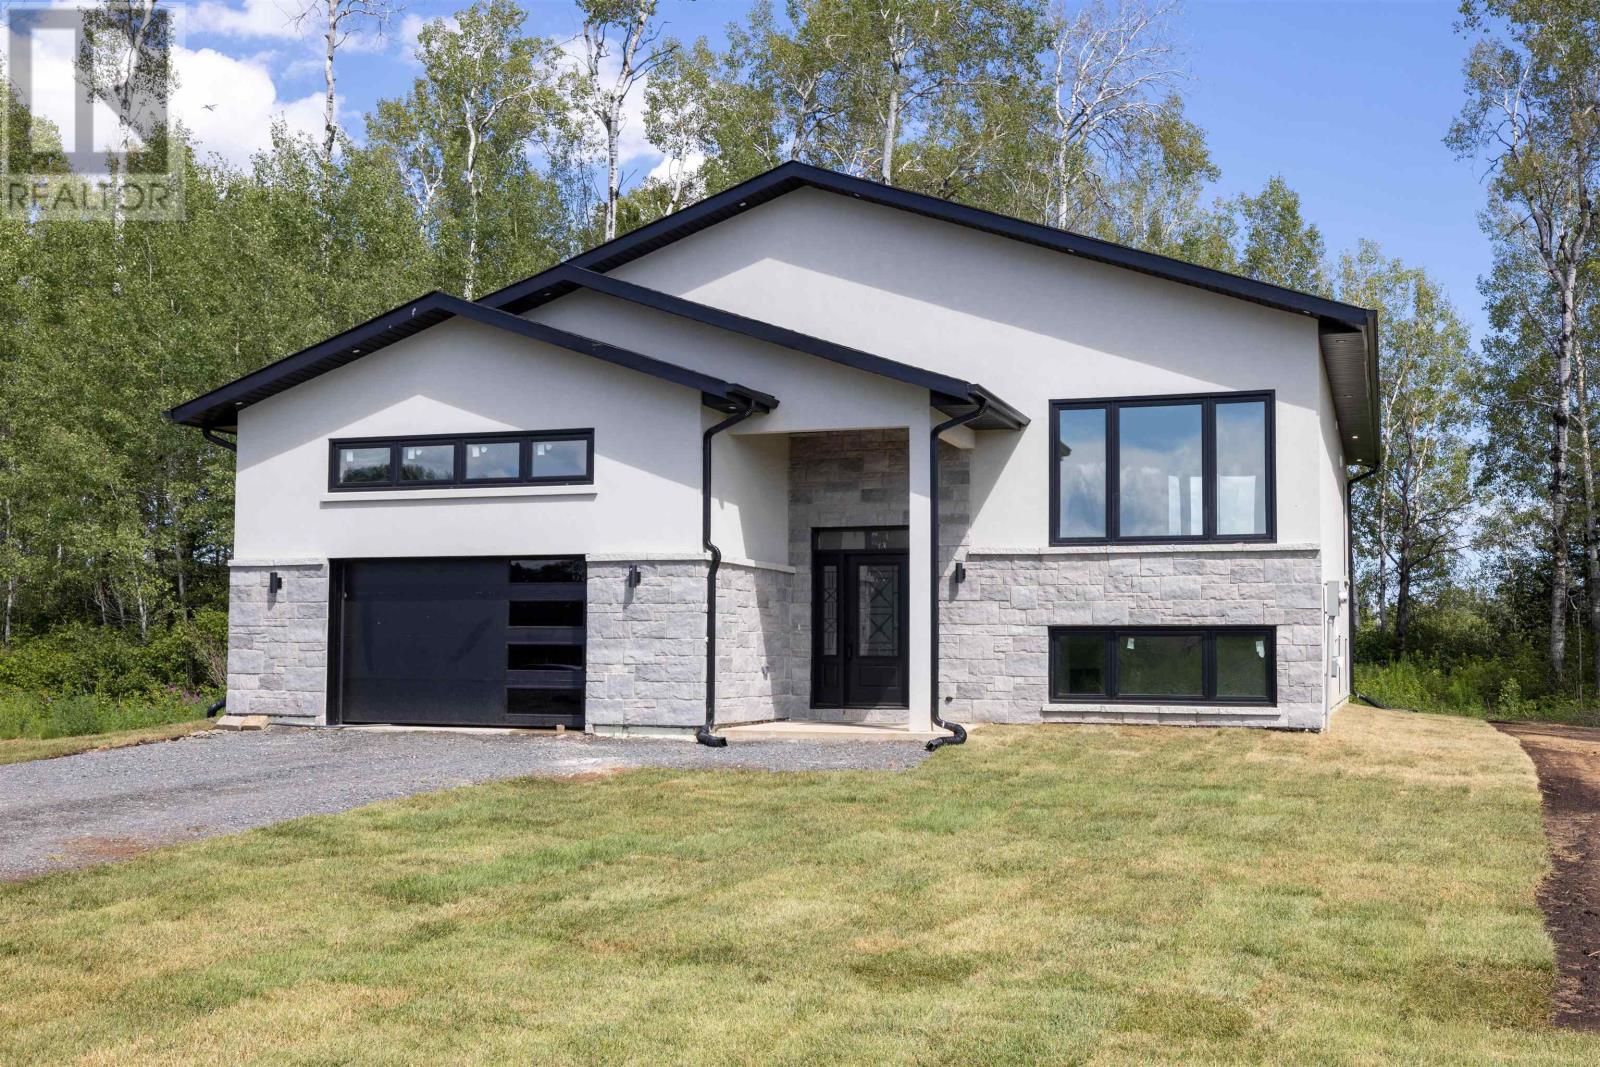
3435 King George's Park Dr
Thunder Bay, Ontario
Experience the perfect blend of luxury, nature and modern design in one of Thunder Bay’s most sought after communities, just a stones throw from the beautiful Whitewater Golf Club. This stunning custom home showcases exceptional craftsmanship, elegant finishes and thoughtfully designed living spaces throughout. The main floor features three spacious bedrooms, including a luxurious primary suite with a beautifully appointed ensuite. With three bathrooms in total, each thoughtfully finished with gorgeous marble details, comfort and style are found throughout the home. A bright, modern kitchen offers brand new appliances, stylish lighting and contemporary finishes, while the main floor family room and laundry add everyday convenience. The fully finished basement expands the living space with a large recreation room and an additional spacious bedroom, creating an ideal setup for growing families, guests or multi generational living. Rough in plumbing for a bar. Secondary laundry hookups are also conveniently located in the basement. An attached garage and thoughtful design throughout complete this impressive property. A rare opportunity to own a brand new luxury home in a prestigious Thunder Bay neighbourhood, surrounded by nature and just a stones throw from the beautiful Whitewater Golf Club. (id:47351)
111 - 6705 Cropp Street
Niagara Falls, Ontario
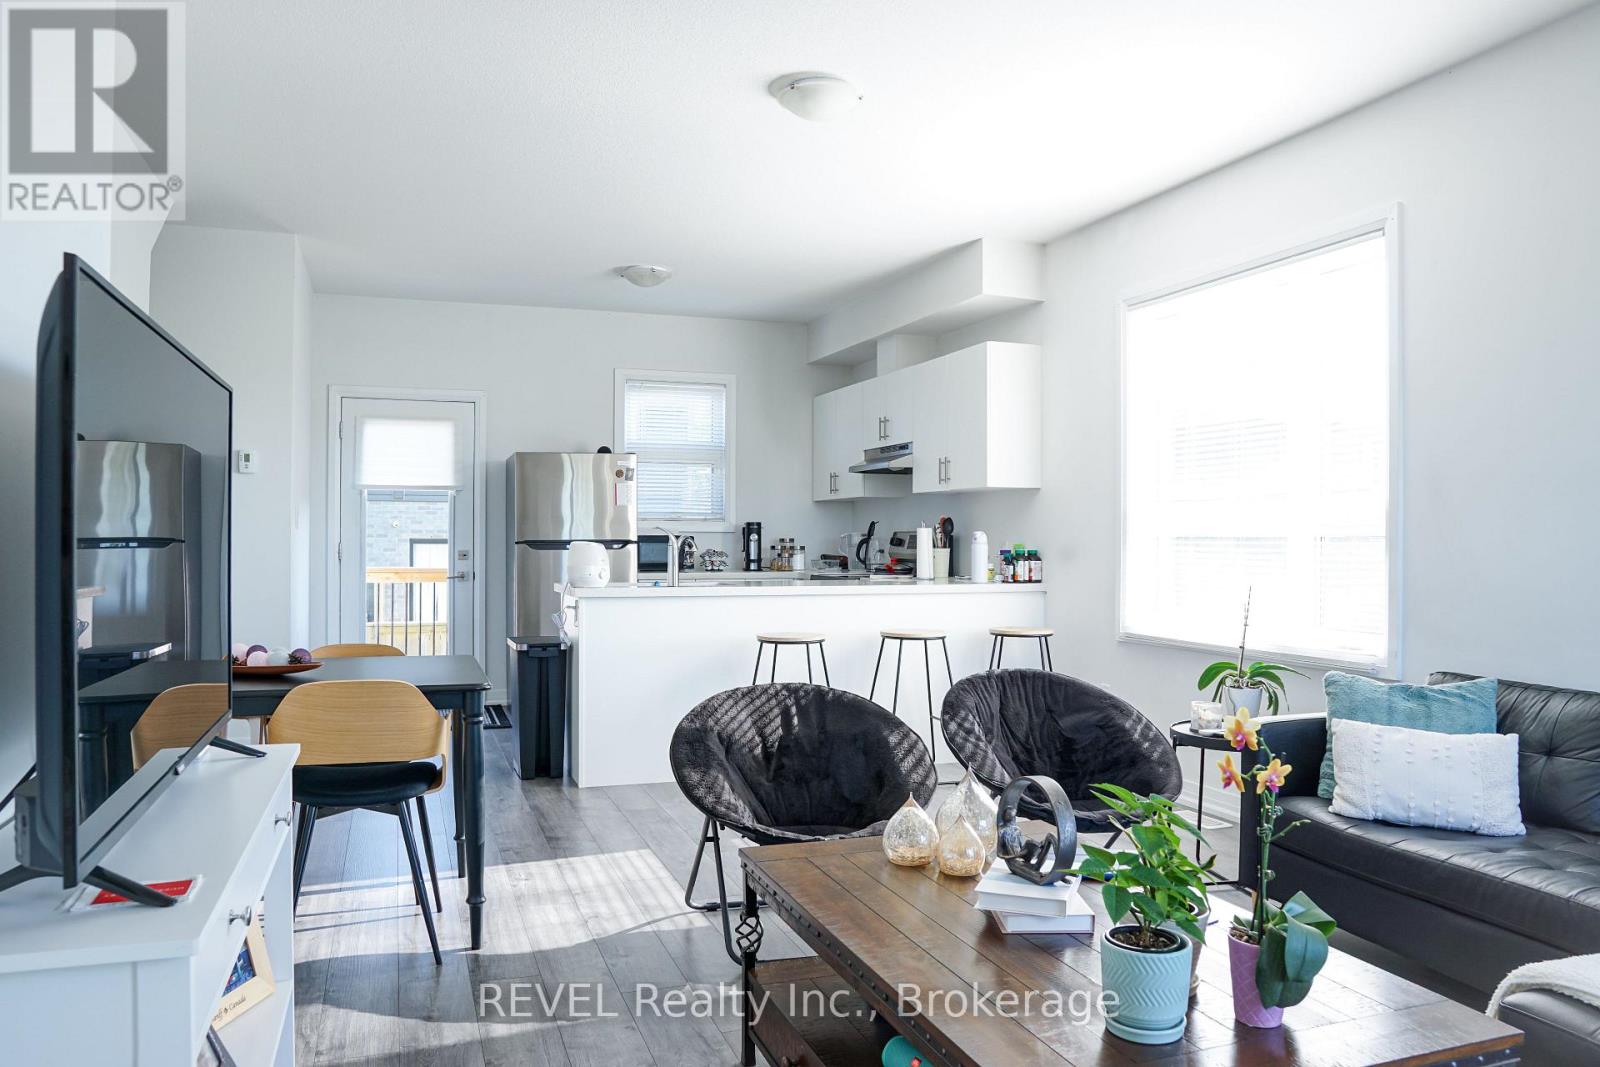
Available October 1. Welcome to this bright, modern 2-bedroom, 2.5-bathroom corner-unit condo townhouse in Niagara Falls. This well-designed two-storey home offers a functional open-concept main level with a stylish kitchen, living and dining area, plus a convenient powder room. The lower level features two well-sized bedrooms, each with its own bathroom, along with in-suite laundry for added convenience. As a corner unit with two side exposures, the home benefits from additional natural light throughout. Enjoy a private entrance, small open outdoor area, and one exclusive parking space. Ideally located close to schools, shopping, parks, public transit, major highways, and Niagara Falls amenities. Rent is $2,050/month plus utilities. All applicants are subject to a standard credit and income verification process. Equifax credit report and income documents will be required for review with any application. (id:47351)

5568 Drummond Road
Niagara Falls, Ontario
Welcome to an opportunity that goes well beyond the home itself. Set on an impressive 250 foot deep lot in the heart of Niagara Falls, this property offers the space, location, and flexibility to think about both today and tomorrow.Enjoy the existing home as a comfortable residence while exploring the possibilities that a lot of this size may offer. Whether your vision includes a garden suite, additional dwelling, severance opportunity to create a separate building lot, or a future redevelopment concept, there are several potential directions for an owner, investor, or builder to investigate. All development, severance, additional dwelling, and garden suite opportunities are subject to municipal zoning, servicing, permits, approvals, and confirmation with the City of Niagara Falls. The existing home also provides versatility, featuring a fully finished lower level with a separate entrance, creating potential for extended family, an in law setup, or additional living space. A garage, generous driveway parking, and the exceptional depth of the property add to its functionality and appeal. Located approximately 5 minutes from Niagara Falls attractions, with convenient access to the QEW, schools, shopping, transit, and everyday amenities, the location combines accessibility with long term potential. You're not simply buying a house. You're buying options. Live in it, invest in it, explore adding another dwelling, investigate severance, or hold the property while planning for the future. Properties with this combination of an existing home, a 250 foot deep lot, central location, and multiple potential future uses don't come along often. Bring your vision and explore what could be possible. (id:47351)
640 Somerset Street W
Ottawa, Ontario
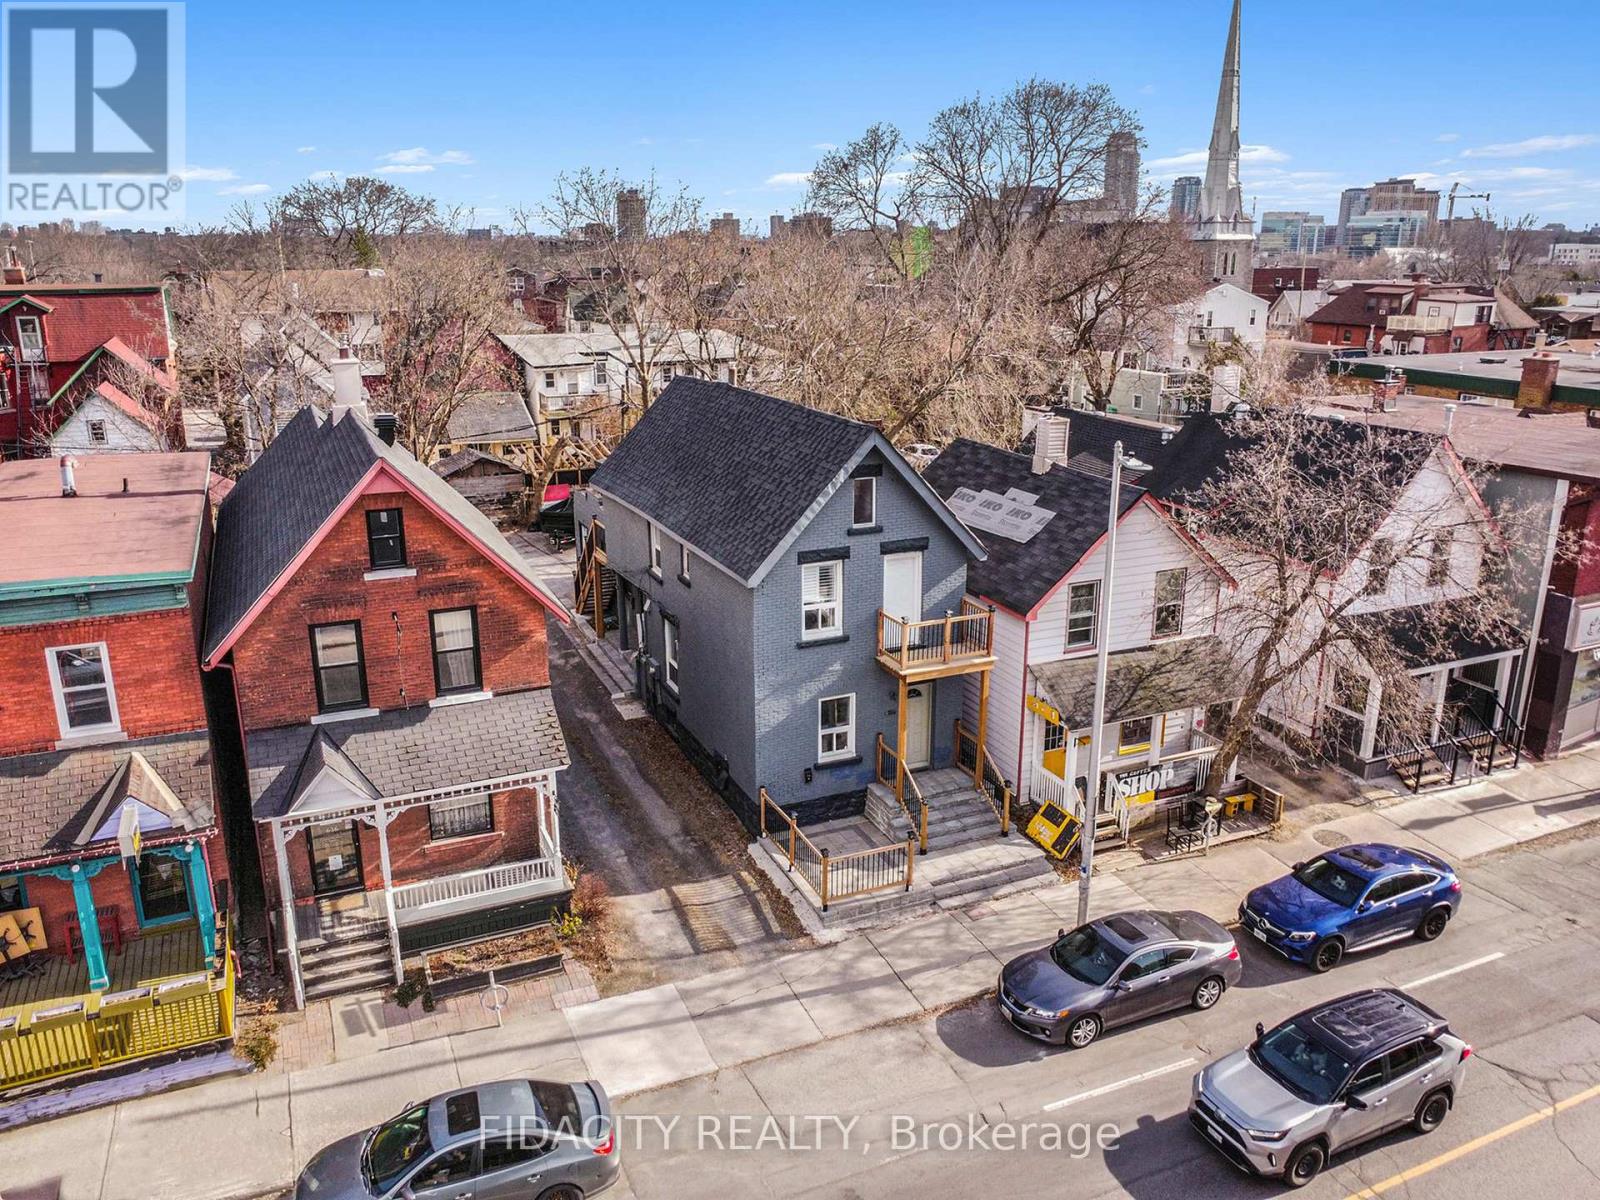
INVESTORS & DEVELOPERS! Currently generating $7,042/month ($84,504/year) in gross rental income, this rare detached mixed-use property in the heart of Centretown West offers exceptional flexibility and future potential. The upper residential unit is rented for $2,300/month, the main-floor commercial space for $3,842/month through 2027, plus $900/month from the rear space. Zoned TM(2185) H(16), the property offers residential and commercial possibilities and multiple income streams. The main level is currently configured as commercial space, while the self-contained upper unit features a separate entrance and private second-floor balcony. Significant improvements were completed in 2022, including updated appliances and interior upgrades. Additional features include a dry basement and major system updates including roof and furnace. Ideally positioned on Somerset St W in vibrant Chinatown, just minutes from Little Italy, LeBreton Flats, downtown, shops, restaurants, transit and the LRT. Strong income today with exciting long-term potential. (Buyer to verify zoning, permitted uses and redevelopment possibilities. Sold as is) (id:47351)
403 - 2485 Woking Crescent
Mississauga, Ontario
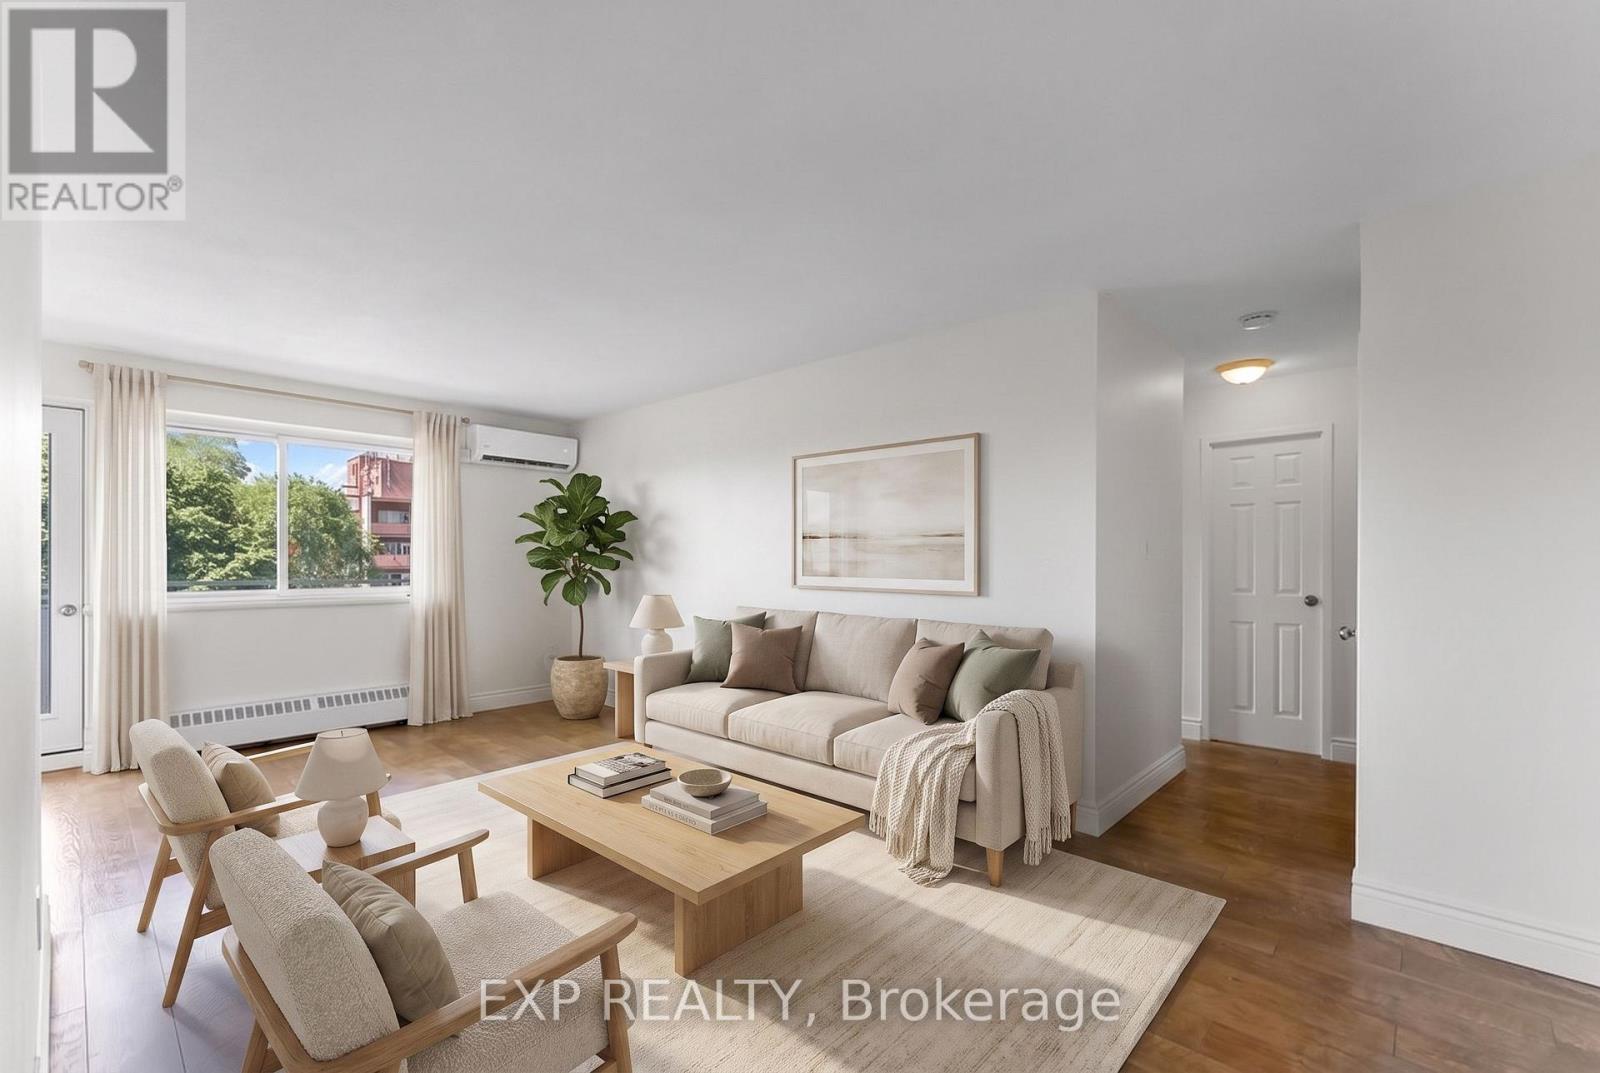
Location, Location, Location! Welcome to this beautifully updated 2-bedroom condo nestled in the highly sought-after Sheridan neighbourhood of Mississauga. Just steps from the incredible Sheridan Park, enjoy walking trails, playgrounds, sports fields, and even an outdoor swimming pool, all while being minutes from the QEW, 403, GO Transit, shopping, restaurants, and every amenity you could need. This bright and inviting unit has been thoughtfully updated throughout and features a rare ductless split A/C and heat pump system, providing efficient year-round comfort, a standout feature not commonly found in the building. Freshly painted from top to bottom, including the doors and kitchen cabinetry, the condo feels clean, modern, and move-in ready. The spacious kitchen is finished with quartz countertops and a stunning marble backsplash, while the bathroom also features an updated quartz vanity. The sun-filled living and dining area opens onto an updated private balcony with beautiful exposure, filling the home with natural light throughout the day. The oversized primary bedroom offers a large walk-in closet, providing plenty of storage, while the second bedroom is perfect for guests, a home office, or family. A new electrical panel adds additional peace of mind. An owned locker and a convenient parking space located directly across from the balcony make everyday living even easier. Condo fees include heat, hydro, water, parking, building insurance, and common elements, making ownership simple and predictable with very few additional monthly expenses. Whether you're a first-time buyer, downsizer, or investor, this is an exceptional opportunity to own a beautifully updated home in one of Mississauga's most desirable communities. Don't miss your chance to enjoy comfortable, low-maintenance living in an unbeatable location! (id:47351)
16 Glen Avenue
Smiths Falls, Ontario
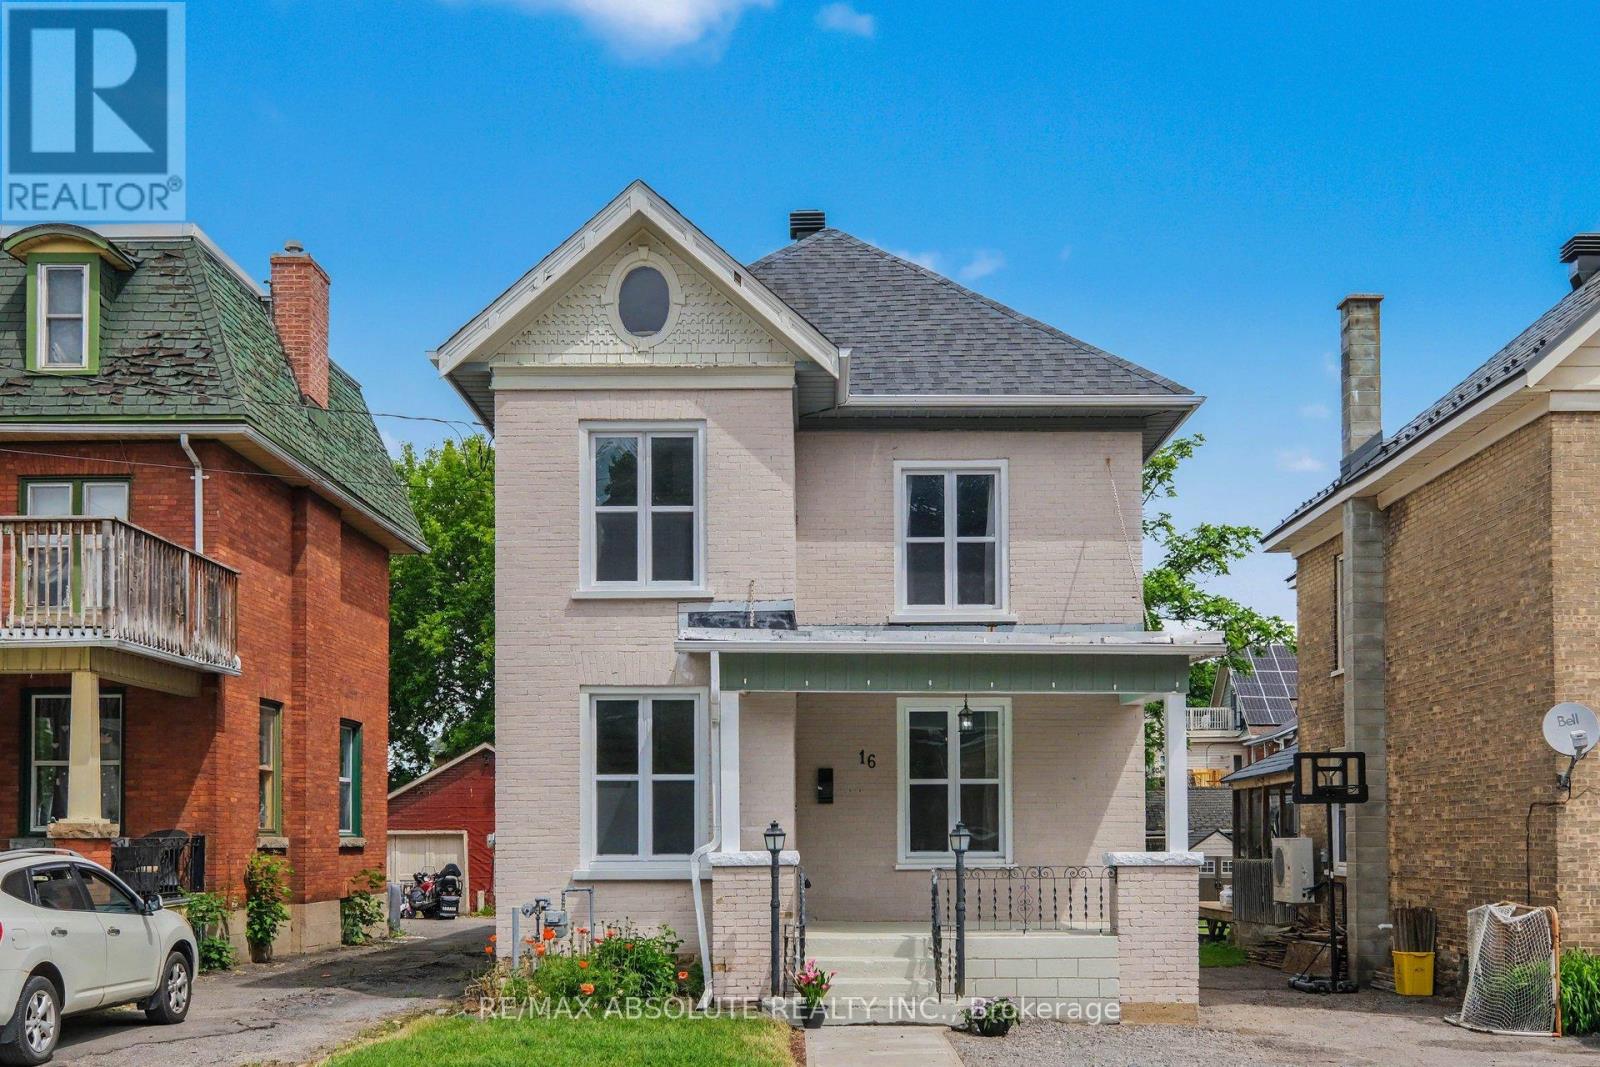
Step into the charm and character of this beautiful vintage home in the heart of Smiths Falls. From the moment you enter the welcoming foyer, complete with elegant wainscoting and a functional cubby area, you'll feel right at home. The inviting entrance flows seamlessly into the bright, open-concept main floor, featuring a spacious living room, a dining area with a cozy sitting or reading nook, a large kitchen perfect for gathering with family and friends, and a powder room for convenience. A convenient side entrance with additional cubby storage leads to the basement laundry area. At the same time, the rear of the home opens into an expansive family room highlighted by built-in shelving and cabinetry, the perfect space for movie nights, entertaining, or relaxing after a long day. Upstairs, a wide hallway leads to three bedrooms and one bathroom. A fourth room offers unique built-in storage and a vanity area, creating endless possibilities for a dressing room, office, 4th bedroom, or more. Large windows throughout the home fill every room with warm natural light, while the bright neutral palette blends modern touches with whimsical vintage charm. A separate staircase leads to the spacious attic, offering incredible future potential for a loft-style fourth bedroom, home office, playroom, studio, or whatever your imagination can envision. Located within walking distance to downtown Smiths Falls, close to many local amenities, this move-in-ready home is perfectly situated for convenience and lifestyle. A truly special property waiting for its next owners to create lasting memories. (id:47351)
879 Lawrence Street
Clarence-Rockland, Ontario
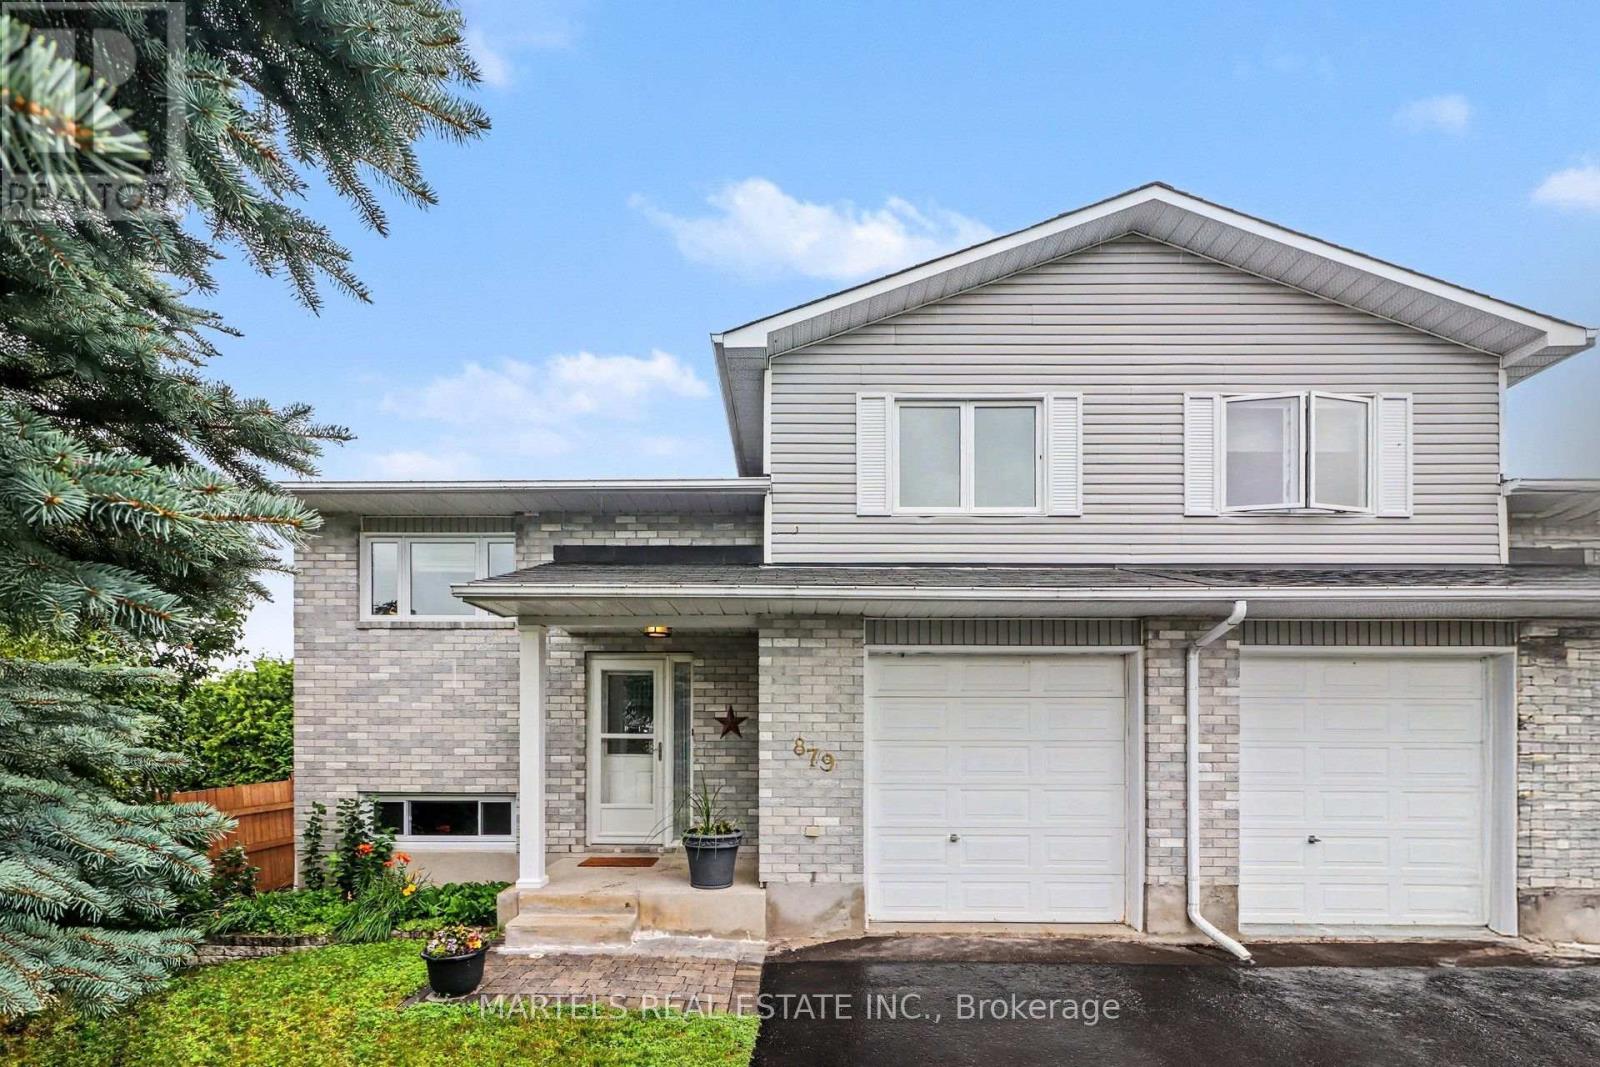
VALUE & LOCATION! WELL cared for, smoke-free & pet-free semi-detached sidesplit home offering 2+1 bedrooms, 2 full bathrooms & an extended OVERSIZED single garage with extra storage space (12' x 12' + 4' high). Set on a deep treed lot, this MOVE-IN READY home is ideal for 1st-time buyers, downsizers or empty nesters looking for comfort, updates & good value. INSIDE! Open concept layout w/thousands spent in upgrades since purchase: porcelain tile, hardwood stairs & railing, hardwood floors on main & upper level, newer carpet on 2nd level, closet doors, ceiling lights/fans, screen dr, custom window treatments & more. Refurbished kitchen (2016-2019) features restained solid oak cabinets, double extra-deep SS undermount sink, updated faucet, ceramic backsplash, quartz counters & newer appl's (except fridge). Main bath fully renovated w/glass shower doors.. All PVC windows & patio drs w/integrated blinds & foot lock, Mitsubishi ductless A/C, replaced baseboard heaters & thermostats, owned HWT '16, long driveway resurfaced 2018, front stone redone 2019, roof checked & treated May 2026 w/guarantee. LOWER LEVEL! Renovated full bath/laundry room w/separate enlarged shower, washer & dryer 2015, upgraded toilet, sink, counter & cabinet, rubber tile floor, a bedroom plus large family room needing ceiling & flooring to finish to your taste. Patio drs lead to a 12' x 16' deck w/gazebo, ideal for relaxing or entertaining while overlooking the pretty cherry tree, rasberry bushes & mature neighbouring greenery. LOCATION! Just minutes to Laurier St shops & amenities, under 15 mins walk to elementary & secondary public & Catholic schools, and only 20 scenic mins drive to Orléans, LRT & OC Transpo at Trim or Place d'Orléans. Enjoy nearby Alain Potvin Park w/trails & pond, Du Moulin Park along the Ottawa River w/boat launch & picnic areas, dog park & Larose Forest biking/hiking trails. Full feature sheet & some docs avail upon request. Great purchase, great value-hurry! 24 hrs irrev (id:47351)
160 Country Meadow Drive
Ottawa, Ontario
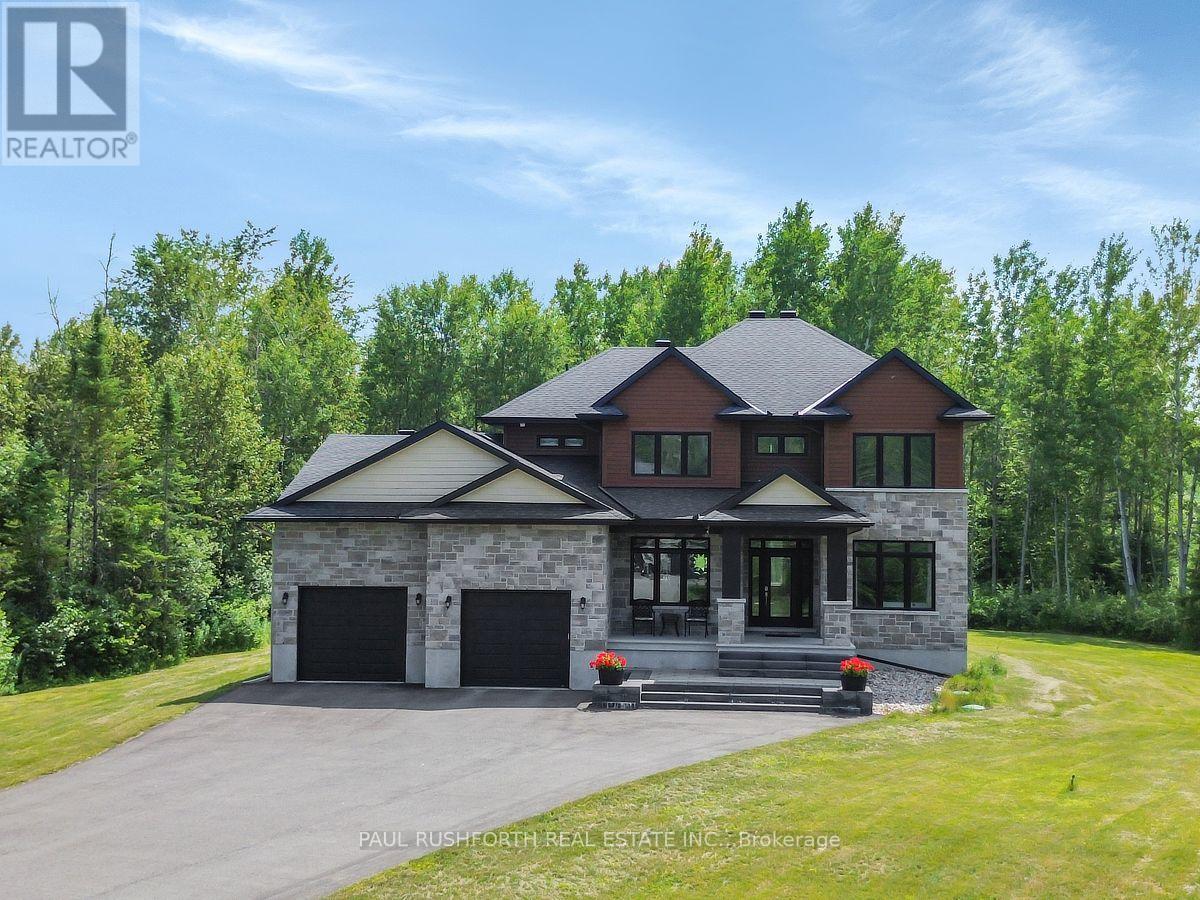
Welcome to 160 Country Meadow, the stunning Parkwood model by Mackie Homes, where country estate serenity meets exceptional craftsmanship and design, and only a 10 minute drive to Kanata! Offering approximately 3,254 sq. ft., this custom-built executive home features 5 bedrooms, 5 bathrooms, premium upgrades, and an ideal layout for families and entertainers alike. A grand foyer welcomes you into the bright, open-concept main level filled with natural light. The chef's kitchen with premium stainless steel appliances, a large island, and breakfast area flows seamlessly into the impressive great room. A butler's pantry connects the kitchen to the formal dining room, making entertaining effortless. The main level also features a private den, stylish wet bar/coffee station, convenient powder room, and direct access to the attached triple-car garage. Upstairs, the luxurious primary suite offers a spacious walk-in closet and spa-inspired 5-piece ensuite. Three additional generously sized bedrooms, including one with its own ensuite, a full main bathroom, and second-floor laundry provide exceptional space and convenience for the whole family. The professionally finished lower level features a spacious recreation room, fifth bedroom, and 3-piece bathroom, making it ideal for guests, teenagers, or multi-generational living. Enjoy exceptional privacy with no rear neighbours as the backyard backs onto beautiful wooded greenspace and county easment. Relax on the covered deck, store all your outdoor equipment in the impressive 10' x 24' shed, and enjoy the convenience of a Bluetooth-controlled lawn irrigation system. The home also boasts an EV charger and a 40 amp Generlink power back-up system. Blending luxury, functionality, and an unbeatable setting, this exceptional Mackie-built Parkwood offers the perfect balance of elegant living and modern convenience in one of the area's most desirable neighbourhoods. A truly outstanding place to call home. (id:47351)
302 - 1433 Wellington Street W
Ottawa, Ontario
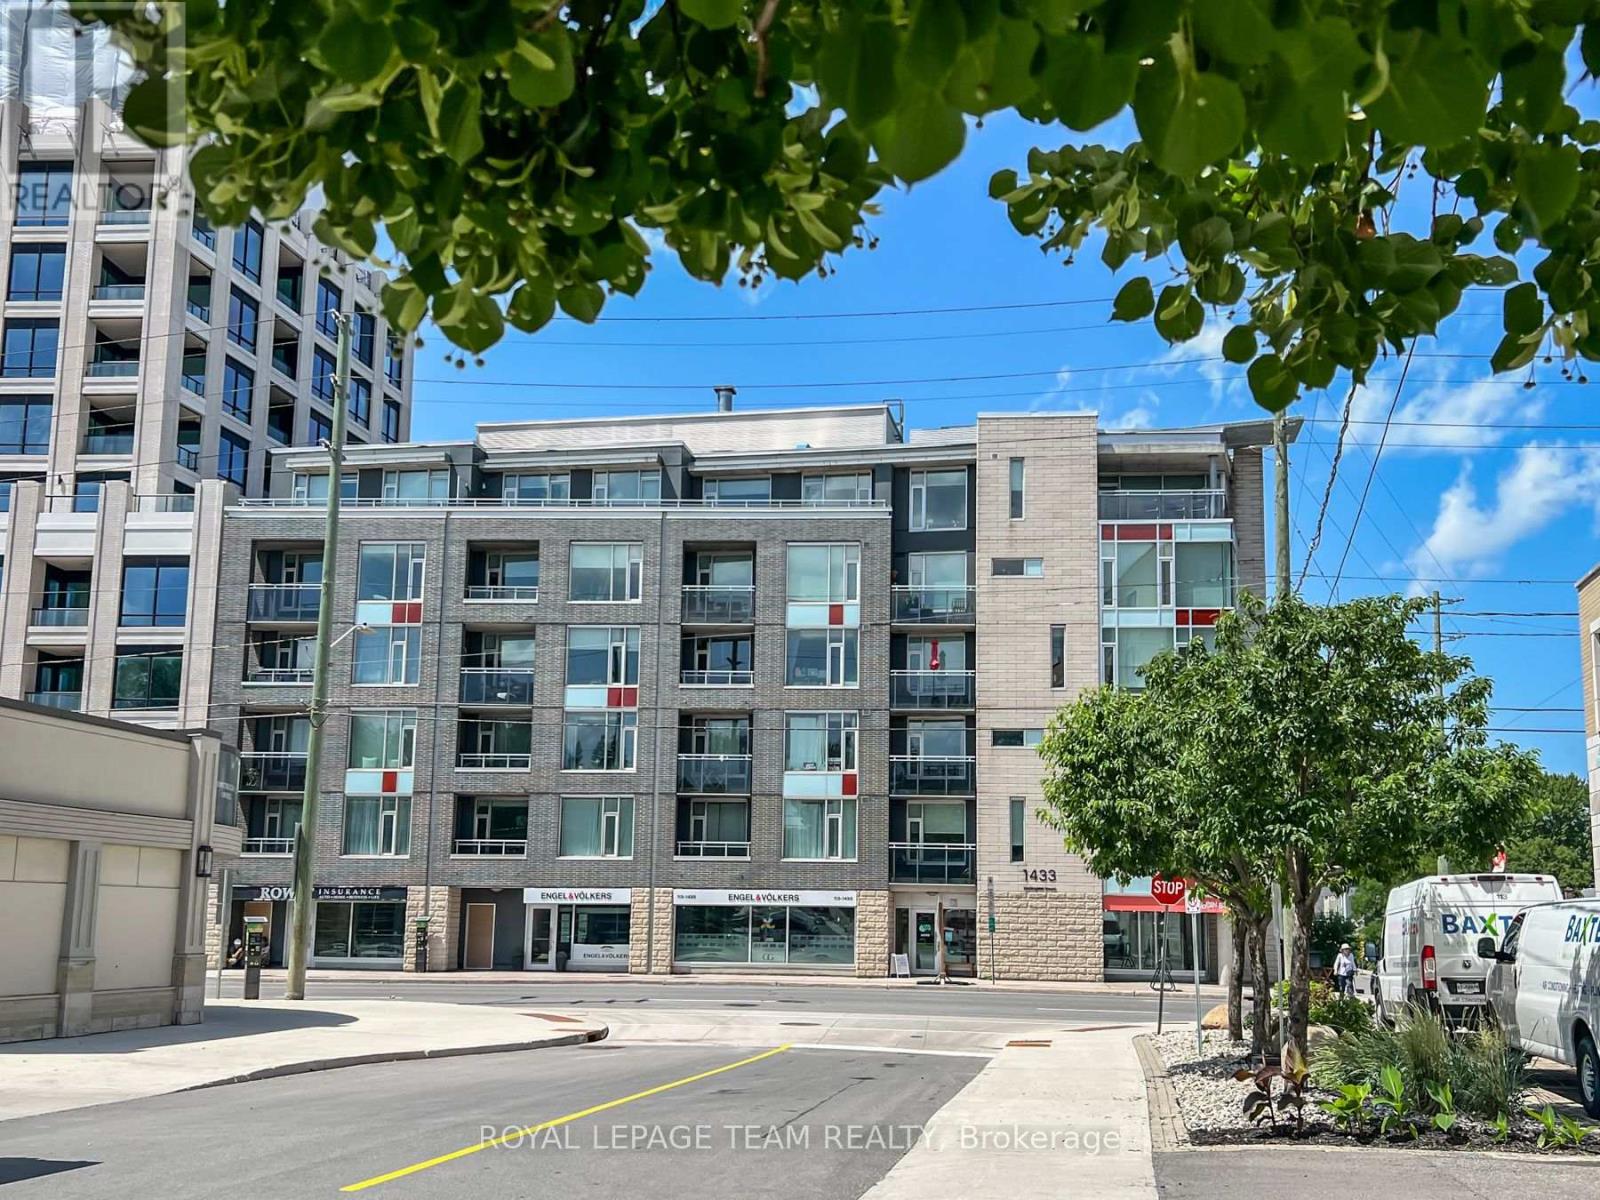
Welcome to contemporary living in the heart of Westboro. Perfectly positioned just steps from Wellington Street West, this beautifully appointed 1-bedroom, 1-bathroom condo offers the ideal blend of style, comfort, and convenience in one of Ottawa's most sought-after neighbourhoods.Thoughtfully designed with approximately 635 sq. ft. of bright, open-concept living space, the suite features rich hardwood flooring, expansive windows that flood the home with natural light, and a modern kitchen complete with stainless steel appliances, granite countertops, and a spacious island perfect for casual dining or entertaining.Enjoy your own private north-facing balcony-an ideal spot to relax with a morning coffee or unwind after a busy day. The unit also includes the convenience of in-suite laundry and an exclusive storage locker. Residents enjoy exceptional building amenities, including a fully equipped fitness centre, party room, and a beautifully landscaped outdoor terrace with BBQ facilities. Located just moments from boutique shopping, acclaimed restaurants, cafés, grocery stores, parks, public transit, and the scenic Ottawa River pathways, this home offers an unmatched urban lifestyle with everything you need just outside your door. Whether you're a first-time buyer, downsizer, or investor, this exceptional condo presents an outstanding opportunity to own in one of Ottawa's most vibrant and desirable communities. (id:47351)
301 Makobe Lane
Ottawa, Ontario
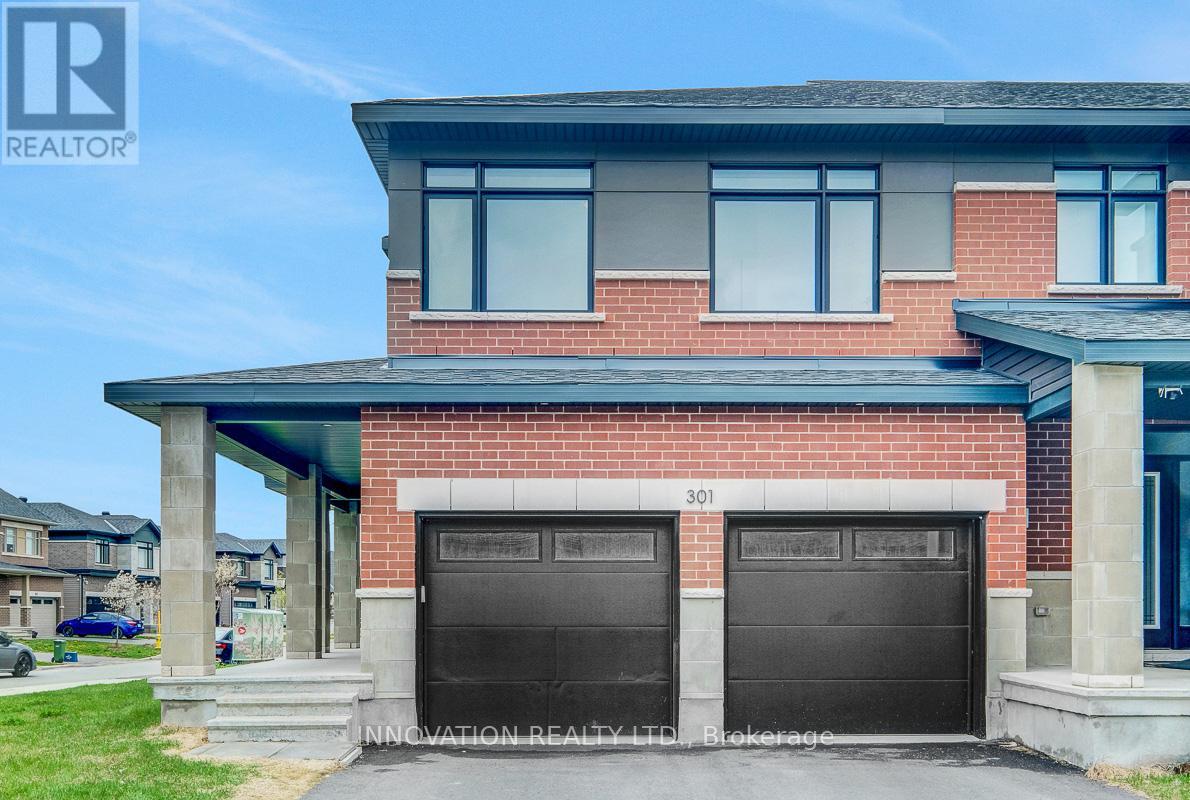
PRICED TO SELL. Discover modern living in the heart of Riverside South at 301 Makobe Lane. Built in 2023, this stunning corner-lot townhouse offers the perfect blend of style, space, and convenience. Featuring 4 spacious bedrooms, a double-car garage, and a fully finished basement complete with a full bathroom, this home is ideal for growing families or professionals seeking comfort and functionality. The upgraded kitchen is designed to impress with sleek stainless steel appliances, elegant quartz countertops, and modern finishes throughout. Quartz counters continue into the bathrooms, adding a luxurious touch to every space. Bright and airy living areas, enhanced by the premium corner-lot location, provide plenty of natural light and a welcoming atmosphere. Located just minutes from schools, parks, shopping, restaurants, and everyday amenities, this home also offers quick access to the Vimy Memorial Bridge, making commuting easy and convenient .A rare opportunity to own a nearly new home in one of Ottawa's most desirable communities - don't miss it! (id:47351)
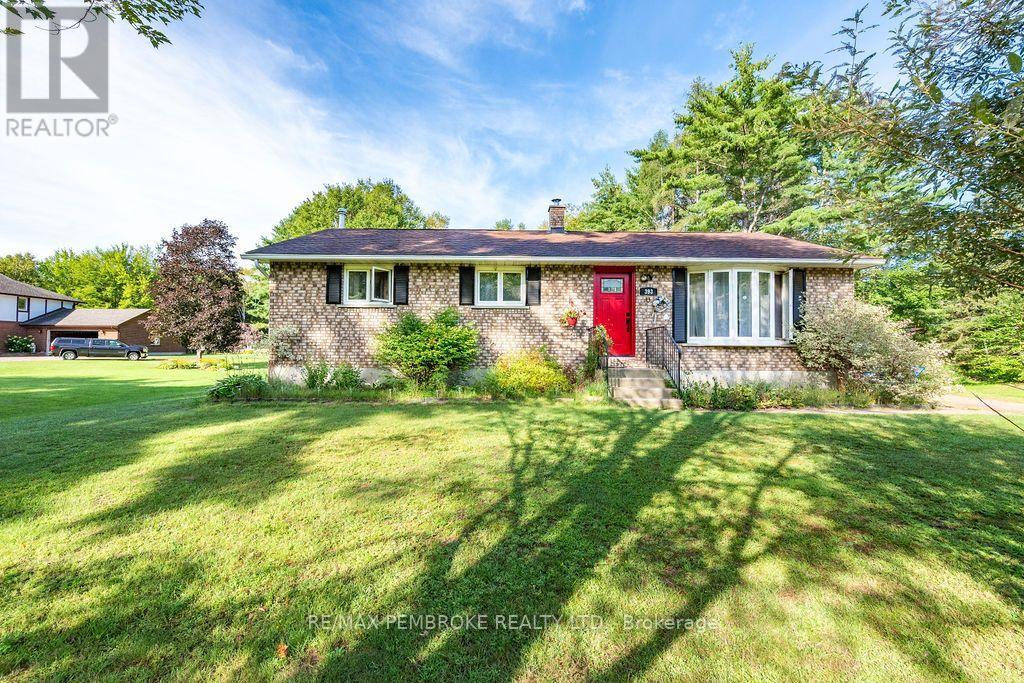
393 Biggs Road
Laurentian Valley, Ontario
Welcome home to this 2+1 bedroom bungalow, ideally situated in a great neighbourhood! The main level features two spacious bedrooms, including a generous primary bedroom with a large walk-in closet. The additional bedroom offer plenty of room for family, guests or a home office. This inviting home offers a bright, spacious living room and a functional galley-style kitchen with white cabinetry. The dining area provides easy access to the outdoors through patio doors, opening onto a deck that overlooks a beautiful, expansive and manicured lawn-perfect for entertaining, relaxing, campfires and outdoor activities. A standout feature is the (12x 12ft) "glam shed," which offers ample additional storage, a solid floor, and electricity. The lower level provides even more living space, featuring an additional bedroom, 3-piece bathroom and a large family room complete with a wood-burning stove, creating a warm and inviting space to gather. With its functional layout, generous outdoor space and versatile lower-level living area, this home offers plenty of space for families, first-time buyers or those looking for additional room to enjoy. (id:47351)
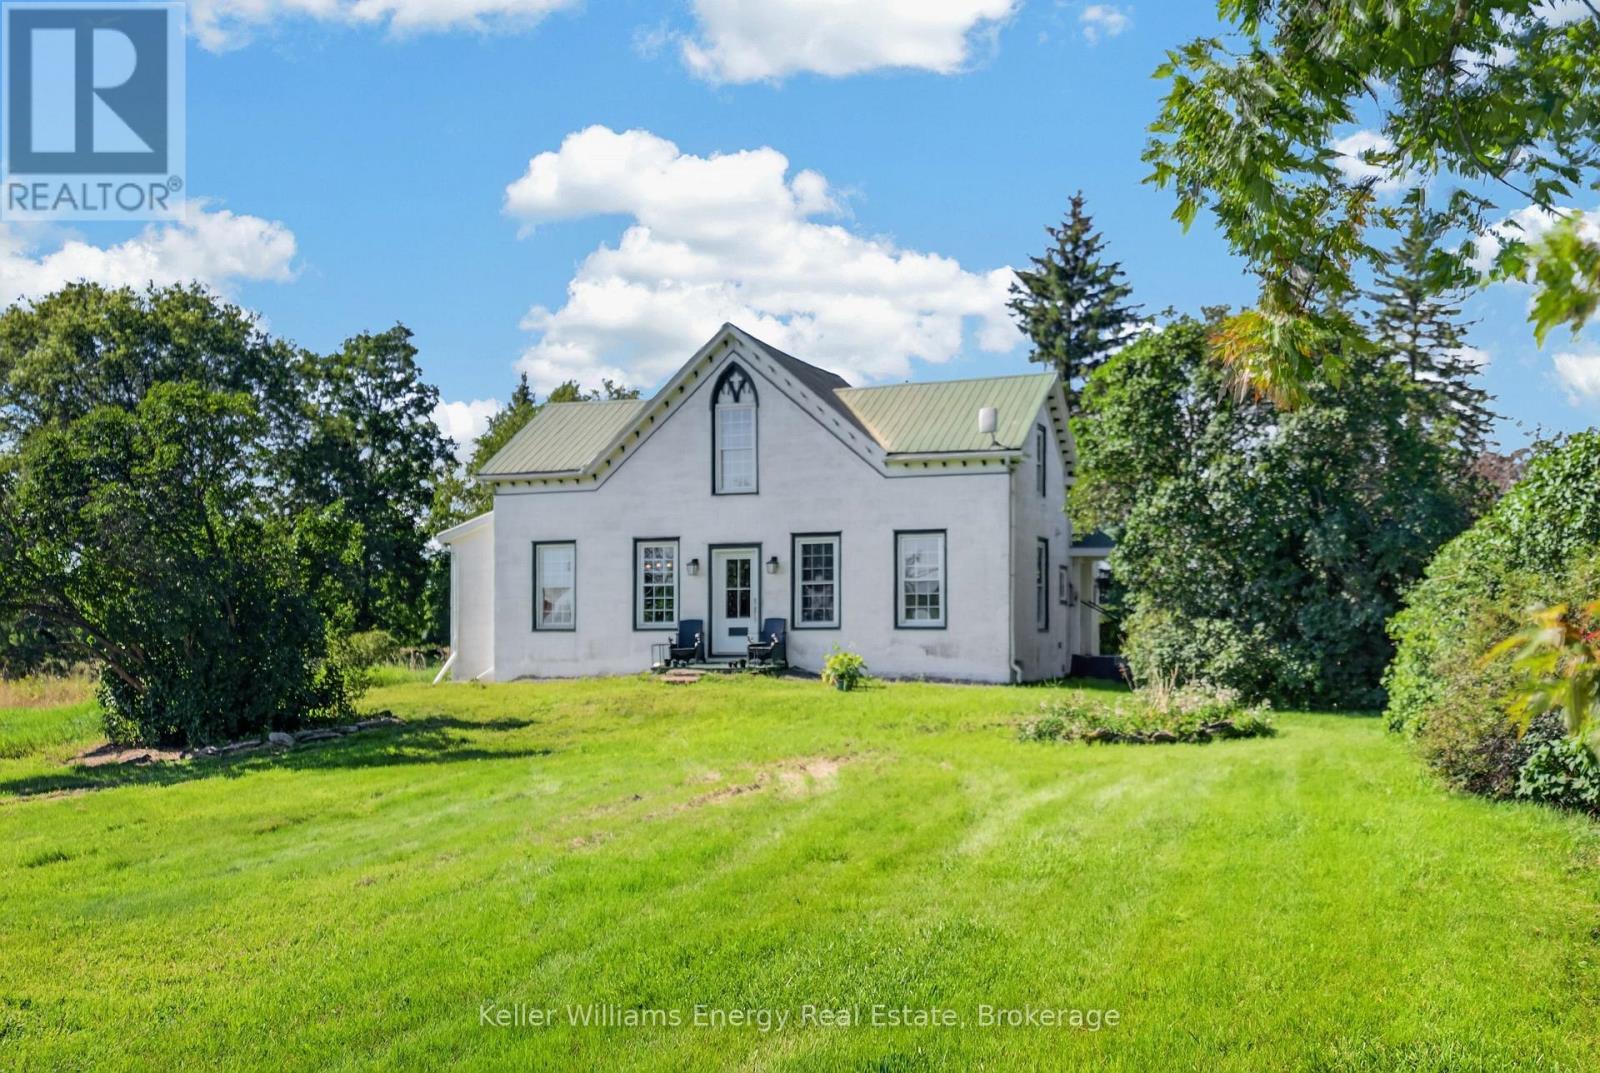
578 Bethel Road
Prince Edward County, Ontario
More than 55 acres to call your own, with a charming farmhouse at the centre of it all. This is the kind of property that gives you room to slow down, spread out, and start building the lifestyle you've been thinking about.The one-bedroom, two-bathroom home has been thoughtfully updated with a number of custom touches, including a beautiful chef's kitchen, generous dining room made for entertaining, cozy study, and a wood-burning fireplace that makes staying home feel pretty easy.Outside, there are fruit trees to enjoy, a detached two-car garage, and expansive fields currently maintained by a local farmer. Whether you're dreaming of gardens, animals, projects, growing your own food, or simply having a whole lot more room to breathe, there's plenty of space here to make it your own.A charming farmhouse, 55+ acres, and the freedom to create your own version of country living. Sometimes the best properties are the ones that give you room to dream. (id:47351)
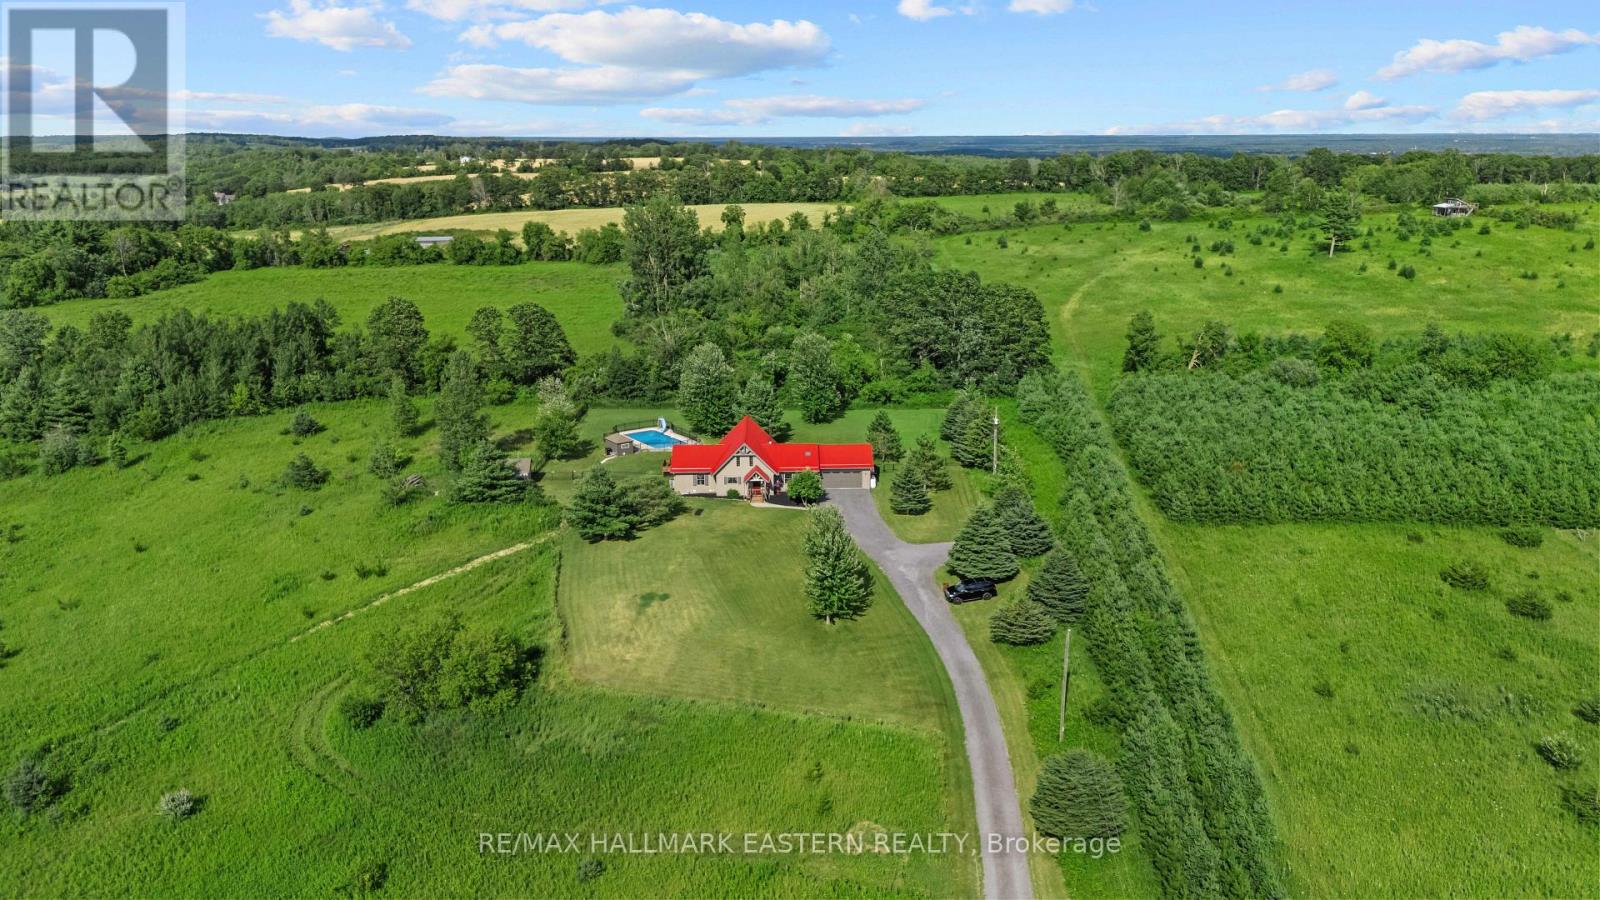
184 Golf Course Road
Quinte West, Ontario
7.4 acres in Oak Hills - Captivating Western views for miles await from this meticulously cared for 4/3 post and beam masterpiece. Enjoy seclusion and privacy but just minutes from the charming village of Stirling, 20 minutes from Belleville or Trenton. Great room with open concept, floor to ceiling windows and cozy stone fireplace bring nature in for viewing of a deer, a rabbit and birds of every color. Easy main floor primary with ensuite and laundry. Split floor plan excellent for guests and family. Brilliant sunsets from the kitchen window and the front porch will mesmerize you. Relax and breathe you are in the country. Kids can run and play on the beautiful cared for grounds, swim in the pool and chase a bunny. Pure and simple fun lives here. Over 190K in upgrades in the past two years have brought this gorgeous home into its top potential. (List attached) Sparkling heated saltwater pool, creative artists loft, fenced & invisibly fenced yard for your furry friends, new top appliances, new bathrooms, new heating & insulation in garage, new full back up generator, new propane forced air furnace, new a/c, new whole home humidifier, new propane fireplace, the list goes on! No stone has been left unturned. This home with a great look and feel is ready to go with seamless & stress free knowledge it has been cared for. Sit back, relax and enjoy a beautiful fall overlooking the brilliant sunsets of the Oak Hills. (id:47351)
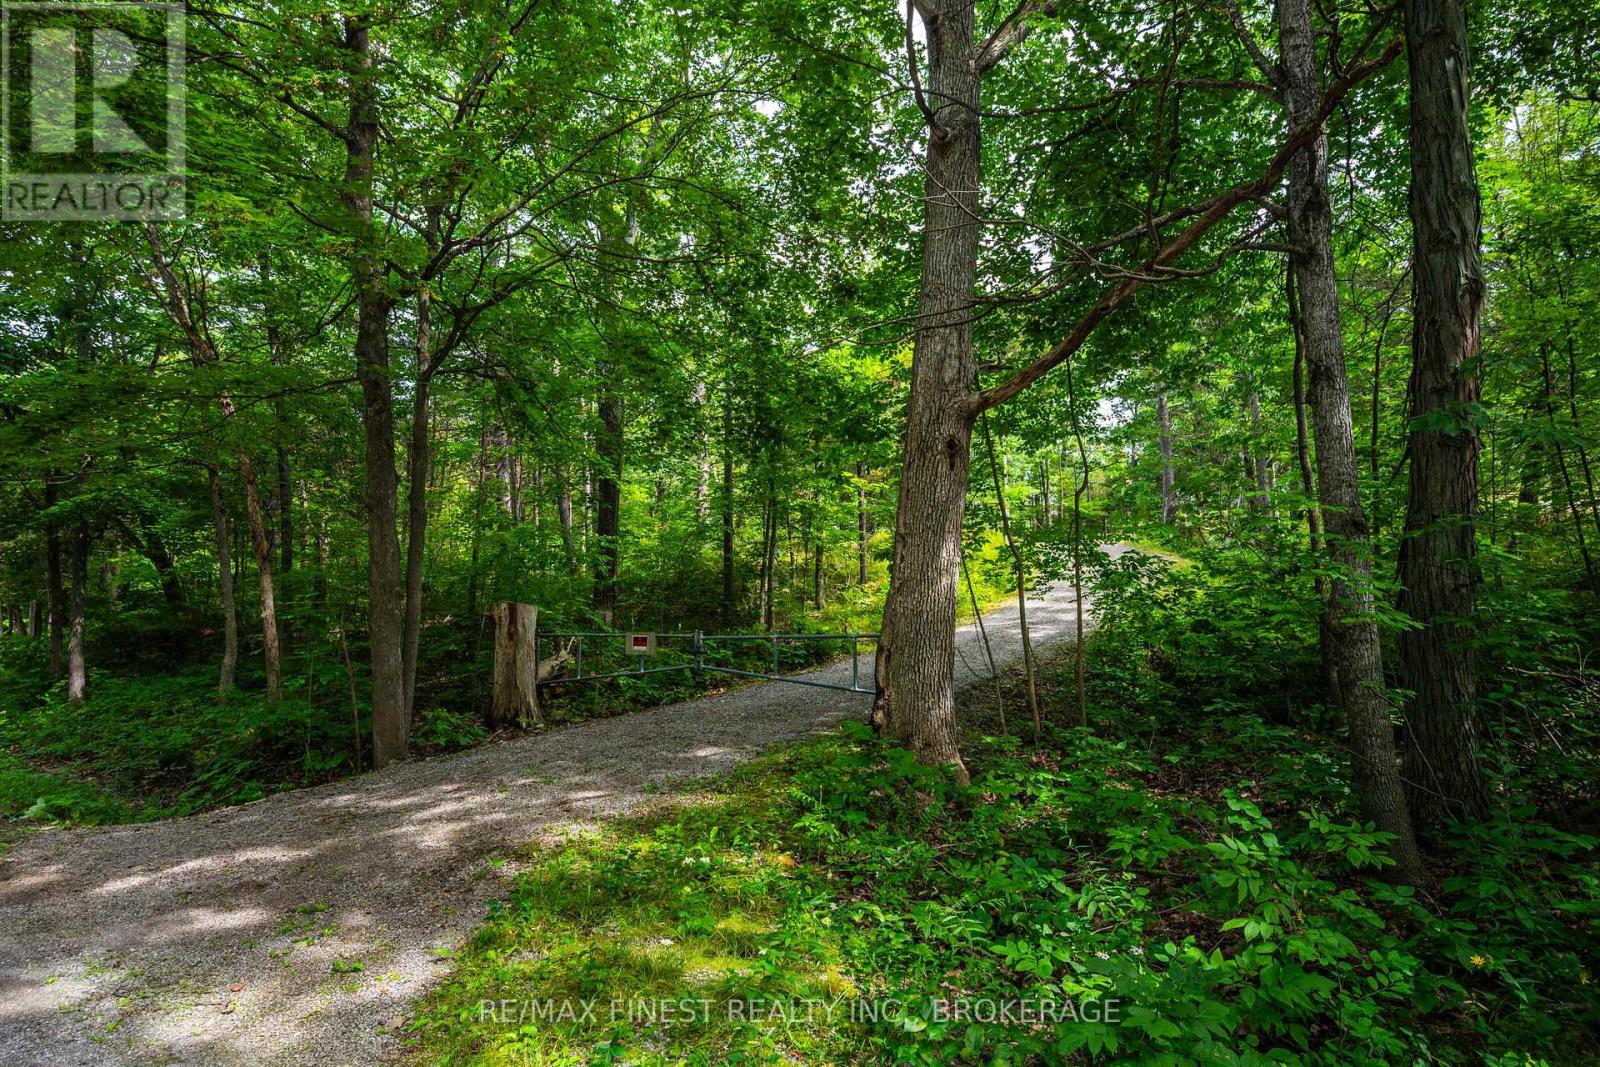
169 Old River Road
Leeds And The Thousand Islands, Ontario
Here is a rare opportunity to build your dream home in the heart of the Thousand Islands! Stunning vista views combined with peaceful surroundings. Minutes away from Highway 401,Marina, Beach, Bike Path, and so much more. Conveniently located halfway between Brockville &Kingston. This vacant lot comes with the entrance/driveway already in place, and just missing your building plans. Call for a guided tour of this incredible property today! Immediate possession available. (id:47351)
6 Millstream Dr
Sault Ste. Marie, Ontario
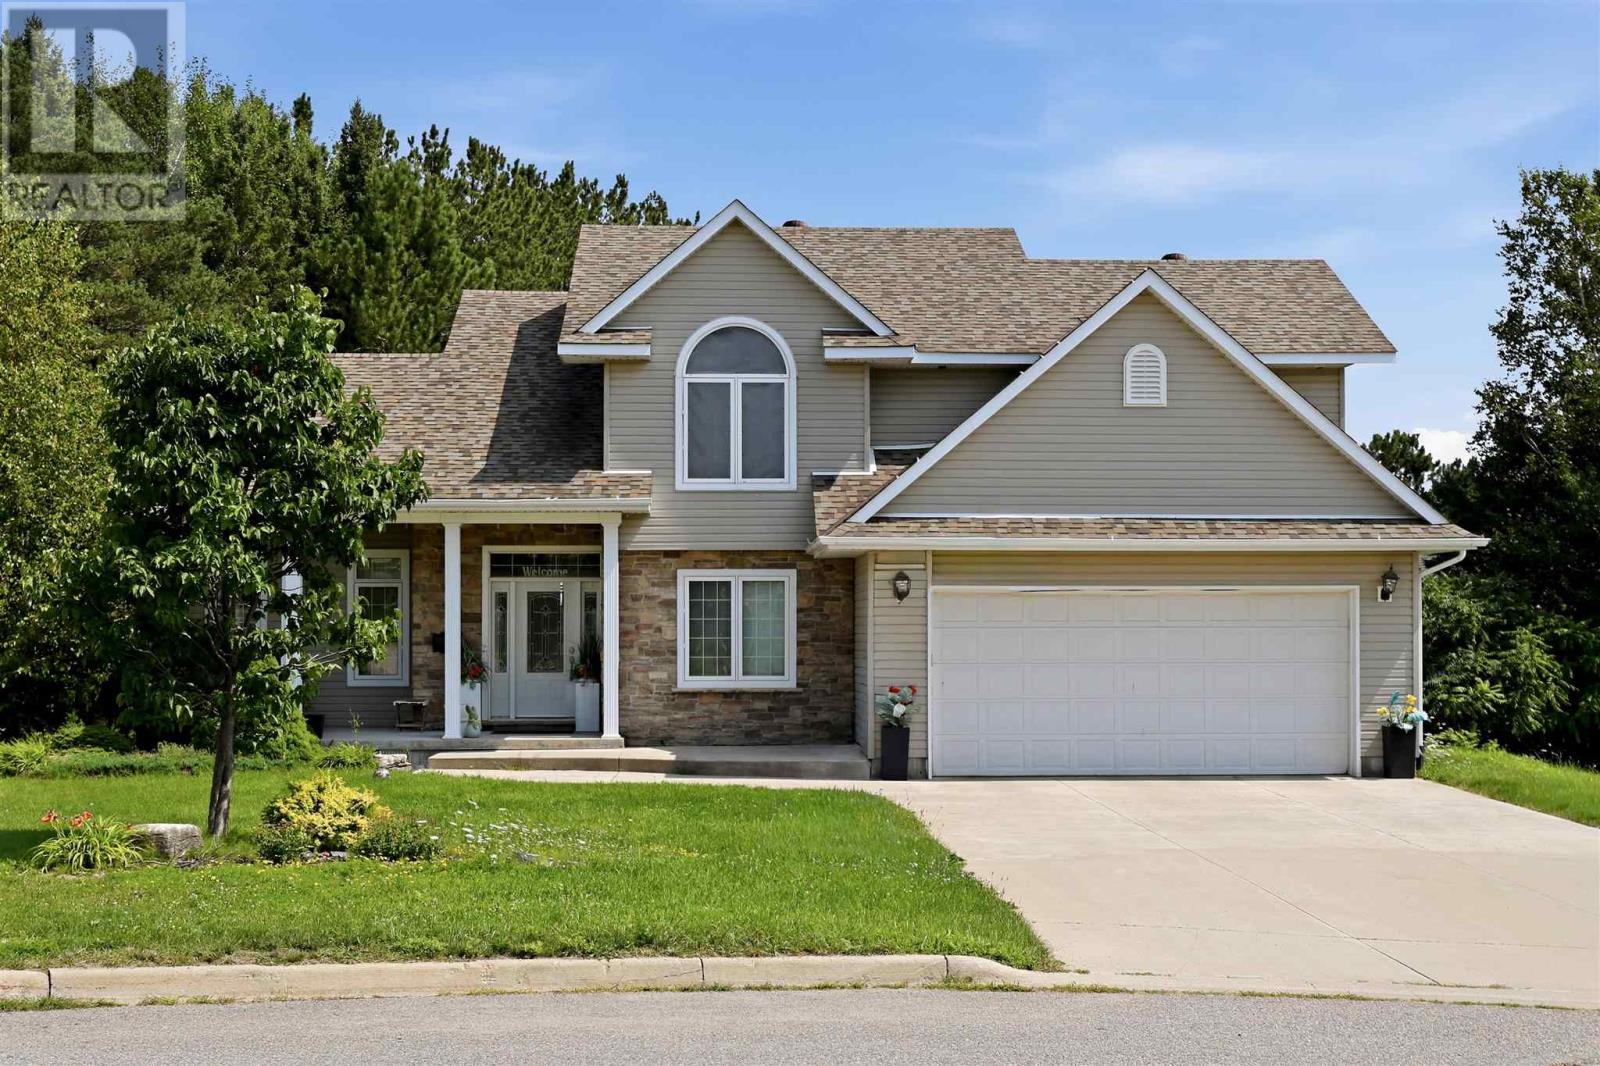
Executive 2 storey 4 bedroom home sitting in an absolute prime central neighbourhood. Nothing to do but move in, enjoy and entertain! Finished top to bottom, inside and out, this home features great curb appeal and located on an oversized pie shaped lot offering a fantastic setting and lots of privacy. Just a walk to schools, parks, Sault Area Hospital, Strathclaire recreational centre, shopping and more. Triple attached garage with drive through doors, triple concrete driveway, large back deck and a nice gazebo! Great space inside and out! Inside boasts a large foyer, open concept kitchen- dining- living rooms, patio doors to backyard space, gas forced air with central air conditioning, main floor office and laundry, true 4+ bedrooms, 3.5 bathrooms, primary with walk in and ensuite, fully finished basement and more! Basement has recrooms, guest room, bathroom, storage, infloor heating and access to garage. Newer carrier gas furnace and air conditioner, newer hot water on demand, central vac, sprinkler system and more! Don’t miss out on this opportunity to settle in style in this prime location! Call today. (id:47351)
12122 Intersection Road
Tecumseh, Ontario
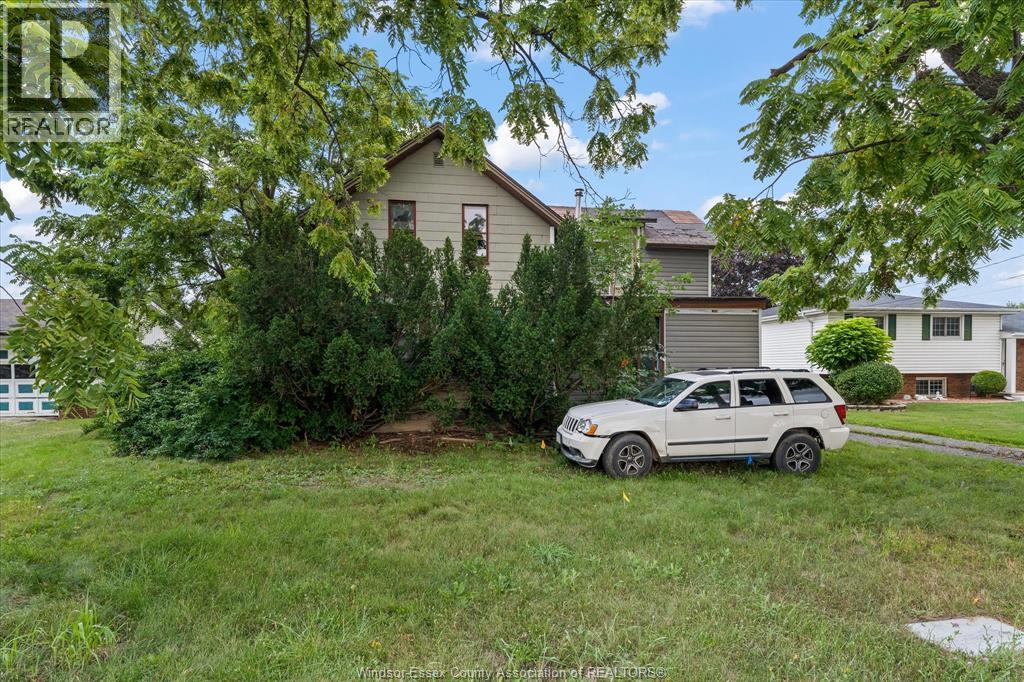
Attention builders, investors and developers! Welcome to an exceptional opportunity in Tecumseh, situated on an impressive 75.29ft x 247.91ft lot with hydro, gas and municipal water services connected. This property offers approximately 0.43 acres of land with tremendous potential for redevelopment. The existing home is being sold AS IS WHERE IS and is primarily a tear-down. Due to the condition of the existing home, interior access is not available for regular showings. Upon an accepted offer, the buyer may have the opportunity to view the interior of the home, subject to the seller's approval and appropriate safety considerations. Enjoy the convenience of being close to Tecumseh's shops, restaurants, schools, parks, and other amenities. (id:47351)
B308 - 50 Morecambe Gate
Toronto, Ontario
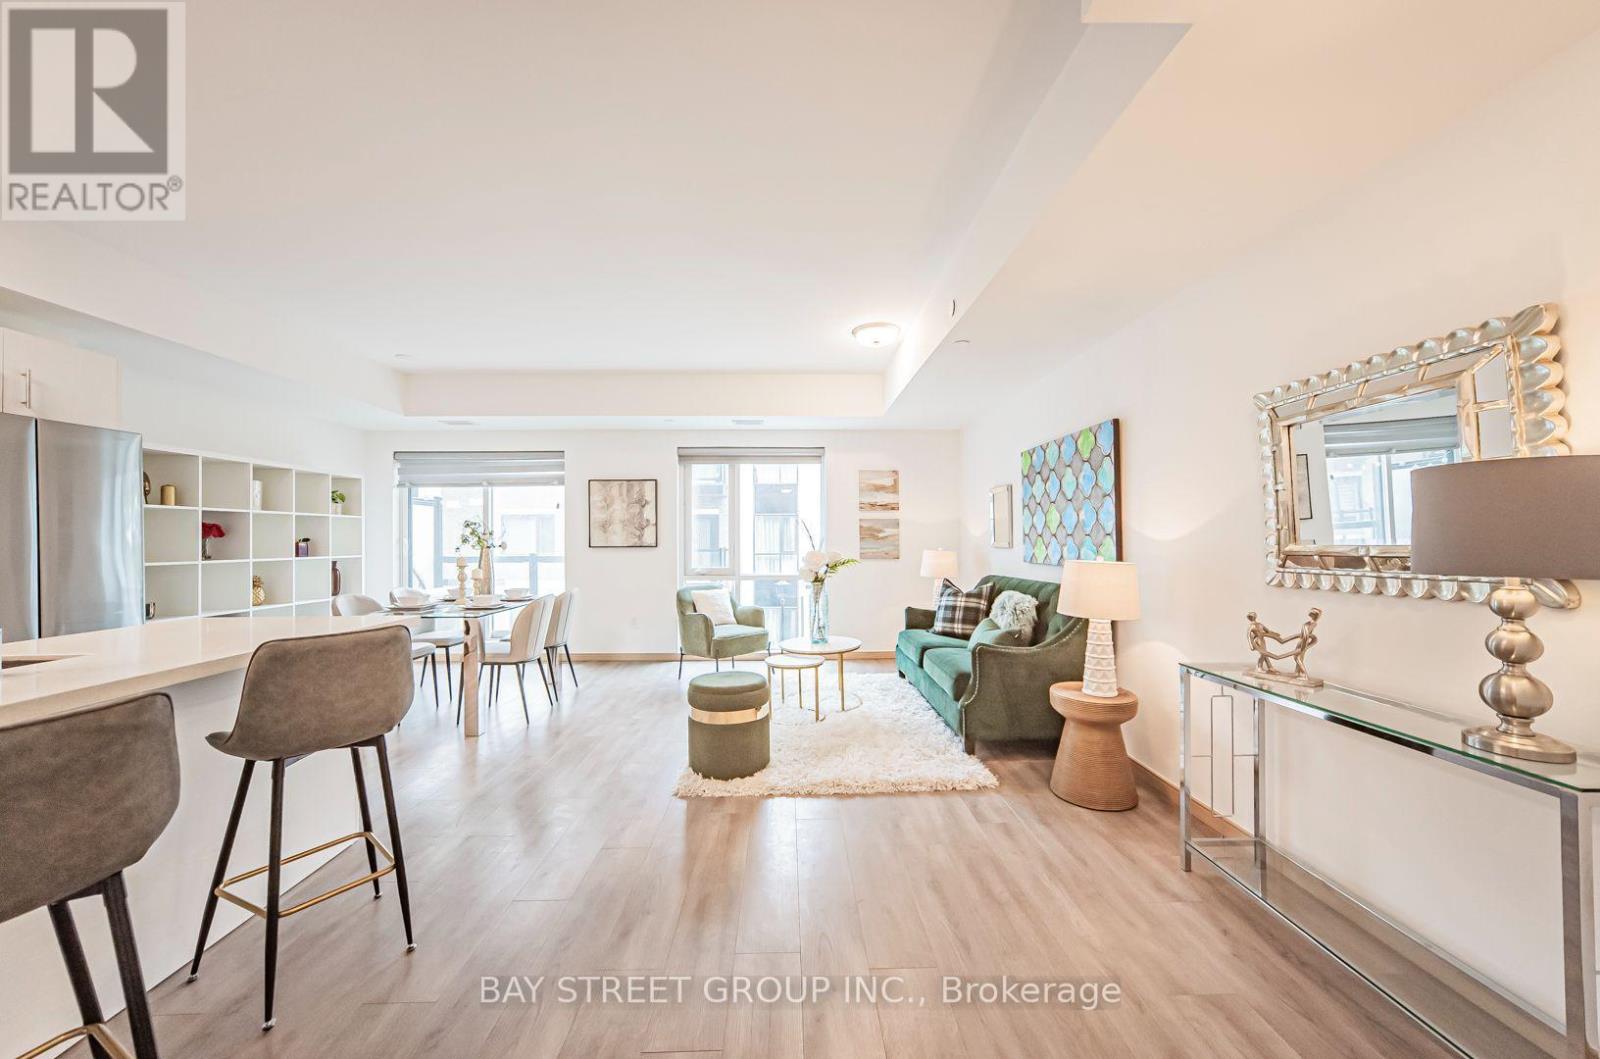
Modern Stacked Townhomes with Luxury Style. Enjoy a spacious open-concept kitchen equipped with sleek stainless steel appliances and elegant quartz countertops. The 9-foot ceilings, paired with floor-to-ceiling windows, invite an abundance of natural light, creating a bright and welcoming atmosphere. The private balconies are perfect for enjoying peaceful moments. $$ upgrades! Just steps away from TTC, parks, schools, and Highways 404 & 401, you'll have easy access to the best of Toronto. Nearby amenities include a variety of stores, restaurants, Bridlewood Mall, daycares, Seneca College, Fairview Mall, and Pacific Mall, ensuring all your needs are met. This is truly the perfect home to raise a family, combining modern luxury with everyday convenience.. Pictures were taken before tenanted. (id:47351)
44 Sunvale Place
Hamilton, Ontario
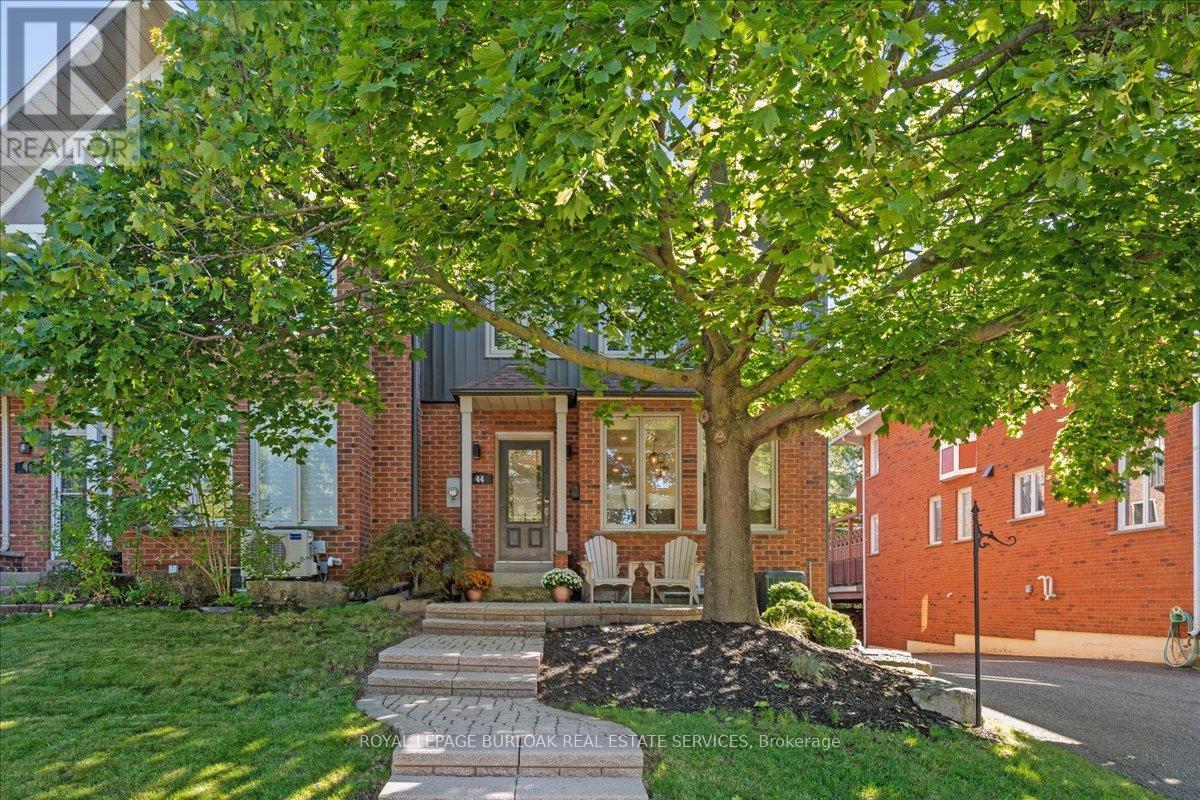
Beautifully renovated FREEHOLD END-UNIT townhome steps away from the marina and the Newport Yacht Club!!This 3+1 bedroom, 3.5 bathroom home has over 2600 square feet of living space and is steps away from Lake Ontario! The eat-in kitchen makes a wonderful first impression with granite countertops, a gas cook-top, beverage fridge and all stainless steel appliances. The custom centre island is perfect for prepping and serving family and friends. Just off the kitchen sits a formal dining area, the perfect gathering space for family dinners ! and entertaining. The main floor is complete with a cozy living room featuring a gas fireplace and a step-out to the backyard patio & green space. There is also a convenient 2-piece bathroom and a discreet laundry room with a sink. The second level has 3 spacious bedrooms that add to the overall living space. The primary bedroom spans the width of the back of the home and includes an ensuite that was recently renovated with a stone countertop vanity, jacuzzi tub and a glass walk-in shower, along with two closets. The second level is complete with two other spacious bedrooms and a 4-piece bathroom that was also recently renovated. The fully finished lower level features a 4th bedroom with a 3-piece ensuite, a recreation area, and storage. This level includes luxury vinyl flooring, smooth ceilings with pot lights, and walkouts to the oversized double car garage. This home is the perfect blend of a lock-and-leave lifestyle without the monthly fee. The super convenient location near shopping, dining, recreation plus offering quick access to your boat, parks and the sunsets over Lake Ontario!! (id:47351)
119 North Cayuga Street W
Haldimand, Ontario
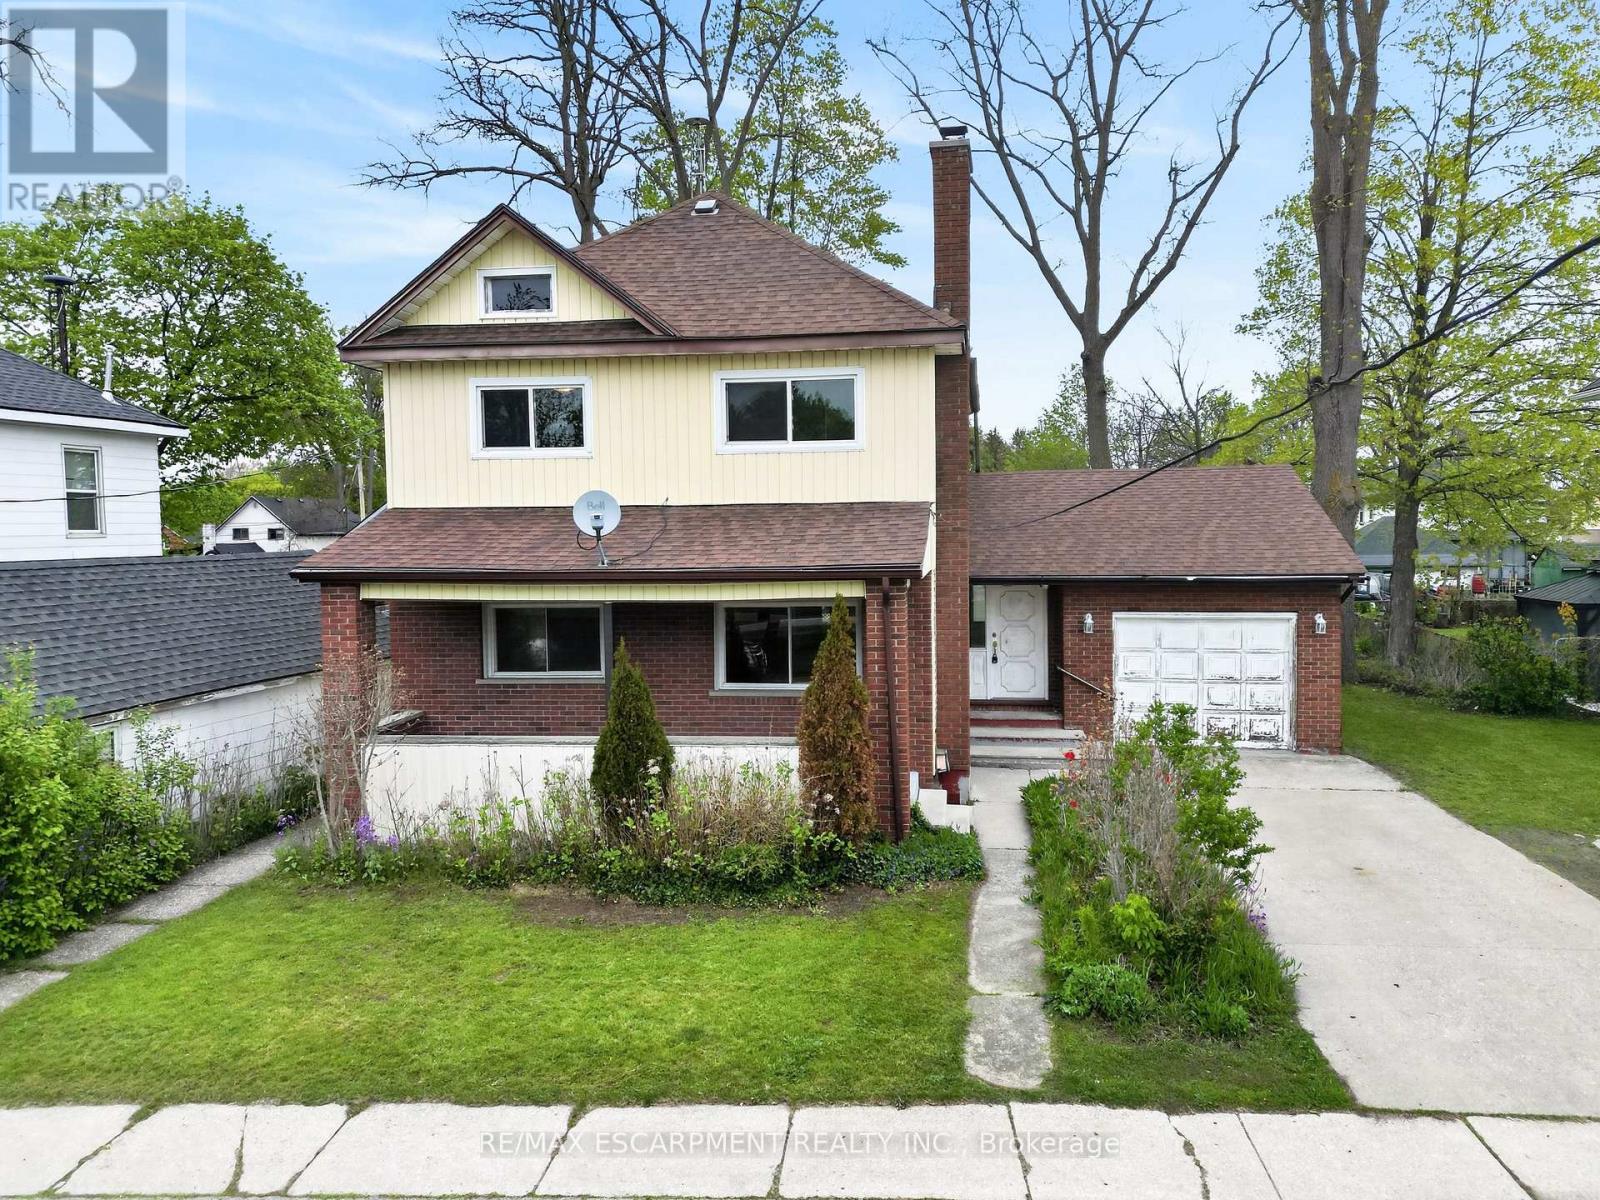
Classic & stately 2 storey (1312sf) in central Dunnville - walking distance to schools, the hospital, Grand River, & the vibrant town core! With R2 zoning, this house is currently configured as an up/down duplex with private side entrance. Each unit has one bedroom, living room, kitchen, & a 4pc bath. Use the rental income to offset your mortgage OR easily convert it back to a single-family home. Generously sized 66x122 lot with a scattering of mature trees, detached shed w/ concrete floor, and a covered deck & porch. Bonus: 100AMP breaker panel, f/air gas furnace, vinyl windows, full block basement, & attached 12x24 garage. Whether you're looking to build equity with a tenant or build a life in a family home, this is an affordable opportunity you can't afford to miss! (id:47351)
Lot 17 Glen Eagle Court
Huntsville, Ontario
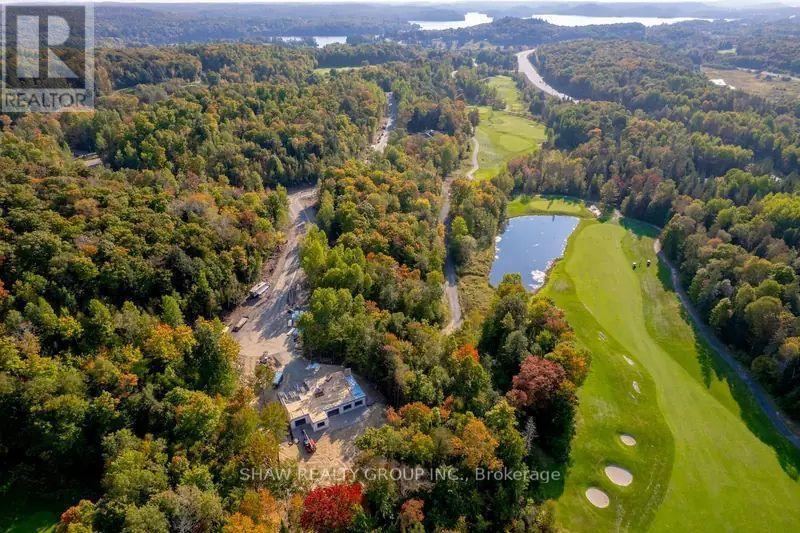
Backs onto the pond at Hole 14. The widest frontage of the four lots we have available, and the rear boundary sits on the pond at Hole 14, with no cart path running behind it. That combination, water and no through traffic, is the kind of privacy you cannot design into a lot that does not already have it. Lot 17 fronts on Glen Eagle Court. It is a regular rectangular parcel, deep enough to set the house well back from the road. There is no cart path behind the lot, which means no golfers, no carts, and no foot traffic crossing the rear of the property, just the water. Services are at the lot line. This is a serviced lot inside an established subdivision, not raw land, so there is no well, no septic, and no private road to build before you start. (id:47351)
716 Artaban Road
Hamilton, Ontario
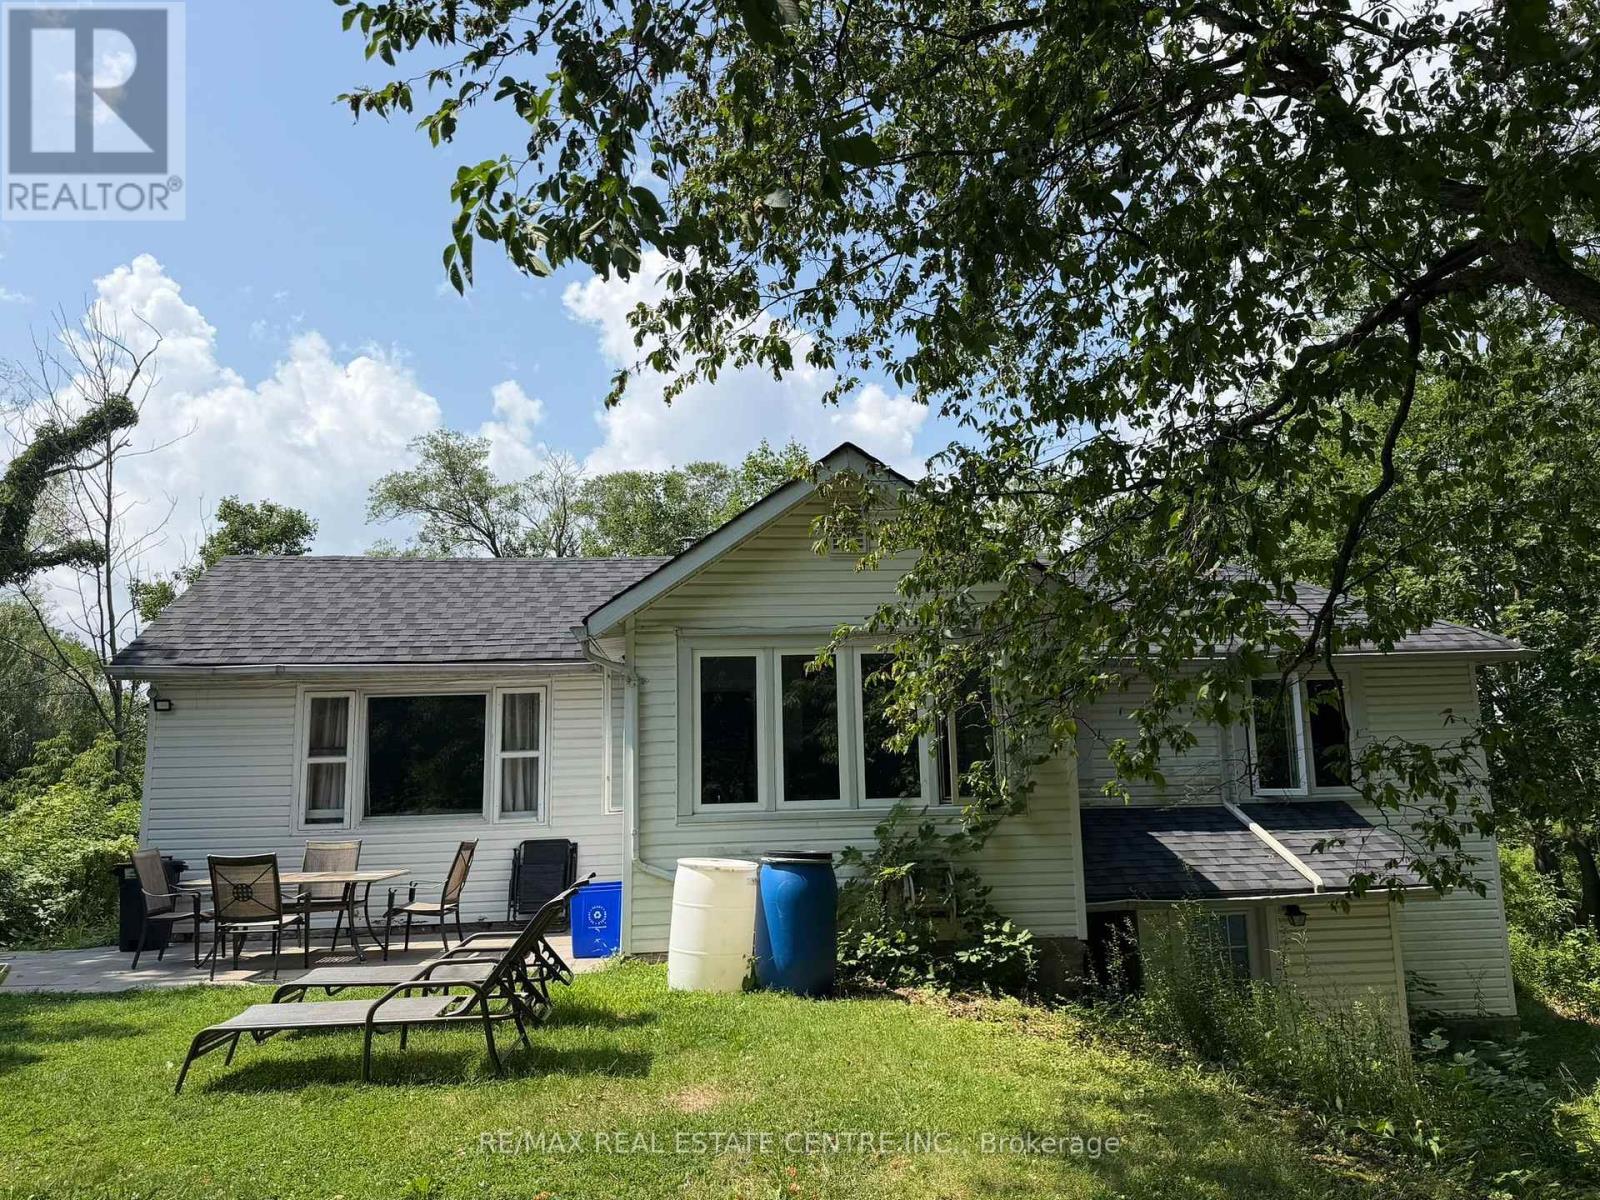
Welcome to 716 Artaban Rd , Breathtaking Private Retreat on Approx. 5 Acres ravine and picturesque sort after location. Minutes walk to the falls. - a rare opportunity to own a private estate in the highly desirable Dundas-Ancaster area. Set on an extraordinary 300' x 650' lot (approx. 4.75 acres), this fully renovated bungalow is surrounded by mature woodland, offering exceptional privacy, breathtaking natural scenery, and abundant wildlife. A private gated entrance leads to a spacious driveway with parking for 4+ vehicles and your own secluded forest retreat, complete with scenic walking trails, deer, wild turkeys, and a variety of bird species. Nature lovers will appreciate being just steps from the Bruce Trail, Monarch Trail, Sherman Falls, Tiffany Falls, and Canterbury Falls, providing endless outdoor recreation opportunities. Perfectly located just 2 km (under 5 minutes) from downtown Ancaster and Costco, this property offers quick access to shopping, dining, schools, transit, major highways, and is only 10 min fr McMaster University & 15 minutes fr GO Station. Enjoy an exceptional outdoor lifestyle with two bonfire pits, a volleyball court, breathtaking forest patios, green space, perfect for entertaining, family gatherings, or simply relaxing in nature. Inside, the fully renovated bungalow features no carpeting throughout, offering modern comfort and low-maintenance living. A separate annex building provides the ideal space for games, movie nights, hobbies making it perfect for families, entertaining guests. Adding to its appeal, the rare estate-sized lot offers excellent potential for future expansion, allowing buyers to build their dream home. A truly one-of-a-kind property offering privacy, natural beauty, outdoor adventure. Experience the perfect balance of luxury, nature, and convenience. (id:47351)