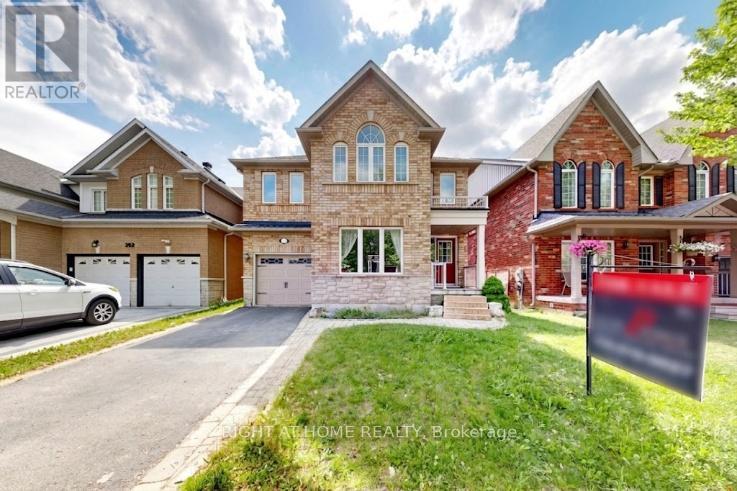
204 Everett Street
Markham, Ontario
****MOTIVATED SELLER!****4 Bed Single Car Detached House In A High Demand Wismer Community. Nested In A Quiet And Treelined Everett Street. 36 Feet Wide Frontage W/ Curb Appeal, Total Of 2097 Sqft Above Grade Per Mpac W/ 4 Spacious Bedrooms. Spacious Kitchen with Brand New Quartz Countertop, Central Island. Finished Backyard With Custom Built Deck. No Sidewalk. Top Ranked School District (Wismer Public/Bur Oak Ss) Close To Go Train Station, Markville Mall, Hospital And Much More. (id:47351)
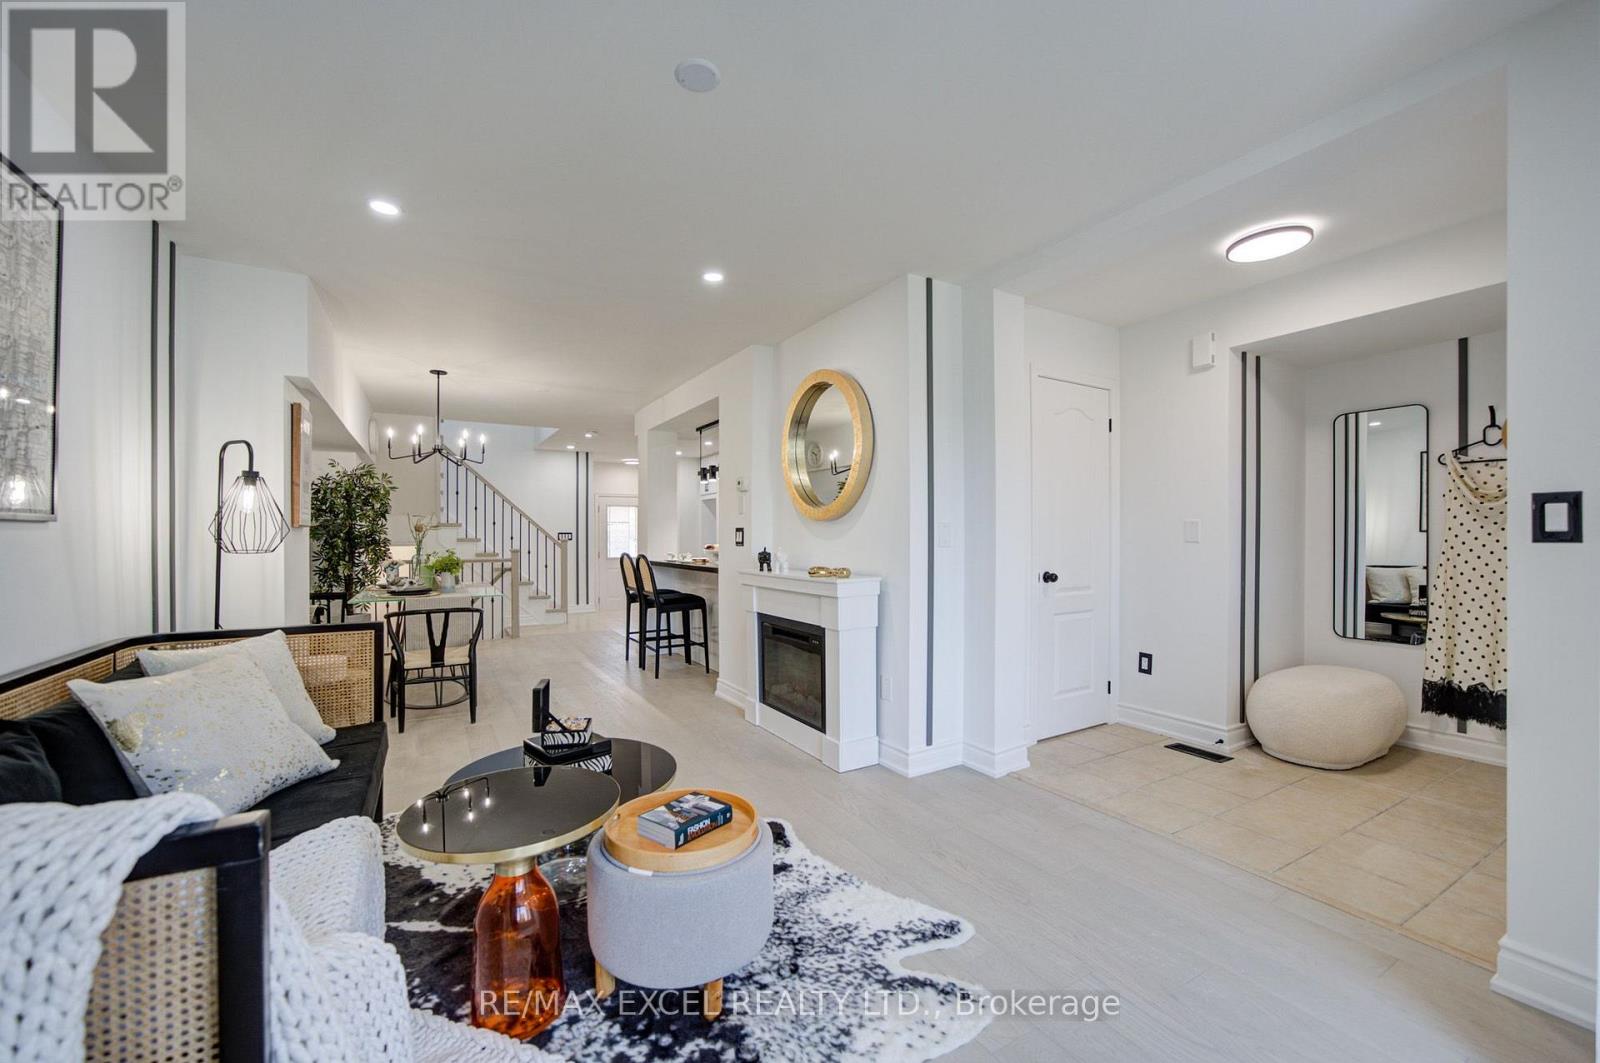
454 Bur Oak Avenue
Markham, Ontario
Welcome to this stunning, sun-drenched 3 + 2 bed townhouse offering over 2,000 sq. ft. of total living space in the heart of the highly sought-after Berczy community. Situated within the prestigious Pierre Elliott Trudeau High School boundary, one of Markham's most desirable school districts, this home offers an exceptional opportunity for families seeking top-ranked schools and outstanding long-term value. A welcoming south-facing entrance opens to a bright, open-concept living and dining area filled with natural light, featuring upgraded hardwood flooring, elegant iron pickets, pot lights, and stylish modern finishes throughout. The chef-inspired kitchen is equipped with granite countertops, a stylish backsplash, stainless steel appliances, modern fixtures, and a spacious breakfast area with a walkout to a fully interlocked backyard patio, perfect for outdoor entertaining. Upstairs features three generously sized bedrooms, each with its own private ensuite bathroom and build in closets, offering a rare combination of comfort and privacy. The fully finished basement adds incredible flexibility with a 2-bedroom guest suite, ideal for extended family, a home office, or additional living space. Additional highlights include an dedicated garage outlet suitble for EV charger, an interlocked driveway, and quality upgrades throughout. Just steps to Pierre Elliott Trudeau High School, Stonebridge Public School, Berczy Park, shopping, restaurants, and York Region Transit, this move-in-ready home perfectly combines luxury, functionality, and an unbeatable location in one of Markham's most coveted neighbourhoods. (id:47351)
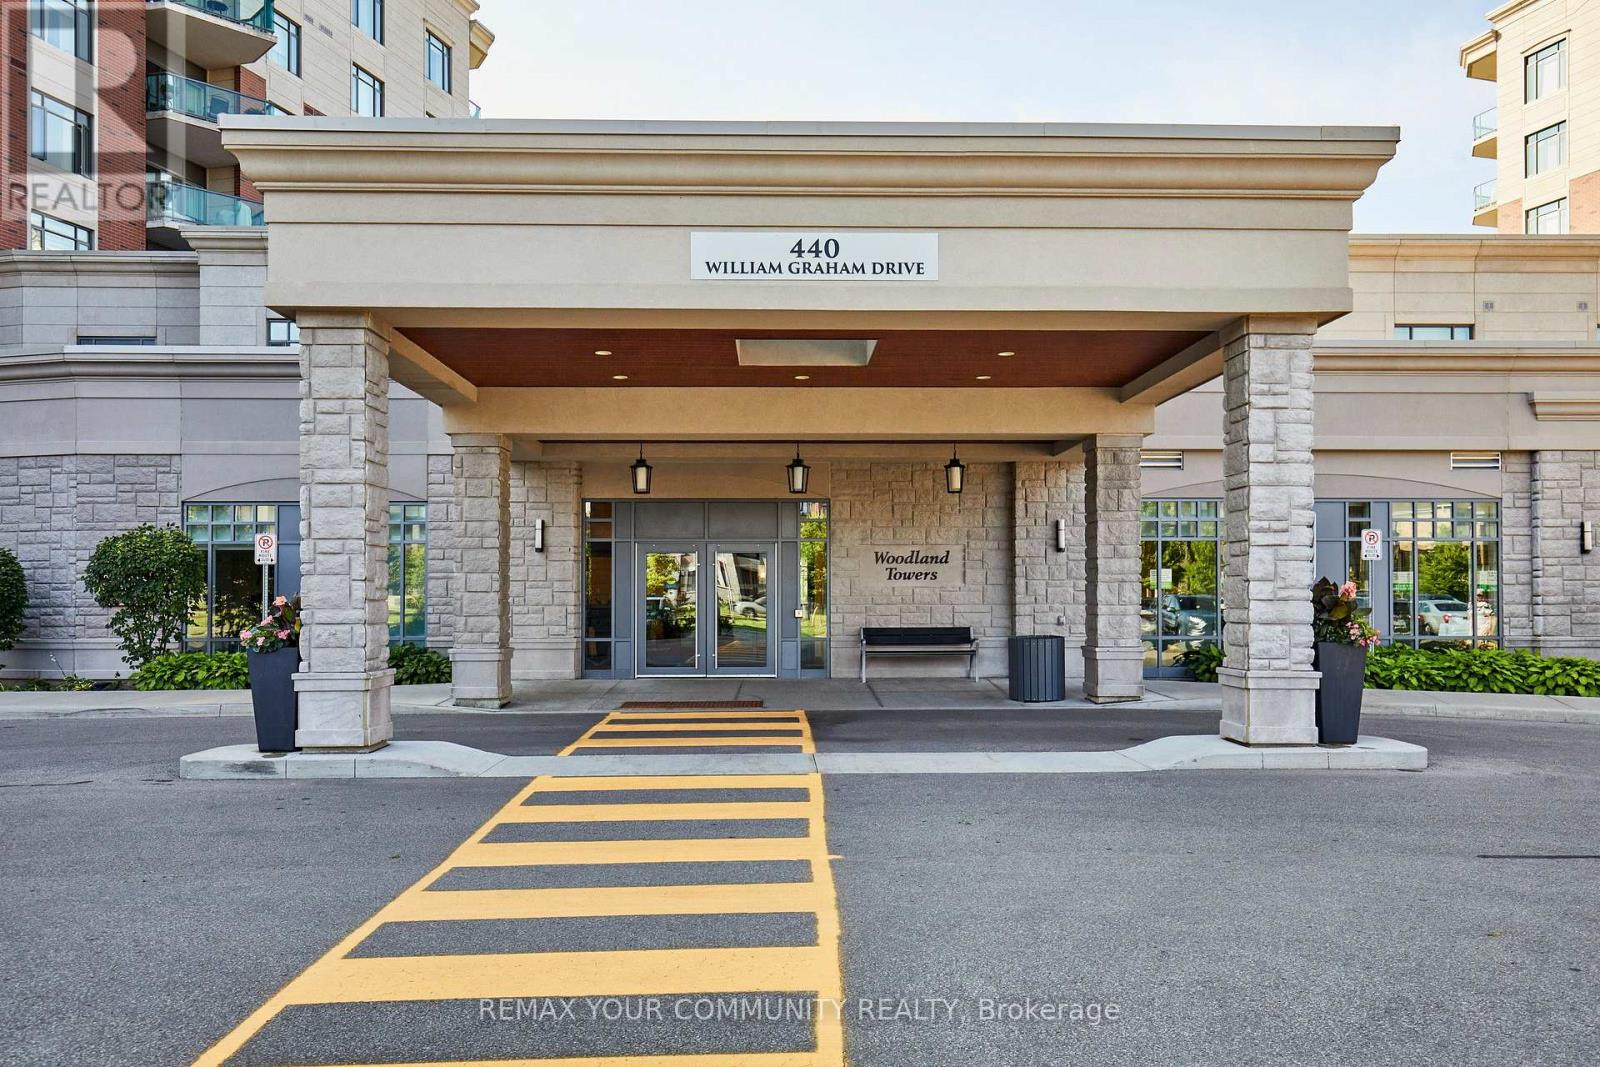
511 - 440 William Graham Drive
Aurora, Ontario
Welcome to The Meadows of Aurora, an exceptional 55+ life lease community offering a vibrant, maintenance-free lifestyle in one of York Region's most sought-after towns. This beautifully maintained 2-bedroom, 2-bathroom suite features a spacious, functional layout with generous principal rooms, a bright kitchen, and a private balcony-perfect for enjoying your morning coffee or unwinding at the end of the day. Residents enjoy an outstanding array of amenities designed to support an active and social lifestyle, including a wellness center, fitness facilities, indoor pickleball, library, games and billiards rooms, art studio, hair salon, café, walking trails, a scenic pond, beautifully landscaped gardens, and a full calendar of clubs, activities, and community events. The Meadows also offers the comfort of a continuum of care, providing peace of mind for the future. Ideally located in the heart of Aurora, you'll enjoy a community known for its tree-lined streets, charming downtown boutique shopping, restaurants, parks, golf courses, cultural attractions, and excellent healthcare facilities. With convenient access to Highway 404, GO Transit, and all essential amenities, Aurora continues to be one of the GTA's most desirable places to call home. Discover a welcoming community where neighbours become friends and every day offers the opportunity to live life to the fullest. All the benefits of owning a life lease condo at The Meadows of Aurora includes Independent living with a strong sense of community. Beautifully landscaped grounds with walking paths and peaceful pond seating areas. On-site amenities and social activities that encourage connection and an active lifestyle. The convenience of an on-site pharmacy and physician clinic. A low-maintenance, lock-and-leave lifestyle, allowing residents more time to enjoy family, hobbies, and travel. (id:47351)
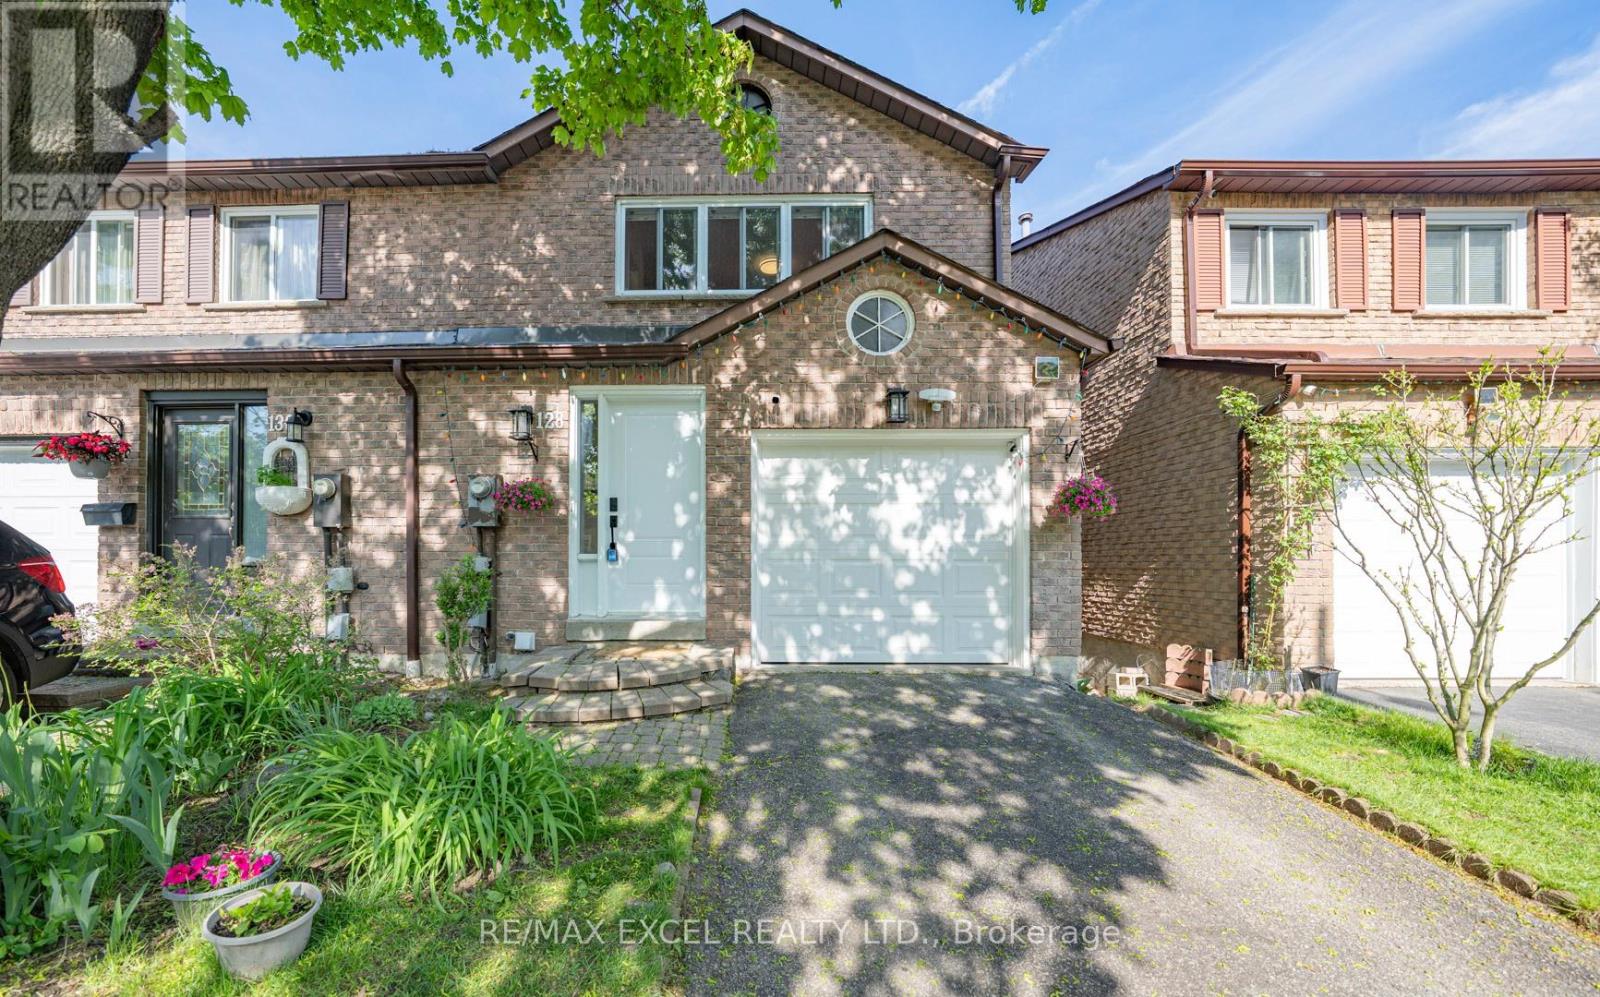
128 Cottonwood Court
Markham, Ontario
Fabulous Ravine Views in Prestigious Bayview Fairways! Welcome to this beautifully maintained large 3-bedroom, Totally Free Hold semi-detached home, ideally situated on a quiet, tree-lined cul-de-sac in one of the area's most sought-after communities. Backing directly onto lush green space with no rear neighbours, this home offers exceptional privacy and breathtaking unobstructed ravine views - a rare opportunity in a prime Thornhill location. The bright and spacious main level features soaring 10-FOOT Ceilings in the living and dining area, hardwood flooring throughout main and second level, oversized windows, and an open-concept layout perfect for everyday living and entertaining. The updated eat-in kitchen offers ample cabinetry and storage, with a walkout to a large deck overlooking the serene greenery, creating a seamless indoor-outdoor lifestyle. Upstairs features generously sized bedrooms, including an oversized primary retreat complete with a walk-in closet. Freshly painted throughout and move-in ready. The finished walk-out basement adds valuable living space with excellent potential for a recreation room, home office, gym, or in-law suite. Garage fits a full-size van. Located within top-ranking school districts including Bayview Fairways Public School, St. Robert Catholic High School, and Thornlea Secondary School. Steps to parks, ravine trails, golf courses, transit, shopping, and everyday amenities. Convenient access to Hwy 404, 407, Hwy 7, and YRT transit to Finch Station. Rarely offered ravine-side living combining privacy, nature, convenience, and top-tier schools - an exceptional opportunity for families and end-users alike. (id:47351)
21 Donalbain Crescent
Markham, Ontario
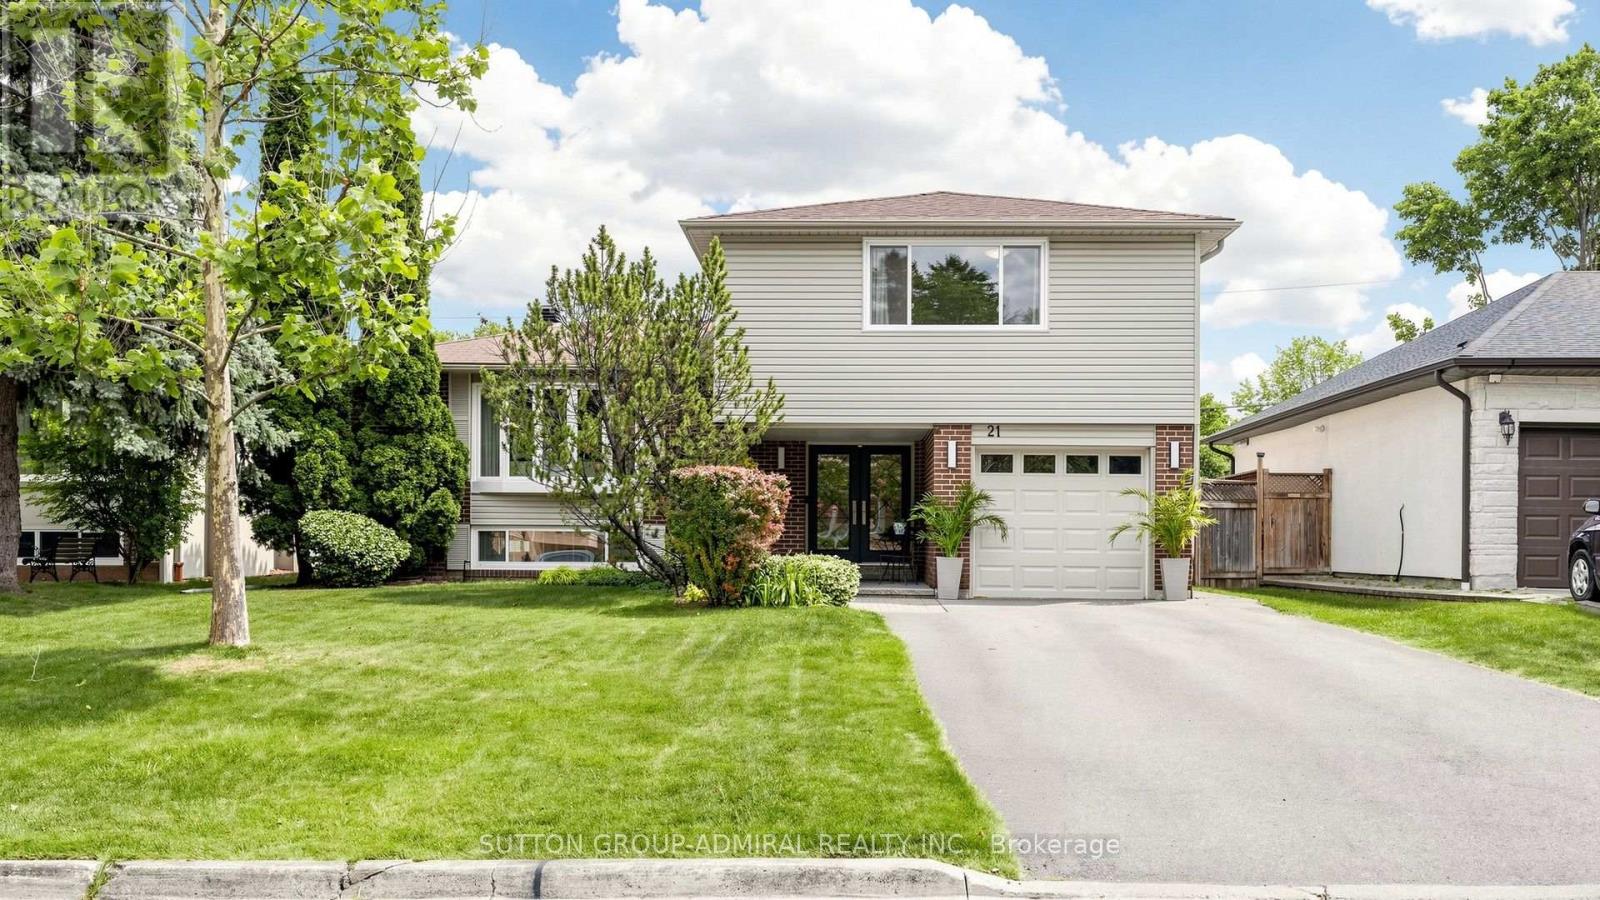
*This Is The One You Have Been Waiting For! *Spectacular Side-Split Residence With Exceptional Pride Of Ownership That Shines & Is Unmistakable, Revealed In Every Detail & Every Turn! *Bathed In Glorious South Facing Sunshine & Breathtaking Summer Views *The Private Backyard With Low Maintenance Pool Is An Entertainer's Dream With A Two-Tier Deck Perfect For Summer Barbecues, Outdoor Dining With Electric Awning & Peaceful Setting For Relaxing Evenings *Step Inside To Be Impressed By This Magnificent, Functional, Open Concept Yet Private Spacious Floor Plan *Welcomed By An Inviting Foyer That Leads To A Cozy Family Room With Fireplace Overlooking The Deck & Pool With A Seamless Walkout To The Deck & A Perfectly Manicured Garden *The Bright Eat-In Kitchen Features A Cheerful Breakfast Area Overlooking The Pool & Offers Its Own Walkout For Easy Indoor-Outdoor Living *Chef's Modern White Kitchen With S/S Bosch Appliances, Granite Counters/Backsplash, Large Picture Window Overlooking Stunning Backyard That Floods The Space In Natural Light *Plenty Of Counterspace In The Kitchen For Preparing Meals *A Formal Dining Room With Elegant B/In's Flows Effortlessly Into A Sun Filled Living Room, Creating The Perfect Setting For Both Everyday Living & Memorable Gatherings *Generously Sized Principal Rooms & Bedrooms Designed For Comfort & Style *The Lower Level Has A Large Panoramic Above Grade Window That Floods The Space With Natural Light, Giving It A Bright, Airy Feel Rarely Found In A Side-Split *Lovingly Cared For, Renovated & Meticulously Updated *Tucked Away On A Quiet, Child Friendly Cres, It Offers The Perfect Blend Of Privacy, Elegance, Charm & Convenience! *The Royal Orchard Community Is Renowned For Its Mature Tree-Lined Streets, Proximity To Top-Rated Schools, Golf Courses, Parks, Easy Access To Highways, Transit, Future Subway With Approved Stop At Yonge/Royal Orchard, Currently 1 Bus To Finch Station & York University Making It An Exceptional Place To Call Home!* (id:47351)
678 Pinegrove Avenue
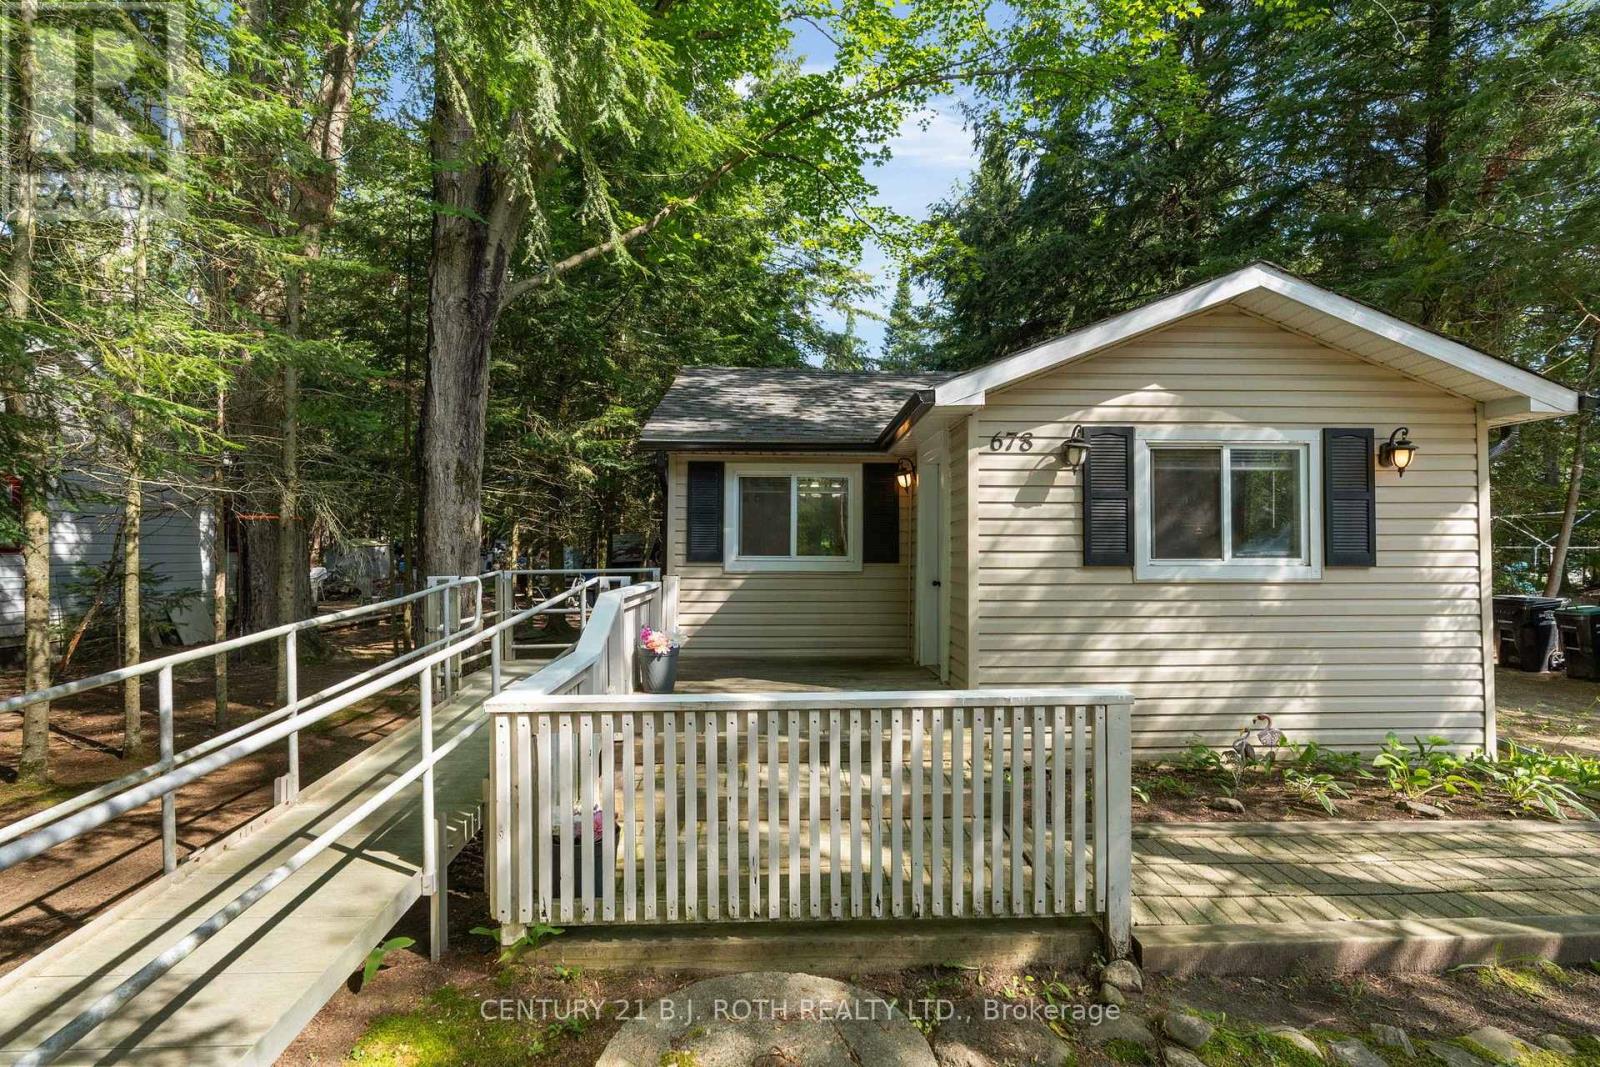
Innisfil, Ontario
Welcome to 678 Pinegrove Avenue! An excellent opportunity for first-time buyers, downsizers, or investors looking to get into the market. Ideally located just a short walk from the shores of Lake Simcoe, this charming home sits on a private 60' x 210' lot surrounded by mature trees, offering a peaceful setting with plenty of outdoor space. INTERIOR: Offering approximately 684 sq. ft. of living space, this home features 2 bedrooms, a bright and spacious living room, dining area, functional kitchen, and a 3-piece bathroom. Washer and dryer hookups are conveniently located in the hallway. OUTDOOR SPACE: Enjoy the large, private backyard with endless potential for gardening, entertaining, or simply relaxing while surrounded by mature trees. An accessibility ramp provides easy access to the home. NOTABLE: 200-amp electrical service, new shingles (2025), Eaves Trough with Gutter Guard (2026), rebuilt water pump room (2026), New UV Light (2026), septic system (approx. 2002).Whether you're looking for your first home, a weekend getaway, a year round cottage with access to great ice fishing, fabulous snowmobile trails and close by marinas all close to Lake Simcoe, this is an opportunity you won't want to miss. (id:47351)
94 Cynthia Jean Street
Markham, Ontario
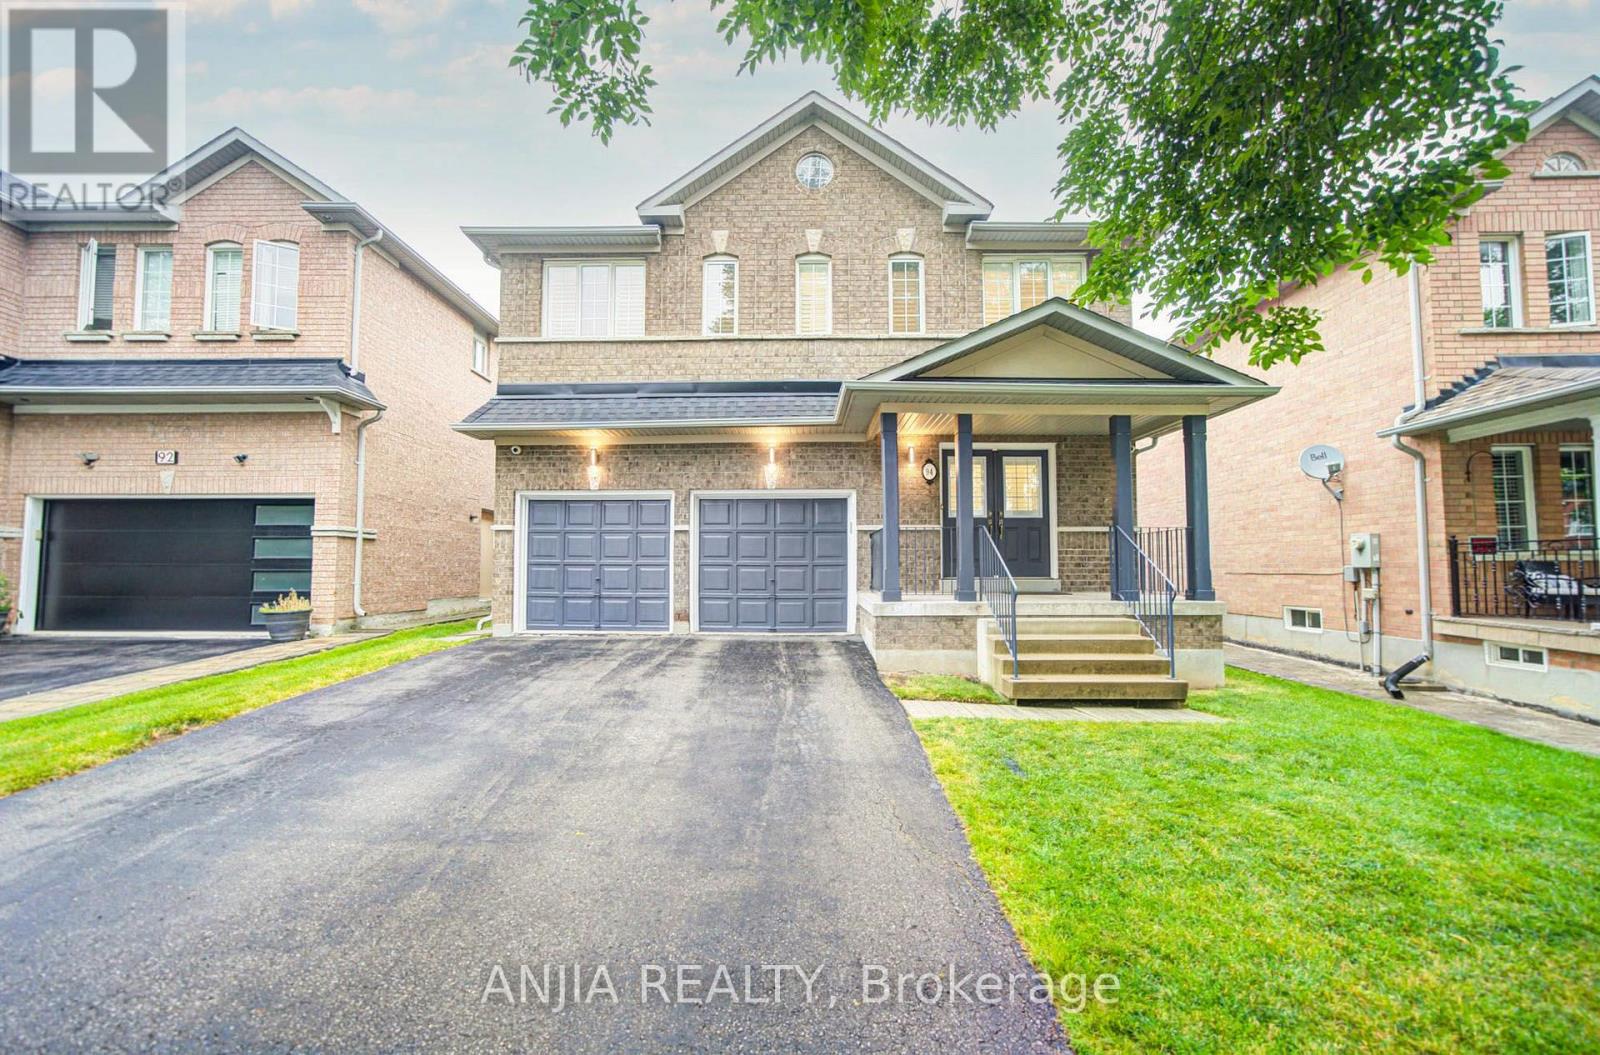
Rare Opportunity To Own This Beautifully Updated 4-Bedroom, 4-Bathroom Detached Home With Double Garage In The Prestigious Berczy Community. Offering Nearly 3,000 Sq. Ft. Of Living Space, This Move-In Ready Home Features Fresh Paint Throughout And Brand-New Hardwood Flooring. Brand new interior and exterior lighting fixtures. The Upgraded Kitchen Showcases Quartz Countertops, A Centre Island, And Newly Painted Cabinetry. The Spacious Primary Bedroom Offers A Walk-In Closet And A 5-Piece Ensuite, While Three Additional Bedrooms Enjoy Direct Ensuite Access, Providing Comfort And Privacy For The Whole Family. All Three Second-Floor Bathrooms Feature New Vanities. Recent Upgrades Include Roof (2020) And A/C (2025).Walking Distance To Top Ranked School Pierre Elliott Trudeau High School And Castlemore Public School. Just Minutes To Berczy Park South and North, Angus Glen Community Centre, Markville Mall, Banks, Restaurants, Highway 404, 407, And All Everyday Amenities. A Must See!!! (id:47351)
73 Hawksbury Road
Markham, Ontario
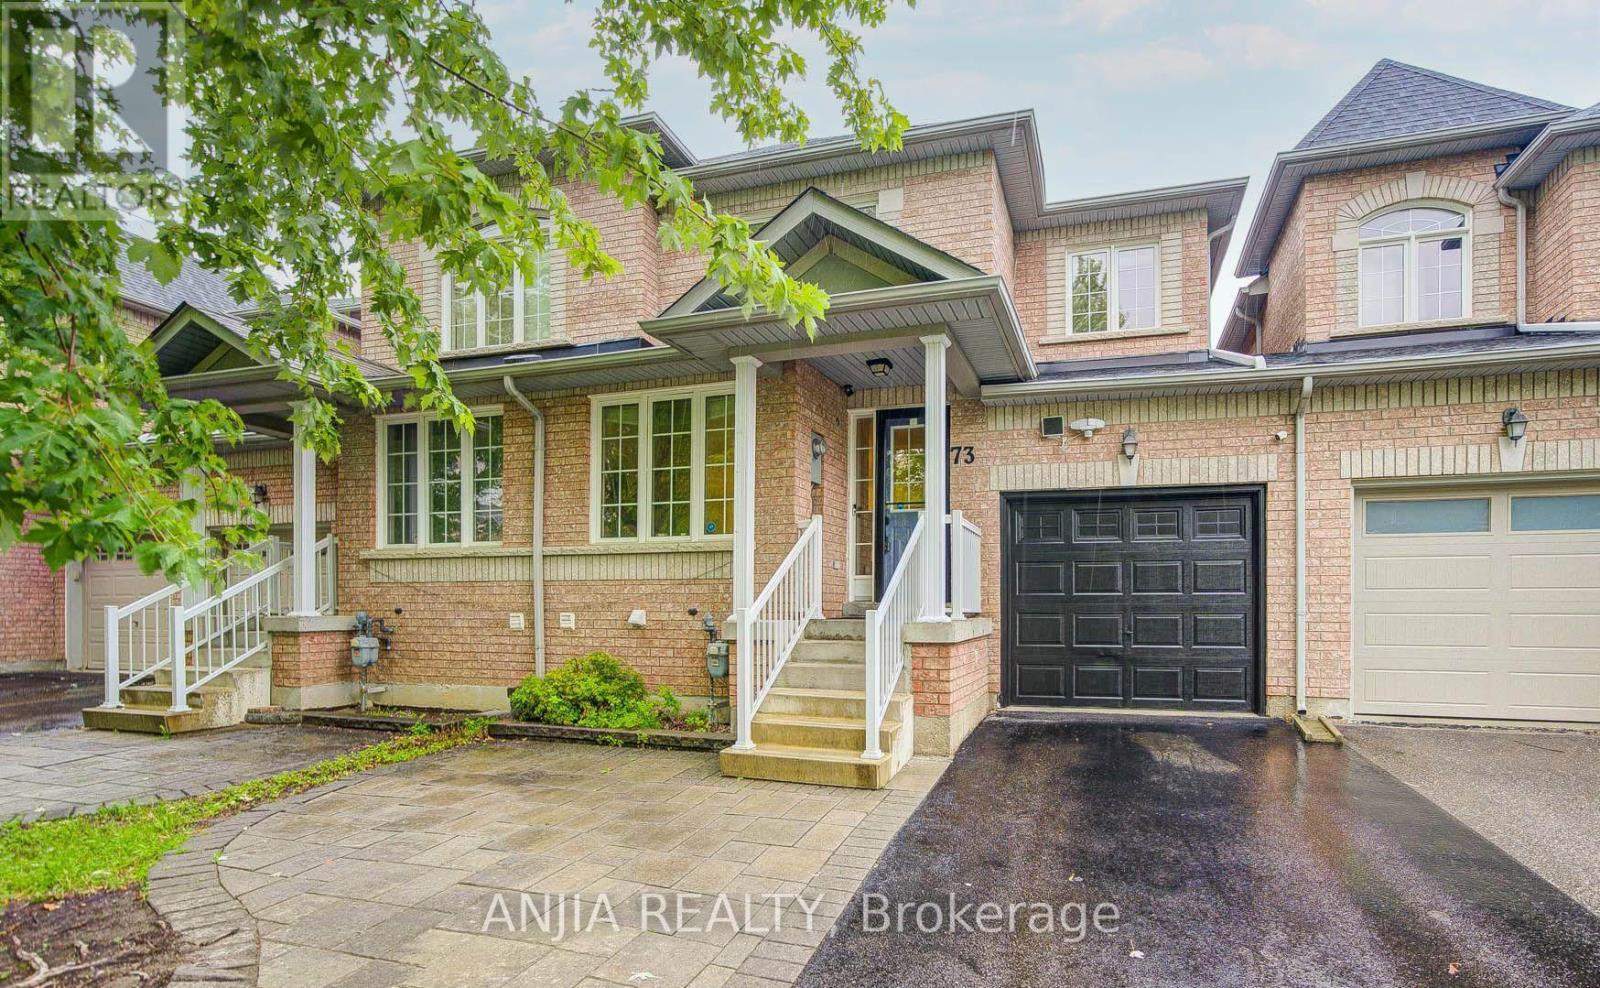
Welcome to this beautifully upgraded 3+1 bedroom, 4 bathroom link home, ideally located in the highly sought-after Wismer community. Offering approximately 1,778 sq. ft. of thoughtfully designed living space, this freshly painted and meticulously maintained home features hardwood flooring throughout, smooth ceilings with pot lights on the main floor, and a cozy gas fireplace in the family room. Situated on a desirable no-sidewalk lot, the home offers an extra-wide driveway with parking for 3 vehicles, plus 1 in the attached garage, with direct backyard access through the garage.The upgraded kitchen is appointed with quartz countertops, a ceramic backsplash, and stainless steel appliances. Upstairs, the spacious primary bedroom features his-and-her closets and a renovated ensuite with a quartz countertop, new sink and faucet, and a new glass shower door (2026). The additional bathrooms have also been updated with quartz countertops, new sinks, and faucets.The professionally finished basement (2014) offers exceptional versatility with a one-bedroom apartment complete with a kitchen, laminate flooring, pot lights, and white appliances. It also features a spacious recreation/living area highlighted by a custom feature wall, a dedicated exercise area, and a second access to the attached garage, providing added flexibility and convenience for multi-generational living or future customization.Recent updates also include front and back interlocking (2021), furnace (2023), second-floor hardwood flooring (2024), roof (2025), a new upstairs dishwasher (2026), and a new primary ensuite glass shower door (2026).Enjoy the convenience of walking to parks, trails, top-rated schools, shopping, and everyday amenities, with Mount Joy GO Station just minutes away. Combining quality upgrades, versatile living space, a no-sidewalk lot with ample parking, and an outstanding location, this move-in-ready home is a fantastic opportunity in the heart of Wismer. (id:47351)

71 Pillar Rock Crescent
Markham, Ontario
Welcome to 71 Pillar Rock Crescent, a beautifully maintained 4-bedroom link home in one of Markham's most sought-after communities. Linked only at the garage, this home lives and feels like a detached, offering privacy and space rarely found at this price point in Victoria Manor. Thoughtfully designed with an open-concept layout and warm hardwood flooring throughout both levels, 9-foot smooth ceilings on the main floor and direct garage access, this home strikes the perfect balance of comfort and function for modern family living. Step into the inviting main level featuring a combined living and dining area with pot lights and hardwood floors, ideal for gatherings and everyday life. The generous family room flows effortlessly into the kitchen and breakfast area, anchored by a cozy gas fireplace perfect for relaxed evenings at home. The kitchen is equipped with a breakfast bar, ceramic floors and quartz countertops, with a walkout to the backyard making it easy to extend your living space outdoors. Upstairs, the primary suite offers a quiet retreat with a large walk-in closet and a private 4-piece ensuite. Three additional bedrooms provide ample space for a growing family, each with closets and windows. Step out onto the second floor balcony and enjoy a private outdoor escape. Located in a quiet, family-friendly Markham neighbourhood known for top-ranked schools including French Immersion, nearby parks and convenient access to shopping, dining, public transit and Highways 404 and 407. ** This is a linked property.** (id:47351)
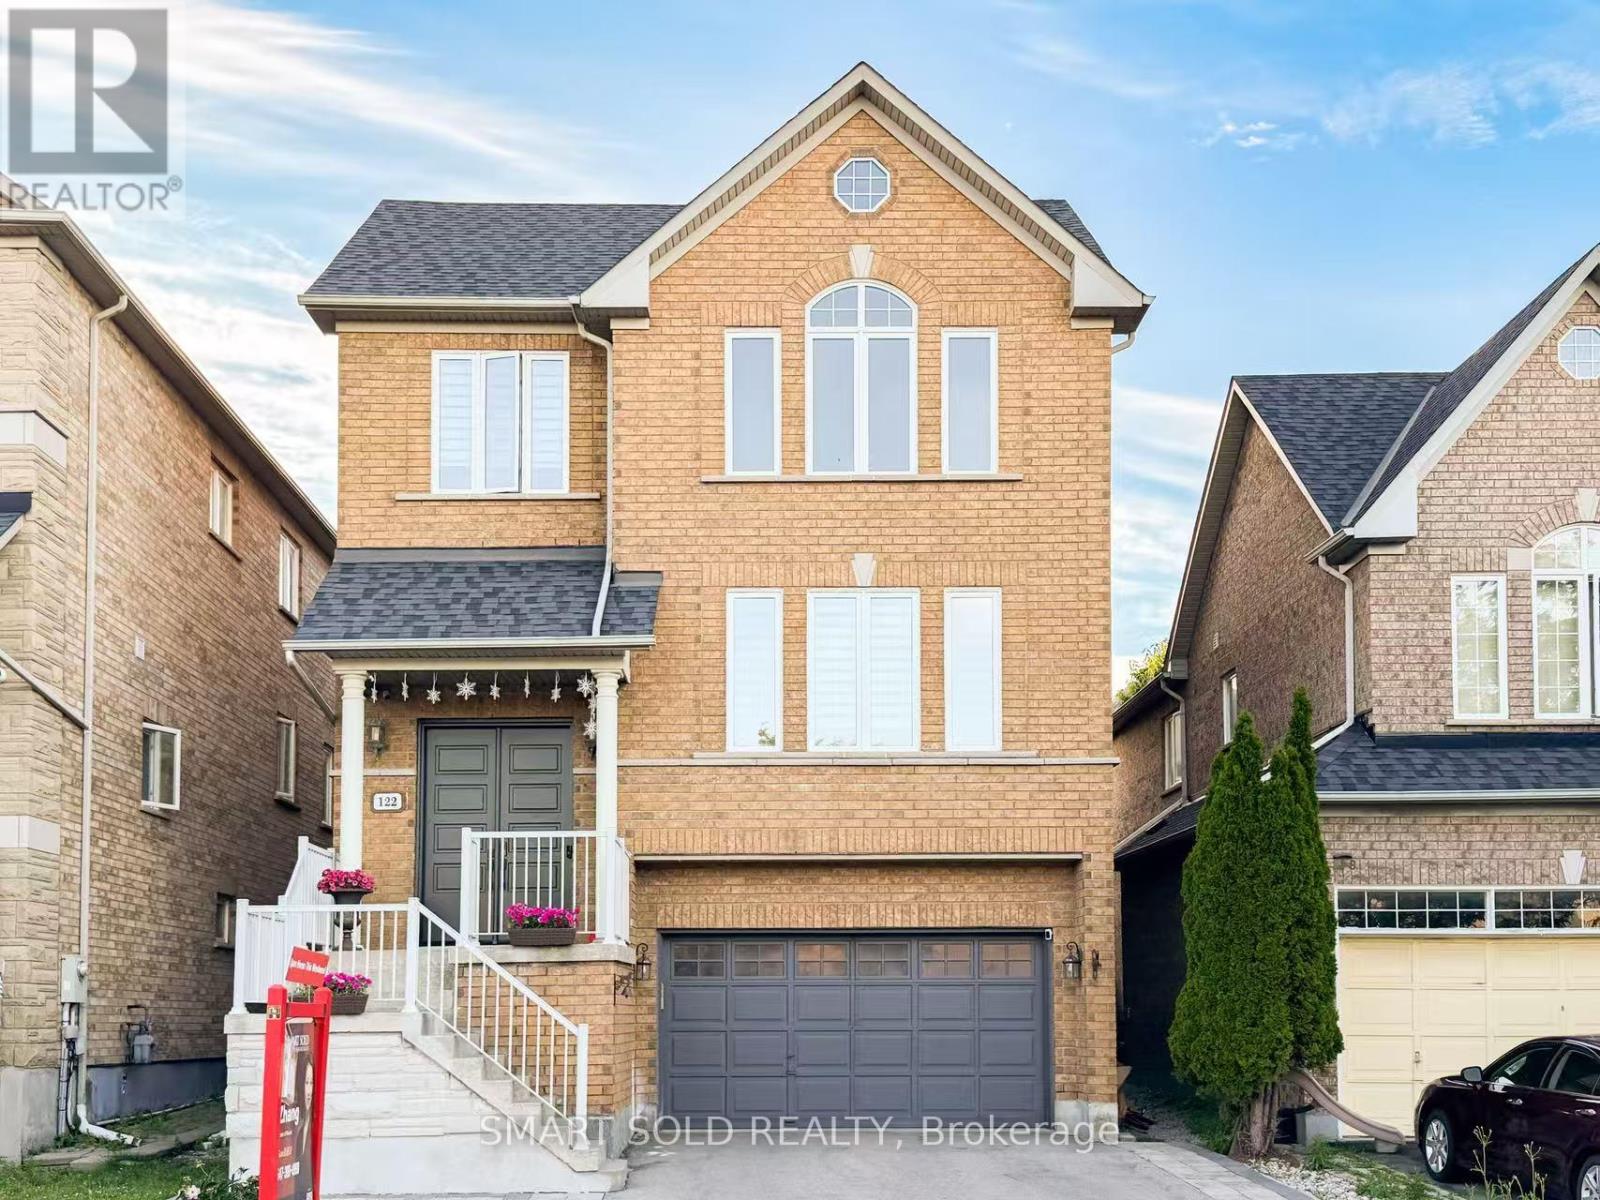
122 Mistysugar Trail
Vaughan, Ontario
Zoned In Top-Rated School District: Stephen Lewis S.S., Rarely Offered 4-Bedroom + Den Model With A Walk-Out Basement Featuring Over $150K In High-End Renovations In Prestigious Thornhill Woods. $$$ Upgrades With Exceptional Craftsmanship: New Hardwood Flooring With 7-Inch Baseboards Throughout Main And Second Floors, Modern Flat-Panel Doors, Heavy-Duty Steel Double Entry Doors, Energy-Efficient Windows, Coffered Ceilings, Elegant Arches & Columns, Crown Mouldings, 9-Ft Ceilings On Main Floor, And Fully Renovated Bathrooms With Quartz Countertops And Designer Tiles, New Furnace (2019), New A/C (2019), Professionally Landscaped And Fully Fenced Yard.Functional Main Floor Features Formal Living And Dining Areas, Open-Concept Family Room With Cozy Gas Fireplace, And A Newly Renovated Kitchen With Centre Island, Stylish Backsplash, Crown-Moulded Cabinetry, Wall Mouldings, And Stainless Steel Appliances. Spacious Primary Retreat Offers A Walk-In Closet And Spa-Like 5-Piece Ensuite. Three Additional Bright Bedrooms Plus A Sun-Filled Den, Ideal For A Home Office Or Study Area. Convenient Second-Floor Laundry. Professionally Finished Walk-Out Basement With 8-Ft Ceilings, Full Kitchen, Bedroom, And Engineered Hardwood Flooring. Conveniently Located Near Hwy 407, Hwy 7, Public Transit, GO Stations, Parks, Trails, Community Centre, Restaurants, Supermarkets, And More. (id:47351)

42 Reesorville Road
Markham, Ontario
**Open House, Saturday, August 15, 2:00-4:00 pm** Welcome home to 42 Reesorville Road. Imagine the memories you'll make here, surrounded by timeless charm, mature trees and one of Markham Village's most cherished neighbourhoods. From the moment you arrive, you'll appreciate the pride of ownership, beautifully maintained gardens and warm, inviting atmosphere that makes this house instantly feel like home. Bright, spacious and meticulously cared for, this 4-bedroom home has been thoughtfully designed for everyday family living while offering exceptional spaces to gather, celebrate and unwind. The generous principal rooms have hosted holiday dinners for more than 25 guests, while the finished basement has welcomed even larger celebrations, creating countless cherished memories. The bright breakfast area and kitchen overlook the beautifully landscaped backyard, while the sun-filled living room enjoys a warm southern exposure throughout the day. The fully finished basement extends your living space with a cozy family room featuring a gas fireplace, a recreation area with wet bar/kitchenette and abundant storage. Whether it's holiday dinners, milestone birthdays, game nights, or watching the big game, this is a home built for entertaining. Set on historic Reesorville Road this home offers the perfect blend of charm and convenience. Walk to parks, schools, tennis courts, grocery stores, cafés, restaurants, banks, medical services and the Cornell Transit Terminal with Viva service. Historic Main Street Markham is just minutes away. (id:47351)

45 - 186 Woodbridge Avenue
Vaughan, Ontario
Unbeatable LOW FEE Condo Townhome (65.13/month) in the Heart of Historic Market Lane! This sun-filled, open-concept home offers the perfect blend of style, comfort and convenience. The welcoming foyer features a convenient powder room and leads to a spacious living and dining area with a walk-out to a private terrace overlooking a quiet backyard. The bright, eat-in kitchen is perfect for everyday living. A unique upper-level layout features two oversized bedrooms, each with its own private ensuite bathroom, providing exceptional comfort and privacy. The finished lower level offers a third bedroom, laundry room, storage and direct garage access. A separate entrance makes it ideal for extended family, guests or a home office. Upgraded flooring throughout, pot lights, and fresh paint on the main floor complete this move-in ready home. Located in one of Vaughan's most desirable communities, just steps to Market Lane, Woodbridge Avenue, boutique shopping, restaurants, parks, schools, transit and every convenience. A rare opportunity to own a beautifully renovated home in an unbeatable location! (id:47351)
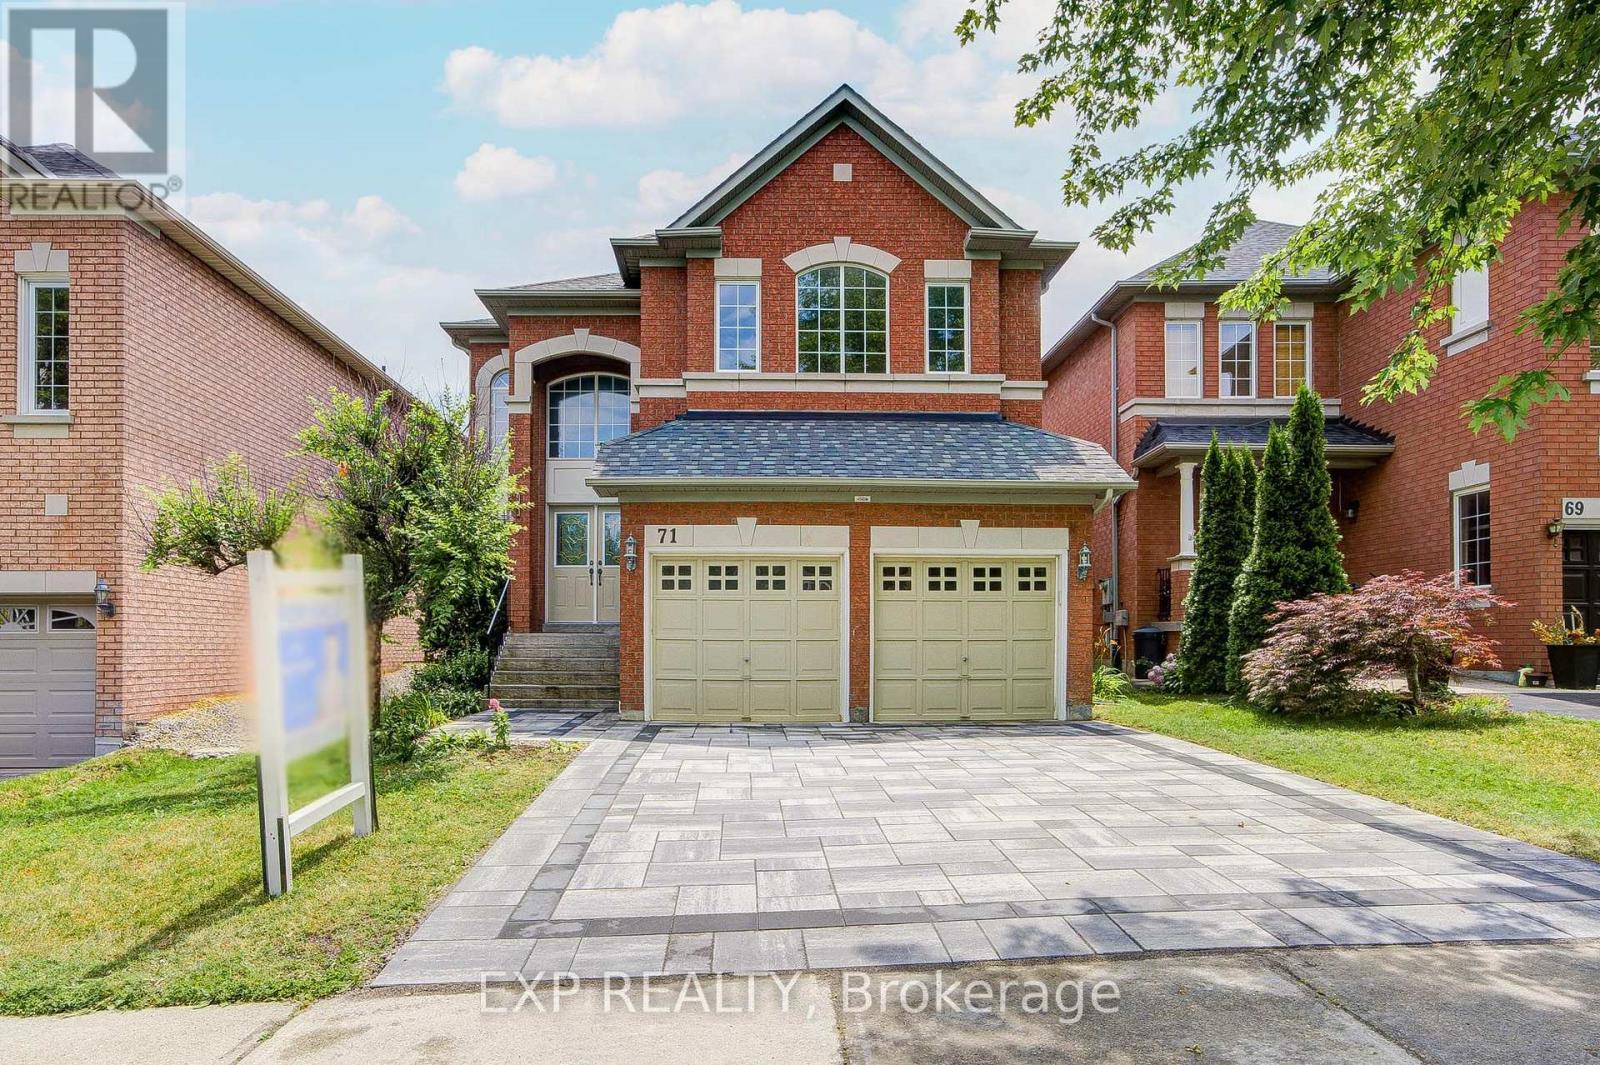
71 Futura Avenue
Richmond Hill, Ontario
Welcome To This Beautifully Maintained 4+1 Bedroom, 5 Bathroom Home Offering Elegant Living Spaces And A Functional Layout For Modern Family Living *Impressive Formal Living And Dining Rooms Filled With Natural Light Lead To A Spacious Family Room With A Cozy Fireplace *The Open-Concept Kitchen Features Stainless Steel Appliances, A Breakfast Bar, Ample Cabinetry And A Bright Breakfast Area With Walkout To The Backyard Deck *Recent Updates Include New Hardwood Flooring Throughout The Second Floor, Three Renovated Second-Floor Washrooms, Fresh Paint Throughout Most Of The Home, Pot Lights Throughout, And Updated Interlock *The Finished Basement Offers A 1-Bedroom Retreat With A Wet Bar, Providing Excellent Additional Living Space *Roof (2020) *Conveniently Located Close To Schools And Everyday Amenities, This Home Is Perfect For Growing Families. (id:47351)

130 Blick Crescent
Aurora, Ontario
Welcome to this turnkey modern townhome offering over 3000 sq ft of beautifully designed living space and over $150k in premium upgrades. Architecturally distinctive, the home features floor-to-ceiling windows that flood every room with natural light while privacy window tint allows panoramic views without compromising privacy. The expansive open-concept layout offers a sense of space rarely found in traditional townhomes. Ideally located directly across from the prestigious Magna Golf Club in one of Aurora's most sought-after neighbourhoods, this home is minutes from Hwy 404, GO Train, top-rated schools, parks, walking trails, shopping, grocery stores & Southlake Hospital. At the heart of the home is a custom designer kitchen featuring a built-in cooktop, double wall ovens, 9' x 4' waterfall quartz island with custom fluted detailing, quartz countertops with a full-height backsplash, ceiling-height solid maple cabinetry, undermount lighting, massive undermount granite sink, deep P&P drawers & gas & water connections on the kitchen balcony for effortless outdoor entertaining. Premium finishes include solid oak hardwood flooring, custom-stained oak staircase, designer lighting, Google Nest smart home technology, Lift Master garage door openers with security cameras, app-enabled alarm system, CVAC on every level, Cat-6 wiring rough-ins & conduit for future smart home expansion. Offering 4 bedrooms and 4 bathrooms, the flexible layout includes a private ground-floor nanny/in-law suite with its own entrance, walk-in closet & 3-pc bath. The primary bedroom features a private balcony, 10ft coffered ceilings & a spa-inspired ensuite with a freestanding tub, frameless glass shower, marble countertops, double undermount sinks & an upgraded shaker vanity. Completing the home is a bright oversized two-car garage with large windows, abundant storage & functionality. A rare opportunity to enjoy sophisticated, low-maintenance luxury living in one of Aurora's premier communities. (id:47351)
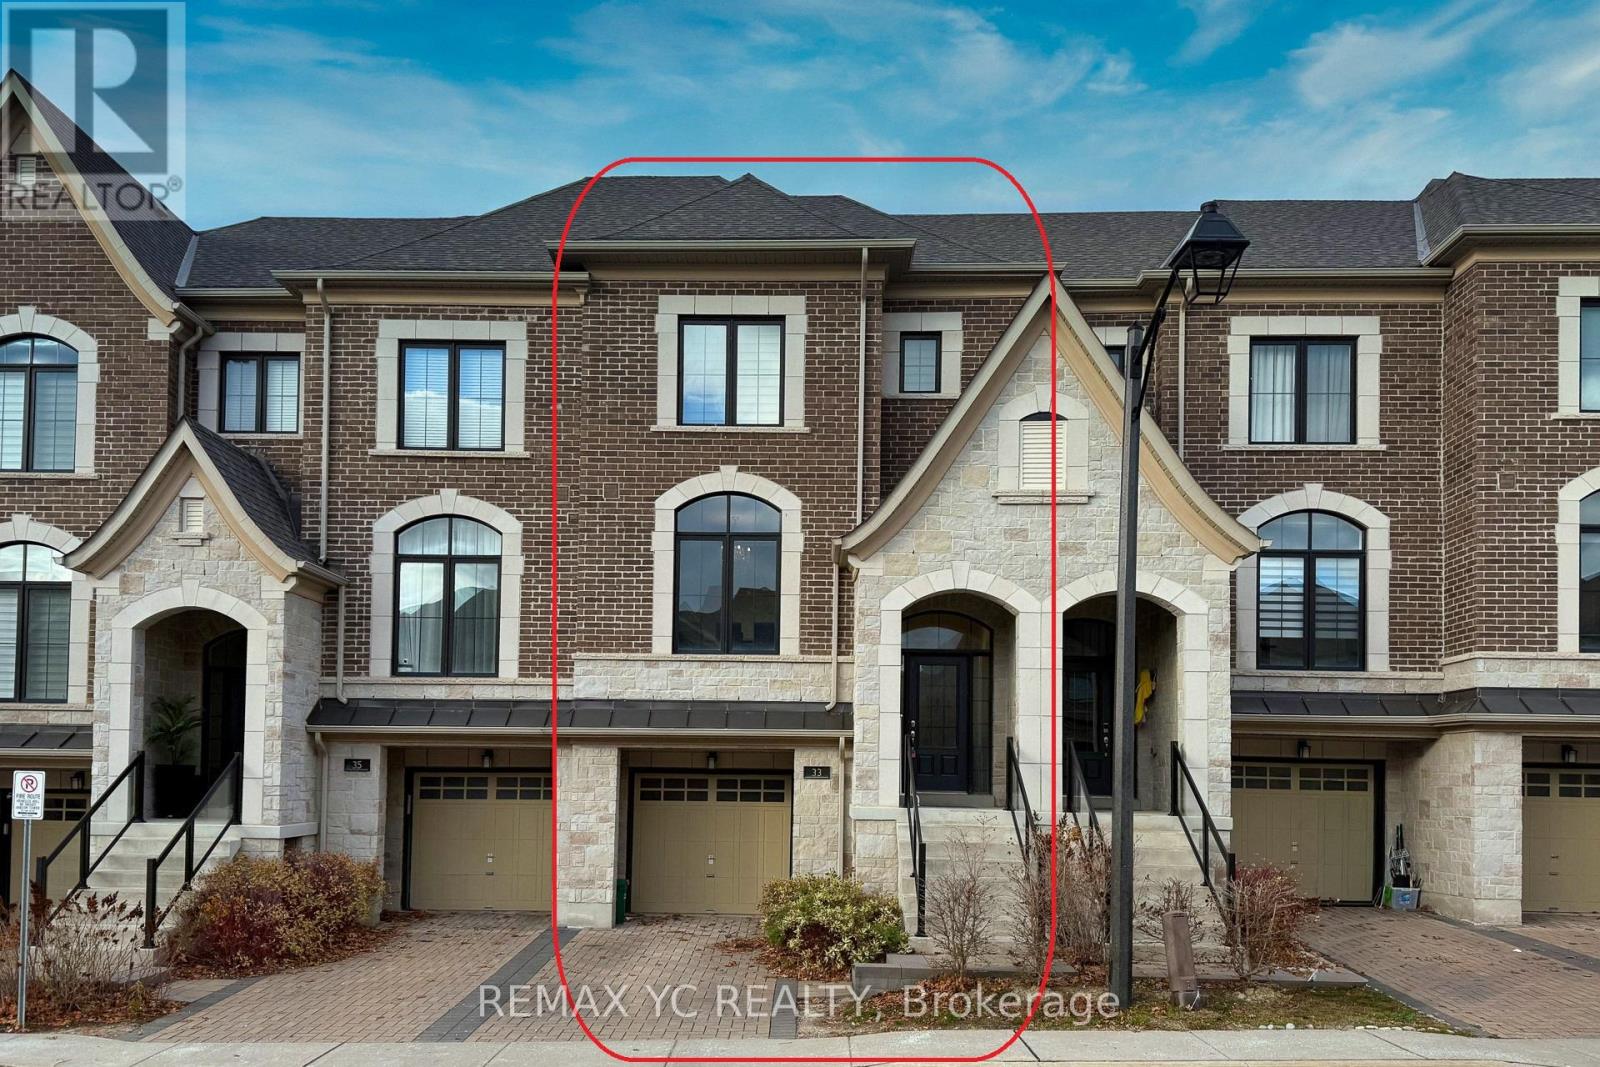
33 Duncombe Lane
Richmond Hill, Ontario
Discover Refined Luxury In This Exceptional, Fully Upgraded 2,032 Sq.Ft. Freehold Residence,Ideally Situated In The Highly Sought-After South Richvale Community Of Richmond Hill. DesignedTo Impress, The Home Features A Grand Open-concept Layout, Balconies On Every Level, AndSoaring 9-Foot Ceilings That Enhance The Sense Of Space And Light Throughout.Thoughtfully Crafted For Modern Living, The Interior Boasts Elegant Oak Staircases WithContemporary Metal Pickets, A Professionally Finished Walk-Out Basement, And A Chef-inspiredKitchen Complete With An Oversized Center Island And Premium Granite Countertops. The WelcomingLiving Area Is Highlighted By A Gas Fireplace, Creating A Warm And Inviting Atmosphere IdealFor Entertaining. The Luxurious Primary Suite Offers A True Private Retreat, Showcasing ADramatic Cathedral Ceiling, Spacious Walk-in Closet, Spa-like 5-Piece Ensuite, And A CharmingJuliet Balcony. Additional Highlights Include A Convenient Second-floor Laundry Room AndGenerouslyProportioned Living And Family Spaces Designed For Both Comfort And Functionality.A Rare Opportunity To Own A Home Where Elegance, Craftsmanship, And Sophistication SeamlesslyConverge-this Is South Richvale Living At Its Finest. (id:47351)
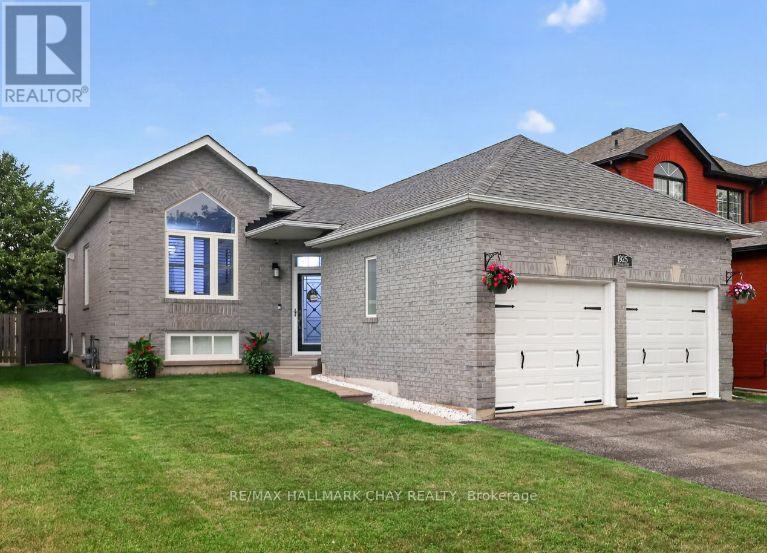
1925 Emerald Court
Innisfil, Ontario
This is the move-in-ready home buyers have been waiting for! Situated on a mature, quiet street in sought-after Alcona, this extensively renovated and meticulously maintained 2+2 bedroom, 3 bathroom raised bungalow offers true turnkey living with a quick closing available. The bright main level features spacious living and dining areas, engineered hardwood flooring, an updated kitchen with abundant cabinetry, stainless steel appliances and an island, a generous primary bedroom with its own private ensuite, a second bedroom, and a full 4-piece washroom. The fully finished lower level provides two additional bedrooms, a semi-ensuite bathroom, an inviting recreation room with flexible space for family, guests, a home office or multigenerational living. With no carpet throughout, the home is both stylish and easy to maintain. Step outside to the backyard buyers dream about! This fully fenced private retreat features an above ground pool with a new pump, filter and timer, all pool accessories included, expansive decking and patio space, a large greenspace for children and pets, a storage shed and a small enclosed garden area. With a double garage and plenty of room to gather both indoors and out, this home is perfect for entertaining and everyday family life. Enjoy convenient access to schools, parks, shopping, dining, recreation, Lake Simcoe and Highway 400, while still coming home to the peace of an established neighbourhood. Everything has been done - simply move in, unpack and start enjoying. Homes offering this level of care, space and backyard living are hard to find. Book your private showing today! (id:47351)

271 Main Street N
Uxbridge, Ontario
Stunning, Custom-built (2024) stone/brick home in the heart of Uxbridge w 10-ft ceilings, 9-ft on 2nd/lower! This Stunning Stone/Brick Home offers approx 4,000 sq ft of luxury living space, exceptional craftsmanship & modern design. Ideal for Multi families or savvy investors, this thoughtfully designed space features a prof finished walk-up basement w self-contained In-law Suite & Separate Entrance, providing flexibility, privacy & long-term lifestyle versatility. Situated in a desirable family neighbourhood, the main level features wide plank hrdwd floors, a dramatic floor-to-ceiling fireplace, & striking open staircase w glass/metal railings. Entertain in style in the gourmet kitchen featuring a lrg quartz island w brkfst bar, new SS appliances, gas stove w pot filler & commercial-grade range hood. W/O to the premium level lot w lrg deck for seamless indoor/outdoor living! Convenient main flr mudroom & 2nd flr laundry add everyday practicality. This bright & spacious home offers 4+1 bdrms, lrg windows, hrdwd flooring & generous closet space. The primary retreat features a vaulted beam ceiling & spa-inspired 5-piece ensuite w heated floors! The walk-up lower level includes a self-contained in-law suite w full eat-in kitchen, bedroom, bathroom, 2nd laundry & two living areas! A sep rec room w modern glass feature wall & 2nd fireplace provides a space to gather w family/friends. Permitted Separate Entrance provides Opportunity for Legal Accessory Dwelling Unit (permit available w sliding door replaced). Separate driveways & garage parking (epoxy floor) on each side accommodate residents in both living spaces. Located in the Trail Capital of Canada, enjoy small-town charm w easy access to downtown shops, restaurants, golf, cycling & equestrian trails, scenic forests & conservation lands. Excellent schools, strong community feel & convenient access to GTA make Uxbridge one of Durham Region's most desirable communities! Be the 1st Owner to call this Home! (id:47351)

48 Ravel Drive
Vaughan, Ontario
Zoned For Top-Ranked Schools: Thornhill Woods P.S.(149/3052)-10 Mins Walk & Stephen Lewis S.S.(65/747)-20 Mins Walk & St.Theresa(1/747)-10 Mins Drive. Located In One Of Vaughan's Most Desirable Communities Thornhill Woods. This Renovated 3-Storey Family Home Offers 4,017 Sqft Of Above-Grade Living Space+Finished Basement; 4+2 Spacious Bedrooms & Great Room on 3rd Floor. No Sidewalk! Premium Updates: New 2nd Flr Flooring(2026), Roof(2020), Roof Insulation(2023). Water Softener(2024), Countertops In 2nd Flr Bathrooms(2023) & Garage Dr(2017). Bright Open-Concept Layout Perfect For Modern Family Living. The Eat-In Kitchen Boasts S/S Appliances, White Painted Cabinetry & Breakfast Area W/O To Private Backyard. The Second Floor Features 4 Large Bedrooms, 3 With Direct Bathroom Access, Plus A Spacious Office Area. The Oversized Primary Bedroom Offers Double Walk-In Closets & An Ensuite Bathroom With Double Sinks. Professionally Finished Basement Includes A Wet Bar, Fireplace, 2 Bedrooms & A 4-Pc Bathroom, Providing Excellent Additional Living Space. 5-10 Mins Drive To Longos Plaza, Community Centres, Hillcrest Mall, Rutherford Go & Yummy Market, Walmart, 15 Mins Drive To Wonderland & Vaughan Mills.Steps To Parks, Trails, Transit, Plazas & All Amenities. A True Move-In Ready Home Offering Exceptional Space, Upgrades & Versatility - Must See! (id:47351)
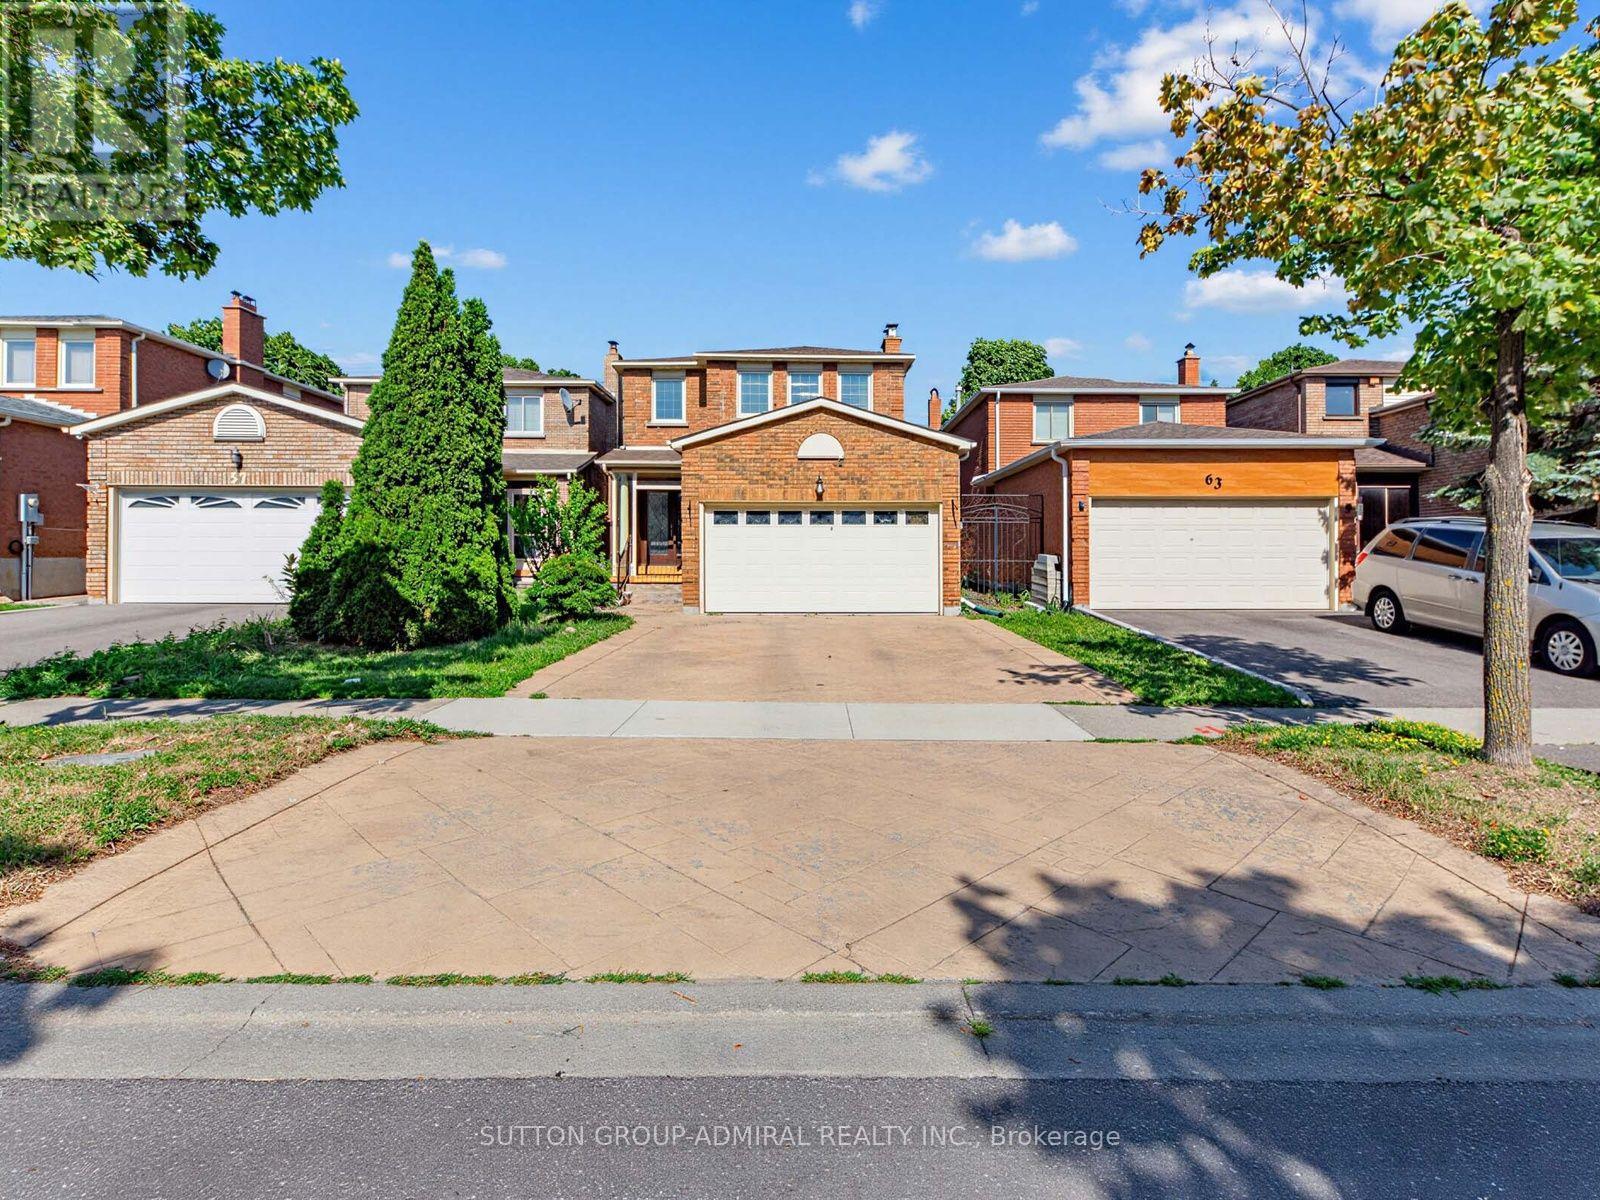
59 Marita Place
Vaughan, Ontario
Welcome To This Beautifully Maintained Fully Detached 3+1 Bedroom Home Located On A Quiet Street With Direct Access To The Park (Lake/Pond/Playground/Biking Trails) In A Highly Desirable Glen Shields Community In Vaughan!!! One Of The Biggest 3 Bedroom Models Offering Approximately 1,800 SQ FT Plus Finished Basement. Originally Was Offered As A Four (4) Bedroom Floor Plan By The Builder. Can Be Easily Converted Into 4 Bedroom Home. Main Floor Offers Spacious Family Room With Cozy Gas Fireplace As Well As Combined Living And Dining Rooms. Upgraded Kitchen (2020) With Stainless Steel Appliances, Quartz Countertops And Updated Backsplash. Upgraded Hardwood Floors On Main Floor (2020). Main Floor Freshly Painted (2026). Large Three Bedrooms On Second Level. Spacious Primary Bedroom Comes With A Four Piece En-Suite And Walk In Closet. Finished Basement With Large Rec Room. Upgraded Roof (2024), A/C (2020), Basement Laminate Flooring (2016), Front Door (2018). Located Minutes From Excellent Schools, Parks, Walking And Biking Trails, Playgrounds, Tennis And Basketball Courts, Splash Pad, TTC, York University, Subway, Vaughan Mills, Canada's Wonderland, Promenade Mall, Yorkdale, Costco, Walmart, Superstore, Home Depot, And Major Highways (400, 401, 407 & 7). An Exceptional Turnkey Home Offering Comfort And Outstanding Value. (id:47351)
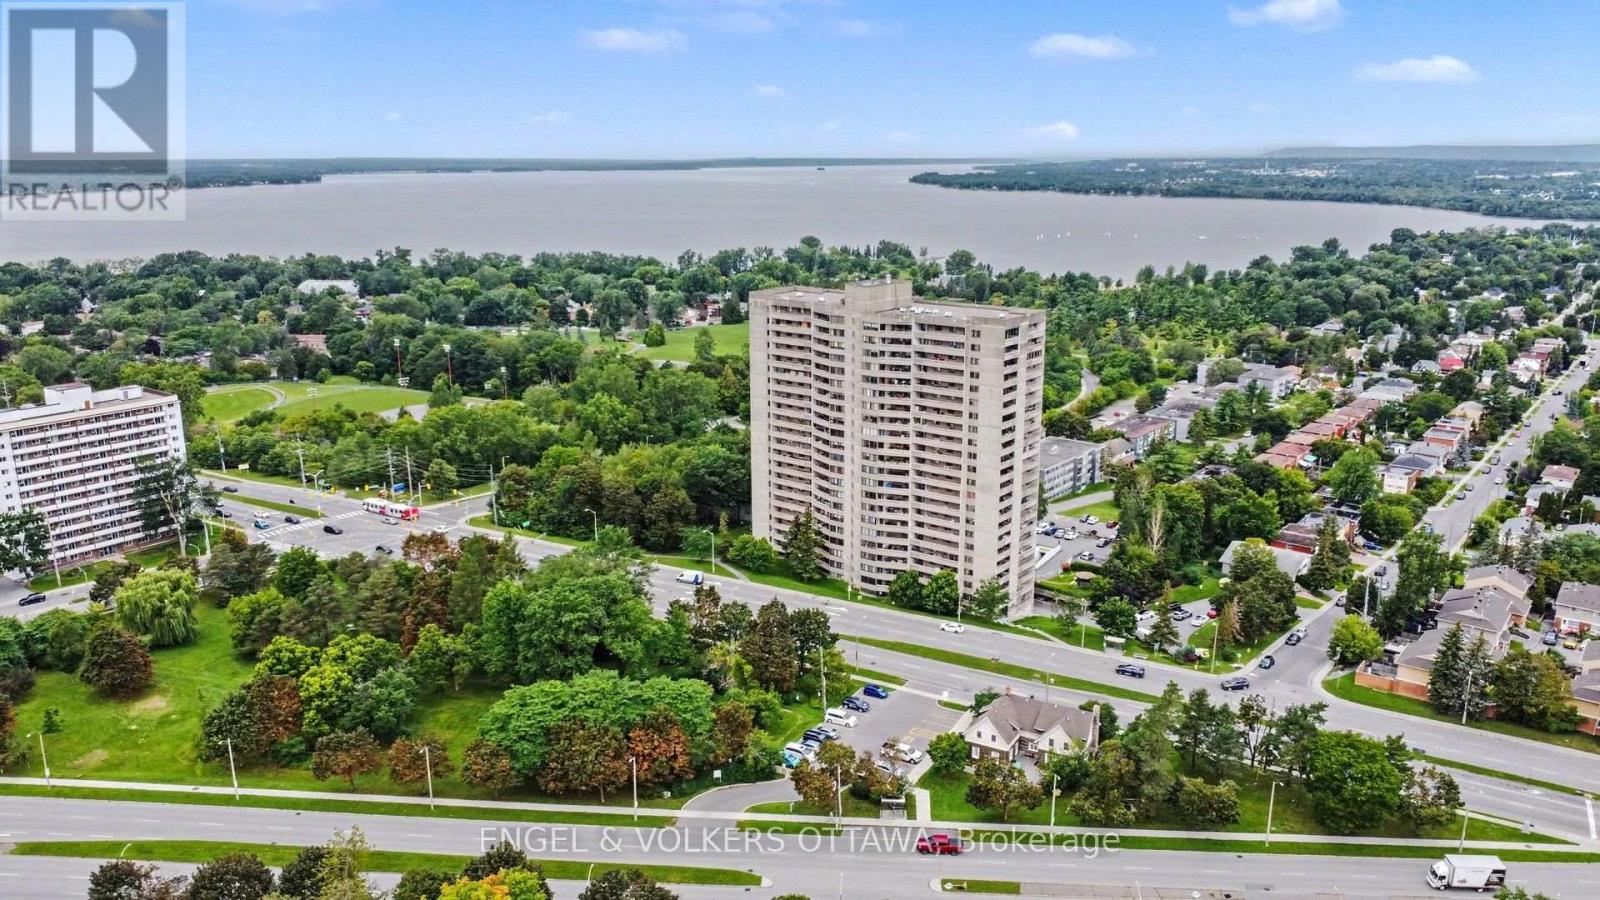
1702 - 415 Greenview Avenue
Ottawa, Ontario
Welcome home to The Britannia at 415 Greenview, where 825 square feet of thoughtfully finished living space is ready for you to move right in and start enjoying. Freshly painted and immaculately clean, this two bedroom, one bath condo has that rare feeling of being extremely well maintained, the kind of place that welcomes you the moment you walk through the door.The kitchen has been beautifully renovated with stainless appliances, granite counters, warm cherry cabinetry and a custom breakfast bar, a natural gathering spot for morning coffee or evening conversation. The bathroom carries the same care through, with a sleek glass shower and updated fixtures, while dark plank flooring ties the whole home together with a warm, cohesive feel. Step out onto the oversized balcony and the real magic happens with a million dollar view. Boasting an oversized triple patio door frame with sweeping views of the Ottawa River, the Gatineau Hills and Parliament Hill in the distance, an ever changing backdrop that turns everyday moments into something special. Updated AC units keeps the space comfortable all summer long. Underground parking and a private locker add everyday ease, and the location puts you steps from the yacht club and the beach, with amenities close at hand. The building itself is warm and well managed, offering a genuine sense of community alongside an indoor pool, a lovely patio space, billiards room, shuffleboard, a squash court and numerous updates incl newer elevators, etc. This is a truly turnkey opportunity in one of the area's most welcoming buildings, with unbeatable views and nothing left to do but settle in. Priced competitively for a fair sale, opportunities like this rarely last long. Come see it for yourself how nice Suite 1702 looks. (id:47351)
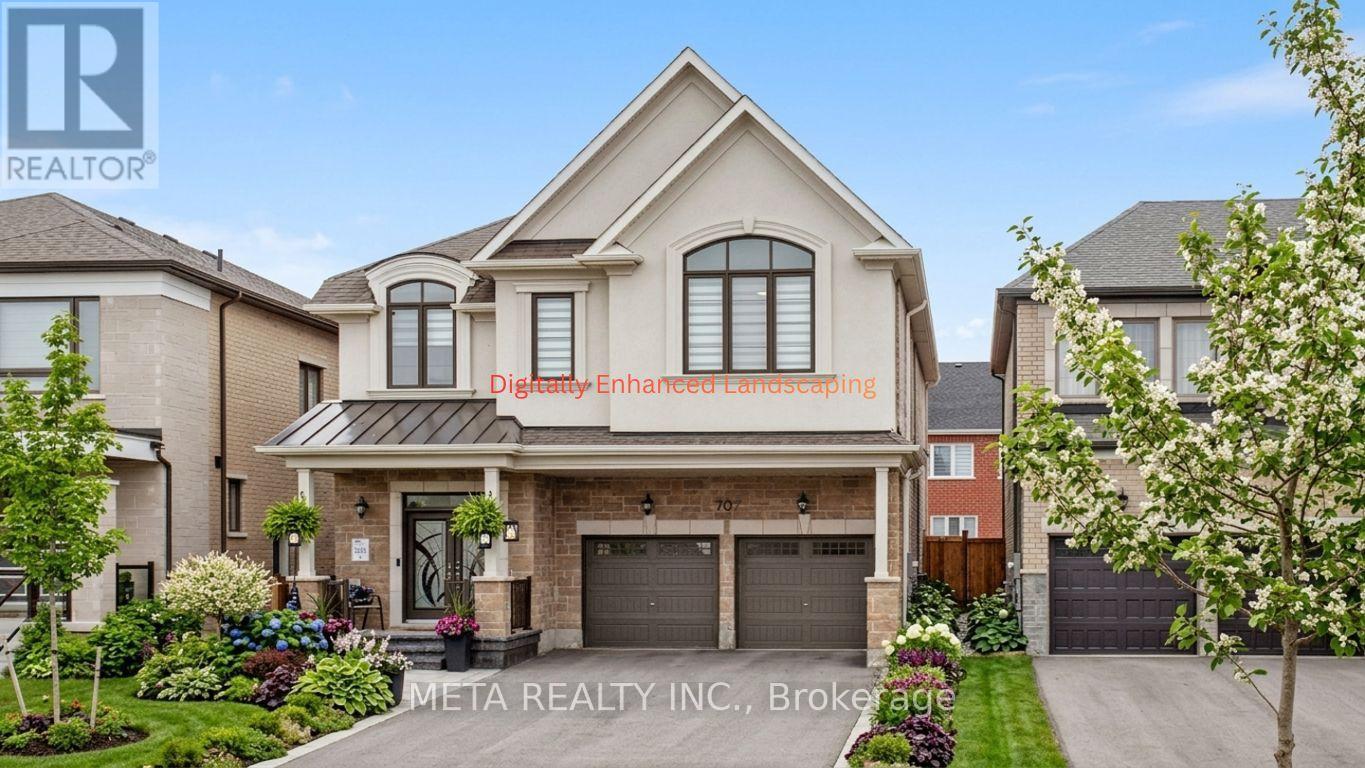
707 Lamb Street
Innisfil, Ontario
LUXURY 5-BEDROOM MATTAMY MODEL HOME IN LAKEHAVEN! Situated on a PREMIUM LOT directly across from a park, this beautifully upgraded residence offers 5 bedrooms, 4 bathrooms, 9' CEILINGS on the main and second floors, oversized windows, pot lights, coffered ceilings, and a custom front door. The bright OPEN-CONCEPT layout features a gourmet kitchen, spacious living and dining areas, hardwood flooring throughout the upper level, and convenient second-floor laundry. The elegant primary suite boasts a raised boxed ceiling and spa-inspired ensuite. Enjoy a FULLY FENCED backyard with stamped concrete, gazebo, and storage shed. Additional highlights include a DOUBLE-CAR GARAGE, parking for up to 6 vehicles, and a TESLA-READY EV CHARGING OUTLET. Ideally located minutes to Innisfil Beach Park, Friday Harbour Resort, GO Transit, Gateway Casinos, and Tanger Outlets. A perfect blend of luxury, comfort, and convenience in one of Innisfil's most desirable communities. PLEASE NOTE: Exterior images have been digitally enhanced; landscaping and grass may not reflect current conditions. Some interior images have been digitally enhanced for illustrative purposes. (id:47351)
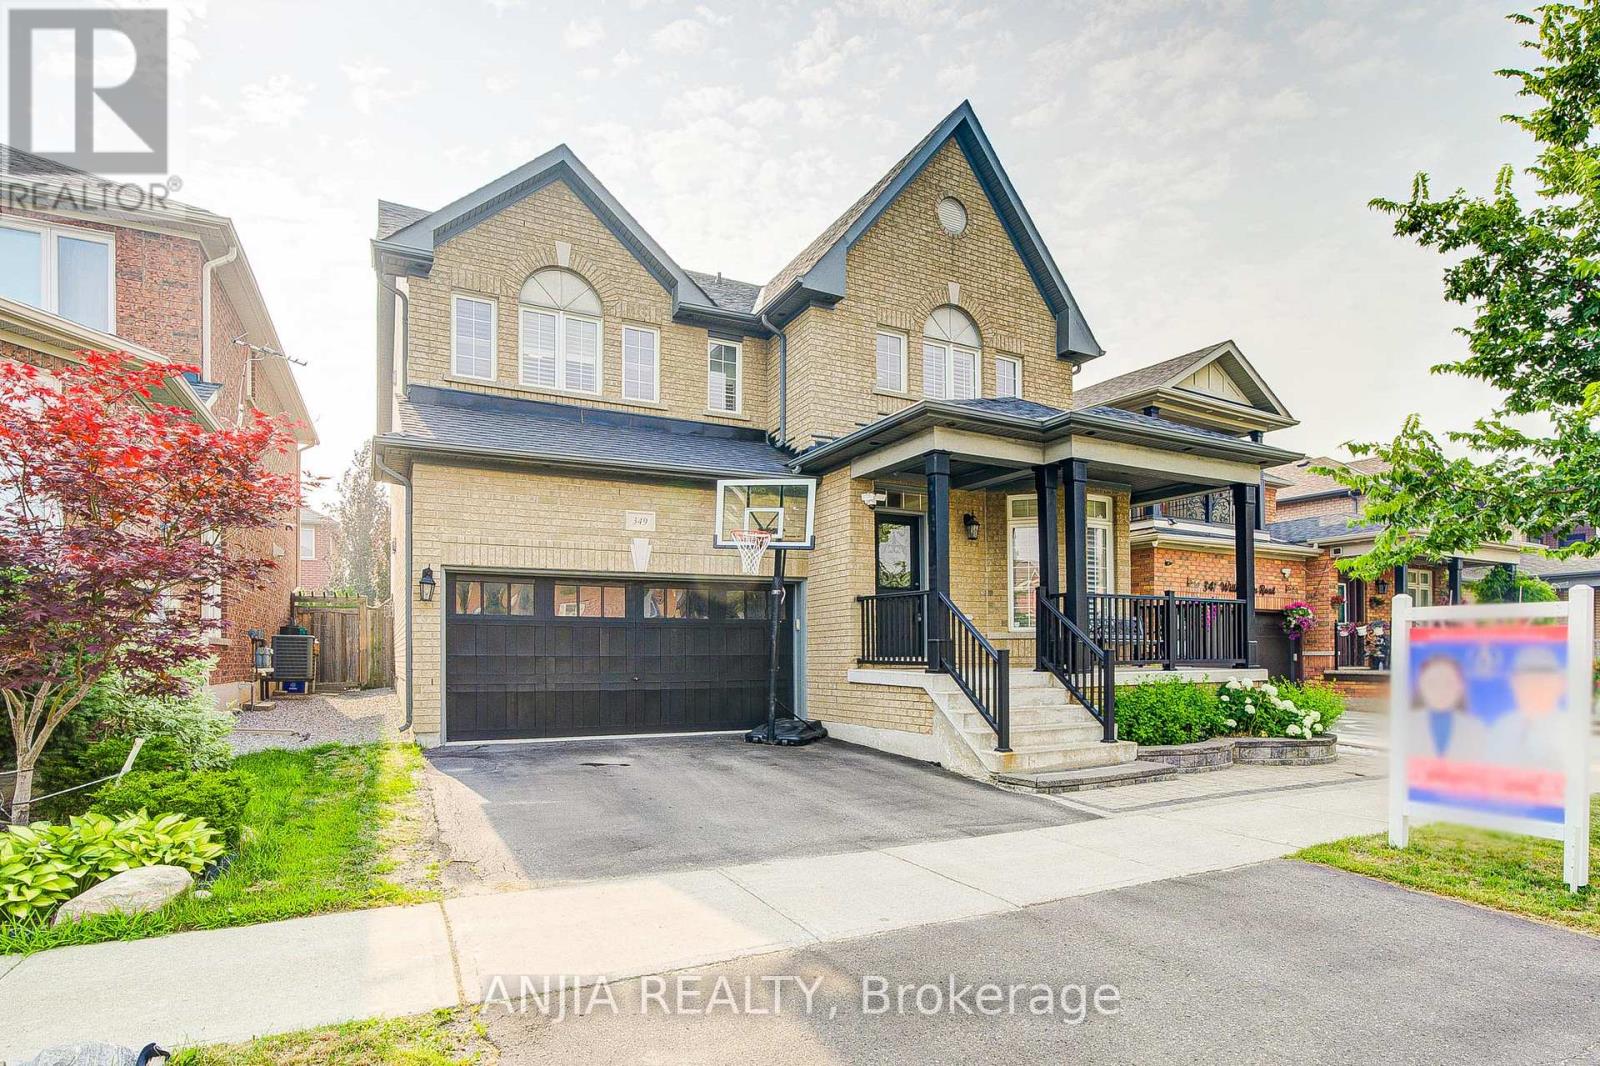
349 Williamson Road
Markham, Ontario
Welcome to your dream home in sought-after Greensborough! This beautifully maintained by original buyer, double car garage detached home offers 2,820 sq. ft. of bright, above grade living space with a functional 4+1 bedroom and 4-bathroom layout. Loaded with over $95K in premium builder upgrades, the home features seamless hardwood flooring (main & second level), smooth main-floor ceilings, pot lights, and oak stairs. The sun-drenched main floor boasts a formal living/dining area, a den, a cozy family room with a fireplace. The large eat-in kitchen is complete with an extended island ideal for additional counter space, bar-stool seating, and effortless hosting. Upgraded stone countertops, recently purchased stainless steel appliances, and upgraded cabinetry. Head to the second floor with a luxury sized primary suite complete with three piece ensuite and a recently upgraded shower. This stunning property also offers three additional generous bedrooms on the second floor. Head downstairs to a fully finished basement featuring a separate entrance. This extended living space includes a kitchen, bedroom, 3-piece bath, laundry rough-in, home theatre setup, and an electric fireplace, offering the perfect in-law suite or potential income! Step outside to your private backyard oasis featuring an above ground pool (2016), perfect for summer hosting. Freshly painted with professional grade paint and completely move-in ready. Major updates include: Roof (2019), A/C (2022), Hot Water Tank (2023), and Furnace (2025). Nestled in a family-friendly community close to top-rated schools, parks, Go transit, shopping, and major amenities. Don't miss this opportunity! (id:47351)

151 Old Surrey Lane
Richmond Hill, Ontario
Welcome To 151 Old Surrey Lane, A Beautiful Double-Car Garage Detached Home Nestled In The Prestigious South Richvale Community. Situated On A Premium 49.21 X 118.79 Ft Lot, This Exceptional Home Backs Onto A Picturesque Ravine And Sides Onto A Park, Providing Rare Privacy And Breathtaking Natural Views. Luxurious Stucco Exterior & Interlock Driveway. Step Into The Spacious Foyer And Be Welcomed By A Bright, Open-Concept Living And Dining Room. The Gourmet Kitchen Features A Full Set Of Stainless Steel Appliances, Granite Countertops And Backsplash, Extended Cabinetry For Ample Storage. It Flows Seamlessly Into The Sun-Filled Breakfast Area With Stunning Ravine Scenery. And A Cozy Family Room With Fireplace And Walk-Out To The Deck. The 2nd Floor Offers Five Generously Sized Bedrooms. The Primary Retreat Features A 5 Pcs Ensuite And Large Double Closets. The Second Bedroom Includes Its Own 3 Pcs Ensuite, While The Remaining Bedrooms Share A Well-Appointed 4 Pcs Bathroom. The Finished Walk-Out Basement Expands The Living Space With A Large Recreation Room, A Versatile Room With Windows And A 3-Piece Bathroom. It's Perfect As A Guest Suite, Home Office, Gym, Playroom, Or Private Home Theatre. Step Outside To Your Private South-Facing Backyard Oasis And Enjoy Spectacular Ravine Views From The Expansive Deck. Whether You're Savoring Your Morning Coffee, Hosting Summer Bbqs, Or Relaxing Under The Stars, This Serene Outdoor Retreat Feels Like A Cottage Getaway. Ideally Located Just Minutes To Langstaff GO Station, Yonge Street, Highways 7 & 407, Richmond Hill Centre, Schools, Parks, Grocery Stores, Restaurants, Richmond Hill Golf Club, Silvercity Cinemas, Community Centres, And More. A Rare Opportunity To Own A Home That Perfectly Offer The Blend Of Privacy, Tranquility, Comfort, And Urban Convenience. (id:47351)
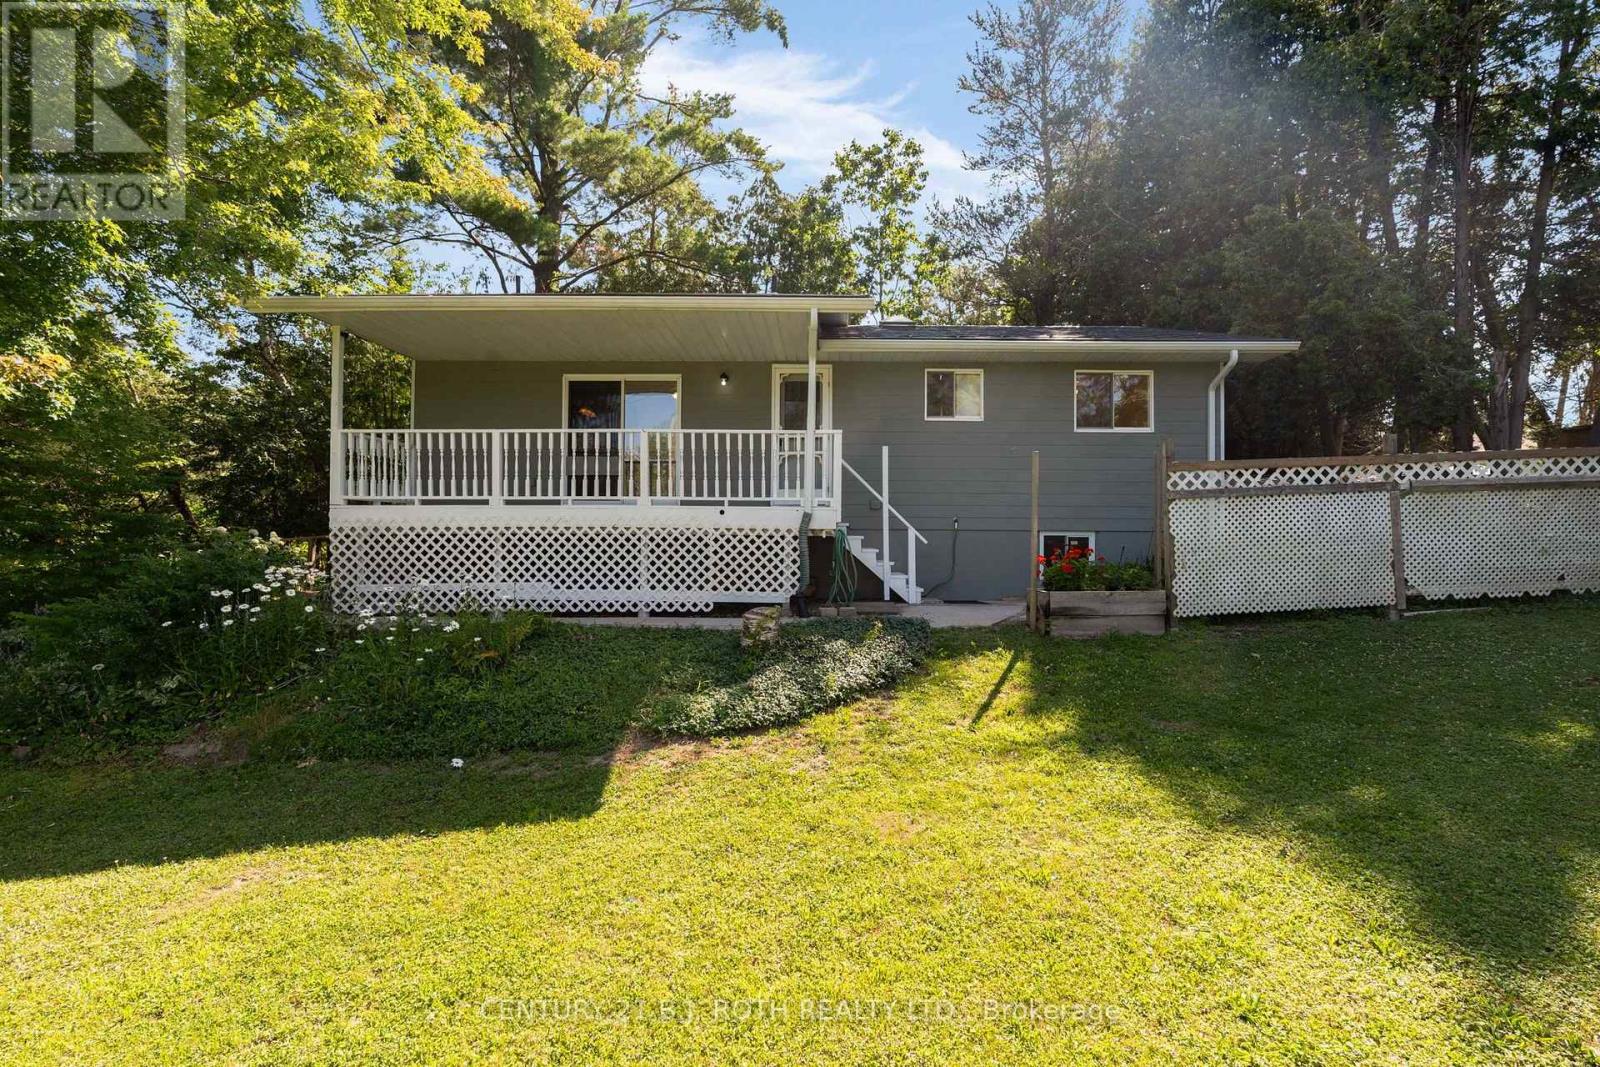
957 7th Line
Innisfil, Ontario
Located just a short walk from Lake Simcoe, this property offers the feel of country living while still enjoying the convenience of city amenities. Set on a private 50' x 160' lot surrounded by mature trees and close to parks and walking trails, this well-maintained raised bungalow is move-in ready and showcases pride of ownership throughout. Offering 3 bedrooms, 3 full bathrooms, and a spacious finished basement with excellent in-law potential, this home is ideal for families of all sizes. MAIN FLOOR: The bright eat-in kitchen features sliding doors to the covered country porch. The living room includes a gas fireplace, and the main level is completed by three good-sized bedrooms, including a primary bedroom with ensuite, plus a second full bathroom with a skylight. LOWER LEVEL: The finished basement offers a kitchen area, large rec room with a gas fireplace, office, full bathroom, and plenty of space to add additional bedrooms or living space if needed. NOTABLE UPDATES: Metal roof (2006), furnace and heat pump (2024), sump pump (2024), owned hot water tank (2023), three basement windows (2024), new carpet (2026), freshly painted (2026), 200-amp electrical service, plus two sheds, one with hydro. Come take a look today! (id:47351)