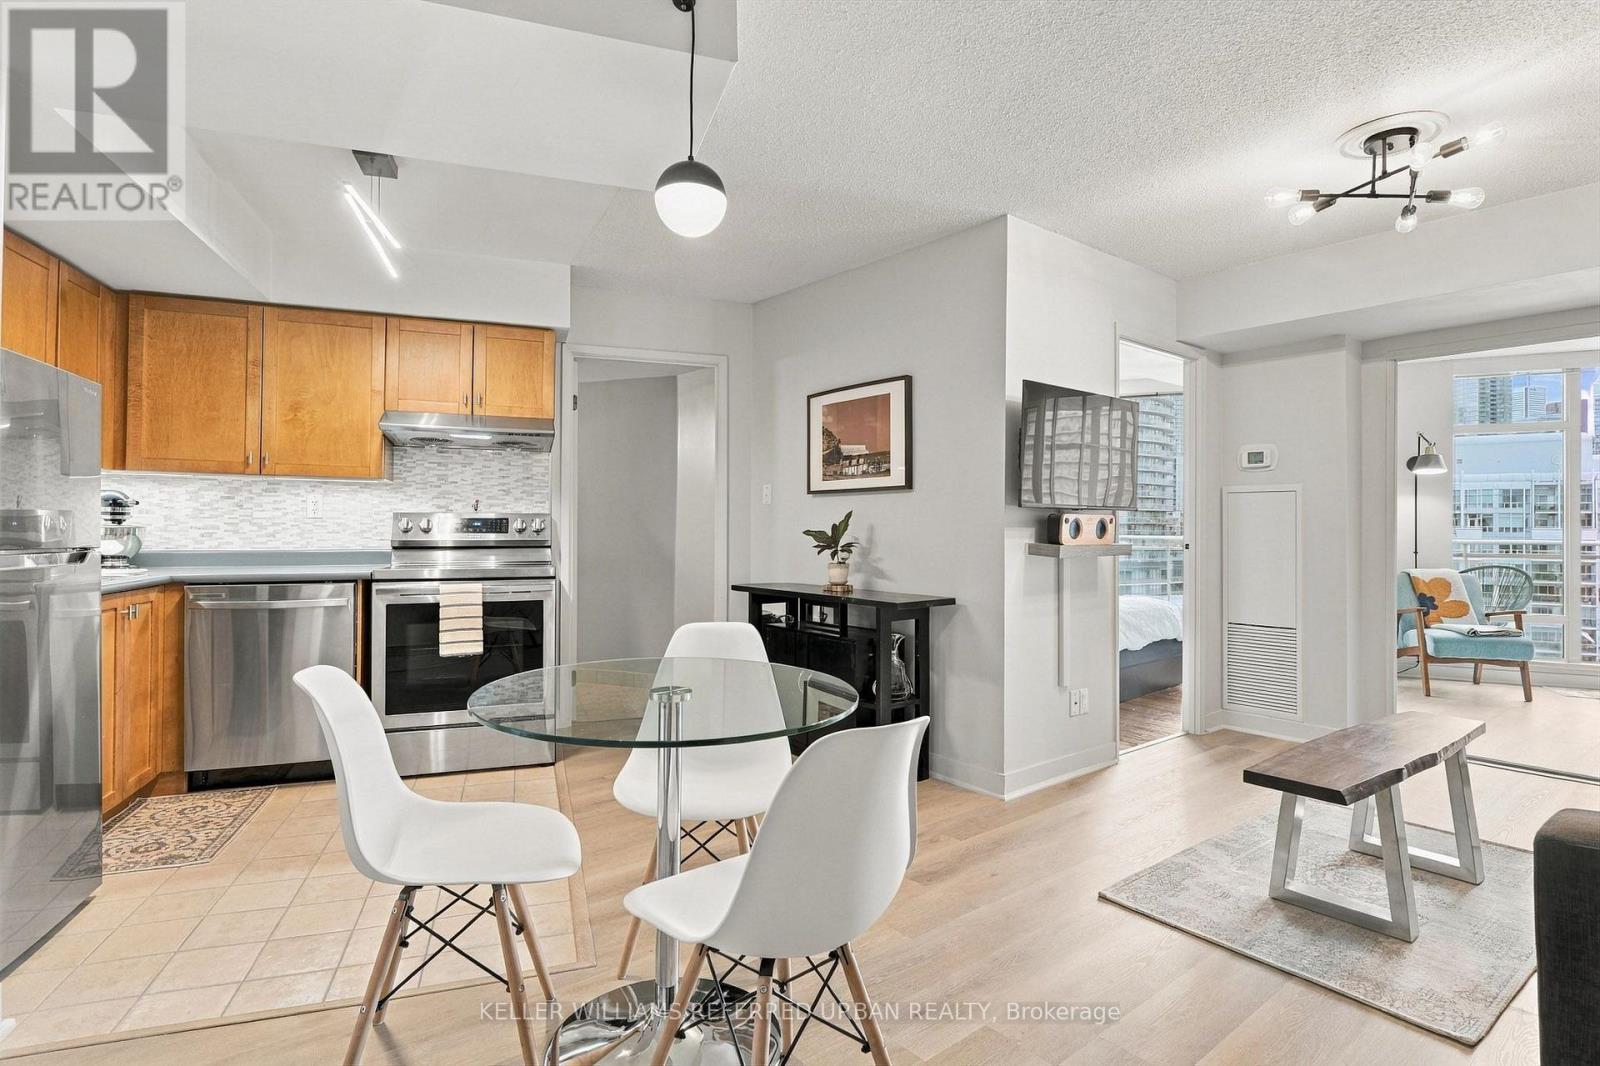
1102 - 650 Queens Quay W
Toronto, Ontario
Bright 1-bedroom + den suite featuring amazing lake AND city views, an open-concept layout, and a rare large private balcony. The den offers flexible space for a home office or additional living area. Parking (with a double bike rack included), locker, and all utilities included (excluding phone, cable, and internet). Excellent building amenities add to the convenience. Located steps from Loblaws, waterfront and trails, public transit, restaurants, shopping, and entertainment. Easy access to major highways, with the downtown core just minutes away. Enjoy convenient waterfront living in one of Toronto's most desirable locations! (id:67892)
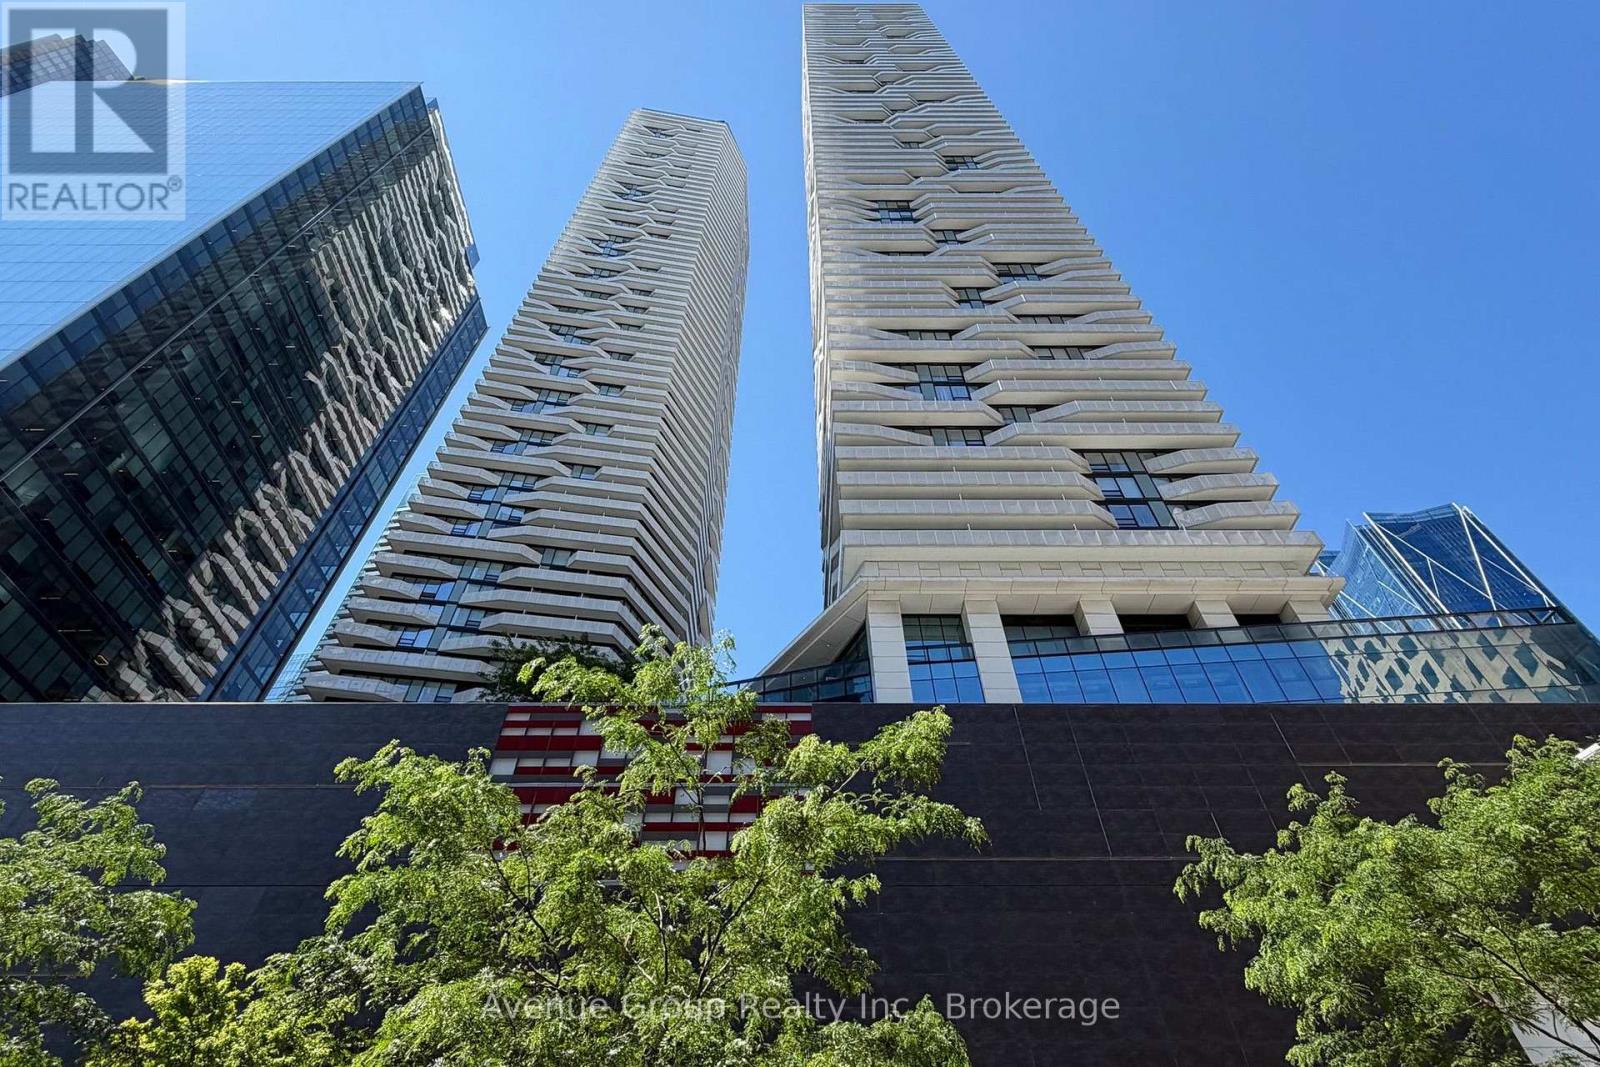
1705 - 100 Harbour Street
Toronto, Ontario
Luxurious 1-bedroom residence at Harbour Plaza, 100 Harbour Street, in the heart of downtown Toronto. Bright, sun-filled unit featuring gorgeous city views and partial lake views. Enjoy direct access to the underground PATH network and approximately a 10-minute walk to Union Station. Steps to TTC subway and bus routes, Financial and Entertainment Districts, Scotiabank Arena, CN Tower, Rogers Centre, Ripley's Aquarium, and Harbourfront. Exceptional building amenities include an indoor pool, fitness centre, steam room, outdoor BBQ area, tanning deck with lounge, guest suites, party room, meeting room, theatre, games room, and 24-hour concierge. Experience upscale downtown living with outstanding convenience, amenities, and access to Toronto's best attractions. (id:67892)
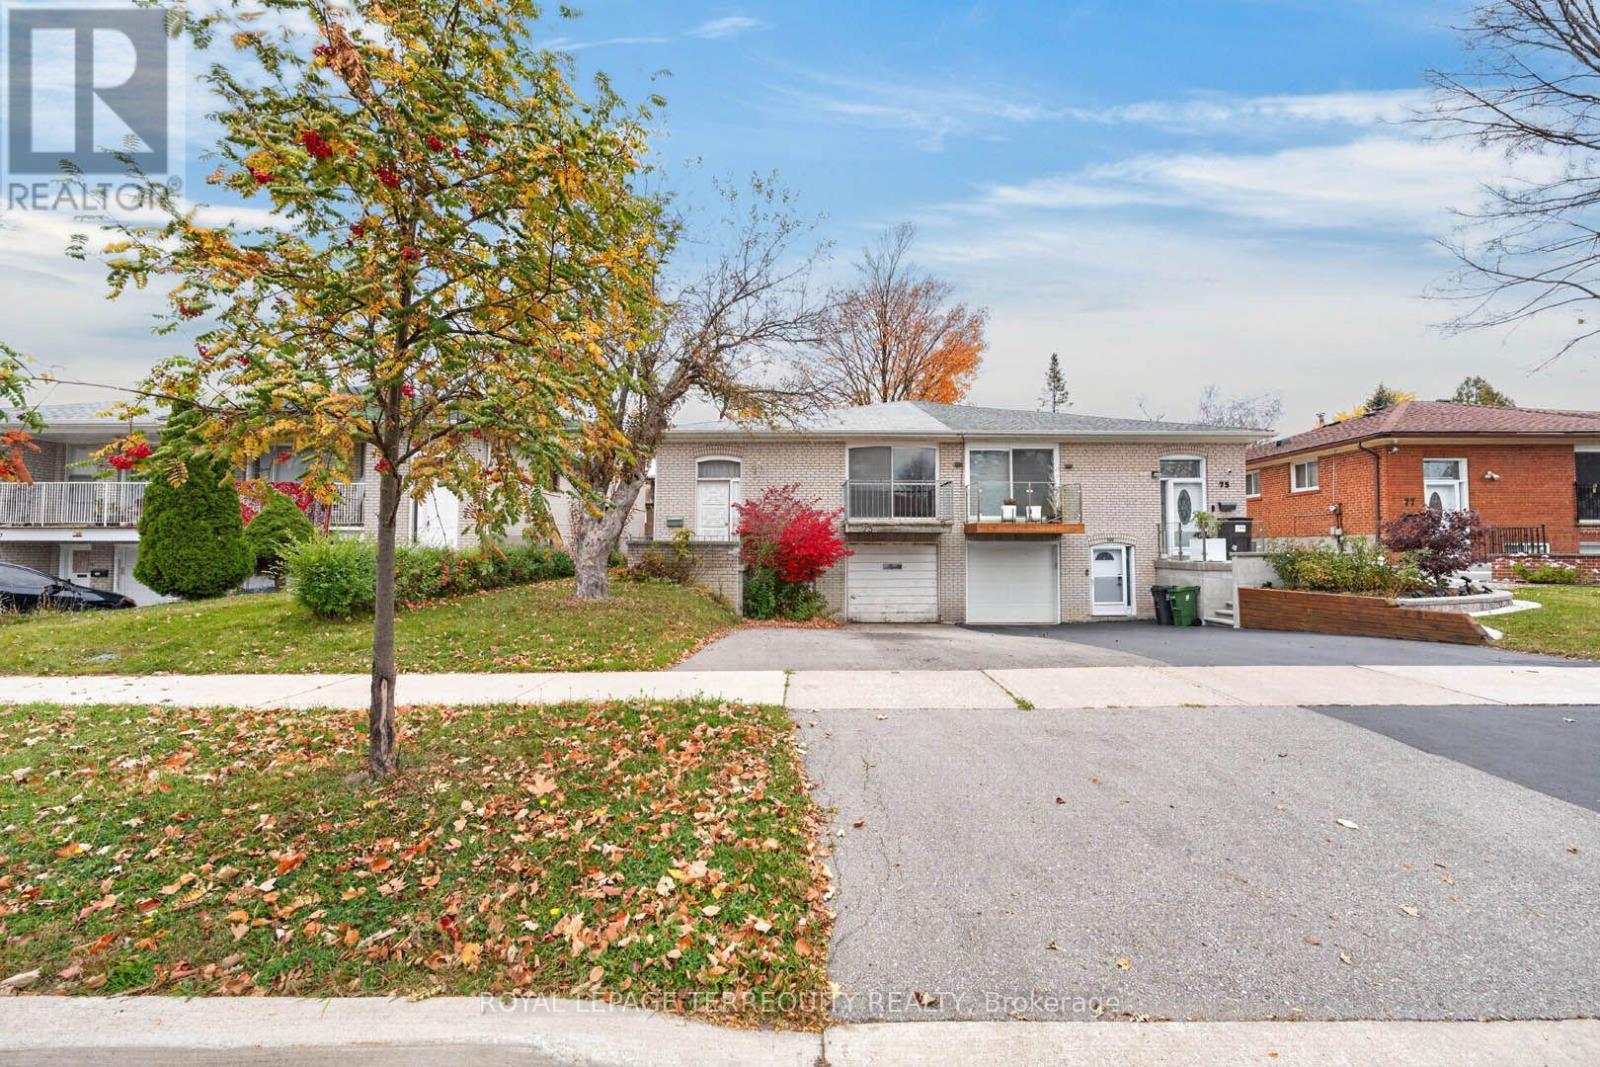
73 Harrington Crescent
Toronto, Ontario
A blank canvas for renovators, investors and first-time buyers looking to make a home their own in North York's Bayview Woods-Steeles neighbourhood. This bright semi-detached raised bungalow sits on a generous lot and offers 1,259 sq. ft. on the main floor, three bedrooms on the main level and two bathrooms in total. The main floor features a spacious living and dining area with a walkout to the balcony, plus a large eat-in kitchen. The spacious basement has a separate entrance, a large rec room, Kitchenette, and an additional bedroom. Renovate it as a family home with room for multiple generations, or secondary suite for potential rental income. Three parking spaces include two on the widened driveway and one in the single-car garage. In the Steelesview Public School, Zion Heights Middle School and A.Y. Jackson Secondary School catchments. Near Bestview Park and the East Don Parklands, with a direct TTC bus to Finch Station and access to Highway 404 via Steeles Avenue East. (id:67892)
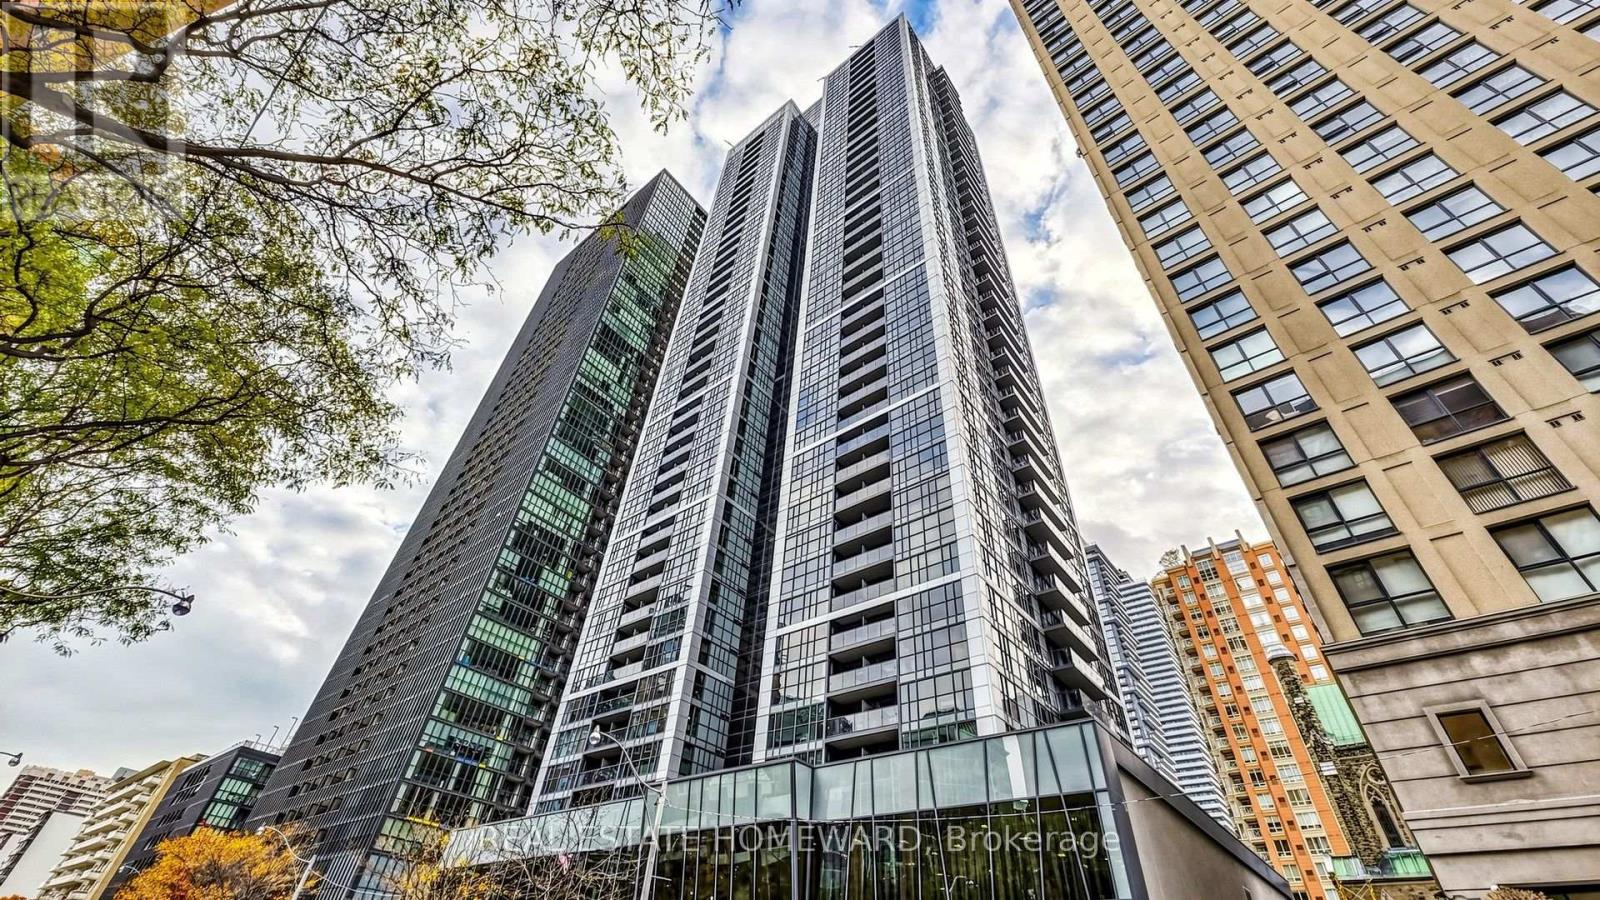
1410 - 28 Ted Rogers Way
Toronto, Ontario
Recent Renovations in the building. Recent paint in the unit. Experience refined urban living in this Monarch-built luxury condo featuring an open-concept design and a highly functional layout. This bright, inviting unit features tasteful upgrades, including modern kitchen cabinetry with granite countertops and elegant engineered wood flooring throughout. Ideally located within walking distance to the Yonge & Bloor subway station and the vibrant Yorkville neighbourhood, with quick access to the University of Toronto and Toronto Metropolitan University (Ryerson). Enjoy unmatched convenience with shops, dining, and everyday amenities right at your doorstep. Note: Some Interior photos are virtually staged. (id:67892)
203 - 180 Vaughan Road
Toronto, Ontario
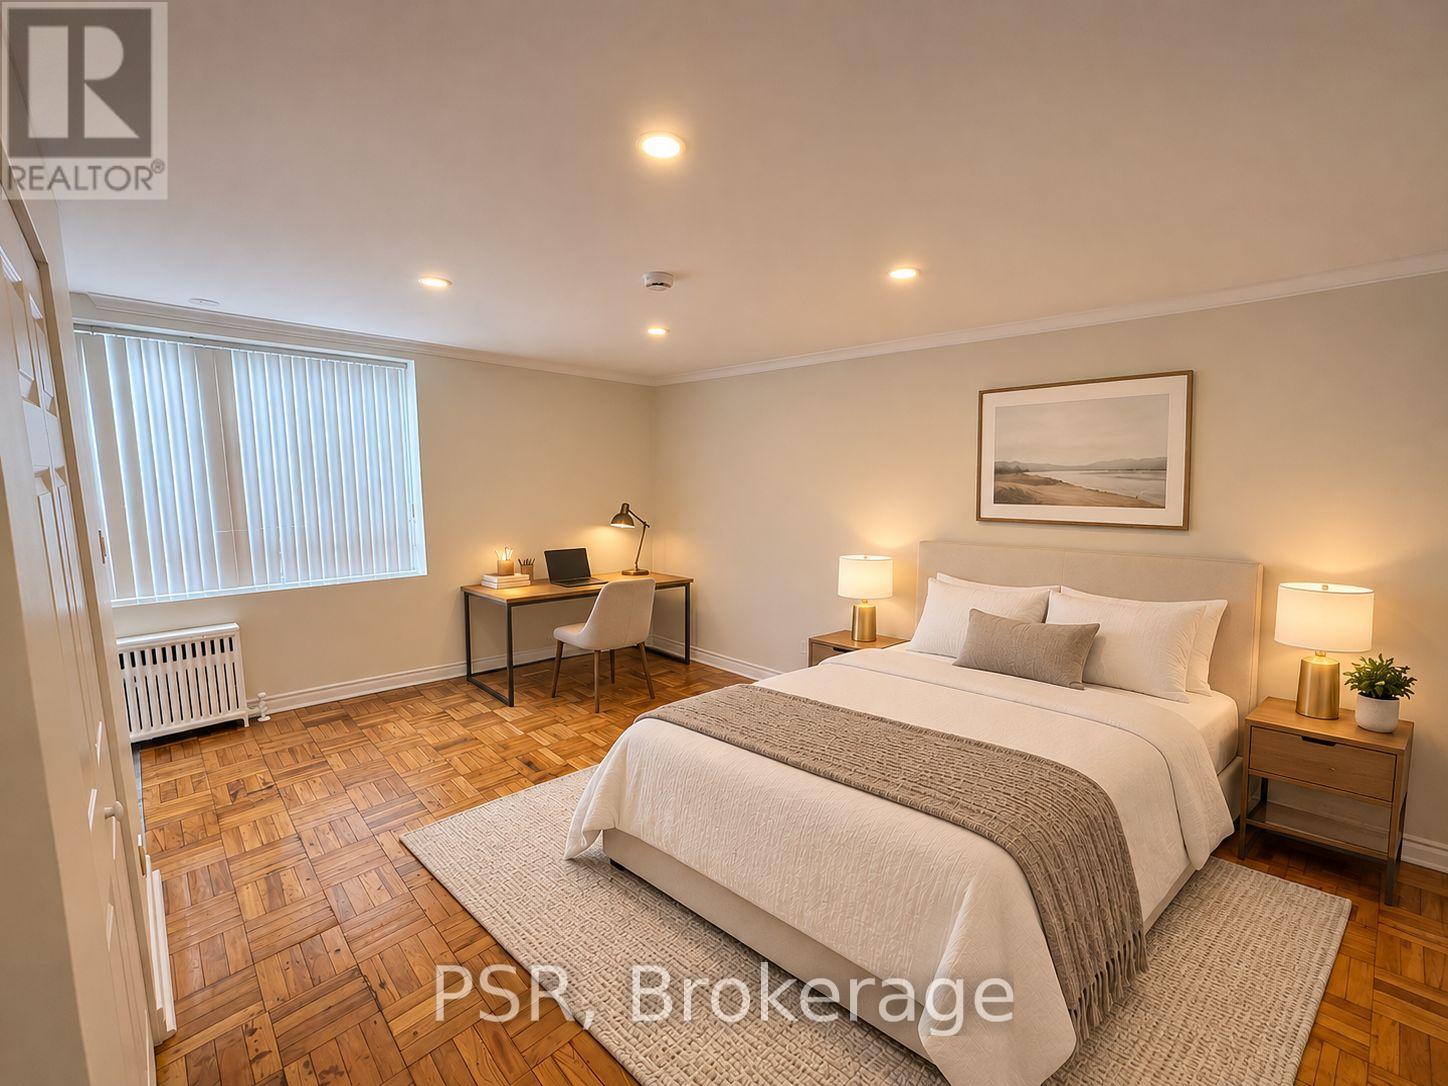
Beautifully renovated and exceptionally bright studio apartment in one of Toronto's most sought-after neighbourhoods! This thoughtfully updated unit offers approximately 350 sq. ft. of living space with a smart and functional layout. The modern kitchen features stainless steel appliances, while pot lights and a large window provide plenty of natural light throughout the space. The spacious 4-piece bathroom features a relaxing soaker tub. Heat and water are included in the monthly rent, with the tenant responsible for hydro. Coin laundry conveniently located next door at 178 Vaughan Road. Outdoor parking available behind the building for an additional $100/month or street parking available through City of Toronto permit. Ideally located just steps from TTC, parks, shops, restaurants, cafes and everyday amenities. Vacant, move-in ready and available immediately! Interior photos have been virtually staged for illustration purposes. (id:67892)
511 - 460 Adelaide Street E
Toronto, Ontario
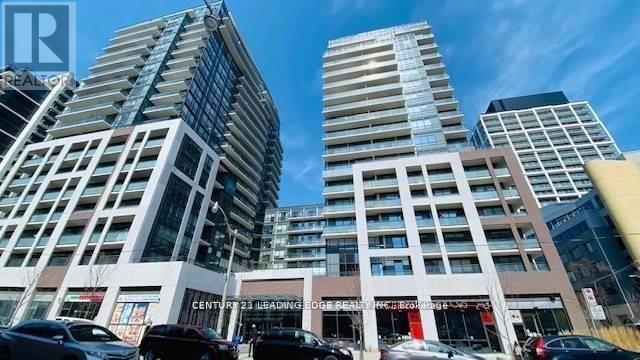
Bright and spacious 676 sq. ft. 1-bedroom plus large den suite. The generously sized den can be used as a second bedroom or home office and is equipped with a curtain and rod for added privacy. The spacious primary bedroom features a double closet and a 3-piece semi-ensuite bathroom. Both the bedroom and den have convenient access to the shared bathroom. Enjoy 9-ft floor-to-ceiling windows with roller shades, a European-style kitchen featuring quartz countertops and integrated stainless steel appliances, and a large living room with a walkout to the balcony. Unbeatable location just steps to St. Lawrence Market, the Distillery District, George Brown College, Sugar Beach, shopping, cafés, restaurants, and much more! Note: Photos are from the previous tenant and are for reference purposes only. (id:67892)
1406 - 238 Simcoe Street W
Toronto, Ontario
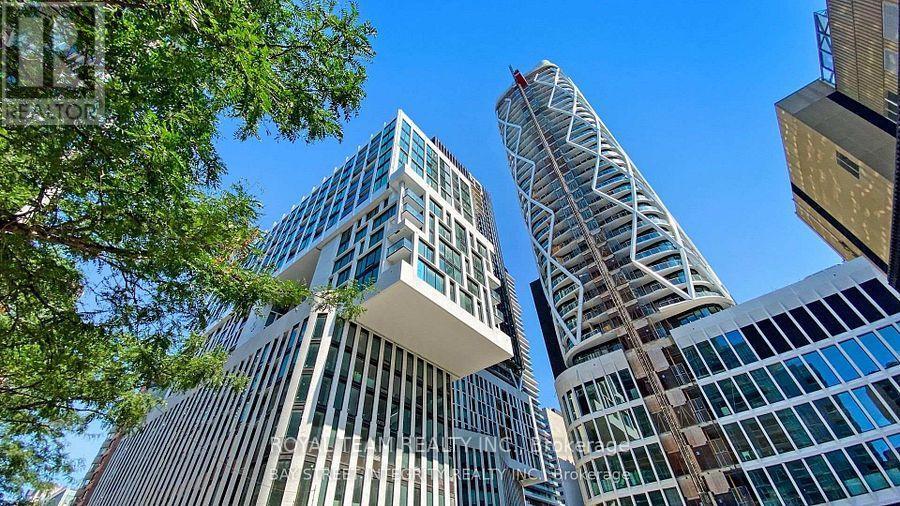
Welcome to this stylish 1-bedroom suite offering 471 sq. ft. of thoughtfully designed living space in one of Toronto's most exciting communities. The open-concept layout features a living/dining area flowing into a modern kitchen. Laminate flooring runs throughout. This unit includes one locker, providing valuable storage. Enjoy exceptional building amenities including a fully equipped fitness, swimming pool, rooftop terrace, and beautifully designed common areas. Steps to TTC, world-class dining, entertainment, universities, shopping, museums, hospitals and cultural attractions - everything downtown living has to offer is right at your doorstep. Experience upscale urban living at Artist Alley - where convenience, comfort, and sophisticated style come together. (id:67892)
21 - 15 Brenthall Avenue
Toronto, Ontario
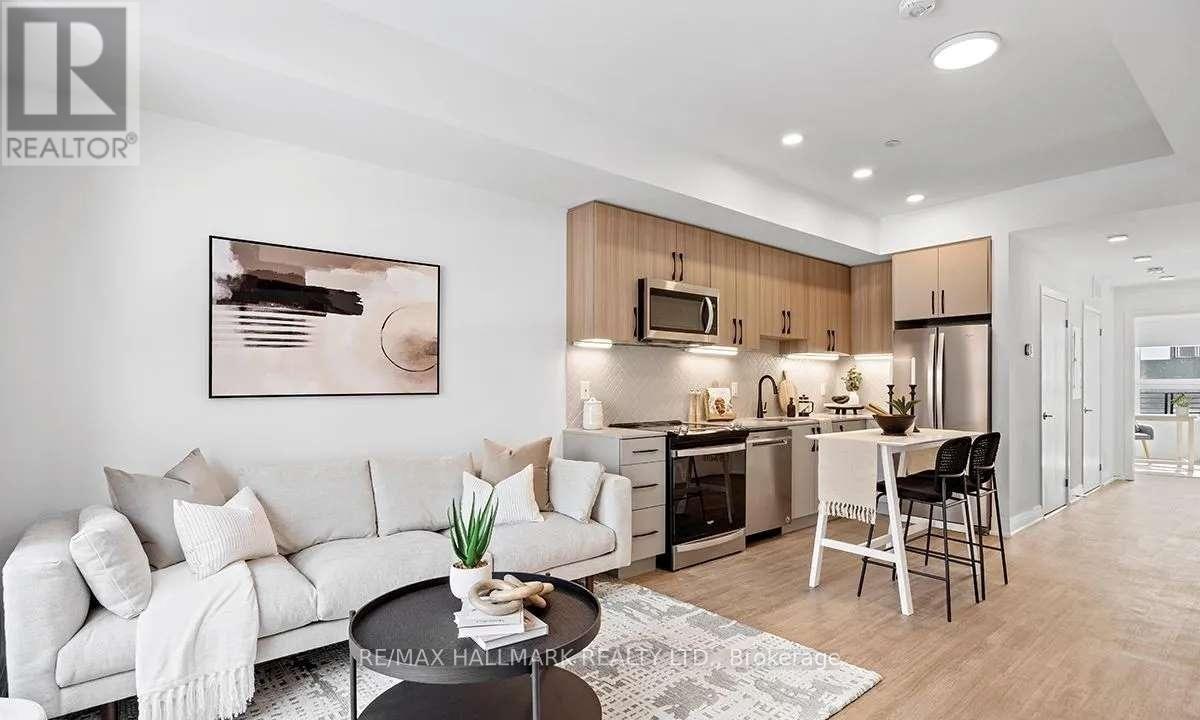
Welcome to 15 Brenthall Ave. Elevated living in the heart of North York! Just steps from Finch Avenue and Bathurst Street, these townhomes place you at the centre of convenience and connection. Surrounded by parks, top-rated schools, shopping, dining, and easy transit access, this community offers the perfect blend of lifestyle and location. Contemporary interiors and spacious layouts are complemented by private outdoor spaces, including balconies, and rooftop terraces - perfect for entertaining, relaxing, or taking in the views. Underground parking available for $125/month. Maximum one parking spot per unit. All utilities are extra. Pictures may not depict the exact unit. (id:67892)
674 College Street
Toronto, Ontario
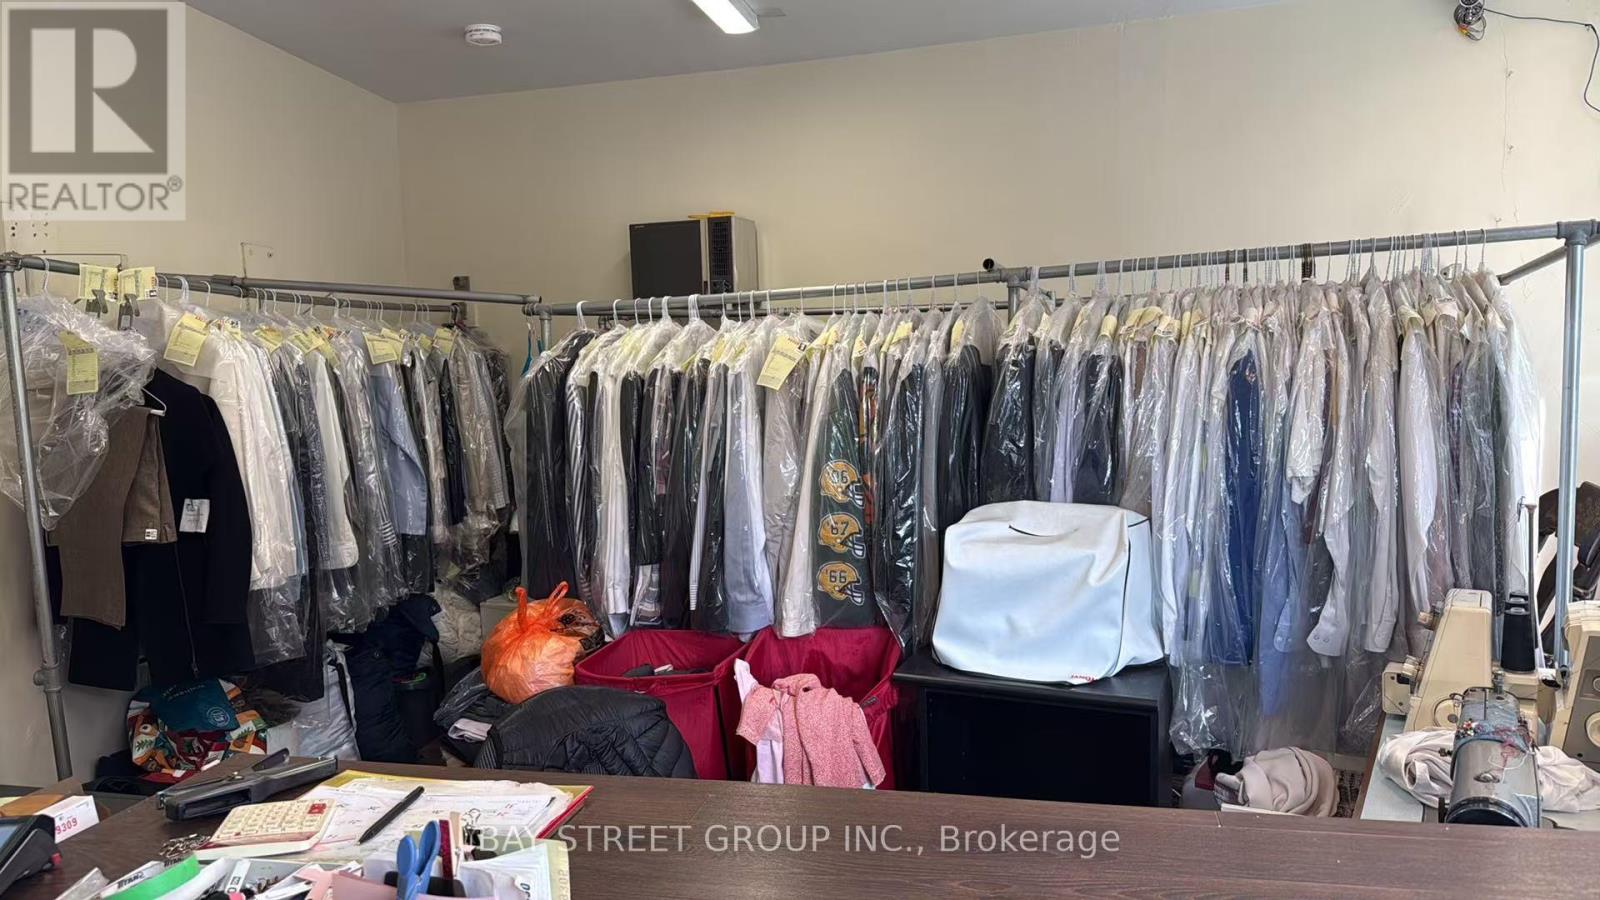
Excellent opportunity to own a dry cleaning/laundry business in the heart of Toronto's vibrant Little Italy on College Street. Located in a high-visibility commercial corridor surrounded by restaurants, cafes, retail shops, residential neighbourhoods, and strong pedestrian traffic. Ideal for an owner-operator or entrepreneur looking for an affordable business opportunity in a prime downtown location. Existing use is dry cleaning/laundry, with potential to continue the current operation or reposition the space subject to landlord approval and applicable regulations. Do not go direct. Please book all showings through the listing brokerage. Rent $3559.5 hst&tmi included. (id:67892)
184 Parkview Drive
Alnwick/haldimand, Ontario
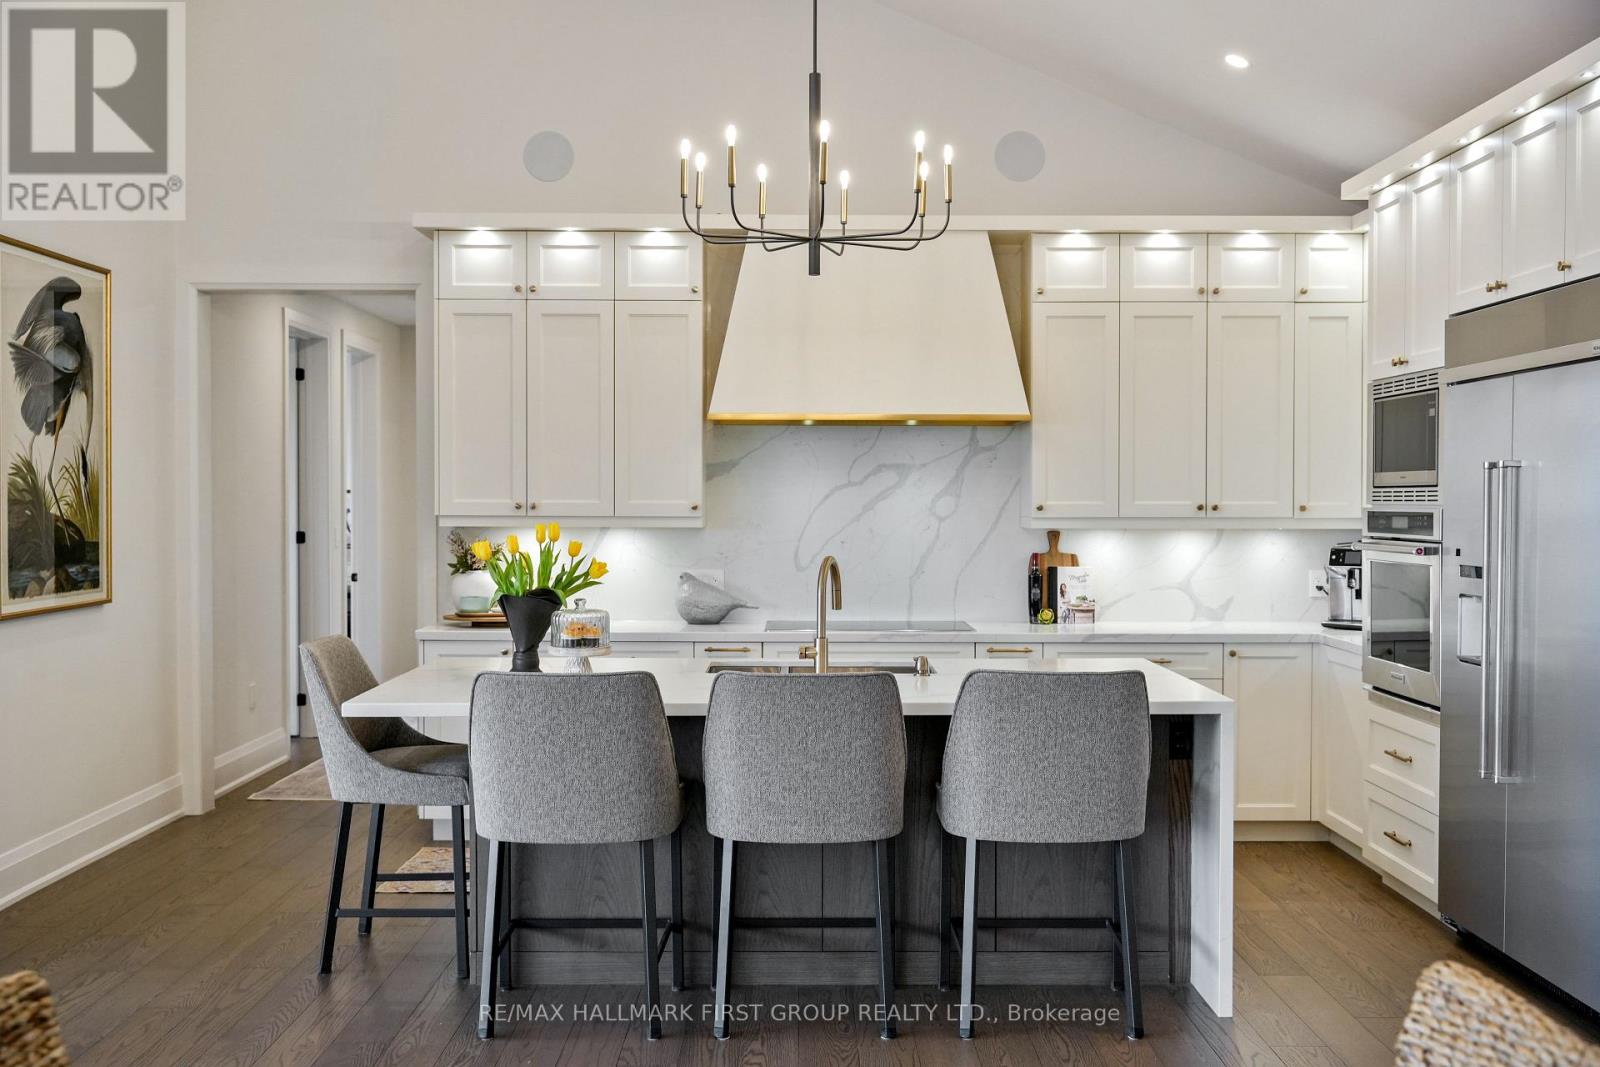
Set on 1.79 acres along the picturesque shores of Rice Lake, this extraordinary waterfront bungalow offers over 5,000 square feet of elevated living with five bedrooms, four bathrooms, a heated four-car attached garage, and a whole-home Generac generator for added peace of mind. A stunning great room sets the tone with soaring vaulted ceilings, exposed beams, and expansive upper windows that pour natural light into the space. A dramatic wall of windows with walkout captures sweeping lake views, creating a seamless connection between indoors and out. The living area is anchored by a striking fireplace with built-in cabinetry, adding both warmth and architectural interest. Designed for gathering, the open dining area flows effortlessly into a beautifully appointed kitchen featuring extra-high cabinetry, sleek matching countertops and backsplash, stainless steel appliances, and a large island with breakfast bar and statement lighting. A separate coffee bar with open shelving adds a stylish touch. Just beyond, a finished laundry room, guest bathroom, and mudroom with a dog wash station offer everyday function. The main level primary suite is a true retreat, with unobstructed lake views and a private walkout to the deck, perfect for quiet mornings by the water. The spa-inspired ensuite showcases heated floors, a double vanity, soaker tub, glass shower, and a private water closet. Two additional bedrooms and a full bathroom complete the level. The lower level continues to impress with in-floor heating throughout, a sprawling recreation and games room with a wall of windows overlooking the lake, multiple walkouts, a wet bar, theatre room, two bright bedrooms, and a full bathroom, ideal for guests or extended family. Outdoors, thoughtfully designed spaces invite you to relax and entertain with an upper deck offering both covered and open seating, a lower covered patio, tiered gardens, and lush landscaping, all set against the backdrop of tranquil waterfront living. (id:67892)
175 Odonnel Drive
Hamilton, Ontario
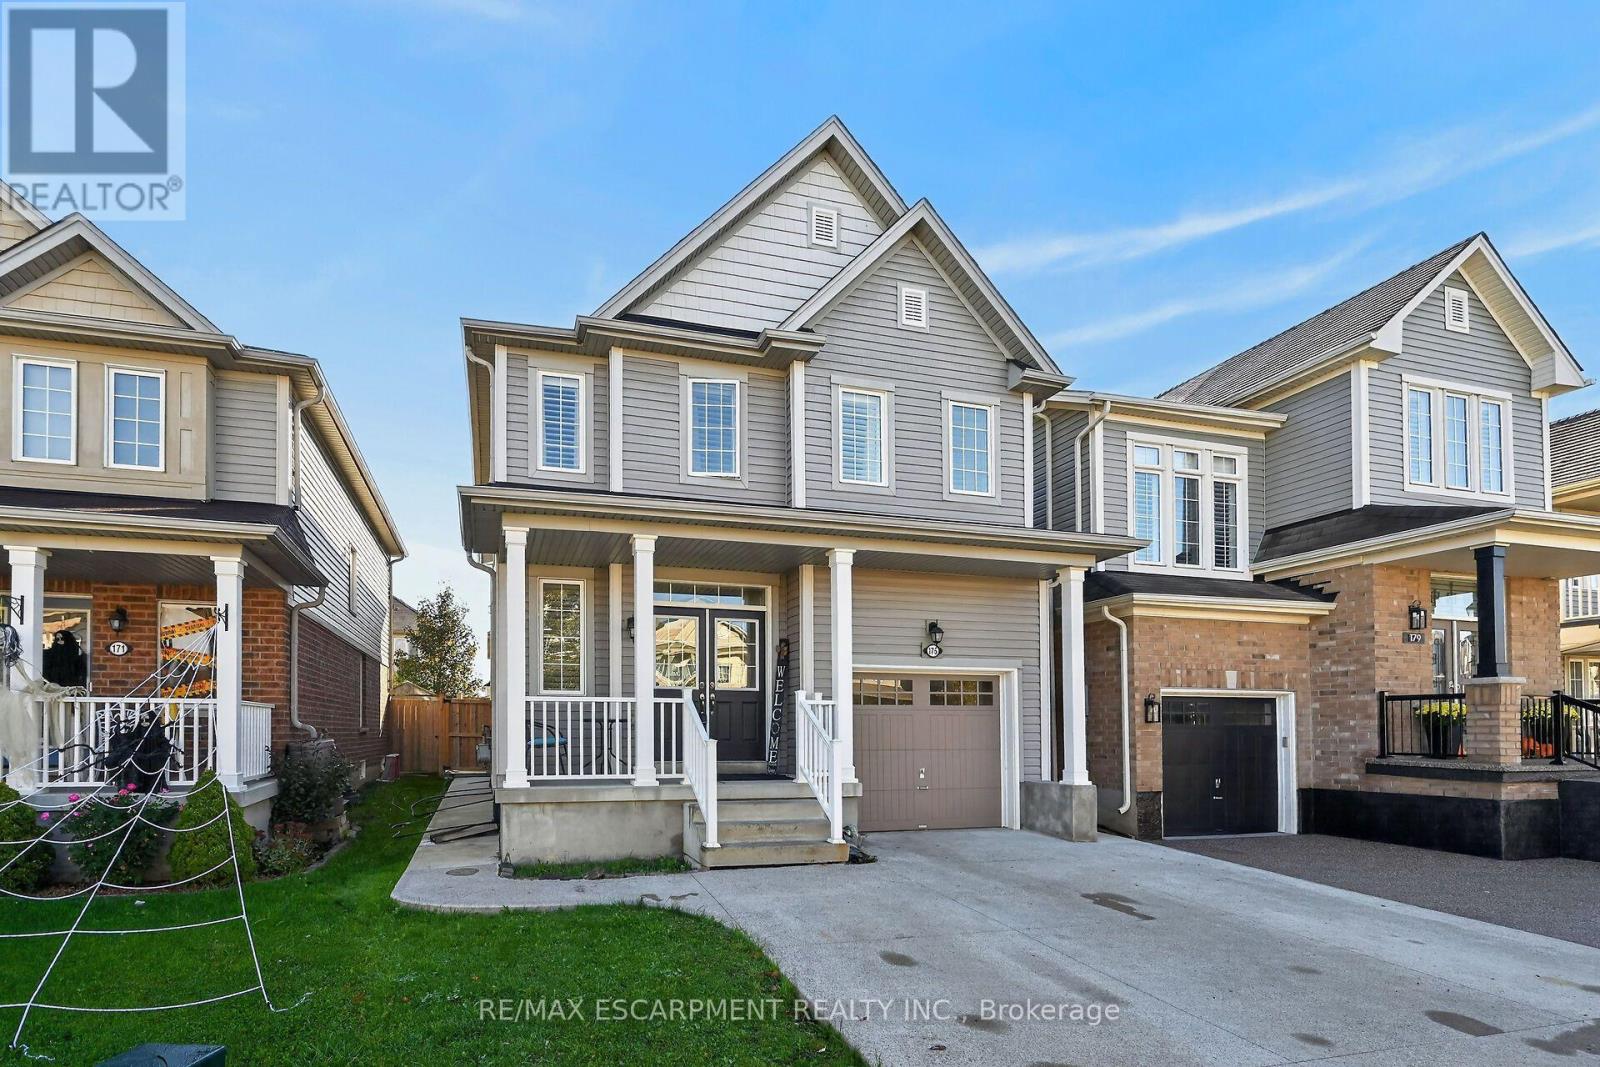
Welcome to this beautifully maintained, open-concept family home offering 4+1 bedrooms and 4 bathrooms in the heart of Binbrook. Thoughtfully designed with a functional layout, neutral finishes, and generous living spaces, this home is perfect for growing families. The spacious living room features a warm, inviting fireplace and flows seamlessly into the large eat-in kitchen, complete with ample cabinetry, a subway tile backsplash, and double doors leading to the backyard. The second floor offers a generous primary bedroom with a private 4-piece ensuite, three additional well-sized bedrooms, a 4-piece family bathroom, and convenient bedroom-level laundry. The beautifully finished lower level provides exceptional versatility, featuring a large recreation room, additional kitchen, bedroom, and 3-piece bathroom-ideal for extended family or potential in-law accommodations. Located in a family-friendly neighborhood close to parks, schools, and everyday amenities, this home offers the space, comfort, and convenience your family deserves! (id:67892)
209 - 585 Colborne Street
Brantford, Ontario
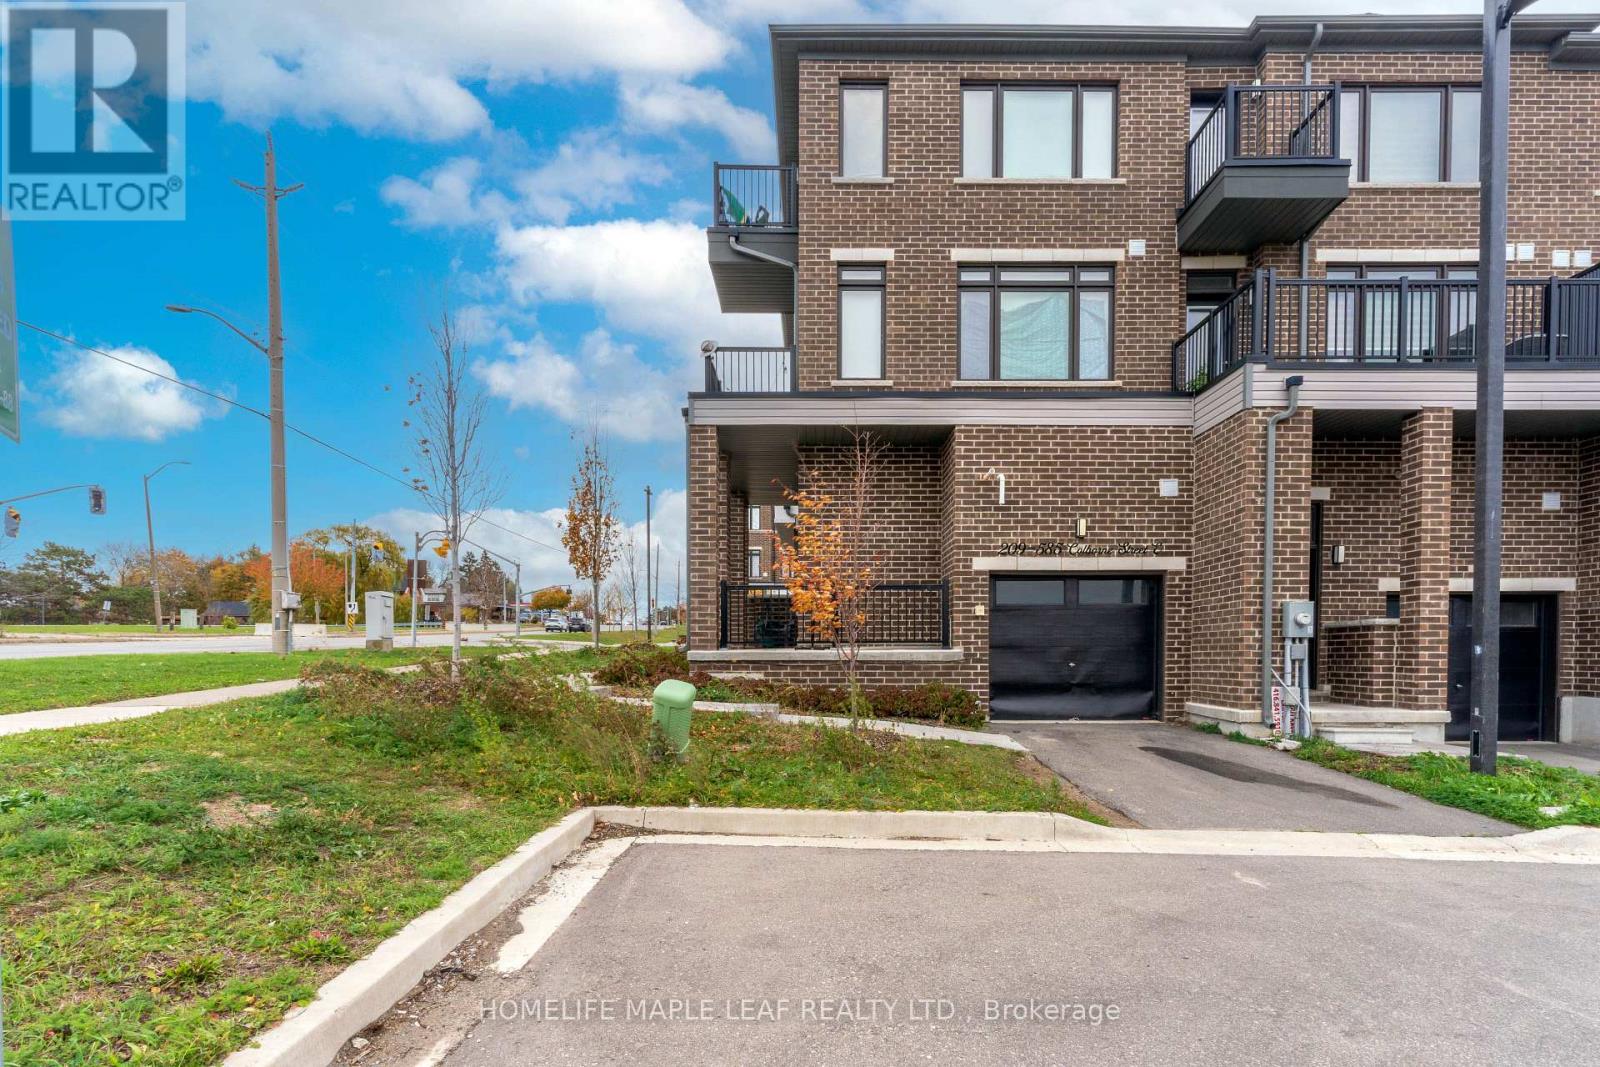
Discover the exceptional opportunity at Cachet Towns, located at 585 Colborne Street East in Brantford! An exceptional mixed-use property that seamlessly combines professional versatility with upscale residential living.This bright and versatile 3-bedroom, 2-bathroom unit is flooded with natural light throughout and features modern finishes, laminate flooring, and a spacious eat-in kitchen with a walk-out to a private terrace. The private bedroom ensuite offers an additional balcony, adding comfort and functionality to the thoughtfully designed layout. The main level features a premier commercial suite complete with its own private 2-piece bathroom, creating an ideal space for an income-generating commercial opportunity. Conveniently located near shopping, restaurants, everyday amenities, Wayne Gretzky Parkway, and Highway 403, this property offers excellent accessibility and versatility. Whether you're looking for a stylish living space or exploring business opportunities, Unit 209 presents exciting possibilities in a growing Brantford community! (id:67892)