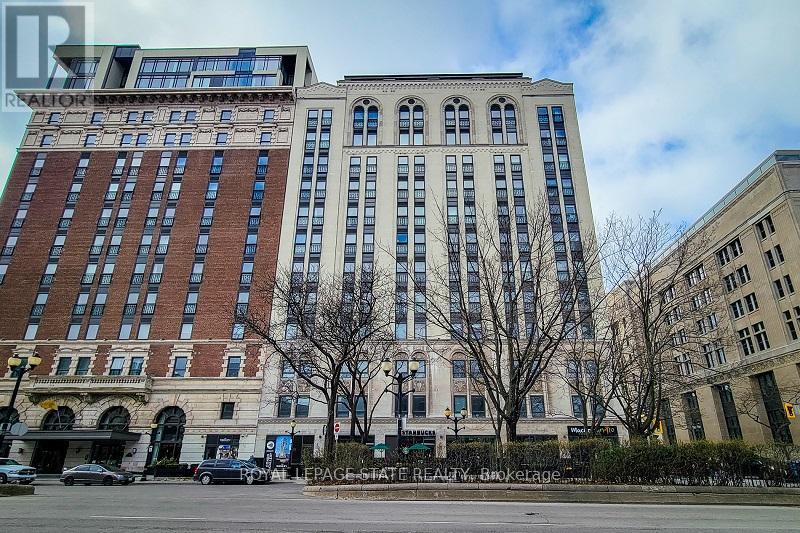
912 - 112 King Street
Hamilton, Ontario
Luxury 2 bedroom 2 bathroom condo in the beautiful Royal Connaught. This is a rare find! High end finishes through out. With a large kitchen boasting a huge island, quartz counter tops and two tone cabinets. 2 Large bedrooms each with a walk in closet and their own bathrooms with quartz countertops. Upgraded laminate flooring and ceramic tile through out. Breathtaking views of the escarpment from 2 Juliette balconies and tons of windows provide natural light. This amazing unit comes with 2parking spaces and 2 lockers. Enjoy all the beautiful amenities this building has to offer. A greatlocation within walking distance to coffee shops, restaurants, entertainment, public transit and more! RSA. (id:67892)
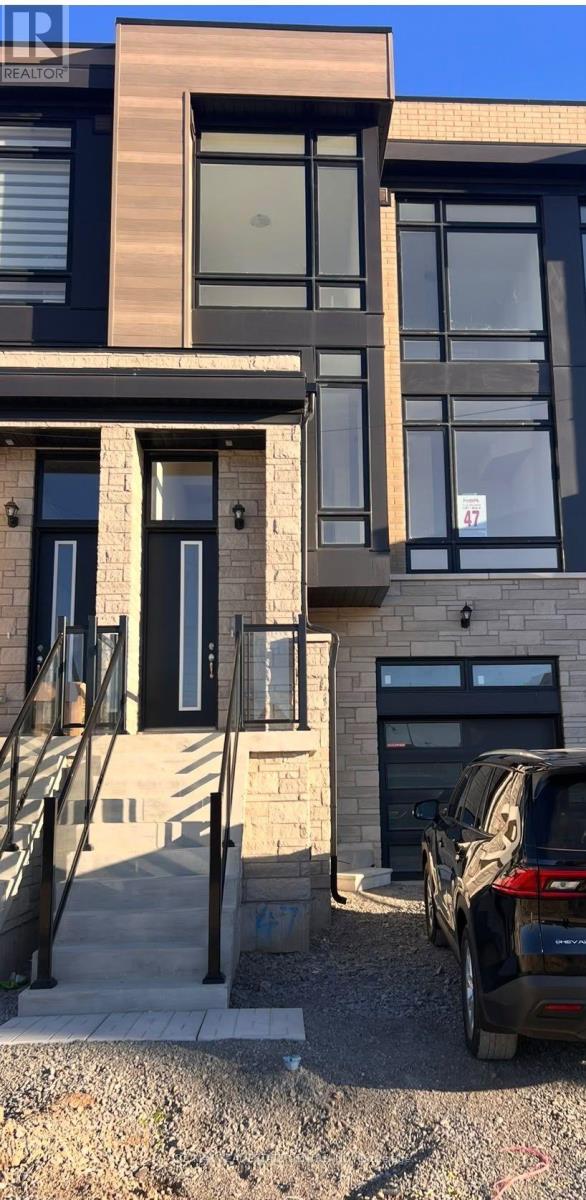
62 Eclipse Avenue
Oakville, Ontario
brand new , 3 Bedroom Townhouse In High-Demand Core Area In Oakville. This Open- Concept Design Property Offers Lots Of Natural Light. It Features 9-Foot Ceiling On Both Ground And Main Floors. Kitchen W/Huge Island. The Diningy Rm Area Leading To A Spacious Deck, A Convenient Laundry Rm. The Primary Bd Rm Has An Ensuite Bathroom And A Walk-In Closet.Convenient Access To Hwy 403, 407 & QEW. ready to move (id:67892)
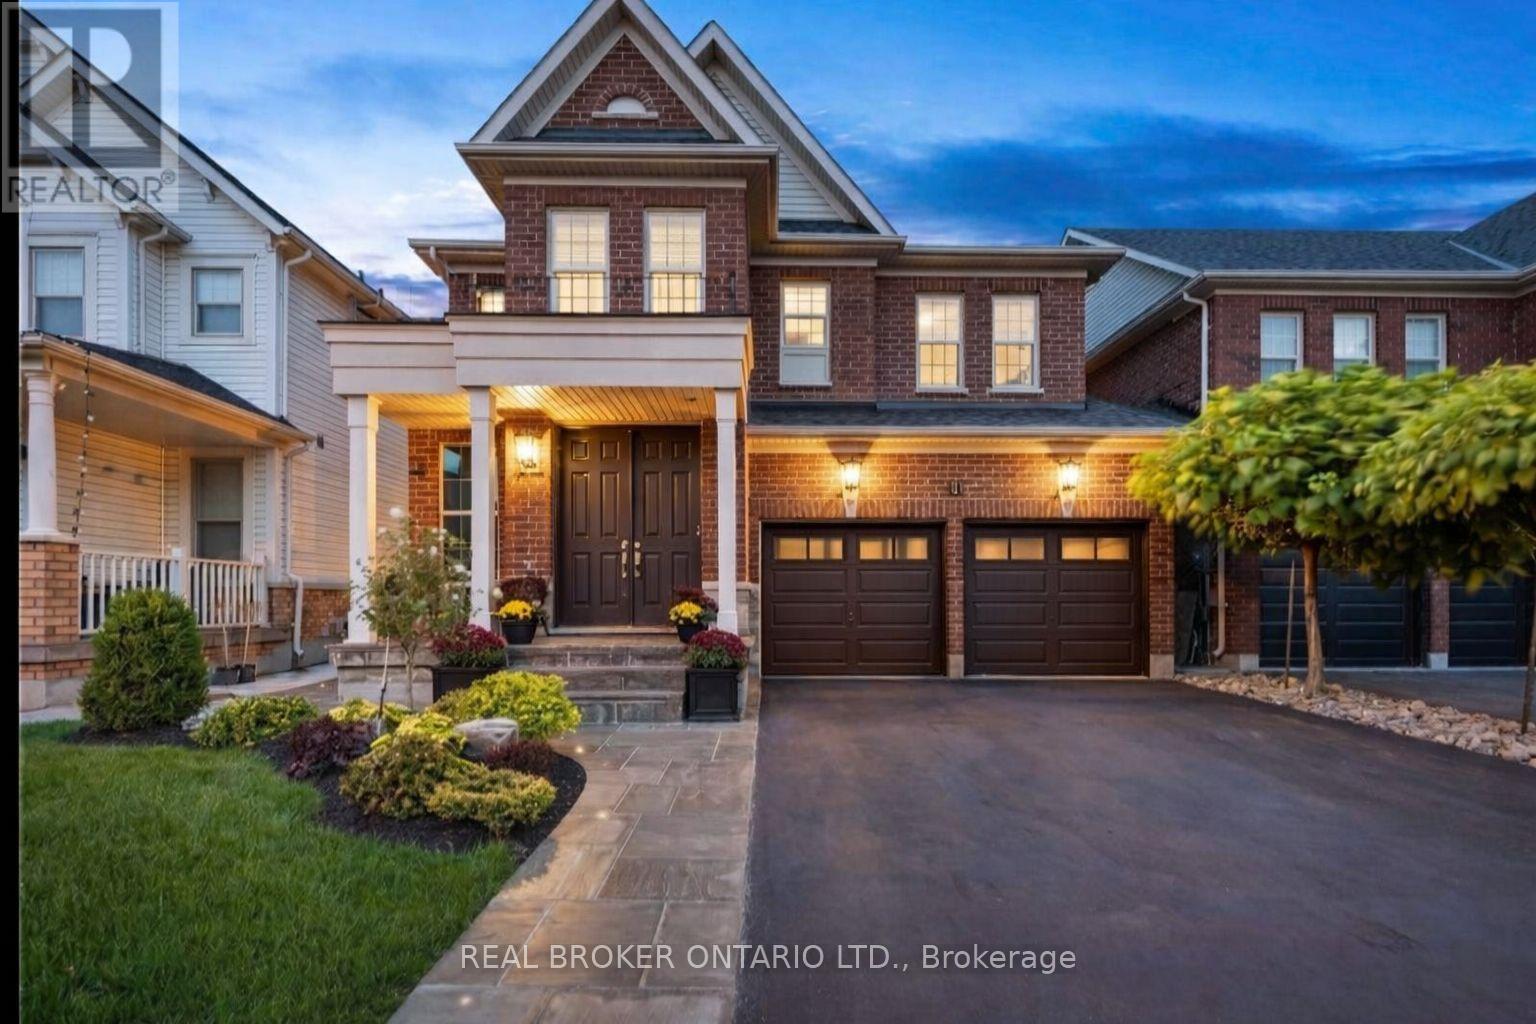
65 Paisley Green Avenue
Caledon, Ontario
Welcome to 65 Paisley Green Avenue in desirable Caledon East! This impressive detached home offers 5 bedrooms (4+1) and 4 bathrooms, providing the space, comfort and flexibility today's growing families and GTA move-up buyers are looking for. An inviting extended front door entry and soaring ceilings create a memorable first impression. Inside, hardwood flooring throughout the main and upper levels is complemented by elegant wainscoting and crown moulding. The spacious open-concept eat-in kitchen is ideal for everyday family living and entertaining, featuring granite countertops, a generous centre island and walkout to the deck. Step outside to a fully fenced, landscaped backyard complete with inground pathway lighting, gas BBQ hookup and garden shed. The fully finished lower level adds exceptional versatility, featuring a large recreation room, pot lighting, an additional fifth bedroom and kitchen rough-in, offering possibilities for extended family living or additional recreational space. Enjoy the established Caledon East community, with nearby schools, the Trans Canada Trail and the Caledon East Community Complex, featuring a swimming pool, fitness facilities, gymnasium, library and indoor walking track. Residents also benefit from the new Argo Transit on-demand service, offering fully electric, accessible rides within Caledon East and connections to GO Transit, Brampton Transit and York Region Transit. Continued community investment, including a new public school, regional road improvements and long-term planning for potential future Caledon-Vaughan GO rail connectivity, adds to the area's appeal. A wonderful opportunity to enjoy more space, established amenities and the advantages of a growing Caledon community. (id:67892)
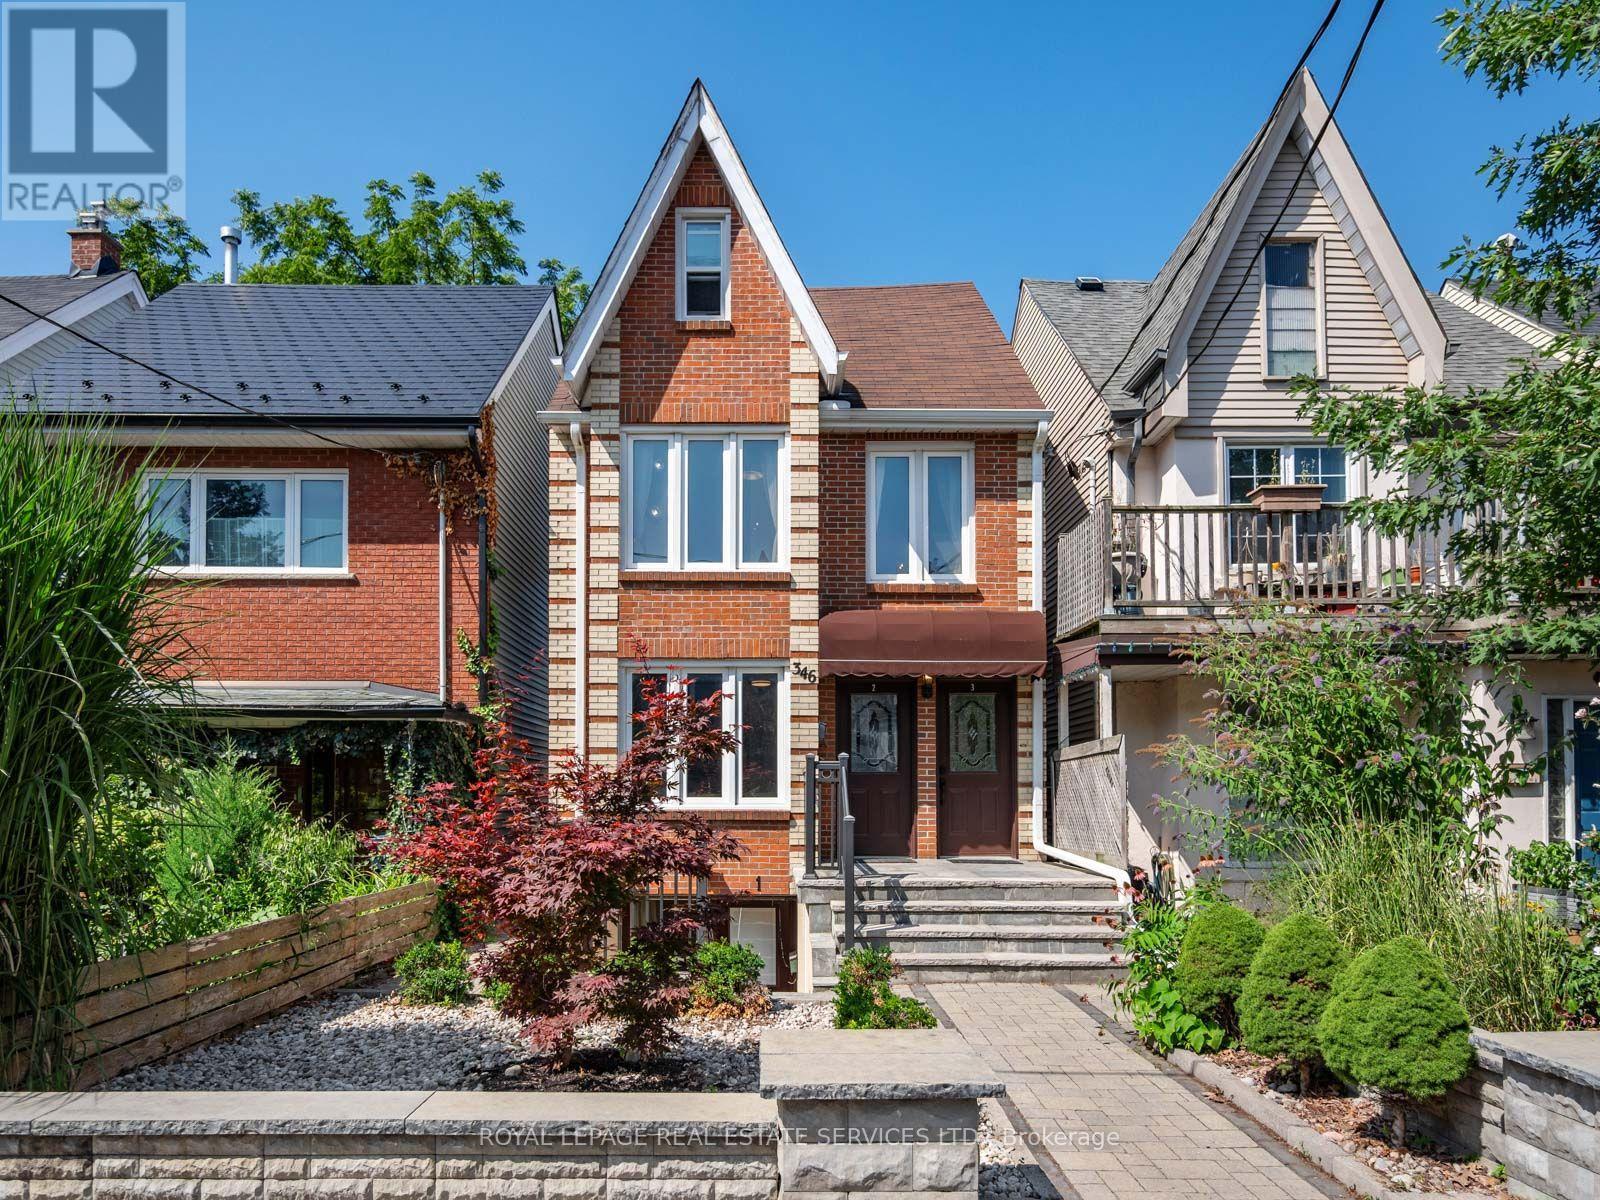
2 - 346 Indian Road Crescent
Toronto, Ontario
Welcome to 346 Indian Road Crescent in the heart of The Junction, available for a short-term lease. This bright and inviting 1 bedroom, 1 bathroom main floor suite spans 785 sq. ft. Hardwood floors, a spacious living room and an open-concept kitchen and dining area create a functional layout ideal for entertaining. Bright bedroom with large closet. Step out from the bedroom to the back deck and backyard, the perfect spot to enjoy your morning coffee. The bathroom features a walk-in shower with grab bars, and stackable washer/dryer. Set on a quiet residential street, just steps from The Junction's cafes, boutiques and restaurants, with TTC, UP Express and Humberside Collegiate nearby. A well-appointed home in one of Toronto's most sought-after west-end neighbourhoods. (id:67892)
1106 - 15 Viking Lane
Toronto, Ontario
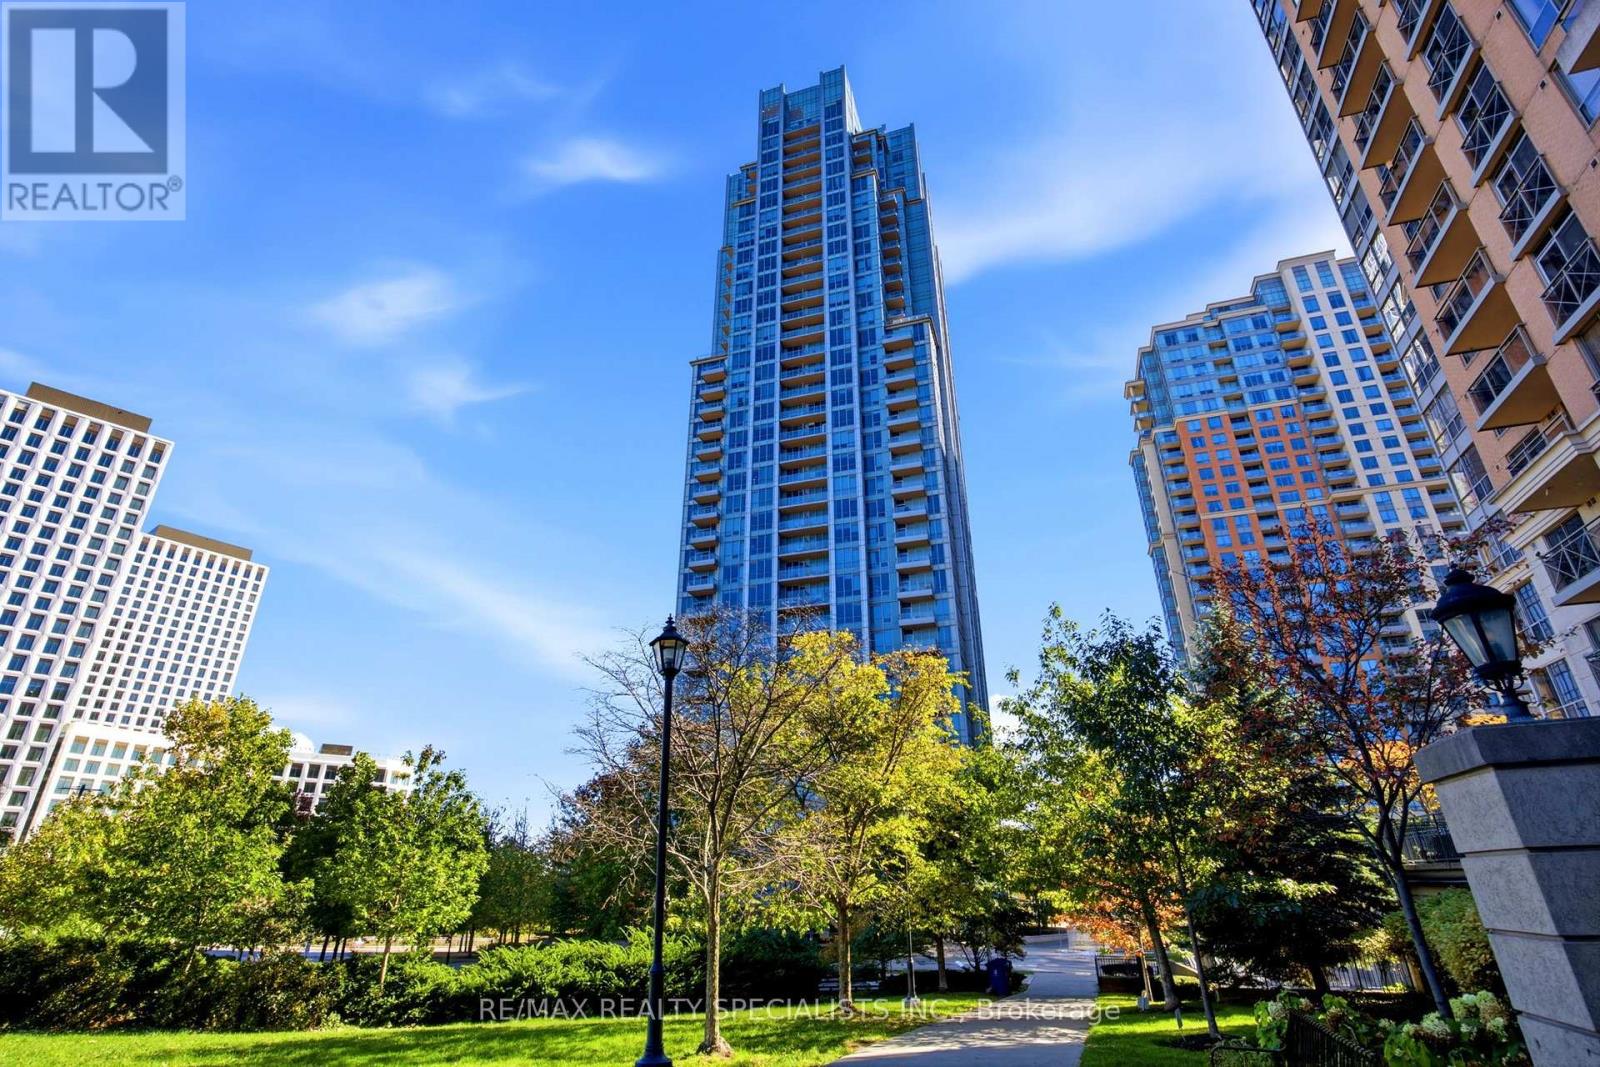
Experience exceptional condo living in this beautifully upgraded 1 bedroom plus den suite, featuring a highly desirable floor plan and rare 10 foot ceilings that create a bright, open, and airy atmosphere. Enjoy breathtaking views from your private open balcony, with the added convenience of one parking space.The thoughtfully designed open concept layout showcases a spacious, contemporary kitchen complete with a stylish Centre island, stainless steel appliances, elegant granite countertops and extra cabinet storage. Sleek laminate flooring enhances the suite's modern appeal, creating a seamless blend of style, comfort, and functionality.Perfectly situated in a prime commuter friendly location near Kipling Go Station and TTC, major highways, shopping, restaurants, and Toronto Pearson International Airport, this exceptional residence offers the ultimate in urban convenience.Whether you're a first time homebuyer, a busy professional, or an investor, this is an outstanding opportunity to own a stylish suite in a sought-after Tridel community.Luxury, location, and lifestyle come together beautifully at Parc Nuvo. Don't miss your opportunity to make this exceptional suite your own. (id:67892)
6 Dale Meadows Road
Brampton, Ontario
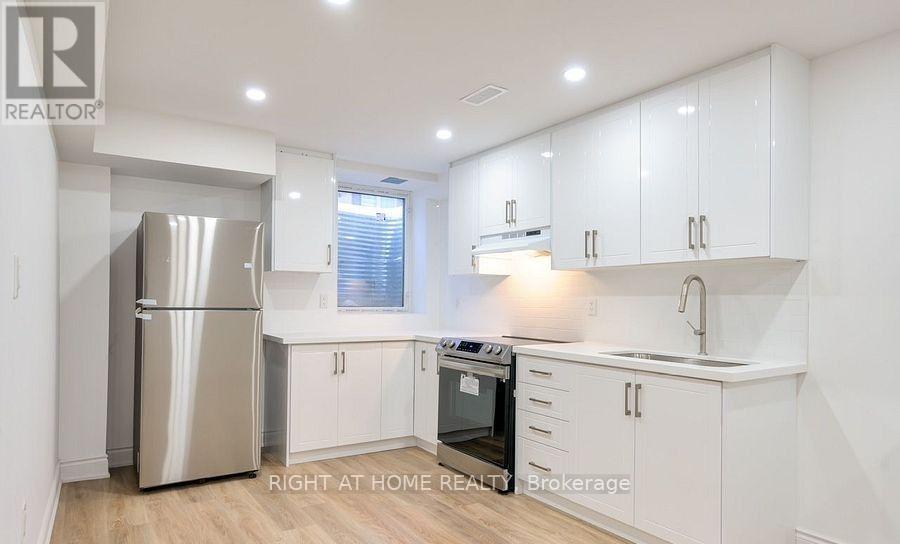
Welcome to this beautiful basement apartment located at Wanless and Mississauga Road. It has 1 bedroom and 1 bath. Laundry/dryer located within the unit. All high end S/S appliances. 10 minutes away from Mount Pleasant GO. Close to Longos, Walmart, and other grocery stores.Tenant is responsible for 30% utility. (id:67892)
5350 Bushelgrove Circle
Mississauga, Ontario
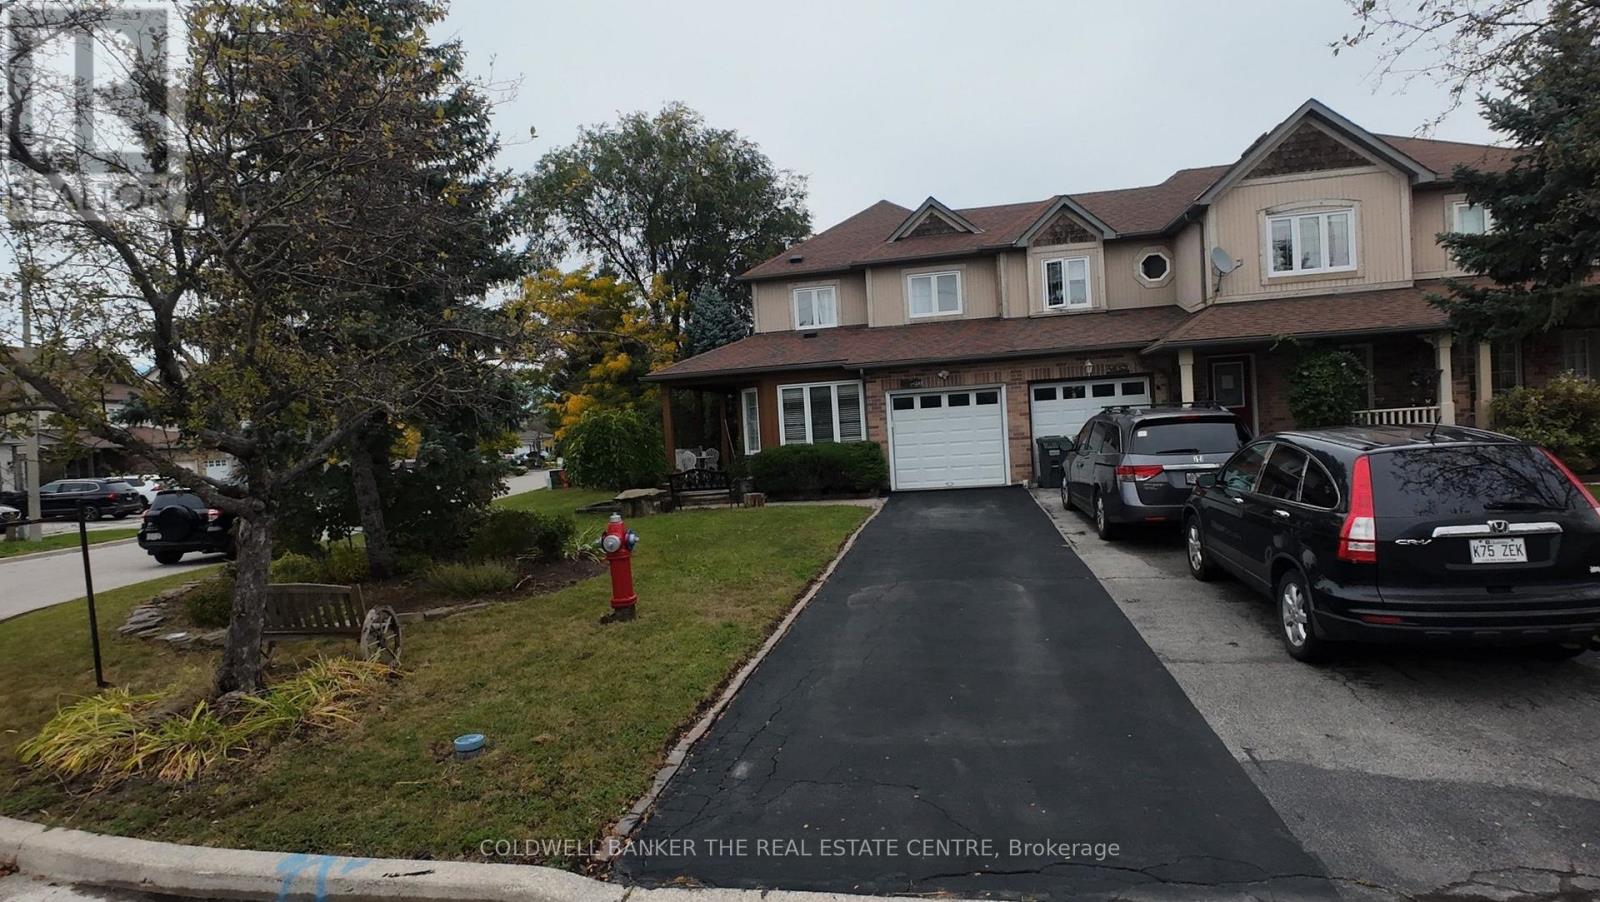
Prime Erin mills location, quality-built by Daniels townhomes! A very private setting end unit Freehold townhome at a pie shape lot , like a semi-detached home. Situated on a quiet circle neighborhood. This immaculate sunny home, spacious, and comfy layout with a large side and backyard. The main features a large family room, and a kitchen with a breakfast overlooking the backyard and living room. The large primary bedroom with beautiful enringing flooring and a walk-in closet, and a 4-piece ensuite bathroom. The two additional bedrooms are generously sized, with 2nd washroom serving them (all flooring in the main and 2nd floor are quality engineering flooring). The almost finished basement includes above-grade windows, pot lights, and 2 generously sized room ( it is easy work to open separate basement entrance). Garage access directly to the main floor. Enjoy your quit time on the large front porch. This home is almost walking distance from top-ranked John Fraser and St. Aloysius Gonzaga schools. You'll be just minutes from the Community Centre, Erin Mills Town Centre, and a wide variety of vibrant community activity, endless shopping and dining options, Credit Valley Hospital, medical facilities, parks, sports fields close by. Easy commuting with a nearby Go Bus Terminal and quick access to Highways 403, 407, 401, and the QEW. Experience excellent combination of Comfort, Elegance, and Convenience top. (id:67892)
38 - 6770 Davand Drive
Mississauga, Ontario
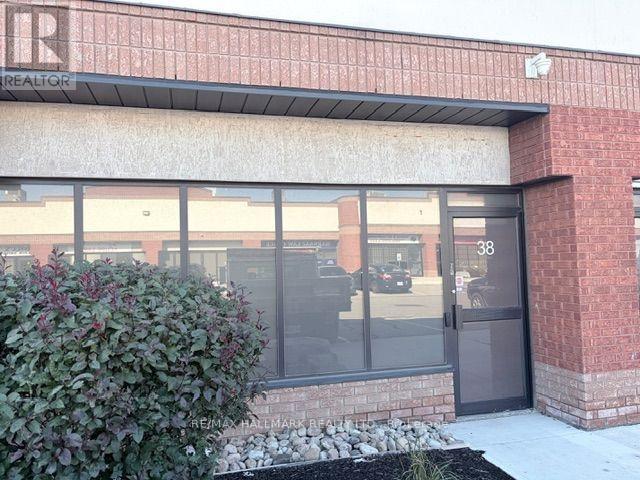
Industrial condo unit offering approximately 1,800 sq. ft. of functional space. Ideally situated with quick access to Pearson Airport, major highways, and nearby amenities. Part of Peel Condominium Corporation No. 384, providing a well-managed and professionally maintained complex. (id:67892)
1434 Petrie Way
Mississauga, Ontario
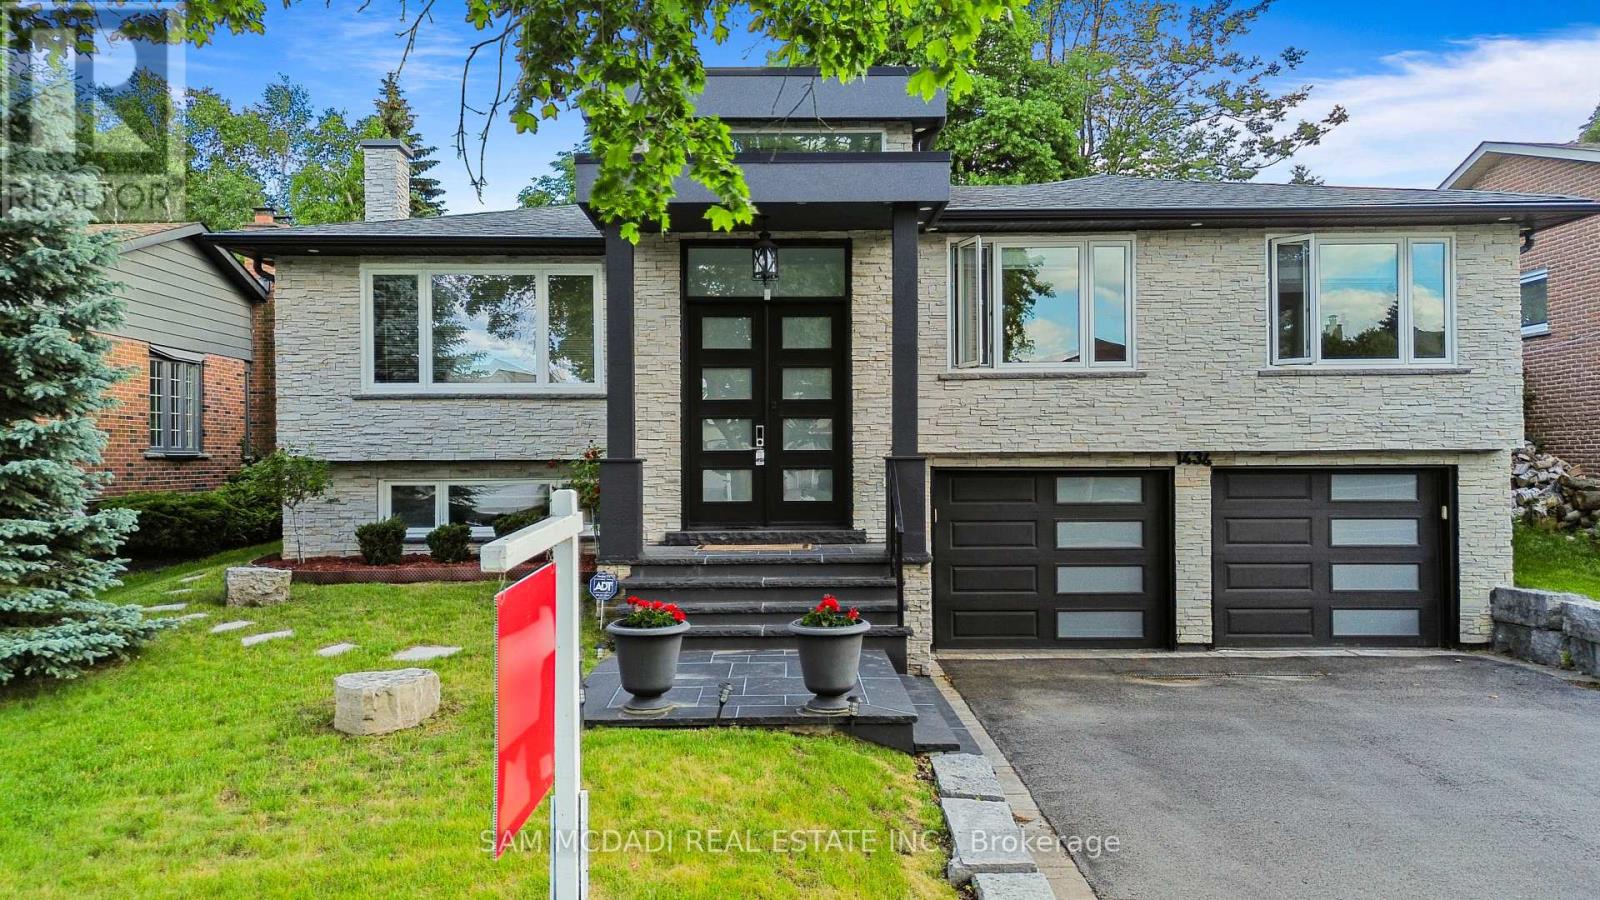
Tucked into one of Mississauga's most sought-after communities, this custom-renovated raised bungalow on Petrie Way is a rare offering with the warmth of a true family home. From the moment you step through the double-height foyer, flooded with natural light and anchored by gleaming large-format porcelain floors, you sense that every detail here was chosen with intention. The main floor flows seamlessly, connecting the principal rooms in a way that invites gatherings of every size. Coffered ceilings add depth overhead, while the stunning stone feature wall anchors the living room, complete with a fireplace that warms the winters and becomes the backdrop of a thousand family moments. The chef's kitchen is both a workspace and a showpiece. Custom cabinetry in rich dark tones, a waterfall quartz island, breakfast bar, built-in appliances, and generous countertop space allow two cooks to move comfortably while the island becomes the natural gathering spot when friends arrive. Step through to the sun-drenched family room and feel the shift: soaring ceilings, panoramic windows on three sides, clerestory glass above, and sliding doors that dissolve the boundary between indoors and out. Walk out to the spacious backyard, ideal for entertaining, summer barbecues, or quiet evenings outdoors. Three bedrooms occupy the main floor. The primary suite is a genuine retreat with a yard walkout, walk-in closet, and 3-piece ensuite. Two additional well-sized bedrooms with closets complete the level. Below, a self-contained apartment with a separate entrance offers three bedrooms, 5-piece bath, kitchen, family room, and backyard walkout. Multigenerational families and investors alike will recognize the extraordinary potential. A location celebrated for excellent schools, mature tree-lined streets, quick QEW and GO access, steps to Rattray Marsh, Jack Darling Memorial Park, and all that Clarkson Village has to offer. (id:67892)
111 - 10 Plastics Avenue
Toronto, Ontario
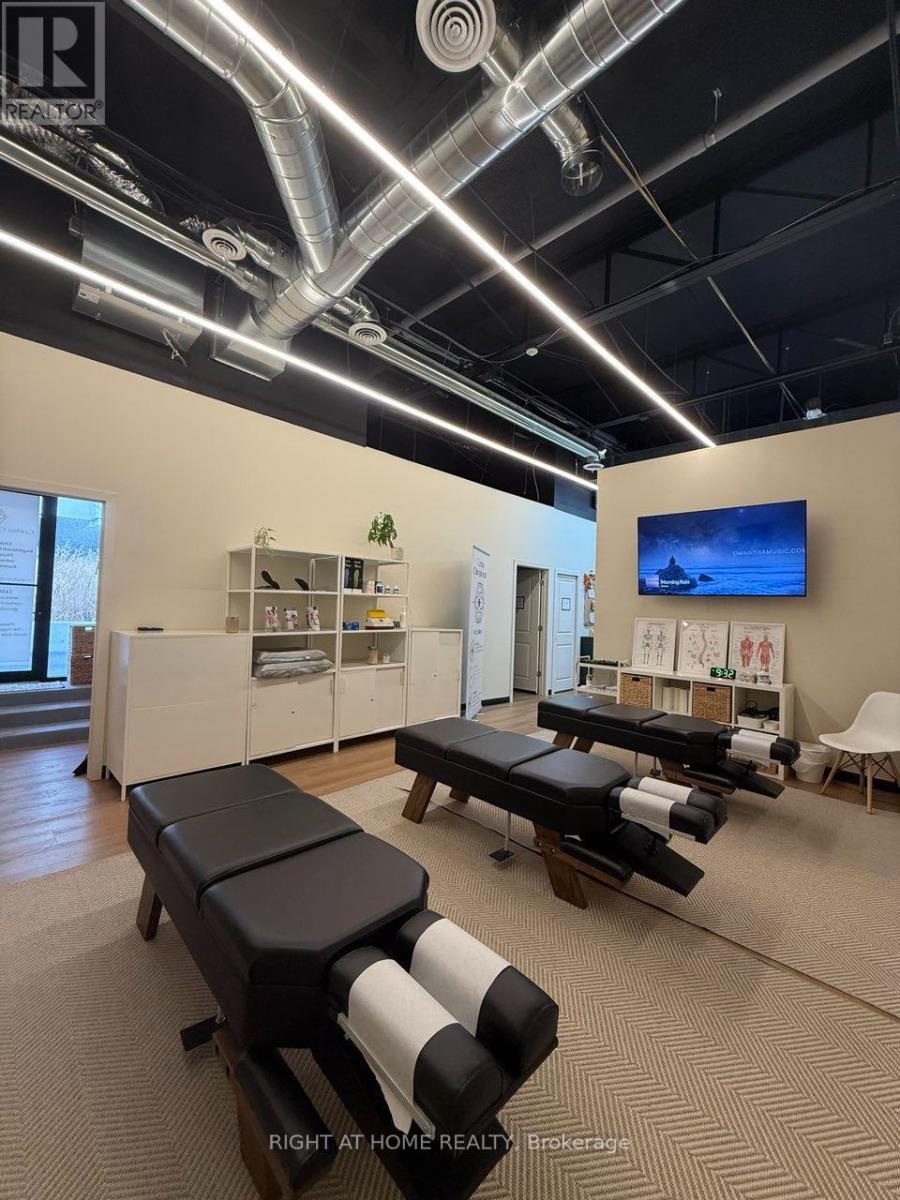
Rare opportunity to acquire a turnkey, multidisciplinary chiropractic and wellness clinic in a high-traffic Etobicoke location along the Queensway corridor. Established practice with over 5 years of patient history and a loyal, recurring patient base. Recently built out with a modern, professional design and fully equipped with advanced technology, including computerized spinal assessment (thermography, surface EMG and heart rate variability), digital posture analysis, a 3D foot scanner with pressure-plate gait analysis for custom 3D-printed orthotics, and a full-spectrum infrared sauna with red light therapy, halotherapy and chromotherapy. Diversified services include chiropractic, registered massage therapy, naturopathic medicine and custom orthotics, delivered by an established team of practitioners. Low owner dependence, and the owner is willing to stay on to ensure a seamless transition. Utilities are included in the rent, with 3.5 years remaining on the lease plus a 5-year option. Ideal for a chiropractor seeking ownership or a clinic group expanding in Toronto's west end. Confidential sale: do not approach owner, staff, patients or landlord. Details upon signed NDA. (id:67892)
1222 Mississauga Road
Mississauga, Ontario
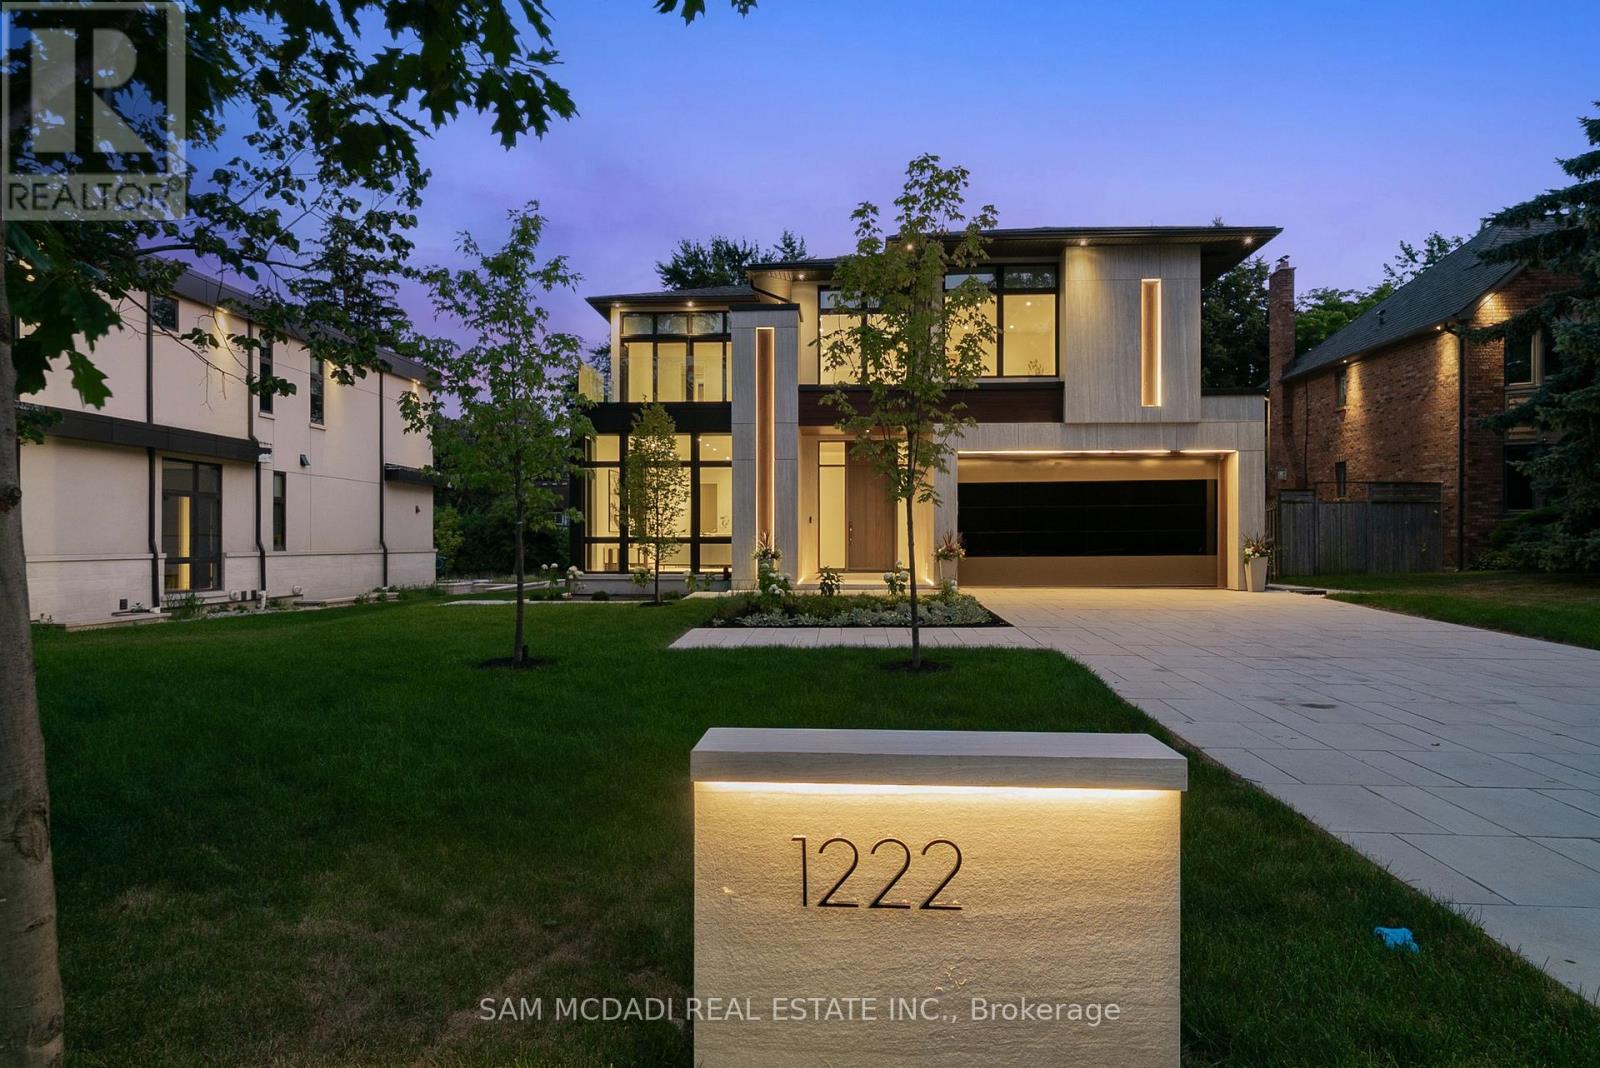
Introducing quiet luxury in this meticulously curated Lorne Park residence, crafted by renowned architect David Small. This modern masterpiece embodies refined sophistication, defined by clean lines, layered natural finishes & showcases exceptional quality & a lifestyle designed for entertaining, wellness, & effortless family living. Spanning an approx. 7000 SF, the home welcomes you w/ a dramatic two-storey foyer, anchored by a striking 23-foot Neolith feature wall, setting the tone for the architectural elegance that unfolds throughout the space.Open living & dining rooms lined w/ builtin servery, glass display cabinetry, & ceiling speakers create an elegant entertainment hub. Family room w/ Regency fireplace & integrated storage. Powder room w/ floating vanity.The chefs kitchen is a sleek culinary haven: SubZero 48 panelled fridge & Freezer, Wolf induction cooktop, dual Wolf ovens (convection + steam), warming drawer, panelled Miele dishwasher, coffee machine, microwave, & Insinkerator disposal w/ instant-hot & pot-filler faucets. Modern chandelier, under-cabinet & base strip lighting, & dual sinks (large single + double) complete the kitchen.Master suite boasts a 12.6ft ceiling, cove lighting, walk-in closet w/ builtin safe, & electronic lock for privacy. Spacious master ensuite offers steam shower w/ pressure massager, rain & hand showers, dual vanities, floor heating, & soaking tub.Three additional bedrooms all w/ ensuites & closets; one features a private balcony overlooking the front yard. The walkout basement is flooded w/ natural light, floor heating, ceiling speakers, & fireplace. Bar room & spa room offer complete relaxation: saunaCore infrared + traditional sauna, steam room w/ massage/rain showers, changing area, storage, spa vanity, mirrored gym w/ antislip flooring, glass wall, & TV mount. Guest room w/ ensuite & heated floors, organized mechanical room, 2 sump pump, snowmelt driveway, new fence, limestone, stucco & neolith exterior. (id:67892)
20 - 405 Industrial Drive
Milton, Ontario
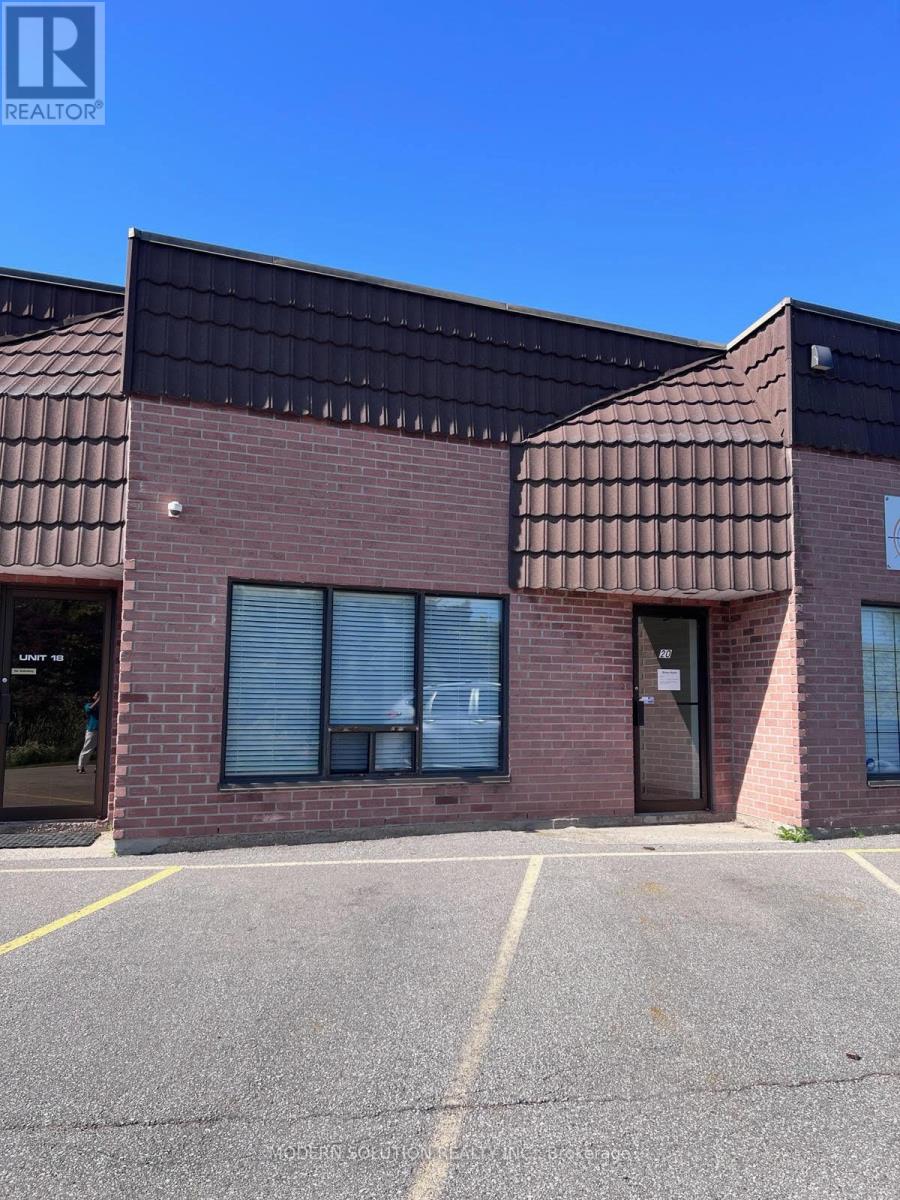
This Bright & Spacious Unit Offers About 1600 Sq.Ft. In A Well Maintained Complex. Located In A High Traffic Area, Easily Accessible To The 401 & 407, It Currently Offers One Washroom, Lots Of Office Space And Some Clean Warehouse Space W/ Truck Level Shipping Door. Since Many Uses Are Allowed In The Complex This Is An Incredible Value & The Ideal Place To Operate Your Business! Landlord covers TMI (id:67892)