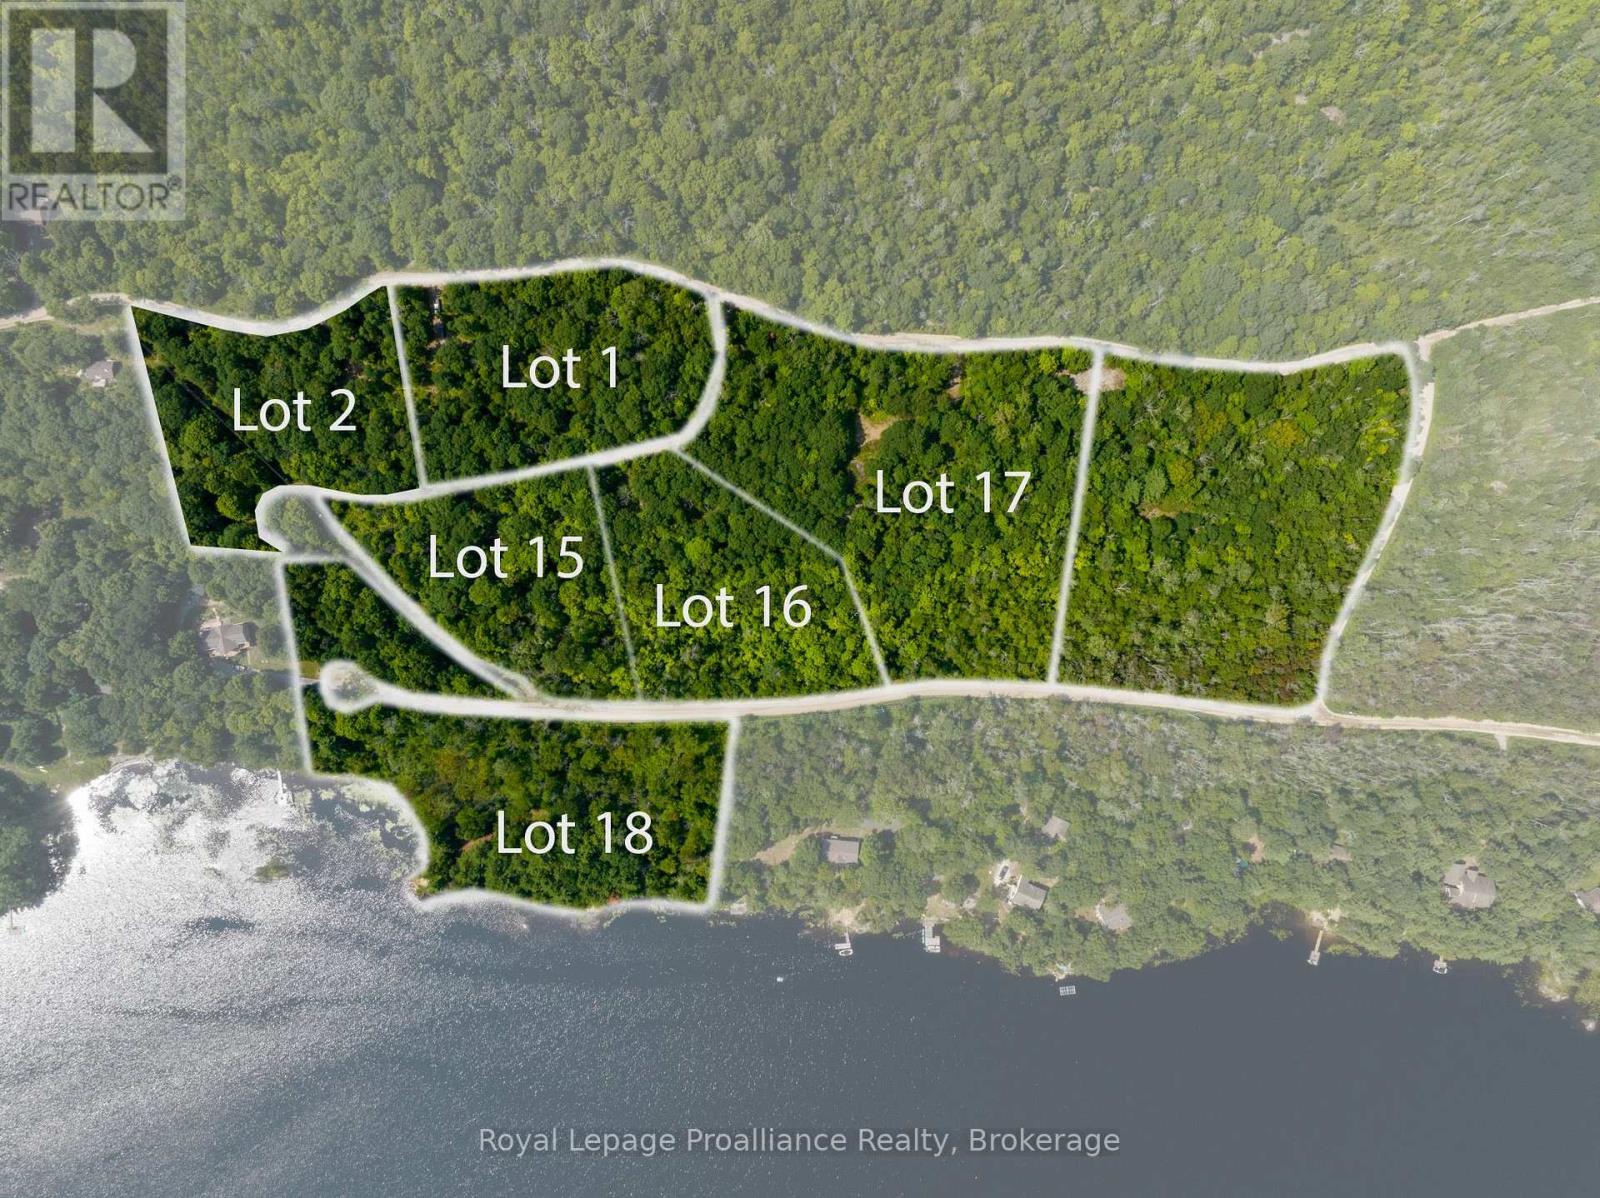
Lot 1 - 1412 Baker Valley Road
Frontenac, Ontario
Incredible Opportunity - Lot 1 - 1.58 acres with 1/5th ownership of the 2.8 acre Waterfront Lot and 730 feet of pristine Kennebec Lake Shoreline on Kennebec Lake. Situated in the heart of the Land O'Lakes in Central Frontenac, this 1.58-acre property is a once-in-a-lifetime opportunity you don't want to miss. With 5 lots ranging from 1.2 to 2.2 acres, you'll have ample space to build your dream damily recreational home, or cottage; or investment to develop the whole subdivision plan. What sets this property apart is the 1/5th shared waterfront rights, for only these 5 lot owners, on 2.8 acre waterfront lot, with 730 feet of beautiful Kennebec lake shoreline complete with private boat launch and 2 beach areas. Imagine having your own private boat launch to enjoy endless days of fishing, boating, and swimming. The Canadian Shield rock trails and beaver ponds in the area create a picturesque natural landscape, perfect for outdoor enthusiasts and wildlife lovers. Situated in the heart of the Land O'Lakes in Central Frontenac, this property offers incredible views and easy access to all the amenities in Sharbot Lake. Whether you're looking for a permanent residence or a weekend getaway, this is an unbeatable investment opportunity or a rare opportunity to own a sizable piece of waterfront property with tremendous potential. Don't miss out on this incredible chance to invest in your own slice of Canadian wilderness. The property is conveniently located just a short 1 hour drive from Kingston, 2 hours from Ottawa or 3 hours from Toronto. Taxes to include 1/5th of Lot 18 $729.83 (2026). DO NOT ATTEND PROPERTY WITHOUT A LICENSED REALTOR (id:47351)
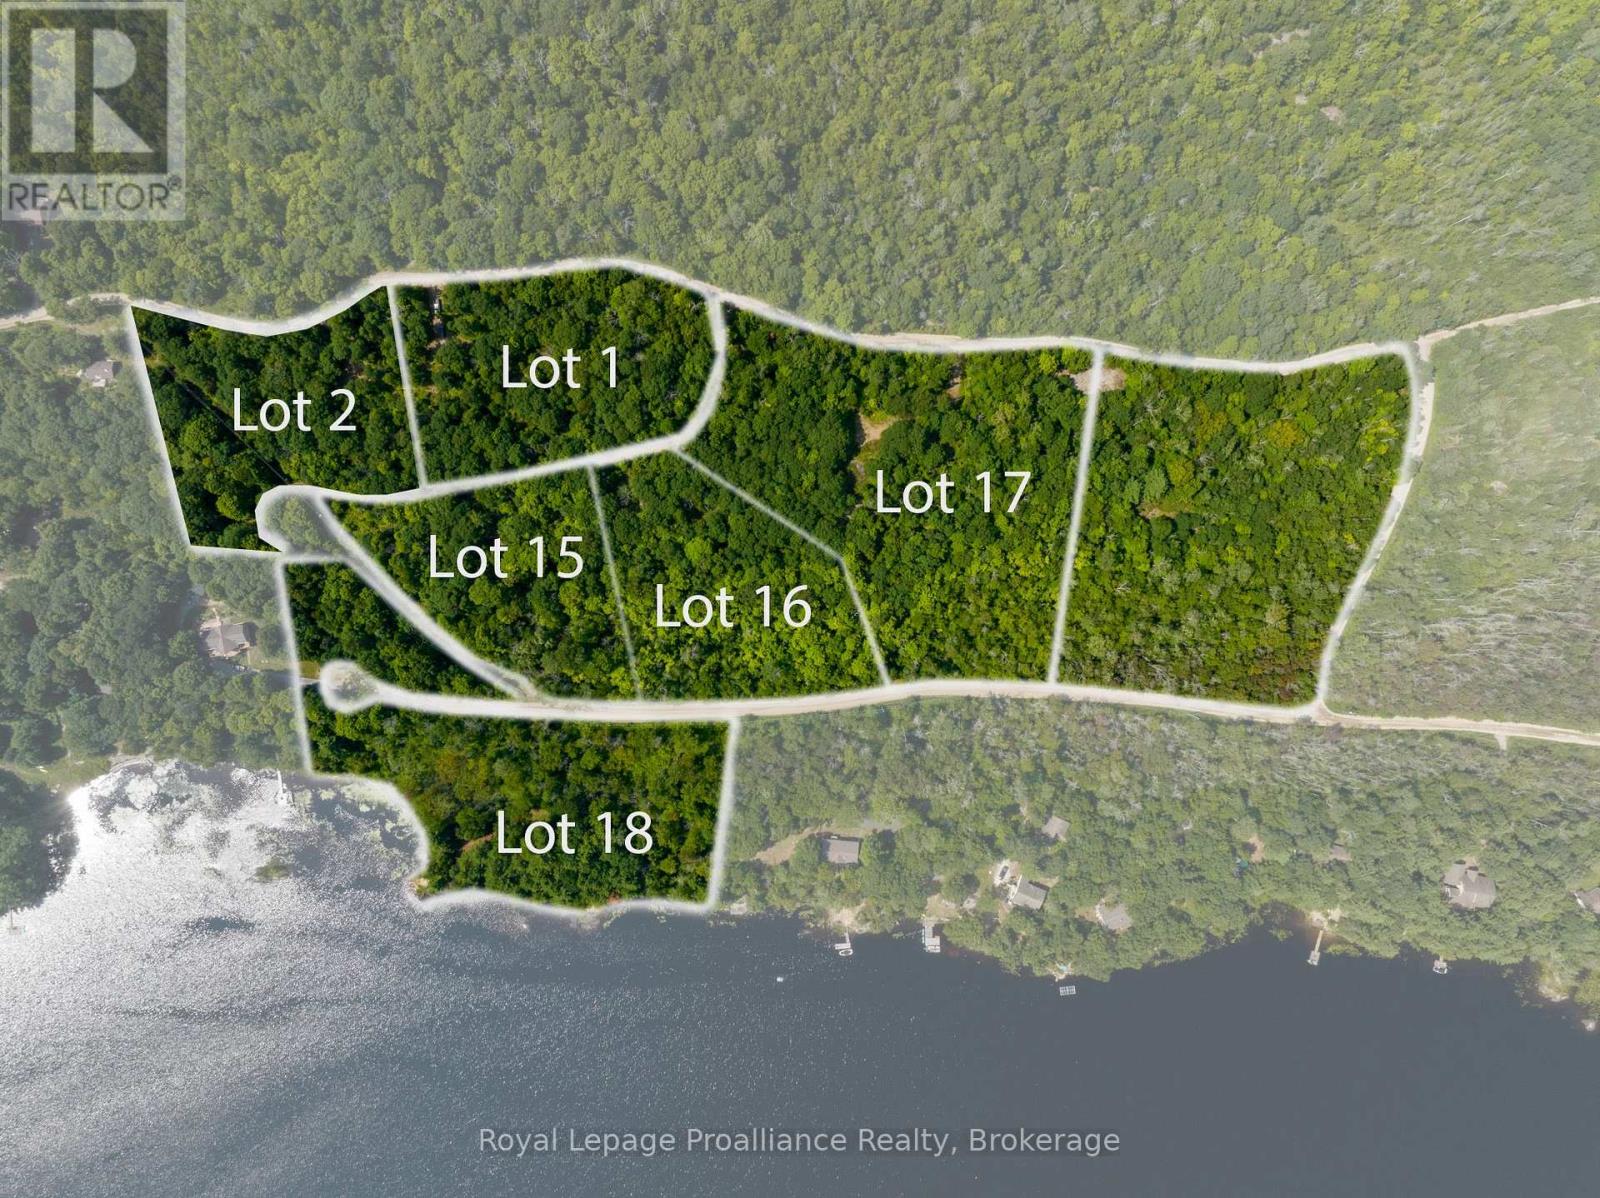
Lot 2 - 1402 Baker Valley Road
Frontenac, Ontario
Incredible Opportunity-Lot 2- 1.74 acres with 1/5th ownership of the 2.8 Acre Waterfront Lot and 730 feet of pristine Kennebec Lake shoreline on Kennebec Lake! Situated in the heart of the Land O'Lakes in Central Frontenac, this 1.74 - acre property is a once-in-a-lifetime opportunity your don't want to miss. With 5 lots ranging from 1.2 to 2.2 acres, you'll have ample space to build your dream family recreational home, or cottage; or investment to develop the whole subdivision plan. What sets this property apart is the 1/5th shared waterfront rights, for only these 5 lot owners, on a 2.8 Acre waterfront lot, with 130 feet of beautiful Kennebec Lake shoreline complete with a private boat launch and 2 beach areas. Imagine having your own private boat launch to enjoy endless days of fishing, boating, and swimming. The Canadian Shield rock trails and beaver ponds in the area create a picturesque natural landscape, perfect for outdoor enthusiasts and wildlife lovers. Situated in the heart of the Land O'Lakes in Central Frontenac, this property offers incredible views and easy access to all the amenities in Sharbot Lake. Whether you're looking for a permanent residence or a weekend getaway, this is an unbeatable investment opportunity or a rare opportunity to own a sizeable piece of waterfront property with tremendous potential. Don't miss out on this incredible chance to invest in your own slice of Canadian wilderness. The property is conveniently located just a short 1-hour drive from Kingston, 2 hours from Ottawa or 3 hours from Toronto. Taxes to include 1/5th of Lot 18 $729.83 (2026) DO NOT ATTEND PROPERTY WITHOUT A LICENSED REALTOR. (id:47351)
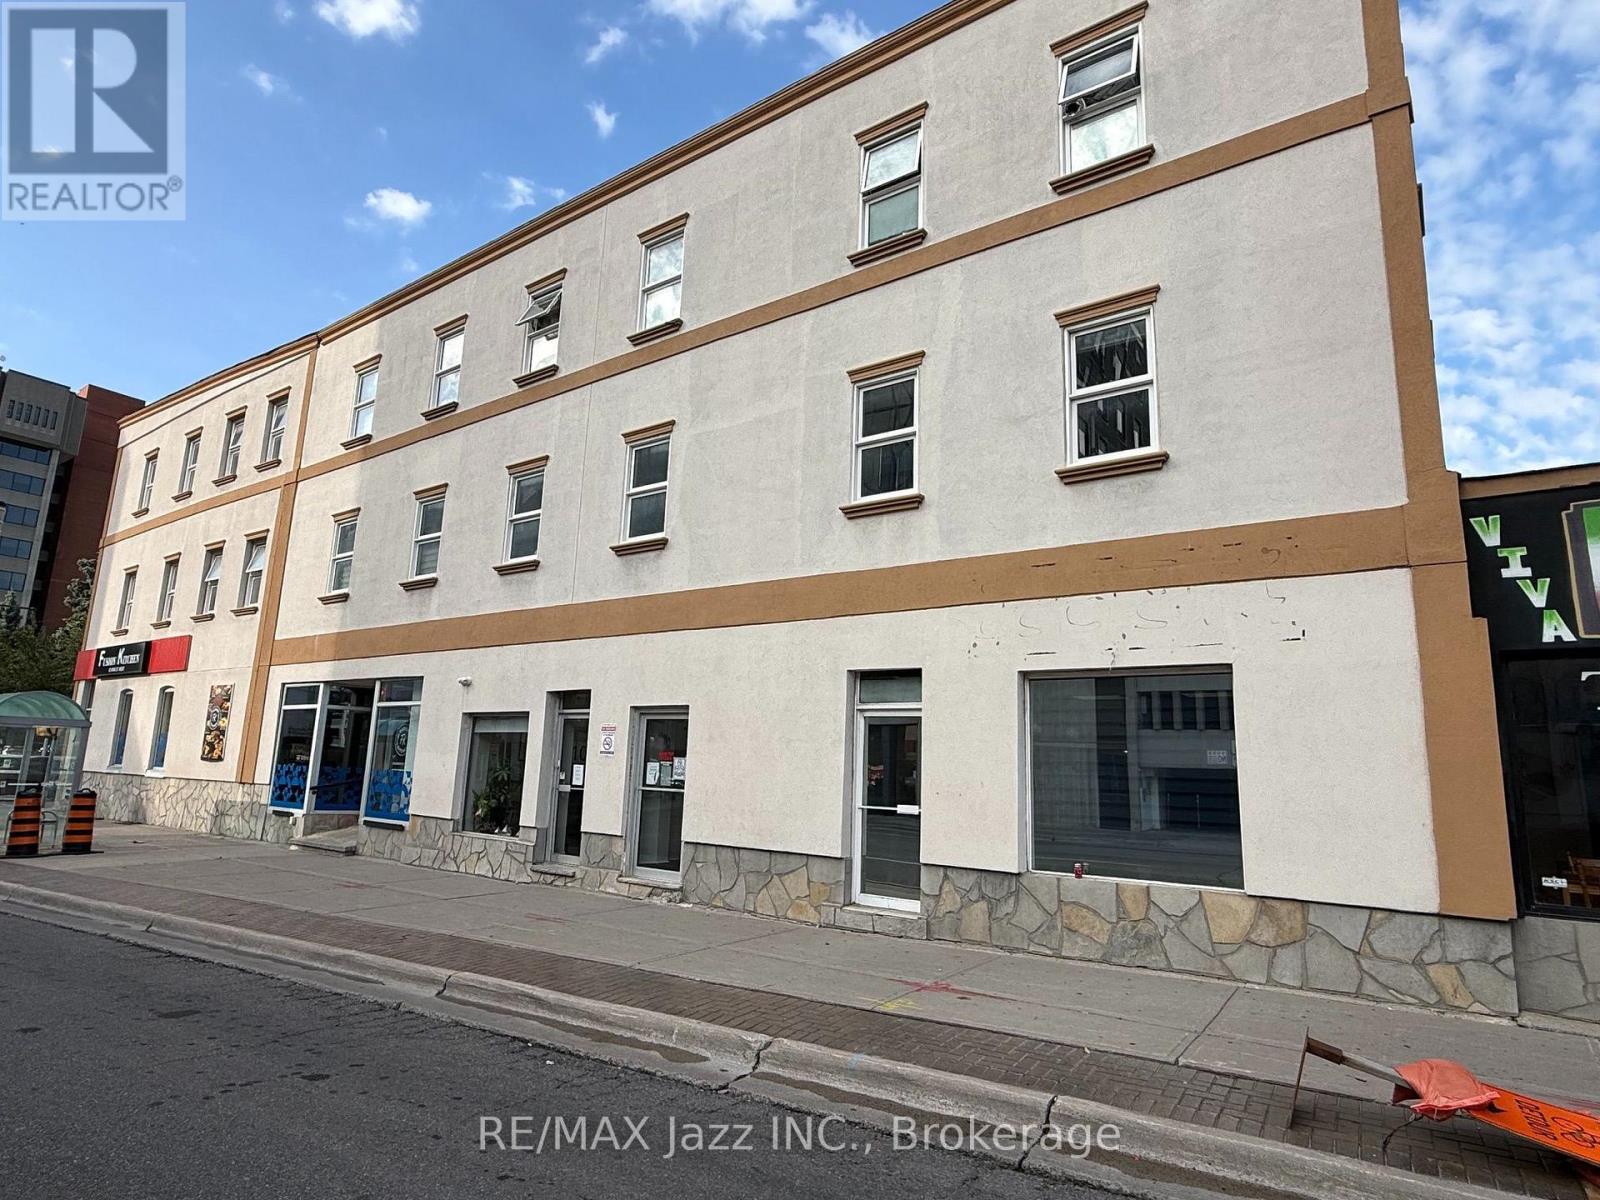
10 Centre Street N
Oshawa, Ontario
Flexible Downtown Oshawa Office Space at the corner of King and Centre. Excellent layout with reception area, two large offices and a large boardroom, kitchenette and two washrooms. Very well maintained, close to City Hall, Financial Institutions and Dining. Also located on bus route. Space can be divided in half for two 600 sqft units. Total rent for space is $2800 per month plus HST and Utilities. (id:47351)
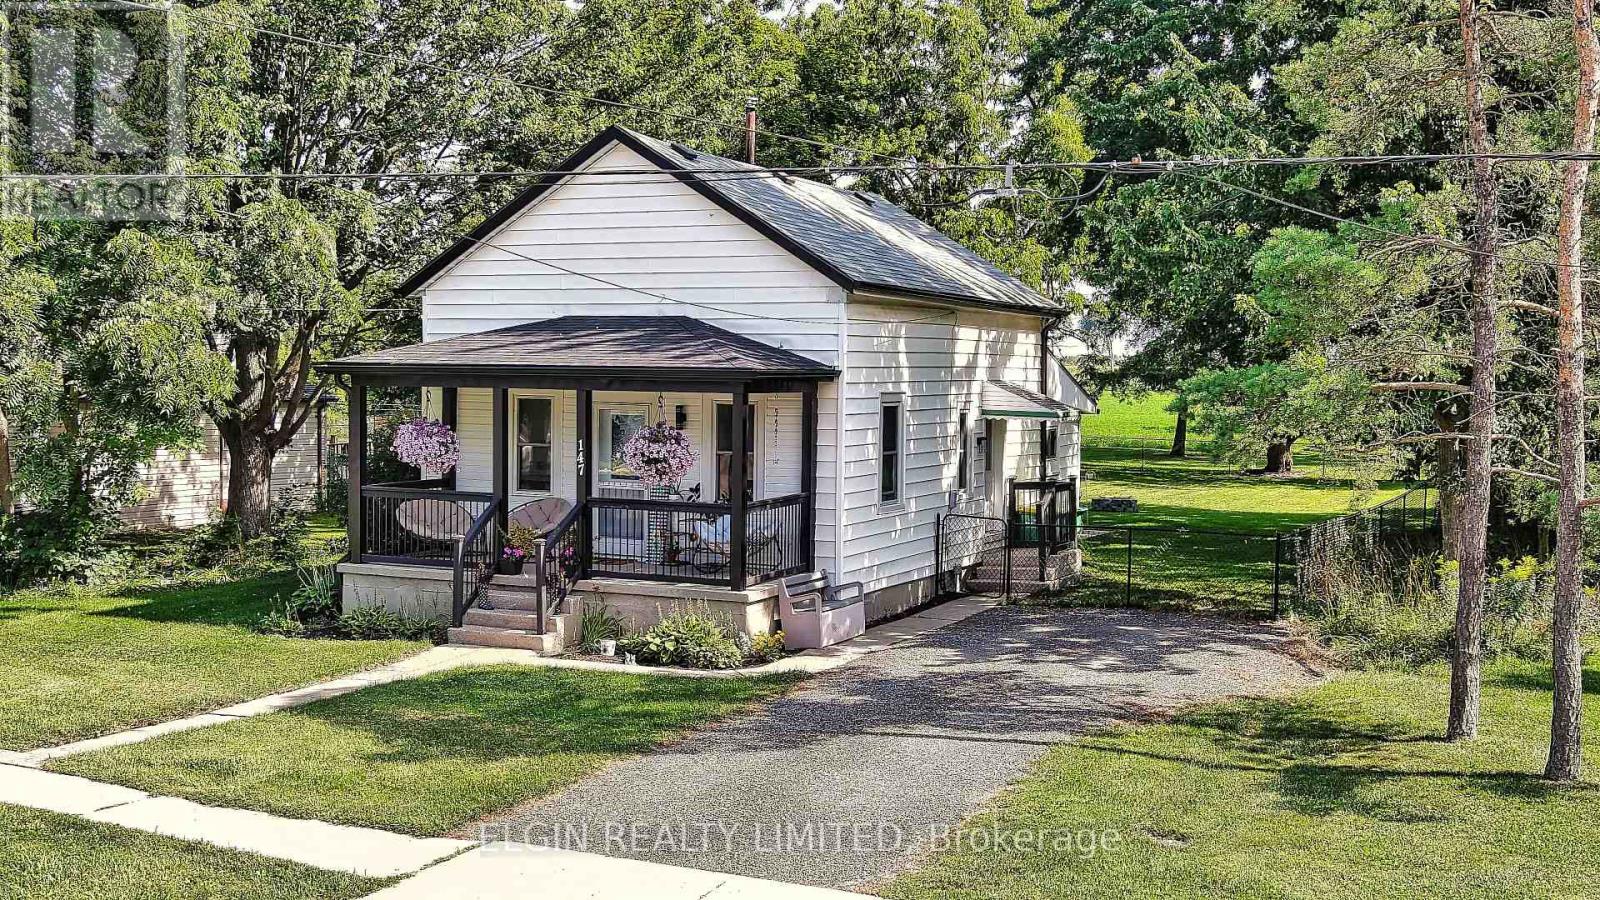
147 Victoria Street
Southwest Middlesex, Ontario
**Small in Size, Big on Possibilities!**Welcome to this charming and efficiently designed home in the quiet community of Glencoe, where you'll find all the amenities you need close at hand. Offering over 700 sq. ft. of thoughtfully planned living space, this home makes the most of every square foot. The bright open-concept layout creates a welcoming main living area, with the living room flowing seamlessly into the kitchen, complete with a convenient island-perfect for everyday living or entertaining. Two comfortable bedrooms provide flexible space for family, guests, or a home office, while the large updated bathroom includes the added convenience of main-floor laundry. Step outside to enjoy the **large, fully fenced yard**, offering plenty of room for pets, gardening, relaxing, or summer gatherings. Located in a peaceful Glencoe neighbourhood, this home is a great opportunity for first-time buyers, downsizers, or anyone looking for a manageable home without sacrificing outdoor space.**Affordable, functional, and full of potential-come see what this little home has to offer!** Updates since 2016 : windows, doors, shingles and tankless water heater ( according to listing when purchased), 2025 entire front porch roof and railings ( not base), 2026 some facia and all gutters. (id:47351)
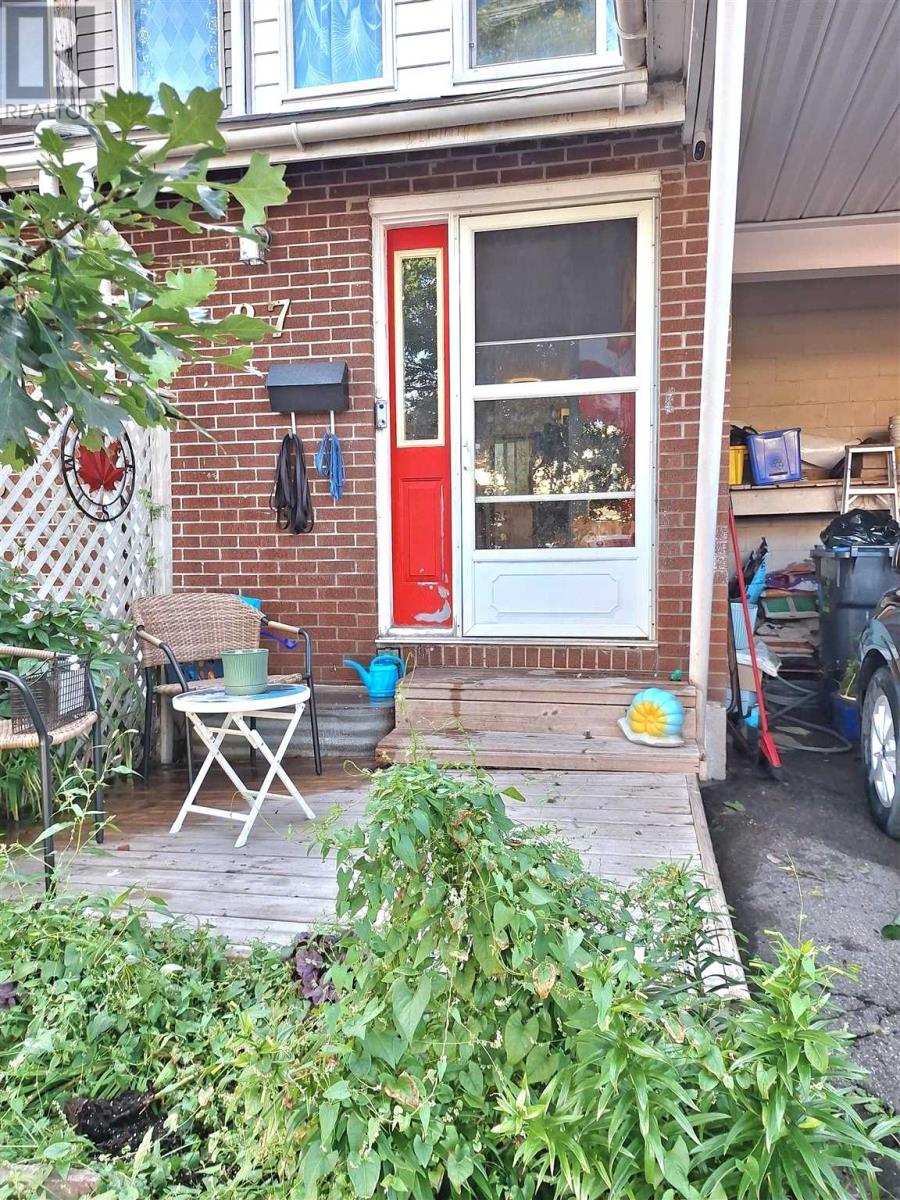
27 Ferguson Ave
Sault Ste. Marie, Ontario
Introducing a wonderful opportunity for first-time buyers! Pride of ownership is evident throughout, with several important updates already completed, including roof shingles replaced in 2019, windows and exterior doors replaced in 2011, newer flooring, and an updated electrical panel. The bright and inviting living room overlooks the lovely rear garden and beautifully treed yard (including 2 apple trees), creating a peaceful setting. The patio door opens to a large deck, perfect for morning coffee, outdoor dining, or relaxing with family and friends. The kitchen also offers convenient access to the backyard. With three spacious bedrooms, this home provides comfortable space for a growing family. Rear lane access adds extra convenience and flexibility. (id:47351)
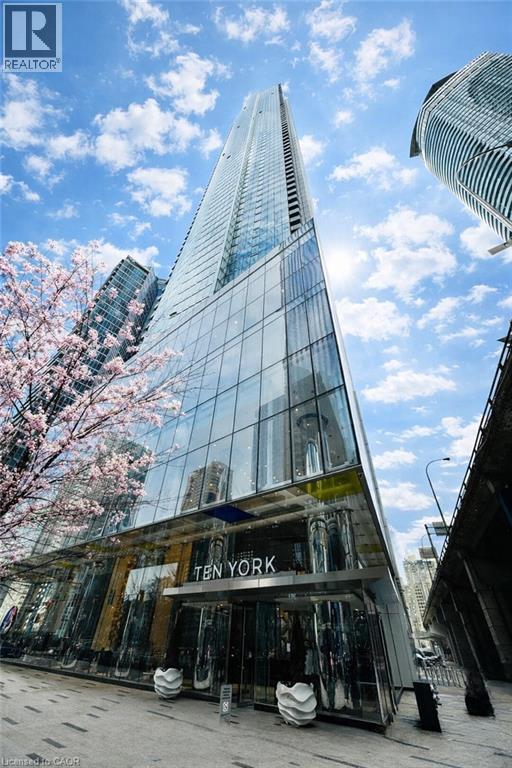
10 York Street Unit# 3807
Toronto, Ontario
Experience waterfront living and metropolitan elegance at Ten York — a beautifully finished 1 bedroom plus den condo designed for professionals and investors who appreciate refined, low maintenance city living. Enjoy spectacular views of Toronto’s skyline and Lake Ontario from floor to ceiling windows that fill the bright living area with natural light. The gourmet kitchen boasts streamlined cabinetry, premium posh appliances, and a smooth flat cooktop. Retreat to a spa style bathroom with a glass enclosed shower and modern fixtures. The unit has a great layout and a den for added comfort. Built in conveniences include keyless entry and advanced building systems. Ten York’s exceptional amenities include a three storey fitness centre with a juice bar and Kitchen Mate services, spectacular outdoor pool and rooftop terrace to enjoy, 24/7 concierge, theatre room, billiards lounge, dog wash, guest suites spin room and much more! Moments from TTC, Union Station, the PATH and Toronto’s top dining and entertainment, and steps from the beach, this condo delivers effortless urban living. If you want to truly embrace everything amazing Toronto has to offer and see why it is a world-class city, then Ten York is your new home! (id:47351)
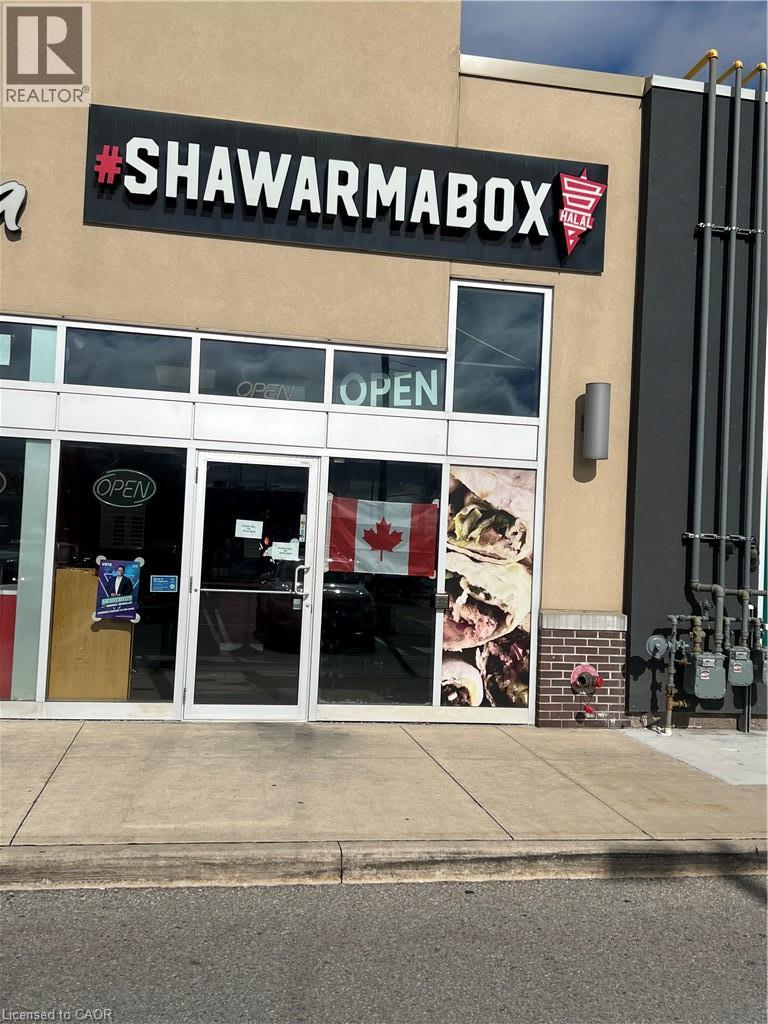
545 Hespeler Road Unit# 110b
Cambridge, Ontario
Great Opportunity To Own A Well-established Franchise Shawarma Restaurant In A Prime Cambridge Location! This Thriving Business Is Strategically Located In A Busy, High-traffic Plaza Surrounded By Residential Neighborhoods, And other major Amenities offering Excellent Exposure And Walk-in Traffic. The Restaurant Features A Fully Equipped, Modern Kitchen with 12 ft Hood, walk-in cooler and High-quality Appliances. Low Rent $4250 including HST AND TMI , SQ FT Approximately 1200 , Remaining lease 3+5+5 And Minimal Overhead Make This An Extremely Attractive And Sustainable Business. Ample Customer Parking And Great Signage Visibility Contribute To Ongoing Customer Growth And Retention. The Business Benefits From A Loyal Customer Base, Positive Word-of-mouth, Strong Franchise support, And Growing Demand In The Area. Full Training And Transitional Support Will Be Provided To Ensure A Smooth Handover To The New Owner. Whether You're An Experienced Restaurateur Or A Motivated Entrepreneur, This Is A Rare Chance To Take Ownership Of A Successful Food Operation In One Of Cambridge's Most Desirable Commercial Areas. Don't Miss Out opportunities Like This Are Rare! Call listing agent to book your showings. (id:47351)
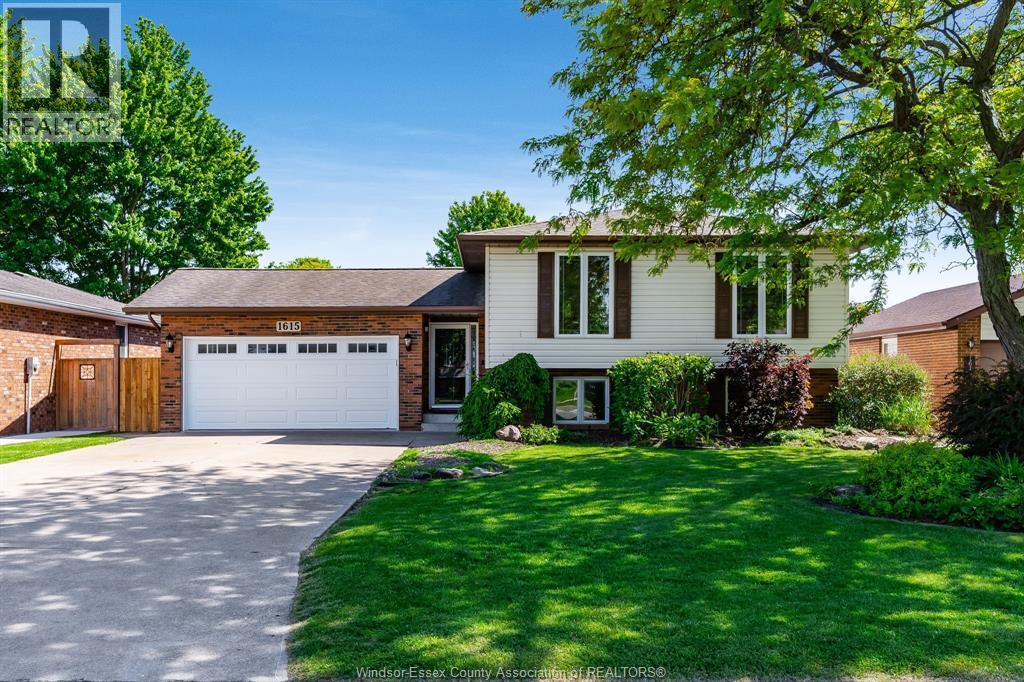
1615 Elmwood Avenue
Lakeshore, Ontario
Welcome to this beautifully maintained bi-level raised ranch in the heart of Belle River! Offering 3+2 bedrooms, and 2 full bath, this spacious home is perfect for growing families, or those who love to entertain. Enjoy hardwood floors, family room with fireplace, fully renovated kitchen with modern finishes. The lower level includes family room with fireplace, renovated bathroom(2025) 2 bedrooms and spacious utility room. Step outside to enjoy the above ground pool, deck and backyard space, perfect for entertaining. Located in a great family-friendly neighbourhood close to schools, parks and everyday amenities. (id:47351)
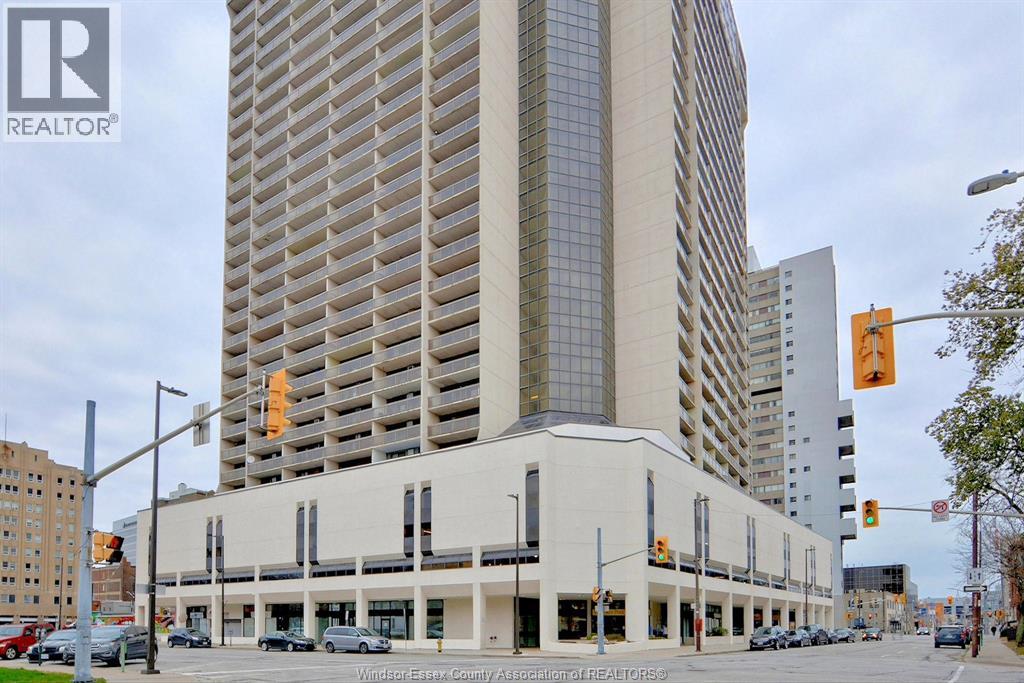
150 Park West Unit# 1812
Windsor, Ontario
FOR YOUR VIDEO TOUR: TEXT 519-980-1734 OR EMAIL MARYHROVAT@REMAX.NET MOVE RIGHT IN TO THIS REMODELLED TWO BEDROOM CONDO FOR RENT IN DOWNTOWN WINDSOR AT VICTORIA PARK PLACE OFFERING AN 18TH FLOOR, SOUTHERN, CITY-LIGHTS VIEW FROM EITHER OF YOUR TWO BALCONIES. THE OAK KITCHEN INCLUDES THE FRIDGE, STOVE, DISHWASHER & AIR CONDITIONER. THIS 925 SQUARE FOOT CONDO IS FINISHED IN LAMINATE AND CERAMIC TILE FLOORING. ENJOY ALL THE BUILDING AMENITIES INCLUDING THE SALT WATER POOL, HOT TUB, SAUNAS, 24 HOUR MANNED SECURITY OFFICE, BILLIARDS ROOM, GYM, GLASS ELEVATORS, BBQS, PARTY ROOM, 5TH FLOOR LAUNDRY ROOMS, AND MORE. STROLL DOWN TO THE SEASONAL FARMER'S MARKET JUST A BLOCK AWAY, OR ENJOY THE RESTOS, PATIOS AND THE KILOMETERS LONG RIVERFRONT WALKING TRAIL. ONE INDOOR PARKING SPACE IS OFF OF VICTORIA UNDERGROUND GARAGE ENTRANCE. ELECTRIC BASEBOARD HEATING. TENANT PAYS HYDRO. ALL MEASUREMNTS ARE APPROXIMATE. TENANT'S CREDIT SCORE FROM BANKING APP TO ACCOMPANY OFFERS. 48 HOUR IRREVOCABLE PLS & THANKS. (id:47351)
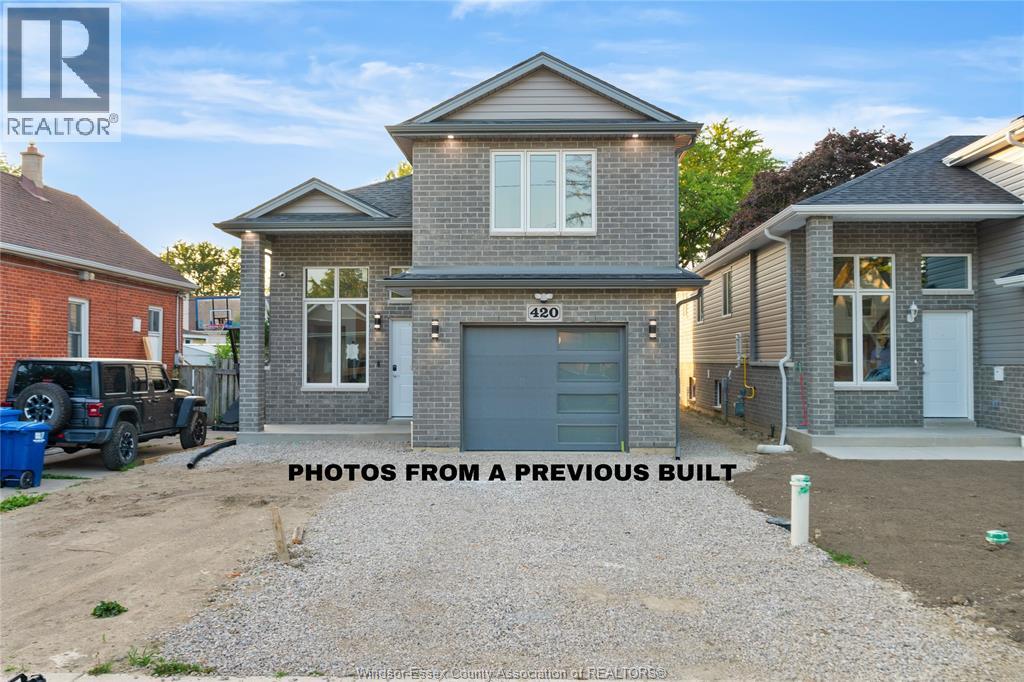
2267 Louis Avenue
Windsor, Ontario
**HST Rebate already applied on the price** Home to Be Built in a Family-Friendly Neighborhood – This beautifully designed Detached Raised Ranch with bonus room features 3 bedrooms and 2 full baths (approx. 1,200 sq. ft. above ground) with an open-concept kitchen, dining, and living area. The primary bedroom includes a walk-in closet and private ensuite. Additional highlights include a 1-car garage and a stylish stone and vinyl exterior. Upgrade to a fully finished basement (approx. 900 sq. ft.) with 2 extra bedrooms, 1 full bath, a second kitchen and laundry — upgrade cost $35,000. Comes with a 7-Year Tarion Warranty for added peace of mind. Centrally located just minutes from Jackson Park, Windsor Regional Hospital, and close to John Campbell School. Nearby amenities include FreshCo, Walmart, Metro, plus a variety of local restaurants, parks, and shopping. Perfect for families or investors! Call the listing agent now for more details. **Eligibility subject to buyers qualification.** (id:47351)
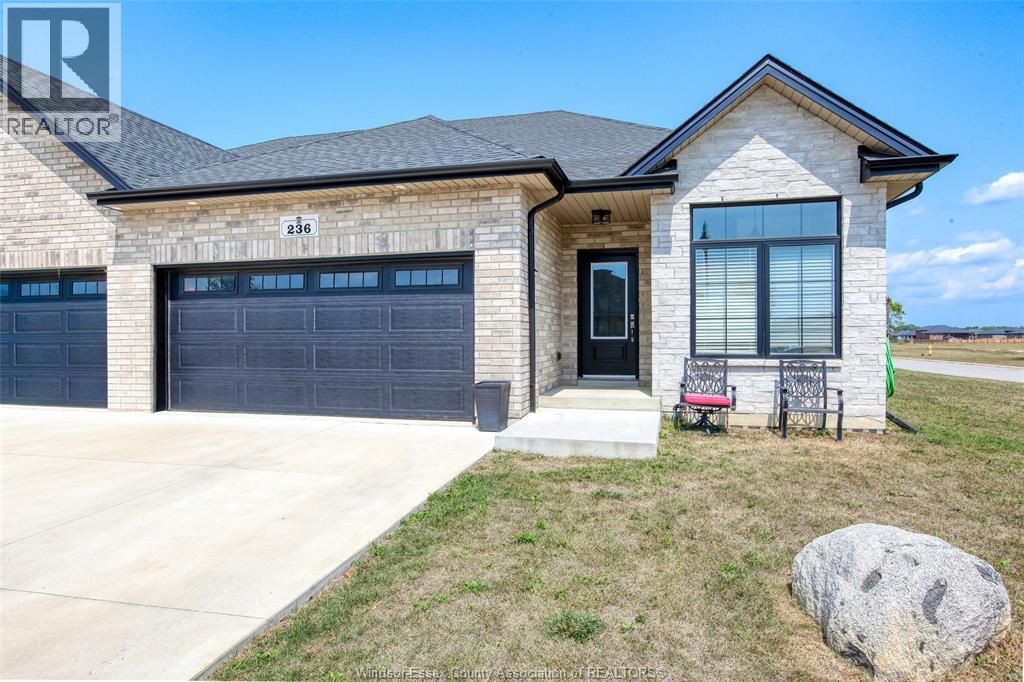
236 Mclellan
Amherstburg, Ontario
A large corner lot with a park directly to the east side is just the begining. This impressive 1435 sq. ft. bridk to roof ranch semi-detached home offes exceptional space, quality finishes and thoughtful upgrades throughout. The main floor features 9 ft. ceiling beautiful marble flooring and stunnng living room with cathedral ceiling and gas fireplace. The spacious primary suite offers an ensuite bath & walk in closet with convenient laundry area directly across from the bedroom. Completely finished basement offers even more living space , including third bedroom a second laundry room and a rough in for 2nd kitchen ideal for extended family, guests or additional living potential. Enjoy the convienience of the 2 car garage, concrete drivewayand covered front and rear porch. loaded with fine finished and situated in a prime location beside ther park. This oone you won't want to miss. Located in the quaint and historic waterfront town of amherstburg. (id:47351)
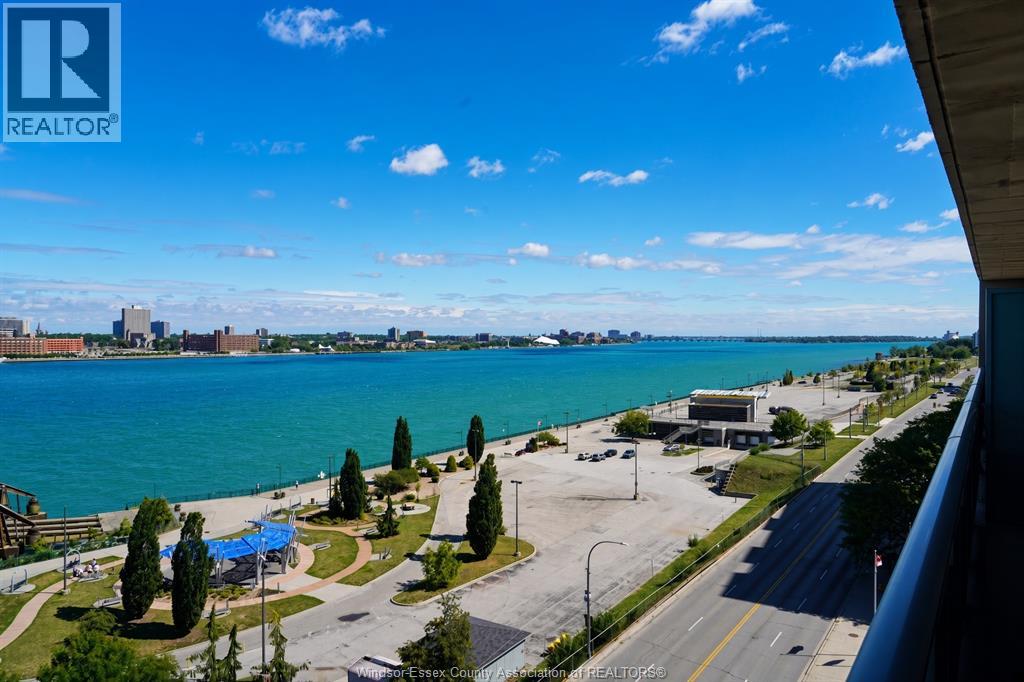
111 Riverside Drive Unit# 903
Windsor, Ontario
Waterfront, Waterfront. Welcome to 111 Riverside Dr E, Unit 903, a two-bedroom one-bathroom condo in downtown Windsor, offering one of the best panoramic views of the Detroit River (from 4 rooms) - where floor-to-ceiling windows and two private balconies deliver front-row seats to the spectacular riverfront, Detroit skyline, the annual fireworks display, and ships passing directly in front of you. This Unit’s waterfront views are truly remarkable. The functional kitchen offers plenty of storage in an efficient open-concept layout. Residents of the LeGoyeau Condominium enjoy a heated pool, gym with sauna, updated lobby, new elevators, and landscaped grounds - with condo fees covering all utilities and one underground parking spot – and just steps from riverfront trails, restaurants, nightlife, and minutes from the Detroit-Windsor Tunnel and Ambassador Bridge. All this with immediate possession available, so book your private tour today and experience the views for yourself. (id:47351)
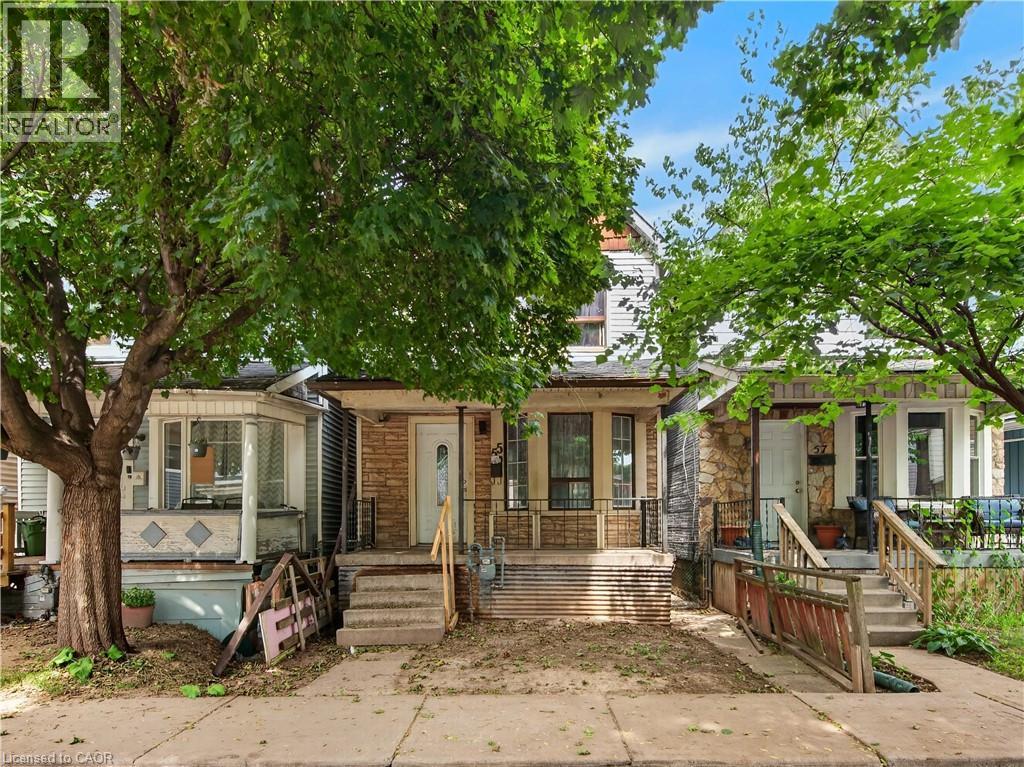
55 Francis Street
Hamilton, Ontario
Spacious 3-bedroom home conveniently located close to all amenities with easy highway access. Features include 2.5 bathrooms, a partially finished walk-up basement, and a deck off the kitchen, ideal for everyday living and entertaining. Laneway access at the rear of the home provides parking for two cars. An excellent opportunity for first-time buyers or investors. (id:47351)
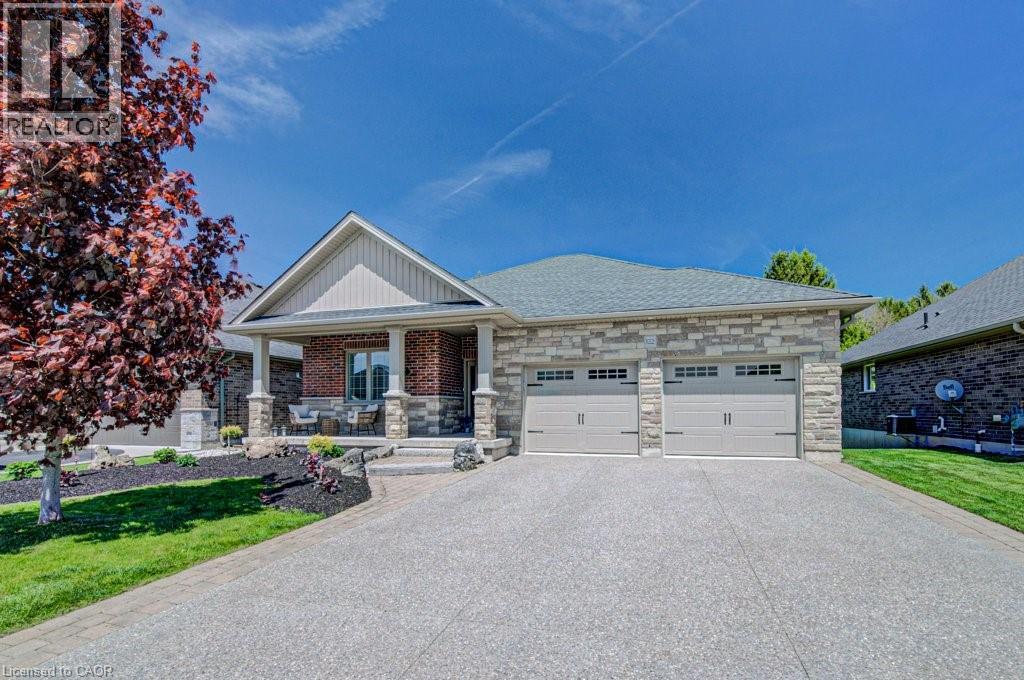
122 Angler Avenue
Port Dover, Ontario
Welcome to 122 Angler Ave — where space, privacy, and lifestyle come together. Offering over 3,000 sq ft of living space, this beautiful four-bedroom, three full bathroom bungalow features and expansive great room highlighted by a 14-foot vaulted ceiling and fireplace, along with a newly upgraded no maintenance backyard backing onto a wooded area. Subtle details throughout add warmth and character, including crown moulding and hardwood flooring, while single-level living adds convenience and ease. Step outside to your private backyard oasis, thoughtfully designed for both relaxation and entertainment. Featuring a faux grass putting green with chipping mats (2025), hot tub, and a fully finished 24 x 12 deck (partially covered), this space is built to be enjoyed. Backing onto a beautiful wooded area, the property offers rare privacy while still benefiting from the sense of community and safety a neighbourhood provides. Additional highlights include an aggregate driveway, a storage shed, and a flexible layout ideal for families, guests, or work-from-home living. Just minutes from the water, downtown Port Dover, and everything this lakeside community has to offer. Welcome home. (id:47351)
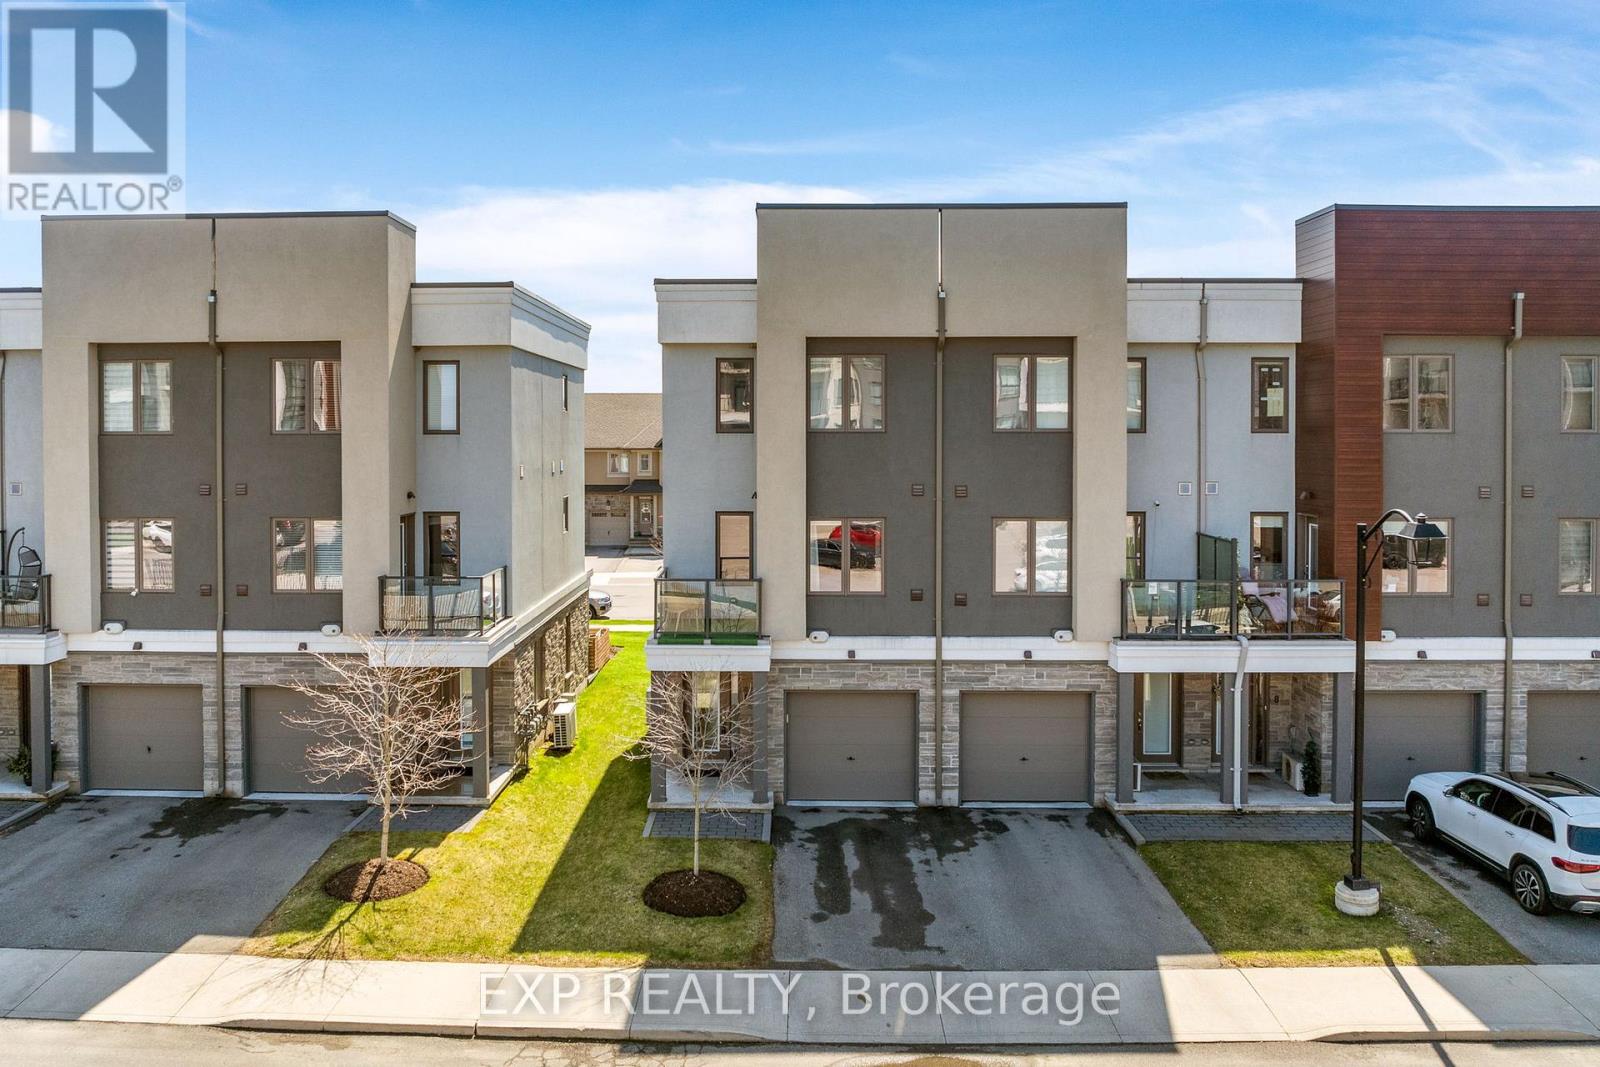
6 - 115 Shoreview Place
Hamilton, Ontario
Luxury Lakefront Living. One Of Only 11 Ever Built And Very Rarely Offered, This Exceptional 4-Bedroom, 3-Bath Townhome Delivers A Level Of Lifestyle That's Hard To Find. Built In 2019 And Just Steps To The Waterfront Trails And Beach, This Is Where Modern Design Meets A Hidden Lakeside Setting. The Open-Concept Main Level Features A Stunning Kitchen With Granite Countertops, Stainless Steel Appliances, And A Seamless Flow Into The Living Space, Made For Entertaining. The Bright Living Room Walks Out To A Private Balcony. Also On The Main Level, A Spacious Bedroom With A Walk-In Closet Gives Owners The Option Of A Bright Home Office, Formal Dining Room, Or Additional Living Space. Durable Vinyl Flooring Runs Throughout For A Clean, Low-Maintenance Finish. The Upper Level Offers Two Spacious Bedrooms That Both Feel Like Primary Suites, Each With Walk-In Closets And Private 3-Piece Ensuites. A Flexible Ground-Floor Layout Creates Even More Options For A Home Office, Rec Room, Or Guest Bedroom, Complete With A Separate Entrance To A Private Backyard Sitting Area Enclosed By Custom Planter Boxes. Additional Highlights Include An EV Charger And Exceptionally Low Monthly Fees Of Just $151, Lower Than Most Freehold Common Element Fees In The Area. Surrounded By Renowned Wineries And Incredible Wine Country Restaurants, With Easy Access To Shopping, The GO Station, And A Smooth Commute To Both The GTA And Niagara, This Is A Rare Opportunity To Own A True Lakeside Gem. *Property Taxes Will Be Lowered. Re-Assessment Has Been Approved. (id:47351)
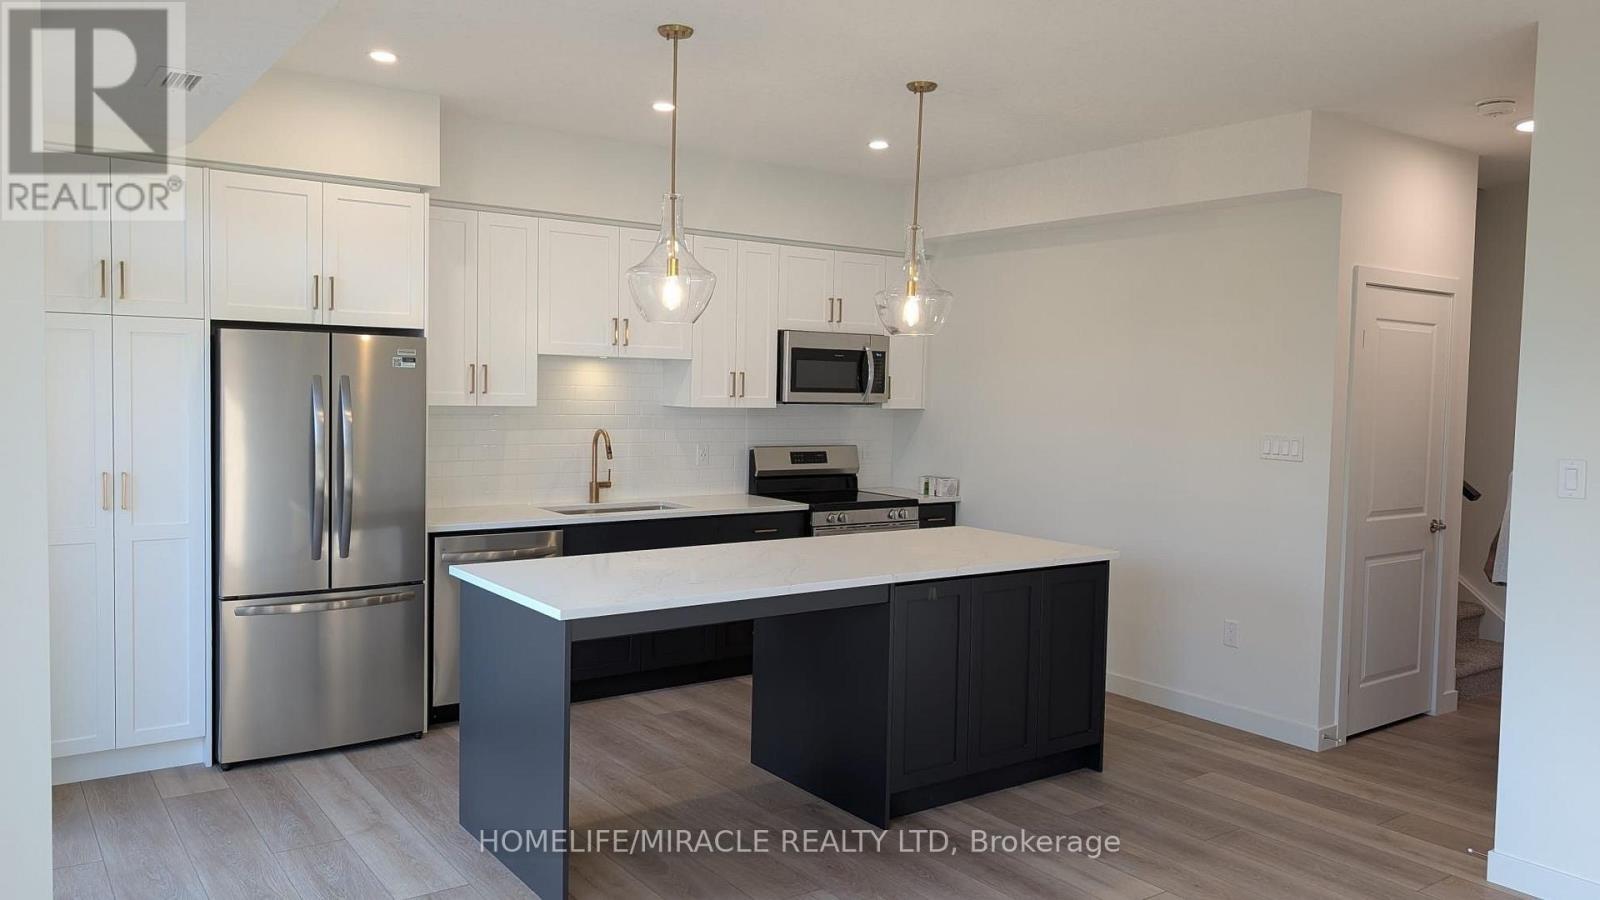
124 - 824 Woolwich Street
Guelph, Ontario
Stunning Stacked Townhome in North Guelph Dual Open Balcony with Private Green Views!Welcome to premium, low-maintenance living in Guelph's family-friendly North End! This modern, multi-level stacked townhouse features an exceptional layout designed to maximize both your indoor living space and outdoor relaxation. Nestled away from the noise, this unit offers a quiet escape with beautiful, uninterrupted green views and absolute privacy-with no view of commercial malls or busy parking lots. Perfect for young families, remote professionals, or couples looking for a serene rental.Key Features:Two Private Open Balconies: Enjoy your own peaceful outdoor oasis on BOTH levels! Both balconies face complete greenery, offering total privacy and a beautiful natural backdrop.Modern Finishes: Bright open-concept kitchen, contemporary flooring, and in-suite laundry. Functional Separation: Multi-floor layout separates your daytime living/dining space from the quiet, upper-level bedrooms.Parking Included: 1 parking space included with the unit (visitor parking available on-site for guests).The Location: Quietly situated in North Guelph, just minutes from Riverside Park, Victoria Road Recreation Centre, major shopping plazas, and nearby local public schools. Direct, easy access to Highway 7 and Highway 6 for effortless commuting to Waterloo Region or Elora/Fergus. (id:47351)
Pt Lt44 Chatsworth 24 Road
Chatsworth, Ontario
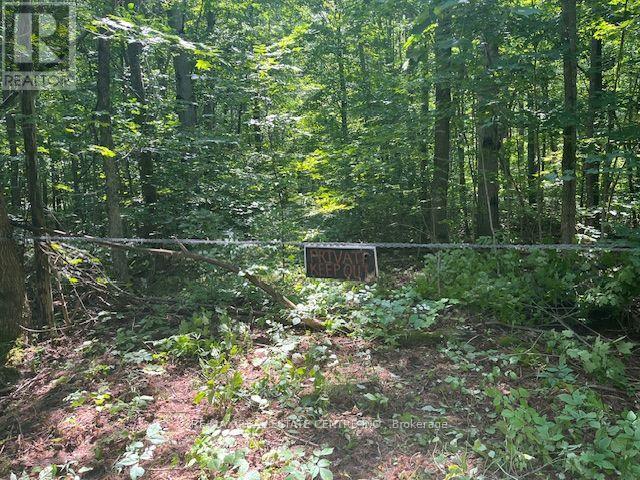
Are you looking to build your new home on a lovely 1.998 acre peaceful forested lot on a paved road within an easy commute to both Owen Sound to the north and Markdale to the south. This Mature forested lot is just waiting for YOUR new home building plans. Zoned as A1- Residential this lot is ready for your year round home nestled away amongst a forest of Deciduous trees, mostly level in the front half with a slight rise towards the rear allowing for a variety of home building plans. The driveway is already in with a culvert. Just 2.9 km to Hwy 10 and 4 km to Hwy 6 on a paved road either way. Maybe a Seasonal Retreat is in your plans. This lot is in a fantastic area of Ontario close to hiking trails snowmobile trails or to either the 7 miles of sand beach at Sauble Beach or the many skiing areas of the Blue Mountain communities. Why endure the trip up the 400 when you can get to this wonderful area much easier and far less stressful. (id:47351)
78 Belleview Avenue
Kitchener, Ontario
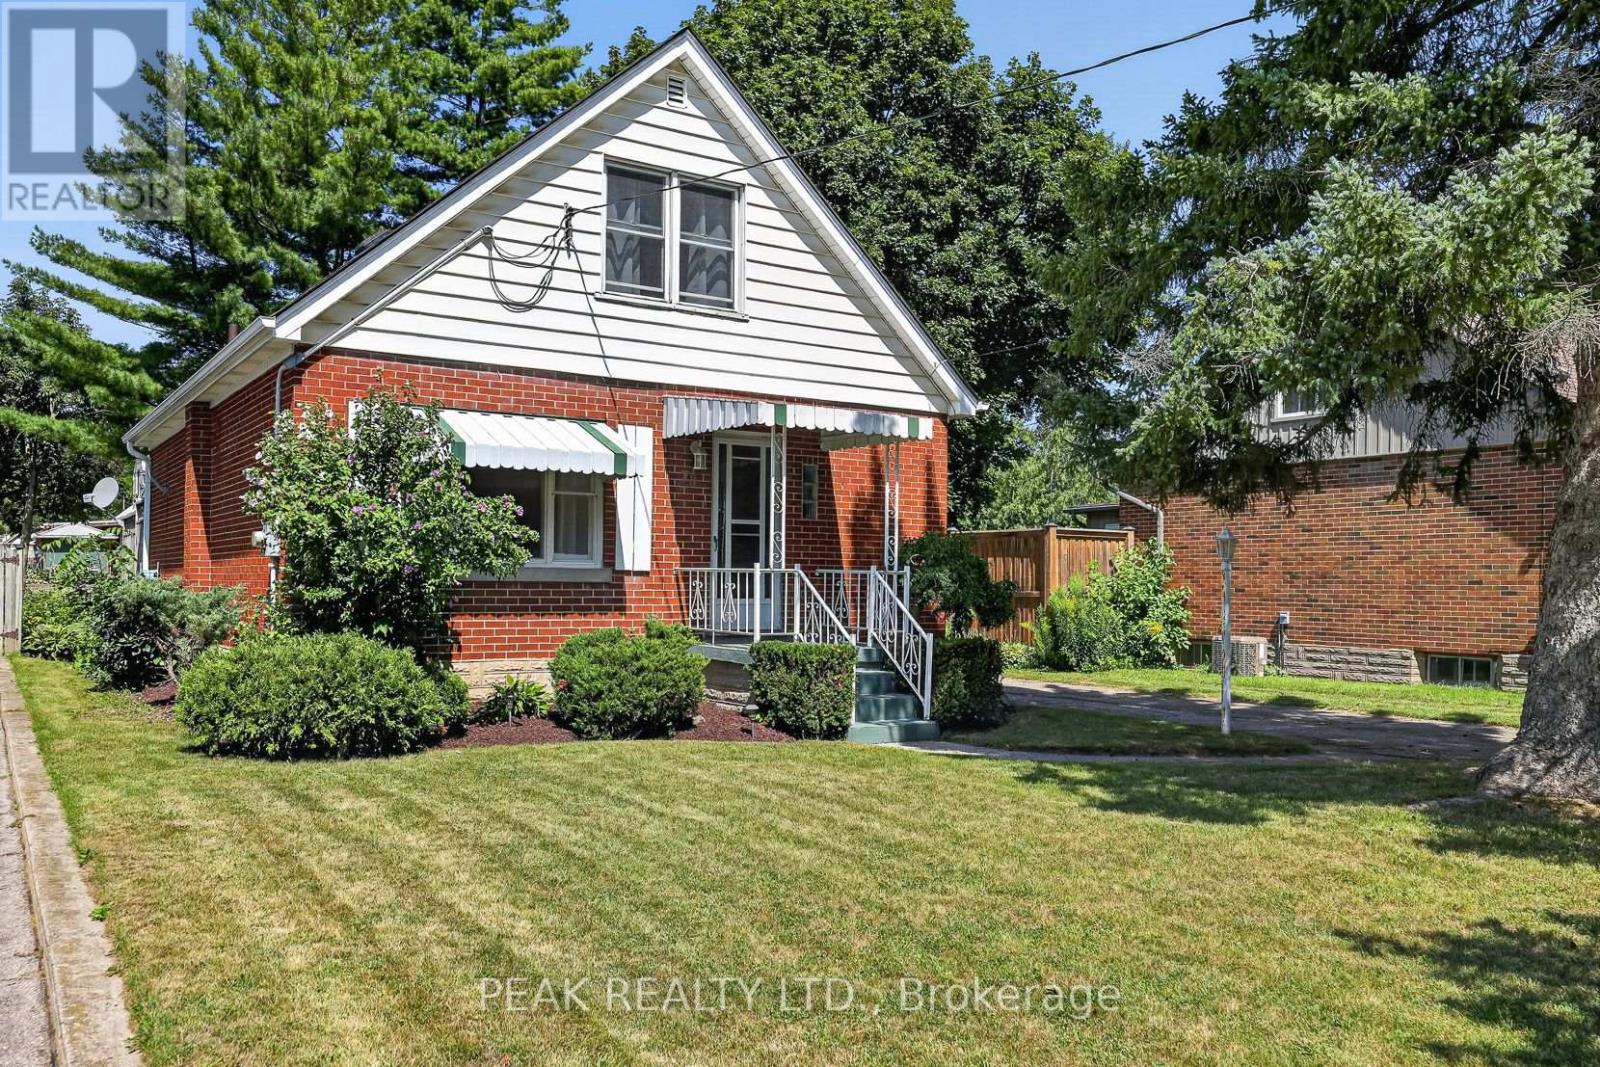
Welcome to this solid brick home full of charm and potential, located in a great area close to schools, shopping and easy highway access. Inside, you'll find 3 bedrooms, including a main -floor bedroom which could also work as a cozy home office or den. The bright kitchen has been updated and opens into the dining area, making it a great space to gather. The living room, dining room and bedrooms all feature beautiful hardwood floors that add warmth and character. There are 2 bathrooms - a 4pc on the main floor and a 3pc in the lower level. Downstairs, you'll find a spacious family room with a bar, plus a utility room with laundry, a workshop area and plenty of storage. Step outside to enjoy the large, partly fenced backyard , complete with a family-sized deck- perfect for relaxing or entertaining. While the home has been well cared for, it offers a great opportunity for buyers to update and make it their own. Ideal for first-time buyers or investors looking at the potential for an in-law suite, duplex or multi-family setup. Don't miss this gem! (id:47351)
356 Hughson Street N
Hamilton, Ontario
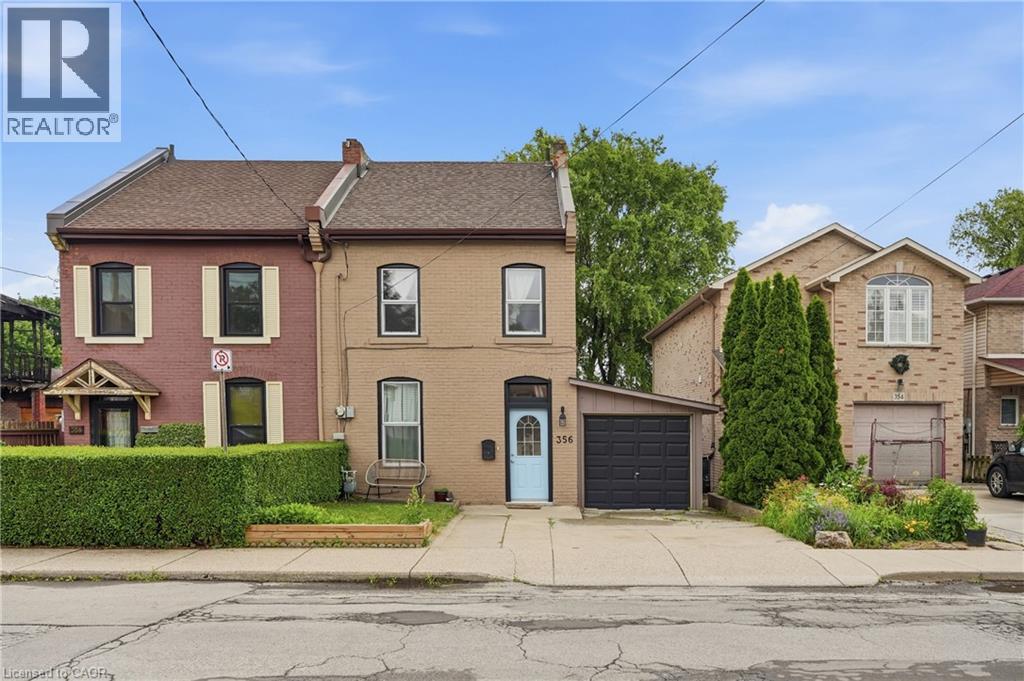
Tucked into one of Hamilton's most walkable north end streets, this charming semi detached home blends historic character with thoughtful modern updates. Wide plank pine floors run throughout the main level, catching the light from oversized windows and giving every room a warm, lived in glow. The front sitting room welcomes you in with a vaulted ceiling and skylight, opening into a bright living room anchored by an abstract art piece and a cozy sectional. French doors and reclaimed wood details lead through to a formal dining room, complete with a built in china cabinet and vintage chandelier, perfect for hosting family dinners. The kitchen offers warm oak cabinetry, stainless appliances, and a garden window over the sink that fills the space with natural light. Upstairs, two bedrooms offer comfortable, private retreats with original wood floors and classic trim work still intact, serviced by two full baths. Out front you will find 2 parking spaces, step out back to a fully fenced yard with a spacious deck, mature trees, and a peaceful garden setting, an ideal spot for morning coffee or evening entertaining, all just steps from Hamilton's downtown core, shops, cafes, and transit. Furnace (2025), All 2nd floor windows and front window (2024), Roof (2021), family room skylight (2023), deck (2024), Flooring family room and 2nd flr (2023), City sewer line upgrade (2026) NOTE: driveway will be replaced. (id:47351)
5230 Dundas Street Unit# A524
Burlington, Ontario
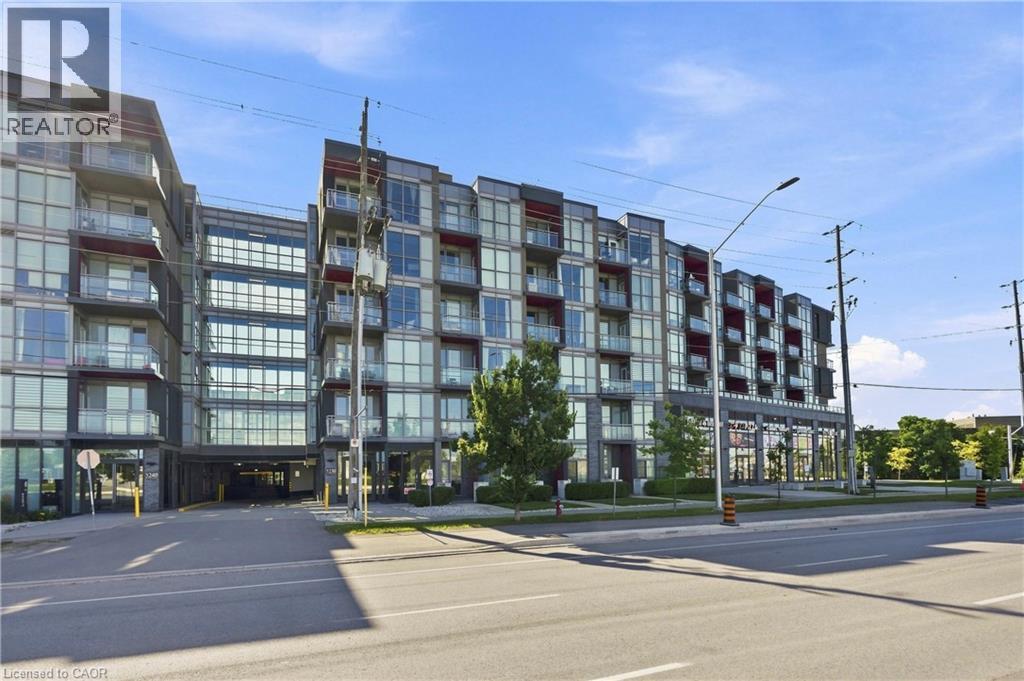
Experience refined condominium living in The Orchard, one of Burlington’s most desirable communities. This pristine, move-in-ready two-bedroom, two-bathroom residence offers a sophisticated blend of contemporary design, thoughtful upgrades, and an exceptional location. The open-concept interior features upgraded hardwood flooring throughout, 9' ceilings, expansive windows, and an abundance of natural light. The designer kitchen is beautifully appointed with granite countertops, a central island, and built-in appliances, creating an elegant and functional space overlooking the living area. Sliding doors extend the living space to a private balcony, perfect for enjoying your morning coffee or unwinding outdoors. The spacious primary bedroom features a walk-in closet and floor-to-ceiling window, while the second bedroom offers flexibility as a guest suite, home office, or additional living space. Two beautifully finished bathrooms include a modern three-piece main bath and convenient four-piece ensuite. In-suite laundry with an upgraded washer and dryer adds everyday convenience. Residents enjoy an exceptional collection of amenities, including a wellness centre with sauna, steam room and plunge pools, fitness centre, party room, rooftop terrace, and more. Ideally situated near parks, walking trails, cafés, restaurants, shopping, Bronte Creek, and the Escarpment, with convenient access to the GO Train, QEW, and 407. One underground parking space and locker included. An exceptional opportunity for professionals, downsizers, or anyone seeking elevated, low-maintenance living in a vibrant community. (id:47351)
87 Radford Street
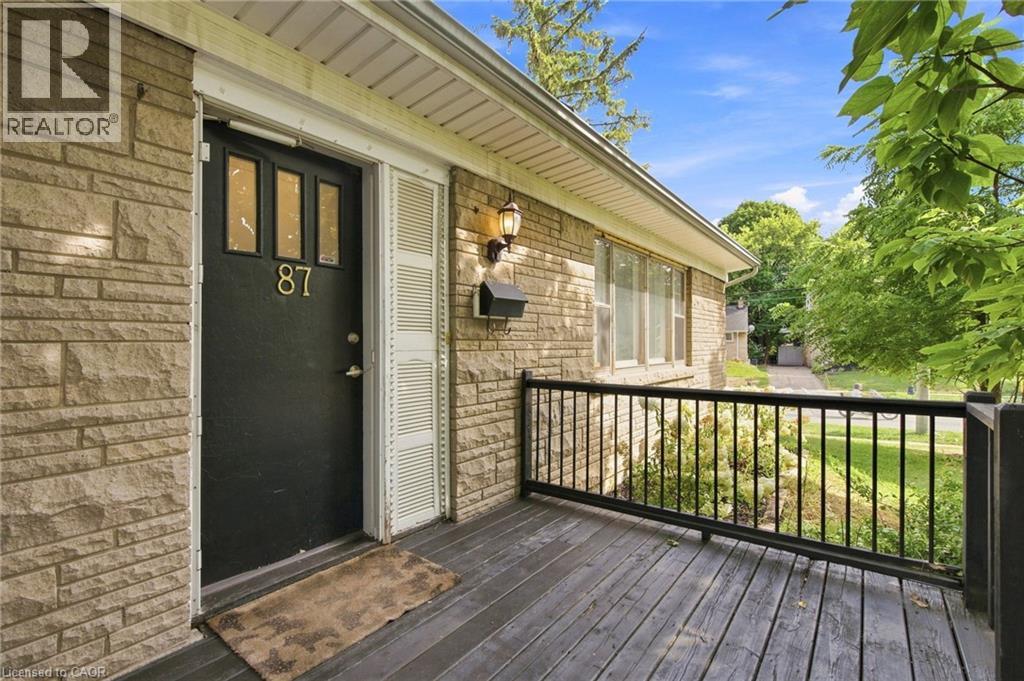
Hamilton, Ontario
With over 1,400 sq. ft. of finished living space, this beautifully updated 3+2 bedroom corner-lot home is located in the highly desirable Ainslie Wood neighbourhood, just minutes from McMaster University, McMaster Hospital, Westdale Village, shopping, transit, and major highways. The bright, move-in ready layout features large windows, pot lights, updated flooring, a main-floor bedroom, and main-floor laundry. Upstairs offers two spacious bedrooms and an updated bathroom, while the finished basement with a separate entrance includes two additional bedrooms, a kitchenette, a 3-piece bathroom, and separate laundry, providing excellent flexibility for extended family or income potential. Private driveway parking for three vehicles and immediate possession available. Updates include Roof (2021), Flooring (2022), Upstairs Bathroom (2022), Basement Renovation (2023), Basement Windows (2023), 200-Amp Electrical Panel, A/C Components (2024), and Fresh Paint (2026). (id:47351)
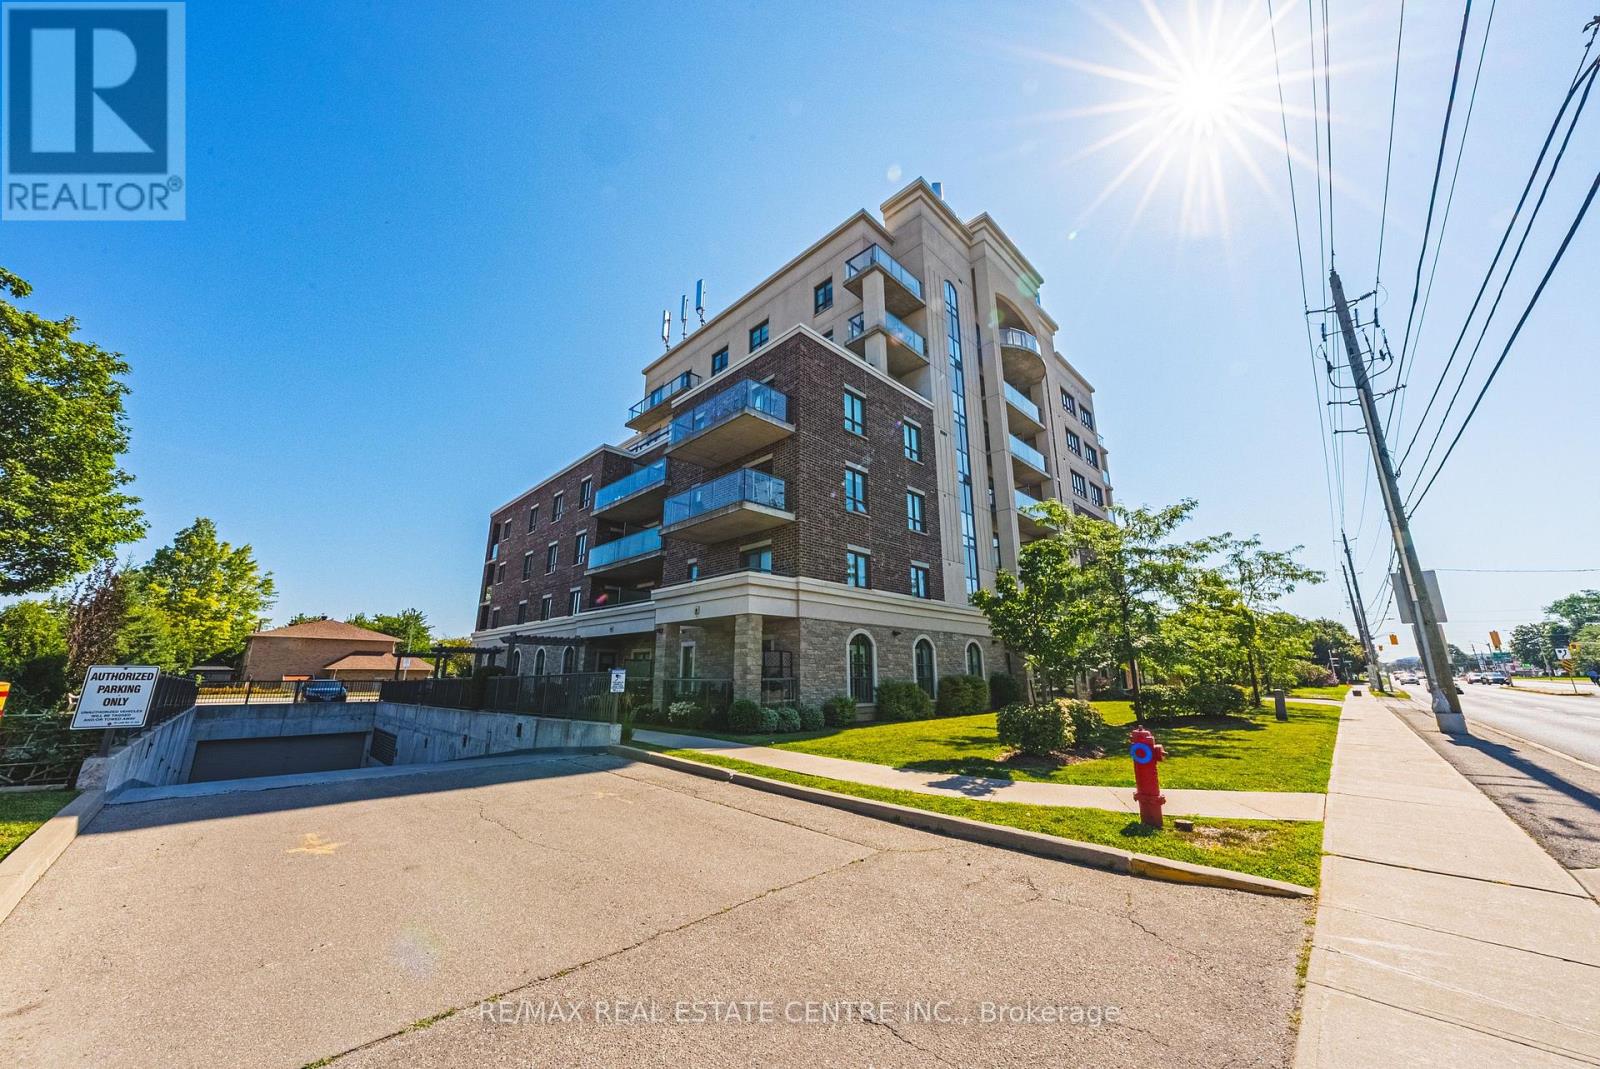
#308 - 319 Highway 8 Road
Hamilton, Ontario
Welcome to this sun-filled, 1,242 sq. ft. 3rd-floor corner unit offering bright northeast exposure and a private covered balcony with scenic views! Located in a vibrant, well-established Stoney Creek neighborhood, you are steps from parks, transit, major highways, shopping, and congregation. Inside, the open-concept 2-bedroom, 2-bathroom layout boasts upgraded laminate and tile flooring, large windows, and granite countertops throughout. The primary suite features a walk-in closet and 3-piece ensuite with a glass-door shower, complemented by a spacious second bedroom, full 4-piece main bath, and in-suite laundry. Condo fees conveniently include heat, water, air conditioning, and underground parking. The unit includes a designated underground parking space and a rare, oversized private storage room, a coveted upgrade exclusive to only a select few units. Premier building amenities feature a beautiful lobby lounge, fitness center, party room with full kitchen, outdoor garden spaces, and a bocce court. (id:47351)
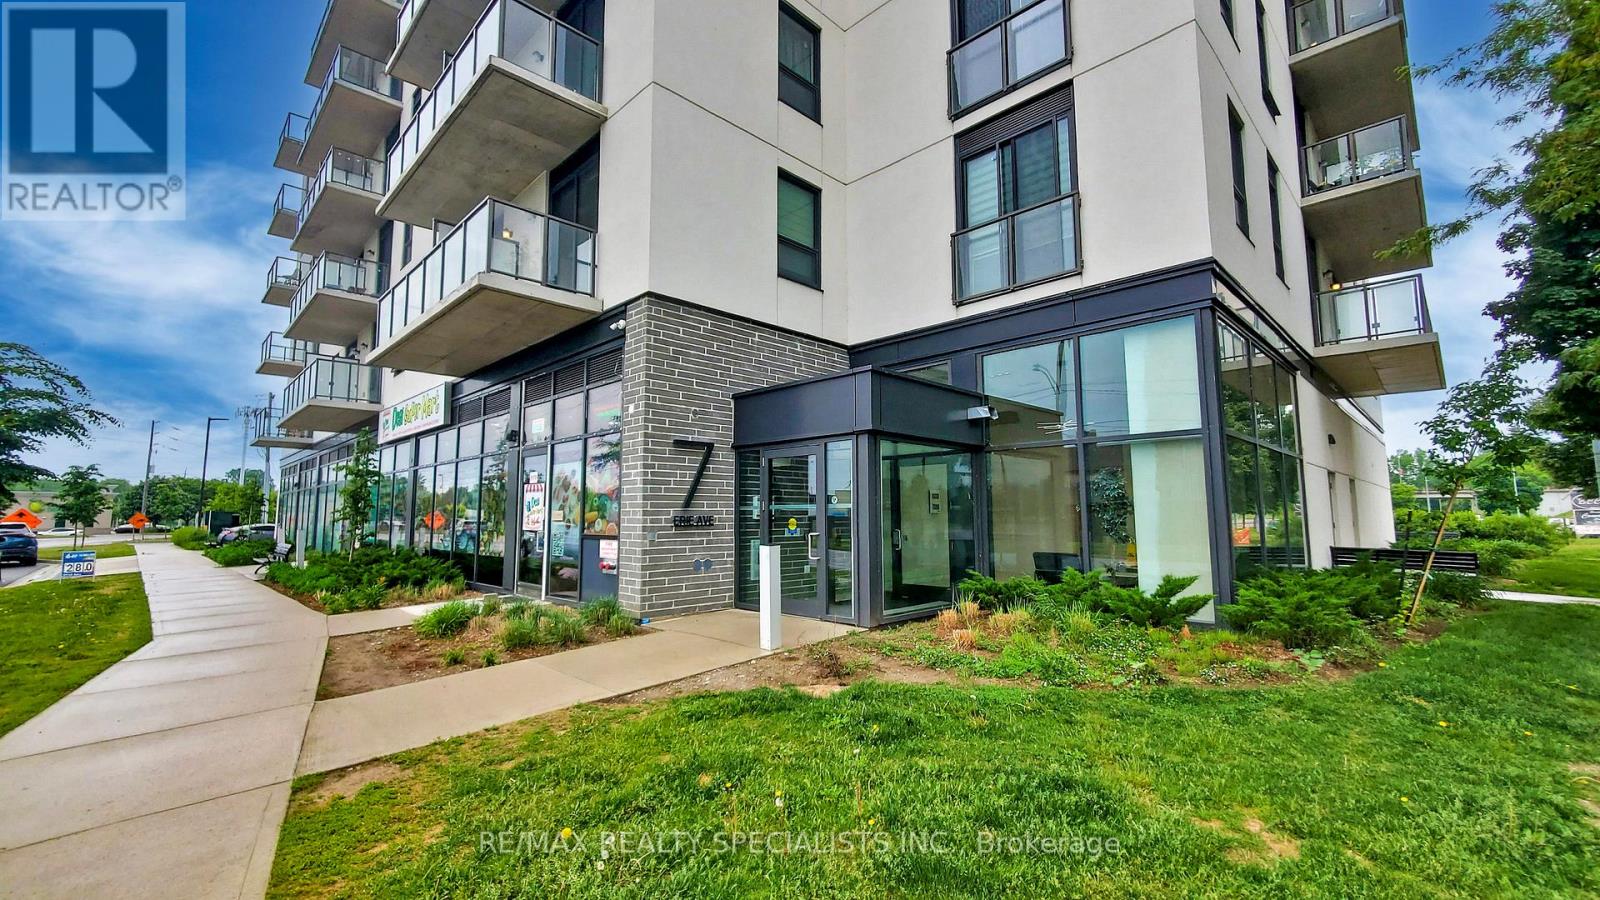
809 - 7 Erie Avenue
Brantford, Ontario
** Available 1 September 2026 *** Spacious 1 bedroom + den/study + 1 full washroom offering with an open balcony with a north view, modern finishes, amenities, and convenience for residents and investors. Huge green space, shopping centres, transit, and the city's best hotspots. This suite features an open-concept living space with 9 ceilings, laminate flooring, ensuite laundry. Beautifull kitchen cabinetry comes with quartz countertops, a microwave, and stainless steel appliances. The balcony offers northwest-facing sunset exposure and views of the Grand River. Building amenities includeoutdoor spaces, a social lounge, a fitness center, and a co-working lounge.The location isExceptional, One of the Best in the City, Walking distance to the Casino, Wilfrid Laurier University campus, Conestoga College Campus, Brantford Transit Bus Terminal, Nipissing University campus, City Hall, Earl Haig Water Park, Rivergreen Park, Fordview Park, Brantford Civic Centre, FreshCo, Shopping Plaza with Restaurants & businesses, Shallow Creek Park, GrandRiver, public library, YMCA, Religious places etcs. Amenities Include a Gym, Party Room,Media/Meeting Room, Huge Shared Deck & future rooftop amenities. Convenience store Located onGround Floor... Get in Early & Don't Miss Out on this absolutely amazing & affordable opportunity! ... Reqd. :- First & last Month certified , full credit report, completed rental application, letter of employment, and proof of income,key depsoit. ...... As Of today, There is Car Parking available 6 minutes walk from 7 Erie Ave to 59 Icomm Dr. (Market Centre Parkade) for a monthly rate of $87 + HST for 1 car parking. (id:47351)
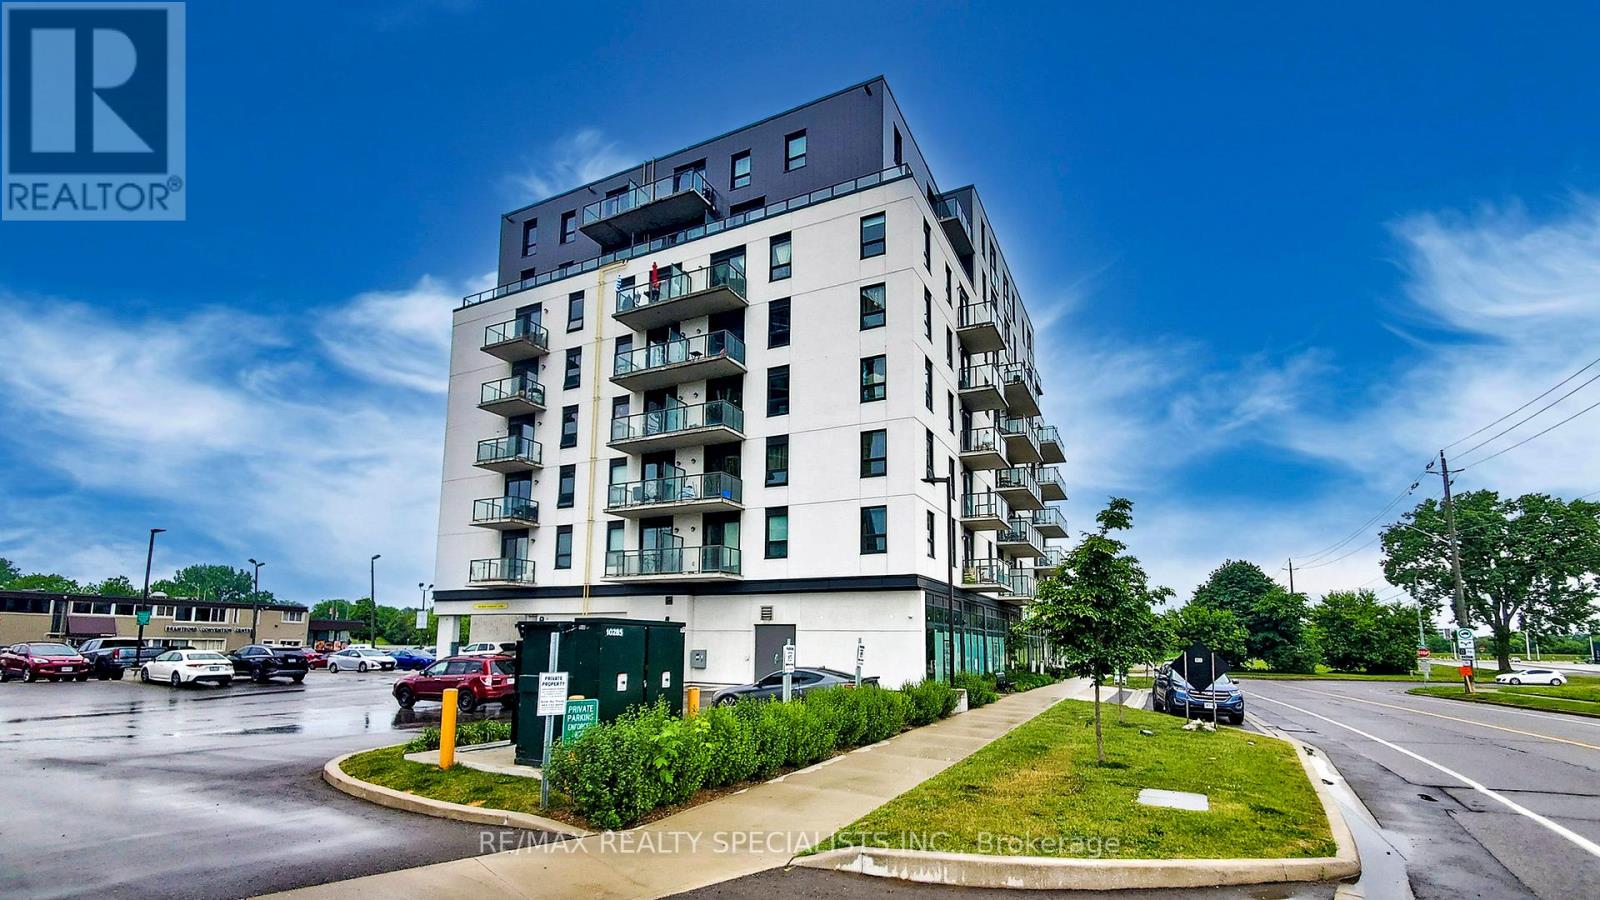
809 - 7 Erie Avenue
Brantford, Ontario
Welcome to Grand Bell Suites in Brantford, ** DO NOT MISS THIS ** a great deal for investors or first-time buyers.Spacious 1 bedroom + den/study + 1 full washroom offering with an open balcony with a north View , modern finishes, amenities, and unprecedented convenience for residents and investors. Huge green space, shopping centers,transit, and the city's best hot spots. This suite features an open-concept living space with 9 ft ceilings, modern fixtures, laminate flooring, and ensuite laundry. The stylish kitchen offers European-style cabinetry, quartz countertops, and stainless steel appliances. The balcony offers northwest-facing sunset exposure and views of the Grand River. Building amenities include outdoor spaces, a social lounge, a fitness center, and a co-working lounge.The location is Exceptional, One of the Best in the City, Walking distance to the Casino, Wilfrid Laurier University campus, Conestoga College Campus, Brantford Transit Bus Terminal, Nipissing University Campus, City Hall, Earl Haig Water Park, Rivergreen Park, Fordview Park, Brantford Civic Centre, FreshCo, Shopping Plaza with Restaurants & businesses, Shallow Creek Park, GrandRiver, public library, YMCA, Religious places etcs. Amenities Include a Gym, Party Room,Media/Meeting Room, Huge Shared Deck & Future Rooftop Amenities..Convenience store Located on Ground Floor... Get in Early & Don't Miss Out on this absolutely amazing & affordable opportunity!.......Convenient access to Highway 403 and public transit makes commuting throughout Brantford, Hamilton, Cambridge, and the GTA** * ** As per today, There is Car Parking available 6 minutes walk from 7 Erie Ave to 59 Icomm Dr. (Market Centre Parkade) for a monthly rate of $87 + HST for 1 car parking............ (id:47351)