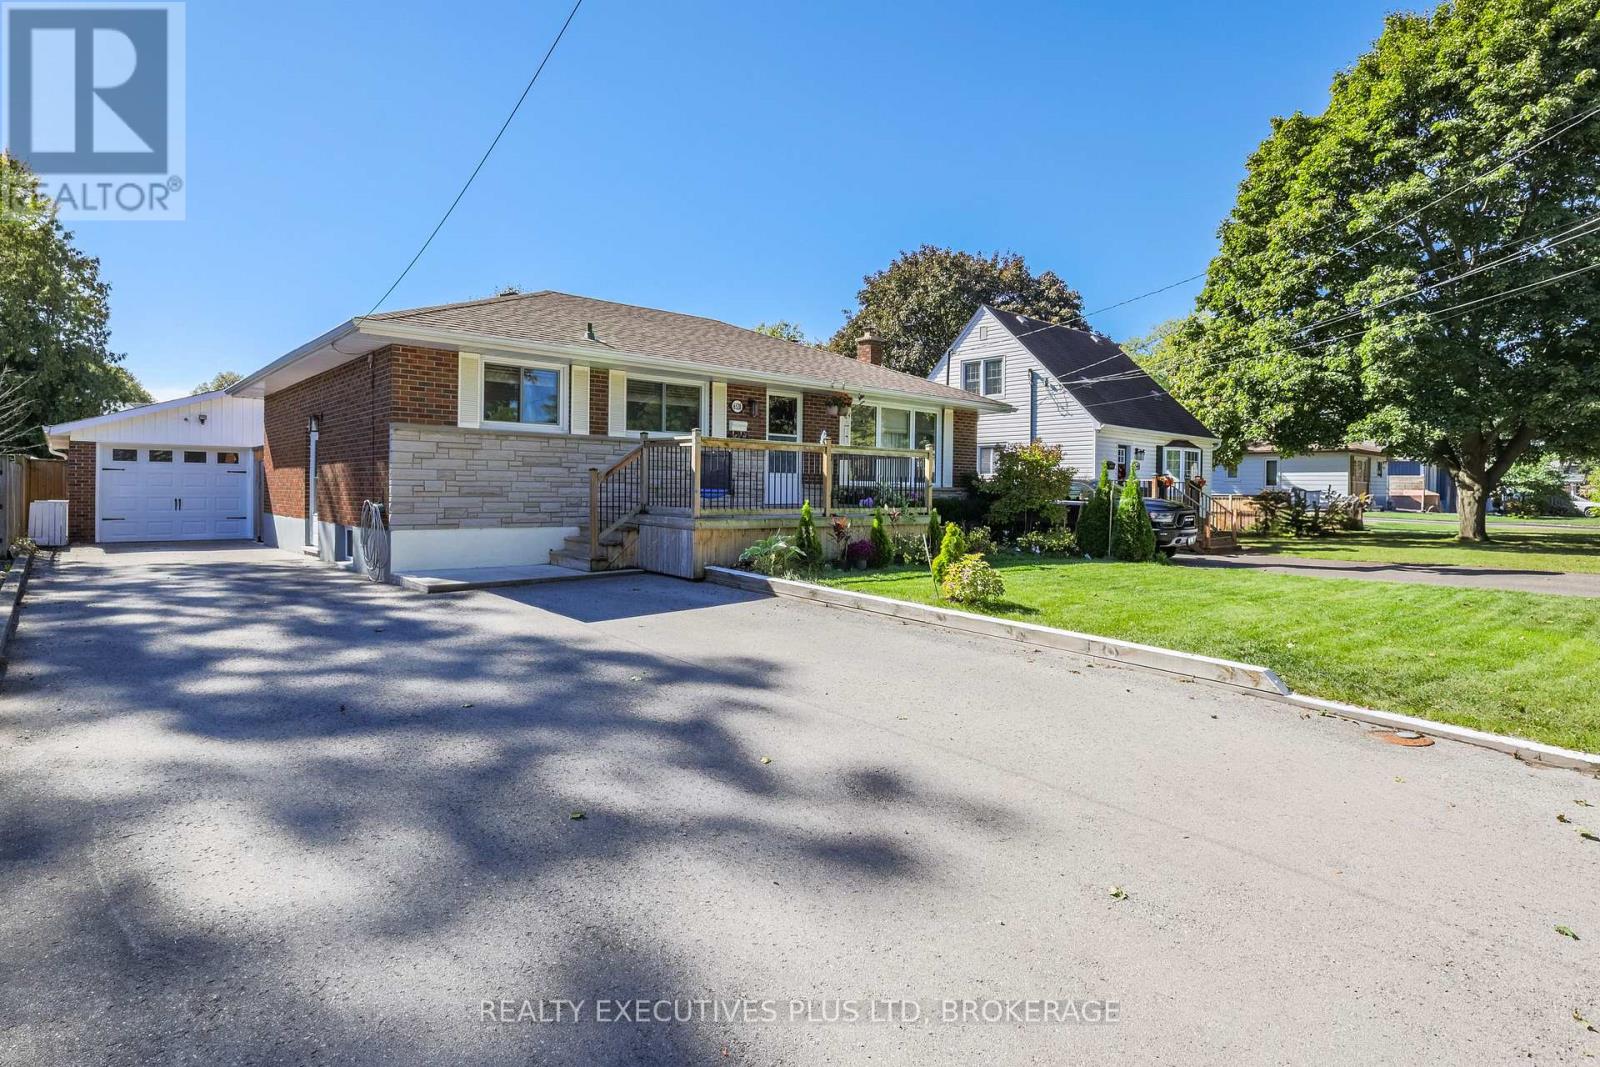
6528 Stamford Green Drive
Niagara Falls, Ontario
Nicely updated brick bungalow located in the North end of Niagara Falls! This 3br bungalow features a large living room with big, bright windows an updated 5pc bath and updated kitchen with granite counters and tile backsplash, custom island, coffee station and dining area with built in seating. All appliances included! Side entrance takes you down to the rec room which you could easily add a 4th bedroom or add a kitchen and make an inlaw. 3pc bath downstairs and large storage/laundry room round out this move in ready home. Detached garage with full yard awaits your touch! Located minutes from the QEW, shopping, dining, parks and you have your choice of good schools all close by. (id:47351)
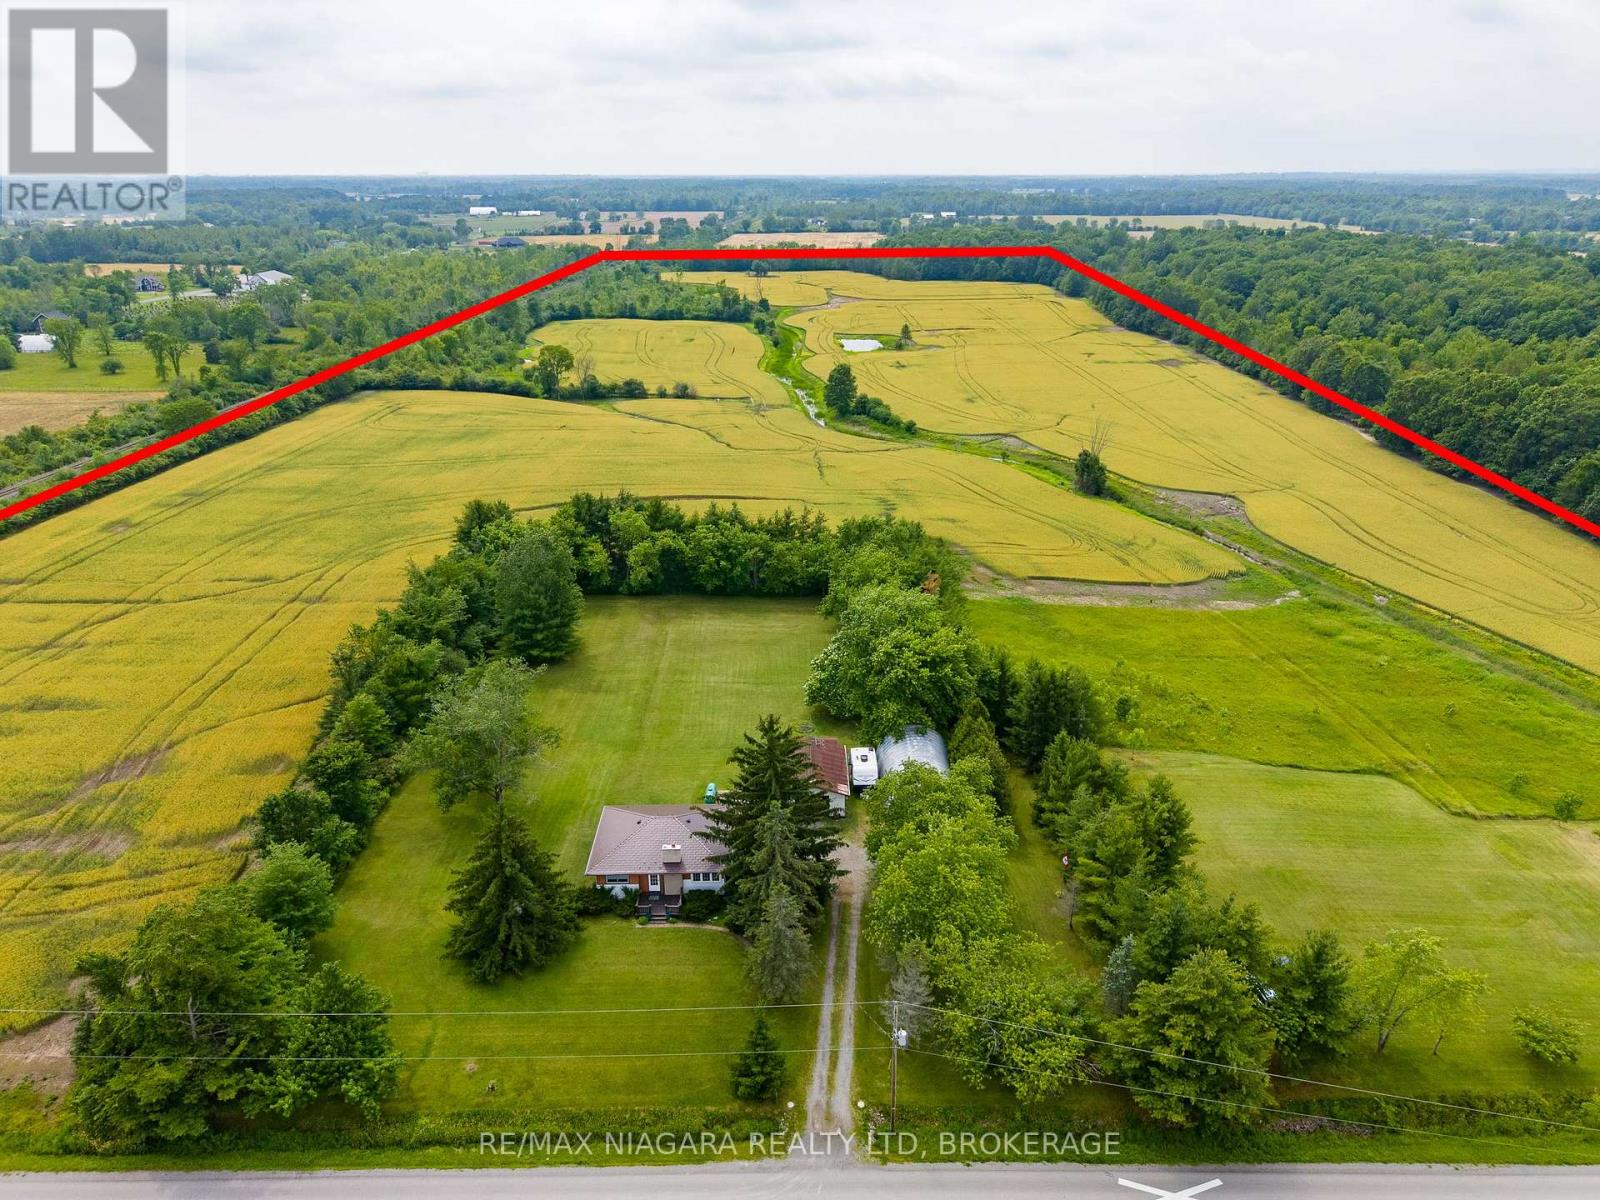
2561 Point Abino Road N
Fort Erie, Ontario
Welcome to 2561 Point Abino Rd N, a picturesque 46-acre farm property offering the peace, privacy, and beauty of rural Niagara living. Surrounded by productive farmland, mature trees and a pond, this remarkable property provides spectacular views and endless opportunities for farming, recreation, or simply enjoying the tranquility of country life.The well-maintained bungalow offers the convenience of one-floor living with two bedrooms, a 4-piece bathroom, a functional kitchen, and a bright living room overlooking the surrounding countryside. Two decks - one at the side with a gazebo and one at the front of the home - provide the perfect places to relax, enjoy your morning coffee, watch wildlife, and take in the peaceful rural setting. The unfinished basement offers excellent future potential and peace of mind, with the concrete block foundation having been completely rebuilt and reinforced with rebar approximately ten years ago, allowing the next owner to customize the space to suit their needs. Outside, the property features a detached 1.5-car garage constructed with durable 2x4 tongue-and-groove wood framing, along with an impressive 25' x 40' Quonset hut built in 1982, complete with a concrete floor and 220-volt electrical service-ideal for equipment storage, workshop use, hobbies, or agricultural operations. Recent improvements include a new metal roof (2024) and a whole-home Generac generator (2025), providing added value and peace of mind. Despite its private rural setting, the property is centrally located within South Niagara, offering convenient access to Fort Erie, Port Colborne, Welland, and Niagara Falls. Whether you're looking for a hobby farm, agricultural investment, recreational property, or a peaceful country retreat, this exceptional 46-acre property offers the space, privacy, and natural beauty that make rural living so special. (id:47351)
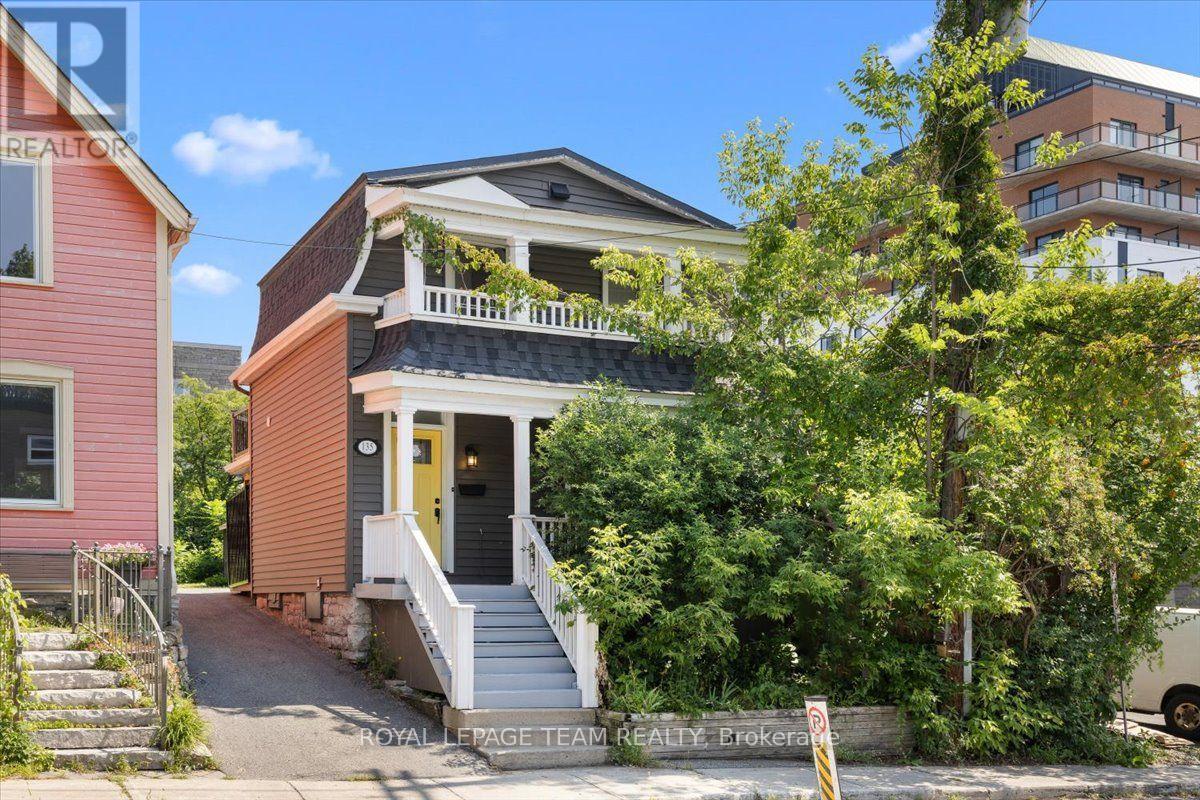
135 Upper Lorne Place
Ottawa, Ontario
Rare opportunity on an oversized 25' x 134' lot in the heart of Centretown. Nestled on quiet, tree-lined street, this well-maintained home offers the perfect balance of peaceful residential living and unbeatable urban convenience, with direct access to LeBreton Flats via the staircase at the end of the street. Inside, you'll find a functional layout featuring 2 bedrooms, 2 full bathrooms, and charming front and rear balconies. Whether you're looking for a move-in-ready home, a long-term investment, or future redevelopment potential, this property offers exceptional flexibility. R4 zoning, a generously sized lot, and separate hydro meters provide added value, all just minutes from Chinatown, Little Italy, downtown amenities, and the transformative LeBreton Flats redevelopment. (id:47351)
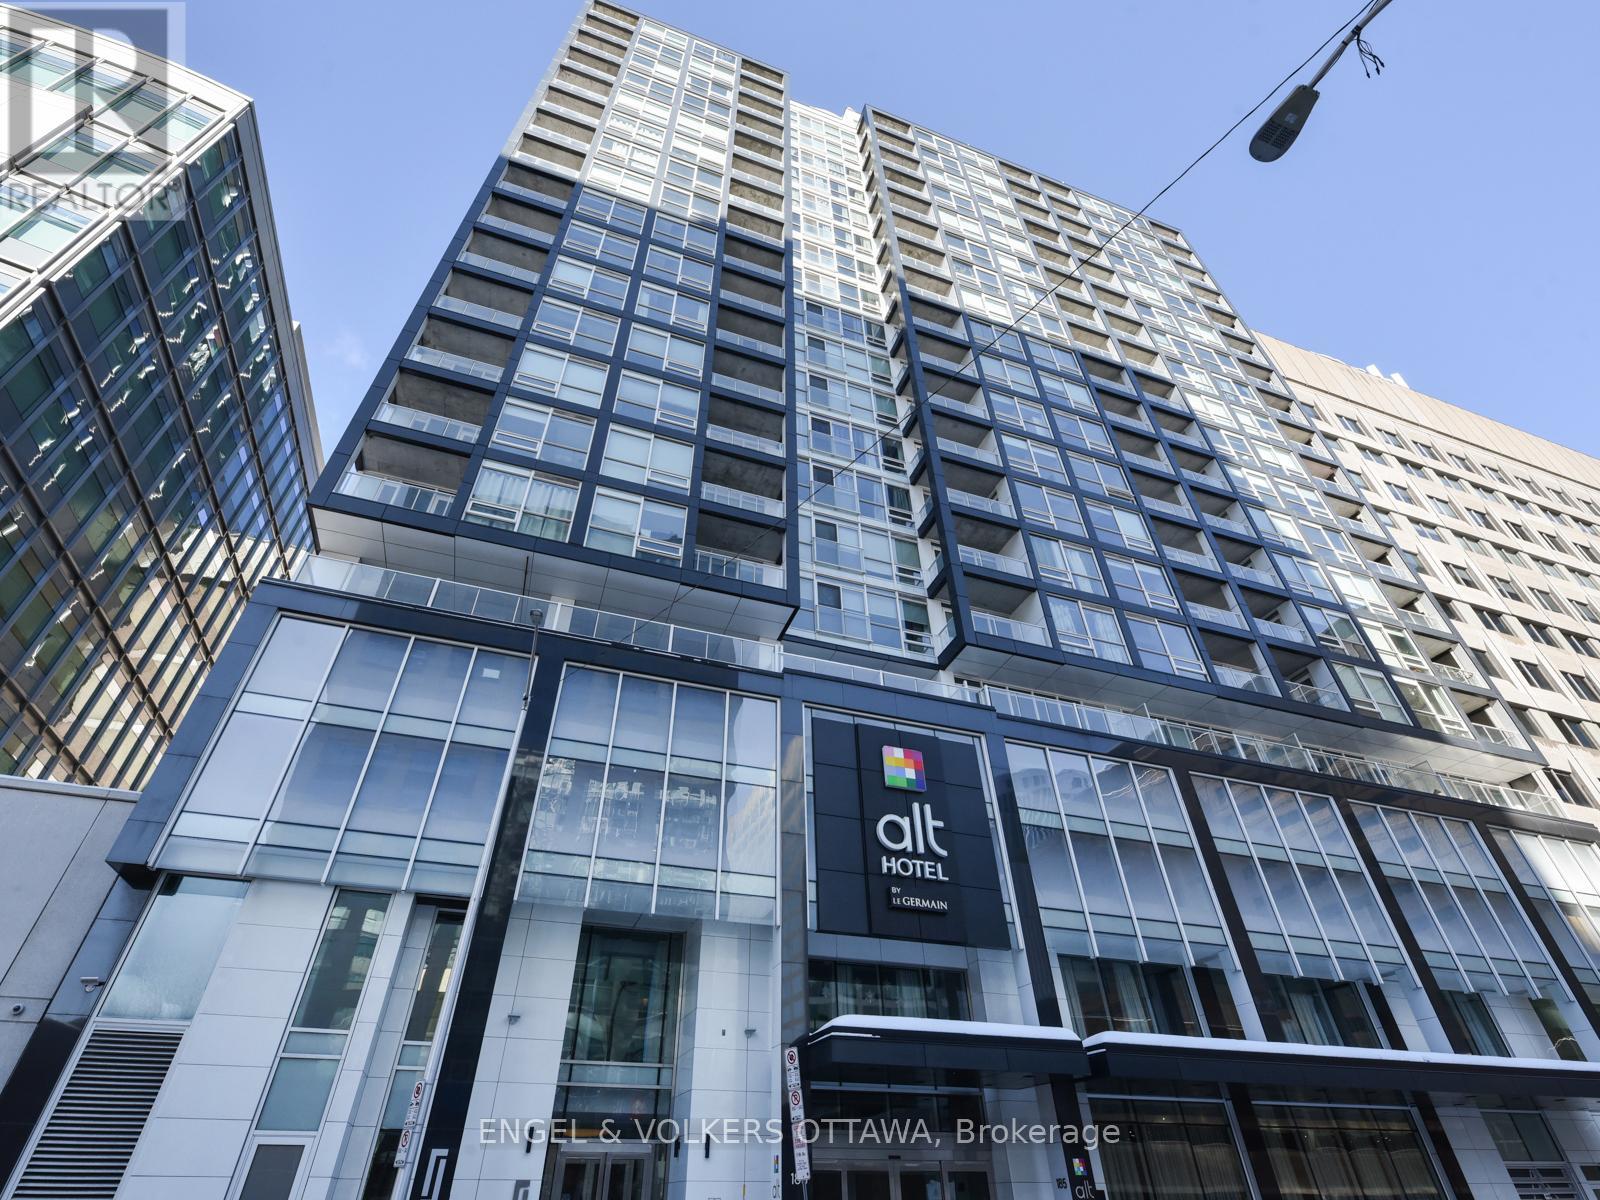
606 - 199 Slater Street
Ottawa, Ontario
STUDIO available in the heart of the Financial District, featuring an open-concept layout with 9-foot ceilings, hardwood floors throughout, and floor-to-ceiling windows that fill the space with natural light. A covered balcony extends the living area outdoors. The modern kitchen offers quartz countertops, a glass tile backsplash, and stainless steel appliances, while in-unit laundry adds everyday convenience. The spacious tiled bathroom includes a walk-in shower with a glass panel. A storage locker is also included. Residents enjoy a range of building amenities, including an exercise room, party room, theatre room, billiards room, and outdoor patio. Ideally located close to shopping, recreation, and public transit. Move-in ready and available for September 1st occupancy. (id:47351)
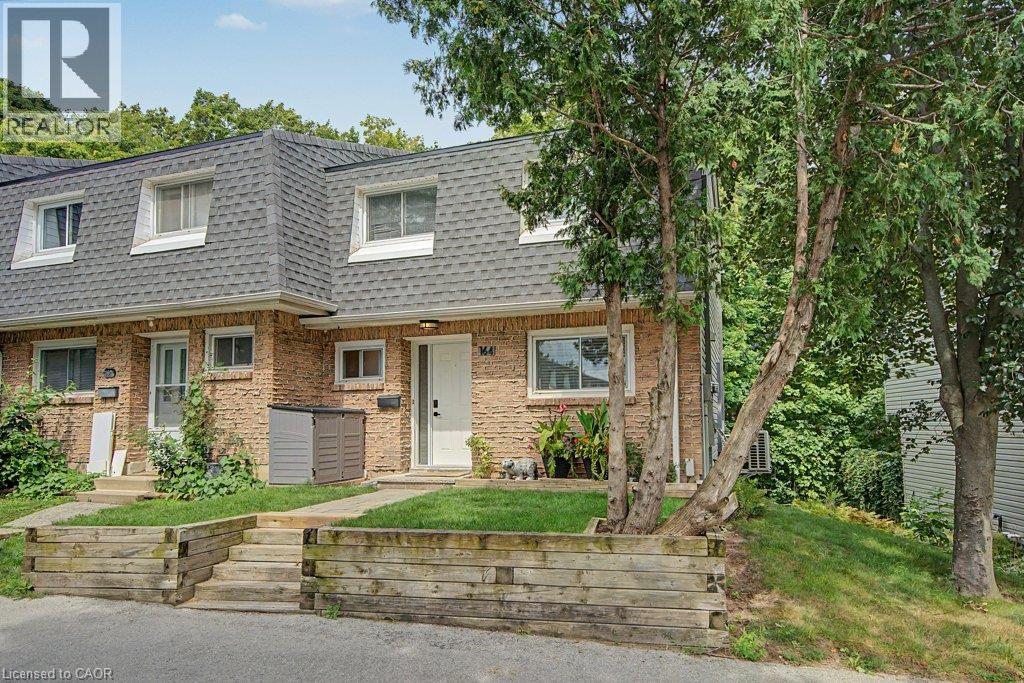
2050 Upper Middle Road Unit# 164
Burlington, Ontario
Look no further! You won’t beat this price and location at 2050 Upper Middle Rd. Premium end-unit backing onto wooded ravine with beautiful flowing creek. The units been carefully updated over the past 5 years including your open concept main floor with Chef’s Kitchen, large prep and dining island, S/S appliances, low maintenance flooring, main floor 2-piece bath and upstairs 4-piece bath with ensuite privilege. The HVAC system features 3 separate ductless A/C/heat pumps and a main floor Gas F/P that cooks! You’re walking distance to schools, parks and rec., forest/greenspace, and local plazas with mom and pop shops, restaurants, Tim Hortons, grocery and pharmacy. Make this your new home today! (id:47351)
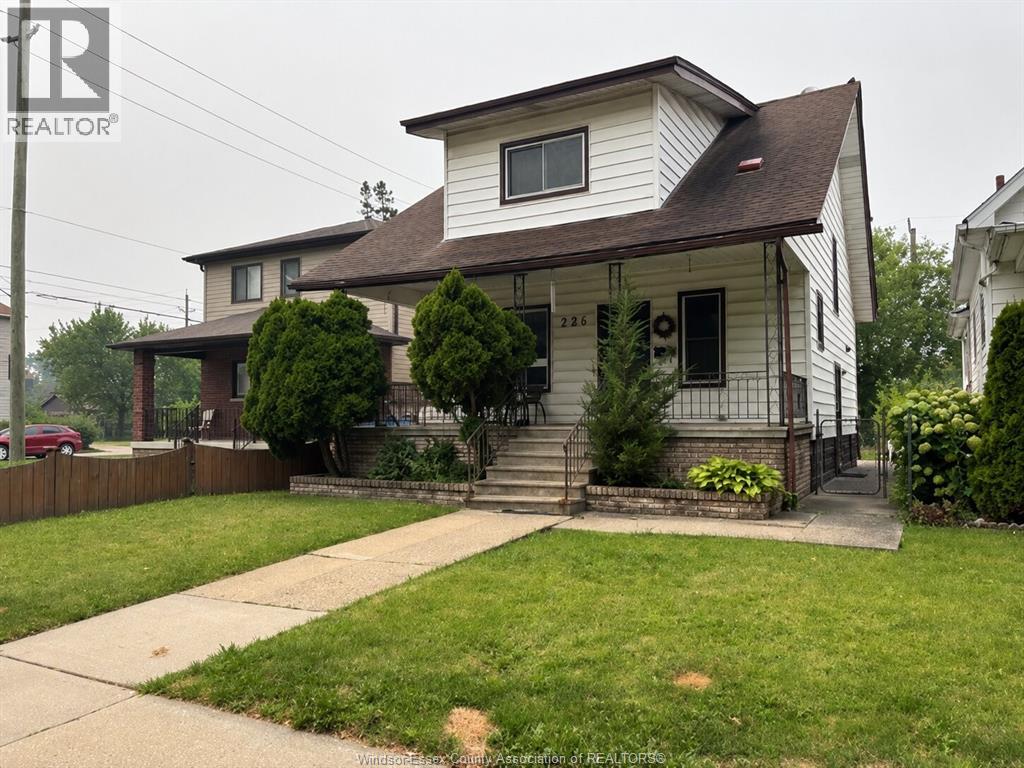
781 Pierre
Windsor, Ontario
Affordably priced, solid, clean 1 3/4 storey, 3 bedrm, 2 bath home!!! Great for renovator /handman for fix / flip, first time buyers, or investor landlords. Spacious rooms, main floor with large welcoming foyer area, family rm, large eatin kitchen, separate dining rm with patio door to deck overlooking deep fenced yard with rear parking. Upper 3 bedrms and large 4 pc bath. Full basement has a 2nd 3 pc bath. Vinyl windows, newer central air, solid concrete porch, all appliances. Possession is anytime. (id:47351)
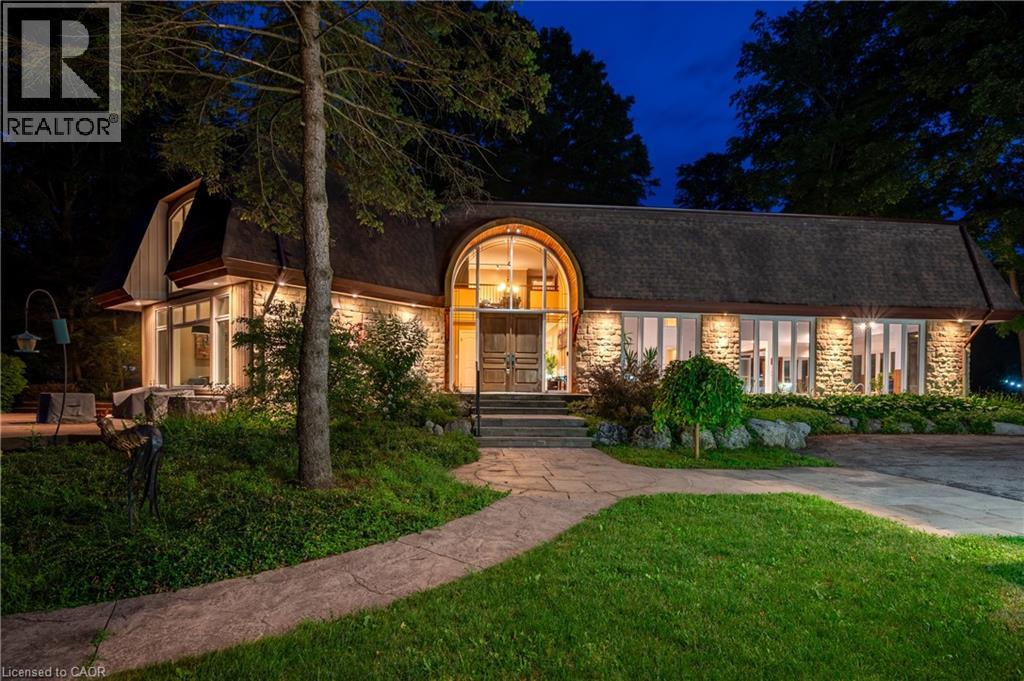
2229 Herrgott Road
St. Clements, Ontario
PRICED TO SELL! A Private Country Estate Minutes from Waterloo, St. Jacobs & Heidelberg. Welcome to 2229 Herrgott Road, a truly one-of-a-kind country estate where luxury living, resort-style amenities, and exceptional versatility come together on nearly 2 acres in the heart of St. Clements.Offering more than 6,000 sq.ft of thoughtfully designed living space, this exceptional residence delivers a lifestyle rarely found so close to the city. Surrounded by mature trees and overlooking the tranquil waters of Martin's Creek, the property offers a peaceful retreat with breathtaking views in every season. At the heart of the home, the dramatic sunken great room features soaring windows and a striking floor-to-ceiling wood-burning fireplace,creating a warm, inviting space for everyday living and entertaining, seamlessly connected to the surrounding landscape. The spectacular indoor pool pavilion offers a true resort-at-home experience with its own private entrance, change room, bathroom, and expansive views of the grounds. Designed to operate independently from the main residence, it allows direct guest access while preserving privacy in the main home, ideal for year-round recreation, wellness, and entertaining. Car enthusiasts, hobbyists, and entrepreneurs will appreciate the detached triple-car garage with a 9,000-pound hoist and a beautifully finished self-contained loft studio above. Complete with an additional kitchen, this flexible space is ideal for a home-based business, private office, creative studio, guest accommodations, or dedicated workspace. The property also features heated floors, a whole-home natural gas generator, parking for 15+ vehicles, a fully fenced dog run, and numerous upgrades designed for comfort, convenience, and peace of mind. This is more than a home, it's a private sanctuary offering space to entertain, room to breathe, and a lifestyle that blends country serenity with urban convenience. Luxury. Privacy. Nature. All just minutes from the city (id:47351)
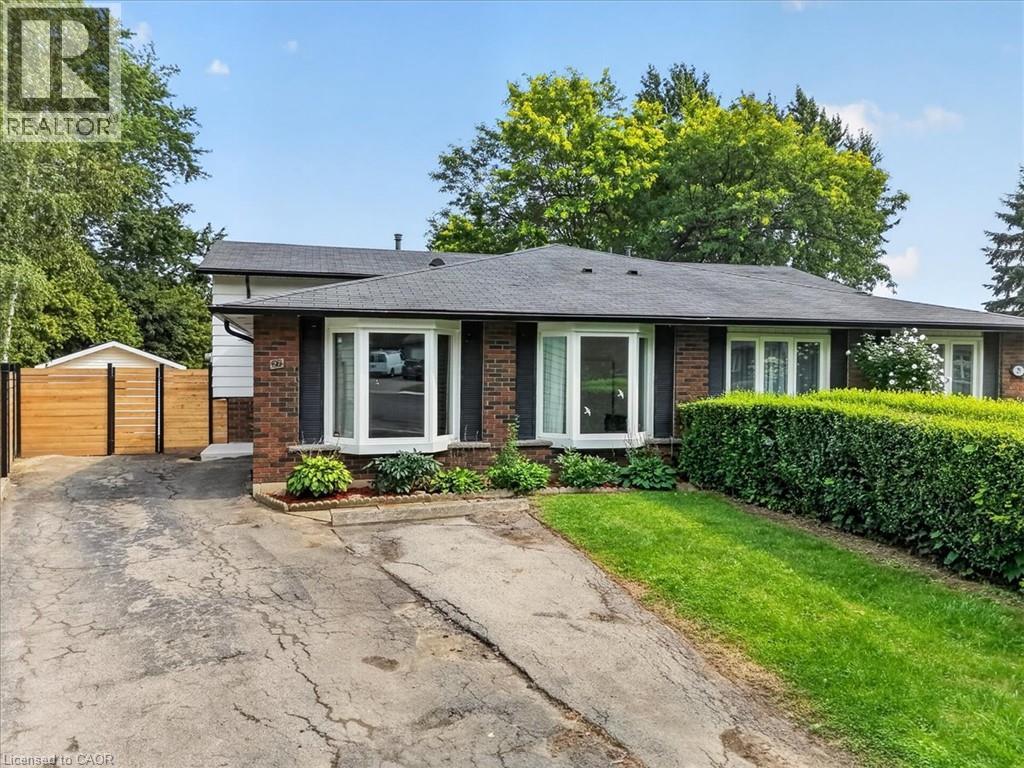
27 Gretna Court
Hamilton, Ontario
Charming Brick Backsplit on a Private, Treed Cul-de-Sac Lot Tucked away on a quiet court, this brick backsplit blends classic curb appeal with thoughtful updates throughout. A wide driveway leads to a welcoming entry with bay windows and mature landscaping. Inside, the home features a bright, functional layout with a mix of original hardwood and refreshed finishes, generously sized bedrooms with double closets, and elegant lighting touches like chandeliers that elevate the everyday. The updated kitchen is a standout, with crisp white cabinetry, dark countertops, tiled backsplash, and stainless and white appliances, plus a bay window over the eating area framing tree-lined views of the court. The semi-finished lower level with a walkup to the backyard, adds valuable living space, anchored by a rec room, ideal for a media room, home office, or guest space. A separate side entrance leads to the laundry and utility area with flexibility for future in-law or income potential. Out back, enjoy true privacy with a fully fenced yard backing onto mature trees, an above-ground pool, patio space, and plenty of room to garden or entertain. This is a rare combination of a quiet, family-friendly cul-de-sac setting with the space and updates today's buyers are looking for, including a renovated kitchen with quartz counters, a finished lower level with a separate entrance, a fully fenced treed backyard with pool, and ample driveway parking. (id:47351)
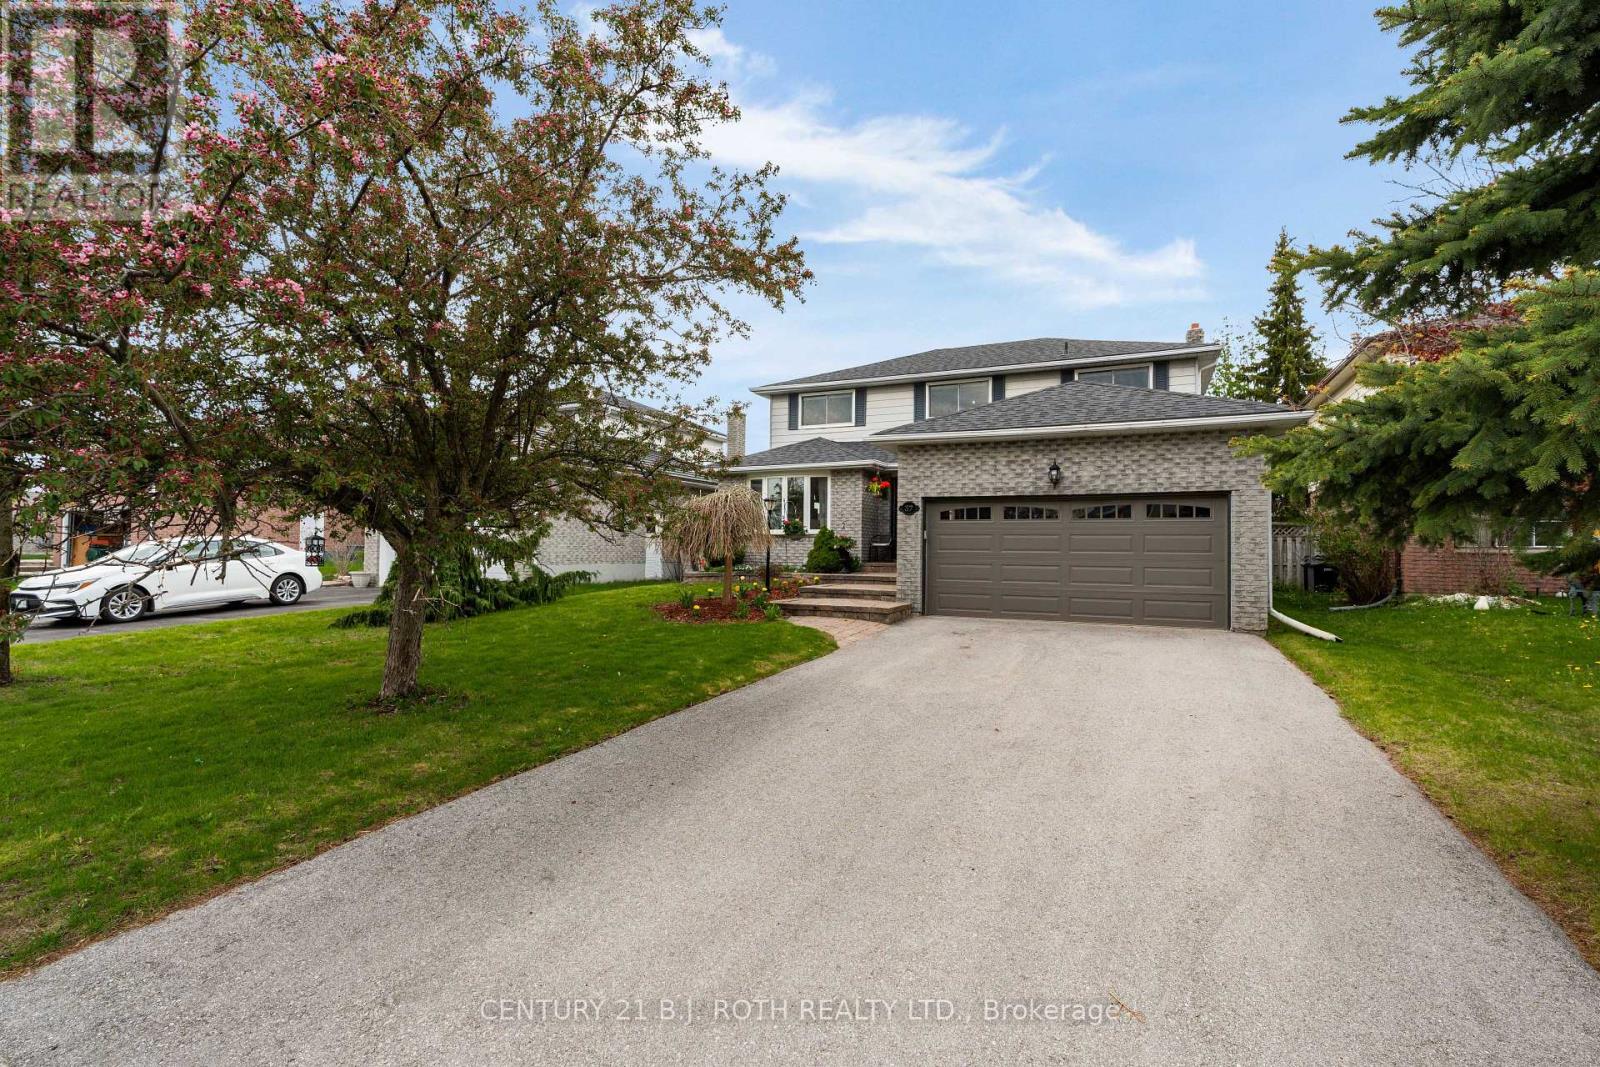
37 Laurentian Lane
Orillia, Ontario
Offered for the first time by the original owner, this well cared for home showcases true pride of ownership throughout. Situated in an established neighbourhood, it offers a functional layout ideal for family living with a warm and inviting feel. Featuring a landscaped yard with a newly paved driveway and no sidewalk, offering parking for up to four vehicles. The main level features an updated kitchen with newer countertops and appliances, flowing into a comfortable living and dining space. The cozy wood-burning fireplace is set within an additional family room, offering a warm and inviting place to relax. The bright and airy second level offers four well-sized bedrooms and two full bathrooms, including a 4-piece ensuite. The fully finished basement offers additional living space, including multiple living areas and a versatile bedroom or office. It also features a custom-built secure storage room with extensive cabinetry - ideal for hobbies, collectors, or organized storage. Key components have been updated throughout the years, including windows, doors, shingles, garage door, and the air conditioning system - the list goes on, highlighting the level of care and maintenance this home has received. The wood-burning fireplace has also been recently cleaned and is ready for use. Set on a well-sized lot with a private backyard, this home offers a great balance of comfort, functionality, and lasting value! (id:47351)
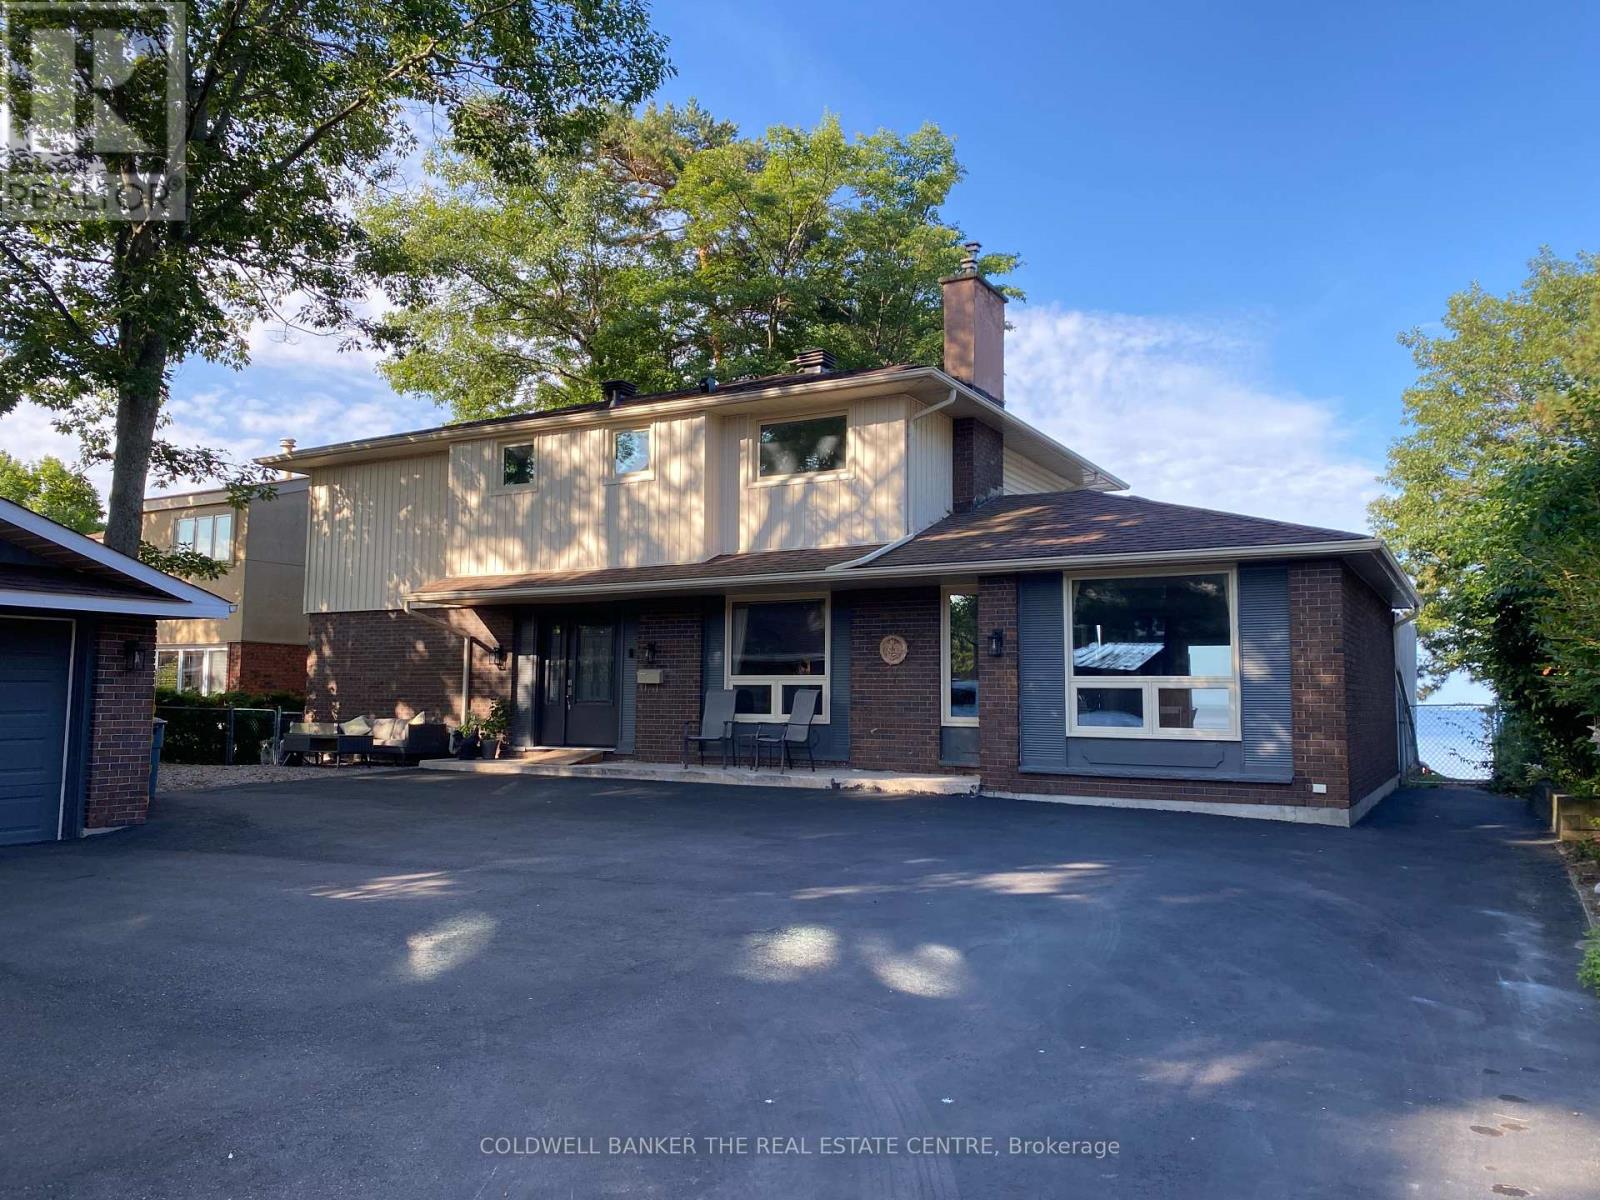
227 Parsons Avenue
North Bay, Ontario
RARE OPPORTUNITY, QUIET IN TOWN WATERFRONT and walking distance to many amenities. Very spacious and bright westerly facing waterfront family home in ideal location offers nearly 2400 sqft of above grade living space plus a full finished basement with beautiful dry bar. Having 5 bedrooms, 5 bathrooms, loads of storage space, an oversized double garage and loads of parking, this may be the one you've been waiting for. Accessible main floor area with extra wide front door and large room with an ensuite bathroom with roll in shower. Many updates already done like awning windows, all doors, attic insulation, exterior insulation, new vinyl siding, driveway expansion, gutters and guards, light fixtures and ceiling fans, Gas BBQ hook up, +++. All that is needed now is your final ideas and finishing touches. The very large and fully fenced backyard offers multiple patios and a lower waterfront deck with beach access, 2 firepits, large shed and sunsets that never get old! This may be your last chance to get this size of home and property for under a million in this wonderful family friendly neighborhood. (id:47351)
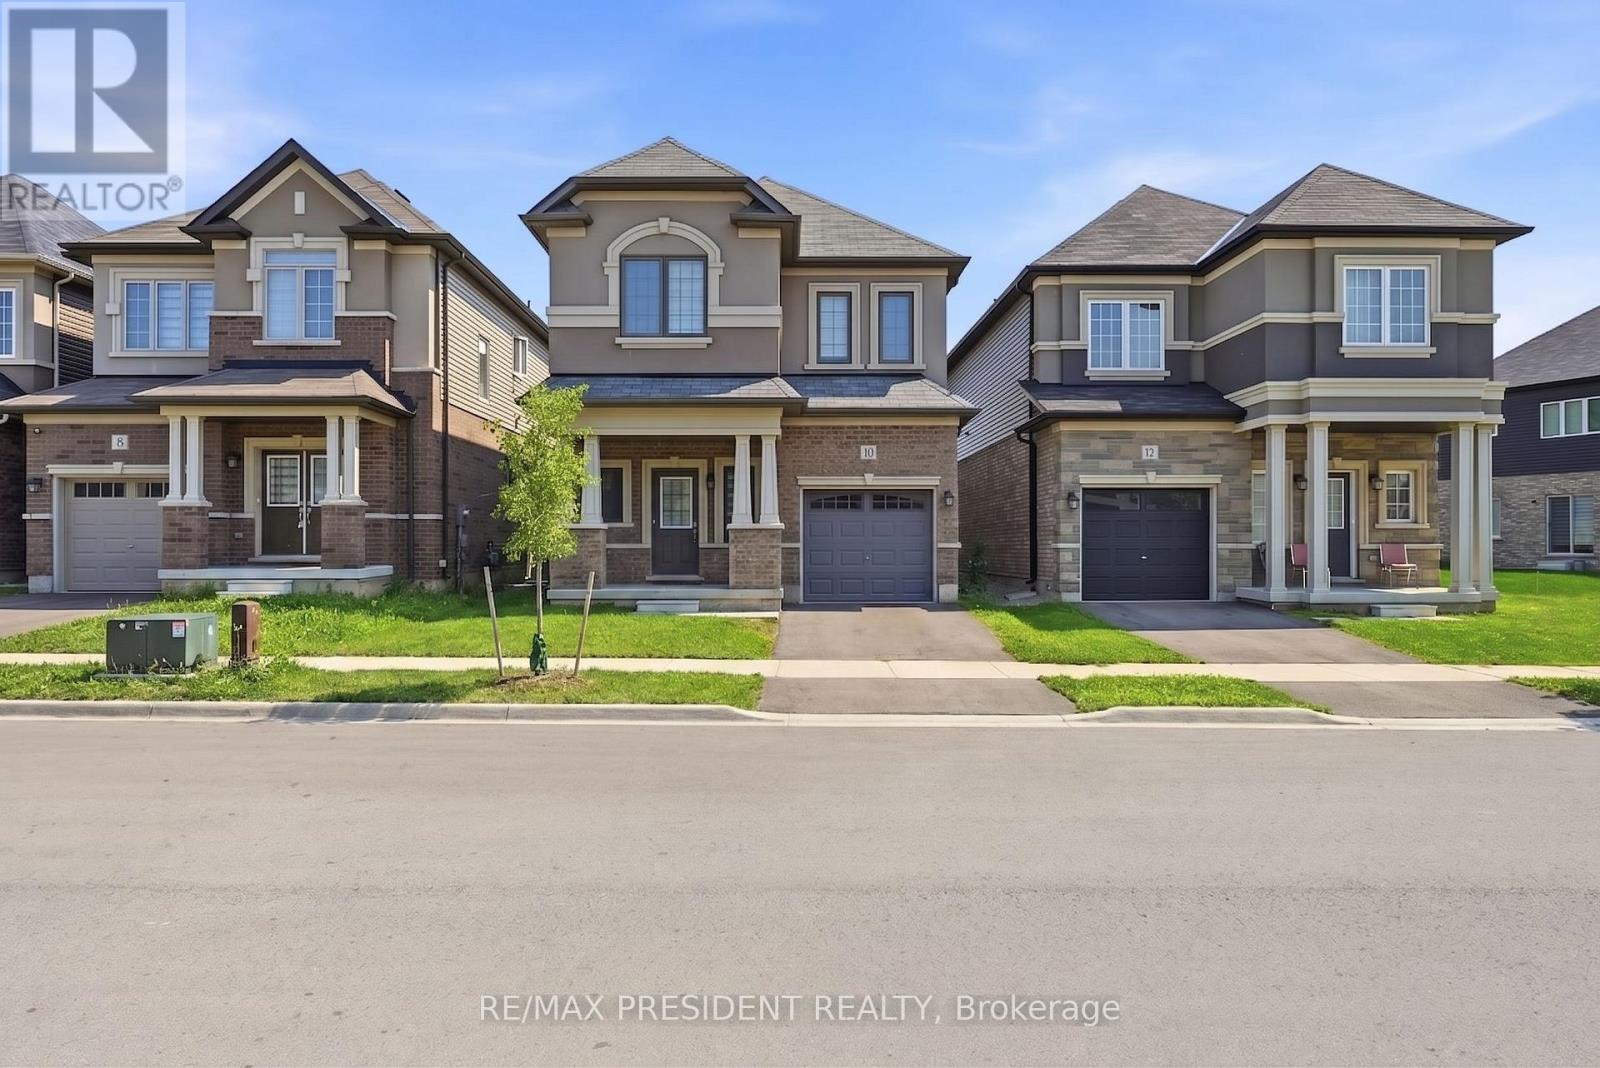
10 Poole Street
Brantford, Ontario
Beautiful Home In A Sought After Community In The Town Of Brantford. This Gorgeous Home Offers 4 Bedrooms, 3 Washrooms, 9 Ft Ceiling On Main Floor, The functionality as well as tasteful design make this home perfect for families. On the lower level, the spacious unfinished basement is awaiting your personal touches!, Tons of light and ample living space. Minutes To Grand River, Highway 403, Downtown Brantford, Brantford General Hospital, Wilfrid Laurier University Brantford Campus, YMCA, Golf Course, Schools, Trails, Parks And Much More...PRICE TO SELL............... (id:47351)
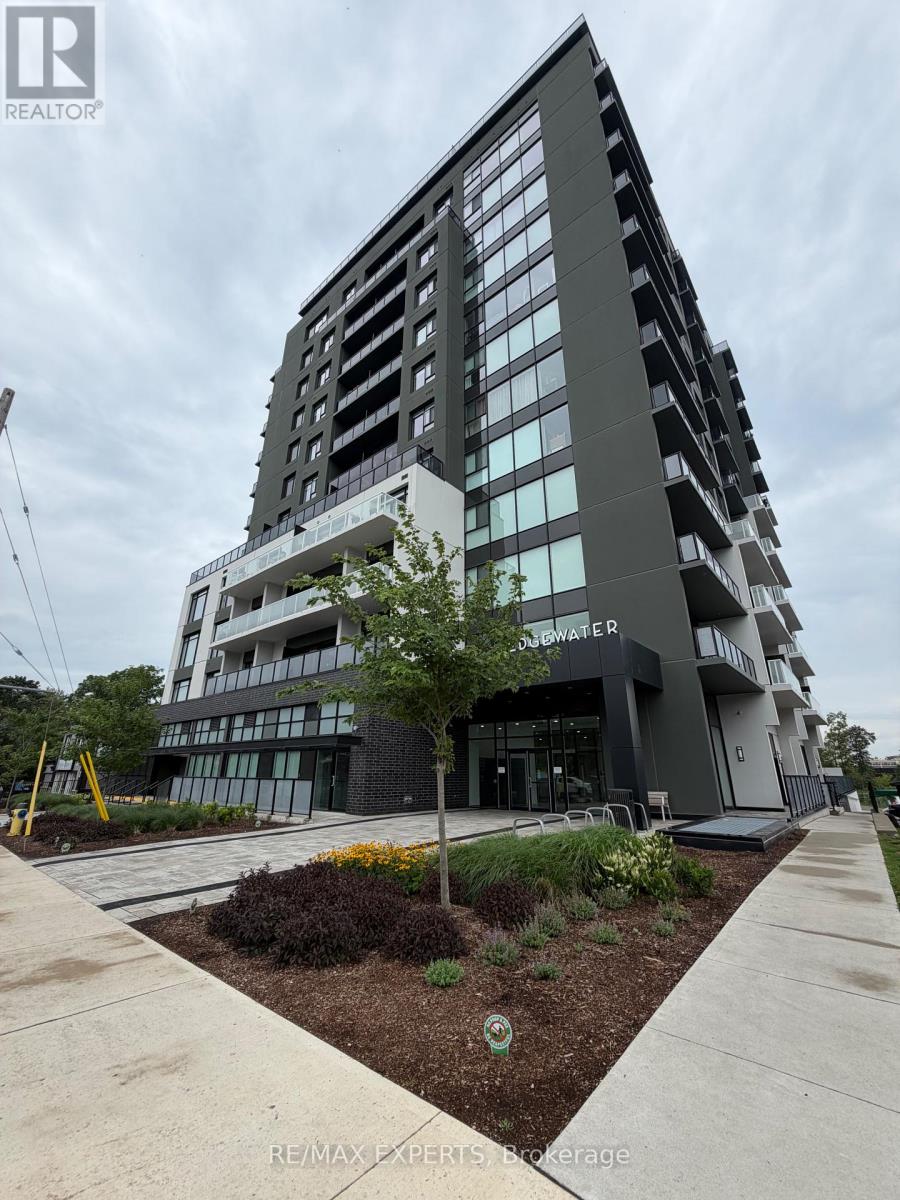
210 - 71 Wyndham Street S
Guelph, Ontario
Modern living starts here! Bright, stylish and thoughtfully designed, this stunning 2-bedroom, 2-bathroom suite offers the perfect blend of comfort and contemporary elegance. The open concept living and dining area is filled with natural light and features floor-to-ceiling windows with a walkout to the private balcony. The sleek modern kitchen is a true showpiece, featuring quartz countertops, an oversized island with breakfast seating, stainless steel appliances, elegant pendant lighting and ample cabinetry. Spacious primary bedroom with impressive windows and plenty of natural light. Beautifully finished bathrooms, modern flooring and sophisticated finishes throughout complete the space. Includes 1 parking spot. A beautifully designed, move-in-ready home that is perfect for professionals, couples or anyone looking for modern, comfortable living. This one is a must see - book your showing today! (id:47351)
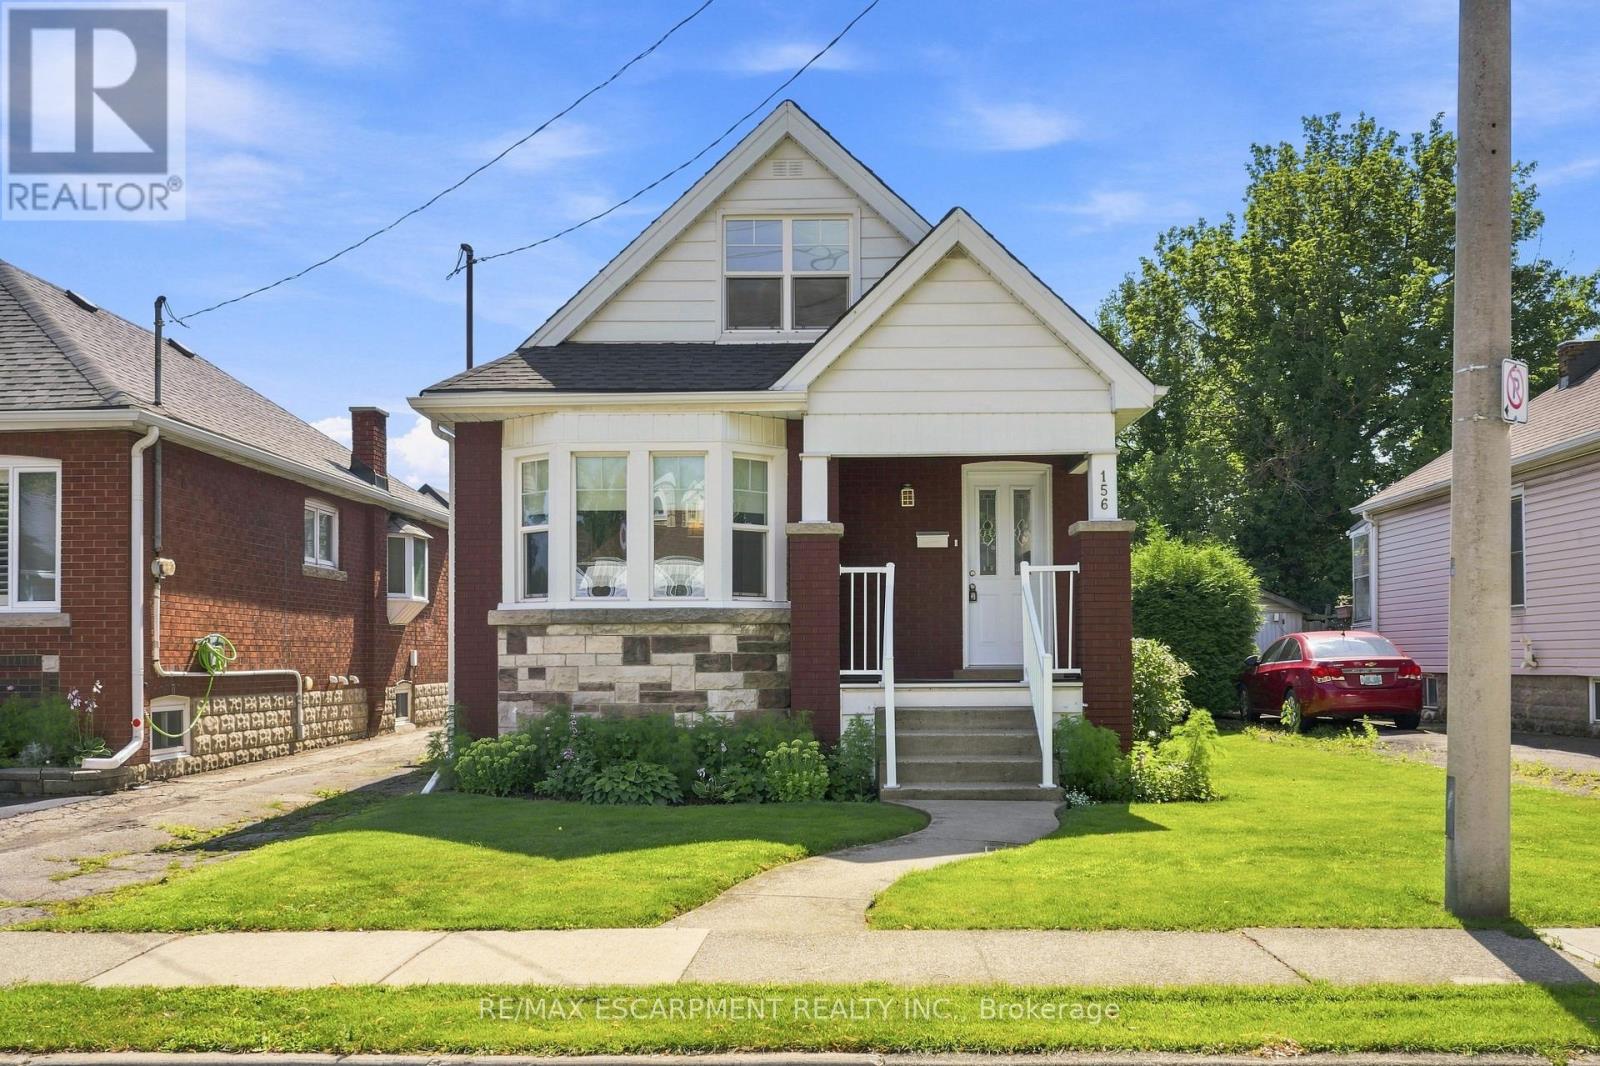
156 Tragina Avenue N
Hamilton, Ontario
Fantastic opportunity to own this 2 bedroom 1.5 Storey home in popular Hamilton East location . This charming detached home is till maintaining rich wood trim and floors in Living/Dining nestled on a quiet peaceful street. . A rear bright addition used as main floor family room featuring sliding doors to rear 10' X 8 wood deck.. Major updates include a newer furnace/central air conditioning and most windows. Please note (North) side mutual driveway leading to rear single parking. (id:47351)
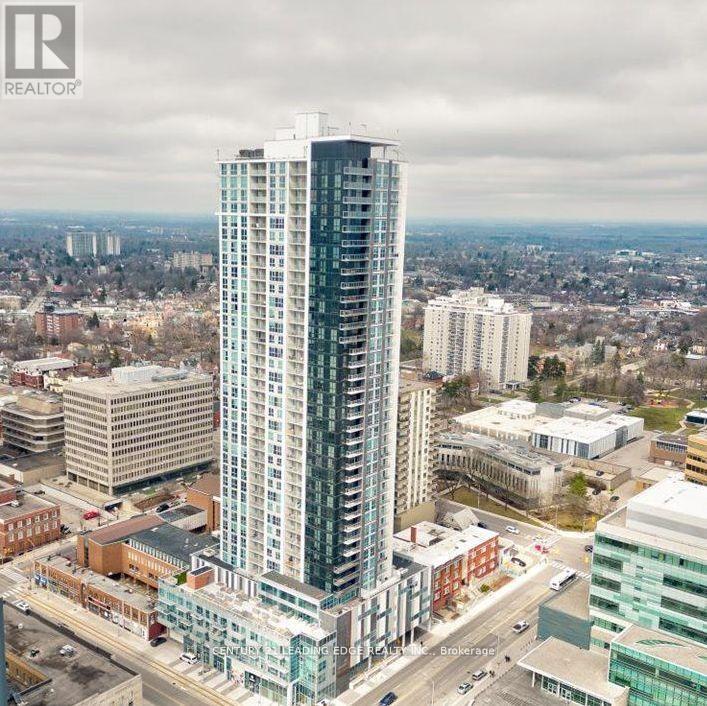
2507 - 60 Frederick Street
Kitchener, Ontario
Stunning 2-bed, 2-bath downtown Kitchener condo with premium northeast exposure, flooded with natural light. This modern 2-year-old unit features 9-ft ceilings, sleek laminate flooring, a gourmet kitchen with tall cabinets, quartz countertops, and stainless steel appliances, plus luxurious porcelain-floored bathrooms. Generous bedrooms, ensuite laundry, and smart home tech add convenience, while floor-to-ceiling windows in both bedrooms. offer unobstructed city views. Steps from LRT and bus stops, it's minutes to UW, Laurier, Conestoga College, the GO Station, and shopping-perfect for students and professionals alike! (id:47351)
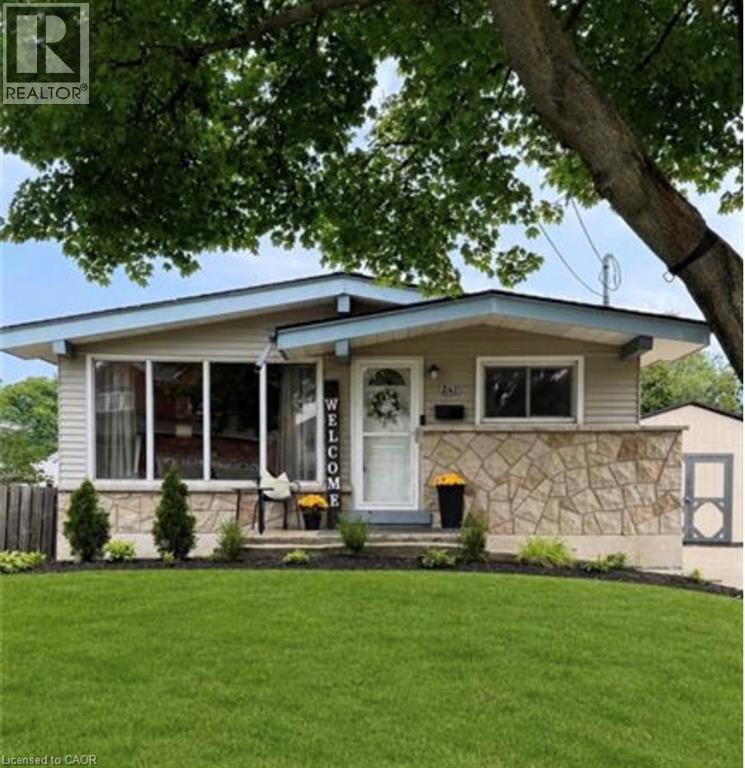
241 Thorner Drive
Hamilton, Ontario
LOCATION LOCATION LOCATION - Welcome to this charming bungalow offering the perfect blend of functionalist and opportunity in PRIME central mountain location! Just steps from Lime Ridge Mall, this home is ideal for families, investors, or those looking for flexible living space. Step inside to a bright kitchen featuring ceramic flooring and convenient access to the backyard-perfect for summer BBQs and easy entertaining. The open-concept living and dining areas showcases rustic hardwood floors and vaulted ceiling, creating an airy, inviting space to relax and host. The main level offers three well-sized bedrooms, including one with its own separate back entry-ideal for added privacy or home-based business potential-along with a full bathroom. Downstairs, the fully finished basement with a separate entrance opens the door to incredible versatility. Currently used as a recreation room and guest quarters with powder bath, this space offers excellent potential for an in-law suite or additional living area. You'll also find three separate storage spaces, ensuring plenty of room to stay organized. Outside, enjoy an oversized backyard complete with a deck-perfect for entertaining, gardening, or simply unwinding. A concrete driveway with parking for three cards adds everyday convenience. Located within walking distance to shopping, amenities, and transit, this home delivers comfort, flexibility, and unbeatable value. RSA (id:47351)
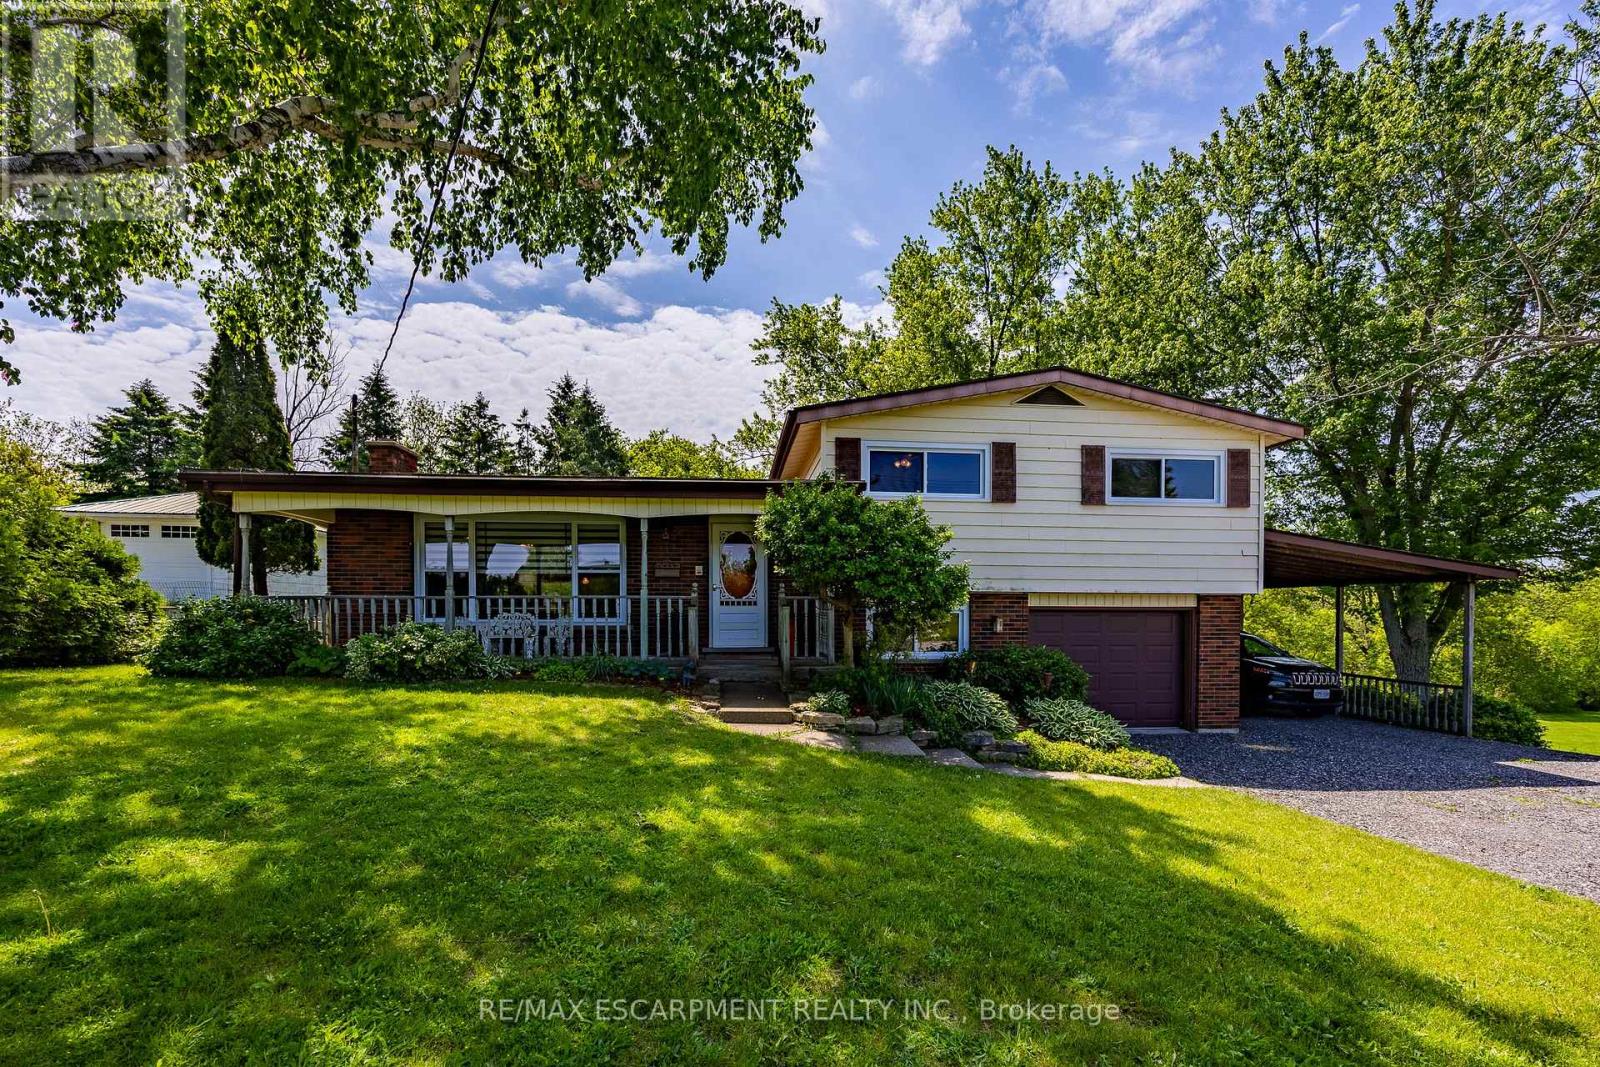
1712 Vittoria Road
Norfolk, Ontario
Optimal for a multi-generational family or as an amazing rental opportunity. Welcome to 1712 Vittoria Rd, a beautifully situated side split home on a scenic ravine lot backing directly onto the tranquil Vittoria Conservation Area. This versatile home seamlessly blends countryside peace with exceptional convenience, located just minutes from the downtown Port Dover, and local Norfolk County amenities. The home features a sun-filled, inviting main layout highlighted by a living room with a cozy wood-burning stone fireplace and large windows provide natural light. A well-appointed kitchen and dedicated dining room offer seamless flow, leading out to a remarkable indoor oasis: a massive private sunroom complete with an integrated hot tub and an expansive lounge area overlooking the ravine. The upper-level has three comfortable bedrooms and a full four-piece bathroom, while the lower level adds an expansive family room, a two-piece powder room, a quiet office space, and laundry room. Completing this unique offering is a fully self-contained, above-grade apartment perfect for extended family or rental income. Accessible via a private exterior entrance under the cover of a carport or from the main home, the apartment features a bedroom, a full 4pc bath, a kitchen, and living room with a gas fireplace and a direct walkout to the backyard. This space also offers an unfinished basement area for storage and the option to finish it for additional living space. A sizable backyard storage shed, this rare property presents an extraordinary lifestyle opportunity along one of Norfolk's prettiest country roads. Don't hesitate. (id:47351)
Second Floor - 1890 Dufferin Street
Toronto, Ontario
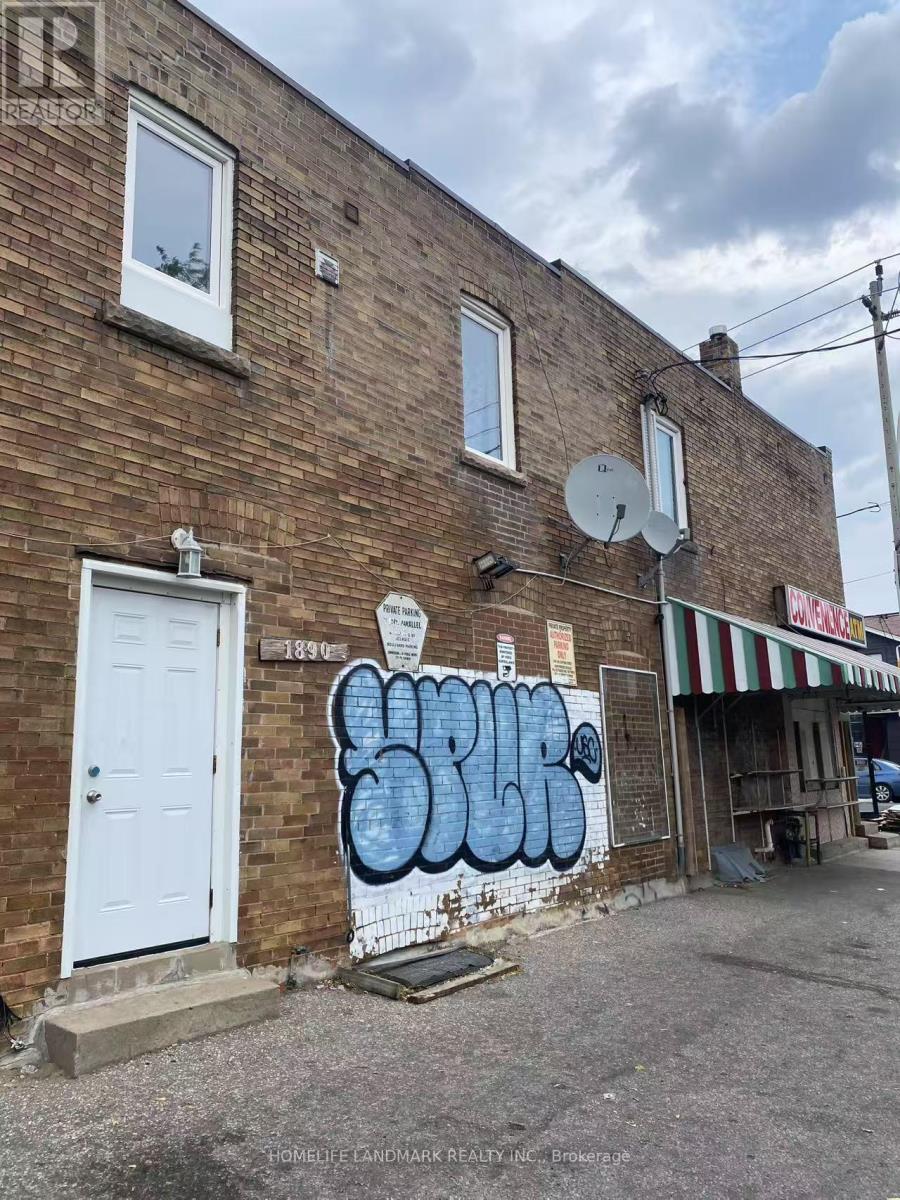
Beautifully spacious 2nd Floor 2 large bedrooms apartment for rent, TTC bus stop at the front property, Gleaming Laminate floor through-out, Large living room, Large windows for natural light, Balcony for Relaxation. (id:47351)
Ph01 - 270 Dufferin Street
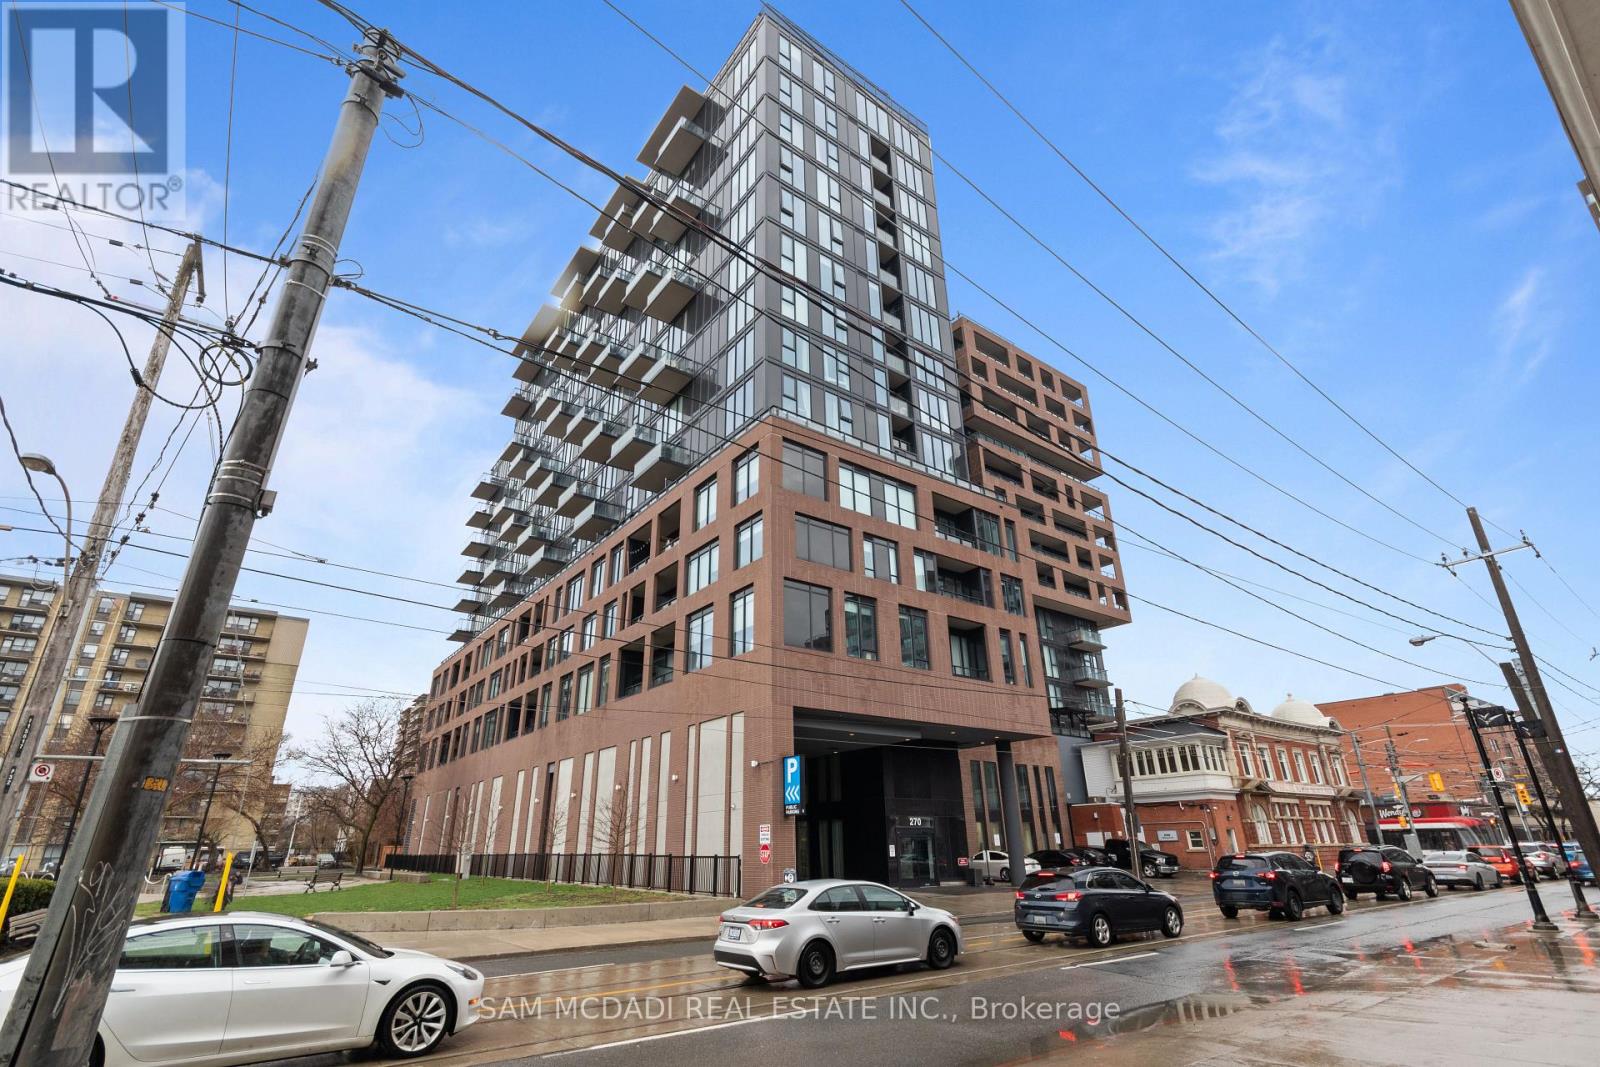
Toronto, Ontario
Step into Penthouse 1 at XO Condos and experience elevated city living. This bright and expansive 2 -bedroom, -2 bathroom residence offers unobstructed skyline views from a thoughtfully designed layout that blends comfort with style. Built by Lifetime Developments, the suite showcases premium finishes, sleek laminate flooring throughout, and soaring 9-foot ceilings that enhance the sense of space. The open-concept design is both practical and inviting, making it ideal for everyday living and hosting guests. A contemporary kitchen anchors the home, complete with integrated appliances and elegant quartz countertops. Residents enjoy access to a full range of amenities, including a 24-hour concierge, fully equipped fitness centre, media room, outdoor terraces, indoor children's play area, and a dedicated yoga studio. With TTC transit right at your doorstep, commuting is effortless, while nearby shops, dining, and entertainment options add to the convenience. You're also within walking distance to the GO Station, CNE grounds, and Liberty Village.This exceptional suite includes one parking space and one locker, offering both luxury and practicality in a prime location. (id:47351)
Upper - 35 Laburnham Avenue
Toronto, Ontario
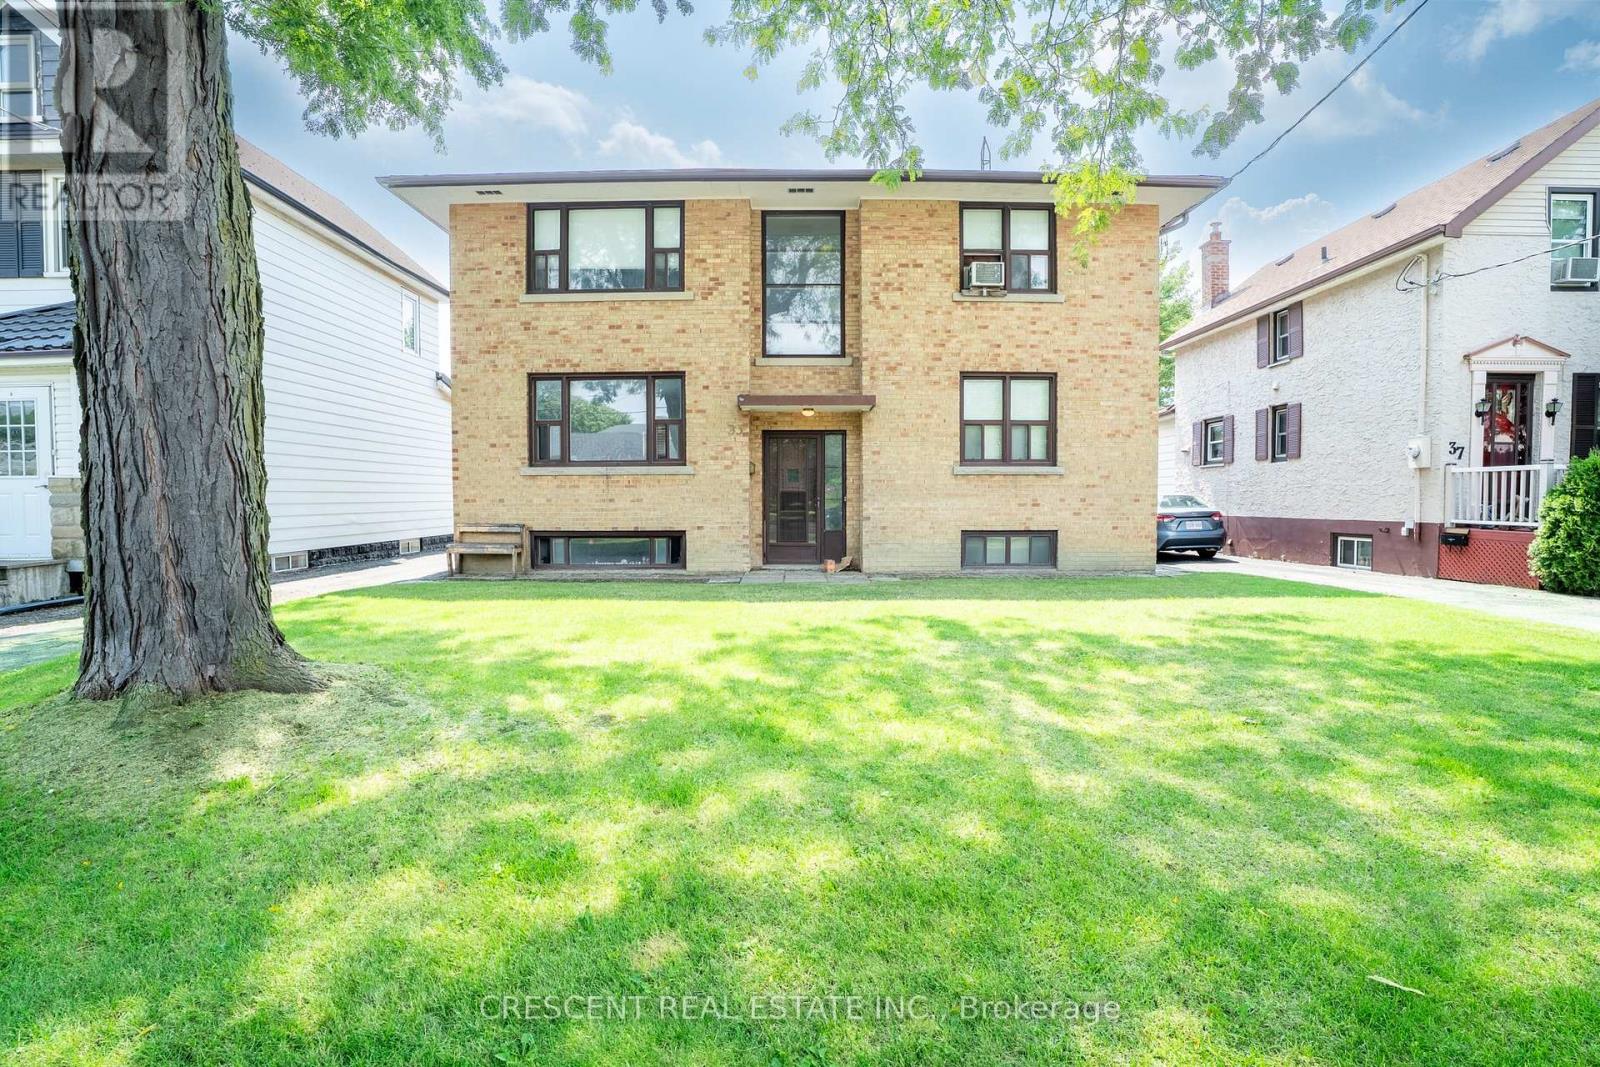
Welcome to this bright and spacious 2-bedroom plus den unit in a well-maintained property. Featuring a functional layout with two generously sized bedrooms and a versatile den that's perfect for a home office, study, or additional living space, this unit offers both comfort and flexibility. Enjoy the convenience of shared on-site laundry, access to a large shared backyard, and discounted Wi-Fi availability. Ideally situated just minutes from Humber College Lakeshore Campus, you'll be within walking distance of the Lake Ontario waterfront, parks, the Martin Goodman Trail, grocery stores, cafés, restaurants, and TTC, with easy access to downtown Toronto.A fantastic opportunity for students, visiting professionals, or anyone seeking a comfortable, fully functional home in the heart of South Etobicoke. Available September 1, 2026 through March 1, 2027 only, with flexible lease terms available within this period. (id:47351)
792 Arthur Parker Avenue
Oxford, Ontario
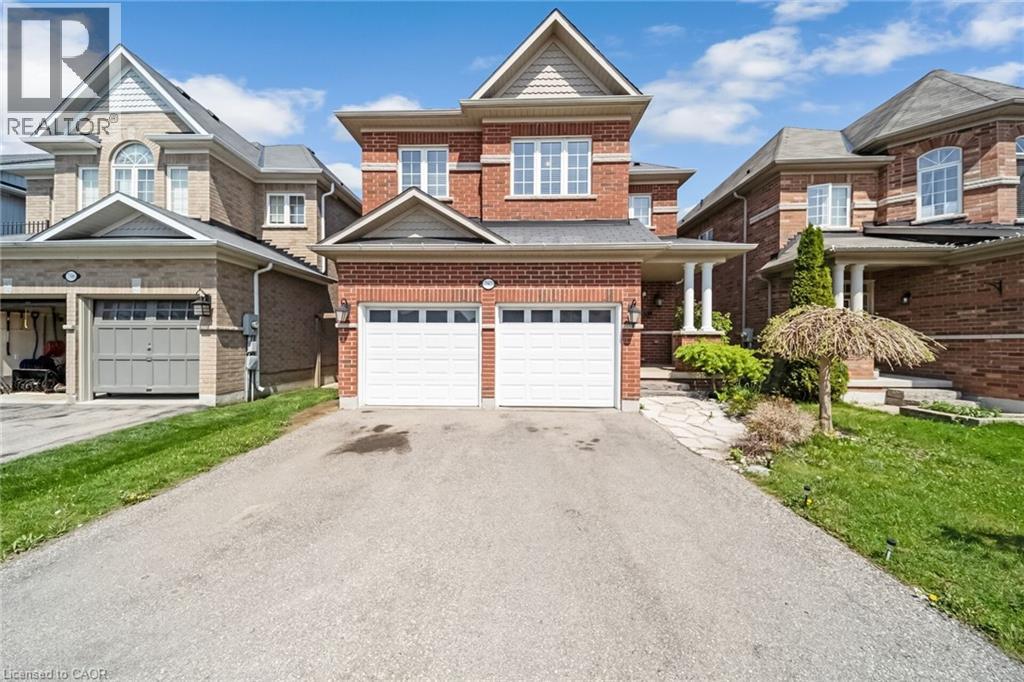
Charming all brick detached home with double car garage located in a newer subdivision in Woodstock. Gorgeous open concept front porch. Separate Living room and Family room. Hardwood floors and pot lights on main level. Open concept Kitchen with Stainless Steel appliance and center island. Walk out from Dining room to Oversized manicured backyard w/huge deck. 3 generous sized bedrooms. Primary bedroom with walk in closet and 4pc ensuite. Finished basement w/huge rec room. Whole house freshly painted in neutral colors. (id:47351)
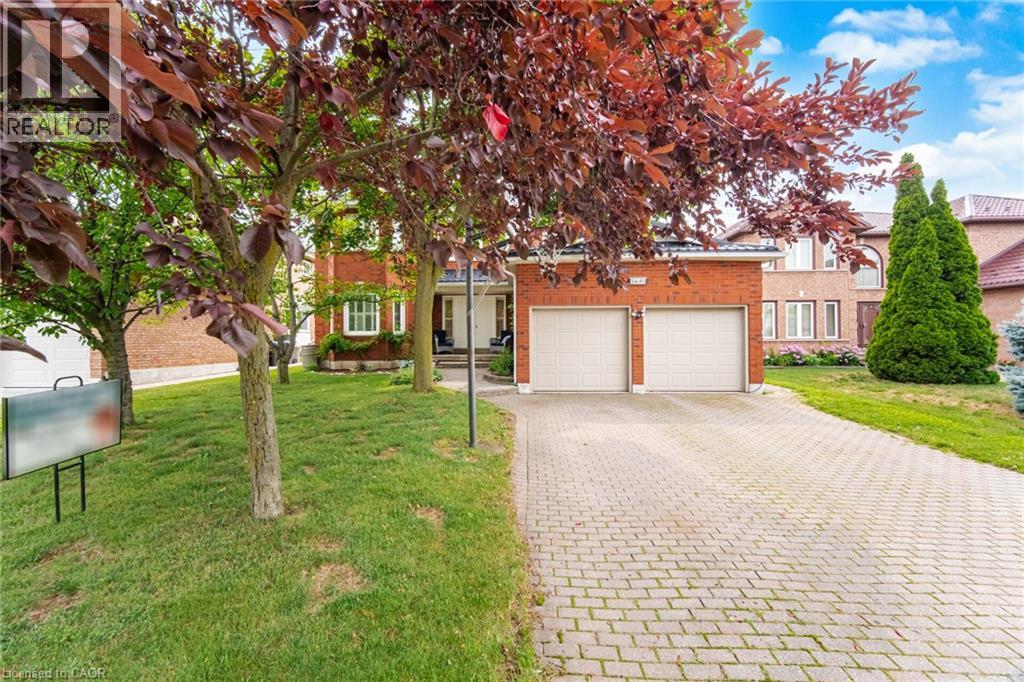
5640 Turney Drive
Mississauga, Ontario
Location, location, location!!! An impressive 3,092 sq. ft. above grade, plus a beautifully finished basement, this spacious home provides exceptional room for growing families. The main level features a bright, open-concept kitchen complete with granite countertops, open to the family room, making it the perfect space for everyday living and entertaining. The main level den/office offers many possibilities, eg. a home office or main floor bedroom. The large laundry main level has a side door entrance and a handy garage interior door entrance. Upstairs you'll find four generously sized bedrooms. The primary bedroom has a large ensuite bathroom, a walk in closet and a double mirrored door closet. The huge finished basement offers a fifth bedroom, a large recreation area, a dedicated exercise space, a sound proofed den, and plenty of storage. All of which provides incredible flexibility for extended family, guests, or a home office. Quality features include hardwood and ceramic flooring, an owned tankless water heater, a durable metal roof (2025), and several recently renovated bathrooms. The grand double door front entrance and front porch create a striking first impression, while the beautifully landscaped mature lot features an interlocking brick driveway. The stone patio is perfect for relaxing or entertaining outdoors. Enjoy an unbeatable walkable lifestyle. Stroll to top ranked Vista Heights Public School. Walk to middle schools, high school, Streetsville GO Station, charming village shops, restaurants, cafés, parks, and all the amenities that make Streetsville one of Mississauga's most desirable communities. Homes of this size in such an exceptional location are a rare find. This is more than just a house, it's the perfect place to call home. Act quickly on this one! (id:47351)
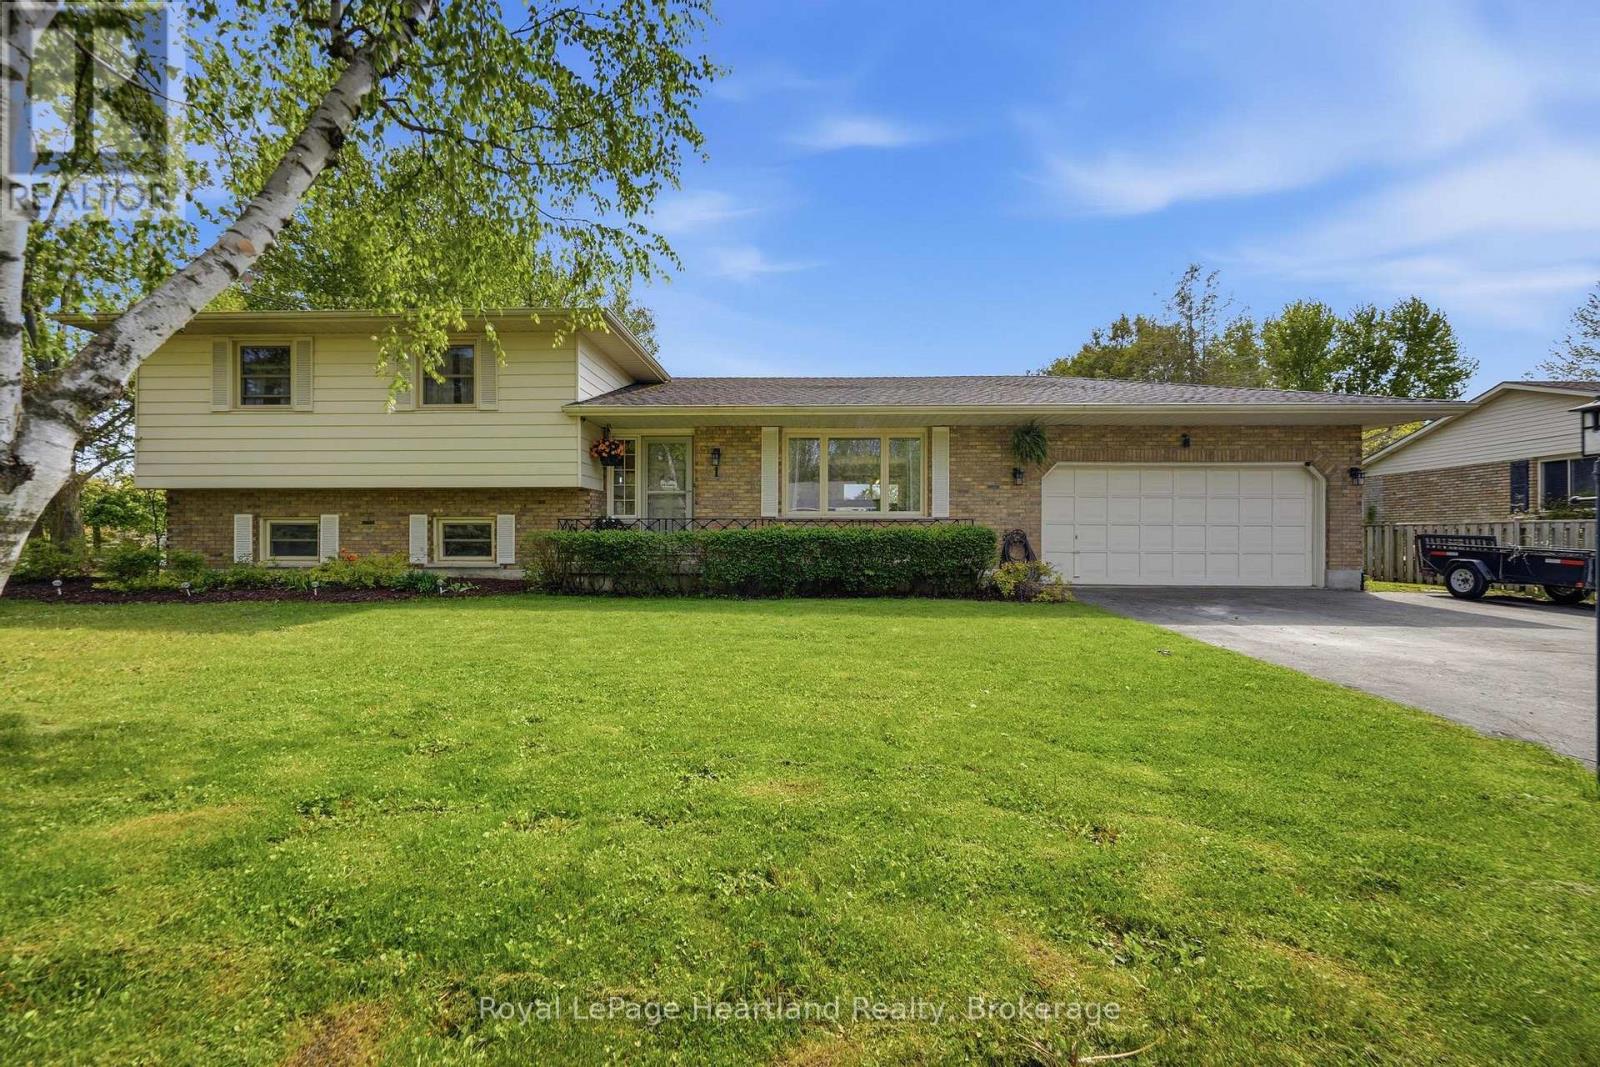
36589 Dunlop Drive
Ashfield-Colborne-Wawanosh, Ontario
36589 Dunlop Dr, a beautifully cherished home located in the desirable community of Saltford, just minutes from Goderich. After 26 years of love and attention, this residence is more than just a house; it's a place where significant milestones are celebrated and countless memories are crafted.This spacious home boasts 3+1 bedrooms and 2 bathrooms, providing ample room for family and guests. The large living room invites gatherings and laughter, while the cozy family room serves as a perfect retreat for relaxation. Each bedroom is generously sized, ensuring comfort and privacy for everyone.Step into the heart of the home-a beautifully updated kitchen that seamlessly combines style and functionality, featuring modern appliances and plenty of storage. Updated flooring throughout the home enhances its contemporary feel, creating a welcoming atmosphere.Situated on a huge lot, the outdoor space is an entertainer's dream. Dive into summer fun with the in-ground pool, perfect for making memories with family and friends. The property's charming curb appeal, highlighted by beautiful landscaping, creates an inviting atmosphere right from the start.Additional features include an attached garage for convenience, providing easy access in all seasons. The home is ideally located near local amenities, schools, and parks, offering a perfect blend of tranquility and accessibility. This property is not just a home; it's a lifestyle filled with love and joy. Don't miss your chance to make 36589 Dunlop Dr your own- schedule your private viewing today and experience the warmth and comfort this exceptional home has to offer! (id:47351)
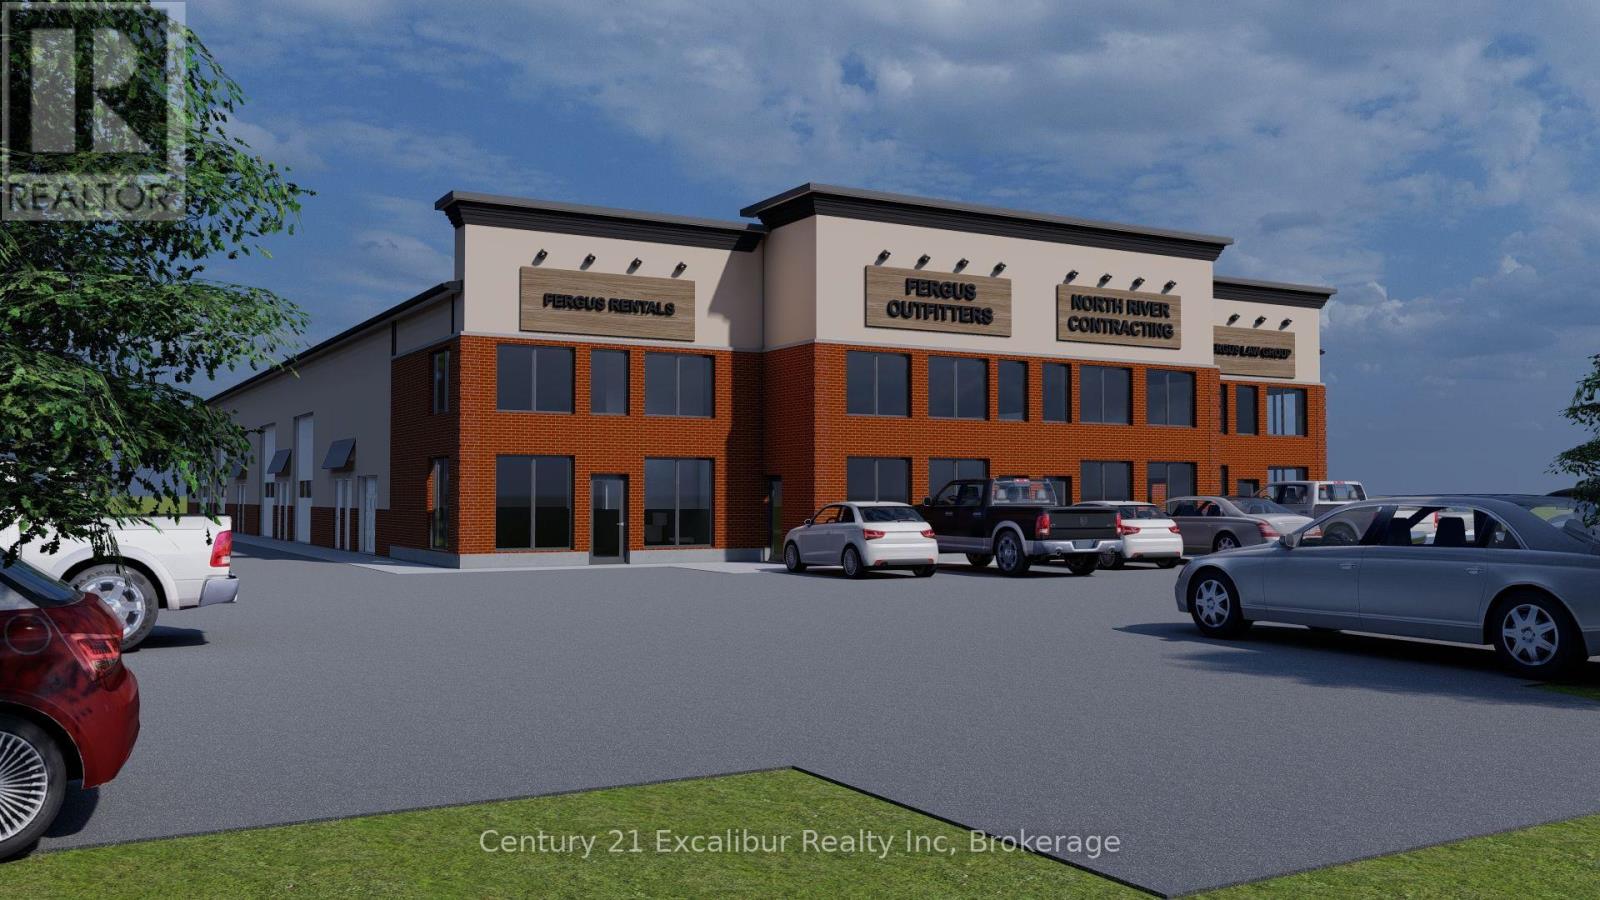
0 Dickson Drive E
Centre Wellington, Ontario
Excellent leasing opportunity in the new North Point Business Park. Offering up to 16,138 sq. ft. of modern industrial space, with flexible configurations and subdivision options available. The property features 500-amp, 120/208-volt, three-phase power, making it well suited for a variety of industrial, warehousing, service and commercial uses. An additional 13,120 sq. ft. is also available, providing excellent flexibility for growing businesses or larger operations. Lease rates starting at $15.00 per sq. ft. plus TMI. Secure your space in this exciting new business park and customize it to suit your operational needs. (id:47351)
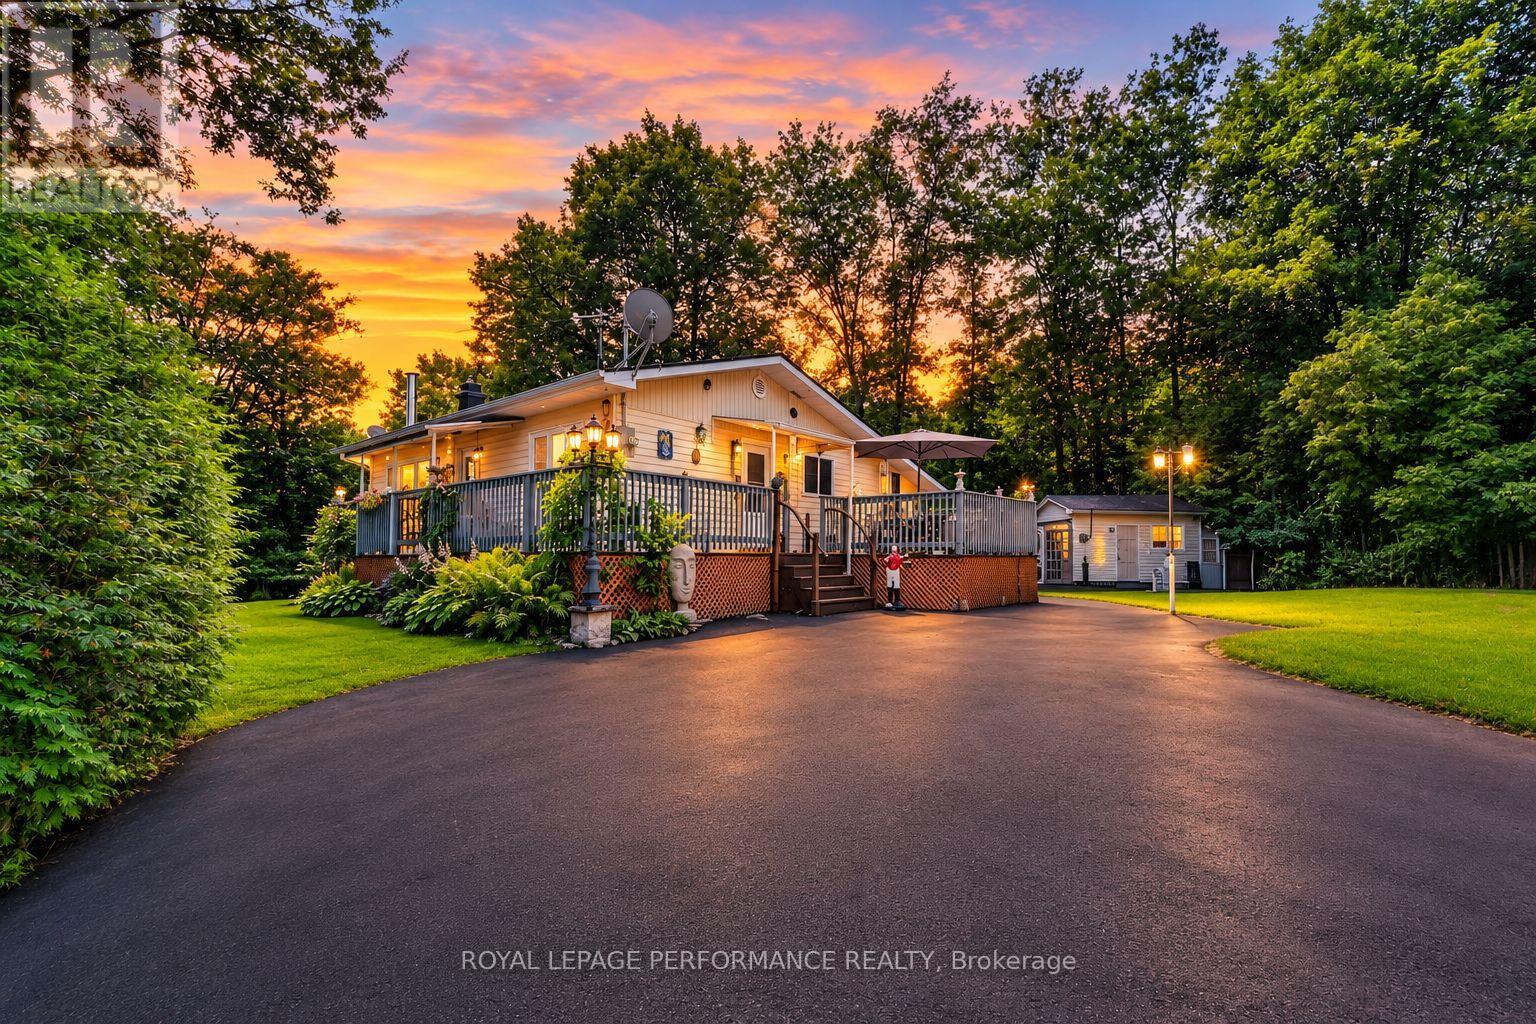
22197 Parkhill Circle
South Glengarry, Ontario
Escape to peaceful country living in the sought after Lancaster Heights subdivision. Nestled on a beautifully treed half acre lot and surrounded by nature, this charming bungalow offers the perfect balance of comfort, privacy and convenience. The updated eat in kitchen is designed to impress, featuring gourmet stainless steel appliances, a gas stove and an industrial sized refrigerator. Unwind in the inviting living room, complete with a cozy propane fireplace. The main level offers a spacious primary bedroom, a second bedroom and a 4pc bathroom, along with a practical workshop/mudroom.The newly finished lower level (2026) expands your living space with a welcoming recreation room warmed by a freestanding wood stove, a third bedroom, a 3pc bathroom with shower, laundry room and a versatile den ideal for a home office, hobby room or fitness space.Step outside to enjoy the wrap around deck with plenty of room for entertaining or relaxing, a dedicated fire pit sitting area and four storage sheds for all your outdoor equipment and toys. Additional highlights include a forced air propane furnace, central A/C, water treatment system, updated windows, hardwood flooring, durable metal roof, paved driveway and a brand new septic system installed in 2026. Conveniently located just minutes from the Quebec border, this property offers an easy commute to both Montreal and Cornwall while delivering the tranquility of country living. *The sunset image is virtually staged. As per Seller direction allow 24 hour irrevocable on offers. (id:47351)