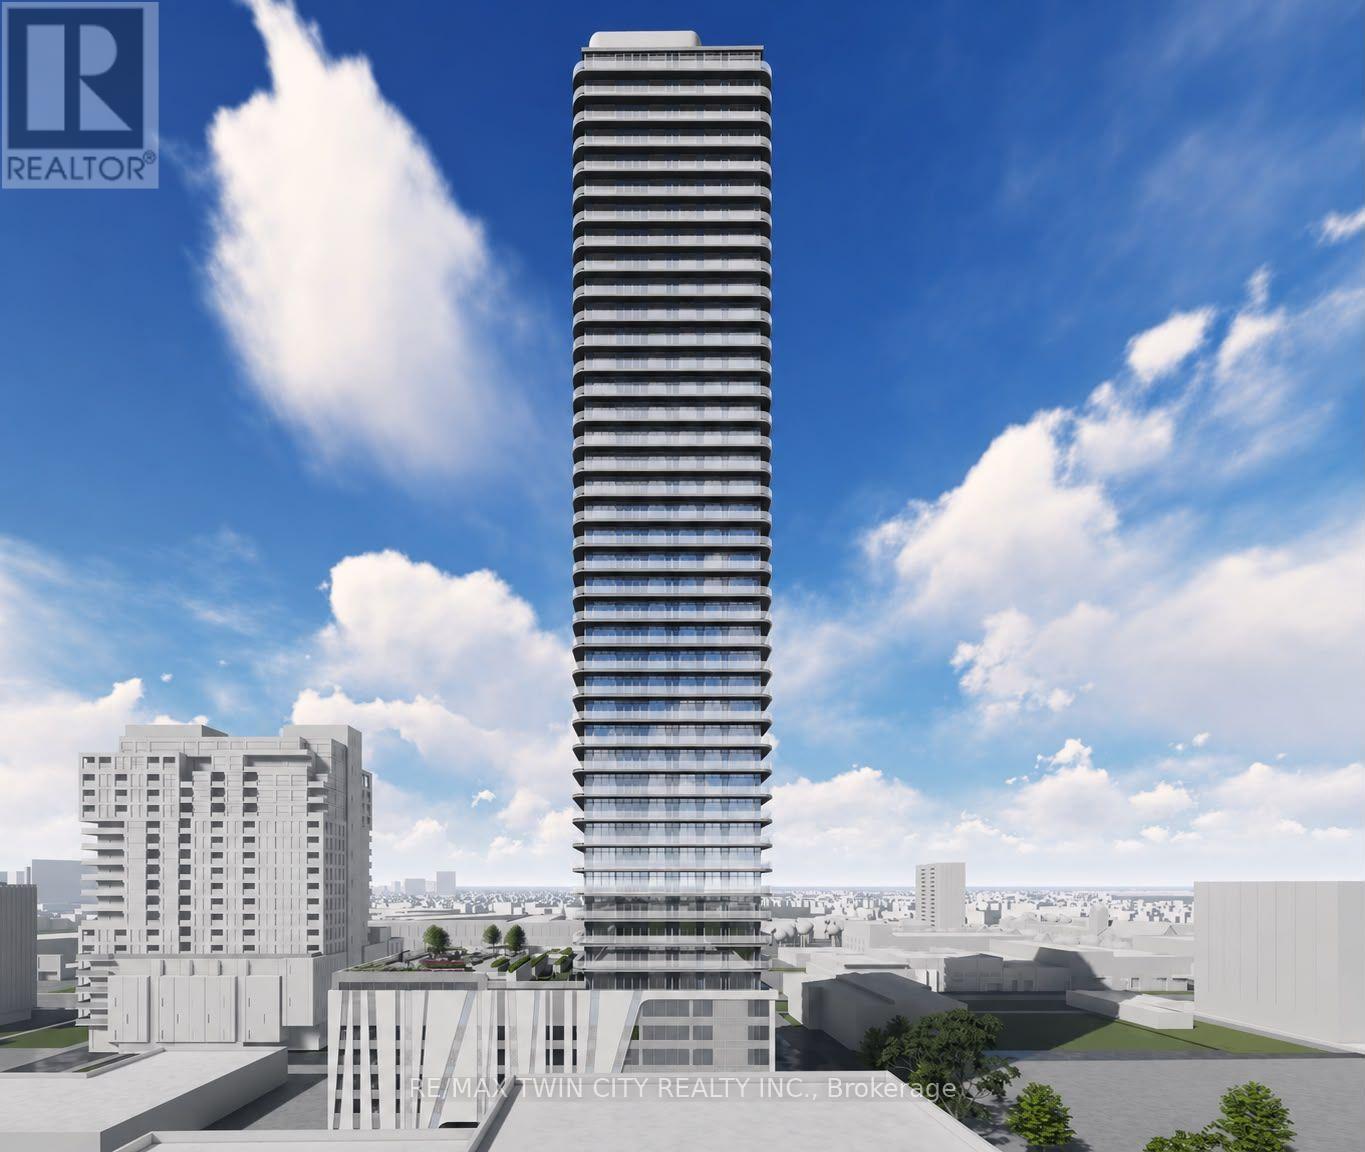
903 - 30 Francis Street S
Kitchener, Ontario
Welcome to 30 Francis Street South, Unit 903, a stunning brand-new, never-before-lived-in suite located in the heart of Downtown Kitchener. Offering 1 bedroom and 1 full bathroom, this beautifully designed unit combines contemporary style, smart-home technology and everyday convenience. Available for immediate occupancy, this exceptional suite features high ceilings, modern finishes, carpet-free flooring and an abundance of natural light throughout. The upgraded kitchen showcases stylish countertops, contemporary cabinetry and brand-new appliances, flowing seamlessly into the bright and spacious living area with a wall of windows that fill the space with natural light and offer beautiful city views. The generously sized bedroom provides ample closet space, creating a comfortable and inviting retreat. Step out onto the private 91 sq. ft. balcony and enjoy your own outdoor escape. This suite also features impressive smart-home technology, including an Alfred Smart Lock, Ecobee Smart Thermostat, smart lights and an Aeotec Smart Home Hub for enhanced comfort and convenience. One locker is also included for additional storage. Residents enjoy an outstanding selection of amenities, including a fitness centre, yoga studio, party room with kitchen, shared co-working space, walking track, outdoor garden terrace, BBQ grills, lounge and firepit areas, sauna, concierge lobby, bike lockers and commercial retail within the development. Ideally situated in Downtown Kitchener, you are just steps from restaurants, cafés, shopping, public transit and everyday essentials. With its brand-new interior, functional layout, private balcony, smart-home features and exceptional building amenities, this is an incredible opportunity to experience modern urban living. Be the very first to call this beautiful suite home. Book your private showing today! (id:67892)
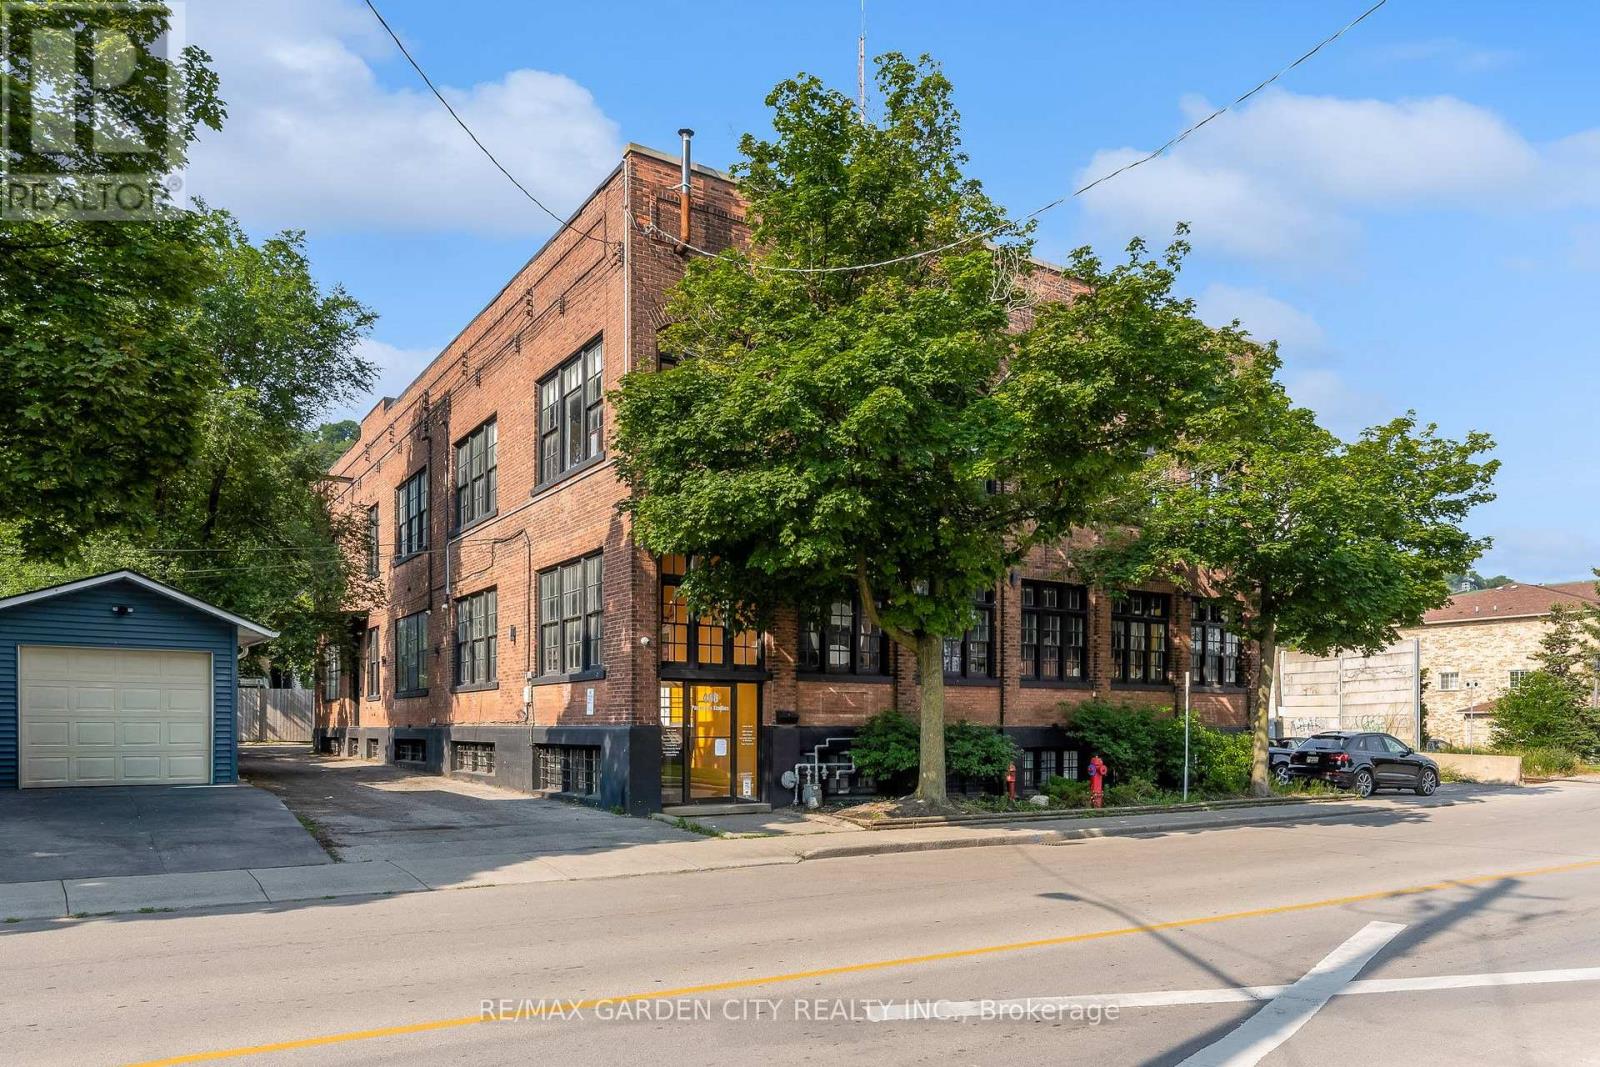
2b - 468 Cumberland Avenue
Hamilton, Ontario
Move into the Historic Paperbox Studio steps from Gage Park; this approx. 785 sq ft space has sunny, west-facing exposure, 15-foot ceilings, and its own 2-piece bathroom, small countertop, and sink. East Hamilton location close to major highways, mountain access, hospitals, public transit, and downtown. Studios, arts, fashion and other thriving business. (id:67892)
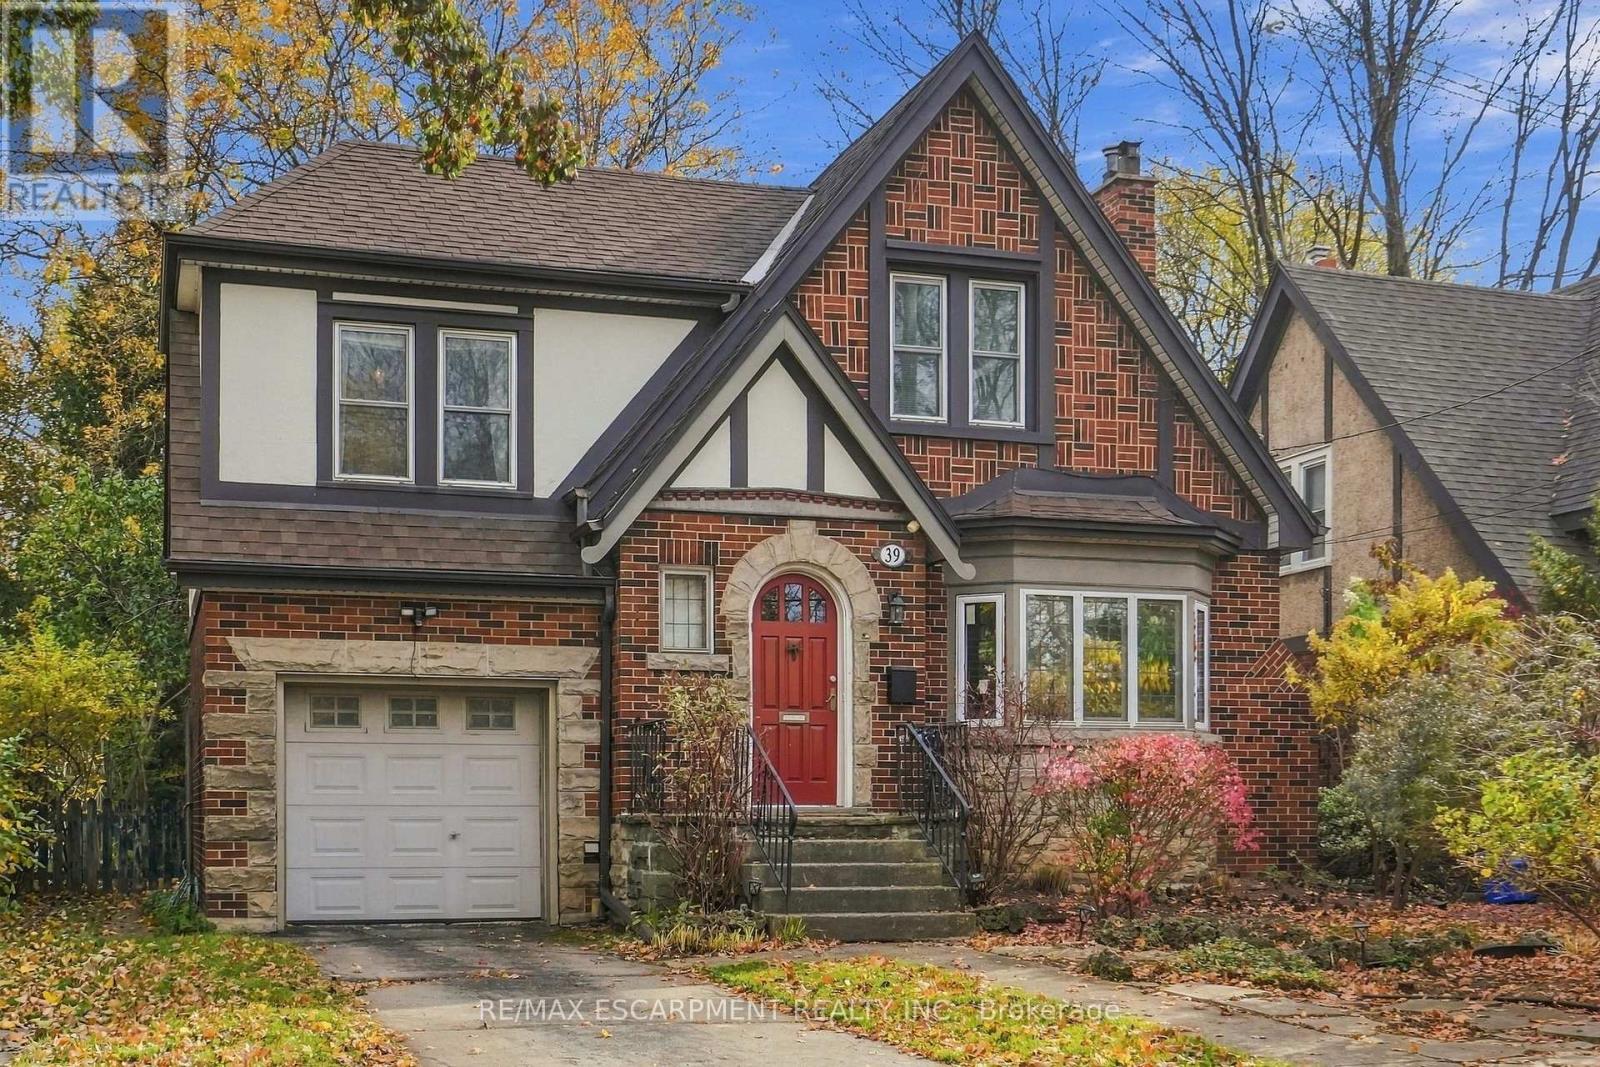
39 Haddon Avenue S
Hamilton, Ontario
Westdale living oozing with character and the charm of a Tudor home, steps from McMaster. This classic two-storey home sits in one of Hamilton's most walkable neighbourhoods, close to the university, hospital, parks, cafés and shops. The property is currently being used as a student rental with early 2027 vacancy and an easy conversion back to single family, so it works equally well for investors and for families looking for a character home in a great location. The main floor has an airy, open-concept, eat-in kitchen addition with a warm gas fireplace, a main floor office and large formal living and dining rooms finished with period correct details. Upstairs are three sunny bedrooms, more hardwood flooring and a full bathroom that has been freshly painted. Recent updates include replacement windows, central air conditioning and a -inch copper water line, and there's a full-size attached brick garage with access to the basement. The basement has been finished with an additional bedroom, workshop and full laundry. Location could not be more ideal. Dalewood Middle School, Westdale High School and Cootes Paradise Elementary are all a short walk away, along with McMaster University and Hospital. You'll also find a new kids' playground and splash pad, plus miles of Royal Botanical Gardens forest trails. Around the corner, the Westdale shopping district has patio dining, boutiques, restaurants, coffee shops, a classic movie theatre, the public library and a grocery store. Princess Point Conservation Area is close by too, with waterfront trails running all the way to the downtown Bayfront and Pier 4 Park. RSA. (id:67892)
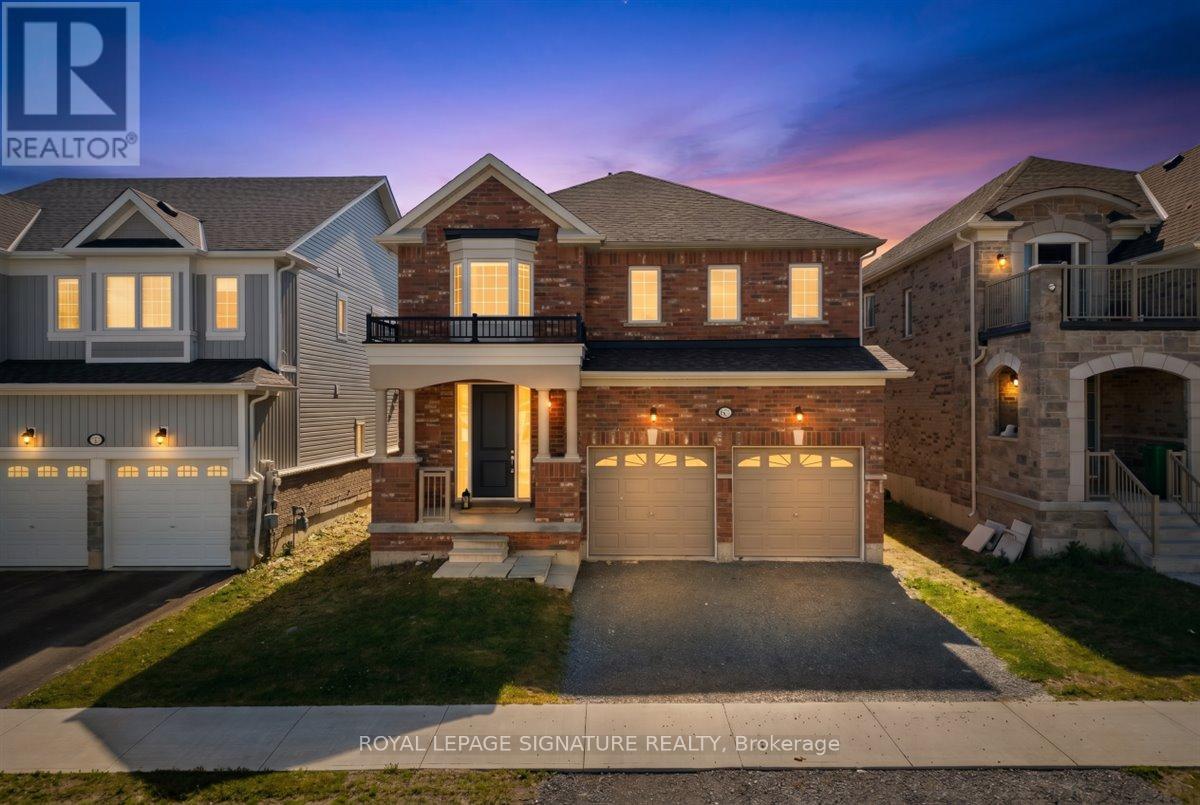
635 Lemay Grove
Peterborough, Ontario
Move-in ready with the space, comfort, and flexibility you've been looking for! Welcome to 635 Lemay Grove, a beautifully maintained 4 bedroom detached home situated on a premium 40ft lot. Designed with everyday living in mind, this home offers a bright, spacious interior, thoughtful finishes, and a functional layout with room for everyone. The open concept main floor features 9ft ceilings, carpet-free flooring, and plenty of natural light. At the heart of the home is a beautiful kitchen with granite countertops, stainless steel appliances, a stylish backsplash, centre island with seating, and a dedicated dining area. The adjoining living space is perfect for gathering with family or entertaining guests, with patio doors leading directly to the backyard. Upstairs, you'll appreciate a layout that truly sets this home apart. Four generously sized bedrooms, a versatile loft, and ensuite bathroom access for every bedroom offer both space and convenience. The loft is ideal for a home office, homework area, or additional family living space, while the spacious primary bedroom features a walk-in closet and private ensuite with a glass shower, soaker tub, and extended vanity. A convenient main floor laundry and mudroom connects directly to the garage and basement, making daily routines that much easier. Downstairs, the unfinished basement with bathroom rough-in provides plenty of opportunity to create additional living space tailored to your needs, whether that's a recreation room, home gym or a potential in-law suite. Enjoy nearby parks, walking trails, conservation areas, shopping, and everyday amenities, with convenient access to major commuter routes. With four spacious bedrooms, a flexible upper level loft, a premium lot, and a move-in ready interior, this is a home that offers the space you need today and the flexibility to grow into tomorrow. (id:67892)
158 London Street S
Hamilton, Ontario
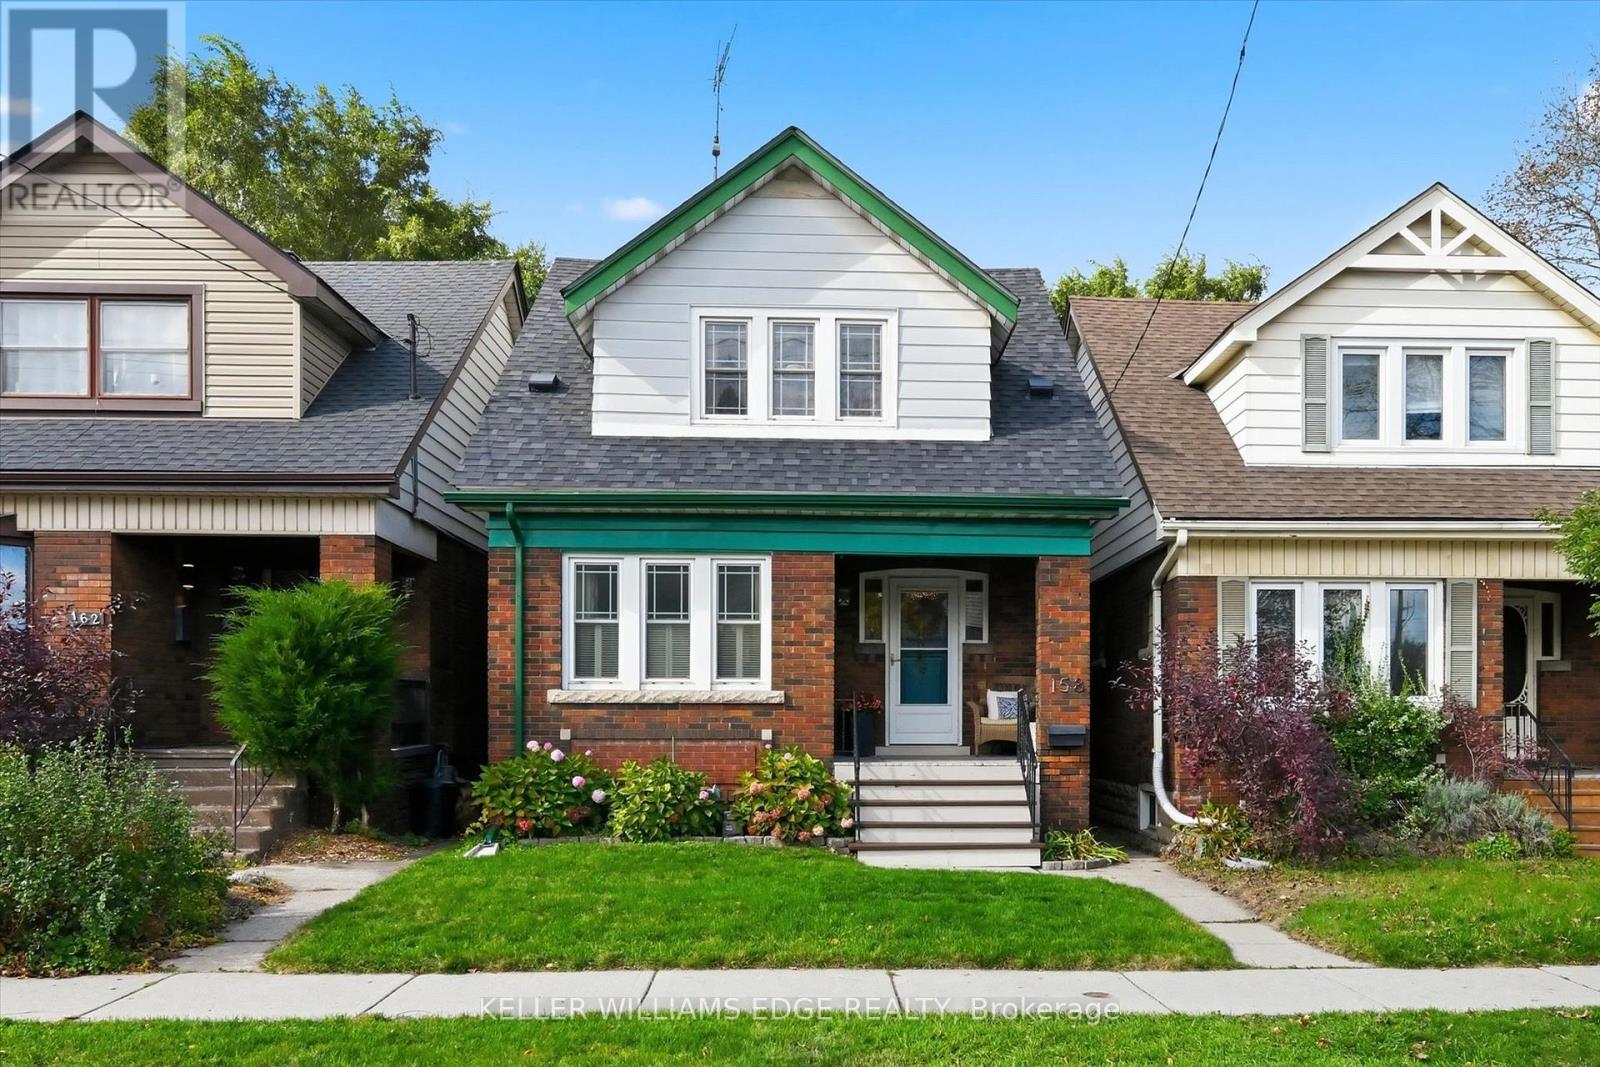
Character, charm, and a true sense of community come together in this beautiful 1930 Craftsman-style Four Square, tucked into Hamilton's sought-after Delta East neighbourhood. 3 bedrooms, 2 bathrooms, and almost 1,700 sqft of finished living space (all levels), this lovingly maintained home offers the warmth of original hardwood floors, rich wood trim, and leaded and stained-glass windows. Natural light fills the inviting living and dining rooms, creating welcoming spaces for everyday living and gathering with friends. The cheerful kitchen features soft blue and white cabinetry, a tiled backsplash, open shelving and easy access to the backyard, perfect for summer BBQs, outdoor dining, pets, and play. Upstairs, 3 comfortable bedrooms offer surprisingly generous storage, including 3 walk-in closets and a linen closet. The finished basement adds a spacious rec room, office area, 2nd bathroom and significant additional storage, offering wonderful flexibility for work, hobbies or relaxation. Thoughtful updates include: A/C (2019), roof shingles (2022), dishwasher (2024), all but one window replaced within the past 10 years, and an added basement egress window. Enjoy the everyday convenience of a private detached garage (19'6"x10'6") with an automatic opener, ample space for a midsize car or SUV, plus additional loft storage. Easy access from the backyard path to the garage, while convenient street parking is readily available, with considerate neighbours who leave the space directly in front of the home open for your use. Enjoy morning coffee on the front or back porch before heading out to explore nearby Gage Park, Ottawa Street's cafés, restaurants, farmers' market, and unique shops. But perhaps the best part is the community itself, where neighbours know each other, porch conversations are part of daily life, and an annual street potluck brings everyone together. More than a beautiful character home, this is a wonderful place to put down roots and feel right at home (id:67892)
Ph01 - 10 Eva Road
Toronto, Ontario
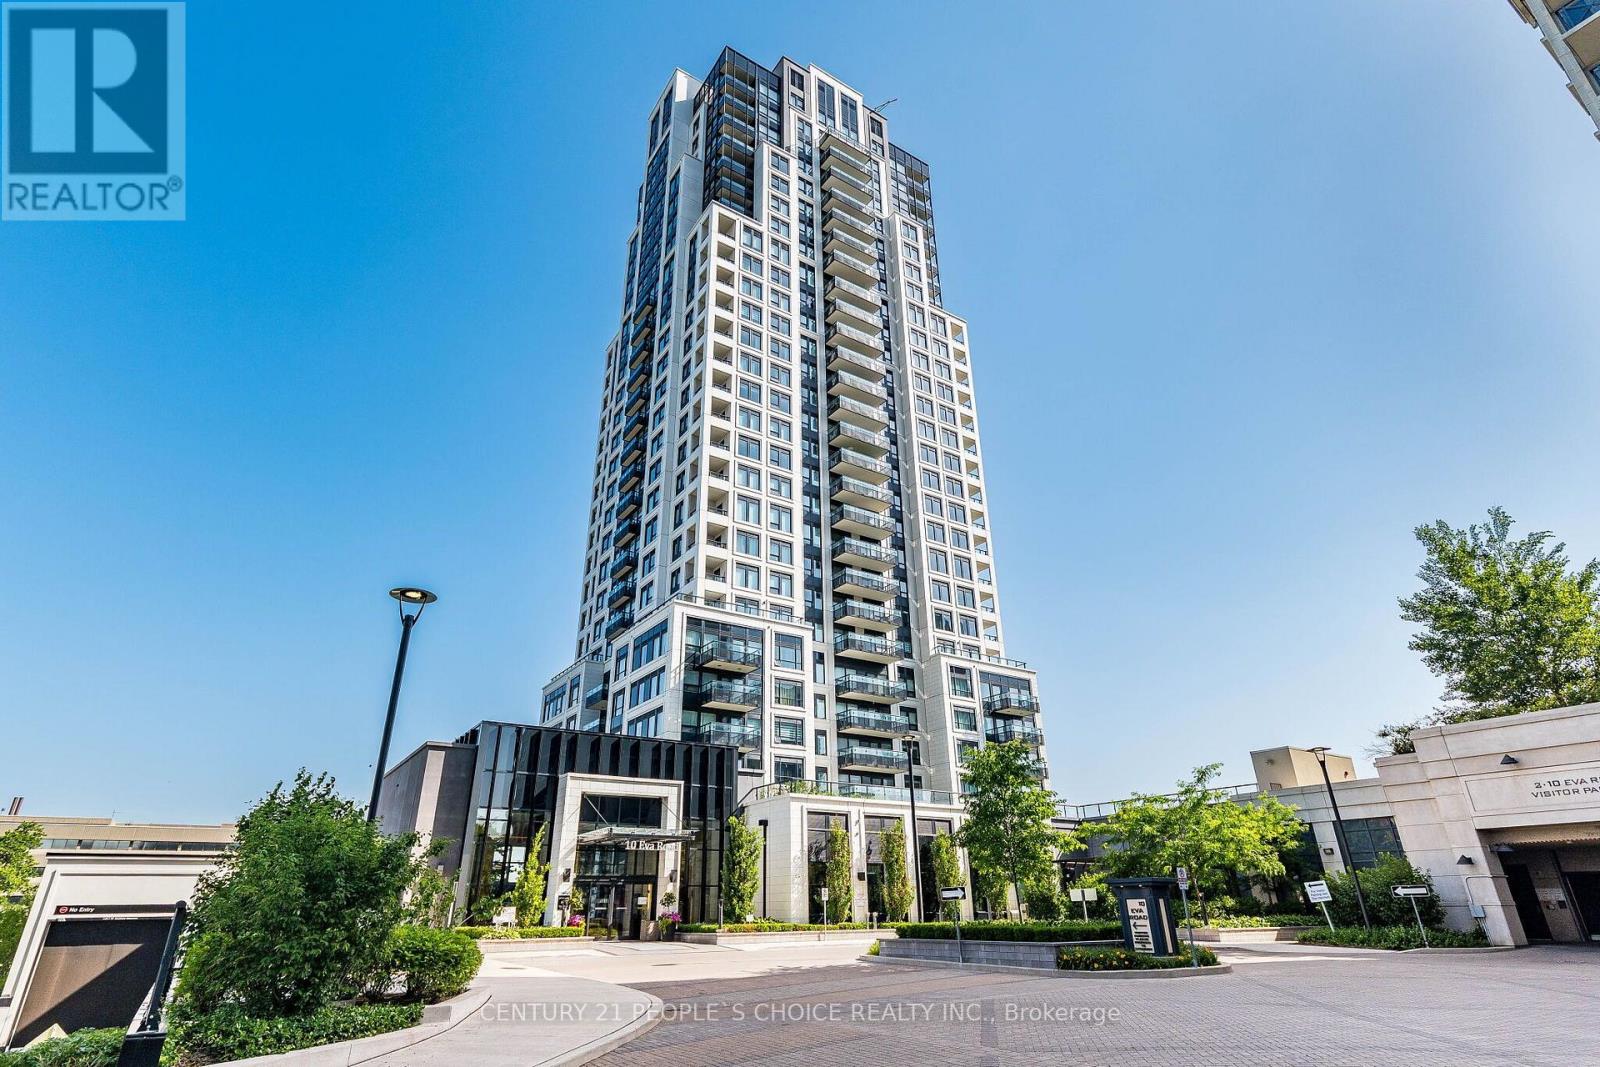
Experience elevated urban living in this spectacular Penthouse suite on the 28th floor of a prestigious Tridel-built residence in the heart of Etobicoke. Offering approximately 778 sq. ft. of thoughtfully designed living space, this bright and contemporary 2-bedroom, 2-bathroom home boasts soaring. Designed with style and functionality in mind, the suite features wide-plank laminate flooring throughout, elegant quartz countertops, premium stainless steel appliances, and convenient in-suite laundry. Residents enjoy modern conveniences including a 24-hour contactless parcel system and secure license plate recognition garage access. Exceptional building amenities include a state-of-the-art fitness center, yoga studio, party room, BBQ area, rooftop outdoor spaces, 24-hour concierge, visitor parking, and more. Complete with one parking space and one locker, this home offers the perfect blend of luxury and convenience. Ideally located just steps from public transit. (id:67892)
35 Merrimac Drive
Brampton, Ontario
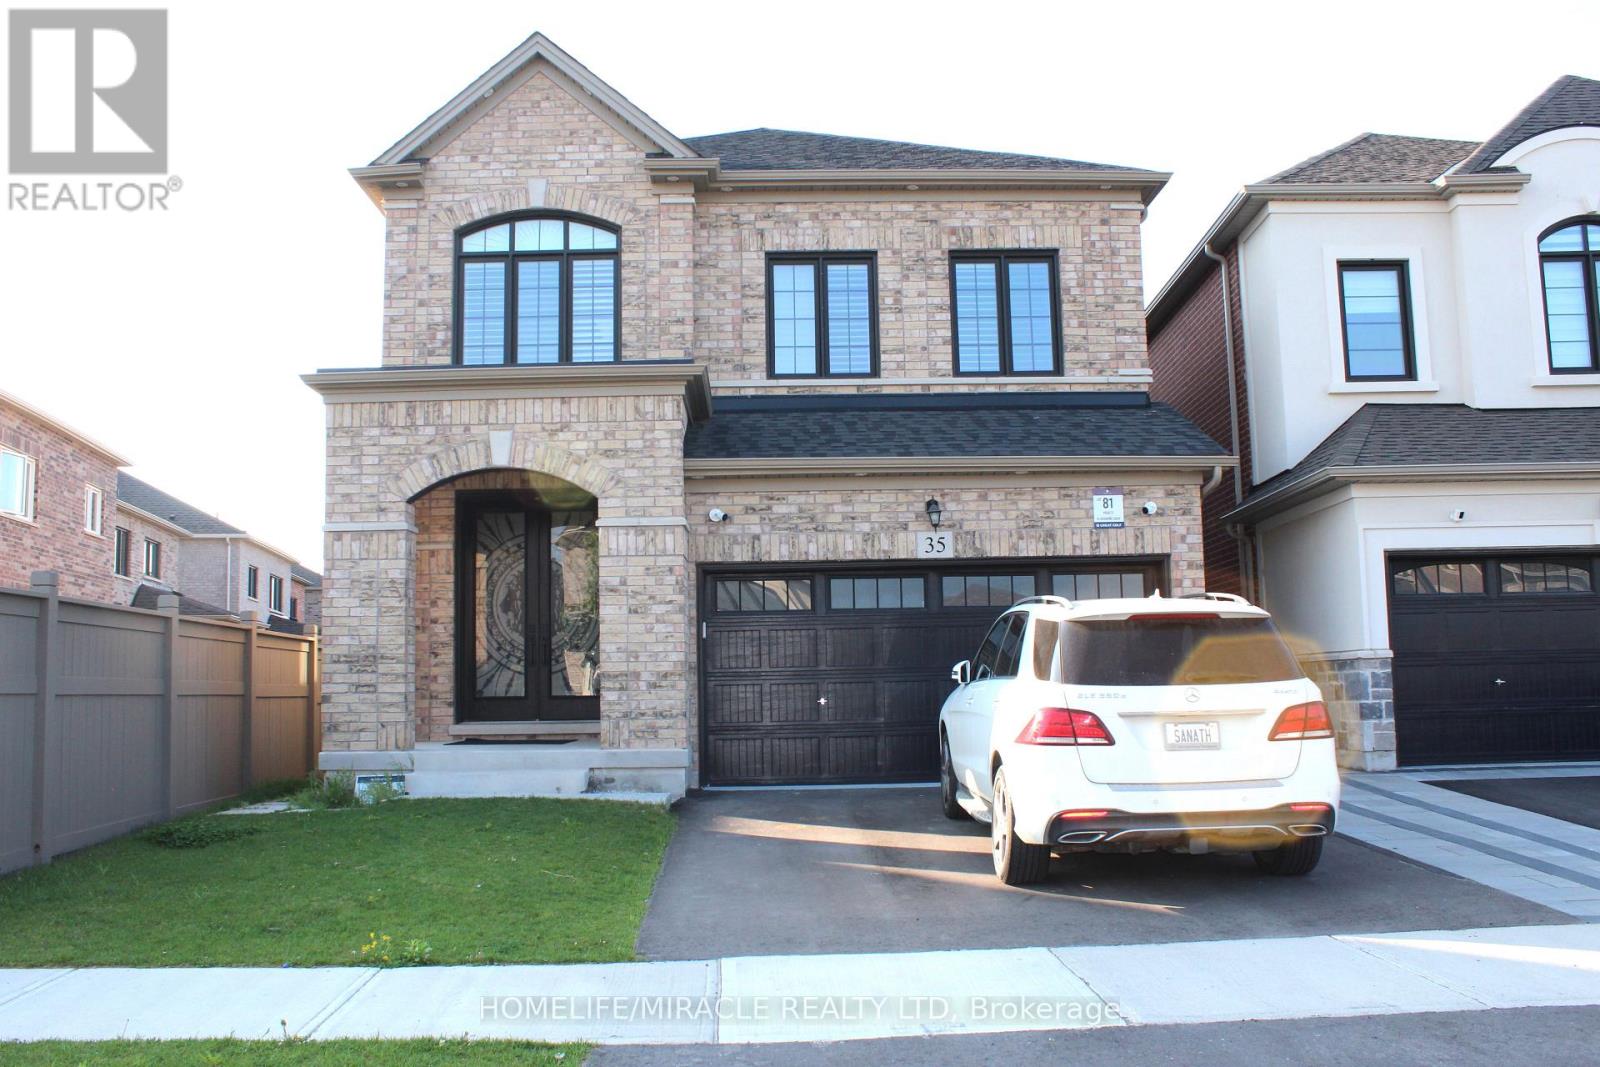
Georgeous 2 bedrooms + 2 washrooms, Luxurious legal basement apartment in a quiet neighbourhood. Preferably a professional with a small family only; AAA tenant, minimum credit score 700+, proof of income, & credit score required. Very Bright. Utilities 30% has to be paid by the basement's tenant, a list of utilities (electricity, gas, water, sewage, and hot water tank). Previous photos have been used. (id:67892)
7 Locomotive Crescent
Brampton, Ontario
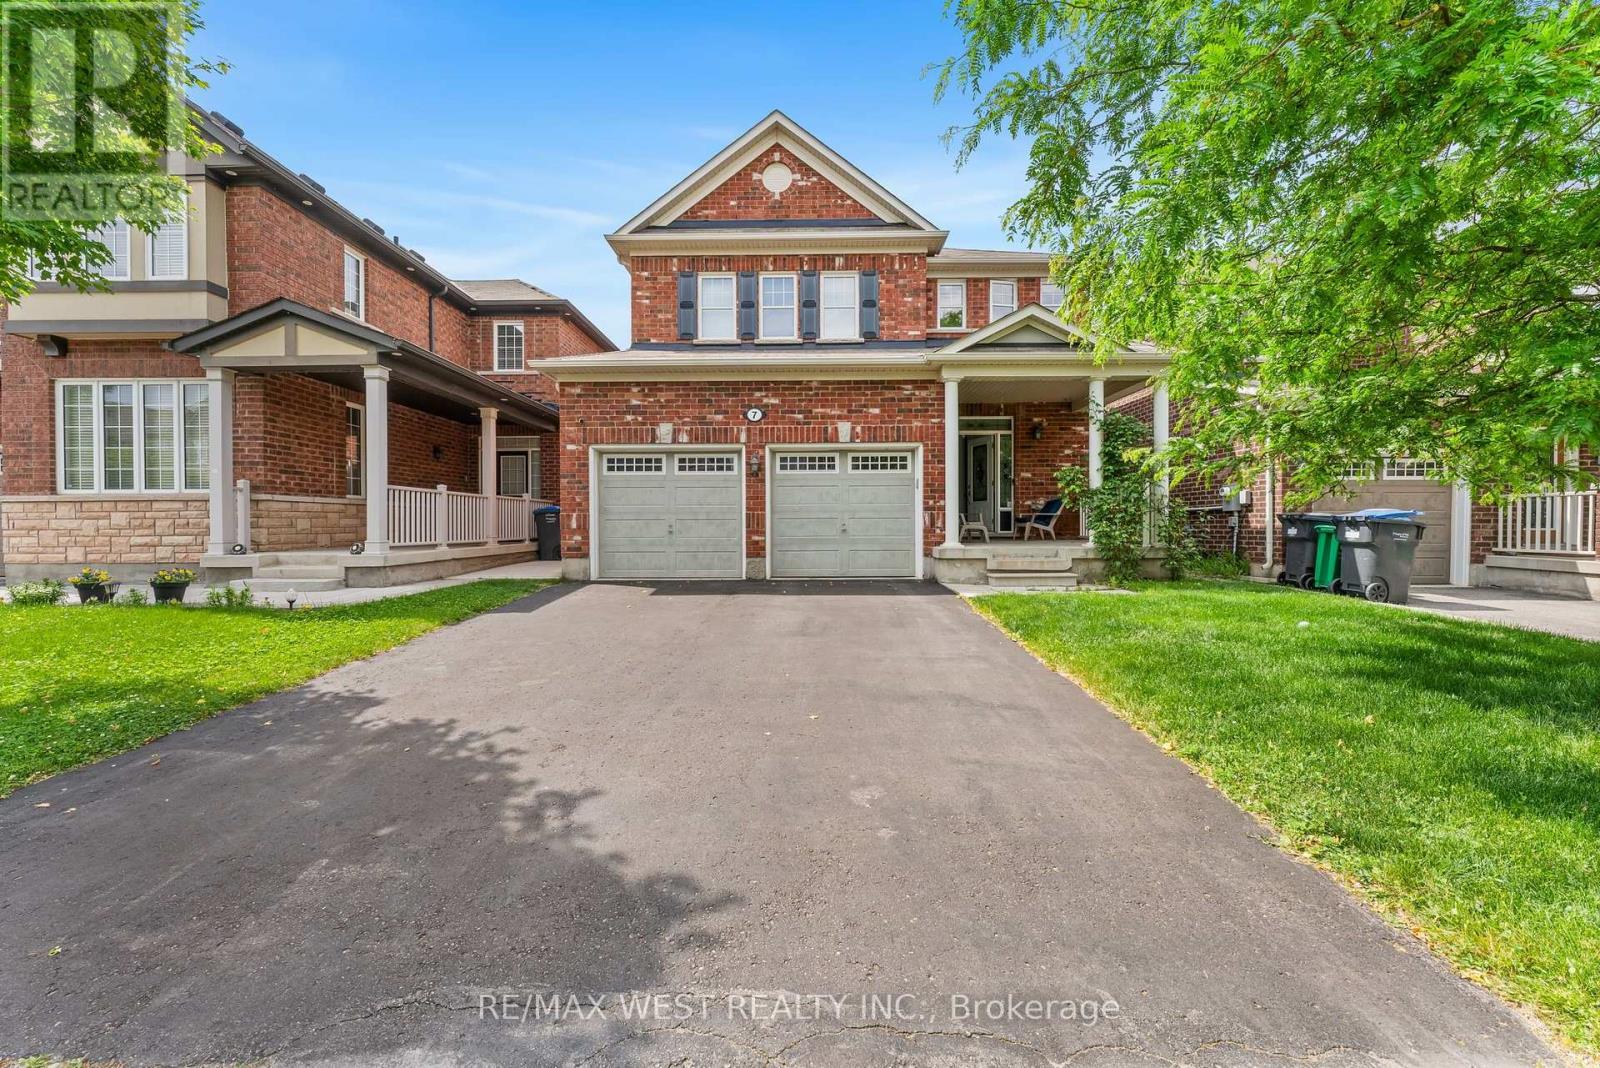
Welcome to this newly and thoughtfully renovated 4-bedroom detached home, nestled in one of Brampton's most sought-after neighbourhoods. Built by Mattamy, this spacious home features an open-concept layout that welcomes you from the foyer. The main floor boasts elegant hardwood floors, smooth ceilings, fresh paint, and bright, generously sized bedrooms. The modern kitchen offers a stylish backsplash, center island, and a separate breakfast area with a walkout to a fully fenced backyard-ideal for outdoor relaxation and entertaining. The open living and dining areas provide a seamless flow, perfect for both everyday living and hosting guests. Conveniently located just steps from the GO station and close to schools, a library, shopping, dining, and public transit, this home combines comfort, functionality, and an unbeatable location. (id:67892)
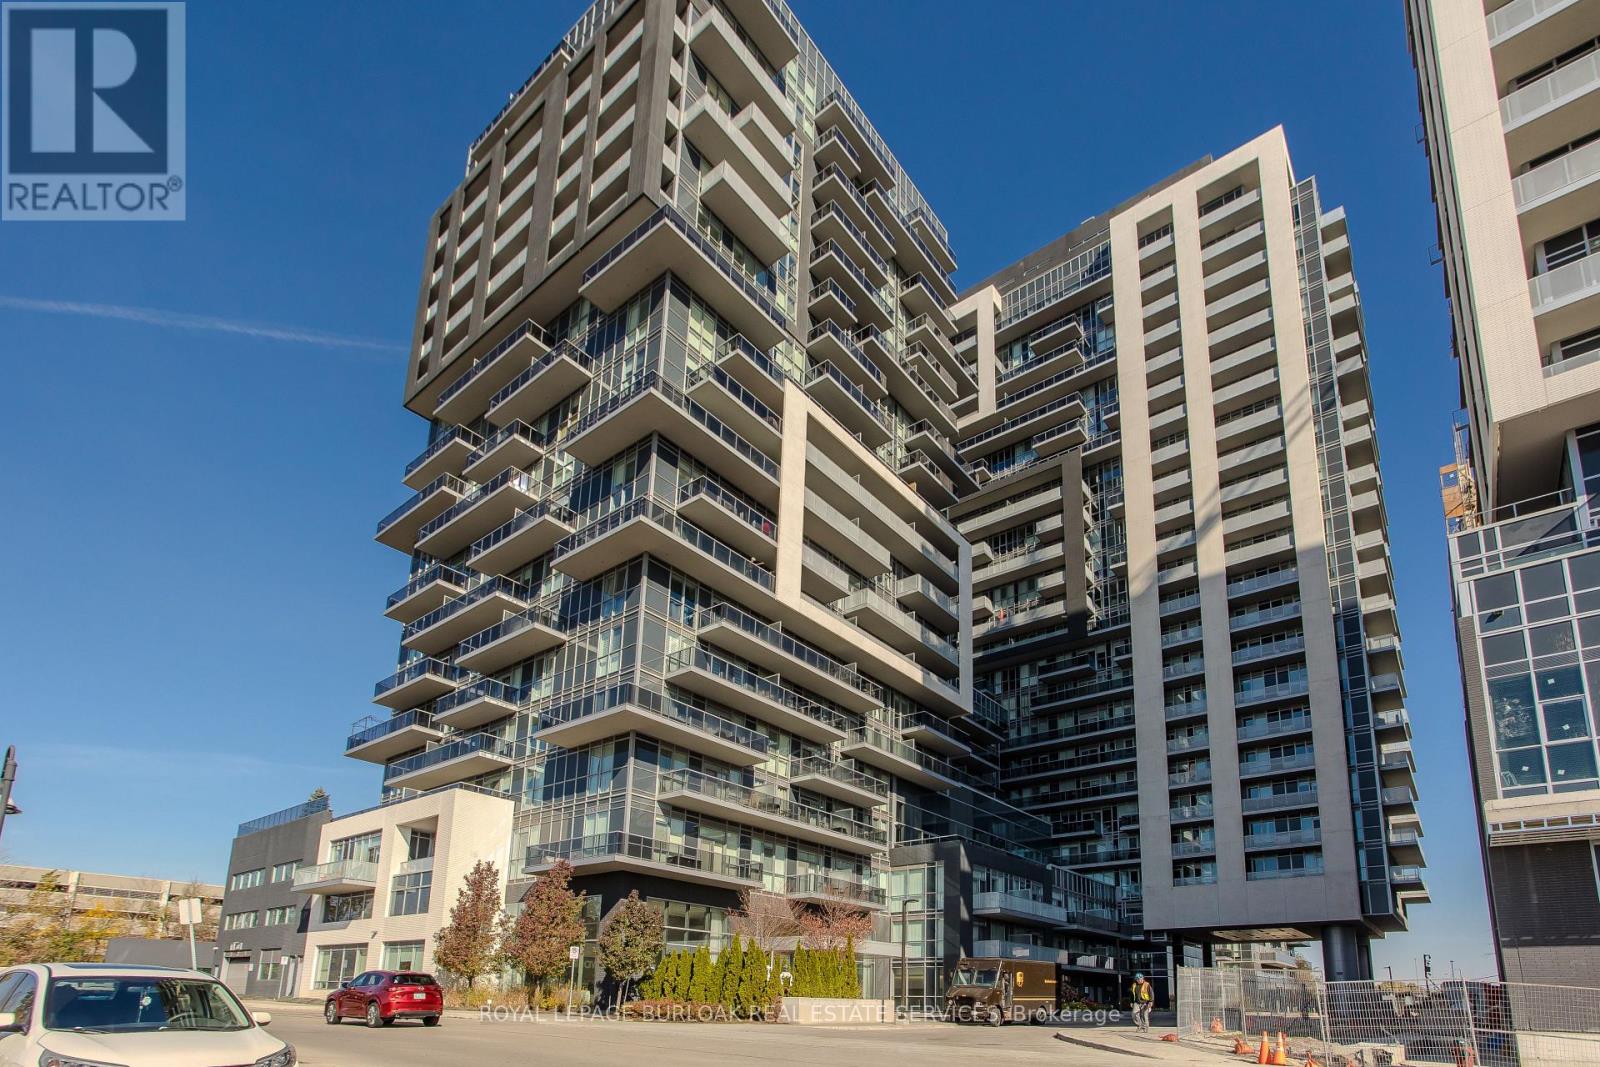
1402 - 2093 Fairview Street
Burlington, Ontario
Bright interiors and elevated neighbourhood views set the scene for this two-bedroom, two-bathroom suite at Paradigm in midtown Burlington. With over 800 sq. ft. on the 14th floor and Burlington GO Station just steps away, it pairs comfortable living with exceptional everyday convenience. Large windows fill the open-concept living and dining area with natural light, while warm-toned flooring creates a welcoming space to unwind or entertain. The kitchen features contemporary cabinetry, a built-in oven and cooktop, with breakfast-bar seating for casual meals. Sliding doors open to a balcony, offering a spot for morning coffee or fresh air at the end of the day. Windows on two sides bring an airy feel to the primary bedroom, complete with its own three-piece ensuite and glass-enclosed shower. The second bedroom offers flexibility for guests or a home office, complemented by a separate four-piece bathroom. In-suite laundry, one parking space and a locker add practical convenience. Paradigm's extensive amenities bring more to life at home, from a swim in the indoor pool to a workout in the fitness centre or a game on the basketball court. Entertain in the party rooms, enjoy the outdoor barbecue and lounge areas, or take in the views from the sky lounge terrace. Enjoy the convenience of midtown Burlington near Brant Street and Fairview Street, with Walmart Supercentre close by and Burlington Centre for shopping and dining. Easy QEW access simplifies travel, while downtown Burlington's restaurants and Spencer Smith Park invite evenings out and walks along the Lake Ontario waterfront. (id:67892)
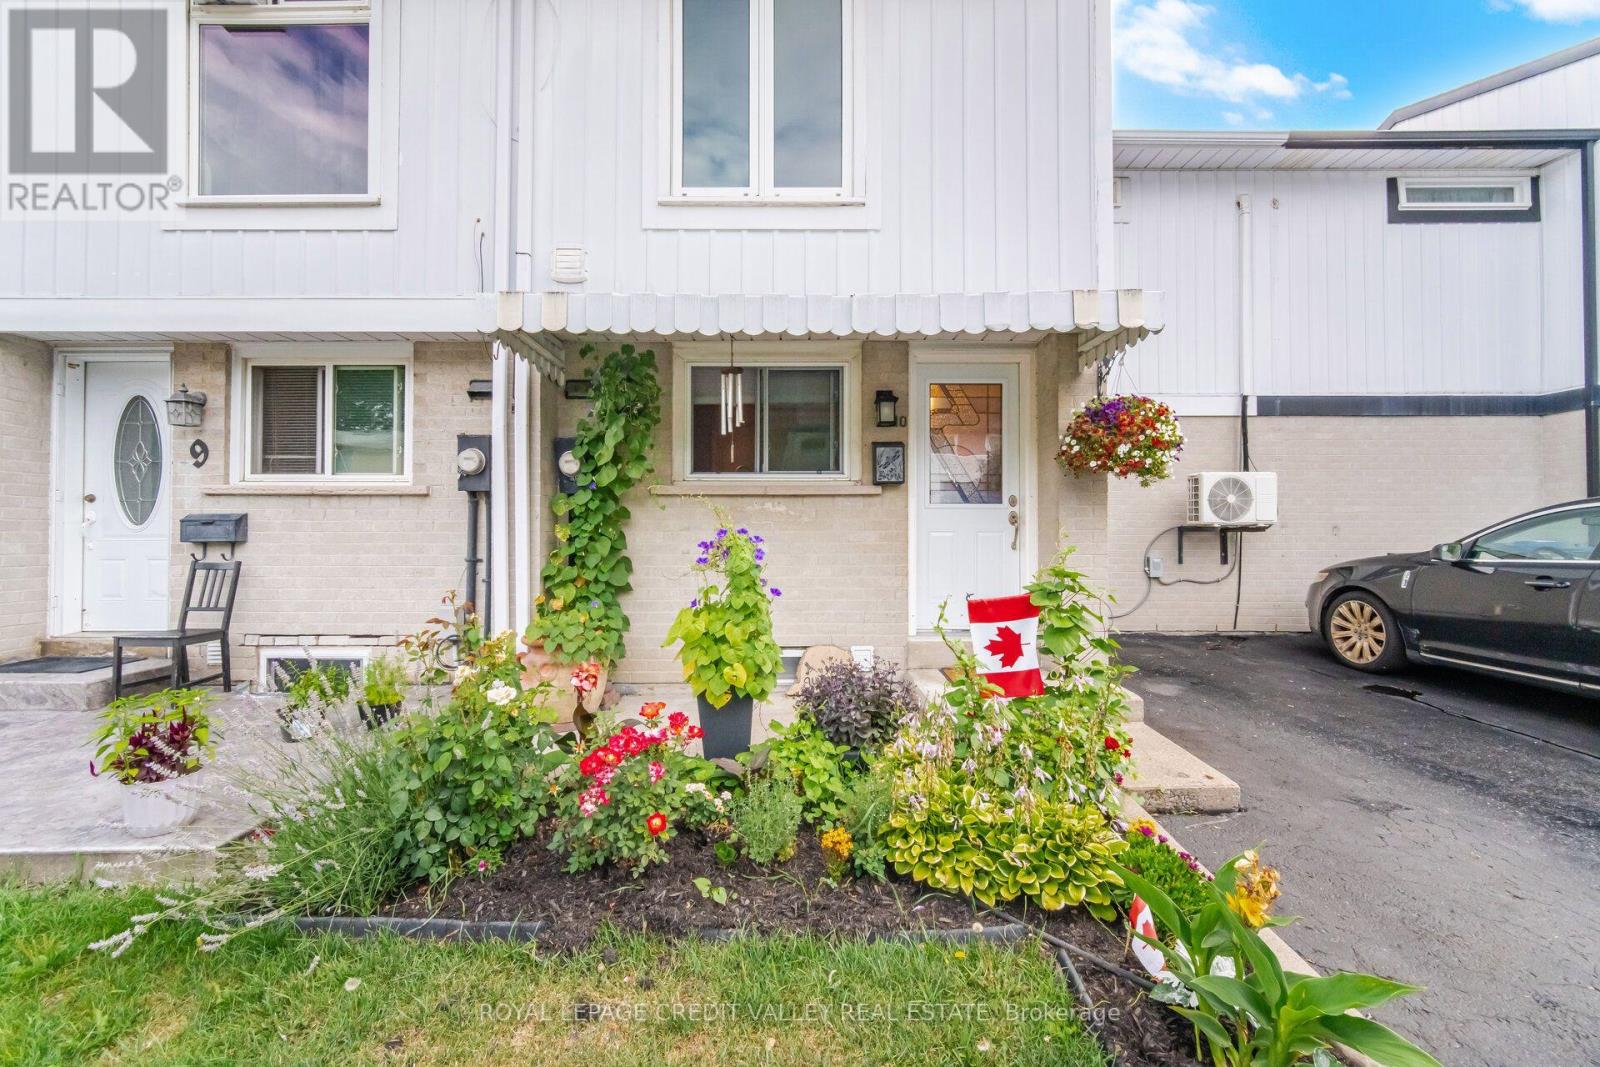
10 Gladstone Square
Brampton, Ontario
This beautifully maintained freehold town home offers several upgrades throughout. Basement complete with laundry, 3PC Bath and Rec room. 3" closed cell spray foam at front and back of house, 2 built in custom wall units, electrical panel breakers (125 ..) Custom Kitchen with pantry front door and windows replaced. Double Murphy bed and B/I cabinets in second bedroom. Main bathroom fully renovated. All bedroom doors, frames and hardware replaced. Mini split 2ton A/C heat unit. Natural Gas outlet for BBQ. Greenbelt behind with walking path close to all amenities. Pre-School - High school, catholic, French Immersion, Hospital, 2 City Blocks. 10 min walk to Chingacousy Park. (id:67892)
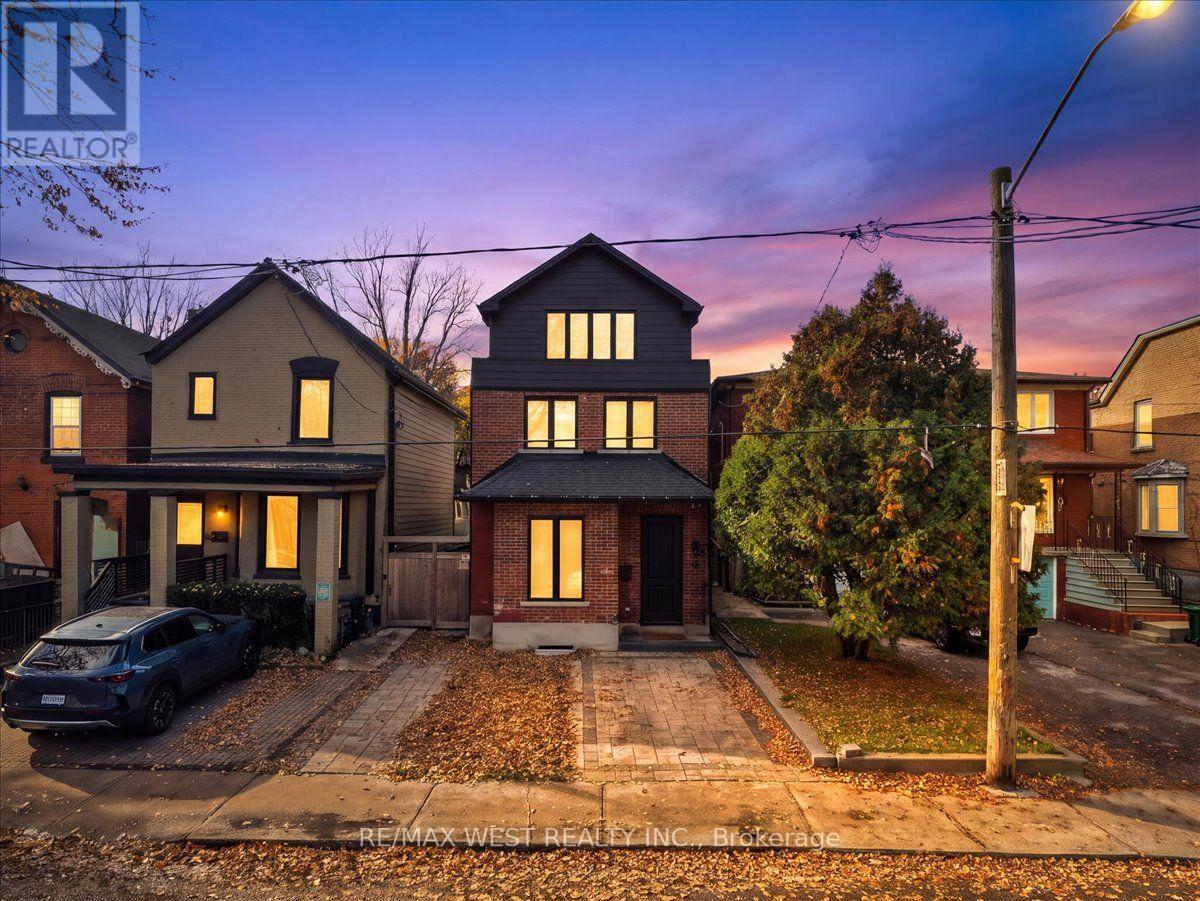
64 Gwynne Avenue
Toronto, Ontario
Welcome to the stunning never lived in, one-of-a-kind fully rebuilt property on one of the most coveted streets in south Parkdale! Third floor addition, underpinned basement plus a 40 foot extension added to the property! 6 bed, 5 baths & Over 4000 squ ft. of total living w/3200 squ ft above grade +over 1000 squ ft on lower level. All New plumbing, electrical, HVAC systems x2, including ductwork, 2 ac's, third floor balcony, new sod, front and back patio, new fence. Also includes a legal 2 bedroom basement apartment with sep entrance, ensuite laundry, 4pc bath & 8 ft ceiling height. An amazing 22 x 171' deep lot - Perfect for a lap pool or garden suite plus gas BBQ hook up! This home features white oak plank flooring throughout, hardwood stairs, chef's kitchen w/oversized island, quartz countertops, custom cabinetry with glass display cabinets, stainless steel appliances, gas range, and if that wasn't enough, you also have your very own walk-in pantry right off the kitchen! Open concept main floor with a beautiful living/dining room combo, large foyer, beautiful 2pc bath, large family room area with custom built-ins, electric fireplace and over-sized patio doors that flood in natural light & lead to your backyard oasis. 9.5 ft ceiling on main, flat ceiling & pot lights. 2nd level boasts primary suite w/walk-thru closet & 5pc stunning ensuite! Second level laundry room, and 2nd bedroom with its own 4pc ensuite and walk-in closet! on the 3rd level, you will find 2 more oversized bedrooms with jack & Jill bathroom, balcony & custom built-in cabinetry! Nothing was left untouched in this remodel which you could practically call a new build! Where old world charm meets luxury finishes in this one of a kind show home! city living with easy access to waterfront green space. Streetcars and buses make getting downtown convenient. South Parkdale is a historic yet evolving urban community, richly diverse, creatively flavored, and alive with art, food, culture, city energy! (id:67892)
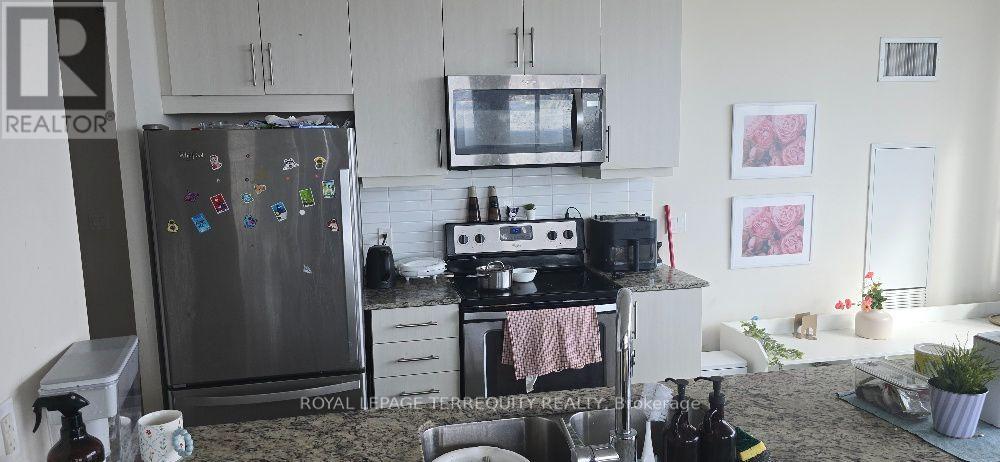
3704 - 3975 Grand Park Drive
Mississauga, Ontario
Experience contemporary city living with a touch of elegance, 2-bedroom, 2-bathroom Nestled in the heart of Mississauga, This bright and beautifully maintained Corner unit offers 1033sq features an open-concept living and dining area with 9-ft ceilings and floor-to-ceiling windows, providing stunning views of the Toronto skyline and glimpse of the lake and an extra 86 sq privet balcony Offering completely unobstructed far-reaching views, The modern kitchen features sleek stainless steel appliances while beautiful laminate flooring runs throughout the unit, one parking space,. Residents enjoy exceptional amenities including 24-hour concierge, indoor pool, sauna, fitness center, and more. Unbeatable location close to parks, restaurants, transit, GO Station, major highways, Mississauga Central Library and all the conveniences of downtown Mississauga. Don't miss this opportunity for upscale living in a prime location! (id:67892)