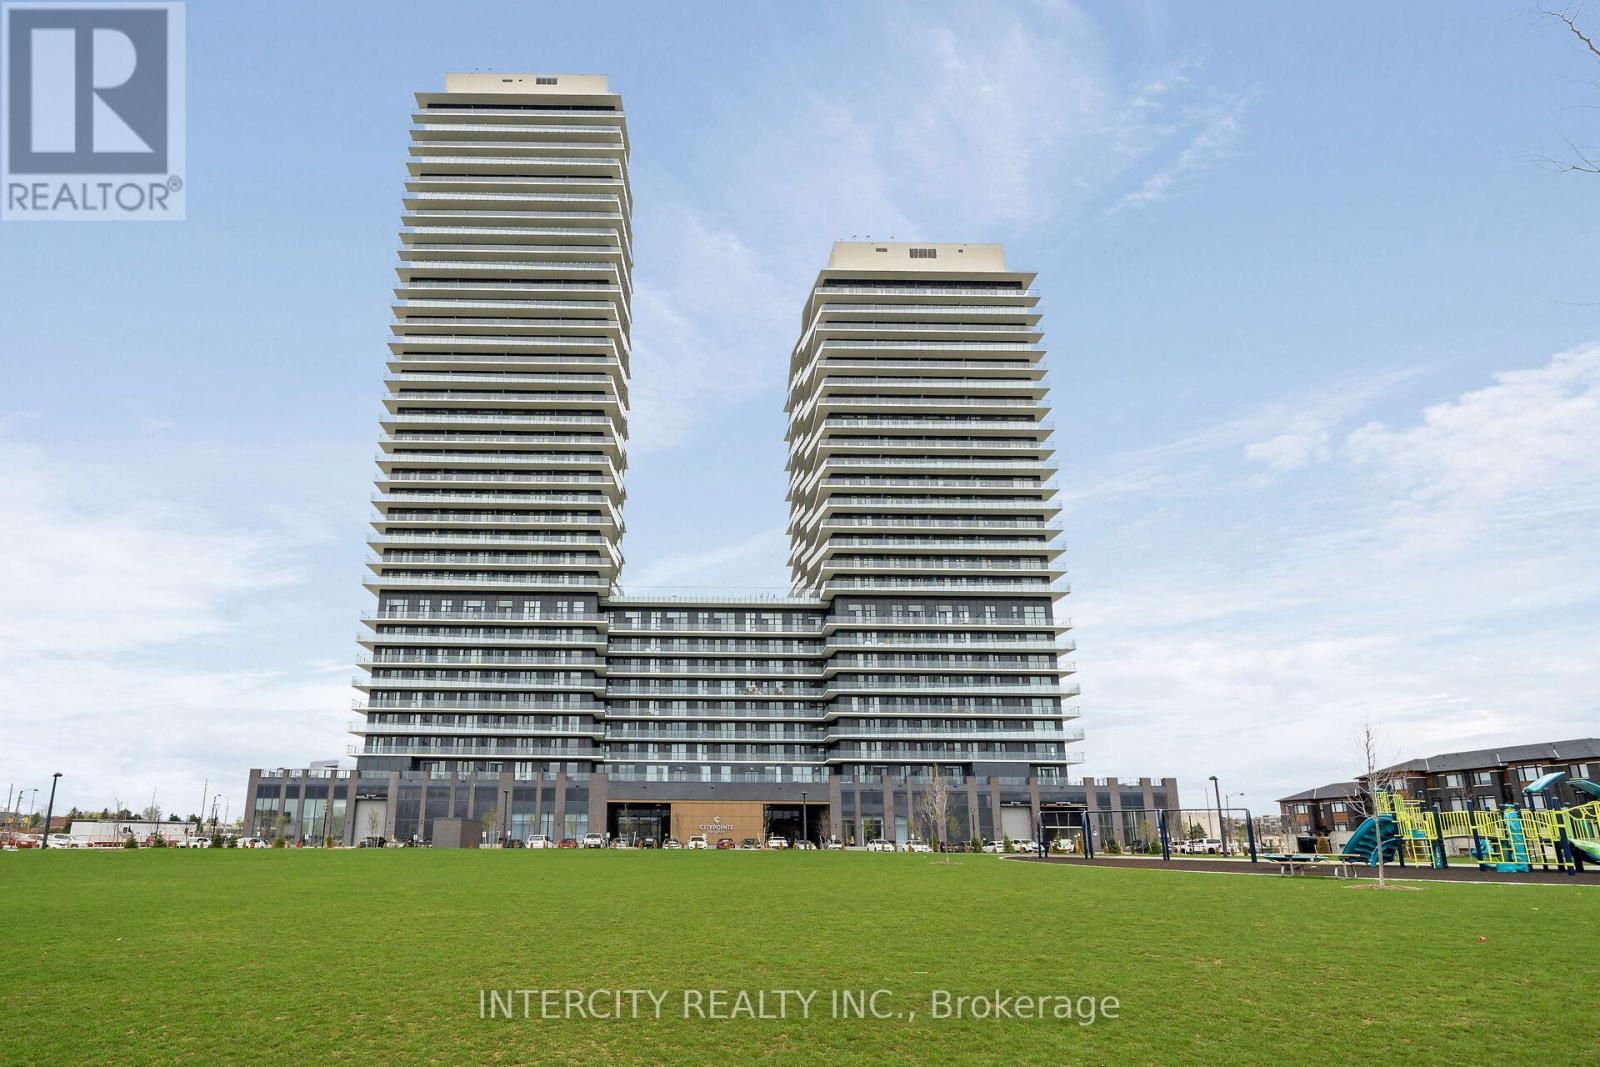
1109 - 15 Skyridge Drive
Brampton, Ontario
Never lived in! Brand-new, thoughtfully designed modern suite in the beautiful Citypointe Heights project! This suite has laminated flooring throughout non-tiled areas, an open-concept layout and is bright, modern and functional. Sleek cabinetry and integrated appliances creating a stylish yet practical space to cook dine and entertain. Modern design, sunlit space and comfort this is elevated leasing at Citypointe Heights. Included in the lease is 1 underground parking spot. This building is close to shopping, restaurants, cafes, schools and places of worship. Easy access to major roadways: Queen St/Hwy7, Hwy's 50, 427, and 400 and in close proximity to GO station and Pearson Airport.** Water & Hydro are NOT Included ** (id:67892)
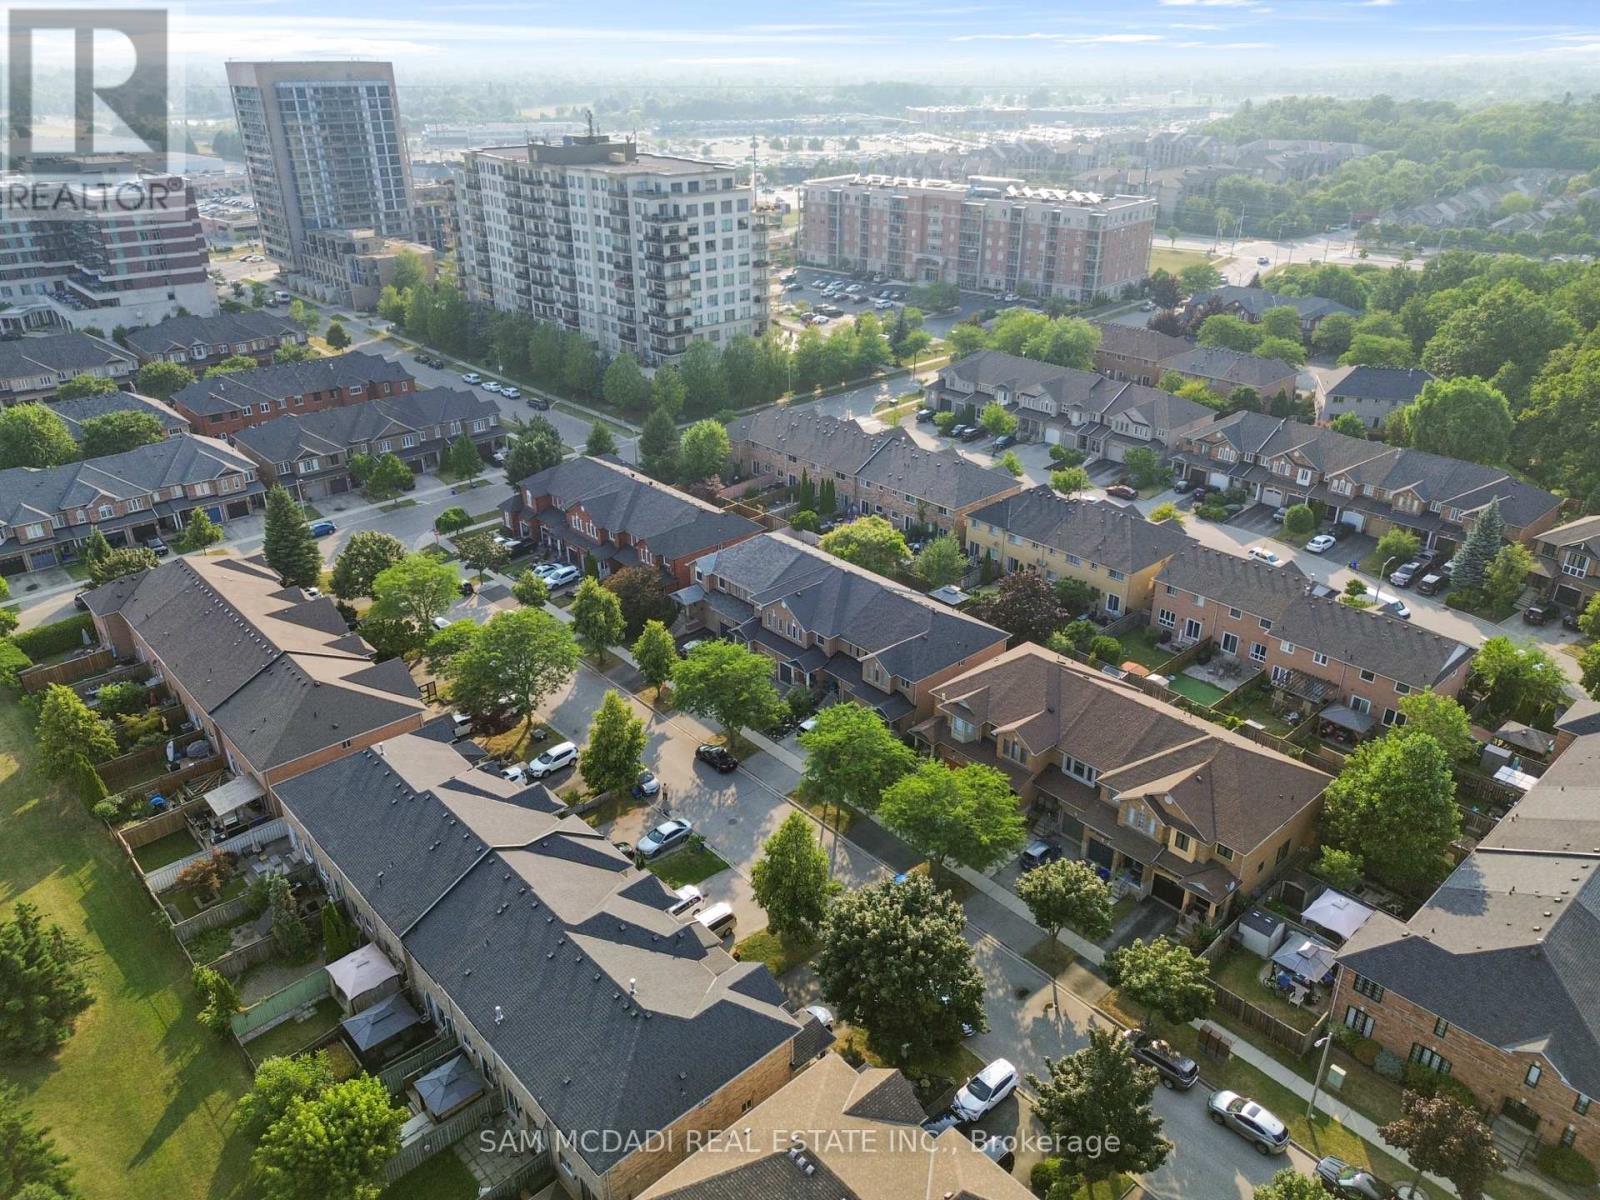
5119 Silvercreek Drive
Burlington, Ontario
Well Maintained Open Concept Family Home In Desired Uptown Corporate Neighbourhood Featuring Three Large Bedrooms Two And A Half Baths With Private Four Piece Ensuite Off Primary Bedroom Tons Of Natural Sunlight New Composite Deck New Paint Central Vacuum Reverse Osmosis And Dechlorinator Water System Hardwood Floors On Main And Second Floor And Your Private Oasis Backyard Gazebo With Electricity For Perfect Outdoor Office This Exquisite Residence Offers The Ultimate In Sophisticated Living With Every Amenity One Could Desire. (id:67892)
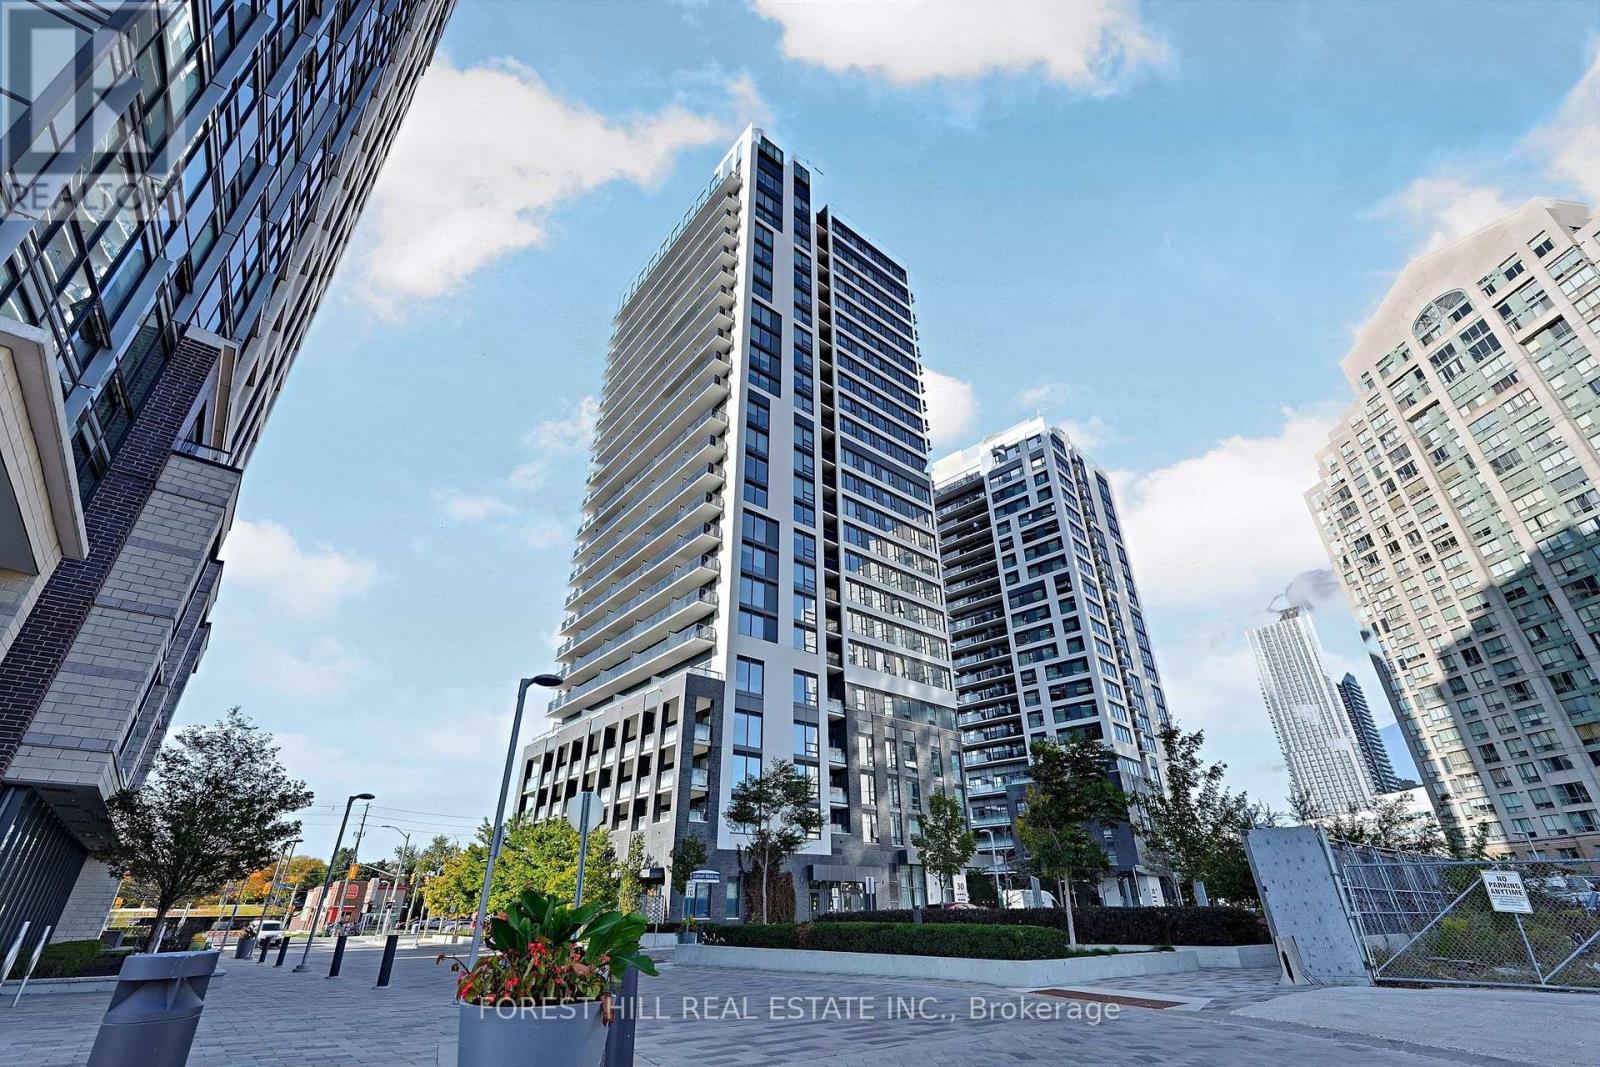
1708 - 30 Samuel Wood Way
Toronto, Ontario
Experience luxury living in this spacious 1+1 bedroom corner condo at the desirable Kip District 2. Rare 2 bath unit(Powder room). Open concept living room combined with modern white kitchen Kitchen features white slab doors, quartz counters, backsplash & undermount sink. Living room with floor to ceiling windows and walkout to wide balcony. Prime bedroom with private 4 pce Bath, double closet and walk in closet. Den is a unique with built in shelves. Live, work & entertain with peace and leisure. The building amenities include 24 hr concierge/security, Roof Top garden, Gym & Party Room. Easy access to Transit and shopping on Dundas W. 1 bus to St George and UofT campus. Fast closing available (id:67892)
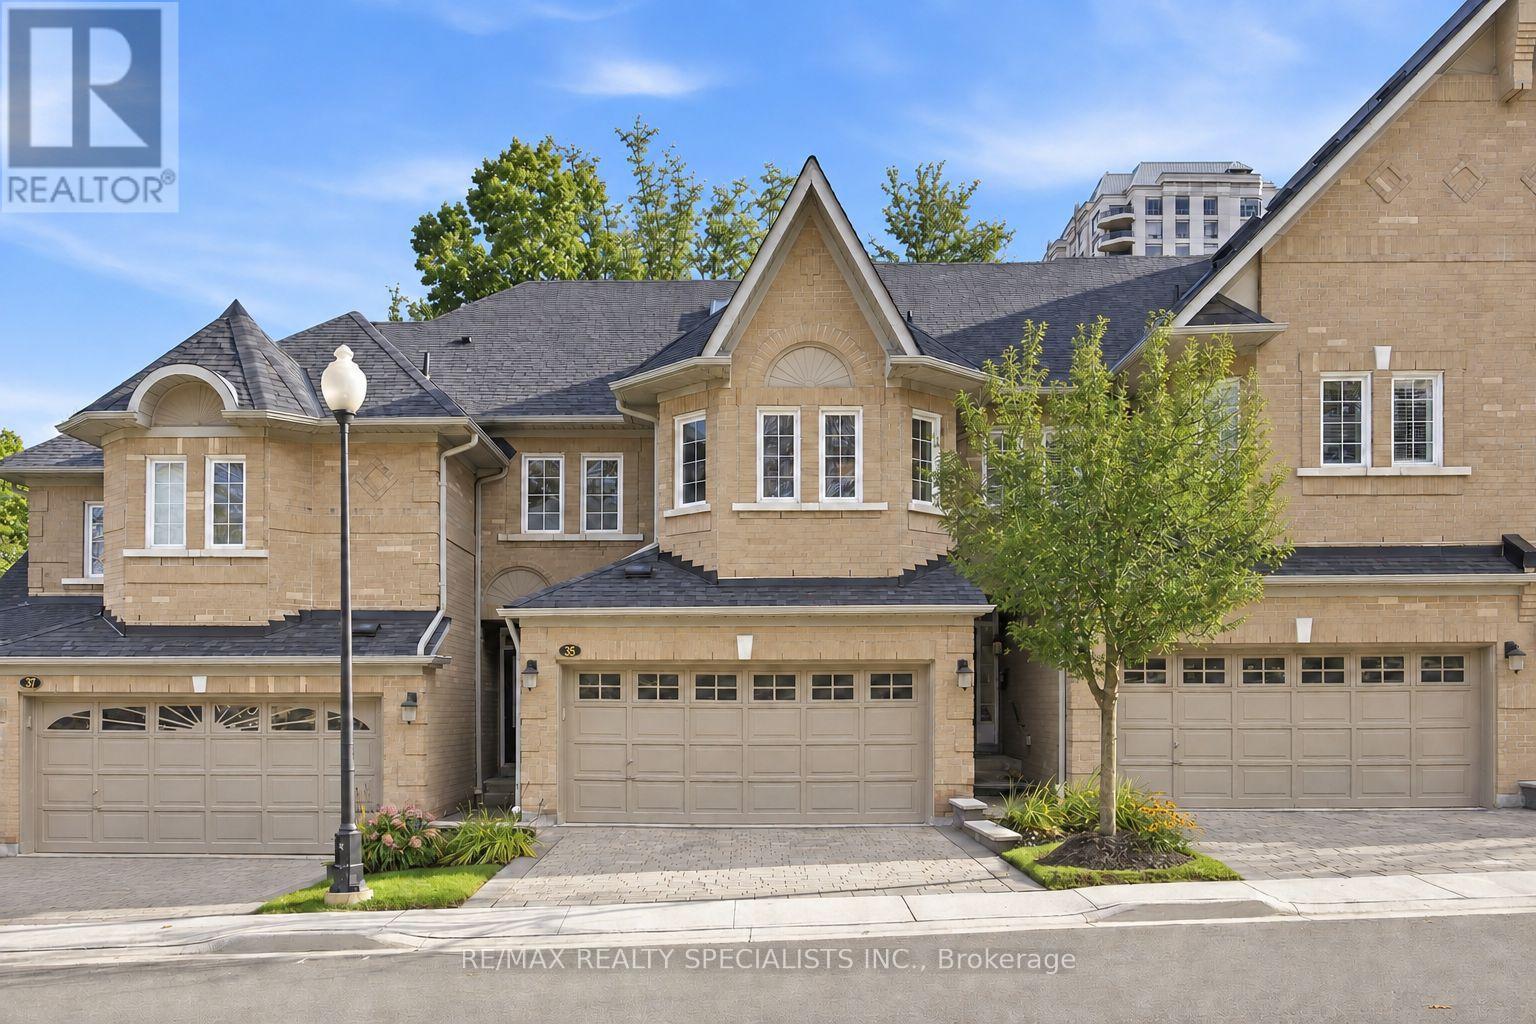
35 - 2000 The Collegeway
Mississauga, Ontario
One of Mississauga's finest townhome enclaves, situated on a private road at the edge of Sawmill Valley Trail and backing onto mature woods and nature trails, offers rare privacy in a tight-knit community. This spacious 3+1 bed, 3+1 bath executive townhome, loved dearly by its owner of 15 years, offers a low-maintenance lifestyle: lawn maintenance, snow removal, visitor parking, and cable/internet included. A welcoming foyer opens to a bright, open-concept main floor with 9' ceilings, hardwood floors, crown moulding, pot lights, and a warm neutral palette. The kitchen features natural quartz countertops, built-in appliances, wood cabinetry, and a skylit breakfast area with a walkout to the back deck, perfect for morning coffee or evening barbecues. A formal dining area flows into the sun-filled living room, where a three-sided gas fireplace and large bay window overlooking the trees create a cozy space for entertaining. Direct garage access completes the main floor. Upstairs, the oversized primary suite offers a walk-in closet and 5-piece ensuite with glass shower and soaker tub, while two additional bedrooms are served by a full main bath. The fully finished basement adds a generous recreation room, an additional bedroom/office, and a full bathroom. Double garage with inside entry, parking for four cars, and low-maintenance exterior adds to the everyday convenience. Furnace, A/C, and hot water tank are all owned, no rental contracts. The meticulously maintained complex offers landscaped grounds, exterior lighting, and ample visitor parking, minutes from Credit Valley Golf & Country Club, Mississauga Golf & Country Club, top schools, parks, shopping, and trails, with easy access to Highways 403, 407, and the QEW. You don't need to leave the city to find peace - it's here in Mississauga. Updates: Lennox A/C & Furnace (2018, warranty to 2028), HWT (2018), Garage Door (2016), Roof(2020). (id:67892)
315 - 402 The Eastmall
Toronto, Ontario
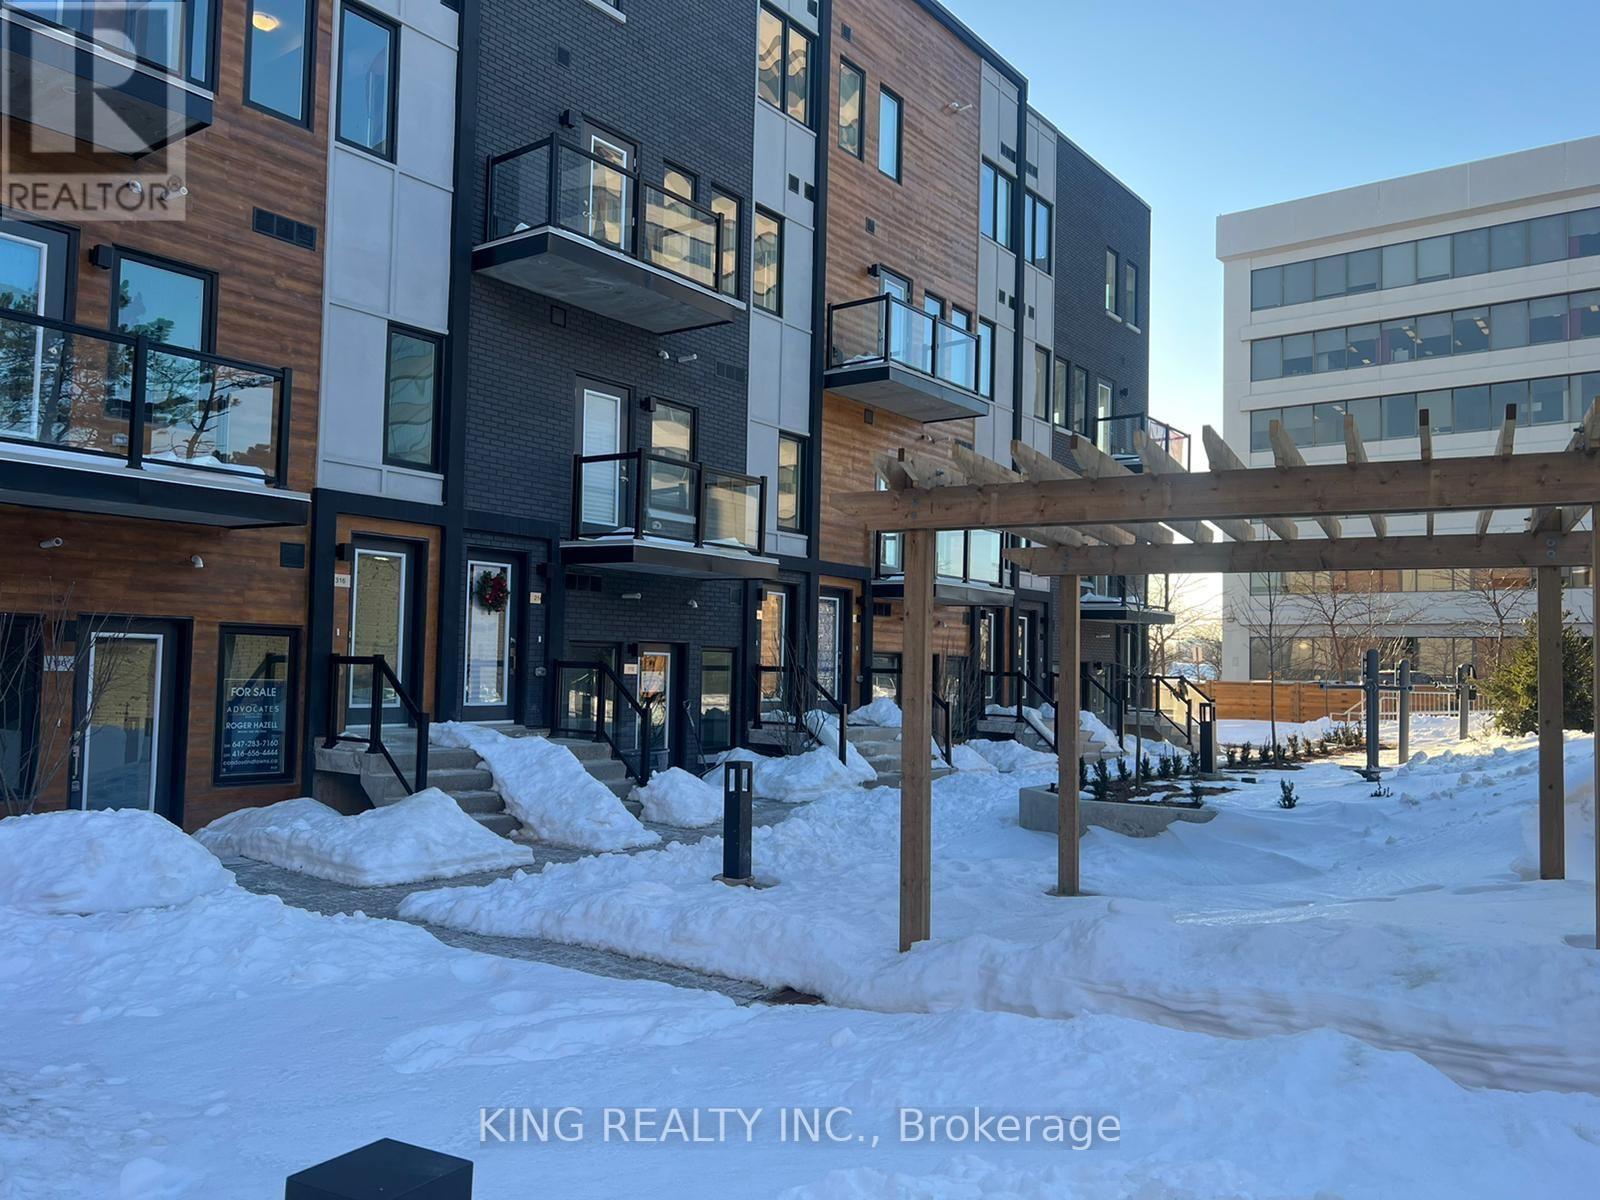
Modern 2-bedroom, 3-bathroom condo townhouse in a highly desirable Etobicoke neighbourhood. This bright, upgraded home features 9-foot ceilings, an open-concept layout, and contemporary wood-look flooring throughout-completely carpet-free. Conveniently located minutes from public transit, major highways, grocery stores, shopping centres, and Kipling Subway Station. Ideal for first-time buyers, professionals, or investors. Includes underground parking and a locker. Building amenities include anout door fitness area, party room, and visitor parking. (id:67892)
1768 Sherwood Forrest Circle
Mississauga, Ontario
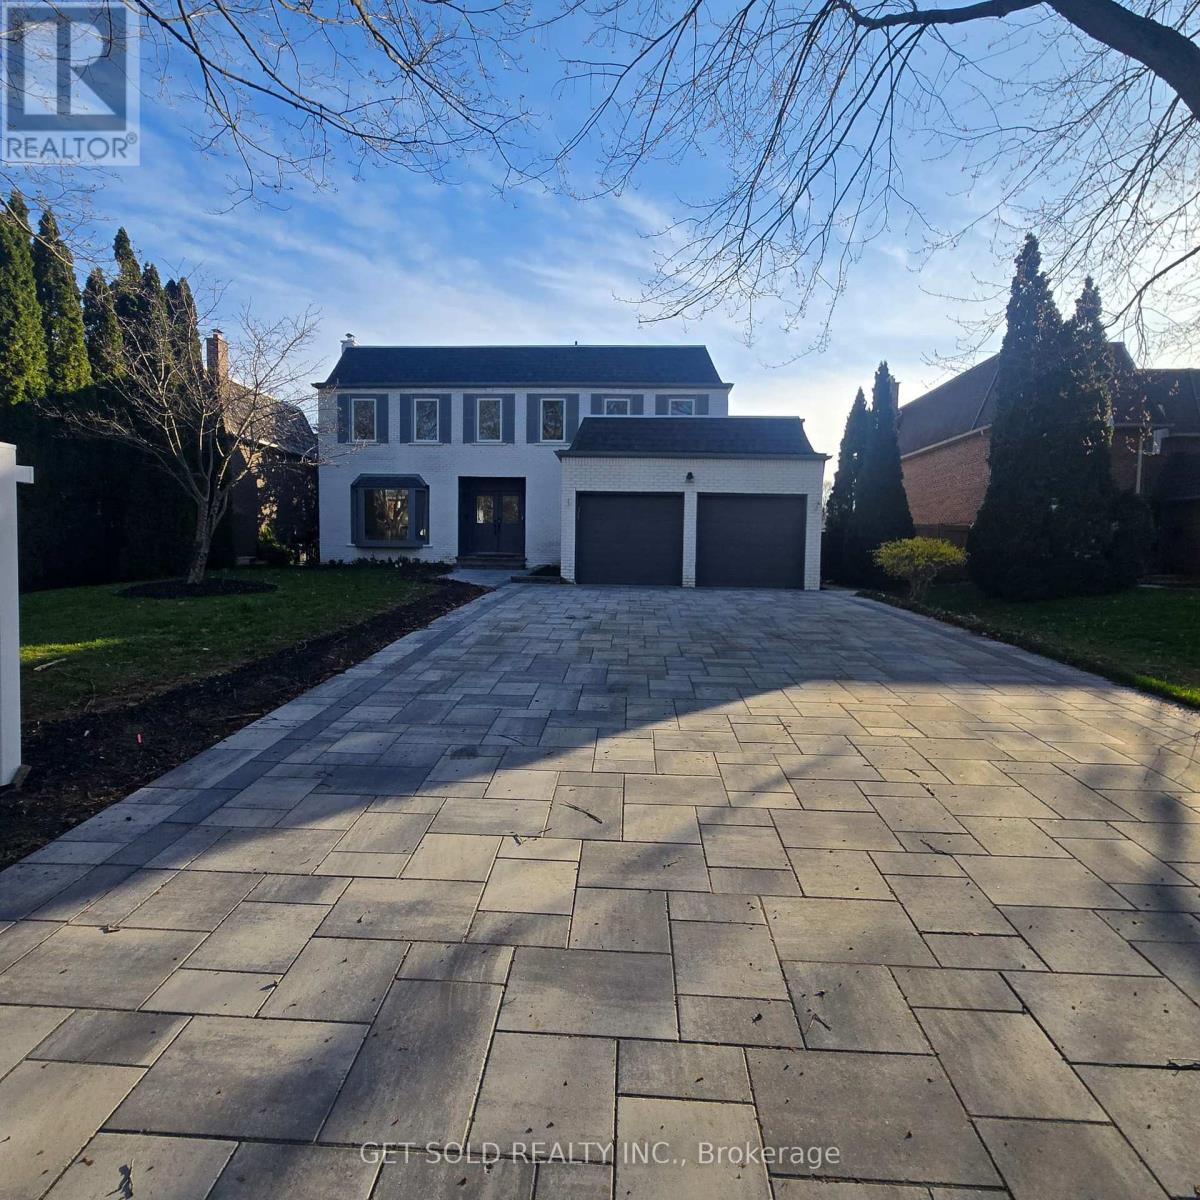
Welcome to Pure Luxury - An Exceptional Power of Sale in the Coveted Sherwood Forest Community. Opportunities like this are few and far between. Homes of this size, calibre, and level of renovation rarely come to market-especially at this value. Enjoy expansive living and designer finishes without paying new construction prices. Completely transformed with over $600,000 in upgrades, this home offers a seamless blend of sophistication and functionality. From the moment you enter, you're greeted by stunning white oak hardwood floors and a bright, open-concept layout designed for modern living. The custom chef's kitchen is a true showpiece, featuring a 10-foot quartz island, built-in Fisher & Paykel appliances, integrated cappuccino/espresso system, wine fridge, and a stylish coffee bar. Flow effortlessly into the sun-filled solarium-perfect for morning coffee or elegant entertaining. The main living space is framed by oversized windows showcasing mature trees, while a sleek water vapor fireplace adds warmth and contemporary flair. Upstairs, indulge in five oversized bedrooms, highlighted by a luxurious primary retreat with a spa-inspired 5-piece ensuite. The finished lower level offers even more versatility with a sixth bedroom and full bath-ideal for guests, in-laws, or extended family. This is your chance to secure a fully renovated, move-in-ready luxury home on a premium lot-without compromise. (id:67892)
414 - 126 Bell Farm Road
Barrie, Ontario
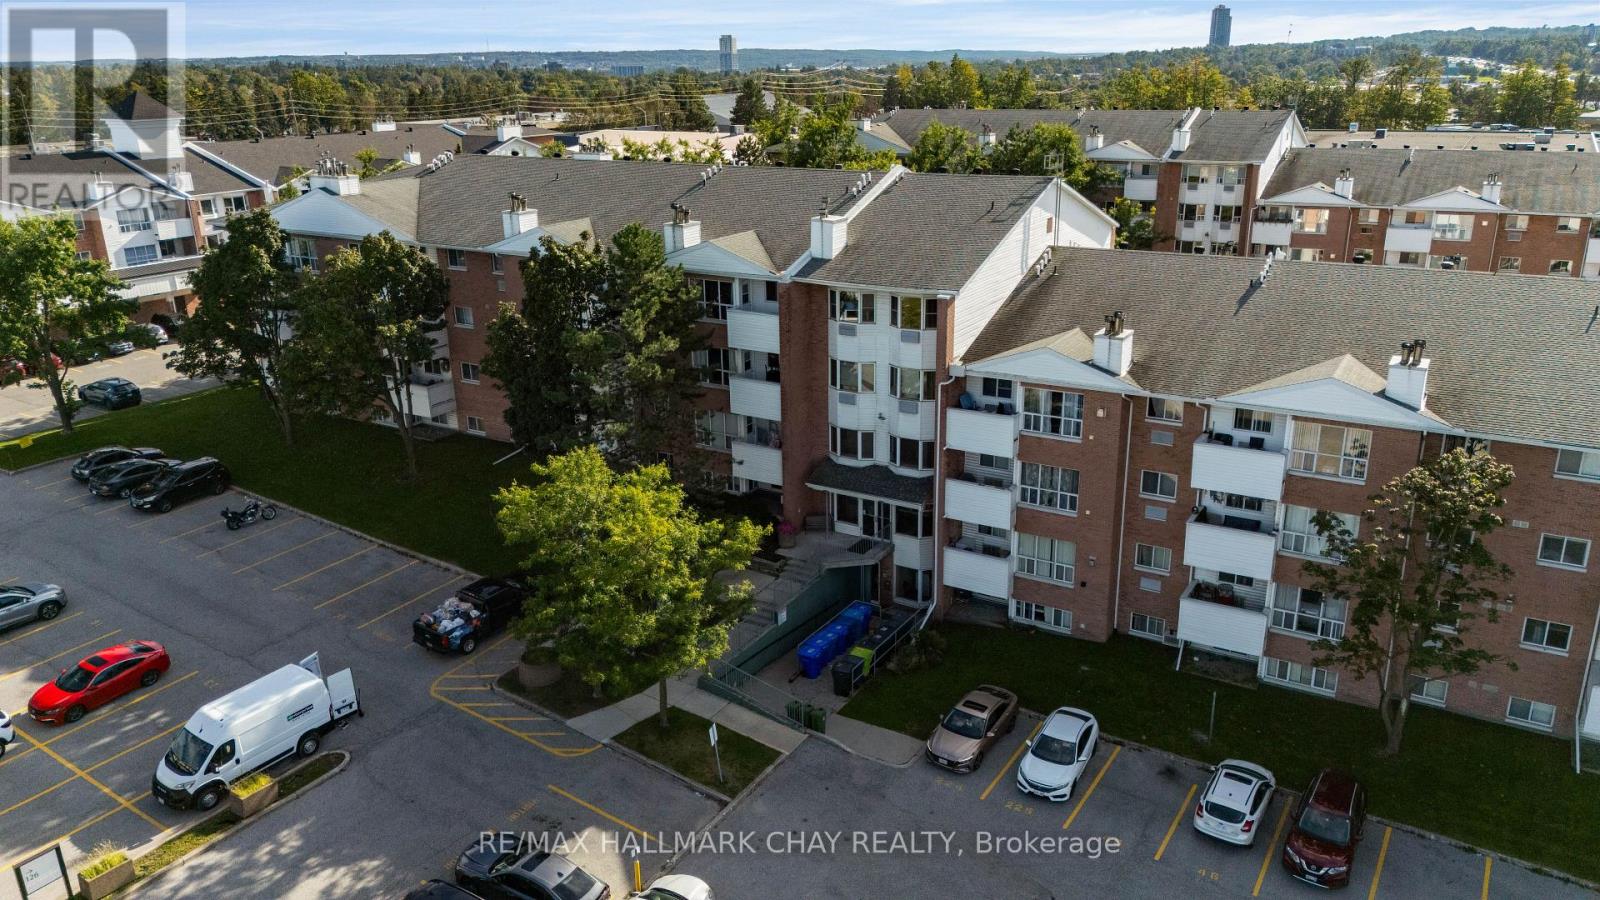
Nestled in the vibrant north end of Barrie, this location places every convenience at your doorstep. You are only minutes away from Georgian College, the Royal Victoria Regional Health Centre, premium shopping, public transit, and quick commuter access to Highway 400. This bright and spacious 4th-floor 2-bedroom condo unit offers an inviting open concept layout, updated vinyl flooring throughout, and a private balcony to enjoy fresh air and views. The primary bedroom includes a convenient 2-piece ensuite, and one parking space is included. Laundry facilities are conveniently located on the lower level for easy access. (id:67892)

5 Magna Carta Road
Barrie, Ontario
OVER 2,700 FINISHED SQ FT, MOVE-IN READY & LOADED WITH UPGRADES IN SOUTH BARRIE! Move in with confidence knowing the big-ticket updates are already behind you, including a new two-stage furnace (2025), updated windows, roof, exterior vents, R-60 attic insulation, modernized lighting, ceiling fans, updated bathroom shut-off valves and faucets, plus a recent duct cleaning. With over 2,700 finished square feet, the 2-storey foyer gives the home an impressive sense of scale before opening to a front living room, formal dining room and updated white shaker kitchen with tile flooring, granite counters, stainless steel appliances including a gas range, under-cabinet lighting, a subway tile backsplash, upgraded faucets, a peninsula and a built-in servery. The breakfast area opens to the updated deck and fully fenced backyard, while the family room with hardwood floors and a gas fireplace sits just off the kitchen. Four generous bedrooms include a spacious primary suite with a walk-in closet and beautifully updated 5-piece ensuite with dual vanities, a deep soaker tub and separate shower. The partially finished basement adds a fifth bedroom, full bathroom and a large unfinished area with electrical already in place for future finishing. A newer stamped concrete walkway, covered front porch, irrigation system, attached double garage with newer doors and parking for four vehicles complete the property. Set in a family-friendly South Barrie neighbourhood close to Hyde Park Public School, Maple Ridge Secondary School, parks, walking trails, shopping, restaurants, Barrie South GO Station, both the Barrie and Innisfil waterfronts, and just over 10 minutes from Friday Harbour Resort. (id:67892)
Main Floor - 15 Main Street
Newmarket, Ontario
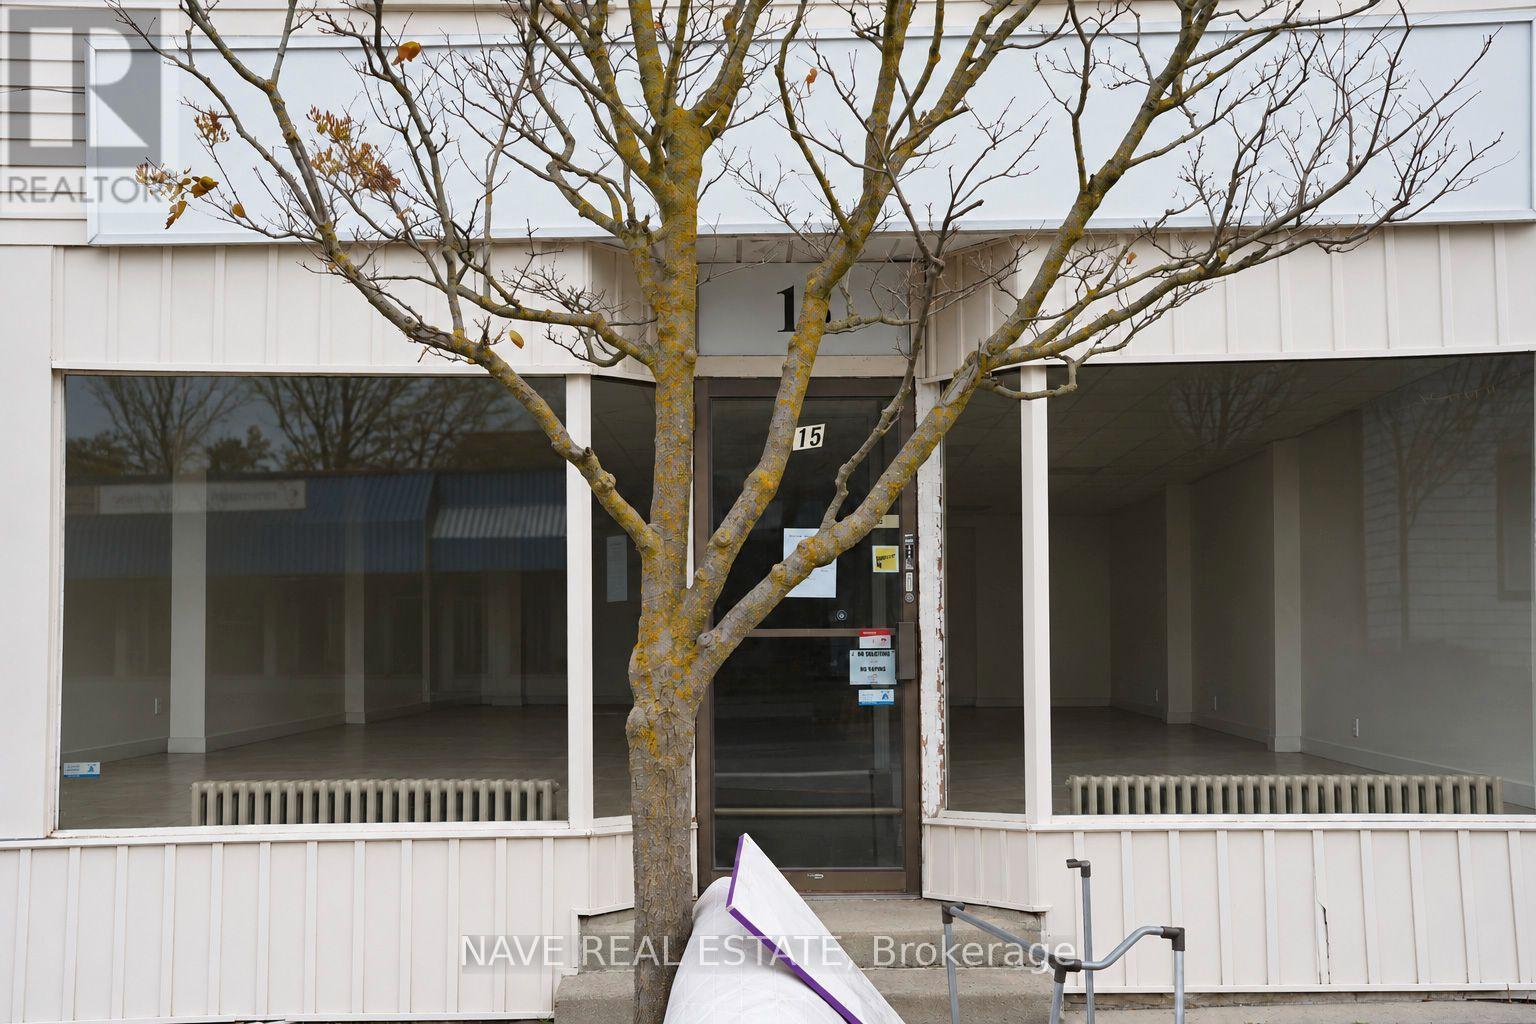
Excellent opportunity to lease main-floor commercial retail space in the heart of downtown Newmarket. Rent is $5,000 per month plus TMI of $560 per month. This storefront offers excellent exposure on a busy main road, surrounded by established shops, restaurants and local amenities. The unit also includes full access to approximately 1,000 sq. ft. of basement space, providing valuable additional room for storage and ancillary business use, subject to applicable approvals. Suitable for a variety of retail and service businesses, including potential restaurant use, subject to zoning and required approvals. No commercial kitchen exhaust hood is installed. Tenant is responsible for their own hydro/electricity account; water is separately metered. An ideal opportunity to establish or expand your business in Newmarket's downtown core. (id:67892)
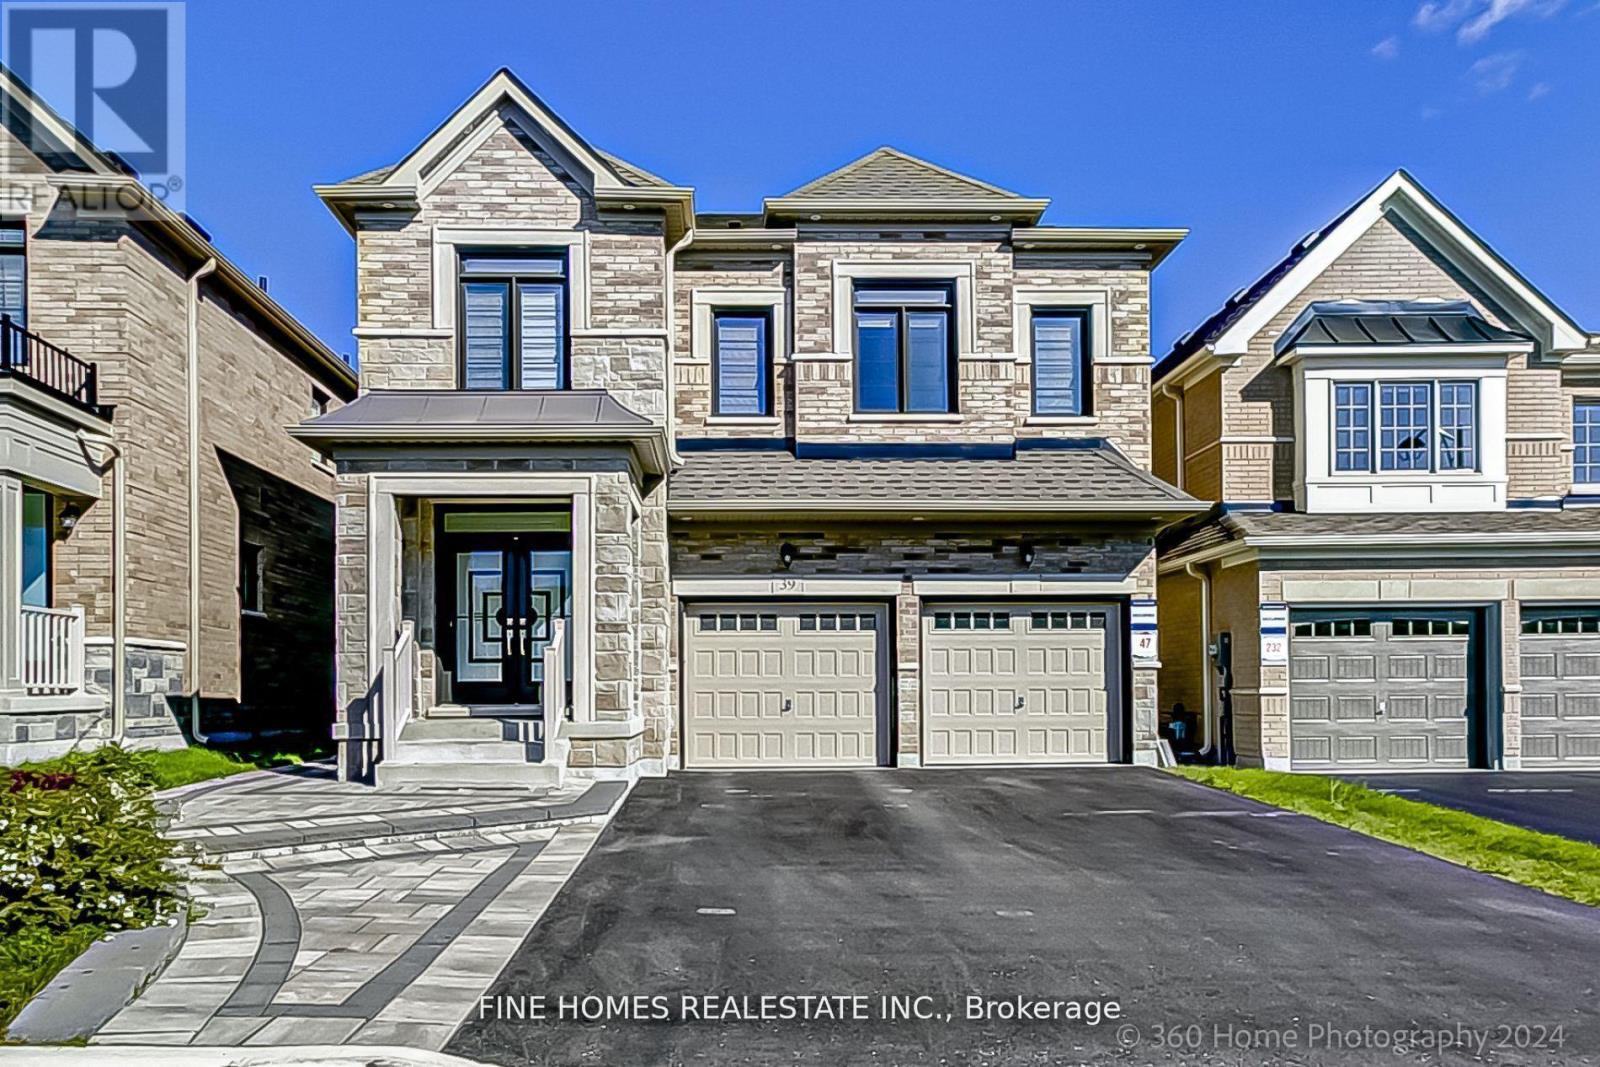
39 Tesla Crescent
East Gwillimbury, Ontario
Absolutely stunning 4-year-new family home offering nearly 3,000 sq. ft. of beautifully finished living space, featuring a south-facing backyard that fills the home with natural light. Quality built by Great Gulf, this home offers a spacious and functional layout perfectly designed for modern family living.Extensively upgraded throughout with 9-ft ceilings on the main and second floors, 8-ft interior doors, 7" casing, and smooth ceilings. Gleaming hardwood floors throughout, complemented by a beautiful custom kitchen featuring a large island and floor-to-ceiling designer cabinetry.The primary retreat includes a frameless glass shower and spa-inspired finishes. The basement is enhanced with extra-large windows, offering excellent potential for future finishing.A thoughtfully designed home combining quality craftsmanship, premium upgrades, and timeless style. (id:67892)
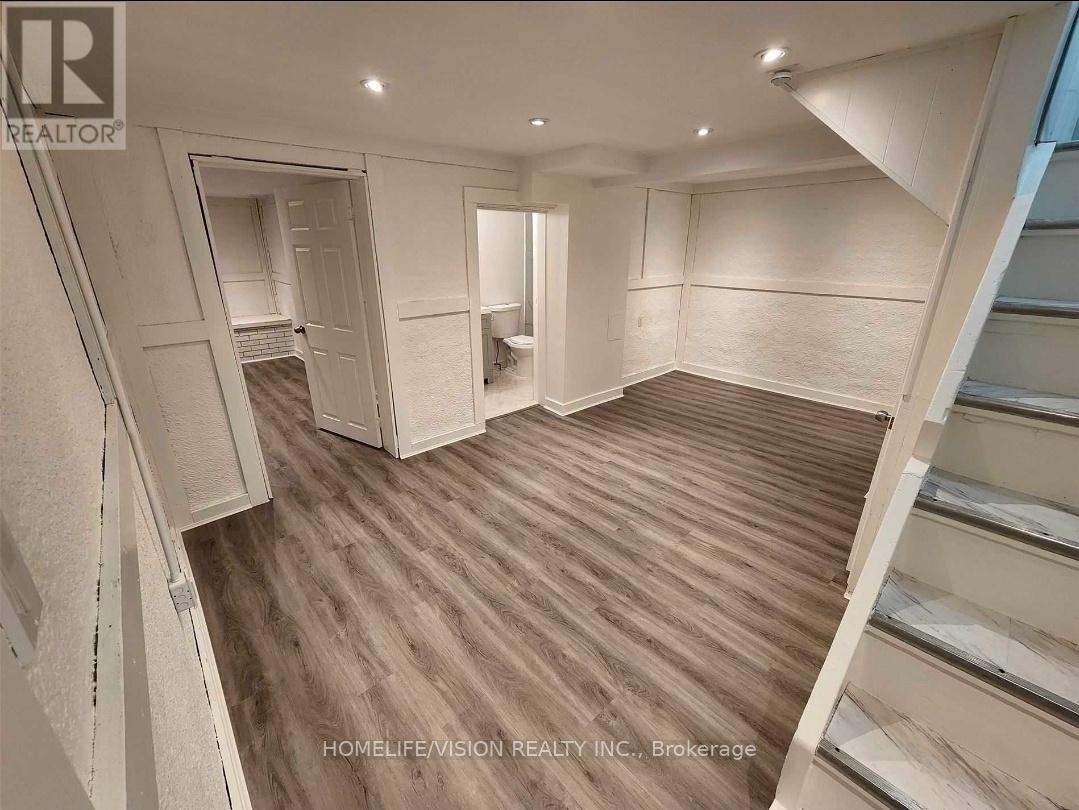
Bsmt - 271 Sussex Ave Avenue
Richmond Hill, Ontario
Fully Renovated Basement With Separate Entrance New Vinyl Floor. Ensuite Laundry , Excellent Location, Close To Richmond Hill Go Station And All Amenities. (id:67892)
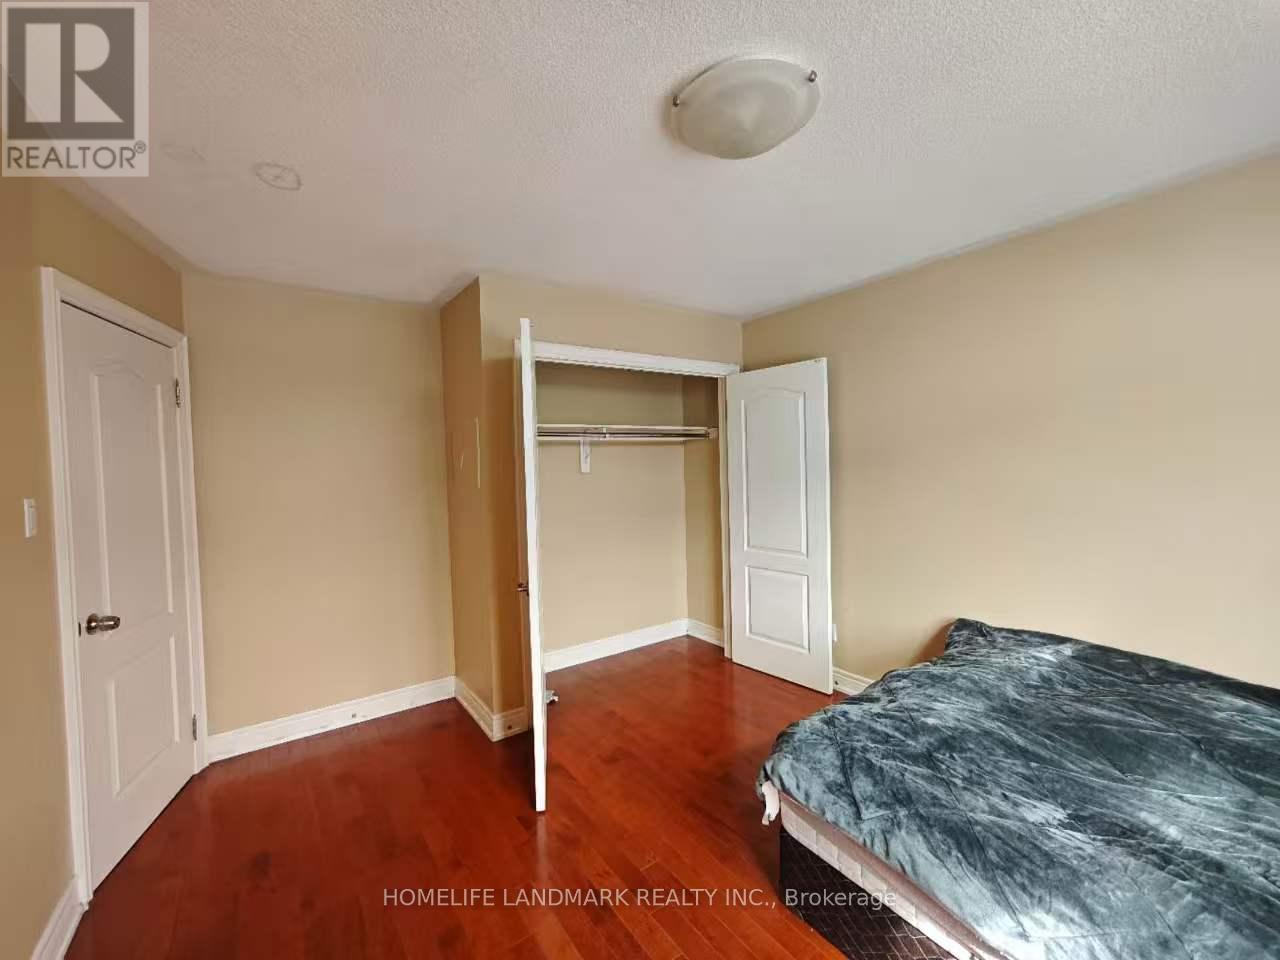
Upper#2 - 92 Monkhouse Road
Markham, Ontario
One Large Bedroom With Own Bathroom ( Bathroom Is Next To The Bedroom). Very Spacious and Bright. Steps To High Ranking Bur Oak Secondary School. Walking Distance To Plaza With Banks, Restaurants, Shoppers, Supermarket. Close To Go Station and Bus Stops. Move In Anytime. 1 PARKING AVAILABLE On Driveway. (id:67892)