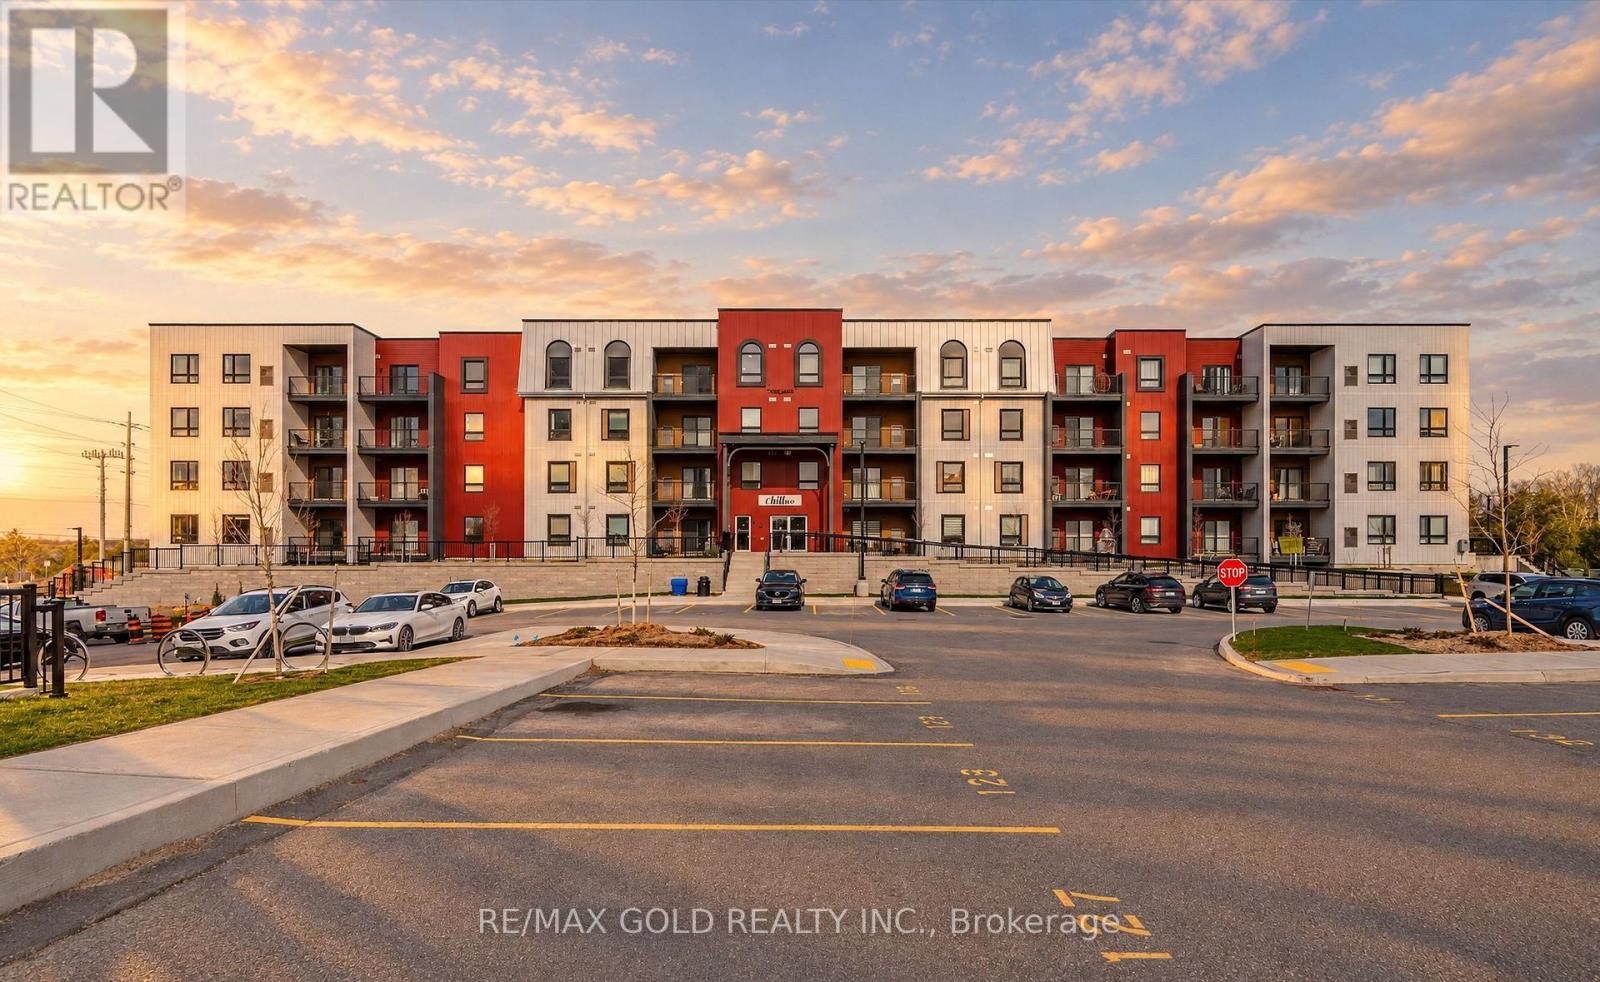
213 - 1 Chef Lane
Barrie, Ontario
AAA Tenants Only...Luxurious 3-Bedroom, 2-Bathroom Condo | 1,379 Sq. Ft. of Refined Living. Experience contemporary luxury in this brand-new 3-bedroom, 2-bathroom condominium offering 1,379 sq. ft. of beautifully designed living space. This impressive residence features gleaming hardwood floors throughout and a modern open-concept layout ideal for both relaxation and entertaining. The upgraded kitchen and bathrooms showcase elegant finishes, premium fixtures, and high-end appliances, combining style with functionality. Enjoy the convenience of underground parking and a private locker for additional storage. Residents will appreciate a wealth of premium amenities, including a fully equipped fitness center, community kitchen, and inviting outdoor spaces complete with pizza ovens, spacious patios, and recreational areas such as a playground and basketball court. Perfectly located just minutes from Highway 400, Lake Simcoe, the GO Station, and a variety of shopping and dining destinations, this condo offers the ultimate blend of modern comfort, convenience, and luxury living. (id:67892)
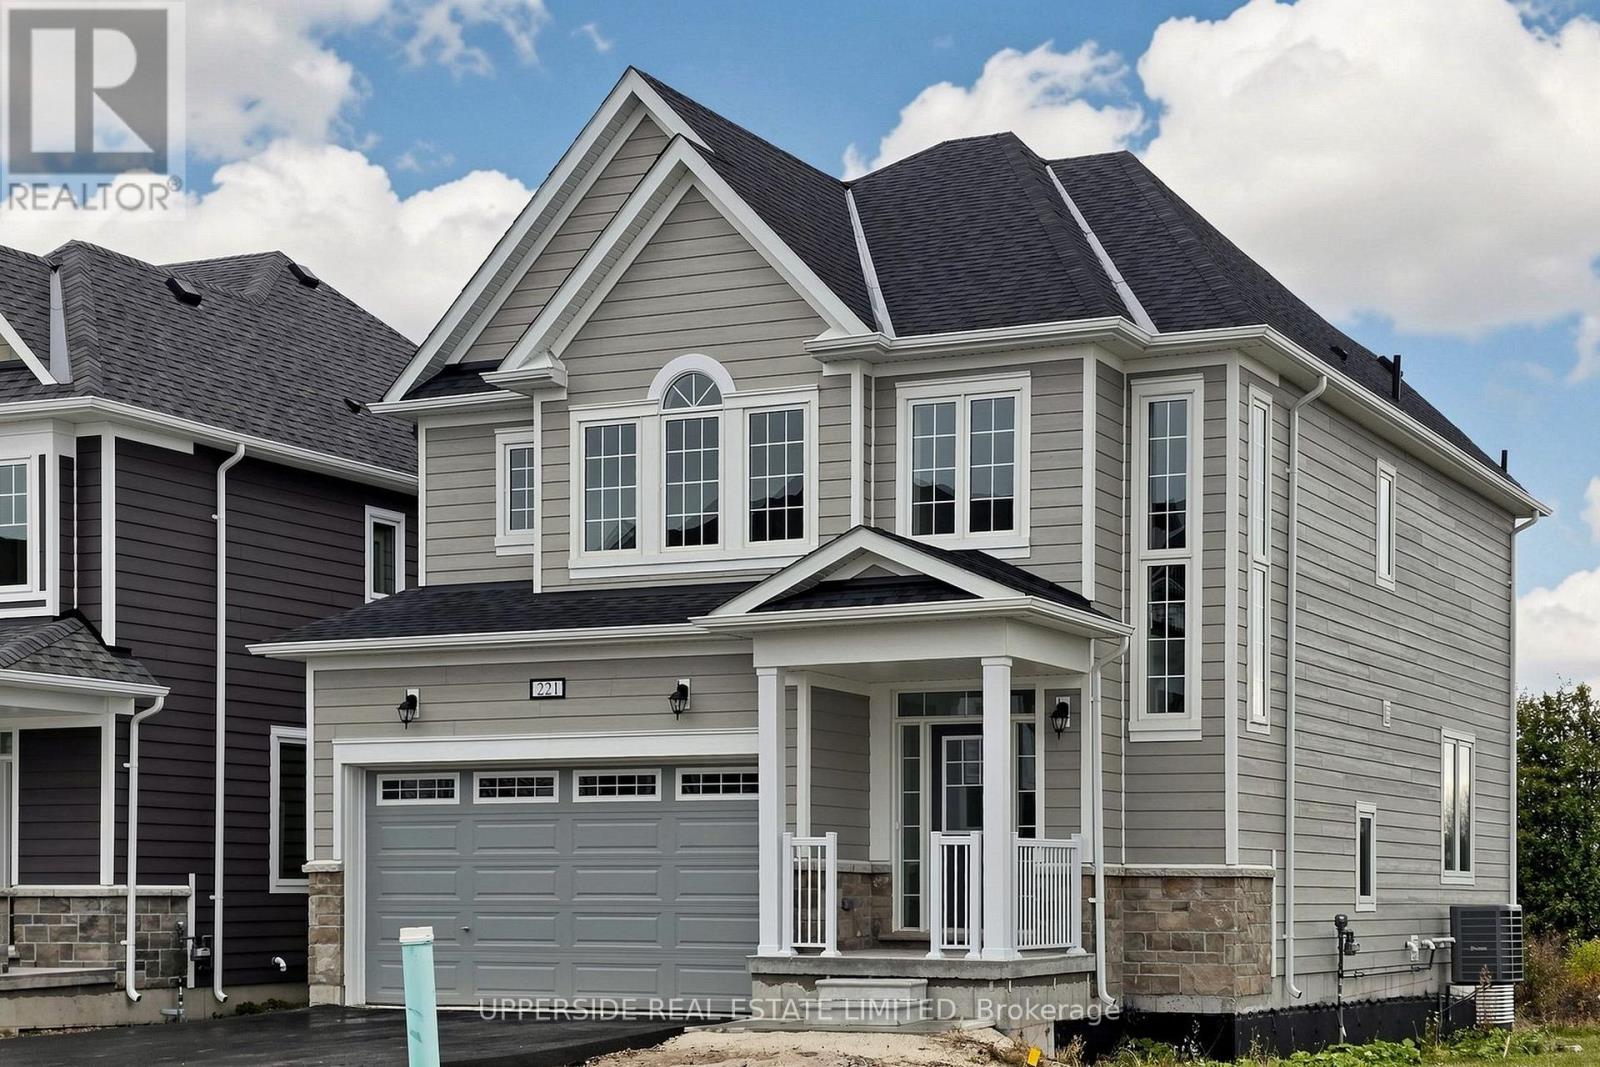
221 Village Gate Drive
Wasaga Beach, Ontario
**Builder's Inventory** In highly coveted Georgian Sands master planned community by Elm Developments. "The Coast" Elevation B - Model is a Two Story 4 Bedroom with a Double Car Garage. 175 ft Deep Lot Backing onto the Natural Green Space.**FREEHOLD NO POTL FEES** Open concept Main floor. Large Kitchen, lots of Cupboards and Counter Space, Pantry and Center Island with Breakfast Bar. Pot and Pan Drawers, Ceramic Backsplash, Quartz Counters. 4 bedrooms and 3 full bath on the second floor with the Convenience of an Upstairs Laundry. Two-Story Foyer makes for a Grand Entryway. Oak Floors, Smooth Ceiling throughout. Pot Lights Throughout Main Floor. Georgian Sands is Wasaga's most sought after 4 Season Community, just minutes from Shopping, Restaurants, the New Arena & Library and of course the Beach! * $5000 Appliance Credit on Closing. No Development Charges. Quick Closing Available in as Little As 30 Days. (id:67892)
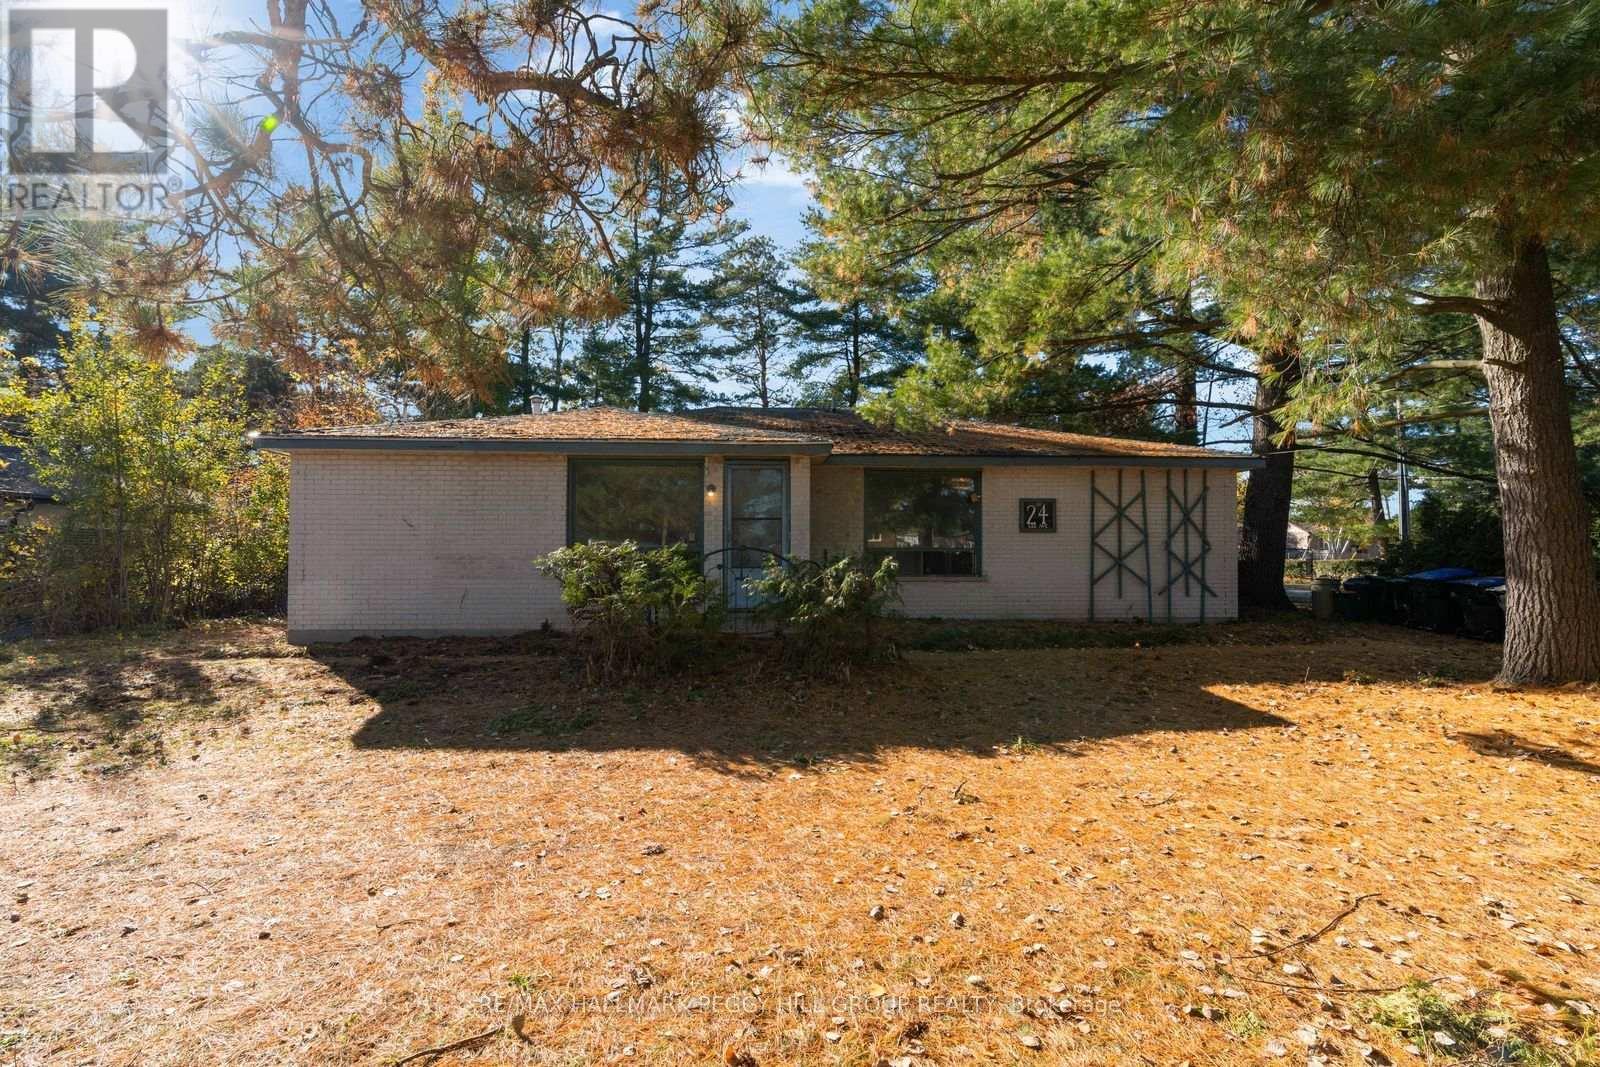
24 Lee Avenue
Essa, Ontario
REIMAGINE THE POSSIBILITIES AT THIS 5-BEDROOM BUNGALOW WITH TWO SELF-CONTAINED LIVING AREAS ON AN EXPANSIVE 86 X 174 FT CORNER LOT! Situated in an established Angus neighbourhood, 24 Lee Avenue occupies a generous property surrounded by mature trees, with a large backyard, frontage along Cecil Street and a convenient location close to grocery stores, local restaurants and the town centre. Offering 1,872 sq. ft. above grade, this brick bungalow features two separate living areas, each with its own entrance, kitchen, living room and four-piece bathroom. One side includes three bedrooms, while the other offers two, creating an interesting opportunity for buyers seeking in-law potential. Each side also has its own furnace, hot water tank and electrical panel. Ready for significant renovations, the home offers buyers the freedom to reconsider the existing layout, update the finishes and create something entirely their own. With its generous lot dimensions, unique configuration and established location, this property presents an opportunity for buyers with the creativity and ambition to bring their vision to life! (id:67892)
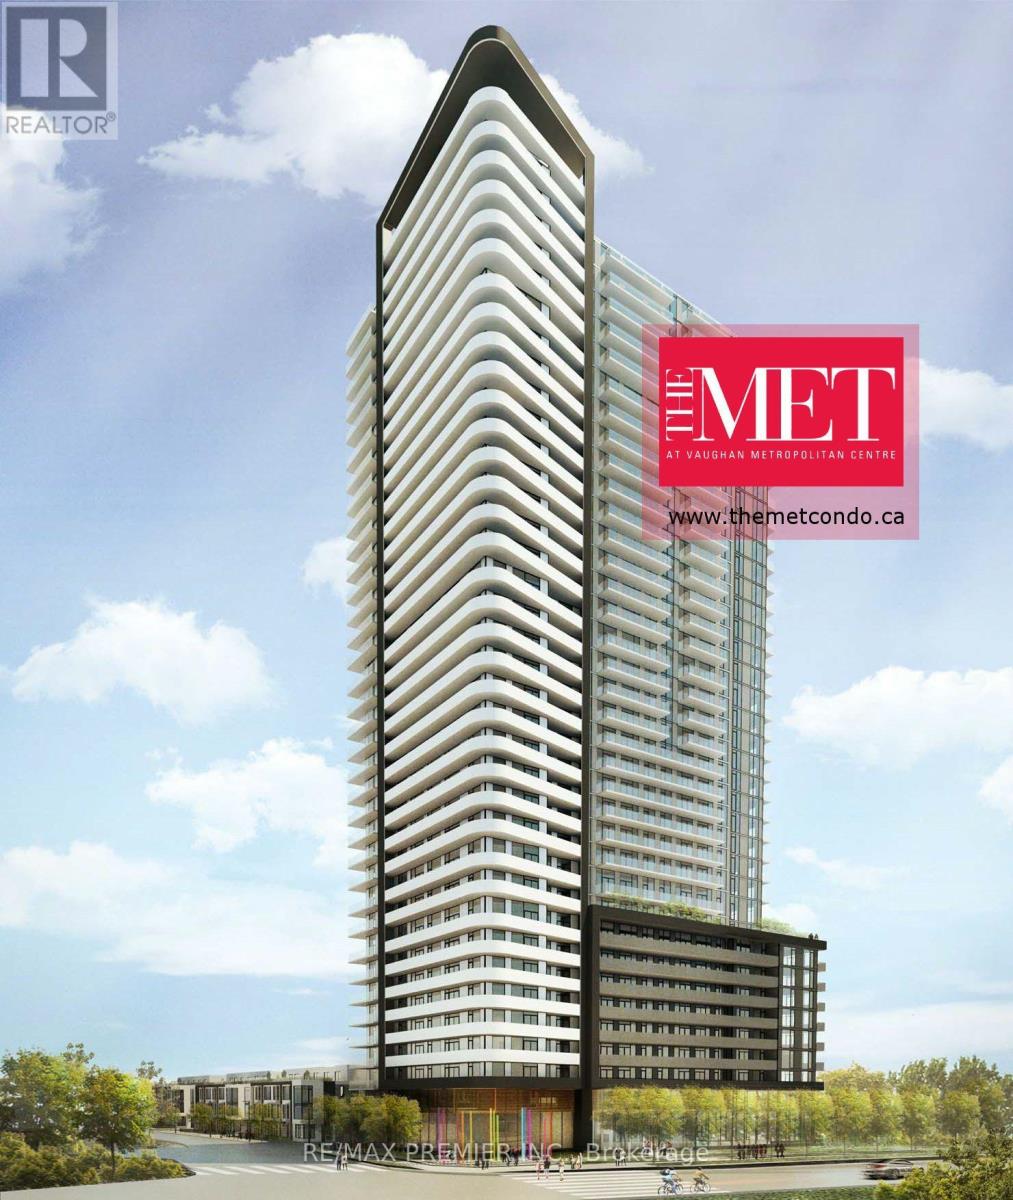
2413 - 7895 Jane Street
Vaughan, Ontario
New Luxurious Condo In Highly Desirable Vaughan Metropolitan Centre. Modern 2Bed W/ Practical Functional Open Concept Layout, Floor To Ceiling Windows, High End Stainless Appliances, Ensuite, Laundry, Living Room Walk Out To Large Wrap Around Balcony That Extends To Bedroom. Steps Away From The Subway Station, Shops & Entertainment.5 Star Amenities: 24 Hr Concerige, Gym, Party Room, Games Room and Many More. (id:67892)
21 Beliveau Street
Vaughan, Ontario
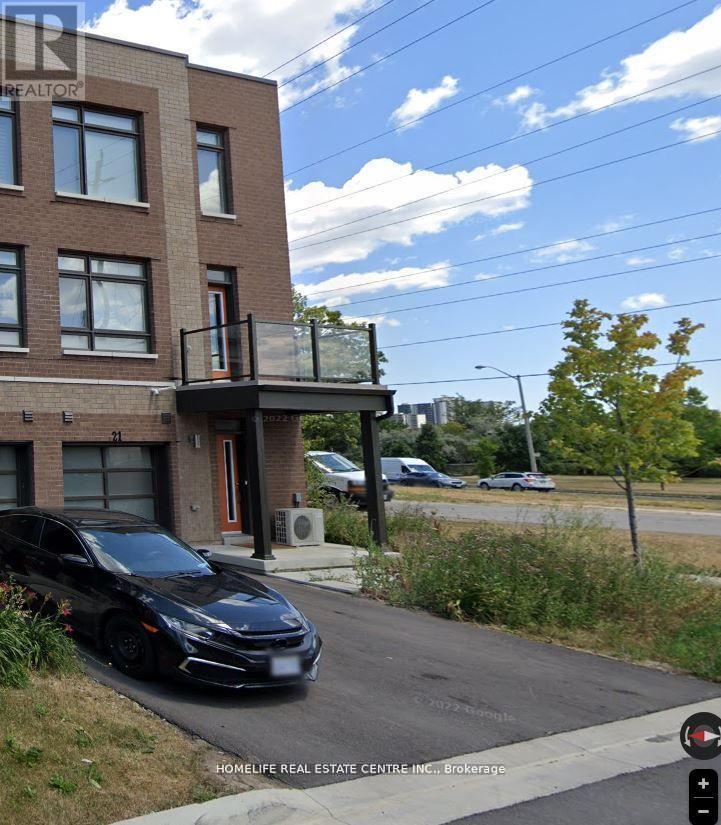
"Welcome to this beautifully maintained corner townhouse in the sought-after Woodbridge Park community! Featuring two spacious bedrooms, a versatile enclosed den with a window and door, and a convenient additional washroom, this home offers a functional layout ideal for modern living. The primary bedroom features a private ensuite, while impressive 9-foot ceilings enhance the sense of space throughout. Enjoy the bright, open-concept living and dining area, filled with natural light and complemented by a walk-out balcony, perfect for morning coffee or evening relaxation. The separate den, featuring a large window, provides an ideal private home office or flexible workspace. Freshly painted and move-in ready! Conveniently located close to public transit, including the Steeles bus route connecting to Pioneer Village Subway Station, with easy access to Highways 400, 427 and 407, as well as shopping, restaurants, parks and everyday amenities. An excellent opportunity to own in a desirable Woodbridge location!" (id:67892)
37 Conistan Road
Markham, Ontario
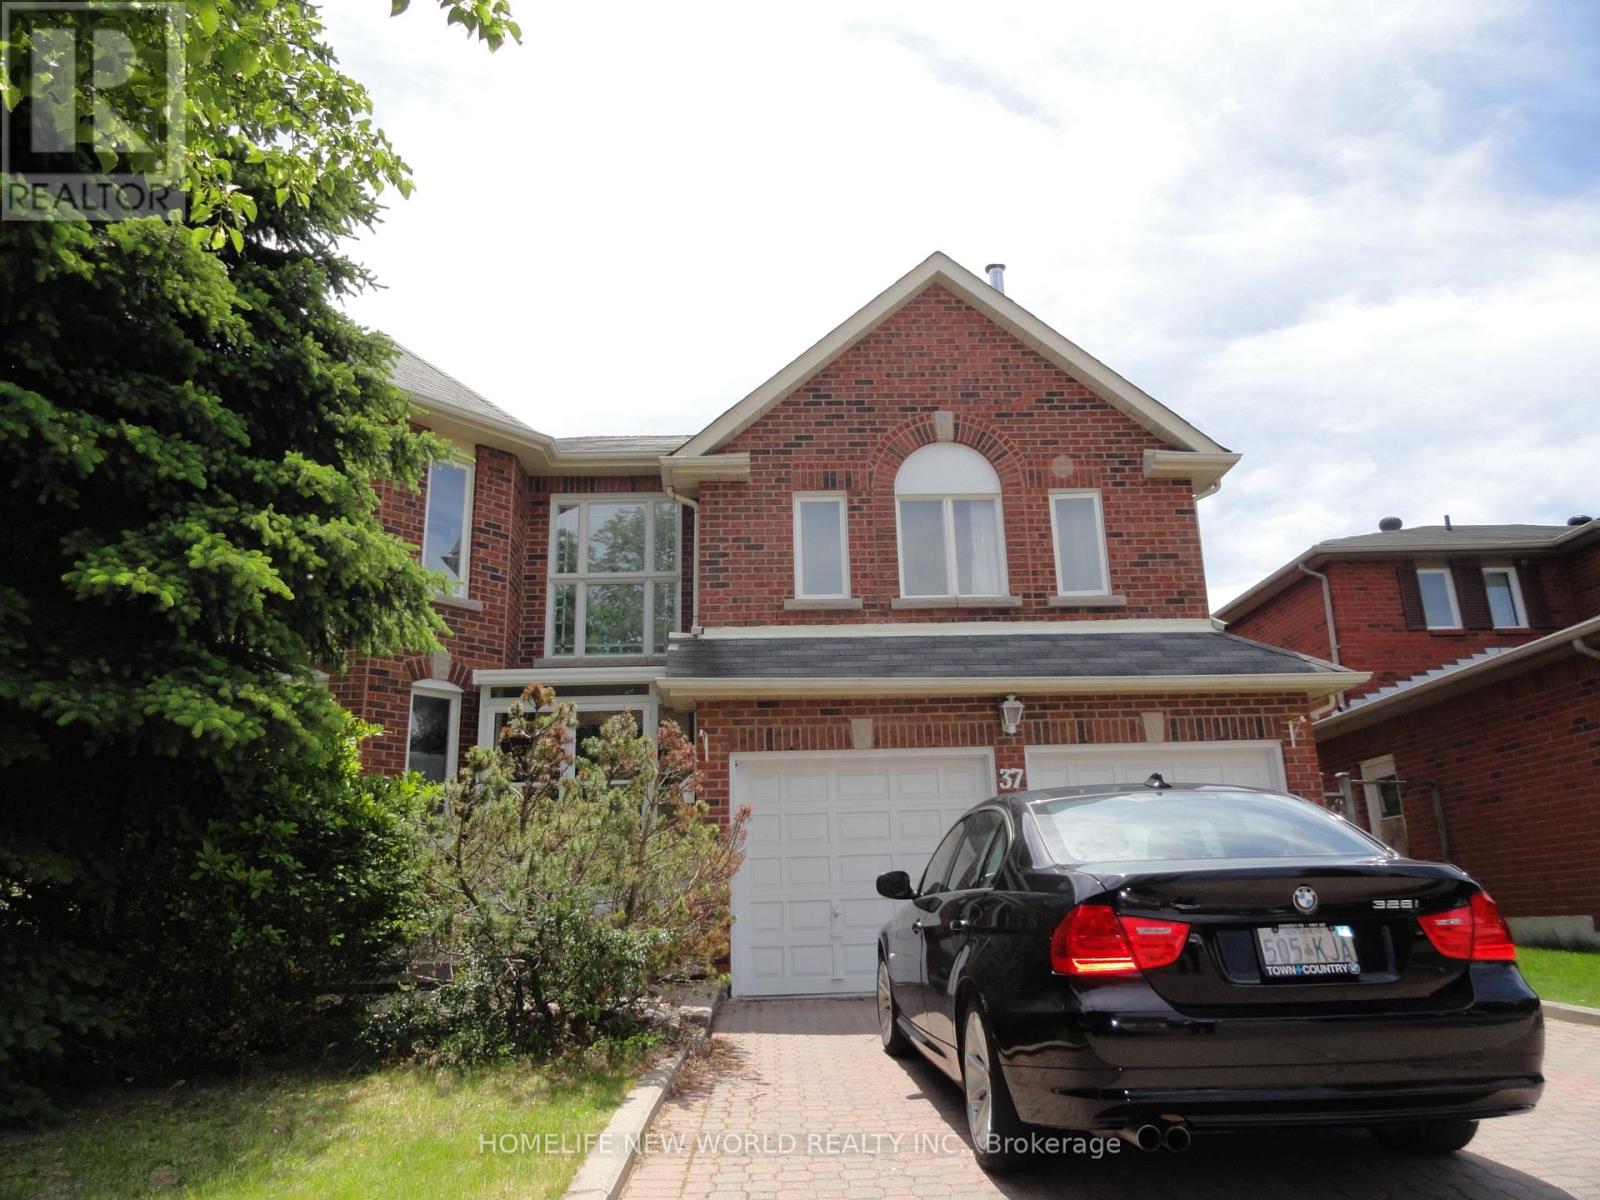
Bright & Spacious 3282 Sf Home, Located in Unionville,Close to Hwy 404,Hwy 407,Shoppings,Groceries,Restaurants and Close to Hwy 7,Downn town markham, Parks, House is Being Sold As is Condition.Renovator's Choice,Good Layout,Can transform into your dream home with roughly $100K (id:67892)
133 Selwyn Road
Richmond Hill, Ontario
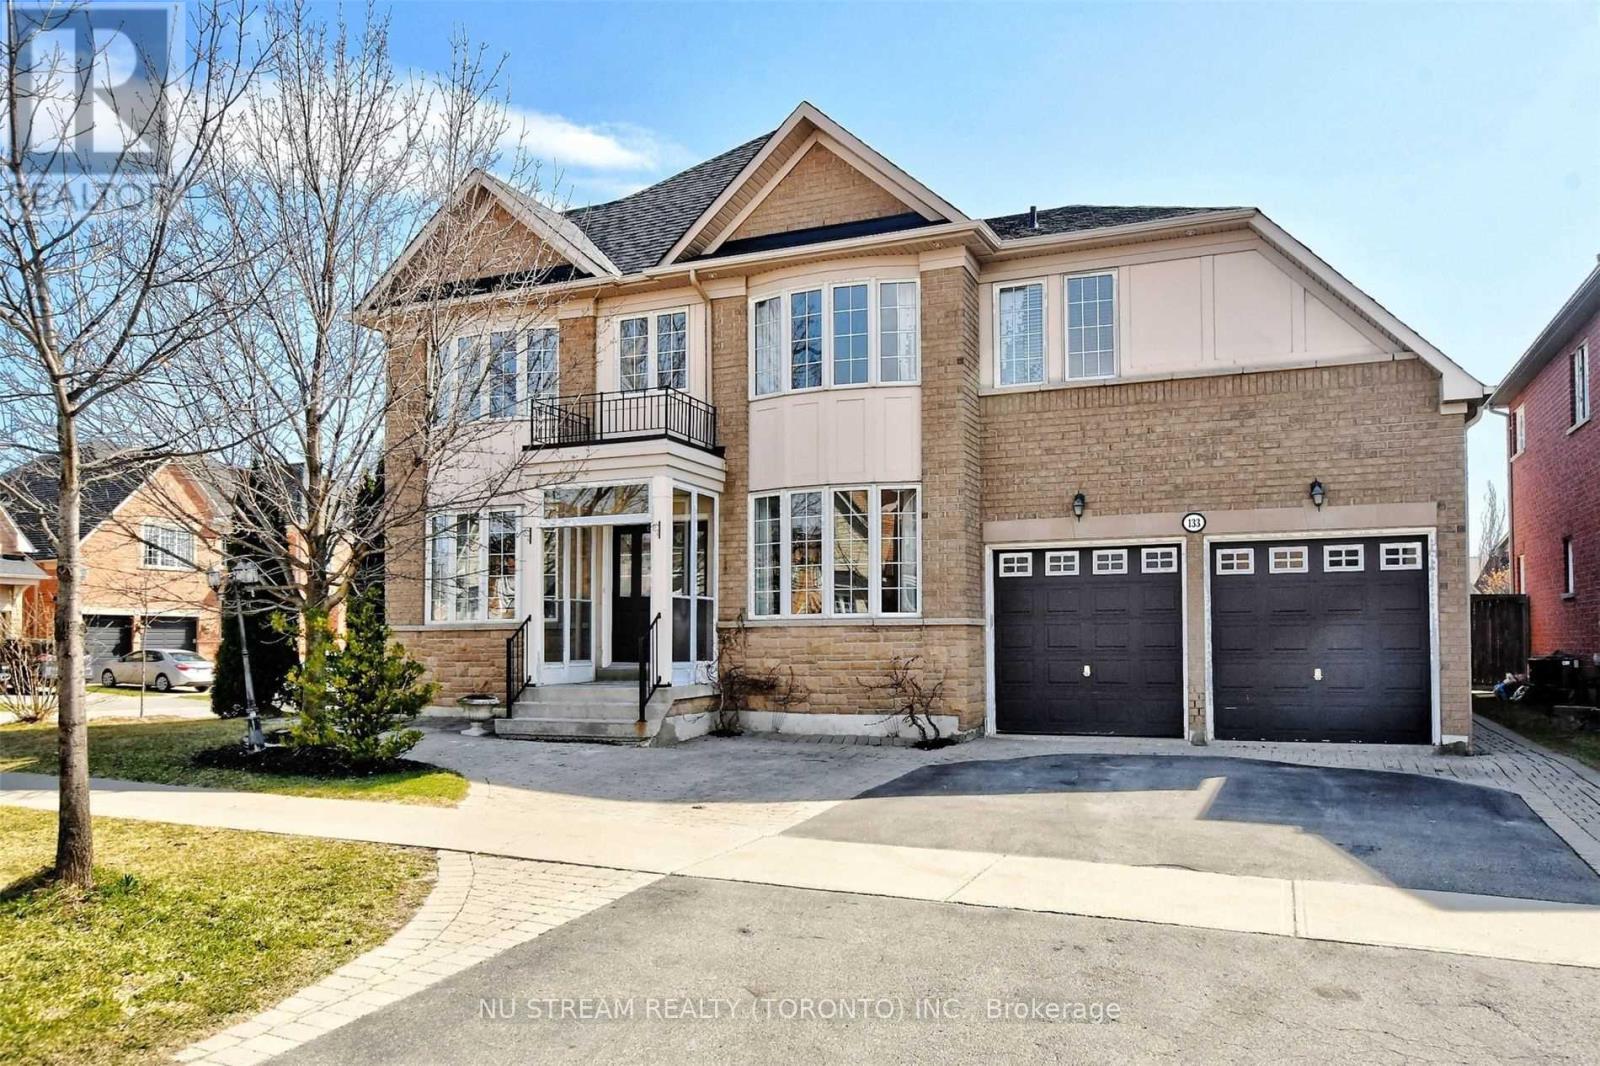
Spacious 4+2 bedroom detached home on a corner lot in Richmond Hill's Jefferson community. Approximately 3,041 sq. ft. above grade (MPAC), plus a finished basement with a separate entrance, Over 4194 sq. ft. finished living space. The main floor offers separate living and dining rooms, a generous great room with a gas fireplace, and an office with French doors. Hardwood flooring, smooth ceilings, crown moulding and pot lights complement the principal living areas. The eat-in kitchen features granite countertops, a centre island, under-cabinet lighting and a breakfast area with a walkout to the backyard patio. Upstairs, four spacious bedrooms include a primary bedroom with a walk-in closet, a second bedroom with a four-piece ensuite, and two additional bedrooms with semi-ensuite access. Convenient second-floor laundry. The finished basement includes two additional bedrooms, a second kitchen, two full bathrooms and separate laundry facilities, providing flexible space for extended family. Attached double garage. Located near schools, parks, a library and everyday amenities. (id:67892)
153 Prairie Rose Drive
Richmond Hill, Ontario
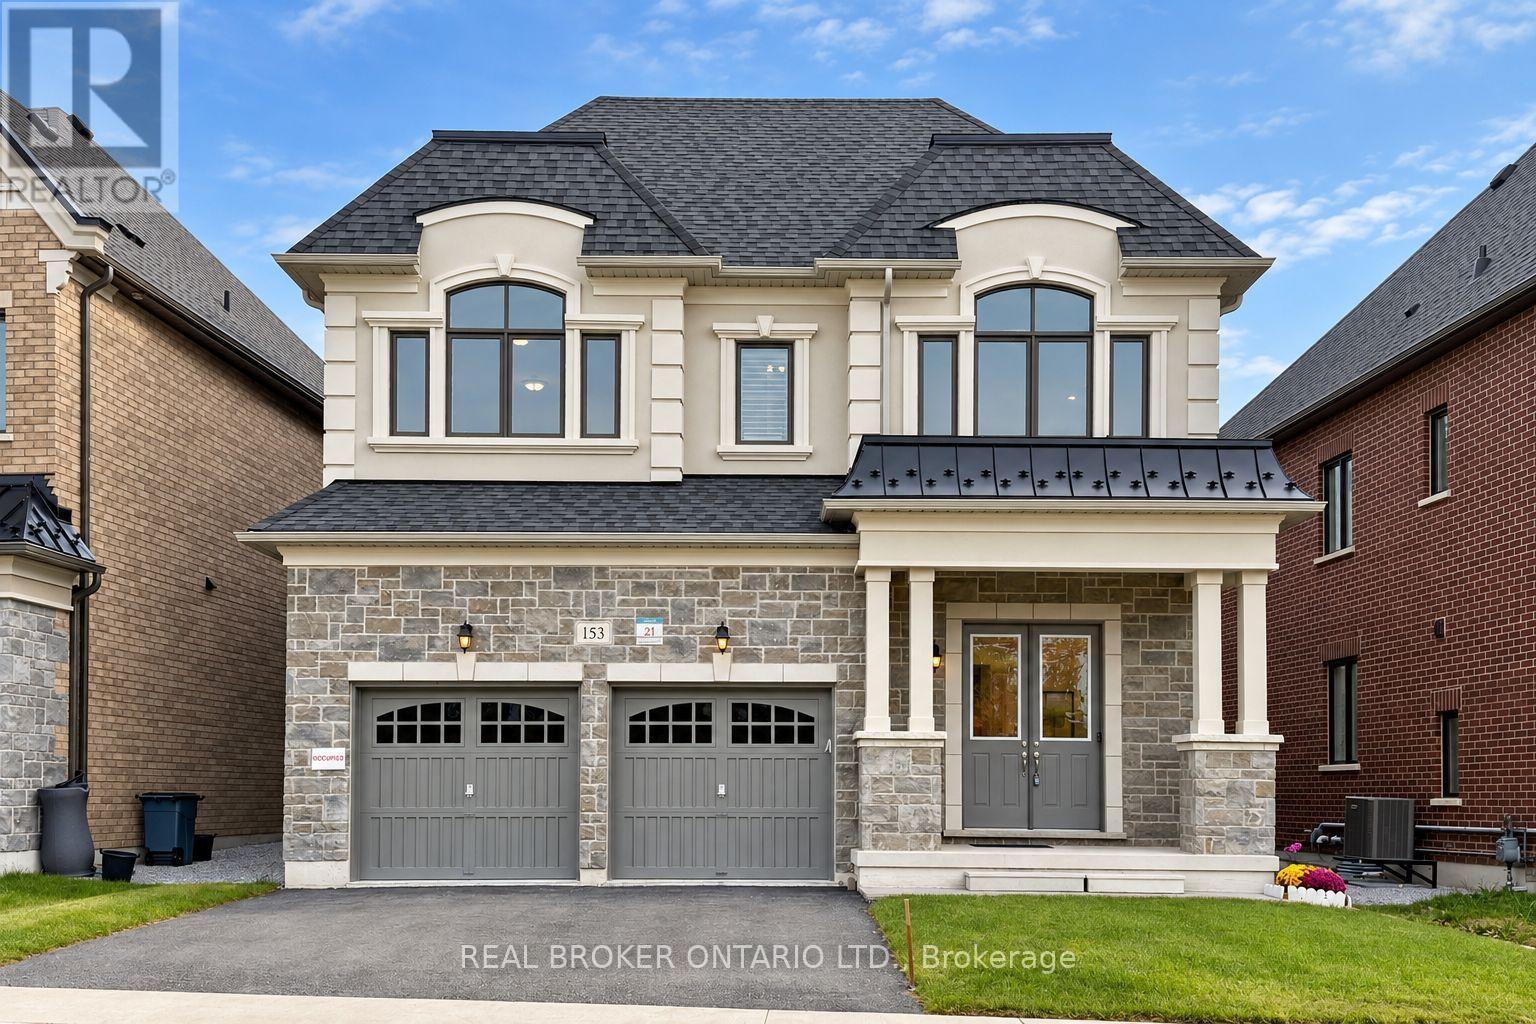
Discover This Beautifully Upgraded Detached Home In Richmond Hill's Sought-After Trinity Point Community! Built In 2024 And Situated Directly Across From a natural park and pond.Offering An Open, Peaceful Outlook. Featuring 10-Ft Ceilings On The Main Floor And 9-Ft Ceilings Upstairs, This Home Boasts A Bright, Functional Layout With A Formal Dining Room, Main-Floor Office, And Open-Concept Kitchen With Centre Island And Gas Cooktop, Overlooking The Spacious Great Room With Gas Fireplace. Upstairs Features 4 Generously Sized Bedrooms And 4 Bathrooms, Including A Primary Retreat With Walk-In Closet And Luxurious 5-Piece Ensuite, Convenient Second-Floor Laundry. Extensive Upgrades Include Modern Light Fixtures, Pot Lights, Upgraded Window Coverings, 3-Ton A/C, Humidifier, And A Newly Added Study/Piano Room (2026). Enjoy A Fully Fenced Backyard With Modern Fencing, Access Gate And Gas BBQ Line. The Builder-Upgraded Basement Walk-Up Offers Direct Backyard Access, Laminate Flooring And Excellent Future Finishing Potential. Double-Car Garage With Interior Access. Conveniently Located Near Parks, Schools, Shopping, Dining And Everyday Amenities. A Perfect Blend Of Modern Comfort, Thoughtful Design And Prime Location! (id:67892)
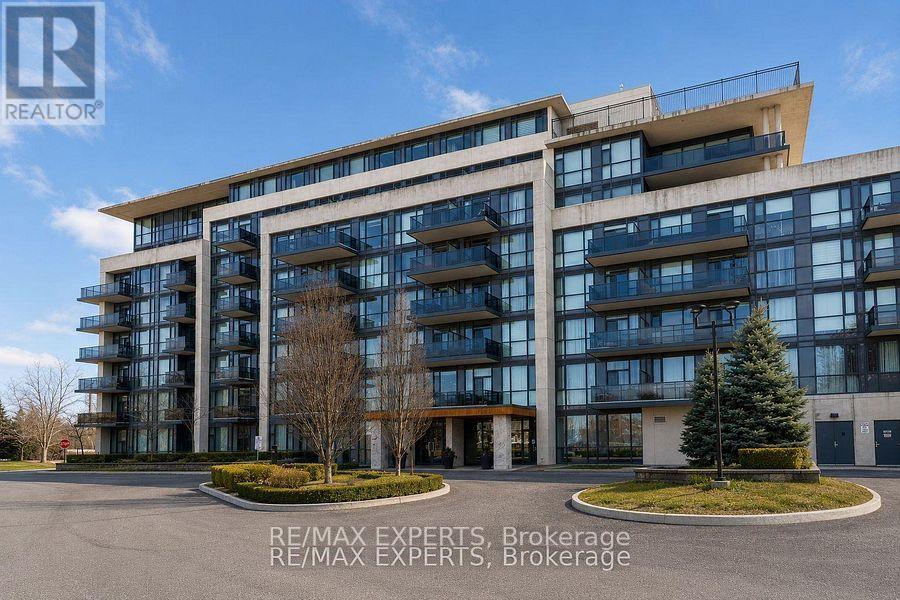
204 - 4700 Highway 7
Vaughan, Ontario
Welcome to this exceptional 2-bedroom, 2-bathroom condo at 4700 Highway 7, Unit 204, offering nearly 1,000 sq. ft. of beautifully designed living space. Soaring 12-foot ceilings create an incredible sense of openness and natural light, while the thoughtfully designed layout offers both comfort and functionality. The standout feature is the expansive wraparound terrace - an incredible extension of the living space, perfect for morning coffee, outdoor entertaining, relaxing, or enjoying the surrounding views. The spacious primary bedroom offers a comfortablere treat, complemented by a well-appointed ensuite bathroom, while the second bedroom provides excellent flexibility for family, guests, or a home office. Ideally located in the heart of Vaughan with convenient access to transit, shopping, dining, parks, and major highways. A rare opportunity to enjoy condo living with the scale, ceiling height, and outdoor space that truly set this home apart. (id:67892)
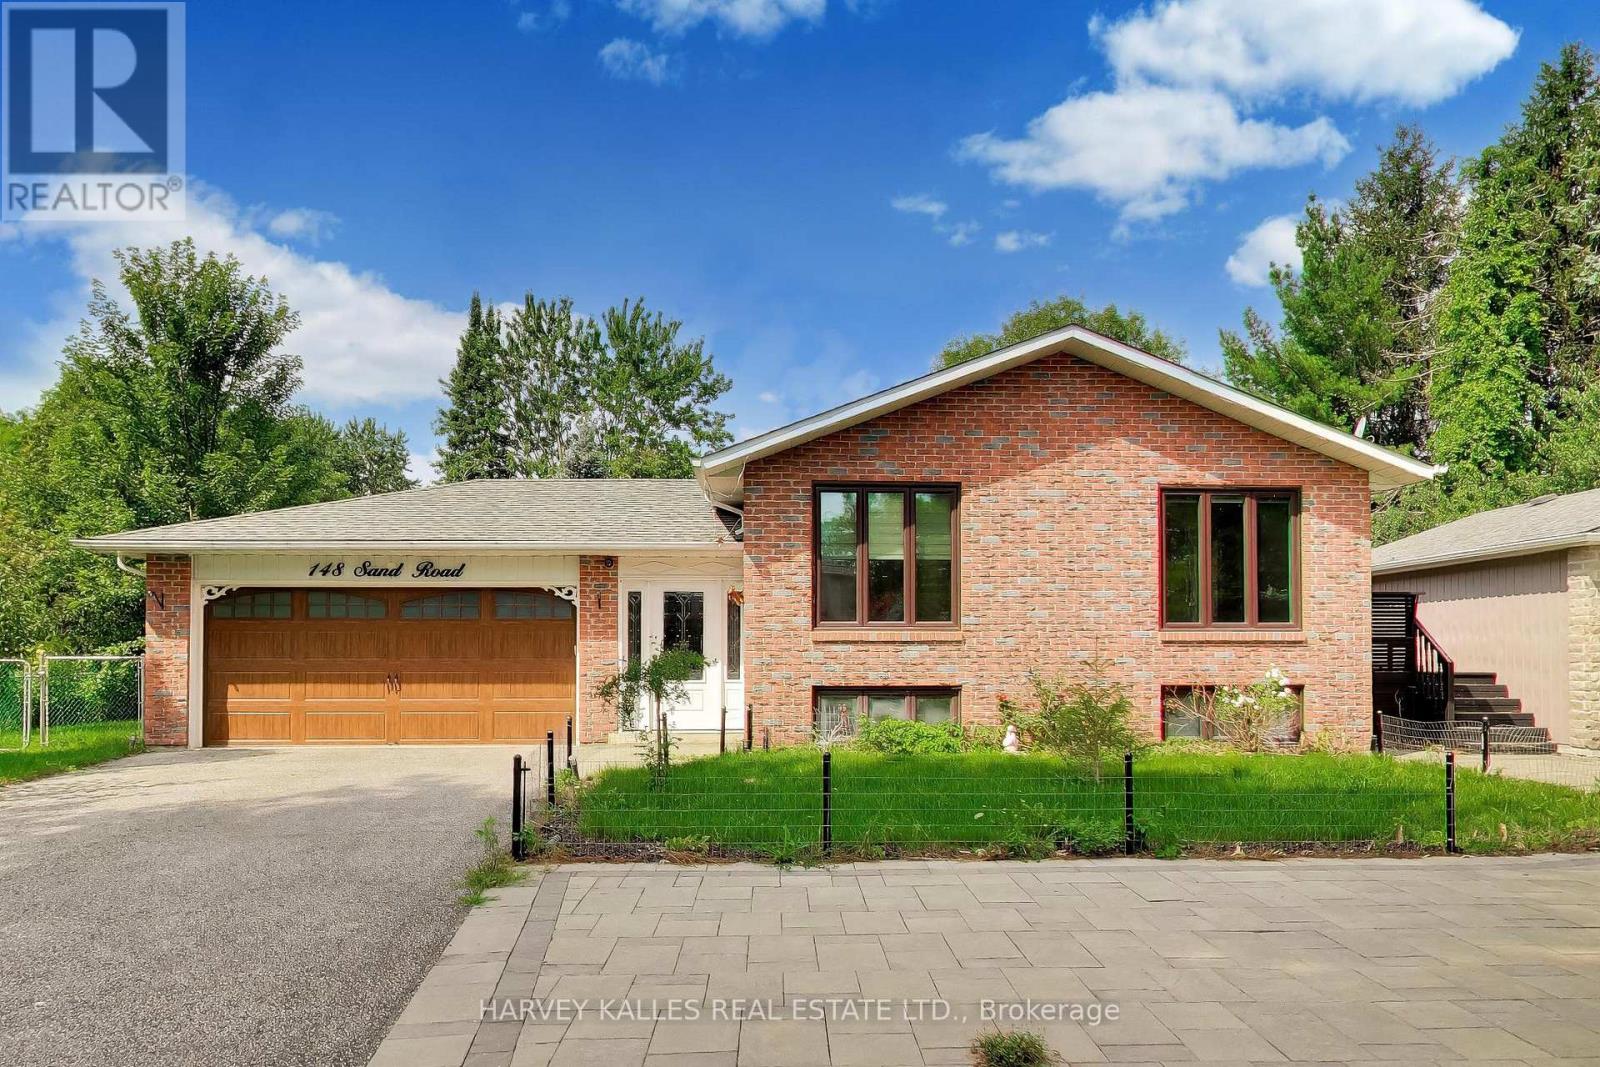
148 Sand Road
East Gwillimbury, Ontario
Welcome to this beautiful raised bungalow set on an impressive country-sized lot in the heart of desirable Holland Landing. Offering a bright, open concept layout with modern finishes, this spacious home features 4+2 bedrooms, making it ideal for growing families, multi-generational living, or those needing flexible work from home space. Enjoy an abundance of natural light, generous principal rooms, and a finished lower level with endless possibilities. The expansive backyard provides plenty of room, while the oversized driveway and 4 car garage offer exceptional parking and storage. Conveniently located close to schools, parks, shopping, and commuter routes, this is an outstanding opportunity to enjoy the perfect balance of space, comfort and convenience. (id:67892)
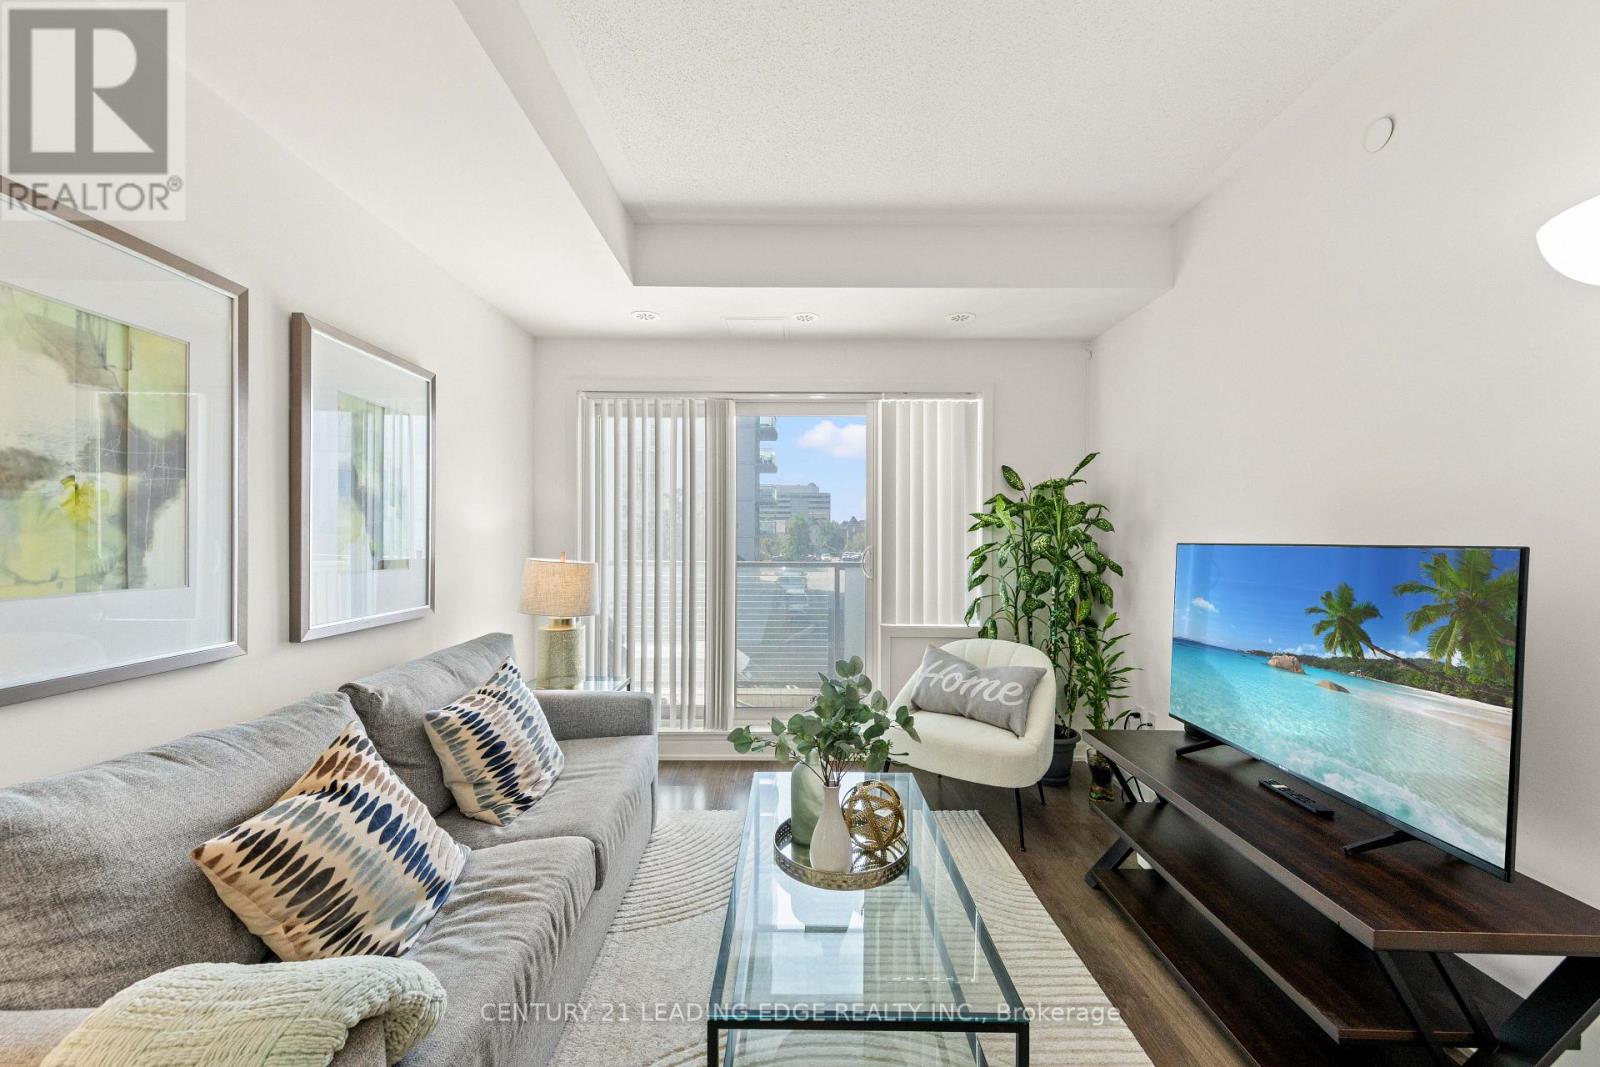
207 - 20 Orchid Place Drive
Toronto, Ontario
Welcome to 20 Orchid Place Dr #207, Toronto! This beautifully maintained condo is located in one of Scarborough's most sought-after communities, offering the perfect blend of comfort, convenience, and modern living. Since the original purchase, the owner has thoughtfully upgraded the bathroom with new floor tiles, a new shower head, and a new bathtub faucet. The bright, open-concept layout features high ceilings, an abundance of natural light, and a spacious design that is ideal for everyday living. Residents enjoy an impressive selection of building amenities, including an indoor gym, yoga room, recreation room, rentable BBQ stations, a community garden, and one bike locker, with additional bike lockers available through property management. A parking spot can be rented within the same building for approximately CAD $100 per month. Ideally situated with easy access to Highway 401, this condo is minutes drive to Scarborough Town Centre and is conveniently located near public transit, Centennial College, the University of Toronto Scarborough campus, schools, parks, grocery stores, banks, restaurants, and a wide variety of shops and everyday amenities. The upcoming Sheppard-McCowan TTC Station will further enhance connectivity, making commuting even more convenient. Outdoor enthusiasts will also appreciate being close to Burrows Hall Park, Burrows Hall Library, and the Burrows Hall Community Centre. Whether you're a first-time home buyer, downsizer, or investor, this exceptional condo offers outstanding value in a prime Scarborough location. (id:67892)
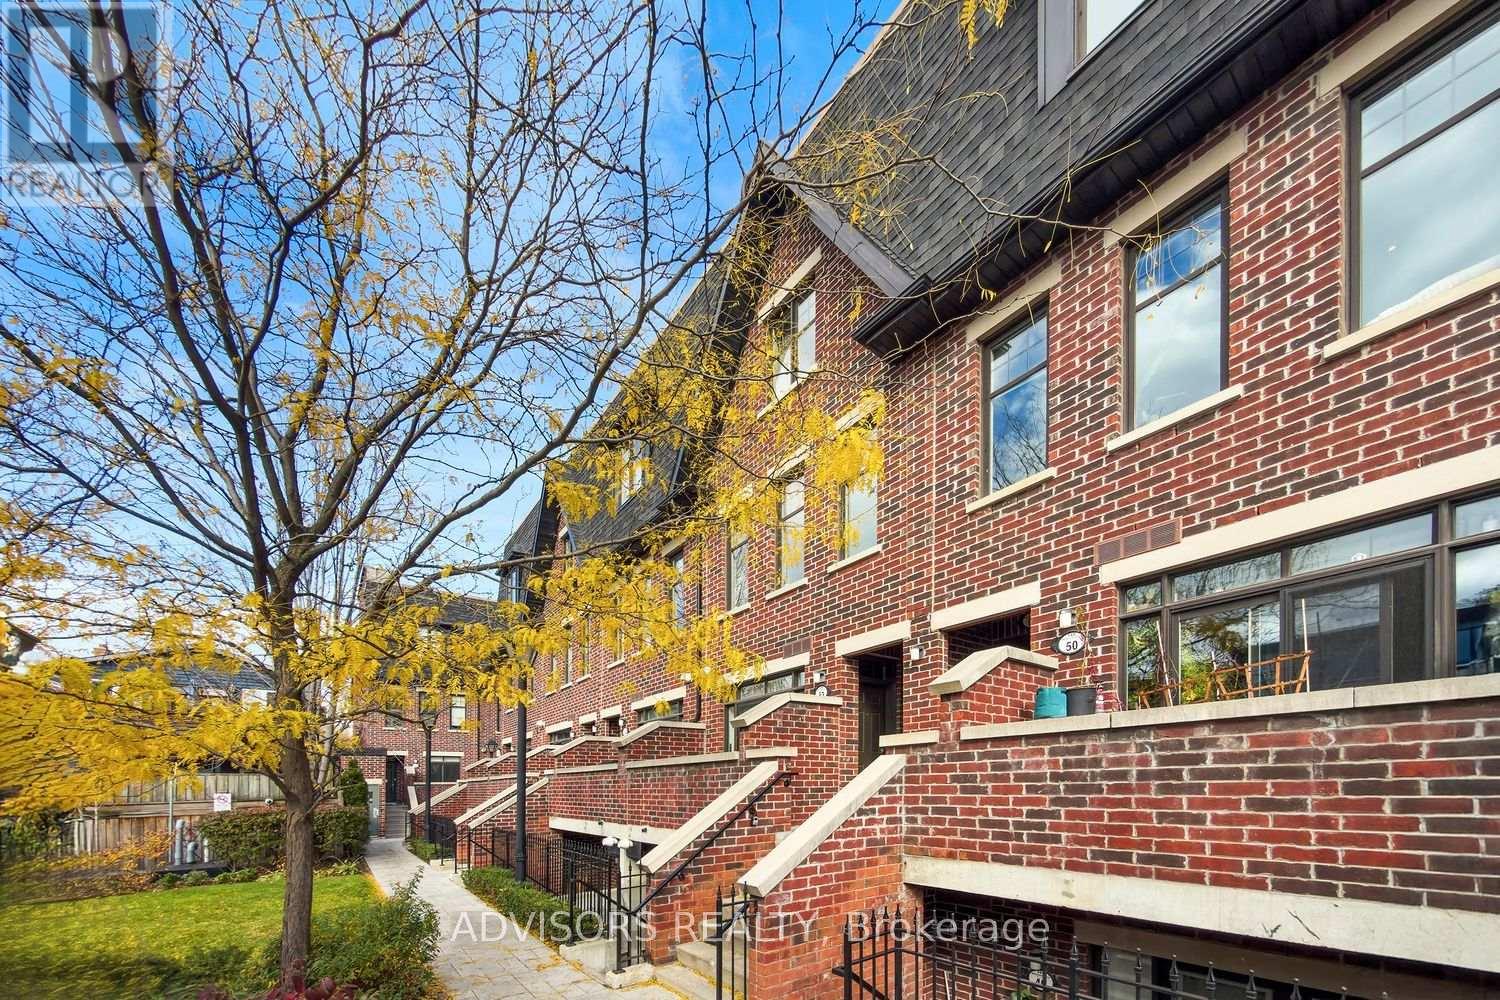
53 - 140 Broadview Avenue
Toronto, Ontario
Welcome to Riverside Towns! An exceptional opportunity to own a beautifully situated one-bedroom stacked townhome in the heart of vibrant South Riverdale. Offering an inviting open-concept layout, this thoughtfully designed home combines comfortable living with the convenience of urban life. Step outside to your private balcony, complete with a gas BBQ hookup, making it the perfect spot for morning coffee, summer entertaining or unwinding at the end of the day. Additional features include convenient in-suite laundry, one parking space and one locker. Located in one of Toronto's most desirable east-end neighbourhoods, you're just steps from the shops, cafés, restaurants and everyday conveniences of Queen Street East. Enjoy easy access to open public transit, the iconic Broadview Hotel, local parks and the Toronto waterfront. The neighbourhood is also poised for continued growth with major developments including East Harbour and the upcoming Ontario Line. Whether you're a first-time buyer, young professional, downsizer or investor, this is an excellent opportunity to enjoy the charm of neighbourhood living with all the conveniences of the city. Urban convenience, outdoor living and neighbourhood charm come together at Riverside Towns. Don't miss this opportunity to call it home! (id:67892)