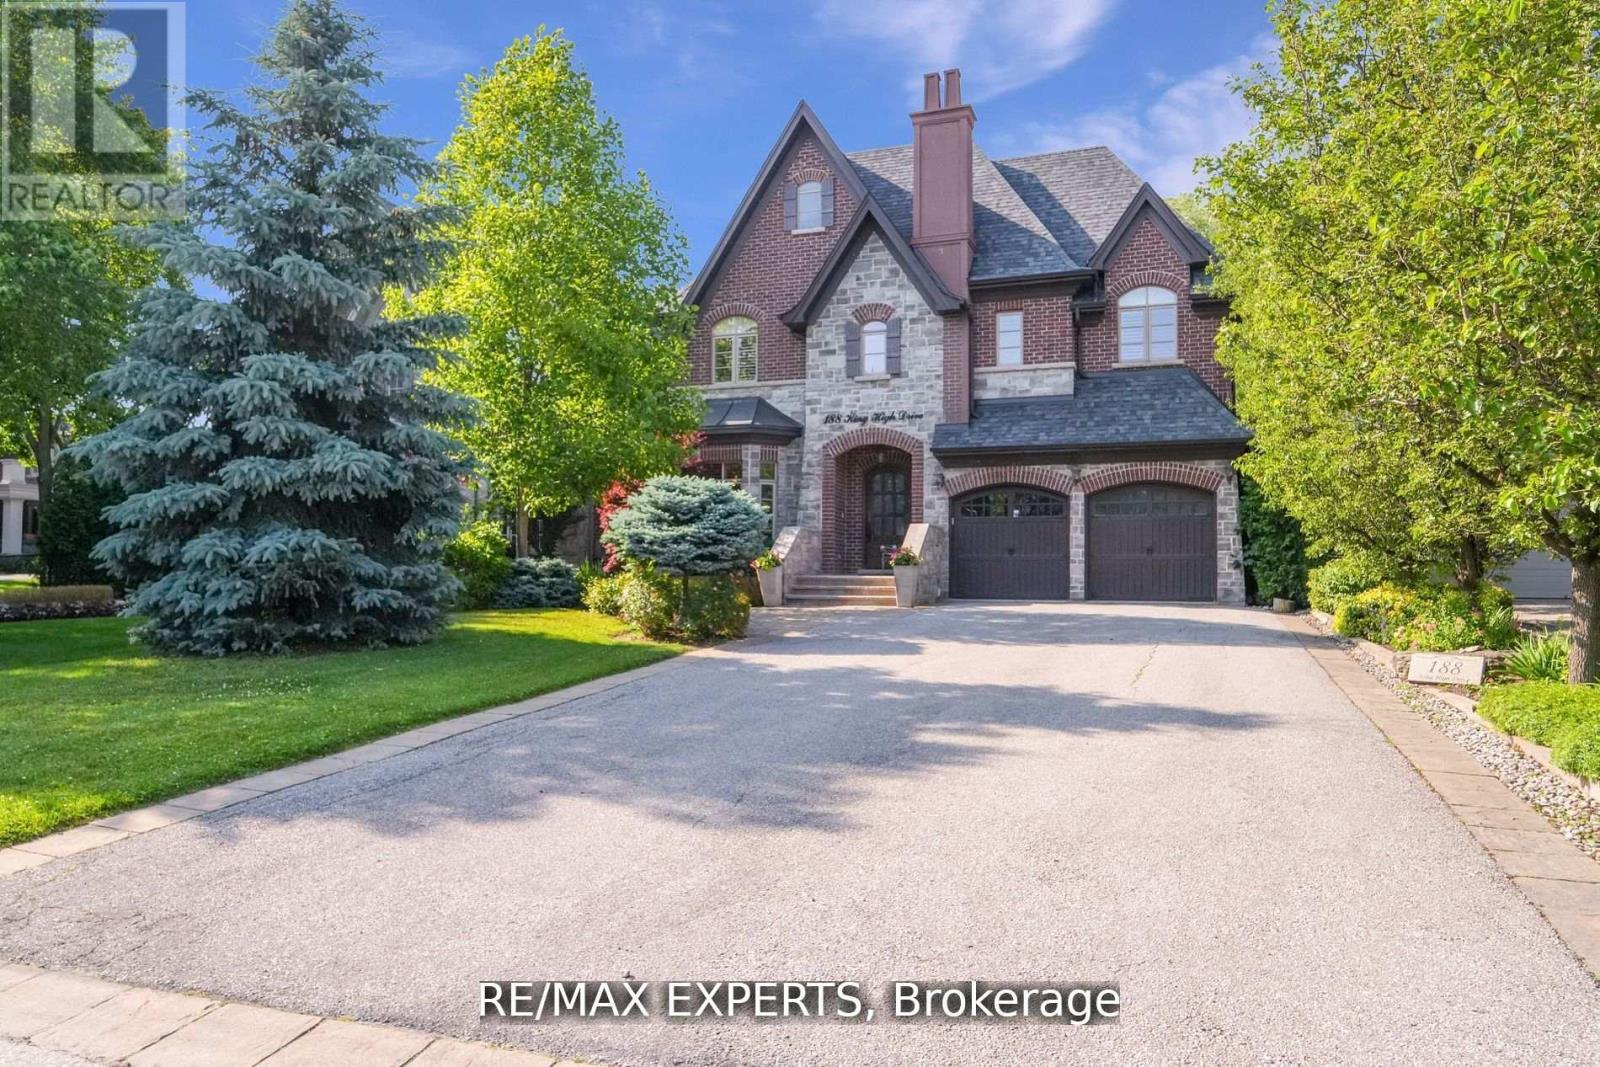
188 King High Drive
Vaughan, Ontario
Welcome home to this one-of-a-kind custom-built luxury residence in sought-after Beverley Glen. Every space has been finished with intention - from the main level down to the newly constructed walk-up basement, which is nothing short of a work of art. Wainscoting, intricate millwork, skylights, coffered and vaulted ceilings, pot lights, and built-ins run throughout.The bright eat-in chef's kitchen is the heart of it all: top-of-the-line built-in appliances, an oversized center island, and walk-out access to a covered patio that opens onto a tree-lined backyard oasis with a saltwater pool. The spacious family room centers on a gas fireplace beneath coffered ceilings, framed by custom cabinetry. The main-floor office, lined floor to ceiling in cherry wood, is pure sophistication. And the primary suite delivers -vaulted ceilings, a private terrace, an extra-large walk-in closet, and a seven-piece ensuite with heated floors and a steam shower. Every bedroom has its own ensuite and generous walk-in closet. This is the one you've been waiting for. Must see in person! (id:67892)
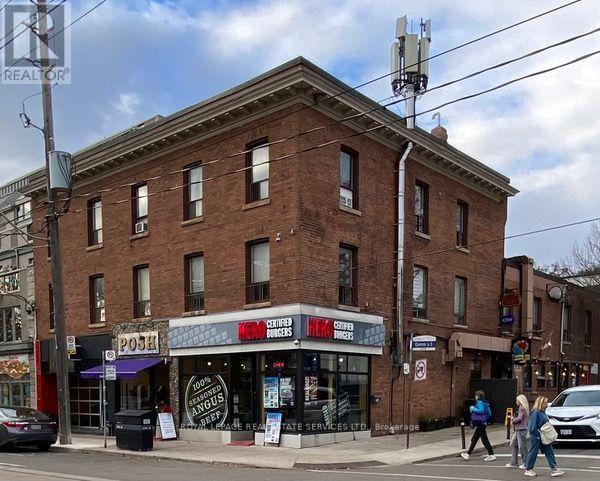
2014 Queen Street E
Toronto, Ontario
BEACHES LANDMARK: PREMIER CORNER INVESTMENT Located directly across from the prominent, historic Kew Gardens on Lake Ontario's Kew Beach.This high-profile property on Queen St East serves as a central hub for the commercial heart of the Beach, one of Toronto's most established and desirable neighbourhoods. Set on a 50 x 99 ft corner lot, the fully leased, three-storey mixed-use building provides 4 ground-floor retail stores and 10 upper-level residential/office units, with stable recurring income. (id:67892)
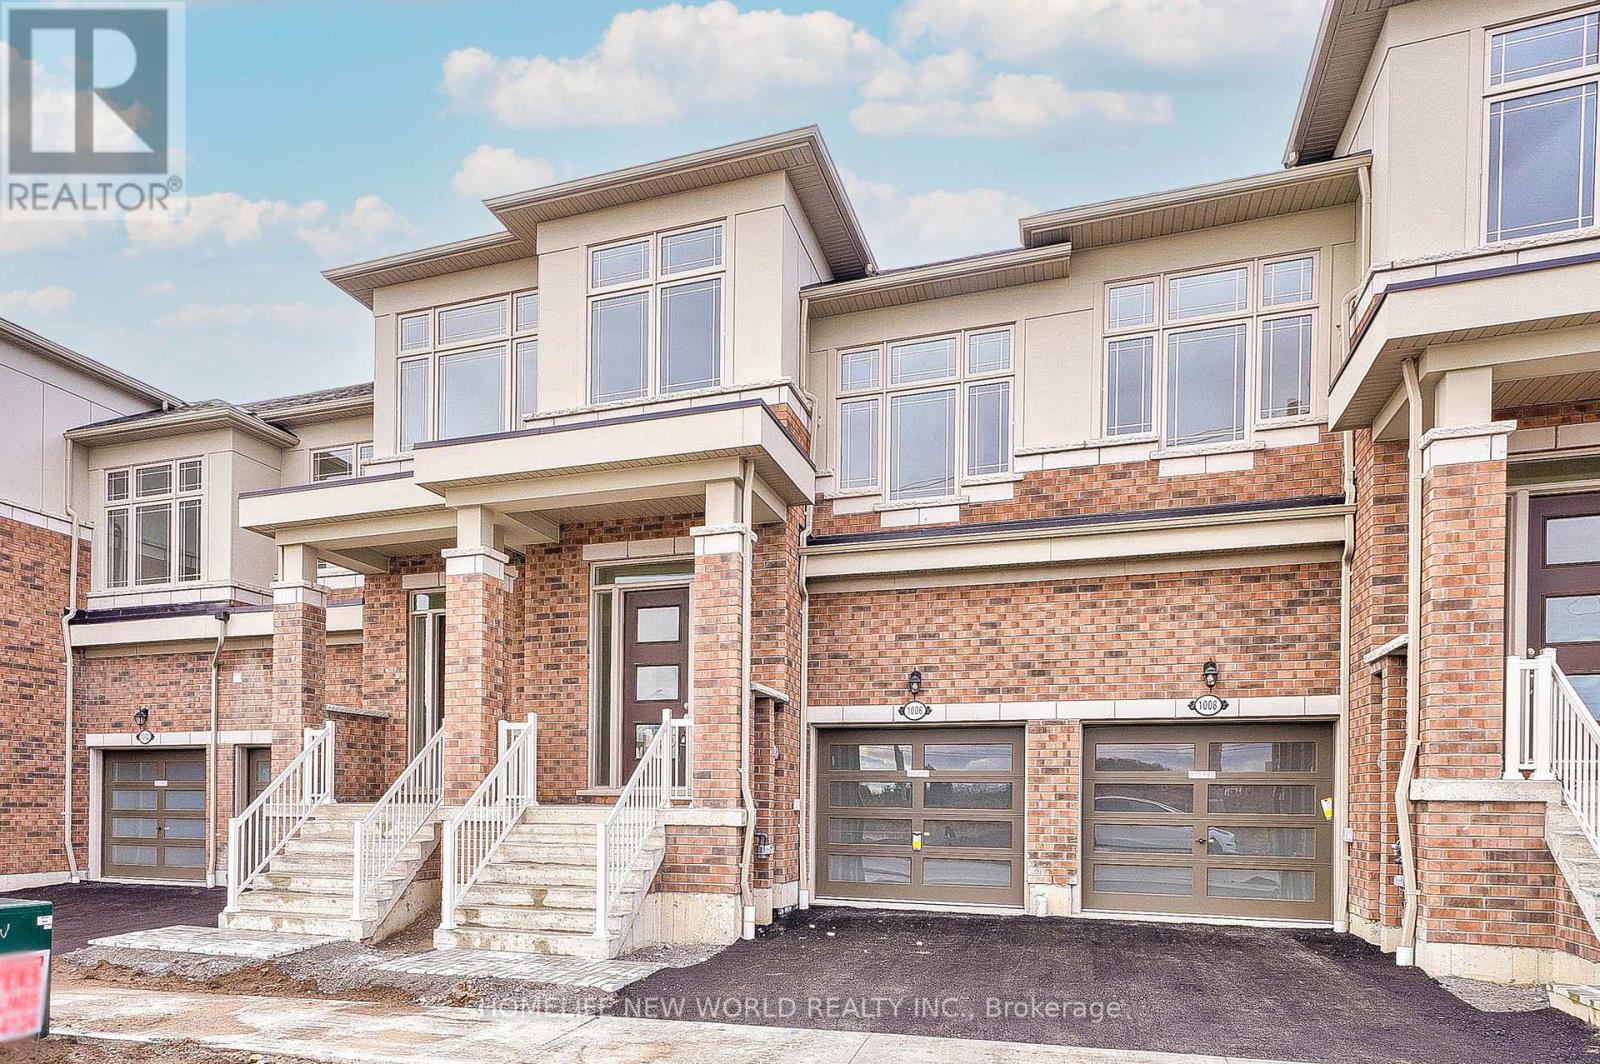
1006 Crowsnest Hollow
Pickering, Ontario
New sub-division in Rural Pickering at Tauntan Rd & Whites Rd! Brand new townhome build by Tower Hill Homes! Rare layout w/4 Bedroom 3 1/2 bathrooms single garage ~1,836 square feet! 9 feet ceiling & hardwood on main floor! Modern kitchen w/stainless steels appliance, double sink , & lot of cabinet! North South exposure w/lot of the sunlight! Electrical fireplace at living room! Close to HWY 407 / HWY 401, public transit, HIGHBUSH P.S., DUNBARTON H.S., park, Whitevale Golf Club, Meadow Ridge Plaza (Bestco Fresh Foods Ajax Store, The Beer Store, Dollarama, & A&W), Somerset Plaza (Metro, LCBO, Shoppers Drug Mart, & TD Canada Trust), Tim Horton, 15 minutes to (Costco Wholesale, The Home Depot, Value Village, Canadian Tire, Winners, Sunny Foodmart, McDonald's) (id:67892)
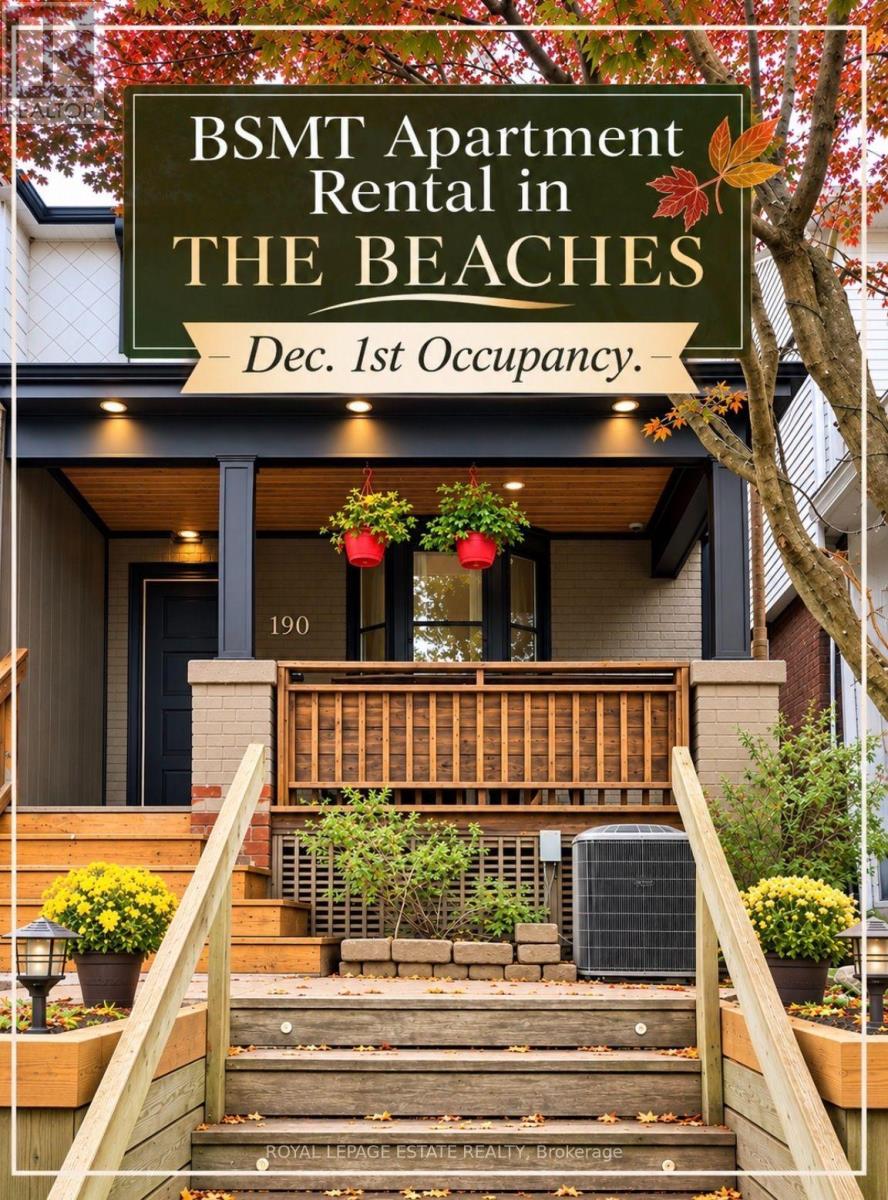
Bsmt - 190 Wineva Avenue
Toronto, Ontario
A Place To Call Home! Welcome to a home where comfort, trust, communication and community come first. An exceptional 600 sq. ft.,one bedroom basement apartment in the heart of The Beach, this space is suited to someone who values a quiet, well-kept and respectful home. The house is owner occupied. With a well-lit separate private entrance, this bright and spacious suite features an open-concept style main living area, an updated kitchen with stainless steel & black appliances as well as generous cupboard and counter space, 4-piece bath, In-suite laundry and a bedroom with a lighted walk-in closet! Other features include high ceilings with recess lighting, central air and utilities included. The neighbourhood is a real gem! Everything you need is located within walking distance: grocery stores, cafes, restaurants, great shops, gym, yoga, and all amenities on Queen Street East. Only a 5-minute walk to THE LAKE , beaches, parks, and the beautiful boardwalk! The apartment is located on a bus route and 24 hour public transit is available to downtown. Street permit parking. We can't wait to welcome you to the neighbourhood so you can truly enjoy all The Beach has to offer!! $1695.00 Utilities Included. Occupancy Date: December 1st, 2026. NO SMOKING/VAPING MANDATORY. Photos taken prior to tenant moving in. (id:67892)
302 - 1034 Reflection Place
Pickering, Ontario
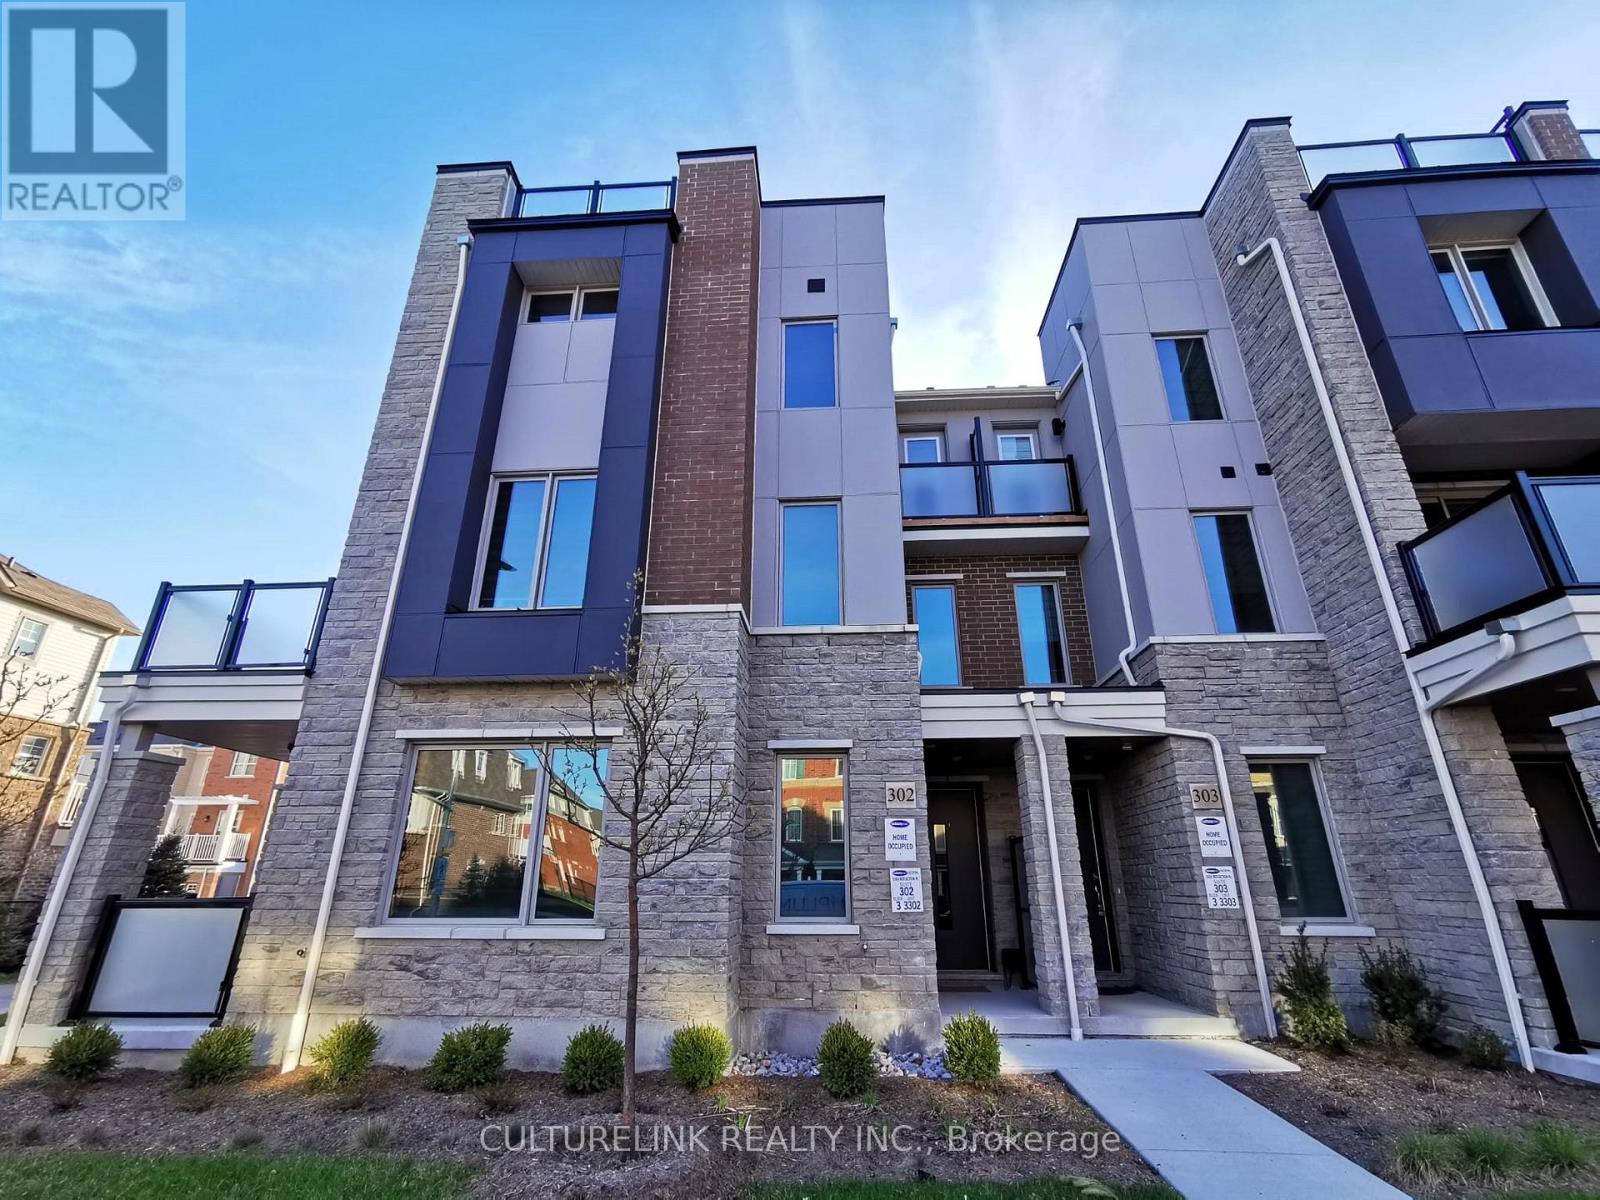
Modern 3-storey townhouse built by Mattamy. This desirable corner unit is one of the largest in the development, offering over 1,800 sq.ft of thoughtfully designed living space. Large windows with south-west exposure fill the home with abundant natural light. Featuring a functional, spacious layout with numerous upgrades for added comfort and convenience. Highlights include an enclosed ground-floor office, upgraded vinyl flooring throughout, a large walk-out terrace off the dining area, an open balcony off the primary bedroom, and an expansive rooftop terrace-perfect for entertaining and outdoor enjoyment. (id:67892)
514 - 260 Sackville Street
Toronto, Ontario
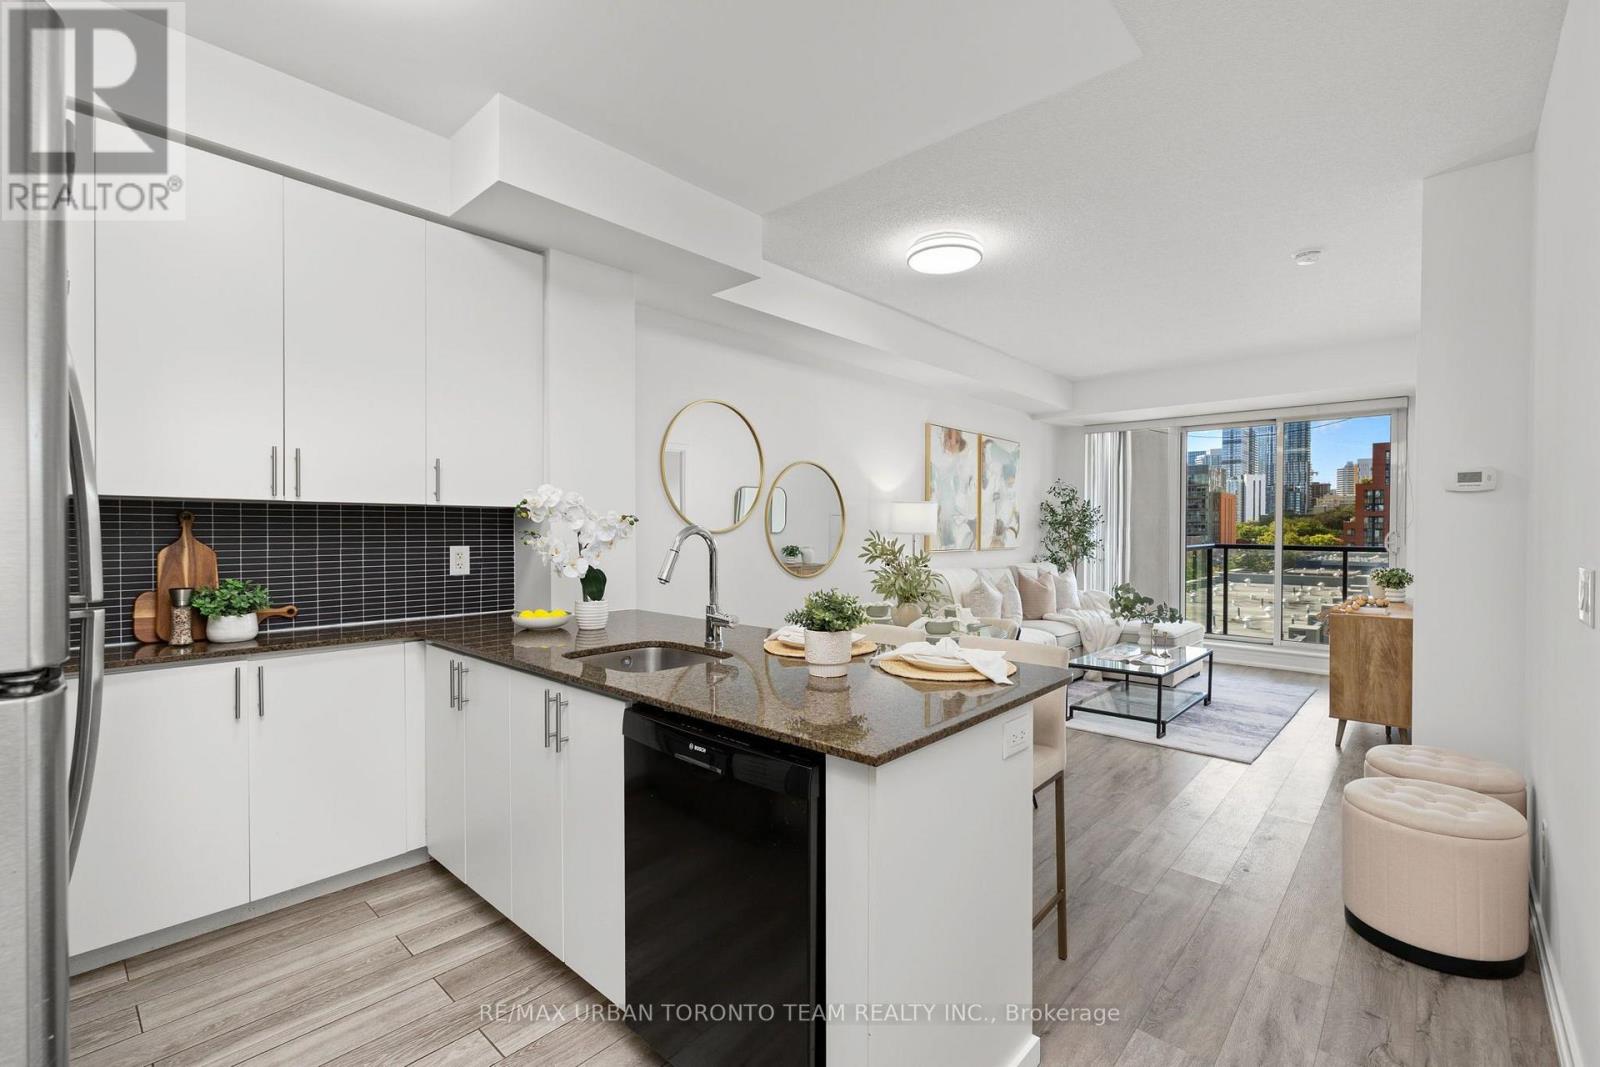
Welcome To One Park West At 260 Sackville Street, Where Modern Style Meets Downtown Convenience. This Spacious 725 Sq Ft 1+1 Bedroom Suite Offers A Bright, Open-Concept Layout With Soaring 9' Ceilings, Laminate Flooring Throughout, And Floor-To-Ceiling Windows That Flood The Home With Natural Light.The Contemporary Kitchen Is Designed For Both Everyday Living And Entertaining, Featuring Sleek Granite Countertops, Stainless Steel Appliances, Ample Cabinetry, And A Convenient Breakfast Bar Overlooking The Living And Dining Areas. The Generously Sized Primary Bedroom Offers Plenty Of Natural Light, A Large Closet, And A Spa-Inspired 4-Piece Ensuite With A Deep Soaker Tub. The Versatile Den Provides Excellent Flexibility As A Home Office, Guest Room, Or Second Sleeping Area, Conveniently Located Beside A Separate 3-Piece Bathroom With A Walk-In Shower.Step Outside To Your Expansive West-Facing Balcony And Enjoy Unobstructed Views And Beautiful Afternoon Sun. Parking And A Locker Are Included.One Park West Offers An Impressive Selection Of Amenities, Including 24-Hour Concierge, Fitness Centre, Rooftop Garden With BBQ Area, And A Recently Renovated Party Room And Building Hallways. Ideally Situated At Sackville And Dundas East, You're Surrounded By An Exciting Mix Of Restaurants, Cafes, Shops, Parks, And Community Amenities. Enjoy Easy Access To Corktown Common, The Distillery District, Riverdale Farm, Cabbagetown, And The Pam McConnell Aquatic Centre, With TTC At Your Doorstep Making Commuting Across The City A Breeze.A Fantastic Opportunity To Live In One Of Toronto's Most Vibrant And Rapidly Evolving Downtown Neighbourhoods. (id:67892)
2506 - 501 Yonge Street
Toronto, Ontario
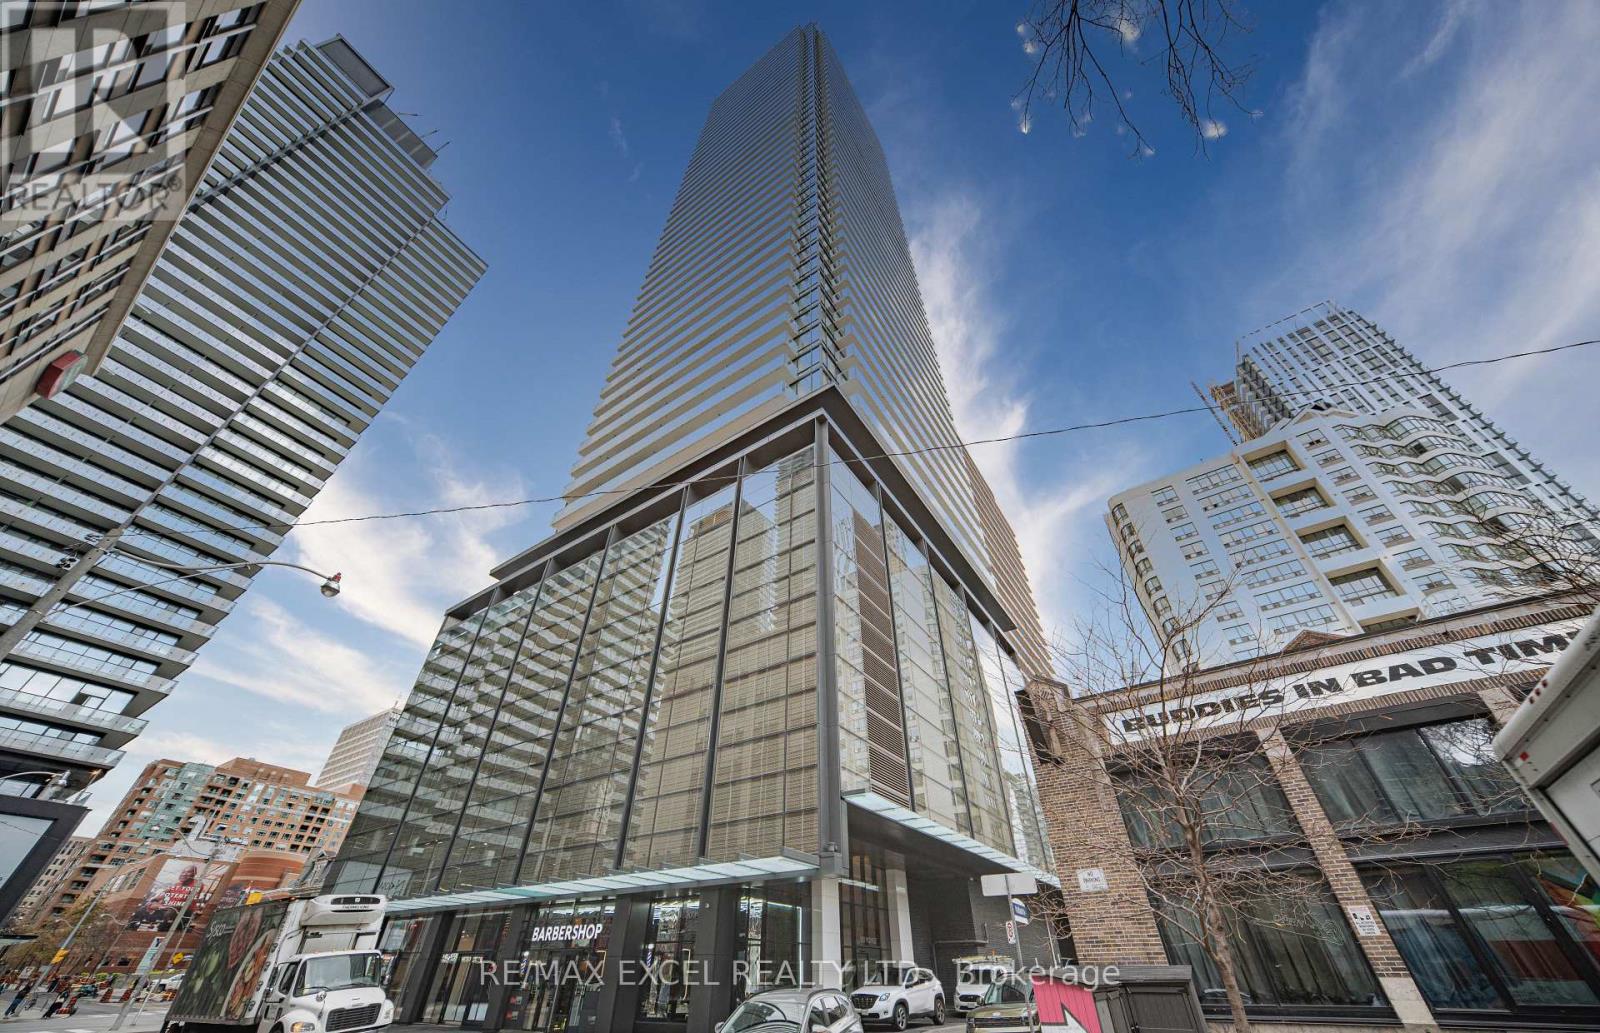
Welcome to Teahouse Condos! This beautifully 1 Bedroom suite is located right in the heart of downtown Toronto. Featuring stainless steel appliances, ensuite laundry, One Twin Size Hideaway Bed In Living Room, and floor-to-ceiling windows showcasing beautiful city views. Enjoy unbeatable convenience with transit and subway access just steps away, walking distance to major hospitals, Eaton Centre, TMU, and the University of Toronto. Residents enjoy 24-hour concierge service and exceptional amenities, including a rooftop pool, lounge, visitor parking, and more. (id:67892)
514 - 260 Sackville Street
Toronto, Ontario
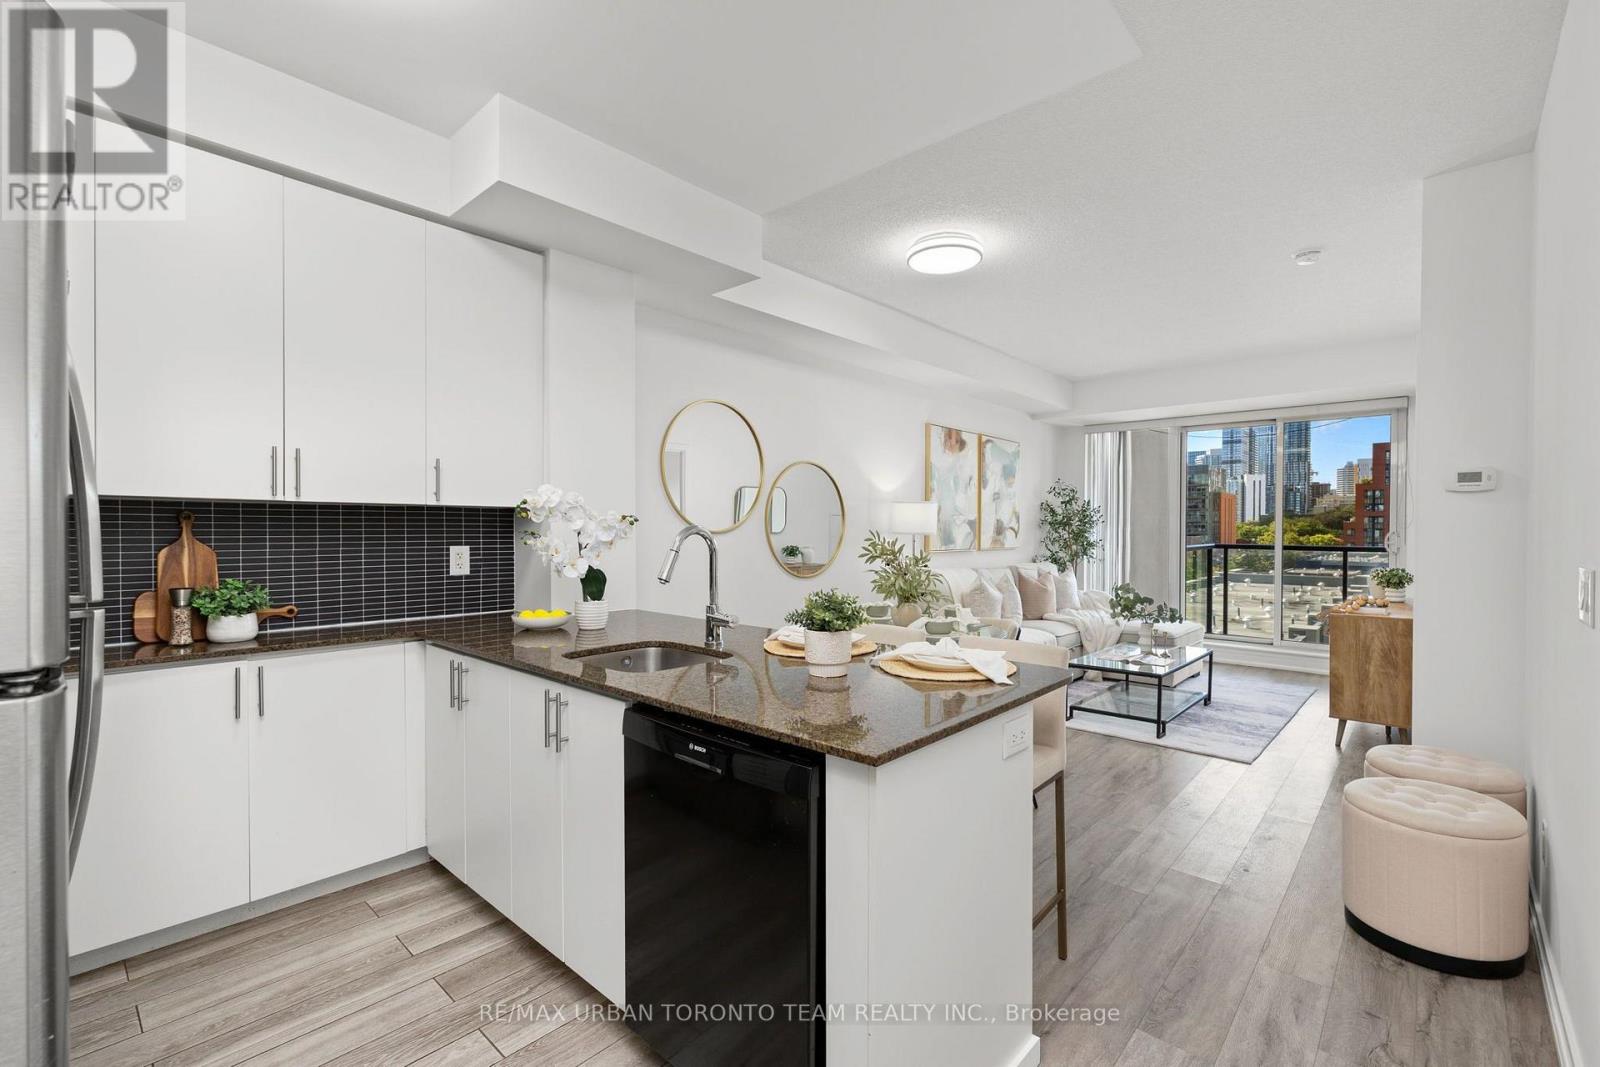
Welcome To One Park West At 260 Sackville Street, Where Modern Style Meets Downtown Convenience. This Spacious 725 Sq Ft 1+1 Bedroom Suite Offers A Bright, Open-Concept Layout With Soaring 9' Ceilings, Laminate Flooring Throughout, And Floor-To-Ceiling Windows That Flood The Home With Natural Light.The Contemporary Kitchen Is Designed For Both Everyday Living And Entertaining, Featuring Sleek Granite Countertops, Stainless Steel Appliances, Ample Cabinetry, And A Convenient Breakfast Bar Overlooking The Living And Dining Areas. The Generously Sized Primary Bedroom Offers Plenty Of Natural Light, A Large Closet, And A Spa-Inspired 4-Piece Ensuite With A Deep Soaker Tub. The Versatile Den Provides Excellent Flexibility As A Home Office, Guest Room, Or Second Sleeping Area, Conveniently Located Beside A Separate 3-Piece Bathroom With A Walk-In Shower.Step Outside To Your Expansive West-Facing Balcony And Enjoy Unobstructed Views And Beautiful Afternoon Sun. Parking And A Locker Are Included.One Park West Offers An Impressive Selection Of Amenities, Including 24-Hour Concierge, Fitness Centre, Rooftop Garden With BBQ Area, And A Recently Renovated Party Room And Building Hallways. Ideally Situated At Sackville And Dundas East, You're Surrounded By An Exciting Mix Of Restaurants, Cafes, Shops, Parks, And Community Amenities. Enjoy Easy Access To Corktown Common, The Distillery District, Riverdale Farm, Cabbagetown, And The Pam McConnell Aquatic Centre, With TTC At Your Doorstep Making Commuting Across The City A Breeze.A Fantastic Opportunity To Live In One Of Toronto's Most Vibrant And Rapidly Evolving Downtown Neighbourhoods. (id:67892)
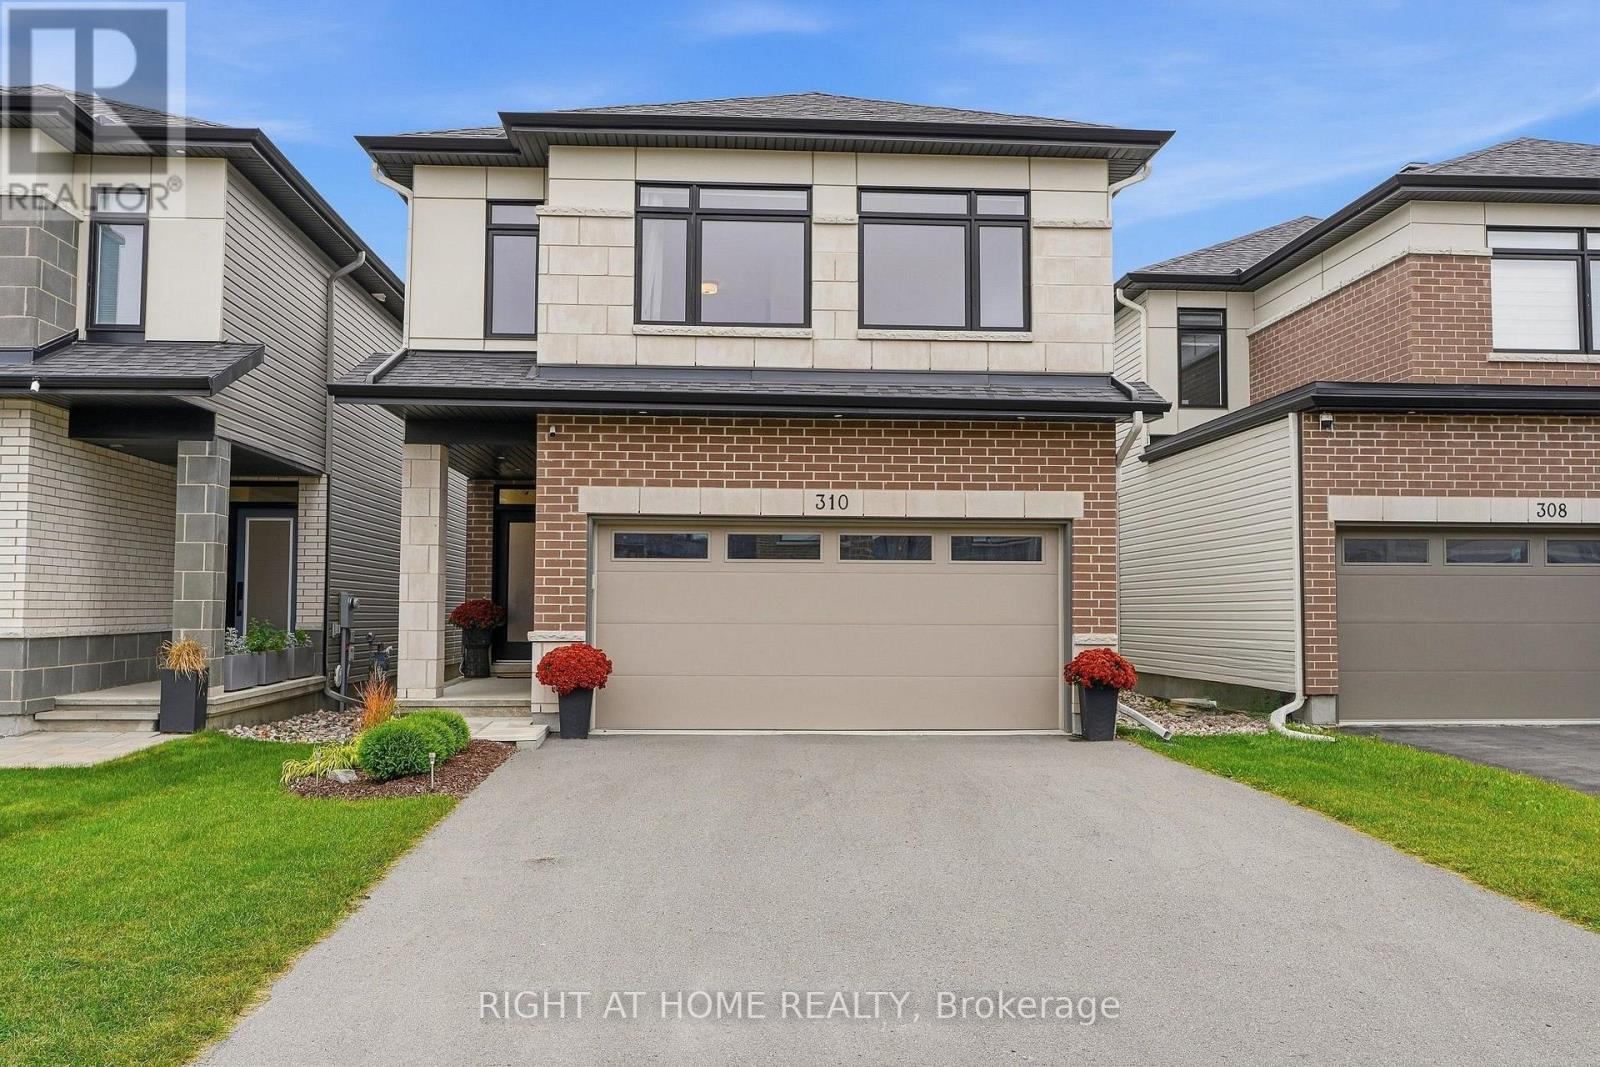
310 Chamomile Way
Ottawa, Ontario
This 4-year-old home with extensive builder upgrades is located on a low-traffic side street in Findlay Creek. 2,480 above-grade + 745 permitted basement = 3,225 sq ft of beautifully finished living space. Features a contemporary floor plan with an open-concept main floor with 9-foot ceilings, large-format upgraded tile, continuous hardwood flooring, gas fireplace with mantle and wiring/backing for TV mounting. Pot lights, upgraded fixtures, and custom window treatments throughout. Custom larger kitchen plan featuring an extended and widened 9+ foot by 44-inch island with comfortable seating for 4, quartz countertops, additional cabinetry and full-height uppers. High-end appliances including Samsung Bespoke Fridge and Induction Range. The striking maple staircase leads to the open upper hall with 4 nicely sized bedrooms, all with oversized windows and sound insulation in adjoining walls. Convenient upstairs laundry with extra cabinetry and spacious main bathroom with double vanity. Spacious master bedroom with luxury master ensuite with heated floors, double vanity with quartz countertop, glass shower and soaker tub. Walk-in closet/ dressing room with built-in floor-to-ceiling wardrobes. Professionally finished basement offers an open-concept flexible space. Rare fully insulated double-car garage with insulated door and ultra-quiet opener. The driveway can accommodate 4 cars, combined with the 2 garage spaces - for a total of 6 parking spaces. Close to LRT and quick highway access for a convenient commute to downtown. (id:67892)
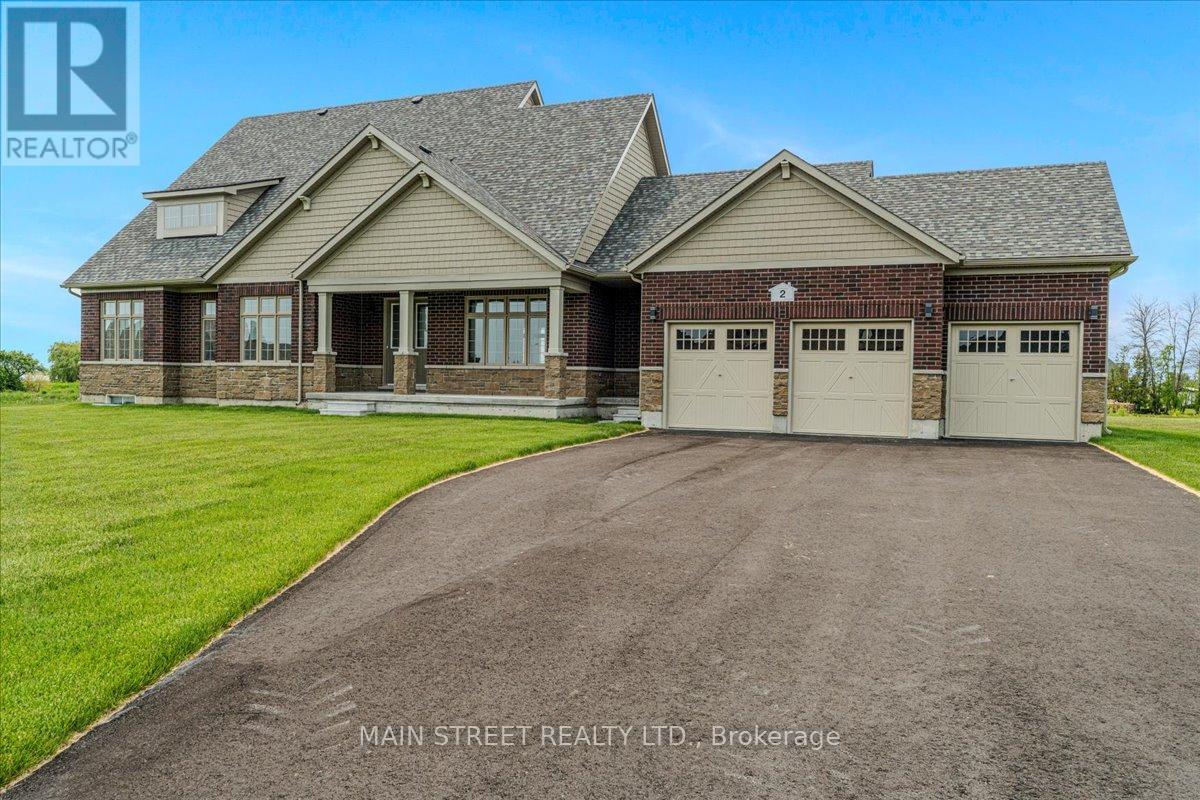
2 Bay Vista Gate
Quinte West, Ontario
Experience refined country living in the heart of Prince Edward County with this rare opportunity to lease a never-lived-in luxury bungaloft, situated on an impressive 0.907-acre premium corner lot. Offering the perfect blend of elegance, comfort, and space, this exceptional Sandbanks Model features approximately 2,367 sq. ft. above grade, plus a rare 1,790 sq. ft. full-height basement with 8'6" ceilings.Thoughtfully upgraded throughout, this stunning 5-bedroom residence showcases soaring 18-foot vaulted ceilings in the Great Room, a striking modern feature wall, rich hardwood flooring, smooth ceilings, abundant pot lighting, and elegant custom fixtures. The sophisticated dining room features a beautiful waffle ceiling, while the gourmet kitchen boasts granite countertops, upgraded cabinetry, designer backsplash, premium stainless steel appliances, and upgraded fixtures. The luxurious primary suite offers a coffered ceiling, two-way fireplace, spa-inspired ensuite with quartz countertops, frameless glass rain shower, and freestanding soaker tub. Enjoy breathtaking lake views from the spectacular second-floor loggia, with additional main-floor outdoor living space perfect for relaxing or entertaining. Additional features include a spacious 3-car garage with finished walls, ceilings and sealed floor, professionally painted interior, upgraded stairwell finishes, finished laundry room, French doors, and casement windows. The expansive basement, already sealed and prepared for fitness or recreational use, offers exceptional additional space and includes a 3-piece bathroom rough-in. Ideally located just steps from the Millennium Trail and minutes from beautiful beaches, wineries, golf courses, equestrian facilities, and renowned provincial parks, including Sandbanks, North Beach, and Presqu'ile. Notes: *An adjusted 'All utilities included' Lease option is available. *No Pets. *No Smoking. (id:67892)
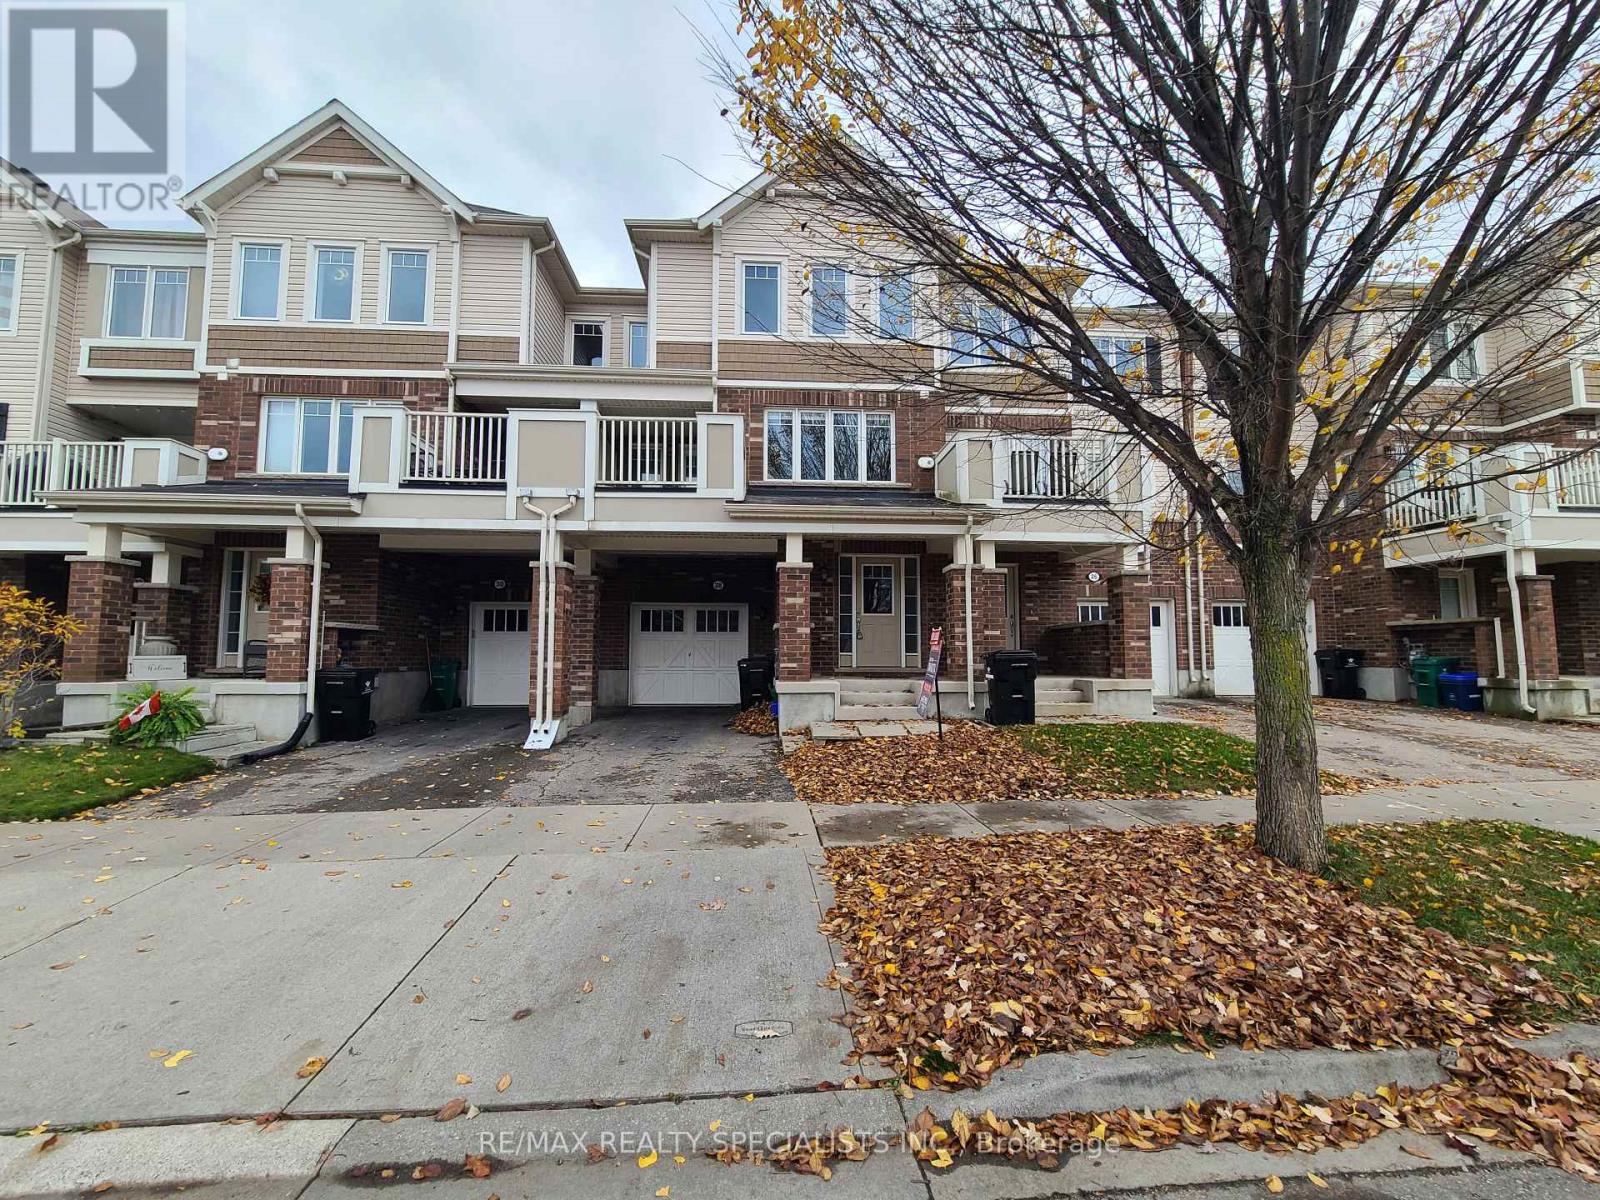
28 Stratus Street
Kitchener, Ontario
Stunning Home Features A Bright, Open-Concept Layout With High Ceilings And Abundant Natural Light, Along With Versatile Flex Space Perfect For A Home Office, Additional Living Space Or Extra Storage. The Spacious, Modern Kitchen Is Thoughtfully Designed With Quartz Countertops, Breakfast Bar, Accent Lighting And Quality Appliances. The Primary Bedroom Offers A Private Retreat Complete With An 3 Piece Ensuite And Wall-To-Wall Closet, Along With Two Additional Generously Sized Bedrooms And 2.5 Bathrooms. Enjoy Outdoor Living On Your Large Private Terrace, Perfect For Relaxing Or Entertaining. Includes 2 Parking Spaces And Fridge, Stove, Dishwasher, Microwave, Washer & Dryer. Located In The Family-Friendly Wildflowers Community, Close To Schools, Schlegel Park And The Beautiful Huron Natural Area, With Convenient Access To The Highway In Just 10 Minutes. A Fantastic Opportunity For First-Time Buyers, Families And Professionals Alike! (id:67892)
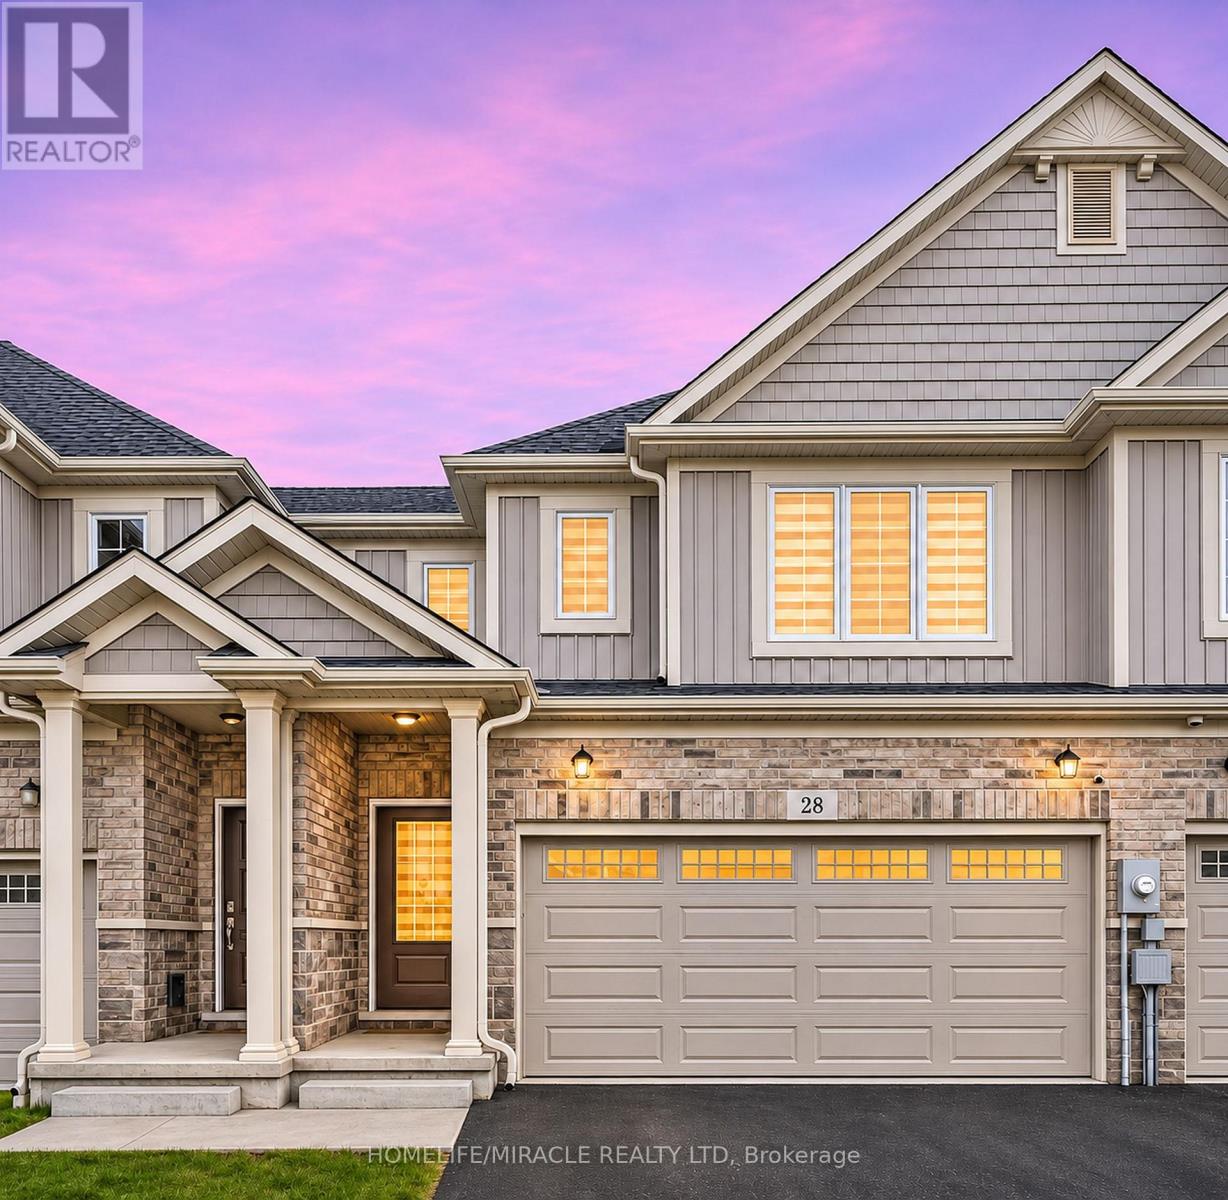
28 Lymburner Street
Pelham, Ontario
Welcome to this well-kept and beautifully maintained 4-bedroom, 3-bathroom freehold townhouse, ideally situated on a quiet, family-friendly street. Offering a functional and spacious layout, this home features a bright, combined living and dining area, perfect for entertaining and everyday family living. The generously sized eat-in kitchen boasts stainless steel appliances, a centre island, and plenty of space for family gatherings. The spacious primary bedroom features a private ensuite and walk-in closet, while all additional bedrooms offer comfortable living space for the entire family. Enjoy the convenience of a double-car garage, no sidewalk, and a fully fenced backyard-perfect for outdoor relaxation and entertaining. An excellent opportunity for comfort, space, and convenience. Don't miss out on this fantastic opportunity-book your showing today! (id:67892)