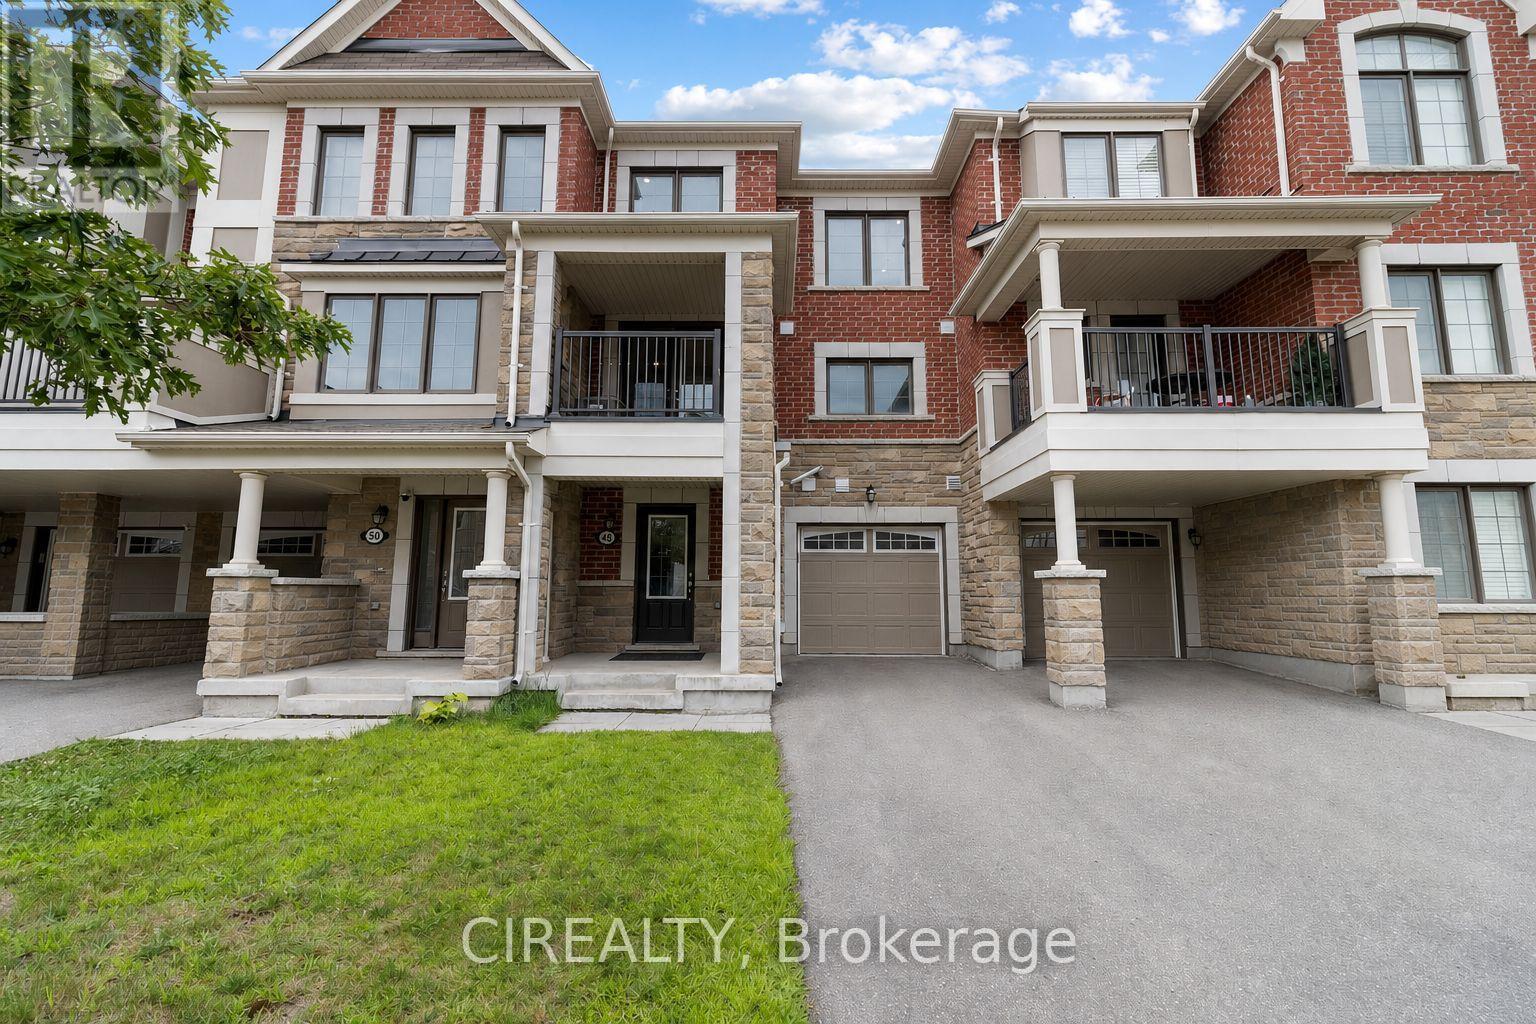
48 Casely Avenue
Richmond Hill, Ontario
Welcome To 48 Casely Ave, Freehold 3-Storey Townhome With No POTL Or Monthly Maintenance Fees. Offering 3-Car Parking And A Bright, Practical Layout, The Main Living Level Features An Open-Concept Great Room With Laminate Flooring, A Modern Kitchen With Quartz Counters And Stainless-Steel Appliances, And A Dining Area With A Walk-Out To The Balcony. Upstairs, The Primary Bedroom Includes A Walk-In Closet And 3-Piece Ensuite, Complemented By A Second Bedroom And A 4-Piece Bath. Ground-Level Includes The Laundry And Direct Garage Entry To Foyer. No Backyard To Maintain-An Ideal Low-Maintenance Freehold Alternative Without Condo-Style Fees. School Options Include Silver Pines PS (Fraser Institute: 7.1/10), Richmond Green SS (8.3/10), Thornlea SS (8.9/10) And Alexander Mackenzie HS (8.5/10); French Immersion Options Include Michaëlle Jean PS (Gr. 1-3) And Beverley Acres PS (Gr. 4-8). Convenient Access To Richmond Green, Costco, Shops, Restaurants And Hwy 404. Existing Appliances, Light Fixtures And Window Coverings Included. (id:47351)
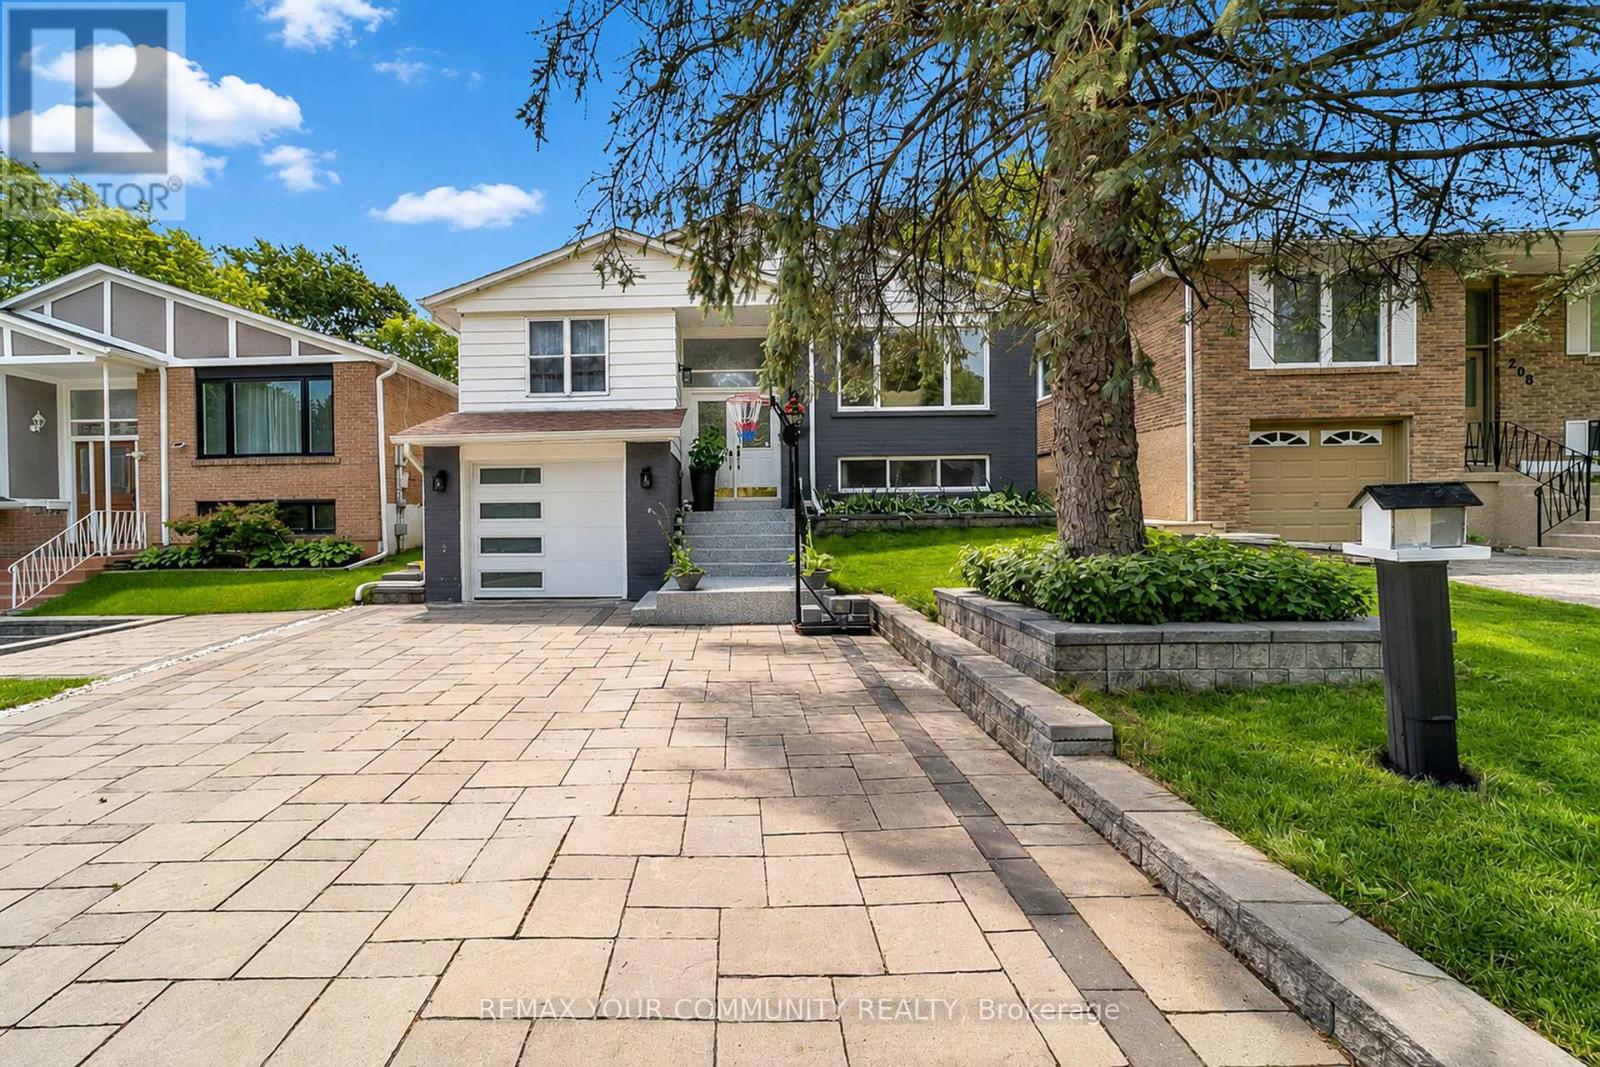
210 Currey Crescent
Newmarket, Ontario
Whether growing a family or looking for more space, this home offers comfort and flexibility for every stage of life. Ideally located in the heart of Central Newmarket, steps from everyday conveniences and close to top-rated schools, Historic Main Street, Fairy Lake, parks, trails, Upper Canada Mall, and Costco. Convenient access to Highways 400 and 404, GO Transit, and everything Newmarket has to offer makes daily living and commuting easy. A welcoming foyer with an 11-ft ceiling opens into a bright, functional layout filled with natural light. The spacious living and family areas feature hardwood flooring, a large picture window, and a cozy fireplace. The kitchen is finished with ceramic flooring, beautiful cabinetry, quartz countertops, and a glass backsplash. The inviting dining area features an additional fireplace. With five spacious bedrooms and two full bathrooms, the home provides plenty of room for family, guests, and flexible living arrangements. The finished basement extends the living space with a full kitchen and a spacious recreation/family area featuring a large projector screen, perfect for family time and movie nights. Pot lights throughout both levels add a bright, modern touch. The exceptionally private backyard offers plenty of space for outdoor gatherings, entertaining, and everyday enjoyment. A recently constructed deck, gazebo, and storage shed complete the backyard with added comfort, functionality, and storage. ***Additional upgrades include Epoxy-Coated Entrance Stairs (2023), Interior Accent Walls (2023), Sump Pump (2025), New Gazebo, Shed, and upgrated Deck (2026), Fully Epoxy-Coated Garage Floor and Wall (2026), Brand-New Garage Door (2026), and Exterior Painting (2026)*** (id:47351)
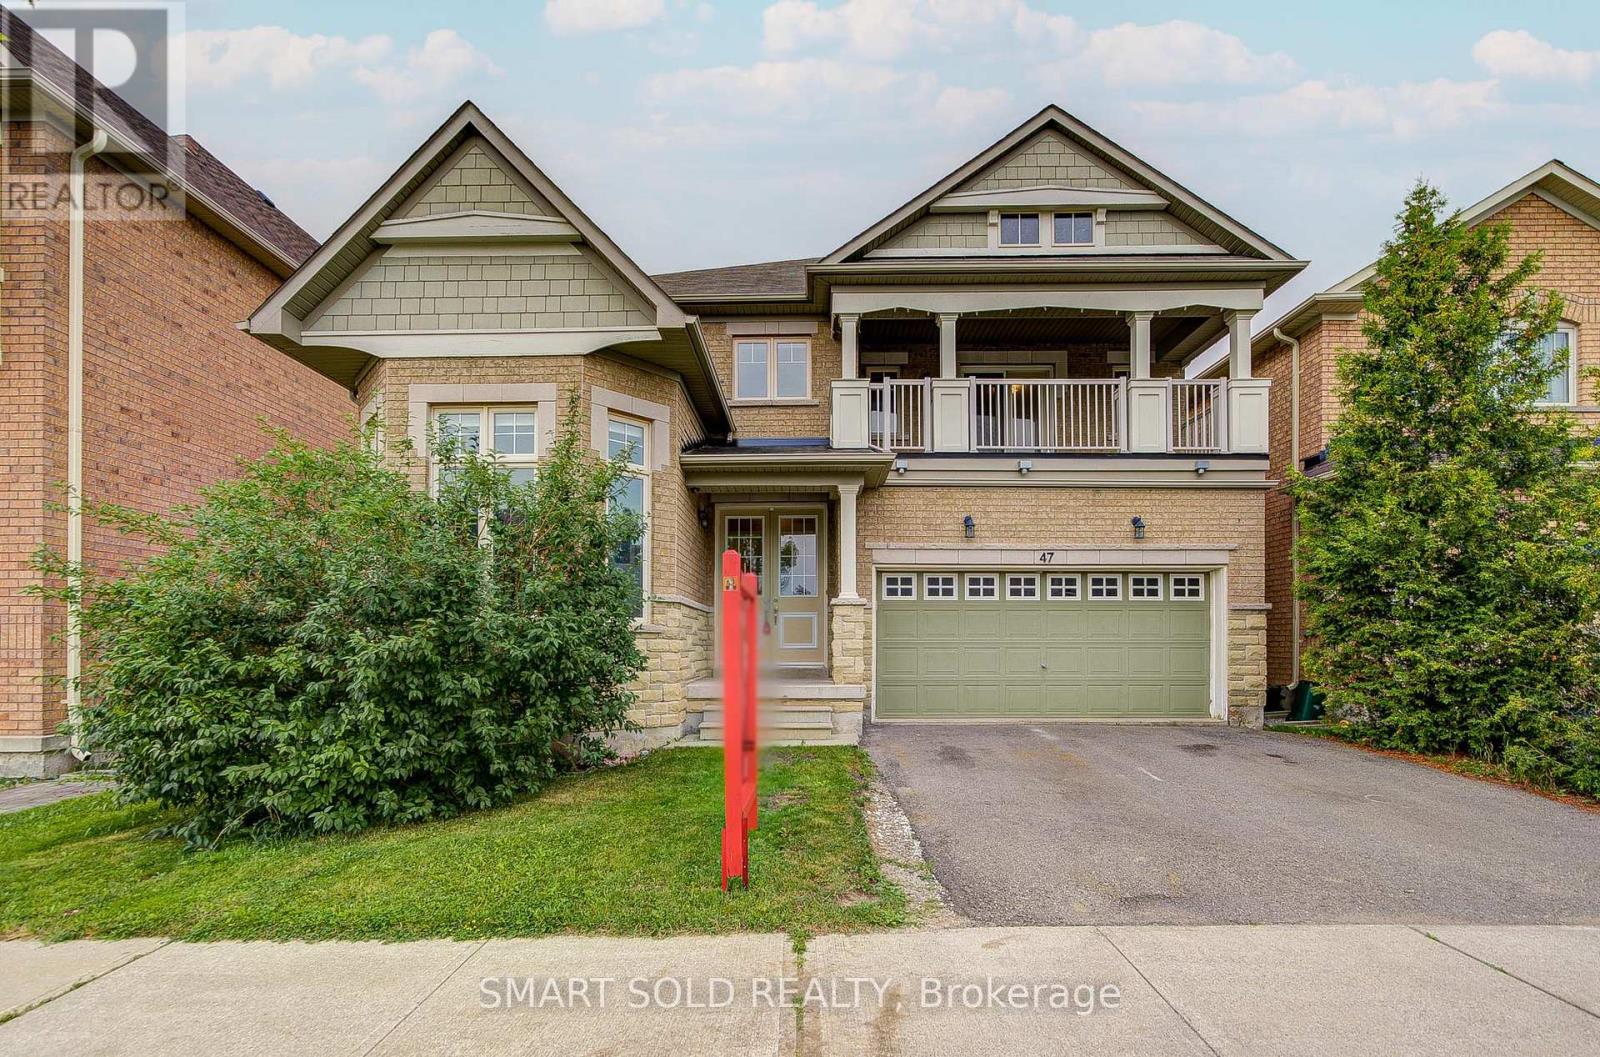
47 Township Avenue
Richmond Hill, Ontario
Welcome To Jefferson, A Highly Desirable, Safe And Family-Friendly Richmond Hill Community Known For Its High-Ranked Schools, Parks And Convenient Access To Shopping, Restaurants And Transit.This Spacious Detached Home Offers Nearly 3,000 Sq. Ft. Of Living Space And An Excellent Family Layout. The Main Floor Features Bright Principal Rooms, A Spacious Kitchen Overlooking The Family Room, And A Main Floor Office With Soaring Ceilings And Wraparound Windows, Making It An Ideal Space For Working From Home, A Home Office, Library, Study Or Creative Room.The Second Floor Offers 4 Spacious Bedrooms And 3 Full Bathrooms, With Each Bedroom Having Convenient Access To A Bathroom. The Primary Bedroom Features A Large Ensuite And Oversized Walk-In Closet.Enjoy A Private Backyard Surrounded By Large Mature Trees That Provide Excellent Privacy, Along With A 2-Car Garage And Ample Driveway Parking. Close To St.Theresa Catholic High School And Beyond Field French Immersion Public School.A Great Opportunity To Personalize And Make This Spacious Home Your Own In One Of Richmond Hill's Most Sought-After Neighbourhoods. (id:47351)
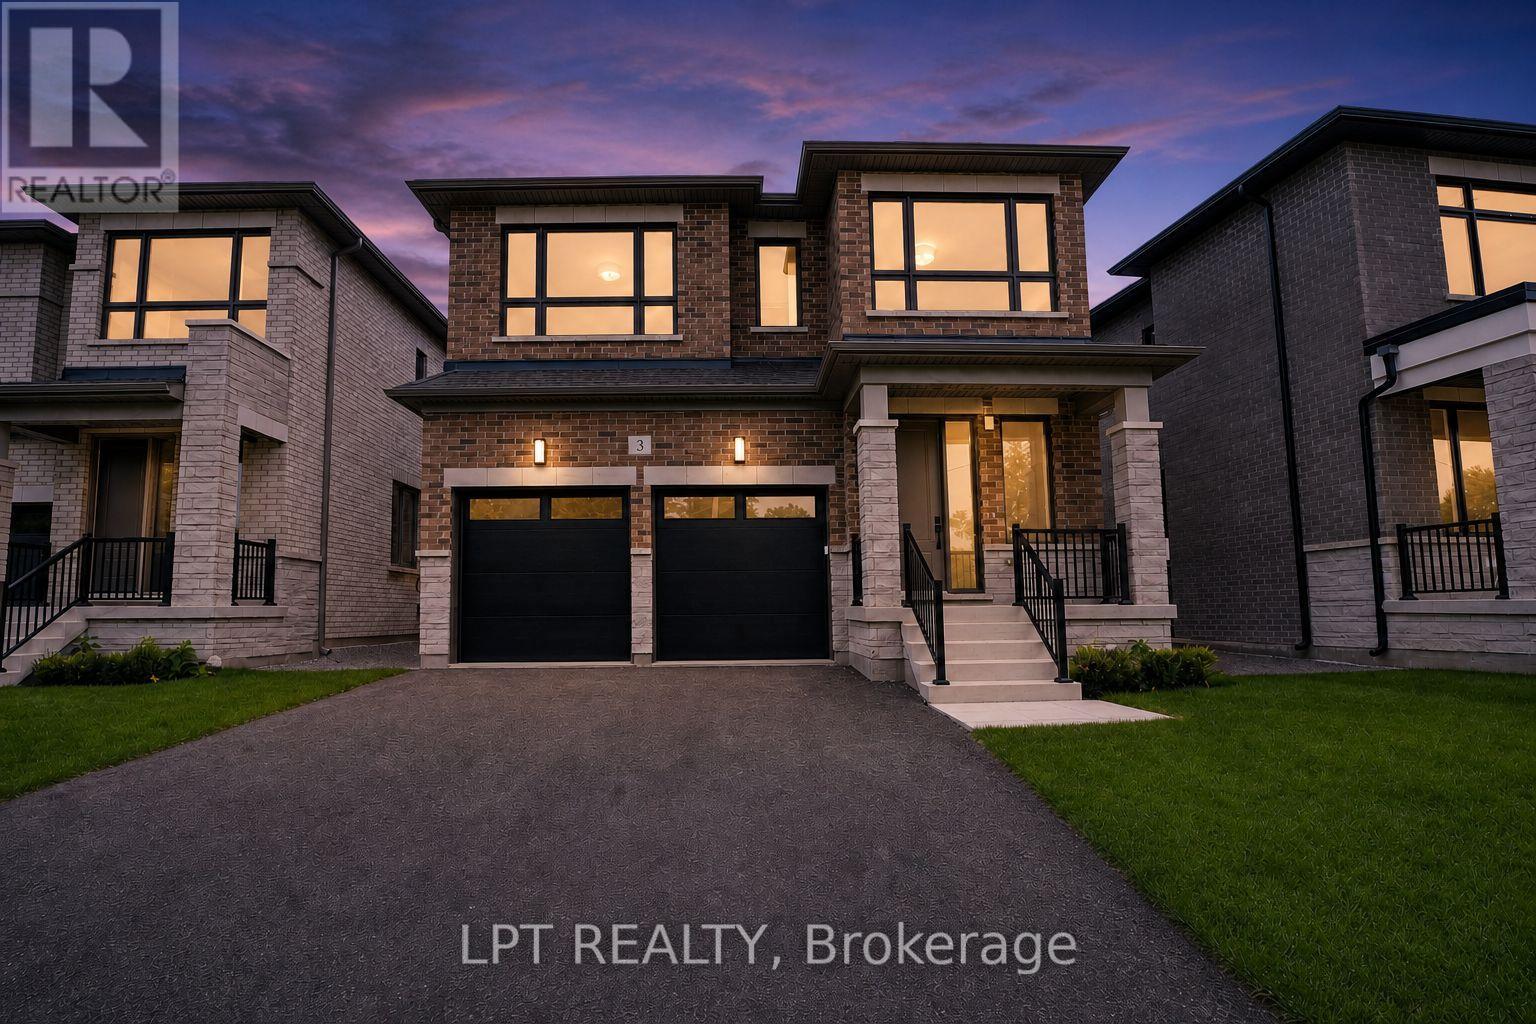
3 Richmond Park Drive
Georgina, Ontario
The Venetian Group Proudly Introduces The Balfour, The Second Release In This Exclusive Four-Home Collection. Bringing Exceptional Craftsmanship & Attention To Detail The Builder Is Known For In Toronto's Prestigious Forest Hill & The Bridle Path, This 2,888 Sq. Ft. 4 Bedroom/4 Bathroom Residence Is Set On An Impressive 222ft South-Facing Lot And Features Refined Architecture, Sophisticated Finishes & A Beautifully Designed Floor Plan. Enjoy Expansive Windows, Wide-Plank Engineered Hardwood Flooring, Large-Format Designer Italian Porcelain Tile, Bespoke Lighting, Elegant Gold Accent Hardware & Premium Finishes Throughout. The Chef-Inspired Kitchen Showcases Extended Custom Cabinetry, Quartz Countertops, A Full-Height Slab Stone Backsplash, Stainless-Steel Appliances & Show-Stopping Centre Island. The Kitchen Opens Seamlessly To The Family Room With A Gas Fireplace, While An Open Concept Living And Dining Room Complete The Main Floor. Upstairs, Four Spacious Bedrooms Offer An Exceptional Level Of Privacy, Each With A Walk-In Closet & Access To A Private Or Semi-Private Bathroom. The Primary Retreat Features A Walk-In Closet With Custom Closet System & Spa-Inspired Ensuite With Heated Floors, A Freestanding Soaker Tub, Oversized Frameless Glass Shower With Niche And Designer Finishes. A Convenient Upper-Level Laundry Room Completes The Floor. The Lower Level Features 9ft Ceilings, Large Windows, A Separate Entrance & Bathroom Rough-In, Offering Excellent Future Potential. Outside, The Fully-Fenced Yard Provides Exceptional Space For A Future Pool, Outdoor Kitchen And Entertaining Area, While A Four-Zone Irrigation System Adds To The Home's Impressive List Of Features. Ideally Located Minutes From Lake Simcoe, Marinas, Parks, Shopping, Dining, Schools & Highway 404, The Balfour Brings An Extraordinary Level Of Design, Quality & Luxury To One Of Georgina's Most Exclusive New Home Offerings. (id:47351)
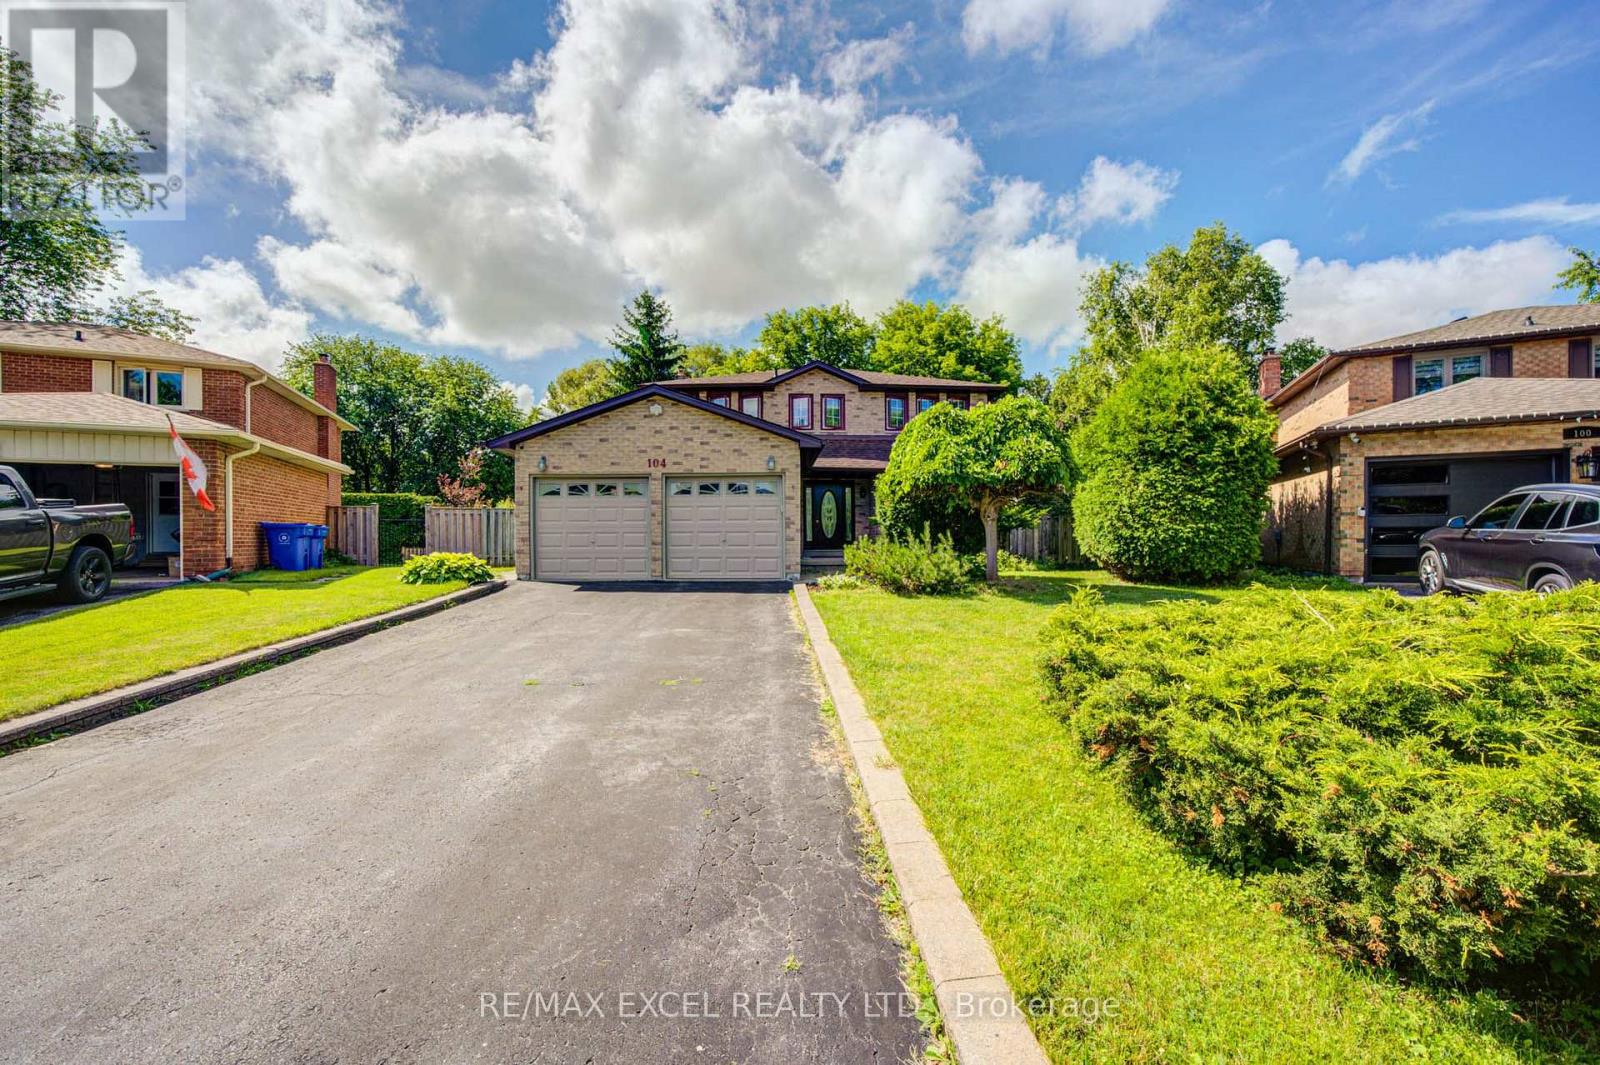
104 Lambeth Court
Newmarket, Ontario
A permitted sunroom addition provides a unique year-round retreat, offering the perfect space to relax, enjoy morning coffee, host guests, or unwind while overlooking the backyard. The outdoor space features an above-ground pool (as is), creating a private backyard oasis ideal for summer enjoyment and family gatherings. The partly finished basement offers incredible flexibility with a one-bedroom area, additional living space, and excellent potential for extended family, guests, a home office, or recreation. Located on a quiet cul-de-sac, this home offers a peaceful residential setting while being conveniently close to Hwy 404, Upper Canada Mall, the NEW Costco Business Centre, Mazo de la Roche Public School, Drew Doak Park, public transit, and all essential amenities. Enjoy everything Newmarket has to offer, including beautiful parks, trails, recreational facilities, excellent community amenities, and a vibrant family-oriented lifestyle. A wonderful opportunity to own a spacious and versatile home in a highly sought-after community - offering the perfect combination of location, lifestyle, and long-term value. (id:47351)
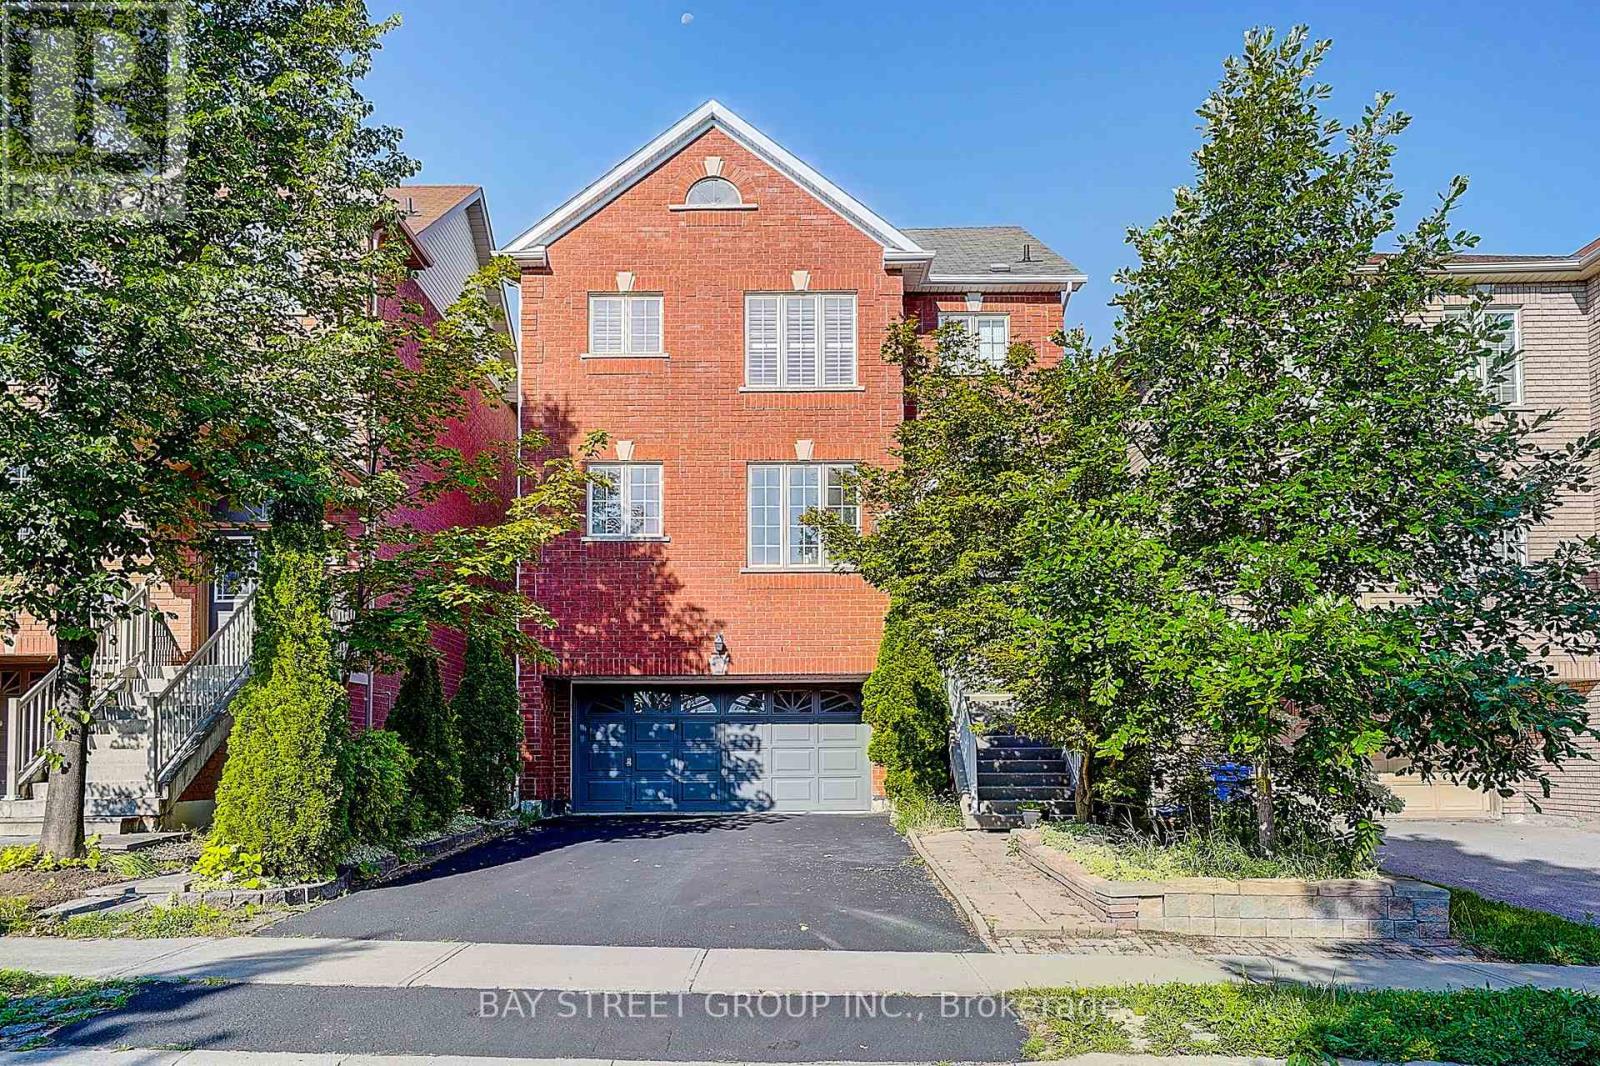
57 Gail Parks Crescent
Newmarket, Ontario
2-Car Garage Home! Finished Walk-Out Basement! Open to Top Foyer! Nestled on a quiet family-friendly crescent, just a short walk to Upper Canada Mall, this beautifully maintained home offers the perfect blend of style, comfort, and convenience. Featuring 9' ceilings, hardwood floors & stairs, and a bright open-concept layout, the home is ideal for both everyday living and entertaining. The upgraded eat-in kitchen boasts granite countertops, stainless steel appliances, and a walk-out to a spacious wood deck. Relax in the inviting family room with a gas fireplace or host guests in the formal dining area. The spacious primary suite features California shutters, a walk-in closet, and a 4-piece ensuite. The finished walk-out basement with garage access provides exceptional flexibility for a recreation room, home office, or extended family. Move-in ready and located in one of Newmarket's most desirable communities-don't miss this fantastic opportunity to call it home! (id:47351)
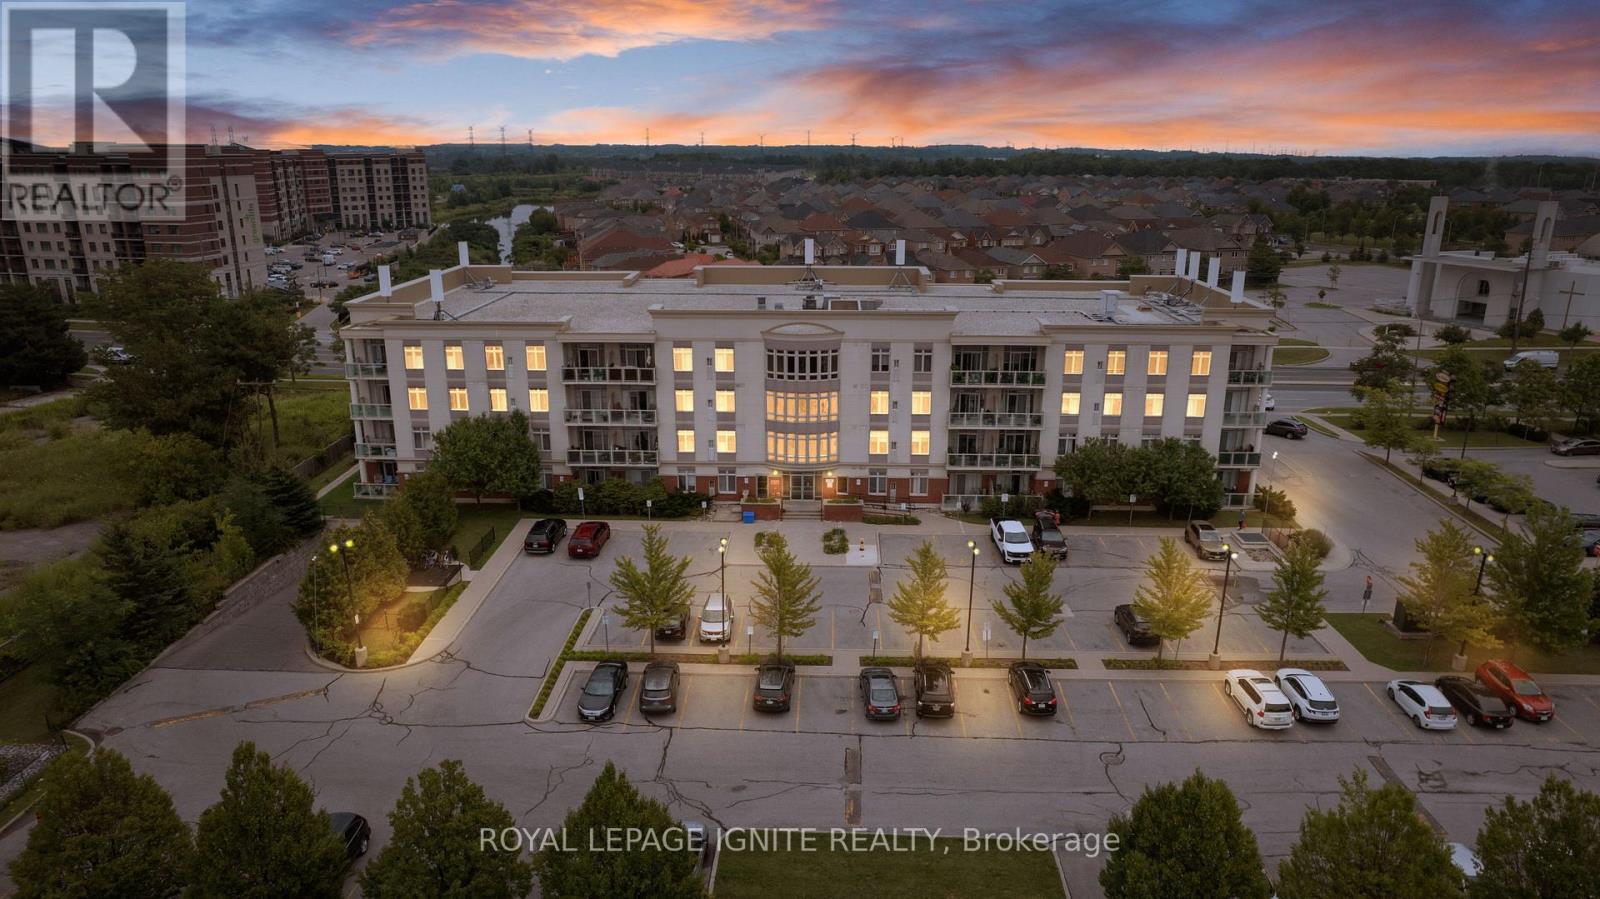
204 - 7340 Markham Road
Markham, Ontario
Experience Refined Urban Living In This Extensively Renovated Corner Suite In Markham's Sought-After Middlefield Community. Offering Over 1,600 Sq. Ft. Of Living Space, This Rare Suite Combines The Spaciousness Of A Bungalow With The Convenience Of Condo Life. Thoughtfully Renovated Throughout, Enjoy This Designer Kitchen With Extensive Custom Cabinetry & Valance Lighting, Built-In S/S Appliances Including Combo Wall Oven, Electric Cooktop, & Commercial Grade Range Hood, Quartz Countertops, Oversized Peninsula With Breakfast Bar, Upgraded Fixtures, & Dual Zone Built-In Bar Fridge. The Open-Concept Living & Dining Areas Are Ideal For Everyday Living & Entertaining, Enhanced By Luxury Vinyl Flooring, Abundant Pot Lighting, & Upgraded Trim. Large Windows Provide Natural Light, While The Living Room Offers Walkouts To The Private Balcony. The Three Beautifully Renovated Bathrooms Feature Designer Tile, Stylish Vanities, Sleek Fixtures, Upgraded Shower Systems, & Recessed Lighting. The Spacious Primary Bedroom Offers A Custom Built-In Wardrobe & Direct Balcony Access. Two Additional Bedrooms Provide Generous Accommodations, While The Versatile Den Can Function As A Fourth Bedroom, Home Office, Study, Or Media Space. Enjoy The Added Convenience Of Two Parking Spaces; One Underground & One Surface. Located Close To Schools, Parks, Community Centres, Costco, Shopping, Restaurants, Banks, Public Transit, & Highway 407, With Tim Hortons Just Steps Away. A Rare Opportunity To Own A Meticulously Renovated Corner Suite Offering Exceptional Space, Sophisticated Finishes, & Move-In-Ready Living In One Of Markham's Most Desirable Communities. (id:47351)
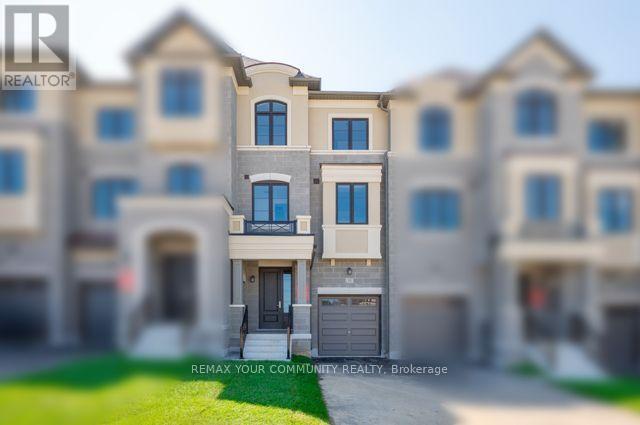
53 Donnacona Drive
Vaughan, Ontario
Ravine Backyard Oasis, 1983 sq ft of Luxury, Over $200,000 in Upgrades. Don't Miss this Opportunity to live in Peace and Nature. Brand New Country Wide Homes, the best of all life has to offer. Luxury freehold town home featuring premium finishes throughout. Enjoy 9' ceilings on all levels smooth ceilings, 8' two-panel interior doors on the main floor, upgraded 5%" baseboards and 3" casings, 4" stained engineered hardwood flooring, and imported 12" x 24" porcelain tile. Designer kitchen with extended-height cabinetry, crown moulding, valance lighting, quartz countertops, and an integrated appliance package including fridge, gas range, dishwasher, hood fan, washer, and dryer. Elegant primary ensuite with frameless glass shower, rain shower and handheld fixture, mosaic tile floor, freestanding soaker tub, quartz vanity, and premium chrome fixtures. Additional features include a capped gas line for BBQ, 10 LED pot lights, EV charger rough-in from the garage to the electrical panel, and a Smart Home Technology Package with front door video intercom, smart garage entry lock, smart thermostat, smart light switches, smart flood sensors, M4 panel, two USB outlets, plus 6 months of Rogers Ignite Cable, Internet, and Home Phone service. A beautifully appointed home offering exceptional value and modern convenience.200 Amp Service and much much more. (id:47351)
58 Andriana Crescent
Markham, Ontario
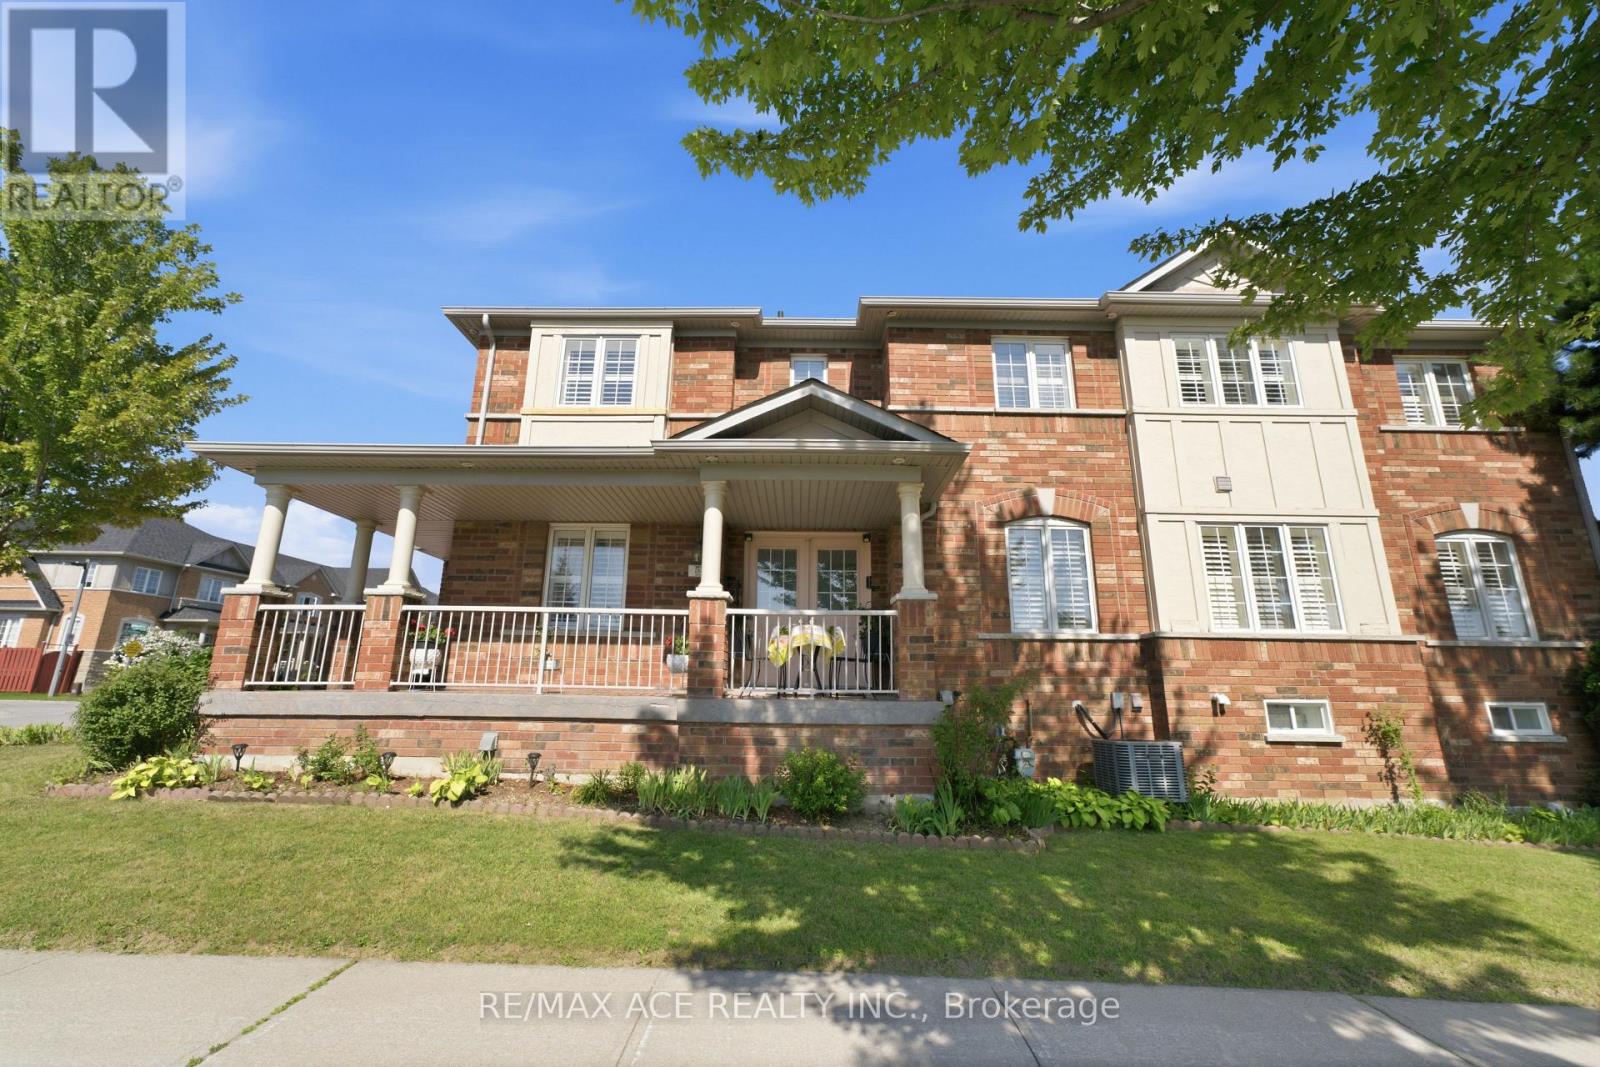
Discover The Epitome Of Modern Living In This Stunning 4 Bedroom + 4 Bathroom Semi- Detached Home Located In The Desired Box Grove Area. The Open-Concept Main Floor Boasts Elegant Hardwood Flooring And An Exquisite Oak Staircase Adorned With Iron Pickets. The Kitchen Is A Chef's Dream, Featuring Calcutta Gold Quartz Counters And Backsplash, Complemented By An Extra-Large Kitchen Sink. Upstairs, You'll Find 4 Spacious Bedrooms, Including A Primary Bedroom With A Luxurious 4Pc Ensuite And A Walk-In Closet. The Bright And Airy Finished Basement Offers Additional Living Space, Illuminated By Pot Lights And Enhanced By Dricore Sub Flooring, Making It Perfect For Entertaining Or Relaxing. Additionally, The Basement Provides Ample Storage Space, And Boasts Its Own 2Pc Bathroom And Wet Bar For Convenience. Located Close To The Box Grove Plaza, Highway 407, YRT Transit, Markham Stouffville Hospital, Cornell Community Centre ,Schools, Golf Courses, Parks & Trails, Longos, Walmart, & So Much More. Don't Miss Out On This Incredible Opportunity To Call This Your New Home! Corner Lot! (id:47351)
140 Reeve Drive
Markham, Ontario
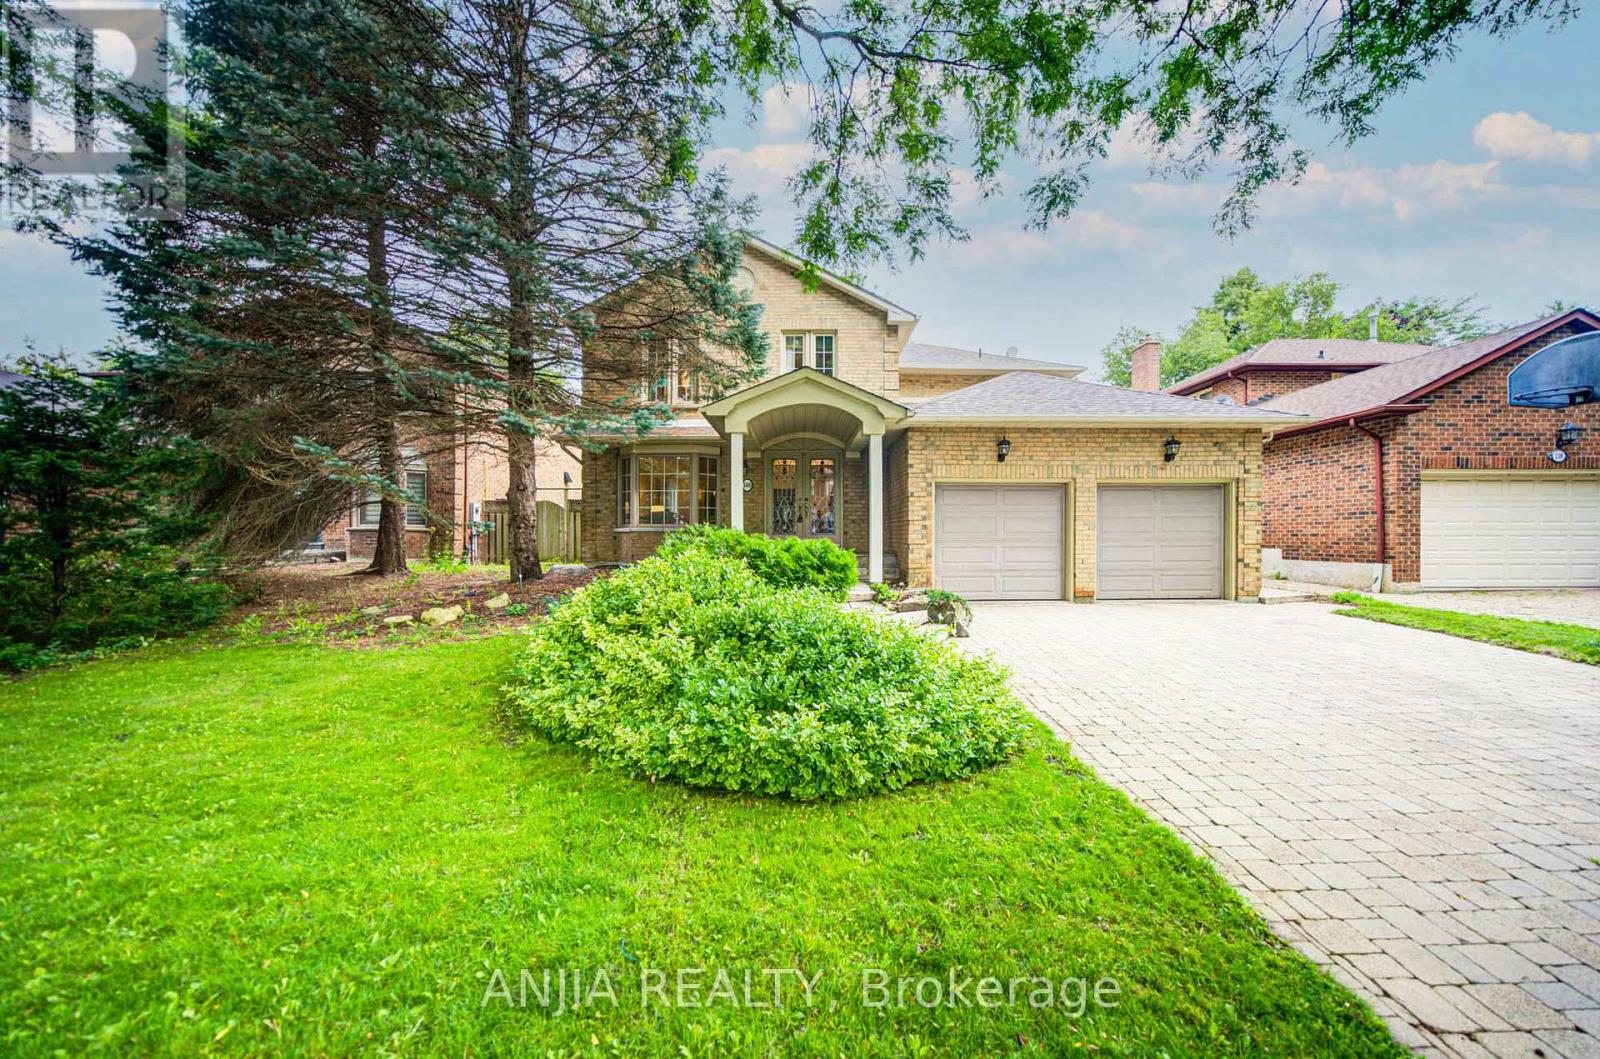
Welcome To An Exceptional Family Home On A Rarely Offered, Tree-Lined Street In One Of Markham's Most Desirable Neighbourhoods. Set On A 53 ft Wide Premium Lot With A Double Garage. This Home Offers Outstanding Curb Appeal, A Practical Layout, And Generous Space For Everyday Living And Entertaining. The Main Level Features Bright Open-Concept Living And Dining Areas, A Separate Family Room, And A Beautifully Renovated Kitchen With Upgraded Cabinetry. The Showpiece Is The Stunning Solarium With Floor-To-Ceiling Windows And Walk-Out To A Mature Treed Yard, Creating A Peaceful, Forest-Like Retreat In Every Season. Upstairs Offers 4 Spacious Bedrooms And 3 Bathrooms, Including A 5-Piece Primary Ensuite, Rare Private Ensuite In The Third Bedroom, And Updated Main Bath. The Finished Basement Provides Added Versatility With Upgraded Flooring, Rough-In For A Kitchenette, And Space For Recreation Or Extended Family Living. Additional Rough-Ins For A Hot Tub, Built-In Speakers, And Gas BBQ Line Offer Excellent Future Potential. Close To Markham Village, GO Train, Transit, Hwy 407, Library, Trails, Parks, Morgan Pool, Arenas, Centennial, Cornell, and Aaniin Community Centres. A Beautifully Maintained Home Offering Charm, Space, And Markham Stouffville Hospital Convenience. (id:47351)
288 Irene Drive
Georgina, Ontario
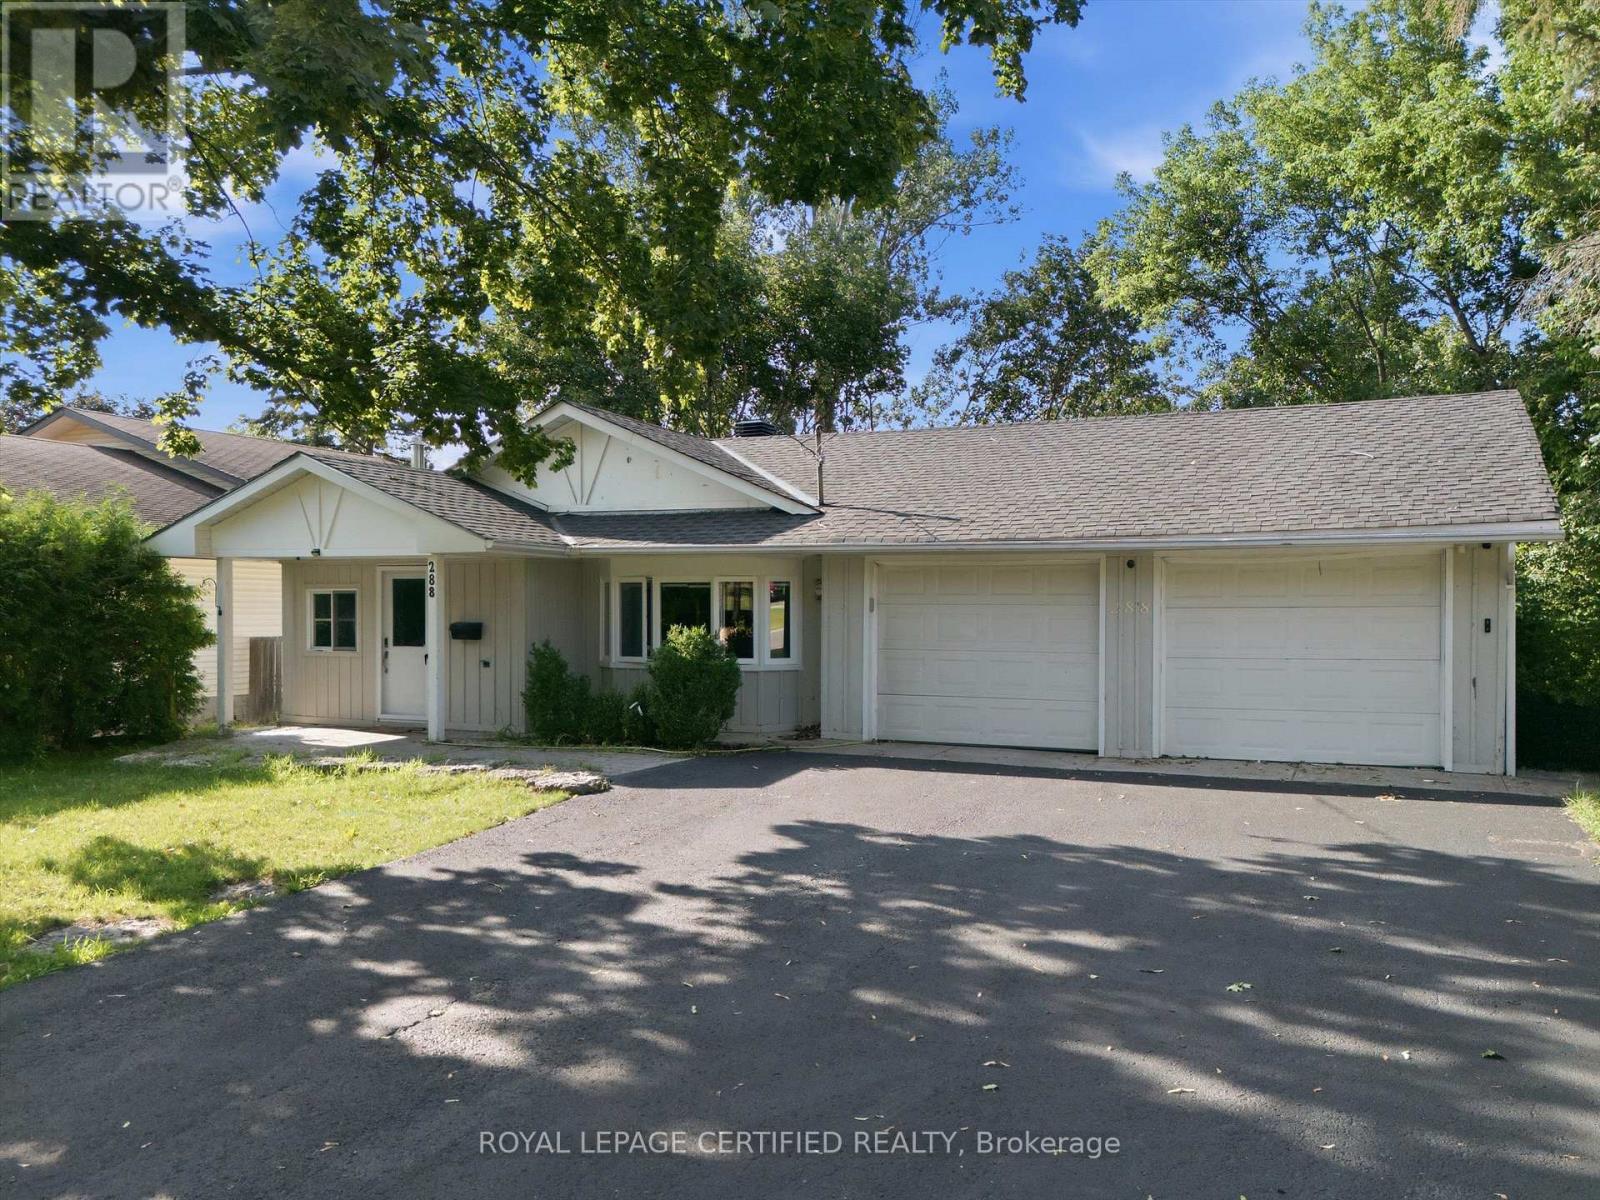
Exceptional Value Near the Lake! Beautifully upgraded detached bungalow situated on a premium 60' x 125' lot, just steps from the lake, beach, parks and boat launch. This move-in-ready home offers 3+2 bedrooms, 3 bathrooms and a double-car garage with direct interior access. The bright main level features wood flooring throughout with no carpet, plus an updated kitchen with upgraded stainless steel appliances, slate flooring and a convenient breakfast bar. The finished walkout basement includes 2 bedrooms, a second kitchen and separate laundry, offering excellent potential for extended family or an in-law suite. Enjoy outdoor living on the multi-level deck overlooking the private backyard. Located minutes from Highway 404, schools, shopping, restaurants, recreation and everyday amenities. A wonderful combination of lifestyle, comfort and future potential at an attractive price! (id:47351)
47 Cordoba Drive
Vaughan, Ontario
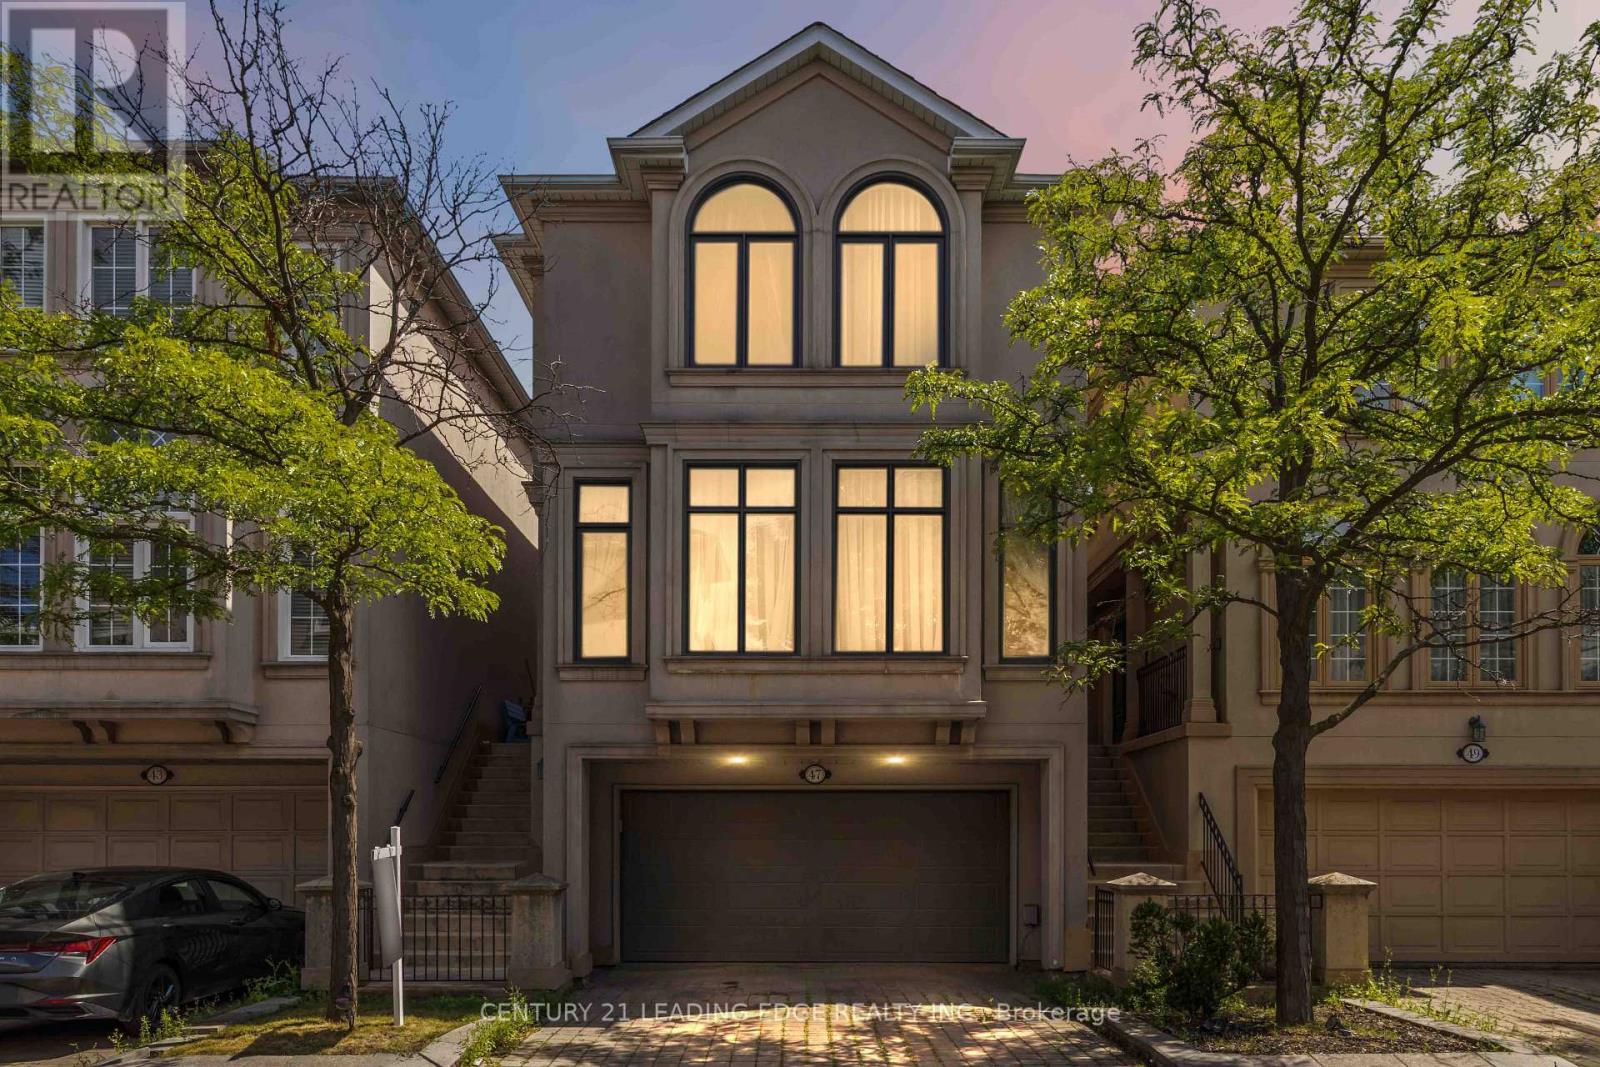
A show stopper! Nothing has been overlooked here. Imagine 4 levels and 2700 + sq feet of professionally finished space, this home is designed for families who need room to grow without compromising on style or function. 3 bedrooms with potential to convert the upstairs lounge area to a 4th bedroom. Massive primary suite with a luxurious 5 pc ensuite and a soaker tub. Kitchen renovated in 2012 (granite countertops and backsplash, a gas cooktop, double sink, quality appliances and a coffee nook). Rich hardwood flooring flows throughout the home ,while custom window coverings, premium light fixtures, renovated bathrooms, and fresh paint (July 2026) create a move-in-ready home you'll be proud to own. Professionally finished walkout basement (2019) , complete with a 2pc bath adds exceptional living space for an extra bedroom, a family room, home office or potential for income generating space. Additional lower basement offers even more versatility with abundant storage, or the perfect home gym or hobby space. Direct access from the garage to both the home and backyard adds everyday convenience. Step outside from the kitchen area to the spacious deck overlooking the backyard, complete with a new canopy, ideal for summer BBQs or morning coffee. Skylight over the grand staircase brings in a ton of natural light. Big ticket items have been done including the kitchen, bathrooms, hardwood flooring, deck, sliding doors, appliances, and washer/dryer (2012), professionally finished basement (2019), windows and garage door (2019), roof and insulation (2020), front window and refrigerator (2026), plus freshly painted bedrooms and bathrooms (2026),making the home perfectly move in ready. This is the complete package, a meticulously maintained, move-in-ready home with the space, updates, and features your family has been searching for. (id:47351)
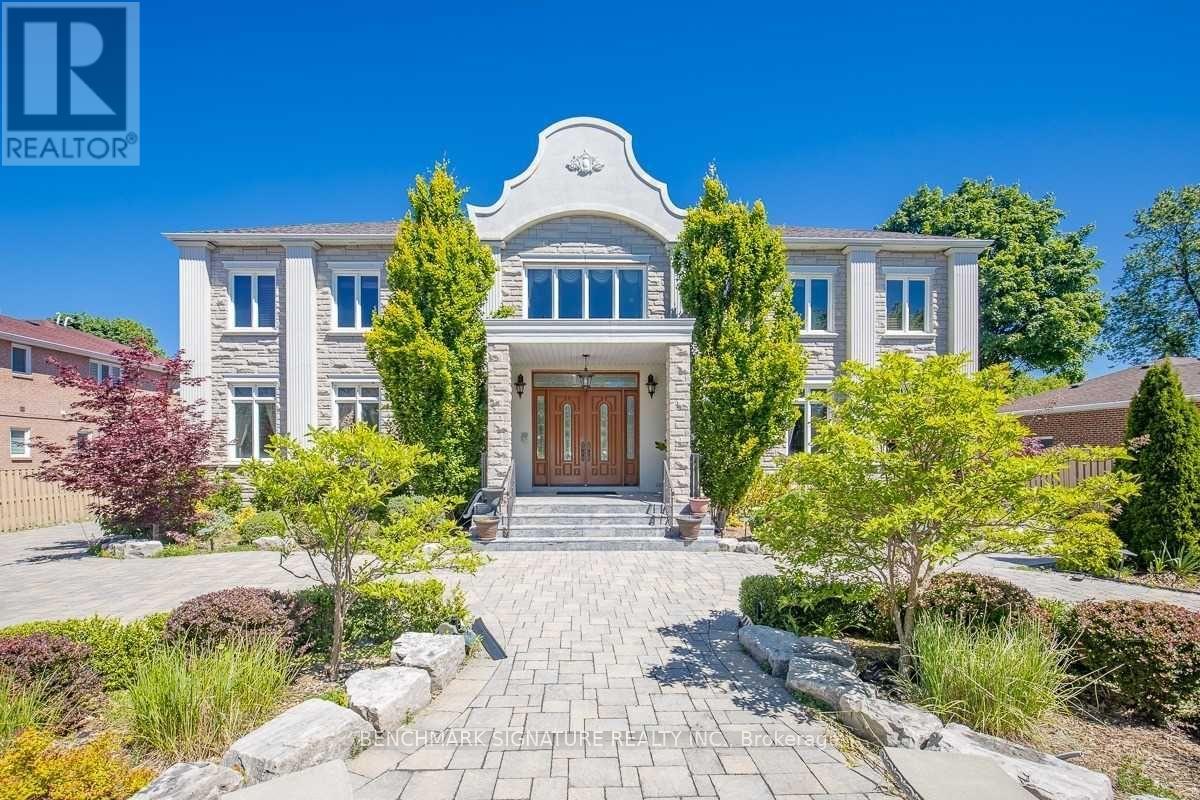
4572 14th Avenue
Markham, Ontario
**A Rare Markham Gem & Once-In-A-Lifetime Opportunity!** Nestled in one of Markham's most prestigious custom estate neighbourhoods, this exceptional residence offers **6,800+ sq. ft. of above-grade living space**, an expansive estate-sized lot, beautiful mature landscaping, and parking for **20+ vehicles**-an unprecedented combination of scale and location near the core of Markham.The grand Cathedral Granite Foyer/central hall features marble flooring, soaring ceilings open to the second level, and two stairwells. The main floor offers a living room, dining room, multiple family rooms, bedroom, and two offices, with hardwood flooring throughout. The spacious kitchen features **cherry-finish cabinetry and granite countertops**, while the breakfast area provides walkouts to the rear balcony and patio.The second level features an approximately **1,400 sq. ft. banquet party room** with hardwood flooring and gas fireplace, along with **six bedrooms, each with its own ensuite**. The primary suite features a custom 5-piece ensuite, with marble/granite finishes and stone countertops throughout the bathrooms.The **finished private walk-out basement** provides additional living space and flexibility. The beautifully landscaped rear grounds feature a **gazebo, utility shed, and dedicated expansion for a large jacuzzi/pool with its own dedicated washroom**, creating excellent potential for private outdoor entertaining.Ideally located minutes from **Downtown Markham, top-ranked schools, York University Markham Campus, GO stations, Pacific Mall, CF Markville Mall, and major shopping**.**A rare opportunity to own an estate of extraordinary scale, land, landscaping, and location-truly difficult to replicate in its location in Markham.****Power of Sale. Property being sold "As Is, Where Is." Property will be provided to the purchaser vacant upon closing. Buyers and cooperating representatives to conduct their own due diligence.** (id:47351)
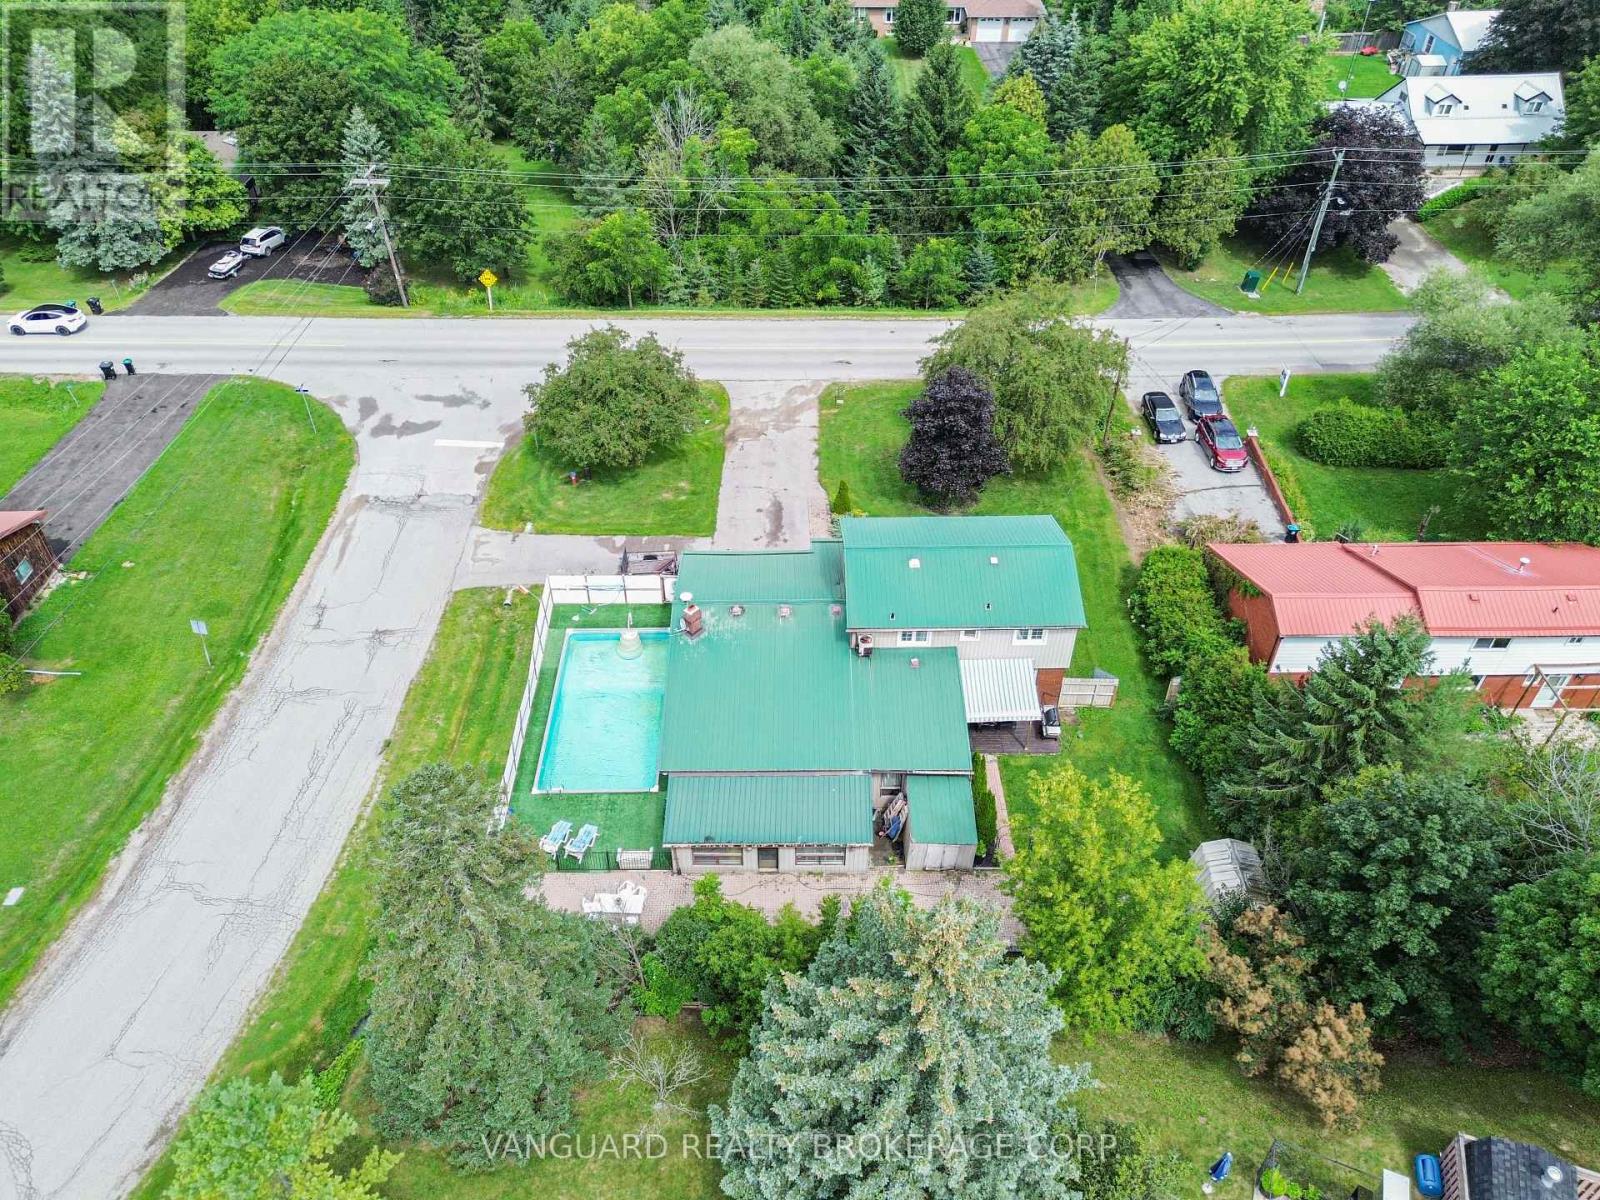
4417 Concession 7
Bradford West Gwillimbury, Ontario
Welcome to 4417! Endless Potential & Backyard Oasis! Nestled on an expansive lot in a quiet, family-friendly neighborhood, this 4-bedroon home sits on a solid foundation-framed by a beautiful pink-blossoming crabapple tree and offering a fantastic canvas to customize your dream curb appeal. The property features a deep private driveway with parking for 6 vehicles, a double garage, and a durable 50-year metal roof for long-term peace of mind. Inside, enjoy a versatile 8-room layout featuring a main-floor den with French doors and huge windows-flooding the space with natural light and making it the ideal home office alongside updated bedroom windows (2021), a 200-amp electrical panel (2020), and an owned tankless dual hot water system (2021) .Step out back to your private, fenced yard built for summer entertaining-complete with a new awning (2026), a pool with a new filter and rebuilt Hayward pump (2025), and a practical 3-season transition room off the pool area that's ideal for drying off and keeping wet gear out of the main house. Ready for your personal finishing touches to bring it all to its full glory! (id:47351)
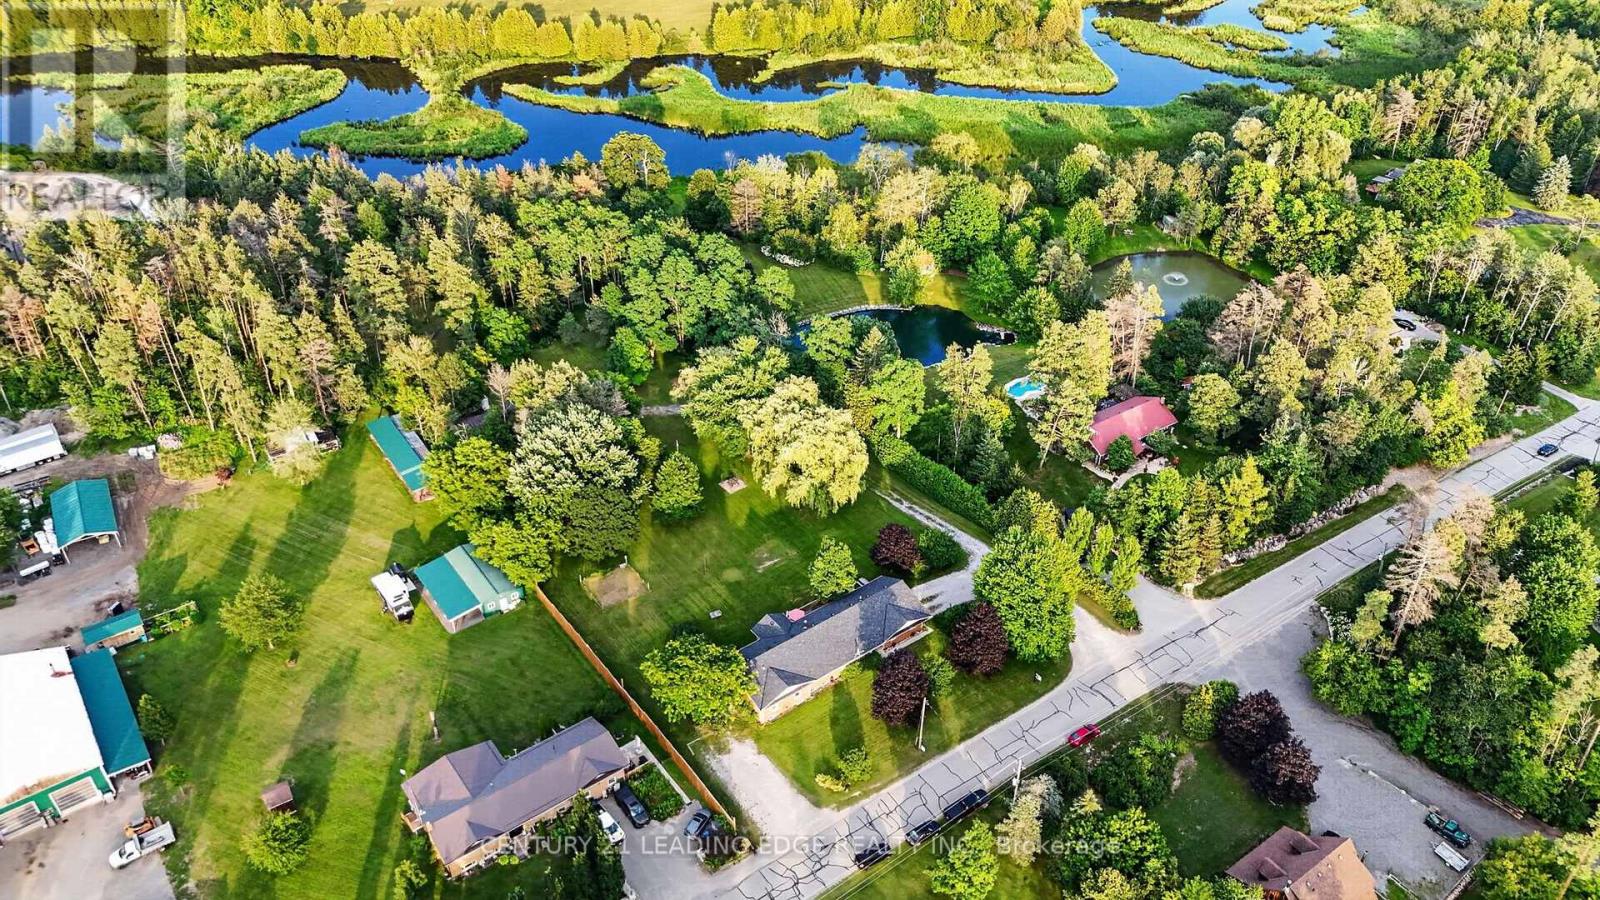
23233 Miles Road
Georgina, Ontario
***Riverfront Bungalow with In-Law Suite!*** Welcome to 23233 Miles Road, an exceptional riverfront retreat offering nearly 4,000 sq. ft. of finished living space on approximately 2.6 acres in Georgina. This bright and spacious bungalow features an impressive total of 8 bedrooms, an oversized double-car garage with ample clearance and space to accommodate a car hoist or lift, and a versatile layout designed to suit a variety of lifestyles. The main level offers 4 bedrooms, while the fully finished lower level features 2 additional bedrooms, generous living and entertaining space complete with a wet bar, plus a self-contained 2 bedroom in-law suite. Two dedicated laundry facilities provide added convenience and flexibility for large, extended or multi-generational families. Meticulously maintained inside and out, the property is beautifully landscaped and offers direct access to Black River, ideal for canoeing, kayaking, fishing, camping, entertaining or simply enjoying the peaceful natural surroundings from the privacy of your own backyard. A spacious workshop with hydro (approximately 23' x 35') provides excellent space for additional storage, hobbies, equipment or recreational toys. Enjoy the privacy and tranquility of country living while remaining conveniently close to schools, parks, shopping, restaurants, Lake Simcoe, beaches, marinas and everyday amenities, with easy access to Highway 48 and Highway 404. A truly unique property offering exceptional space, versatility, recreation and an outstanding lifestyle! (id:47351)
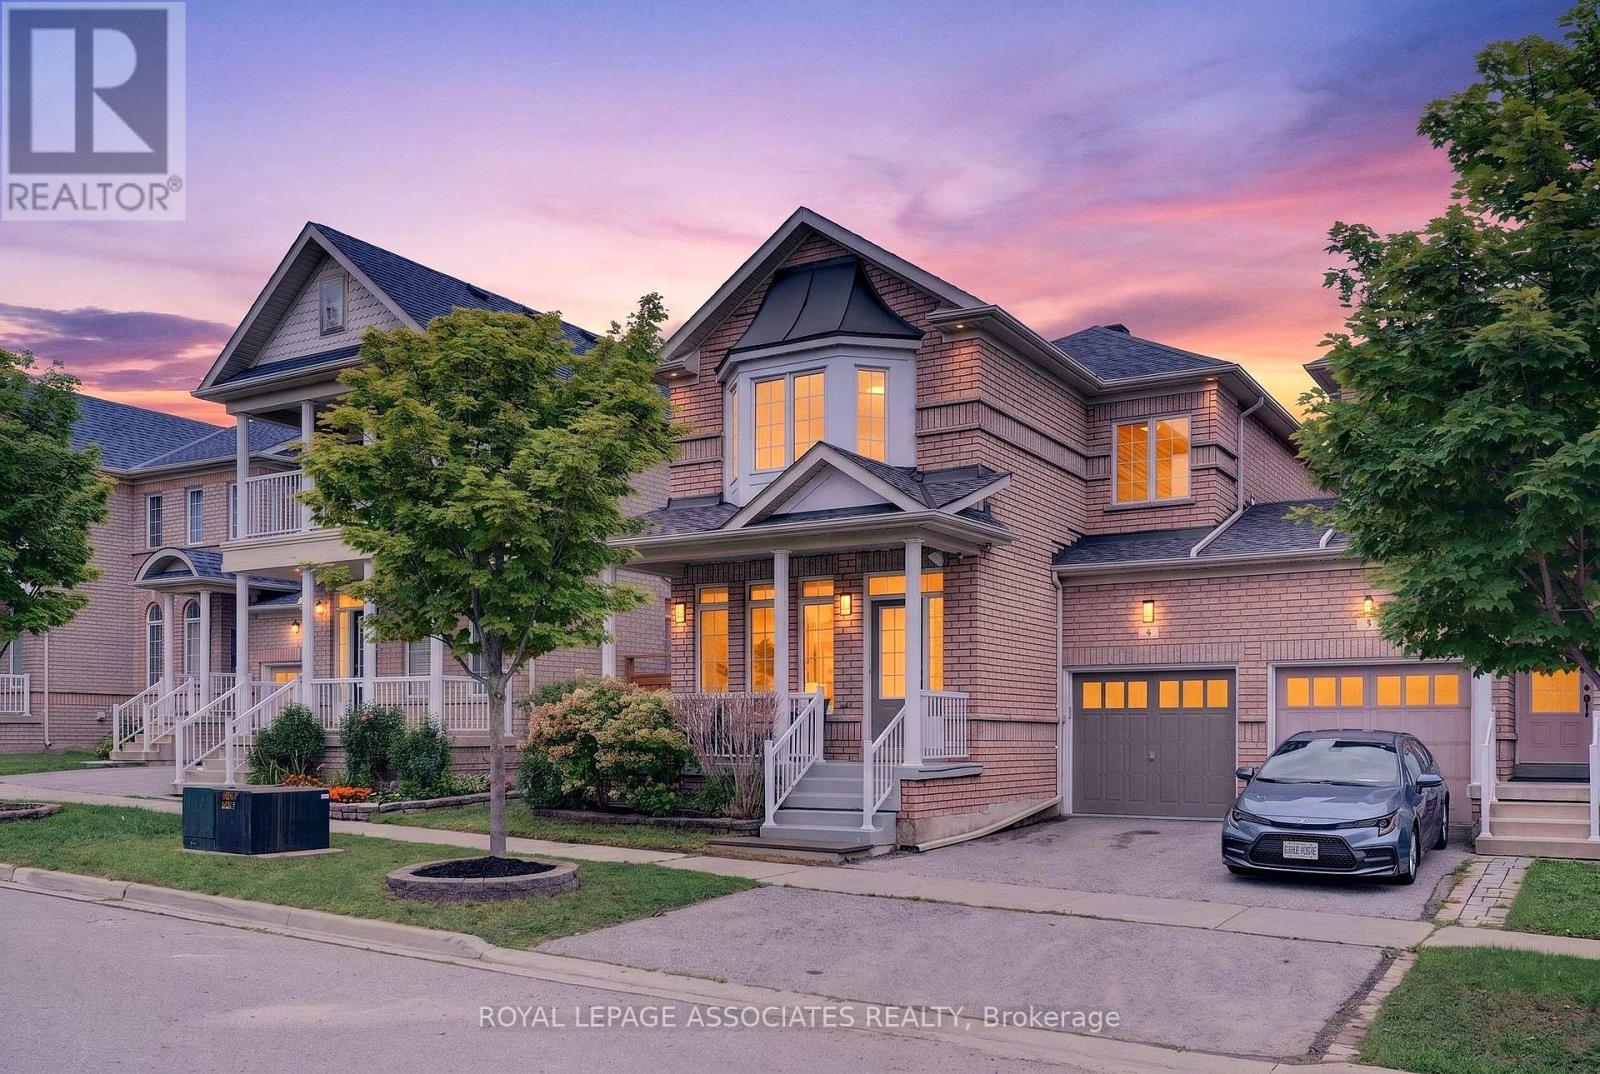
6 Radmore Place
Markham, Ontario
Welcome to 6 Radmore Place, a meticulously maintained and move in ready home in the highly sought after Box Grove community. Bright and spacious, the main level features a fresh professional paint palette (2026), stylish accent walls, brand new zebra blinds (2026), and smart dimmer lighting, while the kitchen boasts a high CFM Hauslane range hood (2024) and a brand new faucet (2026). Upstairs, every bedroom includes custom closet organizers, easy to store and organize all your clothes. Mechanical updates bring total peace of mind with an updated roof (2022), Level 2 fast Tesla EV charger (2021), and fully owned hot water tank and water softener, which means with no rental fees! Outside, enjoy pristine professional landscaping alongside a freshly painted front porch, garage, and basement (2026). Perfect for growing families, this home sits steps from top rated schools like David Suzuki Public School, St. Francis Xavier Catholic Elementary School, Markham District HighSchool, and St. Brother André Catholic High School, scenic parks, Box Grove Community Park and Bob Hunter Memorial Park, SmartCentres Markham shopping, Markham Stouffville Hospital, and seamless travel via Highway 407 and 401. (id:47351)
25765 Maple Beach Road
Brock, Ontario
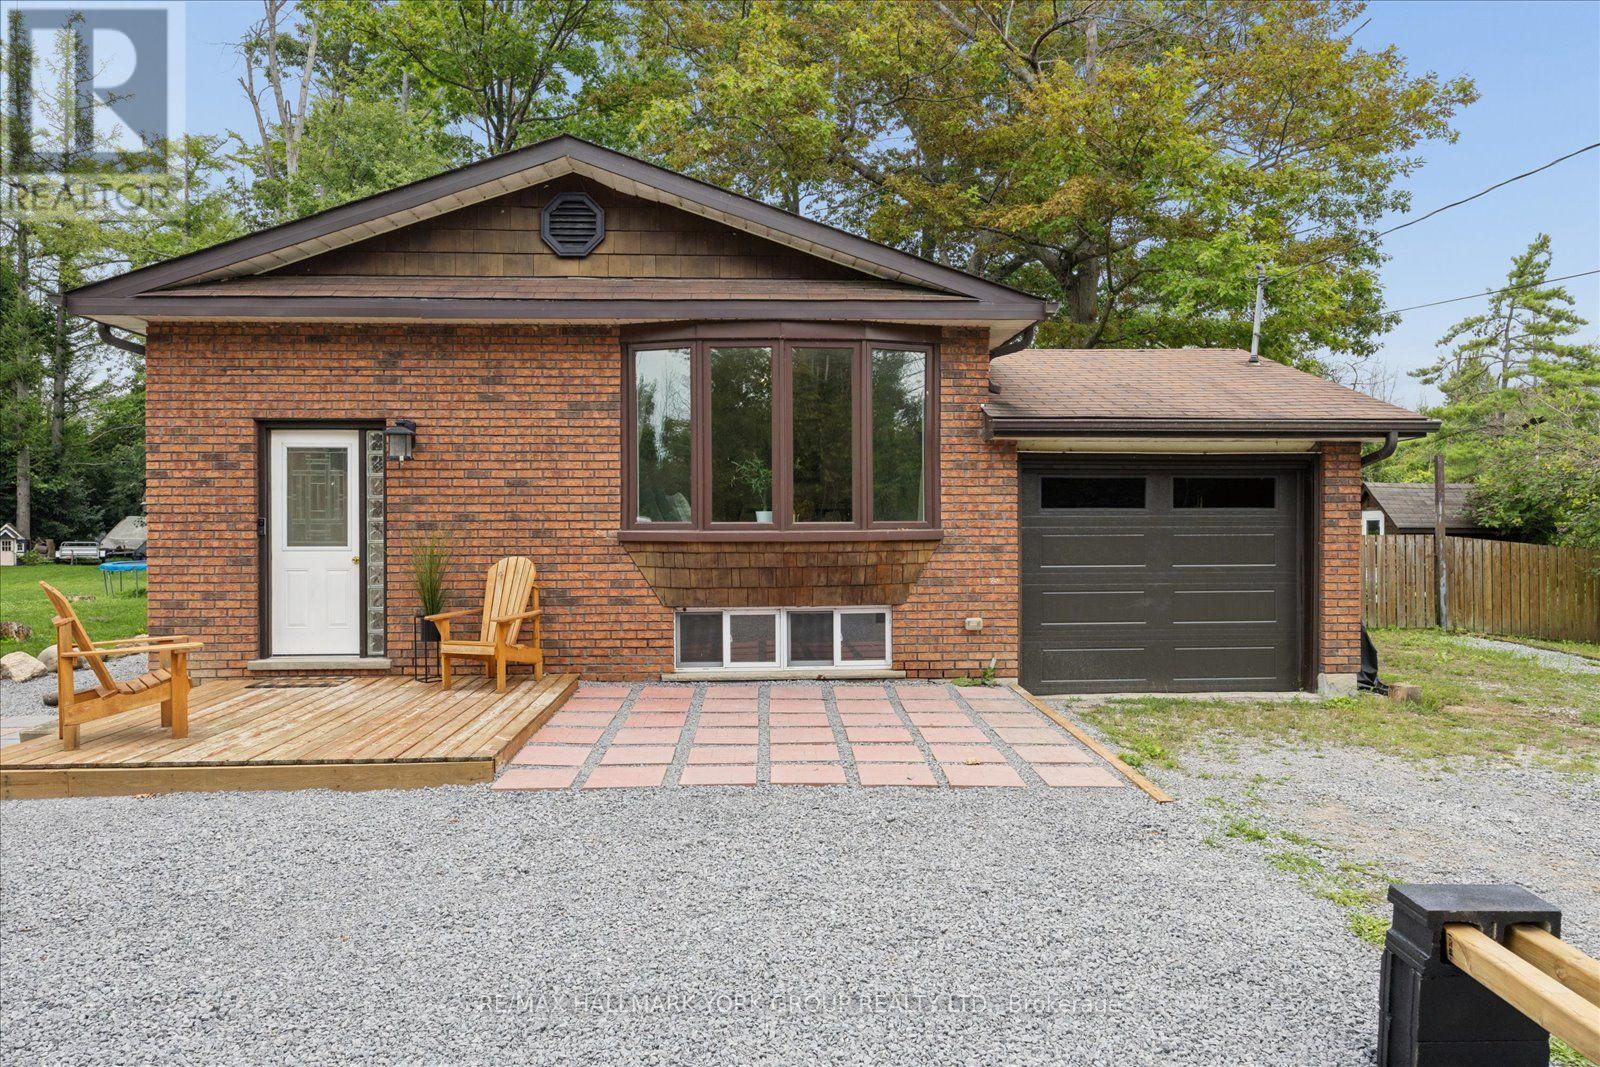
Life is better by the lake! Tucked into the sought-after Maple Beach community on Lake Simcoe's east shore, this bright, carpet-free raised bungalow sits on a private, fully fenced 0.33-acre lot just minutes from public beach access. The sun-filled main level offers gleaming hardwood floors, an open-concept living and dining room with a charming bay window, and a functional kitchen with its own bright breakfast nook. Three well-sized bedrooms and a 4-pc bath complete the main floor. Downstairs, the recently renovated lower level with separate entrance offers true in-law potential: a spacious rec room with above-grade windows and a brand-new wood stove, a fourth bedroom, 3-pc bath, bonus room, and a kitchenette/laundry combo with built-in cooktop, sink, and stacked washer and dryer. The big-ticket items are done: furnace (approx. 1 yr), new owned hot water tank, roof (approx. 7 yrs), windows (approx. 8 yrs), full water treatment system (UV, filtration and softener), and a sump pump with dual-battery backup providing up to 144 hours of protection. Outside, the expansive treed and fully fenced yard is built for family life with a fire pit and BBQ area, two storage sheds, swing set, raised garden beds and solar motion lighting, while the attached garage and huge private drive offer parking to spare. Central air, central vac, drilled well and septic. Direct access to snowmobile trails, minutes to Beaverton's shops, schools, marina and harbourfront parks, with golf nearby and an easy Hwy 12 commute. Vacant, easy to show, with flexible possession. Full features and upgrades sheet attached. Year-round home or lakeside escape - come make the most of life near the lake! (id:47351)
23 Banting Crescent
Essa, Ontario
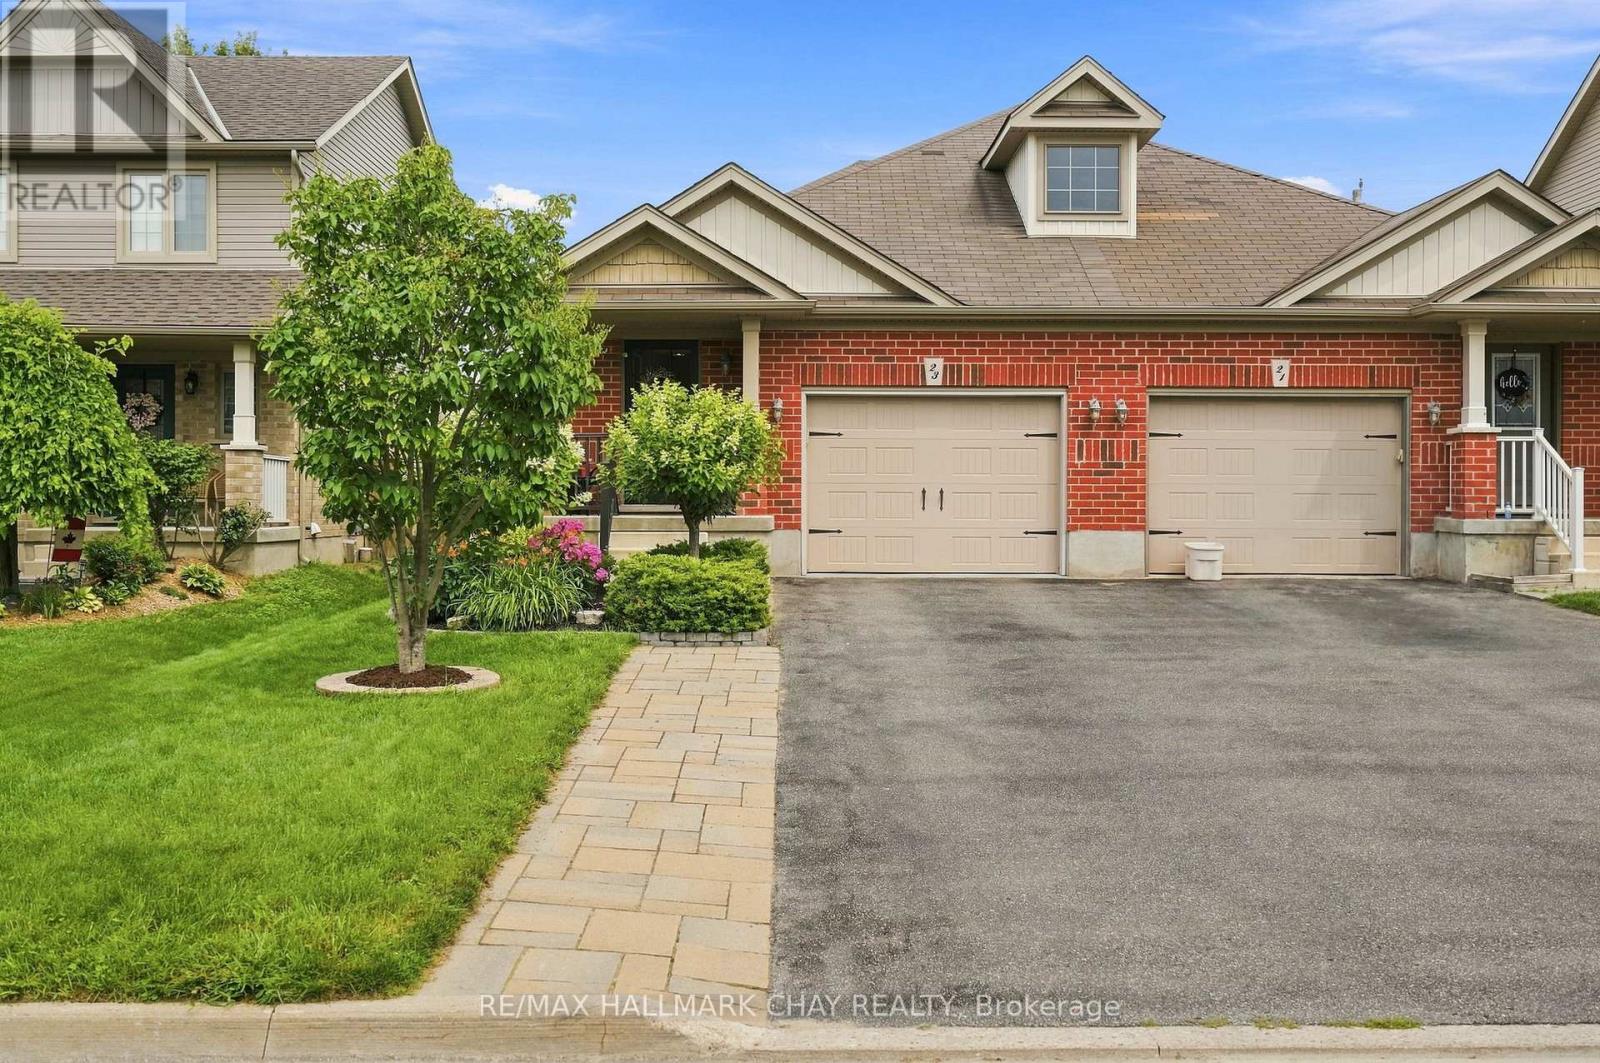
Meticulously maintained and move-in ready, this bright and spacious semi-detached home with an oversized garage is nestled in a family-friendly neighbourhood in the heart of Angus. Built in 2010 by Devonleigh Homes, this well-designed 4-level backsplit offers an open-concept layout with soaring 9-ft ceilings and a beautifully updated eat-in kitchen with large dining area. & living room while overlooking the expansive family room with walkout to the fully fenced backyard-perfect for entertaining or everyday living. Enjoy the versatile lower-level family room with 3 pc bathroom and office which can easily be converted into a third bedroom to suit your needs. The 4th level features a finish area which could be great rec room, office or work out space with a finished laundry are with counter top and updated washer & dryer(2025). Added bonus is a spacious storage for all your goods.Upstairs, you'll find generously sized bedrooms, including a spacious primary retreat with double doors, a walk in closet and a semi-ensuite featuring a soaker tub and separate shower. Thoughtfully updated garden shed with electricity, a new furnace (2020), fridge and stove (2021), dishwasher (2024), air conditioner (2024), new sump pump (2025), Hot Water Tank (2023 )this home also offers convenient inside entry from the garage. Ideally located just minutes to CFB Borden, schools, parks & playgrounds, shopping, golf courses, and the Nottawasaga River Trail. This home is beautiful and ready for its new owners! (id:47351)
671 Simcoe Road
Bradford West Gwillimbury, Ontario
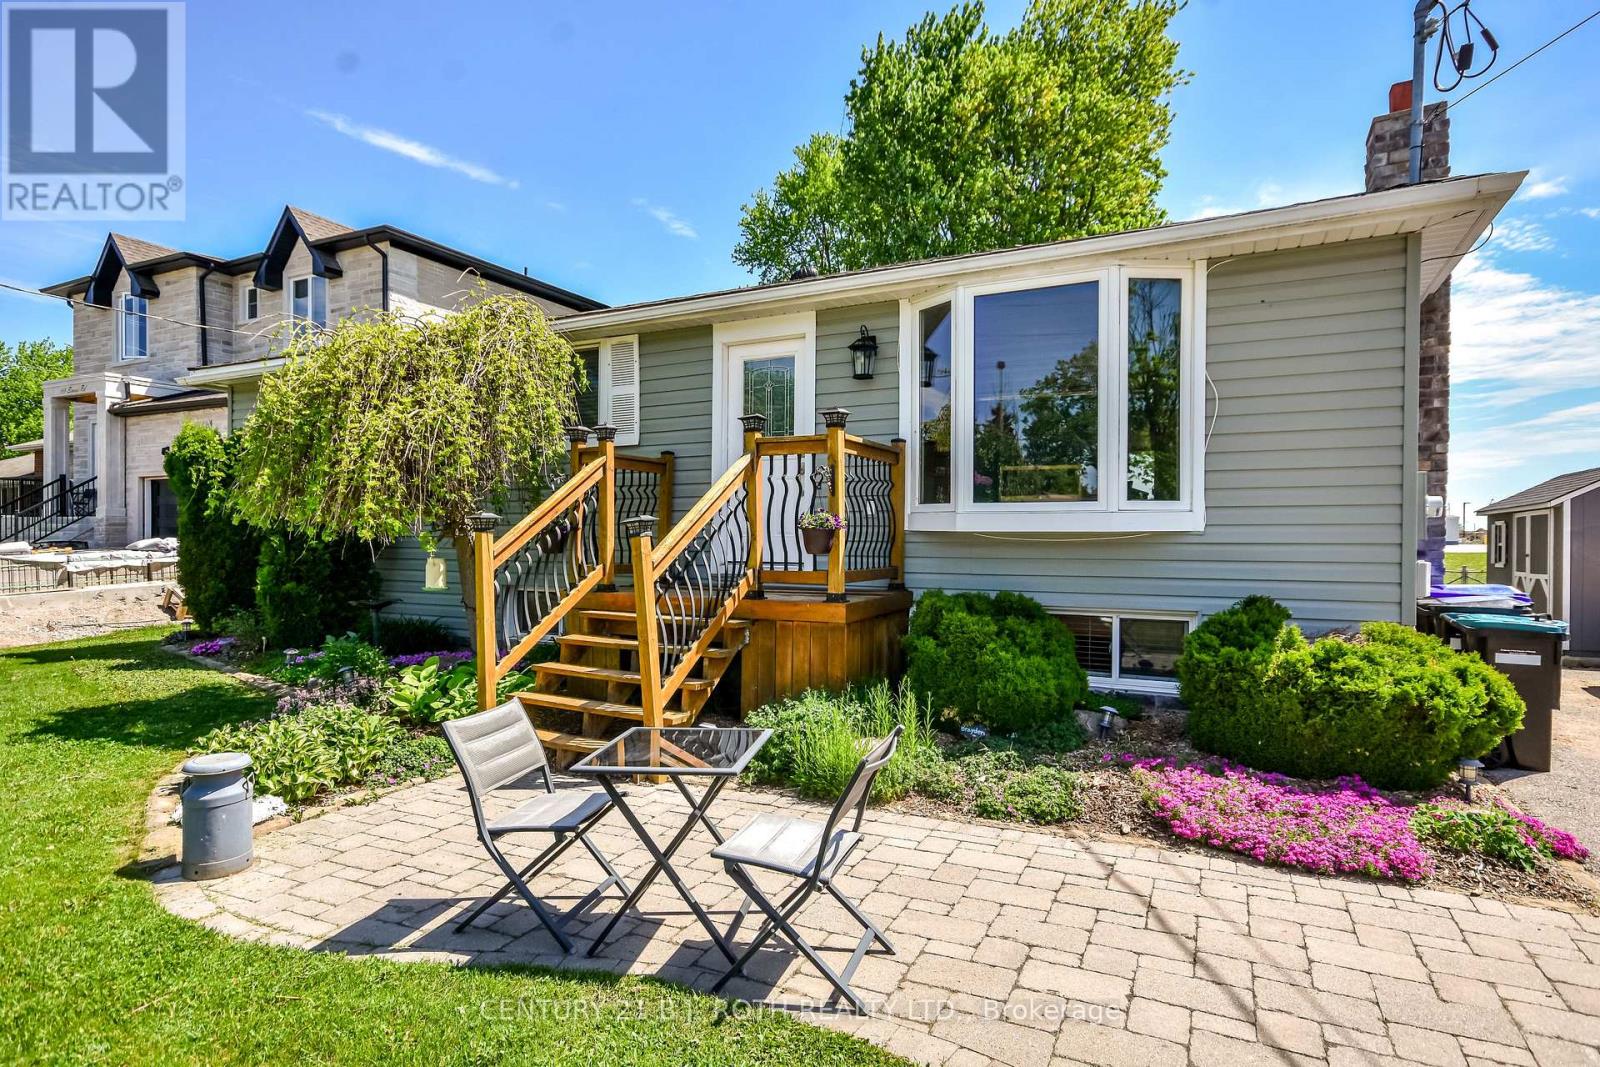
Lovingly maintained bungalow with a separate basement entrance, offering exceptional versatility for families or multi-generational living. Ideally located within walking distance to an elementary school and just 6 minutes to Hwy 400, making it an excellent choice for commuters. Features ample parking and a private backyard with an above-ground pool complete with a brand-new liner. The finished lower level provides outstanding potential for an in-law suite or multi-generational living space, with room to easily add a kitchen. Virtually rendered basement photos have been included to help showcase the full potential of the separate lower-level living area and allow buyers to envision the possibilities. A fantastic opportunity in a family-friendly neighbourhood close to schools, parks, shopping, and everyday amenities. (id:47351)
40 Boiton Street
Richmond Hill, Ontario
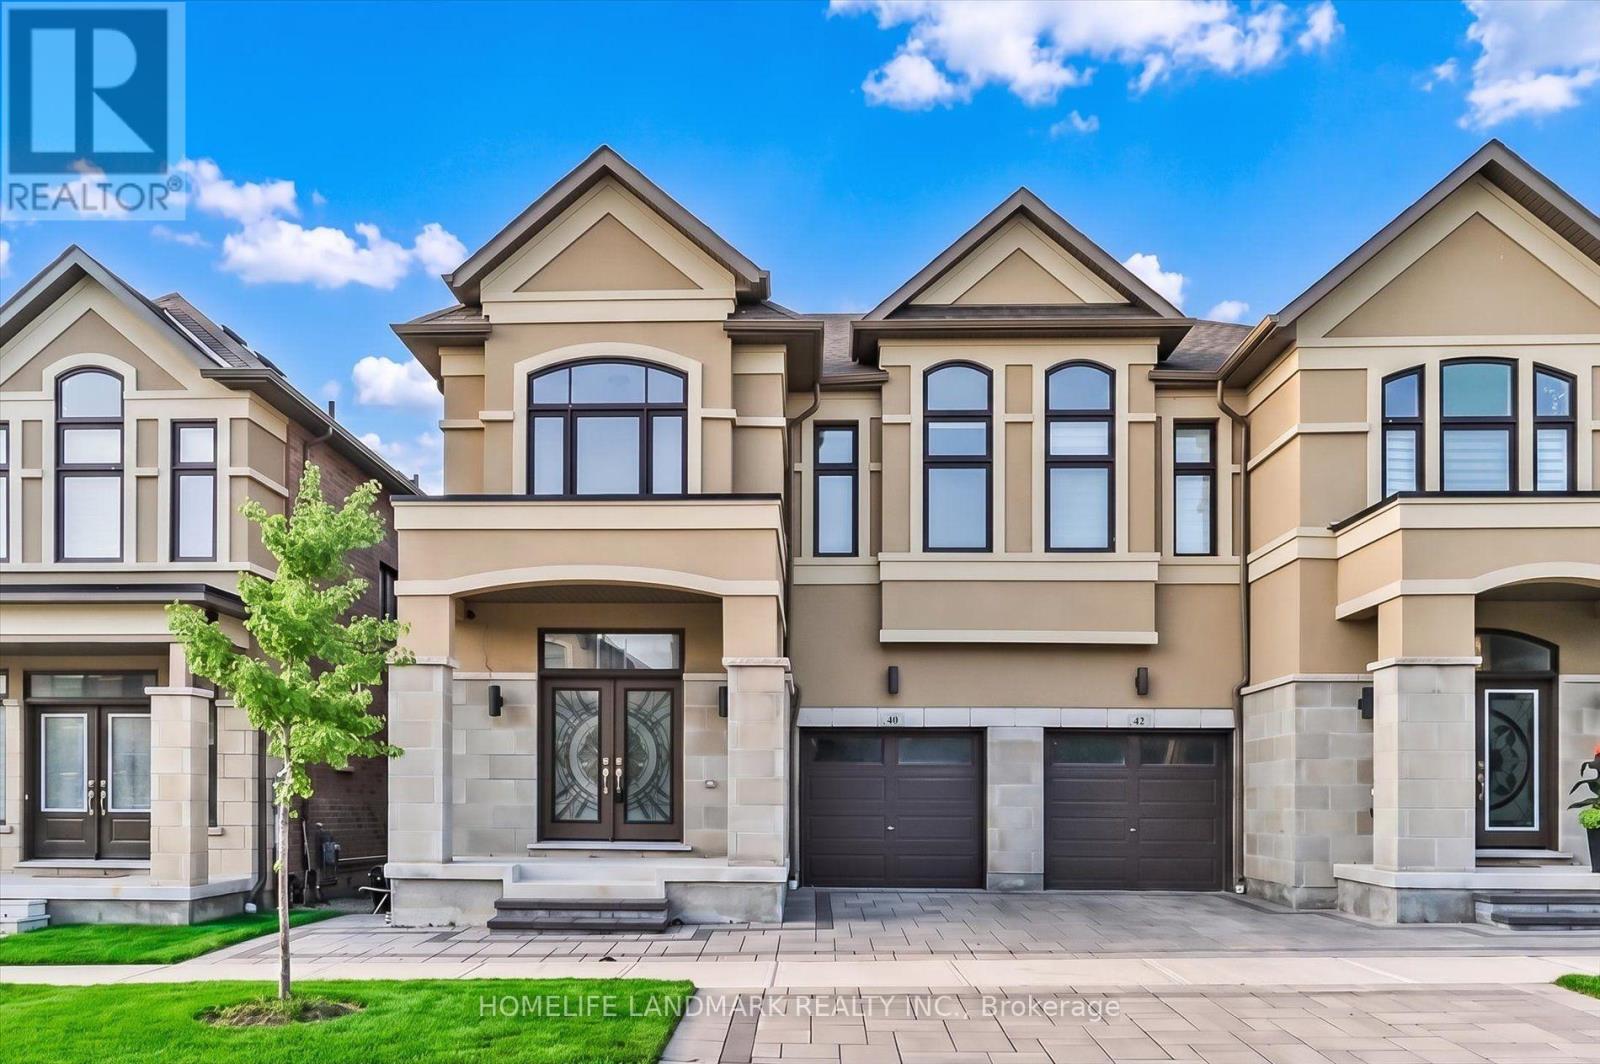
Experience modern elegance in this exceptional 4-year-new semi-detached home offering over 2,200 sq. ft. of thoughtfully designed living space. Showcasing a striking stucco and stone façade, this home features soaring 9-ft ceilings on both levels, pot lights, and designer lighting throughout. The open-concept layout is anchored by a gourmet kitchen with quartz countertops, a waterfall centre island, breakfast bar, and a stylish backsplash-perfect for everyday living and entertaining. A private main-floor office adds flexibility for remote work or study. The upper level offers four spacious bedrooms, two full bathrooms, and a convenient laundry room. Premium upgrades include partial motorized blinds, and an interlock driveway. Situated in a highly sought-after neighbourhood, just minutes from top-ranked Bayview Secondary School, public transit, Costco, restaurants, banks, shopping, parks, and easy access to Highway 404. (id:47351)
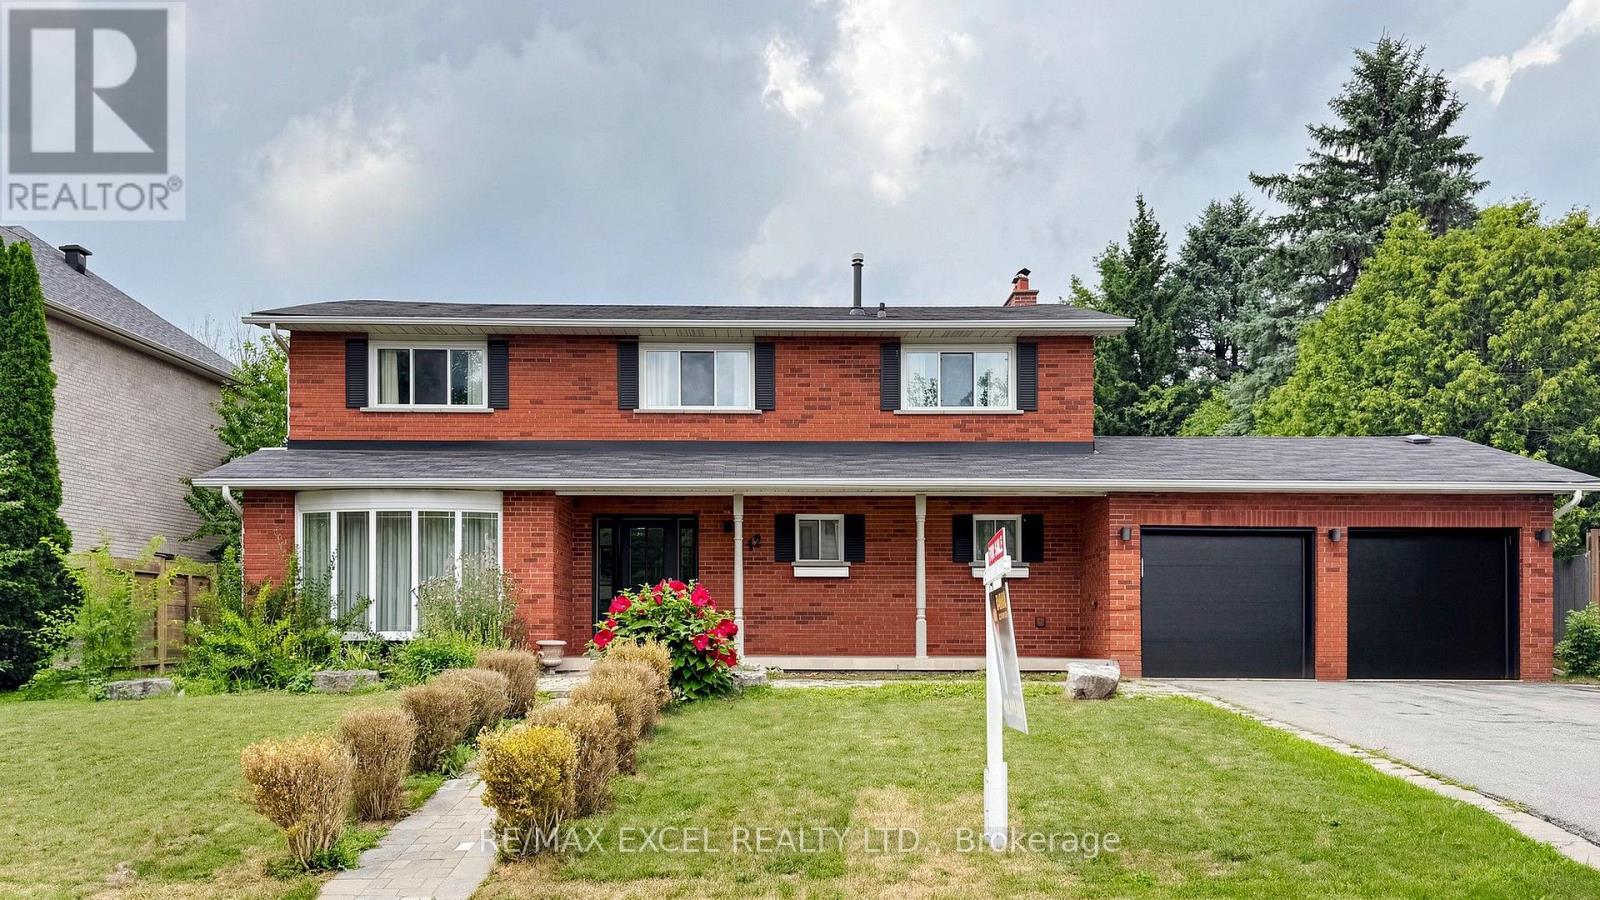
42 Blackforest Drive
Richmond Hill, Ontario
Luxury Location Meets Endless Potential! Situated in the prestigious Oak Ridges community and surrounded by elegant multi-million-dollar estates, this meticulously maintained 4-bedroom family home offers approximately 2,500 sq. ft. of finished living space on an exceptional 91' x 172' premium lot. A rare opportunity with plans for a 15,000+ sq. ft. custom luxury residence currently under City review, with approximately $55,000 already invested in the permit process. The main level showcases hardwood flooring, a bright and functional layout, and two walk-outs leading to a peaceful backyard retreat featuring mature landscaping, irrigation system, and two storage sheds. The finished basement offers 2 bedrooms, a full kitchen, full bathroom, and a dedicated office, making it ideal for extended family or in-law living. Ideally located just minutes from schools, parks, shopping, transit, and everyday amenities. (id:47351)
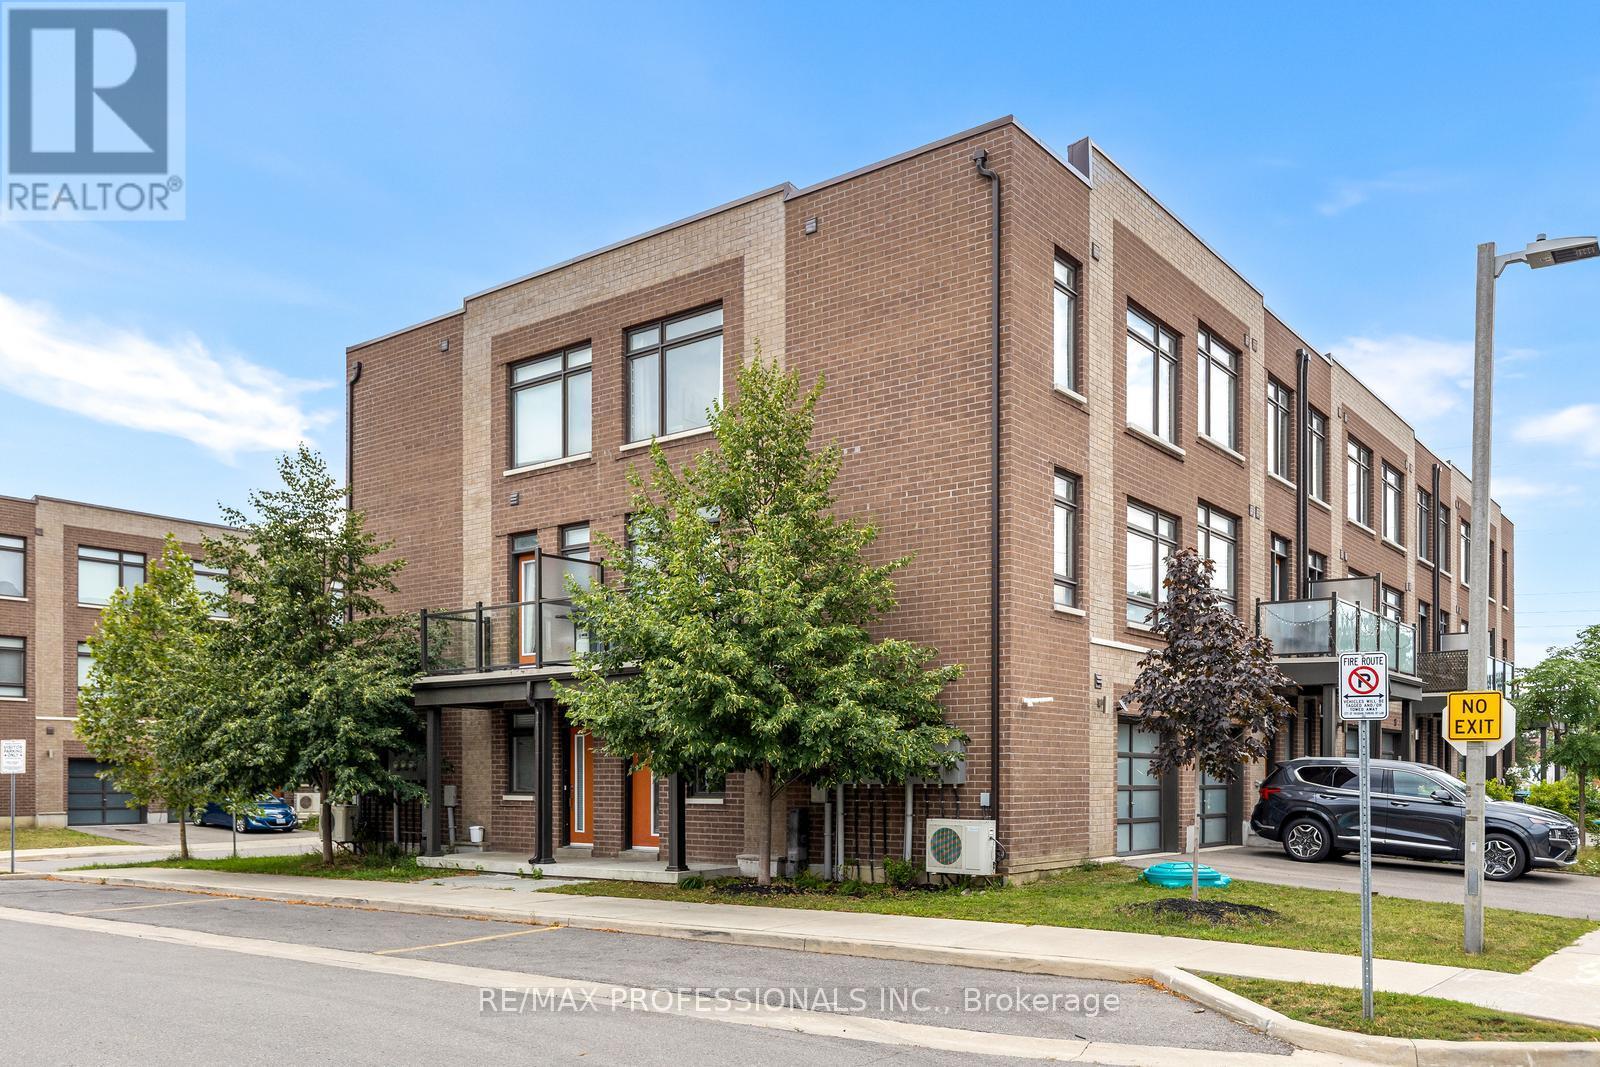
1 Lochlin Street
Vaughan, Ontario
Welcome to 1 Lochlin Street, an upgraded corner-unit townhome on a quiet cul-de-sac in a family friendly Vaughan neighbourhood.This three-storey home offers 2 bedrooms, 2 full bathrooms, and a main-floor den that can easily be used as a home office, nursery, or playroom. The corner-unit layout brings in plenty of natural light through the additional windows, creating a bright and comfortable living space.The open-concept main floor features an upgraded kitchen with modern finishes. Just off the living space, the private patio offers room for a BBQ and a great place to relax or spend time with family and friends.An attached garage with inside entry, a private driveway for a second vehicle, and low-maintenance POTL living make day-to-day life easy. Snow removal, landscaping, and garbage collection are all included.Located just minutes from Highways 407, 427, 400, and 401, with convenient access to GO Transit, TTC, and York Region Transit. Nearby amenities include Vaughan Mills, Costco, restaurants, parks, and Cortellucci Vaughan Hospital. (id:47351)
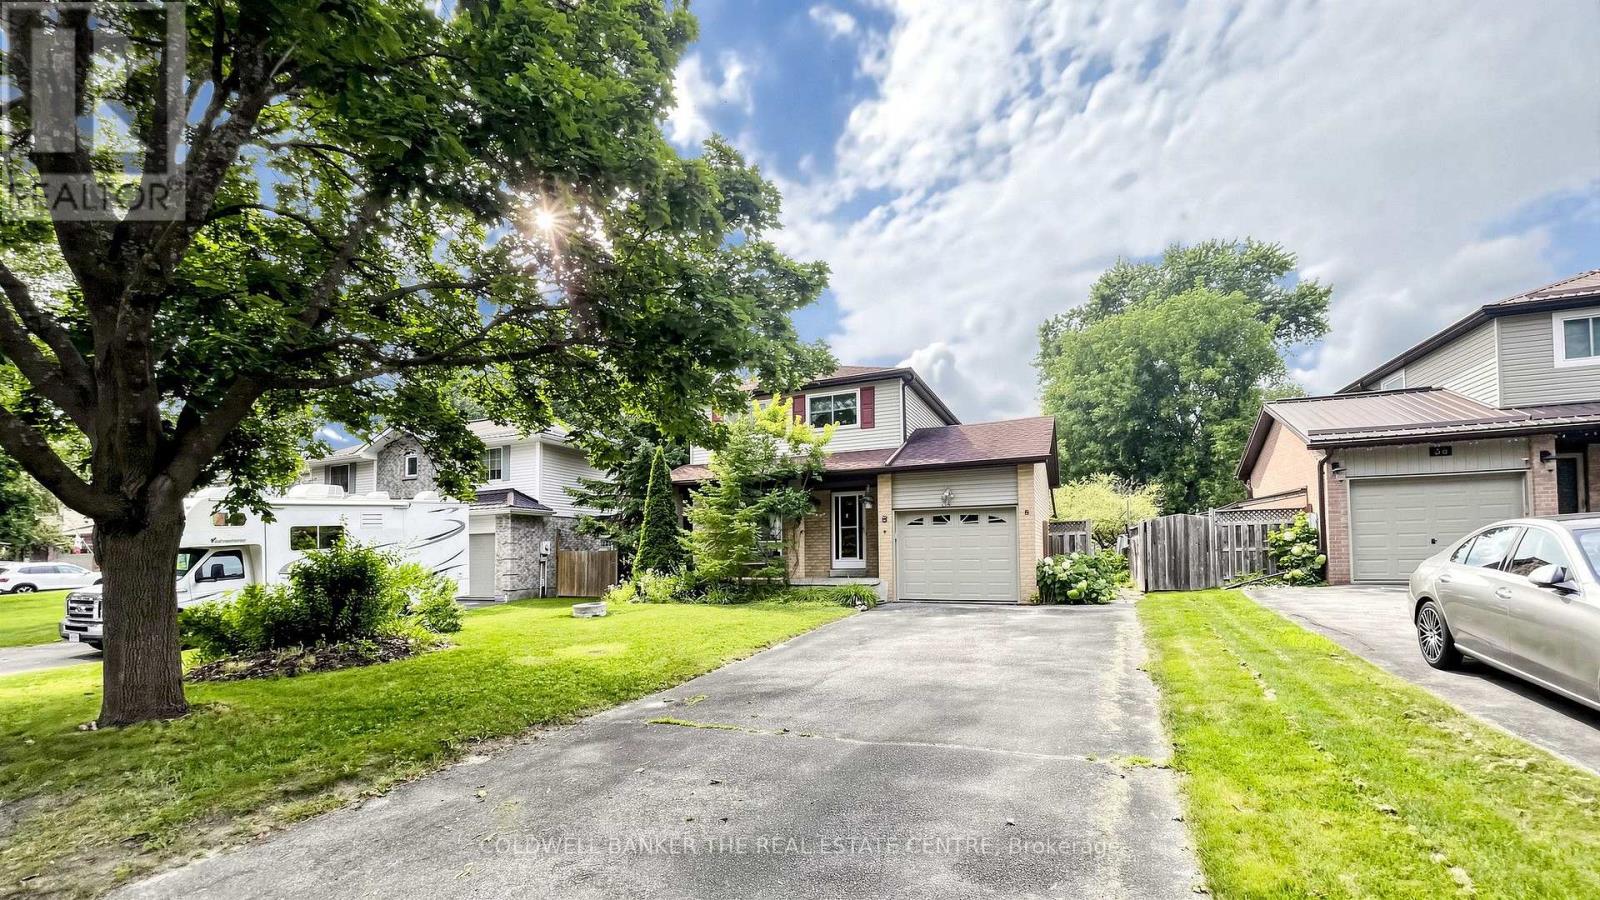
34 Birchard Boulevard
East Gwillimbury, Ontario
Welcome to 34 Birchard Blvd, located in the heart of the family-friendly community of Mt. Albert. This charming 3-bedroom, 3-bathroom home sits on a large, mature lot and offers an excellent opportunity for first-time buyers, families, or investors looking to add their personal touch. The main floor features a spacious living and dining area and a large eat-in kitchen with a walkout to an expansive deck overlooking the pool-sized, fully fenced backyard. The layout can easily be transformed into a modern open-concept space or enjoyed as-is. Upstairs, you'll find a primary bedroom with walk-in closet and vanity sink, along with two additional bedrooms and a full bathroom. The finished basement provides plenty of flexible living space, including a large recreation/family room, open foyer area suitable for a home gym or office, cold cellar, laundry/utility room, and abundant storage. Deep double closets provide even more room for storage. Enjoy the convenience of being just a few minutes' walk to the town centre, parks, public schools, library, walking trails, and other local amenities. Only 10 minutes to Hwy 404, Costco, 15 minutes to Main Street Newmarket, Uxbridge or Stouffville, 20 minutes to Lake Simcoe & 45 minutes to Toronto. Furnace & AC (2011) Roof (2009) Windows (2011) Basement Renovation (2014) Fence & Deck (2018), EV Charger (2019). This is a perfect opportunity to move into this charming, growing community. (id:47351)
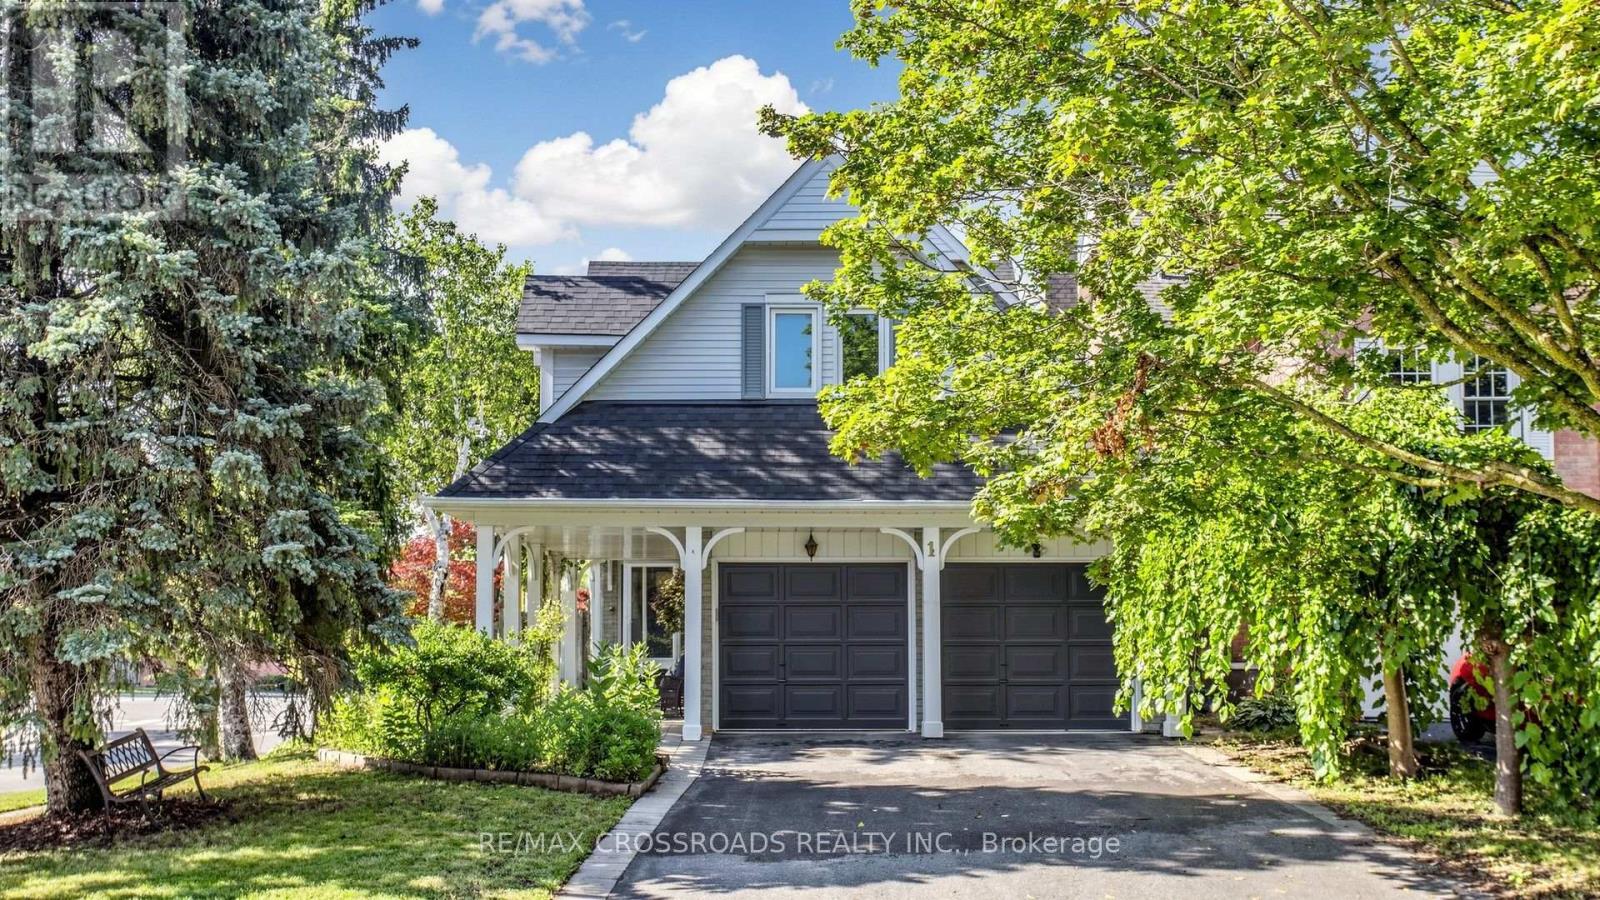
1 Redwood Lane
Markham, Ontario
Welcome to one of Unionville's most sought-after family neighbourhoods, where top-ranked schools, charming streets and an unbeatable lifestyle come together. Located within the highly acclaimed Unionville Public School catchment and just a short walk to historic Unionville Main Street, you'll enjoy boutique shops, cafés, restaurants, scenic walking trails, parks, the community centre and countless everyday amenities. Commuters will appreciate the close proximity to Unionville GO Station, Downtown Markham and Highways 404 & 407, offering exceptional convenience while enjoying the charm of an established community. Situated on a desirable corner lot, this 3-bedroom, 4-bathroom detached home with a double car garage presents an exceptional opportunity to create your dream home in a premier location. It offers solid bones and the perfect canvas for your personal updates and renovations. The spacious primary suite features a generous retreat, ideal for a home office, nursery or sitting area. The finished basement provides added versatility with two existing rooms, including one that can easily serve as a large recreation room, family room or additional bedroom to suit your family's needs. Step outside to an expansive backyard featuring a large wooden deck, a full-size storage shed, and convenient rear access to The Bridle Trail-perfect for entertaining, gardening and family enjoyment. A rare opportunity to renovate, personalize and build equity in one of Markham's most desirable communities. This is an Estate Sale. The property is being sold in "as is, where is" condition. The Seller makes no representations or warranties regarding the property, including any chattels and fixtures. ** This is a linked property.** (id:47351)