150 Yvonne Crescent
Blue Mountains, Ontario
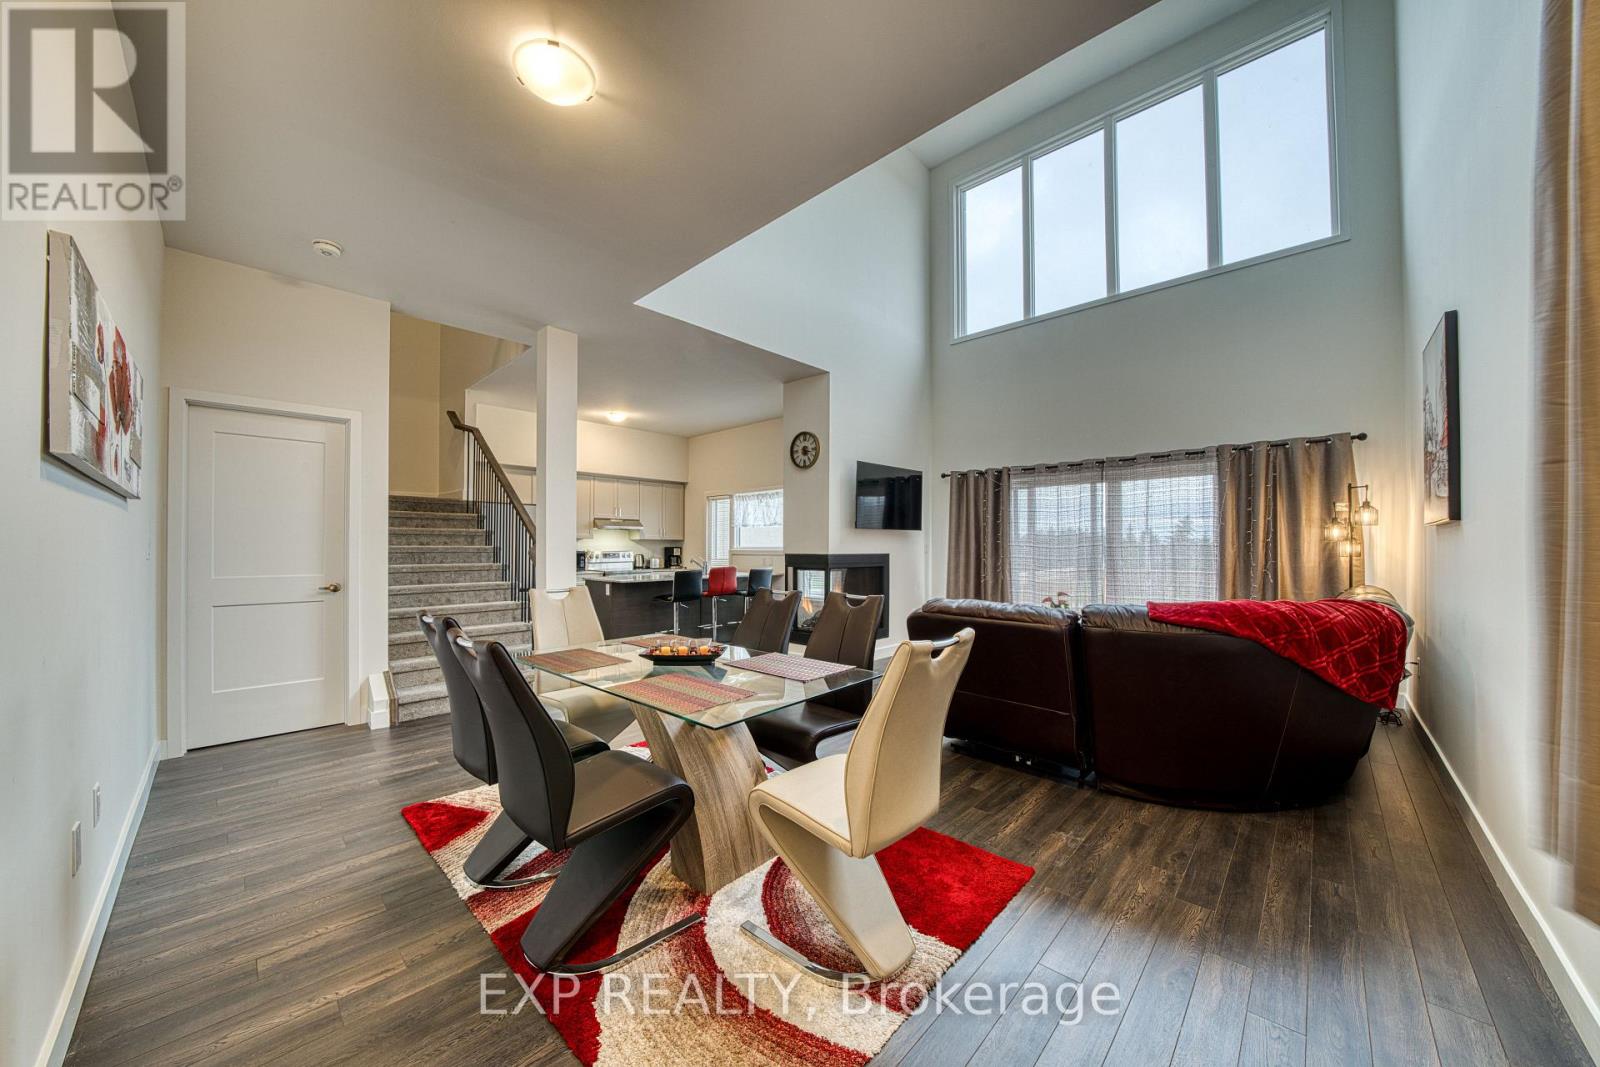
WINTER SEASONAL RENTAL - FULLY FURNISHED! Enjoy the best of winter living in this beautifully appointed, fully furnished, brand-new contemporary semi-detached home, ideally located in the heart of the Blue Mountains. Offering over 1,700 sq. ft. of thoughtfully designed living space, this stunning home features three bedrooms and 2.5 bathrooms, providing comfort and convenience for families and guests alike. The main level offers a bright and spacious open-concept layout, featuring a welcoming living room, dining area and upgraded modern kitchen with stainless steel appliances and stylish contemporary finishes. Soaring vaulted ceilings and oversized windows fill the space with natural light, while a beautiful three-way fireplace creates a warm and inviting atmosphere. The main level also provides convenient access to the attached garage and includes a powder room. The upper level features a spacious primary bedroom complete with a queen bed, walk-in closet and private ensuite. An additional bedroom with a queen bed, a versatile home office with a sofa bed, a full three-piece bathroom, dedicated laundry area and a spacious loft complete the upper level. Additional features include an attached garage, private driveway and a full unfinished basement offering extra storage space. Enjoy beautiful direct views of the ski slopes and an exceptional four-season lifestyle. Perfectly situated between Scandinave Spa and Monterra Golf Course, and less than a 10-minute drive to Blue Mountain Village, this property offers easy access to skiing, outdoor adventures, restaurants, shopping and entertainment. Utilities are payable by the tenant in addition to the monthly rent. DISCLAIMER: Some photos and videos in this listing have been digitally enhanced , including the addition of virtual sod and driveway finishing, to help visualize the property's potential. (id:67892)
205 - 276 Littlewood Drive
Oakville, Ontario
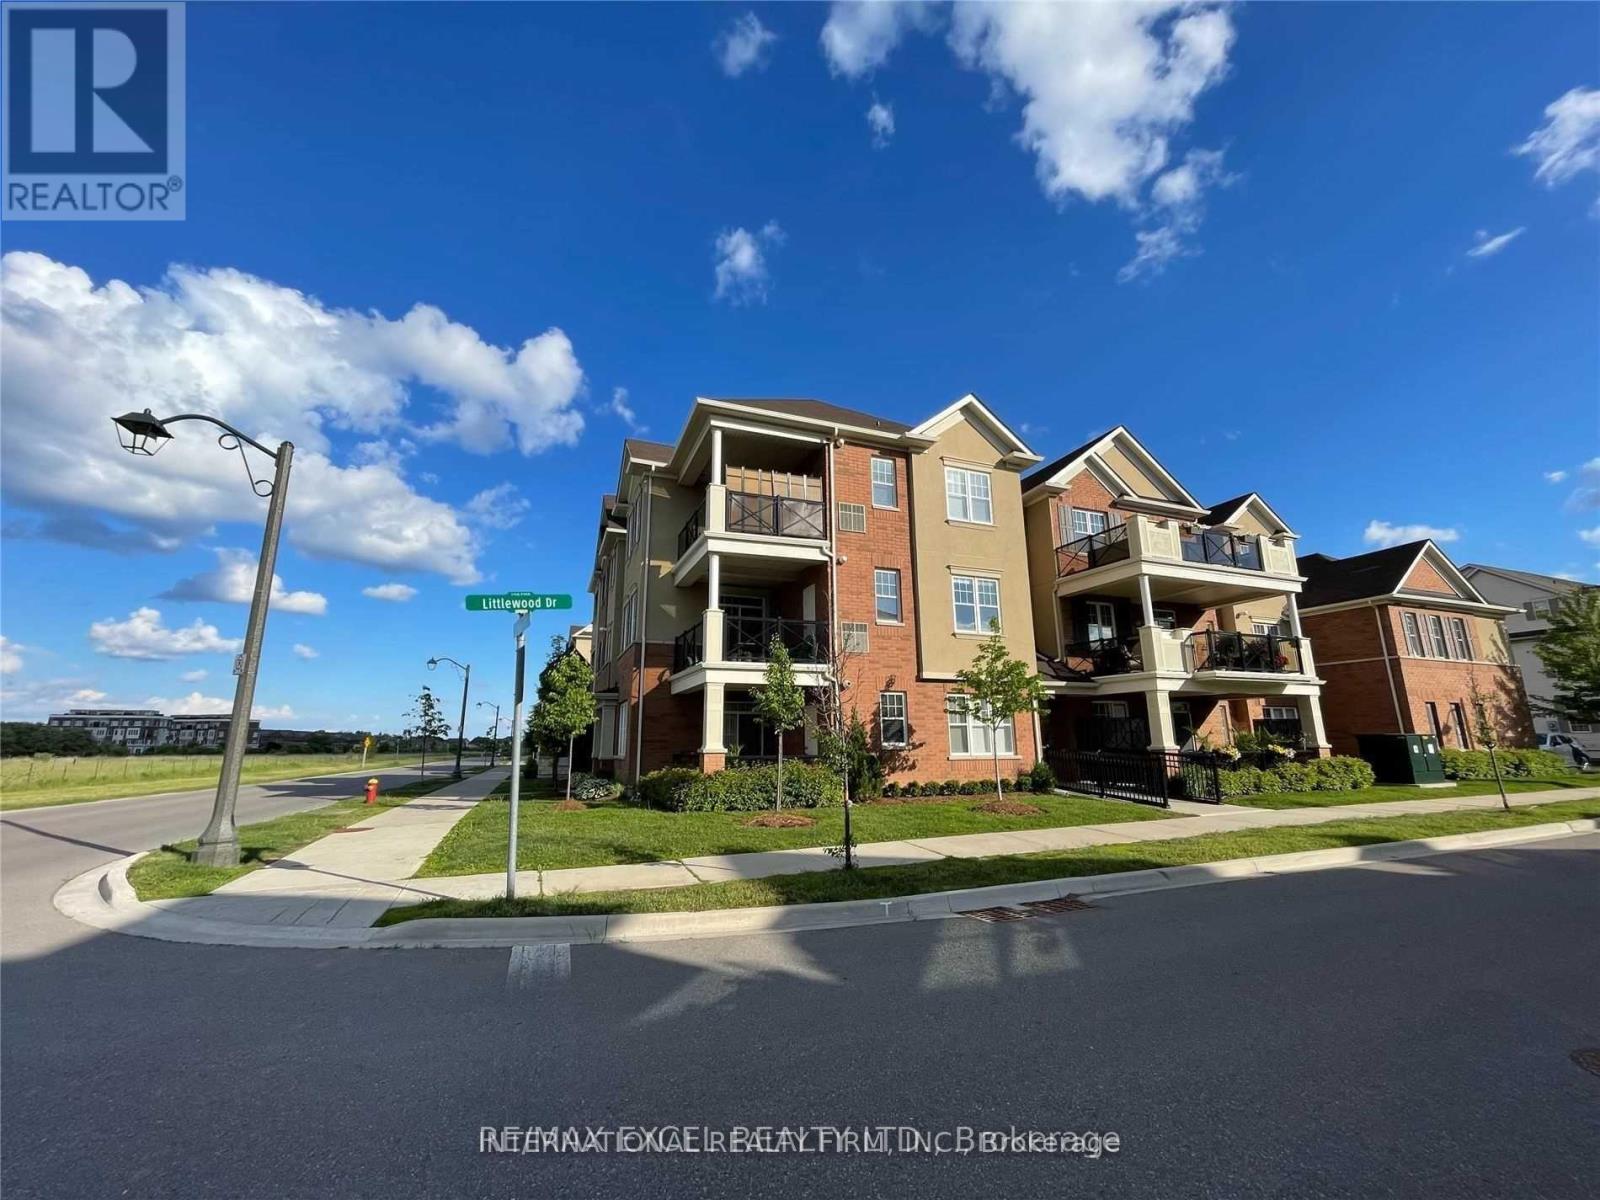
Spacious And Bright Two Bedroom Corner Unit Offering Much Privacy with SW Views. Master Bedroom Ensuite with 4pc Bath and Double Closet. Open Concept Living and Dining Walking Out To A Private Oversized Terrace, Perfect For Bbq And Entertaining Guests. Hardwood Flooring In Living and Dining Room. Two Parking Spaces Including Single Garage Attached to the Building. Conveniently Located Close To Transit, Shopping, Restaurants, Parks, Schools And Highways. (id:67892)
70 - 38 John Cabot Way
Toronto, Ontario
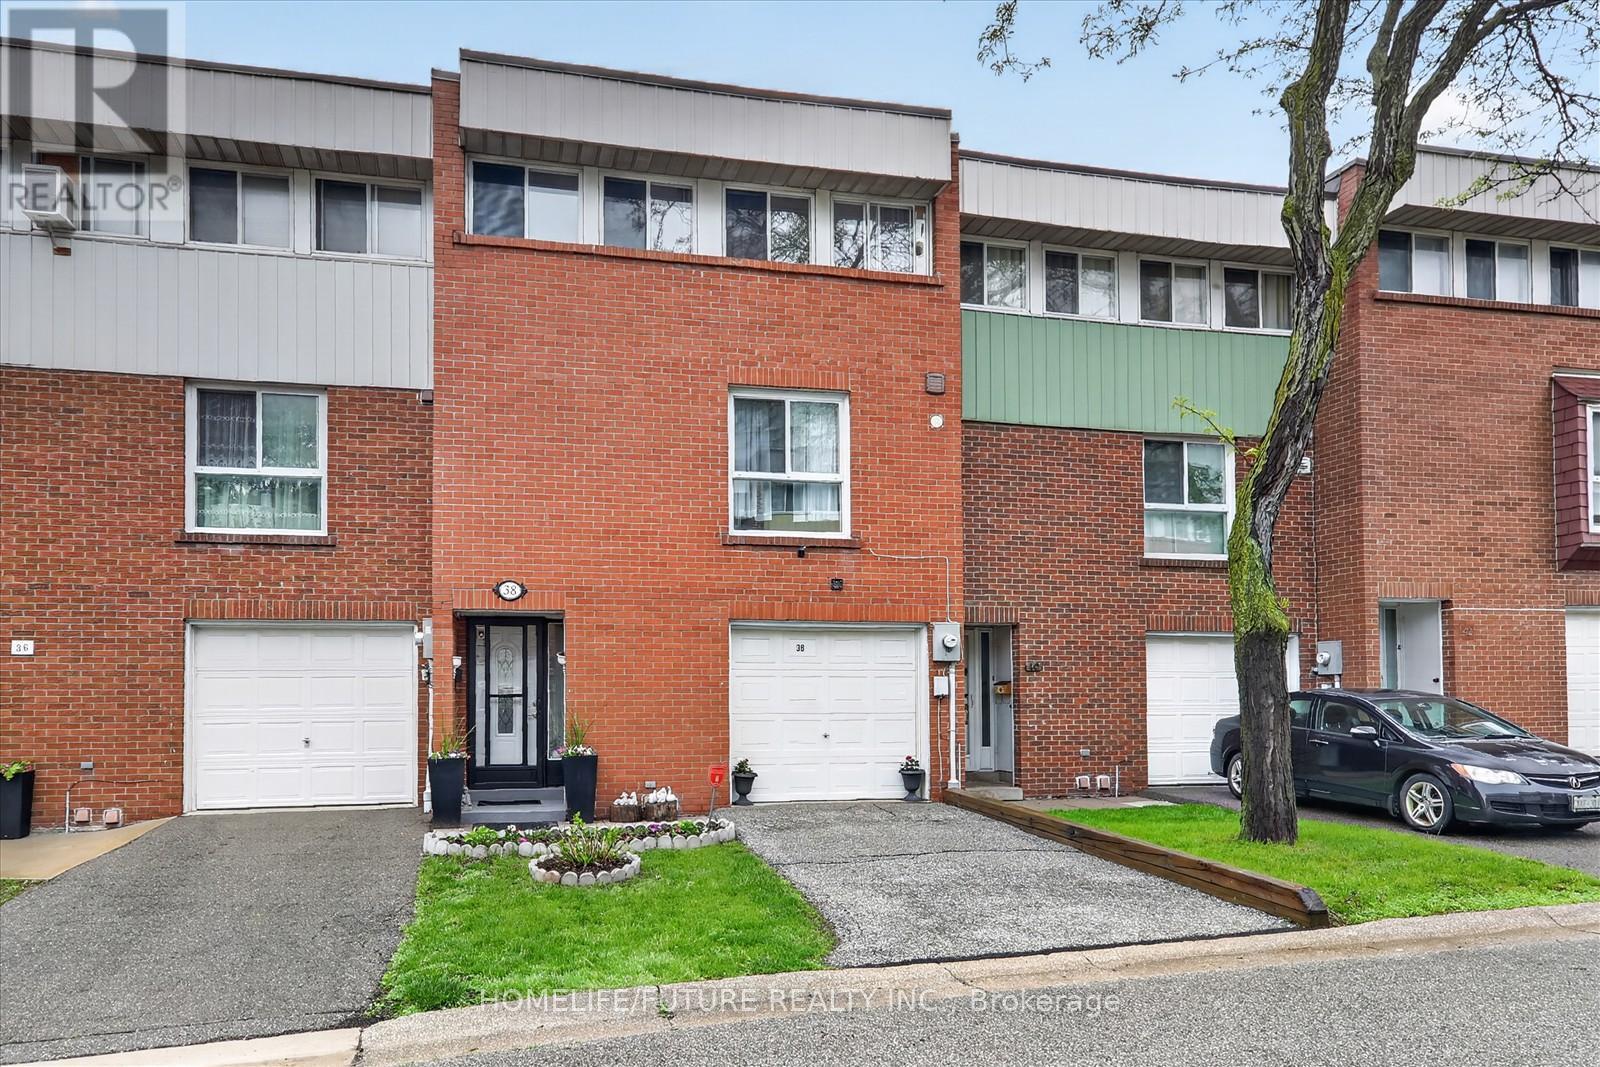
Welcome To This Bright And Spacious 2-storey Condo Townhouse Located In A Friendly Family Neighborhood. Conveniently Situated Within Walking Distance To Parks, Schools, Shopping, And TTC Access Just Steps Away. Close To Highway 400 & 401, Hospitals, Churches, And Many Other Amenities, Making Travel Across The GTA Easy And Convenient.This Home Features A Spacious Open-concept Living And Dining Area, Perfect For Family Gatherings And Entertaining Guests, With A Walk-out To The Backyard. Well-maintained Property With A New Breaker Panel Installed. The Management Is Also Scheduled To Replace The Fencing Soon, Adding Further Value And Appeal To The Community. (id:67892)
203 - 6415 Regional Rd 25
Milton, Ontario
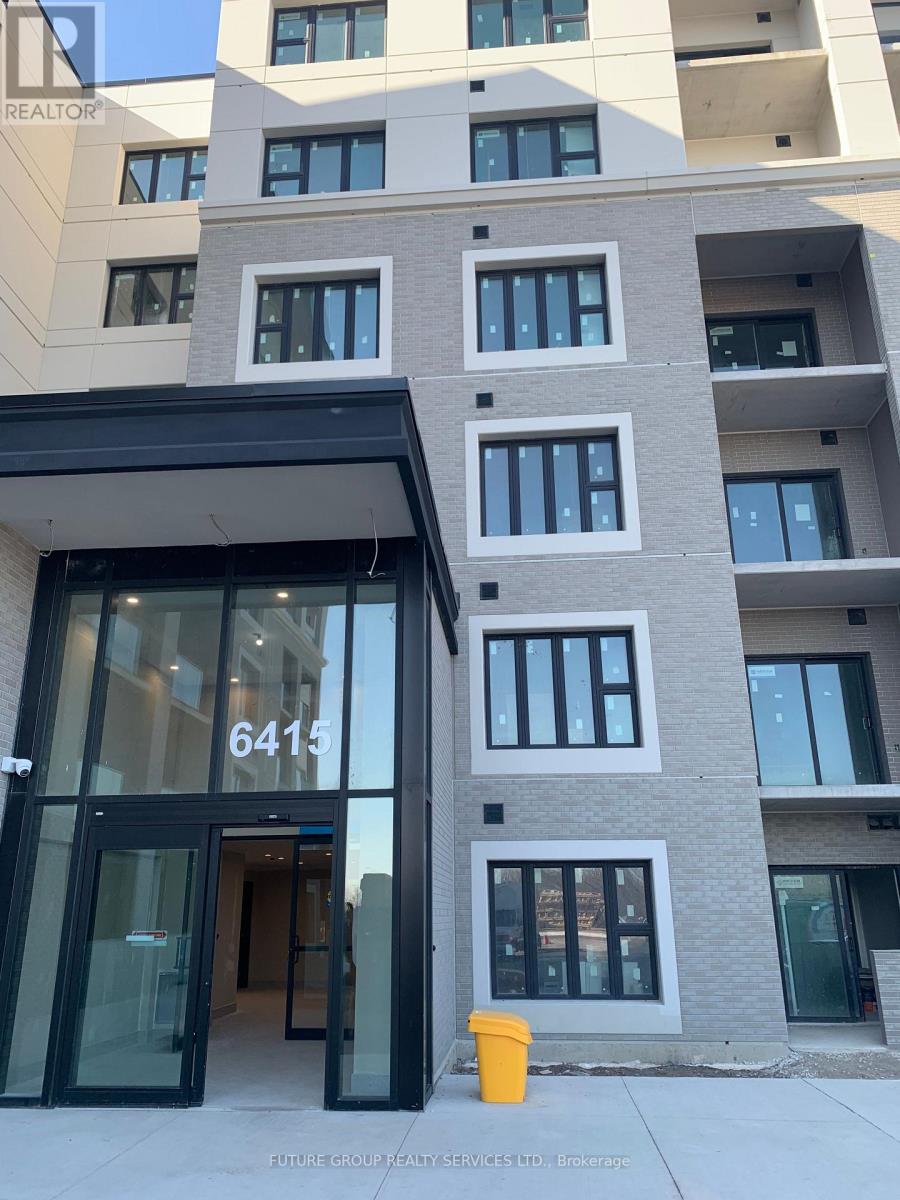
Spacious, open layout in a new elegant building. Sun-filed with large windows. Laminate floors and tasteful finishes throughout. Featuring 9 ft ceilings, a modern upgraded kitchen with quartz countertops, breakfast bar and full-size appliances. The spacious den offers a private door and can be used as a second bedroom or home office. Enjoy your private balcony. Steps to Milton hospital, sports center, parks, schools and restaurants with easy access to Hwy 401 & 407. Ideal for professionals who commute or work from home. Includes one exclusive surface parking space and one locker unit. (id:67892)
38 Sugarbush Court
Vaughan, Ontario
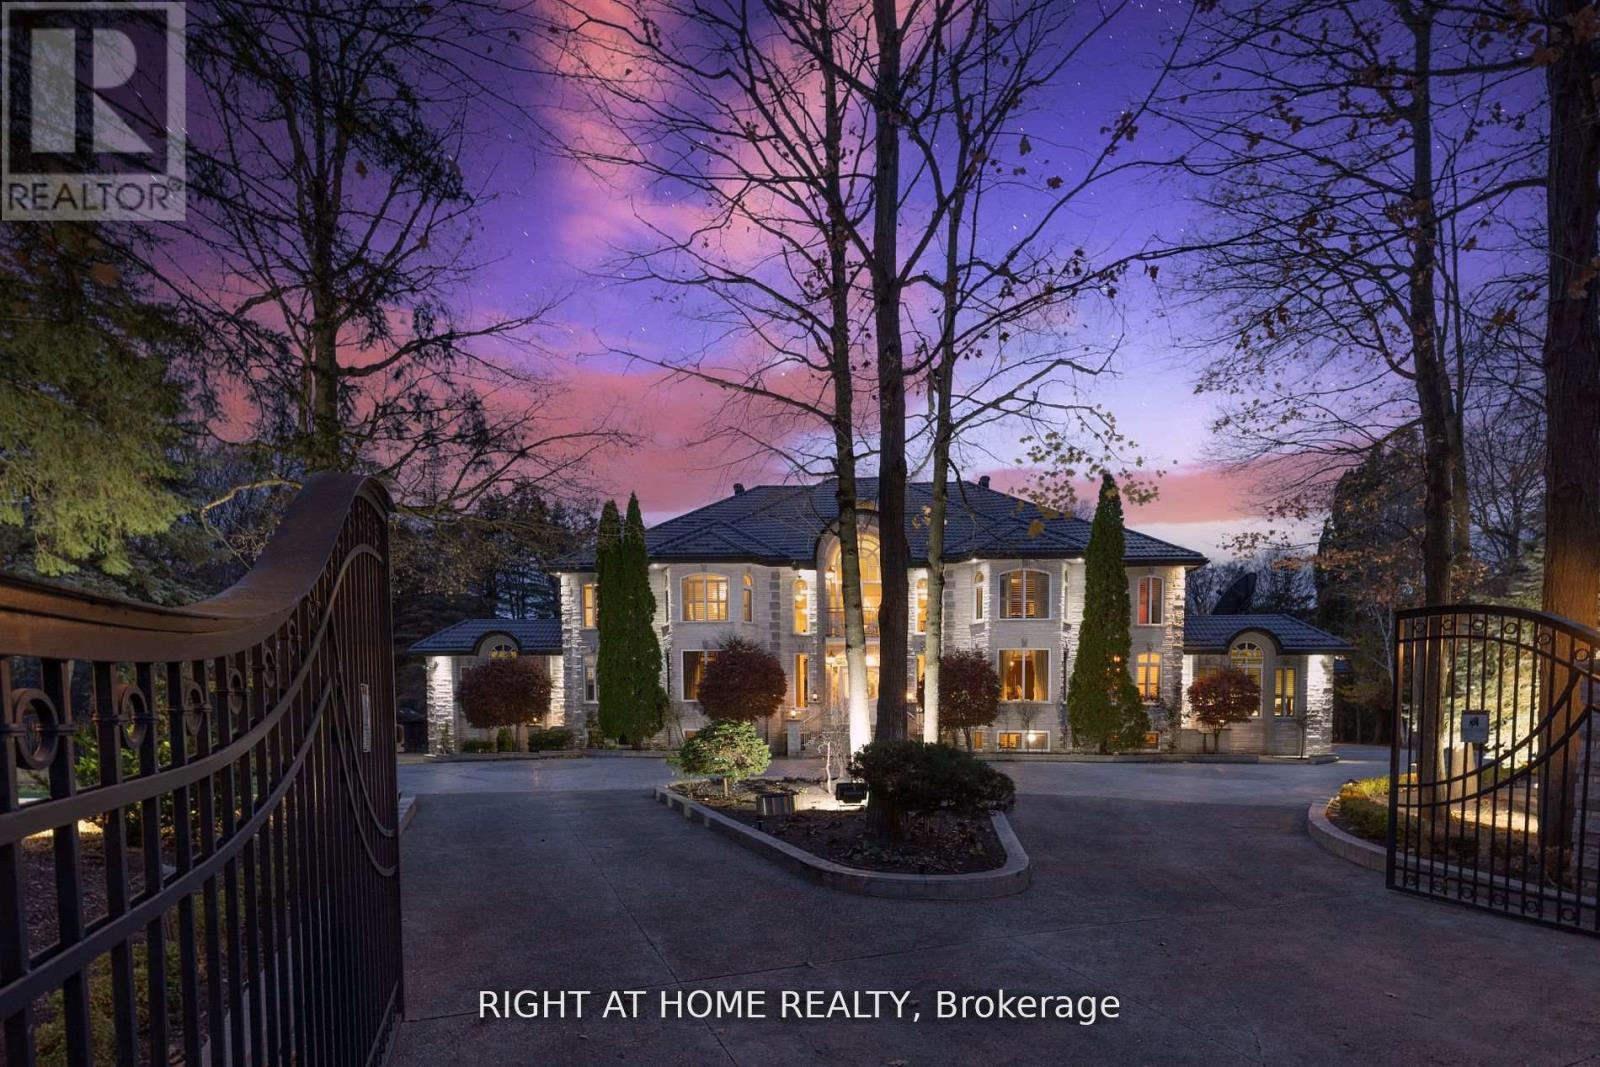
****Exclusive Pinewood CUSTOM-BUILT Estates property*Known for its exclusivity & proximity to esteemed National Golf Club of Canada*This PALATIAL Property stands in most prestigious offering neighborhood*Spanning an impressive 1-acre cul-de-sac lot bordering the tranquil Boyd Conservation Area*This Home underwent extensive renovations apx. 2.5 M*Emphasizing luxury and modernity*The Grandiose interior unfolds over 15,000 sq ft*Featuring an iconic Scarlett O'Hara staircase open from top to bottom*6 lavish bedrooms & 10 exquisite washrooms*Alongside a suite of entertainment amenities including dual gourmet Kitchens*Sunlit Sunroom*Metal Roof*Personal Gym*Movie Theater & magnificent Indoor cedar Pool with an adjoining Hot Tub & Sauna*The meticulously landscaped grounds invite outdoor living with a sprawling patio/Bespoke BBQ station & private Basketball court*While a generous 4-car garage, with 2 Lifts promises ample space for the Automobile aficionado*Property for picky Buyers*17 Custom Skylights ensure this residence is not only the Epitome of Elegance also a Beacon of Comfort, luxury & safety within one of the most Prestigious Locales* **** (id:67892)
52 Owl Ridge Drive
Richmond Hill, Ontario
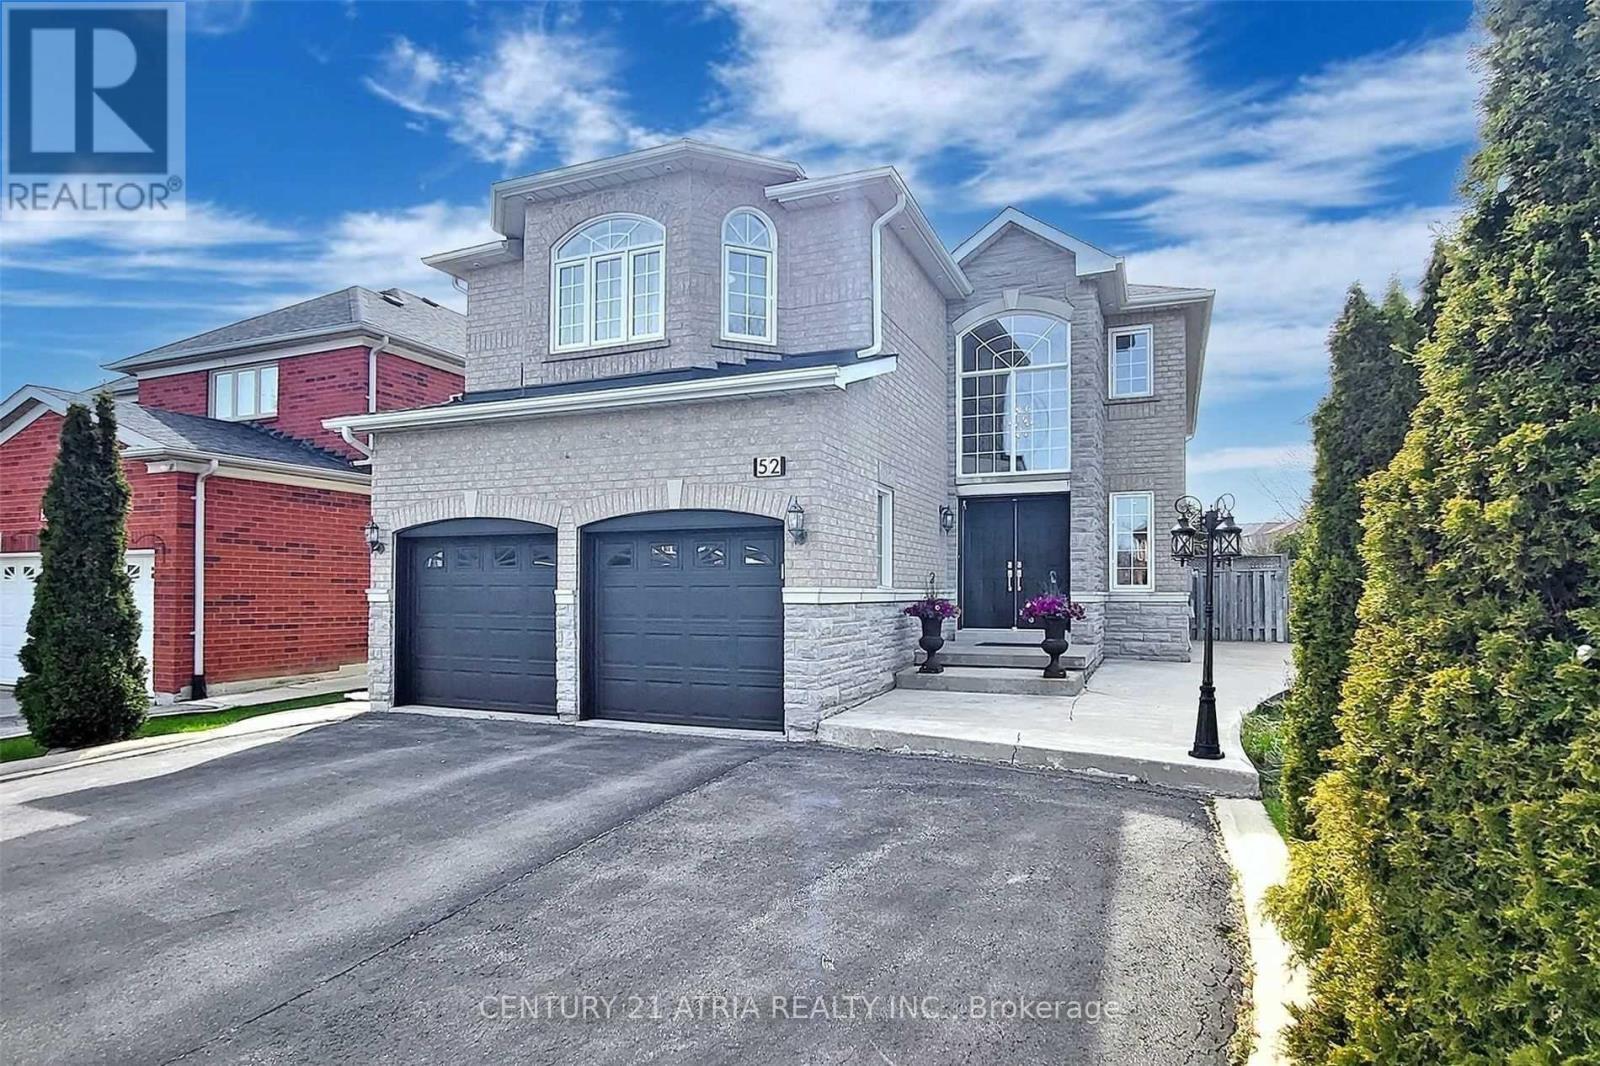
Beautiful 2 Bedroom Basement Apartment in Richmond Hill Westbrook Community. Very Bright and Renovated with Full Kitchenand 1 Full Bathroom featuring oversized Living and a Separet Entrance from the garage. It comes with 2 Parkig spaces on the Front Driveway. Located in a Quiet, Family-friendly Neighbourhood Close to Excellent Schools like St. Theresa High School, Parks/trails, Shopping, Public Transit, and All Essential Amenities. Perfect for Professionals, Couples, or a Small Family. (id:67892)
7 Vita Stephanie Court
Georgina, Ontario
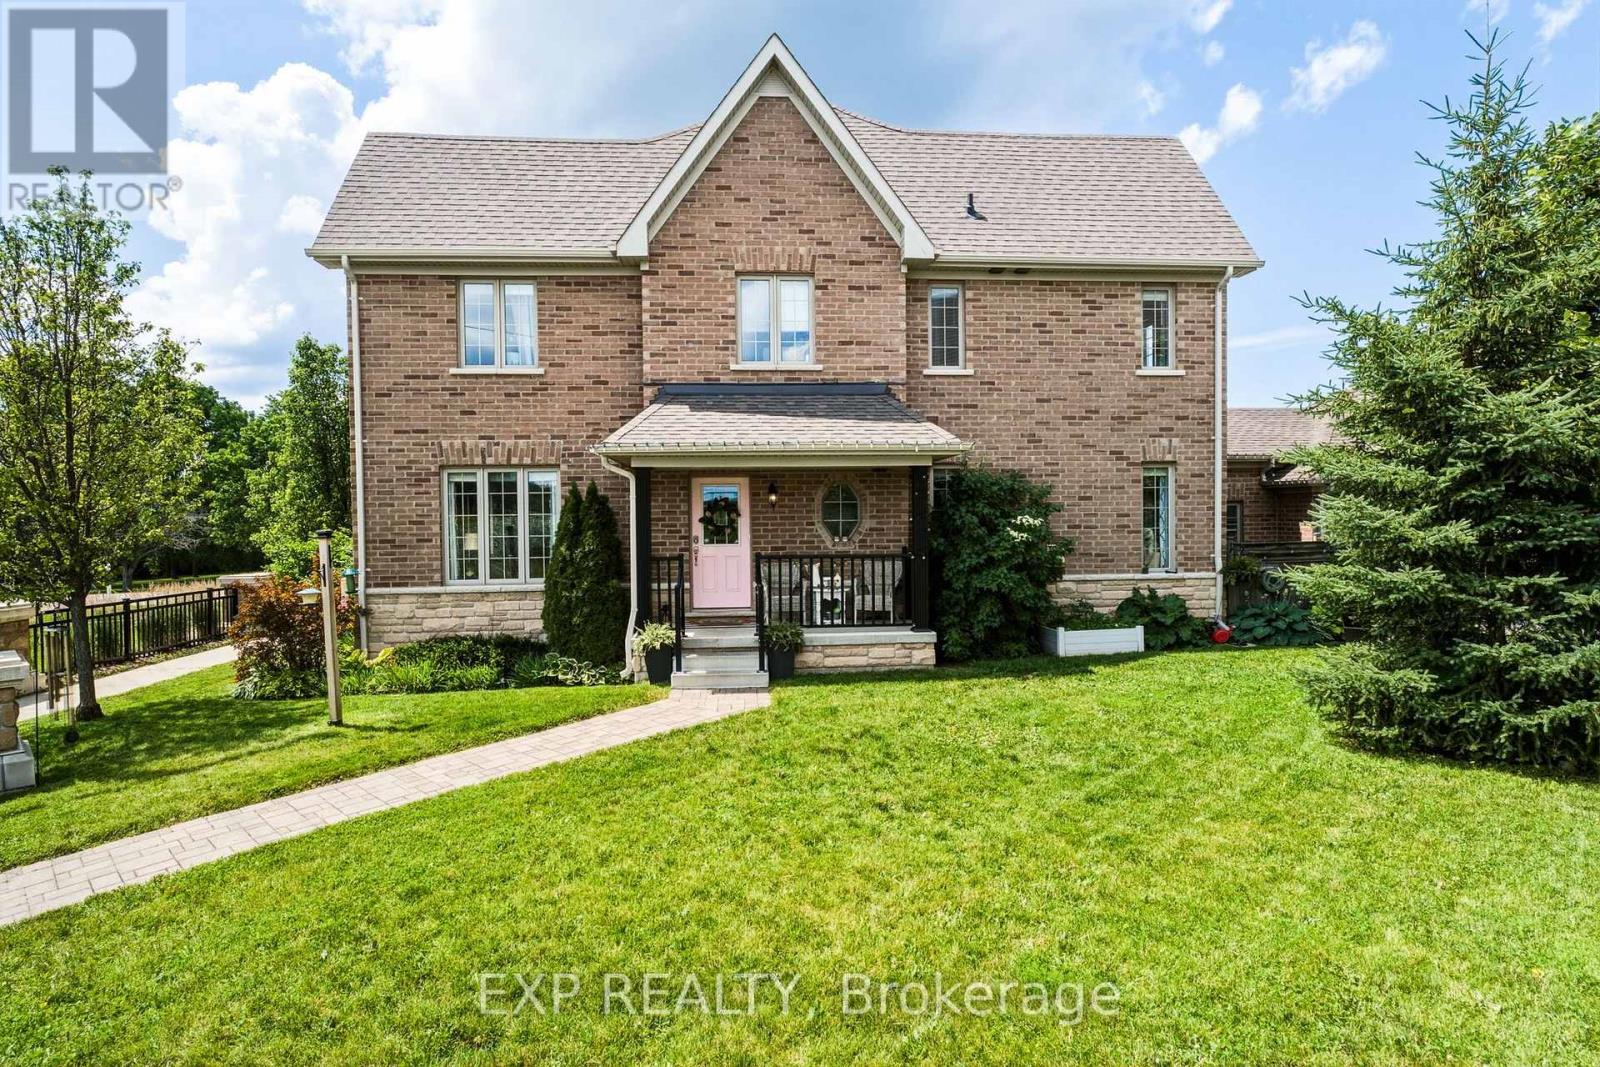
Finally, an affordable home that checks all the boxes! This beautifully upgraded end-unit townhouse perfectly blends comfort, style, and space. Featuring 4+1 bedrooms, 4 bathrooms, and 1,963 sq. ft. of living space plus an additional 1,029 sq. ft. in the bright finished basement, this home is designed for modern family living. You'll love the soaring ceilings and tall windows that fill the home with natural light. The layout is incredible, offering distinct spaces that suit everyone's individual needs. Enjoy hardwood floors throughout the main level, upper hallway, and stairs, along with smooth ceilings and upgraded lighting. The kitchen features a coffee bar, granite countertops, and plenty of extra cabinetry for storage. The great room centers around a cozy gas fireplace, perfect for relaxing evenings at home. A main floor laundry with garage access adds everyday convenience-especially during the winter months. Step outside to your oversized lot with a private interlock patio surrounded by lush perennial gardens-ideal for entertaining or enjoying a quiet morning coffee. The covered front porch is a perfect spot to unwind and watch a summer rainstorm roll through. Upstairs, the primary suite offers a walk-in closet and a luxurious ensuite with a soaker tub and walk-in shower. The finished basement adds even more living space with high ceilings, a fifth bedroom, 3-piece bathroom, and ample storage, including a cold cellar and extra rooms under the stairs and at the back. With a double driveway, five bedrooms, and four bathrooms, there's room for everyone. Located close to shopping, schools, and Highway 48, this home sits in the welcoming Sutton community, known for its natural beauty and local treasures like Jackson's Point Harbour, Briars Golf Club, and Sibbald Point Provincial Park. (id:67892)
202 - 73 King William Crescent
Richmond Hill, Ontario
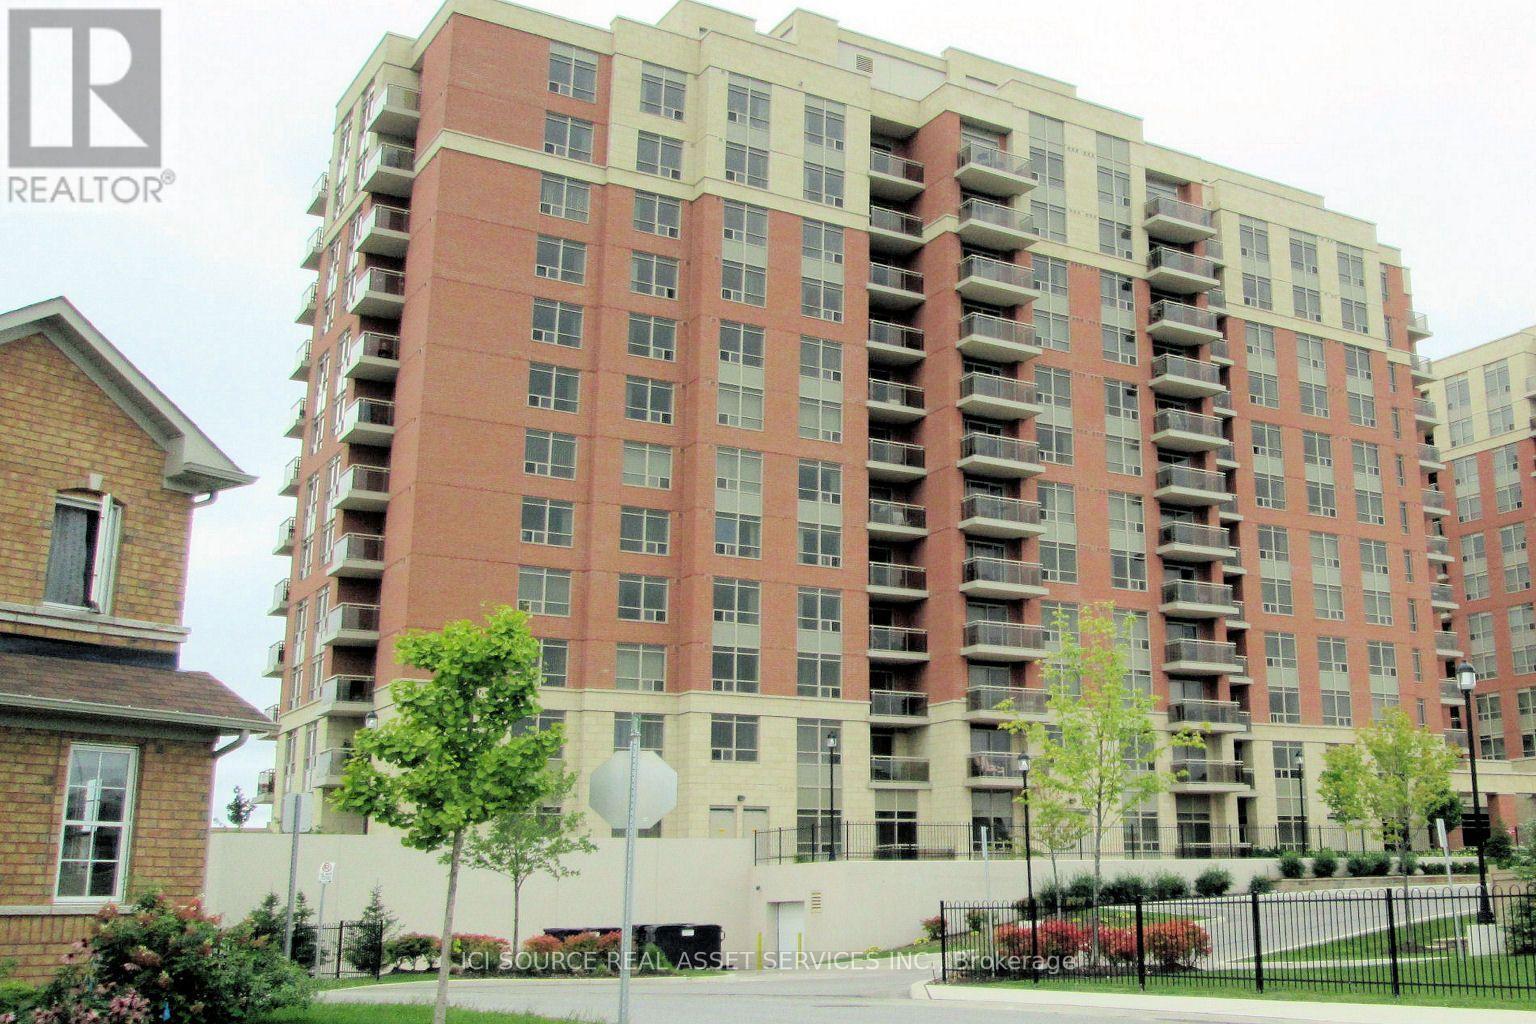
Beautifully Renovated 2-Bedroom Spacious Unit In A Fantastic Location! Steps from future Yonge subway extension near Highway 7 & High Tech Rd! This modern, thoughtfully updated unit has been elegantly upgraded, combining modern style, functionality & luxurious touches. Filled with natural light, the bright living & dining areas & both bedrooms create a warm & inviting atmosphere. The upgraded kitchen is designed for both everyday living & entertaining, featuring a large upgraded granite countertop with plenty of workspace, S/S appliances, built-in dishwasher, stylish faucet. Enjoy thoughtful details throughout, including touchless hand-motion activated under-cabinet lighting, illuminated kitchen drawers & a dimmable colour-changing kitchen light with remote. Beautifully upgraded bathroom with a modern touch-control medicine cabinet, contemporary fixtures & a tub/shower with both handheld and overhead showerheads. New baseboards & SPC luxury vinyl plank flooring. Convenient stacked in-unit washer/dryer. One side of the unit is adjacent to a staircase, providing added quiet & privacy. Spacious 765 sq ft unit & private 40 sqft balcony. Prime central location close to shopping, restaurants, schools, parks, mall, public transit, GO transit, future subway station at High Tech. 24-hour concierge & security, Gym, Billiard Room, Party Room, Sauna, Guest Suite, Visitor Parking & more. 1 underground parking space & 1 above-ground locker! *Some photos have been virtually staged.* *For Additional Property Details Click The Brochure Icon Below* (id:67892)
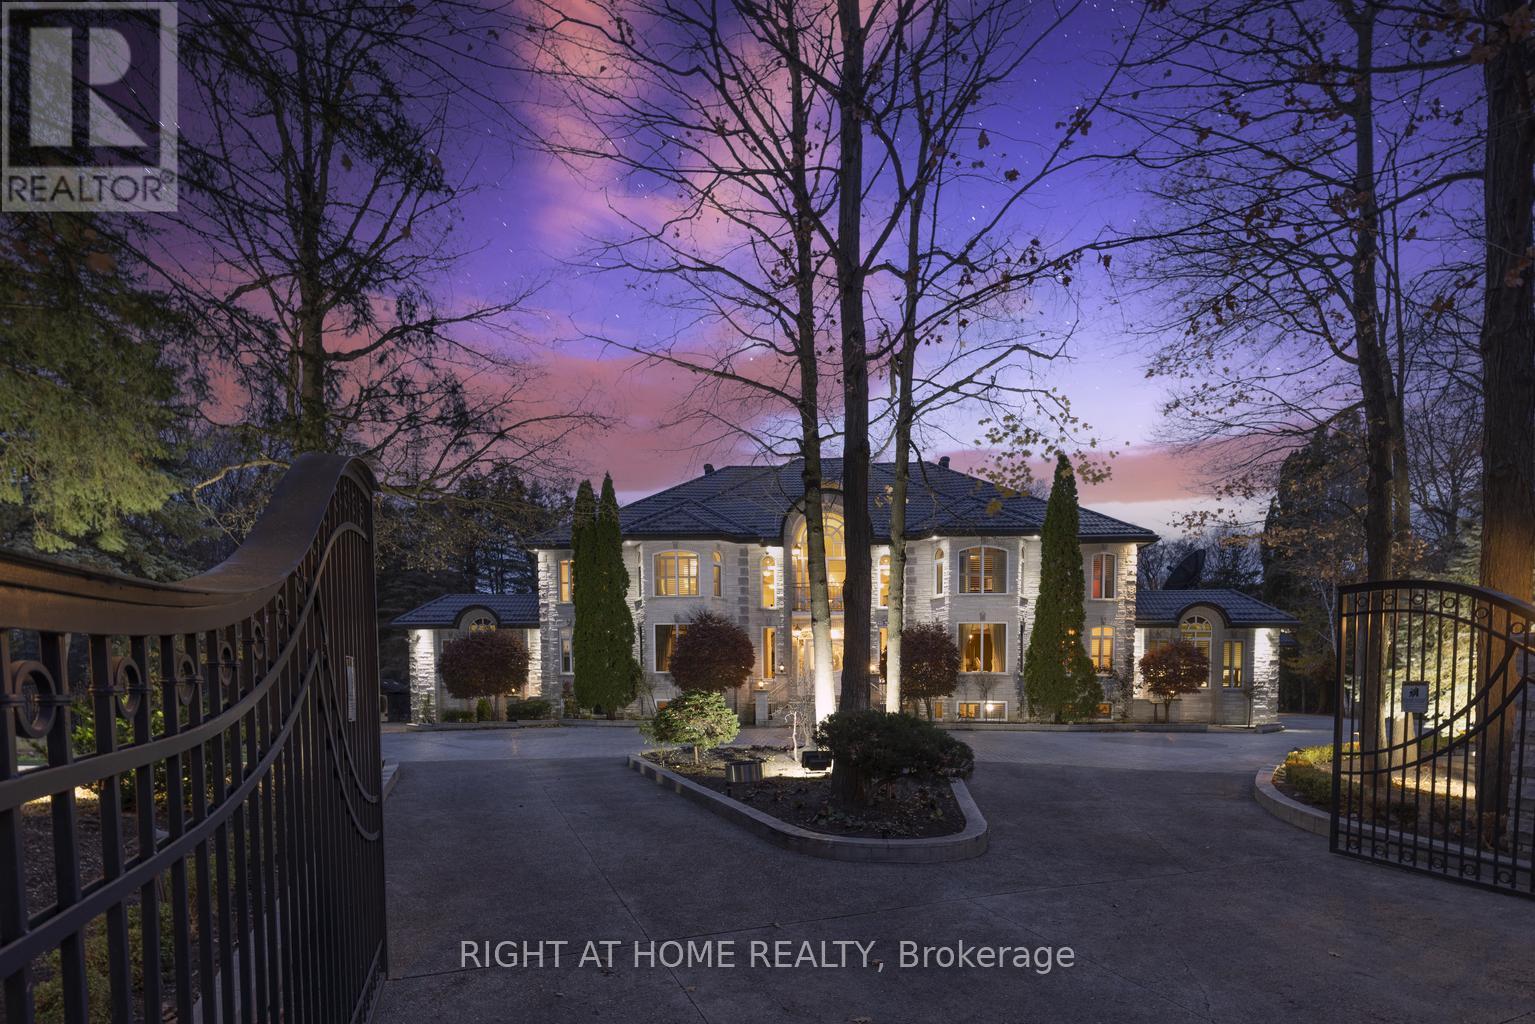
38 Sugarbush Court
Vaughan, Ontario
***Motivated Seller now reduced 2 Million price for quick action*One of best upgraded property at lowest price in area*Known for its exclusivity & proximity to esteemed National Golf Club of Canada*Spanning an impressive 1-acre cul-de-sac lot bordering the tranquil Boyd Conservation Area*This Home underwent extensive renovations apx. 2.5 M see attachment*Emphasizing luxury and modernity*The Grandiose interior unfolds over 15,000 sq ft*Featuring an iconic Scarlett O'Hara staircase open from top to bottom*6 lavish bedrooms & 10 exquisite washrooms*Alongside a suite of entertainment amenities including dual gourmet Kitchens*Sunlit Sun-room*Metal Roof*Personal Gym*Movie Theater & magnificent Indoor Cedar Pool with an adjoining Hot Tub & Sauna*The meticulously landscaped grounds invite outdoor living with a sprawling patio/Bespoke BBQ station & private Basketball court*While a generous 4-car garage, with 2 Lifts promises ample space for the Automobile aficionado*Property for picky Buyers******This PALATIAL CUSTOM-BUILT Property stands in most prestigious neighborhood*Tucked away in the coveted Pinewood Estates*Indoor Commercial Swimming Pool to enjoy full year*Hot Tub/Sauna*17 Skylights to bring enough Sunlight inside property*Exercise Room etc.*Please note there is set up to add elevator in house*** (id:67892)
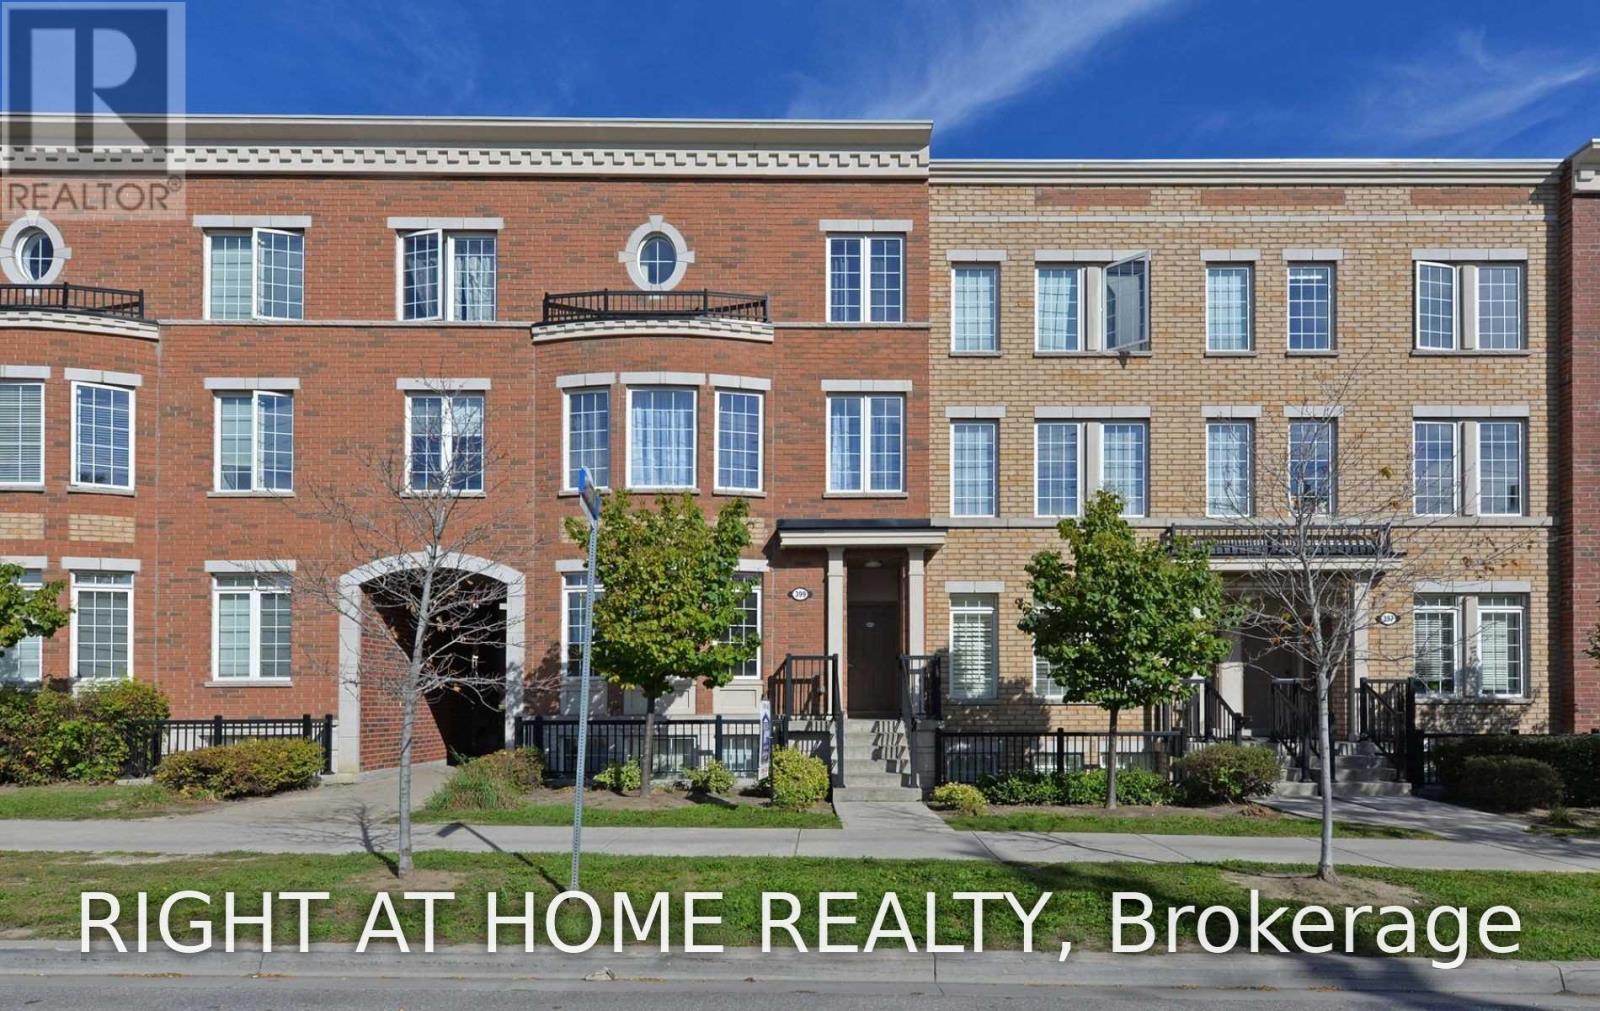
63 - 399 Beechgrove Drive
Toronto, Ontario
Bright, open concept townhouse located in the heart of West Hill. Family oriented community. Quiet space for students and professionals who work from home. This home offers a blend of comfort and style. Modern kitchen with granite counters with breakfast bar. Stainless steel appliances. Primary bedroom has walk in closet. Larger windows. Ensuite washer and dryer. Ideal location to University of Toronto and Centennial College. Steps to public transit. Short drive to Guildwood GO Train, HWY 401, Rouge Beach. Close to groceries, banks, restaurants, drug stores. Best value living than condo apartment. Open concept living on 2 floors. Love, Live, Here! (id:67892)
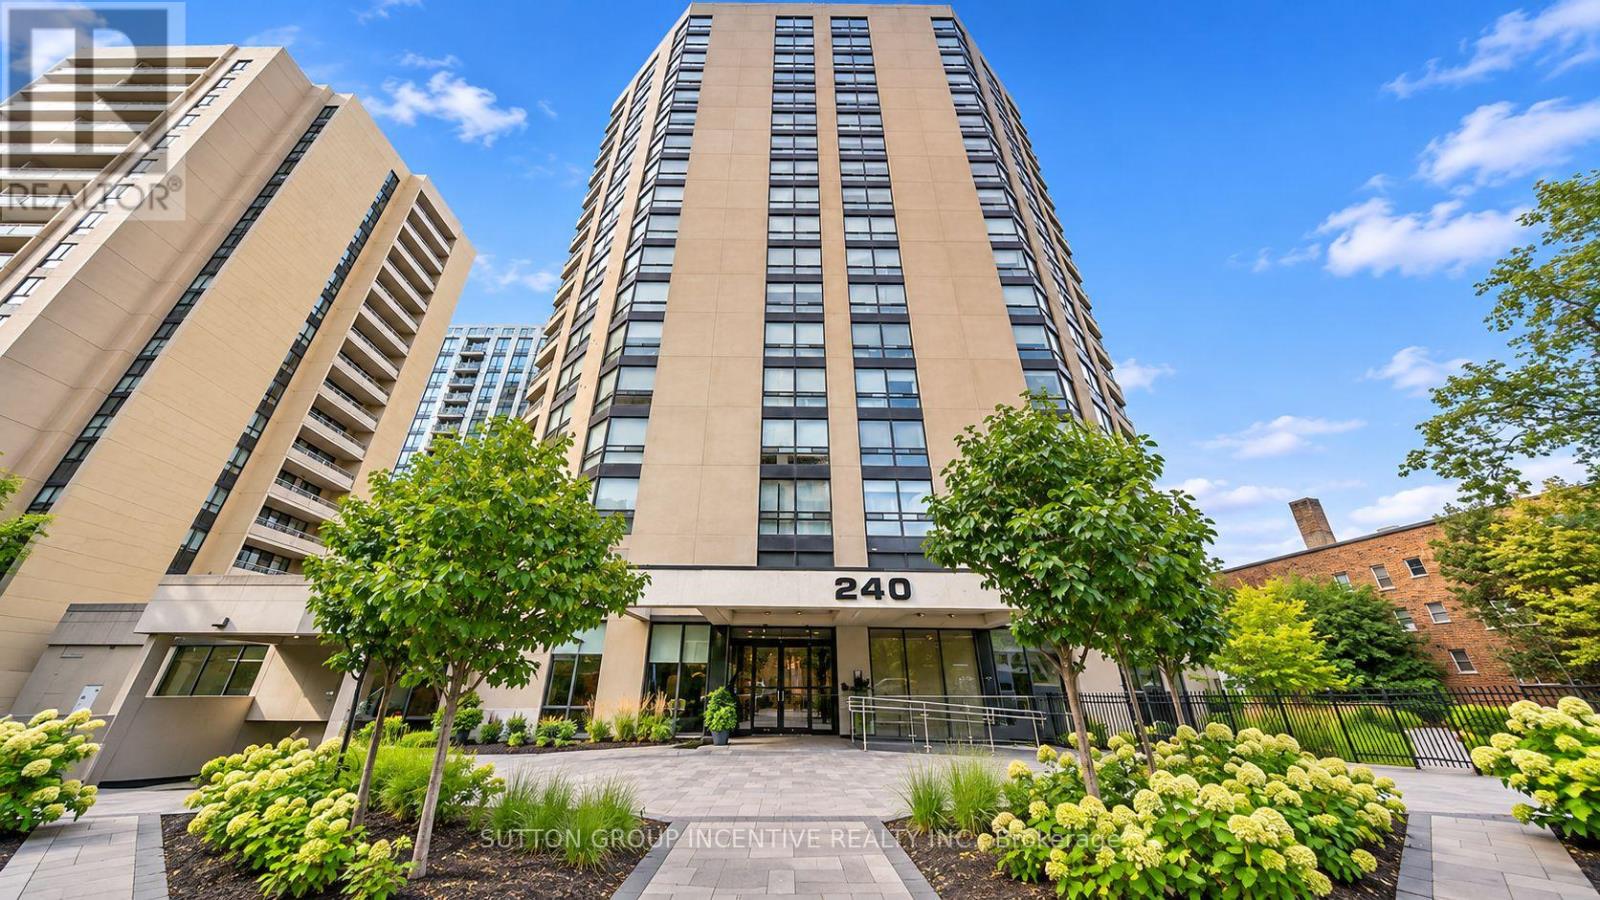
1101 - 240 Heath Street W
Toronto, Ontario
**Exceptional Luxury Living in Prestigious Forest Hill Village!**Welcome to 240 Heath Street West, Suite 1101, a beautifully renovated, exceptionally spacious residence in an exclusive condominium offering just four suites per floor!Featuring expansive open-concept living and dining areas, floor-to-ceiling windows, beautiful hardwood flooring, elegant lighting, and custom finishes throughout.**RARE OFFERING: TWO PARKING SPACES & ONE LOCKER!**The upgraded kitchen boasts rich custom cabinetry, stainless steel appliances, abundant storage, and a spacious breakfast counter. The generous primary bedroom offers excellent closet space, while two renovated bathrooms feature a luxurious walk-in bathtub and glass-enclosed shower.Additional highlights include extensive mirrored closets, a versatile room with custom built-in office cabinetry, and a separate laundry room with full-size LG appliances, storage cabinets, and utility sink.Enjoy the expansive enclosed sunroom with elevated city views and desirable southwest exposure.Premium amenities include 24-hour concierge, indoor pool, fitness centre, sauna, party room, and visitor parking.Steps from Forest Hill Village shopping, dining, parks, Loblaws, LCBO, and St. Clair West subway.**An Exceptional Opportunity for Sophisticated Living in Toronto's Prestigious Forest Hill Village!** (id:67892)
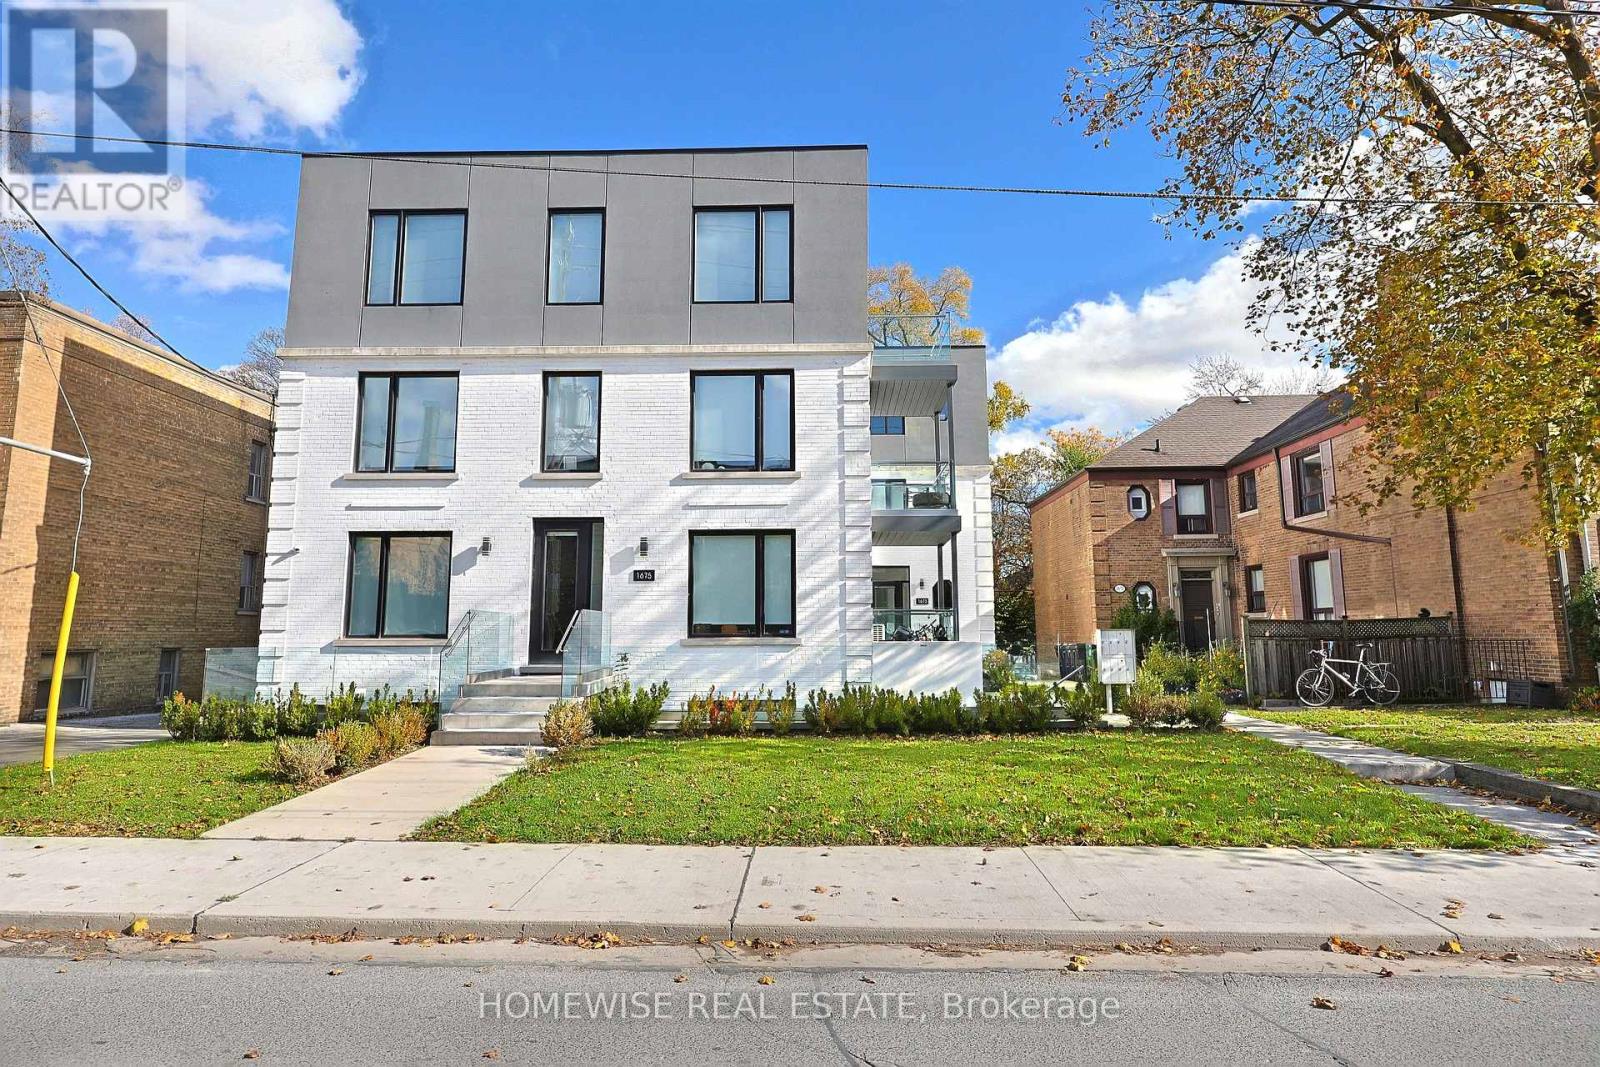
1b - 1673 Bathurst Street
Toronto, Ontario
Welcome To Unit 1B At 1673 Bathurst Street-A Newly Updated, Modern 2-Bedroom, 1-Bathroom Suite Nestled In A Charming Boutique Building In Coveted South Forest Hill. This Bright, Well-Designed Home Features An Open-Concept Living And Dining Area With Clean Lines, Wide-Plank Flooring, Ductless Climate Control, And Large Picture Windows. The Sleek Chef's Kitchen Boasts Two-Tone Cabinetry With Abundant Storage, Stainless Steel Appliances, And A Generous Prep Peninsula With Breakfast Bar Seating. Enjoy The Convenience Of Private In-Suite Laundry, An Updated Four-Piece Bath, And Dedicated 1-Car Surface Parking. Professionally Managed For Total Peace Of Mind. Steps To Transit, Boutique Shops, Cafes, Parks, And Top-Tier Neighborhood Amenities. Move-In Ready Living At Its Finest! (id:67892)