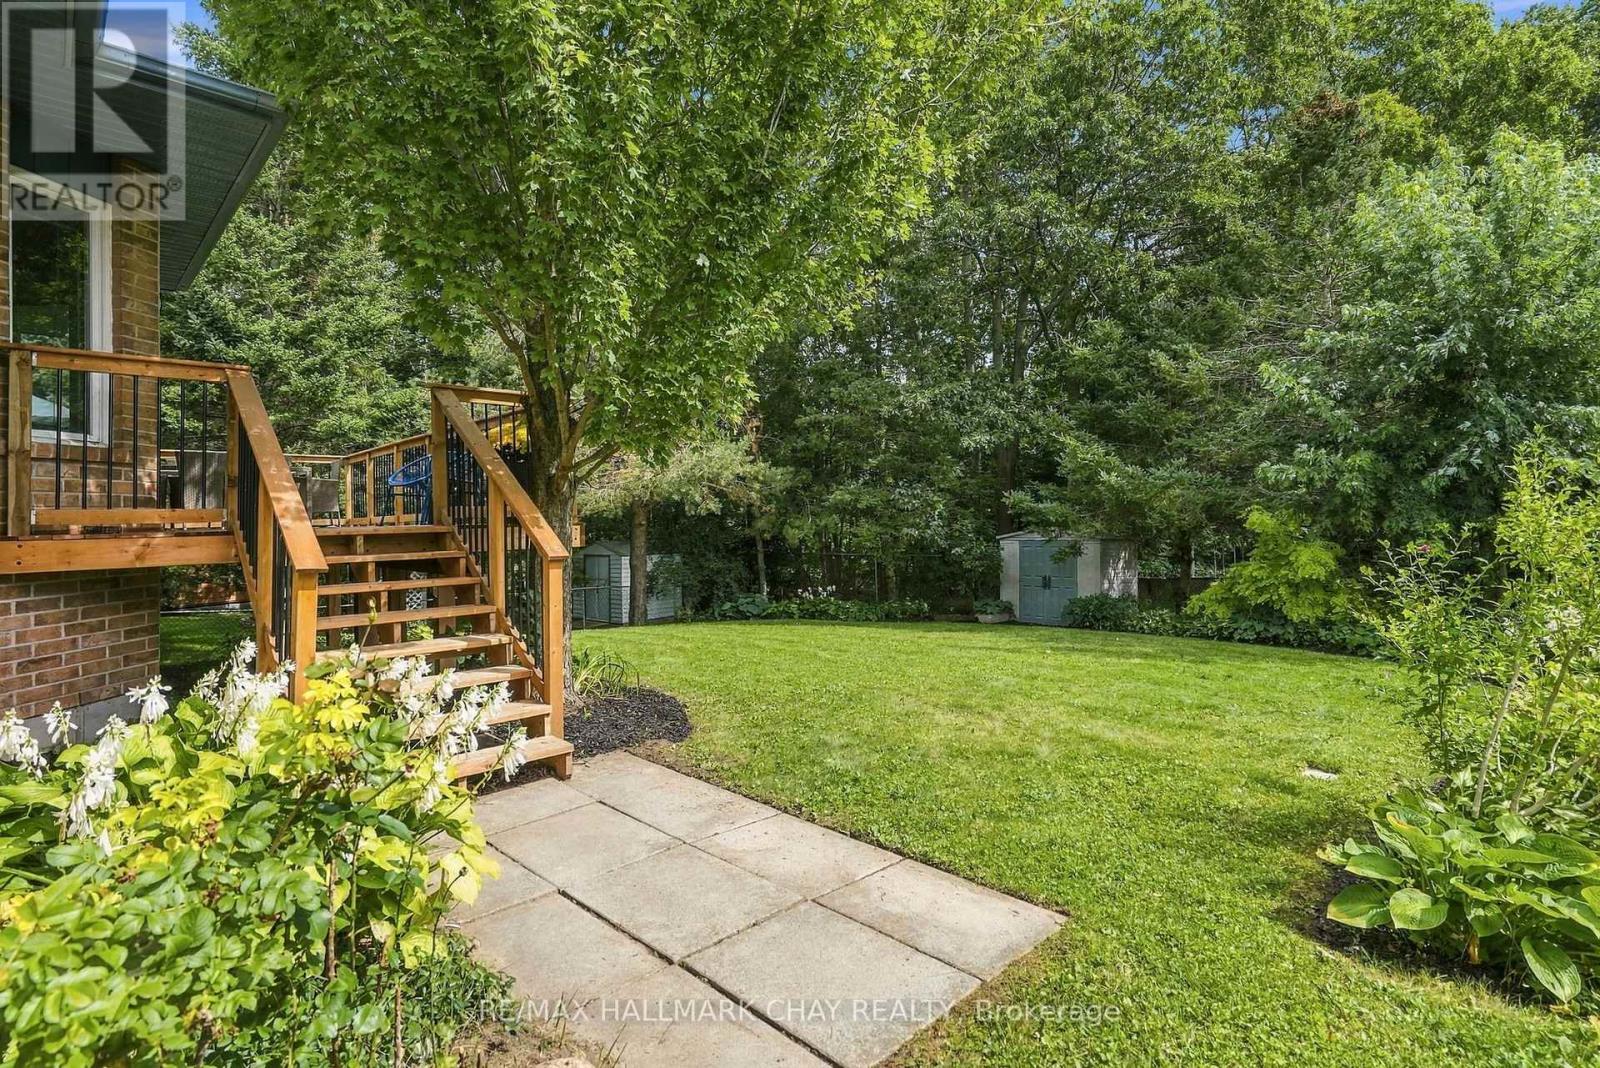
3 Maw Court
Barrie, Ontario
RAVINE LOT | 2700 SQFT | DOUBLE GARAGE! Looking for a home that offers privacy, space and the convenience of main-floor living? Tucked away on a quiet cul-de-sac in Barrie, this quality-built Morra home backs onto a picturesque treed ravine, offering a peaceful setting that's hard to find in the city. Step inside to soaring cathedral ceilings, beautiful hardwood flooring, fresh paint and updated lighting that create a bright, welcoming atmosphere. The spacious living and dining area is perfect for entertaining, while the updated kitchen features granite countertops, a breakfast bar, new hardware and a generous eat-in area. Just steps away, the inviting family room offers a cozy gas fireplace and large windows overlooking the mature trees and private backyard. One of the home's most appealing features is its functional main-floor layout, with two generous bedrooms, including a spacious primary suite with a walk-in closet, treetop views and a 5-piece ensuite with double sinks, a soaker tub and separate shower. A second full bathroom, convenient main-floor laundry and inside entry from the double garage make everyday living that much easier. Need additional space? The fully finished lower level offers an expansive recreation room with a second gas fireplace, a third bedroom, a separate home office and a 2-piece bathroom with potential for an additional bathing fixture. Whether you're hosting family, working from home or looking for a comfortable space to unwind, there's plenty of room to make it your own. Outside, the large deck overlooks the landscaped backyard and beautiful ravine, creating a wonderful setting for morning coffee, summer entertaining or simply enjoying the changing seasons. **For buyers who value privacy, a versatile layout and the ease of main-floor living without giving up the space of a traditional family home, 3 Maw Court is well worth a look.** (id:67892)
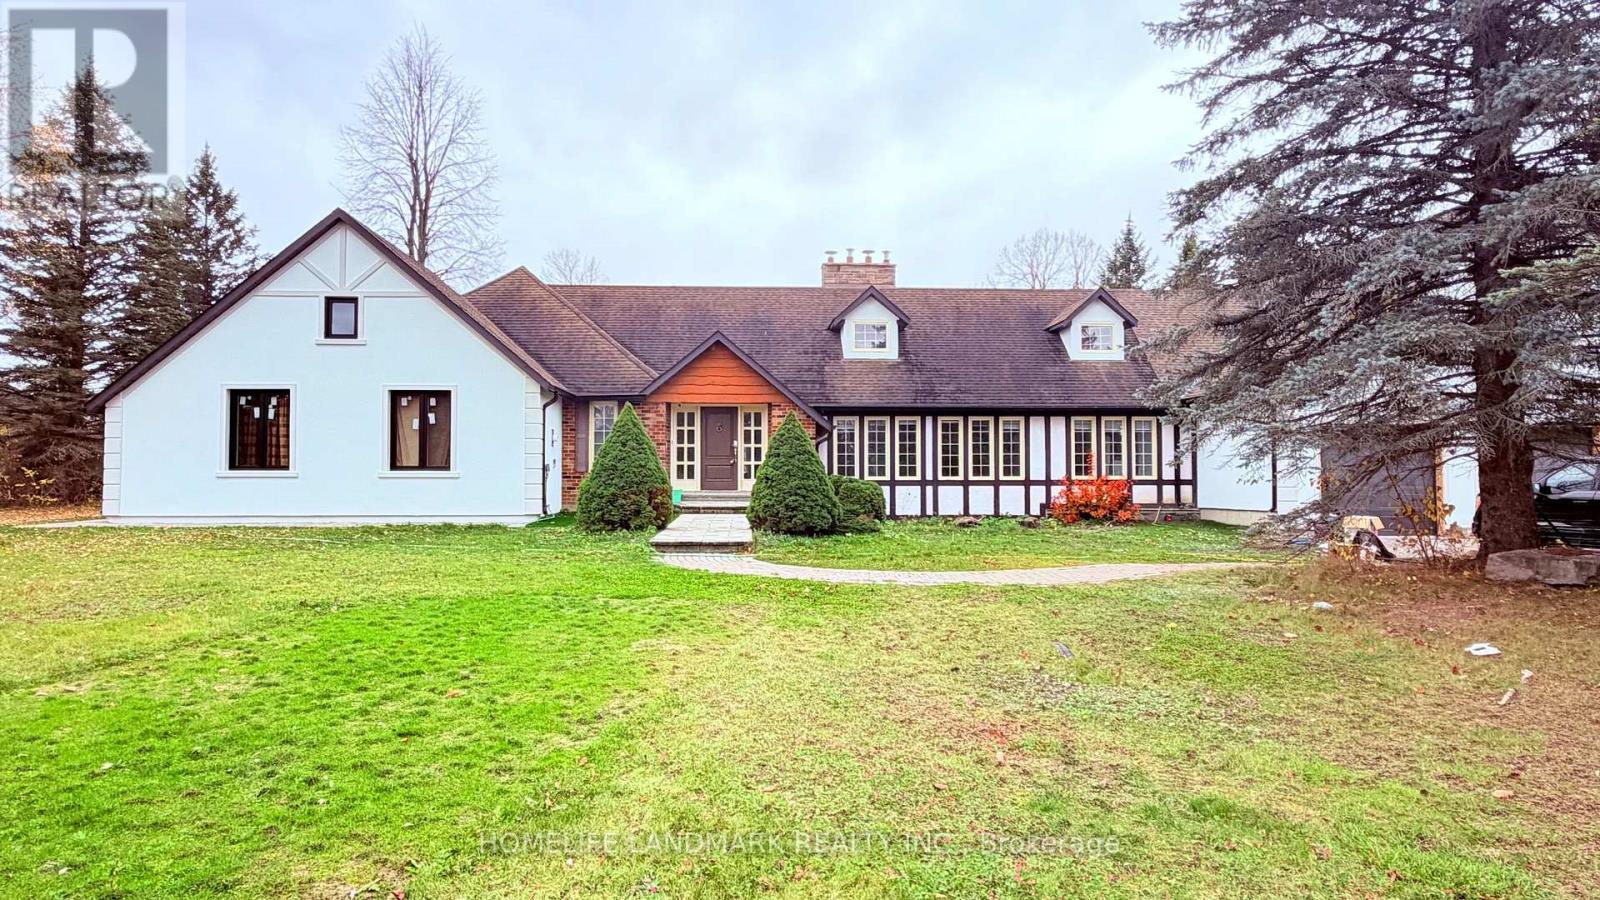
1 - 74 Simcoe Road
King, Ontario
Beautiful Estate Bungalow Situated On Approx. 2.22 Acres In Prestigious King City! Featuring 4 Bedrooms, 2 Bathrooms, Spacious Living Areas And A Bright Sunroom. Backing Onto Conservation And Ravine, Offering Exceptional Privacy And Scenic Views. Inground Saltwater Pool, Circular Driveway. Peaceful Country Living With Convenient Access To Amenities! Landlord Occupies Unit 2. Tenant To Pay 50% Of Gas And Hydro, And $150/Year For Septic Maintenance (id:67892)
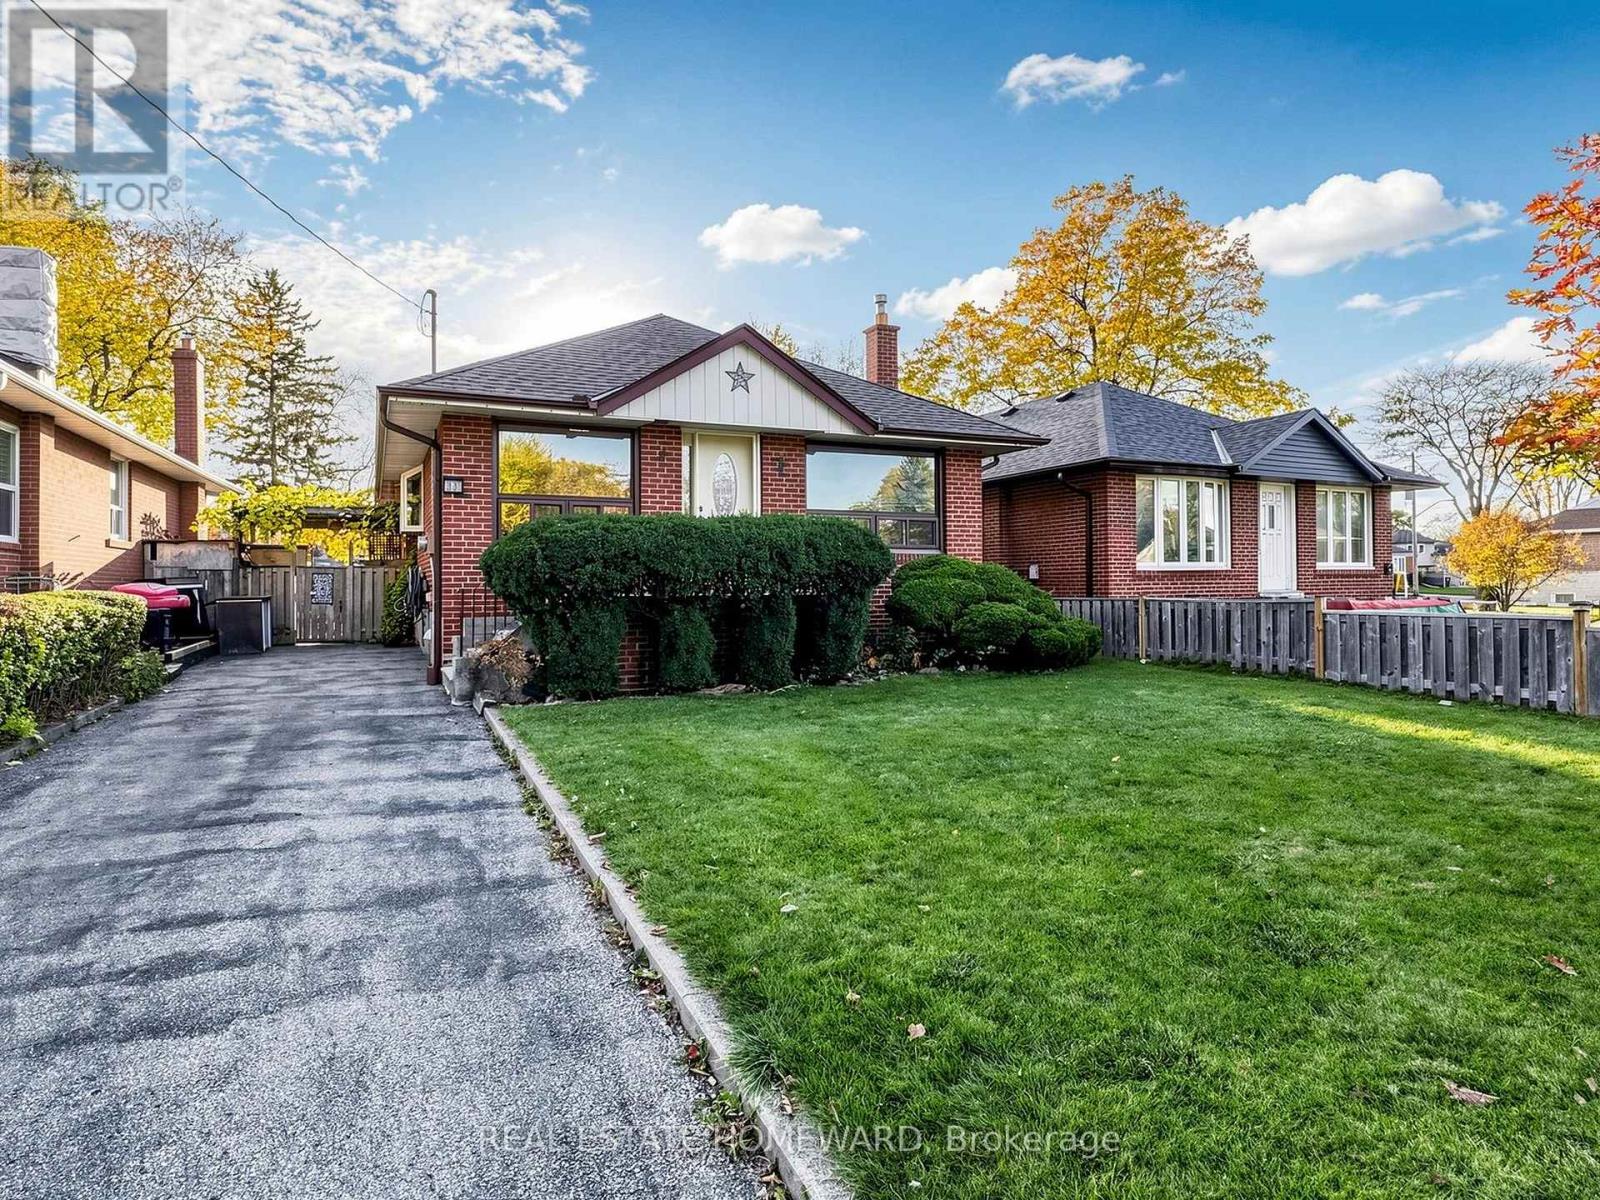
Main Fl - 33 Willowhurst Crescent
Toronto, Ontario
Welcome to 33 Willowhurst Crescent, Toronto! This bright and spacious main-floor rental in a well-maintained detached bungalow offers three generously sized bedrooms and a family-sized bathroom. Enjoy an expansive, open living and dining area that flows seamlessly into the kitchen, creating a comfortable and welcoming space for everyday living and entertaining. Freshly painted throughout and completely carpet-free, this home offers a clean, refreshed feel and easy maintenance. The functional main-floor layout features a walk-out to a private deck, providing the perfect spot to enjoy your morning coffee or unwind outdoors.The spacious laundry room, conveniently located at the bottom of the stairs, is equipped with a washer, dryer, and laundry tub and is shared with the lower-level tenant(s). Step outside and enjoy the fully fenced and gated backyard, complete with an inground pool - perfect for enjoying the summer months, entertaining, or simply relaxing outdoors. Beautifully established perennial gardens border the yard, providing lovely seasonal colour from spring through fall. Ideally situated close to schools, parks, public transit, shopping, and everyday amenities. Two parking spaces are included for added convenience. Main-floor tenant responsible for 60% of the total utility costs when utilities are shared with a lower-level tenant. This property is also being offered separately as a whole-home rental.Be sure to check out the virtual tour to appreciate all this home has to offer! (id:67892)
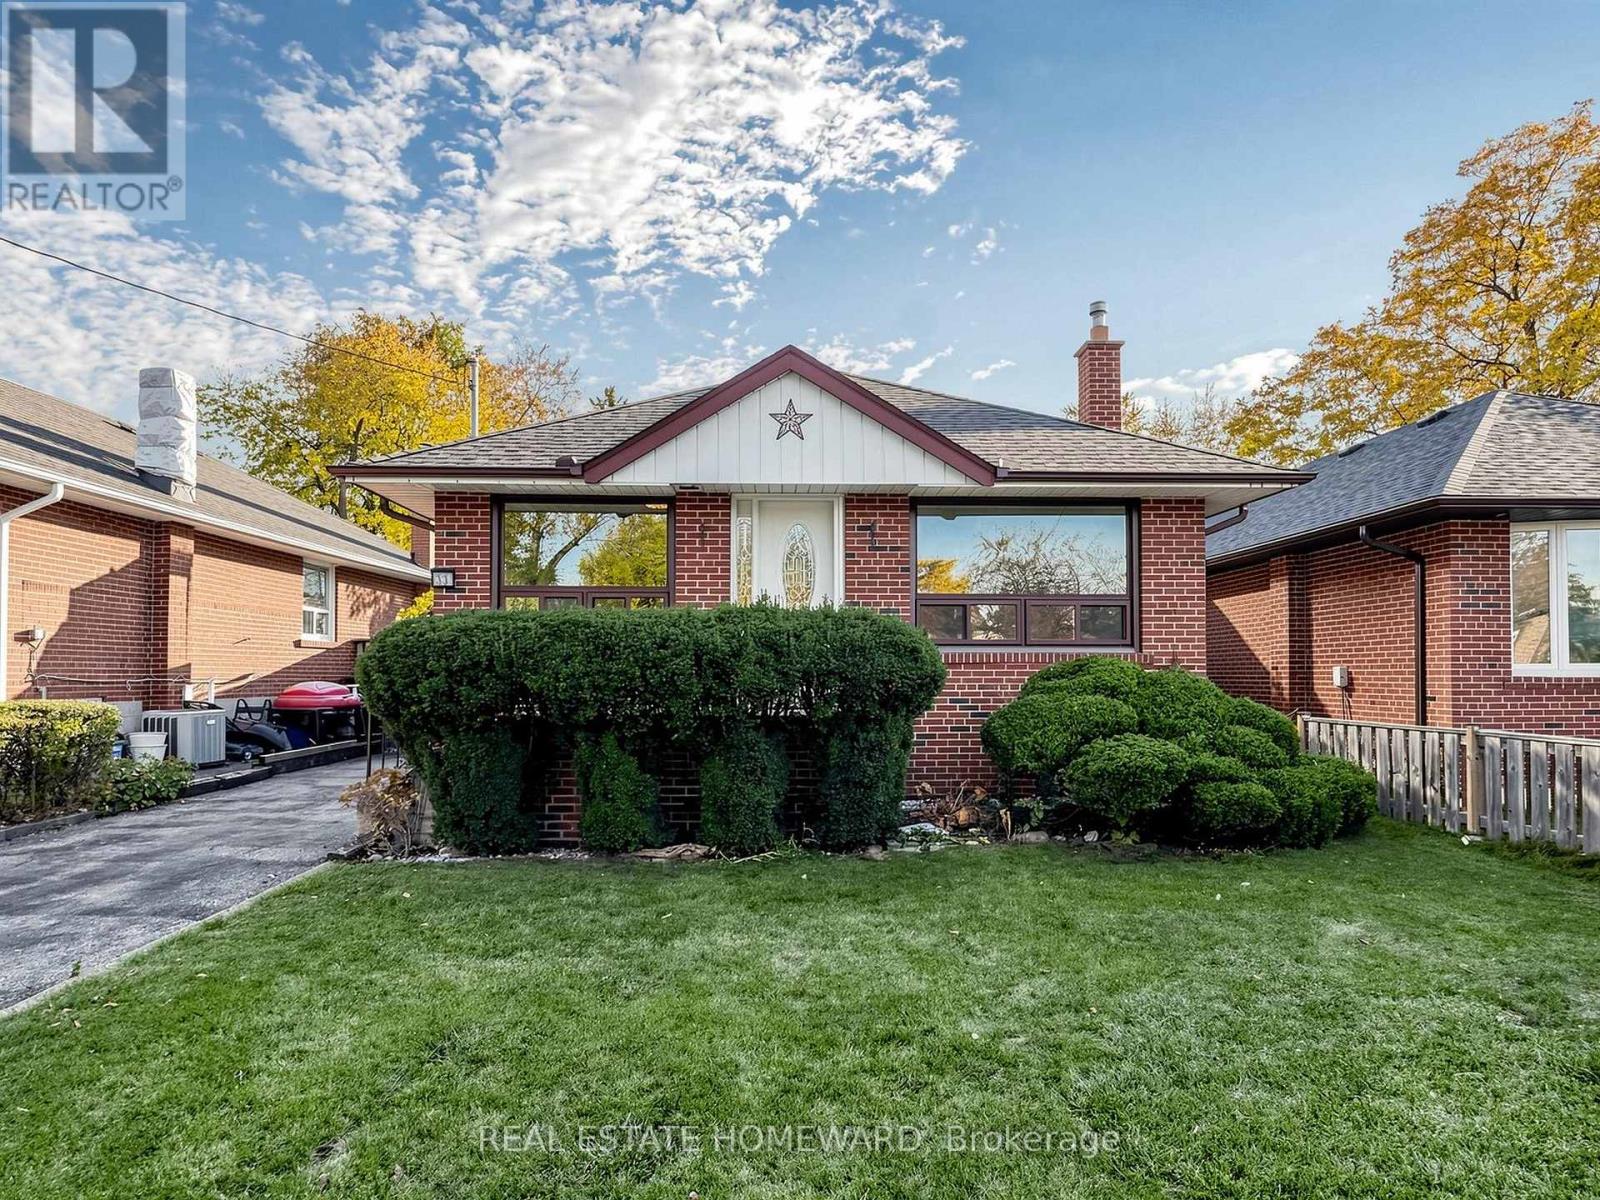
-Bsmt - 33 Willowhurst Crescent
Toronto, Ontario
Welcome to 33 Willowhurst Crescent, Toronto! This bright and spacious lower level rental in a well-maintained detached bungalow offers a generously sized bedroom, large living area with a gas fireplace, bookcases, and kitchen with a full-sized fridge and 24" stove with hood fan. Freshly painted throughout and completely carpet-free, new luxury vinyl plank flooring in the living area along with new ceramic flooring in the laundry room, offers a clean, refreshed feel and easy maintenance. The spacious laundry room, conveniently located at the bottom of the stairs, is equipped with a washer, dryer, and laundry tub and is shared with the main level tenant(s). Bonus office/potential 2nd bedroom off of the laundry room. Ideally situated close to schools, parks, public transit, shopping, and everyday amenities. One parking spot is included for added convenience. Lower level tenant responsible for 40% of the total utility costs when utilities are shared with a main floor tenant. This property is also being offered separately as a whole-home rental.Be sure to check out the virtual tour to appreciate all this home has to offer! (id:67892)

408 - 61 Town Centre Court
Toronto, Ontario
A Beautiful And Spacious 890 Sq Ft 2 Bed 2 Washroom One Parking With Ensuite Laundry Offering Beside The Scarborough Town Center In The Heart Of Scarborough. Just Steps Away From Hwy 401, Ymca,mall, Ttc, Go, Centennial College And Uftscarborough Campus.enjoy Well Maintain Tridel Communities Building Offers 24 HR Concierge Serviceindoor Pool, Fitness CTR And Spacious Party Room. (id:67892)
802 - 81 Wellesley Street E
Toronto, Ontario
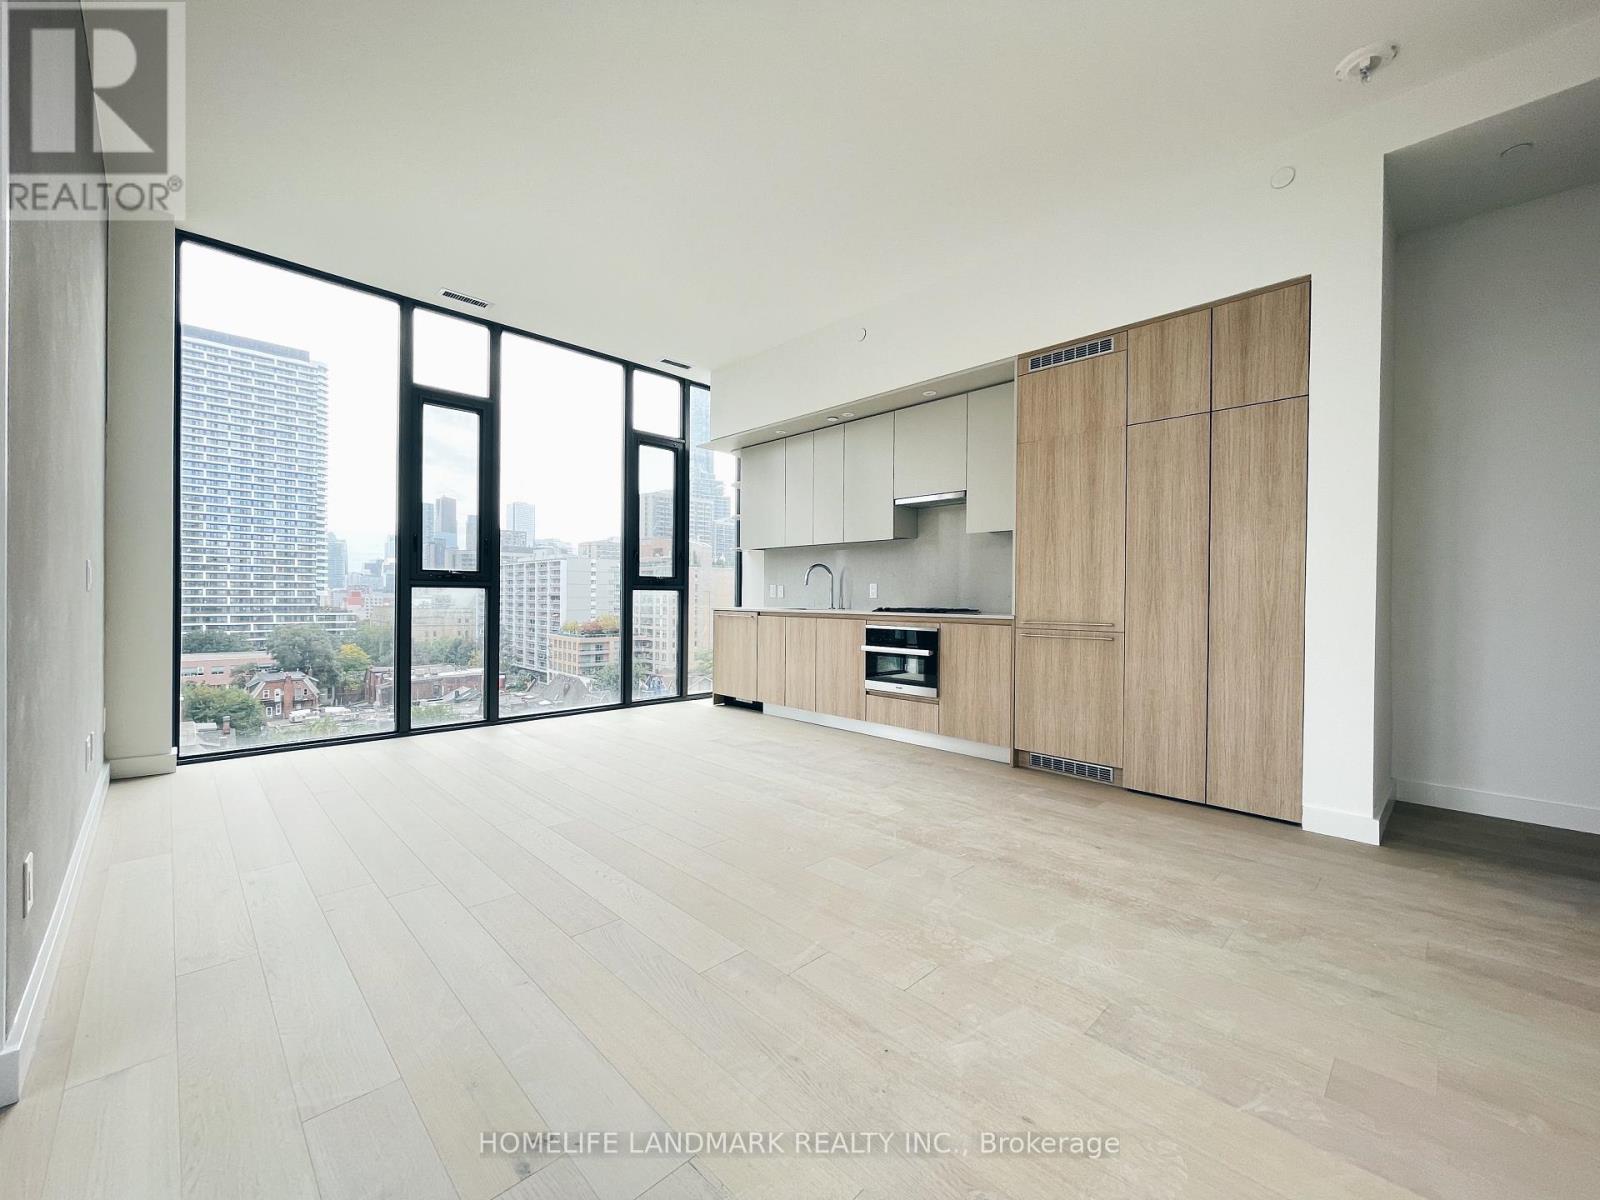
Ultra spacious 1 Bedroom 1 Bath. 99/100 Walk Score, 93/100 Transit Score - 3 Mins Walk To Wellesley Subway Station. Luxury Finishes & Appliances, Including B/I Cooktop, B/I Oven, B/I Fridge, B/I Dishwasher, Washer/Dryer. Fully Tiled Bathroom With High End Bathroom Fixtures & Frameless Glass Shower. Open Concept & Bright Kitchen/Living/Dining, W/Floor To Ceiling Windows. (id:67892)
33 Stratheden Road
Toronto, Ontario
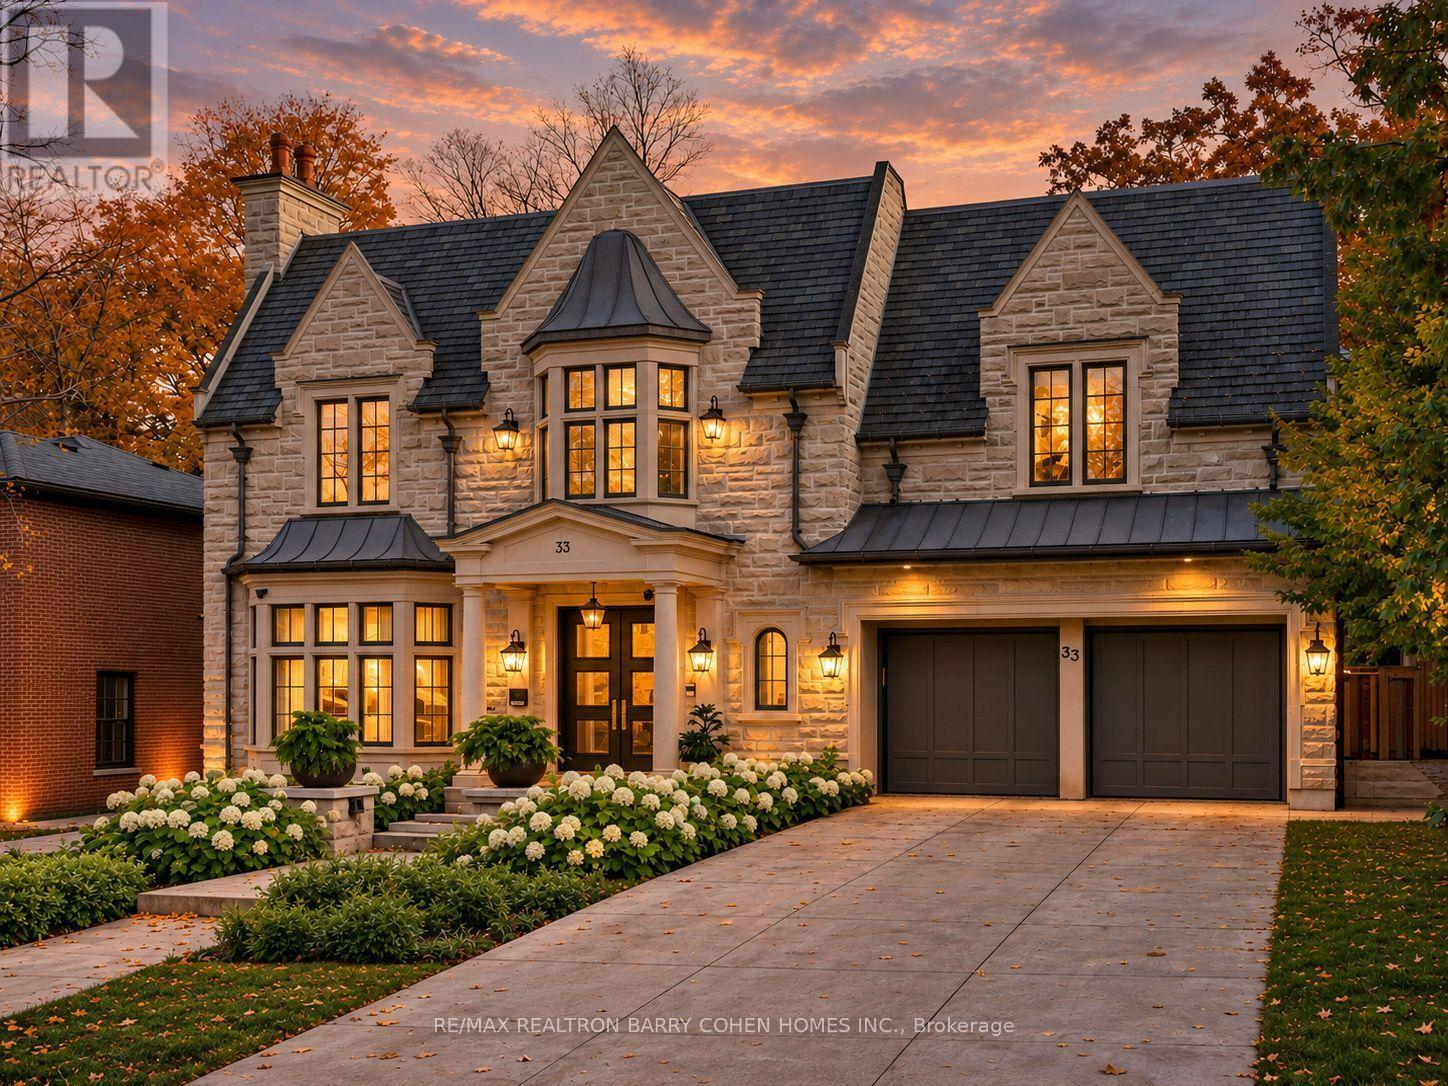
Unrivalled luxury defined by exquisite finishes and timeless design. This breathtaking residence features a limestone facade, slate roof, and heated driveway, set on a south-facing 70 ft frontage lot in the heart of prestigious Lawrence Park. Offering approximately 6,400 sq ft above grade plus an additional 3,500 sq ft lower level (as per builder's plans), this home showcases exceptional craftsmanship throughout. Designed by renowned architect Richard Wengle, the residence blends elegance and functionality. The chef-inspired kitchen features custom built-ins, top-of-the-line appliances, a walk-through pantry, and a bright breakfast area, seamlessly opening to a spacious family room ideal for entertaining. A private office with walkout leads to a beautifully landscaped backyard terrace and resort-style yard with swimming pool. A functional mudroom with a separate side entrance adds everyday convenience. A private elevator provides access to the second floor, featuring 5 spacious bedrooms, including a luxurious primary suite with his-and-hers walk-in closets and a spa-inspired ensuite. All bedrooms are complete with their own ensuite bathrooms, along with a sun-filled lounge/work area. The fully finished lower level offers radiant heated flooring throughout, a recreation room, kitchenette/wet bar, gym, theatre, wine cellar, and a guest/nanny suite with walk-up access to the backyard oasis, complete with pool and waterfall feature. Additional highlights include a heated driveway and front steps, and a fully integrated Crestron home automation system. (id:67892)
1121 - 50 Power Street
Toronto, Ontario
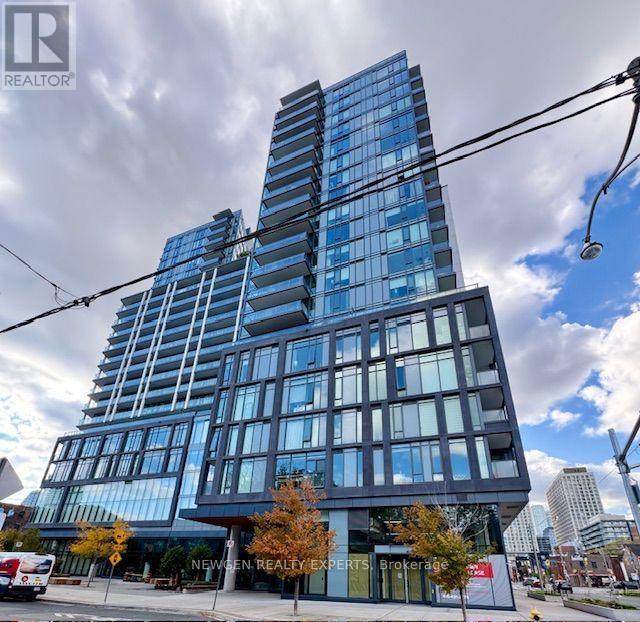
Welcome To This Stunning 1 Bedroom + Den Unit In The Prime Neighborhood Of Downtown Toronto.This Beautiful, Spacious & Bright Unit Has Open-Concept Layout With High Ceilings AndFloor-To-Ceiling Large Windows That Allow The Unit Filled With Natural Light. Primary Bedroom Features A Walk-in Closet. Spacious Den Perfect For Home Office. Modern Kitchen With Stainless Steel Appliances, Backsplash And High End Finishes Add To Its Elegance. This Location Offers Unmatched Convenience. The TTC Is Right At Your Doorstep, Providing A Quick Streetcar Ride To Union Station And The Financial District. Convenient Access To The DVP And GardinerExpy. Building Amenities Includes 24-Hr Concierge, Outdoor Pool, Fitness Centre, Yoga Studio And Steam Room, Artist Workspace, Dining Room, Event & Board Rooms, BBQ Area And Much More. OneLocker Included. (id:67892)
12 Trellanock Road
Brampton, Ontario
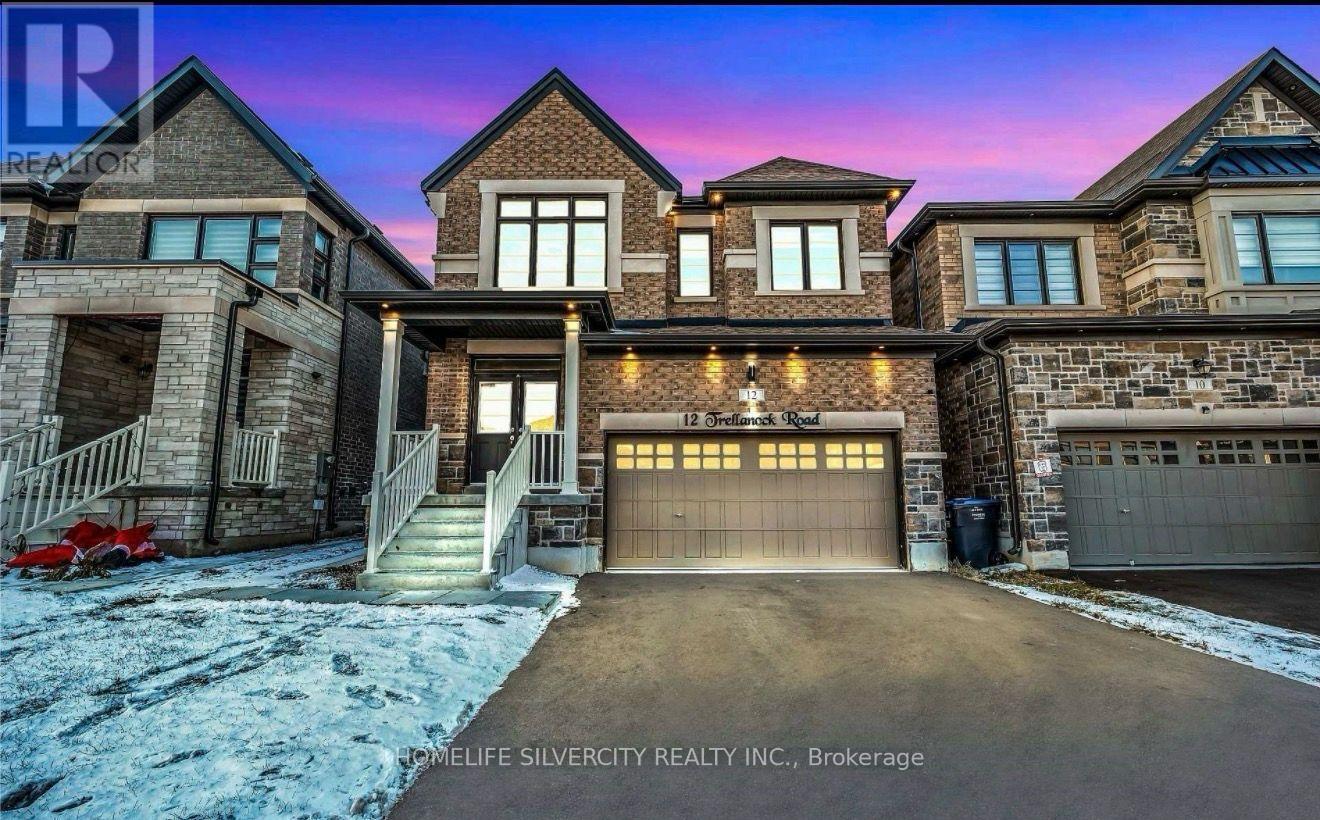
Brand New, Executive Builder-Finished Legal Apartment in a Prestigious Brampton Neighbourhood! Ideally situated at the border of Brampton, Mississauga, and Halton Hills, this beautifully upgraded legal apartment offers a perfect combination of modern elegance, comfort, and convenience. Thoughtfully designed with contemporary finishes and attention to detail, this stunning unit features a gourmet kitchen with premium upgraded appliances, a spacious separate living area, a generously sized bedroom, and a stylish designer bathroom. Enjoy the added elegance of pot lights, oversized windows, and modern zebra blinds, creating a bright and welcoming living space. Conveniently located just minutes from major highways, shopping, everyday amenities, top-rated schools, and the renowned Lionhead Golf Club. Experience elevated living in one of Brampton's most sought-after communities! (id:67892)
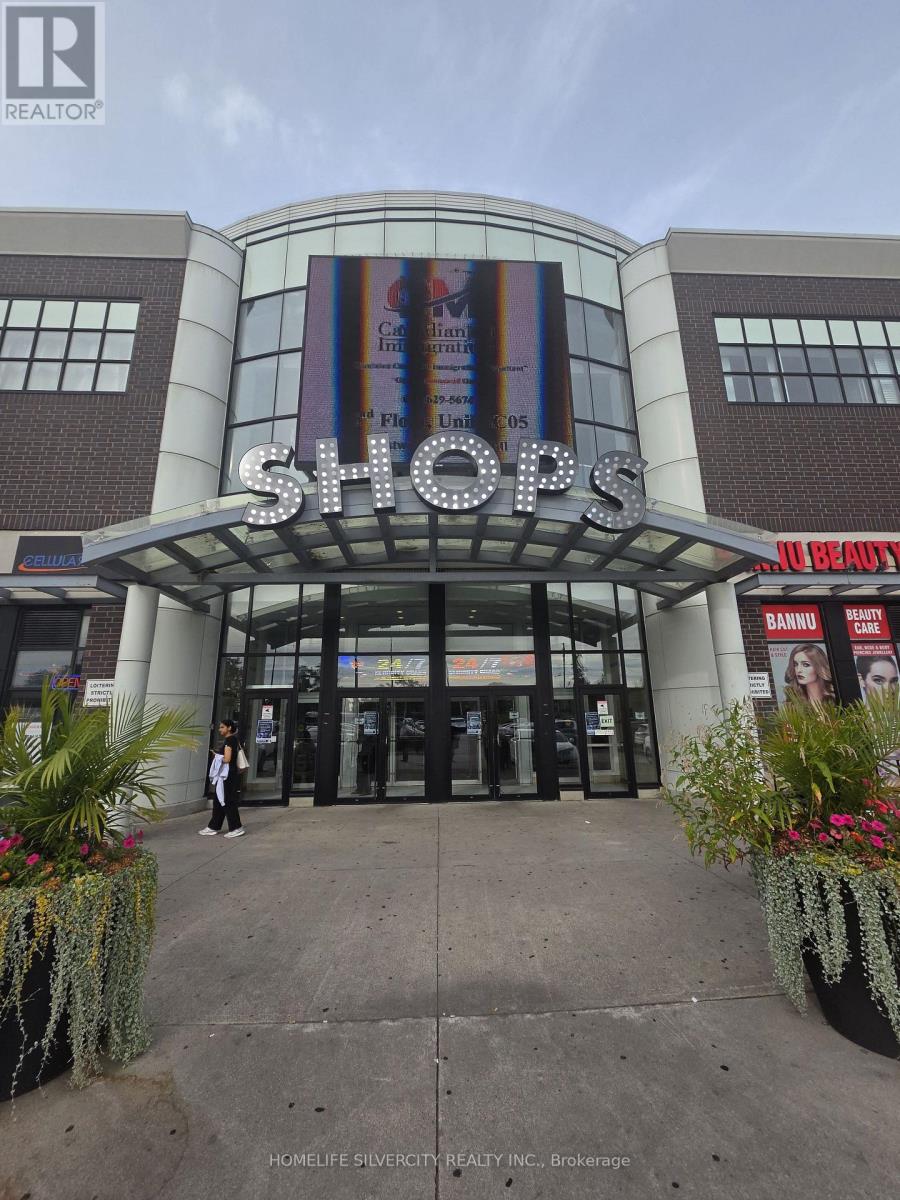
1 B03 - 7215 Goreway Drive
Mississauga, Ontario
Beautiful, fully renovated commercial unit with a large and spacious layout located in Westwood Mall, Mississauga. This ground-floor unit is in a busy and well-established mall with plenty of customer traffic and ample parking. The location is easy for customers and visitors to access, making it ideal for retail, office, or other business use. The unit is ready for your business needs and is surrounded by other established businesses. Whether you are looking to open a new shop, office, or expand your business, this is a great opportunity in a convenient and busy location. Condo fess include Heat, Building insurance. The shop features a 170-square-foot mezzanine. The space accommodates shop inventory and equipment. Significant capital has been invested in recent upgrades. (id:67892)
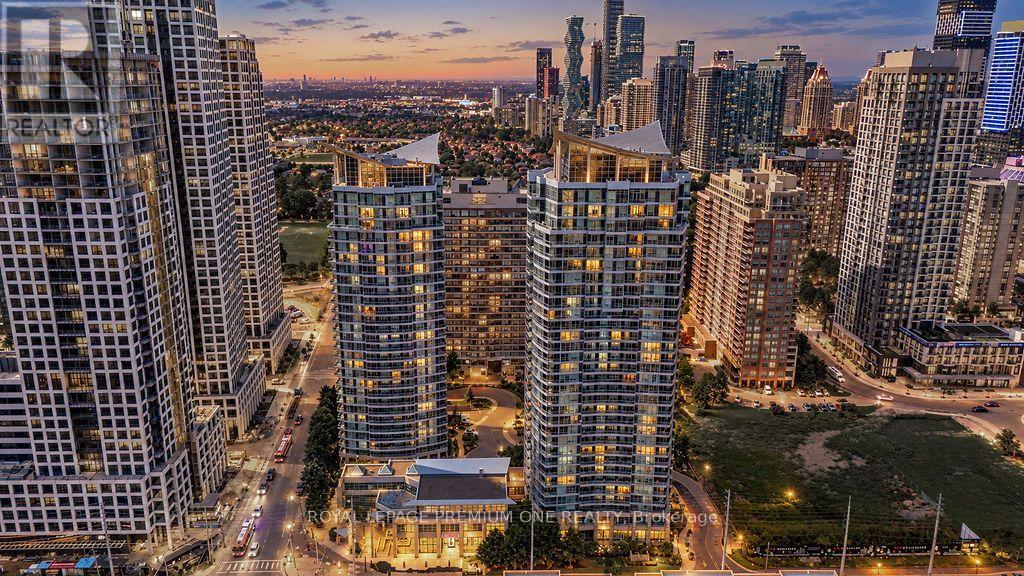
611 - 33 Elm Drive W
Mississauga, Ontario
Welcome to elevated living in the heart of Mississauga! This bright, spacious, and fully renovated condo offers a sophisticated blend of modern style, comfort, and functionality. The thoughtfully designed open-concept layout features luxury vinyl plank flooring throughout, creating a seamless and inviting flow. The chef-inspired kitchen showcases stainless steel appliances, elegant granite countertops, and an abundance of cabinetry and workspace-perfect for everyday living and entertaining. The beautifully renovated, spa-inspired bathroom features large-format porcelain tiles, a custom vanity, and stylish modern finishes. Step onto the spacious balcony and enjoy expansive, unobstructed views, offering the perfect backdrop to relax and unwind. Ideally located close to schools, major highways, shopping centres, parks, trails, public transit, restaurants, and everyday amenities. A truly turnkey opportunity for first-time buyers, downsizers, professionals, or investors seeking modern luxury and exceptional convenience in a prime Mississauga location! (id:67892)
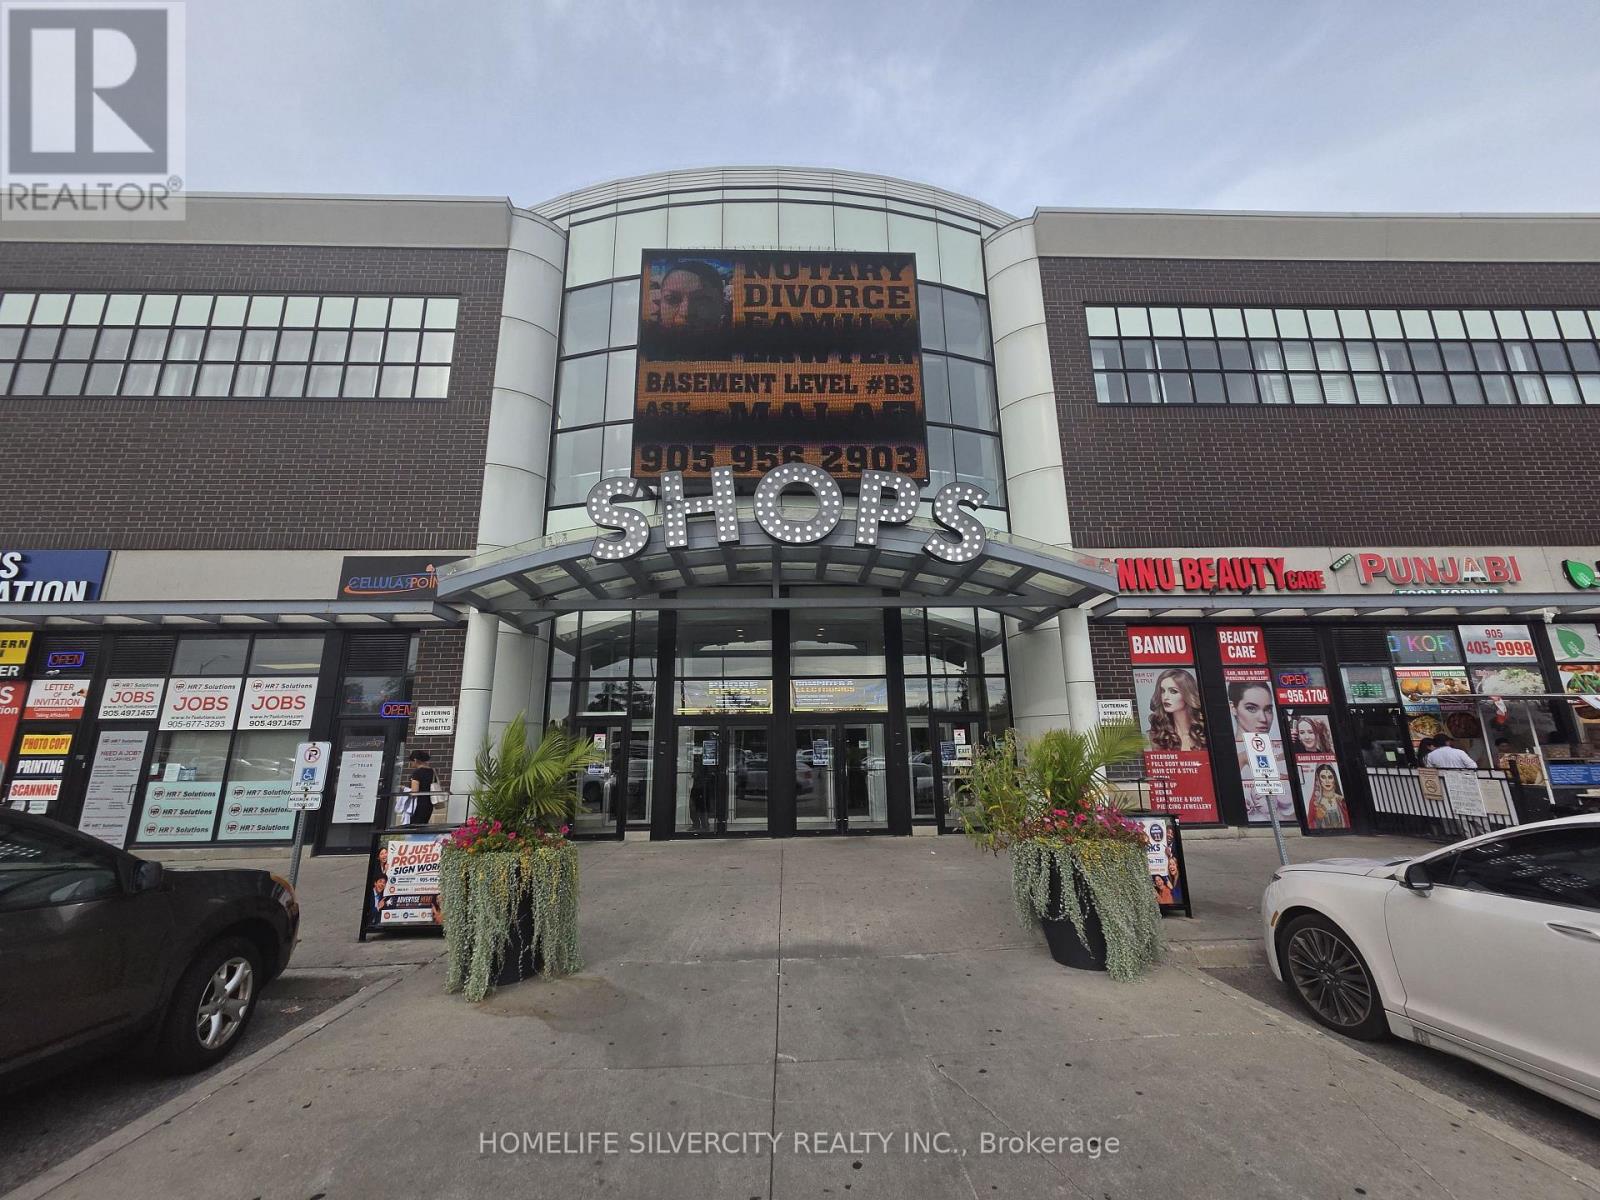
2a04 - 7215 Goreway Drive N
Mississauga, Ontario
Discover a prime location. 158 sq feet unit in the Westwood square's food court one of the Mississauga's Busiest Westwood mall shopping mall open 7 days a week. Unit allow for a variety of use "Beyond food, including retail service businesses or professional office good size & excellent choice for small business owner for any type of business office one of the best location, ample parking and convenient transit access, close to all banks like to royal bank such CIBC bank a Condo fees heat building includes Heart, Building insurance but Hydro buyer needs to pay. (id:67892)