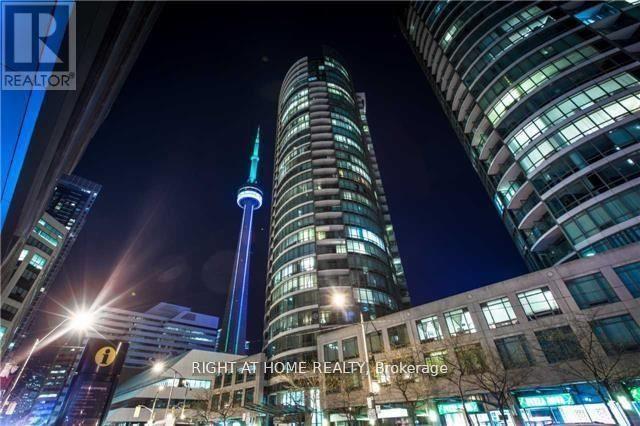
3205 - 361 Front Street W
Toronto, Ontario
Available Oct 1st: Spacious and bright 2-bedroom plus den suite with 2 full bathrooms approximately 1,034 sq. ft. plus 34sf balcony, parking and locker. The standout feature is the incredible south-facing view, framed by a long stretch of curved glass overlooking Lake Ontario, the city skyline, Rogers Centre and the CN Tower. The layout feels open and comfortable, with plenty of natural light, wood flooring and a generously sized living area. The den provides useful extra space for a home office, dining area or occasional guest room. Located in the heart of downtown, with easy access to the waterfront, transit, restaurants, entertainment and everyday conveniences. A unique suite with a view that is difficult to match. (id:47351)
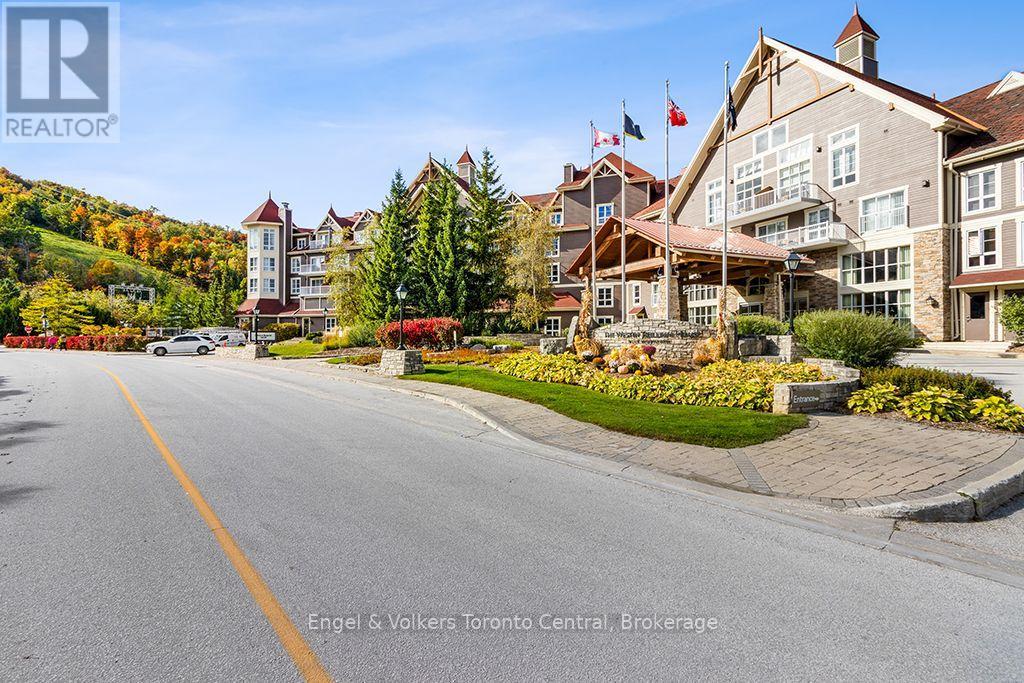
176 - 220 Gord Canning Drive
Blue Mountains, Ontario
Welcome to the luxury of brand The Westin Trillium House in the beautiful Blue Mountain Village. Experience the elegance & comfort of the Westin Located in the heart of the European inspired pedestrian resort-Ontario's leading four-season family destination, just 2 hours+ drive from the GTA. Enjoy year round activities, festives & breathtaking surroundings steps from your door, including the tranquil Village Millpond, vibrant ski hills & trails, leisure lifestyle shops, restaurants, cafes, grocery, spa, golfing & mountain biking. A short drive brings you to the private beach, Scenic Caves, Collingwood downtown, Georgian Bay, marinas, and famous Wasaga Beach. This fully furnished one bedroom suite is 610 Sq Ft per plan, featuring soaring ceiling height, gas fireplace & Queen pull-out sofa bed in living room, primary bedroom & full equipped kitchenette, completely turn-key, ideal for personal enjoyment and/or investment.The suite is currently enrolled in a well managed rental program generating income to help offset partial monthly operating expenses while not in personal use. Fully deeded ownership (NOT a timeshare or fractional property). HST may apply or deferred for HST registrant if participate in the rental program. A 2%+HST of purchase price to Village Association Entry Fee is due on closing, annual VA fees approx. $1.16+HST/Sq Ft will apply quarterly. Owners enjoy exceptional features including ski-in/ski-out location, ensuite storage, exclusive use of ski locker, heated underground unassigned one parking spot while personal occupying the suite, valet parking, high-end dining at Oliver & Bonacini+Lobby Bar, year round outdoor swimming pool & 2 hot tubs, fitness centre, saunas, kid's playroom & conference centre. Historic rental statements are available upon request. (id:47351)
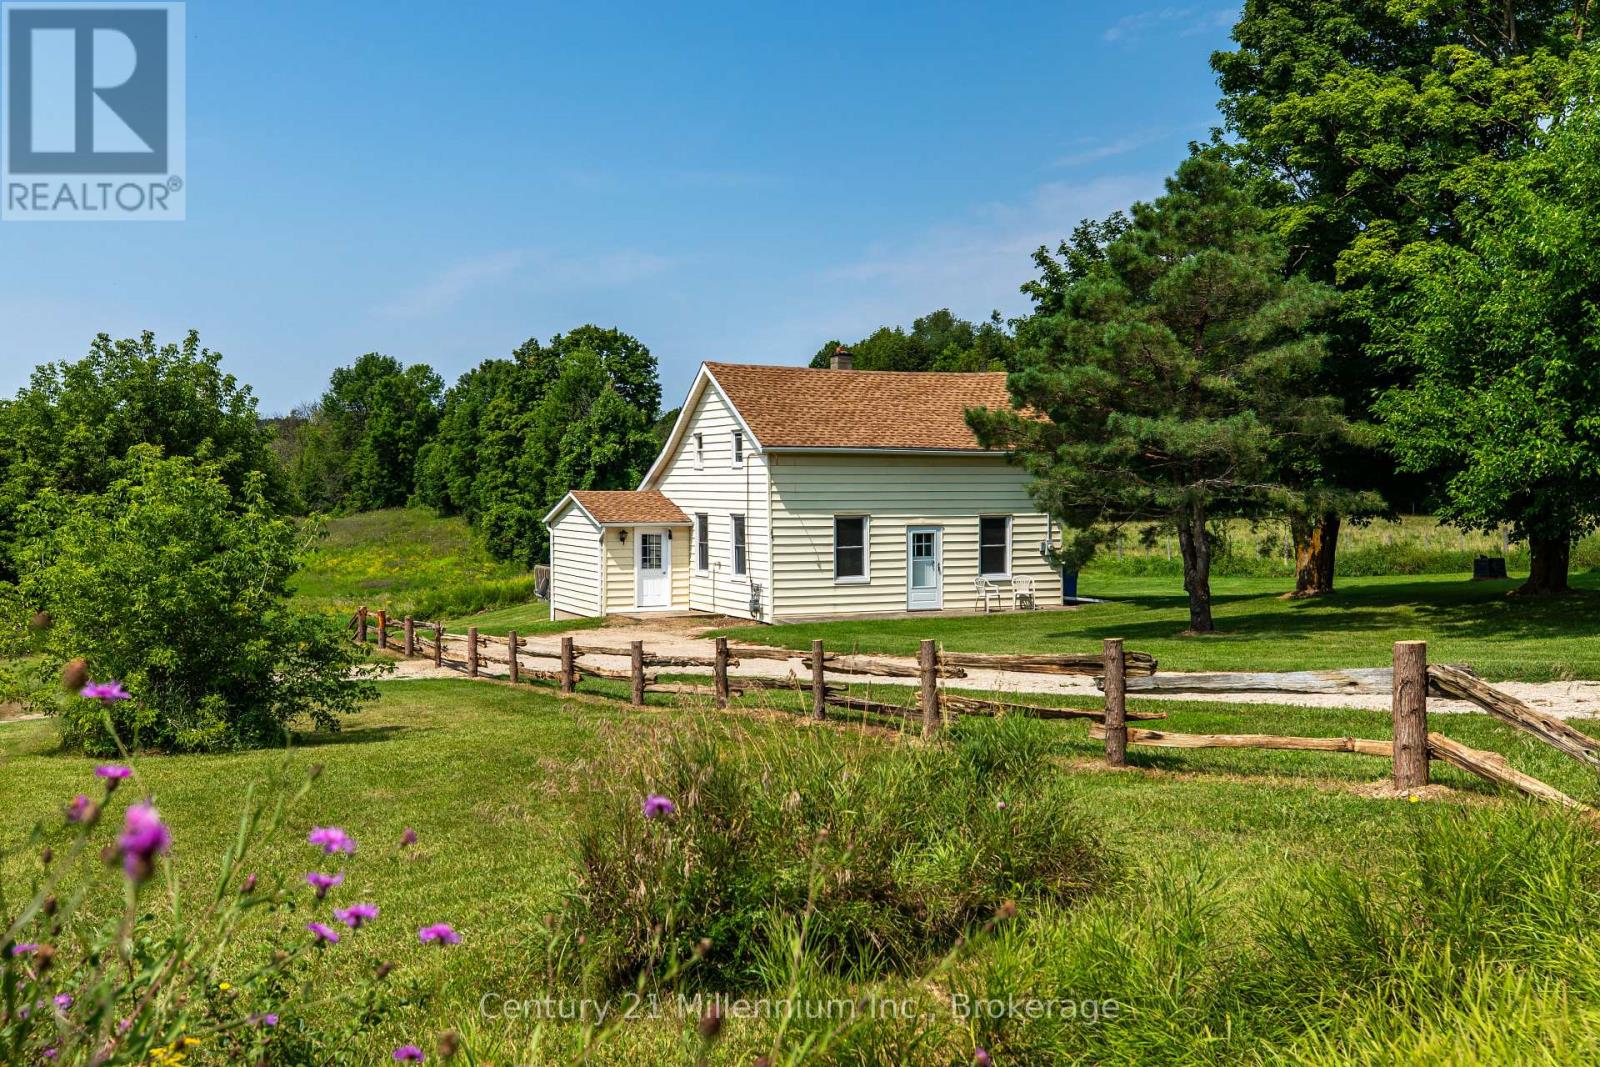
306 David Winkler Parkway
West Grey, Ontario
Discover the charm of small-town living, ideally situated on the edge of the quaint community of Neustadt! This well-cared-for and exceptionally clean 1.5-storey detached home offers an inviting opportunity for first-time buyers, those looking to simplify, or investors searching for a great rental property. Set on a beautiful half-acre-plus lot, the property offers plenty of outdoor space along with stunning views of the surrounding countryside and nature. Enjoy the peaceful rural feel without giving up everyday conveniences, including municipal water and economical natural gas. Inside, the home reflects pride of ownership and has been thoughtfully maintained, providing a comfortable and welcoming place to make your own. Step outside and enjoy the space, scenery and slower pace that make Neustadt such a special place to call home. Conveniently located within an easy drive of Hanover and Mount Forest, this property offers the perfect balance of small-town charm, country views and accessibility. Whether you're ready to purchase your first home, looking for an affordable escape from the city, or adding a promising rental investment portfolio, 306 David Winkler Parkway is an opportunity worth discovering!! (id:47351)
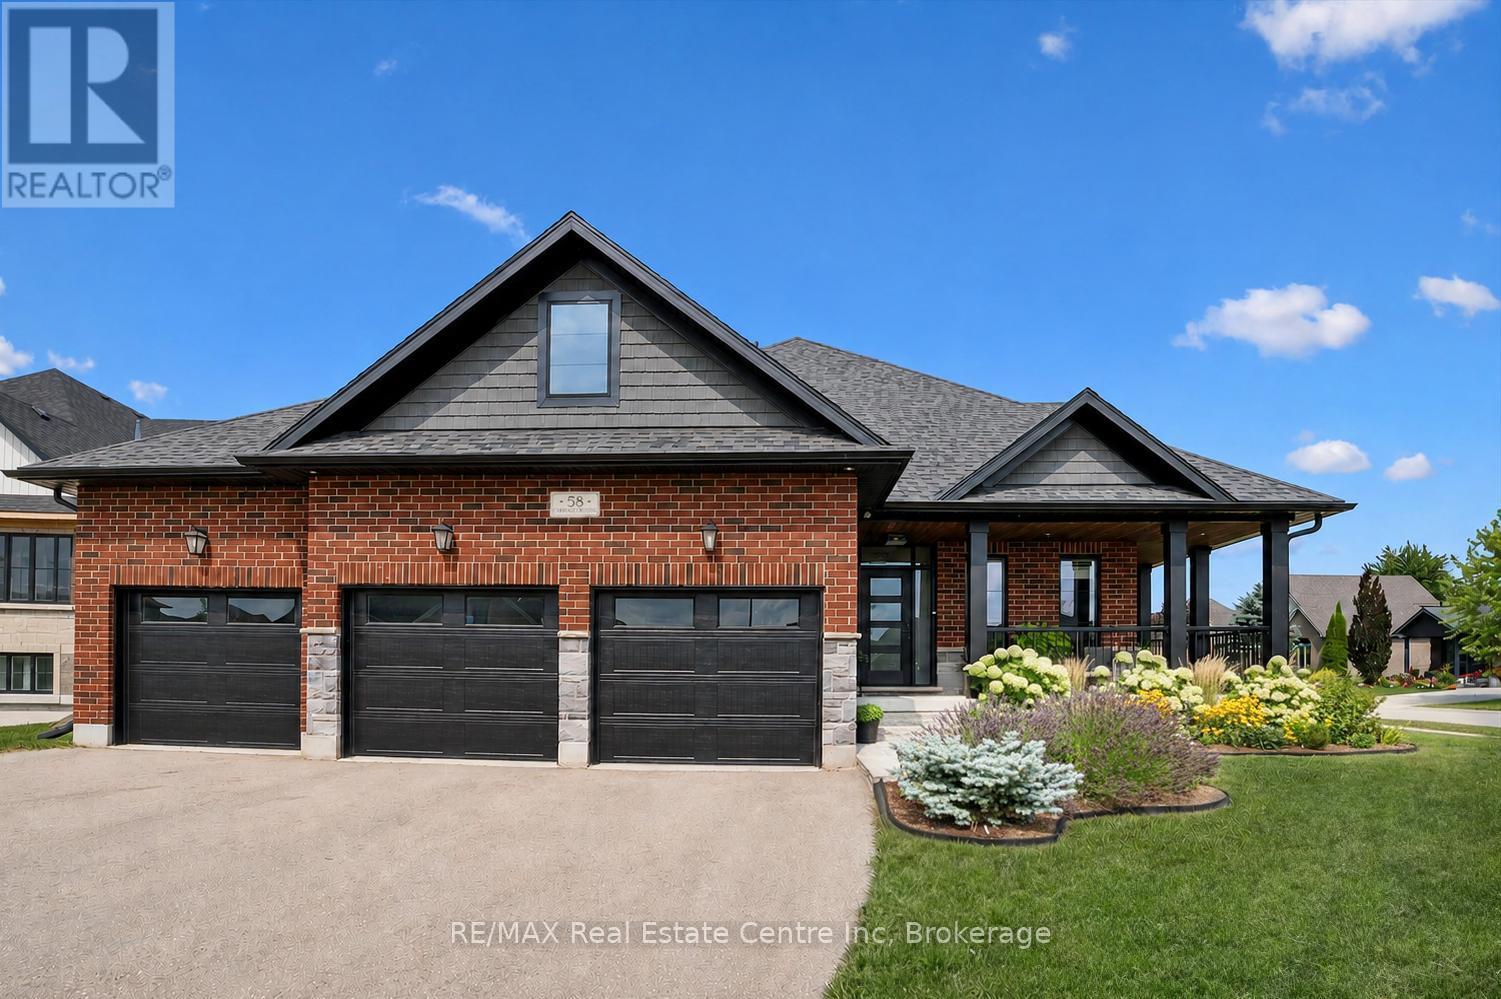
58 Carriage Crossing
Mapleton, Ontario
58 Carriage Crossing is a beautiful 4-bdrm bungaloft W/striking design, generous living space & private landscaped backyard! Situated in a family-friendly executive neighbourhood, it's within walking distance of downtown Drayton. Striking curb appeal welcomes you W/classic brick-&-stone exterior, 3-car garage, landscaped gardens & covered porch. Great room offers 2-storey ceilings, expansive windows & floor-to-ceiling feature wall anchored by gas fireplace. Rich hardwood floors flow through the open-concept space into the dining area, where a contemporary light fixture & sliding glass doors to backyard provide seamless indoor-outdoor flow. Beautifully designed kitchen pairs white cabinetry & quartz counters W/rich wood island offering prep space, storage & seating. S/S appliances incl. gas range W/custom hood & beverage fridge, backsplash & pendant lighting complete the space. Rustic barn door opens to W/I pantry. Primary bdrm W/tray ceiling, large window & ensuite W/dbl vanity & glass-enclosed shower W/floor-to-ceiling tile & rainfall showerhead. Office/bdrm offers a quiet dedicated workspace & W/I closet, complemented by 2pc bath for guests. Laundry & mudroom offers B/I cabinetry, folding counter & organized drop zone W/bench seating & cubbies. Upstairs the open landing overlooks main living area & offers versatile loft space ideal for reading & relaxing. 2 add'l bdrms share 4pc bath W/quartz counter vanity & tiled tub/shower. Unfinished bsmt offers exceptional potential W/sep entrance & room to add 2 bdrms, a bathroom & generous living space. Finish it to suit your needs whether you envision add'l family space, in-law suite or potential income suite. Step outside to fully fenced backyard framed by mature trees & gardens offering tons of room for kids, pets & activities. Covered patio provides perfect setting for dining, BBQs & relaxing. Walking distance to downtown restaurants, shops & renowned Festival Theatre. Easy access to Elora, Listowel, Waterloo & Guelph (id:47351)
283 German School Road
Brant, Ontario
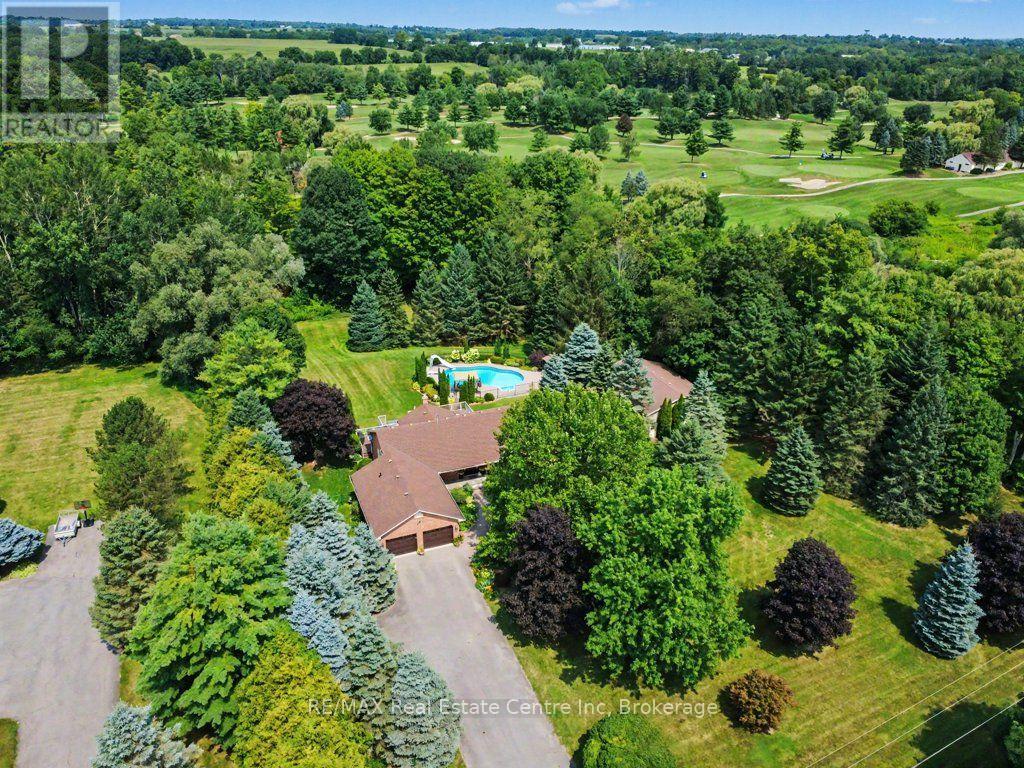
Private 2-Acre Estate Backing Onto The Oaks of St. George Golf Course. Welcome to your own private oasis! Set on an exceptionally landscaped 2-acre property, this impressive 2,100 sq. ft. bungalow backs directly onto The Oaks of St. George Golf Course, beautifully separated by a mature treed ravine and winding creek for exceptional privacy and a picturesque natural setting. The grounds are truly spectacular, featuring extensive mature landscaping, numerous well-maintained trees and hundreds of plants throughout the gardens. At the centre of it all is a fantastic saltwater inground pool complete with diving board and slide, creating the perfect backyard retreat for family, friends and entertaining. Enjoy the adjacent hot tub at deck level and relax on the expansive deck featuring durable Trex flooring.For the hobbyist, entrepreneur or car enthusiast, the property also offers an incredible 1,100 sq. ft. detached heated workshop, providing abundant space for projects, storage or a home-based business. Inside, the spacious 2,100 sq. ft. bungalow features a fully finished basement, offering excellent additional living and recreation space. A convenient walk-up from the lower level into the garage provides exciting potential for creating an in-law suite or additional private living quarters, subject to the necessary approvals. Numerous important updates provide peace of mind, including a newer roof with a 50-year warranty, newer windows throughout, newer furnace, and oversized eavestroughs with leaf protection installed on both the house and workshop in 2025. All this in a highly desirable location close to Highway 24 and Highway 403, providing convenient access to surrounding communities, amenities and major transportation routes. A rare combination of privacy, resort-style outdoor living, extensive gardens, a golf-course setting and an exceptional heated workshop - all on 2 acres. This is a property you won't want to miss! (id:47351)
219 - 99 The Donway W
Toronto, Ontario
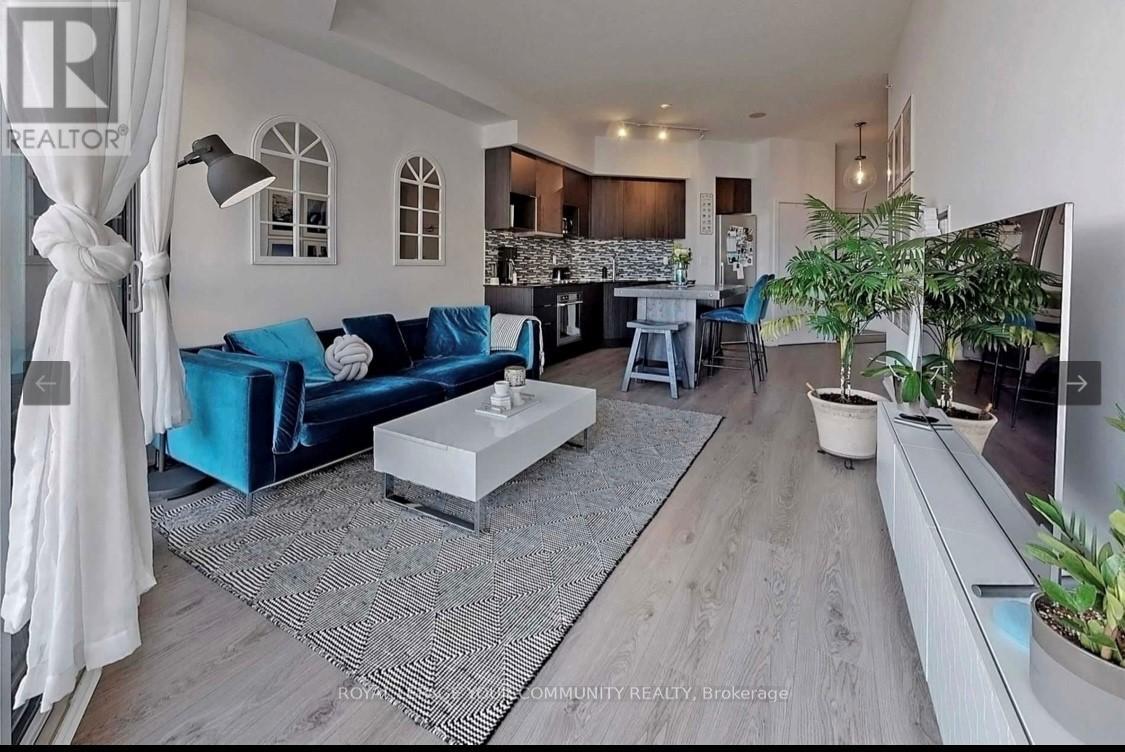
Gorgeous 1+1 with parking and locker! Open concept beautiful functional unit. Live Luxuriously At Flair At The Shops At Don Mills. This Unique Urban Village Is Community-Centric & A Pedestrian Friendly Enclave. Foodies & Shoppers Alike Can Enjoy The Amenities Walking Distance To Their Front Door. New blinds for bedroom installed - Spacious Unit Boasts 644 Sq Ft, 10 Ft ceilings SS appliances and a large balcony perfect to enjoy the outdoor space. **Extras: SS appliances, A Modern Kitchen, Den & Outdoor Living Space. Enjoy State Of The Art Amenities: Movie Room, Gym, Party Room & Roof Top Terrace & Bbq. Includes Parking & Locker.** (id:47351)
60 Tangle Briar Way
Toronto, Ontario
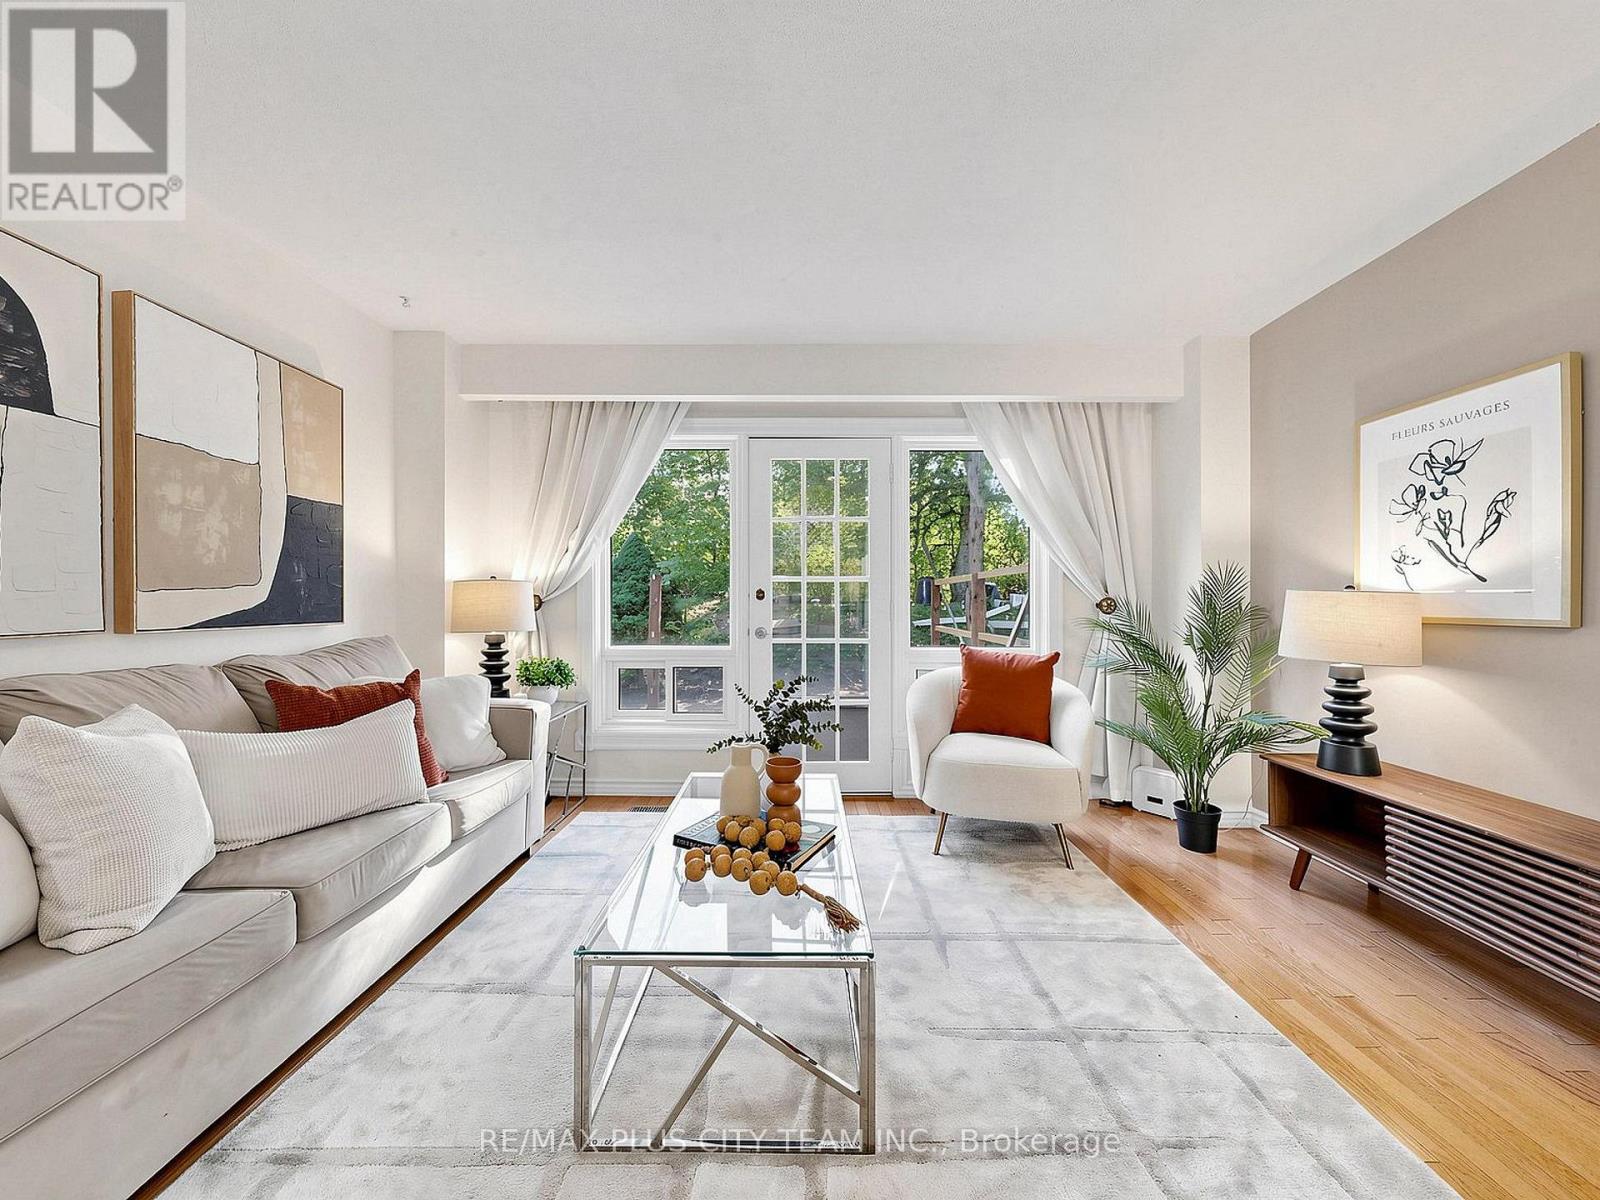
Nestled in the heart of sought-after Bayview Village, this beautifully maintained 1684 square ft 3 Bedroom, 3 Bathroom townhouse offers the perfect blend of space, comfort, and convenience. Tucked within the family-oriented, quiet courtyard of Tangle Briar Way and backing onto a tree-lined yard, this sun-filled home features an ideal layout for families and professionals alike. The main floor showcases an inviting open-concept living and dining area with hardwood flooring, filled with east and west sunlight. The stylish kitchen features quartz countertops, stainless steel appliances, ample cabinetry, and a bright window overlooking the courtyard. The second level offers two generously sized bedrooms and an updated three-piece main bathroom, providing flexibility for growing families, guests, or a home office. Occupying the entire third floor, the expansive primary retreat is a true sanctuary, complete with a spacious separate sitting area perfect for a home office or nursery, two closets, and a private four-piece ensuite. The finished lower level adds valuable living space with a large recreation room, ideal for a home gym, or additional workspace. Step outside to enjoy the tree-lined backyard with a recently updated interlock patio, perfect for summer barbecues or outdoor dining. Roof, landscaping and garbage pick-up taken care of by the condo corp. With a convenient underground parking spot in a heated garage, this home is ideally located minutes from Bayview Village Shopping Centre, Fairview Mall, North York General Hospital, Leslie Park, Cummer Park Community Centre, top-rated schools, Highway 401, and the Don Valley Parkway. Enjoy the added benefit of walking to Leslie Subway Station, Old Cummer GO Station, the Upper Don Recreation Trail, neighbourhood shopping plazas, and TTC service just outside the complex. (id:47351)
1019 Loyalist Drive
Minden Hills, Ontario
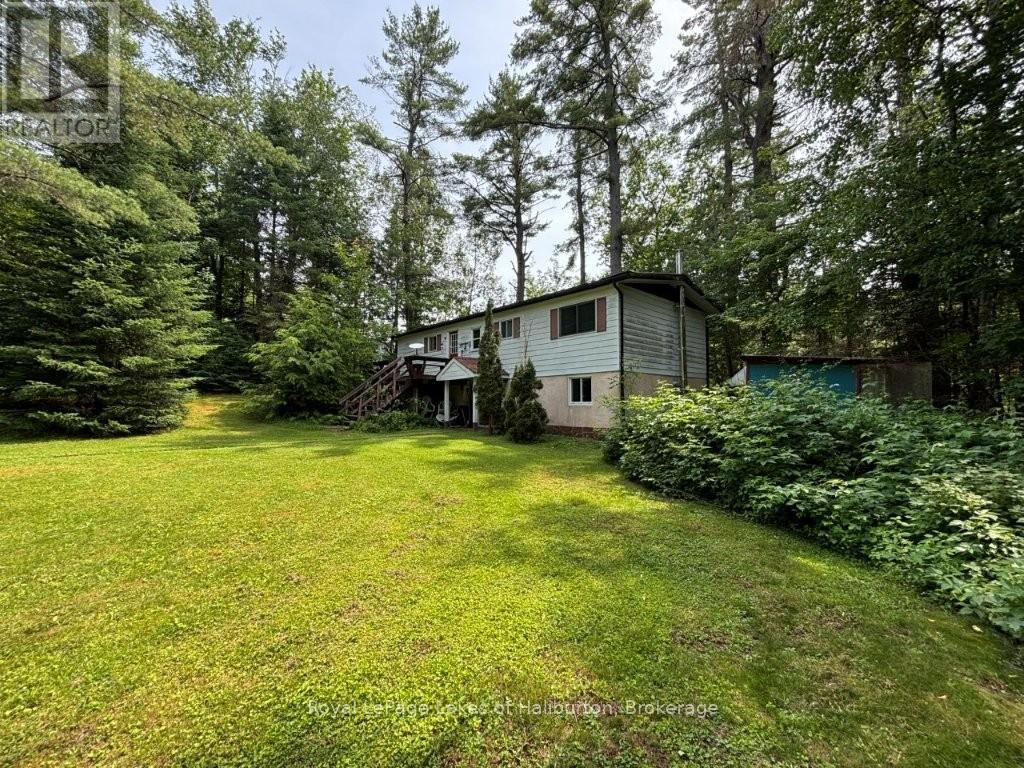
Welcome to 1019 Loyalist Drive on the Gull River. South facing. Direct access to Gull Lake and 30 kms of shoreline is only 400 meters downstream, or one can easily boat upstream to downtown Minden. A year-round home or cottage. A solid raised bungalow on a dead-end road with 34 easy steps to a lovely riverside setting with 89 ft on the river. The main level is 1056 sq ft and includes 2 bedrooms, an office, kitchen, dining room and a living room with a walk out to the riverside deck and gazebo, 3-piece bath (renovated 2022) and a main floor laundry. The downstairs offers another 630 sq ft of living space including a large family room, 1 bedroom and a 3-pce bath and a modern airtight woodstove with a walkouts to the parking area and the riverside. Ideal in-law suite or rental unit with private access. Home/Septic inspection completed. Located 10 mins south of Minden just off Highway 35 via Sandy Bay Road (a school bus stop). The township road is maintained year-round to Loyalist Drive and then it is only 100 meters to this home. $100/yr for private road maintenance. A quiet enclave of 12 properties. Just over 2 hrs from the GTA. Year-round road. 200AMP. Heated water line. F/A propane furnace(2018). Napoleon airtight wood stove in basement less than 10 yrs old and professionally installed. The upstairs bathroom was renovated in 2022. River water intake with heated line installed in 2021. Exceptionally private area at river's edge is an ideal spot for a patio or gazebo. Great swimming. Sandy shoreline. 6+ ft of depth. No neighbours on the opposite bank. Cottage has good bones but is ready for some TLC and your finishing touches. An ideal year-round home or cottage that is largely furnished and just over 2 hours from the GTA. Are traditional bank solutions not meeting your needs? Let me introduce you to a skilled Level 2 Mortgage Agent who has access to a broad range of competitive financing options. This property could be yours in 30 days. Click on the Video. (id:47351)
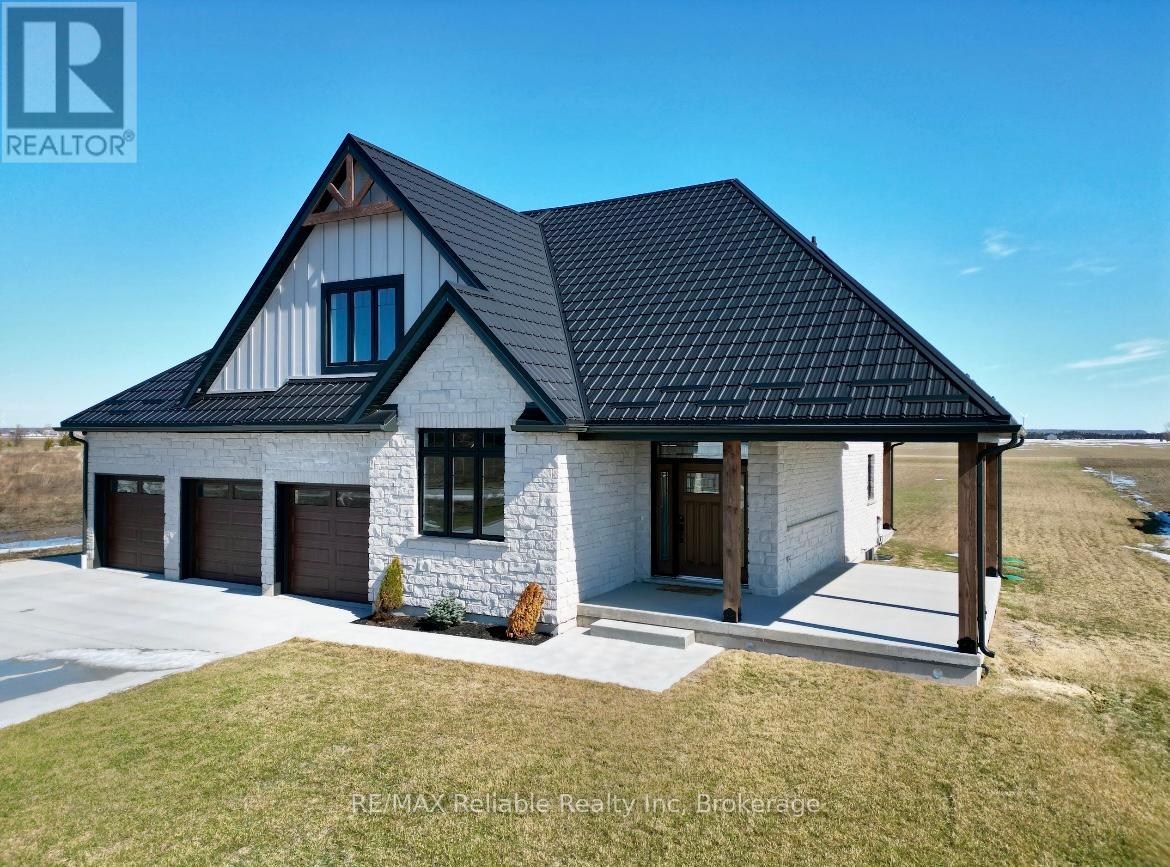
73590 Irene Crescent
Bluewater, Ontario
BUILDER IS MOTIVATED TO SELL! Welcome to your new home! Check out this stunning 2300 sq ft custom built, executive-style home with a great view of the lake! Situated on almost an acre and ideally located about 10 minutes between Bayfield & Grand Bend and 25 minutes to Exeter. Take a short walk to a deeded, private beach access and you'll enjoy the impressive shores and sunsets of Lake Huron. Loaded with upgrades, this home features 3+ bedrooms and 3 full bathrooms. A built-in surround sound system, powered by a Sonos driver, enhances the kitchen, porch and media room. The main floor welcomes you with a spacious foyer, a formal dining room and a stylish 2 pc bathroom. The open concept design features a large kitchen, breakfast nook and living room, complete with a cozy natural gas fireplace. The spacious primary bedroom has a walk-in closet and spa-like ensuite with an oversized, beautifully tiled shower. Upstairs the versatile loft area leads to 2 generously sized bedrooms, with a media room that can serve as an additional bedroom, as well as an attractive 4 pc bathroom. The full basement is equipped with in-floor radiant heat and is ready for your finishing touches. A 3 pc bathroom is roughed in and a huge cold cellar provides ample storage space. Outside, a concrete driveway leads up to a triple car garage with an additional large door which provides access to the backyard. A durable metal roof adds long-term value and protection. This is an ideal home for anyone searching for the ultimate blend of comfort, style and convenience. AVAILABLE FOR IMMEDIATE OCCUPANCY! Don't miss your chance to own this exceptional property, call today for a private viewing. (id:47351)
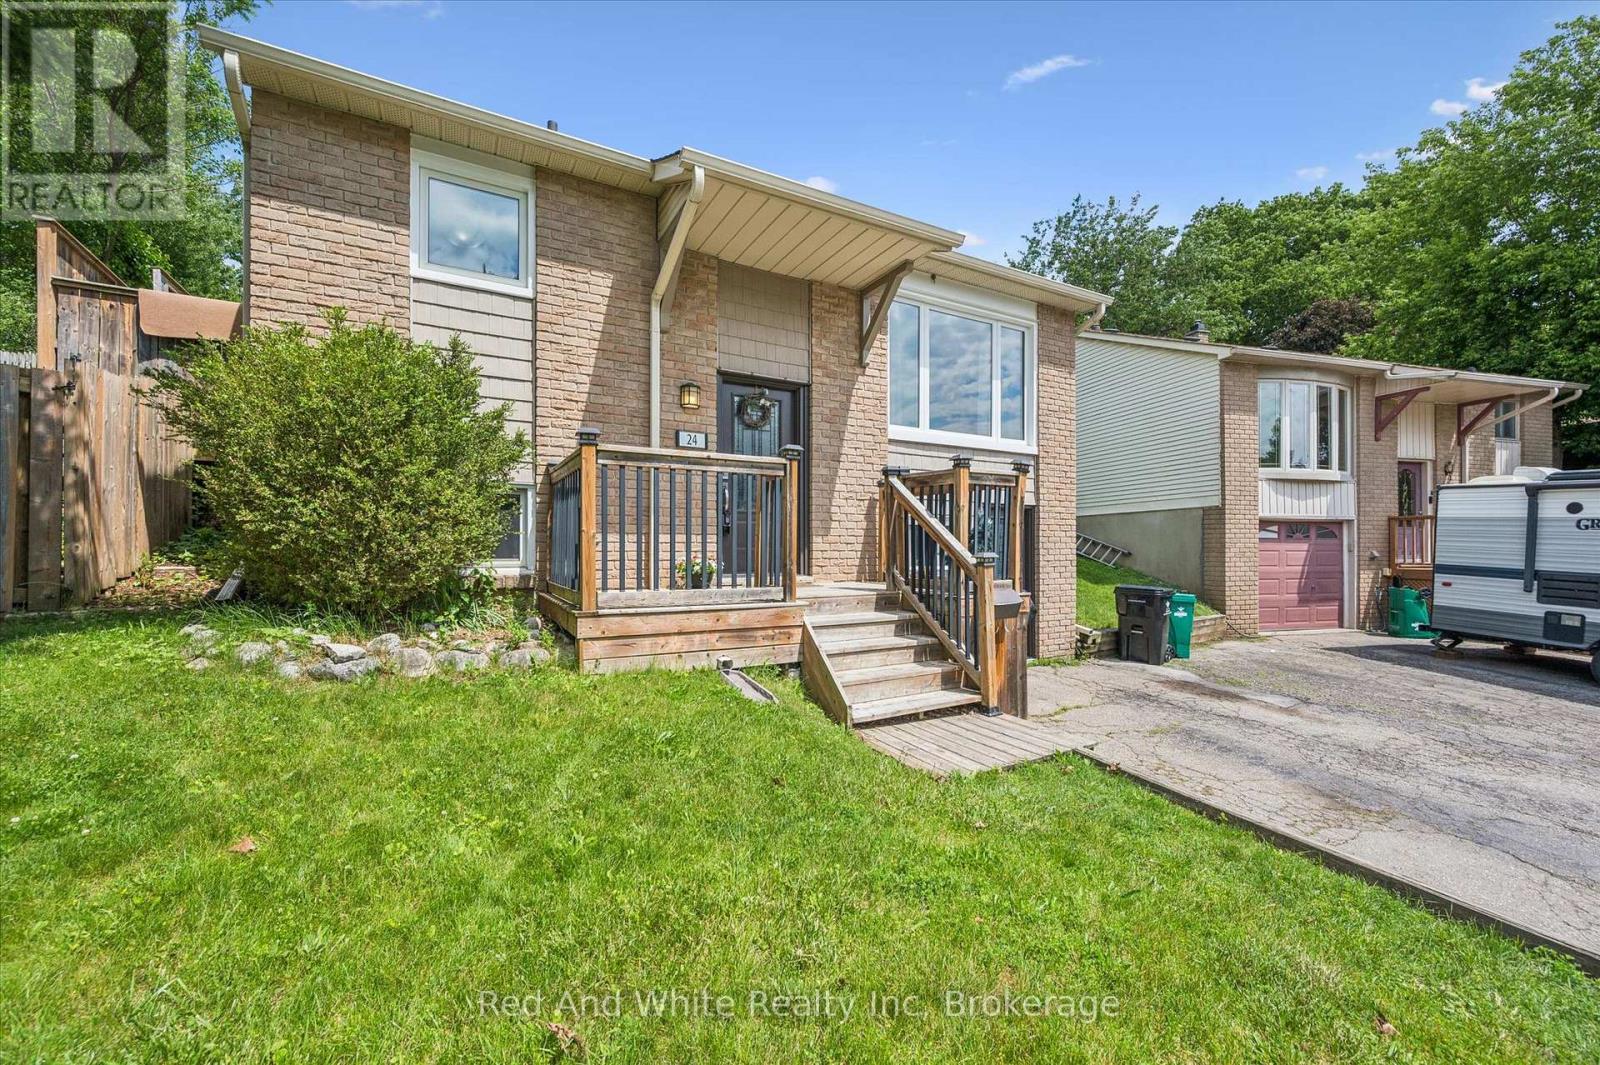
24 Byton Lane
Cambridge, Ontario
Welcome to 24 Byton Lane, a wonderful family home nestled in the highly sought-after West Galt neighbourhood of Cambridge. Located on a quiet, low-traffic street with a park just steps from your front door, this home offers the perfect setting for families looking to enjoy a safe, friendly community with plenty of green space nearby.This desirable location combines the charm of a mature neighbourhood with excellent convenience. You'll enjoy being just minutes from schools, shopping, trails, and historic Downtown Galt, while commuters will appreciate the easy access to Kitchener in approximately 15 minutes and Brantford in about 20 minutes.Inside, this well-designed home offers 3+1 bedrooms and 2 bathrooms, providing plenty of space for growing families, first-time buyers, or downsizers looking for a comfortable and functional layout. A standout feature is the separate ground-level entrance to the basement level, along with an additional main entrance serving the upper floors, creating flexibility for multi-generational living, a home office setup, or future possibilities.The spacious lower-level family room is the perfect place to relax and unwind, featuring a cozy electric fireplace complete with a remote control for added comfort and convenience. Outside, you'll find a handy backyard shed with electrical service, offering excellent space for hobbies, storage, or a workshop setup.Situated in one of Cambridge's most family-friendly communities, 24 Byton Lane offers a fantastic opportunity to enjoy quiet residential living while remaining close to everything you need. Whether you're looking for your first home or your next chapter, this West Galt gem is ready to welcome you home. Roof was completed in summer of 2025 and Furnace is 2022. (id:47351)
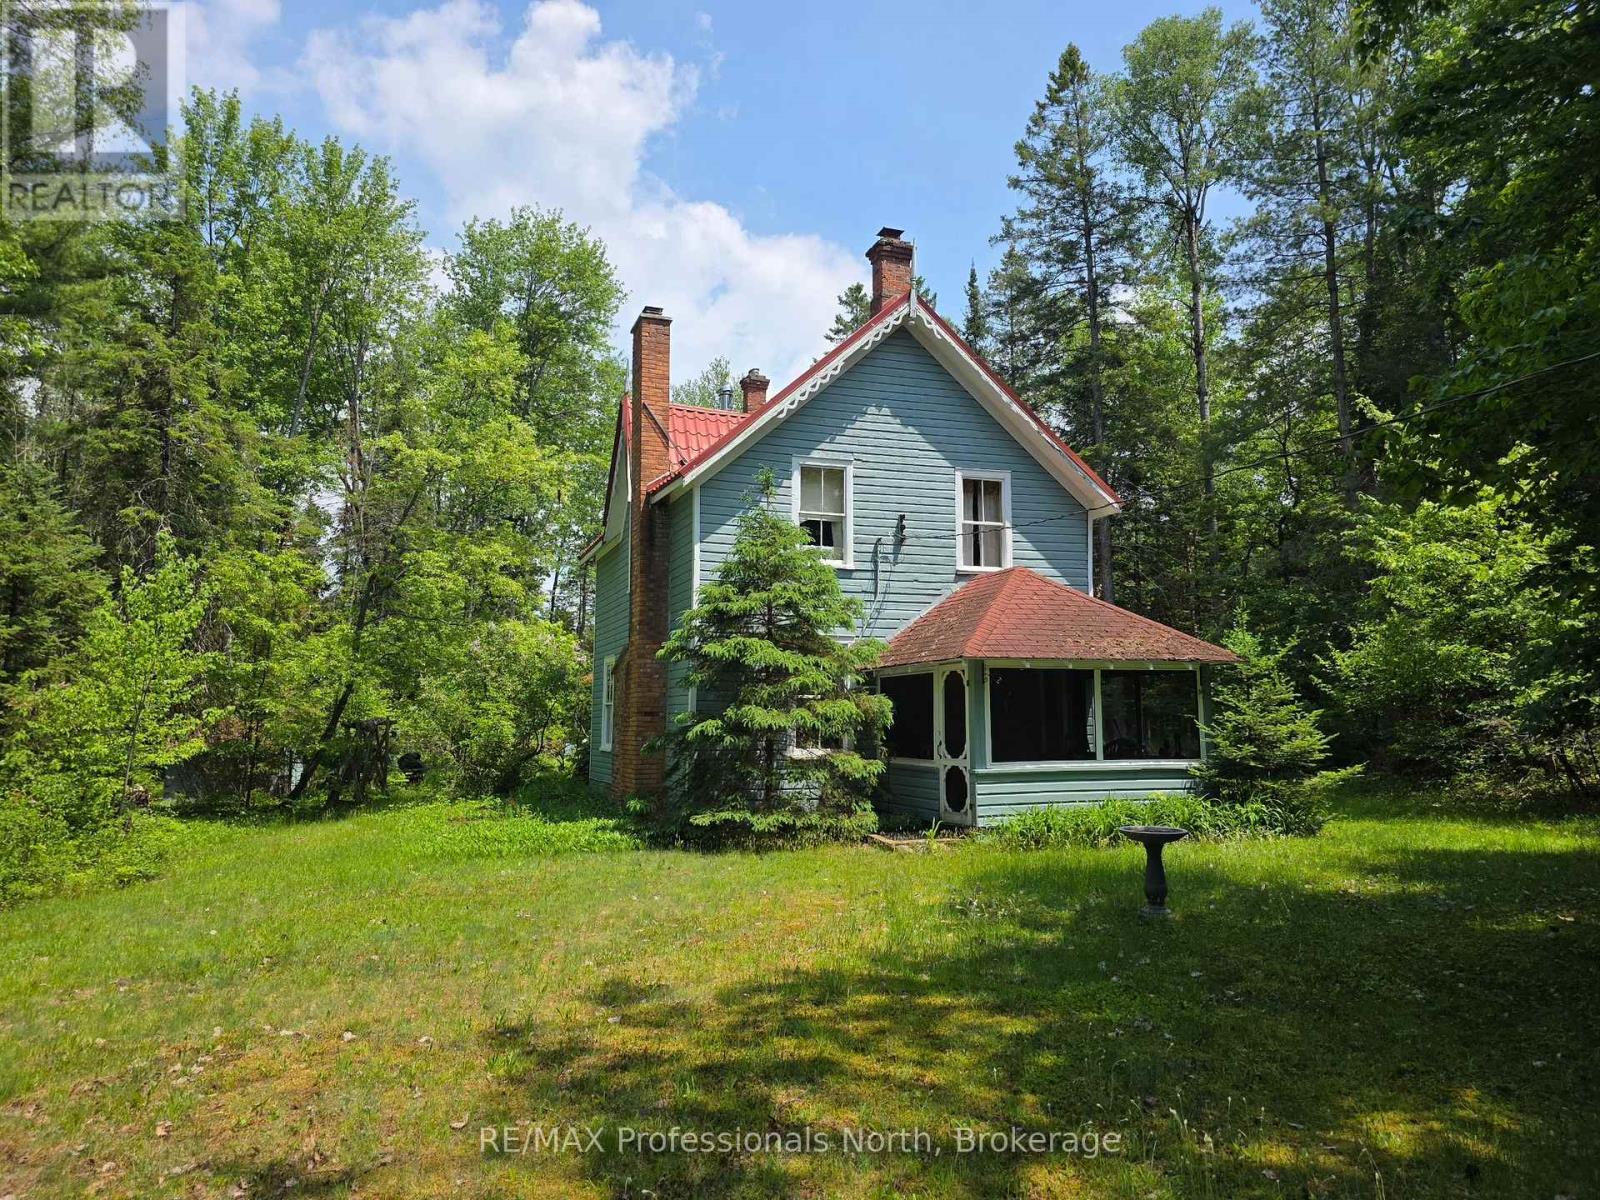
231 Kay Road W
Huntsville, Ontario
Experience the timeless character and peaceful setting of this charming riverfront getaway. Nestled along the North Branch Muskoka River, this property offers a relaxing place to step away from the pace of everyday life and enjoy the beauty of nature. Sit back and listen to the gentle sounds of the river flowing by while taking in the surrounding trees and natural landscape. Set on one acre of land, the property offers a private and serene environment with plenty of space to relax and enjoy the outdoors. Whether you're spending time by the water, exploring the property, or simply enjoying the quiet surroundings, this setting provides a true Muskoka escape. Built in 1900, this historic home carries a sense of character and history that has been enjoyed by generations over the years. The cottage features four bedrooms and a convenient two-piece bathroom, providing comfortable space for family and guests. The house has a wood stove and a propane fireplace. One of the highlights of the home is the fully screened porch, the perfect spot to enjoy a morning coffee, read a book, or unwind in the evening while feeling the breeze and listening to the river nearby. This three-season property offers warm cottage charm and a welcoming atmosphere, making it an ideal place for family gatherings, outdoor activities, and creating lasting memories. If you're looking for a quiet Muskoka retreat with historic charm and riverfront beauty, this could be the perfect place to call your getaway. (id:47351)
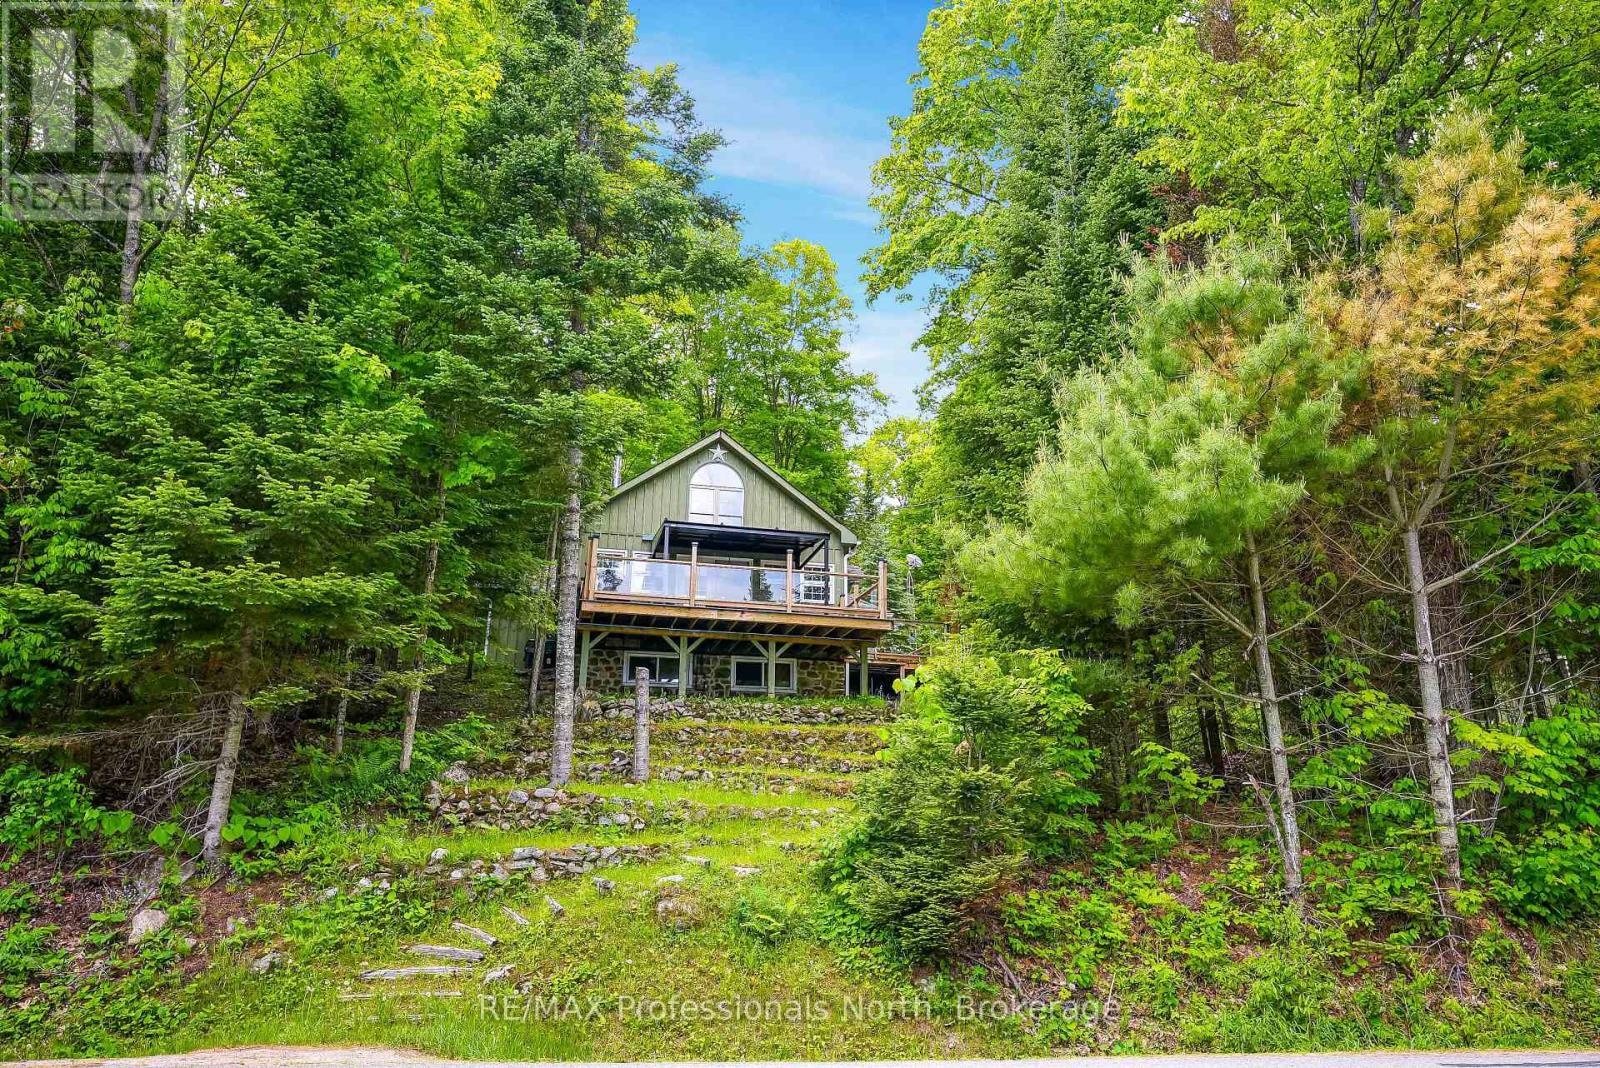
1214 Kashagawigamog Lake Road
Minden Hills, Ontario
Welcome to 1214 Kashagawigamog Lake Road-a beautiful 4-season retreat on the west end of Kashagawigamog Lake in Ingoldsby. Positioned on Haliburton's premier 5-lake chain, this property pairs comfortable residential living with exceptional, private waterfront spaces. While the quiet seasonal road runs between the home and the water, you enjoy fully permitted, uninterrupted access to the lake with a purchased License to Occupy the shoreline. Down by the water, the layout offers a private experience featuring deep, clean water for swimming, a family-friendly shallow entry area, a private decking system, and two docks. There is even a boat house waiting for your custom rebuild plans. Inside, the main home is flooded with natural light, highlighted by dramatic vaulted ceilings and elegant trim work. The highly functional main floor includes a gorgeous kitchen open to the living space, two bedrooms and a main floor bathroom. Upstairs, a bright loft area offers an additional private bedroom and its own 4-piece bathroom, creating the perfect retreat for family or guests.The incredible layout continues outside with a detached garage that features an attached, fully equipped guest bunkie. Complete with its own kitchenette, living room, bedroom, and a 4-piece bathroom, it functions as a completely independent living suite for extended family or visitors. Whether you are looking for a cottage or a permanent lake-view home, this property delivers the Haliburton lifestyle. (id:47351)
122 Ridgeview Drive
Mapleton, Ontario
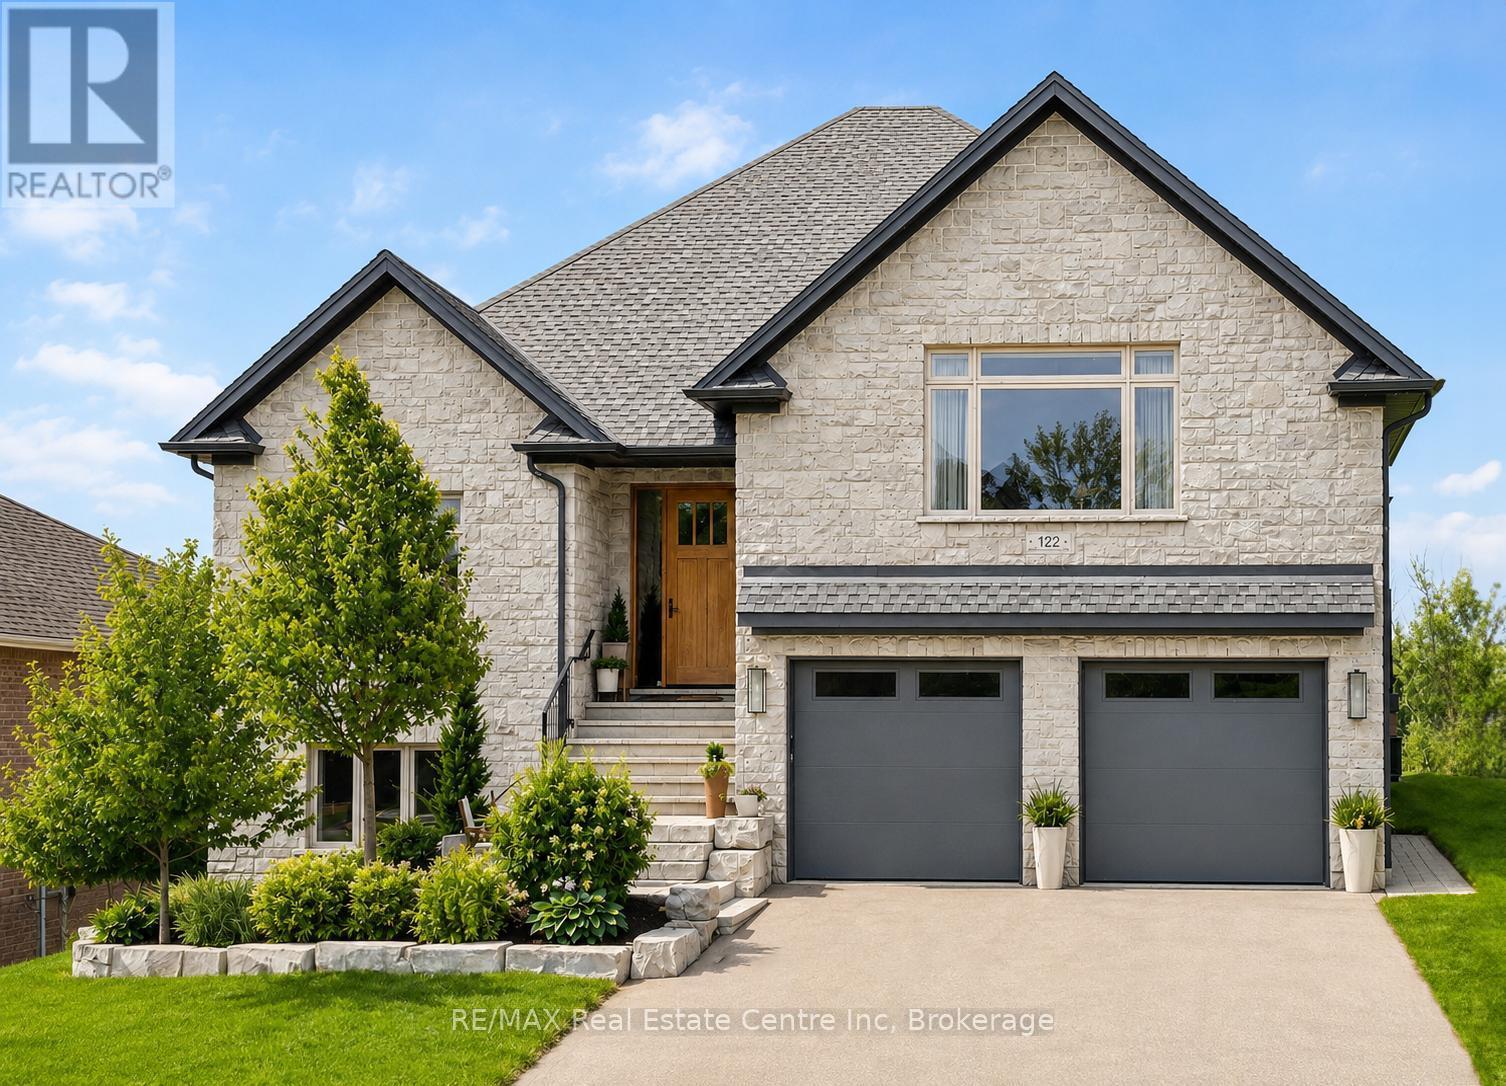
Welcome to 122 Ridgeview Dr, a custom-built executive home offering over 4200 sqft of beautifully finished living space on a premium lot with stunning greenspace views. Featuring 5 bedrooms, wheelchair-accessible 2-bedroom apartment & exceptional craftsmanship throughout, this home blends luxury, comfort & flexibility. Beautifully landscaped grounds & custom stone entry create a striking first impression. Inside the great room features soaring tray ceilings, wide-plank flooring, sleek linear fireplace & expansive windows that fill space with natural light. Stunning kitchen is designed for everyday living & entertaining showcasing an oversized quartz island, ceiling-height custom cabinetry, quartz countertops & backsplash, warm wood accents & premium appliances. Bright dining area opens to a covered deck with TimberTech composite decking, glass railings & screened-in pergola for seamless indoor-outdoor living. Primary suite offers a peaceful retreat with beautiful views, custom wardrobe system & luxurious ensuite featuring a walnut double vanity, freestanding soaker tub and glass-enclosed shower. Two additional bedrooms, stylish 5-piece bath & finished laundry room complete the main level. Just a few steps up, the versatile bonus living area includes a spacious family room, custom workstation and bar. The walkout lower level is finished to the same exceptional standard & features a full kitchen, dining area, living room with fireplace, two bedrooms with ensuite access, den, laundry room & access to the backyard & oversized garage. This flexible lower level offers the perfect setup for teens, adult children, aging parents or extended family & friends. Outside escape to a private tranquil yard where you can dine with friends & family while enjoying the sound of the water feature or relax & appreciate the beautifully landscaped gardens overlooking mature greenspace. Located in the welcoming community of Drayton, just a short drive to Elora, Listowel, Waterloo & Guelph (id:47351)
1408 Pearceley Road
Parry Sound Remote Area, Ontario
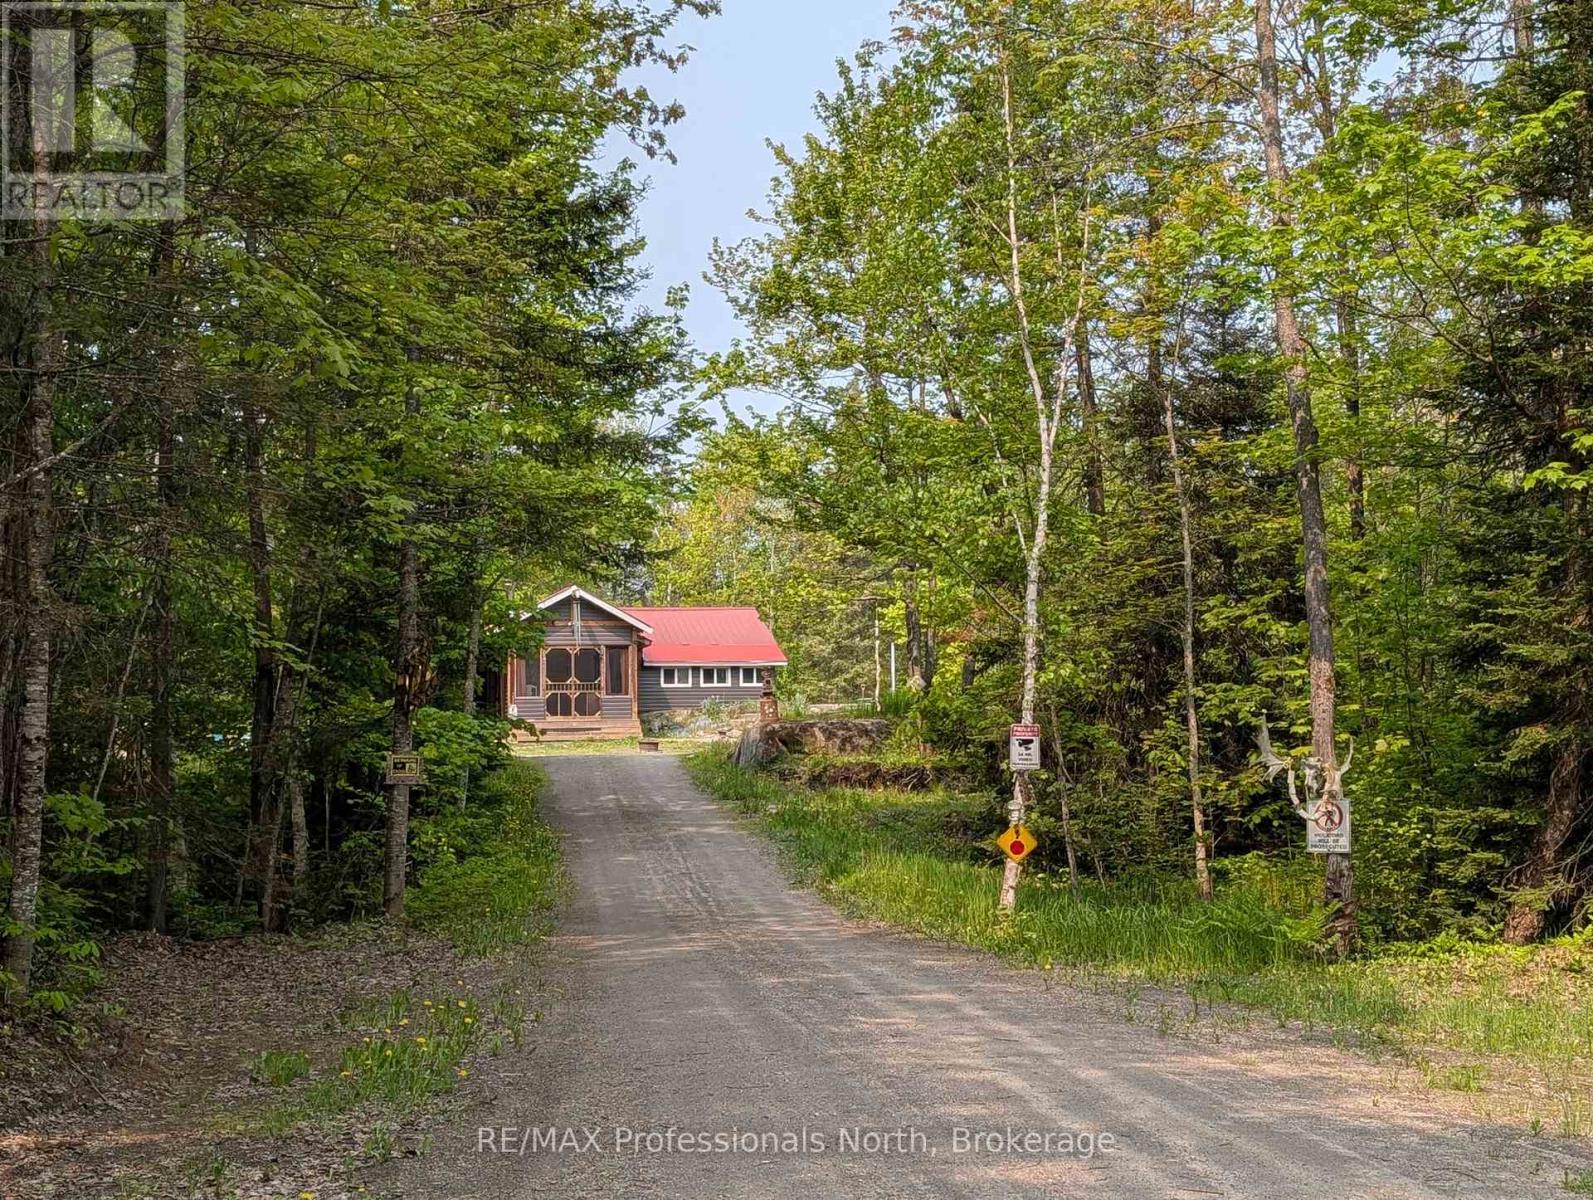
Welcome to 1408 Pearceley Rd, an off-grid dwelling, located in an unorganized township in the heart of the Almaguin Highlands. Private 6.5 acre lot surrounded by trees with natural stone bedrock outcroppings adding to the appeal, and over a thousand acres of crown land backing onto the property. Enter this 2 bedroom home through the covered entrance into a large heated sun porch with vaulted ceiling and cookstove to keep you warm on those cooler nights. Spacious kitchen featuring metal cabinets, a J.A. Roby Cookstove, and propane appliances. Bright, comfy living room with walkout to backyard and 16' wide rear deck. Large 3 pc bathroom addition built in 2021, with main floor laundry. Utility room houses a hot water on demand unit & a six year old 3,050 Watt 10 panel solar system with 2 spare batteries that easily looks after the household needs. Drilled well, septic, and detached garage with double lean-to for all your tools & toys. Over 1,000 acres of crown land in the immediate surrounding area. Lots to appreciate here! (id:47351)
19084 Kenyon Concession Rd 5 Road
North Glengarry, Ontario
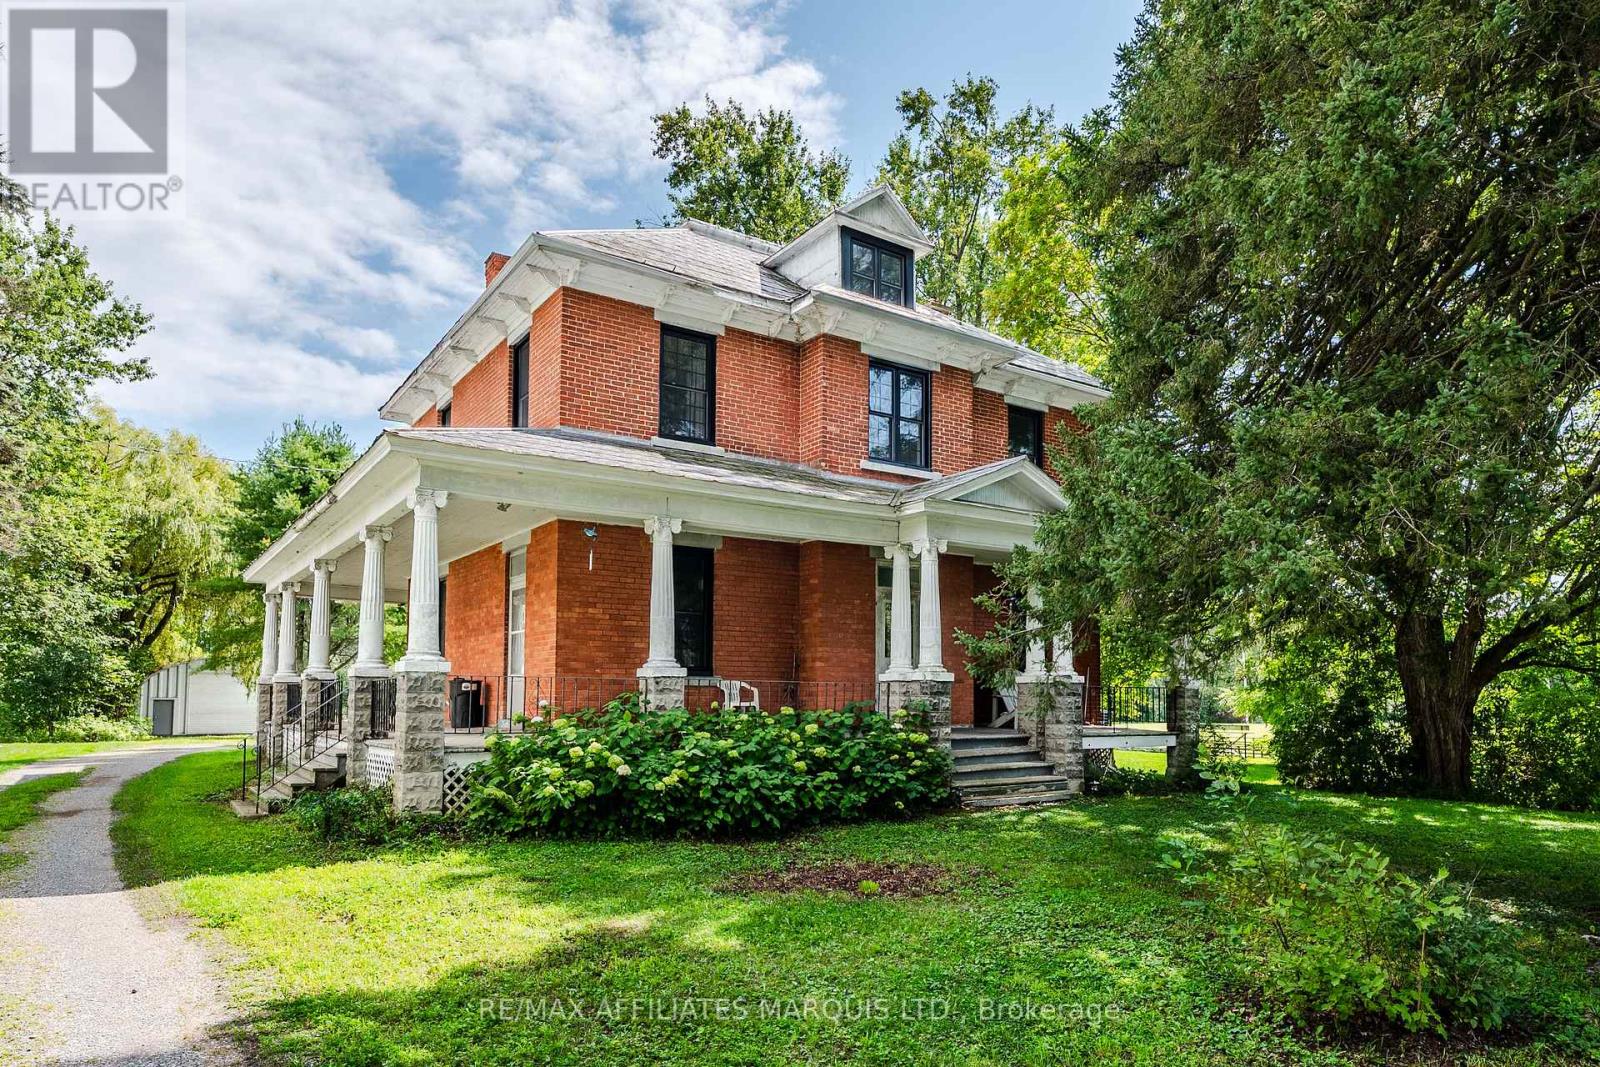
This large character rich home features up to 8 bedrooms, 1.5 bathrooms, a quonset building and shed in the back yard, and so much original charm! Situated just 10 minutes from Alexandria, 7 minutes from Maxville and only 45 minutes from Ottawa, this well located property is ideal for large families or anyone who appreciates the timeless character of century homes. The main floor of this home features a large eat-in kitchen, a half bathroom, an open concept living/dining area, as well as 2 additional rooms that could be used as recreational rooms, bedrooms, or offices. Across both levels of this home you'll appreciate the great craftsmanship including hardwood floors and trim throughout. Up on the second floor you'll find 6 additional bedrooms of various sizes, as well as a fully renovated and updated 3-piece bathroom. This home has had many updates including new windows, new split heat pump / air conditioning units, upgraded bathrooms, and so much more! Enjoy small town life in the village of Greenfield while being within a short driving distance from all the amenities of Alexandria. This is a home you won't want to miss. As per sellers direction 24 hour irrevocable required on all offers. (id:47351)
522 Jase Street
Cornwall, Ontario
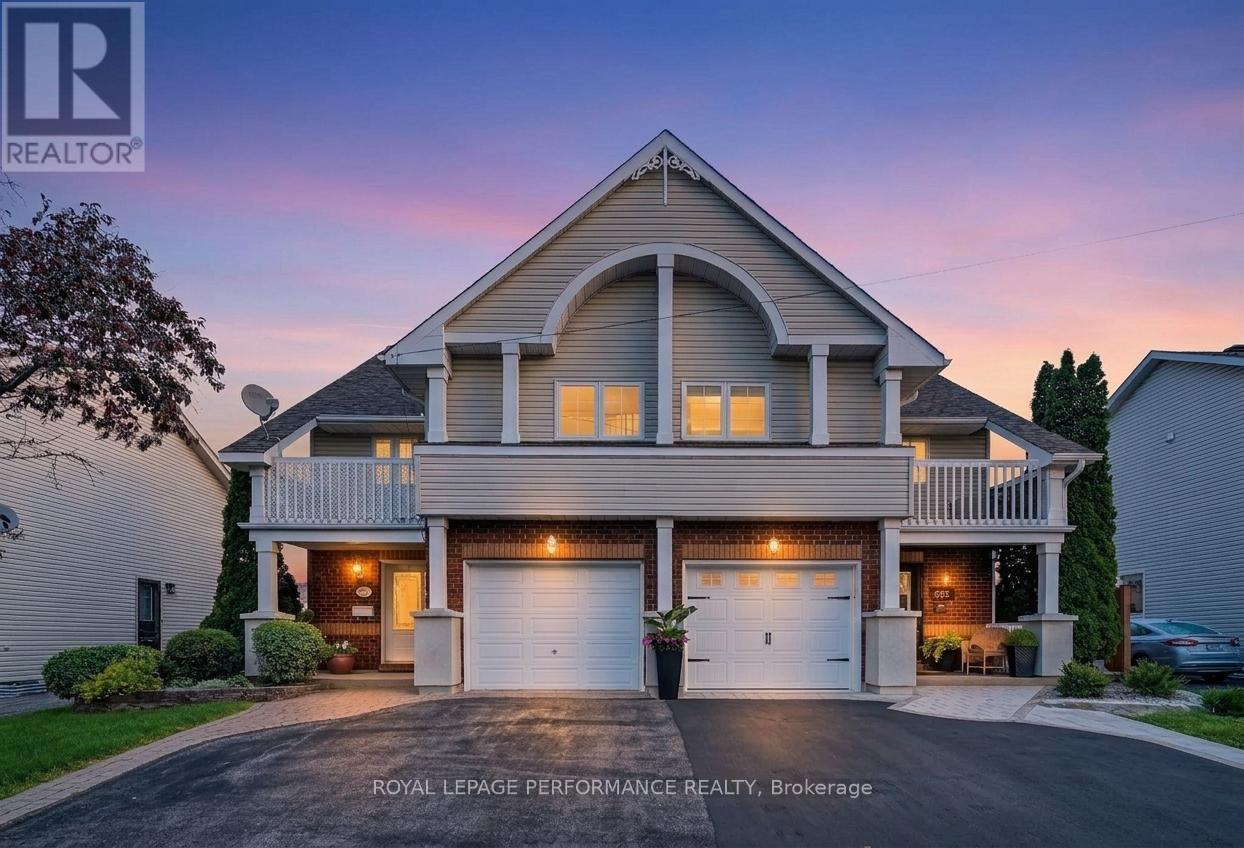
Nestled in a desirable mature neighbourhood, this well cared for 3 bedroom semi-detached home with an attached garage offers comfort, style and exceptional outdoor living. The inviting main level features a spacious living room and a dining area adjacent to the well-equipped kitchen complete with solid oak cabinetry and stainless steel appliances.The second level is dedicated to the impressive primary suite, featuring a walk-in closet, a 3-piece ensuite with a relaxing soaker tub, and your own private balcony overlooking the street, the perfect spot to enjoy your morning coffee or unwind with a good book. The upper level offers two additional bedrooms for family or guests, along with an updated (2022) 3-piece bathroom showcasing a tiled walk-in shower with sliding glass doors and a convenient dedicated laundry station.The finished basement provides additional living space with a comfortable recreation room and utility room. Step outside to discover a true backyard oasis that reflects the owner's passion for outdoor living. Beautifully landscaped with stonework, vibrant perennials, a tranquil waterfall, a resin deck with privacy panels, and a pergola, this is an ideal setting for entertaining or simply relaxing. Additional features include a paved and interlocking driveway with parking for two vehicles, an attached single-car garage, forced air electric furnace, central air conditioning, roof shingles (2022), and several updated windows and flooring. Conveniently located close to schools, parks, shopping and other essential amenities, this is a wonderful opportunity to enjoy comfortable family living in a sought-after neighbourhood. *The sunrise photo has been virtually staged. As per Seller direction allow 24 hour irrevocable on offers. (id:47351)
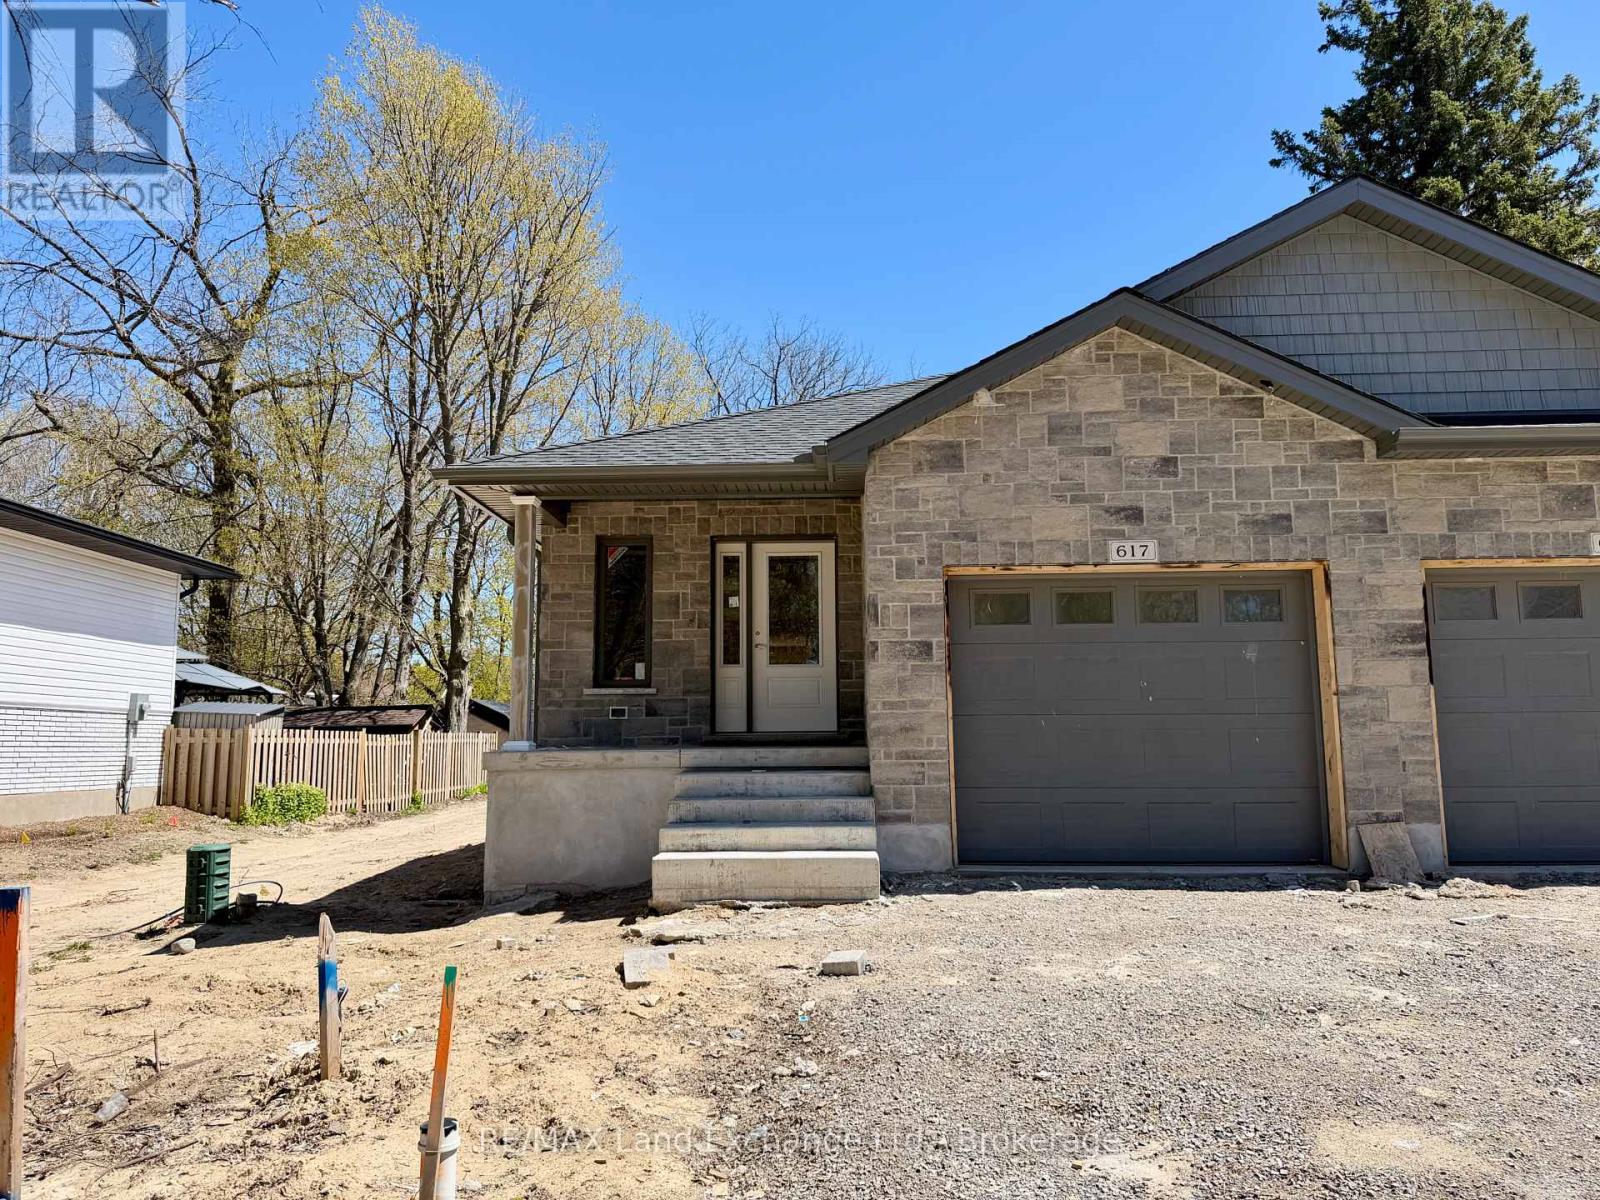
617 Hilker Street
Saugeen Shores, Ontario
This 1196sqft brand new semi detached home is located at 617 Hilker Street in Port Elgin, just a couple of blocks from downtown and the Rail Trail. The main floor features an open concept living room with gas fireplace, kitchen with Quartz counter tops and dining room that walks out to a 10 x 14 and deck and sodded yard, bedroom, den, laundry / mudroom off the garage and 1.5 baths. The basement is finished including a family room, 2 bedrooms, full bath and plenty of storage. Other standard features in this home include hardwood and ceramic throughout the main floor, concrete drive, sodded yard, and central air. Prices are subject to change without notice. HST is in addition to the asking price. The Builder will co operate with the Buyers to secure the HST rebate provided they qualify for it. (id:47351)
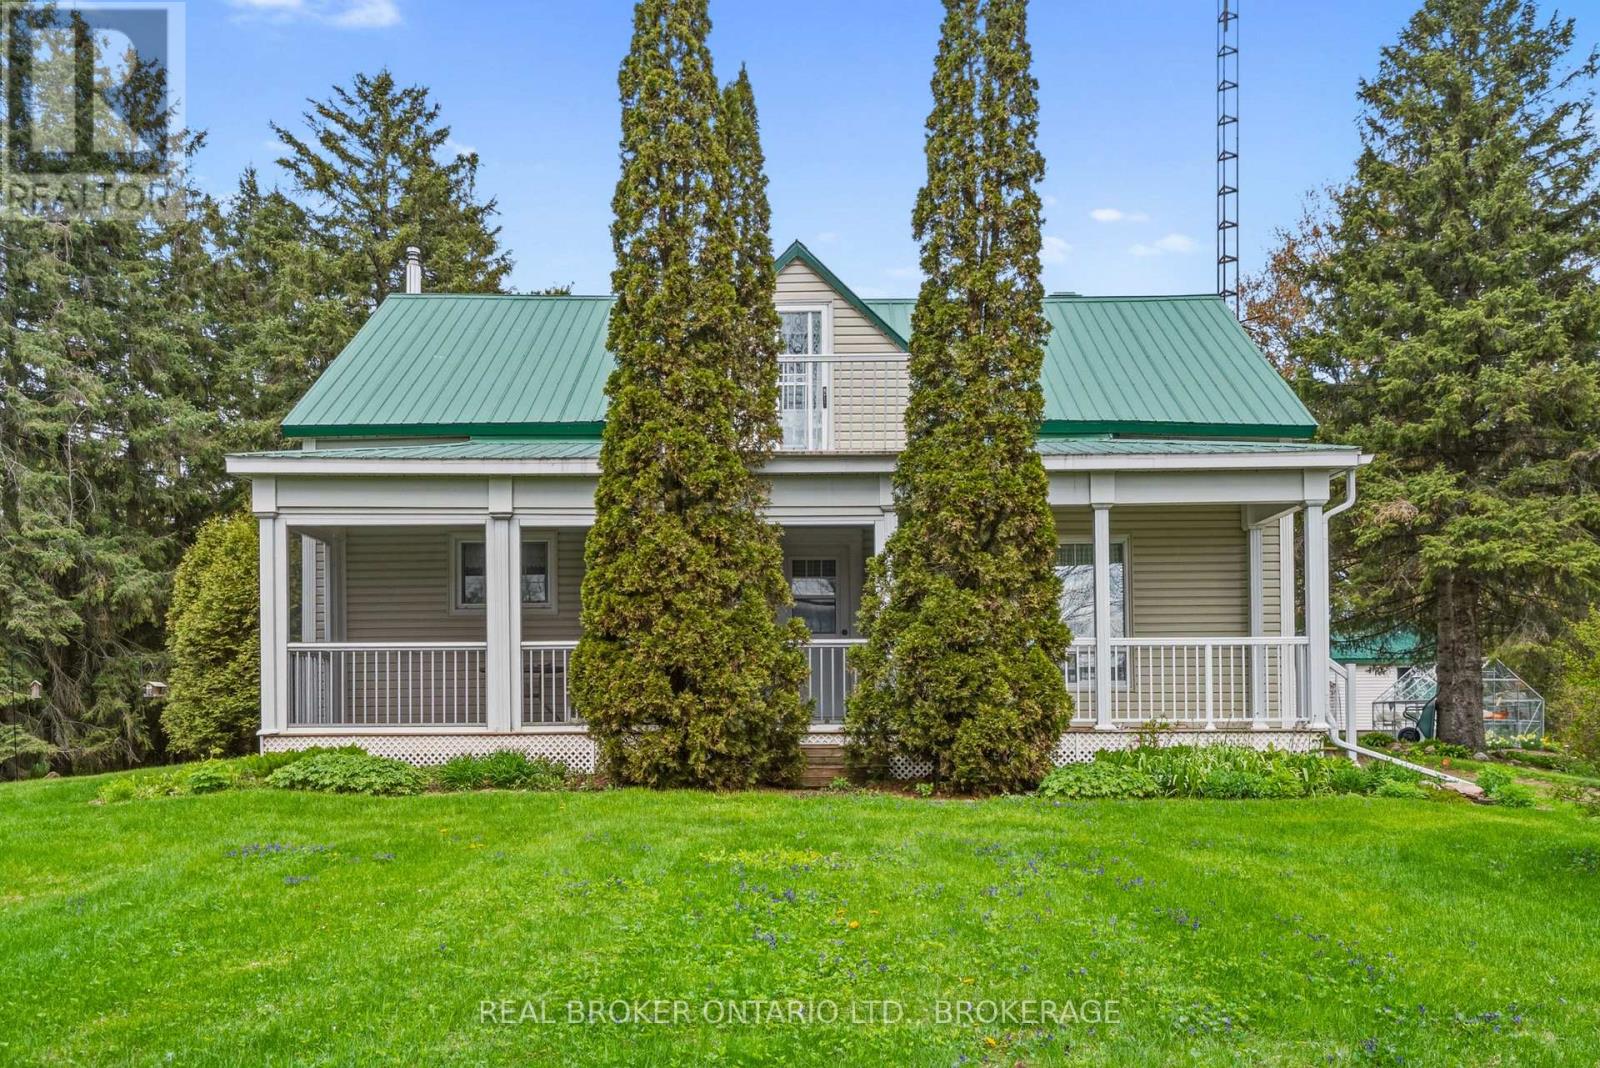
18973 Paragon Road
South Glengarry, Ontario
Escape to the tranquility of country living. This 1860's era home is nestled on a spacious 50+ acre rural property , that features an inviting 4 bedroom, 2 bathroom home that offers the perfect blend of privacy, comfort, and modern convenience. The house is surrounded by picturesque countryside, and thought out landscapes. The property provides ample outdoor space for entertaining, gardening, recreation, hobby farming, or simply enjoying the peaceful surroundings.Inside, you'll find welcoming living spaces designed for everyday family living. The windows fill the home with natural light while offering beautiful views of the surrounding landscape. The layout provides comfortable living areas, generous bedrooms, and plenty of space for family gatherings and entertaining guests.Outside, the expansive yard creates endless possibilities for outdoor enjoyment, with room for children to play, pets to roam, or hobbyists to pursue their passions. Located just a short drive from Cornwall and Highway 401, this property offers the serenity of rural living while maintaining convenient access to schools, shopping, dining, and everyday amenities.A wonderful opportunity to enjoy the best of country living in sought-after Paragon Road, South Glengarry. With Rural Zoning, two additional lot severance's maybe possible, subject to Township confirmation. This provides additional value. Call today to book your private showing. As per form 244. 48hrs irrevocability on all offers. "Property taxes are based on current assessment and may be subject to change. Buyers are encouraged to verify current and future tax amounts with the municipality and MPAC." (id:47351)
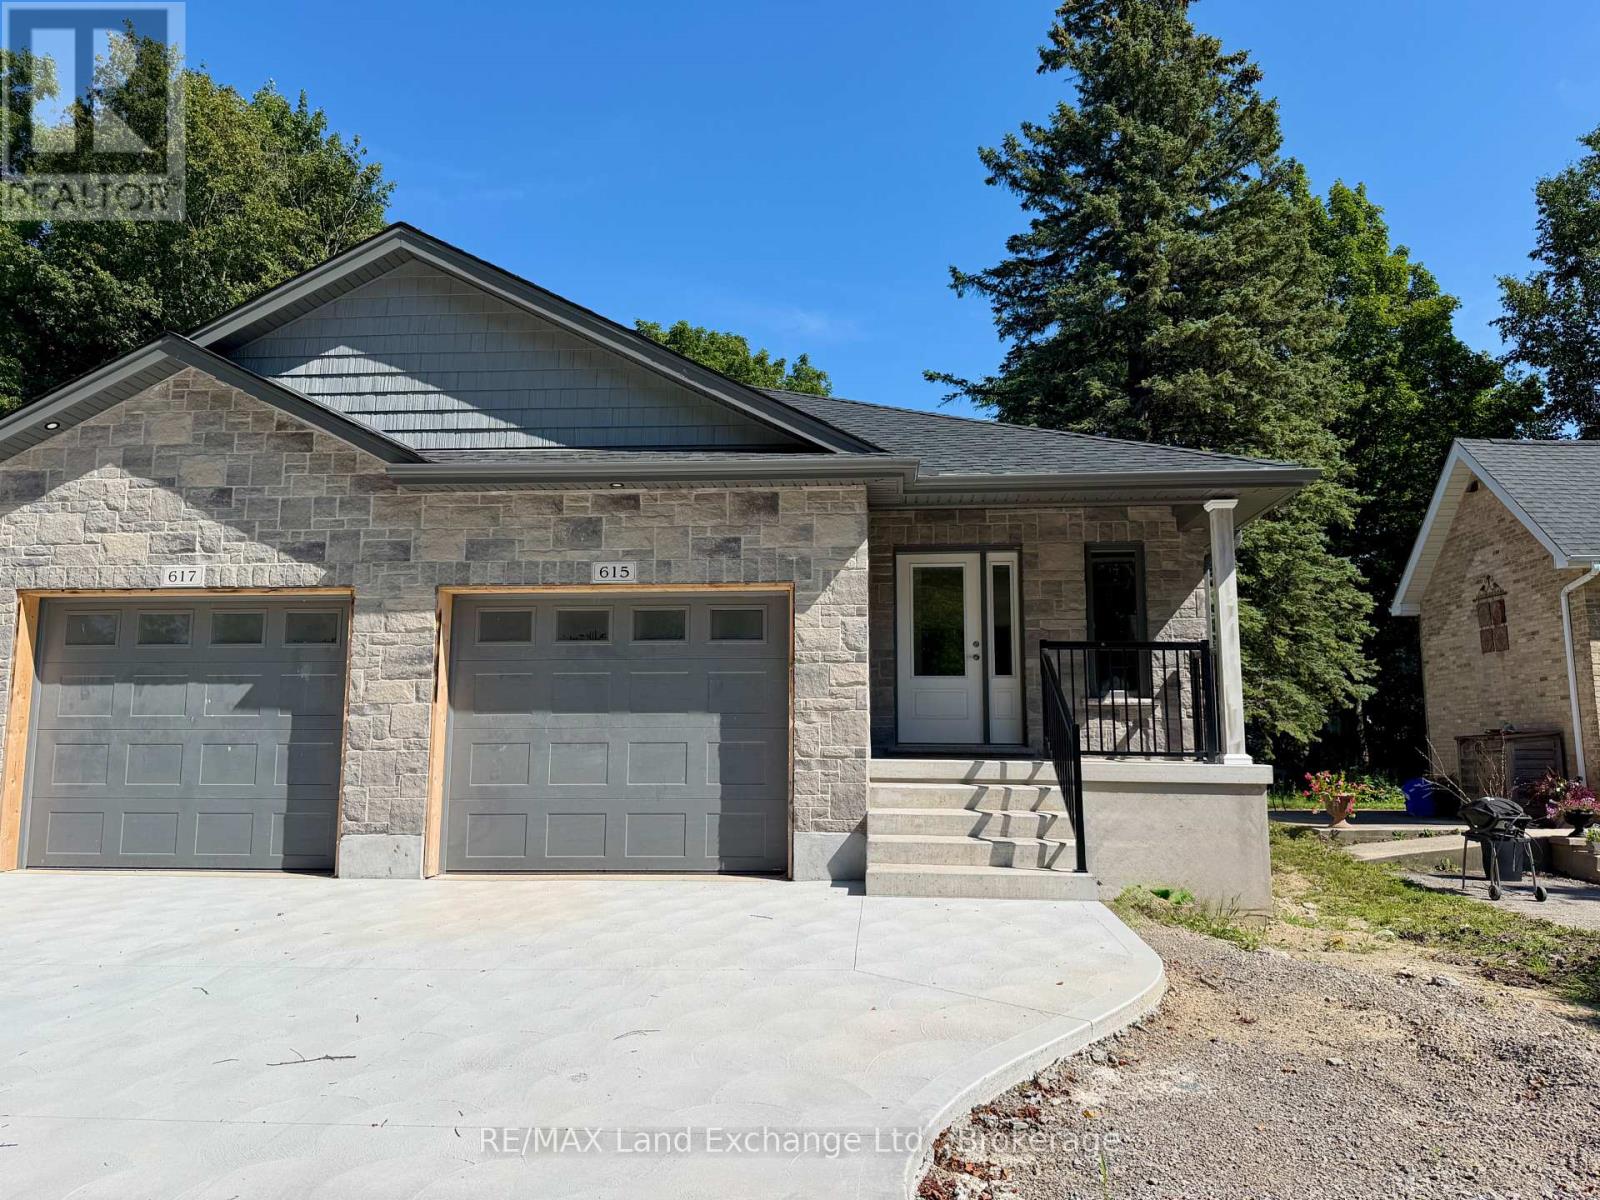
615 Hilker Street
Saugeen Shores, Ontario
Brand new semi detached home; walking distance to downtown and the Rail Trail at 615 Hilker Street in Port Elgin. The main floor features a living room with gas fireplace, kitchen with Quartz counter, dining area with walkout to a 10 x 14 deck, bedroom, den with skylight, 3pc main bath, 2 pc powder room and laundry / mud room. The basement is fully finished featuring a family room, 2 bedrooms, 4pc bath & utility room. The exterior will feature a sodded yard, and concrete drive. HST is in addition to the asking price. The Builder will co operate with the Buyers to secure the HST rebate provided it is approved by the Government and the Buyer is entitled to it. Prices subject to change without notice. (id:47351)

660 Devonshire Road
Saugeen Shores, Ontario
This drywall is installed for this brand new home at 660 Devonshire Road; it sits on a lot measuring 50 feet by 182 feet. The main floor is 1227 sqft featuring 2 bedrooms, 2 full baths and an open concept living room, dining room and kitchen with access to a 10 x 14 deck. Main floor features include vinyl plank and ceramic flooring, along with Quartz kitchen counters. The basement will be finished and include a family room with gas fireplace, 2 bedrooms, 3 pc bath and laundry / storage room with access to the 2 car garage. Exterior finishes include the sodded yard, and double concrete drive with walkway to the front step and side door of the garage. The home will be heated with a gas forced air furnace and cooled with central air. There will be a vinyl plank staircase from the main entrance foyer to the main floor and the basement. HST is in addition to the asking price. The Builder will co operate with the Buyers to secure the HST rebate provided the Buyer is entitled to it. Prices subject to change without notice. (id:47351)
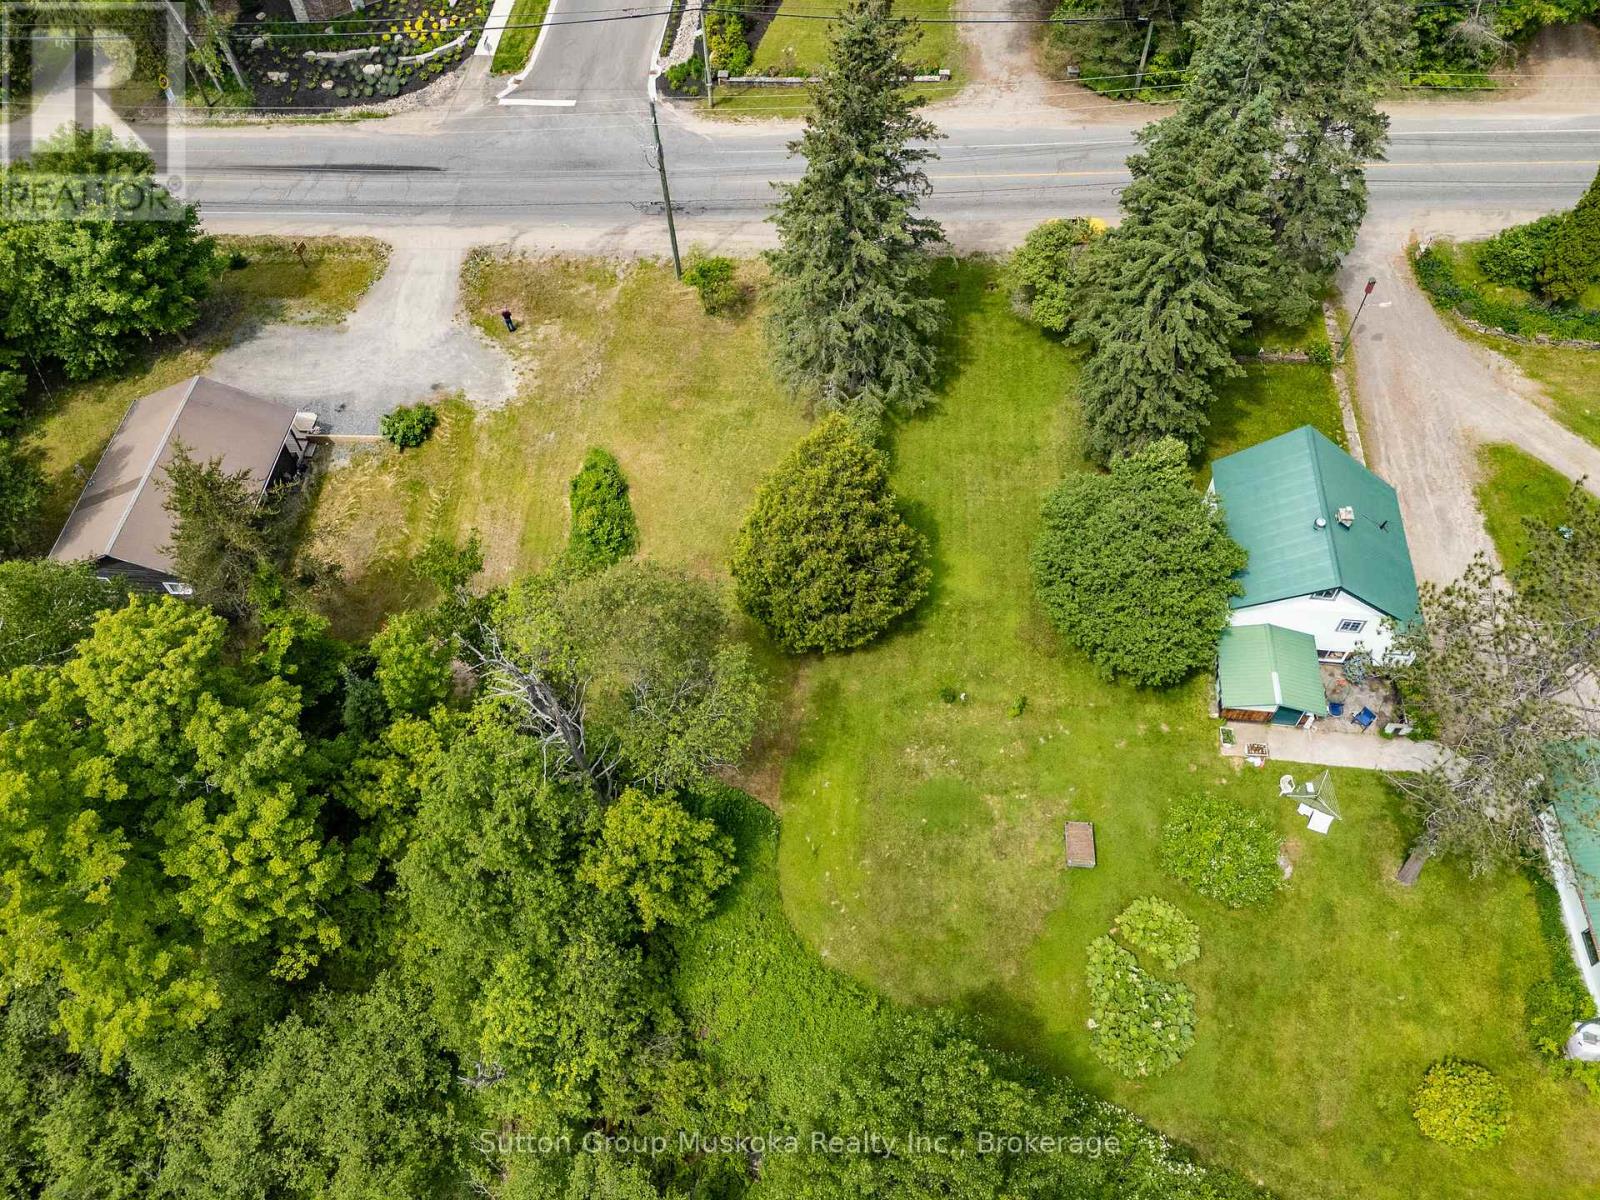
641 Muskoka Rd 3 Road N
Huntsville, Ontario
A very rare find. Residential building lot within a few minutes drive of Historic Downtown Huntsville. This level lot has easy access off of the road. This location also lies within Town of Huntsville's Housing Intensification corridor offering a possibility of higher density use. There is a large ravine at the back ensuring no homes will be built behind. Spruce Glen School is within walking distance and Arrowhead Provincial Park is a 5 minute drive from the property. A great location. (id:47351)
66 Royal Beech Drive
Wasaga Beach, Ontario
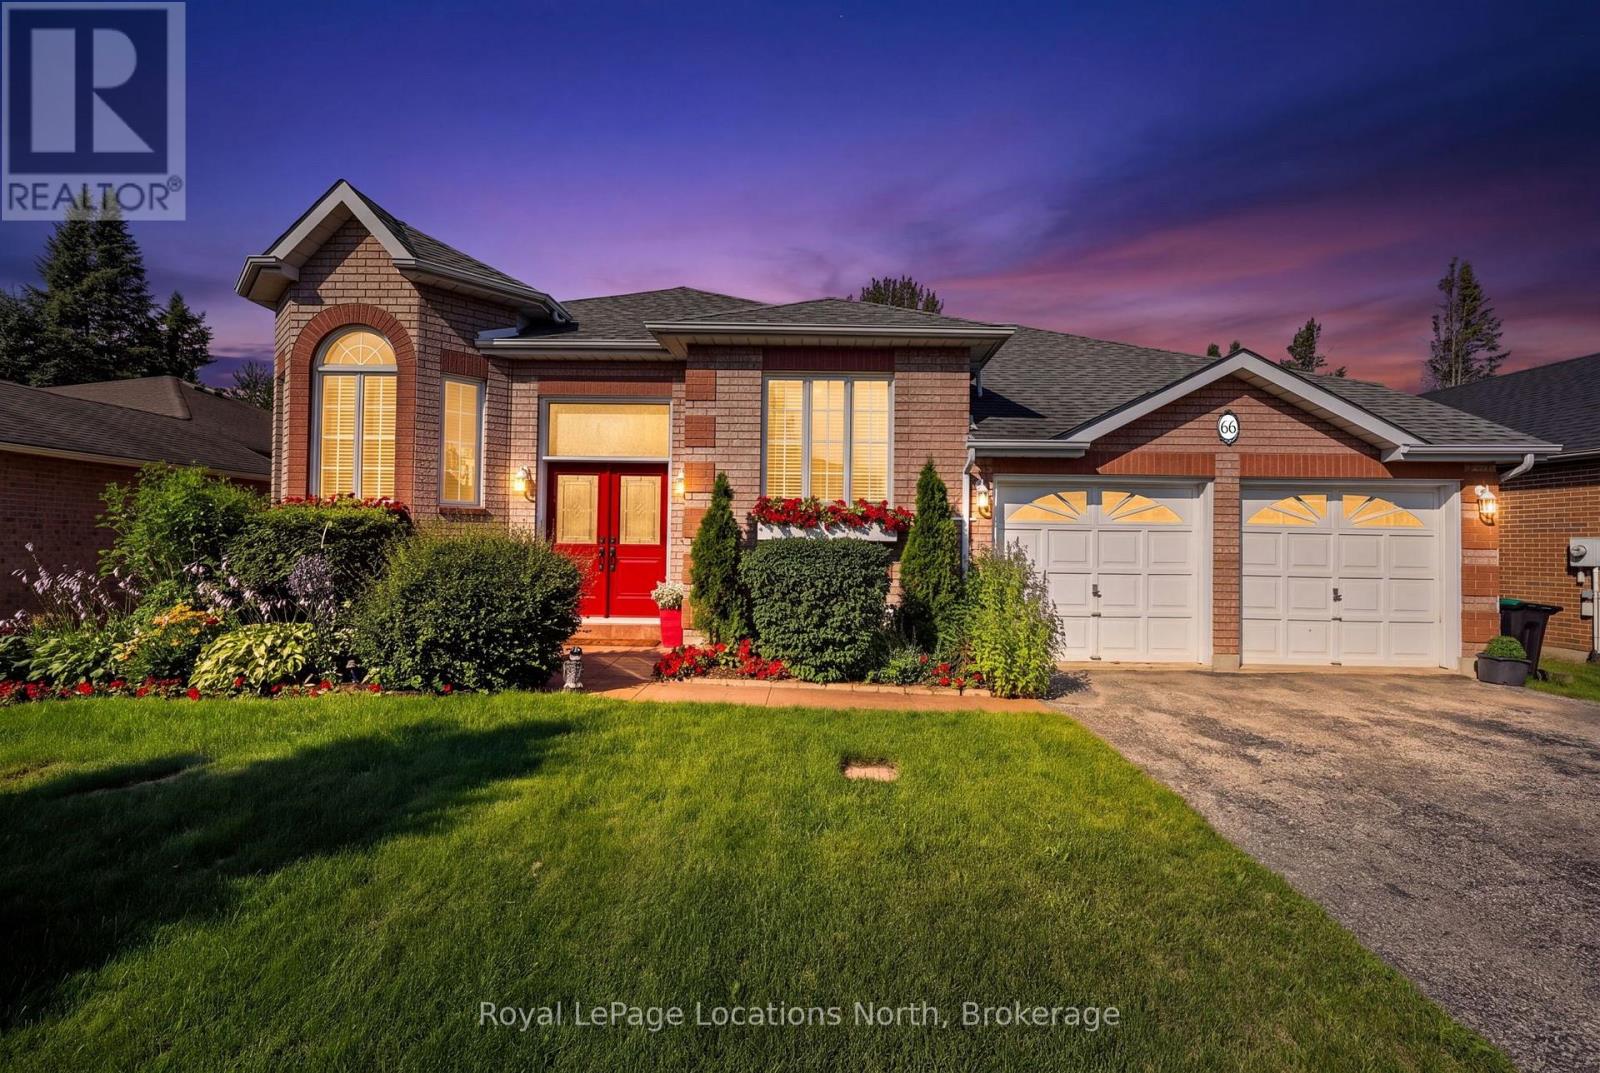
This all-brick, custom (Joe Donato) built, original owner raised bungalow comes complete with an over-sized double garage with extra bonus area (9.25 x 13.5 ft) boat storage area, and welcomes you with exceptionally gorgeous garden landscaping in both front and rear yards. Set on a fully fenced 60 x 150 ft. lot, you'll enjoy it's wonderfully quiet location offering walking distance to Blueberry Nordic Trails, schools, shopping and the beach. Did I mention the great neighbors too? Bright & spacious principal rooms and an abundance of comfy luxury vinyl flooring. The main level offers an open style eat-in kitchen with island, stainless steel appliances, and a slider door to the extra generous rear deck and private 'park-like' backyard oasis. Complimented by a generous living/dining room, 2 bedrooms and a full 4 piece bath. The spacious primary suite features a double closet plus a walkout to the rear deck. The lower level offers 2 additional bedrooms, a large family-sized rec room c/w cozy gas fireplace, laundry/utility room with gas dryer, and a 3 piece bathroom. Comfy forced air gas heat and central air conditioning as well. The roof shingles were replaced in 2018 ( 8 years) with 30 year shingles. The Hi-Efficiency gas furnace and hot water tank were replaced in 2019 (7 years). Furnace is on an assumable rent to own contract, and the hot water tank is a rental unit. Total costs is $ 136.14 per month for both items. The assumable furnace rent to own contract offers Buyers peace of mind in the event of a mechanical breakdown. Seller is willing to pay out the furnace rental if the Buyer wishes to own it vs. continuing the rent to own contract. Come and see this comfortable and move-in ready home today - you'll be glad you did! (id:47351)
97 Georgian Glen Drive
Wasaga Beach, Ontario
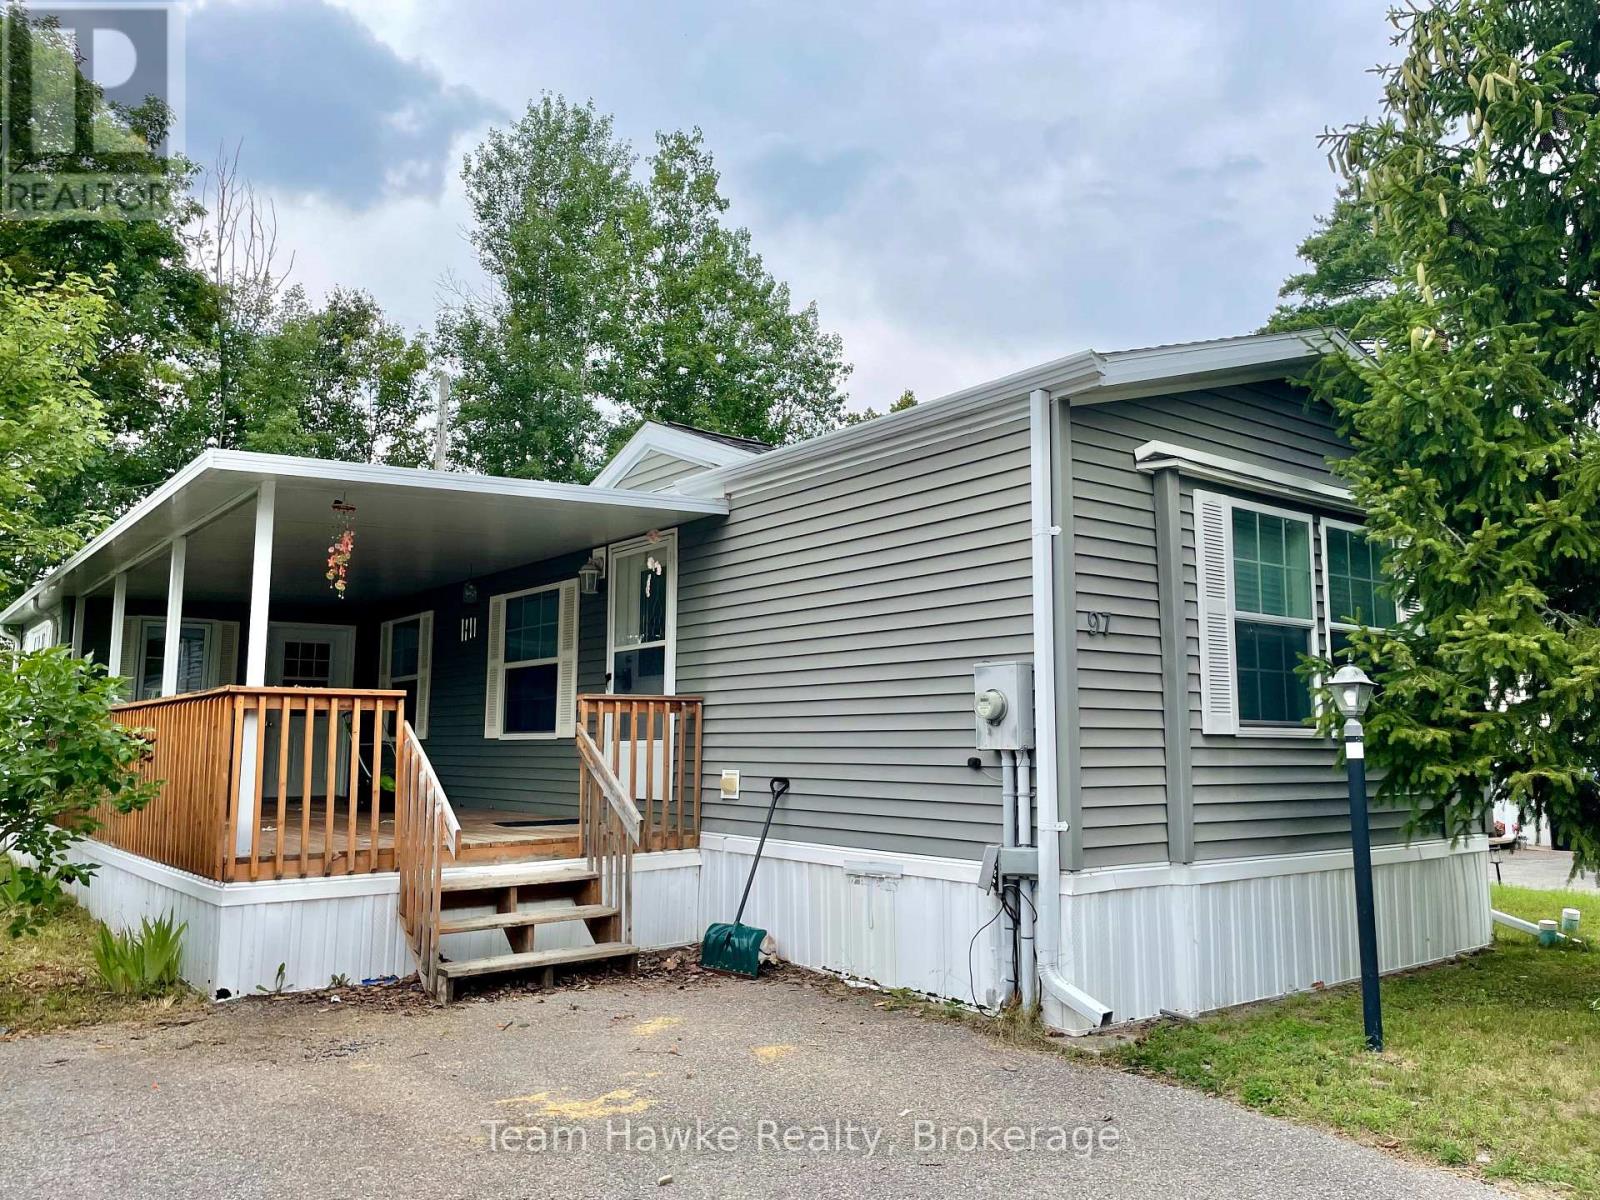
Move-in ready home at the end of a cul-de-sac in the family friendly community of Georgian Glen Estates! This home features a rarely offered bonus room, for an extra 110+ square feet of living space. This area includes a gas fireplace and a separate entrance to the deck. Great for a home office or hobby room! The large porch is covered so that you can enjoy during rain or shine all year round. More highlights of this well cared for home are the vaulted ceilings, lots of natural light, in-unit laundry, and no carpeting! Close to shopping, restaurants, community centre, and the beach! Total monthly cost is $880.21 (land lease $800.00, lot tax $29.21, and structure tax $51.00). (id:47351)

61 Barker Boulevard
Collingwood, Ontario
Welcome to Cranberry Trails West in Collingwood, This beautiful semi-detached, "Catalina" model home and features 2300 square feet of open concept living at its best! This two story condominium has plenty of room for the entire family with a large living/dining room, 5 bedrooms 3 bathrooms, a large kitchen with island and walkout to a back deck that looks at the 8th hole fairway of Living Stone Golf Course. Continue down to the ground level where you find a large family room with fireplace and another walk-out to a backyard patio. The second story features a huge Primary Bedroom with large ensuite and jacuzzi tub to relax after a day of golf or skiing and a second bedroom with a 4 piece bathroom. Finally the lower level is fully finished with a large bedroom/office which is currently used as a sports collectors room and another 5th bedroom with two built in bunk beds! There are many upgrades with this home and only a few of which are Bamboo Floors, California shutters on many windows, double door front entrance, double car garage, New Roof and Eavestrough 2023, New Furnace and A/C units (owned) in 2024, New Sump Pump in 2024, New rental ot water tank in 2022. This home features access to the community outdoor pool and many trails for hiking and biking. With a short drive to the ski hills and all the entertaining that Blue Mountain offers and only an 8 min drive to all the conveniences that the Historical Town of Collingwood offers. This is the lifestyle you have been looking for as a weekend getaway or permanent home . Don't miss out on this opportunity and book a showing today! (id:47351)