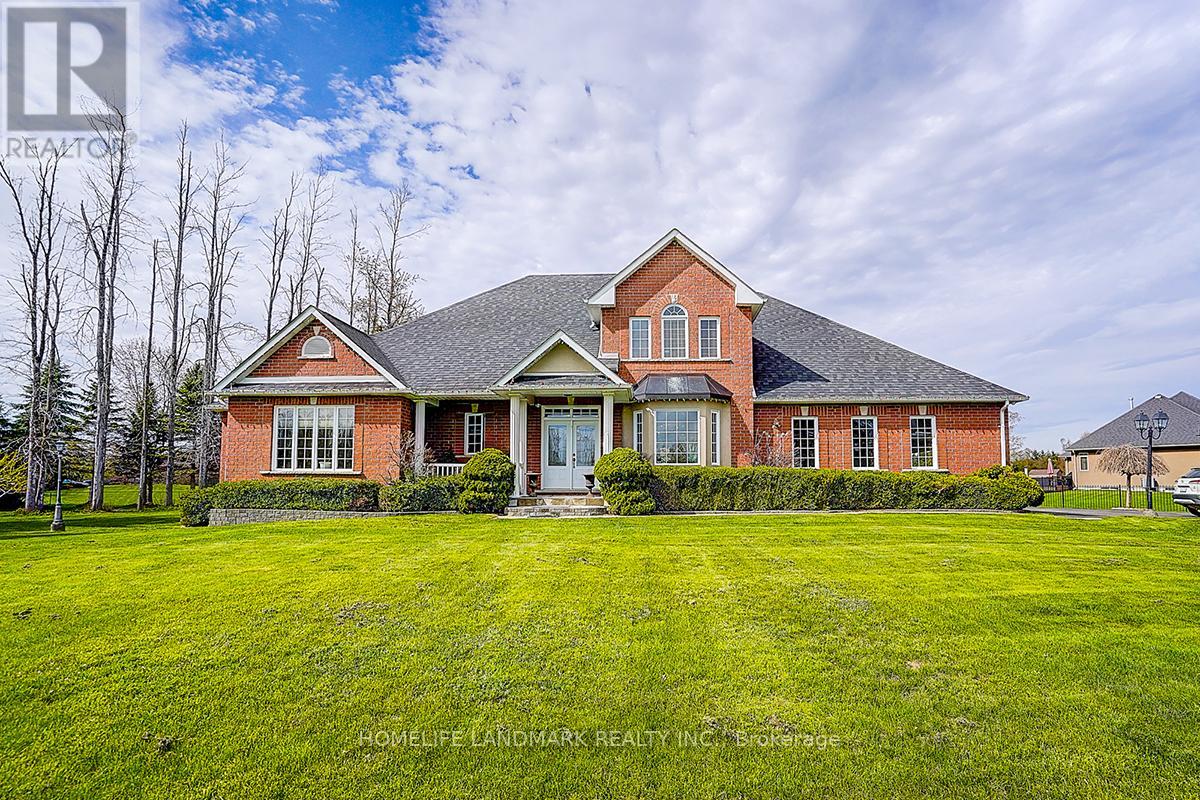
49 Red Oak Crescent
Oro-Medonte, Ontario
arely offered in the highly sought-after Shanty Bay community, this exceptional residence at 49 Red Oak Crescent presents a rare opportunity to own a beautifully maintained family home offering outstanding privacy, complete with an impressive gated entrance and an expansive lot just minutes from the lake. Offering over 4,600 sq. ft. of sun-filled living space, this impressive home seamlessly blends comfort, functionality, and thoughtful upgrades throughout. Designed with large families and multi-generational living in mind, the home features an ideal layout with two bedrooms on the main floor, two spacious bedrooms on the upper level, and four additional bedrooms in the fully finished basement featuring high ceilings and upgraded vinyl flooring. The spacious primary suite includes a large walk-in closet and a beautifully updated ensuite with double vanities. Expansive principal rooms and abundant natural light create a warm and inviting atmosphere perfect for both everyday living and entertaining. The professionally landscaped backyard, with over $50,000 invested in outdoor improvements, provides a stunning outdoor setting ideal for relaxing or hosting gatherings, while a premium pool table valued at approximately $25,000 is included with the home. Additional upgrades include a new furnace and hot water tank (2025) and roof replacement (2022), offering peace of mind for years to come. This special property has also been professionally reviewed by a Feng Shui master and comes with certification, adding a unique and meaningful touch to the home's already exceptional appeal. Surrounded by serene natural beauty and located just a 4-minute drive to the lake, this remarkable property offers the perfect balance of luxury, privacy, and convenience in one of Oro-Medonte's most peaceful and family-friendly neighbourhoods. (id:67892)
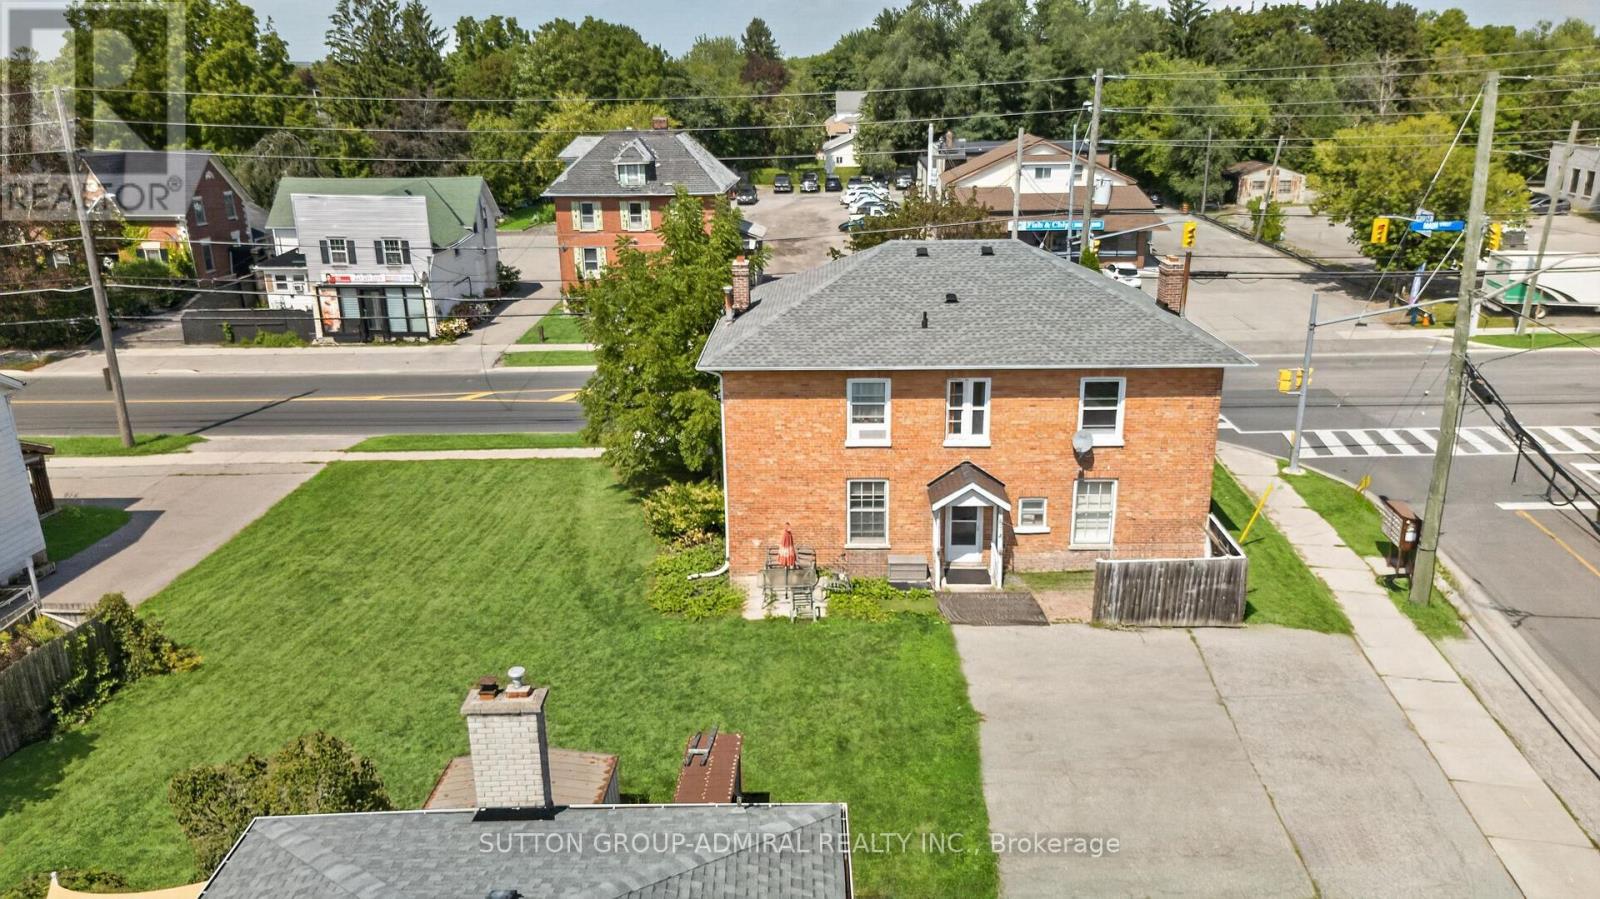
2 - 6745 Main Street
Whitchurch-Stouffville, Ontario
Bright & Spacious 2nd Floor 1-bedroom Apartment In The Heart Of Stouffville! Located In A Character-Filled Triplex. Enjoy The Convenience Of Living Right On Main Street, Close To Shops, Restaurants, Parks, Schools & Everyday Amenities. Excellent Transit Access With A GO Bus Stop Right At Your Doorstep, Connecting You To The GO Station And Union Station. One Parking Space Included. Coin-Operated Laundry Available In The Building. Tenant Responsible For Hydro, Gas & Water. (id:67892)
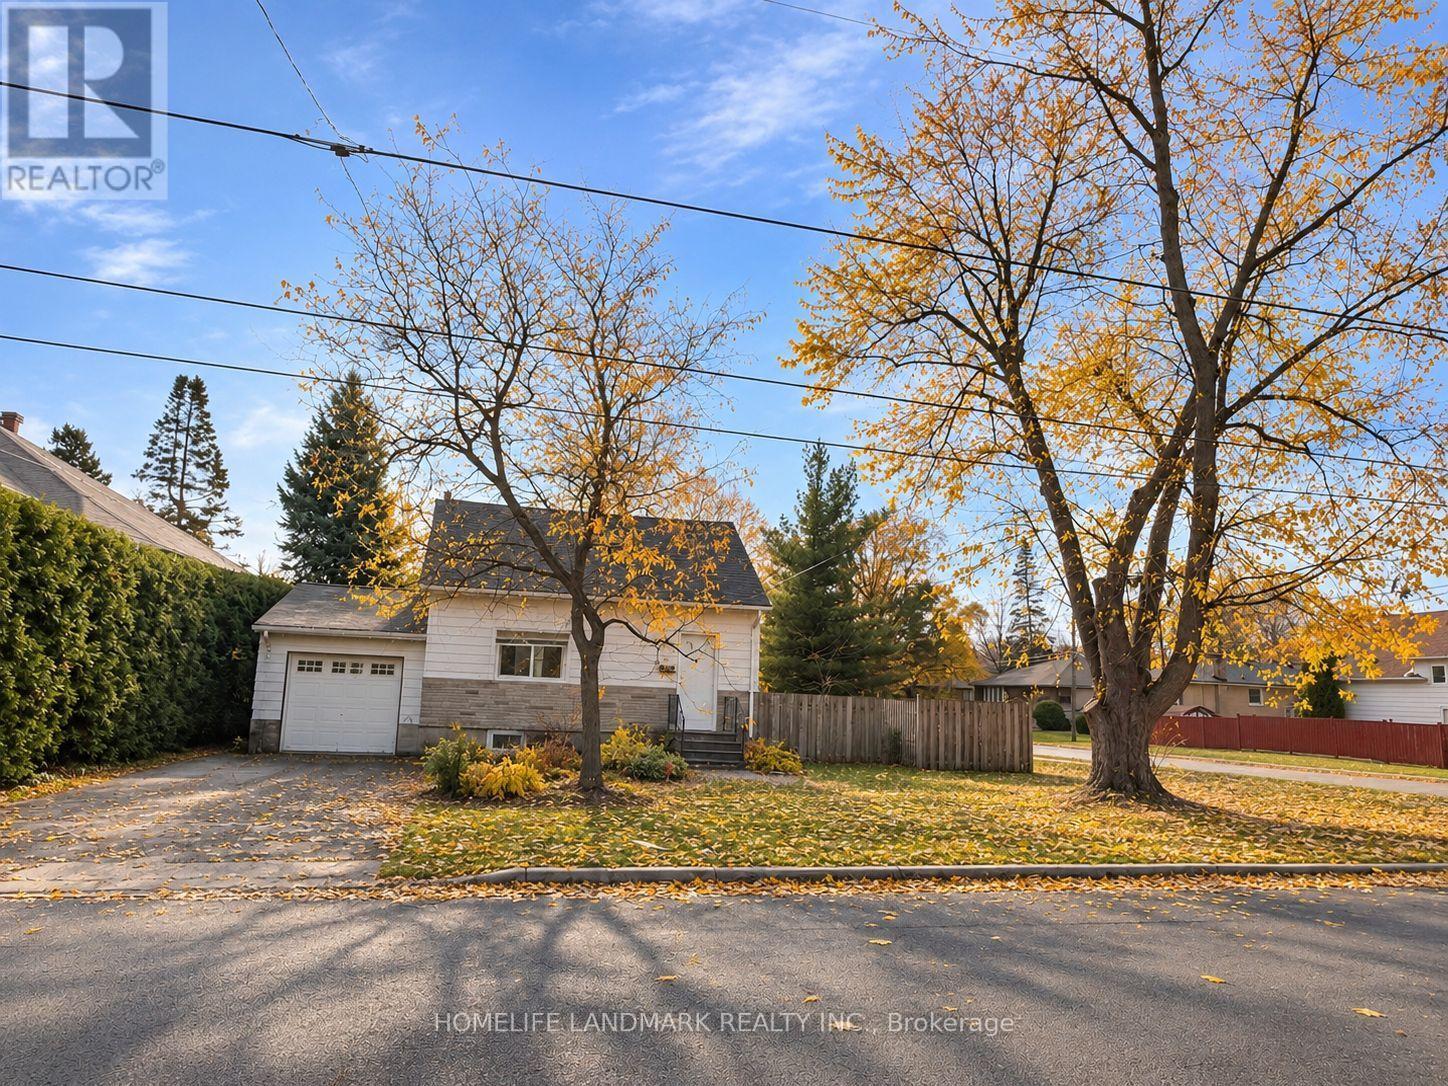
392 Elmwood Avenue
Richmond Hill, Ontario
Rare opportunity to lease the entire detached home (not shared) in sought-after Harding area. Finished basement with separate entrance to the backyard. 4 bedrooms in total, 2 on upper level and 2 in basement. Spacious sun-filled living room and cozy family room with shelves. Huge private backyard for your enjoyment. Great location close to GO Train station, shopping, dining and all amenities. Located in top-ranking high school district. (id:67892)
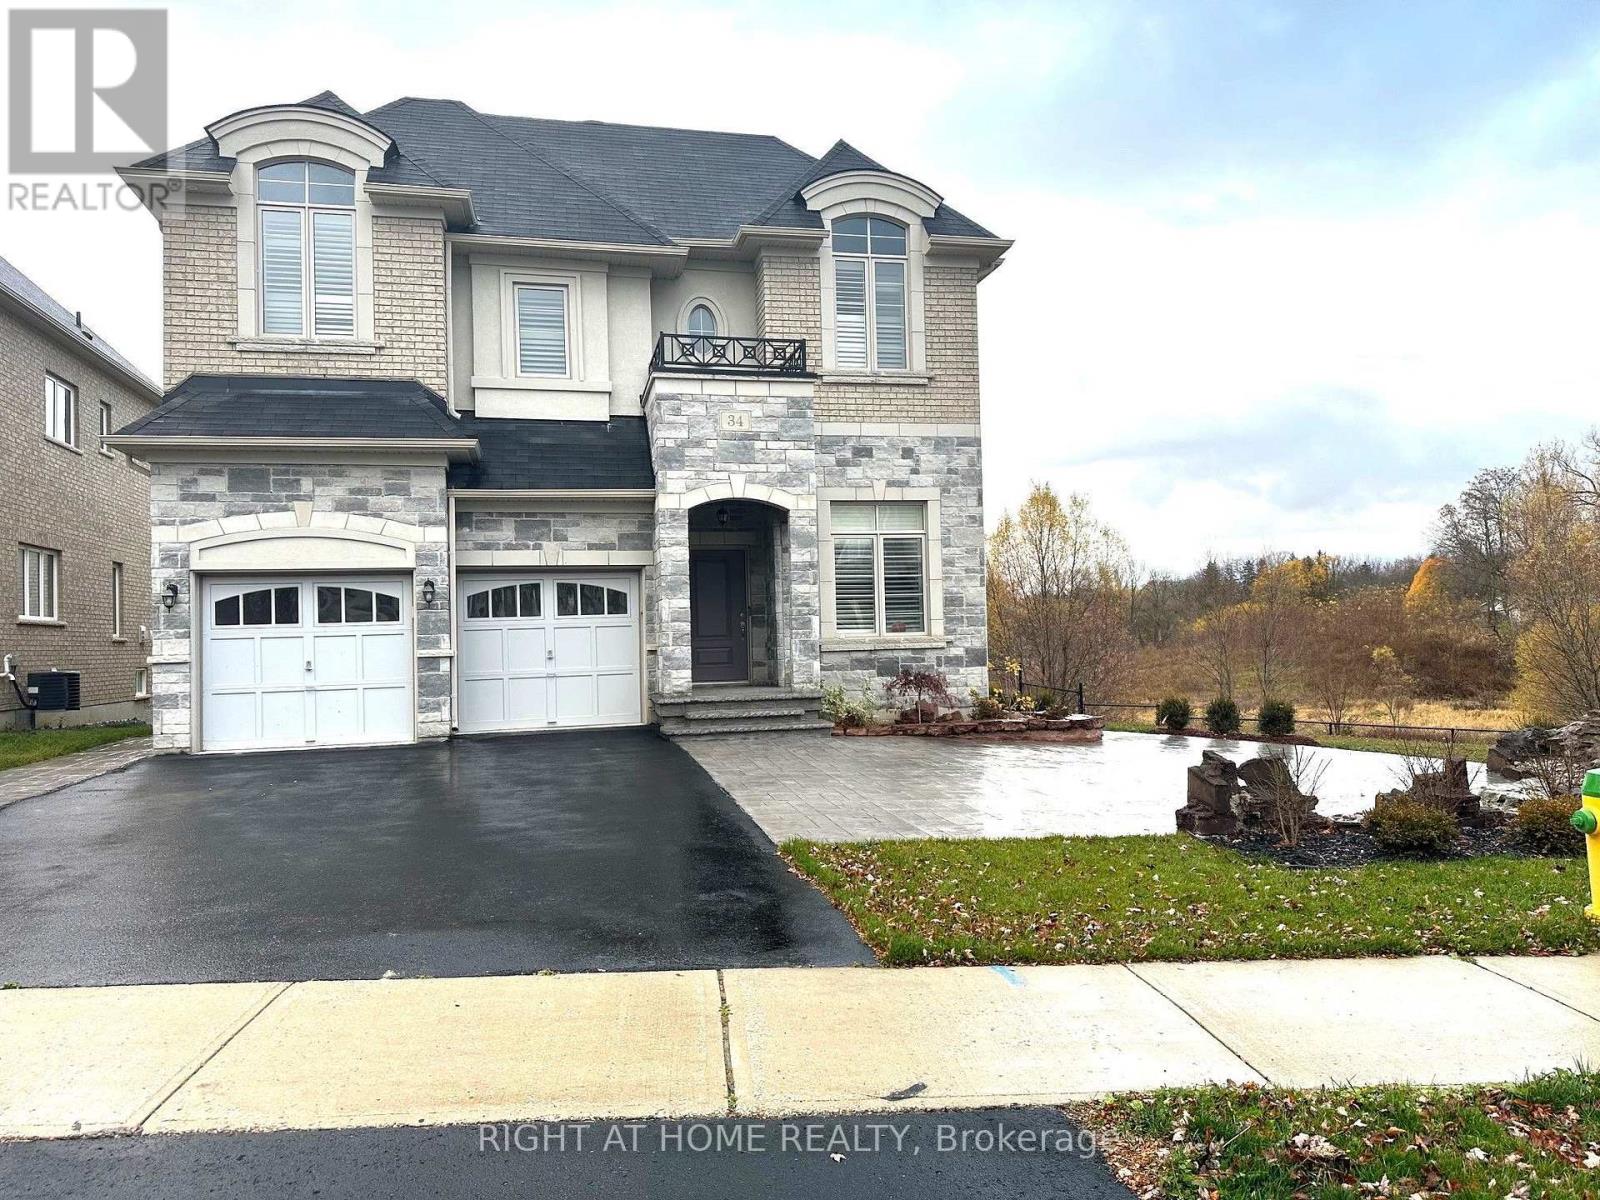
34 Dr. Pearson Court
East Gwillimbury, Ontario
Luxurious & Elegant Mansion Home In Sharon Village. This Executive Masterpiece Estate On Cul-De-Sac Boasts 4479 Sqft,Situated On A Large Irregular Look Out Lot (Potential Walk Out) With Large Basement Windows. 10' Ceiling Main & 9' Upstairs, Stunning Talbot Model W/ Stucco&Stone Elevation. Hardwood Thru Out On Both Floor. Smooth Ceiling Thru Out. Upgraded Modern Kitchen With Quartz Countertop.High Insulation. 90 Pot Lighs Thru Out. No Pets. (id:67892)
1178 Salmers Drive
Oshawa, Ontario
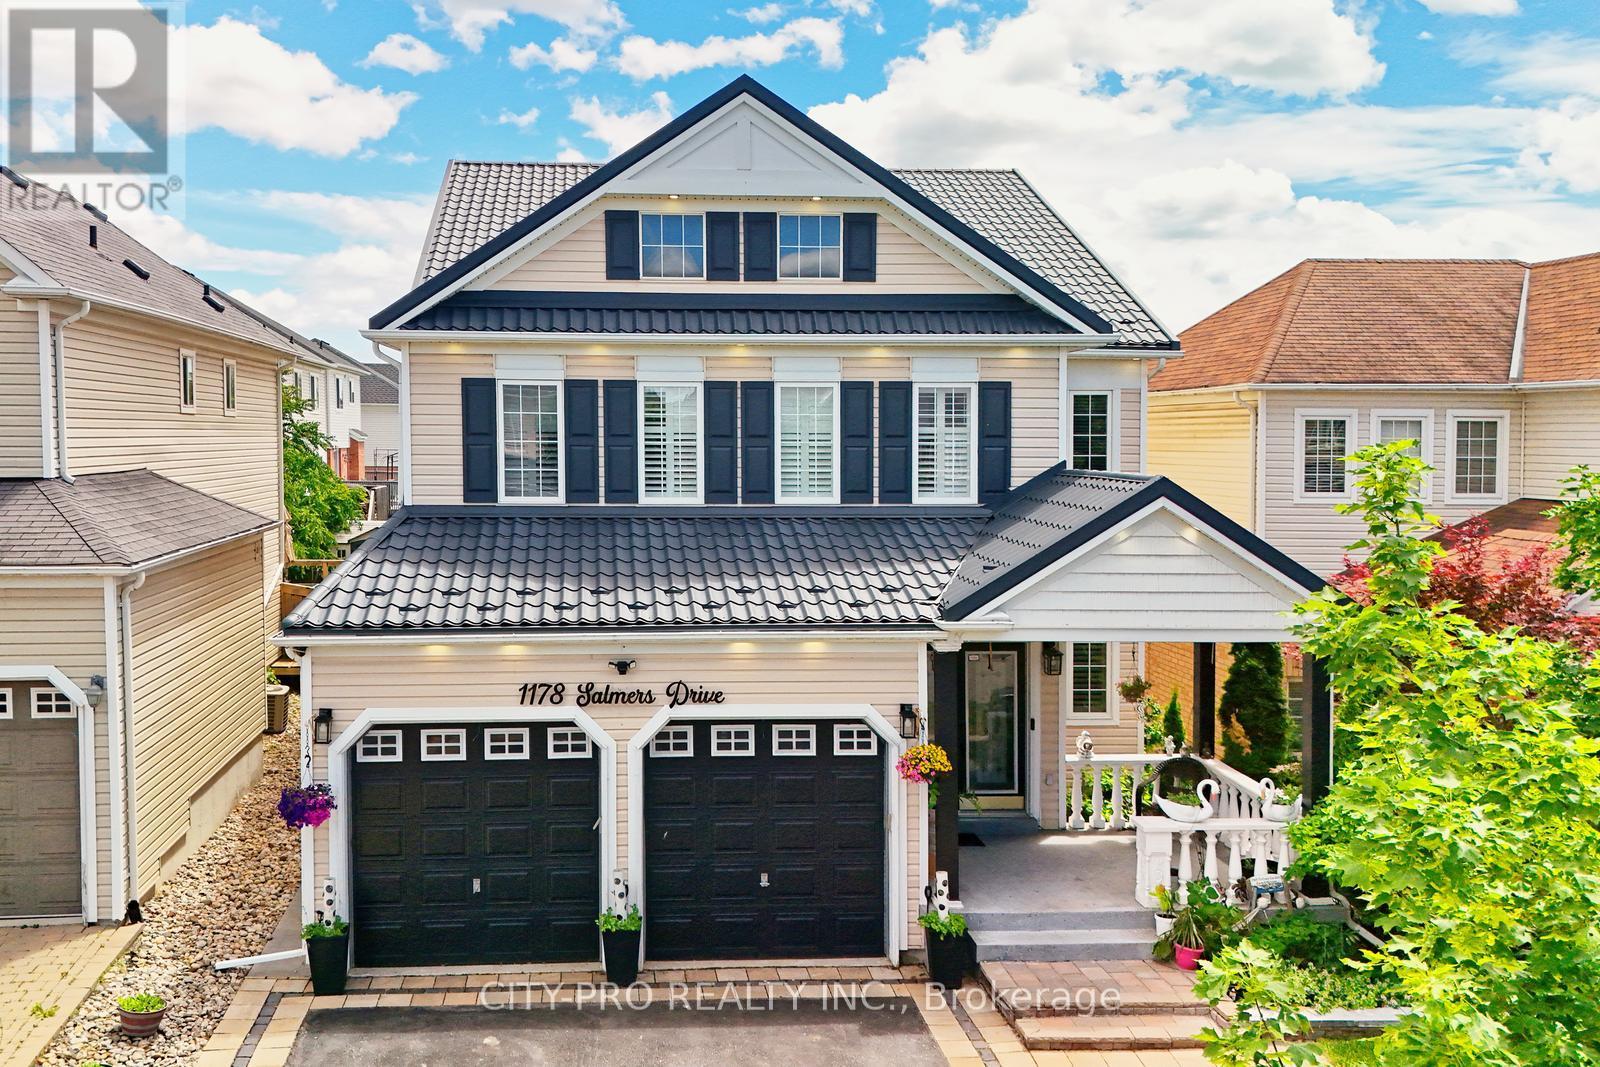
Wow.... Tribute Ridgewood Model 2931 Sq Ft Built 2011 spotless detached Huge 4 Bedroom Home With 3 Full Baths On 2nd Floor, 1 half bath on main floor and 1 full bath in the basement. Ideal For big family. Large Open Concept Kitchen Overlooking Family Room With Fireplace Walk In Pantry And Separate Breakfast Area With Walk Out To Fully Fenced Backyard. Access To Garage From Main Floor. Large Living And Dining Room With Lots Of Natural Light. Upgraded Kitchen Cabinetry With Quartz. Main floor office and 2nd Floor Laundry. Close to parks, schools, bus transit, shopping, restaurants and many other amenities. Come and see before its sold... (id:67892)
3312 - 230 Simcoe Street
Toronto, Ontario
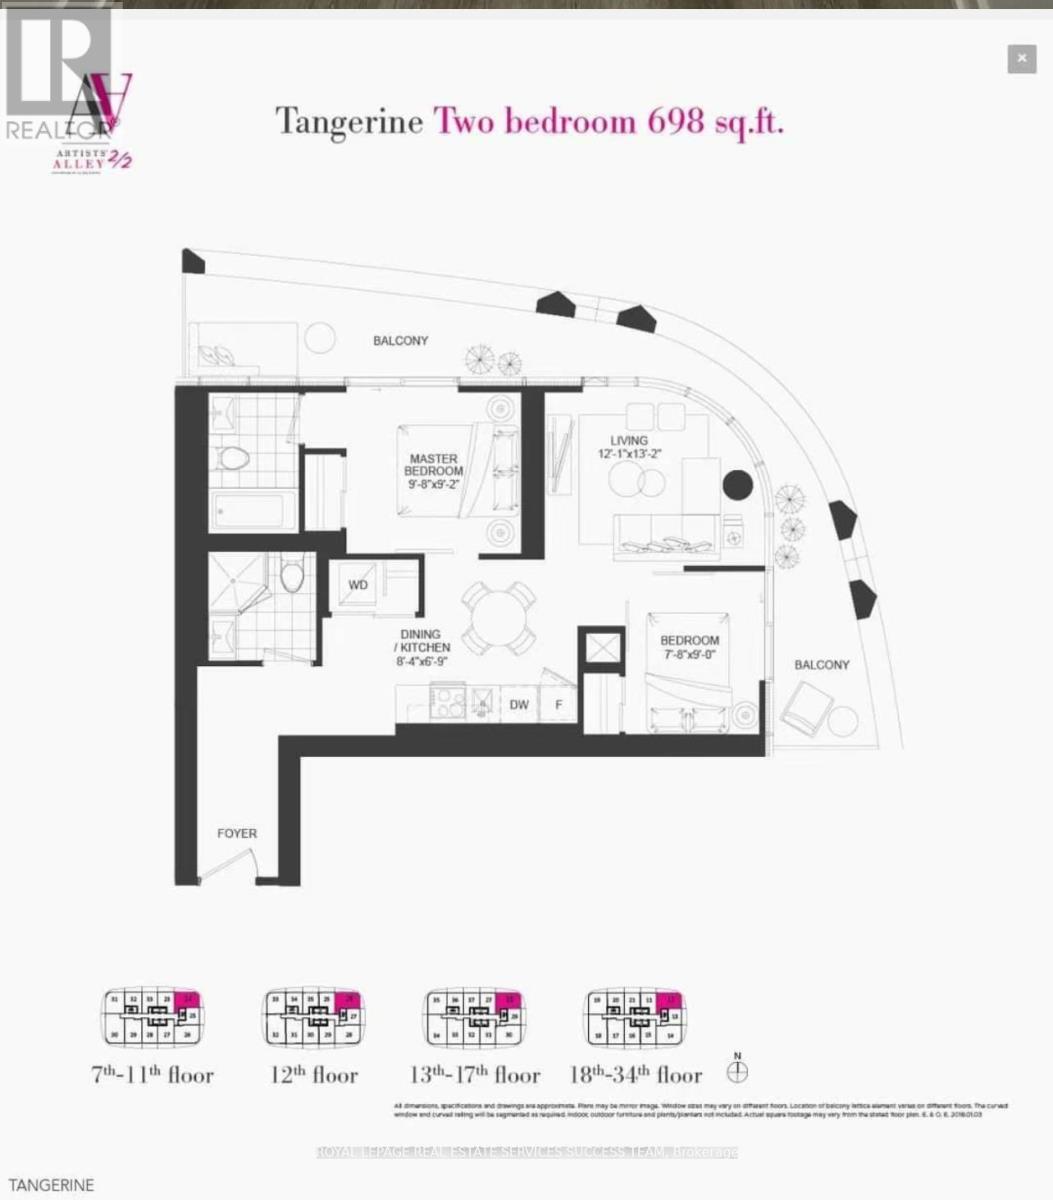
2 Bedroom & 2 Bathroom Condo Unit is Approx, 698 Sq Ft In The Heart Of Downtown Toronto! Laminate Throughout, Living Space with Floor to Ceiling Windows, Modern Kitchen With Quartz Countertops & Built-In Appliances, & Large Wrap Around Balcony with 2 Access Points! Minutes Walk To St. Patrick Station, University Of Toronto, Hospitals, Public Library, Restaurants, Parks, Eaton Centre, City Hall, Financial & Entertainment District, & More (id:67892)
112 Alfred Avenue
Toronto, Ontario
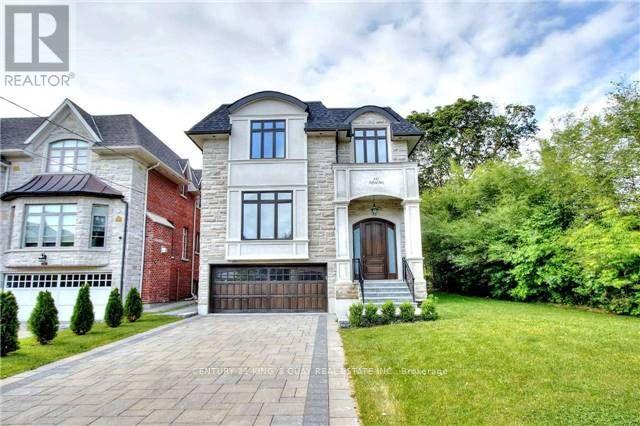
Magnificent Custom built Smart Home In The Most Sought After Prestigious Willowdale East, Open Concept With Maximum Natural Light. Elegantly Designed Gourmet Kitchen, High And Crafted Ceiling (Main 10Ft, Basement 10Ft, 2nd Floor 10Ft), B/I Security+Audio System, Huge Skylight. Famous Earl Haig Secondary School District, Walking Distance To Subway And Yonge Entertainment Area, Heated Basement Floor and all bathroom floor, Interlock In Front And Patio In The Back. *photos from previous listing and some furniture may been removed* (id:67892)
6048 Yonge Street
Toronto, Ontario
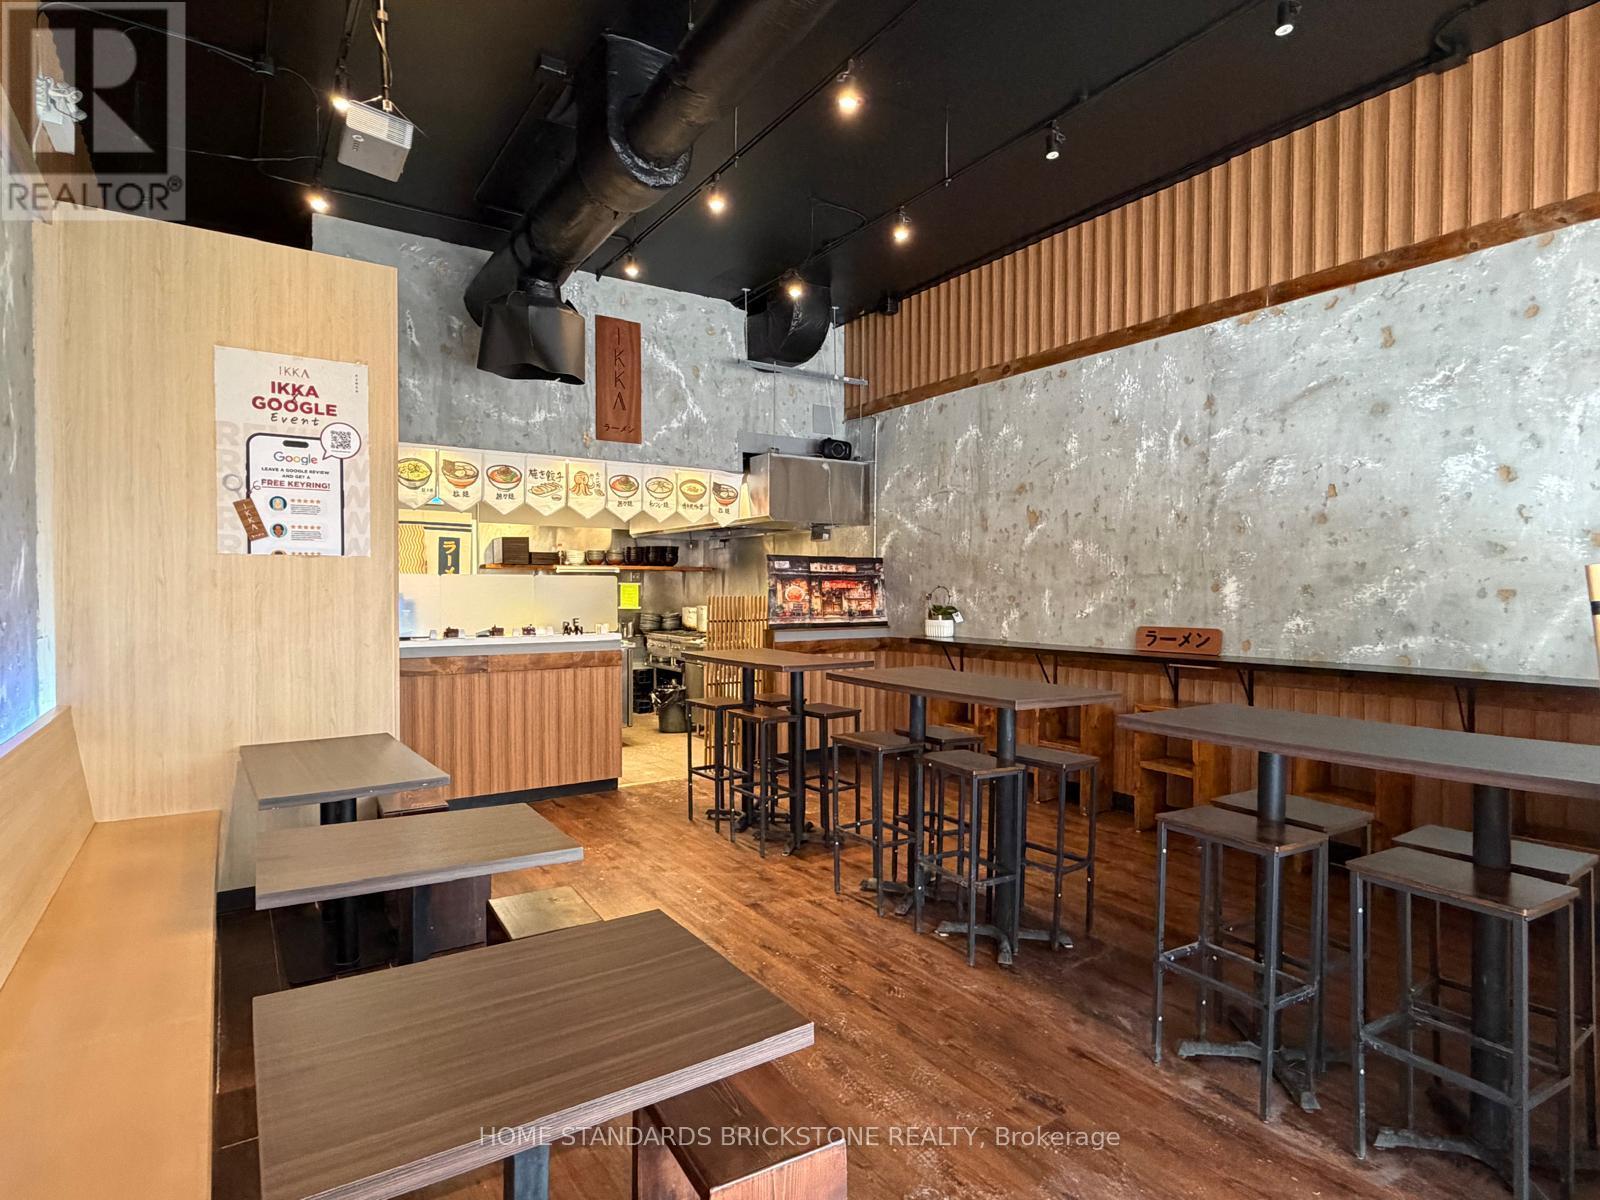
Rare opportunity to acquire a fully built-out, turn-key restaurant space in North York. Approx. 1,217 sq. ft., surrounded by a large residential population. Close to Yonge-Finch subway station and the future Yonge North subway extension. Newly renovated in 2026 and ideally set up for noodle-focused concepts such as ramen, pho, Korean/Chinese noodles, and other Asian cuisine. The versatile layout can also be easily adapted to accommodate a wide range of restaurant and food concepts. Lease until April 30, 2027 with a 5-year renewal option. (id:67892)
88 Olsen Drive
Toronto, Ontario
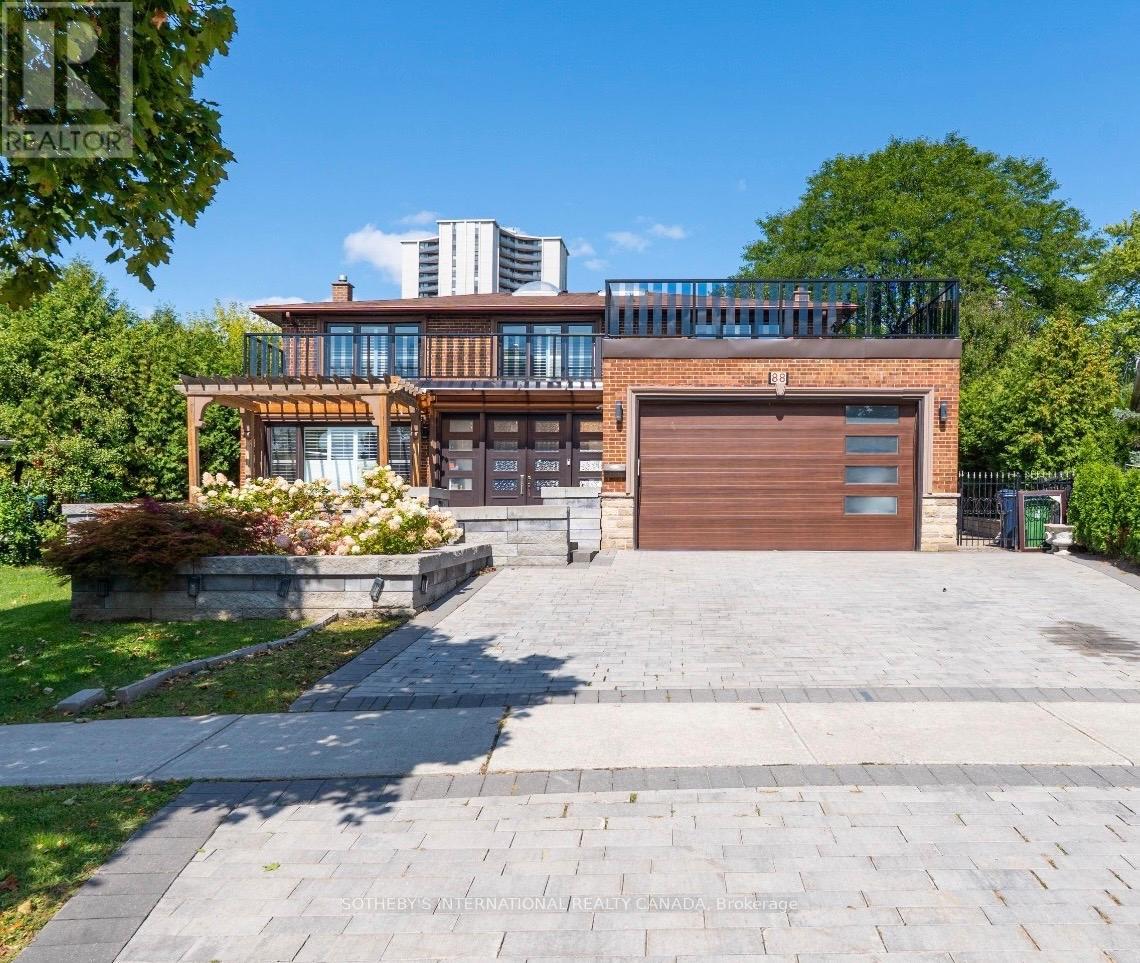
Attention Investors, Builders, and End-Users! Exceptional real estate opportunity to acquire a premium detached executive residence backing onto Graydon Hall Park under Power of Sale provisions. This spacious 4+3 bedroom, 4-bathroom 2-storey brick home features an expansive 2,500-3,000 sq ft footprint on a deep 40.52 x 137.59 ft lot. Highly desirable, sun-drenched floor plan complete with hardwood flooring throughout, a custom gourmet kitchen, a beautifully landscaped backyard resort with an inground pool, and a separate side entrance to a finished 3-bedroom in-law/rental suite. Situated just minutes to Highway 401, Don Valley Parkway , TTC, Shops at Don Mills. (id:67892)
A - 1001 Albion Road
Toronto, Ontario
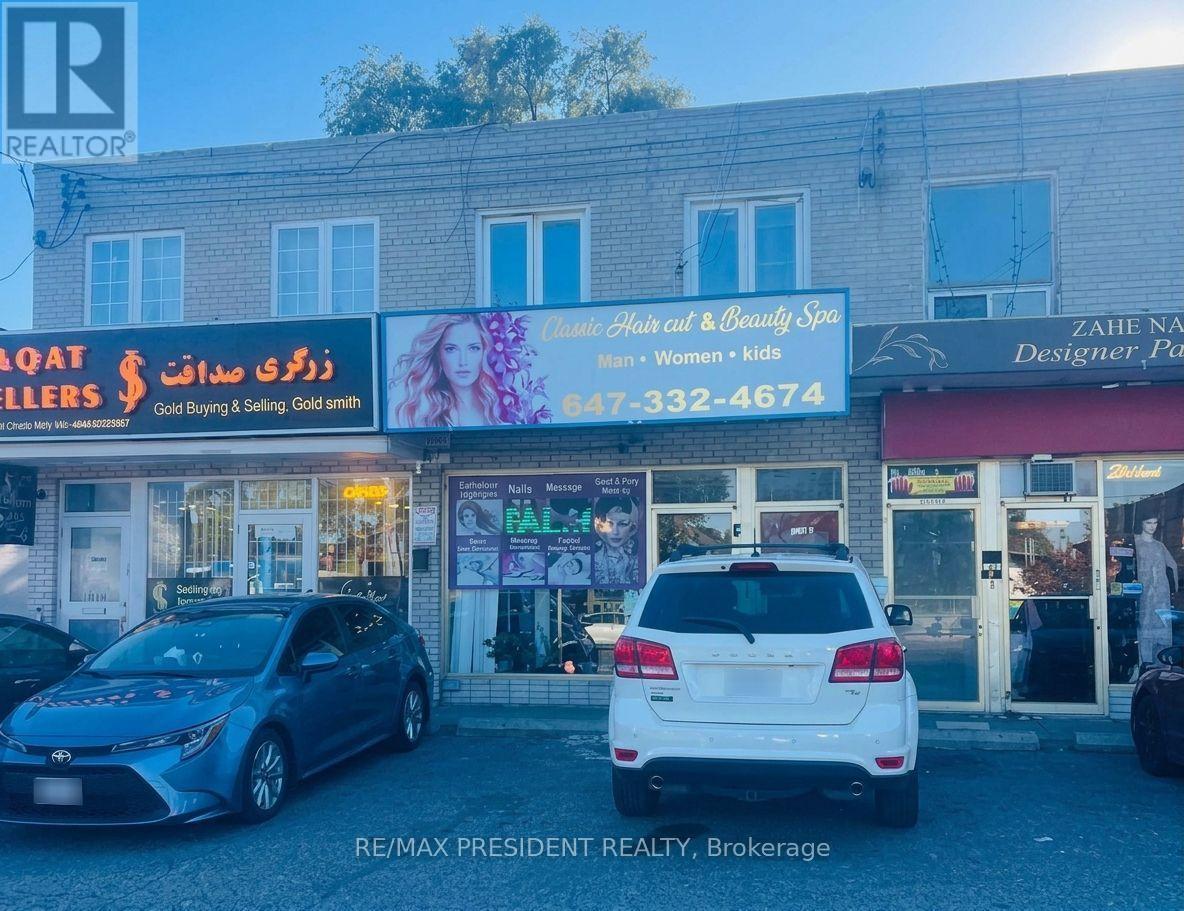
An established salon business is offered for sale in a high-visibility location with steady walk-in traffic and a loyal clientele. The well-maintained premises feature multiple styling and wash stations, a reception area, ample storage, and one private room. Two additional rooms and a bathroom on the lower level provide flexibility to introduce complementary beauty or personalcare services, subject to applicable approvals. The existing salon setup offers an owner-operator or experienced stylist the opportunity to build on an established client base and expand through additional services or retail product sales. Monthly rent is $3,500, with a long-term lease available subject to landlord approval. Business sale only; real property is excluded. All inquiries and showings must be arranged through the listing brokerage. (id:67892)
Suite F - 435 Orchard Avenue
Cobourg, Ontario
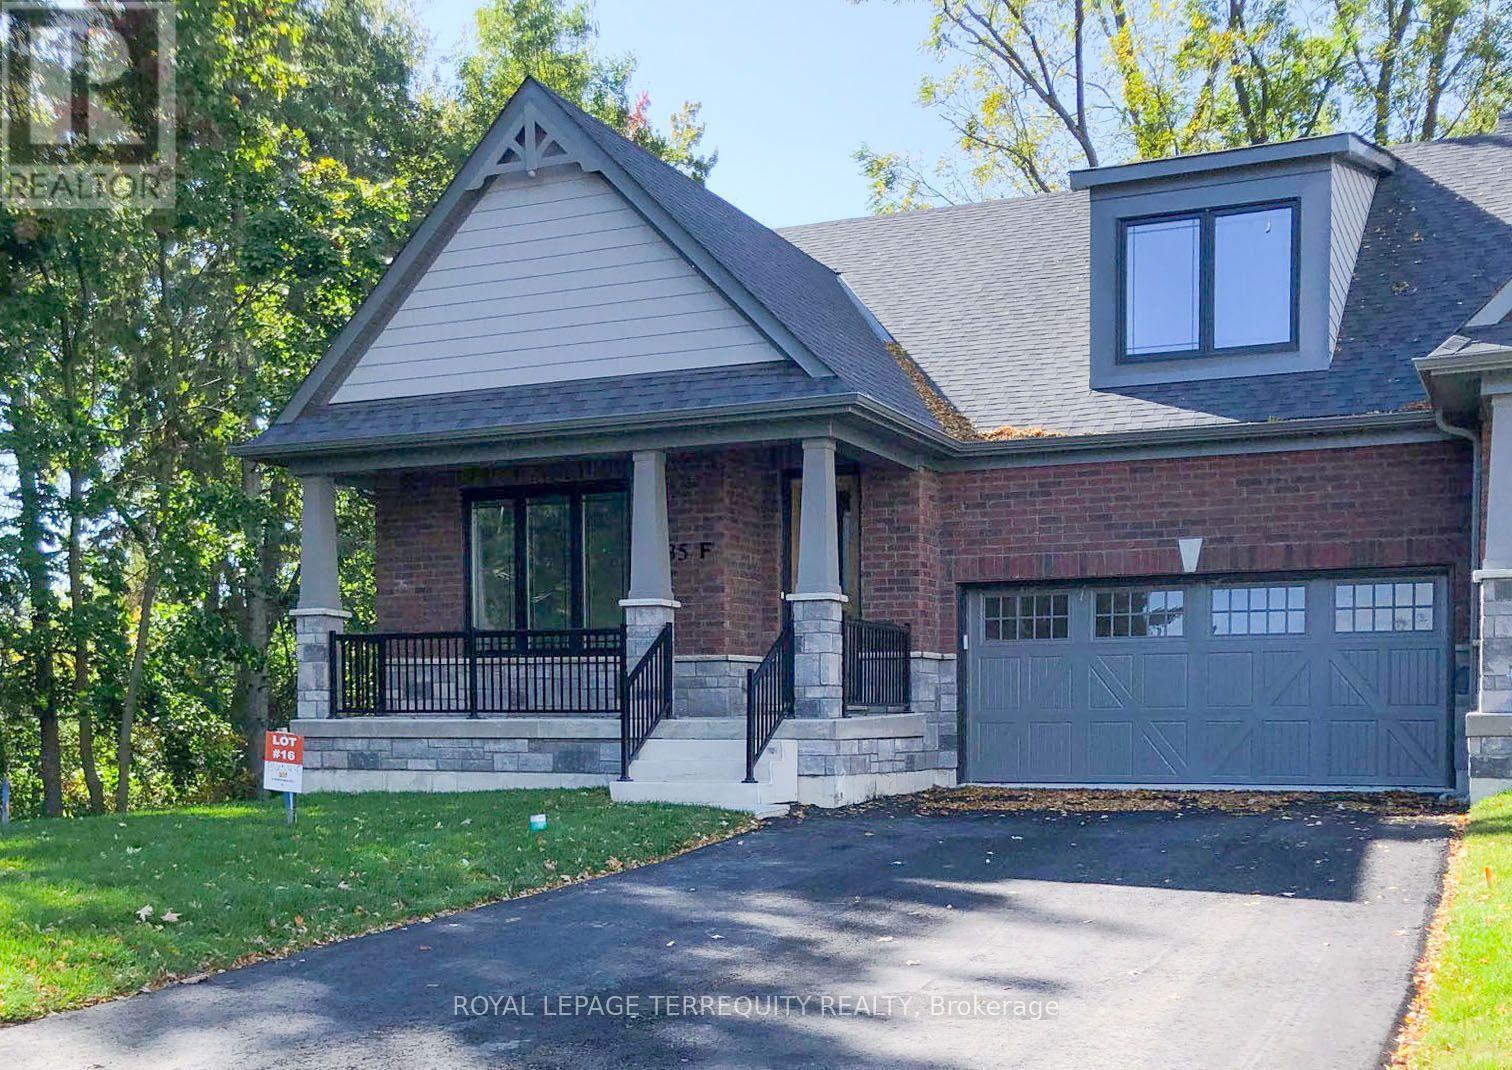
Top two floors of this Beautiful Executive Bungaloft End Unit Townhouse in the highly desirable Cobourg neighbourhood. 20 minute walk to downtown and beautiful Cobourg Beach. 5 minute walk to Lake Ontario. Close to shopping and schools. Gourmet kitchen. 3 spacious bedrooms and 3 full bathrooms. Lease includes Appliances, Laundry, Utilities (Gas/Hydro/Water/Interent), 2 driveway parking spaces, and a shared Garage with the owner for storage only. No smoking inside home! (id:67892)
37 Rodgers Road
Guelph, Ontario
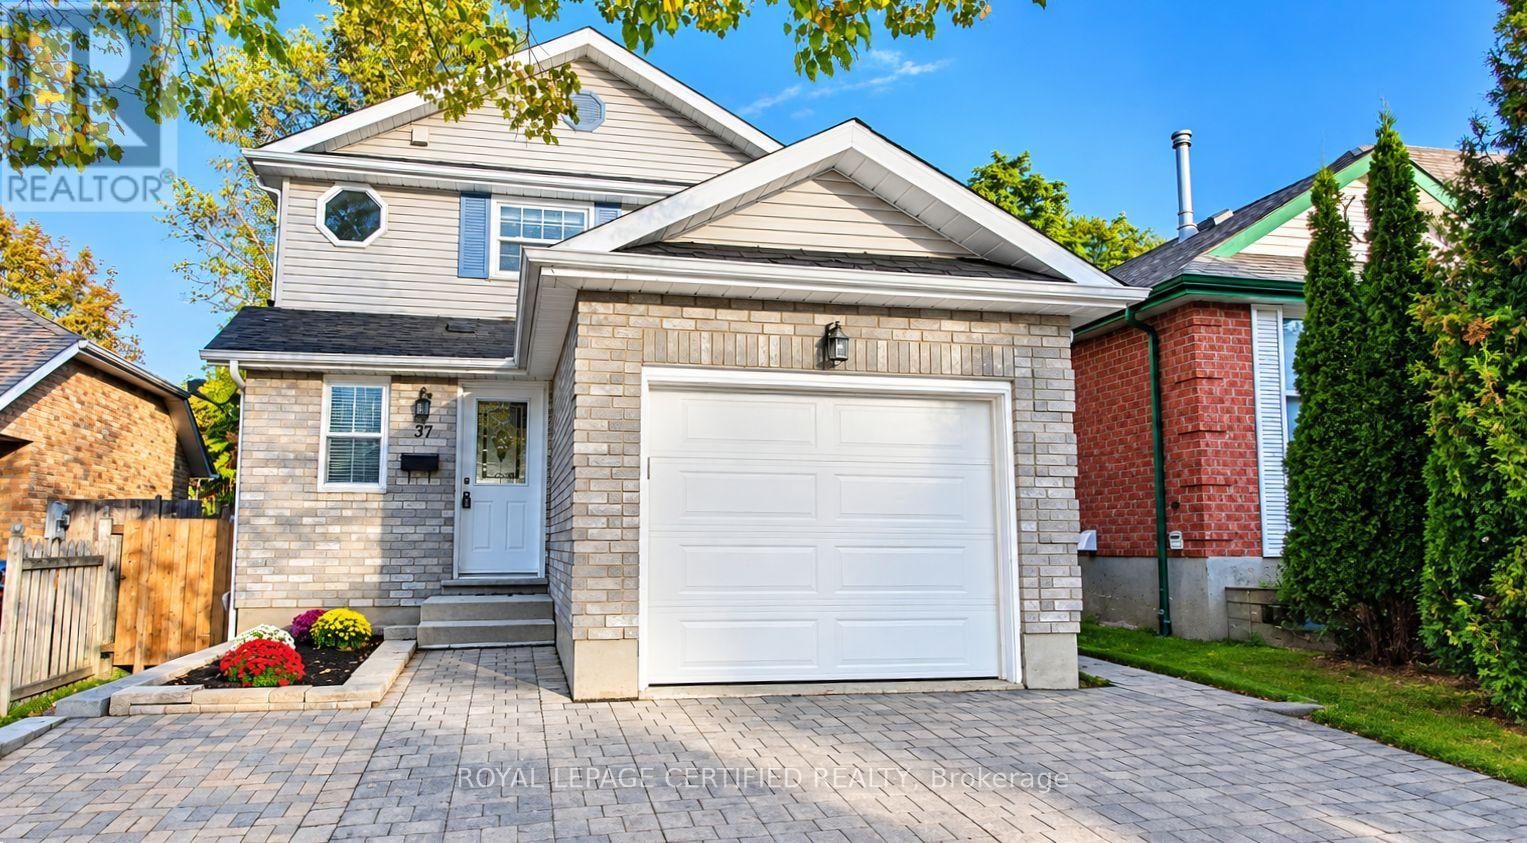
Welcome to 37 Rodgers Road! Beautifully renovated and move-in ready, this fully detached home is nestled in the highly sought-after Kortright West neighborhood. Featuring 3 spacious bedrooms above grade and a***BRAND NEW LEGAL BASEMENT APARTMENT**, this property offers the perfect blend of modern living, versatility, and income potential. The main level boasts a bright and inviting layout, complete with a brand-new kitchen, new powder room, fresh paint throughout, and a walkout to the patio-ideal for relaxing or entertaining. Upstairs, you'll find three generously sized bedrooms and an upgraded main bathroom. Enjoy the added convenience of direct garage access from the main floor. The newly constructed legal basement apartment features its own private entrance, brand-new appliances, and a dedicated ensuite laundry area, making it an excellent opportunity for additional rental income, a mortgage helper, or comfortable multigenerational living. Enjoy an unbeatable location with everyday essentials just steps away, including a grocery store, gym, a local pub, all within a 1-2 minute walk. Rickson Ridge Public School is approximately a 5 min walk, University is 7 min away and lots of trails for nature lovers! Commuters will appreciate convenient access to Highway 401, approximately a 10-minute drive away. A fantastic opportunity to own a beautifully updated home with exceptional flexibility and income potential in a desirable, family-friendly neighbourhood!** Brand new furnace, tankless water heater and water softener.** UPGRADED 200AMP service** 1835 sqft of living space. Some photographs have been virtually staged using AI to add furniture and décor for illustrative purposes. These items are not physically present and are not included in the sale. Buyers should view the property to assess its actual condition, dimensions and layout. (id:67892)