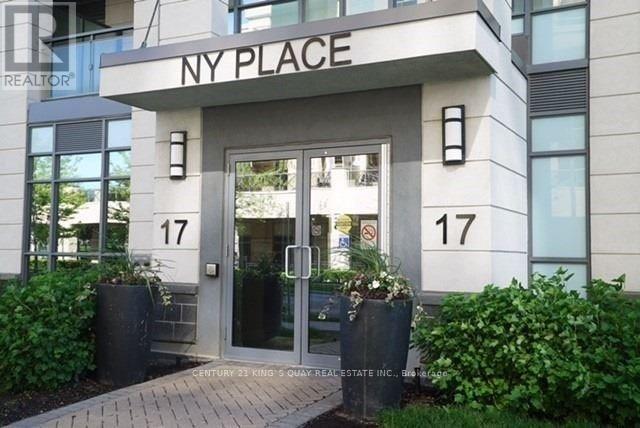
603 - 17 Kenaston Gardens
Toronto, Ontario
Location! Location! Location! Bright & Spacious 2 Bdrm, 2 Bath Condo, Approx 900 Sq.Ft. Located In Bayview Village Community. Very Quiet Top Corner Unit. Perfect Location! Close To Hwy 401. Walking Distance To Transit, Bayview Village, Library, Ymca, Hospital, Schools, Granite Counter Top, Stainless Steel Appliances, Hardwood Floors. (id:67892)
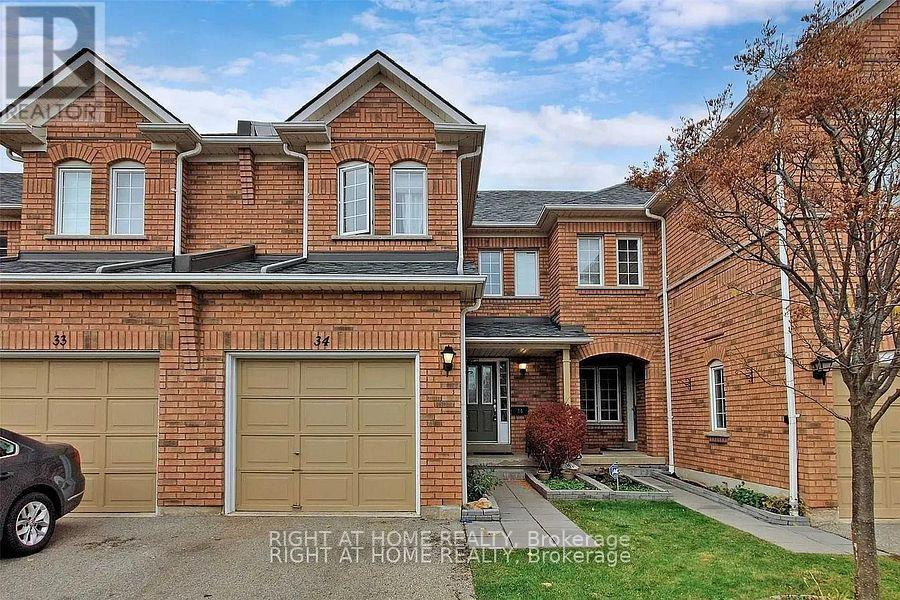
34 - 2665 Thomas Street
Mississauga, Ontario
Welcome to 2665 Thomas St #34, ideally located in the highly sought-after Central Erin Mills community of Mississauga. Offering a 3 rooms and 3 washrooms with finished basement, good for a small family, new comers. This well-connected neighborhood offers a wonderful blend of residential comfort, convenience and family-friendly amenities, making it an excellent place to call home. With a brand new AC, 3 years old Furnace, upgraded vanities and new appliances. Enjoy easy access to everyday shopping and dining at the nearby Glen Erin Shopping Plaza, including Longo's, Starbucks and a variety of restaurants and services. The area is surrounded by parks, green spaces and highly regarded schools, walking distance from elementary and middle schools; Thomas Street Middle School, Castlebridge Public School and John Fraser Secondary School (one of the best in Mississauga) all within the surrounding community. Commuters will appreciate excellent access to public transit, with nearby MiWay bus routes providing convenient connections throughout Mississauga and to major transit hubs. Streetsville GO Station is also just a short drive away, while Highway 403, 401, 407 and the QEW provide convenient connections across Mississauga and the GTA. Set in the desirable Central Erin Mills neighborhood, this location offers the perfect balance of suburban living and urban convenience, with shopping, schools, parks, transit, major highways and countless amenities all close at hand. A fantastic opportunity to live in one of Mississauga's established and sought-after communities. Most of the photos are virtually staged. (id:67892)
131 Silverhill Drive
Toronto, Ontario
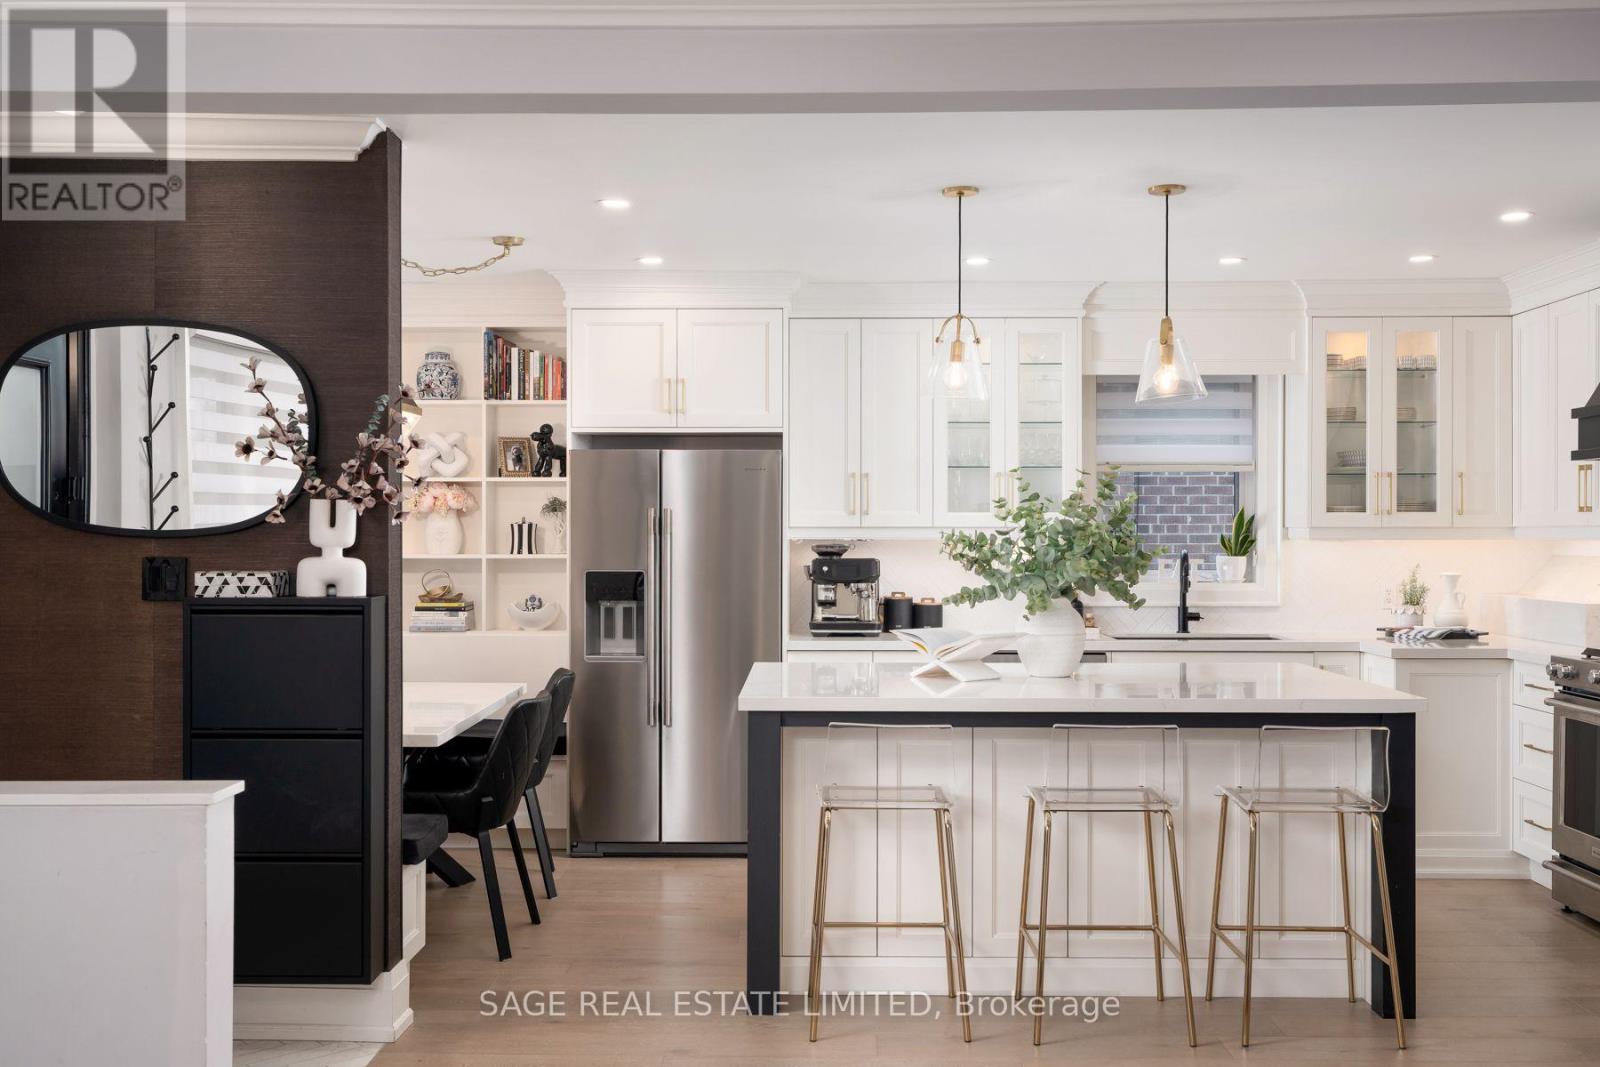
Rarely does a home this thoroughly transformed come to market. 131 Silverhill Dr has been rebuilt from the studs out with all new electrical, plumbing, ductwork and insulation. The big-ticket work is done, so all that's left for you is to move in and enjoy. The main level is anchored by a show-stopping kitchen with custom cabinetry, quartz countertops, a 6 ft island and a built-in eat-in bench made for slow Sunday breakfasts. Premium KitchenAid appliances include a 5-burner gas range and a brand new French door fridge (2026).Gleaming hardwood, pot lights, dimmers and Lutron smart switches create a warm, polished feel throughout. Bedrooms offer new floors, custom closet systems and blackout zebra blinds for restful nights. The bathroom is a true retreat with a custom vanity, custom linen closet, new tub and designer tile.The lower level is a standout of its own. With a separate entrance, a full custom galley kitchen with induction cooktop and quartz counters, dedicated laundry, a new 4-piece bath plus a powder room, and a soundproofed ceiling, it is ideal for rental income, multigenerational living or a nanny suite. Each level has its own laundry with new LG stackable appliances and utility sinks.Step outside and the 2026 upgrades steal the show: a new covered front porch with stone veneer and glass railing adds over 115 sq ft of outdoor living space, complemented by a fresh brick stain and new stone window sills. Out back, enjoy new interlock and a cedar privacy fence with drive-through gates. The brand new 1.5-car garage features 100 amp service, a smart garage door, CAT 6/CAT 7 wiring and fireproof insulation. Parking for 7 cars.Set on a quiet, family-friendly street just minutes to Kipling TTC and GO, with quick access toHwy 427, the QEW and Gardiner. Close to Silverhill Park, Cloverdale Mall, Sherway Gardens, great schools, shopping and dining.Homes renovated to this level don't last. Book your private showing today. (id:67892)
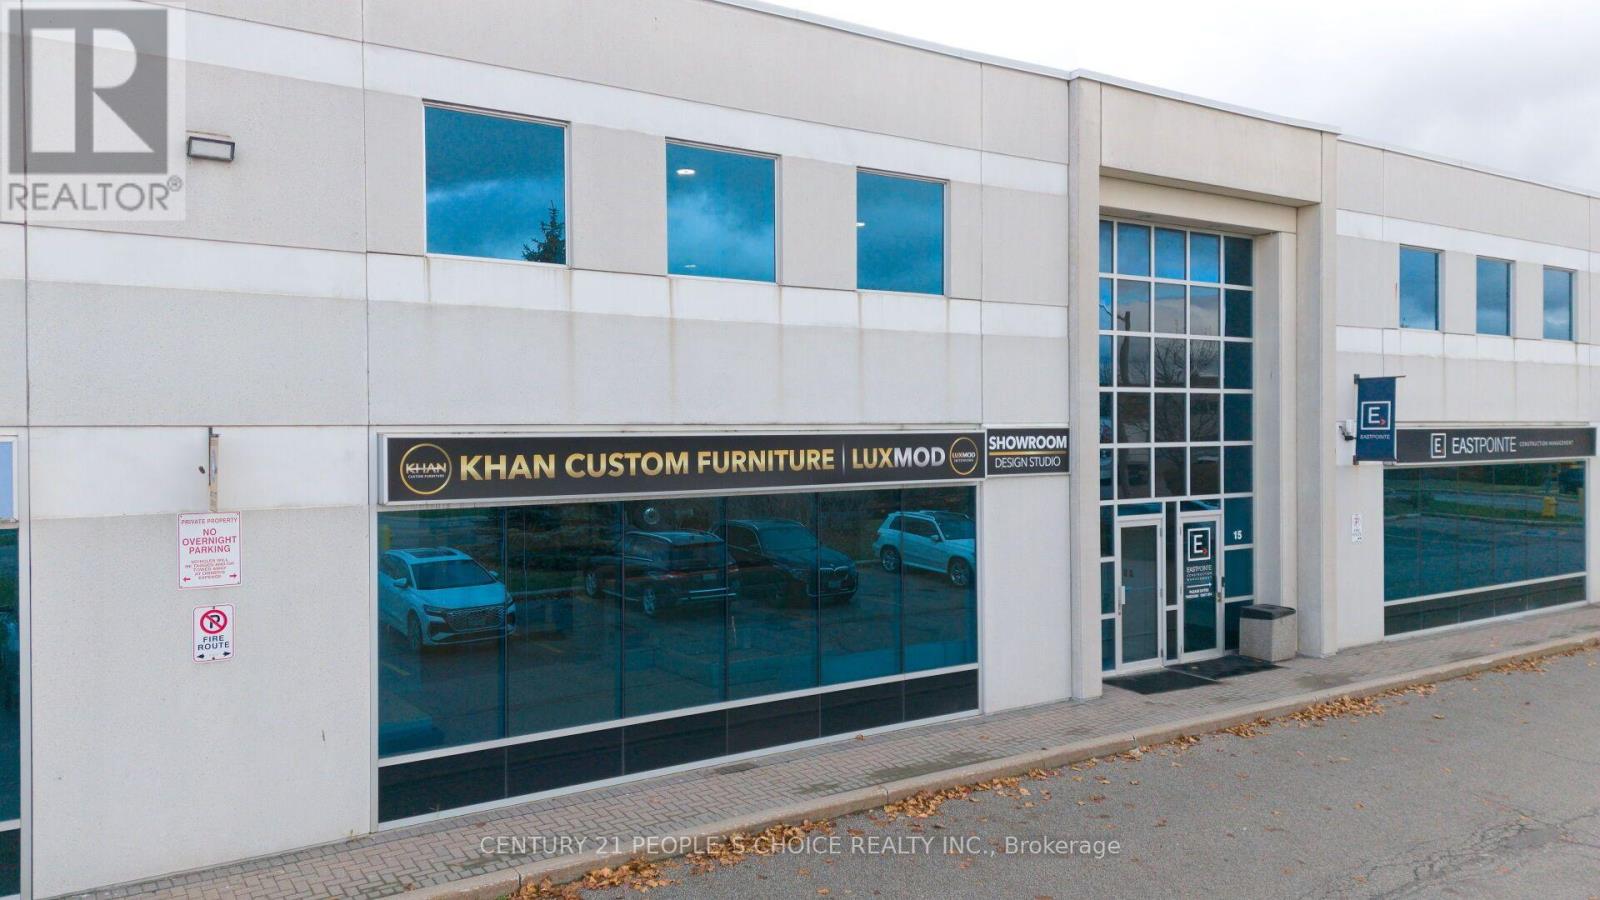
16-10 Westcreek Drive N
Vaughan, Ontario
***** Excellent Opportunity To Buy a Well-Established Business,*****An exceptional opportunity to acquire Khan Custom Furniture, a well-established business specializing in Canadian-made luxury furniture and contemporary interior design. The business offers a distinctive collection of high-quality furnishings, custom-designed to complement each client's unique space, lifestyle, and personal style. Known for its focus on quality craftsmanship, modern aesthetics, and personalized design solutions, Khan Custom Furniture presents an excellent opportunity for entrepreneurs, furniture retailers, or investors looking to enter or expand within the luxury furniture and interior design industry. A unique opportunity to take over an established brand and continue its growth and success. (id:67892)
56 Golden Oak Avenue
Richmond Hill, Ontario
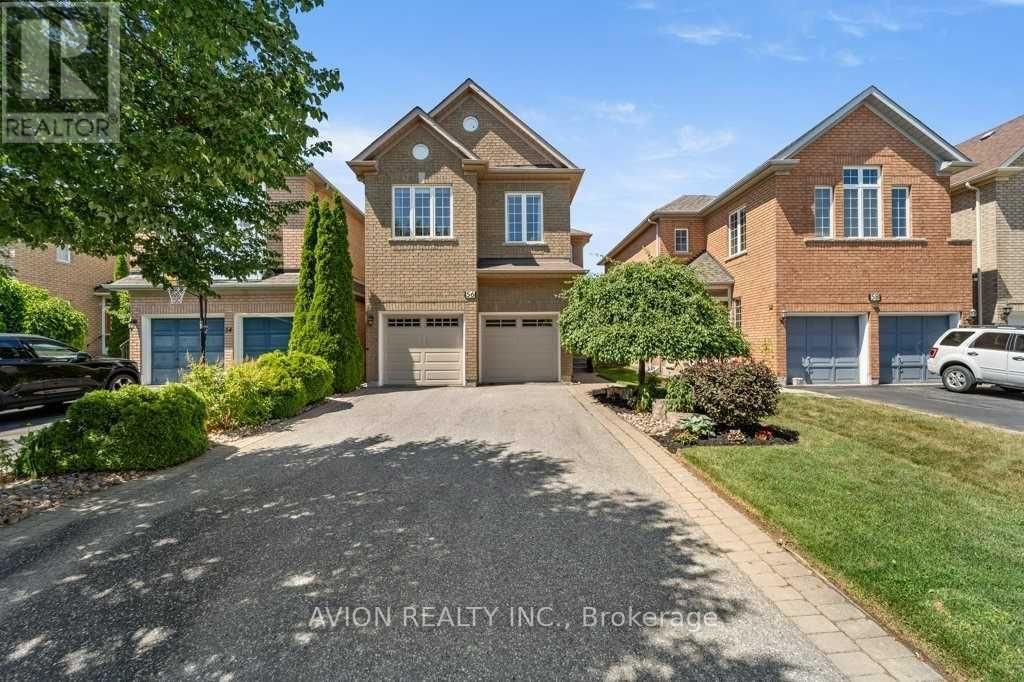
Welcome to the prestigious Rouge Woods Community, ** The property locates in the best-school catchment area in Richmond Hill, both Silver Stream PS (distance 600m) and Bayview Secondary School (distance 1.6km). ** A totally seperate and private suite in a walk-up basement.** Seperate entrance, kitchen, bathroom, two bedrooms, and a laundry room only for your family. **Furnished ** Close to all amenities: community center, shopping center, parks and trails, etc. (id:67892)
2306 - 91 John Street N
Hamilton, Ontario
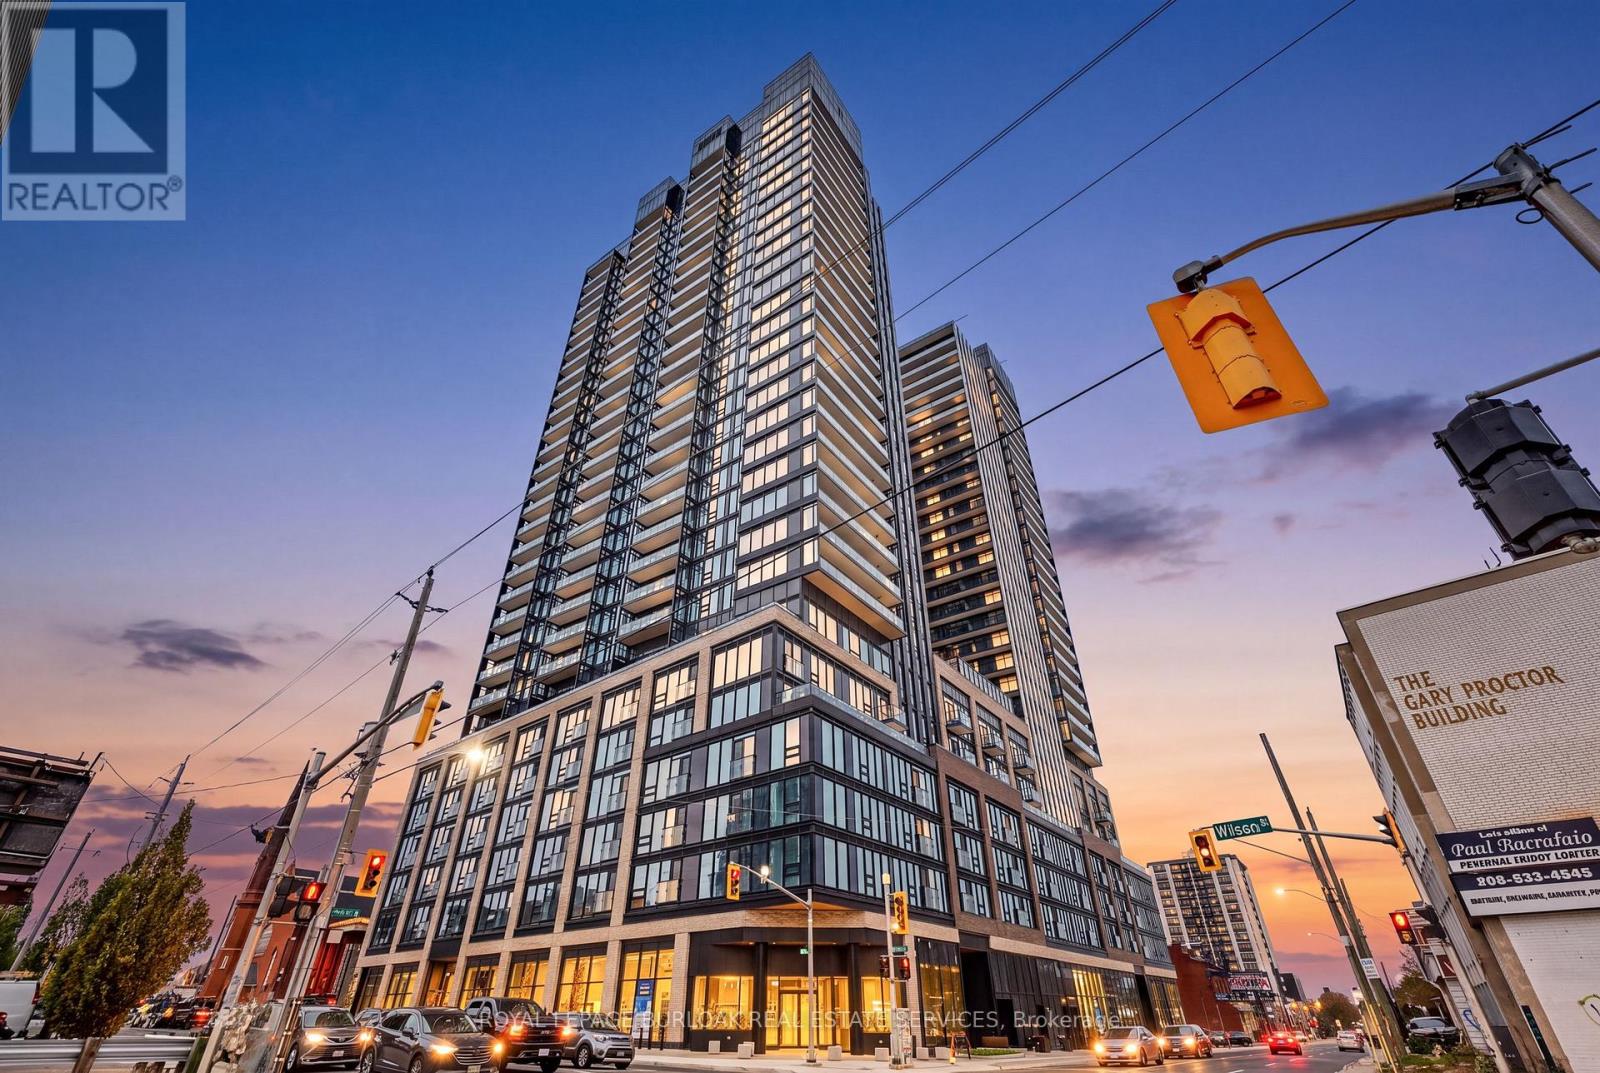
Brand-new 2-bedroom, 2-bathroom corner suite on the 23rd floor of The Design District by EMBLEM. Offering 734 sq. ft. of interior space plus a 96 sq. ft. balcony, this suite features wall-to-wall, floor-to-ceiling windows that fill the space with natural light and showcase south west and northwest views of the city and Niagara Escarpment. The primary bedroom includes a full ensuite bathroom. One underground parking space is included in this pet-friendly building. Located in downtown Hamilton, close to restaurants, cafés, shops, the Hamilton Farmers' Market and TD Coliseum, and approximately 1 km from West Harbour GO Station. (id:67892)
24 Beaumonde Heights Drive
Toronto, Ontario
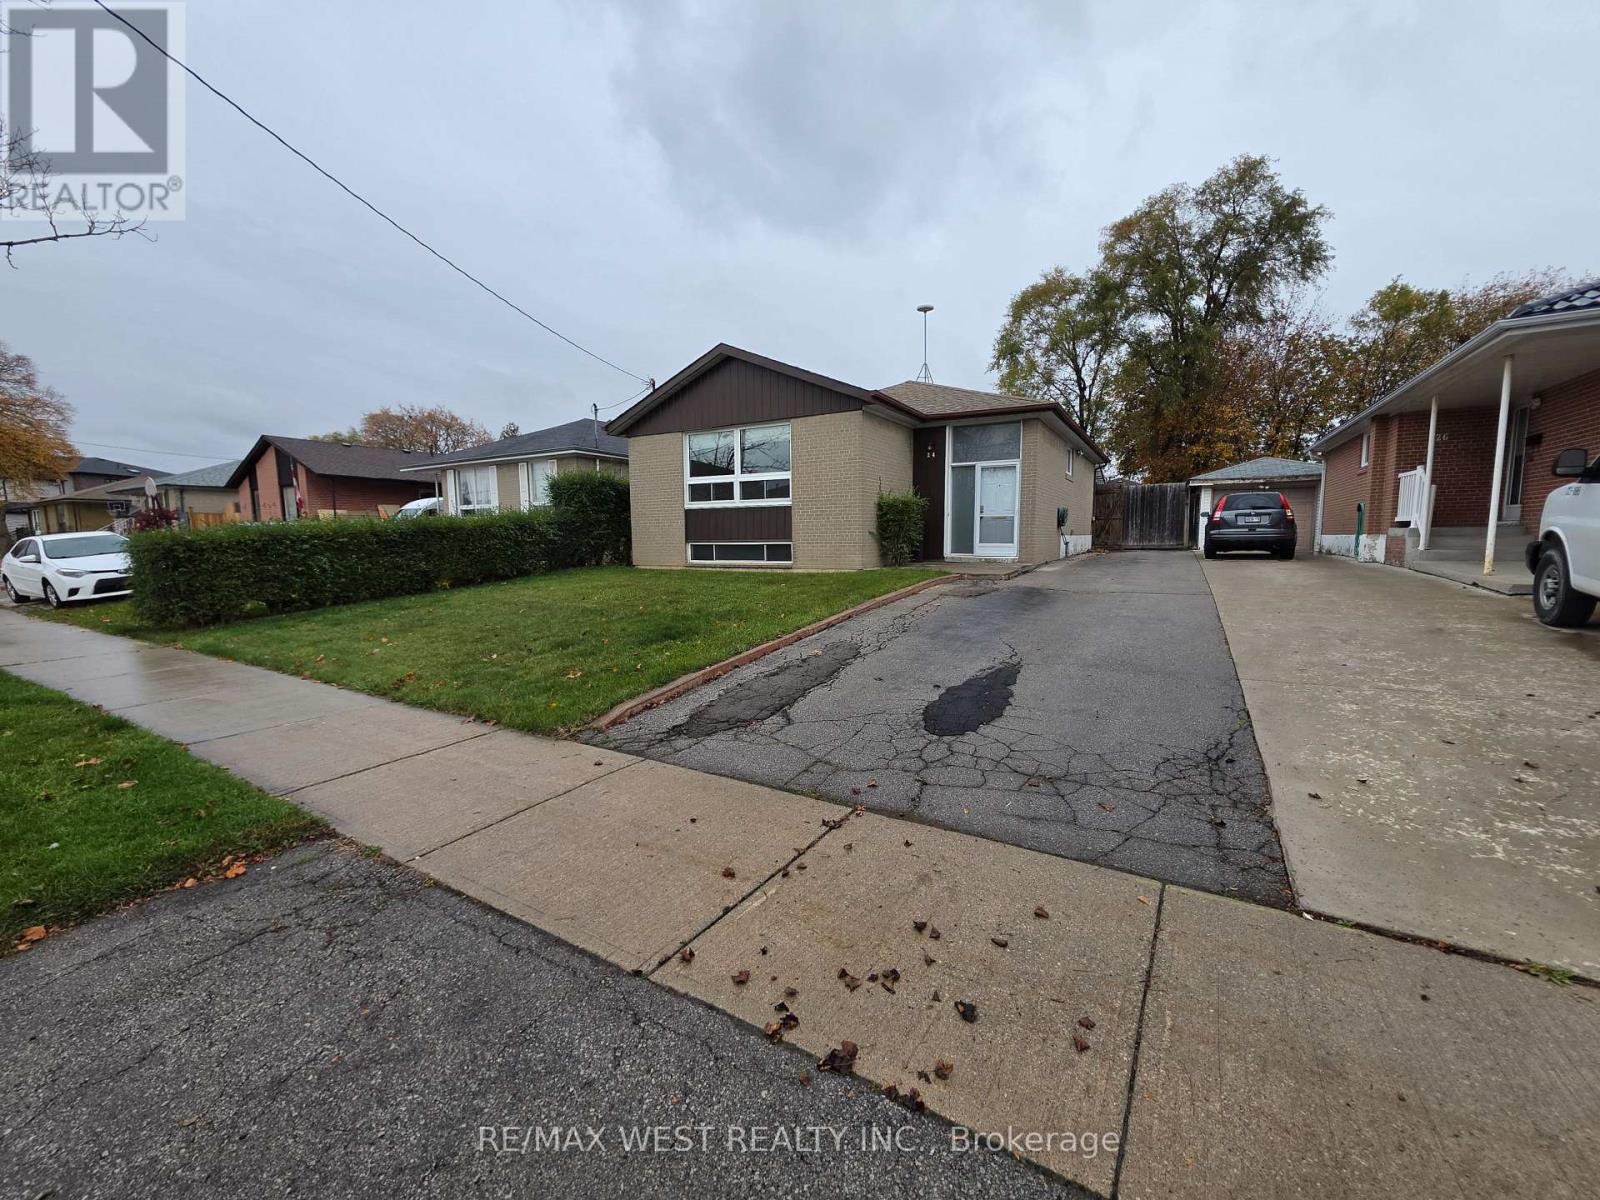
Welcome to 24 Beaumonde Heights Dr! This spacious 4-bedroom home for lease offers plenty of room for the entire family in a convenient and well-connected neighbourhood. The main level features a large family room, a functional kitchen with a convenient side-door entrance, and generous living space throughout. All four bedrooms are well-sized, with two window A/C units included - one in the primary bedroom and one in an additional bedroom for added comfort. Outside, enjoy a large paved driveway with parking for up to 3 vehicles and a huge backyard featuring two storage sheds, a garden area, and a partially covered outdoor space perfect for relaxing, entertaining, or enjoying the warmer months. The partially finished basement provides additional usable space, including a laundry area and workshop/work area, offering plenty of flexibility and storage. Ideally located close to public transit, shopping, schools, parks, restaurants, and everyday conveniences, this home offers an excellent combination of space, functionality, and accessibility. A great family home in a convenient location, ready to move in and enjoy! (id:67892)
9 - 15 Allan Drive
Caledon, Ontario
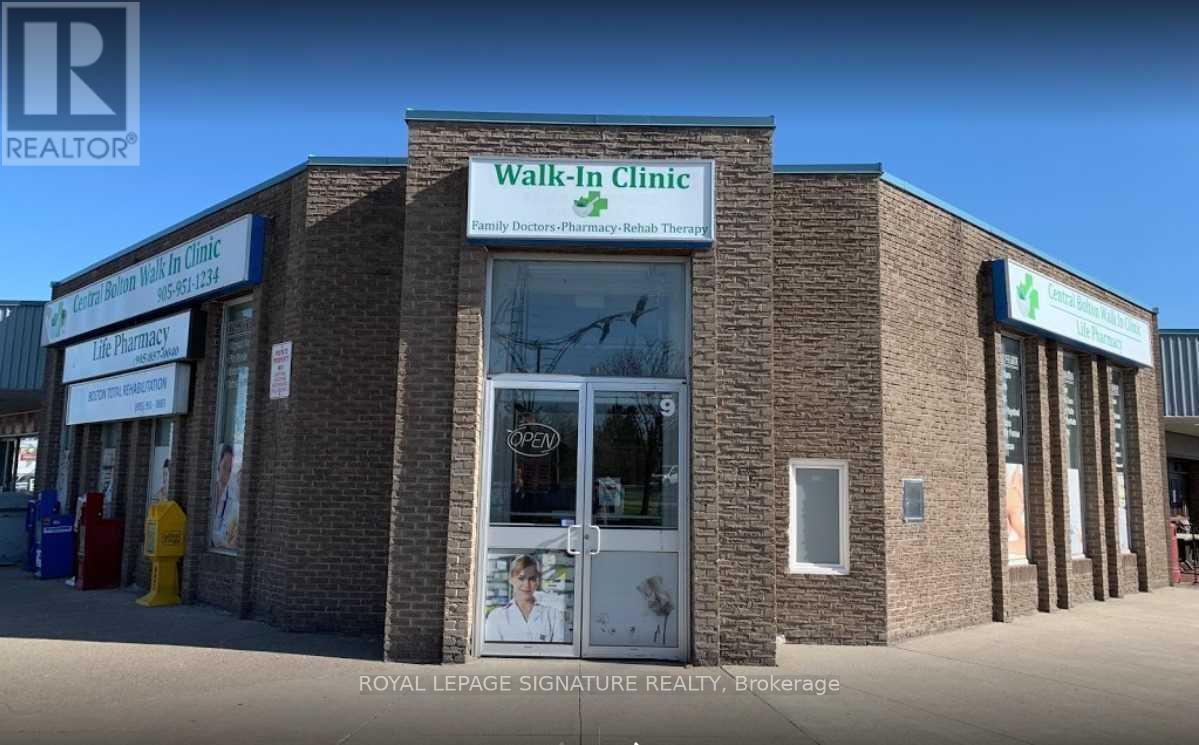
Great Opportunity To Sublease two (2) Medical Rooms In A Busy Operating Medical Clinic. Join The busy Walk-In Clinic And Pharmacy. 2 Rooms Available + Sharing Waiting Area, Reception And Washroom.Suitable For Physicians, Massage Therapists, Physiotherapists, Chiropractors, Naturopaths, Homeopaths, naturopath, aesthetician, Etc. Very Busy Area To Boom Your Business. **EXTRAS** Busy Clinic - All Utilities Are Included (id:67892)
55 - 40 Lou Parsons Way
Mississauga, Ontario
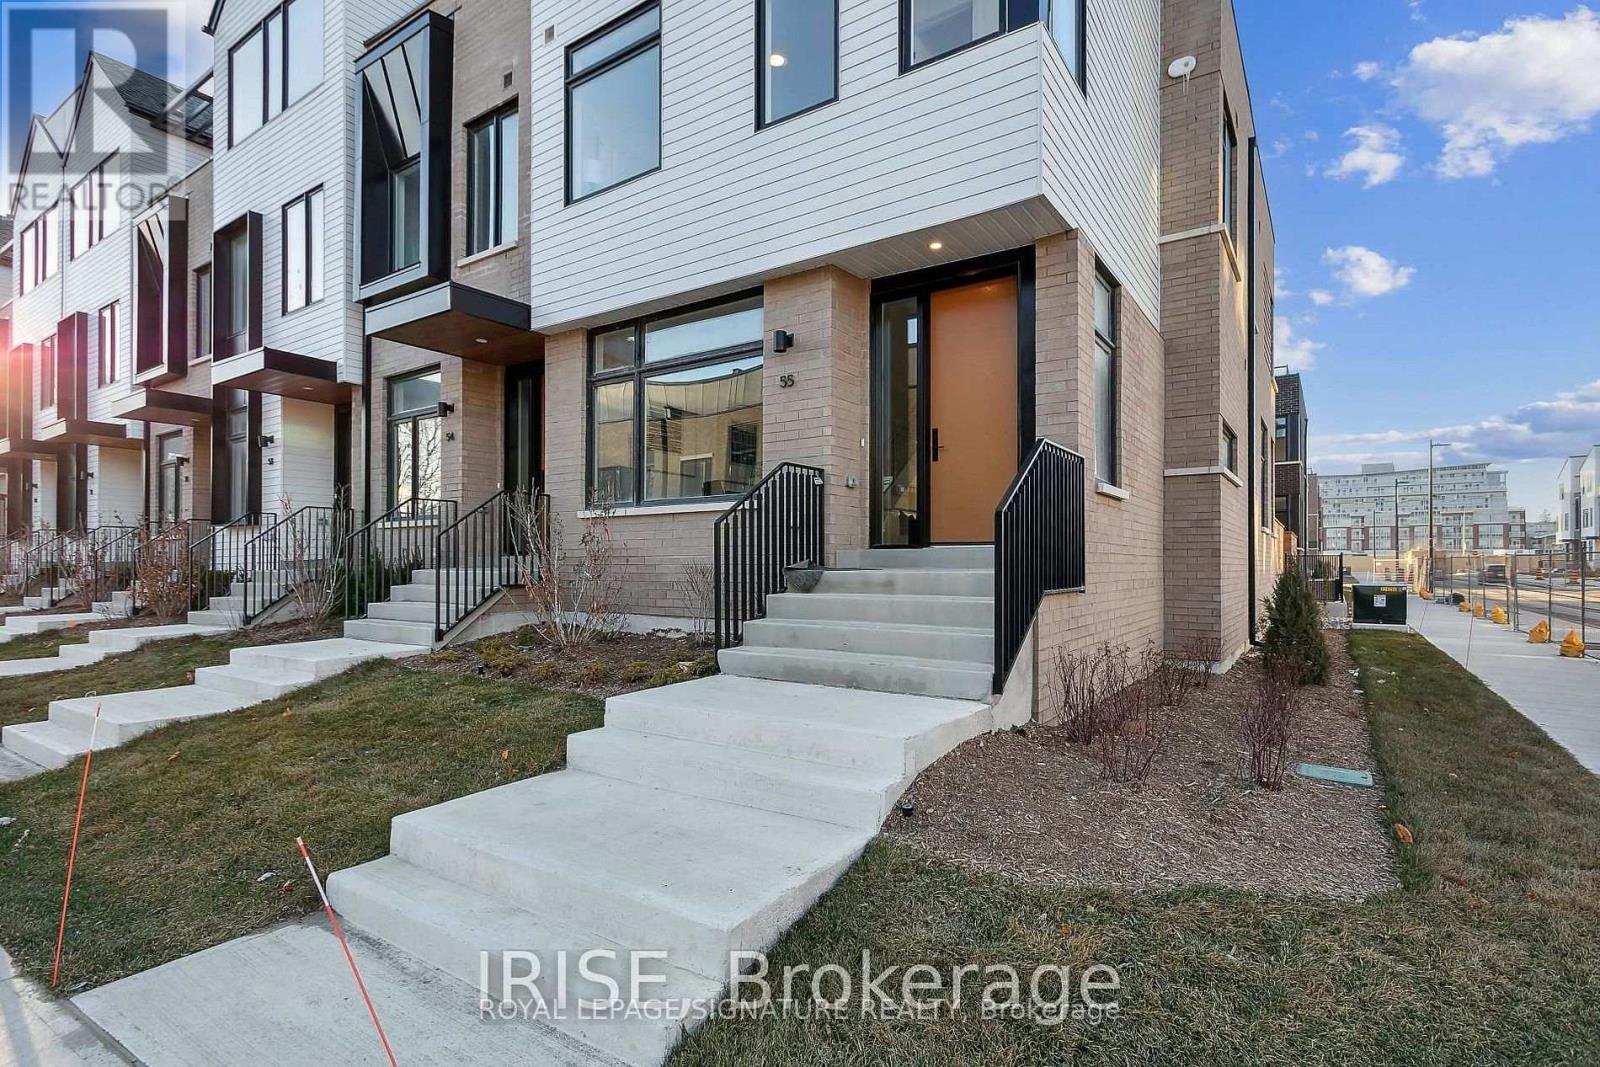
Experience elevated waterfront living in the heart of Port Credit at the prestigious Brightwater Towns! This stunning 3 Bdrm, 4-Bath end-unit executive townhome offers 2,340 sq. ft. of beautifully designed living space, combining modern luxury, sophisticated finishes & everyday comfort w/ breathtaking views of Lake Ontario. Sun-filled open-concept living & dining areas showcase oversized windows, wide-plank hardwood flooring & elegant designer touches throughout. The chef-inspired kitchen features quartz countertops, a stunning waterfall-edge island, premium B/I appliances & ample cabinetry, creating the perfect setting for everyday living & entertaining. W/O to your private terrace, offering a seamless extension of your living space. The spacious primary retreat features a W/I closet & luxurious 5-piece ensuite, complete w/ a freestanding soaker tub, glass-enclosed shower and double vanity. Two additional generously sized bdrms each offer their own private ensuite, providing exceptional comfort & privacy. The third level features a versatile family room w/ access to another private terrace, ideal for relaxing, entertaining or enjoying the waterfront surroundings. Complete w/ parking for four vehicles, this exceptional residence offers a rare combination of space, luxury and convenience. Nestled w/in the highly sought-after 72-acre Brightwater master-planned waterfront community, residents enjoy an unparalleled lifestyle just steps from scenic waterfront trails, the marina, J.C. Saddington Park & the shores of Lake Ontario. Enjoy the convenience of Brightwater Marketplace, featuring Farm Boy, nearby Loblaws, cafes, restaurants and everyday essentials, along w/ a complimentary on-demand EV shuttle to Port Credit GO Station. With the vibrant shops, restaurants and patios of Port Credit Village just minutes away, this is an exceptional opportunity to enjoy sophisticated lakeside living in one of Mississauga's most desirable waterfront communities! (id:67892)
525 Dynes Road
Burlington, Ontario
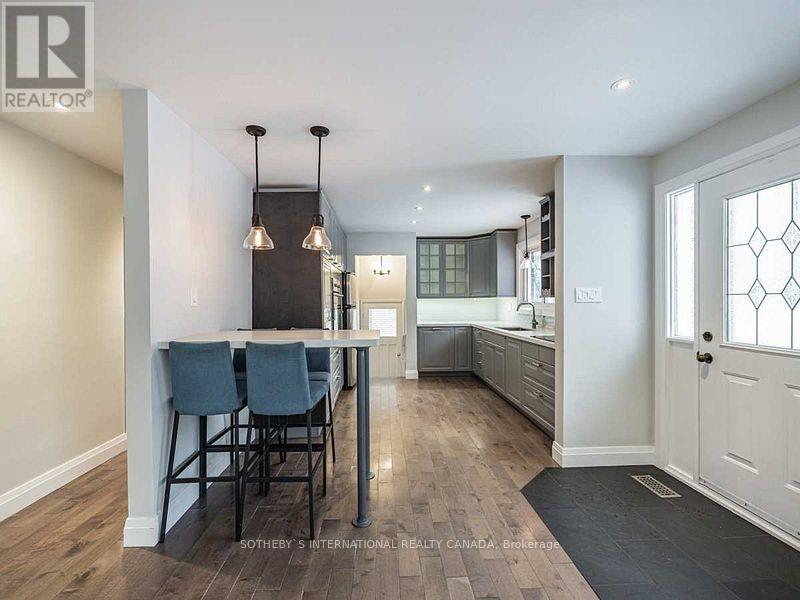
3+1 bedroom home in prime South Burlington location. 2 full baths, custom kitchen with quartz counters, stainless steel appliances and glass cabinetry. Hardwood floors, pot lights and spacious living room with bay window and gas fireplace. Primary bedroom opens to large deck with private, fenced yard. Bright basement with rec. room, one bedroom, laundry and storage. (id:67892)
39 Stewardship Road
Brampton, Ontario
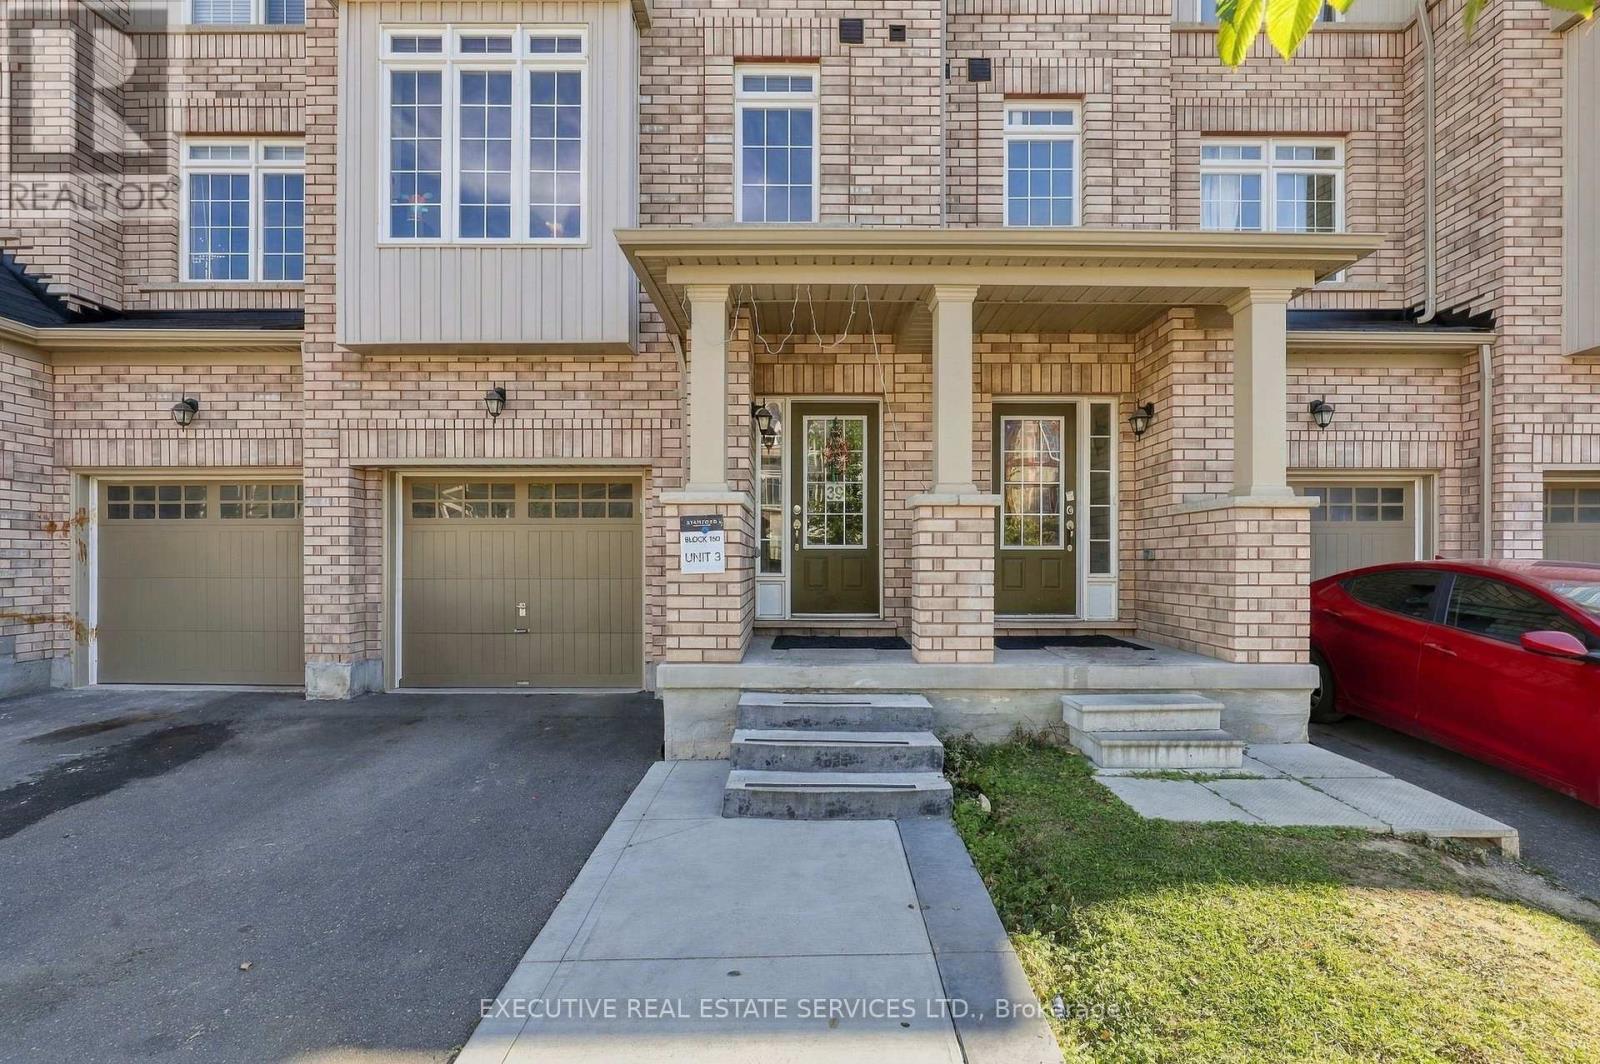
Welcome to this stunning 4+1 FREEHOLD townhome offering approximately 2,360 sq. ft. of spacious, thoughtfully designed living space plus a FINISHED BASEMENT. One of the largest models in the Neighborhood, this bright and beautifully maintained home features an excellent multi-generational layout with ONE BEDROOM and FULL BATHROOM on the Ground Floor, plus an additional bedroom in the finished basement. Step inside to an impressive open-concept layout featuring 9' ceilings on the main and second floors, elegant oak staircases and an abundance of natural light throughout. The modern kitchen is the heart of the home, complete with a large Centre island, quartz countertops, premium tile finishes and plenty of space for everyday living. The spacious primary bedroom offers a 5-piece ensuite and walk-in closet, while the second bedroom also features a walk-in closet and the third bedroom offers excellent storage. Convenient second-floor laundry adds to the functionality of this exceptional home. Built in 2021 and ideally located just minutes from Mount Pleasant GO Station, transit, schools, parks, community Centre, shopping and everyday amenities. No sidewalk offers additional driveway space and great curb appeal. A rare opportunity to own a spacious, modern and versatile family home in a highly sought-after community. (id:67892)
7 Hobart Gardens
Brampton, Ontario
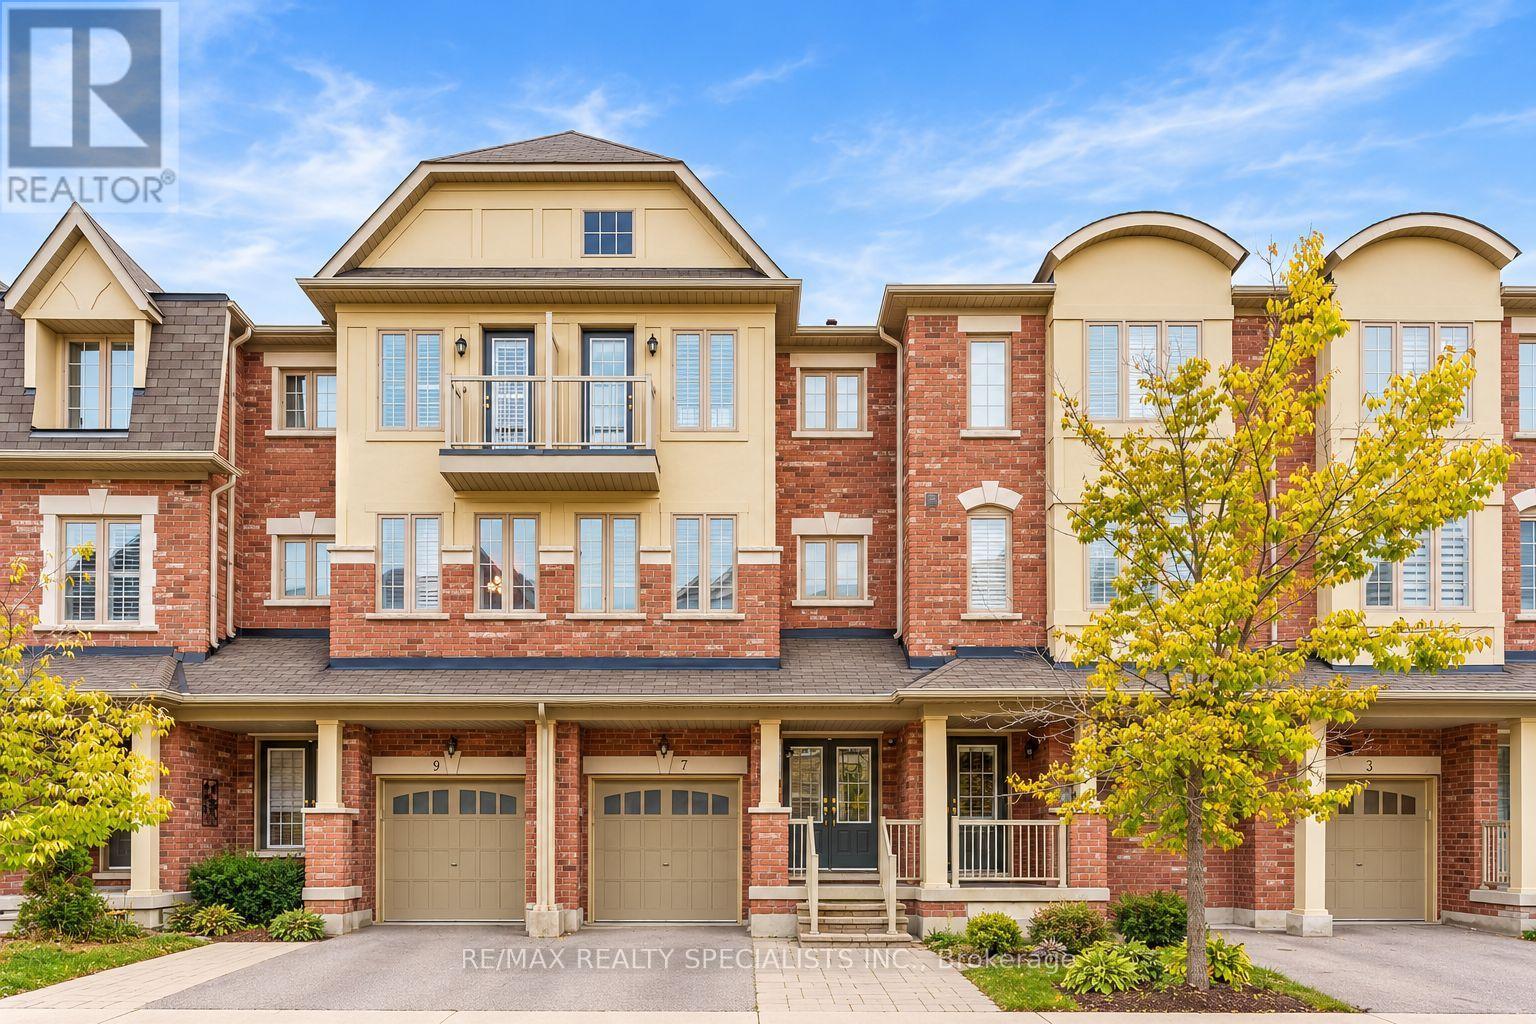
Welcome To 7 Hobart Gardens! This Spacious Freehold Townhome Offers A Functional Three-Storey Layout With Approximately 1,675 Sq Ft Of Above-Grade Living Space Plus A Full Basement. Designed For Modern Family Living, The Home Features 3+1 Bedrooms, A Flexible Main-Level Room That Can Serve As A Family Room, Bedroom, Office Or Additional Living Space, And Convenient Second-Floor Laundry.The Kitchen Is A Standout With Granite Counters, A Gas Range, Stainless Steel Appliances, Generous Cabinet Storage, And A Dedicated Eating Area. Contemporary Light Fixtures Add A Modern Touch Throughout, While Surround Sound On The Second And Upper Levels Enhances The Living Experience. The Attached Garage And Private Driveway Provide Convenient Parking For Two Vehicles. Situated In Heart Lake East, This Home Offers Easy Access To Hwy 10, Shopping, Schools, Parks, Public Transit, Recreation Facilities, Places Of Worship And Brampton Civic Hospital. A Great Opportunity To Own A Versatile Freehold Townhome In A Convenient And Family-Friendly Brampton Location. (id:67892)