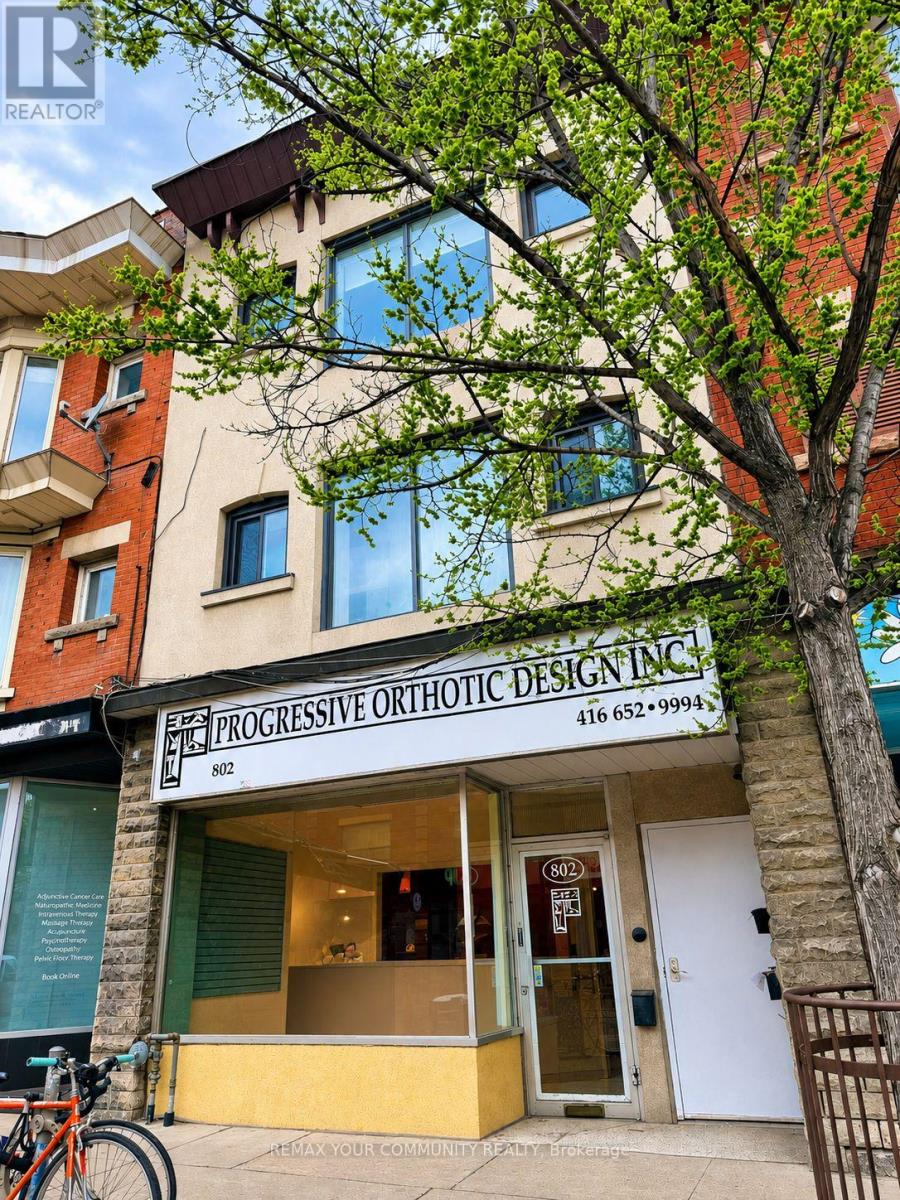
802 Bloor Street W
Toronto, Ontario
A rare opportunity to own a landmark mixed-use property in one of Toronto's most sought-after neighbourhoods. Properties of this calibre are often held within the same family for generations as is this. Ideally situated on prestigious Bloor Street West in Bloorcourt Village, this prime commercial/residential building is just steps from Christie Pits Park, Christie and Ossington subway stations, and surrounded by trendy cafés, restaurants, boutiques, bars, and everyday conveniences. Bordering Koreatown and The Annex, this vibrant High Traffic location continues to be one of Toronto's strongest investment corridors. The property features approx 1,100 sq. ft. of prime main-floor commercial space, an additional 850 sq. ft. bsmt, and FOUR fully leased residential apartments, providing immediate, stable rental income. The commercial unit is now vacant for the first time in 18 years following the tenant's retirement. This presents a rare opportunity for an owner-operator or investor to maximize the property's potential. The versatile commercial space is ideally suited for a medical or dental practice, law office, accounting firm, wellness clinic, psychologist, beauty or esthetics business, boutique retail, specialty services, or even restaurant use, subject to standard approvals. A standout feature is the private, fully fenced, and interlocked rear yard/patio. Set on an impressive 120-foot-deep lot-significantly deeper than the typical 95-100 foot lots along Bloor-this exceptional property offers tremendous long-term REDEVELOPMENT potential. The generous lot size may provide opportunities for future expansion, additional building area, or the construction of Laneway Suites, increasing income and value. Whether you're seeking a premier Owner-User opportunity, a high-performing investment, or a trophy asset in one of Toronto's most dynamic neighborhoods this is your chance to acquire a Landmark Bloor St. property with immediate cash flow and significant long term UPSIDE. (id:47351)
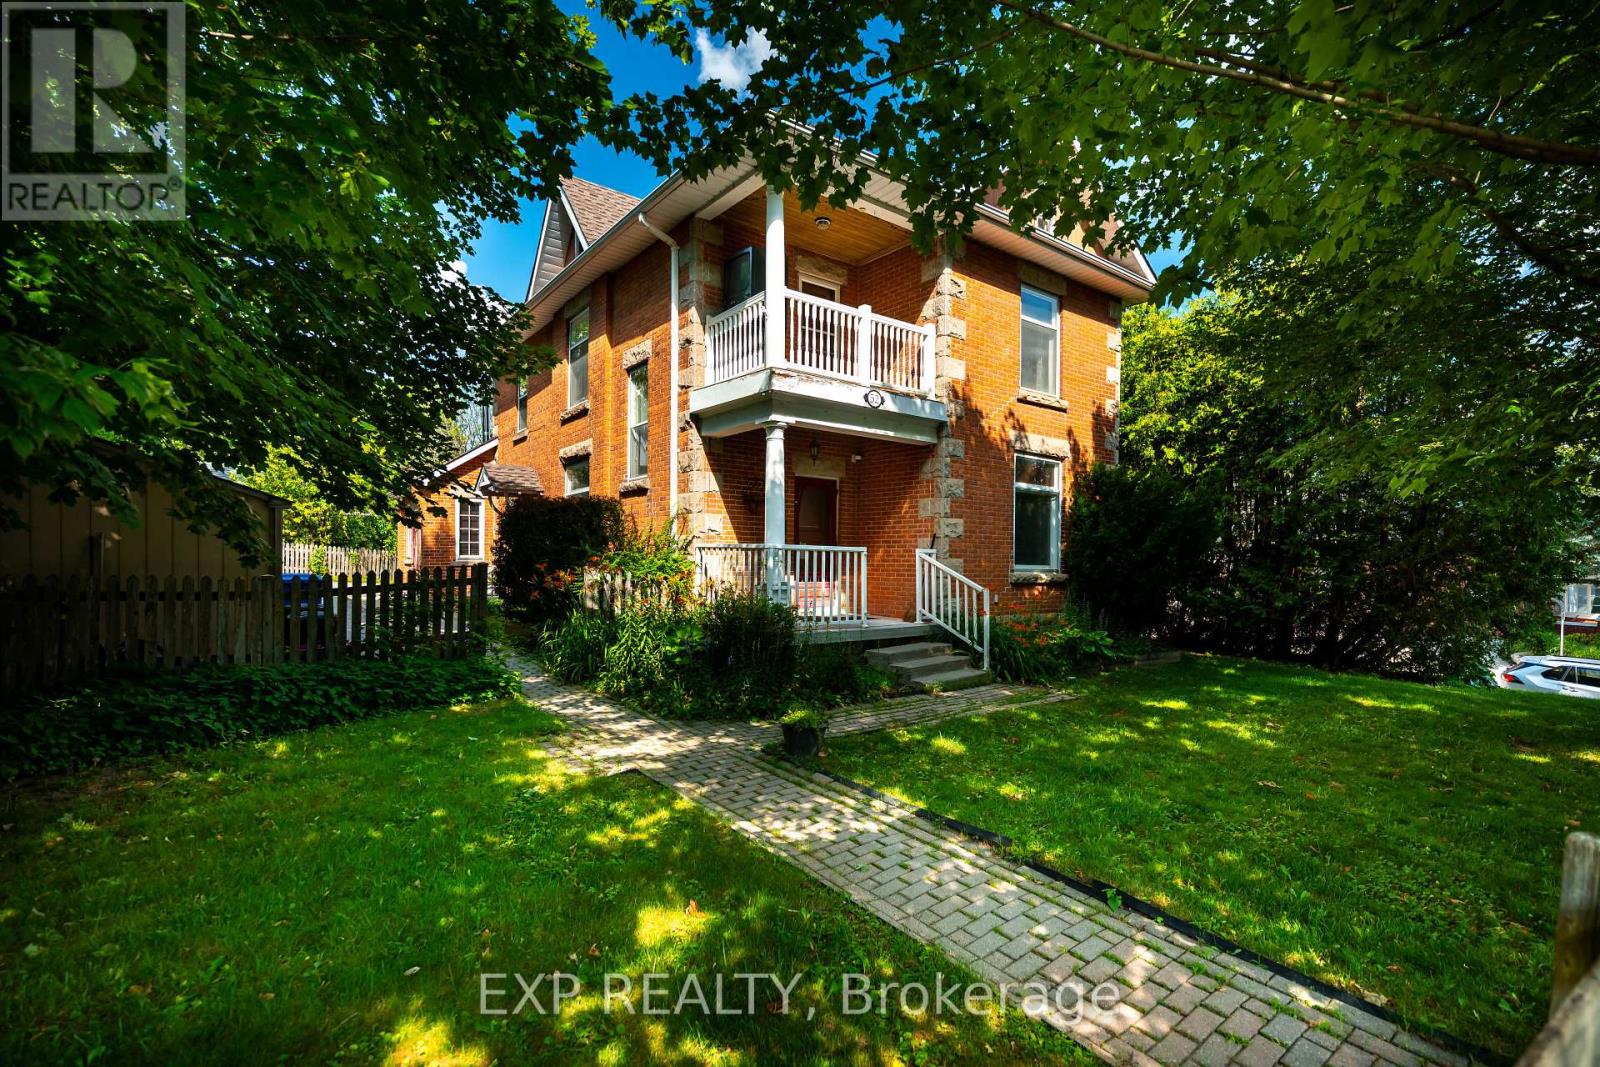
52 First Street
Orangeville, Ontario
A rare opportunity to get into the Orangeville real estate market while having rental income help offset your monthly costs. Situated on a prominent corner lot at First Street and Fead Street, this solid two-storey brick duplex features two self-contained 2-bedroom, 1-bathroom units, each with its own laundry. Live in one unit and rent the other, creating an opportunity to build equity while having rental income contribute toward your ownership costs. For investors, the property's two-unit configuration and central location offer a versatile addition to a rental portfolio. Each unit offers a comfortable, functional layout, while parking for up to five vehicles is an added bonus and a valuable feature for a duplex in such a central location. Just a short walk to Orangeville's vibrant downtown Broadway, residents enjoy easy access to restaurants, cafes, shops, parks, schools and everyday amenities. Whether you're a first-time buyer looking for a more affordable path to homeownership, a homeowner wanting to offset your mortgage with rental income, or an investor seeking a well-located income property, this duplex offers flexibility and long-term potential in the heart of Orangeville. (id:47351)
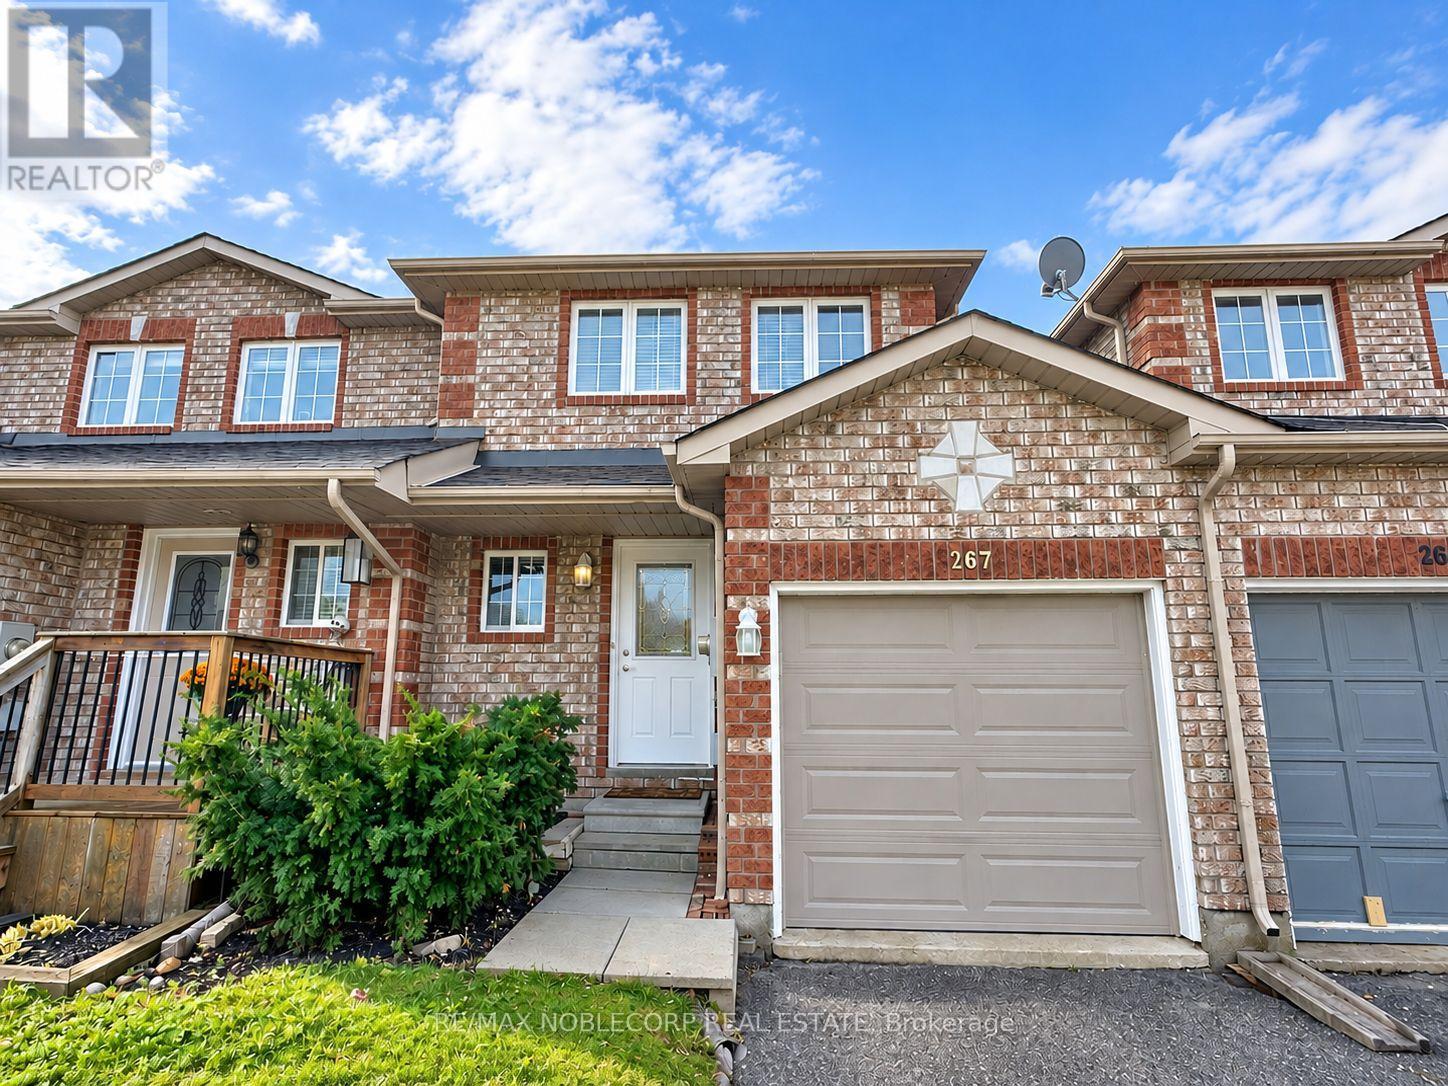
267 Dunsmore Lane
Barrie, Ontario
Welcome to this bright, spacious, and beautifully maintained townhome in a family-friendly Barrie community! Offering a carpet-free interior and an abundance of natural light, this inviting home features 2 generously sized bedrooms on the upper level, plus an additional bedroom in the recently renovated basement - perfect for a growing family, guests, or a home office. The spacious primary bedroom boasts a walk-in closet, while the second level features a 4-piece bathroom. The finished basement provides valuable additional living space, a 3-piece bathroom, and convenient in-home laundry. Step outside to your private, fully fenced backyard with a large patio, backing onto a park - the perfect setting for family time, outdoor enjoyment, and entertaining. Complete with an attached garage and additional driveway parking, this home offers both comfort and practicality. Enjoy a convenient location close to Georgian College, the hospital, schools, parks, restaurants, shopping and public transit, with easy access to Highway 400. Best of all, enjoy the entire townhome with no basement tenants, giving you the space and privacy to truly feel at home. An excellent opportunity for families looking for space, convenience, and a welcoming community! (id:47351)

345 King Street
Midland, Ontario
Prime Commercial Investment Opportunity in the Heart of Midland! Exceptional opportunity to own a freestanding commercial building in one of Midland's busiest commercial corridors. Strategically located on high-visibility King Street, this approximately 2,100 sq. ft. property offers outstanding exposure, ample on-site parking, and a well-established, thriving restaurant operating within the building.With a secure long-term tenant already in place, this is a true turn-key investment offering immediate income and long-term stability. The property's prime location, strong traffic exposure, and established commercial presence make it an attractive addition to any investment portfolio.Surrounded by established businesses, residential neighbourhoods, and year-round tourism, 345 King Street benefits from consistent customer traffic and excellent accessibility. Whether you're an experienced investor looking to expand your portfolio or seeking a quality commercial asset with dependable cash flow, this property delivers the ideal combination of location, visibility, and investment potential. (id:47351)
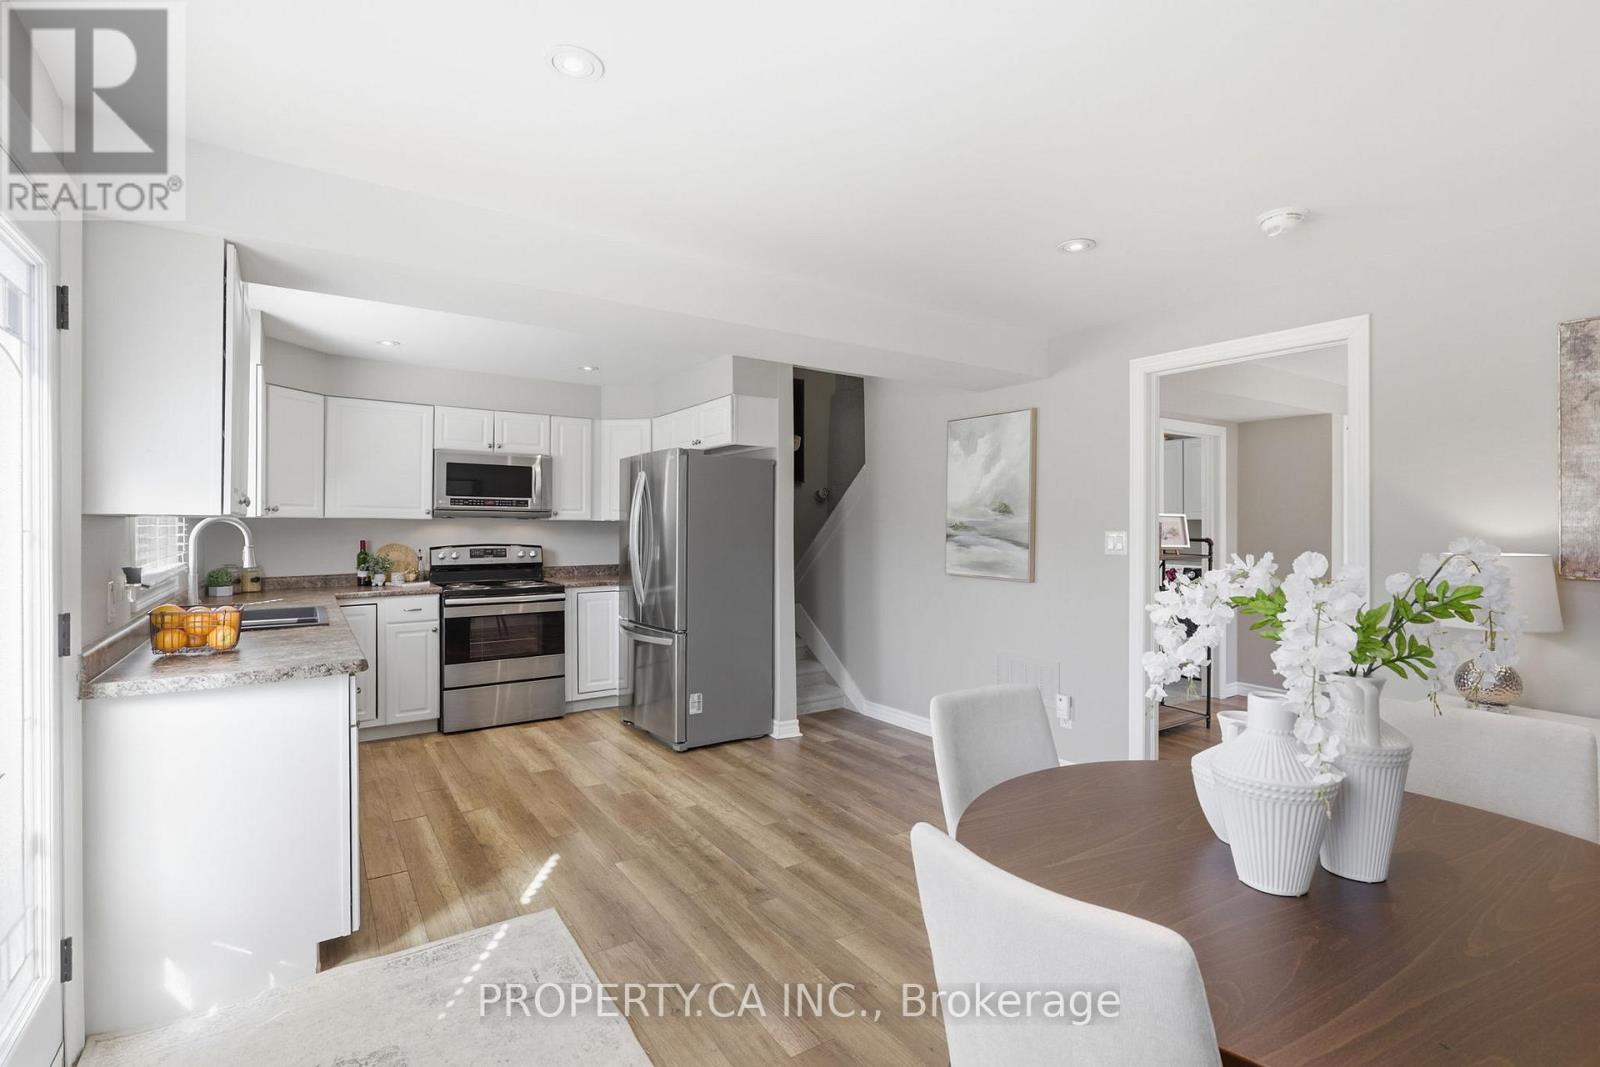
96 Ardagh Road
Barrie, Ontario
Cosy, very bright, & well-loved, this updated home also offers excellent bungalow/bungaloft functionality with a ranch-style, minimal-steps entry, a nice main floor 3 piece bath (shower stall) / laundry room combo, plus a sliding glass door walkout to a huge, 2-tier deck. Beautiful lot offering 65' of frontage in Barrie's "Ardagh Corridor" - favoured for increased density / multiplex / development. Well-maintained home has had many improvements since the current owner bought it in 2016, plus a substantial renovation immediately prior to that: Kitchen, both bathrooms, vinyl windows, most flooring, shingles (by the prior owner); full-width 2-tier deck & sliding glass W/O doors, fresh paint, broadloom (stairs & 2 small upper bedrooms), front door, furnace, and a new over-sized single garage w/ front & rear overhead doors & openers. Paved double driveway. New luxury home under construction next door. This comfy home suits seniors, small families, tradespeople, investors... the gorgeous backyard & "lot with a future" potential is definitely worth a look. (id:47351)
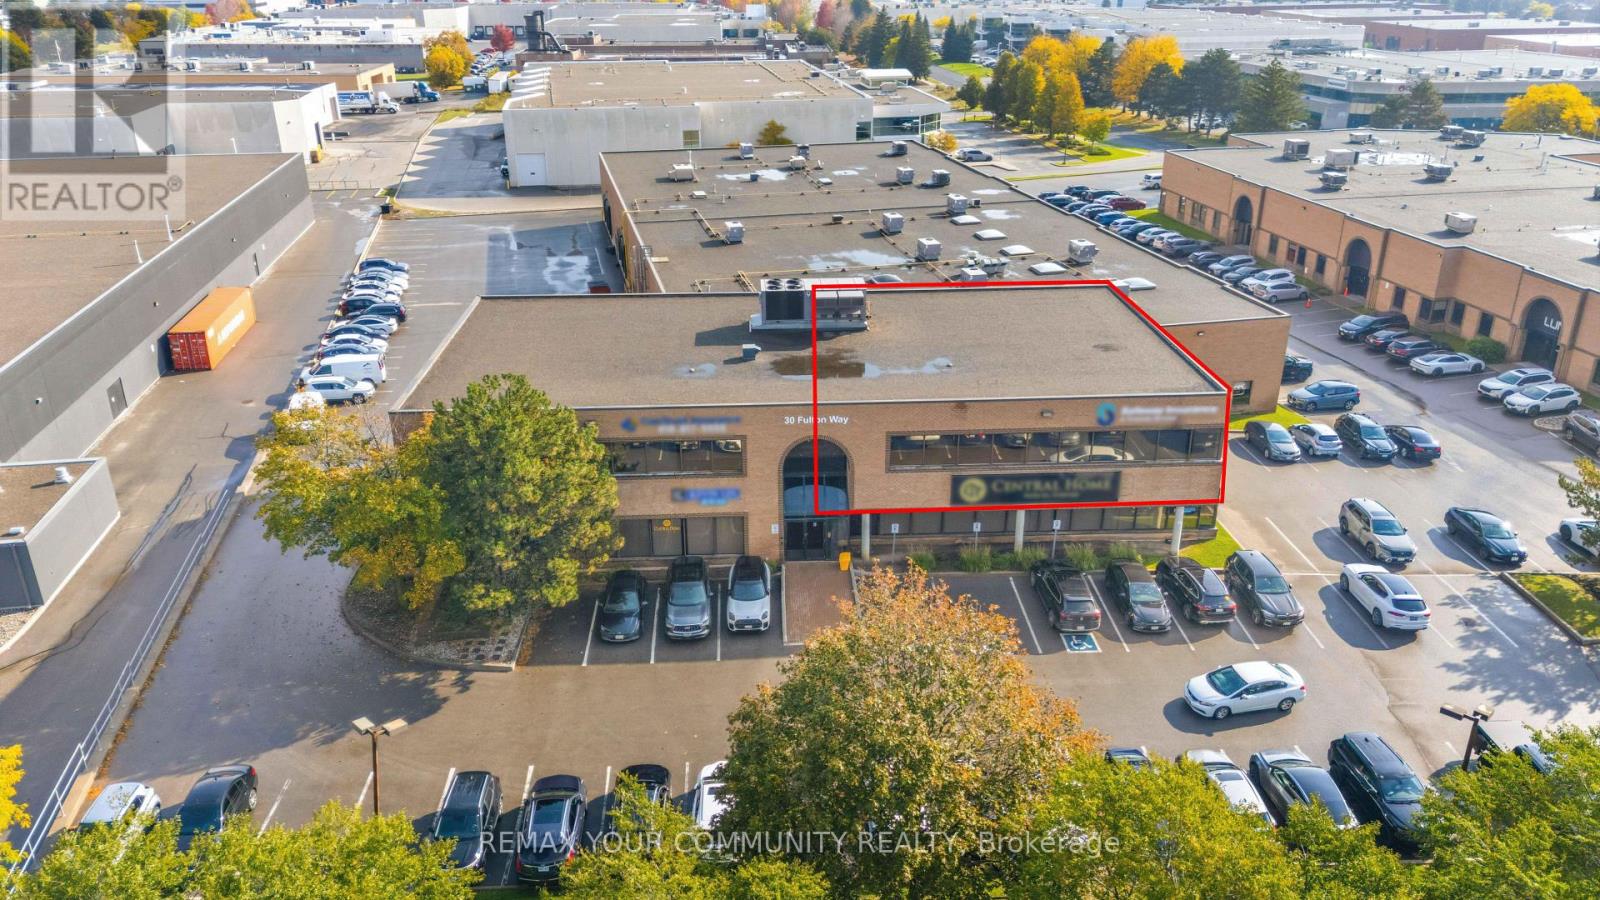
Unit 8 - S - 30 Fulton Way
Richmond Hill, Ontario
RARELY AVAILABLE 3,730 SQ. FT. SECOND-FLOOR OFFICE CONDO | 30 FULTON WAY, RICHMOND HILL Exceptional opportunity to own a 3,730 sq. ft. second-floor office condominium in a highly visible location on Fulton Way, with outstanding exposure to Leslie Street. This bright and spacious corner unit offers an efficient and professional office layout with excellent natural light throughout.The existing layout features 6 private offices, a boardroom, reception area, convenient kitchenette, and a large open-concept work area ideal for cubicles or collaborative workspace. The unit also offers ample outdoor parking, making it convenient for both staff and visitors. Ideally located with easy access to Highway 7, Highway 407 and Highway 404, providing excellent connectivity for employees, clients and customers.An excellent opportunity for an owner-user or investor looking for a well-located, functional office condominium in Richmond Hill. (id:47351)
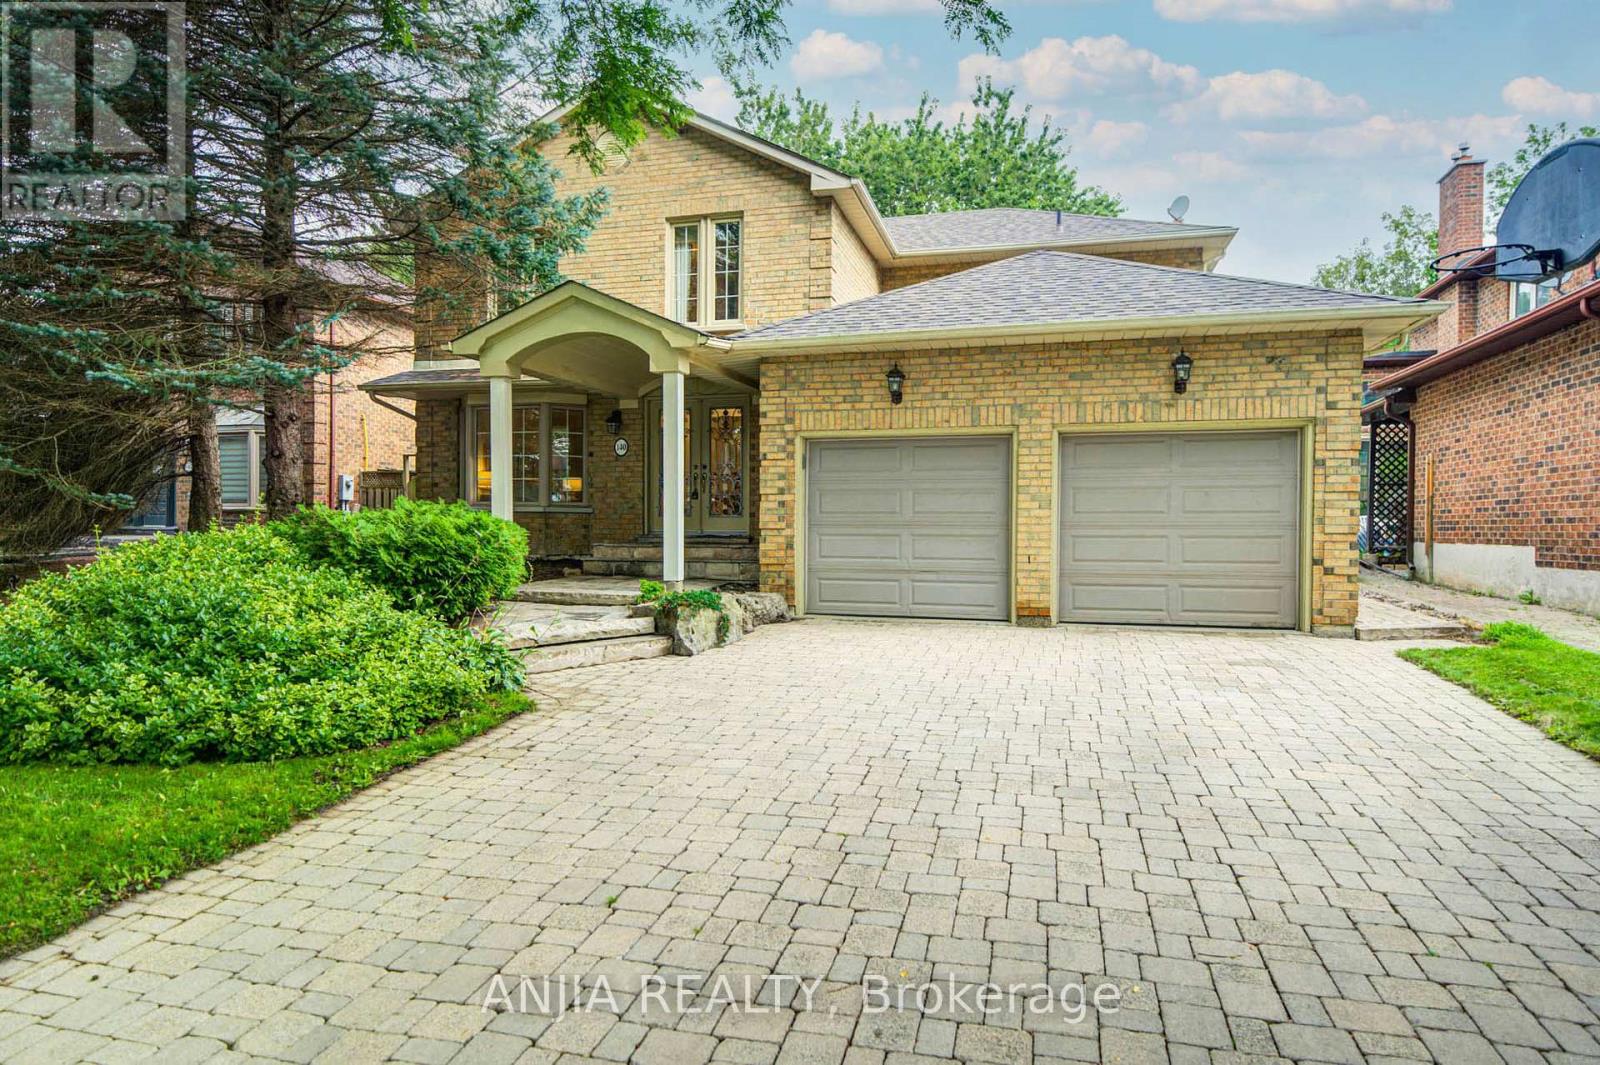
140 Reeve Drive
Markham, Ontario
Welcome To An Exceptional Family Home On A Rarely Offered, Tree-Lined Street In One Of Markham's Most Desirable Neighbourhoods. Set On A 53 ft Wide Premium Lot With A Double Garage. This Home Offers Outstanding Curb Appeal, A Practical Layout, And Generous Space For Everyday Living And Entertaining. The Main Level Features Bright Open-Concept Living And Dining Areas, A Separate Family Room, And A Beautifully Renovated Kitchen With Upgraded Cabinetry. The Showpiece Is The Stunning Solarium With Floor-To-Ceiling Windows And Walk-Out To A Mature Treed Yard, Creating A Peaceful, Forest-Like Retreat In Every Season. Upstairs Offers 4 Spacious Bedrooms And 3 Bathrooms, Including A 5-Piece Primary Ensuite, Rare Private Ensuite In The Third Bedroom, And Updated Main Bath. The Finished Basement Provides Added Versatility With Upgraded Flooring, Rough-In For A Kitchenette, And Space For Recreation Or Extended Family Living. Additional Rough-Ins For A Hot Tub, Built-In Speakers, And Gas BBQ Line Offer Excellent Future Potential. Close To Markham Village, GO Train, Transit, Hwy 407, Library, Trails, Parks, Morgan Pool, Arenas, Centennial, Cornell, and Aaniin Community Centres. A Beautifully Maintained Home Offering Charm, Space, And Markham Stouffville Hospital Convenience. (id:47351)
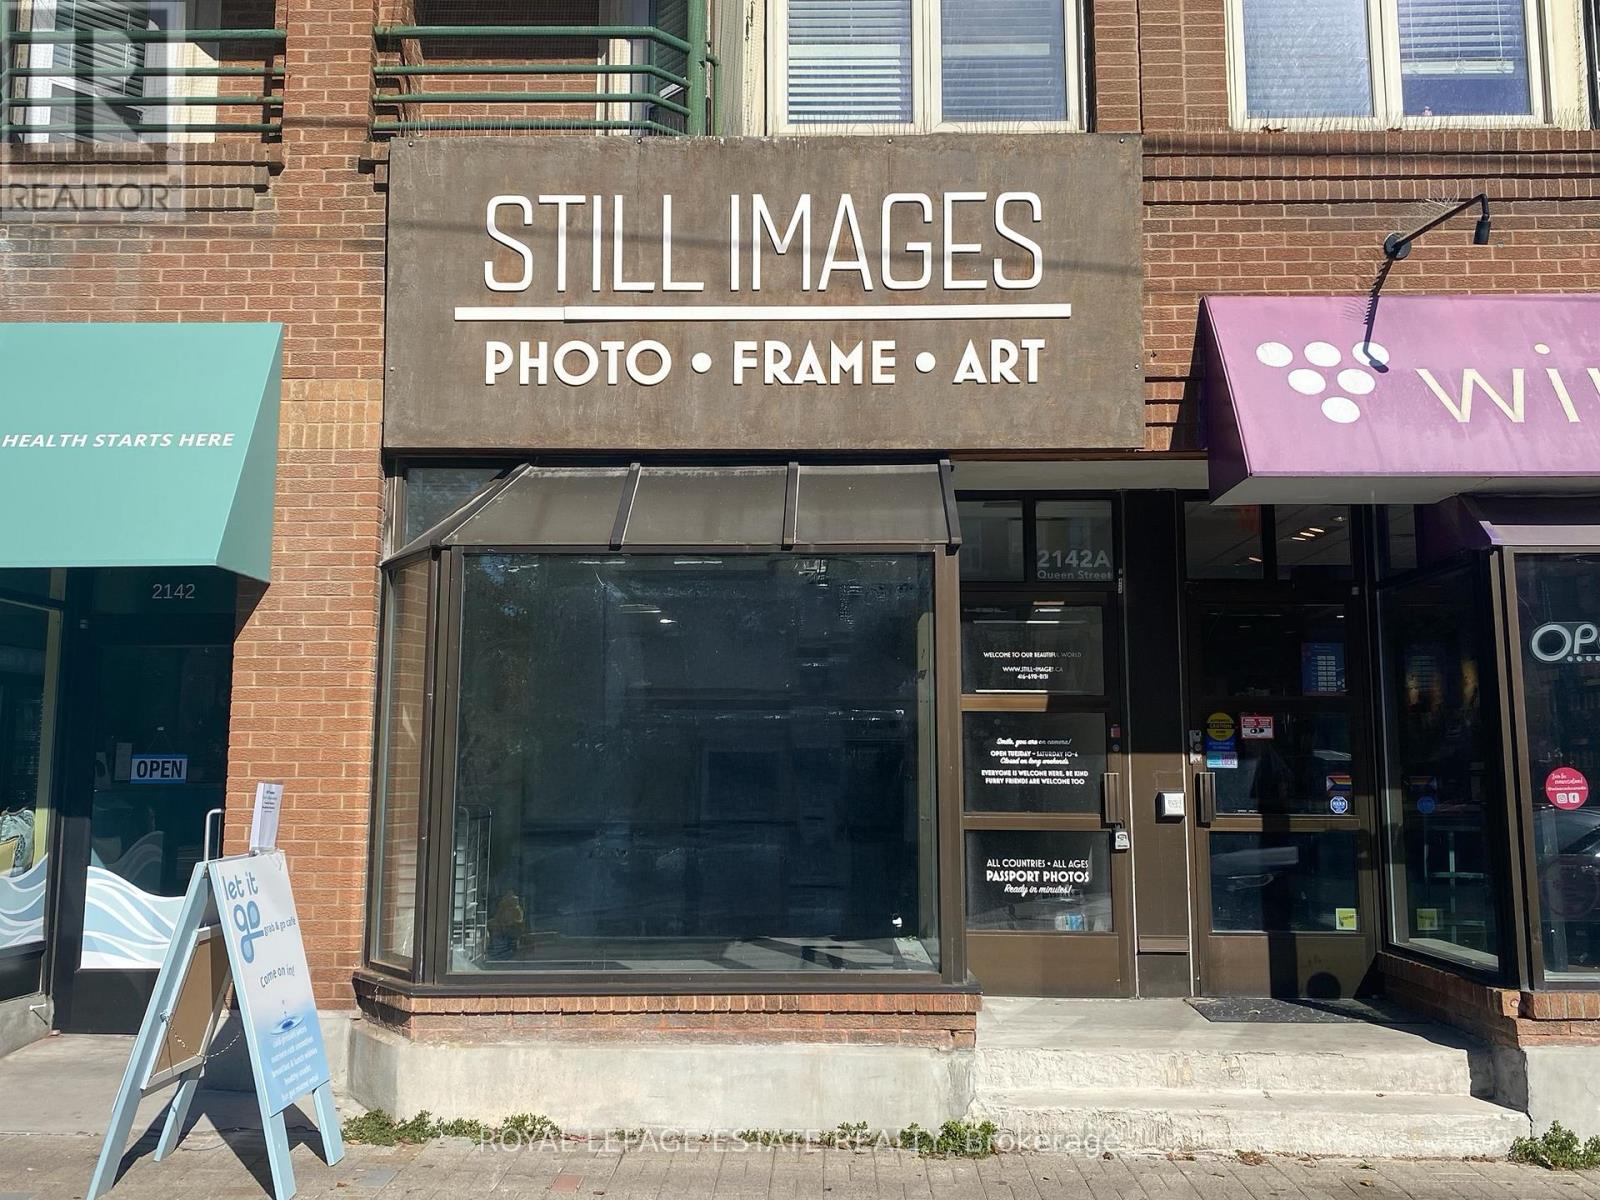
2142a Queen Street E
Toronto, Ontario
Prime retail storefront in a strong retail corridor in the Beach, alongside established businesses such as Swiss Chalet, Hallmark and BestBuy Express. Flexible layout with excellent natural light. Demising wall can be removed to create a larger open space. Suitable for a variety of retail or service uses. Convenient Green P and street parking nearby with frequent 24 hour TTC service at your door. (id:47351)
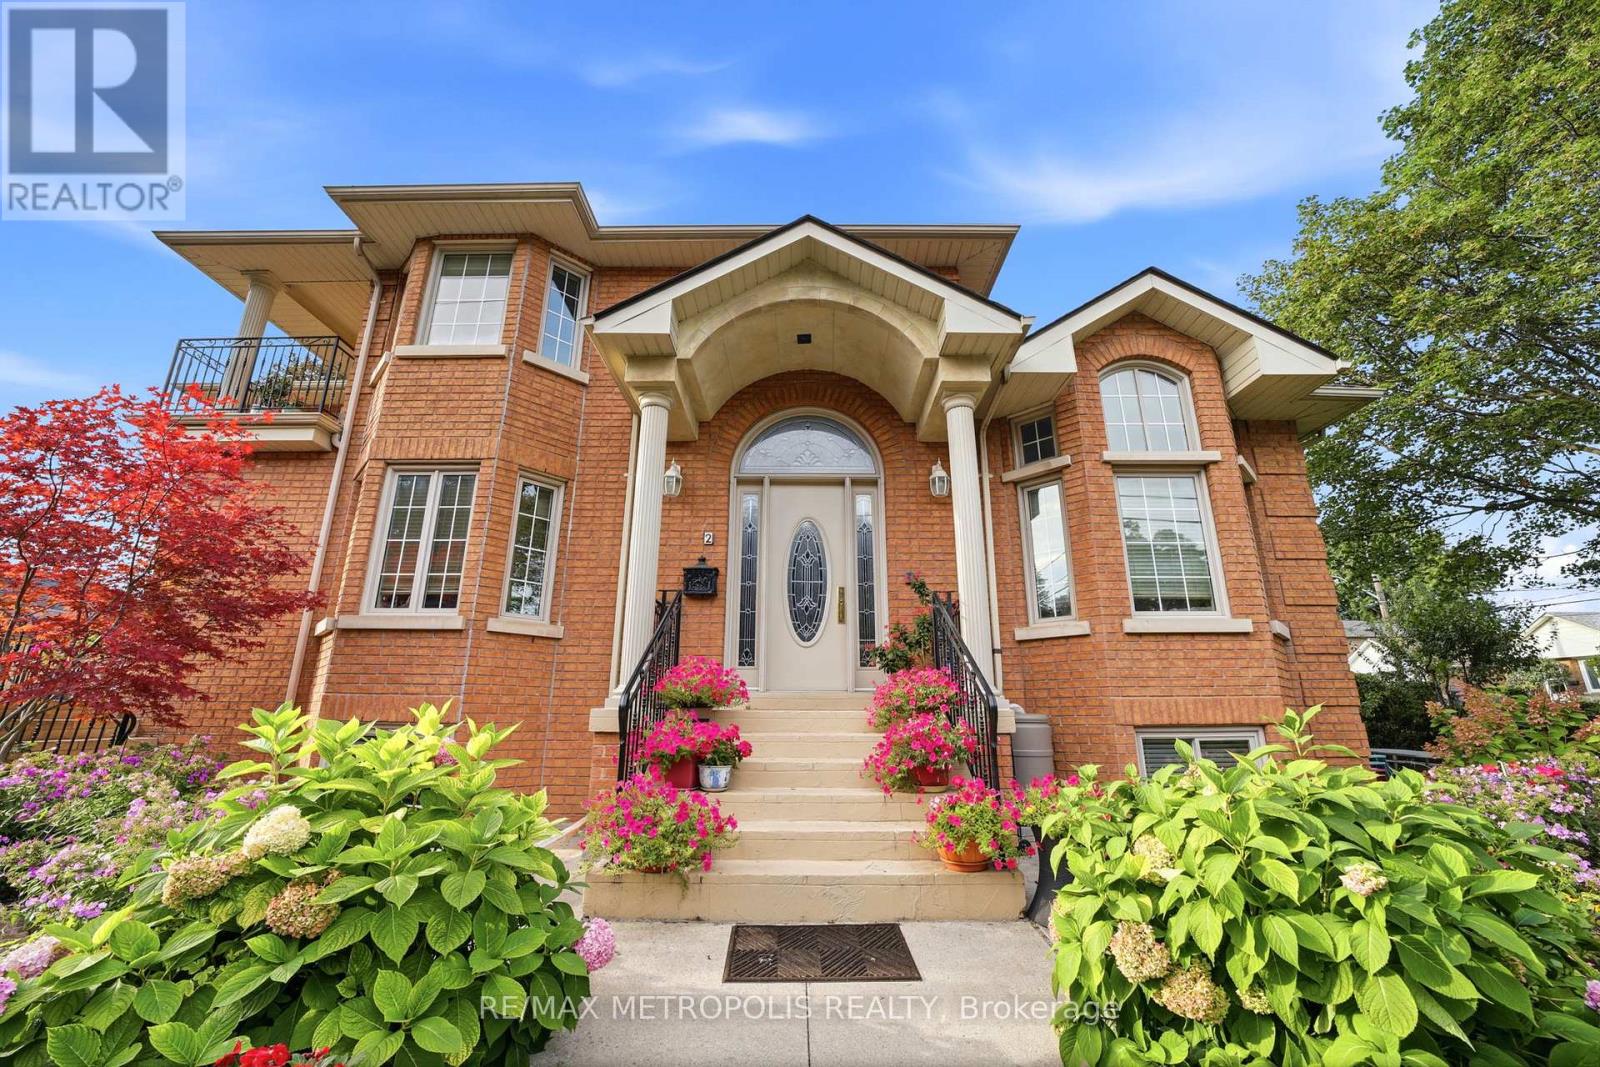
Bsmt - 2 Denvale Road
Toronto, Ontario
" All Utilities included " except Internet. Welcome to this exceptionally spacious and beautifully finished one-bedroom basement suite offering over 1,000 sq. ft. of bright, modern living space in the desirable Parkview Hills community.This impressive carpet-free suite features approximately 9-foot ceilings, large windows, stylish laminate flooring and plenty of natural light throughout. A private foyer and spacious hallway lead to an oversized living and dining area with enough room for relaxing, entertaining or creating a dedicated home-office space.The modern kitchen features elegant quartz countertops, ample cabinetry and plenty of preparation space. The spacious bedroom, full bathroom with standing shower and separate storage room provide excellent everyday functionality. One designated parking space is included.TTC service is conveniently located near St. Clair Ave. E. and Denvale Rd., with the Route 93 Parkview Hills bus offering direct access to Woodbine Subway Station and Line 2. Easy access to the DVP provides a convenient commute to downtown Toronto.Close to grocery stores, restaurants, cafes, pharmacies, Eglinton Square, the Golden Mile, Cineplex Eglinton Town Centre, Taylor Creek Park, scenic ravine trails, libraries, community and sports facilities, and several places of worship. A wonderful opportunity to enjoy a bright, modern and exceptionally spacious home in a quiet, established Toronto neighbourhood. Tenant Insurance / key deposit required. (id:47351)
43 Torrens Avenue
Toronto, Ontario
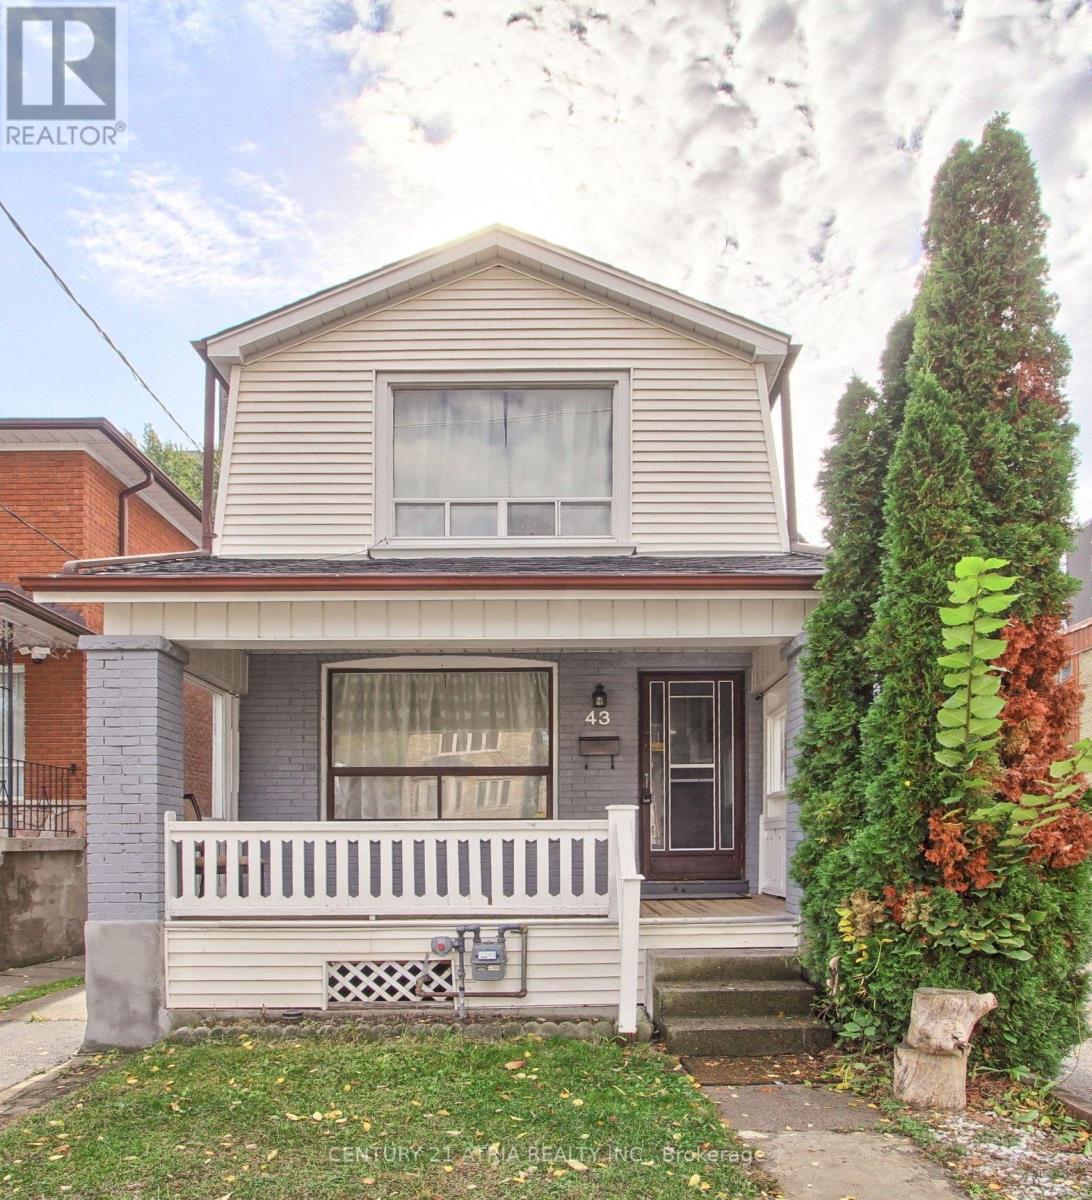
Welcome to 43 Torrens Ave. A turnkey 3-bed, 2-bath detached home in the heart of East York, a neighbourhood where families put down roots, kids play in local parks and community events bring neighbours together year round. This well located home features hardwood floors throughout the main and upper levels, a bright open concept living and dining area made for hosting with large windows, a modern accent wall and upgraded contemporary pendant lighting in the dining room. Matching pendant lighting highlights the breakfast bar in the updated eat-in kitchen, which features granite countertops, crisp white cabinetry, stainless steel appliances and a walkout to the large backyard and detached garage. Upstairs are three large bedrooms with plenty of natural light and spacious closets, plus an updated full 4-piece bathroom. The finished lower level adds a large open-concept recreation room that works as a playroom, office or movie space, plus an updated modern bathroom and a separate laundry room. The rare 150-ft deep lot offers plenty of flexibility, with a freshly updated front porch, a rear patio for summer dinners and weekend barbecues, a detached garage, and a fully fenced green space-a blank canvas for gardens, a play area, or backyard oasis. Potential for a garden suite with a detached garage (buyer to verify). The big-ticket items are done: hardwood floors (2016), new roof with upgraded insulation and R-value (2017-2018), new interior doors (2017-2018) and new furnace (2018). Walk Score of 88, with parks, shops and top restaurants nearby. Steps to William Burgess Elementary and in the Westwood Middle School and East York Collegiate catchments. A TTC bus stop is a 4-min walk, a 5-min drive to Broadview Station and a 7-min drive to the DVP. The Don Valley trails, Todmorden Mills, Don River Park, Rosedale Valley and Evergreen Brick Works are all close by. Meticulously cared for and thoughtfully updated, this home is ready for its next owner to settle in and grow. (id:47351)
4250 Simcoe Street N
Oshawa, Ontario
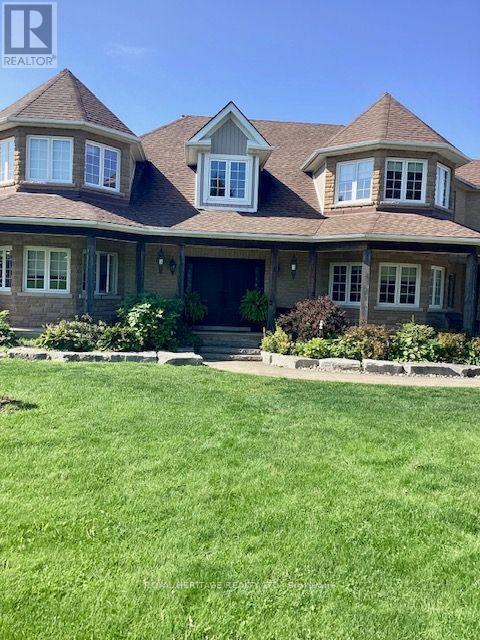
Stunning and Unique 19.4 Acres with Commercial/Residential Use. Approximately 5,000 Sq Ft Shop Generating almost $90,000.00 In Income. Custom Built Home with Walkout Basement and Back yard Oasis Featuring an Inground Pool. Stunning Views and Amazing Potential. Home and Shop Situated in North East Corner of Lot leaving Room for Expansion and Expanded Use for Amazing Potential. Located Just North of 407 Gives Great Access for Commuting West or East without Traffic. Easy Access to North Oshawa Stores Including Costco and UOIT. Several Golf Courses Also Located within Minutes, all While Enjoying Country Living. (id:47351)
813 - 92 King Street E
Toronto, Ontario
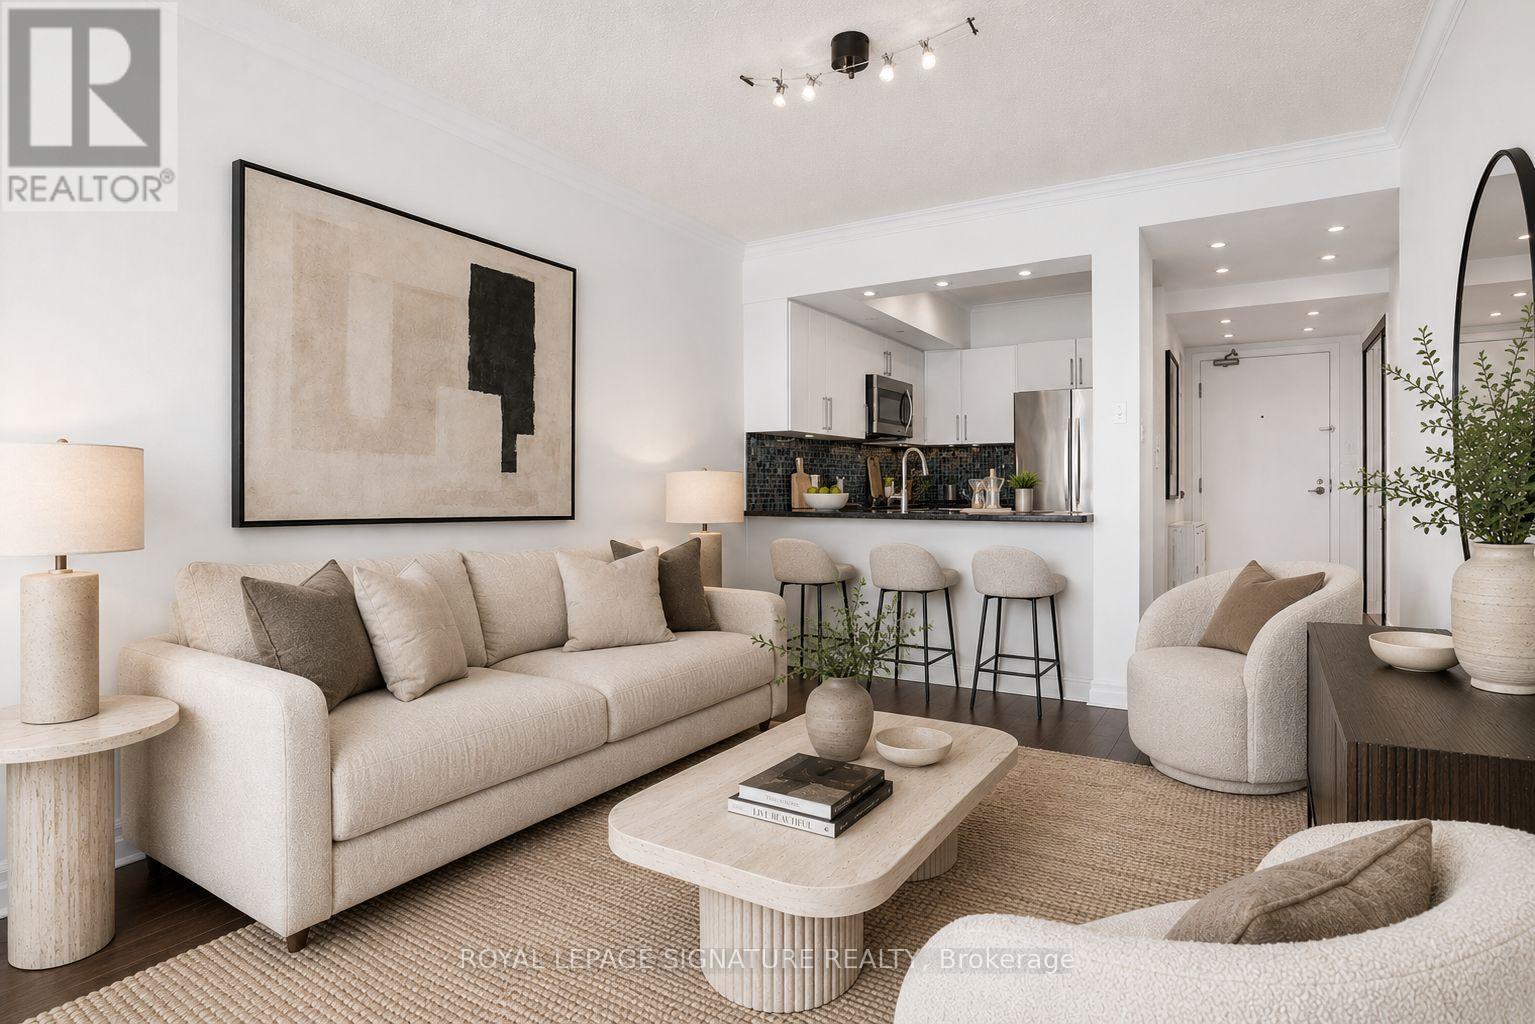
Bright and spacious 2 bedroom + den, 2 bathroom suite in the heart of the St. Lawrence Market neighbourhood, offering stunning unobstructed views over St. James Cathedral. Featuring a full-size kitchen with stainless steel appliances and granite countertops, a generous primary retreat with sitting area and spa-like ensuite, laminate flooring throughout, and parking included. Enjoy an incredible rooftop terrace just one floor above with BBQs and sweeping city views. Steps to St. Lawrence Market, subway, restaurants, groceries, the Eaton Centre, George Brown and everything downtown Toronto has to offer. (id:47351)
Ph02 - 11 Yorkville Avenue
Toronto, Ontario
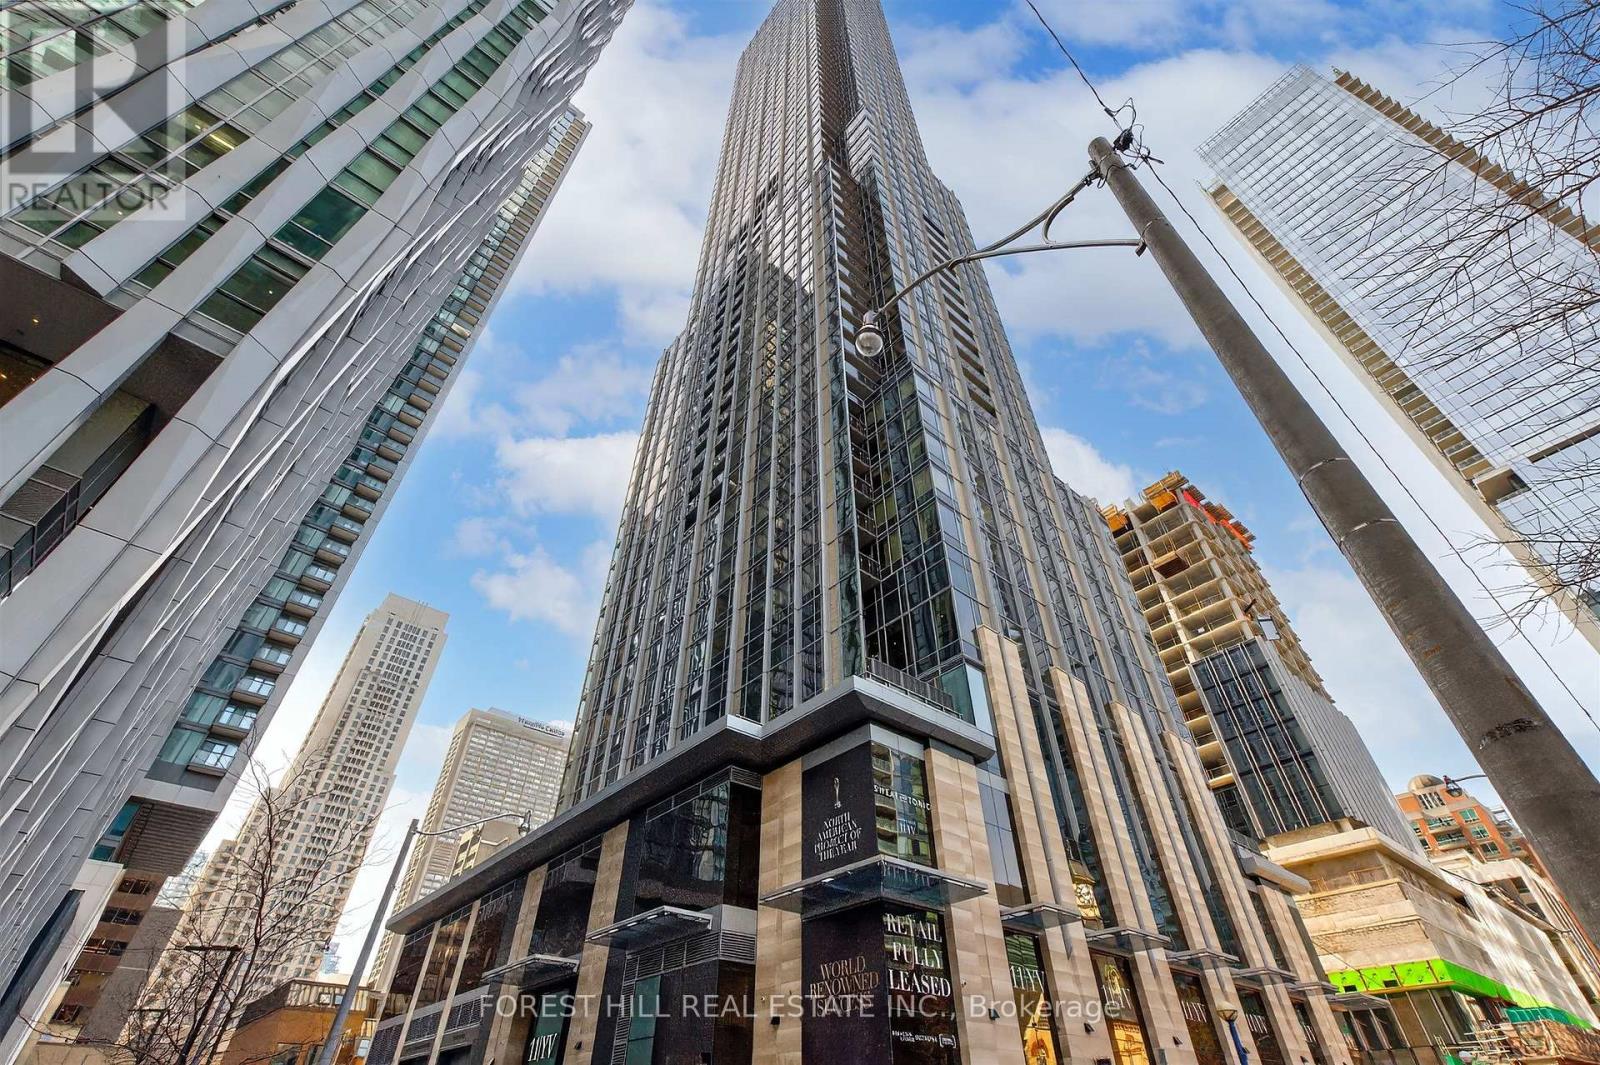
Elevated living in this fully furnished luxury penthouse suite at the prestigious 11 Yorkville Ave. This stunning corner unit is filled with natural light, featuring impressive 11-footceilings and expansive floor-to-ceiling windows that showcase breathtaking city views. The sleek, modern kitchen is designed to impress, complete with a stylish breakfast bar/island and a built-in wine fridge-perfect for both everyday living and entertaining. The thoughtfully designed layout offers a spacious primary suite, along with an additional versatile room ideal as a home office, complete with a pull-out sofa, or easily furnished as a second bedroom. Indulge in spa-inspired bathrooms, a generous walk-in closet, and the convenience of ensuite laundry. This exceptional residence also includes an EV parking space and a locker, seamlessly combining luxury, comfort, and practicality in one of the city's most coveted locations. (id:47351)
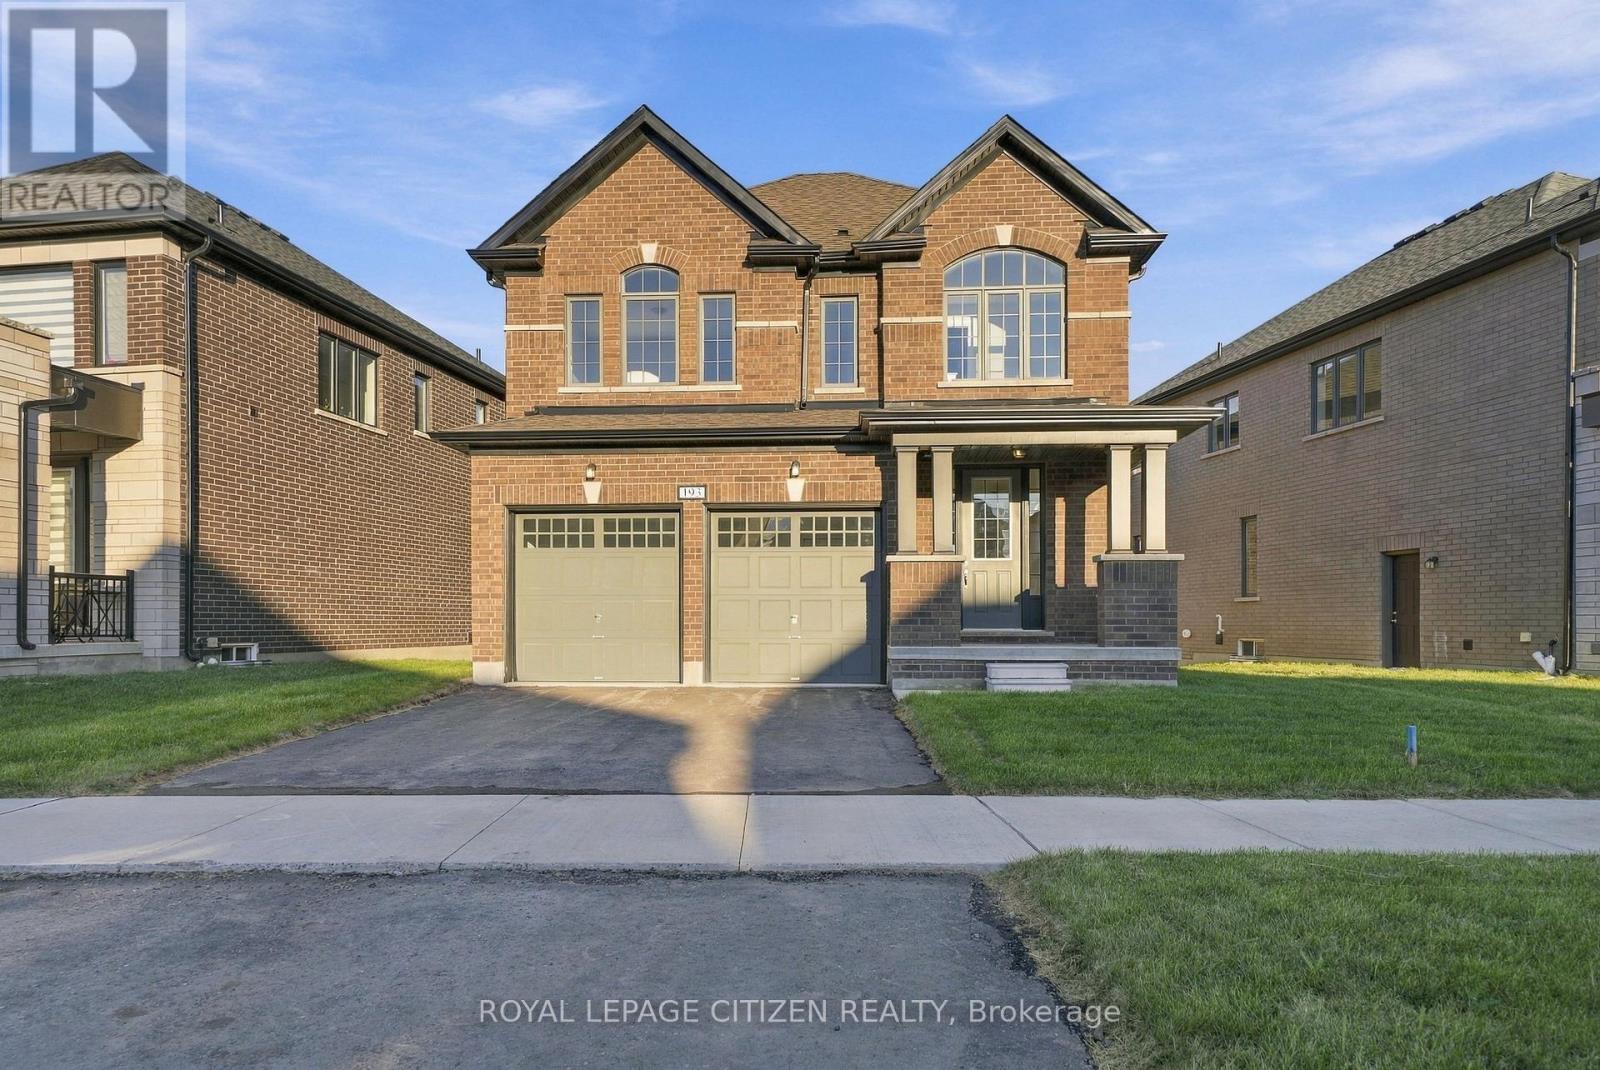
193 St Joseph Road
Kawartha Lakes, Ontario
Introducing the Lovesick Lake Model, Elevation A, in the sought-after Sugarwood Community! This 2,160 sq. ft. home offers 4 well-appointed bedrooms and a thoughtfully designed main floor featuring a welcoming great room, a functional kitchen, and a dedicated breakfast area. Hardwood flooring adds warmth to the great room, while ceramic flooring in the kitchen and breakfast area offers both style and easy maintenance. With its practical layout and inviting living spaces, this home is an excellent opportunity for families seeking comfort and functionality in a desirable community. Don't miss your chance to make this beautiful home yours! (id:47351)

516 - 350 Prince Charles Drive S
Welland, Ontario
Open House Tues to Sat from 1 to 5 pm. Be among the first to experience life at Upper Vista Welland, a brand-new waterfront condominium community perfectly positioned along the scenic Welland Canal. This beautifully designed suite offers bright, open-concept living with floor-to-ceiling windows, a private balcony, quartz countertops, s/s appliances, designer cabinetry, wide-plank flooring, and the convenience of in-suite laundry. As the first occupant, you'll enjoy the fresh feel of a never-lived-in home with modern finishes and brand-new appliances throughout. Discover a true resort-style lifestyle with thoughtfully designed amenities that make every day feel like a getaway. Residents enjoy a fully equipped fitness centre, elegant resident and social lounges, rooftop terrace with panoramic canal views, beautifully landscaped outdoor spaces, a waterfront dock with canoe and kayak access, seasonal boat rentals, pet wash station, visitor parking, and secure underground parking with controlled building access, providing both convenience and peace of mind. Step outside your door to kilometers of picturesque waterfront walking and cycling trails, perfect for morning coffee strolls, evening sunsets, or an active lifestyle surrounded by nature. Ideally located just minutes from shopping, restaurants, cafes, grocery stores, the Welland International Flatwater Centre, Niagara College, golf courses, parks, public transit, Niagara Falls, Niagara's renowned wineries, the U.S. border, & major highways, you'll enjoy the perfect balance of waterfront tranquility and everyday convenience. Whether you're a professional, couple, downsizer, retiree, or simply looking for a fresh start in one of Niagara's newest condominium communities, Upper Vista Welland offers the quality, lifestyle, and location you've been waiting for. With occupancy now underway, secure a brand-new home before the community is fully leased. Experience the Upper Vista lifestyle for yourself. (id:47351)
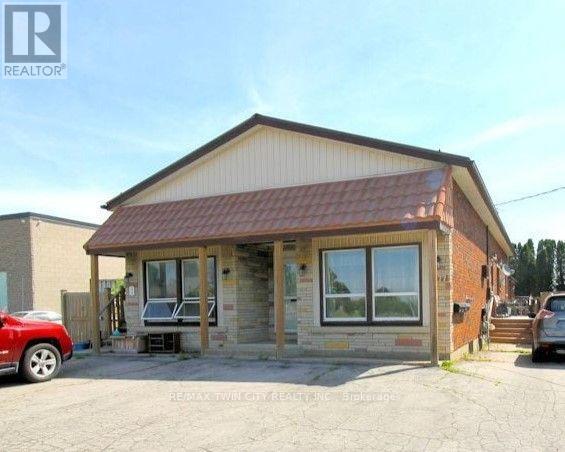
D - 777 James Street
Norfolk, Ontario
Welcome to this lovely 1-bedroom suite located in the quiet community of Delhi. This suite offers comfortable, convenient living with private in-suite laundry and all utilities included in the rent, so there are no additional utility costs to worry about. On-site parking is also available for up to two vehicles. Located in the heart of Norfolk County, Delhi is a welcoming small town offering a relaxed lifestyle with convenient access to local shops, restaurants, parks, and everyday amenities. Known for its friendly community atmosphere and small-town charm, Delhi is a great place to call home. (id:47351)
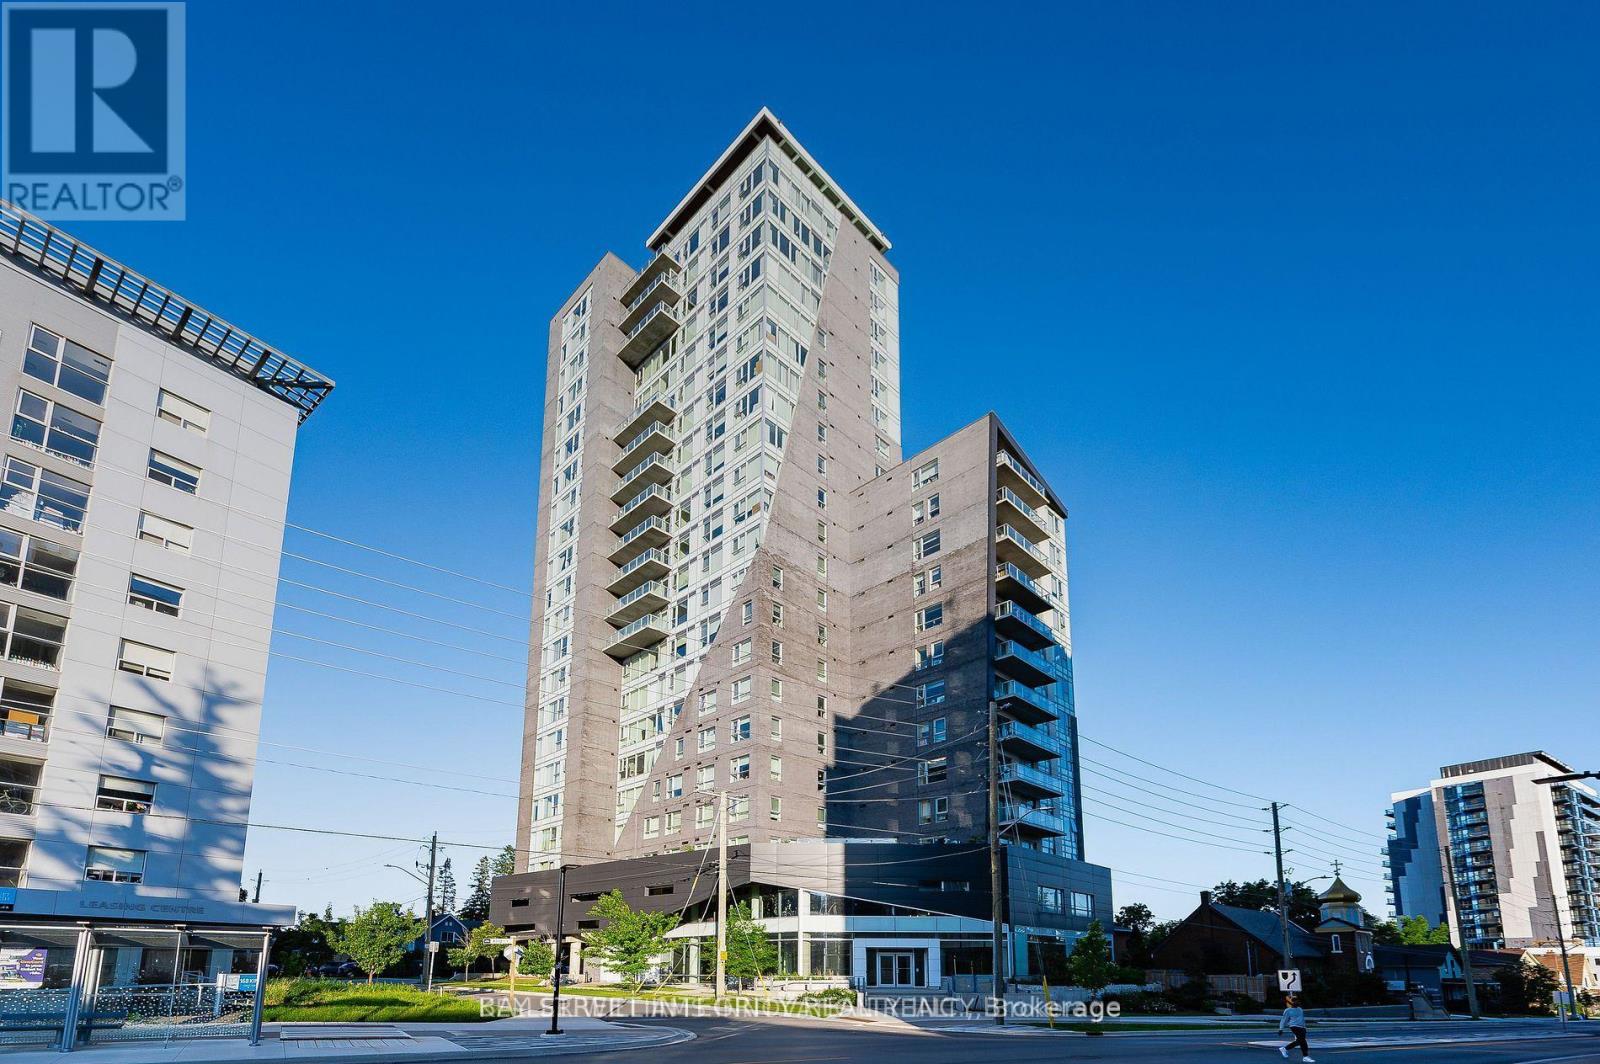
906 - 158 King Street
Waterloo, Ontario
Excellent Investment Opportunity at 158 King St, Waterloo! Ideally located near the University of Waterloo and Wilfrid Laurier University, this spacious 637 sq. ft. 1+1 bedroom unit features 2 washrooms and a functional layout with the potential to convert into a 2-bedroom unit. Enjoy high-quality finishes, stainless steel appliances, and elegant stone countertops. Surrounded by cafés, restaurants, supermarkets, and convenient public transit, offering an easy and comfortable lifestyle. Currently rented for $1,700/month, providing stable rental income and attractive investment potential. An excellent opportunity for investors seeking rental income or parents looking to purchase a property for their children attending nearby universities. Affordable entry price with great potential for long-term value! (id:47351)
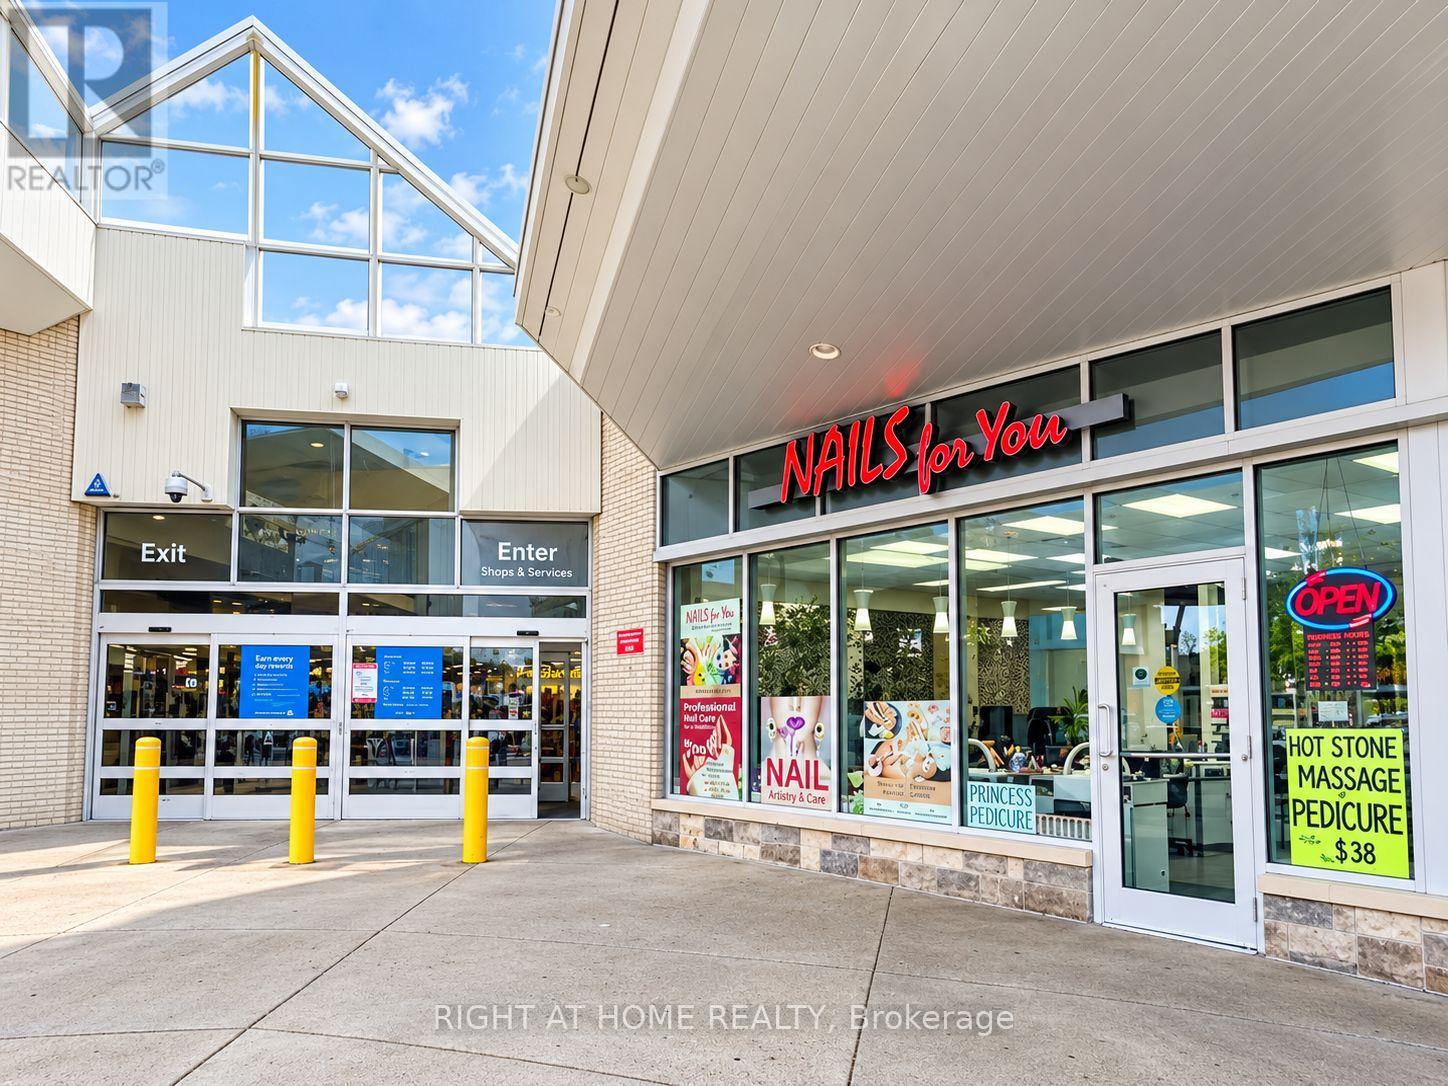
A01112a - 94 Bridgeport Rd E Road
Waterloo, Ontario
Excellent opportunity to own a Nail salon in a prime Waterloo location! Ideally situated in the well-established Bridgeport Plaza. Surrounded by major retailers including Walmart, Sobeys, Pet Valu, Moores, and other popular businesses, offering excellent exposure and the potential to attract customers from the plaza's regular shopping traffic. This Nail salon features approximately 1,059 sq. ft. of space, equipped with 6 Manicure stations and 6 Pedicure chairs, providing a comfortable and functional layout. Located in a busy commercial plaza with ample free parking and convenient access to Bridgeport Rd E, Weber St N, and nearby residential neighbourhoods. Just minutes from Uptown Waterloo and the University of Waterloo area. An attractive opportunity for entrepreneurs or experienced nail salon operators looking to establish or expand their business in a convenient and desirable location. Don't miss this great business opportunity! (id:47351)
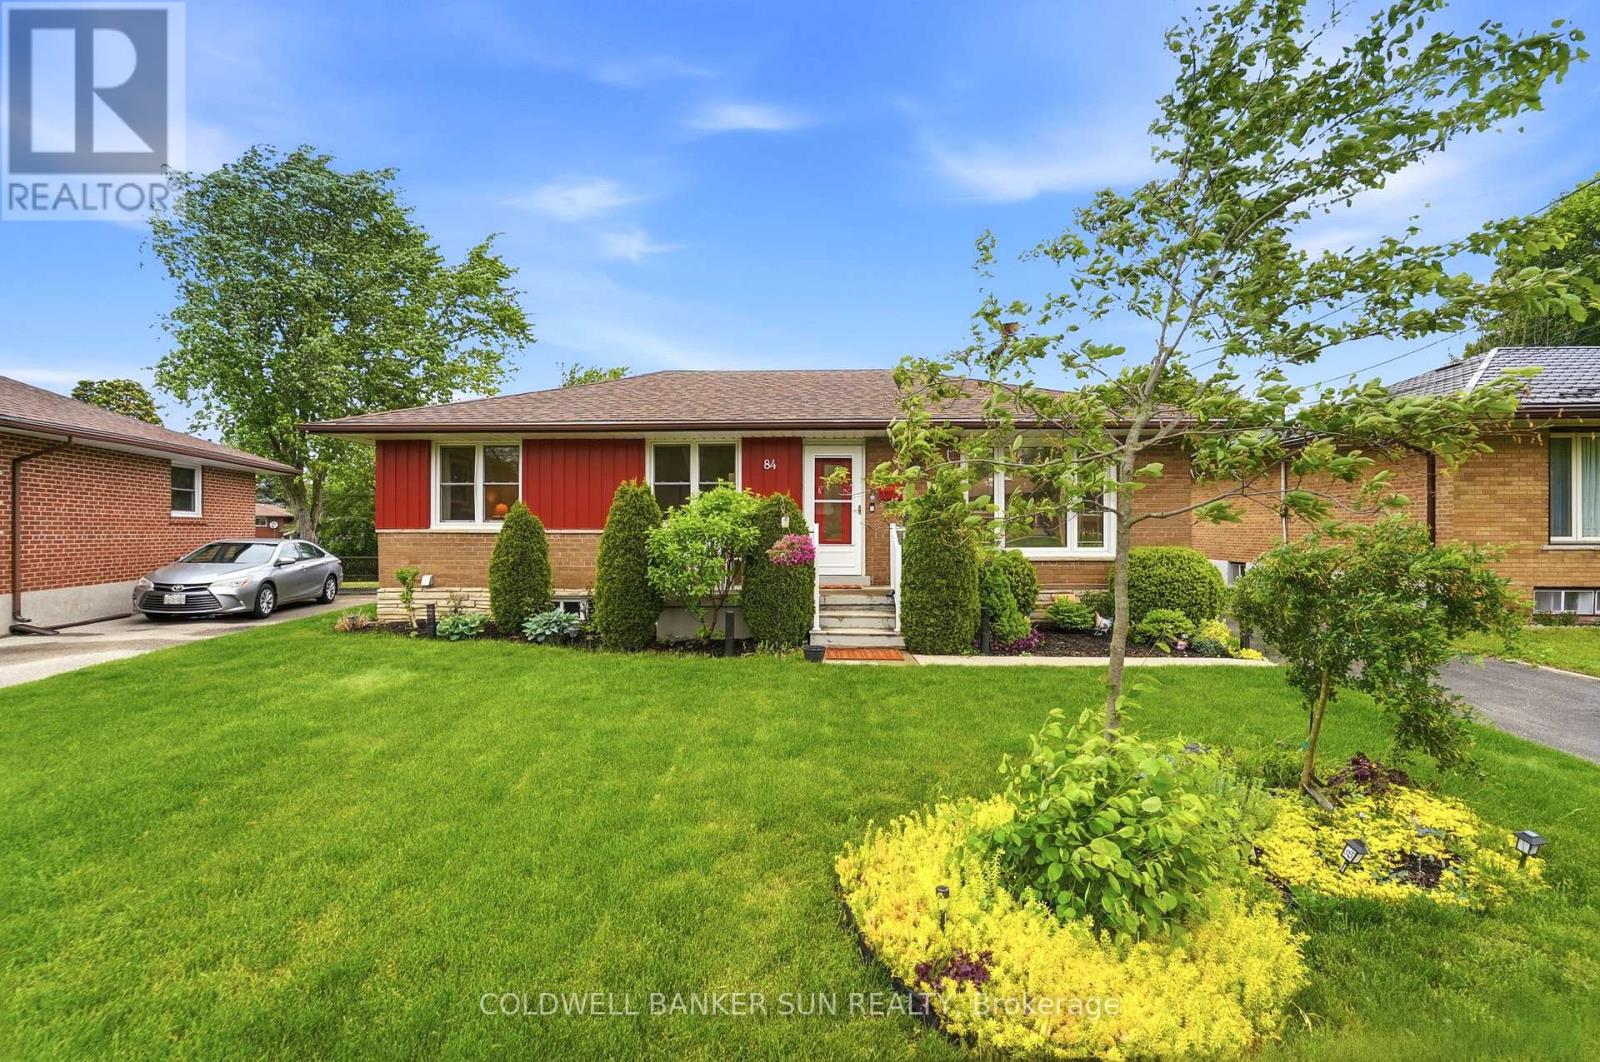
84 Dumbarton Street
Guelph, Ontario
The Quintessential Solid Brick Guelph Bungalow - Everything You've Been Looking For! Situated on a large fenced pie-shaped lot, with sun-filled exposures throughout the day. This home features a separate entrance to a bright 2 bedroom basement dwelling fully equipped with separate kitchen and 3 pc bath, creating an excellent opportunity for additional income or in-law suite. Upstairs you'll find an open-concept layout, featuring three bedrooms, a 4-piece bathroom, and a bright living and dining area, each area complemented by large windows that bring in abundant natural light, ideal for everyday living and entertaining. Step from the main house into an attached light-filled covered retreat, with panoramic garden views defined by gentle, rolling terrain and mature fruit trees. This is your private indoor-outdoor haven, perfect for morning coffee, summer lounging, or unwinding to the soothing rhythm of rain. This leads directly to a spacious detached double-garage that features a true collector's item - a rare 1826 wood-burning fireplace that steals the show. A picturesque front yard of evergreens creates year-round curb-appeal and flowering perennials add vibrant seasonal color, enhanced by elegant solar lighting that adds charm and ambiance into the evening. This property is perfect for kids, pets, and gardening enthusiasts alike. Major updates include recently replaced windows and roof, and the home has been meticulously maintained, a true testament to its care and quality. Located in a welcoming neighborhood on a spacious street, close to schools, parks, and amenities, this home truly checks all the boxes. Come see it for yourself and discover the possibilities. (id:47351)
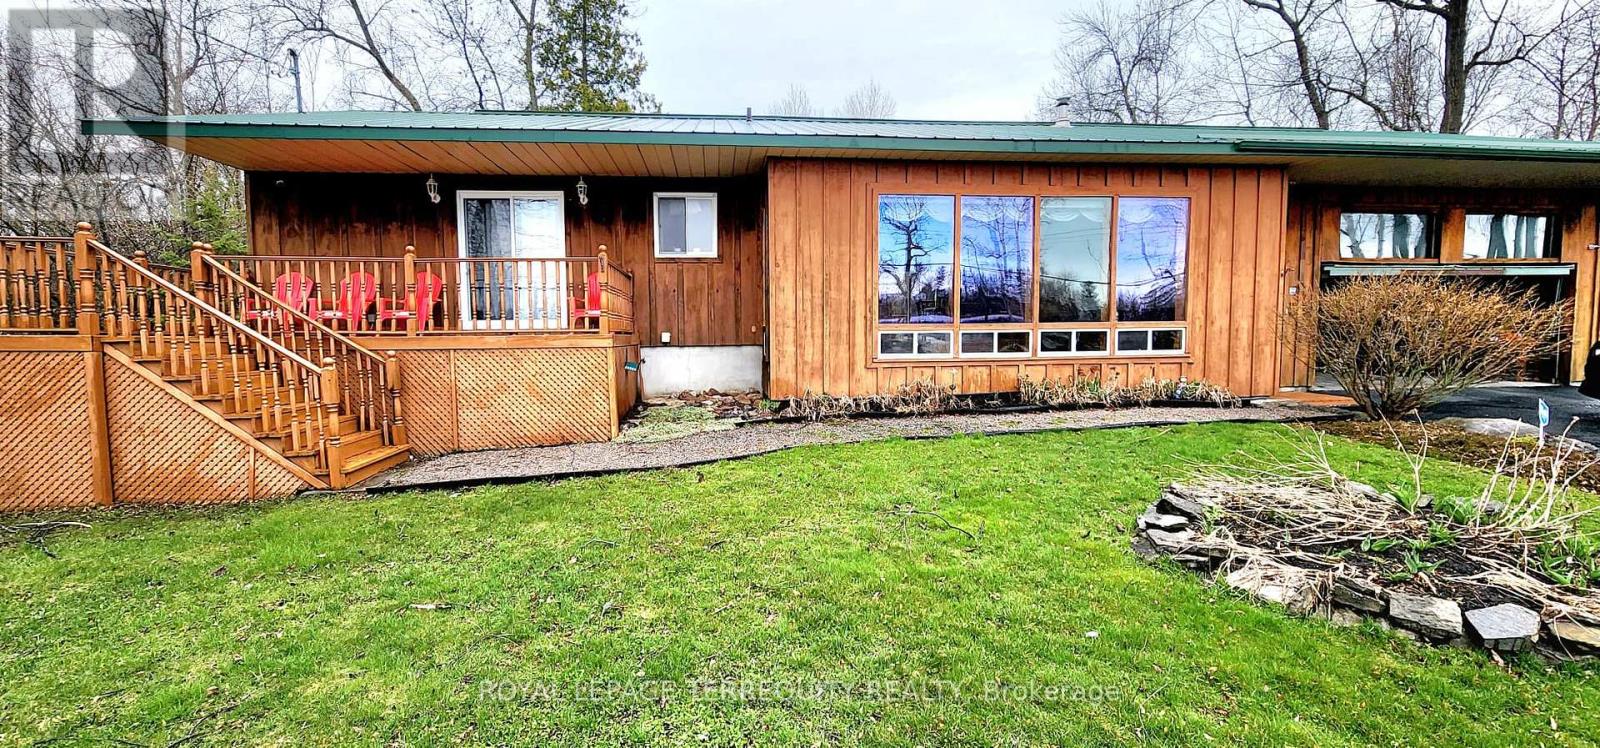
117 Front Street W
Kawartha Lakes, Ontario
Beautiful in town Bobcaygeon property overlooking sturgeon lake. 3 Bed 2 washrooms, open concept kitchen, dining, great room. large main bathroom. Beautifully landscaped lot with lots of perinial gardens, potting shed and decorative bridge over small stream in rear yard. Amazing views of the Trent Severn waterway right from your front deck and great room. Large 2 car garage attached.Walking distance to downtown Bobcaygeon shopping, restaurants and lock 32. Enjoy the view of theTrent-Severn Waterway from the front deck. A must see in beautiful Bobcaygeon (id:47351)
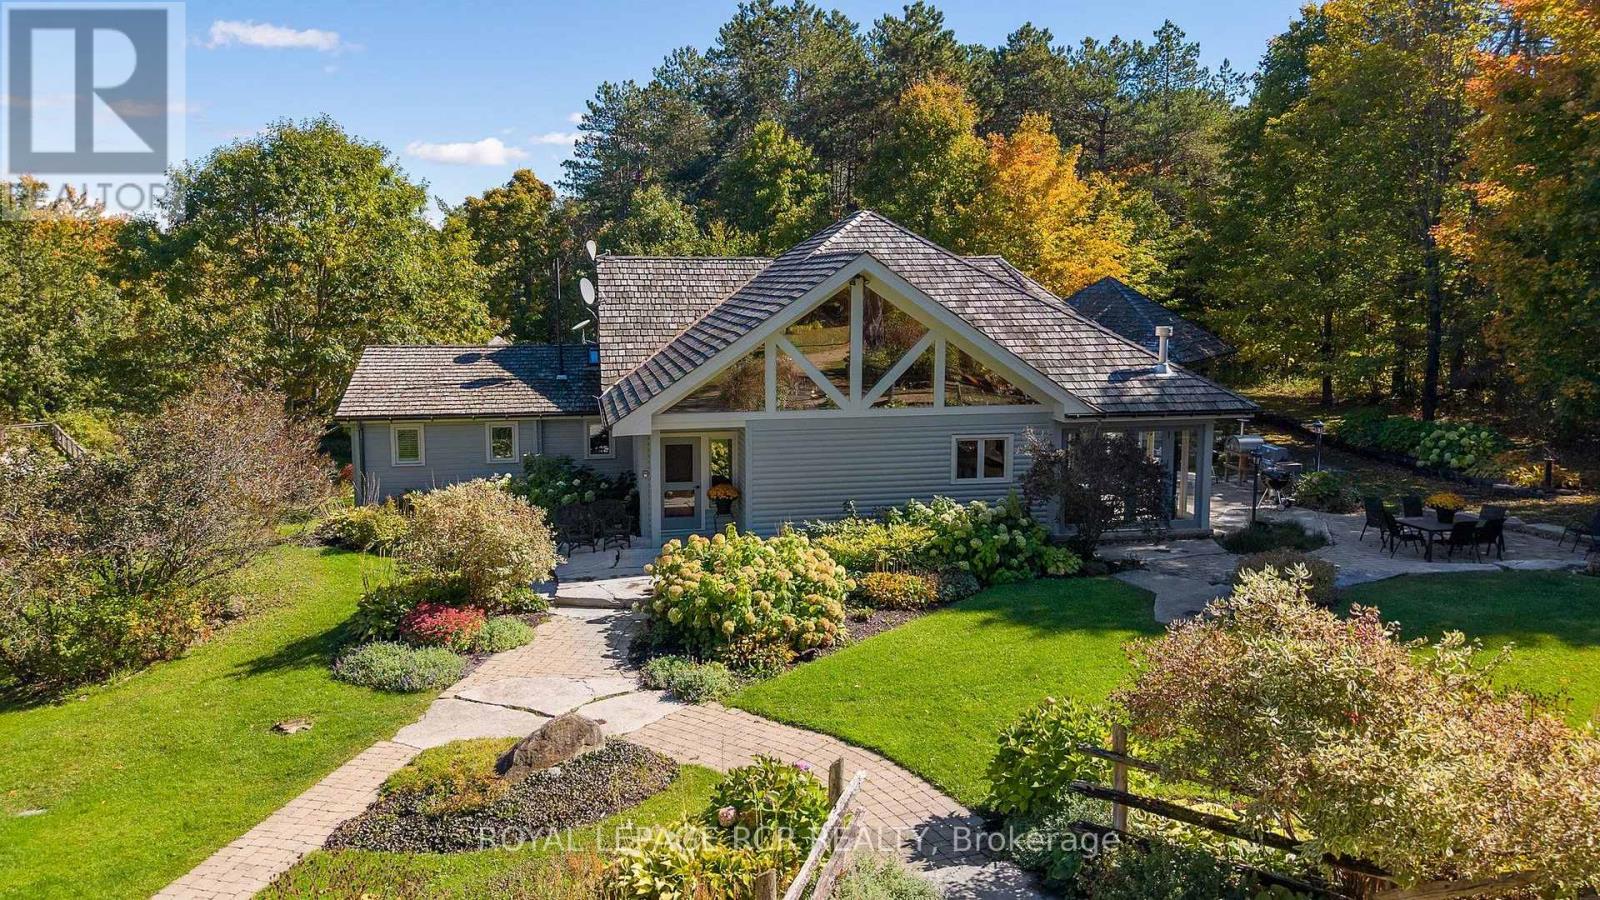
718157 1st Line E
Mulmur, Ontario
Welcome to 40 private acres in Mulmur, where a spring-fed pond, inground pool and sports court are surrounded by beautiful patios and decks and established perennial gardens. At the heart of the property is a gracious post-and-beam home with soaring vaulted ceilings, a central stone fireplace and gleaming wood floors throughout the open-concept main living space. The large family-style kitchen offers a centre island with breakfast bar, and walkouts lead to multiple decks and patios and an enclosed porch, perfect for entertaining or quiet mornings. A library/den with stone floor features a circular staircase to a separate sleeping area, ideal for guests or extended family. The main-floor primary suite offers a walk-in closet and a view over the pond. The finished walkout basement provides lots of space for family and guests, with direct access to the yard and pool. Heated tile entry with walk-in boot room, detached heated and insulated 3-car garage with steel roof, Generac generator, central air, central vac, sprinkler system and drilled well. A rare country estate with room to live, play and entertain all within a short drive of Creemore, ski clubs, and golf venues. (id:47351)
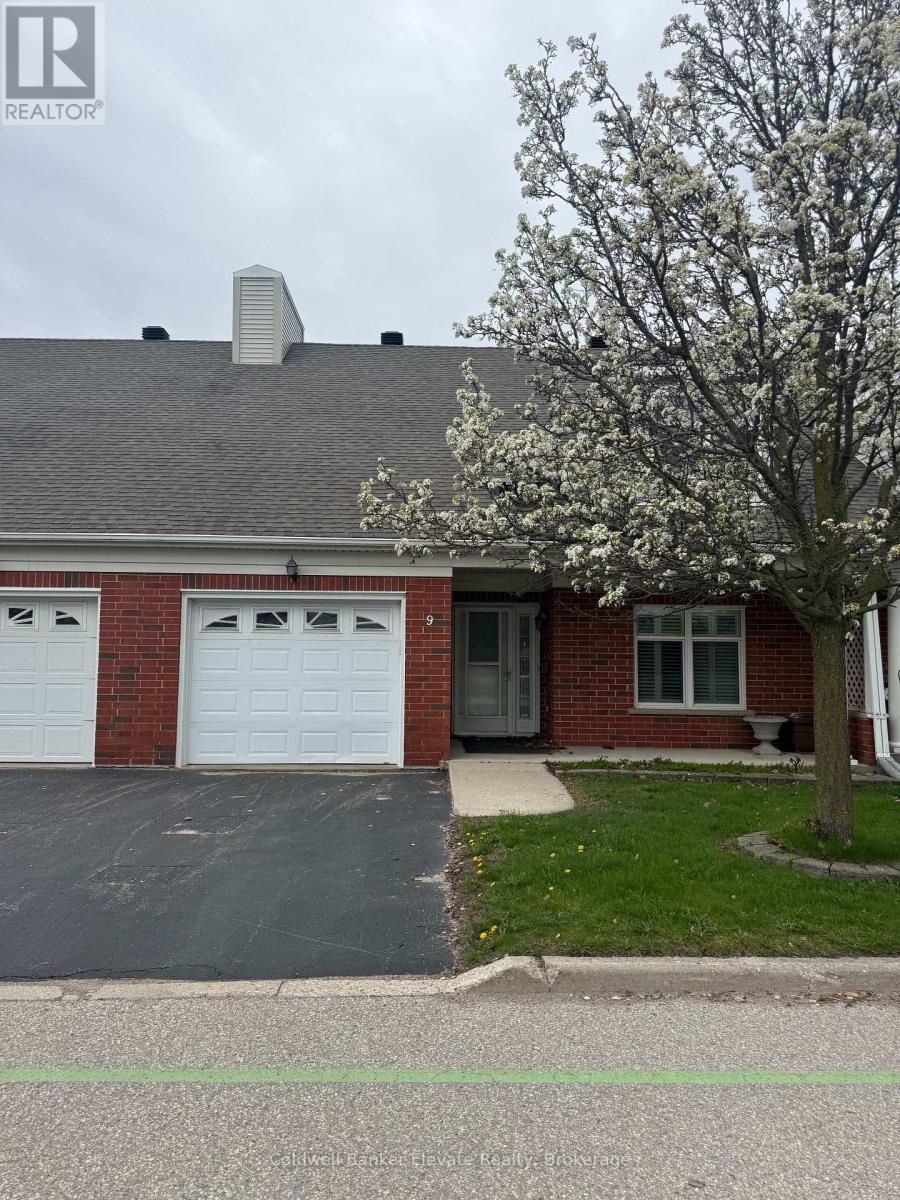
9 - 2705 Kingsway Drive
Kitchener, Ontario
Welcome to Trinity Village Terrace, a well-maintained 1,184 sq. ft. life lease townhome located in an independent living community for adults 55 and older. The entire terrace community is thoughtfully designed to be wheelchair accessible, featuring wide doorways and hallways and an accessible kitchen for ease of mobility and everyday comfort. This well-designed home offers 2 bedrooms and 2 bathrooms, all on a single, accessible level, and includes an attached one-car garage for added convenience. The open-concept living and dining area features engineered hardwood flooring and is filled with natural light from large windows, with a walkout from the living room to the private deck and backyard, ideal for relaxing or entertaining. Both bedrooms are generously sized and feature double closets, with the primary bedroom offering a private 4-piece ensuite. Main-level laundry adds everyday convenience. The finished basement features a natural gas fireplace and provides additional living space along with ample storage. Ideally located just 2 minutes from Fairview Park and 5 minutes from Fairway Station, with pharmacies, grocery stores, and shopping nearby, this home offers a perfect blend of comfort, functionality, and accessibility. Please note - this is an independent living community for adults 55 and older. (id:47351)
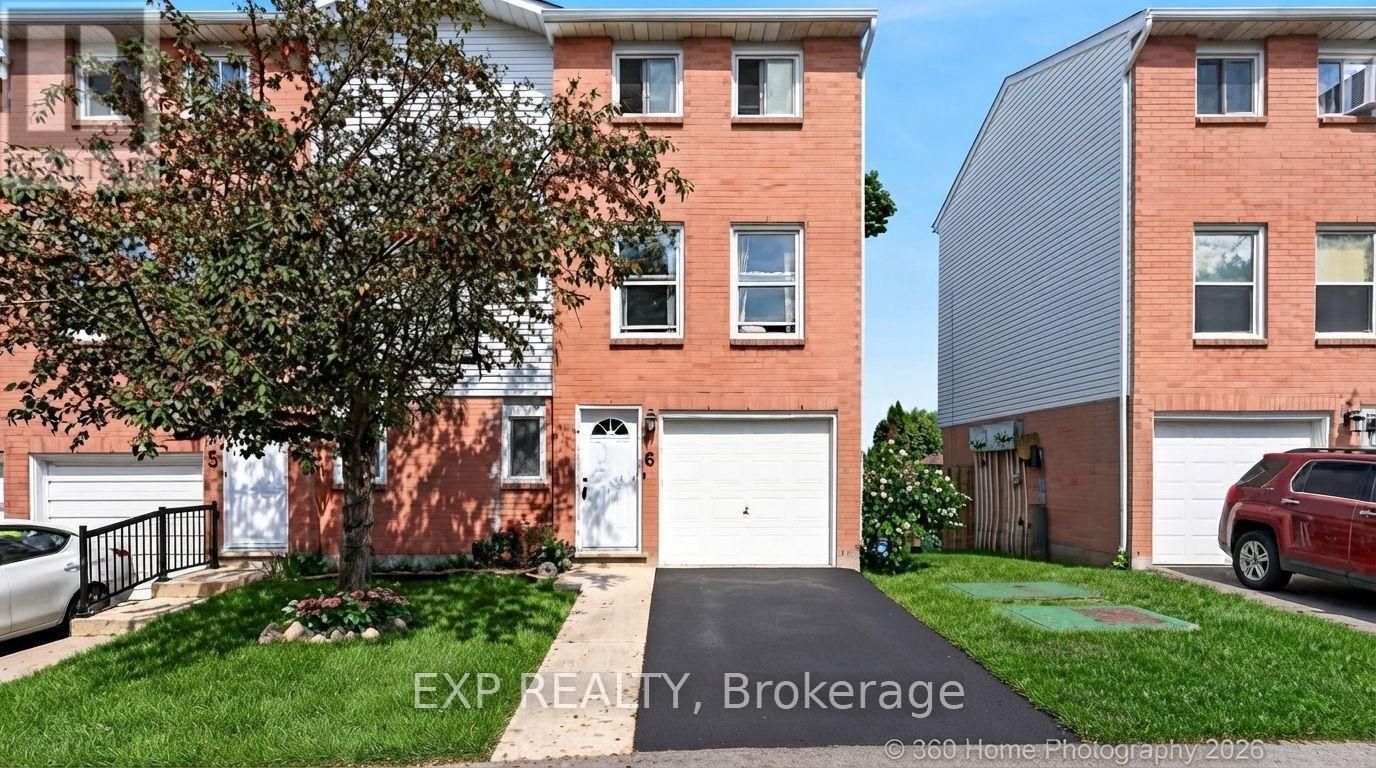
6 - 1255 Upper Gage Avenue
Hamilton, Ontario
This Beautifully Updated End Unit Townhome Is Located In The Heart Of Hamilton Mountain. Offering A Fully Turnkey Layout With Over $50,000 In Recent Upgrades. Every Detail Has Been Carefully Redone, From New Floors, An Updated Kitchen, Stunning New Potlights, New Doors, New AC/Heating Wall Units, Fresh Paint, And Luxury Bathrooms Throughout. Delivering A True Move-In-Ready Experience For Buyers. The Open-Concept Main Level Features Gorgeous Oak And Tile Flooring, An Updated Kitchen, And A Spacious Dining Area With Oversized Windows That Fill The Space With Natural Light. Upstairs, Three Generously Sized Bedrooms Are Complemented By A Renovated Three-Piece Bathroom With A Modern Walk-In Shower. The Lower Level Offers Inside Access To The Attached Garage, A Dedicated Laundry Area, And A Convenient Powder Room, Along With A Sun-Filled Recreation Room That Walks Out To The Private Back Patio. This Flexible Space Also Carries Strong Rental Potential, Offering Buyers An Opportunity For Positive Cash Flow. Outside, A Private Backyard Retreat With Interlocking Stone Completes The Package. Ideally Situated Just 3 Minutes From The Lincoln Alexander Parkway, With Quick Access To The QEW, 403, And 407, This Home Offers Unbeatable Convenience. Shopping, Transit, And Everyday Amenities Are All Within 5 Minutes, Making It An Excellent Choice For First-TimeBuyers, Professionals, Or Anyone Seeking Easy Living In A Well-Established Hamilton Mountain Community. (id:47351)
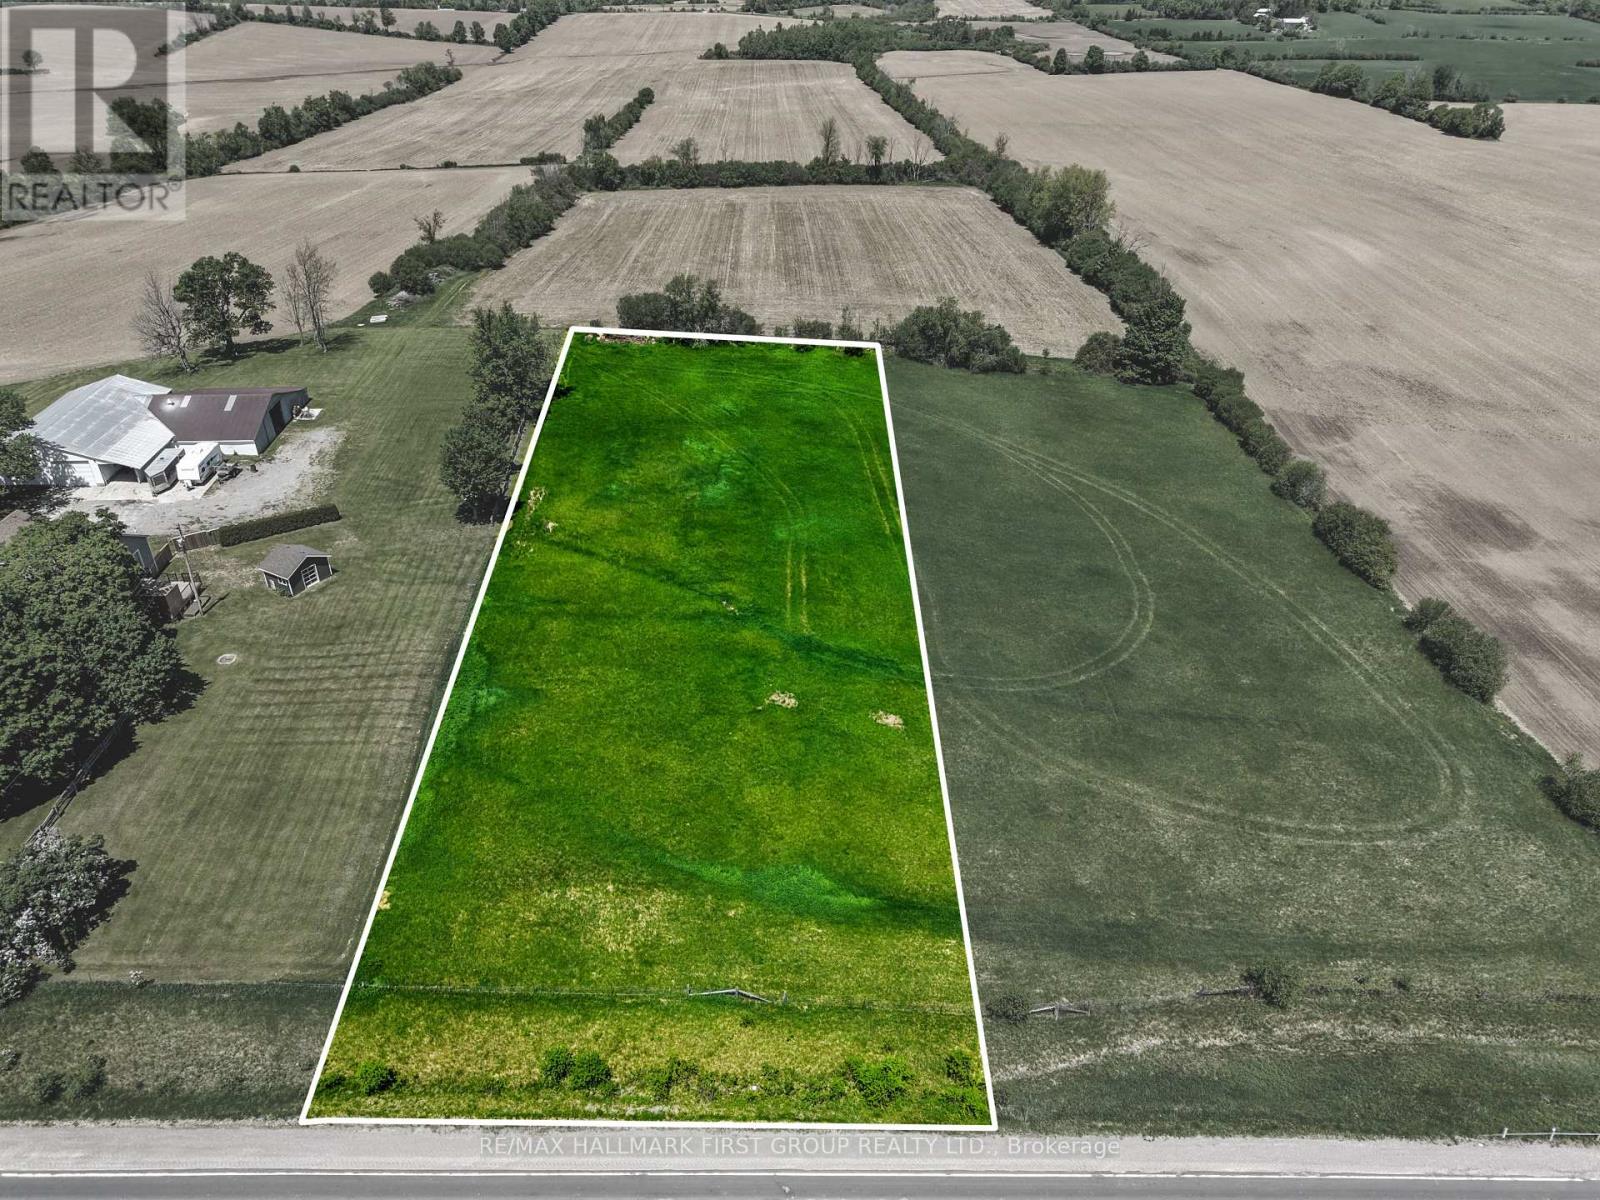
00 County 2 Road
Otonabee-South Monaghan, Ontario
Build Your Dream Home in Bailieboro! Discover the opportunity to create your ideal home on this approximately one-acre building lot, perfectly situated in the desirable Bailieboro area. With the space, privacy and flexibility to design a home that truly suits your lifestyle, this is an excellent opportunity for those looking to build from the ground up. The lot is ready for your vision, with natural gas available and plenty of room to create a custom home, gardens and outdoor living spaces. Enjoy the best of both worlds with a peaceful country setting while remaining conveniently located between Peterborough and Cobourg. For commuters, Highway 115 is approximately 10 minutes away, providing easy access to surrounding communities and major routes. When it's time to unwind, Rice Lake is just a few minutes' drive away, offering opportunities for boating, fishing and enjoying the outdoors. Whether you're looking to build your forever home, a weekend retreat or simply secure a spacious piece of land in a convenient location, this property offers an exciting blank canvas for your plans. Bring your vision and start building the home you've always wanted! (id:47351)