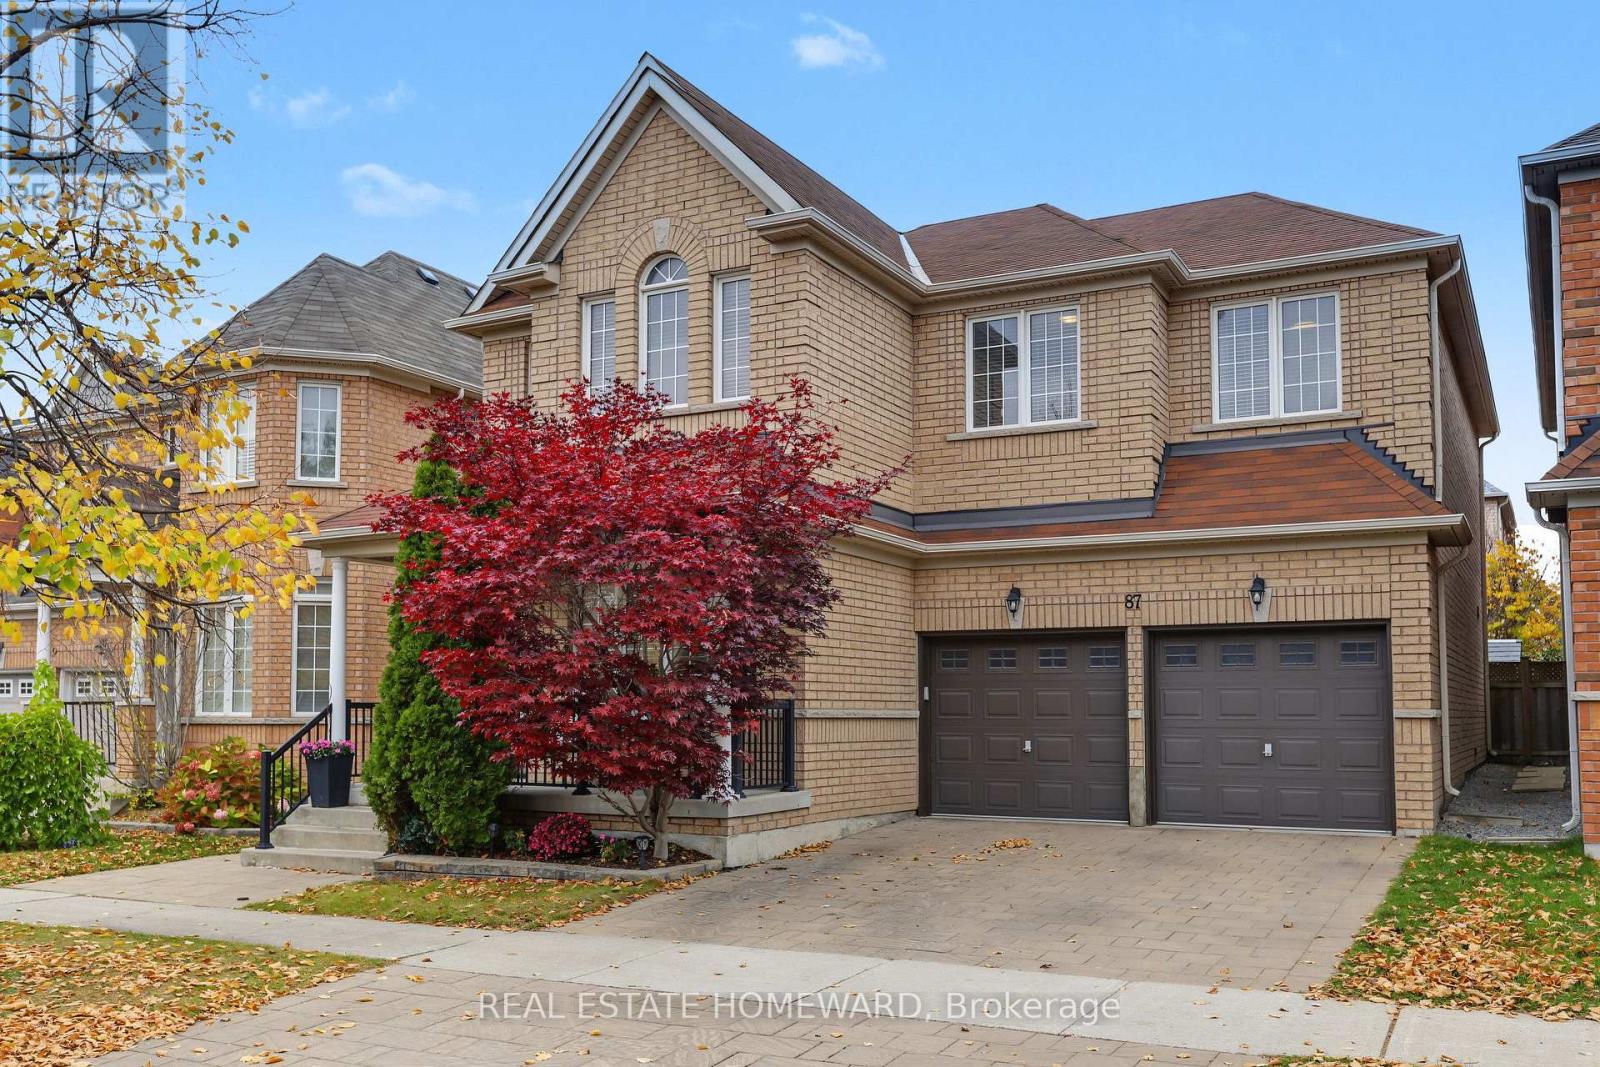
87 Stonechurch Crescent
Markham, Ontario
Welcome to 87 Stonechurch Crescent! Beautifully appointed and spacious, this impressive four-bedroom home offers over 2,600 sq. ft. of finished above-grade living space, combining modern style with comfortable family living. The welcoming foyer features soaring vaulted ceilings, creating an elegant first impression. The recently updated modern kitchen is sure to impress, showcasing quartz countertops, an oversized island, gas stove, and contemporary lighting. Its open-concept design flows seamlessly into the inviting family room, making it the perfect space for everyday living and entertaining. Step through the sliding doors onto the deck and enjoy the beautifully landscaped backyard, ideal for outdoor dining, relaxing, and family gatherings. Hardwood flooring throughout both levels adds warmth and elegance. The spacious primary retreat offers exceptional comfort, featuring two walk-in closets and a luxurious five-piece ensuite. Ideally situated in the sought-after, family-friendly community of Box Grove, this home is just moments from parks, excellent schools, shopping, and everyday amenities. A wonderful opportunity to enjoy space, style, and convenience in a fantastic neighbourhood. (id:67892)
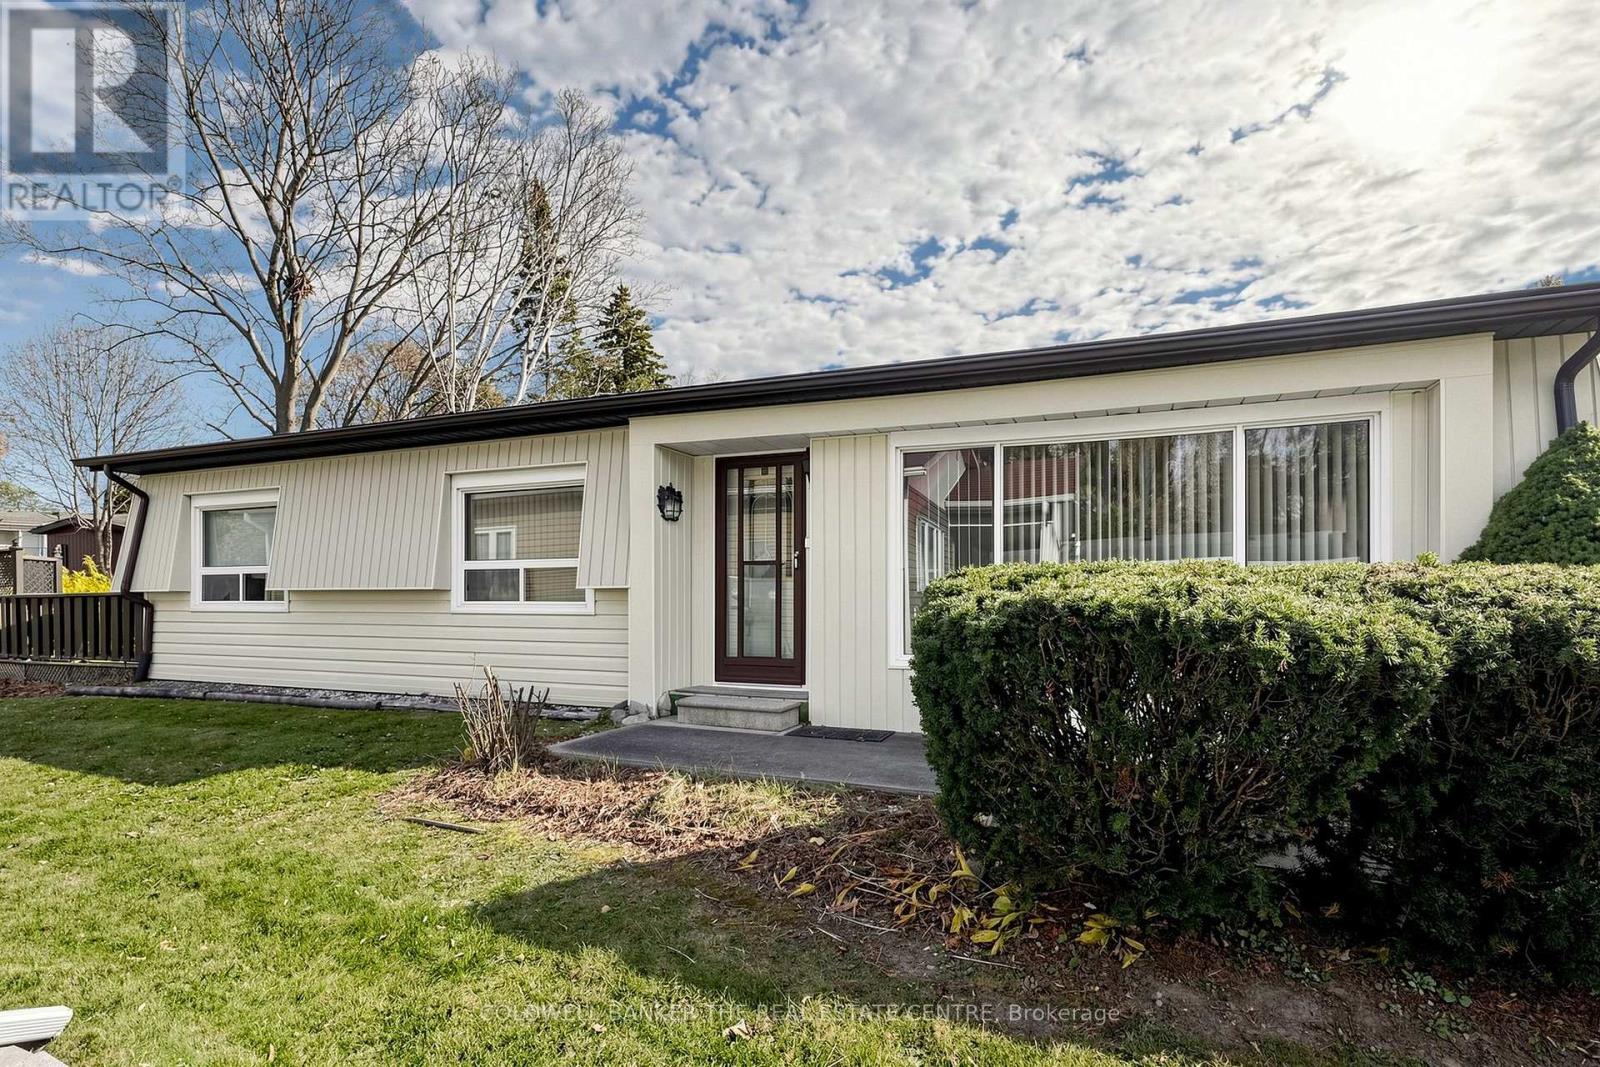
25 Weeping Willow Drive
Innisfil, Ontario
Welcome To 25 Weeping Willow Dr In Sandycove 55+ Adult Community. This 2 bed, 1 bath home offers a fantastic opportunity with plenty of potential for those looking to renovate, update, or customize to suit their needs. The living and dining space offer a layout that allows a second dining room or den, extra storage or larger living room. Both bedrooms include well sized closets with one allowing flexibility to use as a sunroom or a large primary with walk out to the back deck and extended space perfect for a dressing or sitting room. Bright Galley Kitchen W/ Laundry Area & Side Door. Great Location In Sandycove, Close To The Community Ctr W/ 3 Separate Club Houses, Exercise Facility, Library, 2 Heated Outdoor Pools & Sandycove Mall. Short Drive To Alcona, Barrie And Minutes From The Lake. Property is being sold "as is, where is", with no representations or warranties made by the Seller. Bring your vision and explore the possibilities this property has to offer! This is an opportunity worth exploring!! New Fees: $870/mo Rent (landlease), $54.21/mo Site Tax, $107.33 / mo Home Tax. Total $1031.54 includes landlease & tax. (id:67892)
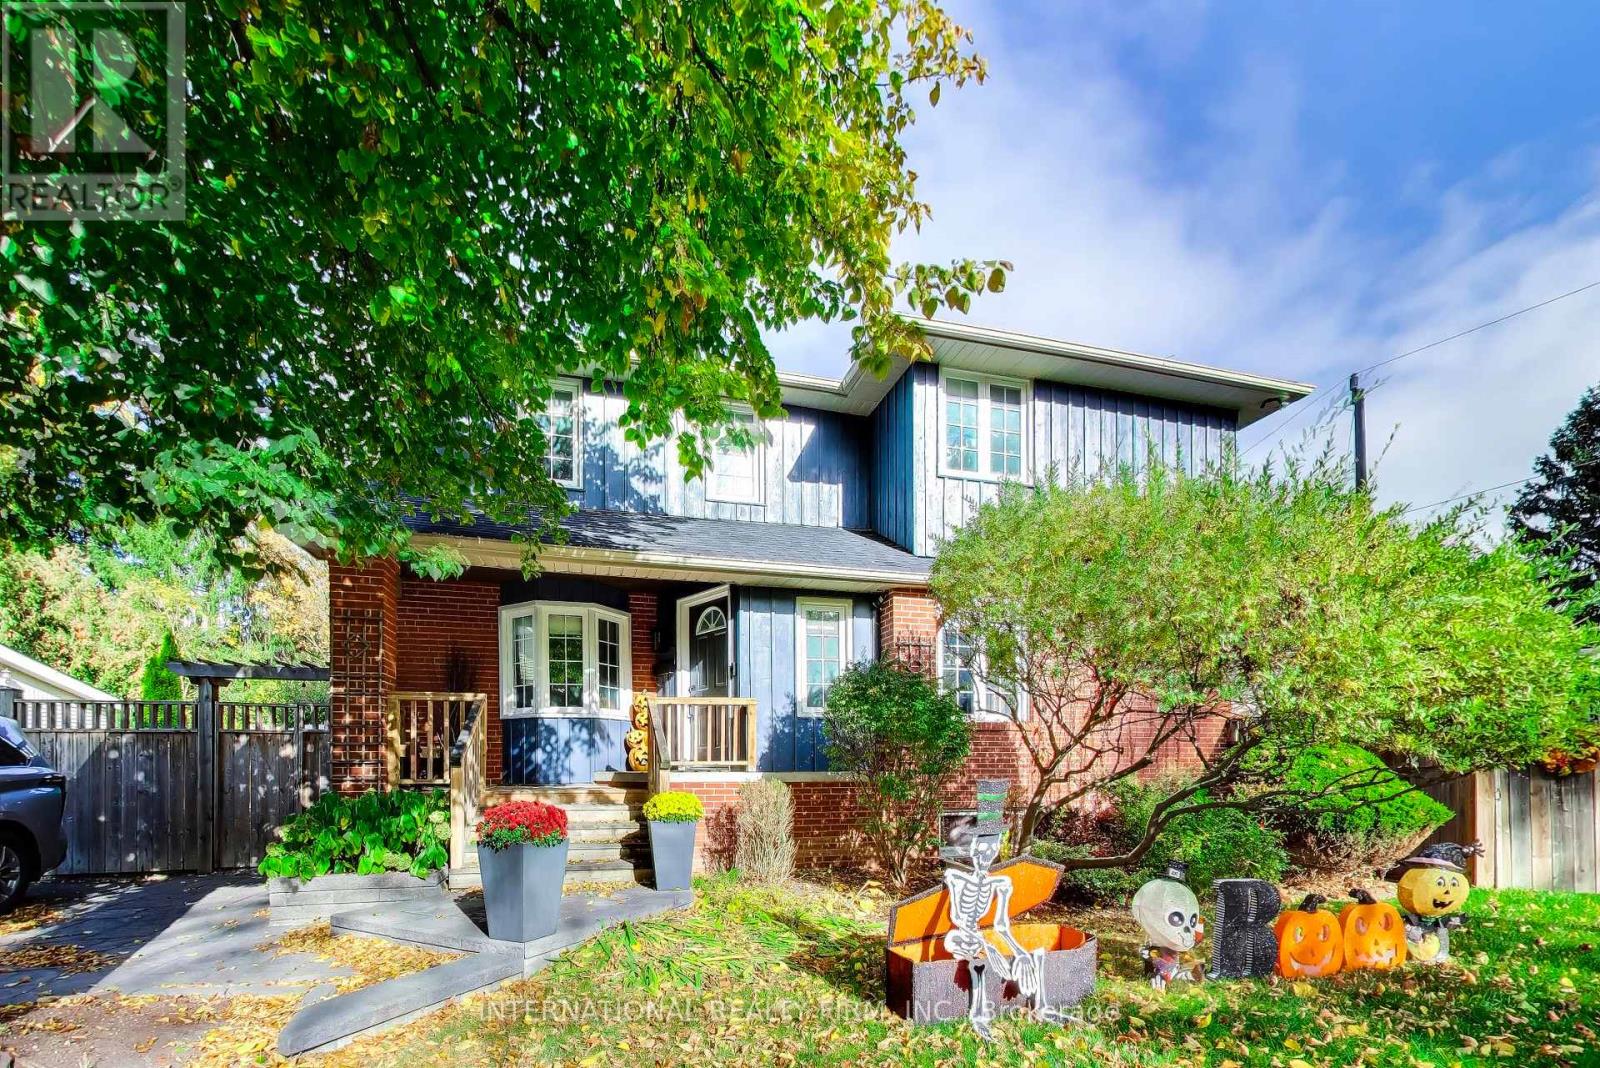
97 Richmond Street
Richmond Hill, Ontario
Welcome to 97 Richmond St., a charming modern farmhouse that beautifully blends cozy warmth with a timeless character. Thoughtfully styled with adorable details, this home offers a sense of comfort and appeal. Minutes to everyday amenities, Mill Pond, Yonge St., parks, and schools. Extensively upgraded throughout: New Window coverings; New interior/exterior paint; New Balcony Flooring off Primary Bedroom; Kitchen; 2nd Fl bath; 2nd Fl Laminate; Interlock; Fence; Roof; Appliance have all been upgraded. It's a place you'll love to call home. (id:67892)
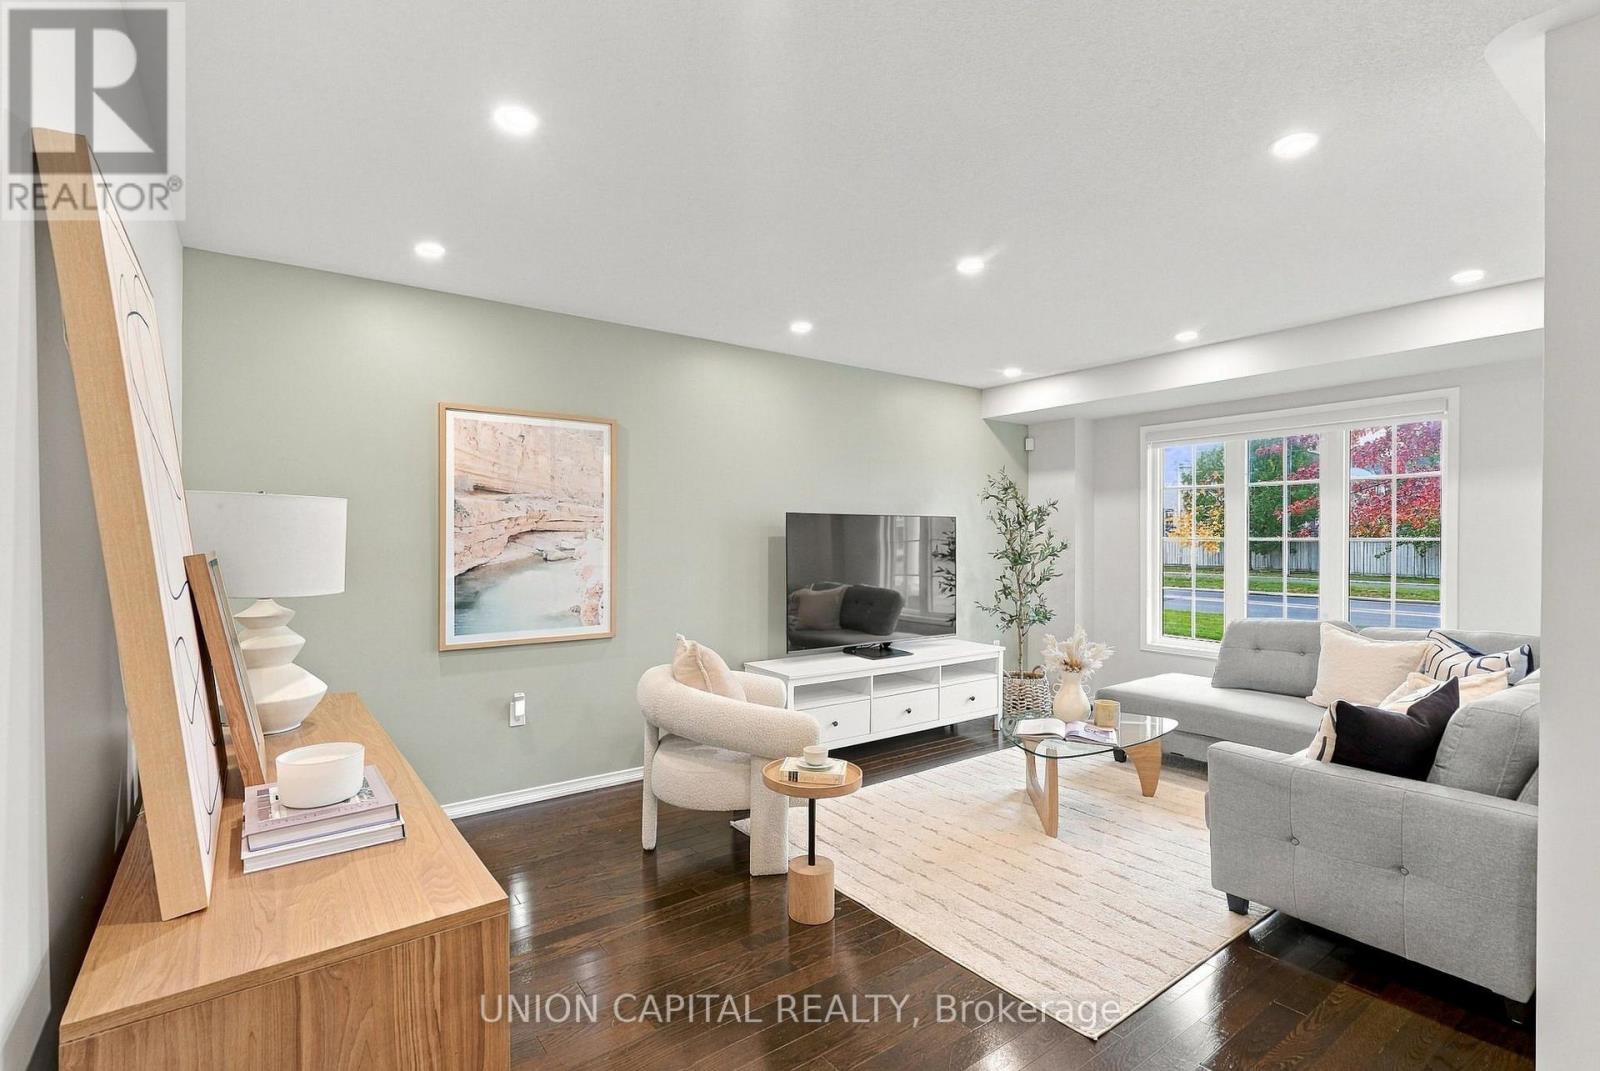
11874 Tenth Line
Whitchurch-Stouffville, Ontario
Attention First-Time Buyers! Your Search Ends Here! This is NOT your typical tiny townhome. THIS townhome is FULLY RENOVATED (TASTEFULLY) and is the perfect blend of comfort, style, and ABUNDANT INTERIOR SPACE for your growing family! A solid, well-cared-for home showing PRIDE OF OWNERSHIP (you won't even find a speck of dust)! Buy with PEACE OF MIND. The bright open-concept main floor features HARDWOOD FLOORS and staircase with iron pickets, pot lights, and a laundry room (super convenient). The afternoon sun bathes this home in natural sunlight. Enjoy cooking and entertaining in your SPACIOUS & UPGRADED KITCHEN fully equipped with S/S appliances, ample quality cabinetry with quartz countertops and backsplash, and a breakfast bar for casual dining and a walkout to your fully fenced backyard with INTERLOCKED PATIO & GREEN SPACE and no neighbours looking at you (PRIVATE & QUIET) - perfect for kids, entertaining or dining alfresco and hosting summer BBQs. The 2nd floor also features HARDWOOD FLOORS (NO CARPET) and a very rare SKYTUBE in the roof adding tons of natural light in the upstairs hallway. The spacious master bedroom boasts a walk-in closet and a beautifully RENOVATED 3PC ENSUITE to relax in after a long day. The 2nd and 3rd bedrooms are generously sized with oversized windows and B/I closets and share the modern RENOVATED 4PC BATHROOM. The FINISHED BASEMENT is a SHOWSTOPPER! FULL-SIZED basement means this matches the exact square footage of the home's main first floor, NO WASTED SPACE/USELESS HALLWAYS. Undoubtedly one of the nicest basements with quality workmanship. The flexible open recreation space comes equipped with a dry bar, durable wide planked vinyl flooring, and pot lights. Use this additional living space as a family room, kids play area, or an office. Custom window coverings, upgraded lights and Roof (2025) have all been done too! This home is 100% MOVE-IN READY. (id:67892)
52 Devins Drive
Aurora, Ontario
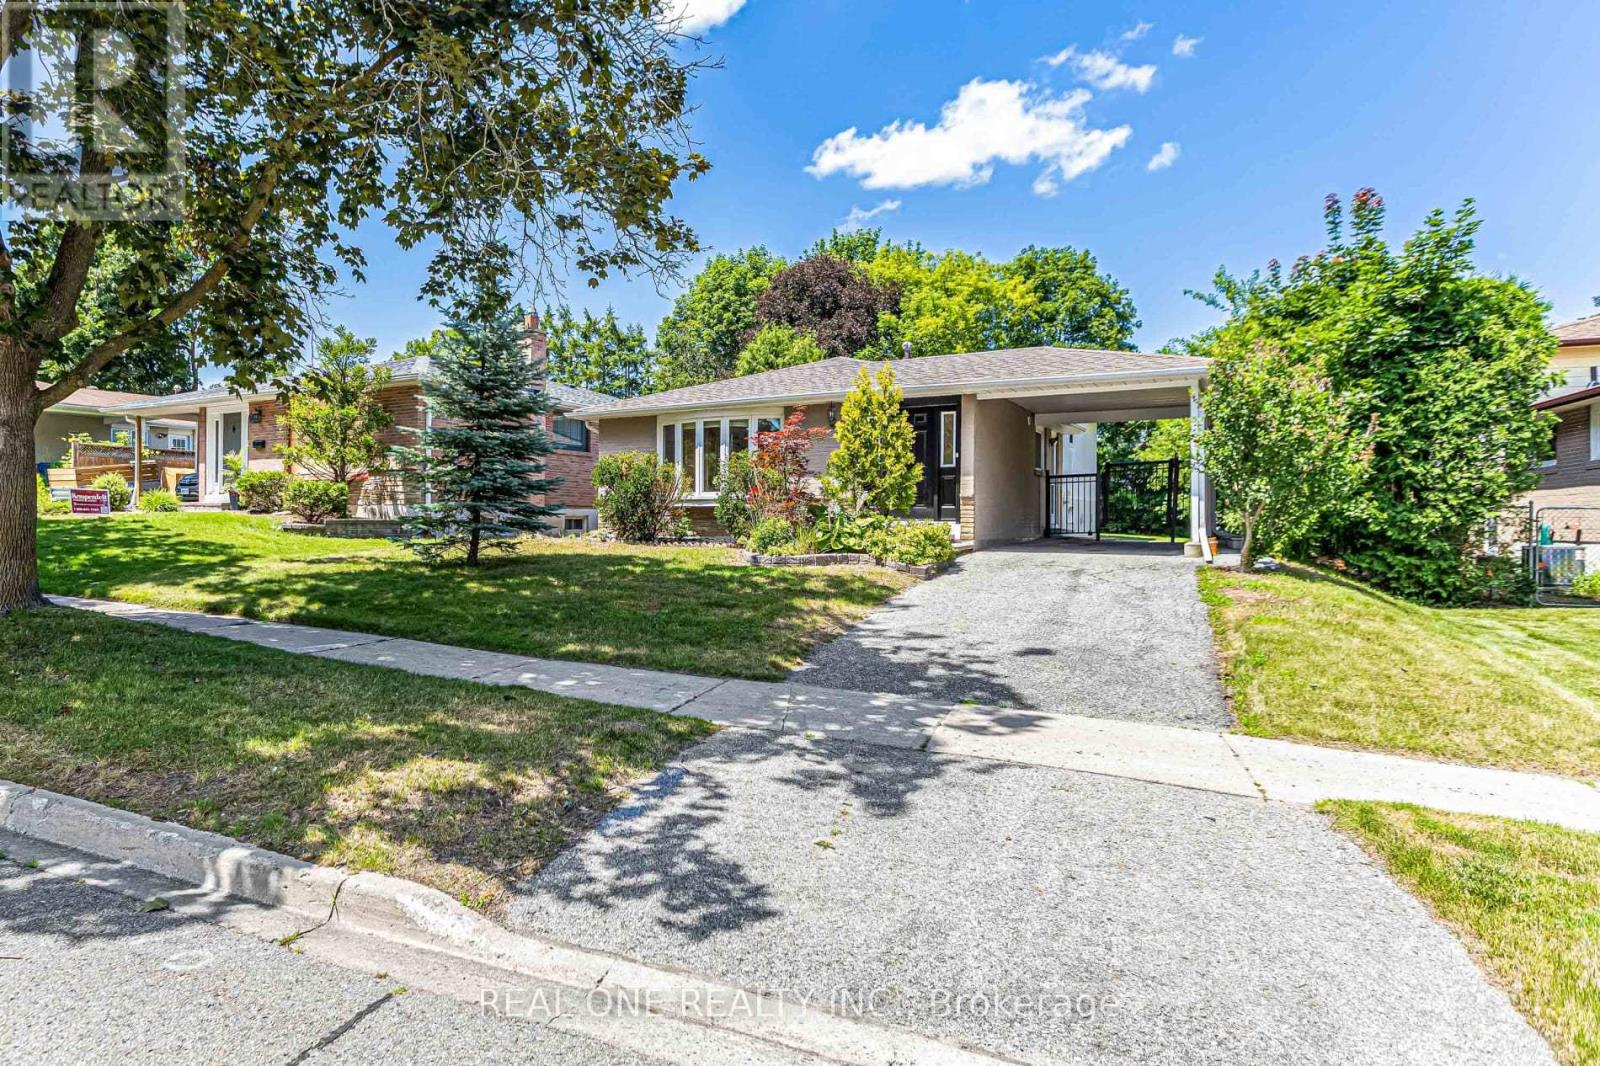
Welcome To This Beautifully Updated Detached Home Situated On A Premium 51.5 x 127 Ft Lot Surrounded By Mature Trees In The Desirable Aurora Community! This Charming 3-Bedroom Split-Level Home Features A Bright Open-Concept Kitchen With Elegant Quartz Countertops, Hardwood Flooring And Tile Throughout. Numerous Upgrades Include Roof, Fresh Paint, Modern Light Fixtures, Newer Fridge And Dryer, New Stove, Dishwasher, Microwave With Range Hood, And Air Conditioner. The Main Bathroom Features A New LED Mirror, Updated Lighting And Faucets. Newly Updated Stairs And Flooring Lead To The Finished Basement, Complete With A Separate Entrance And A 3-Piece Bathroom Featuring A New Vanity, Faucet, Mirror, Lighting And Toilet. Enjoy The Spacious Lot With Mature Trees, Offering Plenty Of Outdoor Space For Relaxation And Entertaining. A Wonderful Opportunity To Own A Beautifully Updated Detached Home With Additional Living Space In Aurora! Motivated Seller! A Must See! (id:67892)
22 Little Rouge Circle
Whitchurch-Stouffville, Ontario
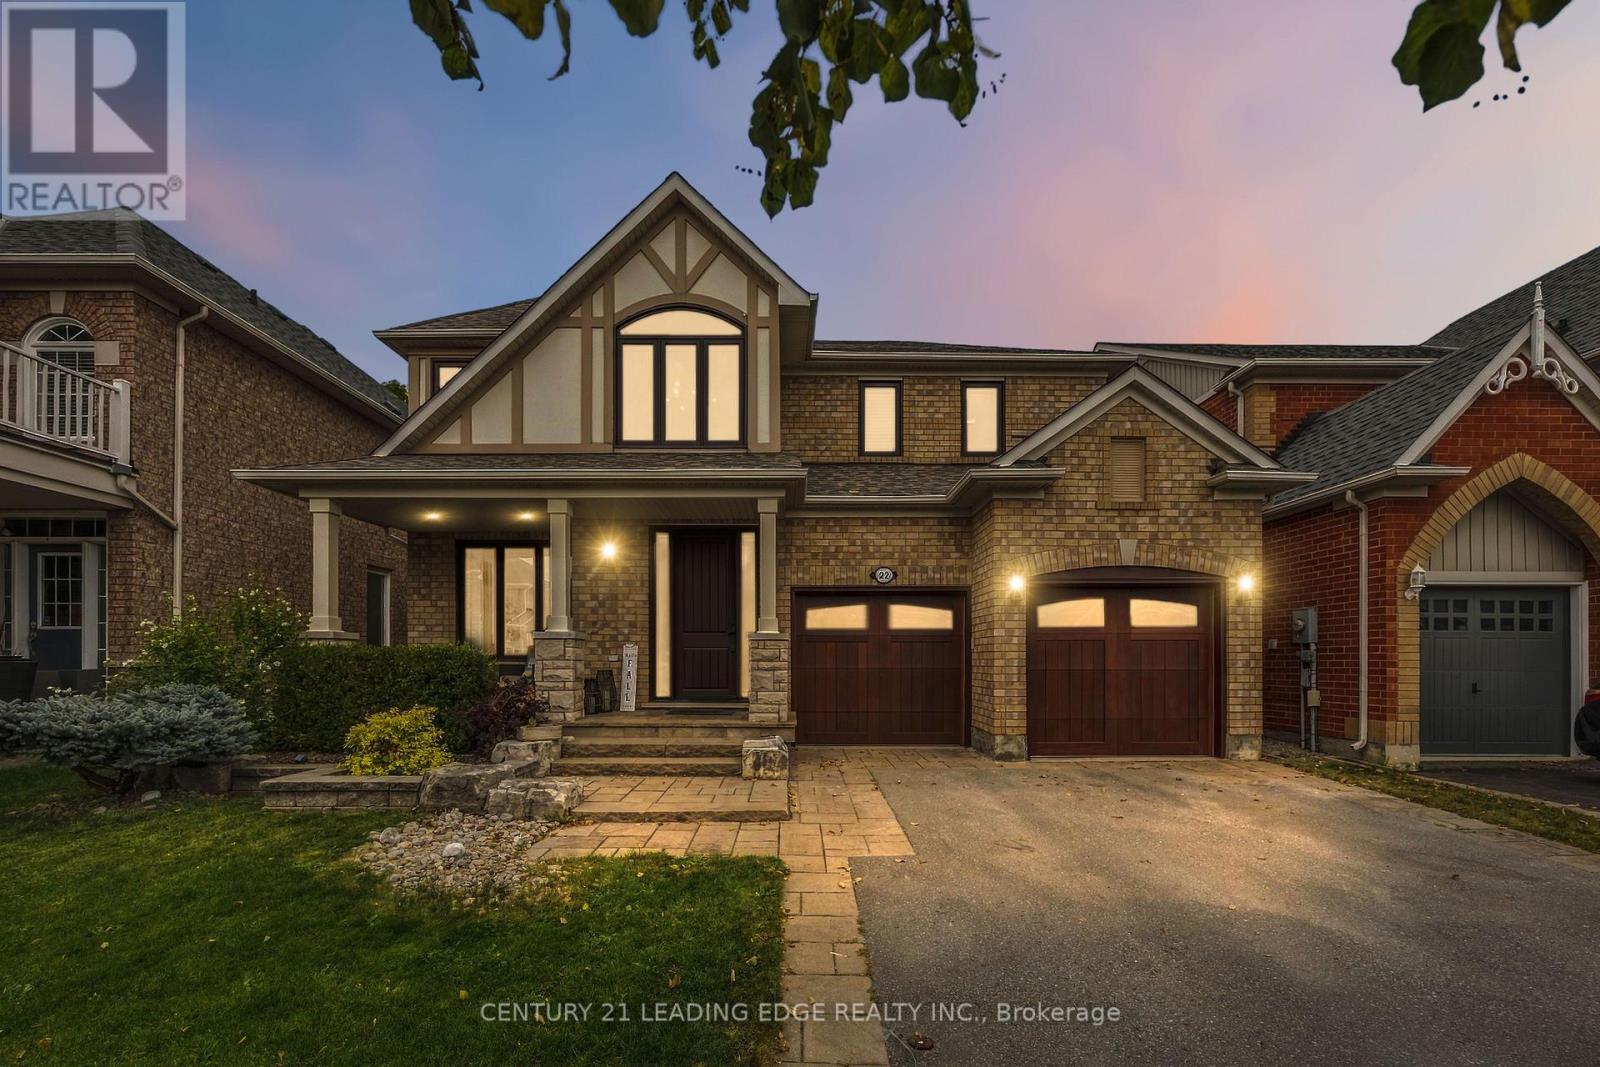
Welcome To 22 Little Rouge! An Exceptional Detached Family Home In Stouffville's Highly Sought-After Wheler's Mill Community, Backing Onto Serene Green Space With No Rear Neighbours. Offering Approximately 3,600 Sq Ft Of Total Living Space, This Impressive 4-Bedroom Residence Is A Rare Blend Of Luxury, Craftsmanship & Thoughtful Design, Meticulously Upgraded By Its Original Owners From Top To Bottom With No Detail Overlooked.The Main Level Is An Entertainer's Dream, Featuring Gorgeous Hand-Scraped Darmaga Hardwood Flooring, Pot Lights & A Spectacular Gourmet Chef's Kitchen ($140K Kitchen, $100K In Appliances). Showcasing Top-Of-The-Line Wolf 36" Convection Oven, Wolf Built-In Steam Oven, Wolf Coffee Maker, Sub-Zero/Cove Built-In Fridge, Dishwasher & Sub-Zero18" Wine Fridge + An Additional Cove Custom Fridge & Freezer In The Butler's Pantry; This Kitchen Combines Exceptional Style & Outstanding Functionality. Upstairs, Discover 4 Spacious Bedrooms, Including A Luxurious Primary Retreat With A 5-Pc Spa-Inspired Ensuite, Rain Shower & Stunning Custom Walk-In Closet With Organized Interiors Built-Ins. The Second Bedroom Features A Custom-Built Murphy Bed, Offering Added Versatility. The Finished Lower Level Takes Entertainment To Another Level With A Fully Soundproofed Home Theatre Featuring A 120" Projector Screen, Projector, Built-In Speakers & Custom Carpet & Stage (Removable). A Versatile Multi-Purpose Room With Synthetic Ice Flooring Offers Endless Possibilities For Recreation, Hobbies & Family Fun. Step Outside To Professionally Landscaped Front & Rear Yards. The Backyard Is An Entertainer's Paradise, Featuring A Maintenance-Free Composite Deck, Glass Railings, Exterior Lighting & A Custom Mosaic Wood-Fired Pizza Oven. Ideally Located Just Steps To Excellent Schools, Parks, Trails, Shops, Restaurants & All The Wonderful Amenities Stouffville Has To Offer. An Exceptional Home, An Unbeatable Setting & A Lifestyle To Love! (id:67892)
717 College Manor Drive
Newmarket, Ontario
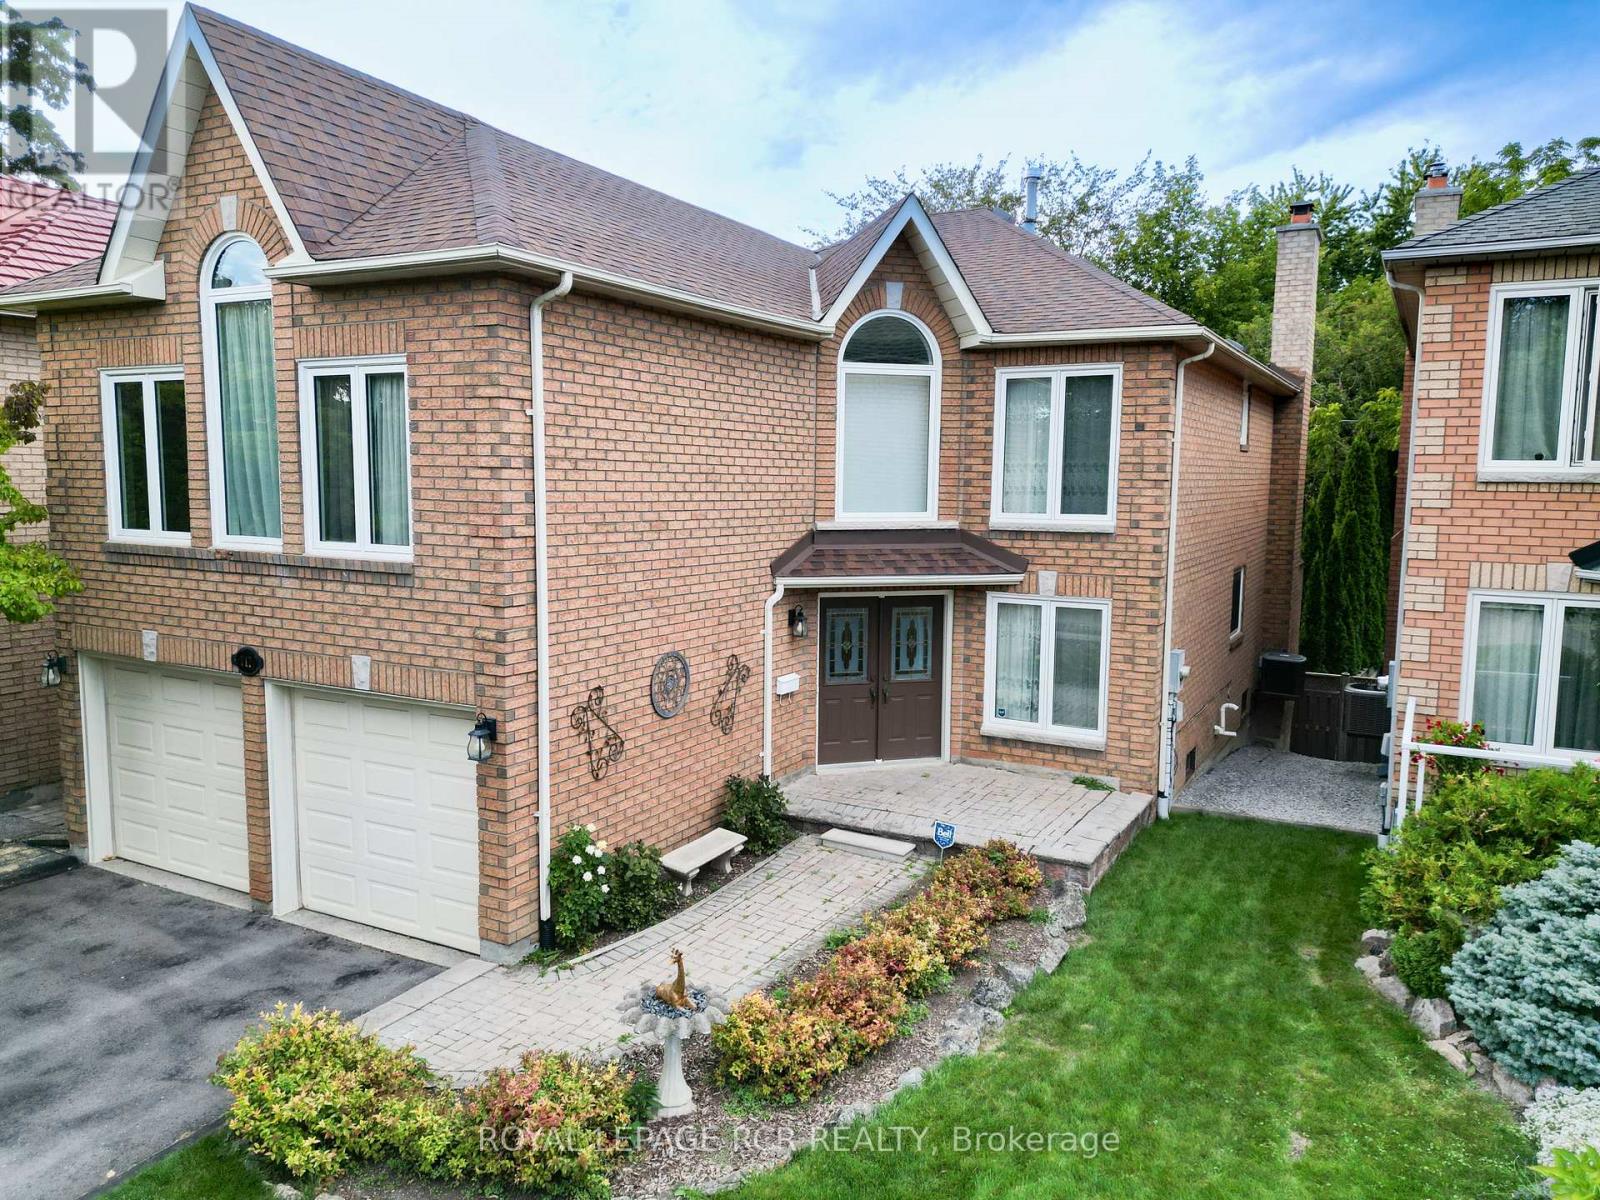
This spacious 4-bedroom, 4-bathroom brick 2-storey home sits in College Manor, one of Newmarket's most established and sought-after family neighbourhoods, just steps from Jim Bond Park. It offers a private backyard framed by mature trees. A grand foyer with a curved staircase welcomes you in, and wood floors flow through most of the main floor. Formal living and dining rooms are ready for entertaining, while the family room and eat-in kitchen anchor everyday life, with a walkout from the kitchen to a deck overlooking the greenery. A main-floor office, laundry and a second staircase add convenience. Upstairs, four bedrooms surround a bright living room with vaulted ceilings and a wall of windows that fill the space with natural light. Three bathrooms serve the level: a primary ensuite, a main bath, and a second bedroom with its own ensuite. The unfinished walkout basement opens to the backyard and offers great potential for additional living space. A double garage and 4-car driveway complete the package. Outside your door, the Magna Centre's pools, arenas and fitness facilities are an easy walk, along with local parks and trails. Historic Main Street, Fairy Lake and the Tom Taylor Trail are a short drive away, with schools, Southlake Regional Health Centre, YRT/Viva transit and Hwy 404 all within easy reach. (id:67892)
6049 3rd Line
New Tecumseth, Ontario
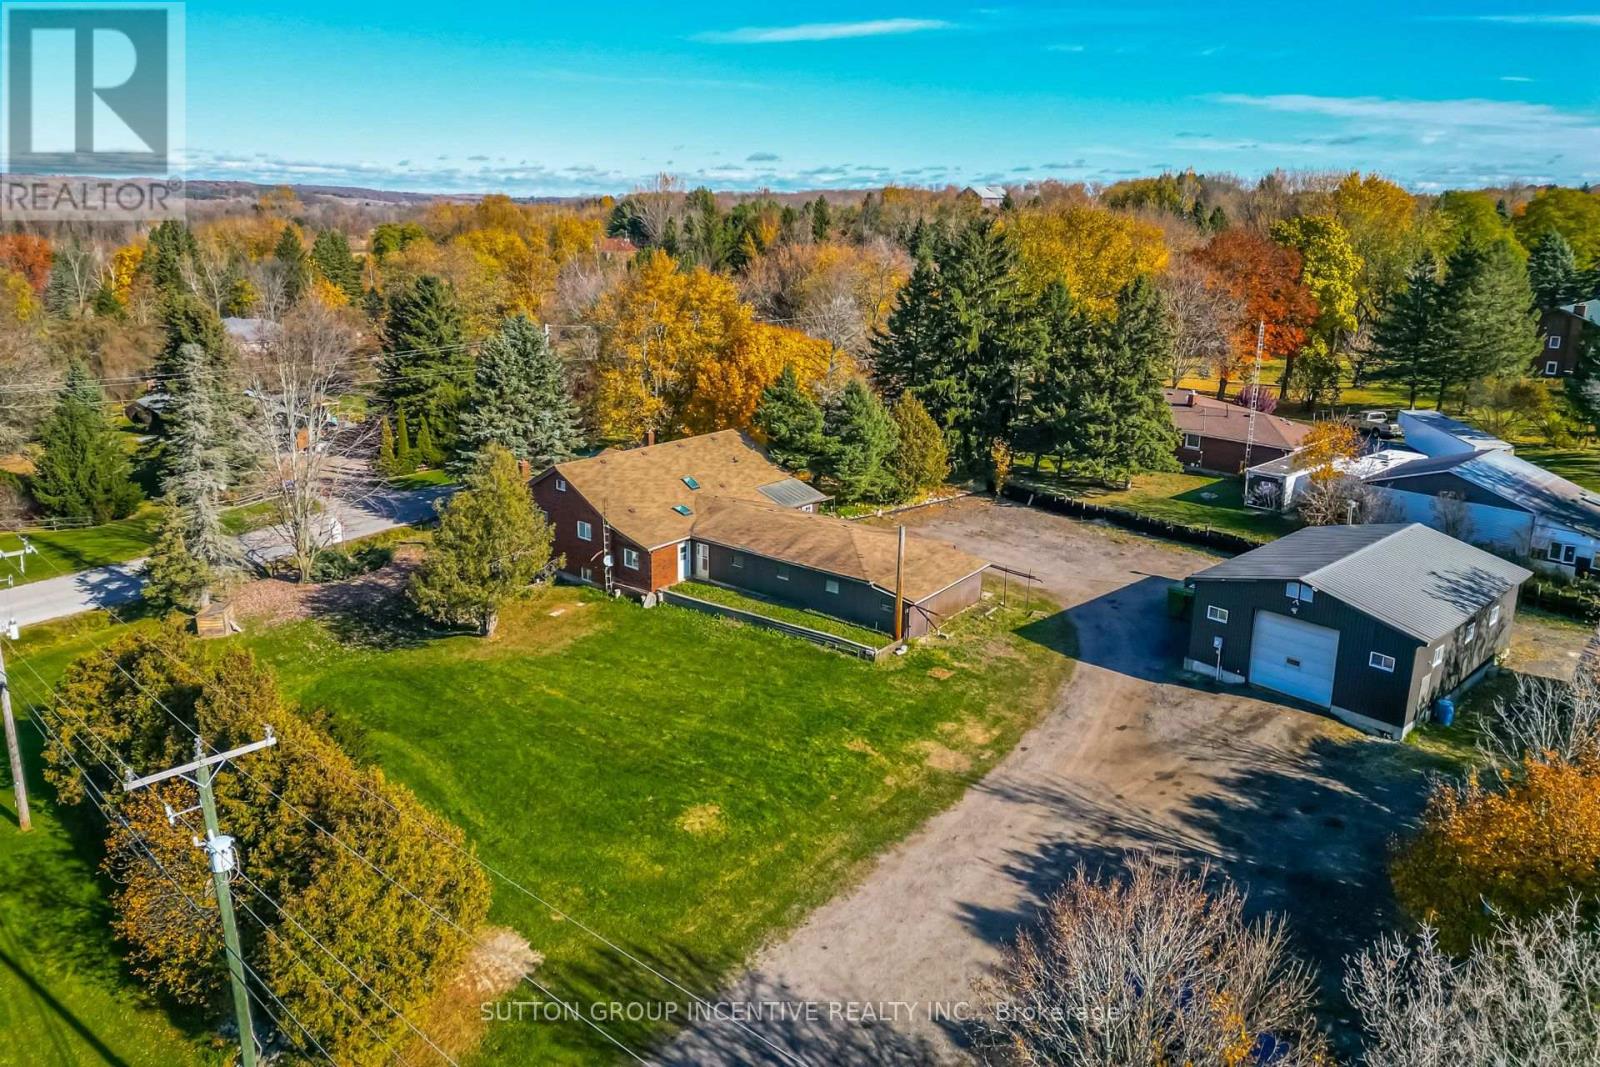
A RARE OPPORTUNITY THAT TRULY HAS IT ALL! INCREDIBLE 39 x 29 WORKSHOP and a LARGE 47 x 23 GARAGE WITH B/I shelves and work bench, offering convenient entry into the home. Inside, you'll appreciate the bright airy principal rooms, generously sized bedrooms. The versatile 3rd bedroom that could easily transition into a mudroom or office. It has a separate entrance that is perfect for a home based business. Adjacent is a convenient 3 piece bathroom and laundry room. The main level of the home is warm and inviting offering hardwood floors, abundant of natural light, a skylight and a bright sunroom perfect for relaxing year-round. This home features a spacious living room with an oversized picture window. A separate formal dining room sits alongside a generous kitchen with extensive cabinetry and ample counter space. The lower level provides excellent in-law potential with it's own separate entrance. Large recreation/living area with an additional bedroom-creating flexible living options for extended family. A new heat pump was installed providing heat to the home on October 2026. Incredible oversized garage and 39x29 Workshop is ideal for car enthusiasts, contractors or anyone craving additional space and privacy. The workshop is on a 200 amp service with a separate hydro meter and oil heating. The ceiling is 13.5ft with a 11.5ft overhead garage door. This property is a rare find offering both a comfortable home and a massive workshop and garage. Conveniently located just minutes from Hwy 9, Hwy 400 and nearby shopping. Don't let this exceptional opportunity slip away! (id:67892)
1 Citrine Drive
Bradford West Gwillimbury, Ontario
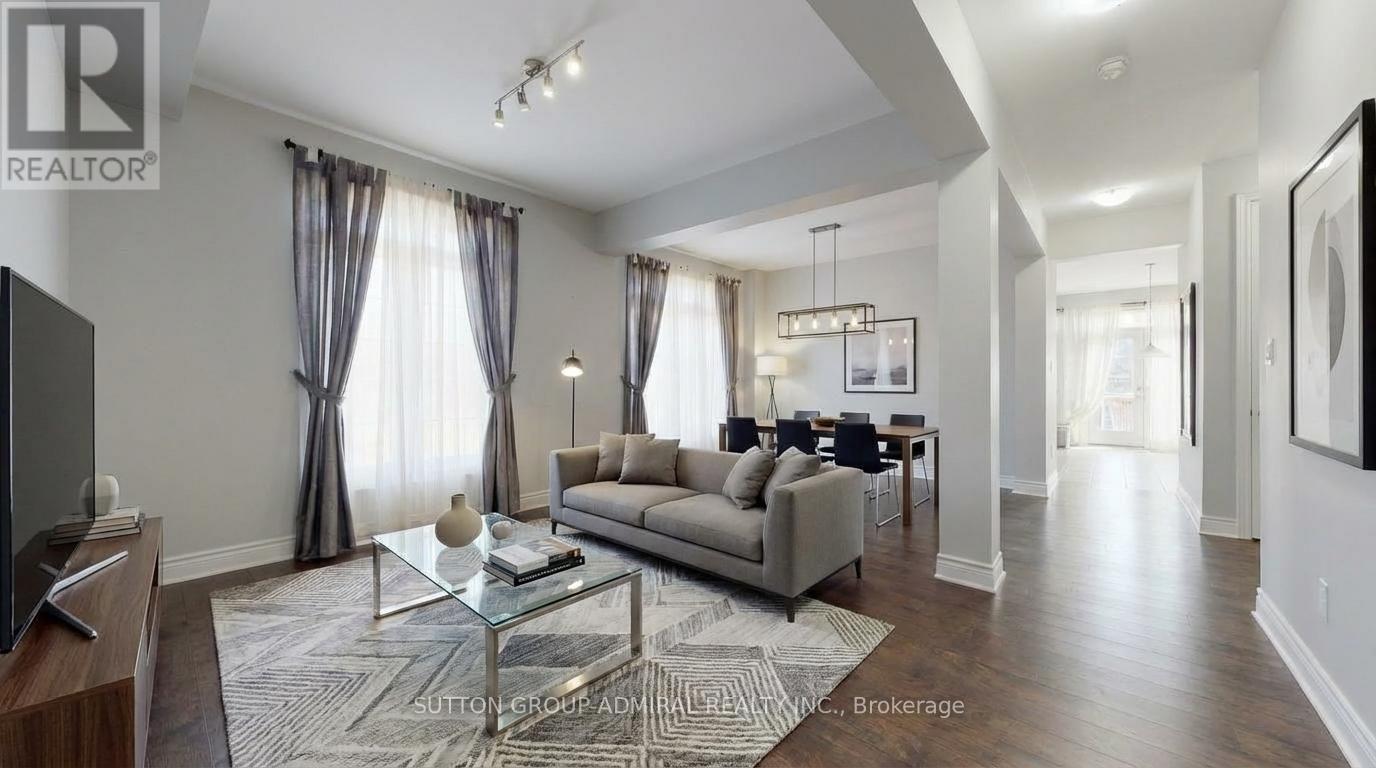
Welcome to Summerlyn Village! Showcasing nearly $100K in recent upgrades, this beautifully maintained 4+1 bedroom detached home offers exceptional space, modern finishes and versatile living arrangements in one of Bradford's most desirable family neighbourhoods. Situated on a prominent corner, pool-sized lot, the home enjoys abundant natural light, excellent curb appeal and an impressive layout designed for comfortable family living.A standout feature is the professionally finished lower level, offering a private, apartment-style living arrangement. Complete with a full second kitchen, bedroom, bathroom, separate laundry and sound-reducing construction, this thoughtfully designed space provides exceptional flexibility for extended family or multigenerational living.The beautifully upgraded kitchen (2026) features elegant shaker-style cabinetry, granite countertops, stylish backsplash, modern double-bowl sink with new faucet, gas cooktop, built-in wall oven and microwave, and a spacious centre island with seating. Upgraded light fixtures throughout enhance the home's contemporary appeal. The house features hardwood flooring, formal living and dining rooms, and an inviting open-concept family room with gas fireplace.Upstairs, brand-new engineered flooring extends throughout four spacious bedrooms. The primary retreat features a beautifully upgraded, spa-inspired 5-piece ensuite with freestanding soaker tub, glass shower and double vanity. A second bedroom enjoys its own private ensuite, while two additional bedrooms share a convenient Jack-and-Jill bathroom.The widened interlock driveway accommodates up to six vehicles, plus a double garage for parking for up to eight vehicles. Ideally located near schools, parks, library, leisure centre, Highway 400 and GO Transit. New central A/C installed in 2025, with warranty coverage through June 2027. (id:67892)
134 Booth Drive
Whitchurch-Stouffville, Ontario
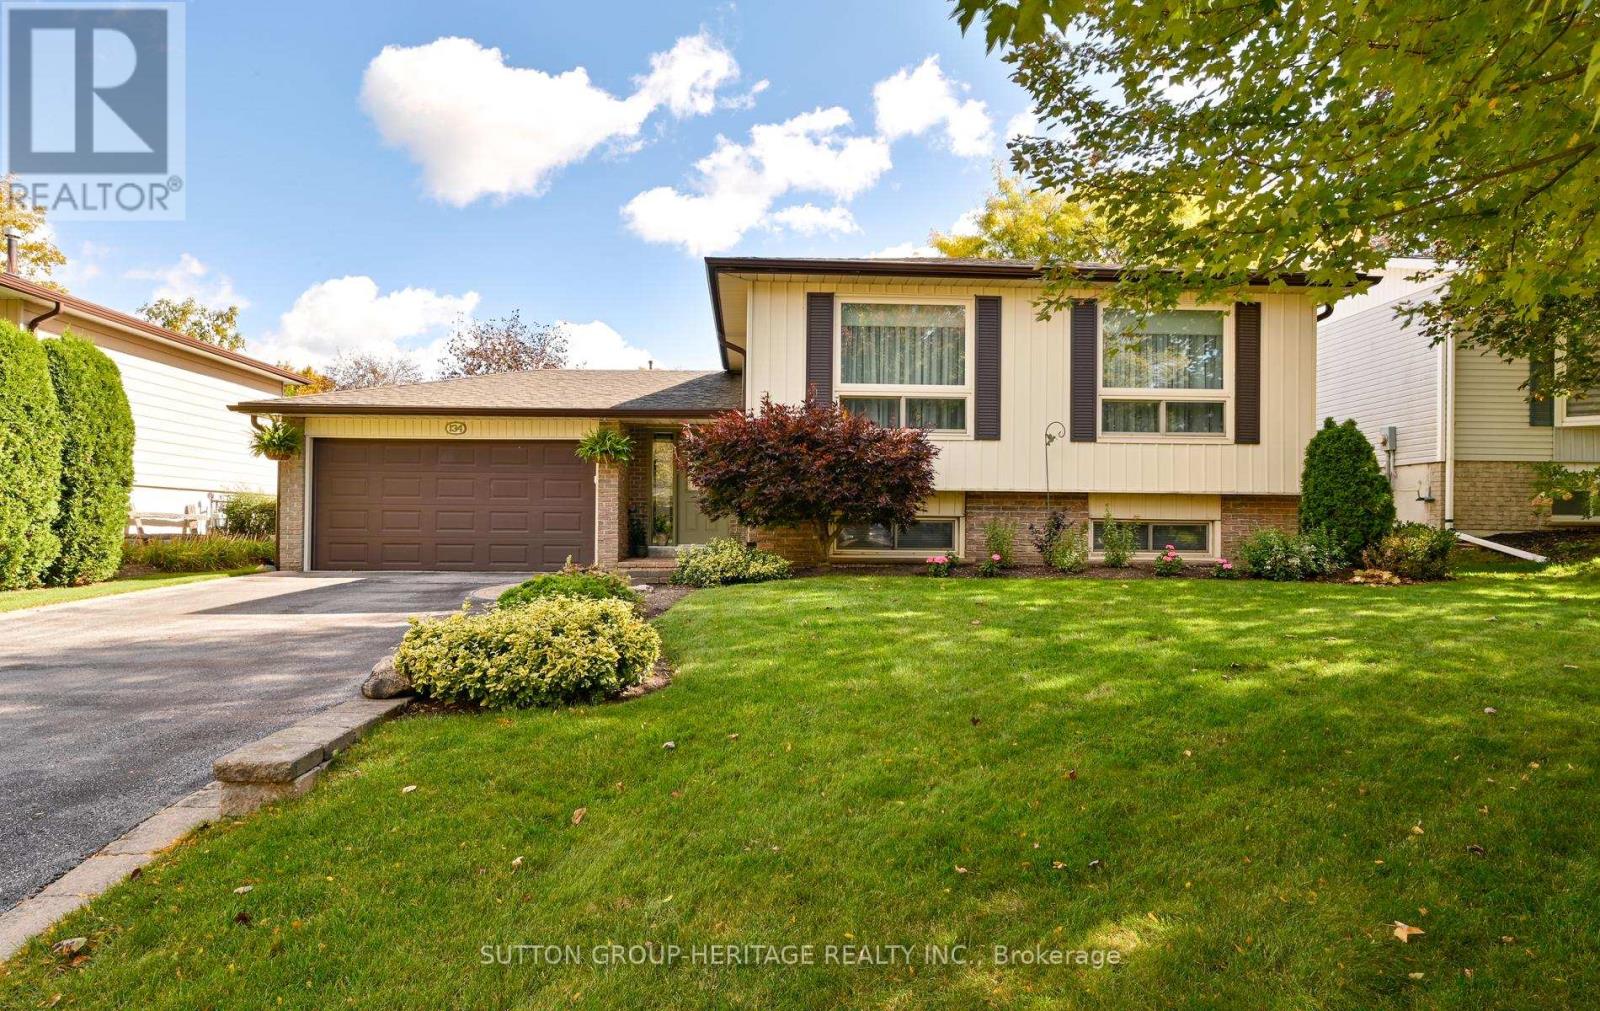
Welcome to 134 Booth Dr. Nestled on a premium 60 x 100 ft. lot with extensive landscaping, perennial beds, privacy and fenced rear yard on one of the most desirable streets in Stouffville. The foyer has easy care ceramic floors and access out to the stone patio and rear yard. This smart layout offers bright above-grade living with large windows, comfortable separation between living spaces, and great flow inside and out. This immaculate raised bungalow is bright and airy, has tasteful decor and is beautifully maintained inside and out. The main level features an open concept floor plan, living and dining room with crown moulding and Anderson picture windows, eat-in kitchen with stainless steel appliances, 3 generous size bedrooms and a 4 pc bath. The lower level offers a large recreation room with above grade windows, wet bar with beverage fridge, gas fireplace a great area in which to entertain. There also is a 4th bedroom with an above grade window, laundry with easy luxury vinyl flooring and a lovely updated 4 pc bath with heated flooring, perfect space for family, guests and a home office. Double car garage, no sidewalks and paved parking for four cars. Step outside to what really sets this one apart: the lot, private, mature, great for entertaining, kids and pets, and just enjoy the quiet. A solid, practical home with that hard-to find combination of low maintenance bungalow living and a great lot. Pride of ownership, High demand neighbourhood. Close to Shops, Amenities, Transportation, Restaurants, Theater, Schools and More! Just steps to Memorial Park, Community centre and Trails. Eaves 2022 and have leaf guards, Shingles 2020, Furnace 2012. (id:67892)
602 Cornell Centre Boulevard
Markham, Ontario
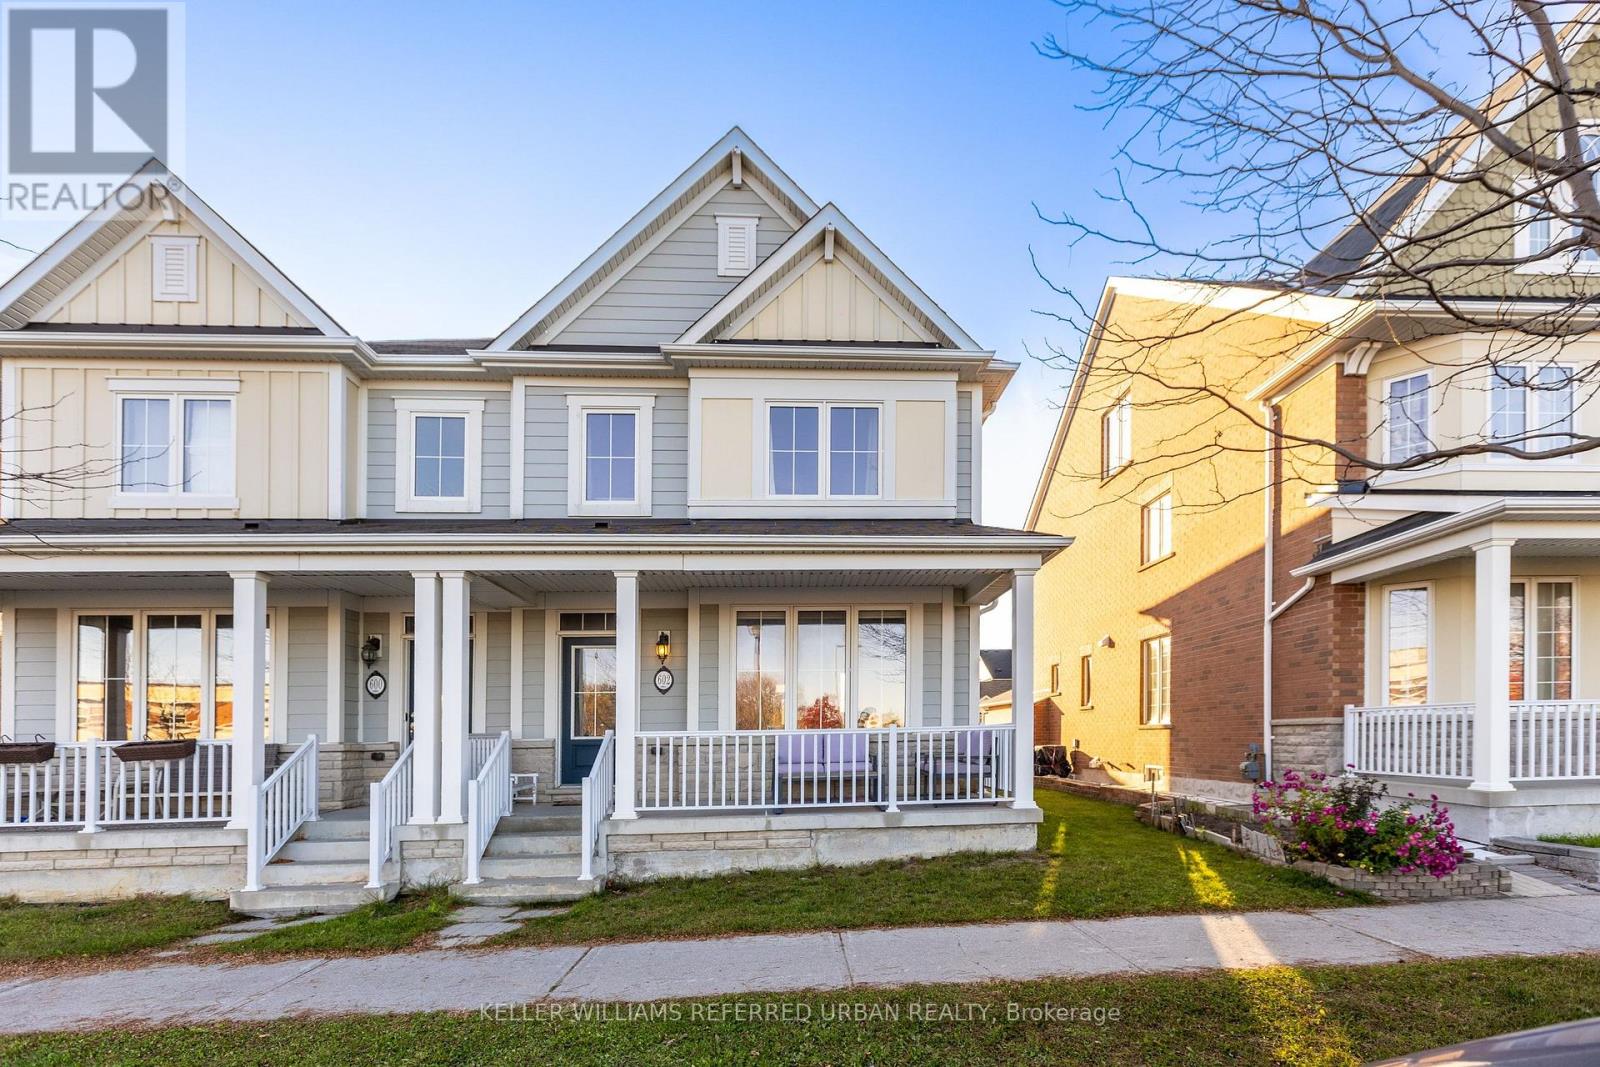
Welcome Home! This Beautiful 3-Bedroom Semi-Detached Home Offers Over 2700 Sq Ft Of Livable Space And Located Directly Across Top Ranked St Joseph Elementary School! A Perfect Blend Of Comfort, Style, And Functionality. Featuring An Upgraded Kitchen With Quartz Countertops And Modern Finishes, A Spacious Layout Ideal For Everyday Living And Entertaining, And A Fully Finished Basement Providing Valuable Additional Living Space For A Family Room, Home Office, Or Recreation Area. Enjoy The Convenience Of A Double-Door Garage With Ample Parking And Storage. Ideally Situated In Markham's Desirable Cornell Community, Close To Parks, Schools, Shopping, Restaurants, Community Amenities, Markham Stouffville Hospital And Convenient Transit Options - Mins to 407, Viva Station. An Excellent Opportunity For Families Seeking A Move-In-Ready Home In A Family-Friendly Neighbourhood! (id:67892)
46 Grayleaf Drive
Whitchurch-Stouffville, Ontario
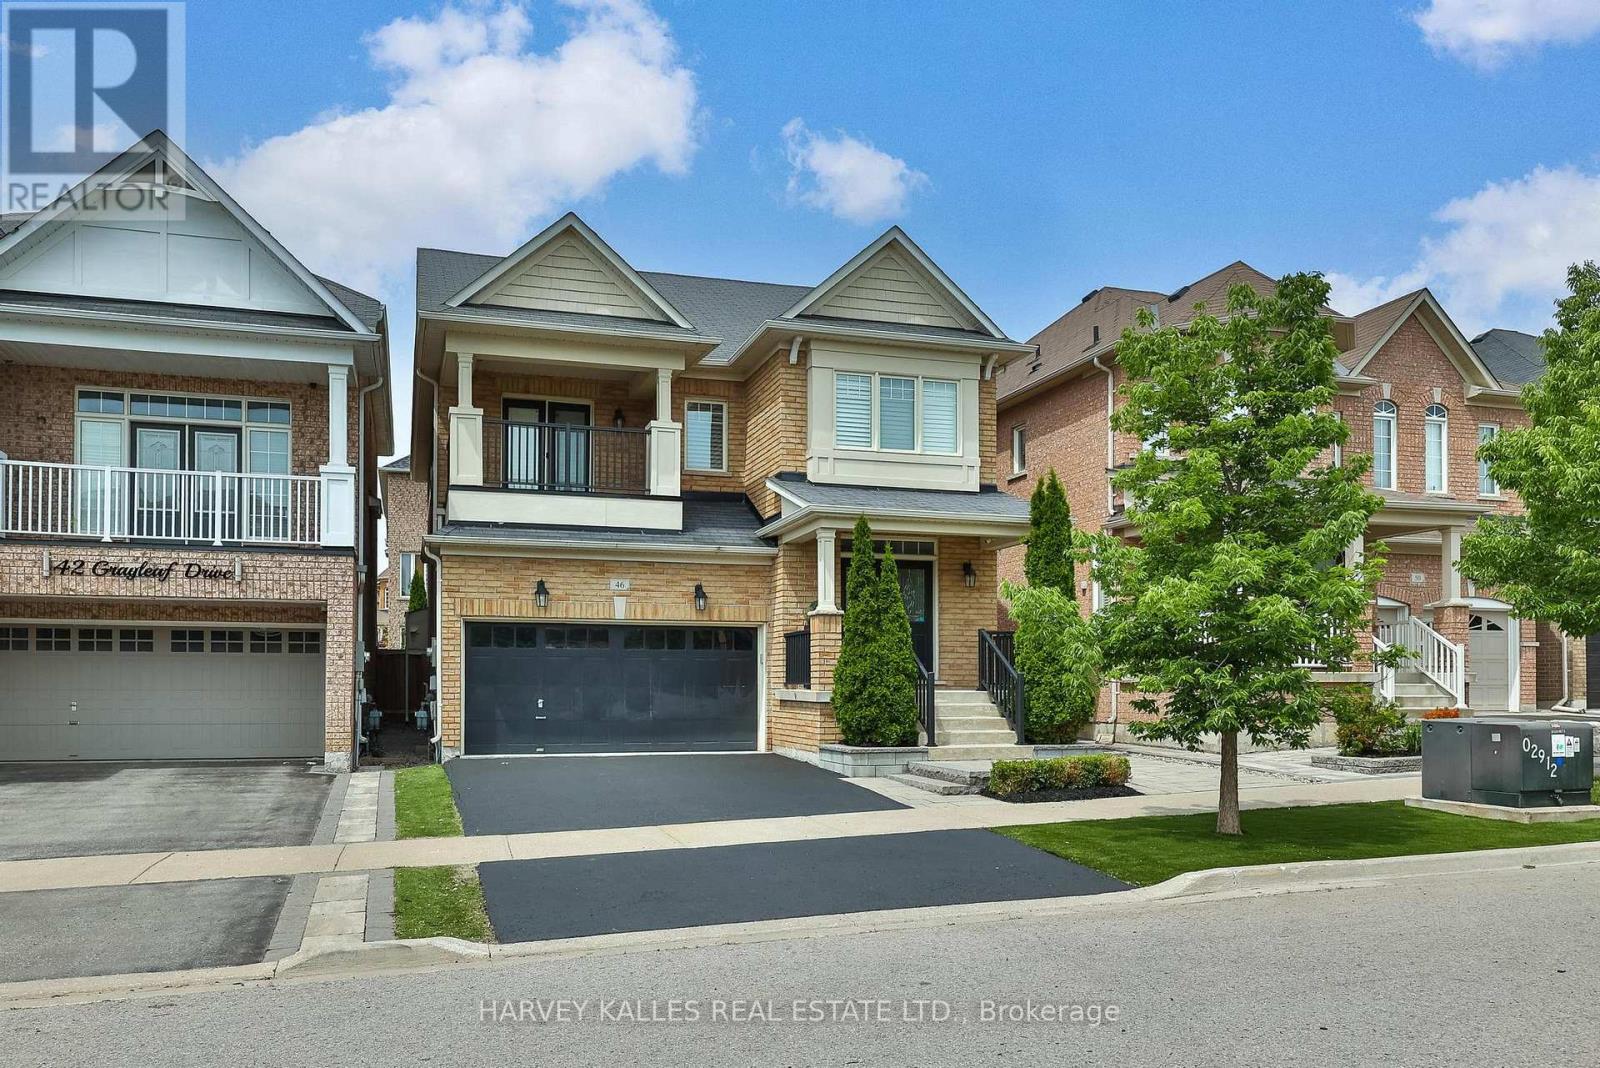
Welcome to 46 Grayleaf Drive, a beautifully appointed detached residence in one of Stouffville's most desirable family-oriented neighbourhoods. Thoughtfully designed with both elegance and everyday functionality in mind, this spacious home offers refined principal rooms, rich hardwood flooring and a warm family room anchored by a striking fireplace with custom built-ins. The well-appointed kitchen features generous cabinetry, stone counters, stainless steel appliances, a centre island and a bright breakfast area with direct access to the professionally landscaped west facing backyard which is an entertainers dream! A convenient main-floor laundry room and functional mudroom provide everyday ease, complete with direct interior access to the two-car garage. Upstairs, the expansive primary bedroom is a true retreat, featuring a walk-in closet and a spa-inspired 5-piece ensuite with dual vanities, a deep soaker tub and separate glass shower. Generously sized secondary bedrooms offer excellent flexibility for family, guests or home office use, while the second bedroom enjoys the added luxury of a private balcony. The fully fenced backyard has been thoughtfully designed for low-maintenance outdoor living, with a large interlock patio, artificial turf, mature privacy hedging and multiple areas for dining, lounging and entertaining. An expansive unfinished basement offers exceptional future potential for additional living space, recreation, gym, theatre or storage. Ideally located close to highly regarded schools, parks, community amenities, shopping, restaurants, transit and Stouffville GO, this is a sophisticated yet highly livable home perfectly suited to today's modern family. (id:67892)