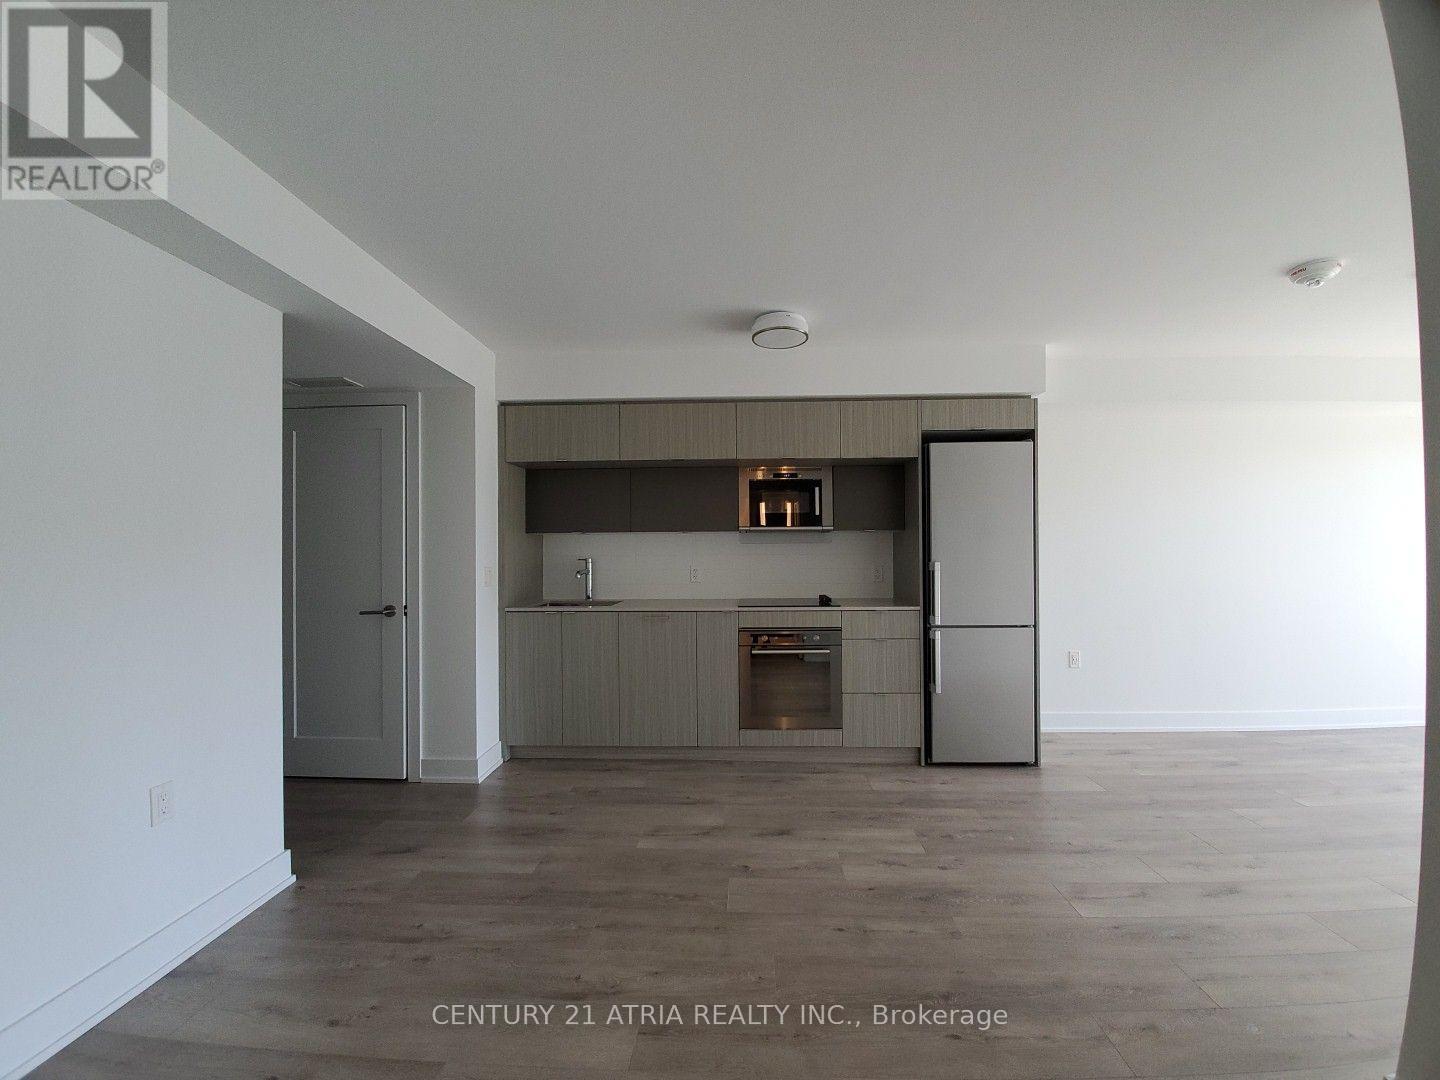
1511 - 575 Bloor Street E
Toronto, Ontario
*PARKING & LOCKER Included* This Luxury 1 Bedroom Condo Suite Offers 553 Square Feet Of Open Living Space. Located On The 15TH Floor, Enjoy Your Views From A Spacious And Private Balcony. This Suite Comes Fully Equipped With Energy Efficient 5-Star Modern Appliances, Integrated Dishwasher, Contemporary Soft Close Cabinetry, Ensuite Laundry. (id:47351)
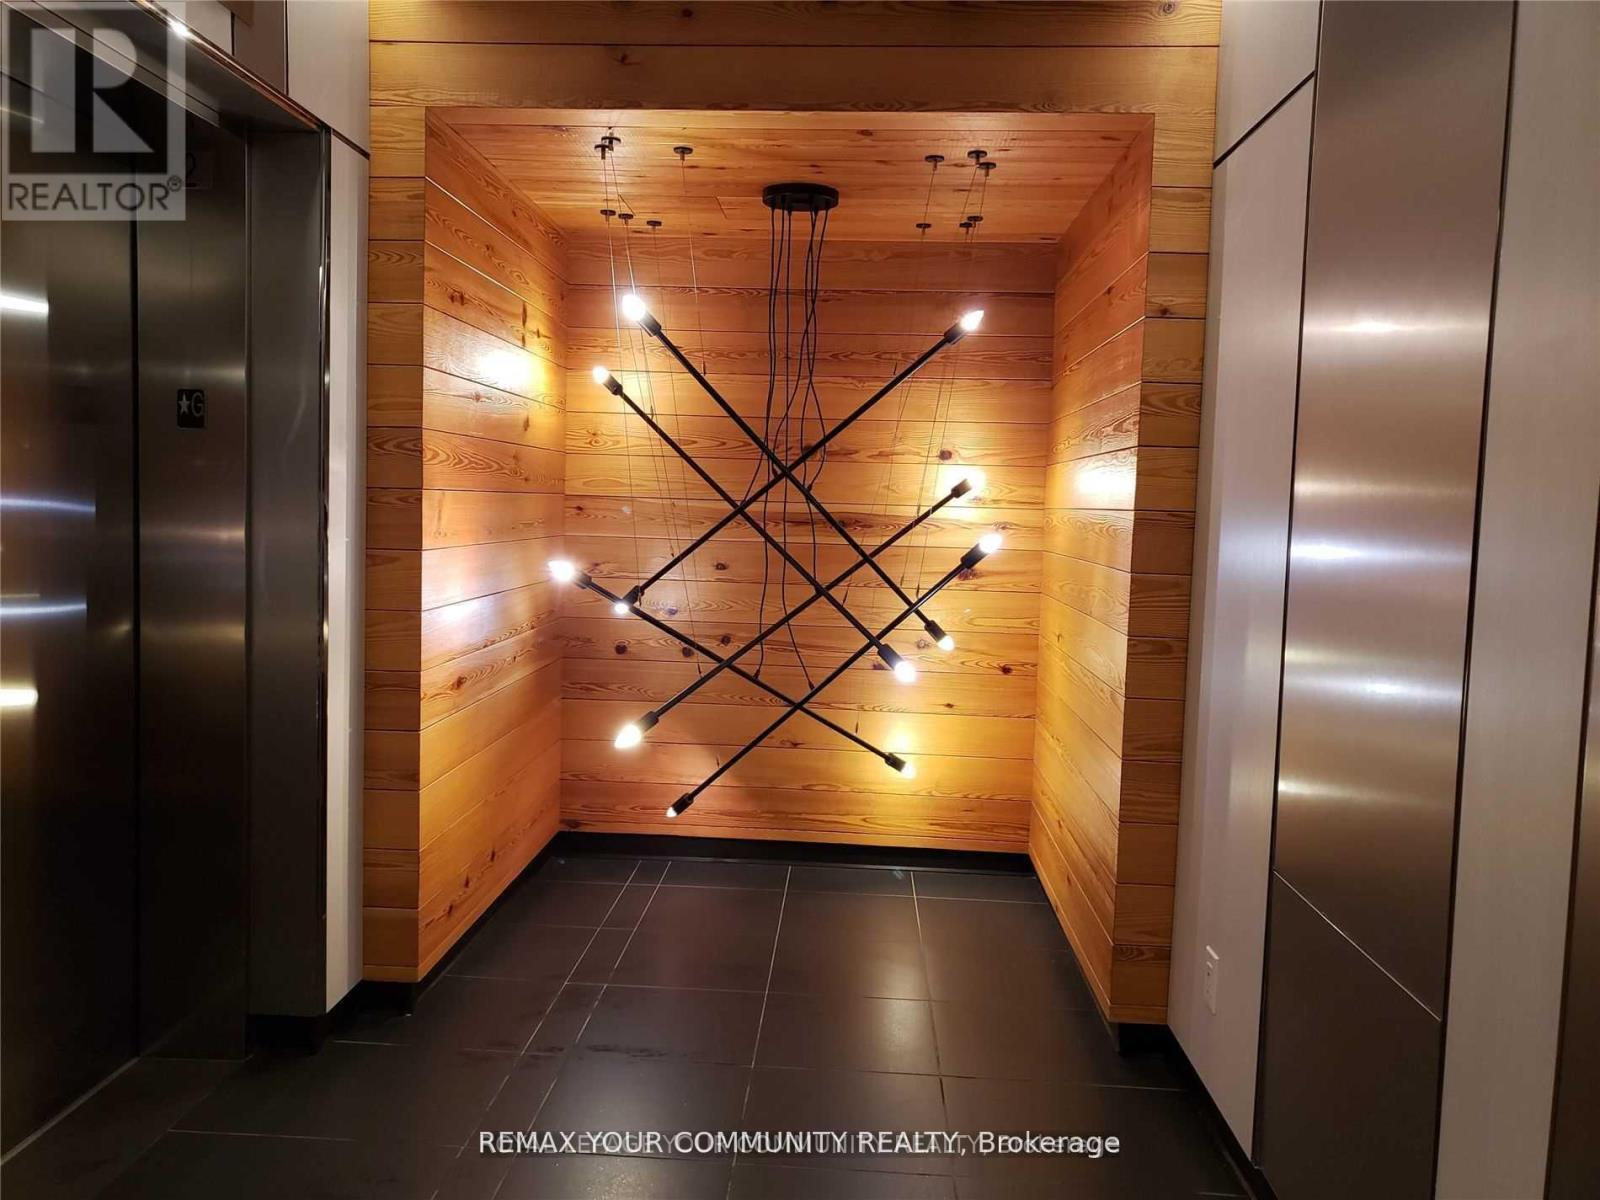
2302 - 21 Widmer Street
Toronto, Ontario
Extra Spacious 858 Sf + Large 127 Sf Balcony & Bright Corner Unit W/Parking & Locker on High 23rd Floor, 2 Bedrooms with windows, 2 Full Bathrooms, Large Living Room With Lots Of Windows. Prestigious and stylish building - Cinema Tower. Designer Kitchen With Miele B/I Appliances, Quartz Counters, Mosaic Backsplash, Centre Island with Quartz Top. Steps To Blue Jays & Tiff Bell Lightbox, King West Restaurants, Heart Of Entertainment District. Excellent Amenities: Party Room, Movie Theatre, Basketball Court, Gym, Sauna, Rooftop Patio W/Outdoor BBEQ. (id:47351)
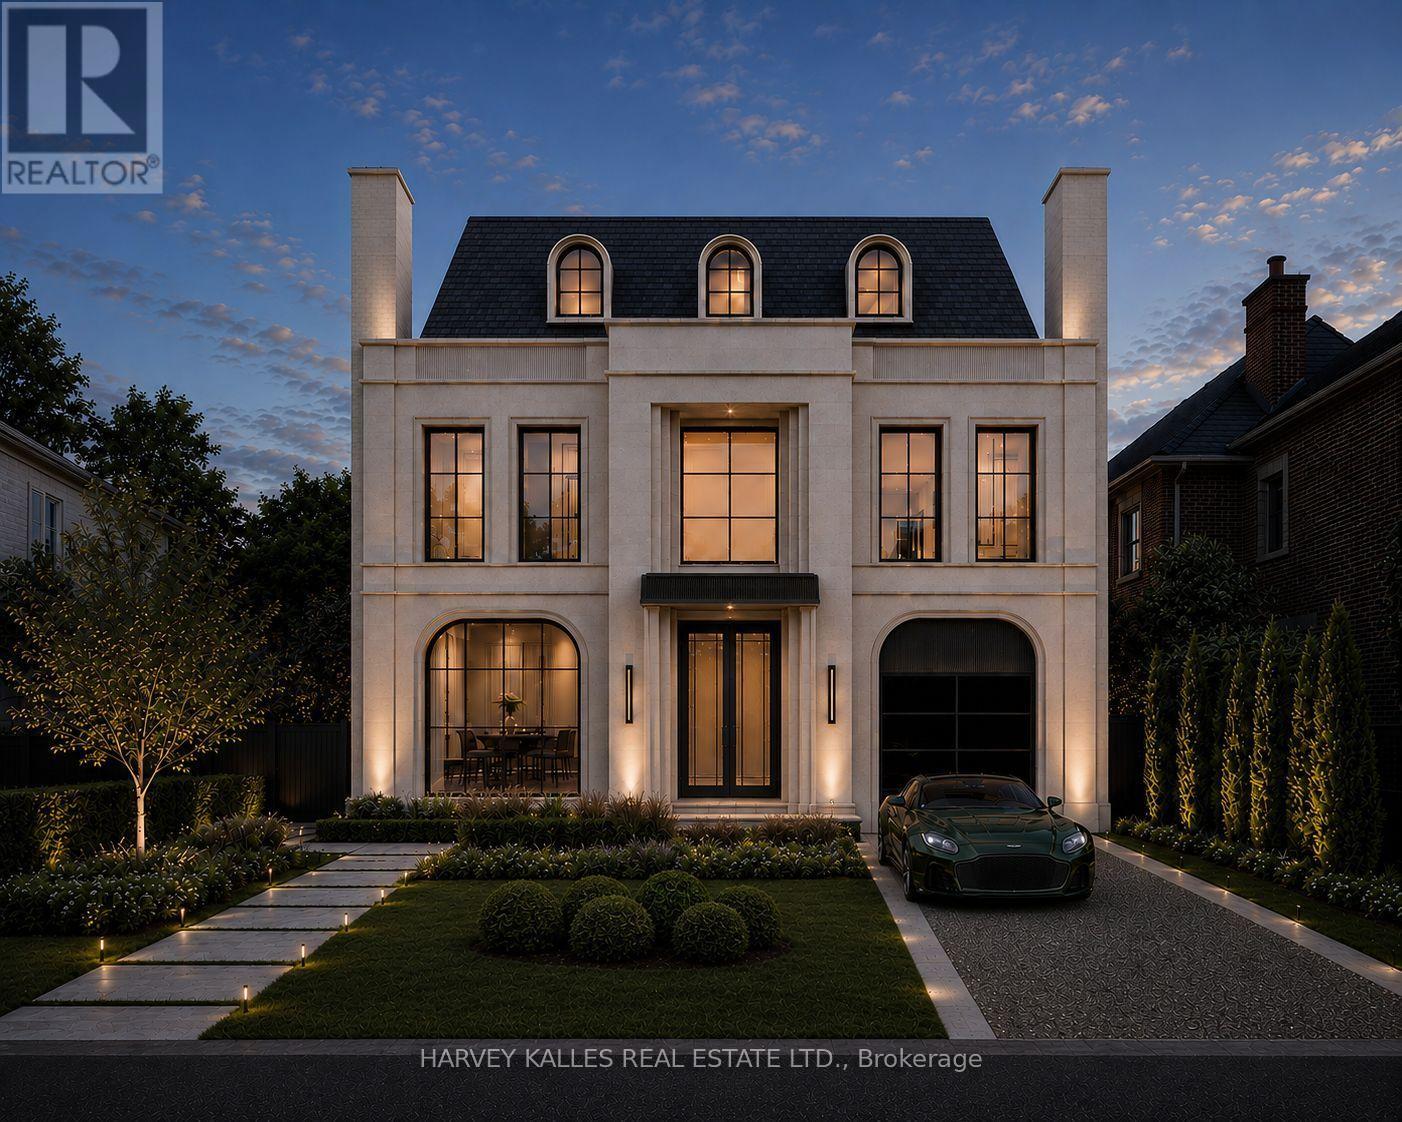
115 St Leonard's Avenue
Toronto, Ontario
115 St. Leonard's Avenue Presents A Rare Opportunity To Create An Extraordinary Custom Residence In The Heart Of Lawrence Park. Architecturally Designed And To Be Built By ARKLAB Design Build, With Plans And Approvals Already In Place, This Is An Opportunity To Become Involved Before Construction Begins And Work Directly With The Architect/Builder As The Home Comes To Life. With Construction Yet To Begin, There Is Still Time To Personalize Select Finishes And Details, Allowing The Home To Feel Even More Uniquely Yours From The Moment You Move In. Envisioned With The Scale, Refinement And Presence Of A Showhome, The Residence Pairs Timeless Architecture With Rich Natural Materials, Sculptural Details, Extensive Custom Millwork And Beautifully Considered Lighting Throughout. Grand Principal Rooms, Dramatic Ceiling Treatments, Statement Stone, A Spectacular Chef's Kitchen And An Indulgent Primary Retreat Are Designed To Feel Both Impressive And Exceptionally Livable, While The Private Rear Grounds Are Conceived As A Resort-Like Extension Of The Home With A Pool And Beautifully Landscaped Entertaining Spaces. Set On One Of Lawrence Park's Tree-Lined Residential Streets, The Property Is Surrounded By The Ravines, Parks And Established Character That Have Defined The Neighbourhood For Generations, While Remaining Close To Yonge Street, Transit, Shops, Dining And Many Of Toronto's Most Respected Schools. This Is Not Simply A New Build, But An Opportunity To Create A Truly Exceptional Residence In One Of The City's Most Established Neighbourhoods. (id:47351)
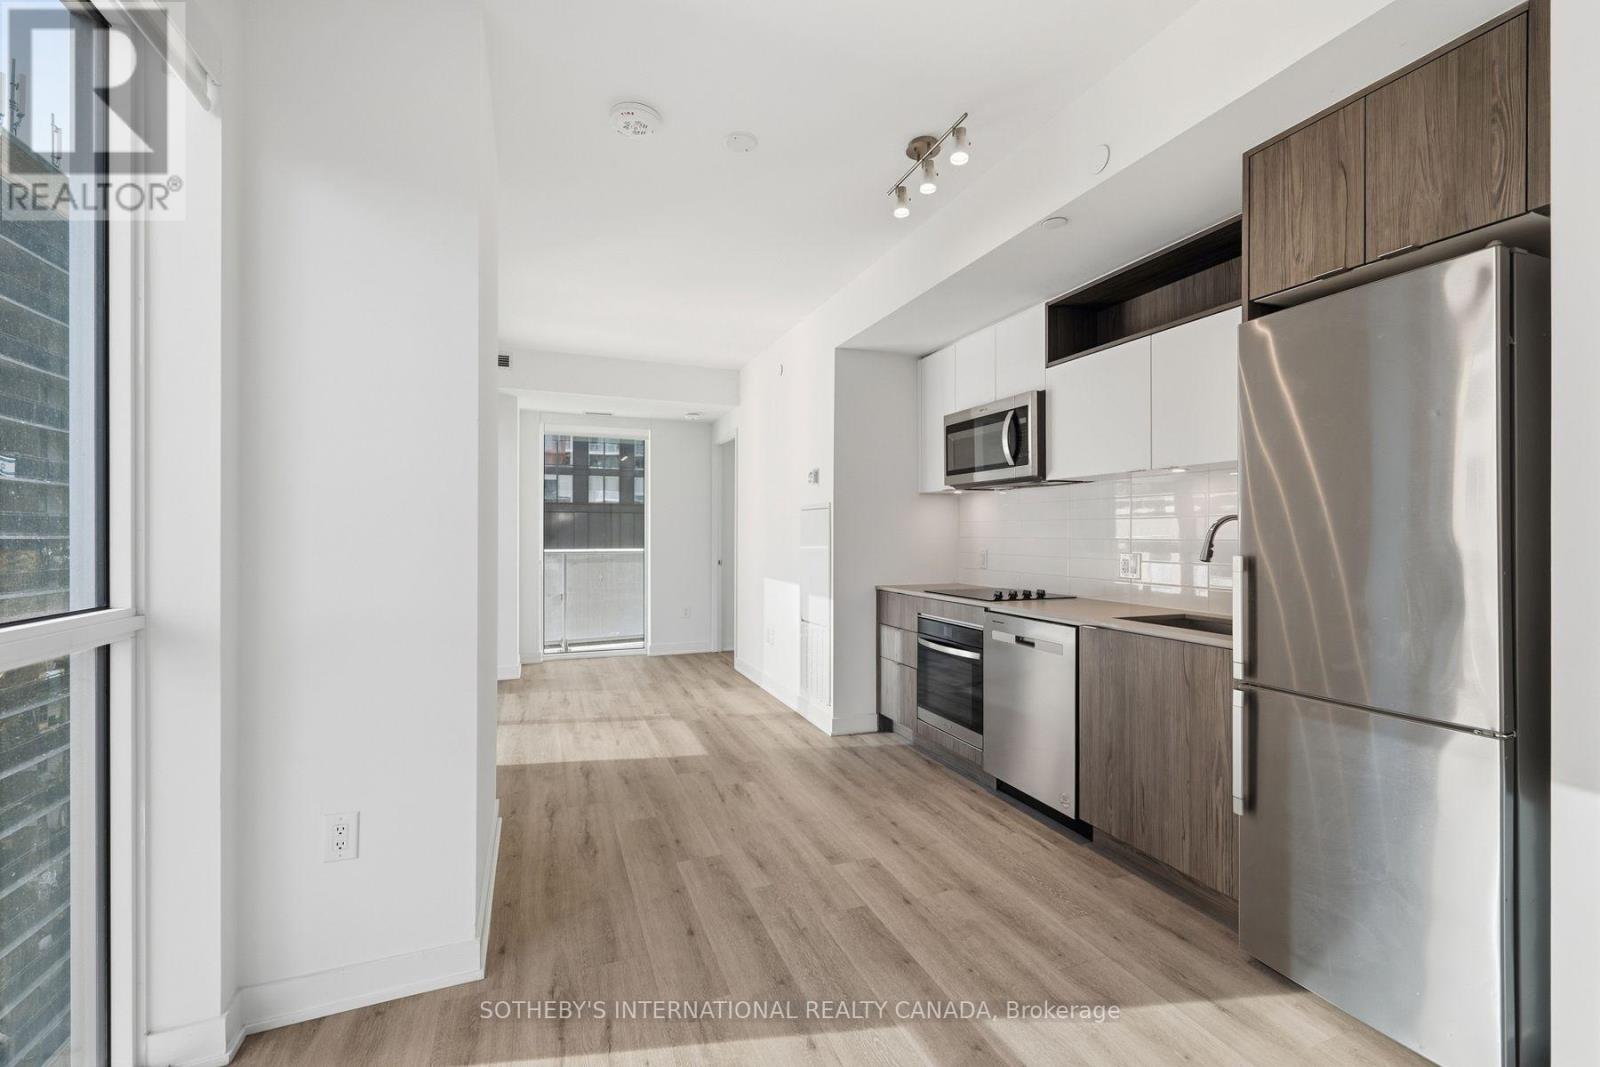
907 - 100 Dalhousie Street
Toronto, Ontario
Motivated Sellers! Exceptionally maintained southeast corner 2 bedroom, 2 bathroom suite at Church and Dundas with one parking space included. 720 sq ft of interior space plus two private balconies with stunning city views. The corner exposure puts windows in both bedrooms and the living area.9 ft smooth ceilings. Open-concept living and dining room. Kitchen with quartz counters, full-height tile backsplash, under-cabinet lighting and stainless steel appliances. Both bedrooms are well proportioned with large windows and closets. Primary ensuite with glass shower, quartz counter and porcelain tile floor. Second bathroom with deep soaker tub and modern vanity.14,000 sq ft of indoor and outdoor amenities: fitness centre, yoga room, steam room, sauna, party room and BBQ area.Steps to TMU, St. Michael's Hospital, the Eaton Centre and Dundas subway station. The Financial District and U of T are a short walk or subway ride away. Move in or lease out. (id:47351)
88 Cosford Street
Aurora, Ontario
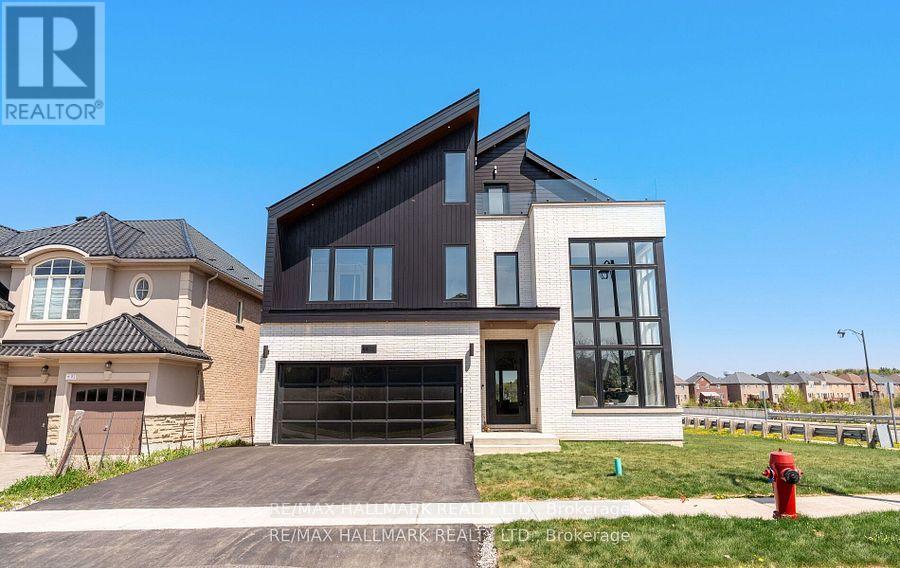
Welcome to an architectural masterwork of modern luxury and innovation. This bespoke residence offers over 3700 sqft of elevated living across three meticulously crafted levels. Perched on a premium RAVINE lot with 10FT walk-out basement, this home was thoughtfully designed for those who value both sophisticated style and advanced functionality.The main level boasts a dramatic grand foyer with custom millwork, an executive two-storey glass office, and a great room anchored by 12-ft wide floor-to-ceiling sliders that seamlessly connect to lush outdoor living. The chefs kitchen is a statement in design, featuring a showpiece waterfall island, panel-ready smart appliances, and a hidden walk-in scullery-butlers pantry with full prep capabilities .On the second level, three private bedroom suites each offer designer ensuites, custom storage and abundant natural light. A dedicated laundry suite with premium appliances and bespoke cabinetry adds everyday elegance.The entire third floor is a private primary retreat complete with vaulted ceilings, a sculptural four-poster bed alcove, boutique walk-in closet with skylight, and a spa-inspired ensuite featuring heated porcelain floors, double rainfall showers, and a freestanding tub.Smart home features include Brilliant WiFi automation, built-in speakers, central vacuum system with car vacuum, whole-house water softener and filtration, and security system wiring with camera capability. All appliances are WiFi-enabled and controllable by phone. Additional highlights include five skylights, pet wash station, private balconies with stunning CLEAR RAVINE views, artisan finishes throughout, and a walk-out basement with a 3-piece rough-in awaiting your vision. With easy access to 400 & 404, convenience meets luxury. This is a rare opportunity to own a residence where curated design and cutting-edge technology converge in perfect harmony. Plutus Homes is an HCRA Tarion registered builder with an impeccable reputation and rich history. (id:47351)
Basement - 88 Ellendale Drive
Toronto, Ontario
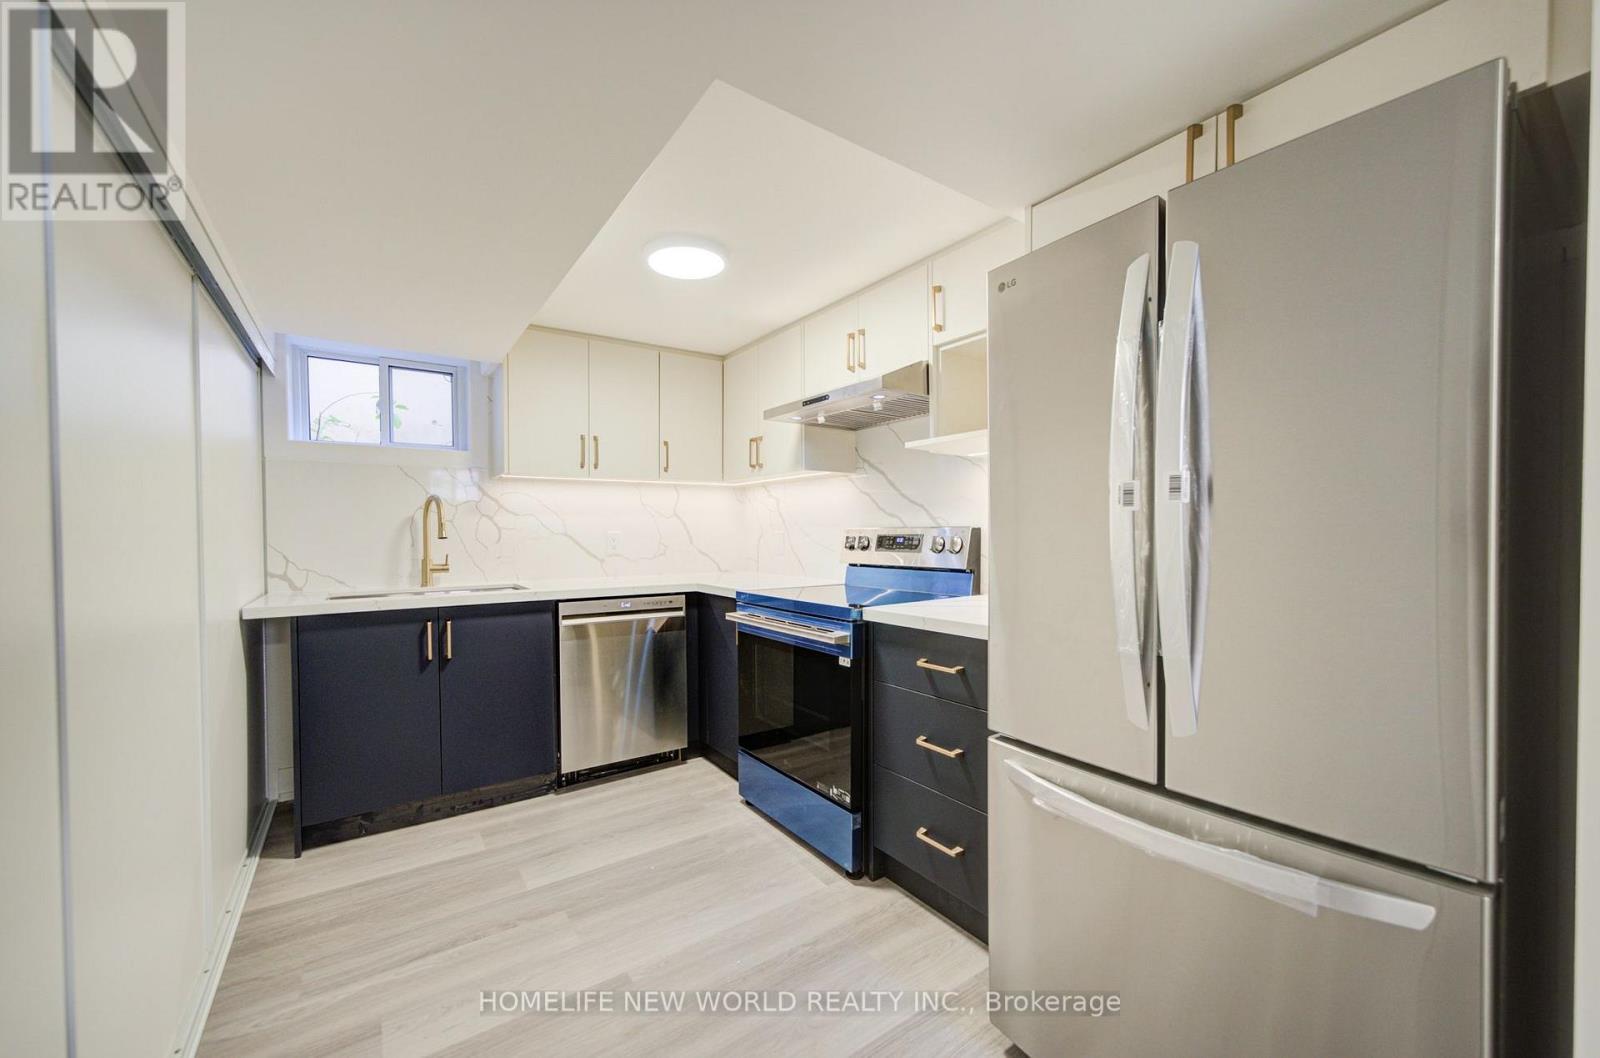
Welcome to this brand-new renovated 3-bedroom, 2-full-bathroom basement apartment, offering a bright, spacious, and modern living space. Windows in every room provide plenty of natural light throughout the unit. The apartment features a private separate entrance and separate laundry, offering excellent privacy and convenience. Enjoy access to the backyard, which backs onto a beautiful green space, providing a peaceful outdoor setting and an ideal place to relax. (id:47351)
3310 - 100 Harbour Street
Toronto, Ontario
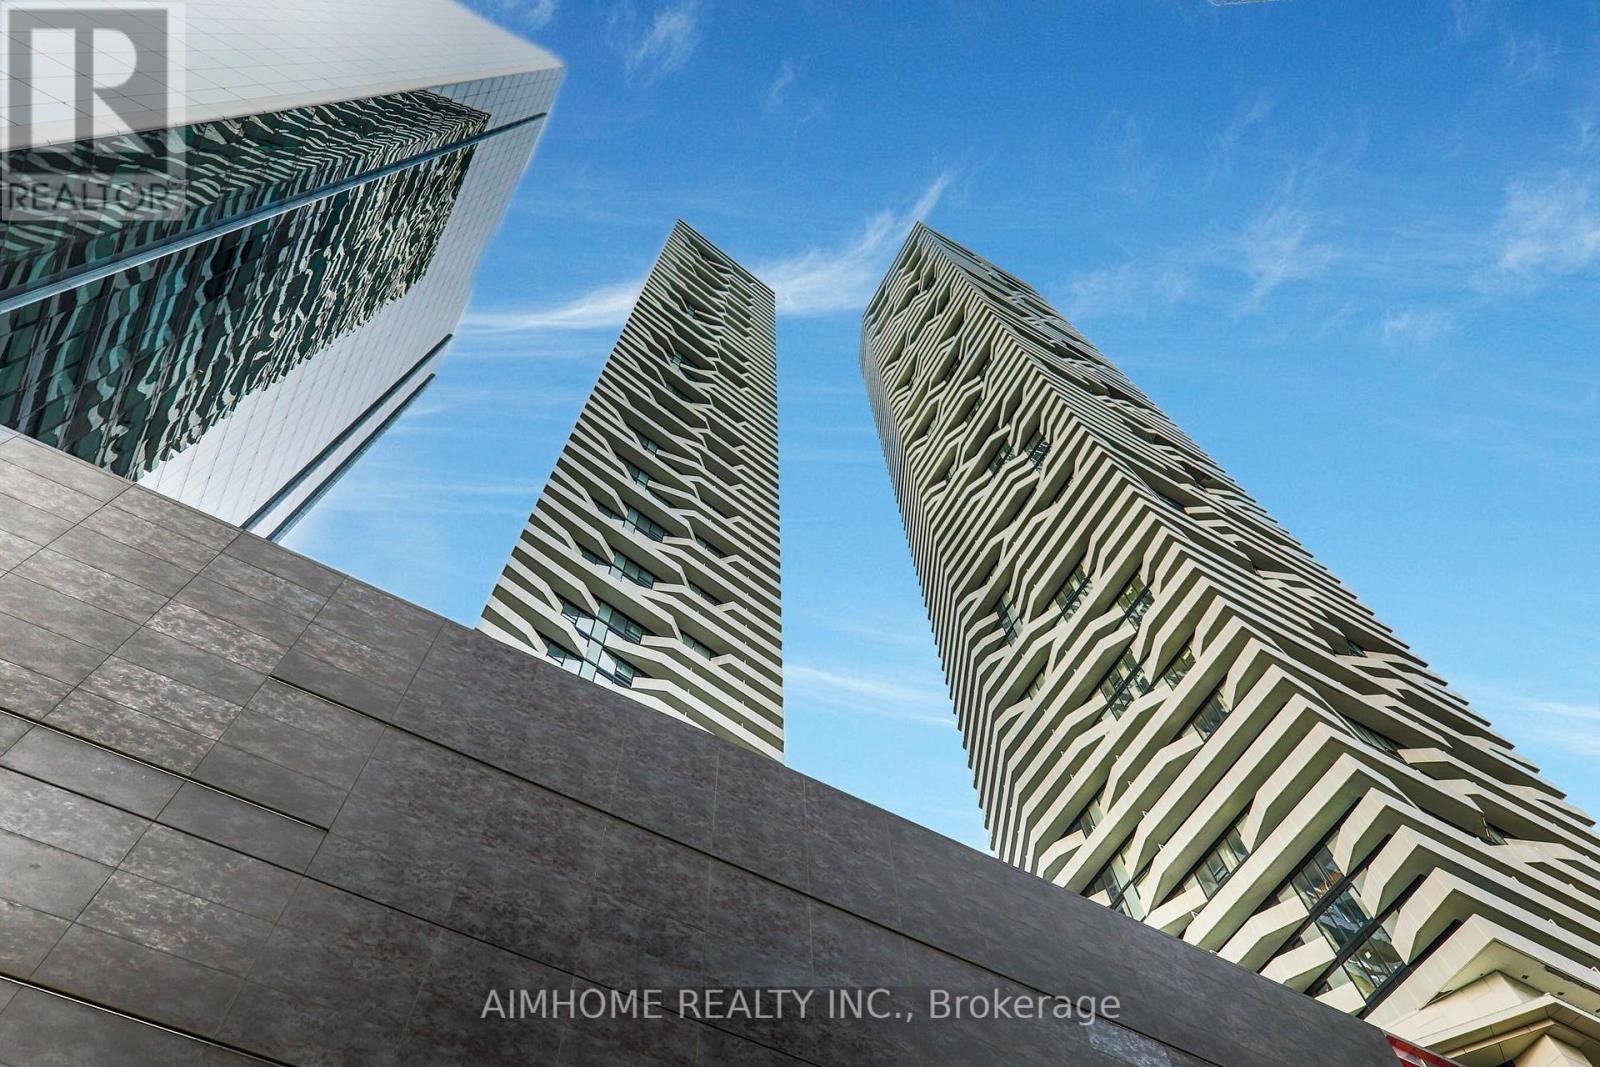
A spectacular high-floor 3-bedroom corner suite offering breathtaking views through expansive, bright windows. This meticulously designed home features an open-concept living and dining area, a sleek modern kitchen equipped with integrated premium appliances and stone countertops, and generously sized bedrooms including a primary retreat with ample closet space. Situated with direct, indoor access to the PATH network, Union Station, and the Financial District, this property delivers the ultimate downtown Toronto lifestyle, complemented by 5-star building amenities including a 24-hour concierge, indoor pool, state-of-the-art fitness facilities, and direct access to retail and dining. (id:47351)
306 - 19 Grand Trunk Crescent
Toronto, Ontario
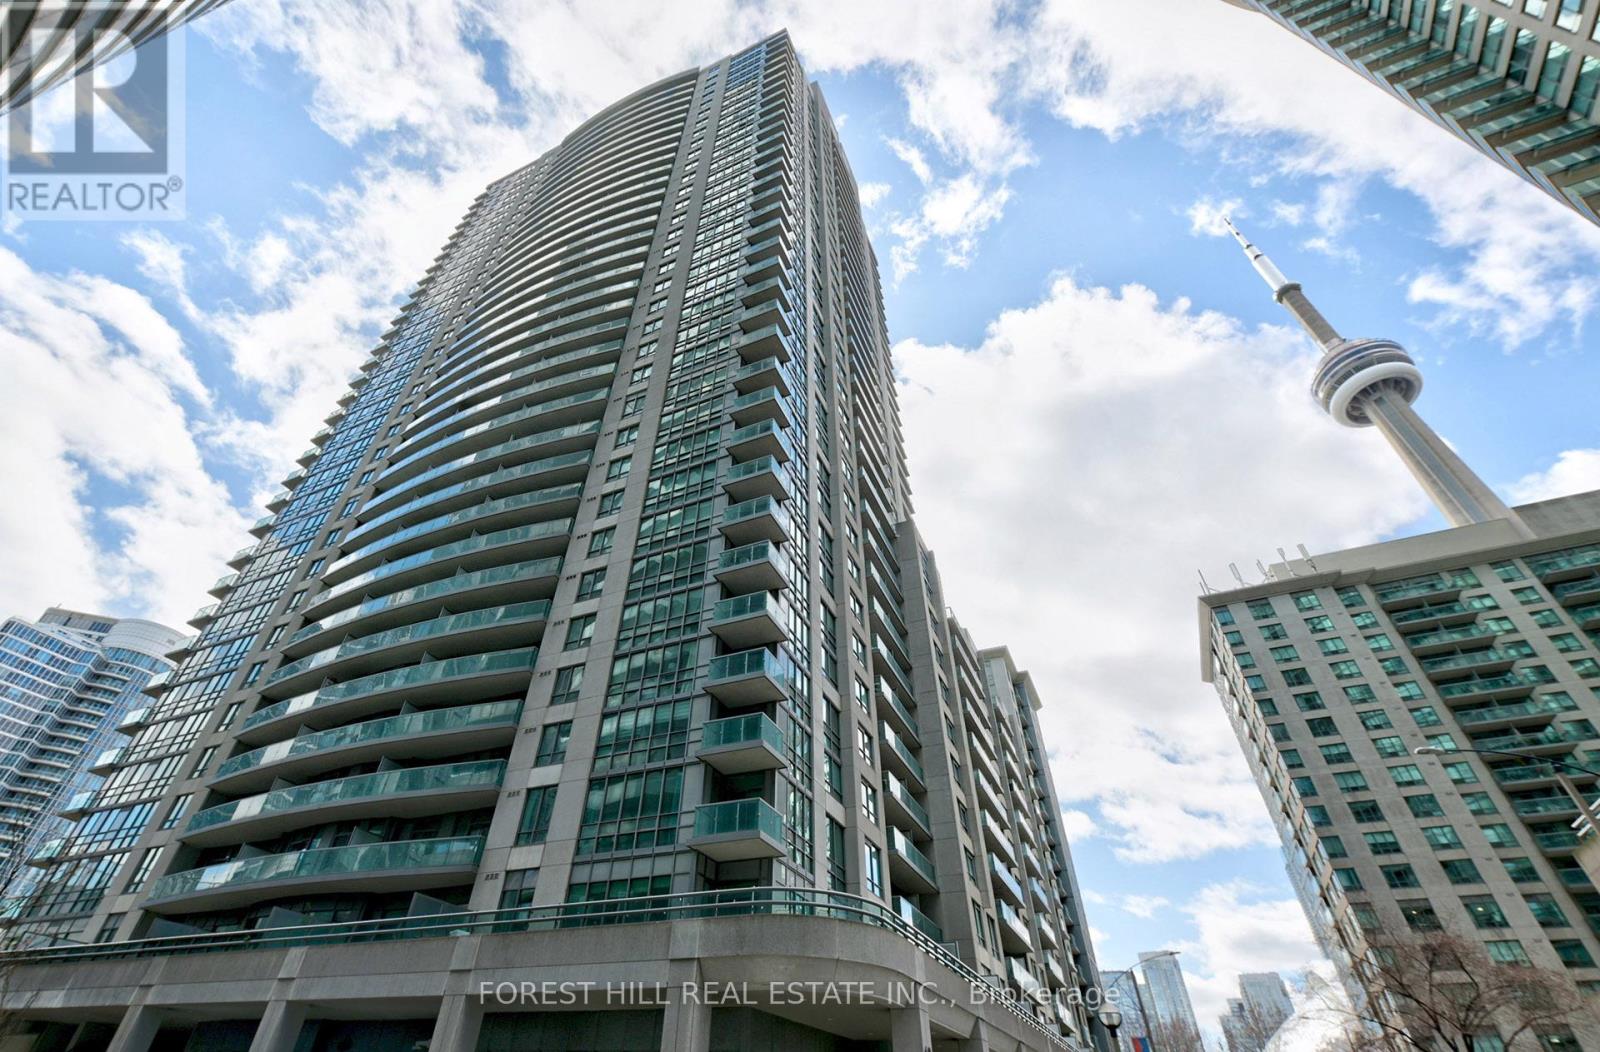
Outstanding 2 bed 2 bath condo in the centre of Toronto. Expansive floor to ceiling windows with an abundance of natural light. Stainless steel appliances, large living space, generously sized primary bedroom, ensuite bathroom, kitchen island with large worktop, lots of closet space and 1 parking spot. Easy access to Union station, TTC, restaurants, waterfront, island ferries, concert/entertainment venues, and more! (id:47351)
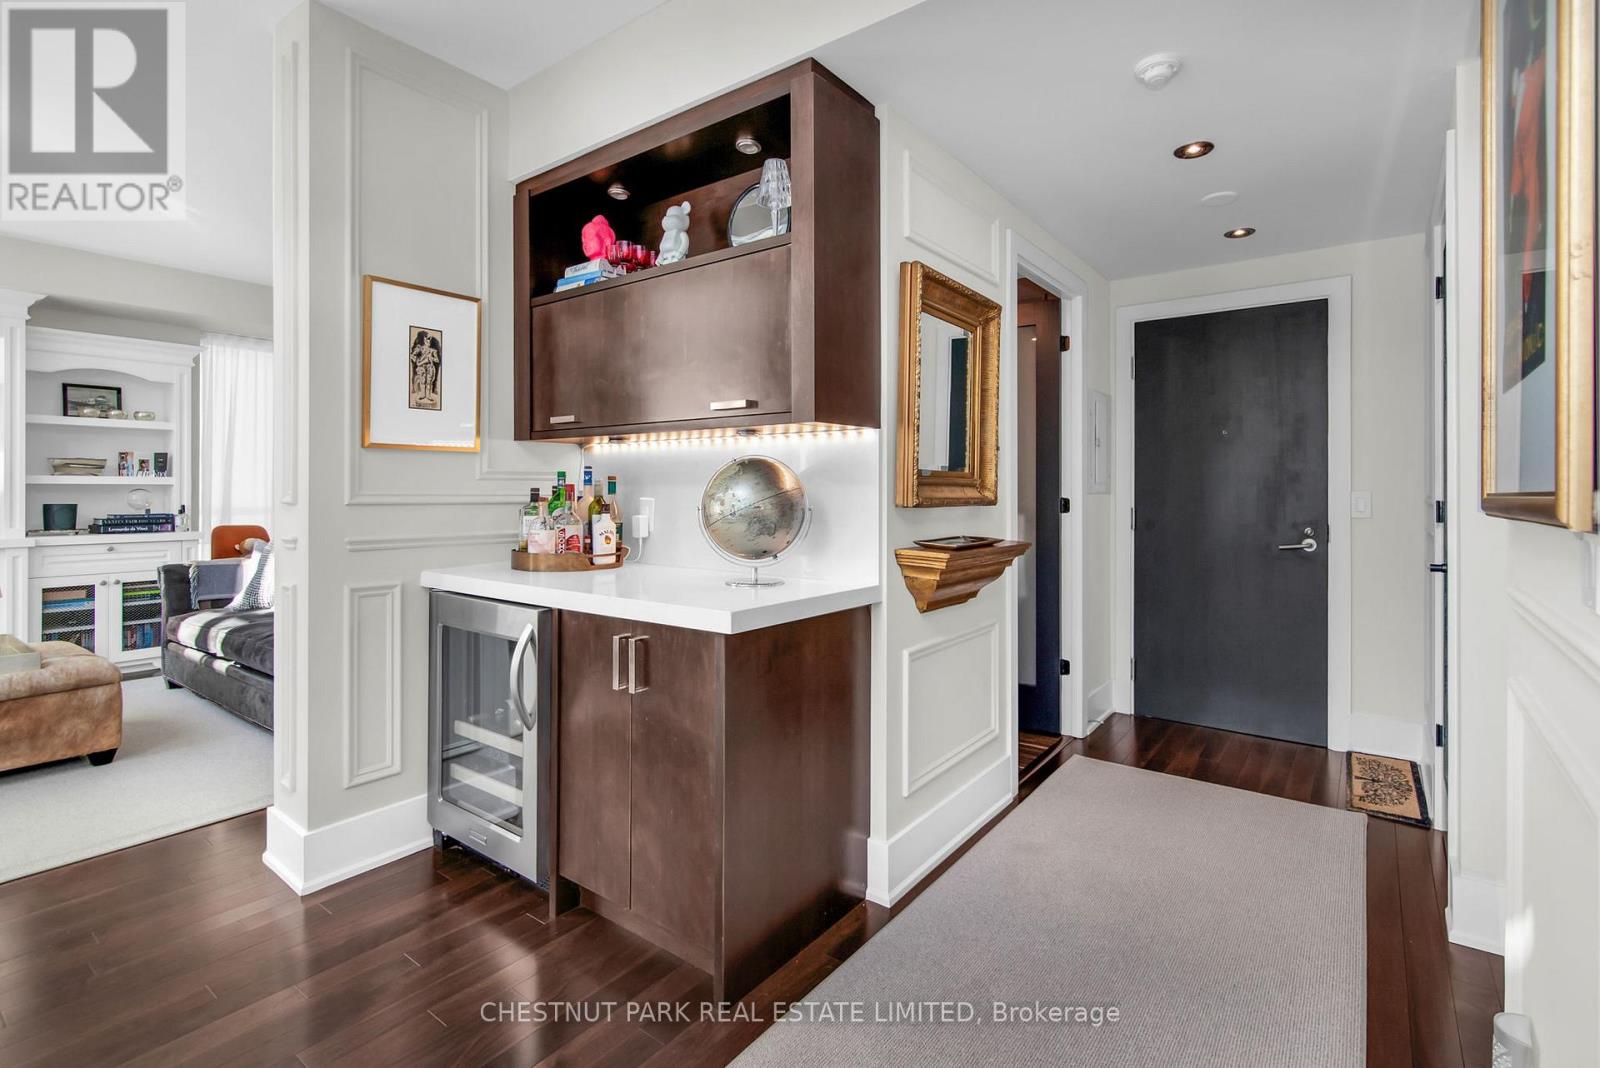
617 - 120 Homewood Avenue
Toronto, Ontario
CORNER UNIT. SOARING CEILINGS. DRAMATIC CITY VIEWS. EXCEPTIONAL TWO-STOREY LOFT LIVING.Experience downtown Toronto from a different perspective in this rarely offered 1,541 sq. ft. two-storey loft at The Verve by Tridel. A striking wall of floor-to-ceiling windows showcases sweeping city views, while soaring double-height ceilings flood the space with natural light and create an extraordinary sense of volume. Savour spectacular sunsets from the west-facing terrace complete with a 17-ft. electric awning for welcome shade. Beautifully renovated with a cohesive eye for detail, the interiors balance contemporary design with warmth and understated elegance. Despite its vibrant downtown setting, the space feels remarkably peaceful - a serene retreat above the city.The chef-inspired kitchen combines sleek quartz countertops, premium stainless steel appliances, a breakfast bar and a built-in Miele coffee machine. Rich hardwood floors and a striking floating industrial-style staircase add warmth and architectural character.Upstairs, two generously sized bedrooms offer a welcome sense of privacy and retreat. The primary suite features a luxurious five-piece ensuite and electric blinds for effortless light control and privacy, enhancing the comfort of this beautifully appointed suite. The second bedroom enjoys its own three-piece ensuite - ideal for guests or a private home office. Beyond your front door, The Verve's outstanding amenities include a resort-style outdoor pool and sun deck, fully equipped fitness centre, party room, media lounge and billiards area. And the location? Exceptional. Step outside to enjoy nearby parks, boutique shopping, restaurants and everyday conveniences, with the subway less than 10 minutes away and easy access to major highways. Experience the energy of downtown Toronto with the city's best offerings right at your fingertips.An exceptional opportunity to own a beautifully appointed urban sanctuary in the heart of downtown Toronto. (id:47351)
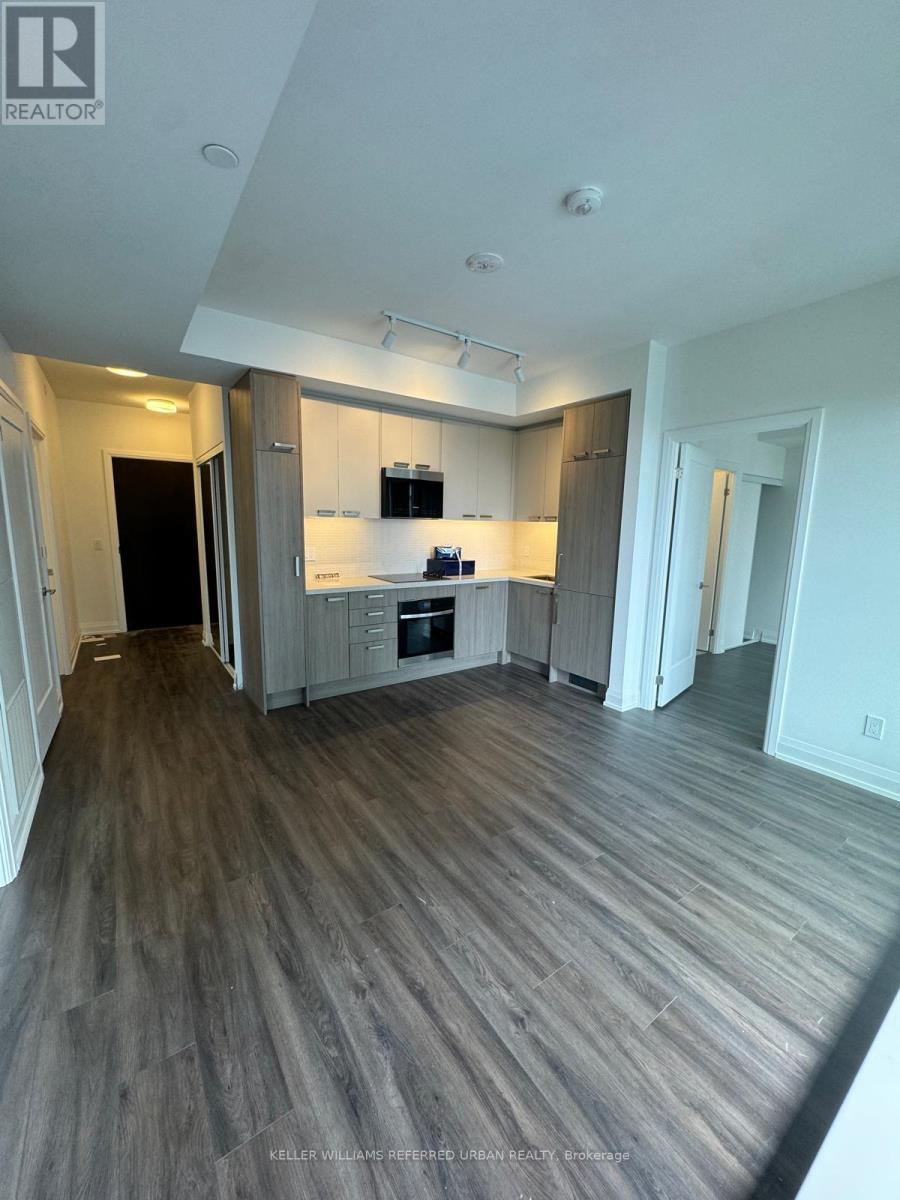
2204 - 20 Soudan Avenue
Toronto, Ontario
Experience refined urban living at Y&S Condominiums, a newly completed luxury residence in the heart of Midtown Toronto. Ideally positioned at Yonge & Eglinton, this beautifully designed split 2-bedroom, 2-bathroom suite offers a functional layout complemented by coveted south exposure, bathing the interior in natural light throughout the day. Thoughtfully appointed with contemporary finishes, floor-to-ceiling windows, integrated appliances, and an open-concept living space, the suite strikes the perfect balance between style and functionality. Residents enjoy an exceptional collection of amenities, including a fitness centre, co-working spaces, guest suites, a rooftop terrace, and 24-hour concierge service. Just steps from the Eglinton Crosstown LRT and directly across from Eglinton Subway Station, commuting throughout the city is effortless. Everything you need is at your doorstep, from Farm Boy next door to the shops and dining of Yonge Eglinton Centre, neighbourhood cafés, boutique retailers, and everyday conveniences. Surrounded by nearby parks and green spaces, this coveted address offers the ideal blend of city energy and neighbourhood charm. A rare opportunity to own in one of Midtown Toronto's most distinguished new developments. (id:47351)
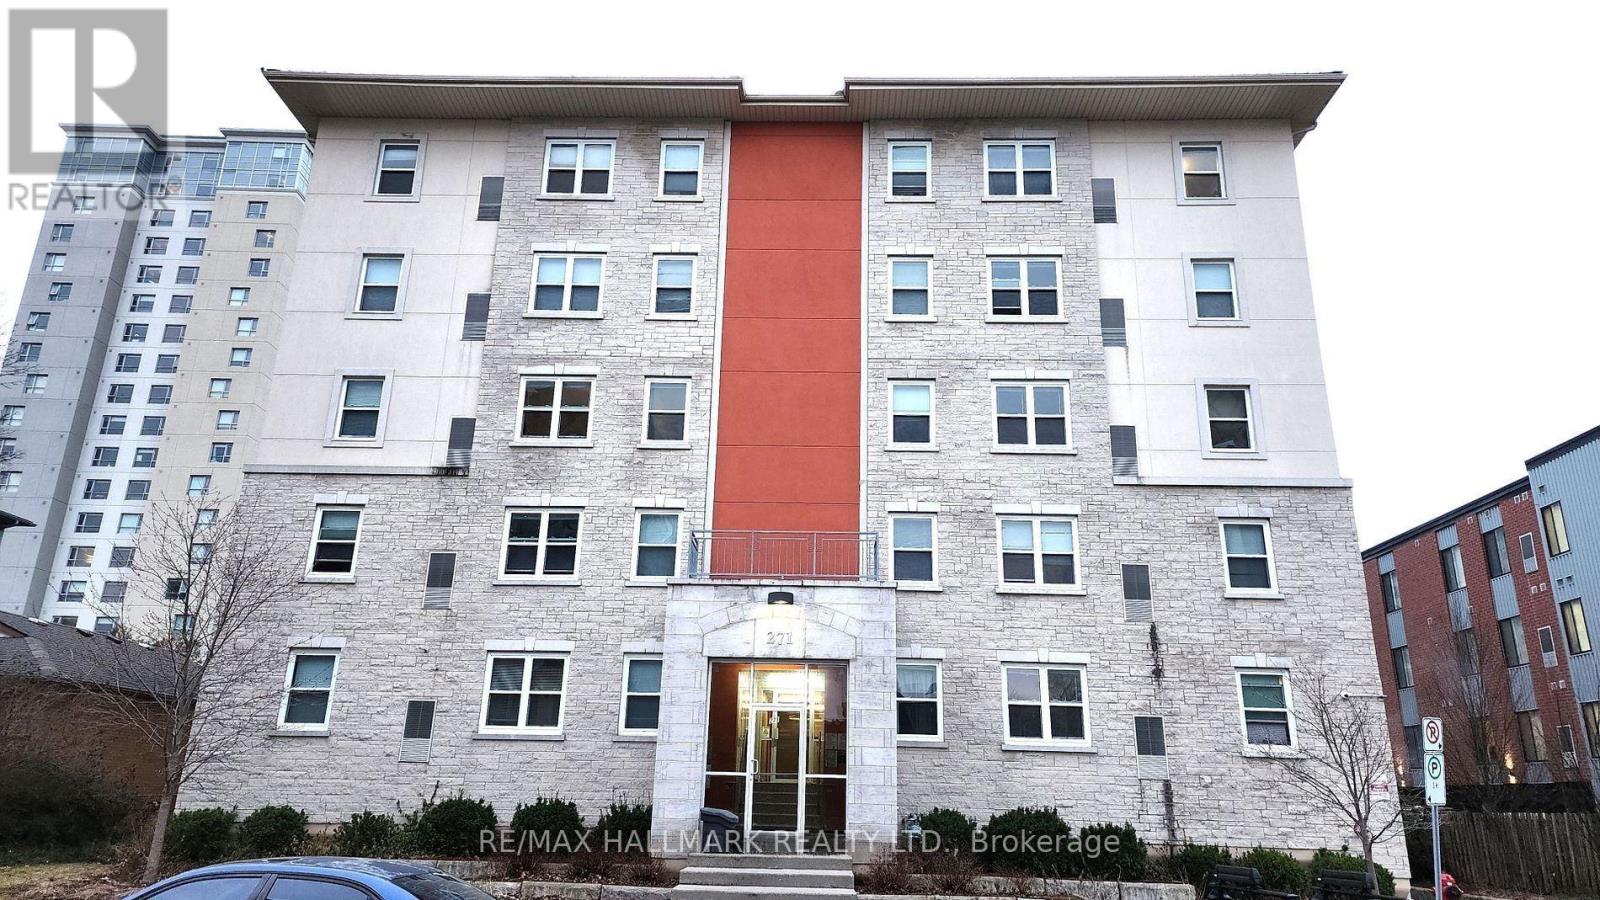
301 - 271 Lester Street
Waterloo, Ontario
Fully tenanted five-bedroom condo steps from both the University of Waterloo and Wilfrid Laurier University - a turnkey investment generating income from day one. All five rooms are currently leased at $4,550 per month in gross rent, so you step into immediate, predictable cash flow with no lease-up period. The economics are clean and the margins protected: heat, water and one owned parking space are included in the monthly condo fee, tenants pay their own hydro, and as a condo you avoid the roof, exterior, and grounds maintenance that erode returns on a student-rental house - keeping management focused on the tenants alone. The roughly 1,355 square foot layout offers five well-proportioned bedrooms, an upgraded kitchen, and two full bathrooms, with gas forced-air heat, central air conditioning, elevator, and on-site laundry. It comes furnished, so the unit stays rent-ready between terms. The owned parking space is a rarity here, where most units come with none, and adds a second income lever or a standout perk that keeps rooms easy to fill. Location drives the demand: ION light rail is about a ten minute walk at both the Laurier-Waterloo Park and University of Waterloo stations, University Shops Plaza puts groceries and restaurants at the doorstep, and both campuses are close by, keeping occupancy tight each September. A practical, well-located asset in one of Ontario's tightest student housing markets, with rooms rolling through 2026 and 2027 and flexible possession to suit your timeline. (id:47351)
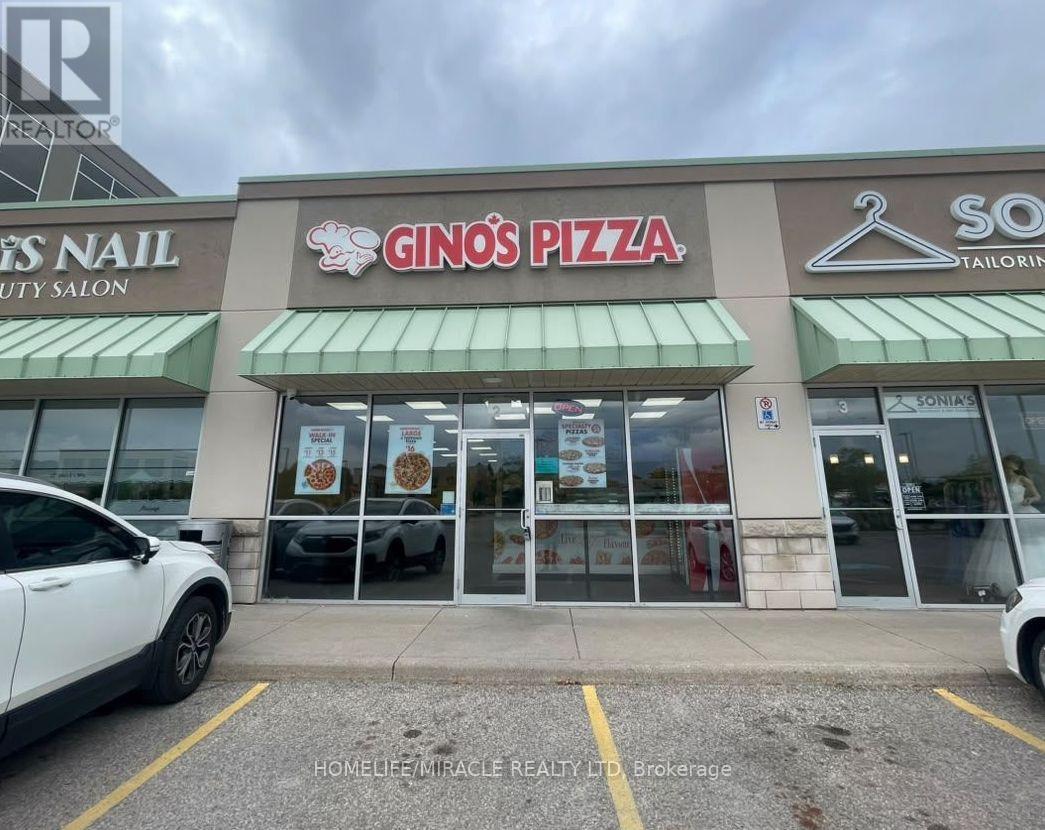
2 - 4293 King Street E
Kitchener, Ontario
GINO'S PIZZA Business in Kitchener, ON is For Sale. Located at 4293 King St E in a busy, high-traffic commercial area with excellent visibility and exposure. Surrounded by established residential neighbourhoods, hotels, offices, retail stores, restaurants, and major amenities, with convenient access to Highway 401. Excellent pizza business in a prime location with strong potential to grow sales even further. Great opportunity for an owner-operator or investor. Rent:5720.56 + HST, Sqft: 1300, Sales: $34000-$38000/Monthly, Royalty & Advertisement: $400 & $250/ Weekly. (id:47351)
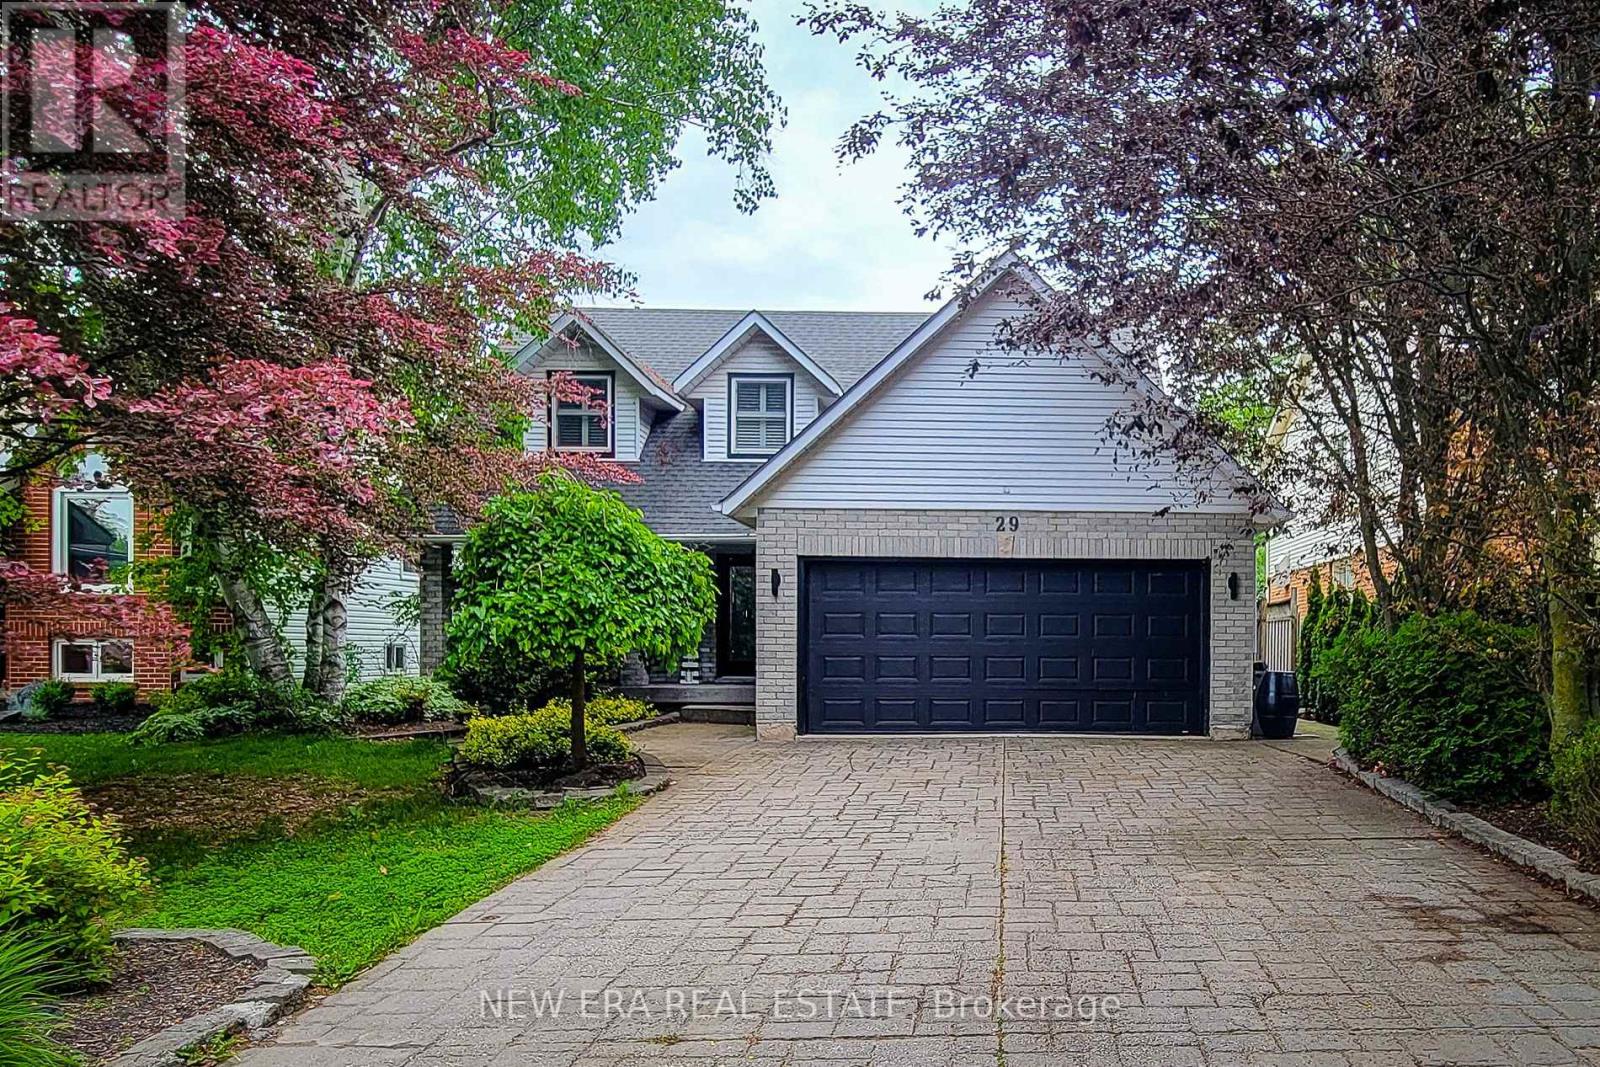
29 Woodside Square
Pelham, Ontario
Welcome to this beautifully maintained 2-storey home offering over 3,000 sq. ft. of finished living space, perfectly situated in a quiet, mature family-friendly neighbourhood close to excellent schools, parks, shopping and all major amenities. Thoughtfully designed for growing families and effortless entertaining, this impressive home offers 4 spacious bedrooms, 3.5 bathrooms and an exceptional floor plan with generous living space throughout. The inviting main floor features a spacious separate dining room for hosting family gatherings, a convenient laundry room with side entrance, and a warm, cozy family room complete with a gas fireplace and walkout to the back deck. The custom eat-in kitchen is the heart of the home, showcasing granite countertops, stainless steel appliances including a gas stove, built-in microwave and wine cooler, tiled backsplash, abundant cabinetry, a large centre island with breakfast bar, and a second walkout to the backyard-perfect for seamless indoor-outdoor entertaining. Upstairs, the generous primary retreat offers a walk-in closet and private 4pc ensuite, while three additional well-sized bedrooms provide plenty of space for family, guests or a home office and are complemented by a 4pc main bathroom. The finished basement adds exceptional versatility with a spacious recreation room, wet bar with eating area, a full 3pc bathroom, and outstanding potential for an in-law suite or multi-generational living. Step outside to your own private backyard oasis. This fully fenced and landscaped retreat features an inground pool, patio, spacious deck with gazebo, and plenty of room to relax, entertain or enjoy summer days with family and friends. Completing this exceptional property is parking for up to 6 vehicles with a double garage and double-wide driveway. An outstanding opportunity to own a spacious, move-in ready family home with incredible indoor and outdoor living in one of the area's most desirable neighbourhoods. A definite must see! (id:47351)
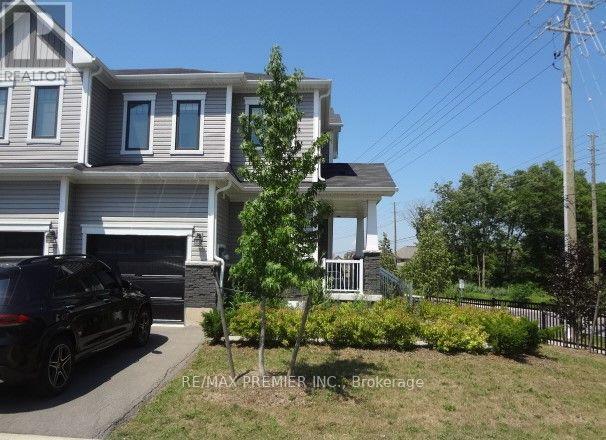
17 - 8273 Tulip Tree Drive
Niagara Falls, Ontario
Birght & Spacious Three Bedroom Townhome On A Corner Lot For Lease In Most Prestigious & Desirable Niagara Falls Area, Very Spacious 3 Bedrooms , 3 Washrooms, Master Bedroom With W/I Closet & Ensuite Washroom, Open Concept Main Floor, Walkout To Porch From Kitchen. A+++ Tenants Only. No Pets , No Smoking, No Marijuana Plantation. (id:47351)
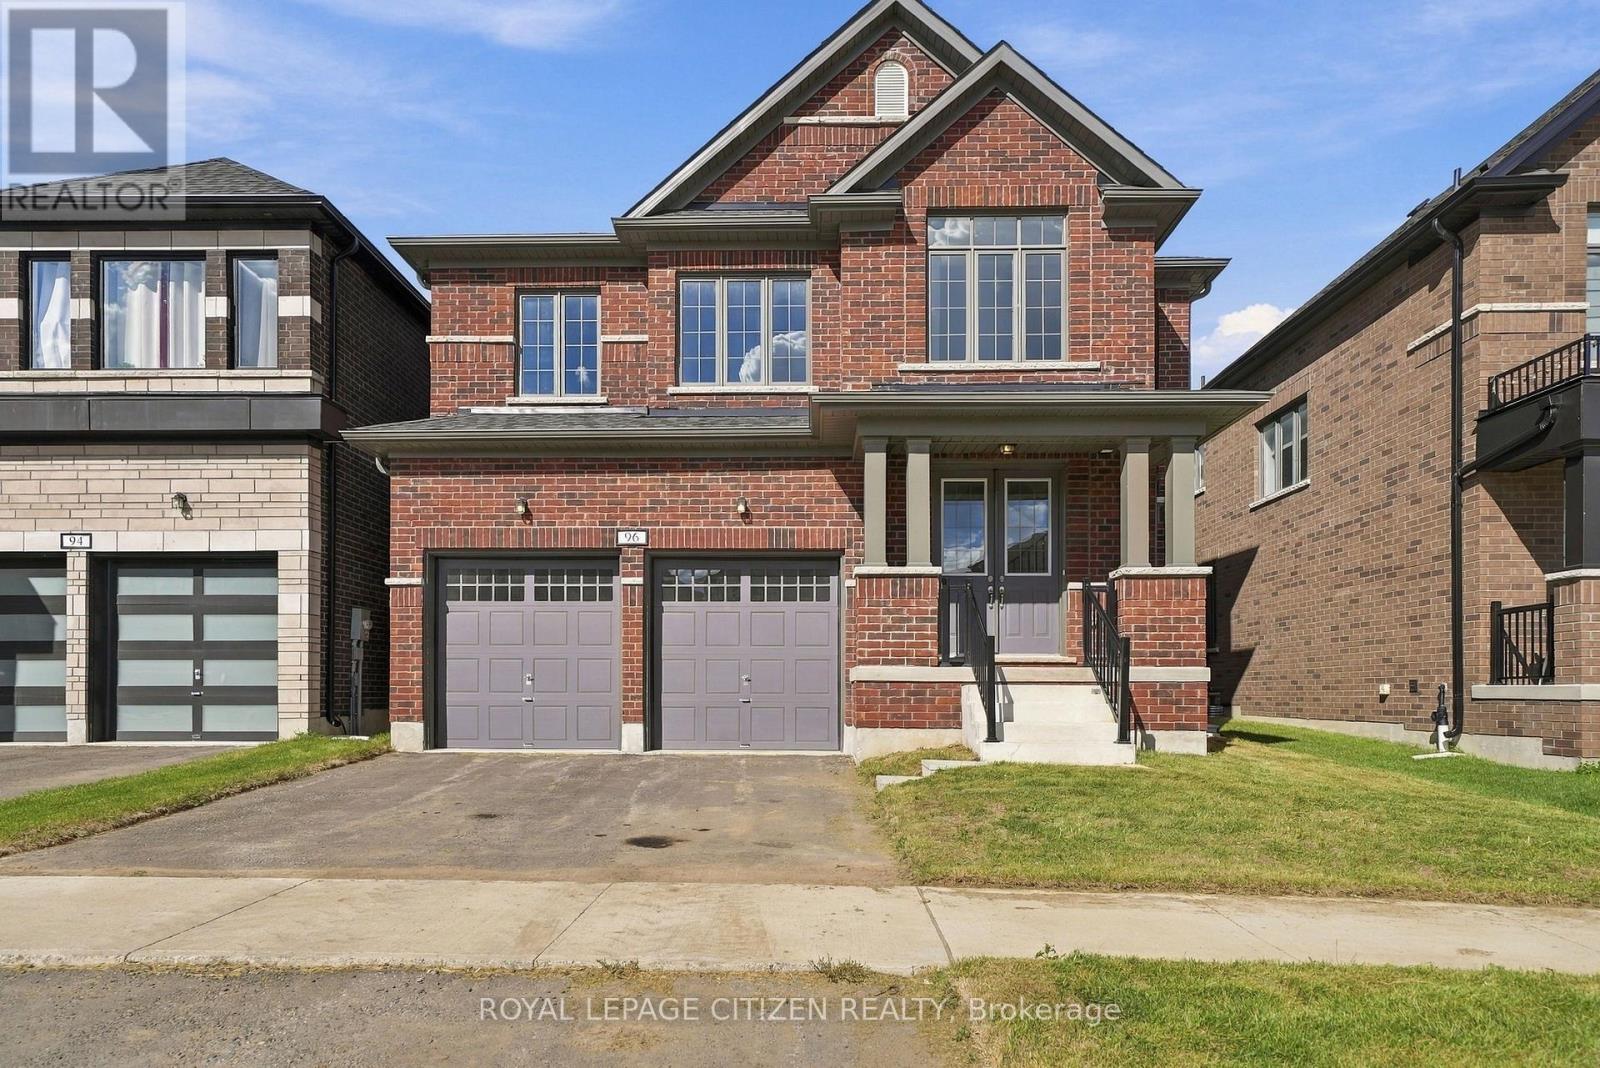
96 Butler Boulevard
Kawartha Lakes, Ontario
Welcome to the Rice Lake Model, Elevation A, in the desirable Sugarwood community of Lindsay! Offering approximately 2,670 sq. ft. of living space, this spacious home features 4 bedrooms, 3.5 bathrooms, and a versatile second-floor loft, ideal for a home office, study area, or additional family living space. Enjoy a thoughtfully designed layout with generous living areas, perfect for comfortable family living and entertaining. Situated in a welcoming community, with convenient access to local schools, parks, shopping, and everyday amenities, this is a wonderful opportunity to own a beautiful family home in Lindsay! (id:47351)
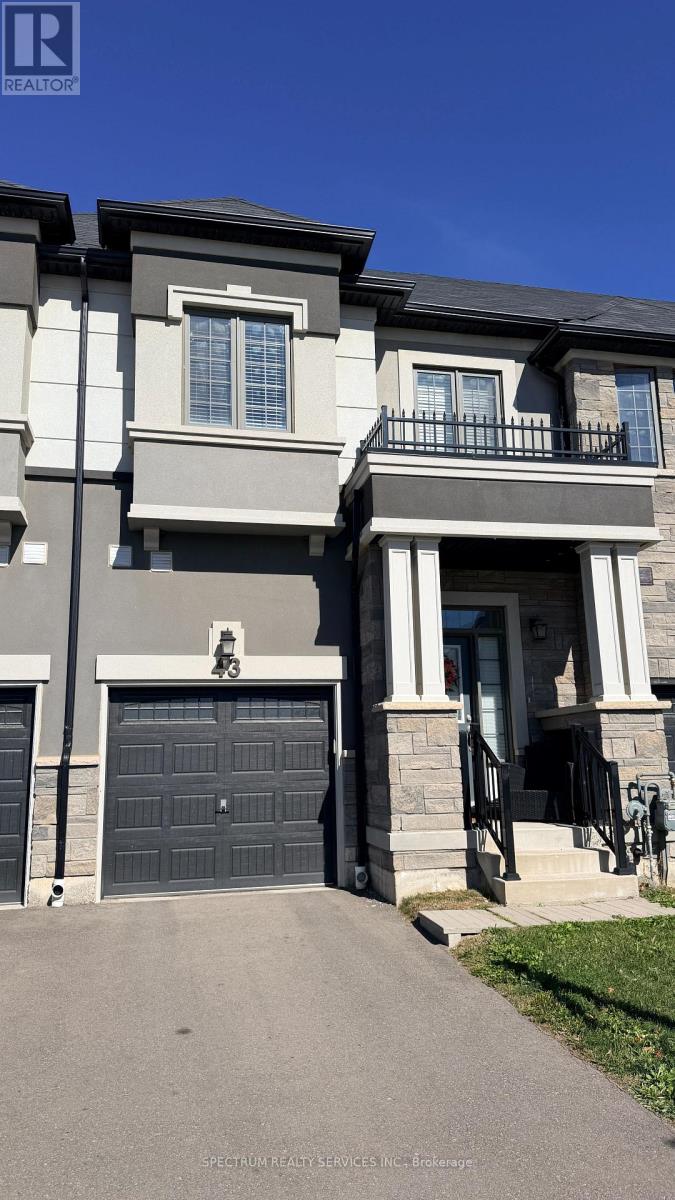
43 Bilanski Farm
Brantford, Ontario
Welcome to townhouse close to Hwy 403 & Garden Avenue, one of the most desired neighborhood in Brantford. Open concept living, dining and kitchen keeps your family connected. Quartz countertop in kitchen. Powder room on main floor. Three bedroom and two full bathroom upstairs. Upper level laundry. Don't miss to enjoy this beautiful house that you can call your home. (id:47351)
C14 - 160 Rochefort Street
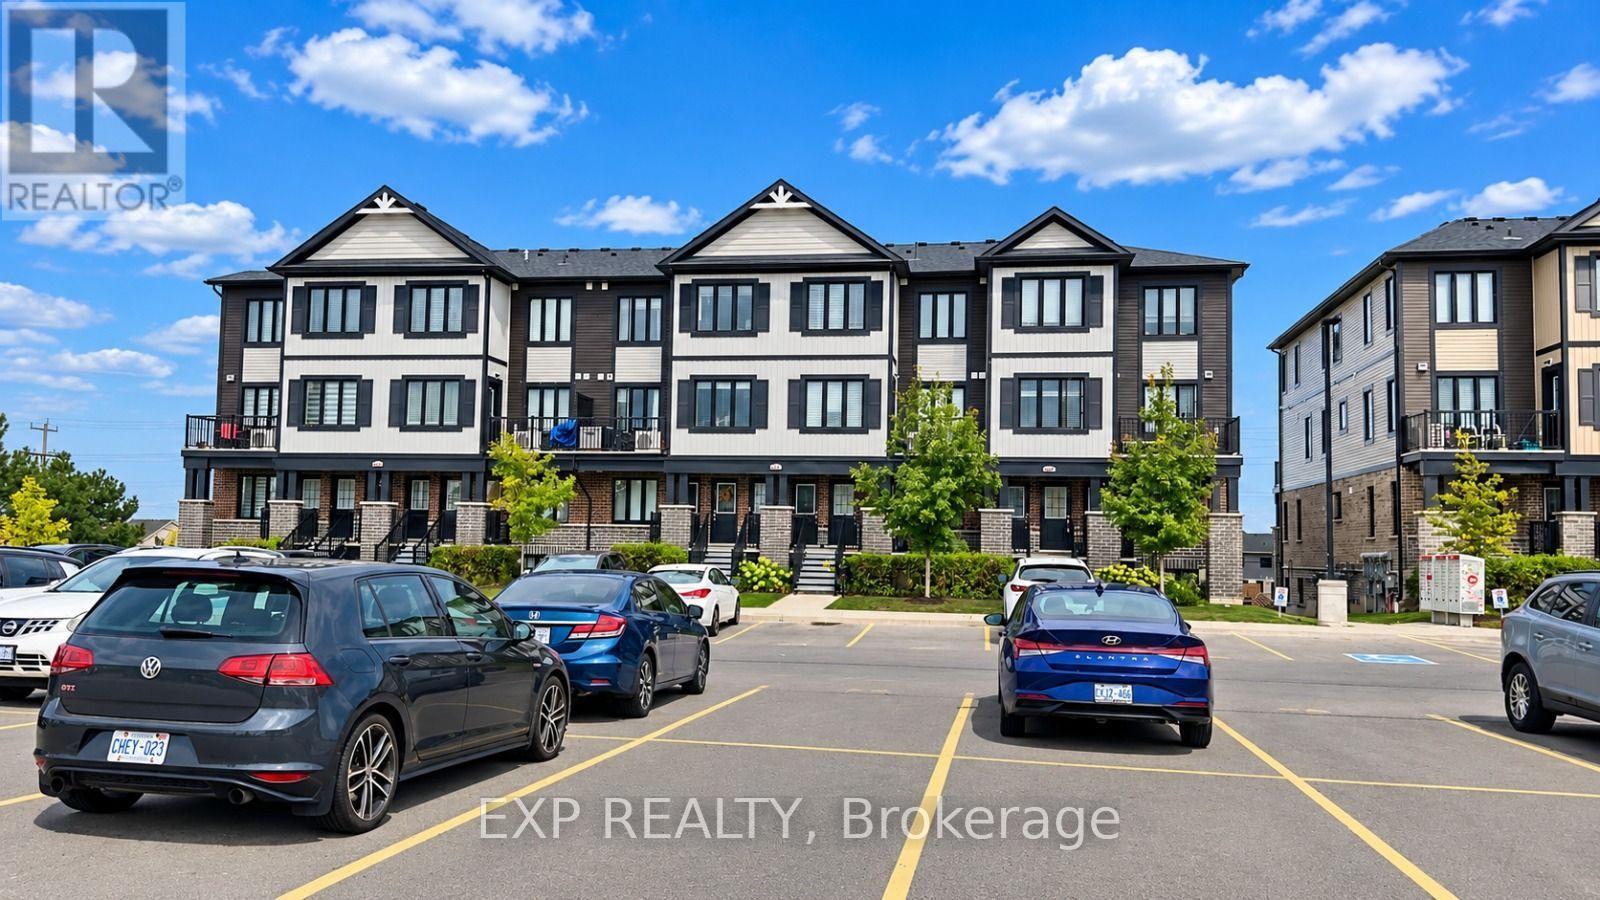
Kitchener, Ontario
Welcome to this beautiful 3-bedroom, 1.5-bathroom home in the highly sought-after Huron Village neighbourhood! Featuring a functional layout, 1 parking space, and a private balcony conveniently located next to the dining area, this home is designed for comfortable and modern living. Enjoy the convenience of stainless steel appliances and second-floor laundry, making everyday living effortless. Perfectly situated just minutes from shopping, restaurants, schools, parks, and scenic walking trails, this home offers an ideal blend of comfort and convenience. With Tims nearby for your morning coffee or breakfast, commuting to work is a breeze. Whether you're a first-time buyer, growing family, or investor, this home is a fantastic opportunity to own in one of the area's desirable communities. Don't miss your chance to make this wonderful property your new home! (id:47351)
Laneway - 679 Gladstone Avenue
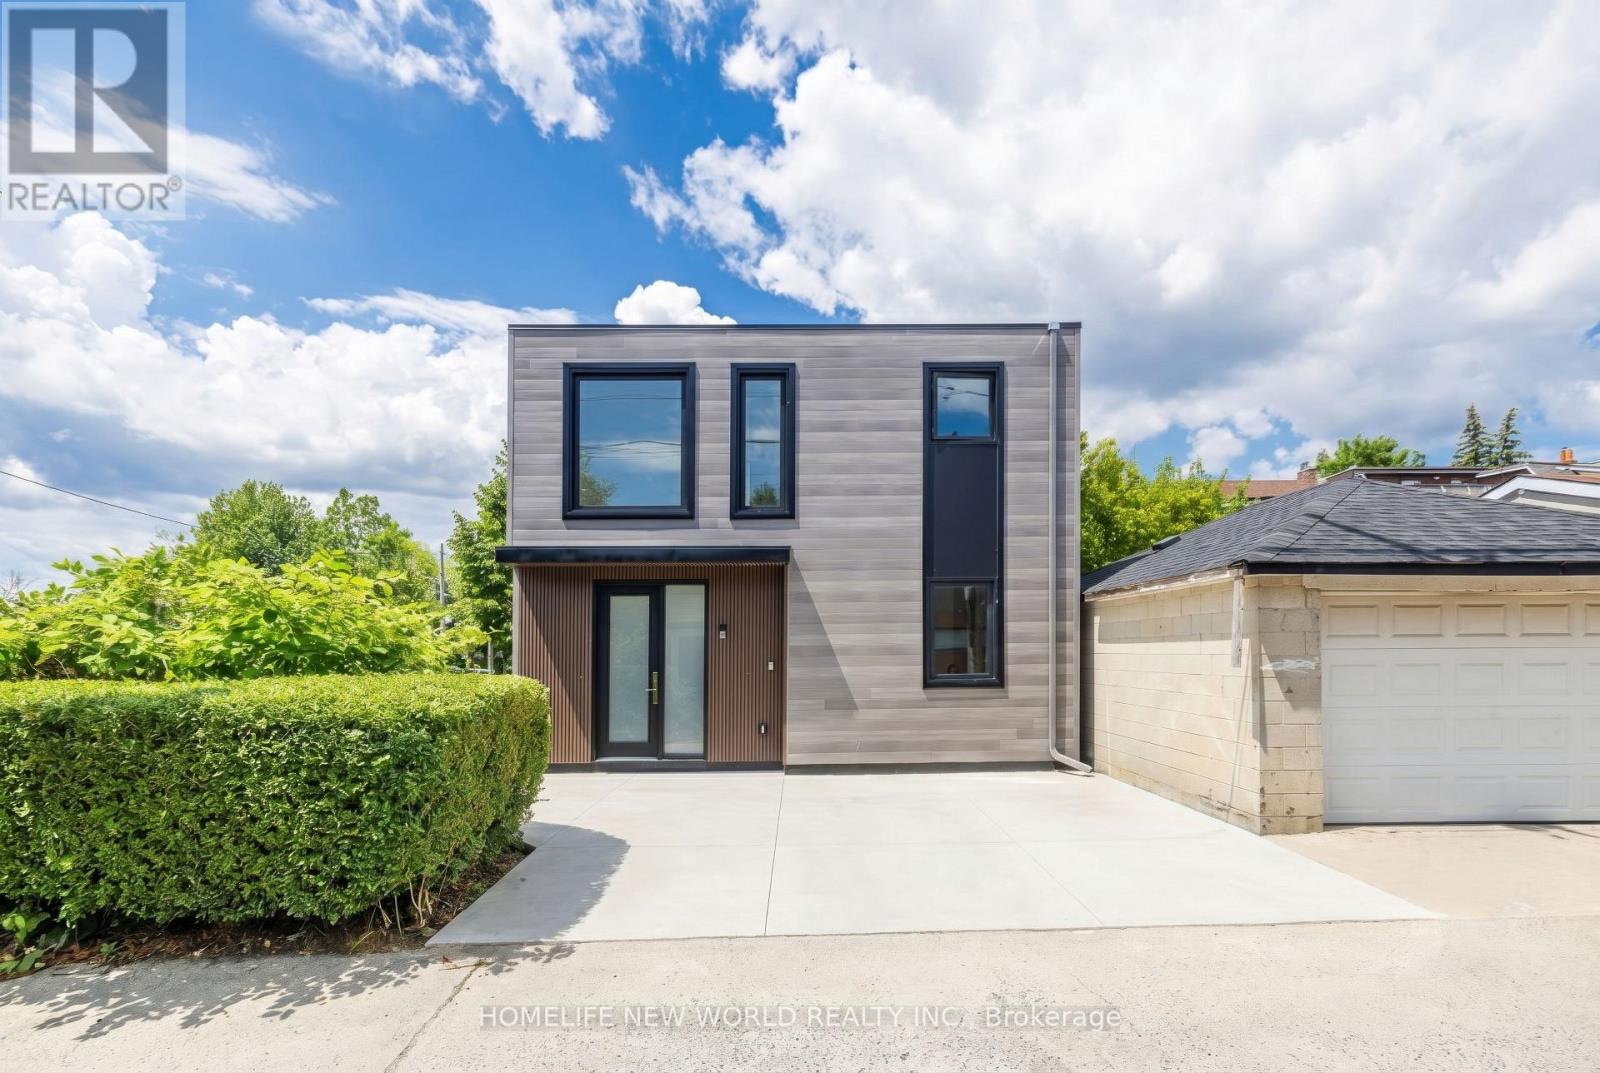
Toronto, Ontario
**Welcome to 679 Gladstone Laneway**, a brand-new custom-built laneway home nestled in the vibrant and sought-after Wallace Emerson community. Thoughtfully designed with **10-foot ceilings**, abundant natural light, and **zero wasted space**, this home offers a functional layout that perfectly blends modern style with everyday comfort. The main floor features a versatile office that can easily be converted into a guest bedroom, complemented by a full bathroom for added convenience. The open-concept living and dining area flows seamlessly into a chef-inspired kitchen featuring premium built-in European appliances, a spacious quartz island, a large pantry, and cabinetry-perfect for entertaining, family gatherings, or casual breakfasts. Walk out directly to your private backyard, creating an ideal indoor-outdoor living experience. Upstairs, a skylight brightens the hallway and fills the second floor with natural light. The serene primary bedroom offers a spa-inspired ensuite, a generous walk-in closet, and large windows that create a bright and relaxing atmosphere. Every detail of this custom home has been carefully considered to maximize comfort, functionality, and contemporary living. Located in the heart of Wallace Emerson, this exceptional home is just minutes from parks, schools, transit, restaurants, cafes, and all the amenities that make this thriving neighbourhood one of Toronto's most desirable places to call home. Tenant Pays 50% for All Utilities ,Hot water tank rental. (id:47351)
6 - 295 Alliance Road
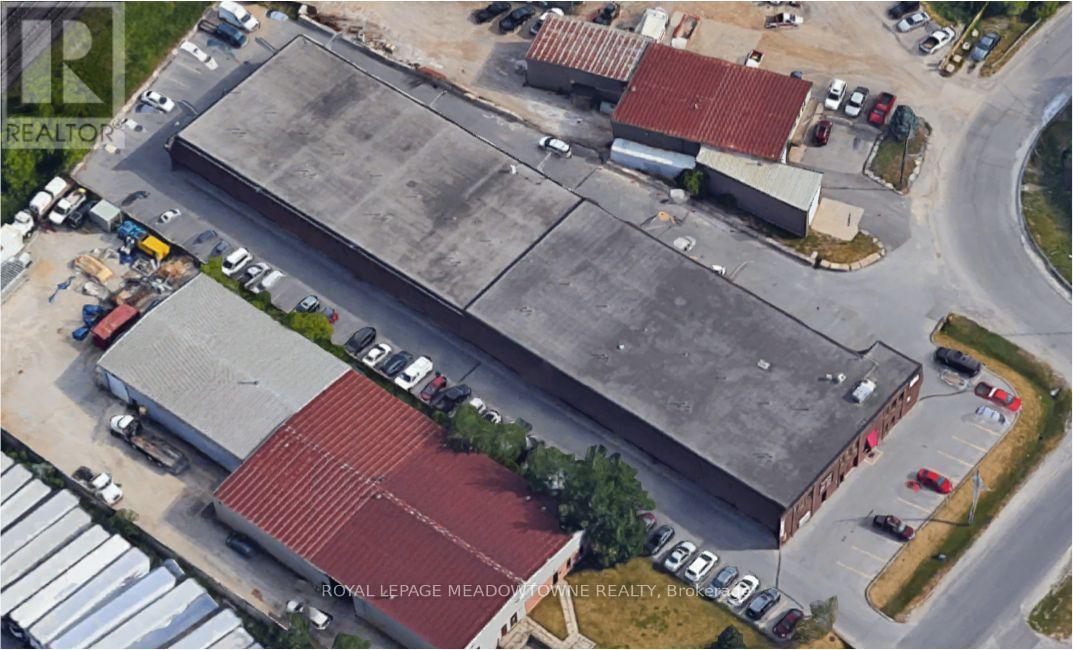
Milton, Ontario
WELL APPOINTED INDUSTRIAL UNIT AVAILABLE FOR SUBLEASE. SUBLEASE TERM ENDS IN SEPTEMBER 2027.LONGER TERM AVAILABLE. PROFESSIONALLY MANAGED SPACE IN CLOSE PROXIMITY TO ALL LOCAL AMENITIESAND WITHIN MOMENTS OF THE 401. (id:47351)
306 - 3559 Eglinton Avenue W
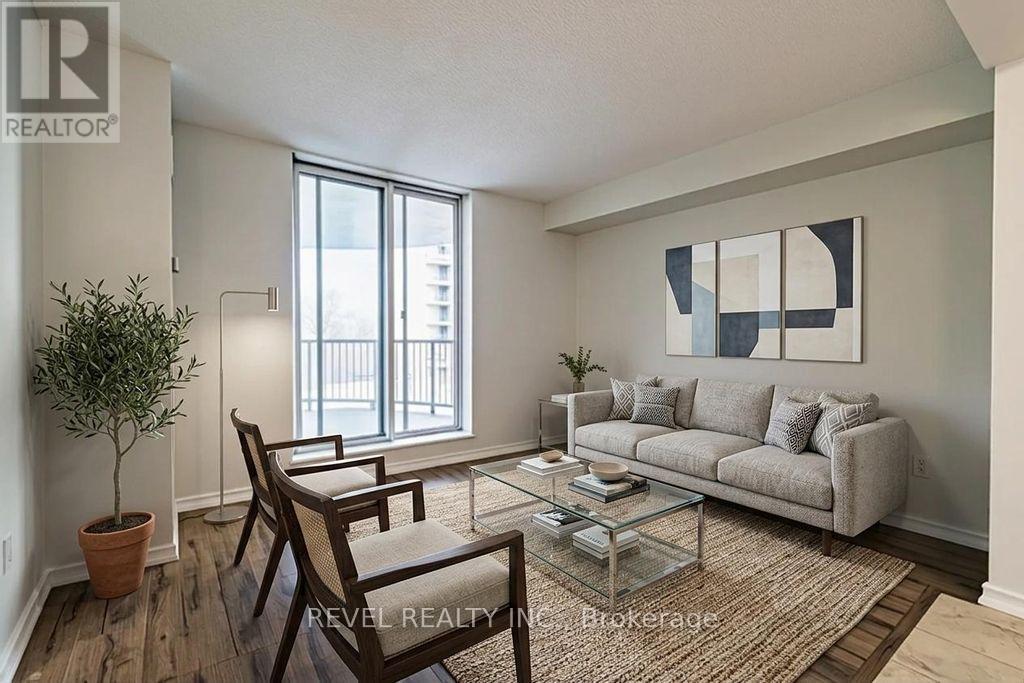
Toronto, Ontario
Welcome to Unit 306 at Eglinton Park Place! This bright and spacious 2-bedroom condoinToronto's vibrant Mount Dennis neighbourhood is the perfect place to call home. The open-concept living and dining area flows seamlessly into a stylish kitchen featuring stainlesssteel appliances and contemporary cabinetry, great for entertaining. Both bedrooms aregenerously sized with ample closet space, complemented by a modern 4-piece bath and ensuitelaundry for added convenience. Step onto your private balcony and take in stunning northwestviews. Additional highlights include built-in storage, closets throughout, and one undergroundparking spot. Building amenities include an outdoor pool, gym, recreation and party room,library, and visitor parking. Steps to TTC bus routes, Mount Dennis Station (EglintonCrosstown LRT), UP Express, Hwy 401, parks, schools, grocery stores, and local dining (id:47351)
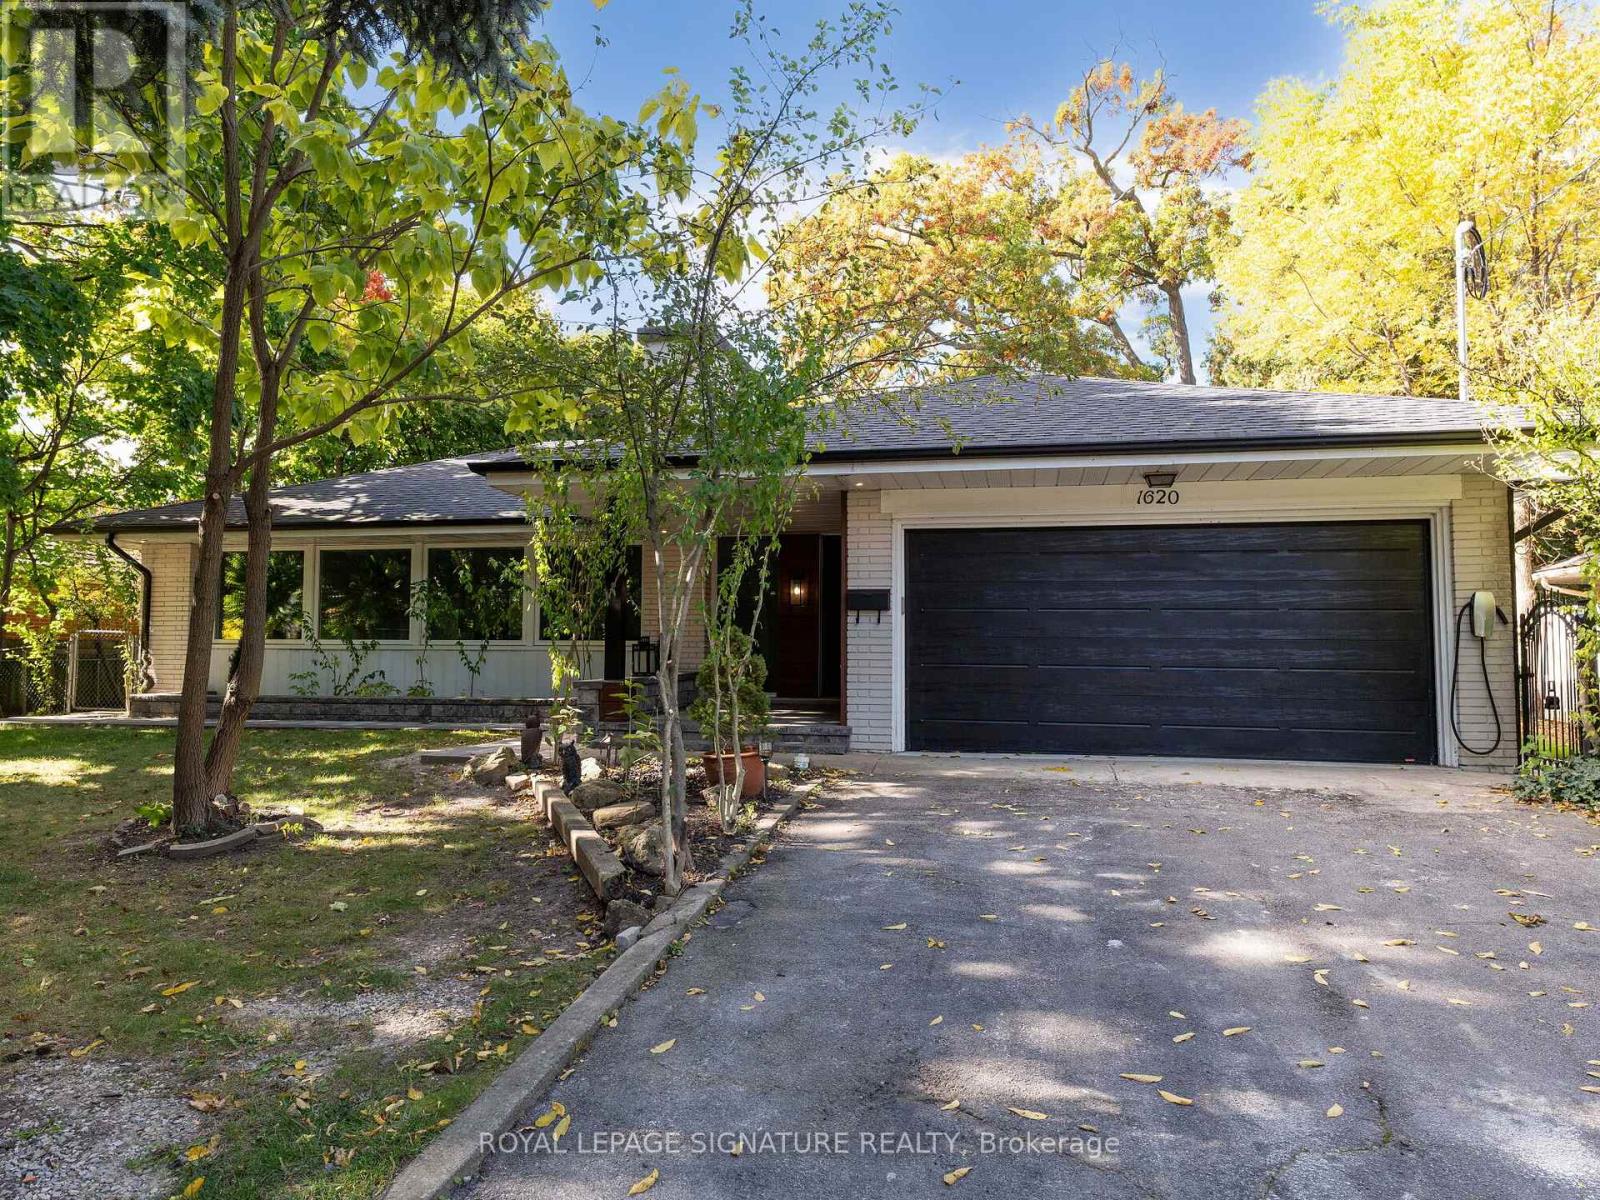
1620 Islington Avenue
Toronto, Ontario
Gorgeous Custom Designed & Fully Renovated Home in Prestigious Princess Anne Manor! Contemporary Kitchen W/ Centre Island, S/S Appliances, Custom Backsplash, Sliding Doors to Yard. Open ConceptLiving Room W/ Modern Electric Fireplace, Picture Window, Pot Lights. W/O to Fully Fenced Yard from Dining Room Via Double Sliding Doors, Multiple Patio Areas W/ Pergola & Hot Tub - Perfect for Entertaining! Home Features 4 Full Beautifully Upgraded Bathrooms. Generous Sized Primary BedroomW/ 3 Piece Bath & Wall to Wall Closet. Upstairs Laundry. Separate Entrance Bsmt Apt W/ FullKitchen, Large Rec Room, Wet Bar, Additional Lower Laundry, Living Room, 2 Baths & 2 Bedrooms. Excellent School District, 5 Minutes from Subway, Shops, Restaurants, Grocery, Steps from St. George's Golf Course. This Home Has it All - Just Move in and Enjoy! (id:47351)
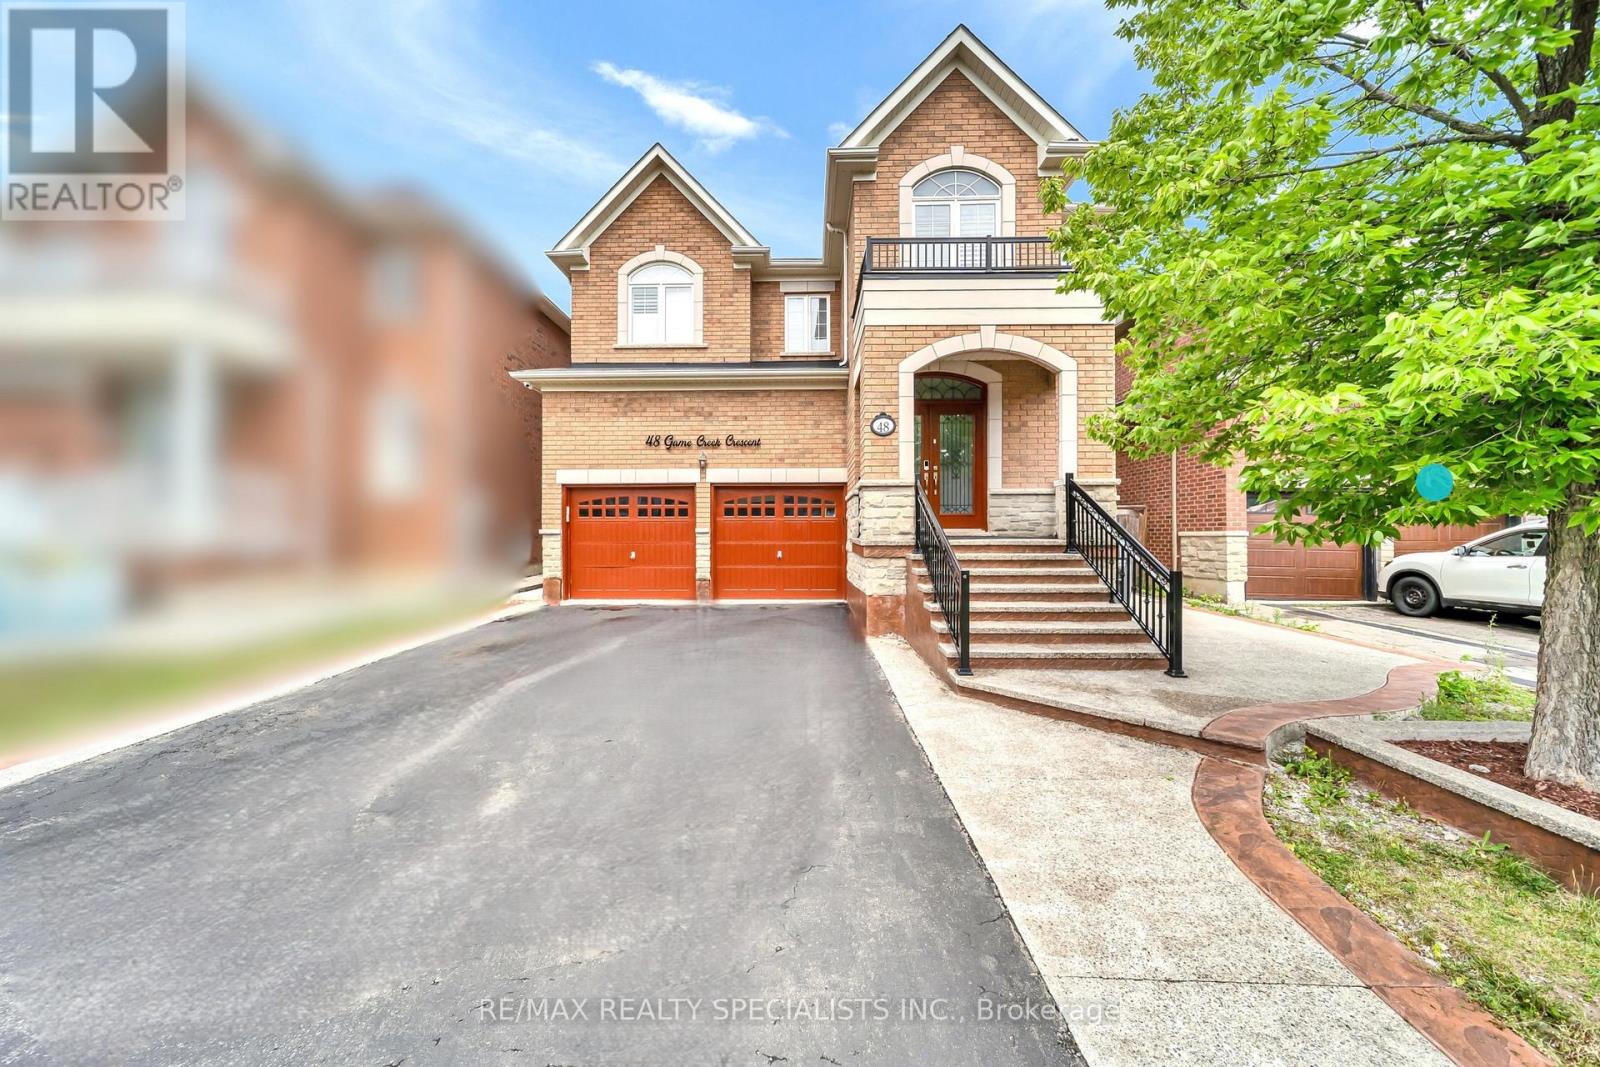
48 Game Creek Crescent
Brampton, Ontario
Perfect Location. Spacious 5+3 bedroom Property. Full privacy with no house at the back. Beautiful layout Offering Extra Room/Den On the main floor. Chef's Kitchen featuring Granite countertops, inbuilt appliances, Beautiful island, 6-burner gas range, Big refrigerator and much more. Master bedroom bedroom with 6 piece ensuite. All bedrooms upstairs offer attached washrooms. This property offers 2 separate basements. Immaculate Features like Whole house water filtration system, California shutters, gas fireplace, 9 foot ceilings, crown moulding, hardwood floors, pot lights, quiet street and much more. Don't miss this out. (id:47351)
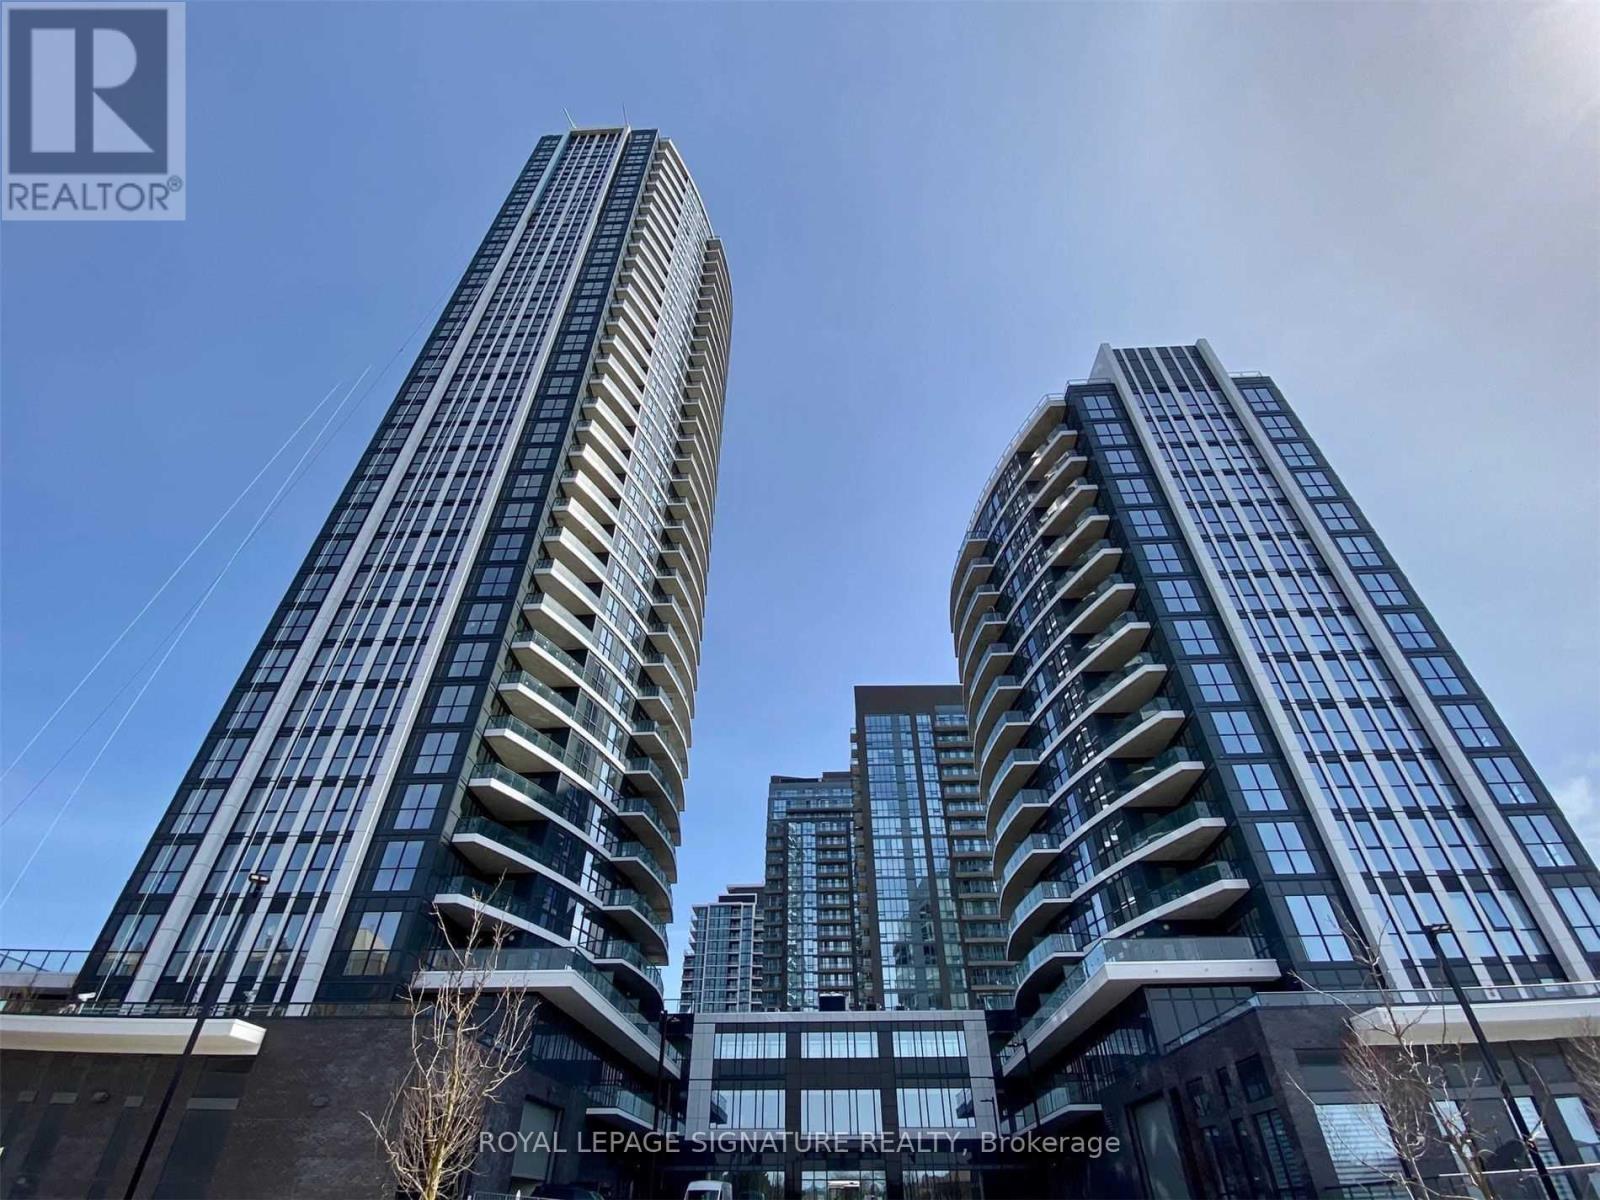
1012 - 35 Watergarden Drive
Mississauga, Ontario
Welcome To Perla Condos By Pinnacle International At Hurontario & Eglinton! Bright & Spacious East Facing 1 Bedroom Unit With Floor To Ceiling Windows, Open Concept Living & Dining Area, Modern Kitchen With Stainless Steel Appliances & Walk-Out To Balcony. Includes 1 Underground Parking Space & 1 Locker. Enjoy Excellent Building Amenities Including 24 Hr Concierge, Indoor Pool, Whirlpool, Fully Equipped Gym, Yoga Studio, Games Room, Party Room, Library/Study Lounge, Outdoor Terrace With BBQ Area & Visitor Parking. Conveniently Located Close To Parks, Walking Trails, Tennis Courts, Grocery Stores, Restaurants, Square One Shopping Centre, Heartland Town Centre & Sheridan College. Easy Access To MiWay Transit, Highways 403, 401 & 410. The Upcoming Hazel McCallion LRT Will Further Enhance Transit Connectivity Along Hurontario Street. Available December 1st, 2026. (id:47351)
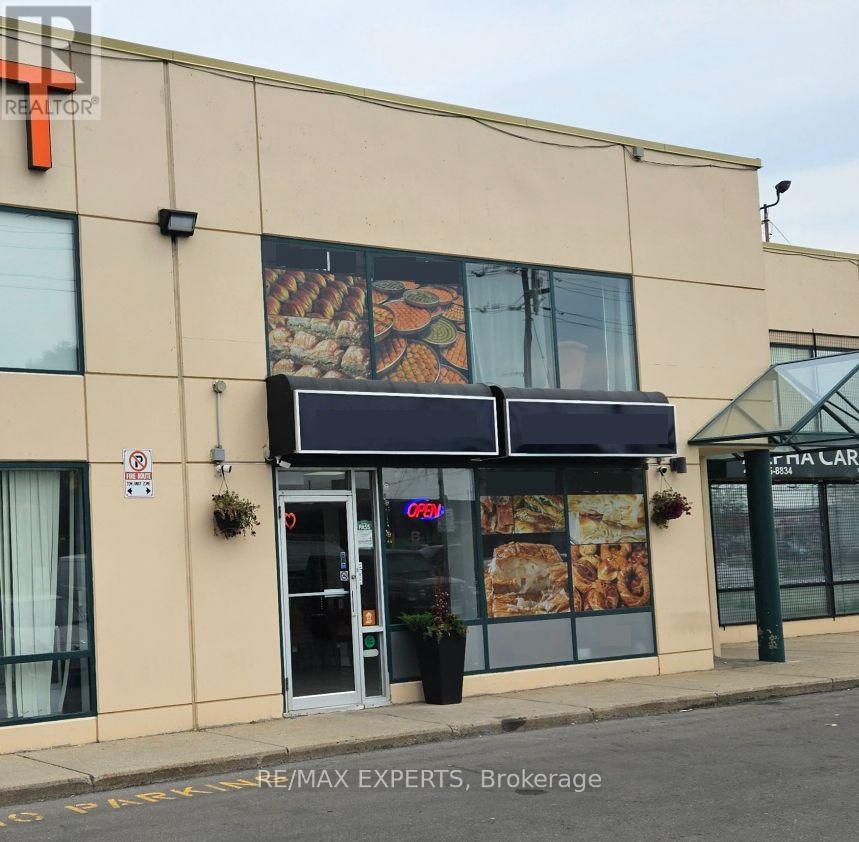
Suite 205 - 1270 Finch Avenue W
Toronto, Ontario
Location near the intersection of Finch West & Keele St. Prime second floor office Space with 2 rooms available for Lease in a versatile 320 sq. ft. office unit. This office space is ideally suited for lawyers, accountants, entrepreneurs, administrative services, or any service-based business. The building offers street exposure along Finch Ave., West. Your customers will enjoy the convenience of surface parking and just steps to Finch West Subway Station (TTC) and with easy access to Hwy 401, 400 & 407 and strong transit connectivity throughout the GTA. Move-in ready - available immediately. (id:47351)