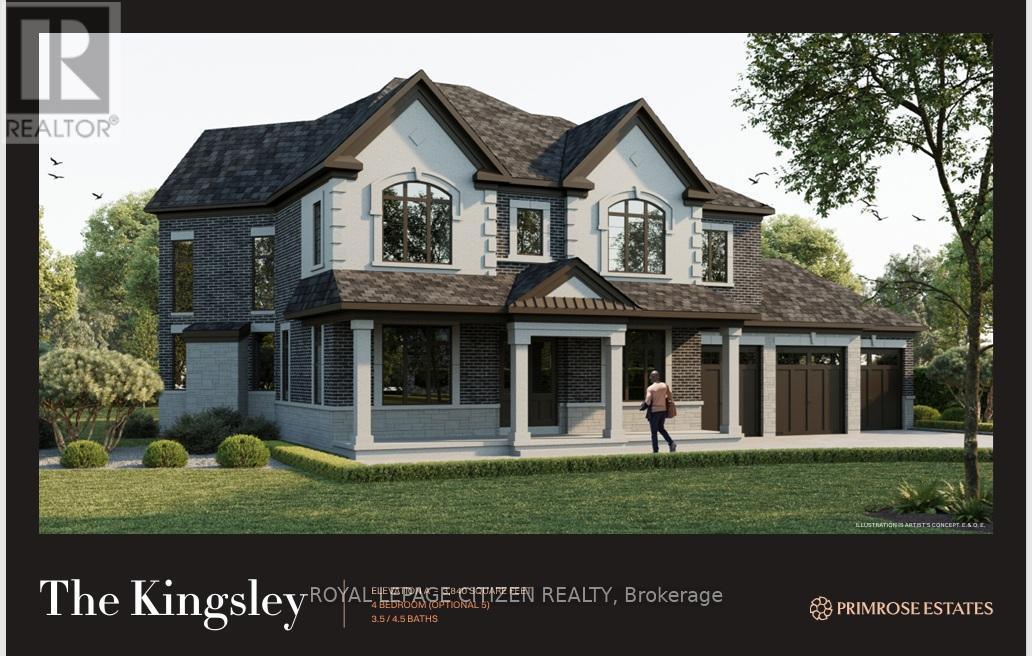
20 Private Berry Drive
Amaranth, Ontario
We are pleased to introduce Primrose Estates, a limited collection of twenty-three bespoke estate homes in Shelburne, Ontario. This master-planned community offers a unique blend of contemporary luxury and tranquil rural living, situated in the heart of Escarpment Country near the headwaters of the Grand River. Each home is situated on an expansive lot of one acre or more, with many backing onto mature wooded areas. The Shelbourne community features a brand-new basketball court, detailed parks, and a local community center, providing an ideal environment for families and outdoor enthusiasts alike. We are currently highlighting a rare opportunity to own "The Kingsley" (Elevation A) on LOT 10 . This 3,840 sq. ft. estate home features an optional fifth bedroom and is ready to be built. As the buyer, you will have the opportunity to work with our Décor Specialist to select all interior colors and finishes to truly make this home your own. Living at Primrose Estates places you at the edge of nature's best, while remaining a short drive from local towns, cities, and the shores of Georgian Bay. (id:47351)
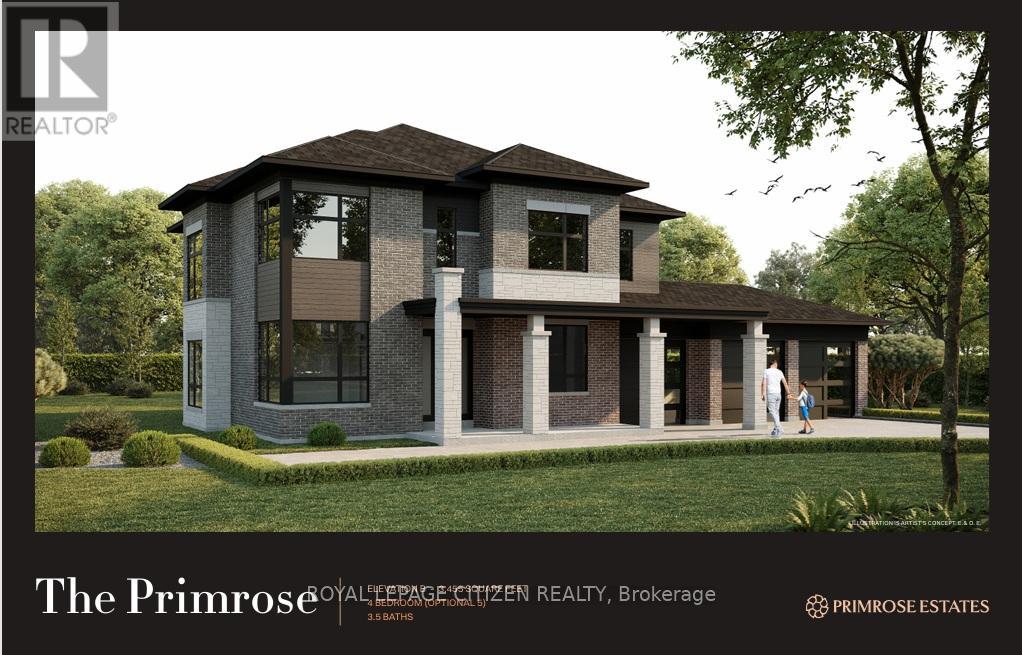
22 Private Berry Drive
Amaranth, Ontario
We are pleased to introduce Primrose Estates, a limited collection of twenty-three bespoke estate homes in Shelburne, Ontario. This master-planned community offers a unique blend of contemporary luxury and tranquil rural living, situated in the heart of Escarpment Country near the headwaters of the Grand River. Each home is situated on an expansive lot of one acre or more, with many backing onto mature wooded areas. The Shelbourne community features a brand-new basketball court, detailed parks, and a local community center, providing an ideal environment for families and outdoor enthusiasts alike. We are currently highlighting a rare opportunity to own "The Primrose" (Elevation B) on Lot 11. This 3,455 sq. ft. estate home features an optional fifth bedroom and is ready to be built. As the buyer, you will have the opportunity to work with our Décor Specialist to select all interior colors and finishes to truly make this home your own. Living at Primrose Estates places you at the edge of nature's best, while remaining a short drive from local towns, cities, and the shores of Georgian Bay. (id:47351)
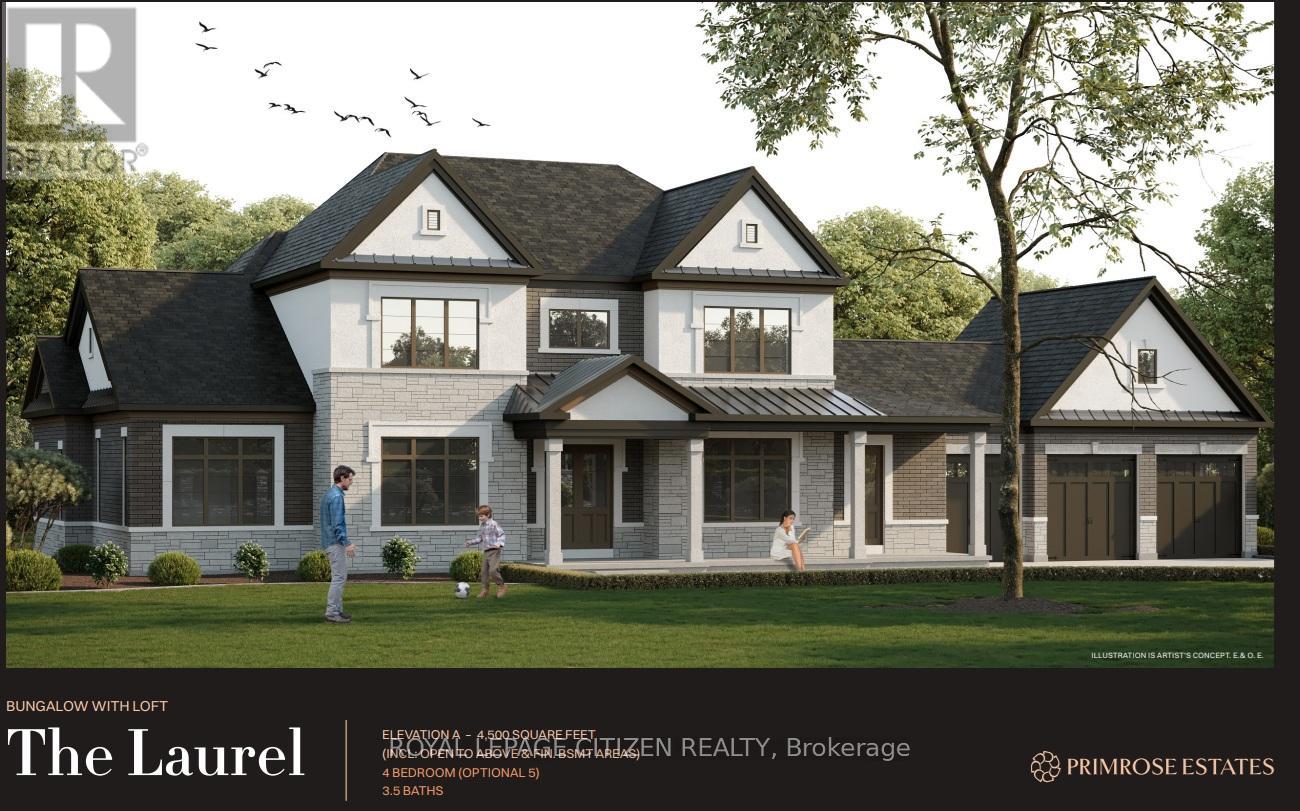
7 Private Berry Drive
Amaranth, Ontario
We are pleased to introduce Primrose Estates, a limited collection of twenty-three bespoke estate homes in Shelburne, Ontario. This master-planned community offers a unique blend of contemporary luxury and tranquil rural living, situated in the heart of Escarpment Country near the headwaters of the Grand River. Each home is situated on an expansive lot of one acre or more, with many backing onto mature wooded areas. The Shelbourne community features a brand-new basketball court, detailed parks, and a local community center, providing an ideal environment for families and outdoor enthusiasts alike. We are currently highlighting a rare opportunity to own "The Laurel" (Elevation A) BungaLoft on Lot 12. This 4,500 sq. ft. estate home features an optional fifth bedroom and is ready to be built. As the buyer, you will have the opportunity to work with our Décor Specialist to select all interior colors and finishes to truly make this home your own. Living at Primrose Estates places you at the edge of nature's best, while remaining a short drive from local towns, cities, and the shores of Georgian Bay. (id:47351)
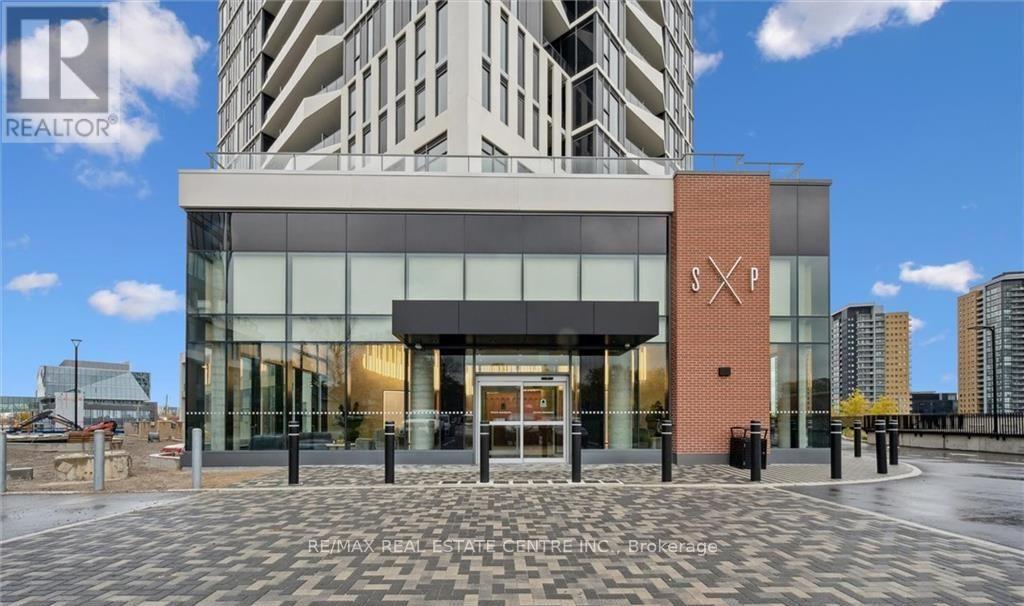
3403 - 25 Wellington Street S
Kitchener, Ontario
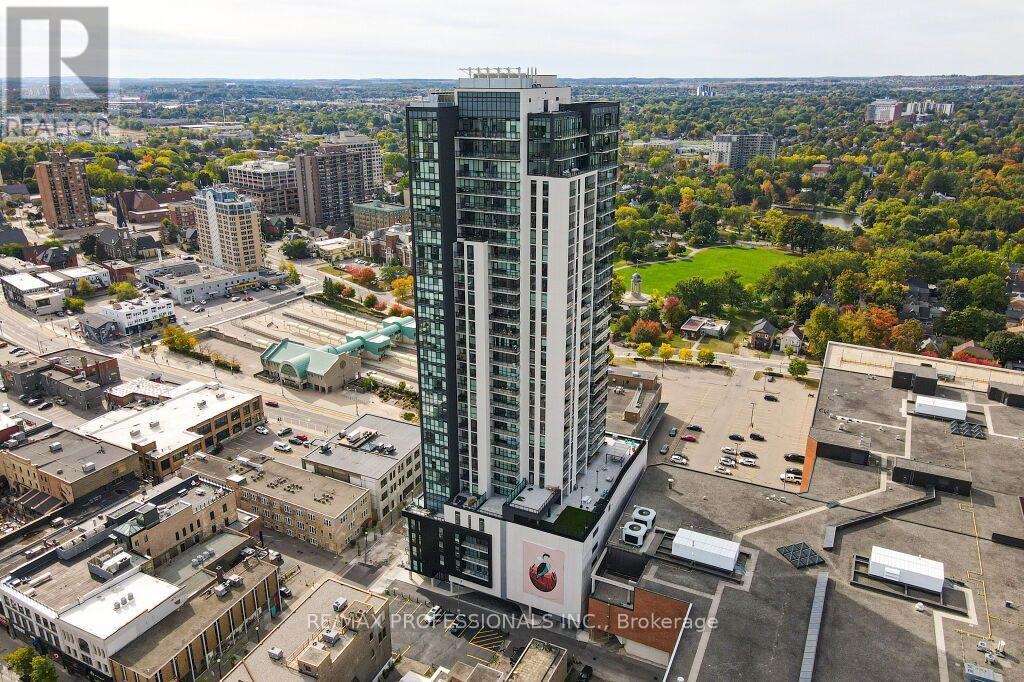
Welcome to this CORNER UNIT in DUO Condos, the newest landmark residence in the heart of the dynamic Station Park community in downtown Kitchener-where sophisticated urban living meets everyday convenience. This sun-filled, beautifully appointed 1-bedroom Corner Suite sits high on the 33rd floor, showcasing an open-concept design with 9-foot ceilings, floor-to-ceiling windows with Blinds installed, and a private balcony offering breathtaking city views. Thoughtfully designed finishes include quartz countertops, sleek modern cabinetry, high-efficiency stainless steel appliances, Standing Shower and in-suite laundry. Residents enjoy exceptional comfort and security with 24-hour concierge service, along with Duo's renowned collection of premium amenities. Indulge in a two-lane bowling alley with lounge, games room with bar, hydro pool, swim spa, unisex sauna, and a state-of-the-art fitness Centre featuring a Peloton studio, yoga, and Pilates spaces. The expansive outdoor amenity deck further enhances the lifestyle, offering an outdoor fitness zone, elevated yoga platform, table tennis court, leisure courtyard with astro-turf, and beautifully landscaped terraces-perfect for relaxing or entertaining. Additional conveniences include secure parcel delivery, bike storage, EV charging, Wi-Fi-enabled common areas, and an automated parking system. Ideally located just steps from the area's top employers-including Google, D2L, Communitech, and the Accelerator Centre-as well as shopping, groceries, Grand River Hospital (WRHN),Victoria Park, and Wilfrid Laurier's Pharmacy School, LRT and GO Transit, the Innovation District, and Victoria Park, this residence places the very best of downtown at your doorstep. (id:47351)
2504 - 60 Charles Street W
Kitchener, Ontario
Welcome to fabulous "Charlie West", on of downtown Kitchener's most sought-after locations. Fantastically situated at the edge of Victoria Park, and right on the ION line, Charlie West is just steps away from Kitchener's innovation District. This modern styled unit boasts an open and bright layout, with floor to ceiling windows, a spacious kitchen with peninsula and a breakfast bar, a cozy living area with walkout to balcony. Building amenities include an entertainment room with catering kitchen, a landscaped BBQ terrace, a fitness area with yoga studio and more! (id:47351)
10 - 327 Northlake Drive
Waterloo, Ontario
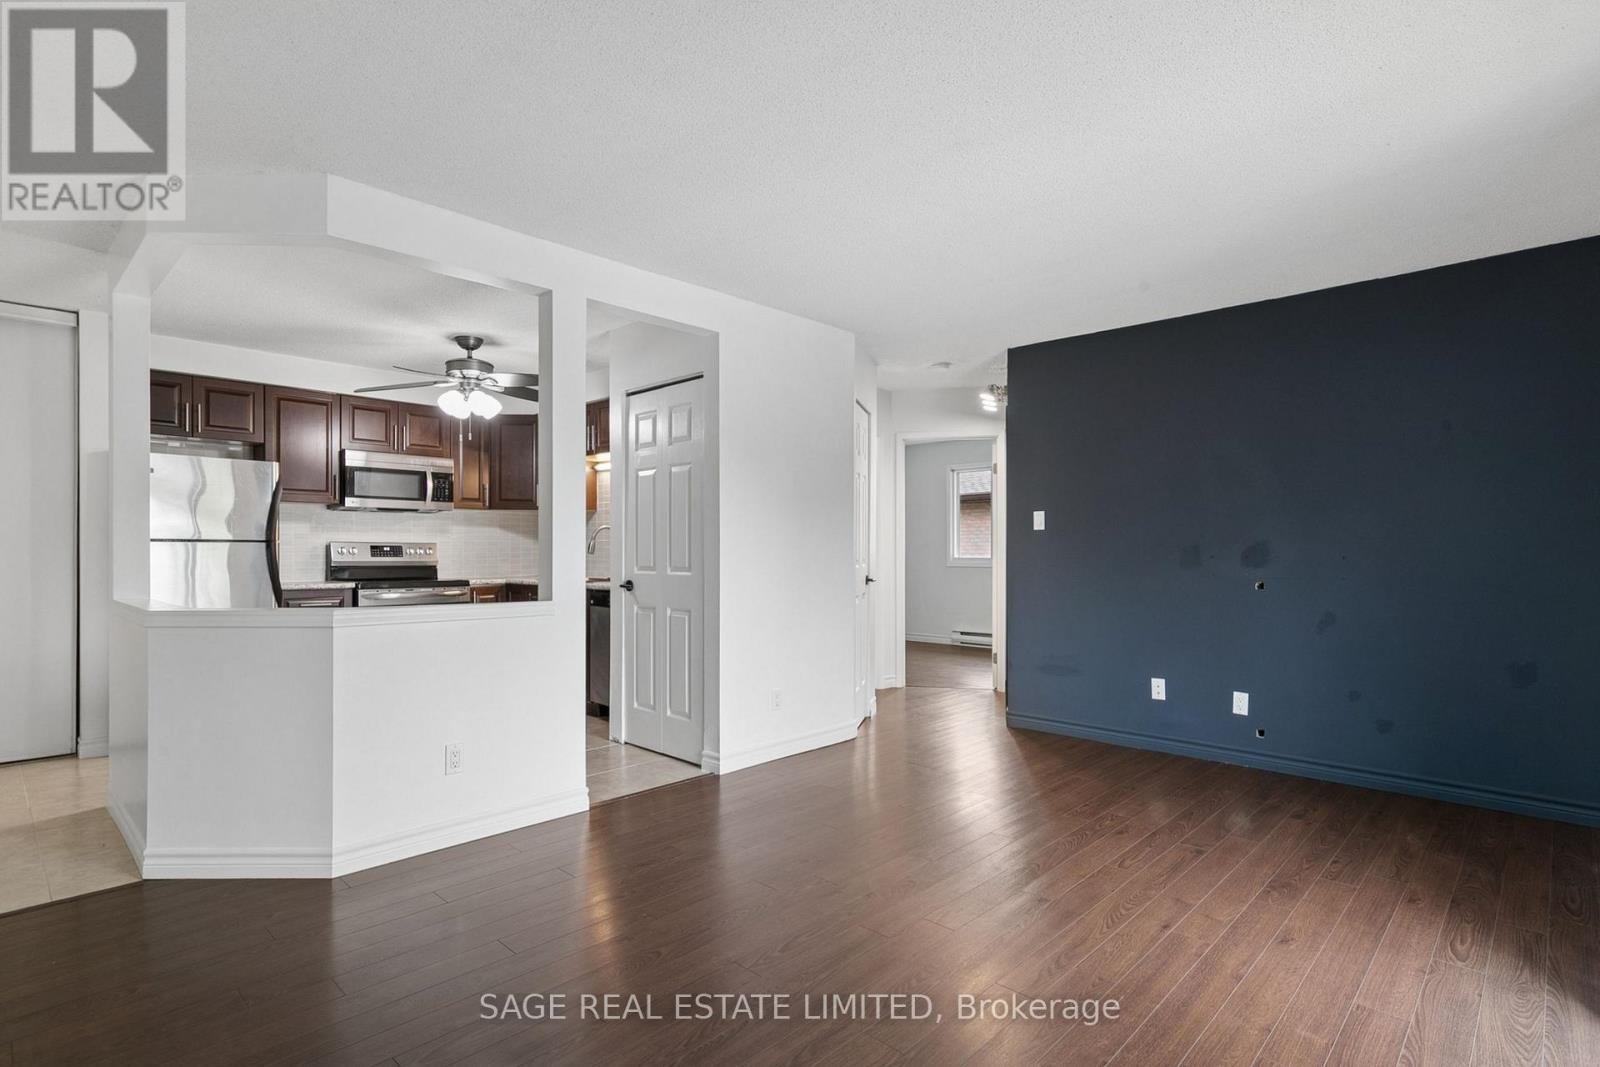
A Little More Peace and Privacy at 327 Northlake Dr - Suite 10! This sun-filled 2-bedroom home is set on the top floor, at the end of the hall with a wonderfully tucked-away feel. The carpet-free layout feels clean and easy to maintain, while the kitchen brings a fresh, practical touch with stainless steel appliances and a modern backsplash. There's room to settle in comfortably without the fuss, whether you're working from home, entertaining, or simply enjoying a quiet evening in. Parking and a private locker are included, adding everyday convenience and valuable storage. Located in a residential neighbourhood with shops, services, and daily essentials close by, this is a home that makes life feel simple and comfortable. (id:47351)
96 Paling Avenue
Hamilton, Ontario
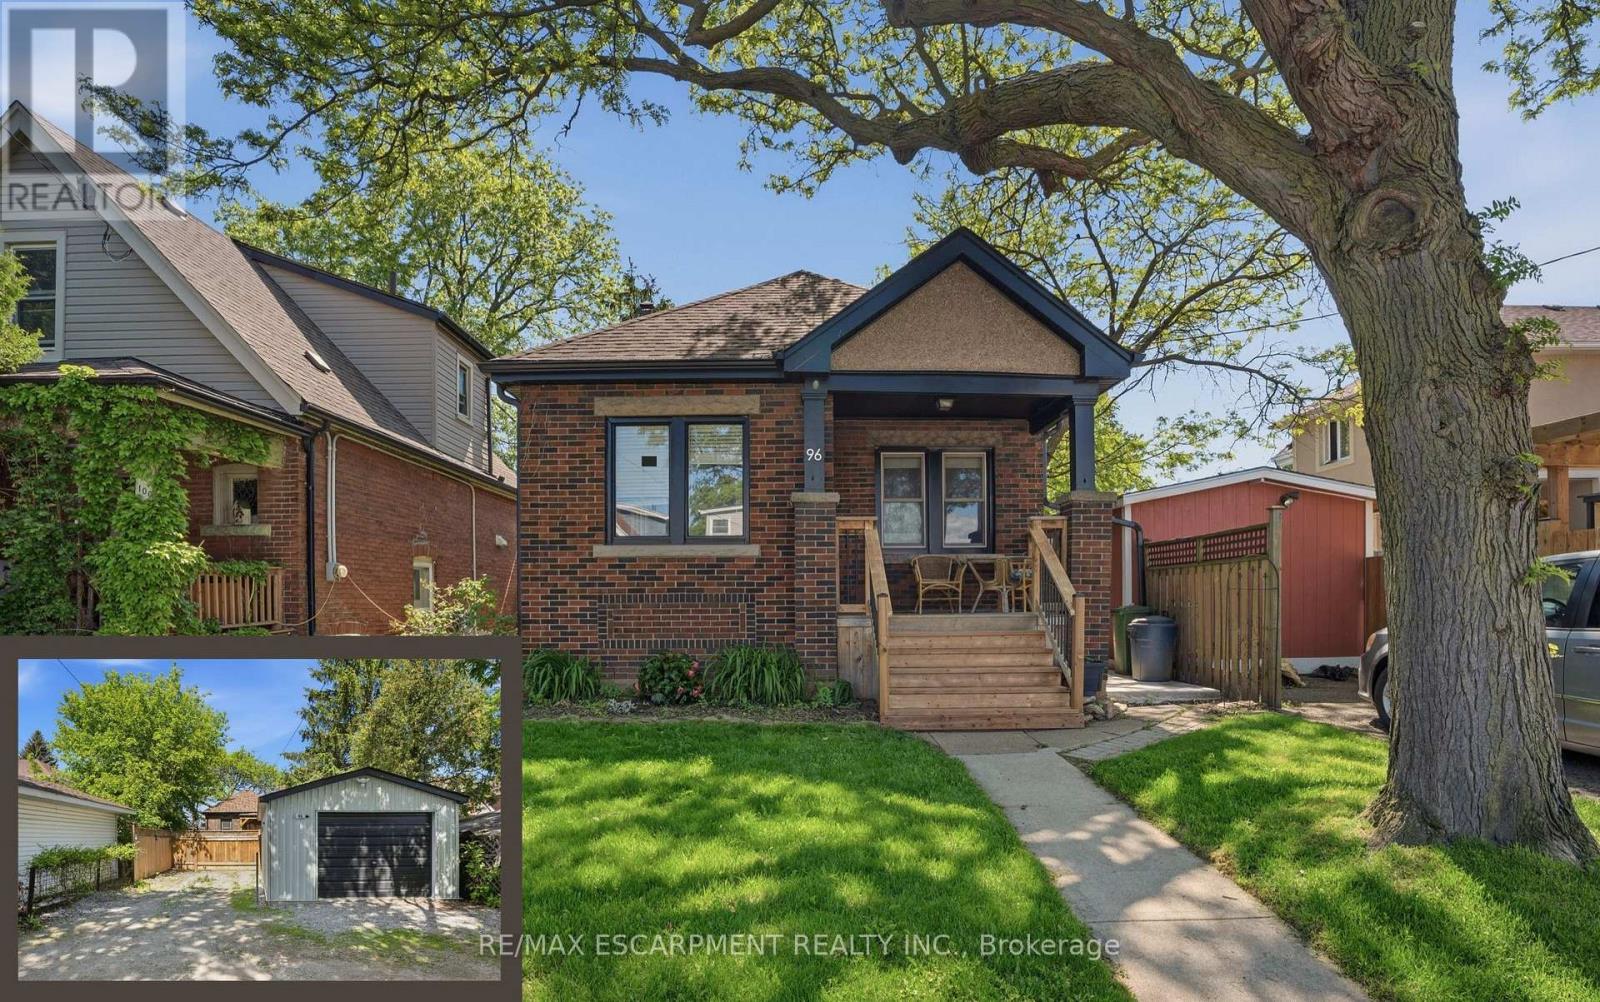
Charming 2-bedroom bungalow ideal for first-time buyers, downsizers, or investors! This cozy starter home offers a bright, functional layout with plenty of potential to make it your own. The detached garage, rebuilt in 2019, features a 2024 electrical sub-panel and is prepped for an electric vehicle charger. A rear driveway provides convenient parking for multiple vehicles. The unfinished basement with a 2-piece bathroom presents an excellent opportunity to expand your living space with a future rec room, additional bedroom, home office, or gym. Additional updates include owned natural gas hot water tank (2020), roof shingles (2019), natural gas BBQ hookup (2020), deck and concrete patio (2025), gutters with gutter guards, downspouts and fascia (2025), and central air conditioning (2025). Spacious attic area offers excellent additional storage. Fantastic location just minutes to the highway, shopping, and within walking distance to a Secondary School, an Arena & Outdoor Pool, Park, and more. A great opportunity to enter the market in a convenient, family-friendly neighbourhood! (id:47351)
270 Ellis Avenue
St. Catharines, Ontario
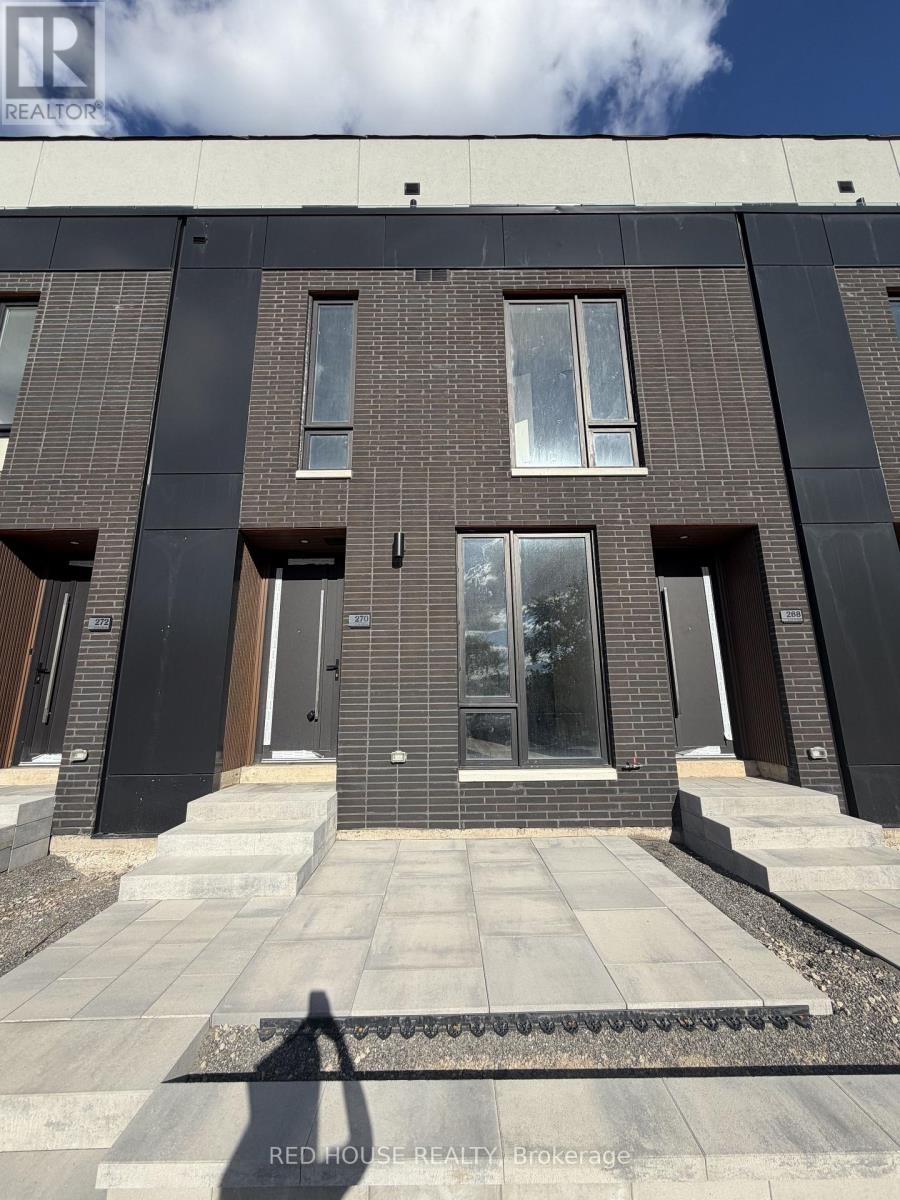
Brand New & Never Lived In! Welcome to this beautifully designed 1-bedroom + den, 2-bathroom townhome in one of St. Catharines' newest communities. Featuring modern finishes, upgraded glass railings, and a bright, open-concept layout, this home offers the perfect blend of style and functionality.The main level features a spacious living and dining area that flows seamlessly into the contemporary kitchen. The versatile den is ideal for a home office, guest space, or additional living area. Step outside to your private 65 sq. ft. front patio, complete with a natural gas BBQ line, perfect for outdoor dining and entertaining.Enjoy a convenient location close to schools, parks, shopping, restaurants, public transit, the hospital, Brock University, Ridley College, and Highway 406. Niagara Falls is also just a short drive away.Offering modern living, low-maintenance convenience, and a fantastic location, this brand-new townhome is move-in ready and waiting for you to call it home! (id:47351)
29 Corcoran Street
Stratford, Ontario
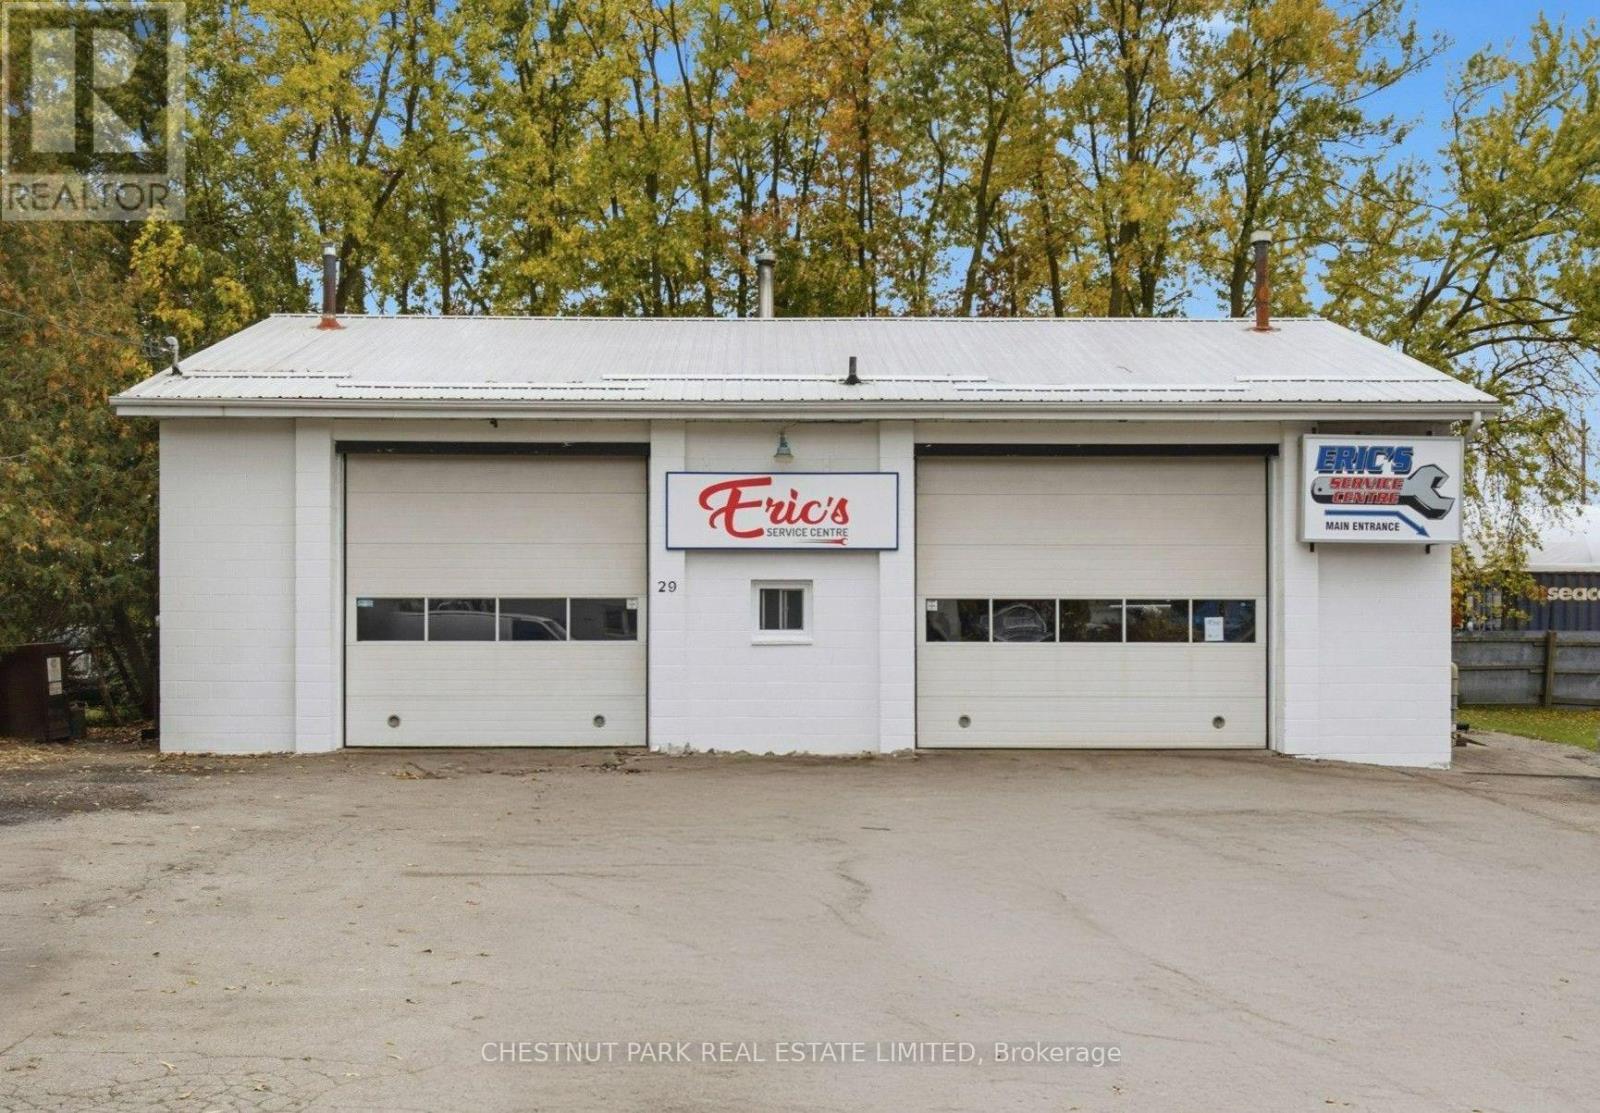
Industrial I-2 zoned building on a fully serviced 0.22 acre lot in south-central Stratford, about eight blocks from the downtown core. Owner-occupied for many years as an automotive repair shop, the property is being offered as the owners consolidate their business under one roof at their second location. The sale is for the real estate only. The single-storey building offers 1,887 sq ft plus a 150 sq ft mezzanine. Two drive-in service bays are served by two 12 x 14 ft overhead doors, with 13 ft clear height in the shop. A reception office, washroom and kitchenette sit at the front. The shop has troweled concrete floors and is heated by a ceiling-suspended natural gas forced air furnace. Electrical service is 200 amp single phase with LED and fluorescent lighting. The owners invested in the building in 2023 with a new roof, windows, both entrance doors, and furnace. Built in 1985 of concrete block, it has been well kept and shows in above-average condition. The lot measures 66.15 x 142.89 ft (9,451 sq ft) with asphalt and gravel parking across the north side and mature trees at the edges. Building coverage is about 20 percent, leaving room for parking, outdoor storage or a future addition, subject to approvals. Full municipal services are in place, including natural gas. The 12 General Industrial zone allows a broad range of uses beyond automotive repair, including motor vehicle body shop, contractor's yard or shop, equipment rental and service, building materials yard, warehouse, service trade and industrial use. Buyers to verify their intended use with the City of Stratford. A practical, ready-to-use building for an owner-operator who wants to stop paying rent, or an investor looking for a well-located industrial holding in a growing city. Stratford sits at the junction of Highways 7/8 and 19, about 50 km from both Kitchener-Waterloo and London. (id:47351)
15 Greenbrook Drive
Kitchener, Ontario
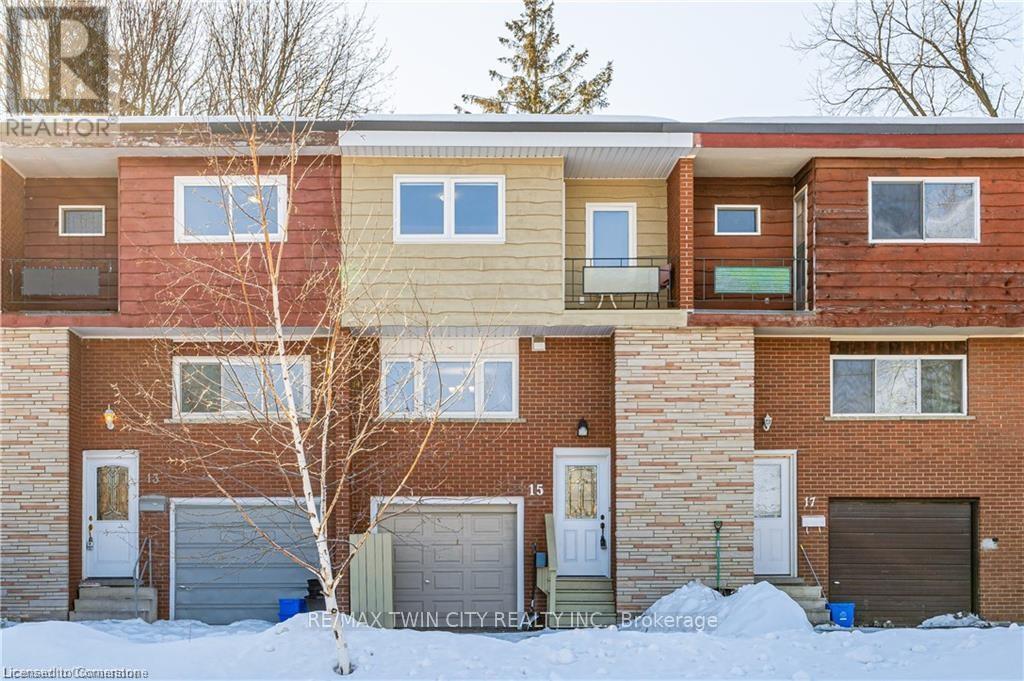
Welcome to 15 Greenbrook Dr! Nestled in a tranquil and family-friendly neighbourhood, this beautiful townhome is your perfect retreat from the hustle and bustle of city life. The inviting exterior features a charming brick facade and an attached garage, exuding a classic yet contemporary appeal. Step inside to a thoughtfully designed main floor that effortlessly combines comfort and functionality. The spacious family room is bathed in natural light streaming through oversized windows, creating a warm and welcoming ambiance for relaxing evenings or entertaining guests. The fully equipped kitchen is a culinary delight, boasting stainless steel appliances, gleaming granite countertops, and ample cabinetry to store all your essentials. Adjacent to the kitchen, a formal dining area offers an intimate space to share meals and create lasting memories. Upstairs, you'll find three generously sized bedrooms, each designed to provide ultimate comfort. The primary bedroom is a true sanctuary, featuring a private balcony that overlooks lush greenery - an idyllic spot to savor your morning coffee or unwind with a book. A well-appointed full bathroom serves the upper level, ensuring convenience for all. Additional features of this home elevate its appeal, including a private backyard perfect for outdoor gatherings or gardening, an additional full bathroom in the basement, and a **new heat pump designed to improve energy efficiency and help tenants save on gas bills.** Located just minutes from three bus stops and Highway 8, this townhome offers seamless access to parks, scenic trails, and bustling shopping centres. Whether you're exploring local amenities or commuting to work, this central location meets all your lifestyle needs. Don't miss this incredible opportunity to call 15 Greenbrook Drive your new home. Schedule your viewing today. (id:47351)
39 Newport Crescent
Hamilton, Ontario
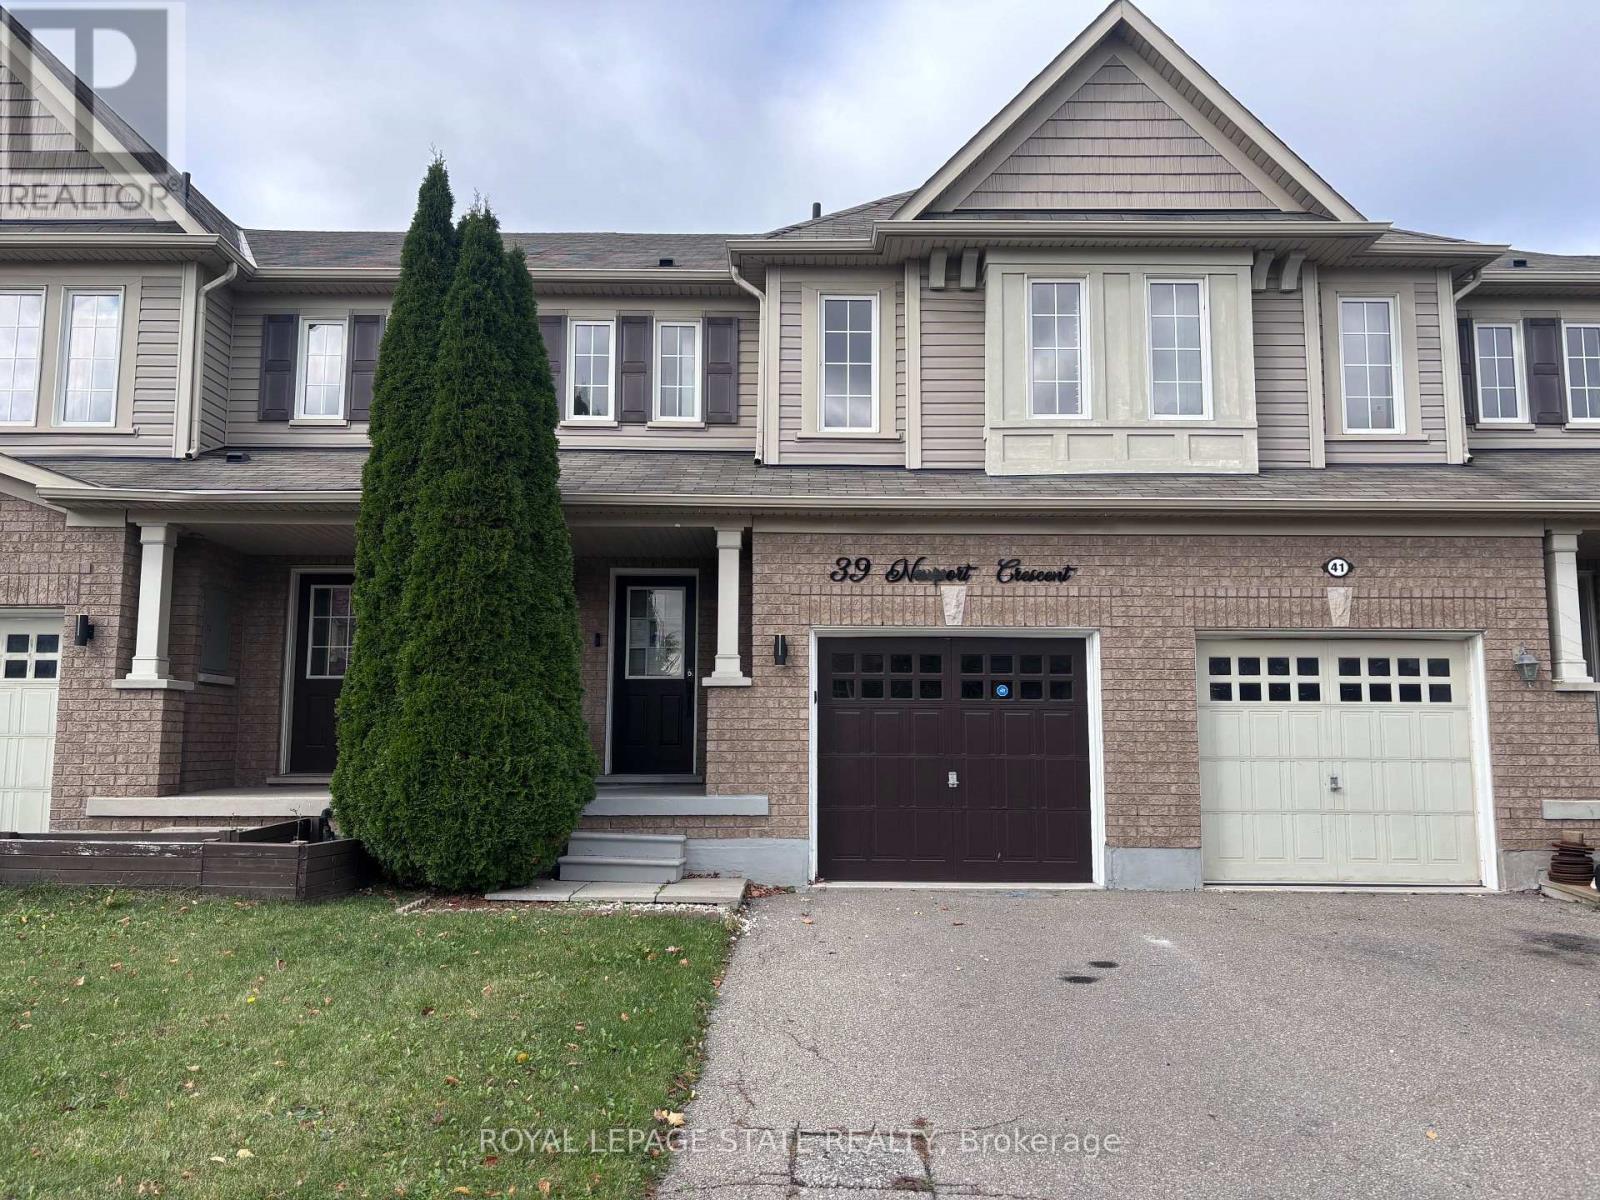
Property sold on "As Is, Where Is" basis. Seller makes no representations and/or warranties. (id:47351)
7621 Hwy 35
Kawartha Lakes, Ontario
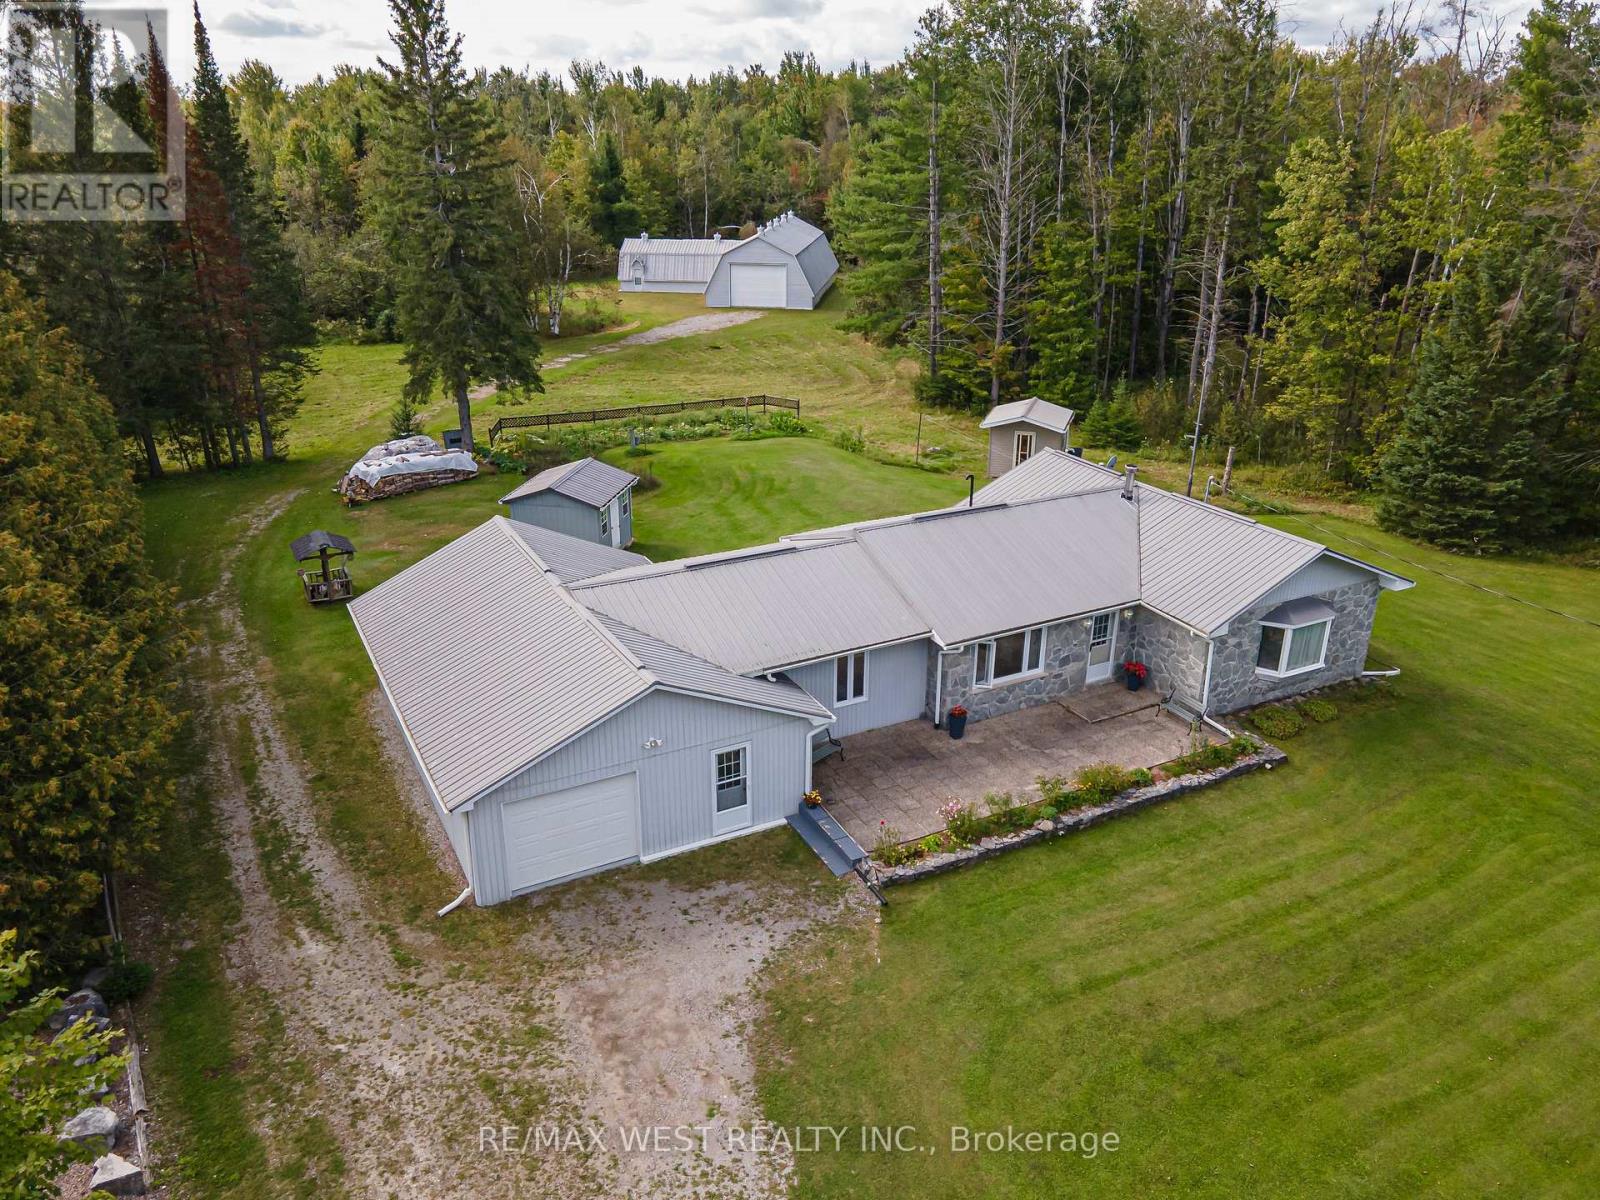
TWO ROAD FRONTAGES WITH POTENTIAL FOR A SECOND FAMILY HOME! Discover approximately 147 acres of privacy and possibility. The additional frontage may offer an opportunity to build a second residence for a family member. Buyers must conduct their own due diligence regarding zoning, severance, building permits and all required approvals. An impressive 3,000+ sq. ft. workshop/garage offers a concrete floor and partial insulation-ideal for vehicles, boats, ATVs, tractors, equipment or an incredible personal shop. It may also offer future business potential, subject to zoning and applicable approvals. Two insulated Bunkie's with hydro provide additional flexible space with a propane stove. The property features a well-maintained four-bedroom, two-bathroom bungalow with the primary bedroom and laundry conveniently located on the main floor. Approximately five cleared acres surround the home, complete with landscaped grounds, a vegetable garden, pond and private trails winding through the acreage. Explore your own trails and enjoy abundant wildlife, including deer, moose and a variety of birds. Located within WMU 56, the property will appeal to outdoor enthusiasts, naturalists and hunters alike. Only a three-minute drive to the public beach and situated on a school bus route. Approximately 40 minutes from Haliburton Village and under an hour from Sir Sam's Ski/Ride, the closest downhill ski destination, this location offers year-round recreation surrounded by lakes, rivers, parks and Crown land. A rare opportunity for multi-generational living, recreation, a home-based venture or anyone seeking exceptional space and privacy in the Kawarthas -approximately 1 hour and 20 minutes from Whitby and the eastern GTA. (id:47351)
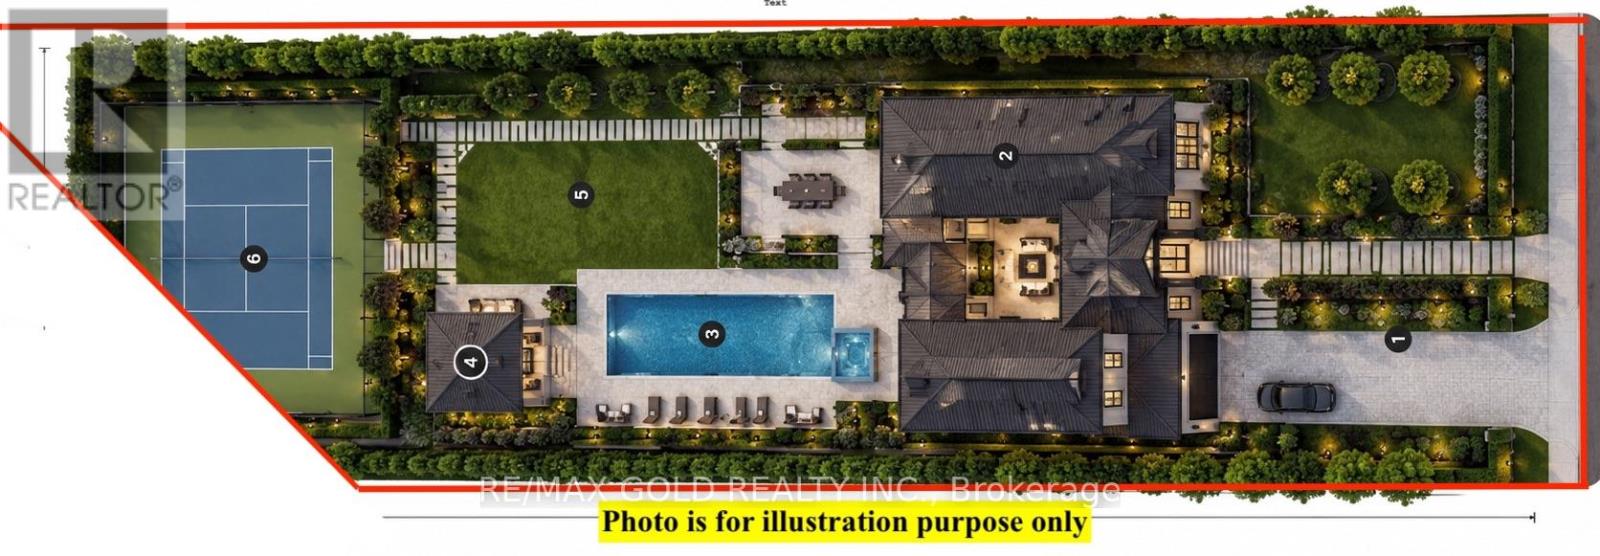
1548 Carolyn Road
Mississauga, Ontario
Very Motivated Seller! Build Your Dream Home! a rare 300-Foot-Deep Ravine Lot in Prestigious Streetsville - One of the last remaining opportunities in Mississauga to own an exceptionally deep lot in the highly sought-after Streetsville area, just steps from the scenic Credit River.Build your custom 5,000 sq. ft.+++ dream home on this spectacular private ravine property, surrounded by multi-million-dollar residences and backing onto conservation and untouched natural beauty. Enjoy unparalleled privacy, mature trees and a truly paradise-like backyard.The existing spacious raised bungalow offers tremendous potential, featuring a separate entrance and walk-out to the deep backyard, making it ideal for renovation, expansion or redevelopment.Perfectly located close to Streetsville Village, Credit River, shopping, restaurants, schools, public transit and major highways, while offering the tranquility of a private ravine setting. (id:47351)
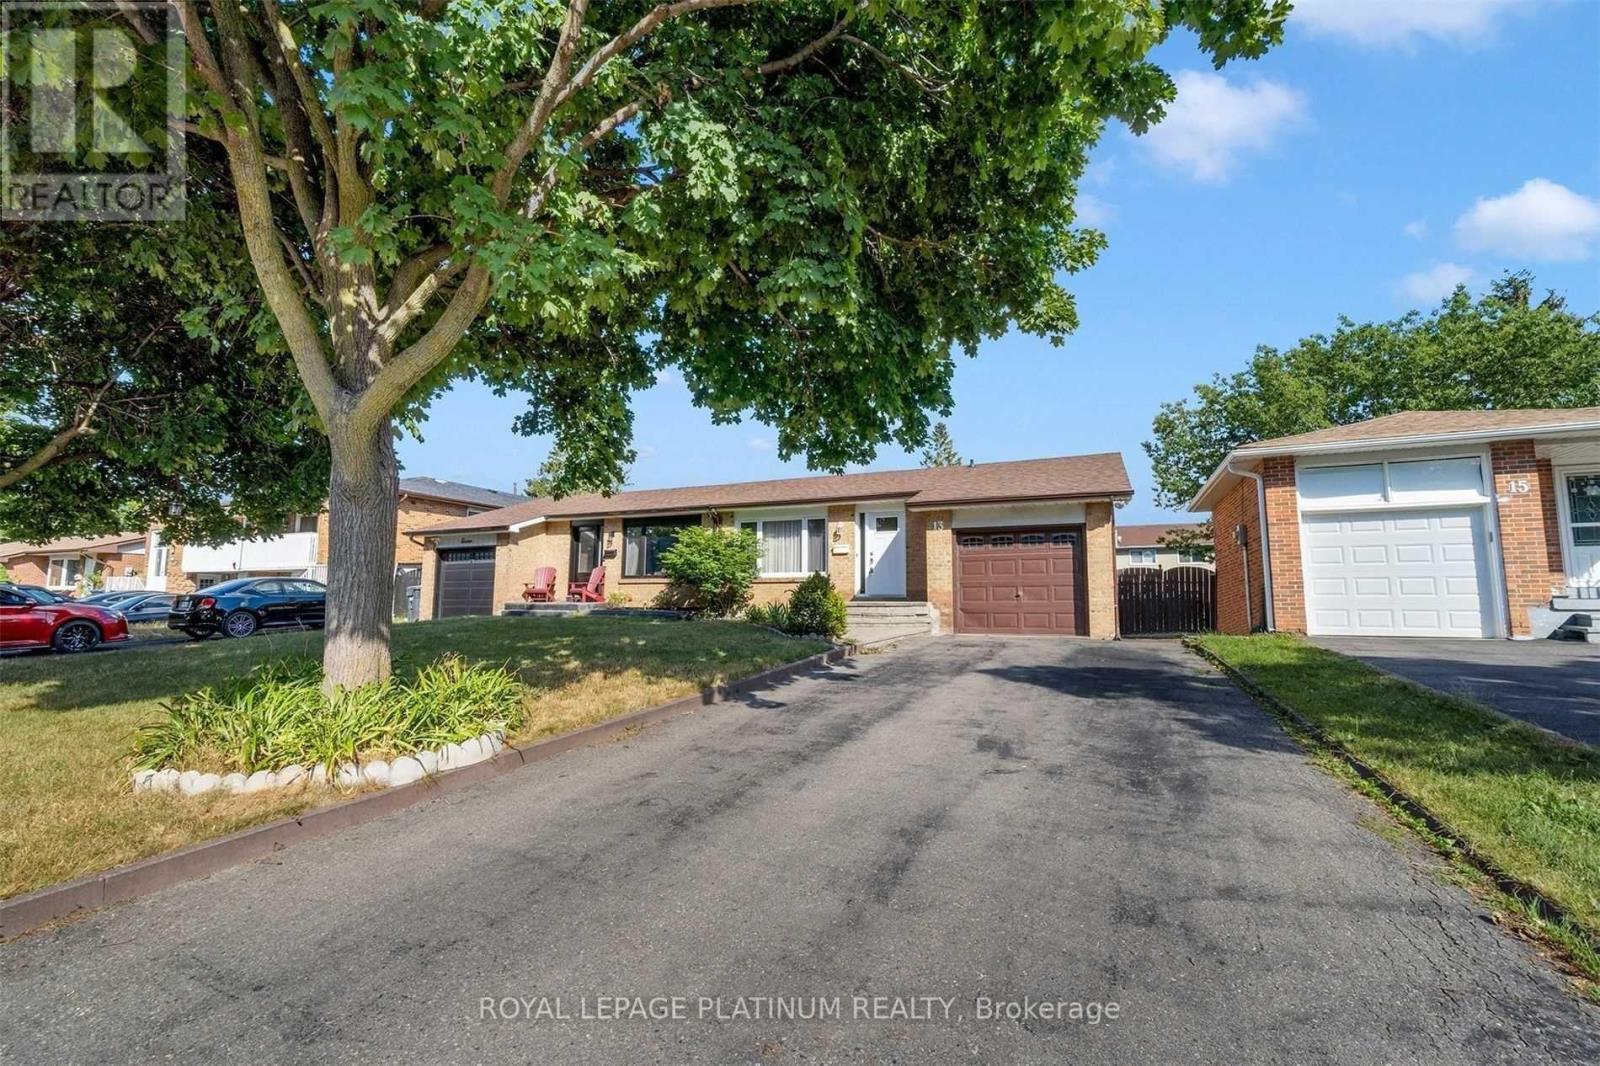
Main - 13 Manitou Crescent
Brampton, Ontario
This beautiful raised bungalow for rent features a renovated gourmet kitchen with quartz countertops, elegant cabinetry, glass backsplash, and stainless steel appliances with a built-in dishwasher. Warm and inviting living and dining room combination with engineered hardwood floors. Three generously sized bedrooms, with the primary bedroom offering a semi-ensuite. Tastefully renovated main-floor bathroom with Corian countertops. Ideally located close to amenities, making it convenient for everyday living (id:47351)
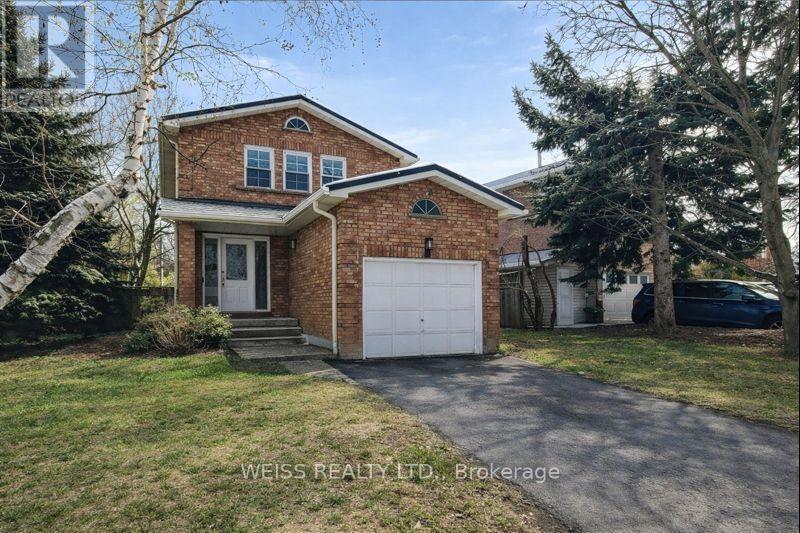
9 Tralee Street
Brampton, Ontario
Renovated Detached Brick Home on a Quiet Street in a Highly Sought-After Neighbourhood! Move-in ready and packed with upgrades, with thousands spent on recent improvements throughout. Easy showings available!Vendor Take-Back (VTB) Financing Available! A rare opportunity to purchase with only 10% down, and great interest rates! regardless of income or credit history. Flexible 1st or 2nd mortgage financing available, making it easier than ever to own your home. This beautifully updated home features a stunning new kitchen with modern countertops and a stylish backsplash, updated bathrooms, new broadloom, new light fixtures throughout, fresh paint, and a bright open main floor enhanced with pot lights. The finished basement offers a spacious recreation room and an additional bedroom, providing excellent space for extended family, guests, or a growing household. Additional features include a durable metal roof and brand-new backyard sod installed in 2025. An exceptional opportunity for buyers looking for a low down payment option, flexible financing, and a fully renovated home in a desirable location. Windows replaced in July. (id:47351)
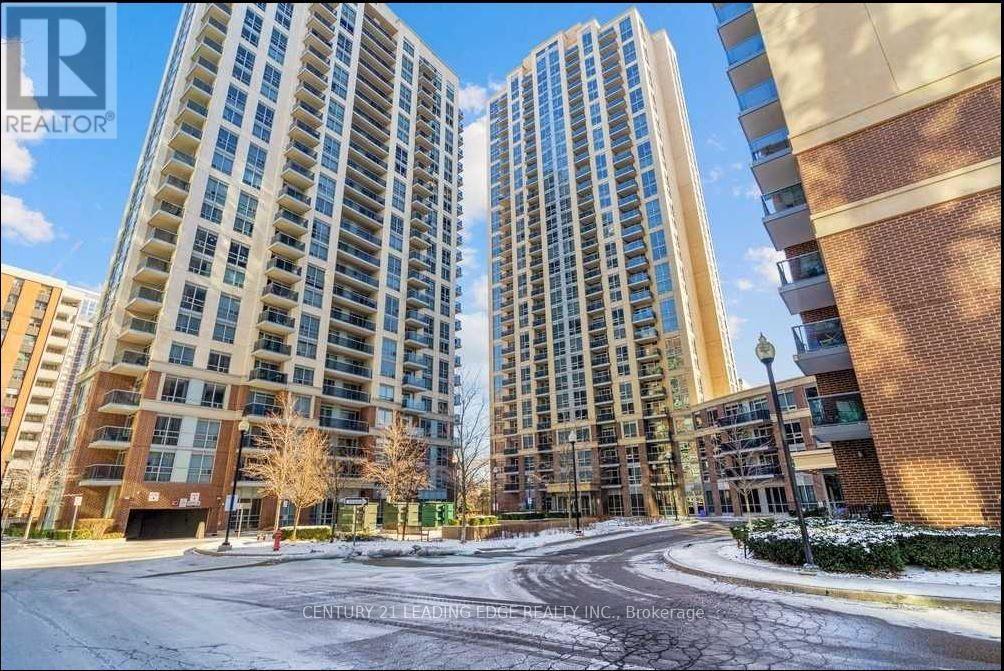
505 - 5 Michael Power Place
Toronto, Ontario
Excellent location! This 1Br condo is located at a very convenient location , close to 2 subway stations at a walking distance. Close to all amenities, grocery stores , shopping schools , parks. well maintained building with a magnificent entrance hallway and 24hrs concierge . (id:47351)
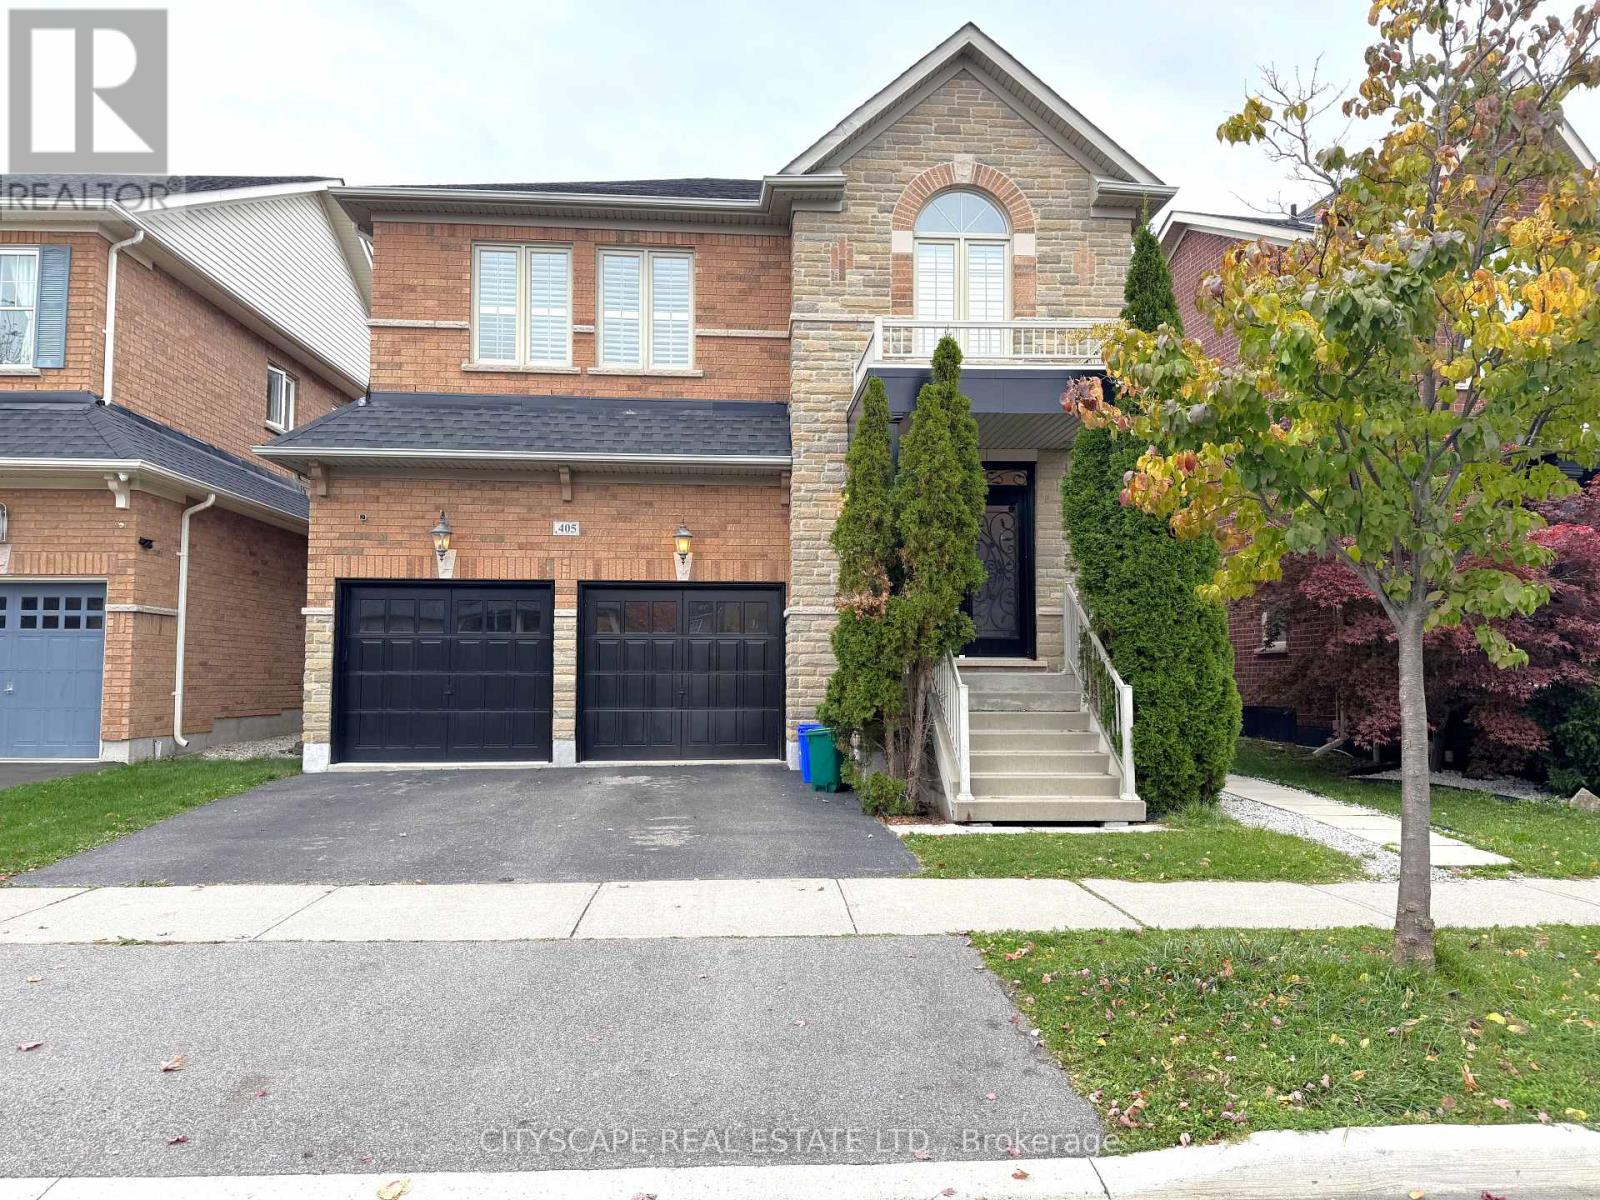
405 Scott Boulevard
Milton, Ontario
(STEP INSIDE) Walk in and the foyer opens under an 18 ft cathedral ceiling, with 9 ft ceilings carrying through the main level. It sets a bright, open tone before you've taken your shoes off. This detached 2-storey in Milton gives a family room to spread out, with a finished lower level as well. (MAIN LEVEL) The family & dining rooms share one open space with hardwood flooring, a natural gas fireplace & a view over the backyard. It's the room everyone ends up in on a November evening, & it's easy to host in. The kitchen has granite countertops, stainless steel appliances, a gas stove & a dishwasher, so cooking for a crowd is no trouble at all. The eat-in breakfast area walks out to the deck, so morning coffee outside is an easy call. A sunken laundry room with a laundry tub, plus a 2pc powder room, completes the level. Come home through the garage & you step straight into the laundry room, no wet boots tracked through the house. (UPPER LEVEL) The primary bedroom has a walk-in closet & a 4pc ensuite with a separate stand-up shower, a calm place to start the day. Three more bedrooms each have a closet, & a den with hardwood flooring makes a handy home office. A second 4pc bath serves the other bedrooms. Carpeted bedrooms stay quiet underfoot. (LOWER LEVEL) The finished basement adds a rec room with pot lights, a kitchen, two bedrooms, an office & a 4pc bath. Laminate flooring runs through, & the rec room has a window for daylight. A second laundry room with a washer & dryer keeps the lower level self-contained. Plenty of room for a big family, extended family or guests. (LOCATION) Escarpment View PS (PK to 8) is a catchment school just 0.26 km away. Milton DHS (9 to 12) is also a catchment school. McCready Park is a minute's walk, & Scott Neighbourhood Park West is about 7 minutes on foot, with a playground, sports field & trail. A Milton Transit stop is about a minute away. Milton GO station is 3.4 km & Milton District Hospital is under 1 km. (id:47351)
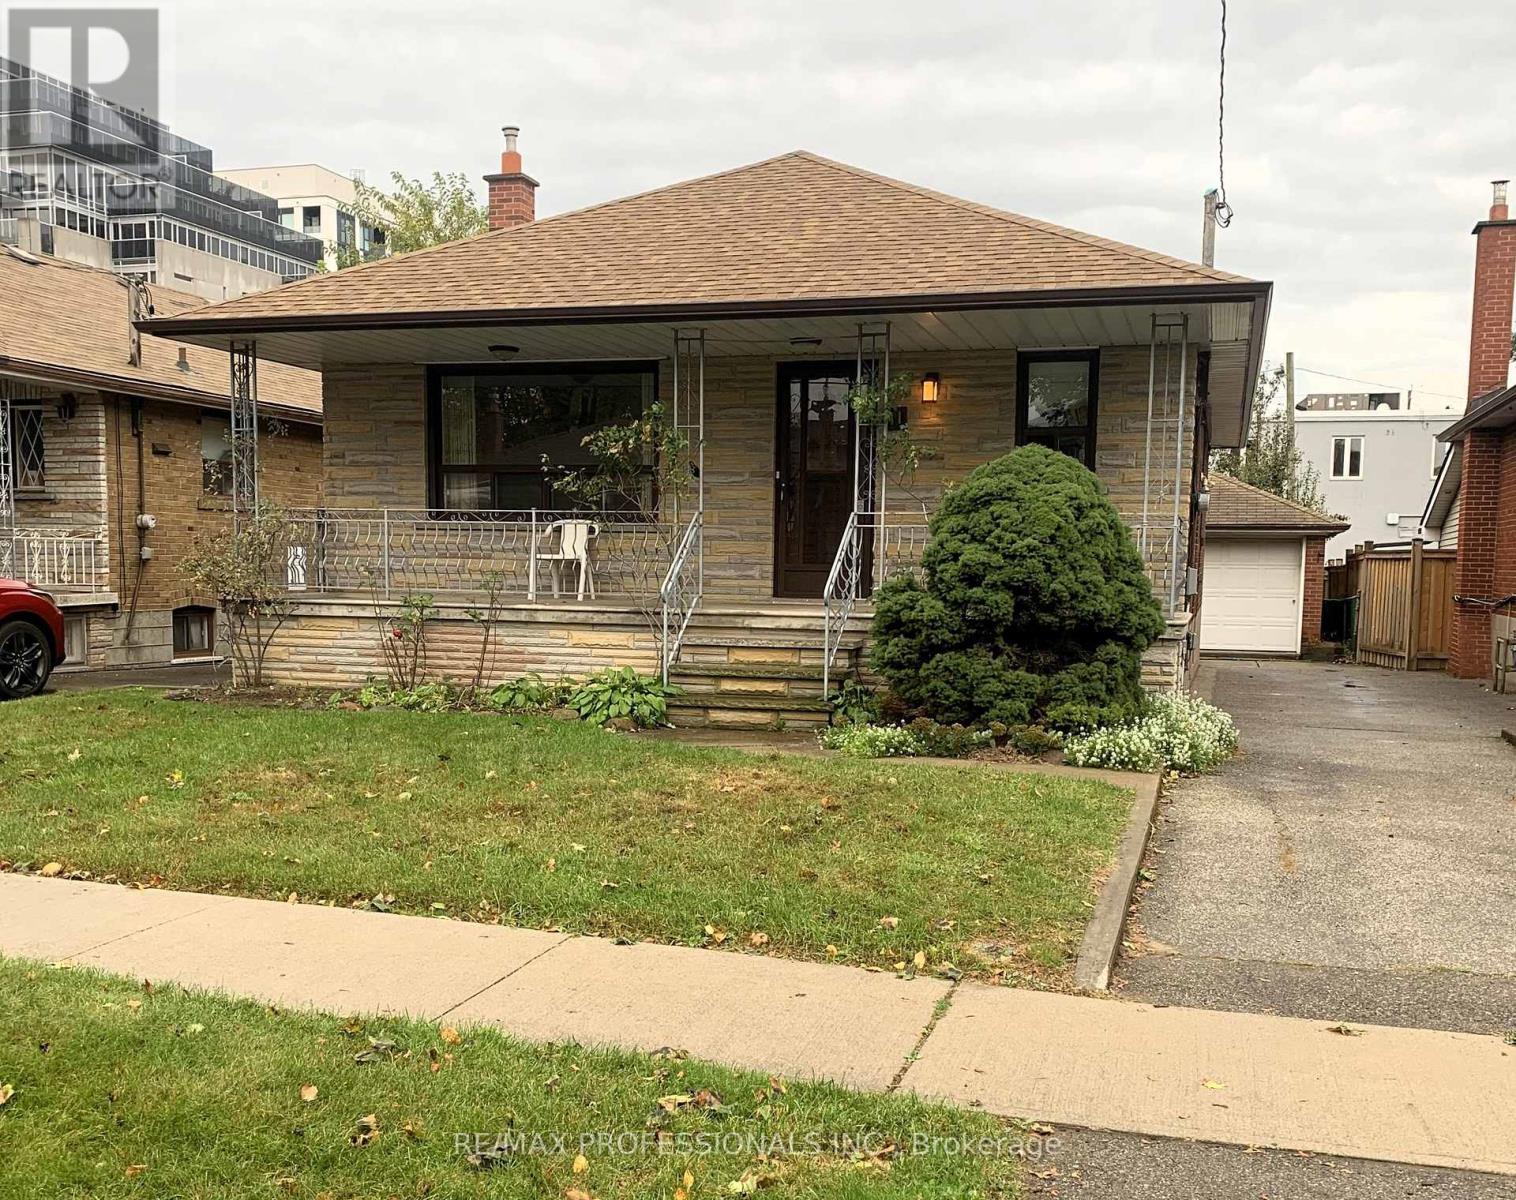
41 Stanmills Road
Toronto, Ontario
Endless potential in a prime area of Etobicoke. Build your dream home! This 3 bedroom home is being sold in AS IS condition, making it the absolute perfect blank canvas for a family looking to design and build their forever home, or a savvy builder ready to create a masterpiece for their clients. Located in a highly desirable, family friendly neighbourhood. Enjoy being close to top rated schools, local shopping and major transit lines for an effortless commute. Best of all you are a short drive from the heart of Downtown TORONTO offering the perfect balance of suburban comfort and urban access. Bring your vision, your architect, or your builder and unlock the massive potential of this fantastic location. Don't miss out on this incredible investment opportunity. (id:47351)
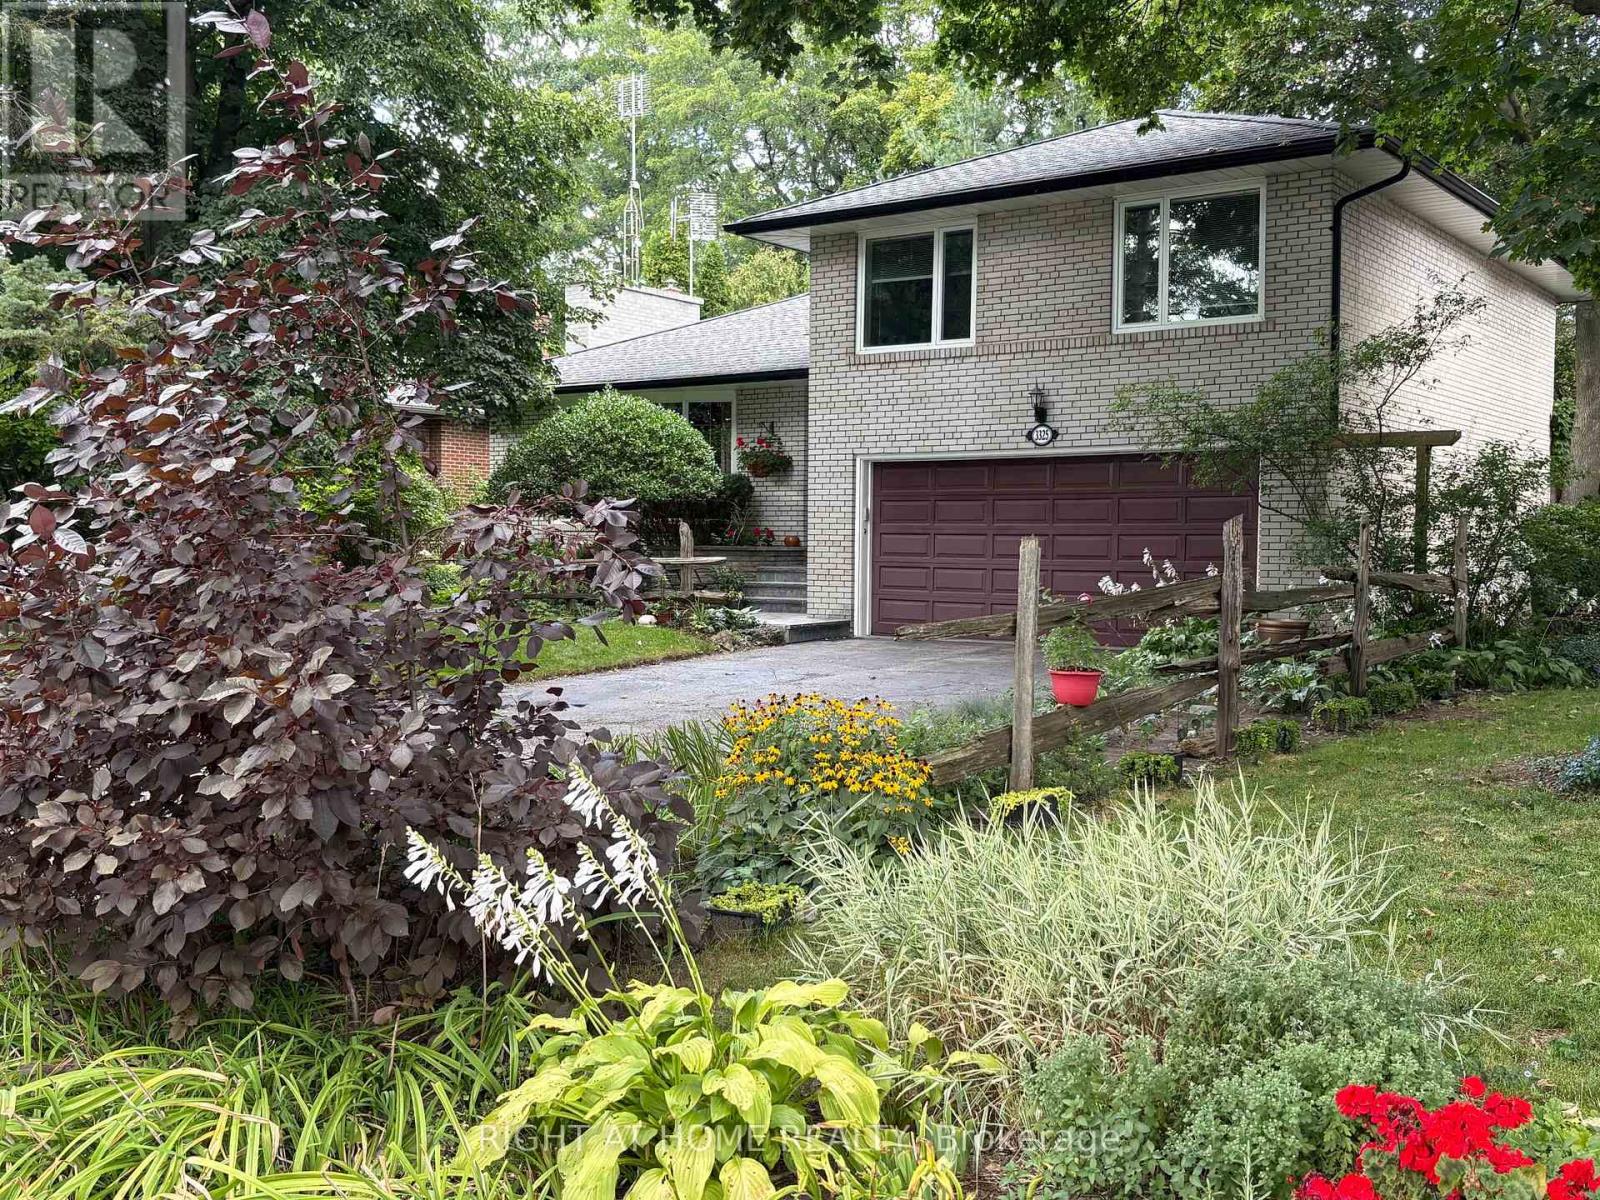
3325 Enniskillen Circle
Mississauga, Ontario
Welcome to 3325 Enniskillen Circle - The Ultimate Home for Tranquility and Wilderness in Your Own Backyard. Nestled in the Credit Woodlands on a Quiet Street Surrounded by Mature trees it Allows for Maximum Privacy. Pride of Ownership is an Understatement with Owners for over 30 years. From Top of the Line Windows and Doors to the Beautiful Garden with Many Perennial Flowers and Plants - You Get The Full Nature Experience in the Backyard. With a Total living space of 2045 Square feet, This Side Split Level Home Gives a Greater Experience of Space for the Whole Family. Walking Distances with Access to Erindale Park and the Credit River this Area is Extremely Nature Focused (id:47351)
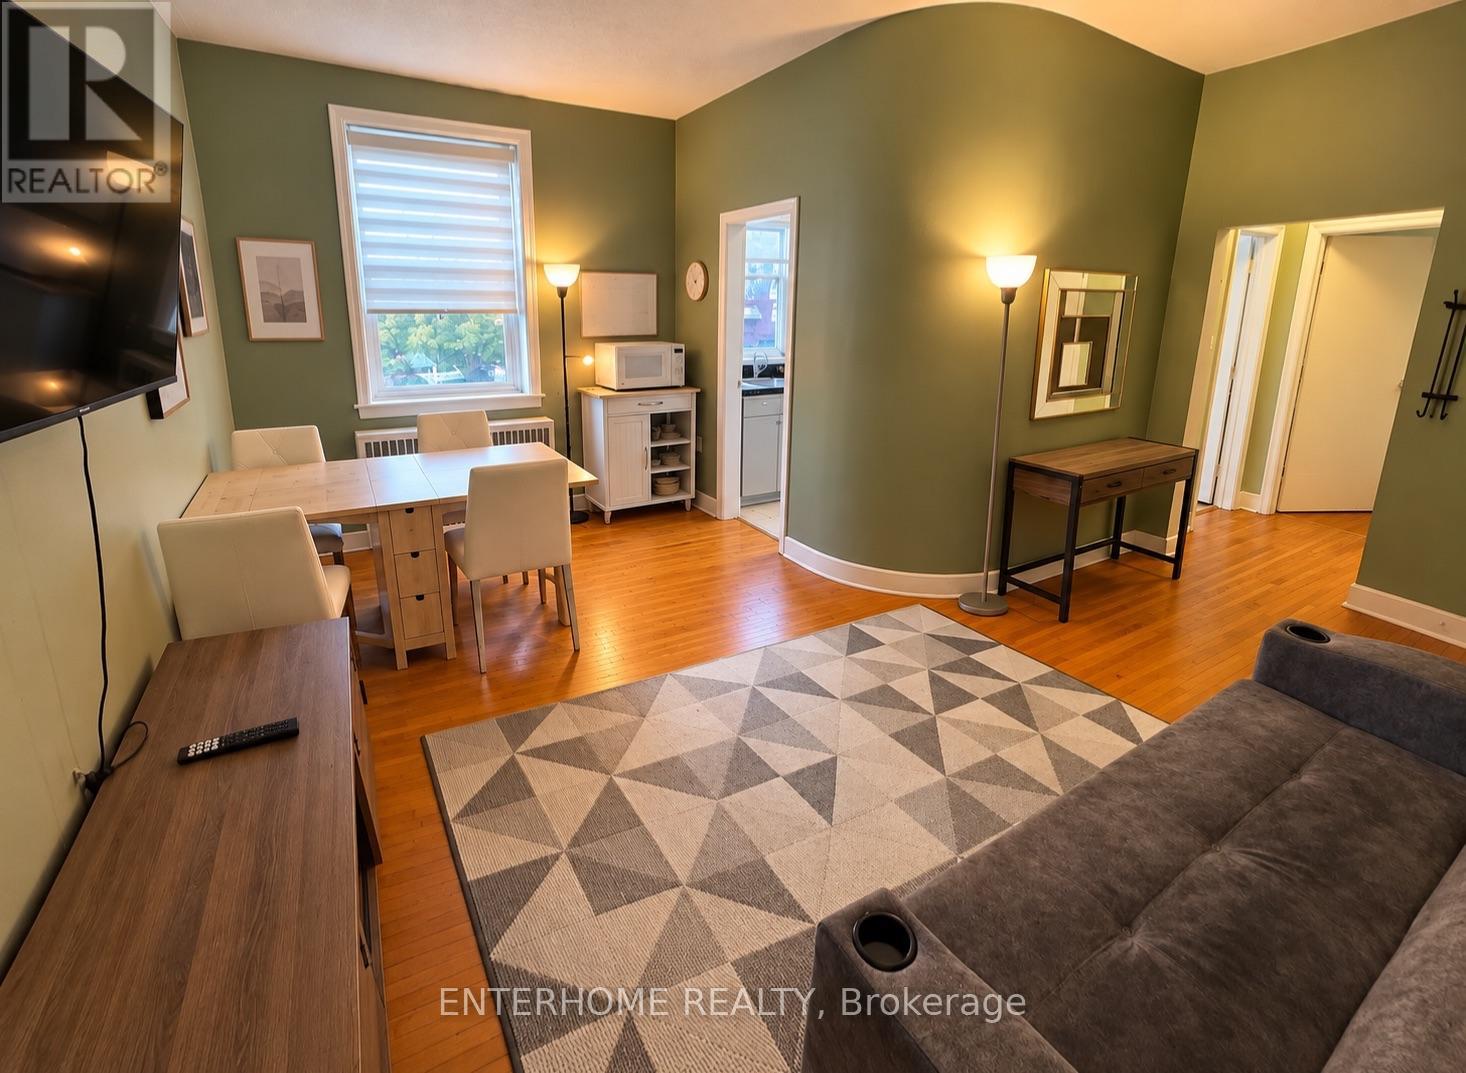
5 - 51 Queen Street East Street
Brampton, Ontario
Completely private, self-contained unit with no shared living spaces. Bright and charming fully furnished 1-bedroom, 1-bathroom unit featuring hardwood floors, large windows offering plenty of natural light, and a spacious living and dining area. Move-in ready! Water included. Tenant pays electricity, internet and tenant insurance. Some photos have been digitally enhanced for illustrative purposes. All furniture in photos is included in rent (id:47351)
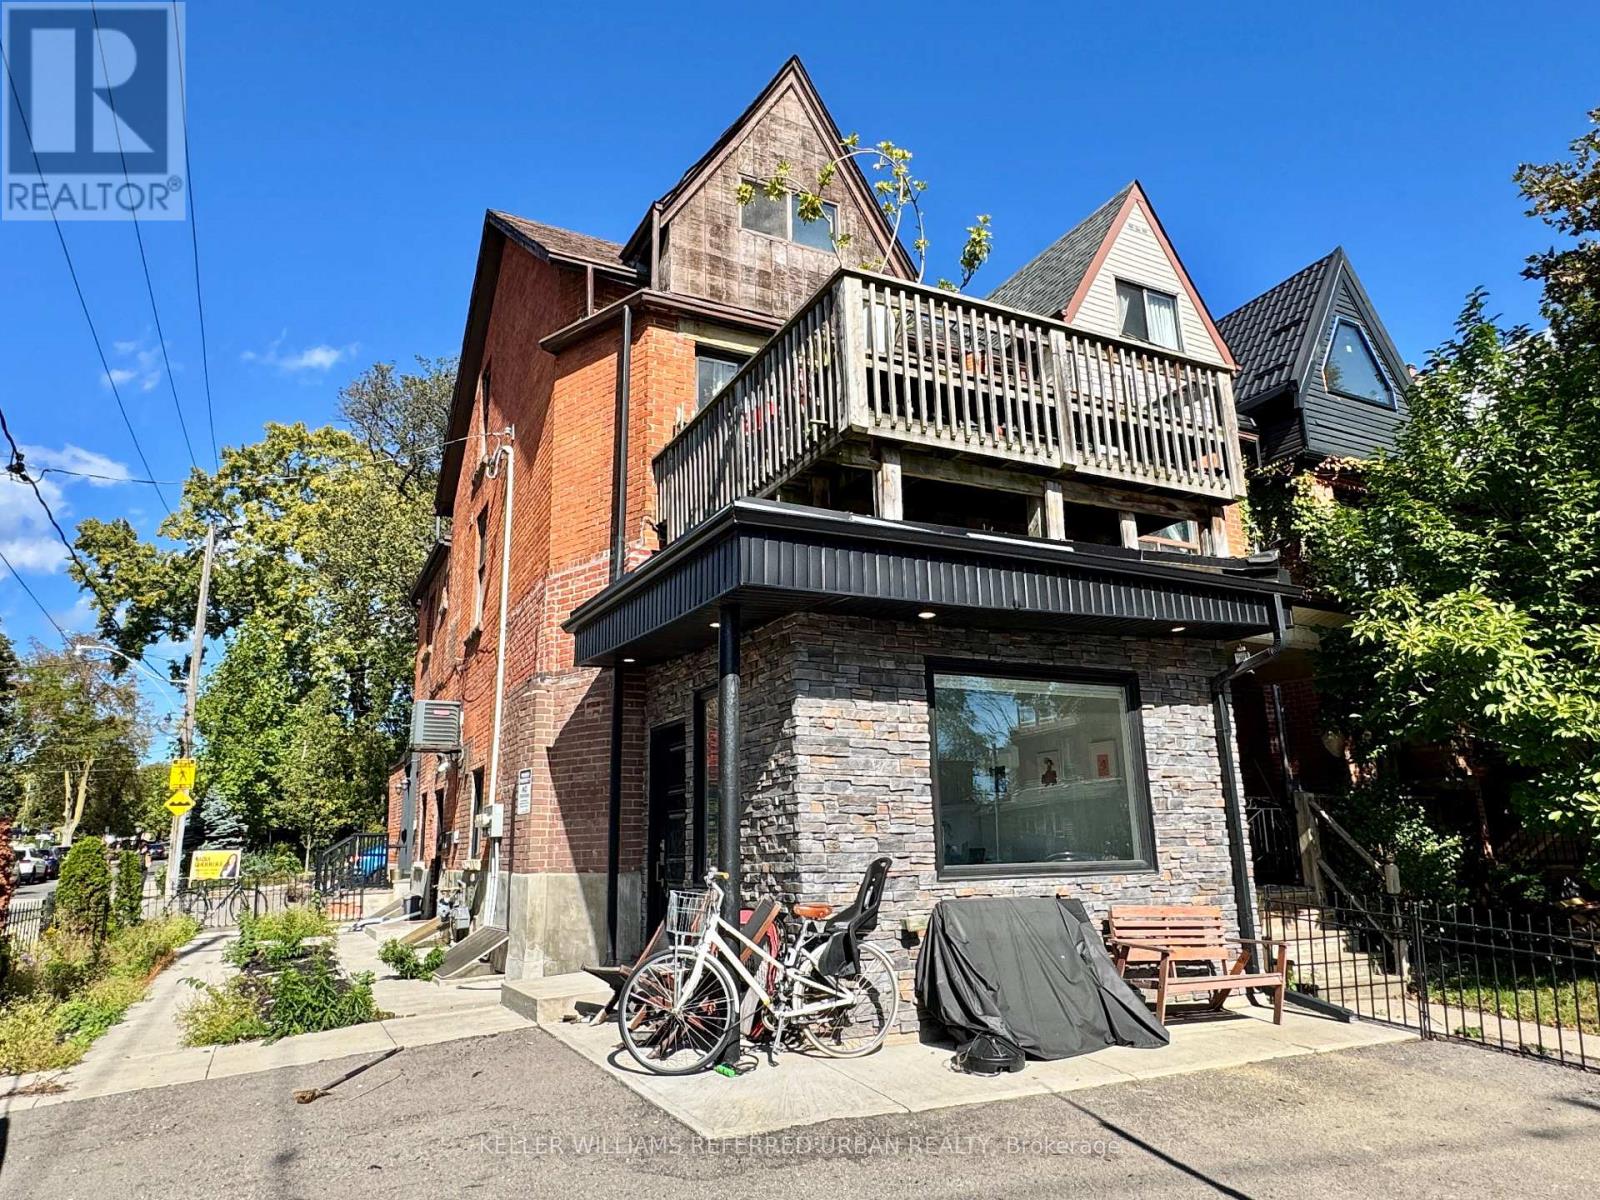
Main - 62 Springhurst Avenue
Toronto, Ontario
Recently renovated, modern 2-bedroom, 1-bathroom main floor unit in a detached home in the heart of Toronto! Featuring high ceilings, large windows with southwest exposure that fill the space with abundant natural light, lots of potlights, and laminate flooring throughout. Enjoy the convenience of a private entrance + ensuite laundry + central air conditioning + 1 parking space. Ideally located in the vibrant South Parkdale neighbourhood, just steps to TTC transit, local cafes, restaurants, shops, and everyday amenities. Minutes to Liberty Village, King West, Queen West, Exhibition Place, and the waterfront, with easy access to the Gardiner Expressway and downtown Toronto. A perfect blend of modern comfort and urban convenience! Tenant responsible for 66% of the hydro and water bill, shared with the basement unit. (id:47351)
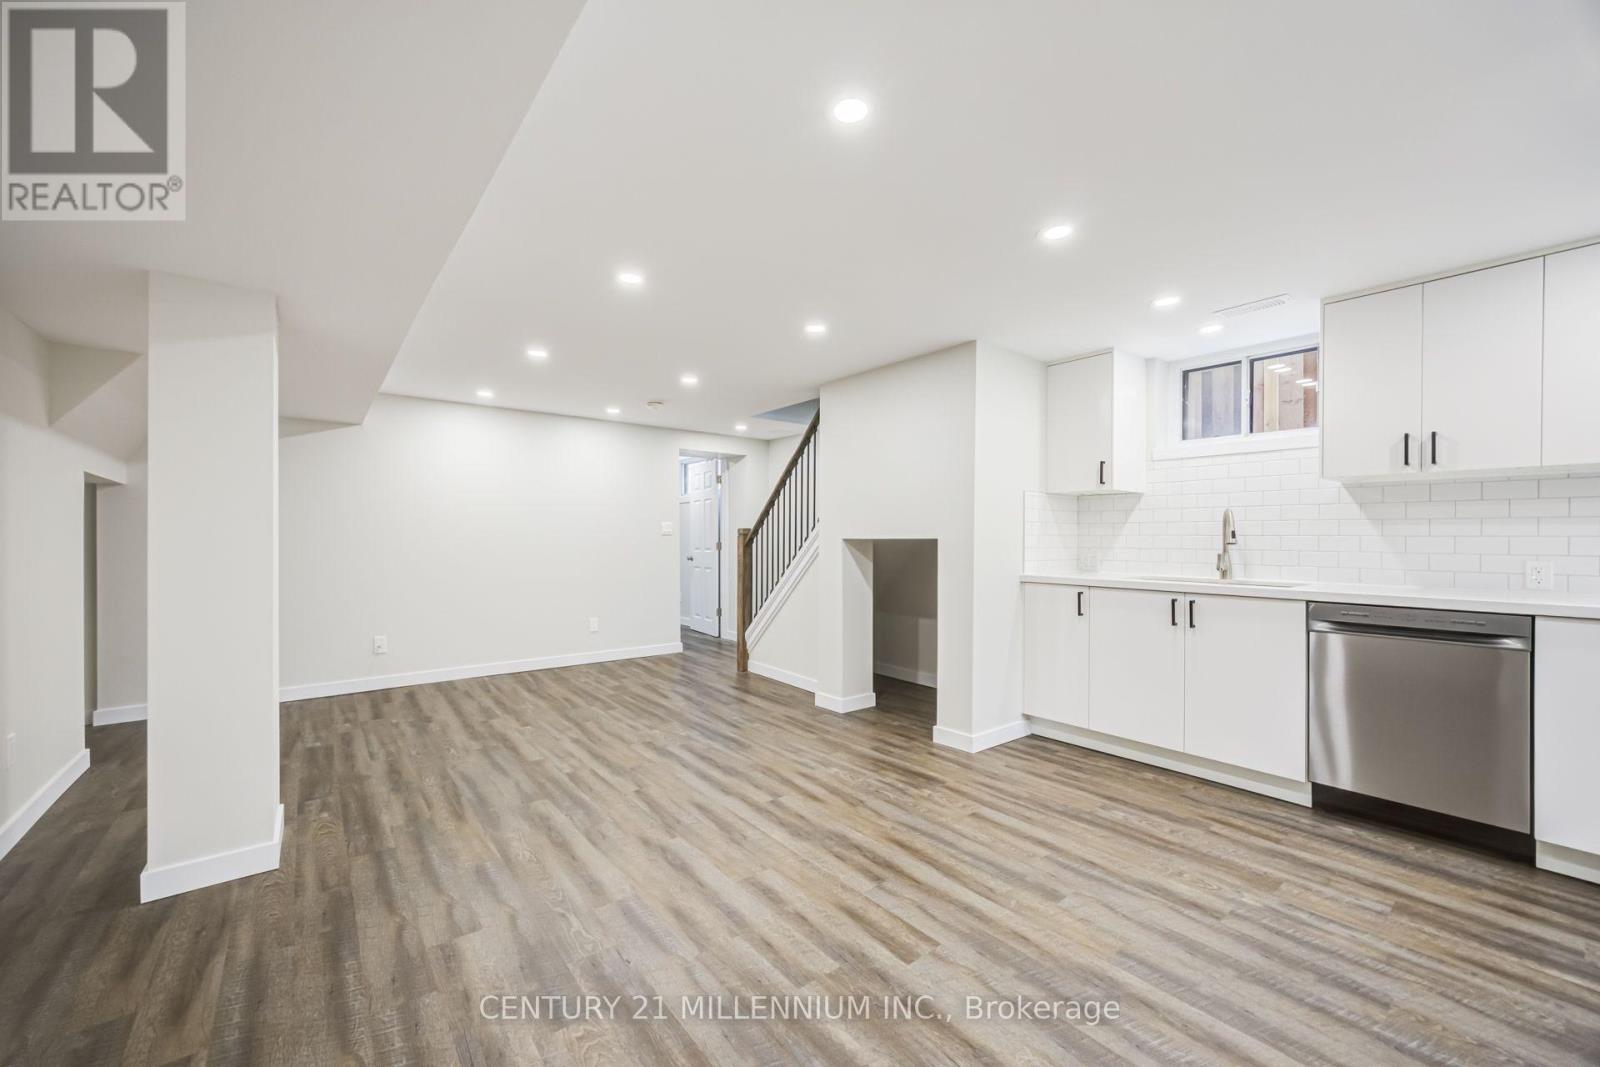
Basement - 18 Leneck Avenue
Brampton, Ontario
Not your average basement apartment. There are many that may look similar in photos, but they are not this. 2 bed, 2 bath, 2 parking with private exclusive use backyard. Newly built, legal basement with no expense spared in the build. !!Separate Everything!! Separate entrance, separate parking, separate laundry, separate backyard. This unit is more similar to a stacked town-home than a basement apartment. Above and beyond construction that you can't see to improve quality of life - added sound proofing in ceiling, added subfloor for warmth, oversized above grade windows for natural light, oversized plumbing for improved water pressure, owned on-demand hot water so it never runs out (and no rental cost). The upgrades and bonuses are endless in this unit. Vinyl and tile flooring only, no carpet, pot-lights through-out. Full size 14 foot custom gourmet kitchen with soft close cabinets, quartz counter, subway tile backsplash, stainless appliances and a massive counter height window. Custom oak and iron banister for entry stairs. oversize primary bed with large above grade windows, walkin closet, and ensuite bath including glass shower doors and imported Italian tile shower walls. Generous 2nd bedroom, Tiled 2nd bathroom. Stainless steel laundry including a gas dryer (very fast). Exterior include brand new concrete walkup for safe and easy daily access. Fully fenced private and dedicated backyard including patio, grass area and garden. See feature sheet for full list of upgrades. Digital staging has been utilized in this listingfor furniture placement to demonstrate property layout. (id:47351)
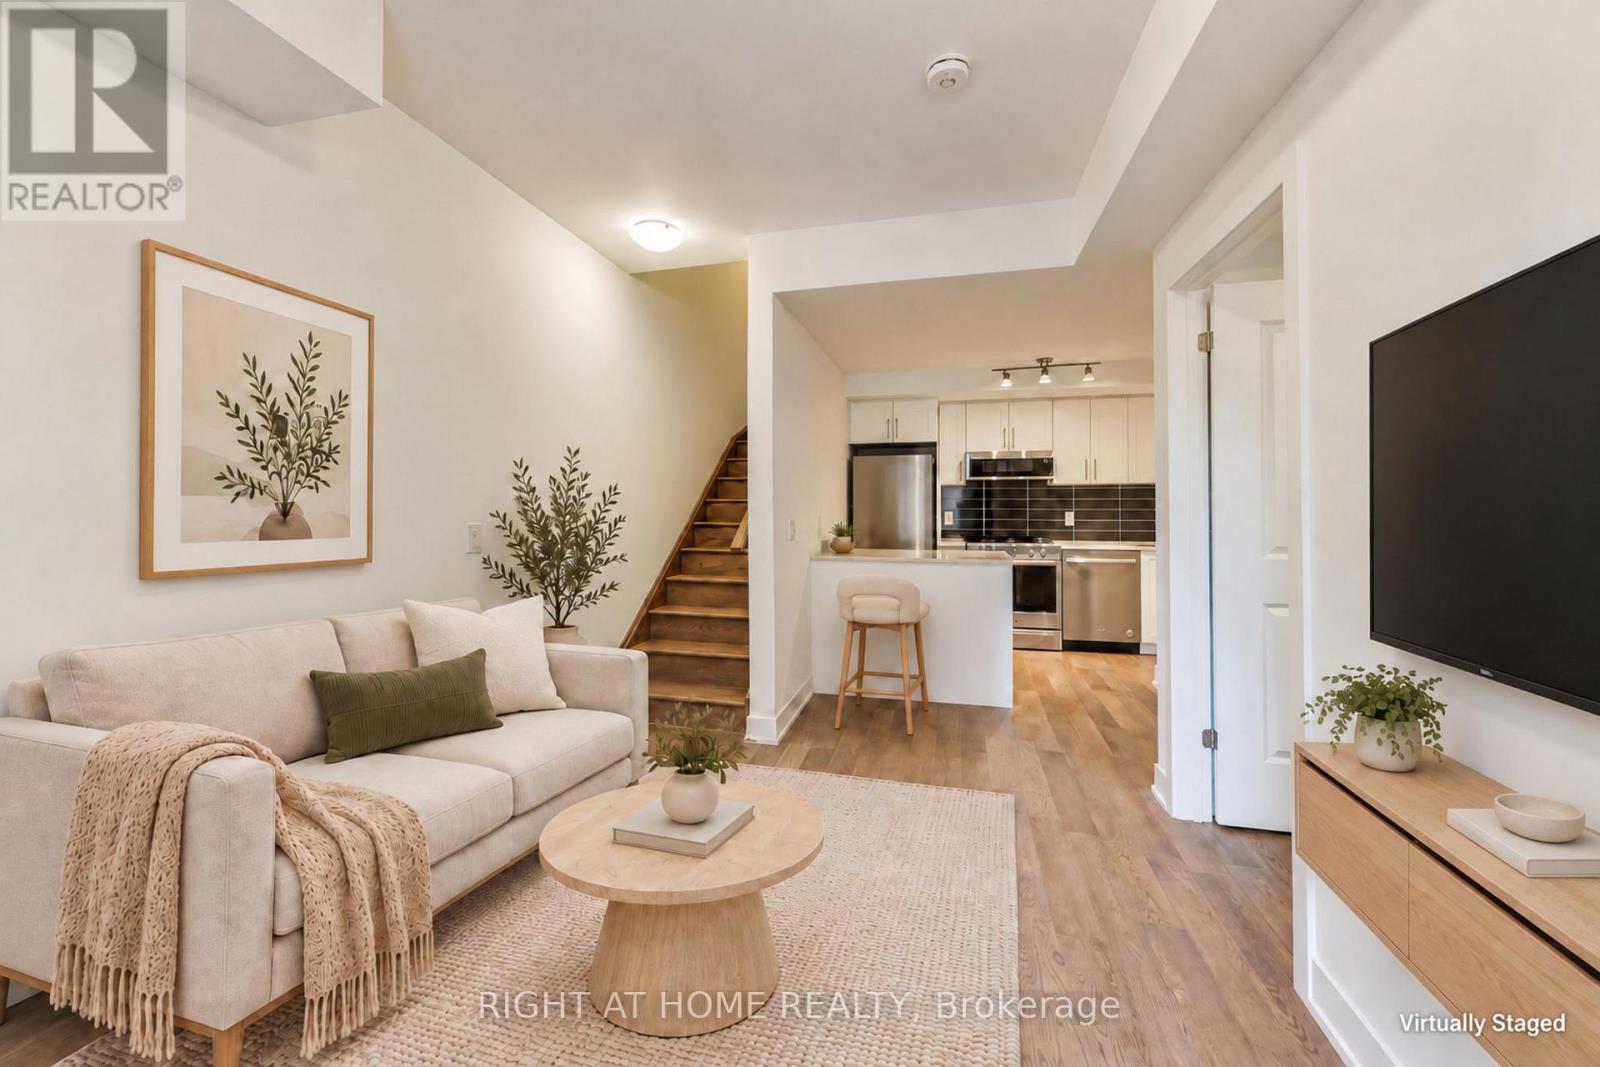
156 - 1095 Douglas Mccurdy Drive
Mississauga, Ontario
Welcome Home to Your New Townhouse Condo in Lakeview/Port Credit, Mississauga. Stunning 2 Bedroom 2 full Bath Open Concept Condo Townhouse. Upgraded Modern Kitchen W/Quartz Counters, Island, S/S Appliances & Walk-In Pantry. This Town Home With Modern Finishes is Located In The Desirable/Trendy Port Credit, Surrounded By Restaurants, Shops, Public Transportation All Types Of Amenities And Steps To The Lake Ontario. Enjoy Relaxation And Tranquility, This Is Absolutely A Great Opportunity To Enjoy A Lifestyle In One Of The Most High Rising Value Areas Of Mississauga. Walking distance to the Lake, shops and public transit. Practical One Bdrm Per Floor Layout with Private Front Terrace. One Underground Parking Included! Outstanding Value For A Newer Townhome - Priced to Sell! (id:47351)
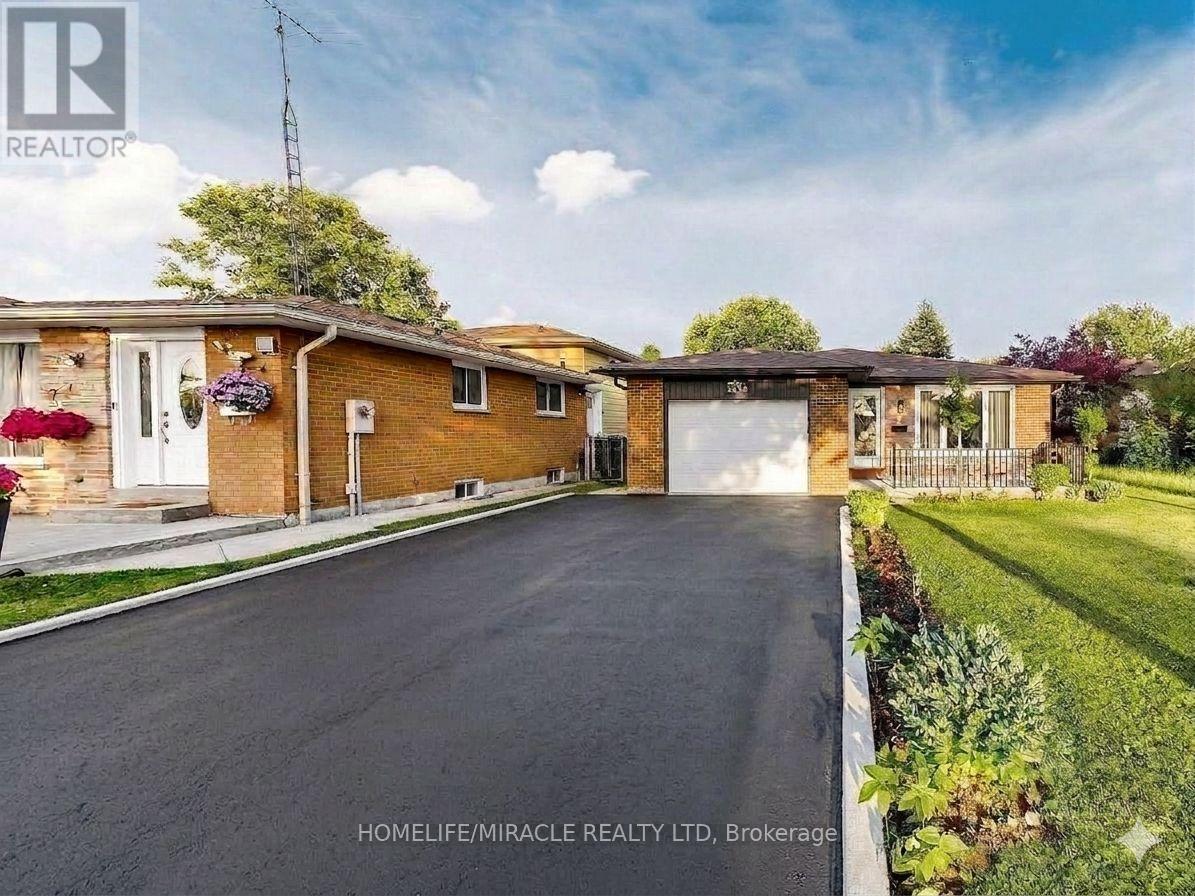
3694 Brandon Gate Drive
Mississauga, Ontario
Welcome to this beautifully updated detached backsplit bungalow at 3694 Brandon Gate Dr, Mississauga, offering 3+1 spacious bedrooms and 2 full bathrooms in a quiet, family-friendly neighbourhood. Proudly owner-occupied and exceptionally well maintained, this move-in-ready home features fresh paint throughout, brand-new flooring, a modern kitchen with quartz countertops, new interior doors, and a finished basement with an additional bedroom and full bathroom, providing excellent space for extended family, guests, or a home office. Enjoy the convenience of a single-car garage and a rare 4-car driveway, offering ample parking for family and visitors. The backyard backs onto a playground, creating the perfect setting for families with children. Ideally located close to schools, parks, shopping, public transit, and major highways, this home offers both comfort and convenience. If you're looking for a well-cared-for family home in a desirable Mississauga community, this is the one you've been waiting for. (id:47351)