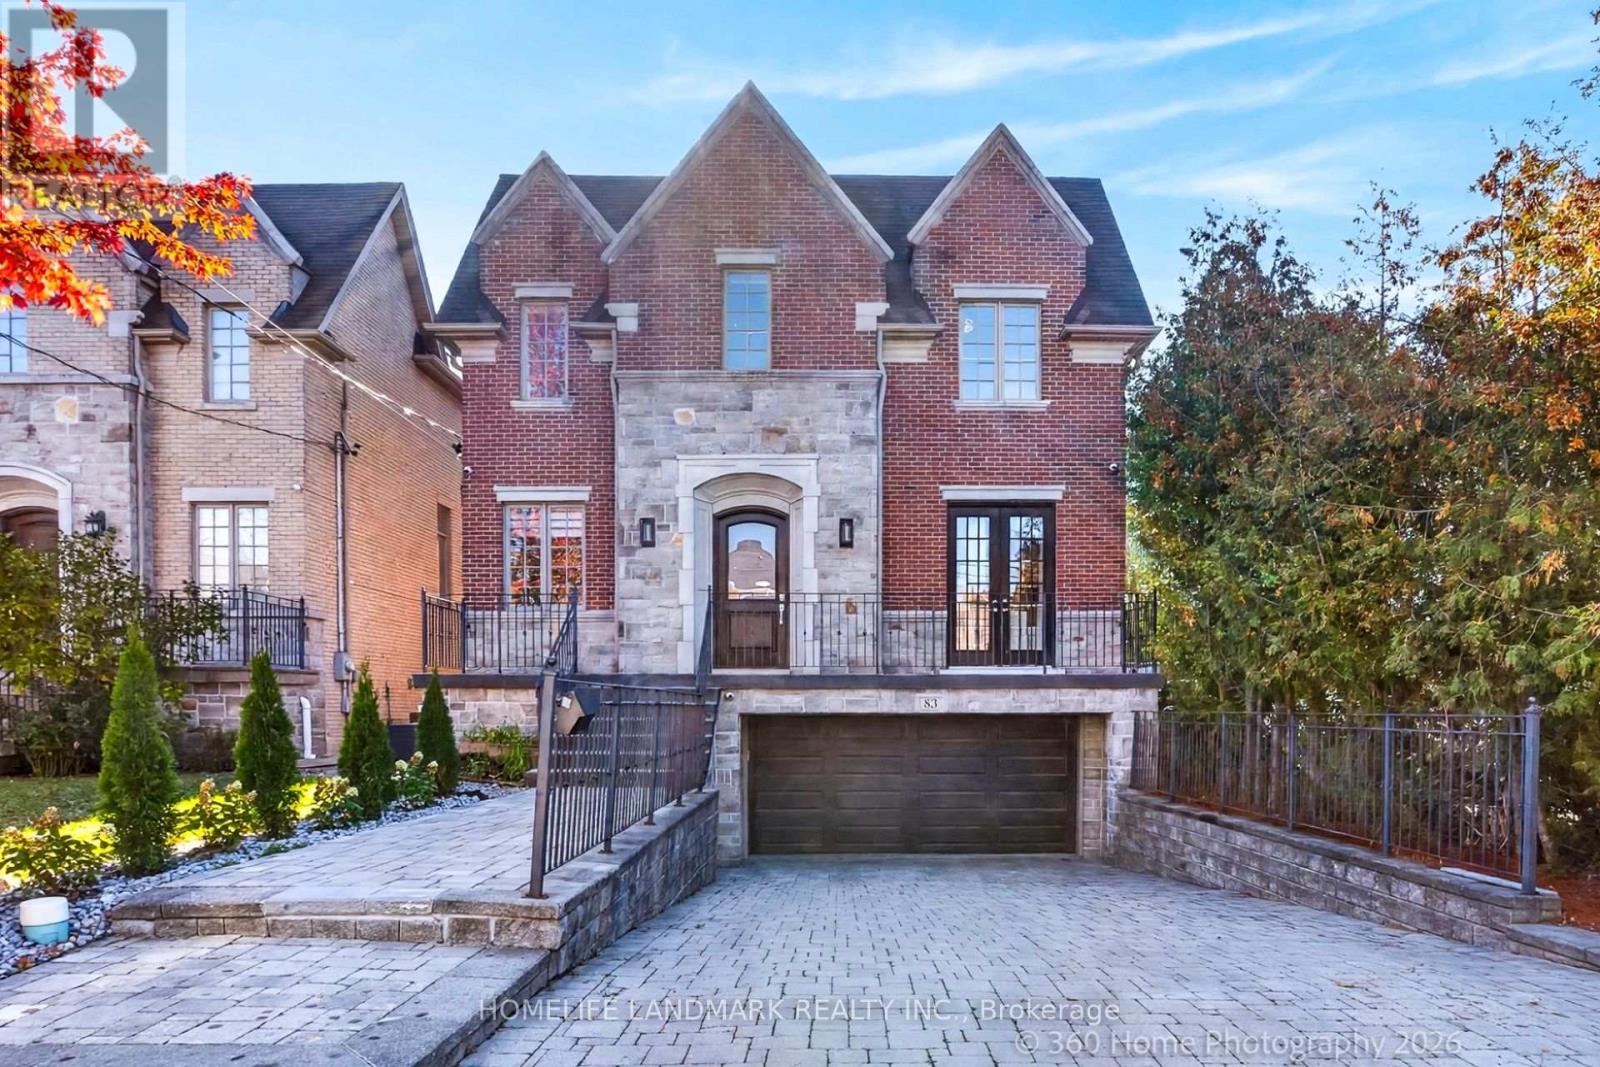
83 Stormont Avenue
Toronto, Ontario
Rarely Offered Stunning 2-Storey Detached Home With 5+1Br, 5Wr, 2-Car Garage, Boasting Appr. 4200SF Luxury Finished Living Space on Premium 40x117 Lot. Soaring 10Ft Ceiling on Main Fl & 2nd Fl. Abundant Natural Light Enhanced by Generous Separation from West Neighbor, Open-Concept Functional Layout, Rich Hardwood Floor, and Elegant Wainscoting Creating a Warm and Sophisticated Living Atmosphere. Refined Library Perfect for Work or Relaxation. Spacious Living and Dining Area W/Sunlight Streaming Through. Gourmet Kitchen Featuring Huge Granite Centre Island, Granite Countertops, Lots of Cabinetry, Thermador Gas Cooktop, Plus Space for Second Dishwasher and Additional Sink. South Facing Breakfast Area Overlooking Backyard W/Private Basketball Court Finished with High-Performance, Shock-Absorbing Sports Tiles. Enjoy Gas Fireplace in Bright South-Facing Family Room with Walk-Out to Expansive Low-Maintenance Composite Deck with Tempered Glass Railings for Easy Indoor-Outdoor Entertaining. Glass Railings Sweeps from Ground Fl to 2nd Fl Beneath Huge Skylight. The 2nd Fl Hosts 5 Bedrooms Including Large Master W/5Pc Ensuite, His & Hers Closet, 2 Semi-Ensuites for Other 4Brs Plus a Laundry Rm. Professionally Finished Walk-Up Basement Extends the Living Space with Spacious Recreation Room, Flexible Bedroom/Media Room, 3-pc Washroom, Kitchen, Oversized Mudroom W/Built-in Closets and R/I 2nd Laundry. Double Car Garage & 4 Driveway Spaces Provide Parking for Six, While 200-amp Electrical Service & EV Charger Electrical Rough-in Add Practical Convenience. Well Located for Access to TBY, Havergal College, UCC, BSS, Crescent, TFS & SMCS. Walking Distance to Places of Worship, Shops, Restaurants, Parks and TTC transit. An Exceptional Opportunity Not to be Missed. Welcome to 83 Stormont Ave. (id:67892)
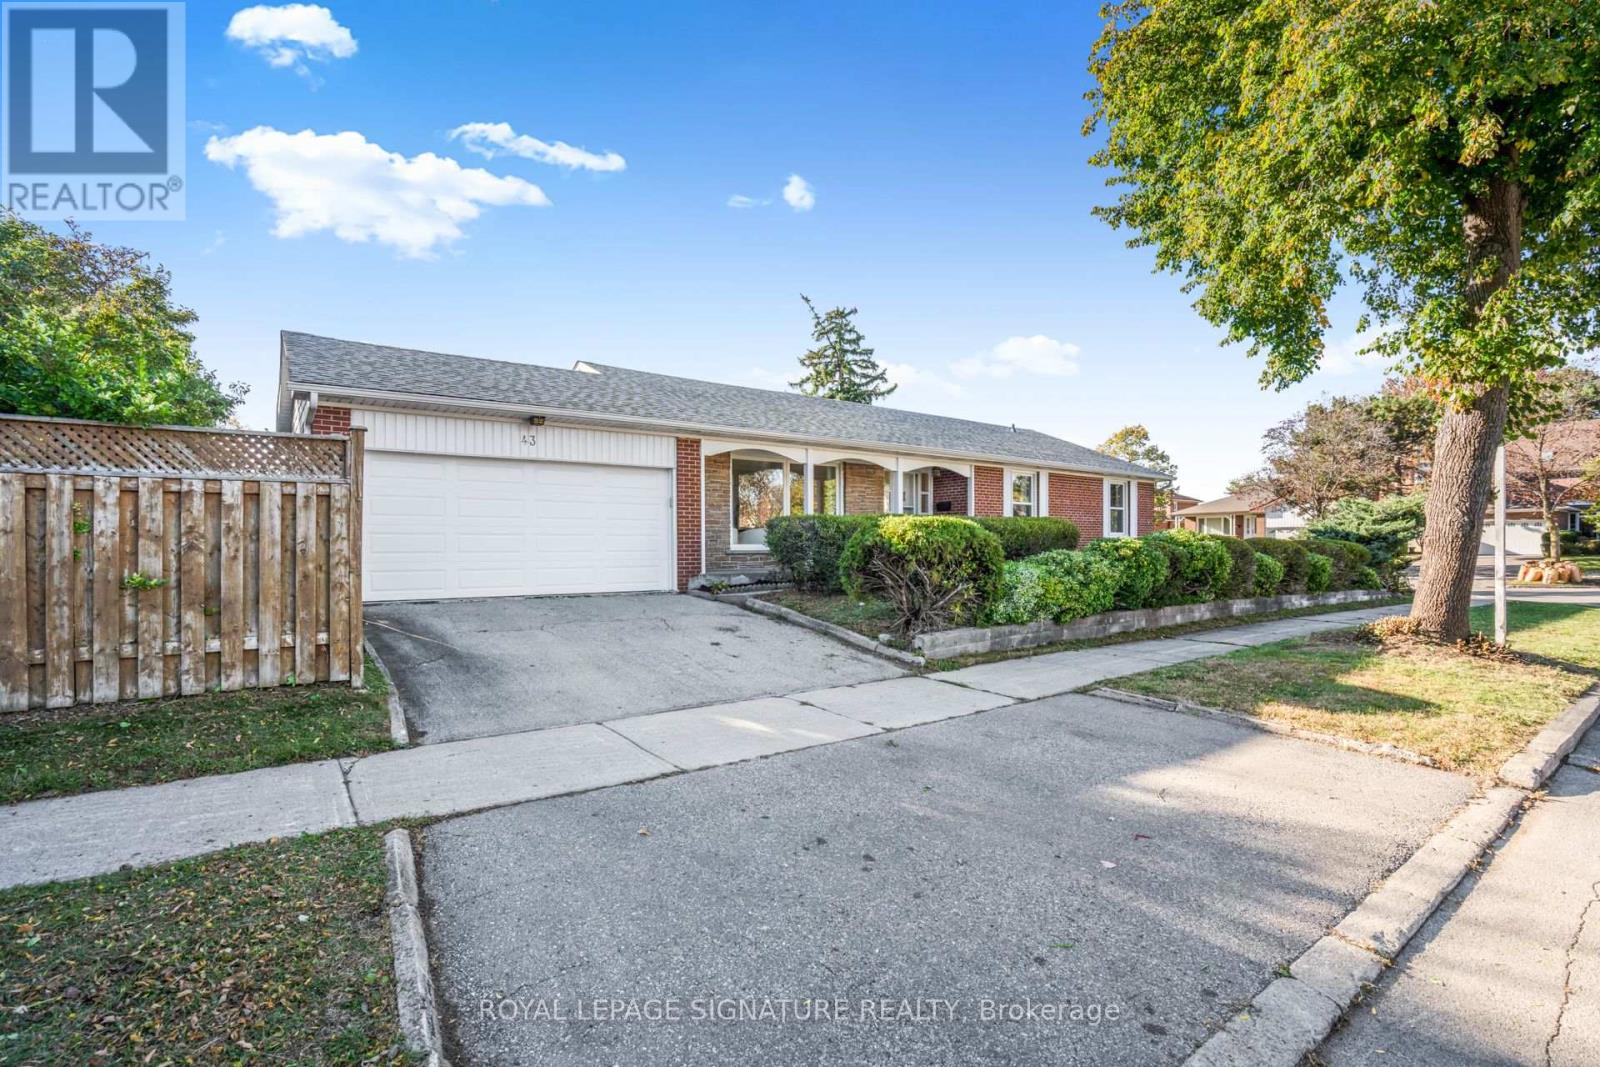
43 Kathrose Drive
Toronto, Ontario
Welcome to this spacious brick bungalow, ideally situated on a desirable corner lot in the sought-after Pleasant View neighbourhood! Enjoy a unique setting with the street wrapping one side and Clydesdale Park directly behind. Offering an attached double-car garage, 3 generously sized bedrooms, a 4-piece bathroom and a 2-piece ensuite on the main floor, this home combines comfort, space and exceptional versatility. The bright and inviting main floor features a functional L-shaped living and dining room, hardwood flooring, fresh paint and carpet-free living throughout the main level. The expansive lower level, complete with a separate entrance, offers endless possibilities! It features a large open-concept recreation room with a built-in bar, a separate games room, and a versatile den or bonus room with a fireplace (sold in as is condition). There's plenty of space for entertaining, relaxing, or creating an in-law suite for extended family. A convenient 2-piece powder room, a separate laundry room with a traditional concrete sink and a dedicated utility room complete this impressive lower level. Location, privacy and convenience! Enjoy the park right in your backyard, just a 5-minute drive to Highways 401 and 404 and Fairview Mall, with schools, shopping, restaurants, transit and everyday amenities nearby. Brian Public School (with French Immersion) is less than a 5-minute walk away. A rare opportunity to own a spacious bungalow in an established North York neighbourhood, offering a unique park-side setting, generous living space, a separate basement entrance and an attached double-car garage. Don't miss this fantastic opportunity! (id:67892)
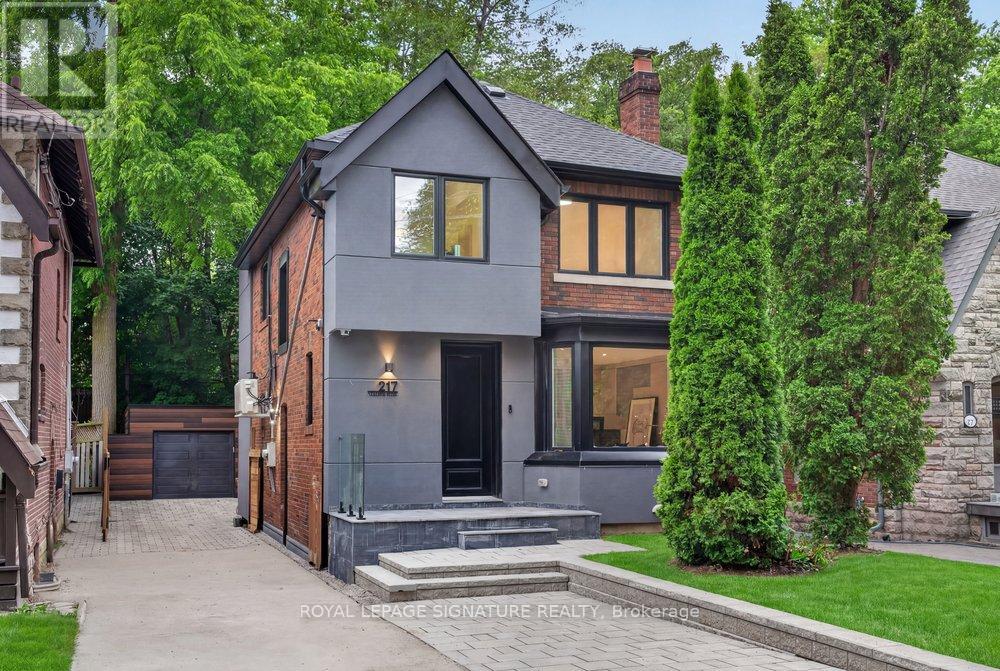
217 Chaplin Crescent
Toronto, Ontario
Fully renovated and reimagined residence in Forest Hill South, 217 Chaplin Crescent offers a refined, design-forward lifestyle, backing right on the Beltline Trail, and only moments from prestigious schools, boutique shopping, and transit. The open-concept main floor makes an immediate statement, wrapped in custom architectural paneling and built-in cabinetry that lend warmth, texture, and a sense of tailored luxury. Sunlight pours through oversized windows, illuminating the seamless flow between living, dining, and kitchen spaces. The chef-inspired kitchen anchors the floor with sleek cabinetry and generous prep space, while a striking centre island features an integrated family table. The large walk-out to a sun-drenched deck, blurs the line between the polished interior and serene outdoor living. Ascend to a primary retreat designed to indulge, complete with a wall of custom built-in closets and a spa inspired ensuite finished with a custom double vanity - a private sanctuary of calm. Two further bedrooms offer versatility and generous proportions, the second appointed with a bespoke desk nook (or convert to a walk-in dressing room), the third with abundant closet space. Second-floor laundry adds an effortless layer of convenience. The fully finished lower level is equally impressive, offering two additional bedrooms or sophisticated home offices, a sleek kitchenette, and a separate entrance - a seamless suite ideal for guests, extended family, or potential rental income. Outside, you have parking for 5 cars and double gates for addition privacy and security. The backyard is a private oasis: an expansive entertainer's deck, refined interlock patio and driveway, and a fully finished and insulated garage that can be used as a studio or living space. Lots of green space backing directly onto a tranquil walking trail, offering rare privacy and an enviable connection to nature. (id:67892)
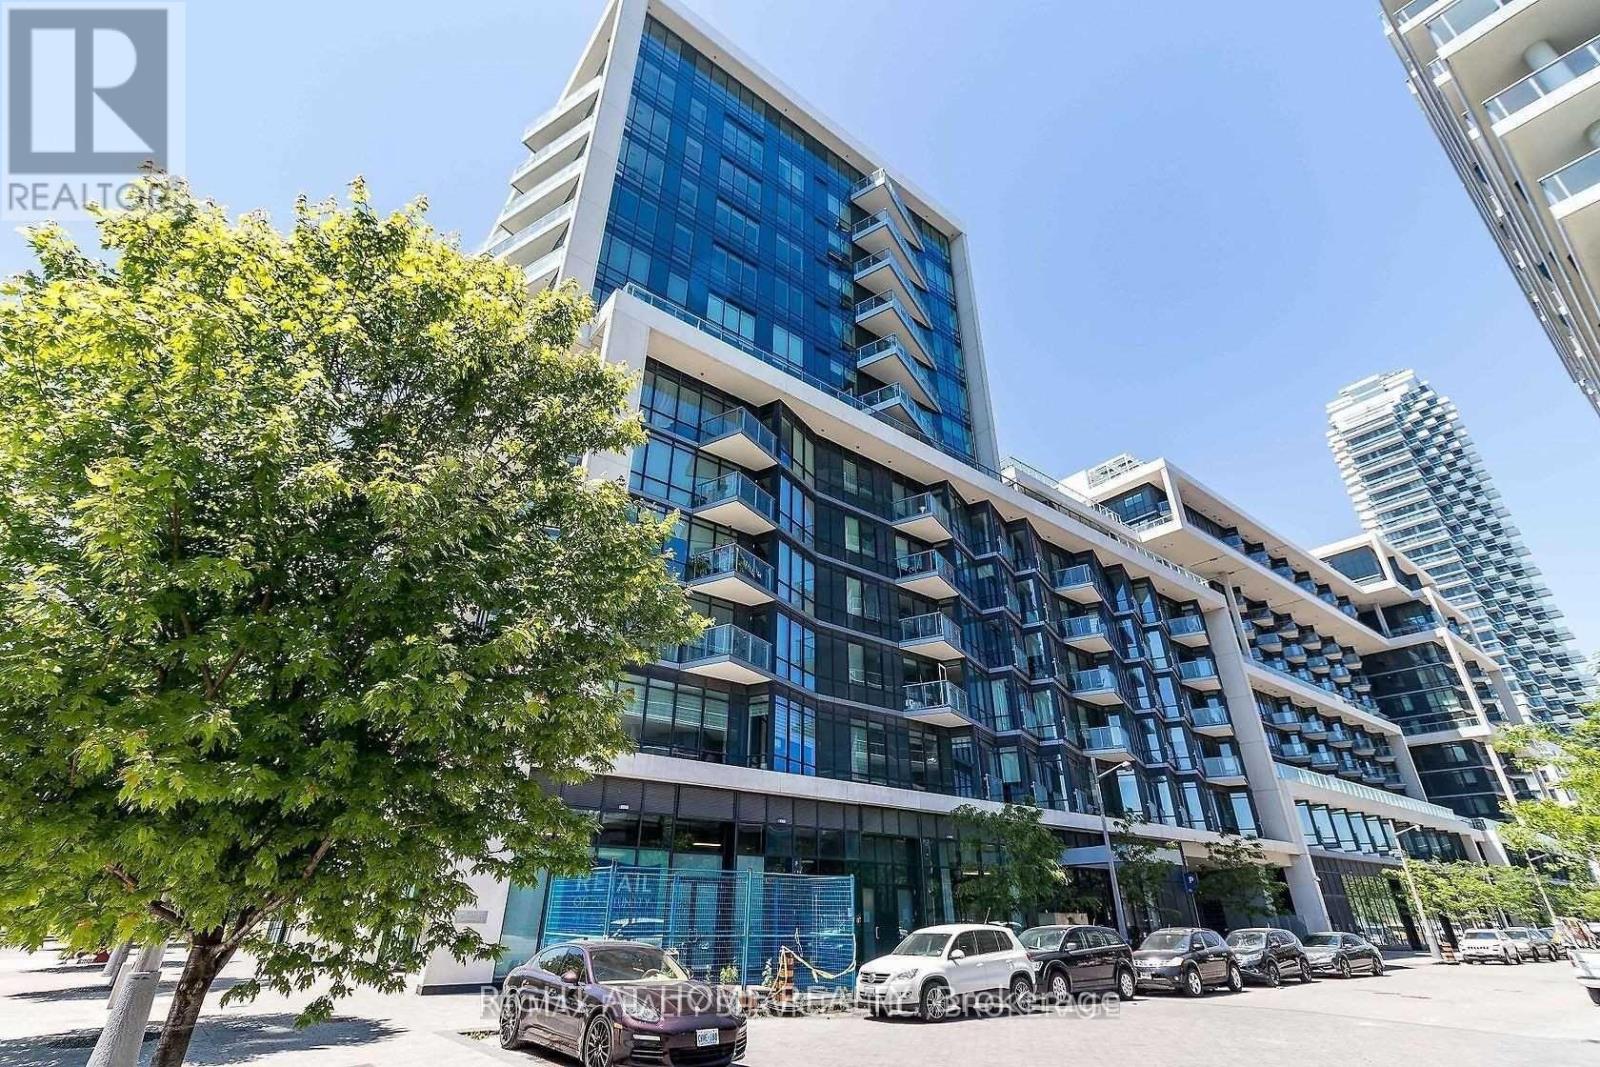
519 - 55 Merchants Wharf
Toronto, Ontario
Welcome To Tridel Built Luxury "Aqualina At Bayside"! One Bedroom Unit Approx 562 S.F. 9 Ft. Ceiling Fabulous And Modern Waterfront Condo. Close Proximity To Harbour Front, Access To Boardwalk, Activities At Sugar Beach And Ferry Terminal. Steps Away From St. Laurence Market & The Distillery. Perfect For Students - Walking Distance To George Brown College & Lake. 88 Walk Score, 100 Transit Score. (id:67892)
201 - 650 Mount Pleasant Road
Toronto, Ontario
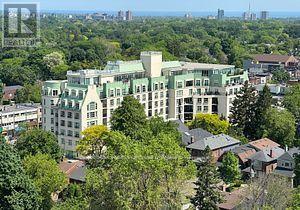
Incredible offering! Prestigious "Chateau Royal" Completely renovated 1 Bedroom + Den, sun filled 920 square feet of living space with west exposure. This boutique condo is in the heart of Mount Pleasant Village, steps to LRT, TTC, Subway, Shops & Restaurants, Library, Schools, and close to Sunnybrooke Hospital. Amenities include 24 hour concierge, guest suite, gym, media room, party room, rooftop deck & garden, car wash, library, bbqs. Den can be converted to a second bedroom. (id:67892)
21 Albertus Avenue
Toronto, Ontario
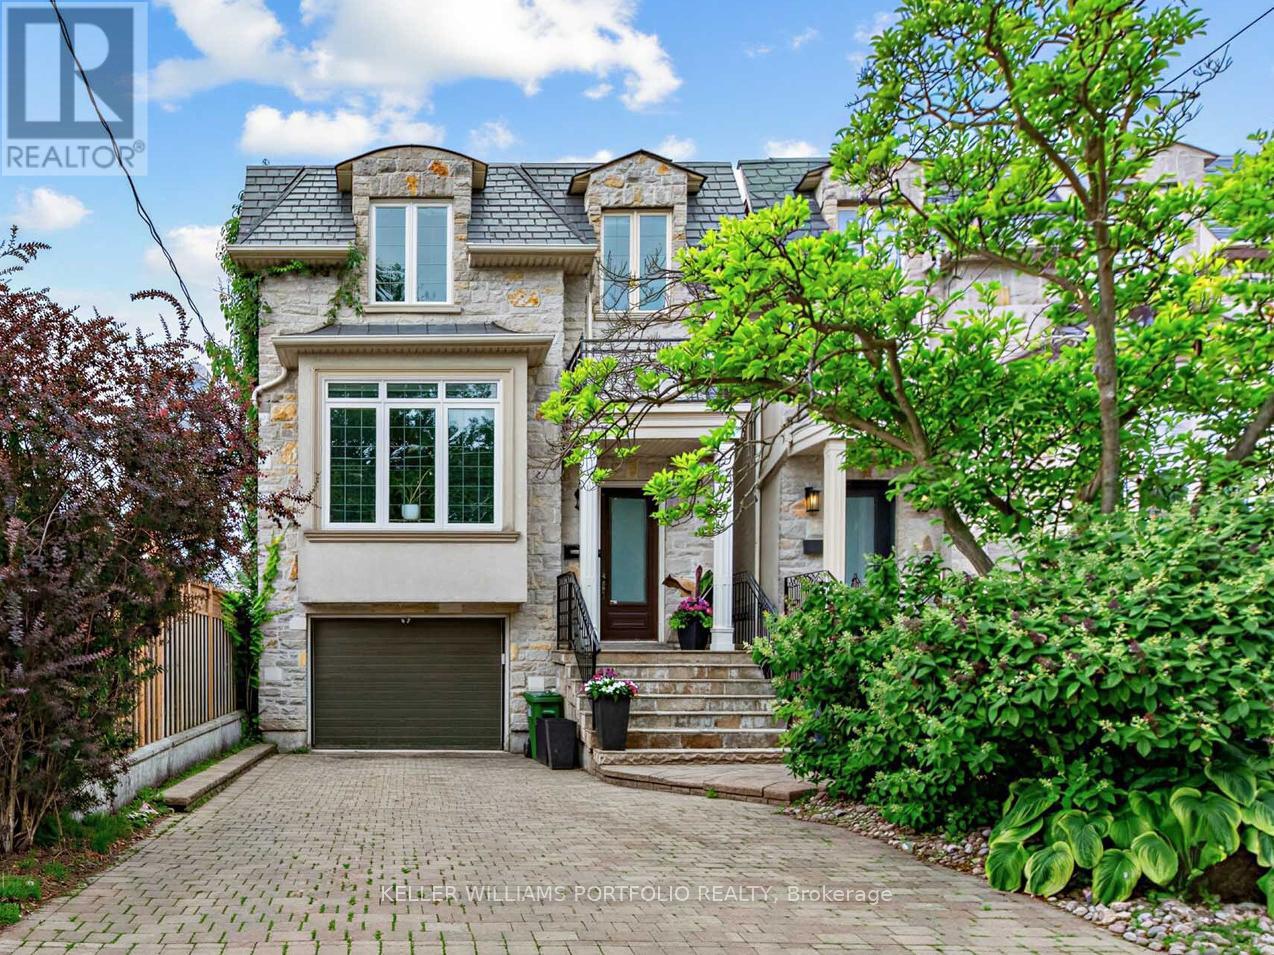
Experience urban elegance in the heart of prestigious Lytton Park. Set on a picturesque, tree-lined, family-friendly street, this exceptional 4-bedroom, 5-bathroom residence offers a rare blend of timeless sophistication, modern comfort, and unmatched convenience in one of Toronto's most sought-after neighbourhoods. Thoughtful craftsmanship shines throughout, with soaring ceilings, gleaming hardwood floors, and natural stone finishes creating a refined yet welcoming atmosphere, enhanced by smart home features and remote-controlled blinds for everyday ease and comfort. Designed for effortless family living and entertaining, the elegant formal living and dining rooms are ideal for hosting holiday celebrations, while the open-concept kitchen, breakfast area, and family room form a warm, inviting space where family and friends naturally gather-perfect for both everyday living and cozy evenings by the gas fireplace. Unwind in the luxurious primary suite, a peaceful retreat complete with tranquil garden views, a spa-inspired ensuite, and a spacious walk-in closet. Three additional bedrooms and a convenient second-floor laundry room provide exceptional comfort and functionality for growing families, along with ample storage throughout. The walk-out lower level extends the living space even further-perfect for movie nights, a children's play area, a home gym, or welcoming overnight guests. Just steps to the boutiques, cafés, restaurants, and everyday conveniences of vibrant Yonge Street, and moments from some of Toronto's finest public and private schools, this home offers an unparalleled Lytton Park lifestyle with effortless access to downtown. More than a home-it's an opportunity to experience refined family living in one of Toronto's most prestigious communities. (id:67892)
245 Florence Avenue
Toronto, Ontario
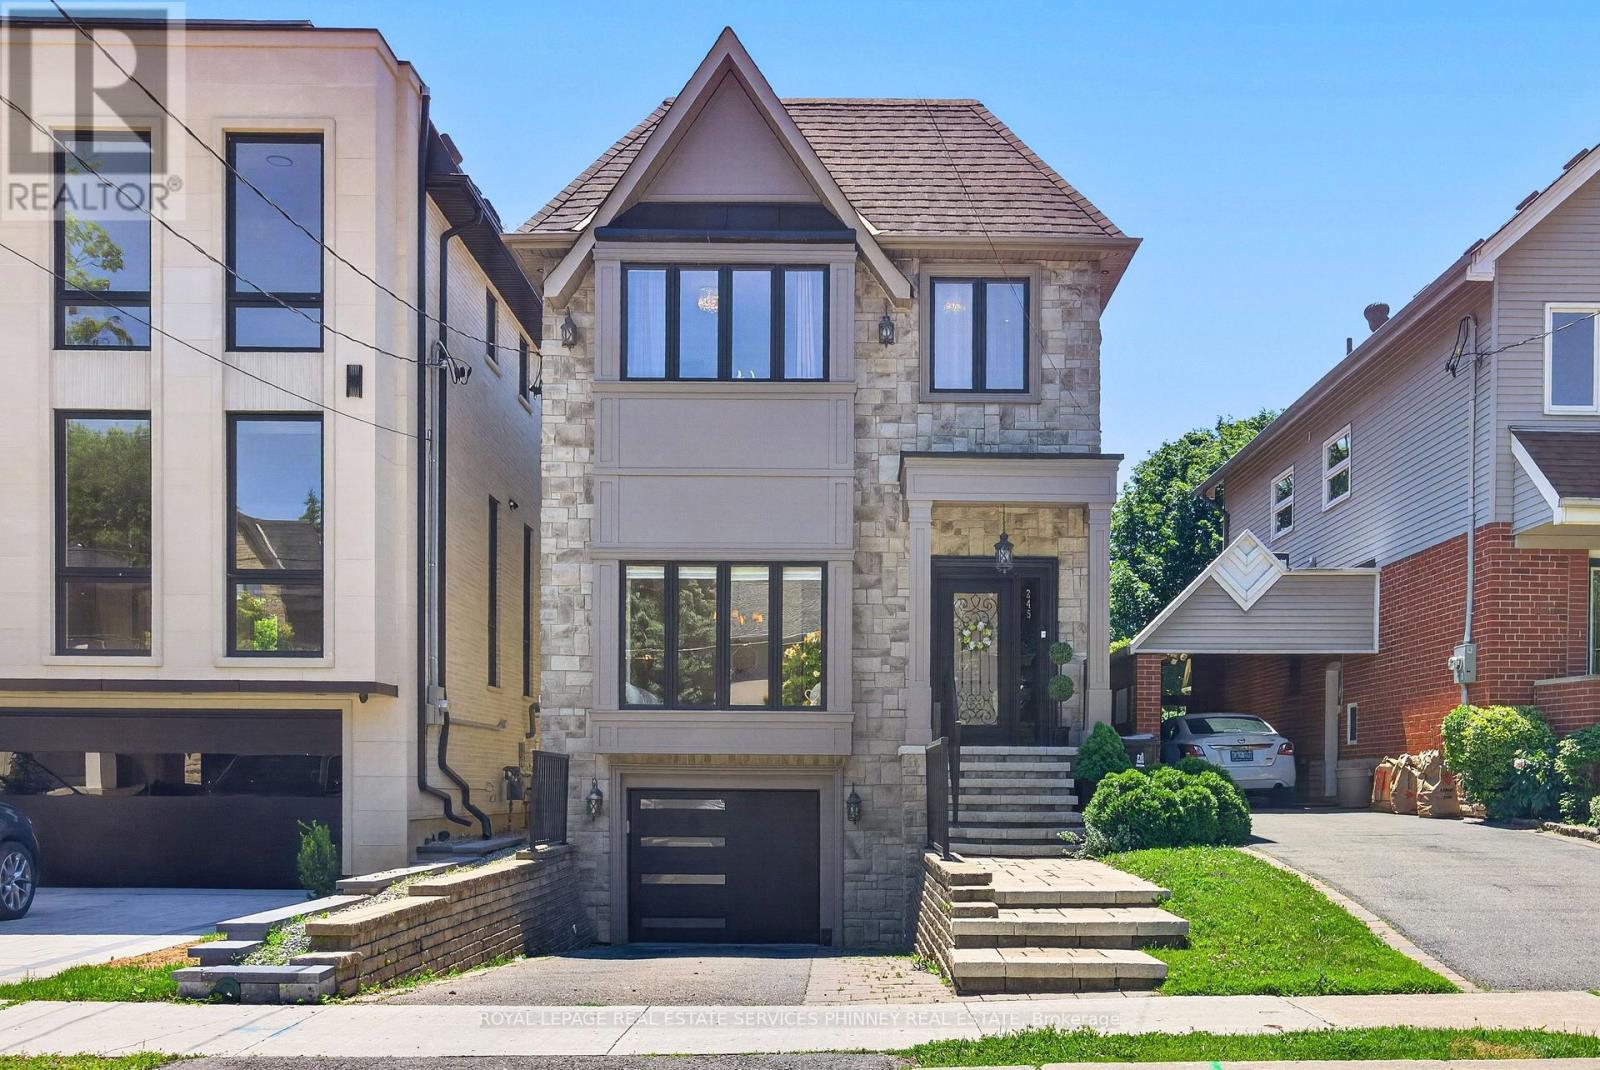
Step into this bright, sun-filled home where luxury meets everyday comfort. The impressive mainfloor features soaring 10-foot ceilings, elegant herringbone hardwood flooring, and beautifully crafted coffered ceilings in the formal living and dining rooms, creating a sophisticated andinviting atmosphere.The spacious family-sized eat-in kitchen is designed for entertaining and everyday living,offering a large centre island, two sinks, stainless steel appliances, and an open-concept layout overlooking the family room.Walk out to your own private backyard oasis featuring a spacious deck perfect for relaxing or hosting family and friends.This exceptional home offers 4 generously sized bedrooms and 4 bathrooms. A separate entranceto the basement provides excellent potential for an in-law suite or future income opportunity.Completing the home is a heated, finished garage with direct access to the mudroom for added convenience. (id:67892)
434 Bedford Park Avenue
Toronto, Ontario
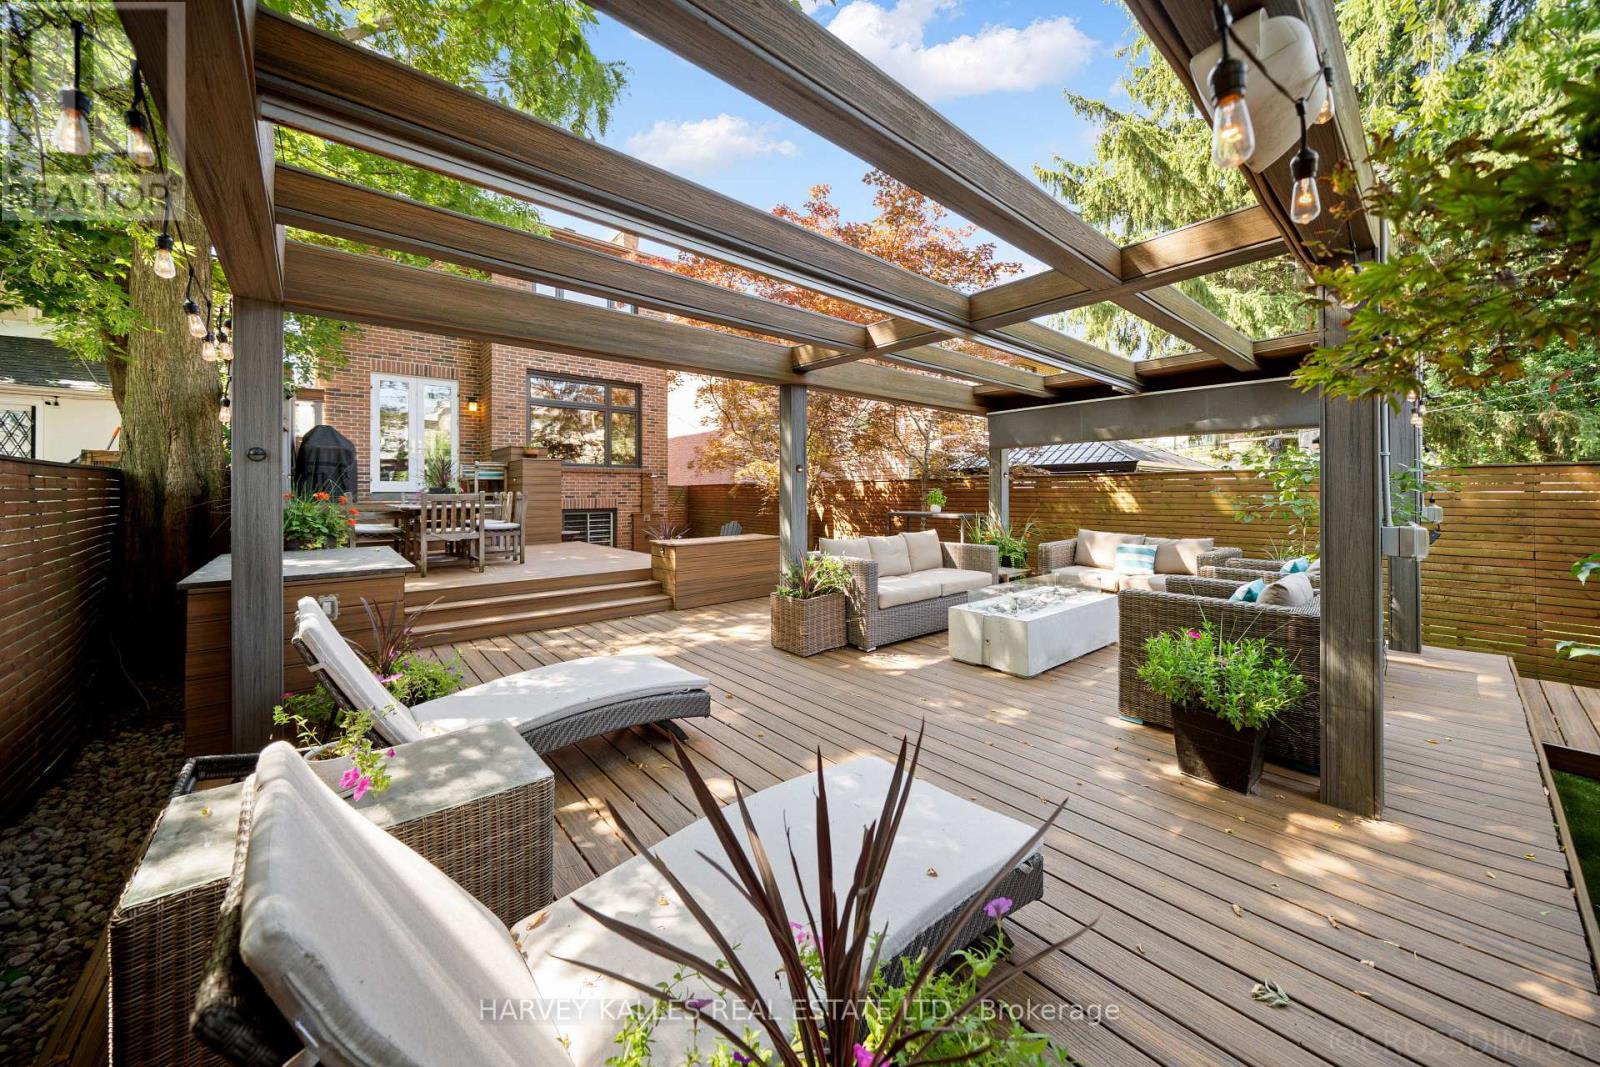
This Is The Home Your Family Won't Outgrow. Thoughtfully Redesigned With A Focus On Balance, Flow, And Functionality, This Exceptional Bedford Park Residence Is Where Sophistication Meets Family Living. Every Space Has Been Carefully Curated To Feel Both Luxurious And Inviting, Creating A Home That Is As Beautiful To Live In As It Is To Admire. The Main Level Features Expansive Windows That Illuminate Warm Maple Hardwood Floors And Timeless Architectural Details. The Beautifully Appointed Kitchen, Complete With An Eat-In Breakfast Area, Opens Effortlessly Into The Living And Dining Spaces And Family Room, Perfect For Gatherings Large Or Small. Upstairs, The Primary Suite Is A True Sanctuary Featuring Dual Walk-In Closets And A Spa-Inspired Ensuite Bathed In Natural Light From Overhead Skylights. Soft Finishes And A Calming Palette Create A Retreat You'll Look Forward To Every Day. The Bright Lower Level Offers Exceptional Flexibility With Generous Living Space, High Ceilings, Oversized Windows, And Direct Access To The Rare Double Car Garage, Easily Adapting To A Media Room, Guest Suite, Home Gym, Or Children's Play Space As Your Family's Needs Evolve. Step Outside To A Huge, Fully Developed, Professionally Landscaped Backyard That Feels Like Your Own Private Resort, Complete With A Tiered Deck, Stone Terrace, Outdoor Shower, And Retractable Pergola Designed For Effortless Outdoor Living. As Remarkable As The Backyard Is, Your Favourite Neighbour May Be The Beautiful Park Directly Across The Street, Offering Endless Green Space To Run, Play, Walk The Dog, Or Simply Enjoy The Outdoors Without Spending Weekends Behind A Lawnmower. Moments From Bedford Park Public School, Highly Regarded Private Schools, And Avenue Road's Boutiques, Cafes, And Restaurants, This Is More Than An Exceptional Home. It Is An Exceptional Way Of Living In One Of Toronto's Most Coveted Family Neighbourhoods. (id:67892)
253 Glenview Avenue
Toronto, Ontario
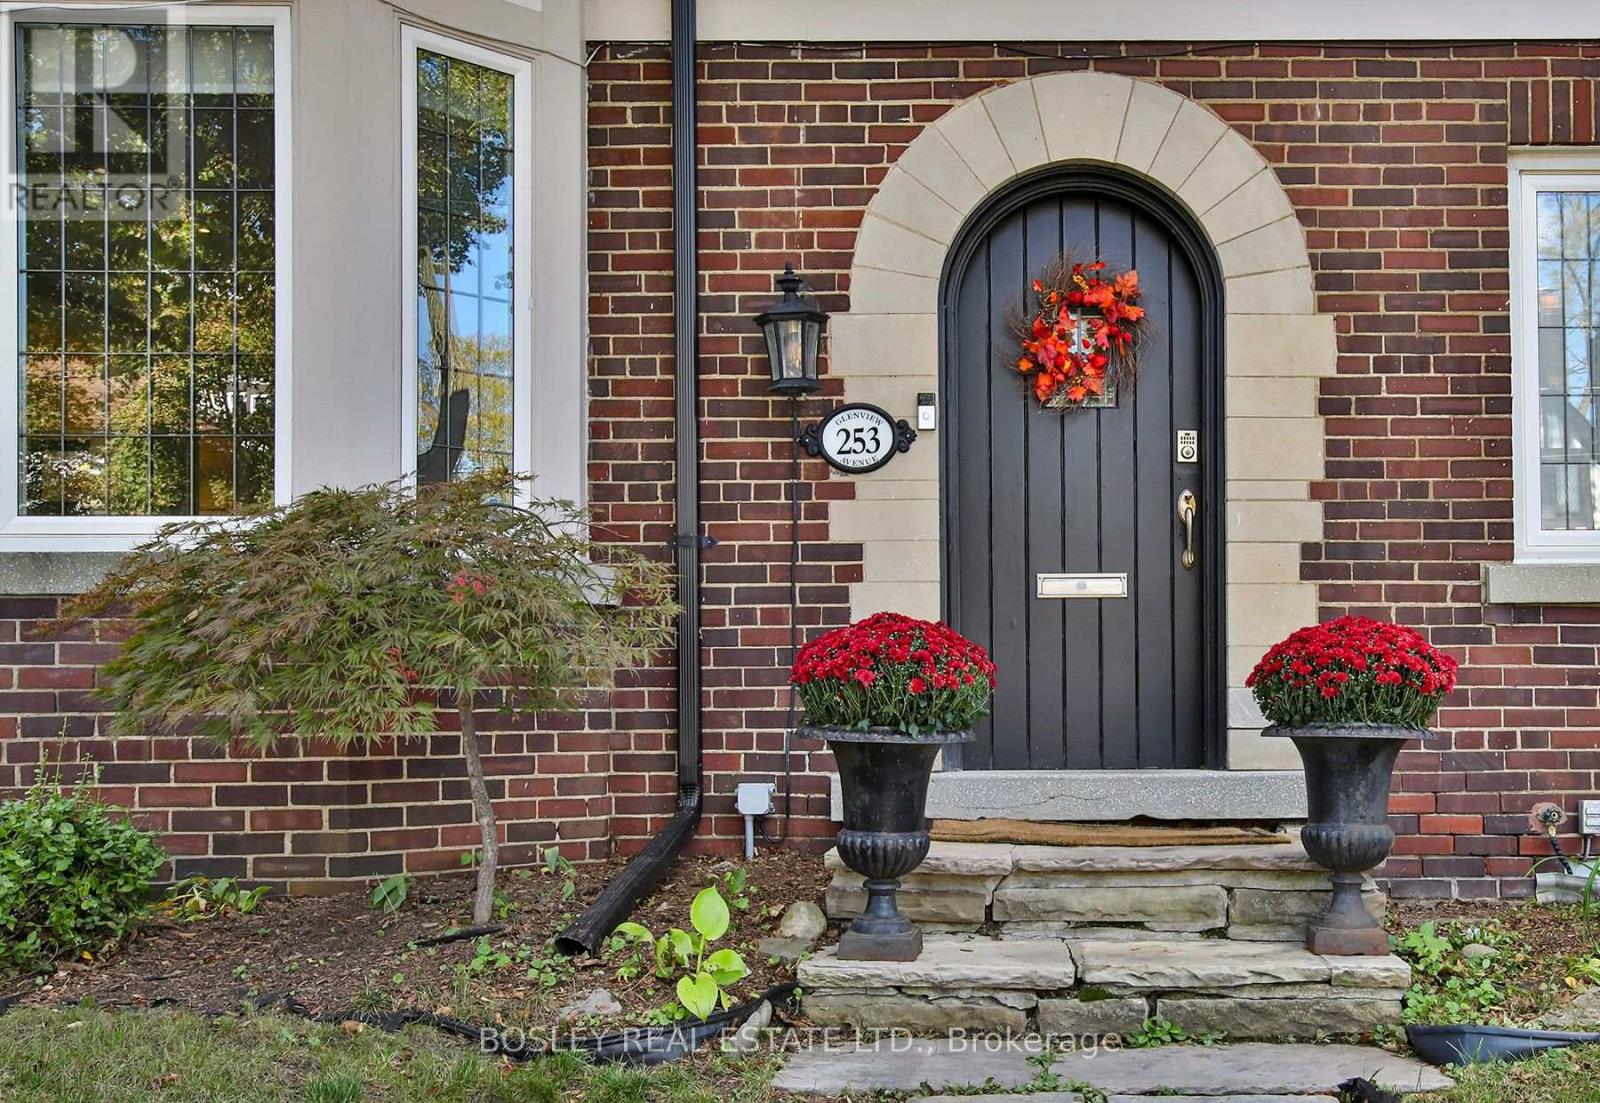
Nestled on one of Lytton Park's most coveted, family friendly streets, this stylishly renovated home is ideally located steps to John Ross Robertson & Havergal College. Bathed in natural light through expansive windows, the main level offers an inviting living room with custom built-ins & fireplace, an elegant dining room with classic wainscoting, & a convenient powder room. The stunning gourmet kitchen is beautifully appointed with striking quartz countertops, marble backsplash, custom cabinetry, an oversized centre island & premium Miele & Wolf stainless steel appliances. A spacious breakfast area with built-in desk creates a perfect setting for everyday family living & entertaining. Glass doors open to a wonderfully private, fully fenced, low maintenance courtyard, ideal for outdoor dining and relaxation. The 2nd level offers 3 spacious bedrooms, including the generous primary retreat. Two well proportioned bedrooms, each with double closets & built-ins, share a beautifully renovated 5-piece bathroom with heated floors. The primary suite is a true sanctuary, featuring a fireplace framed by custom built-ins, a walk-in closet & room for a king size bed & sitting area. The luxurious six-piece, spa inspired ensuite features a double vanity, soaker tub & sleek glass enclosed shower. A convenient side entrance leads to the lower level, complete with a comfortable recreation room, 4th bedroom with double closet and contemporary 3-piece bathroom. This New York style semi detached home offers the feel & functionality of a detached residence, with exceptional space & versatility for growing families & empty nesters alike. Enjoy the rare convenience of a double car garage & parking for 6 vehicles. An exceptional location, moments to the beautiful walking trails of the Chatsworth Ravine & the wonderful shops, restaurants & amenities along Yonge Street & Avenue Road. Additional opportunity to purchase adjacent triplex offering substantial income potential. MLS #C14031602 (id:67892)
128 Montgomery Avenue
Toronto, Ontario
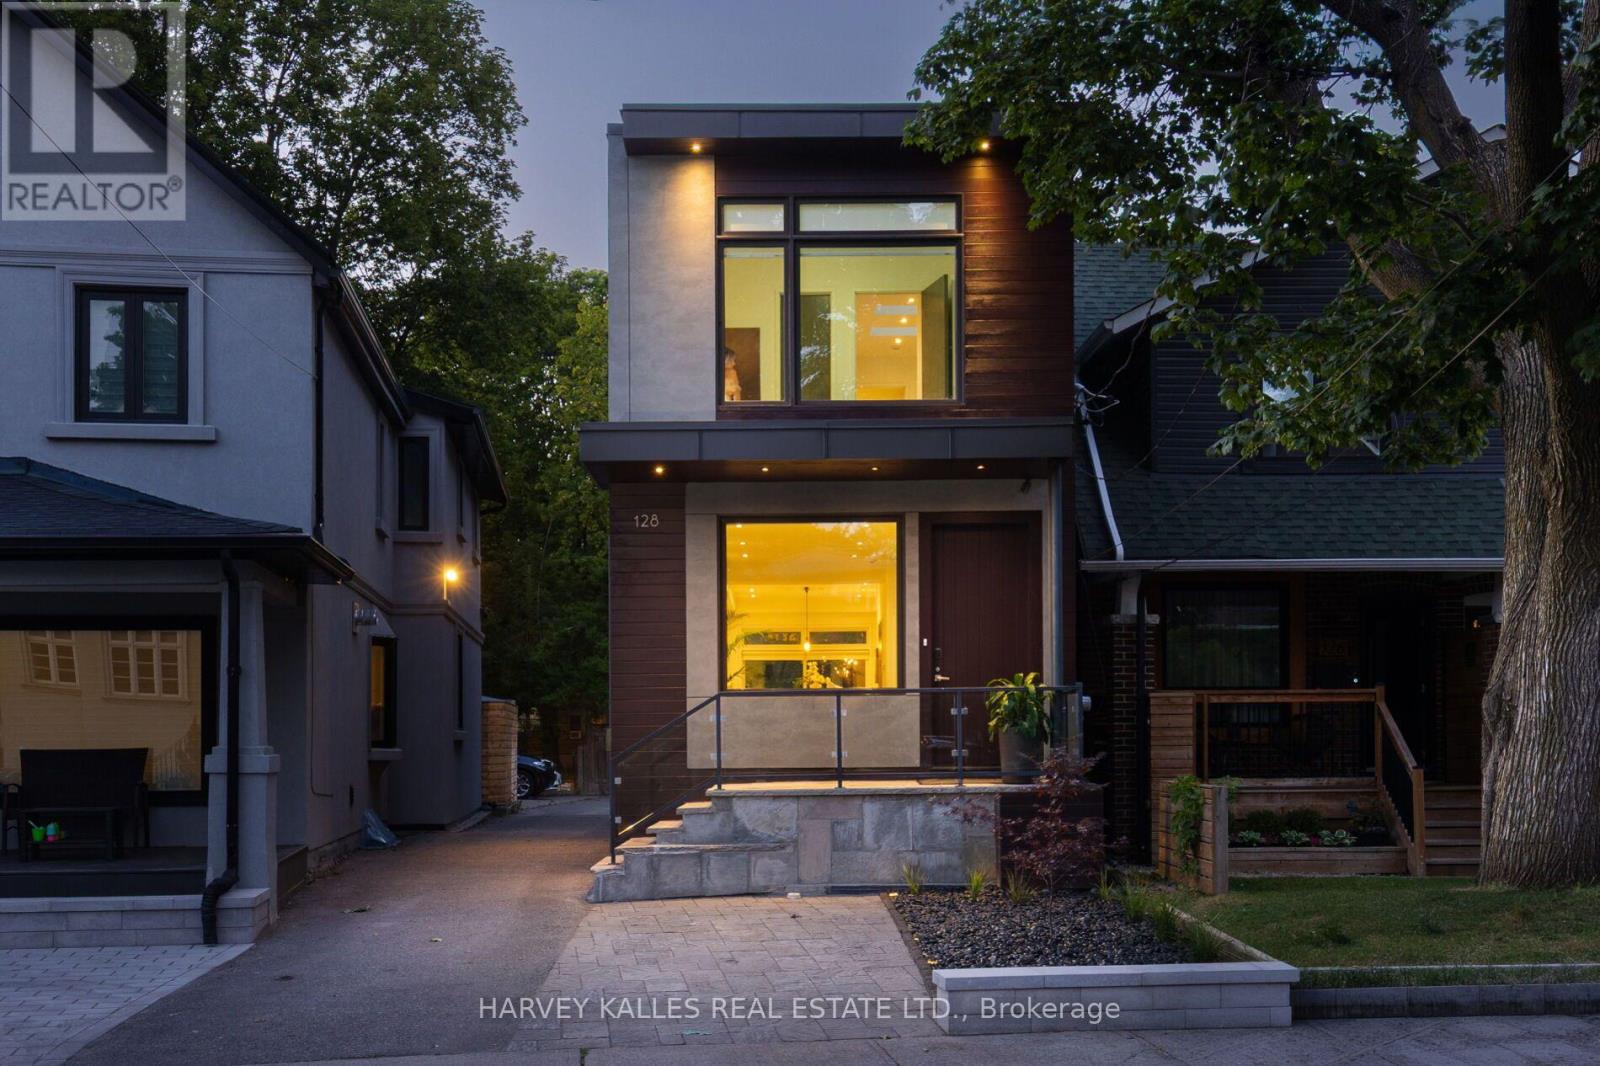
Gorgeous, turnkey contemporary detached home in the heart of Yonge & Eglinton, situated in the highly sought-after Allenby neighbourhood & within walking distance of top-rated schools incl. Allenby Jr. P.S., North Toronto C.I., & St. Clement's School. Custom-built & beautifully renovated, this exceptional residence offers approx. 2,400 sq. ft. of living space incl. LL with 3+1 bdrms., 4 baths., & 1 legal front yard parking and 1 at back for smaller car. The open-concept main level features soaring ceilings (just under 10 ft.), white oak engineered hardwood flooring, custom millwork, architectural windows, & abundant natural light. Generous living & dining areas flow seamlessly into the designer kitchen with quartz countertops, custom cabinetry, breakfast island, Sub-Zero fridge, & Wolf gas range. A direct W/O leads to the professionally landscaped private backyard with multiple areas for al fresco dining, entertaining, family gatherings, & quiet relaxation.The upper level features a spacious primary retreat with custom built-in wardrobes & a spa-inspired 5-pc ensuite with a Victoria + Albert freestanding soaker tub, glass-enclosed shower, skylight. Two add'l bdrms. provide comfortable accommodations, incl. one with its own private ensuite. Convenient 2nd-floor laundry enhances everyday living.The finished lower level offers exceptional versatility with a spacious rec room/gym, flexible 4th bdrm., 3-pc bath., abundant storage, & a cold room that could easily be converted into a future wine cellar. Perfectly positioned steps to Eglinton Park & within walking distance of the vibrant shops, cafes, restaurants of Yonge & Eglinton, incl. PAI, Stock Bar, Sip Wine Bar, Bready, Paris Baguette, Mandy's, La Vecchia, Healthy Planet, Grazie Ristorante, & Mizzica Gelateria & Cafe. Convenient access to the TTC & Eglinton Crosstown LRT. Modern comfort, residential tranquillity, & exceptional urban convenience come together in one of Toronto's most desirable family neighbourhoods. (id:67892)
15 Moorehill Drive
Toronto, Ontario
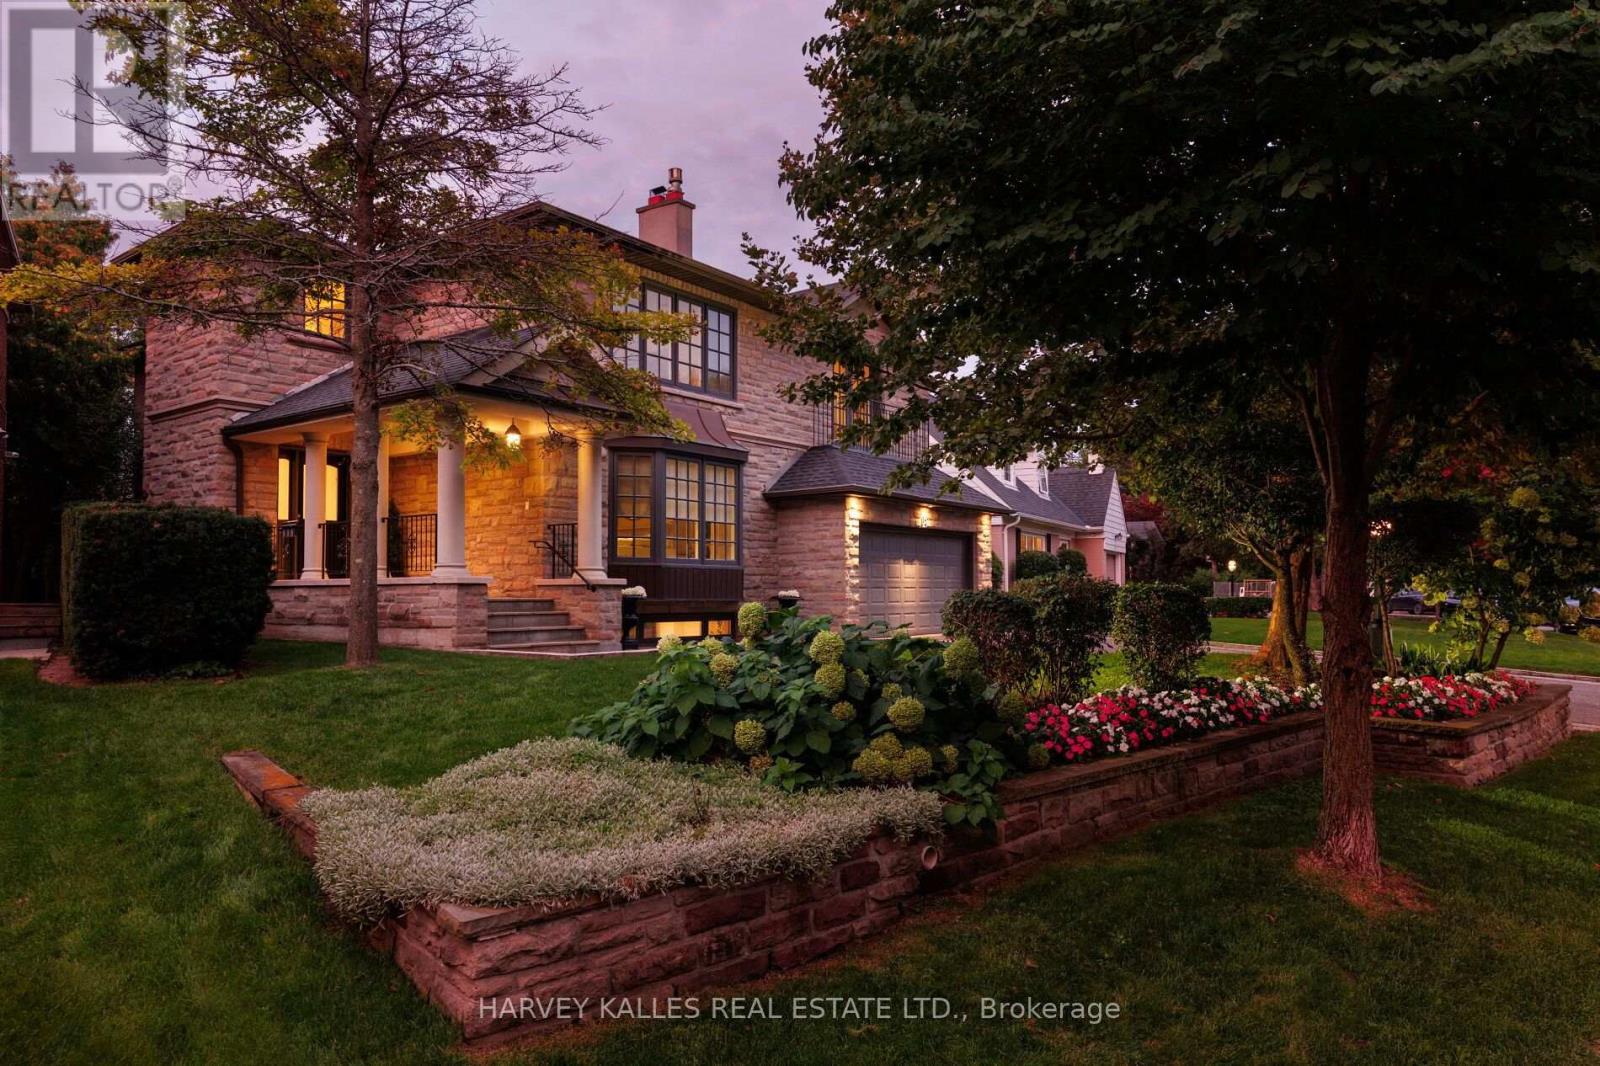
An exceptional family residence set on a impressive 76-foot lot in prestigious Bennington Heights, this beautifully appointed home offers 4,772 sq ft of finished living space across three levels, including the built-in double garage. With five plus one bedrooms, four bathrooms, generous principal rooms, and outstanding privacy, it is thoughtfully designed for comfortable family living and effortless entertaining. The main level features gracious living and dining rooms, a custom kitchen, and an inviting family room at the heart of the home. French doors and multiple walkouts extend the interiors to the private backyard and charming side gardens, creating a seamless connection between indoor and outdoor living, while abundant natural light enhances the home throughout. Upstairs the private primary suite features two custom walk-in closets and a marble appointed ensuite. Four additional bedrooms are bright and generously proportioned, providing excellent space for children, family, and guests. The finished lower level offers exceptional versatility with a spacious recreation room and nanny's room, laundry facilities, cedar closet a workshop, and extensive storage, easily accommodating recreation and the practical needs of a growing household. Bennington Heights is cherished for its tranquil, family-oriented streets and strong sense of community. The home is moments from ravine trails, Bennington Park, and the shops, restaurants, cafe, and the amenities of Bayview Avenue. Nearby schools include Bennington Heights Elementary School, Bessborough Drive Elementary and Middle School, and Leaside High School. A distinguished Bennington Heights residence offering exceptional space, privacy and family living. (id:67892)
46 Caravan Drive
Toronto, Ontario
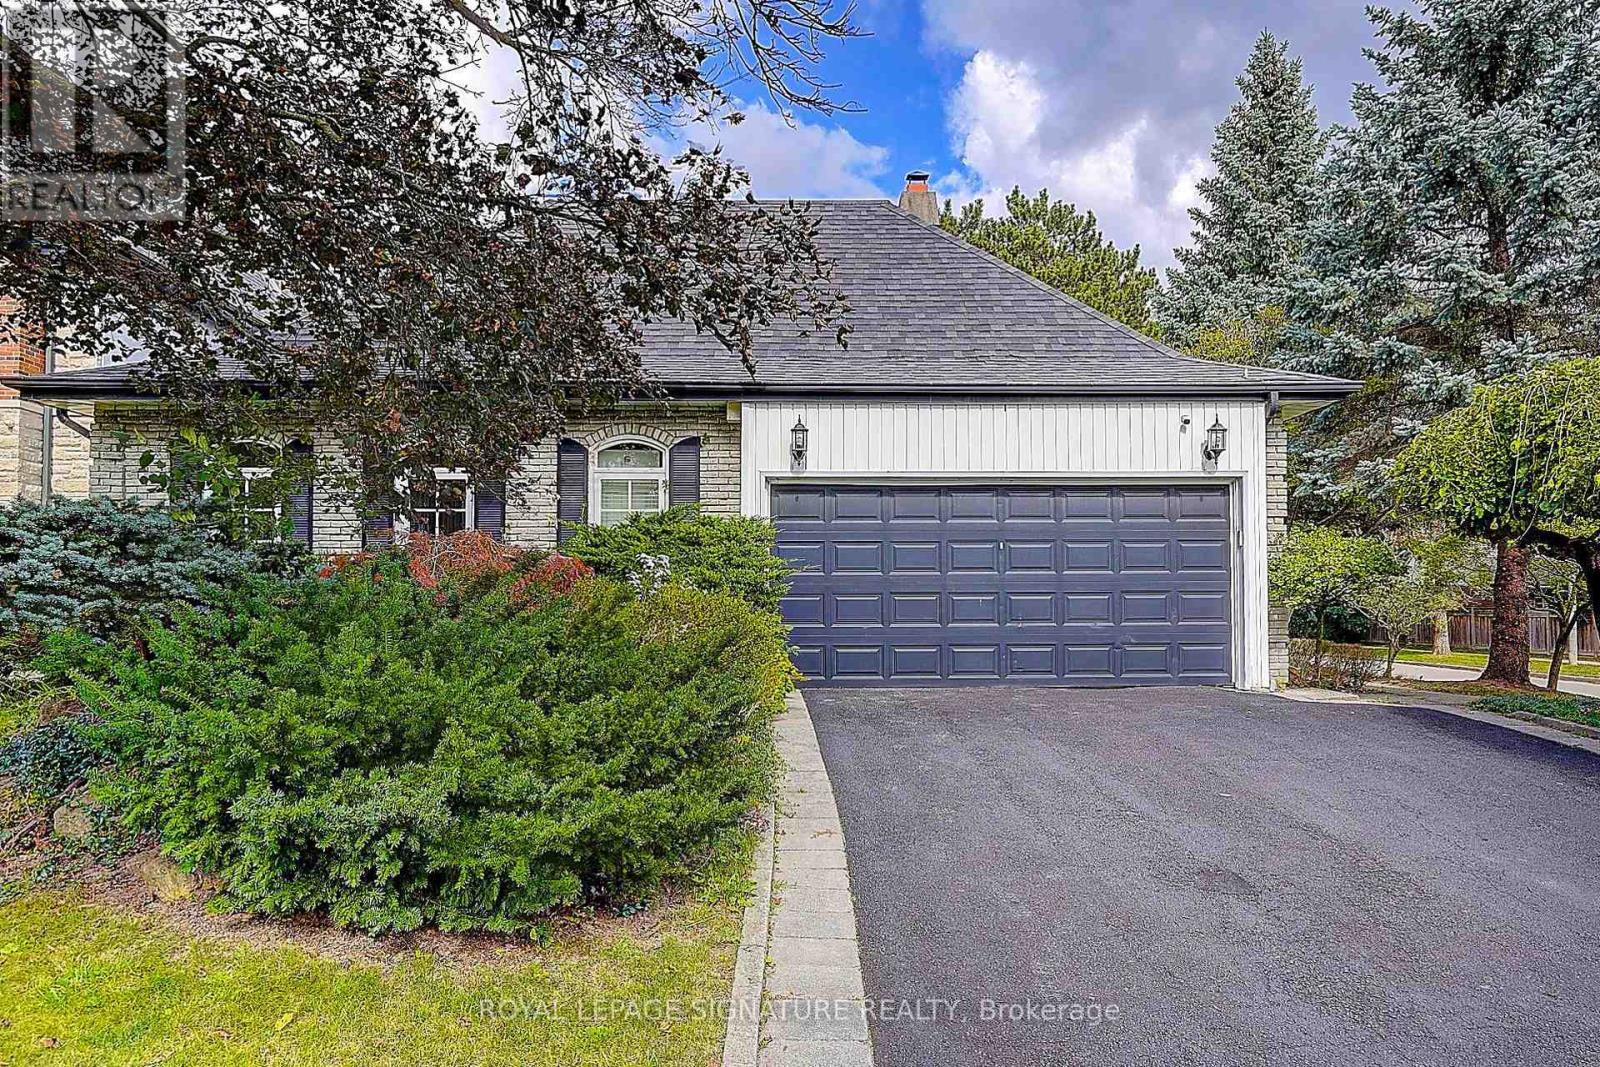
Wow!! This VERY RARE Sprawling Ranch Bungalow Is Nestled In The Heart of Prestigious Denlow Estates On A * *PREMIUM** 64 x110 Ft. LOT, Within The Highly *Sought After Denlow* Public School District! Step Into This *MAJESTIC HOME* Through A Grand Foyer, Where Soaring 11 Foot Ceilings & An Abundance Of Natural Light Create An Immediate Sense Of Elegance & GRANDEUR! Step Into The Sunken Living Room, Featuring Hardwood Floors & A Warm Inviting Fireplace - An Elegant Setting For Both Intimate Gatherings & Entertaining! The Large Eat In Kitchen Has Been Thoughtfully Opened To The Dining Room, Creating A Spacious & Inviting Setting Perfect For Both Everyday Family Dinners & Entertaining Guests! Gather Around The 2nd Fireplace In The Inviting Main-Floor Family Rm, Complete With A Walkout To The EXCEPTIONALLY PRIVATE BACKYARD. Step Outside To YOUR OWN TRANQUIL OASIS & Relax By The Shimmering Concrete Pool - Ideal For Entertaining & Creating Lasting Memories - With Family & Friends--YOUR COTTAGE Without The LONG DRIVE! There Are 3 Spacious Bedrooms On The Main Floor, Including A Generous Primary Retreat With A Stunning 3 Pc Renovated Ensuite! Renovated 4 Pc Main Bath & Convenient Main Floor Laundry Room Complete This Well Appointed Level! Enjoy Convenience Of Direct Interior Access To The Garage! The Lower Level Is An Entertainers Dream, Featuring An Oversized Recreation Area, Plenty of Room For A Children's Play Area, 4th BEDROOM For Overnight Guests, 3 Pc Bath, A Dedicated Wine Rm! With An Abundance Of Additional Space To Expand & Ample Storage, The Possibilities Are Endless! A Short Safe Walk To DENLOW P.S. Windfields MS. York Mills CI. Minutes to The Shops At Don Mills, Banbury Community Centre, Fine Dining Options, Numerous Parks & Access To Major Routes! Don't Miss This Amazing Home & Opportunity! (id:67892)