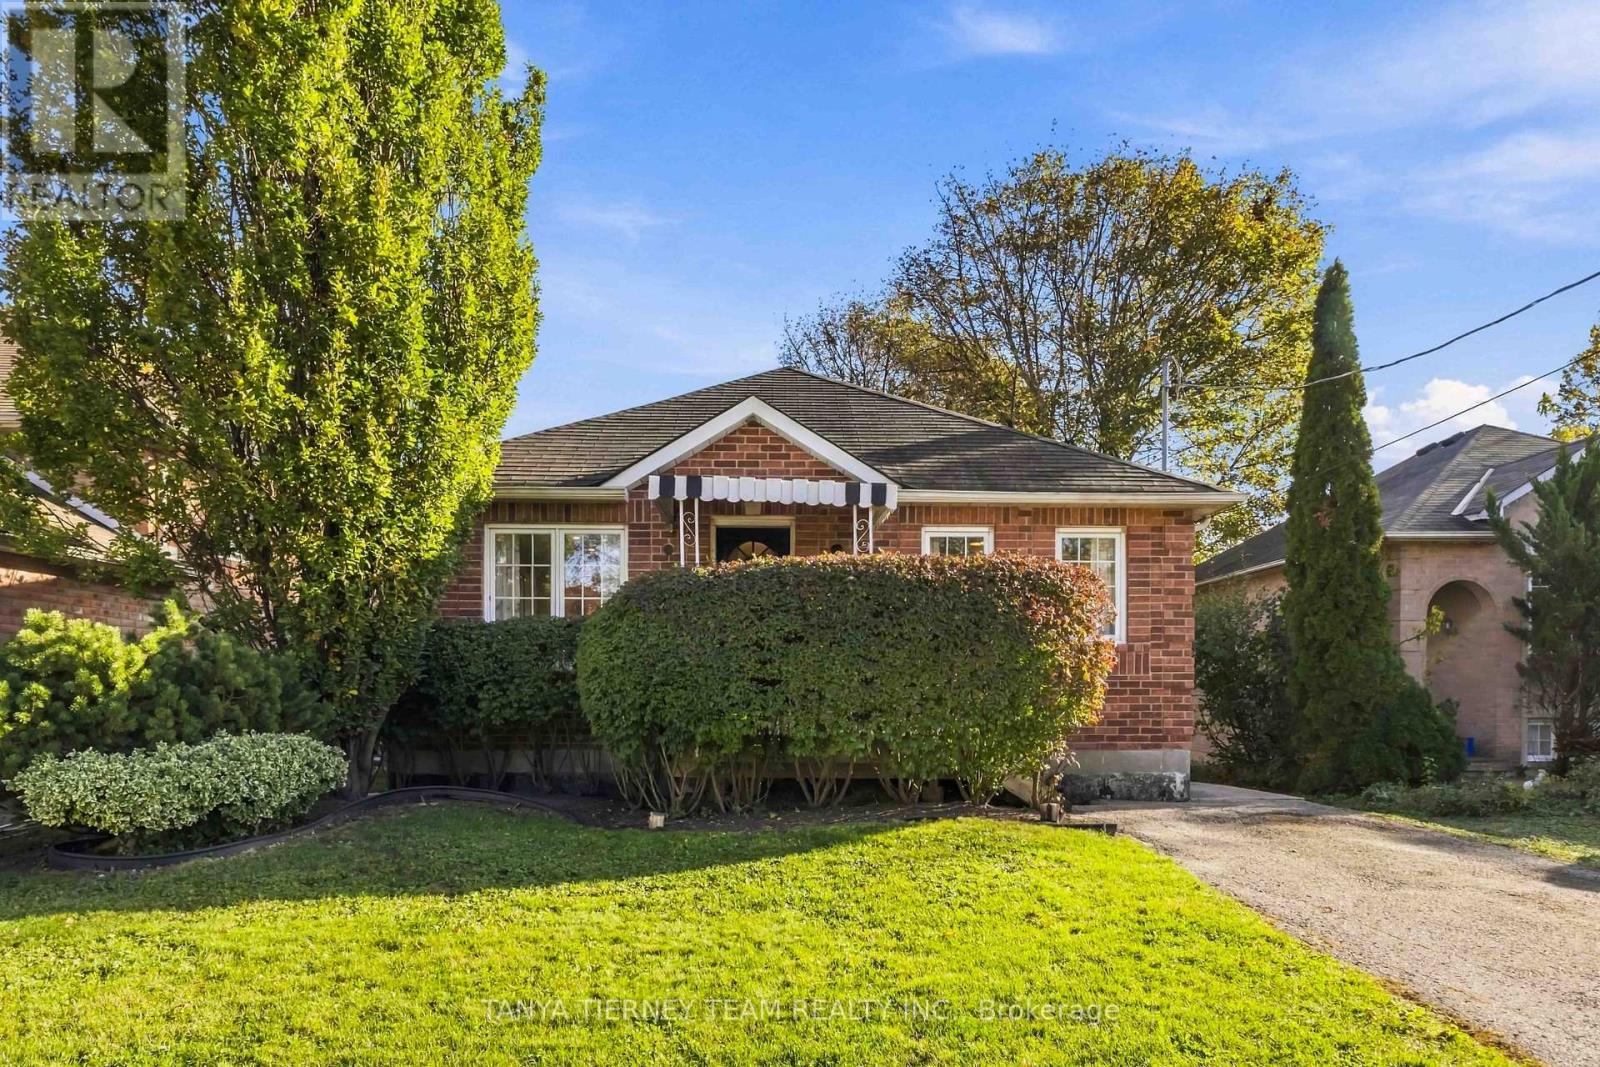
509 Dunlop Street W
Whitby, Ontario
Welcome to this immaculate, beautifully updated all-brick bungalow nestled in the highly sought-after Old Whitby community! This stunning home showcases gorgeous new plank laminate flooring, modern pot lighting, fresh neutral paint, and a bright, inviting open-concept living and dining area overlooking the front gardens. The spacious kitchen features stainless steel appliances and a sliding glass walkout to an expansive entertainer's deck, complete with a charming pergola, mature trees, and exceptional privacy-perfect for relaxing or hosting family and friends! Generously sized bedrooms offer ample closet space and large windows that fill the home with natural light. A beautifully renovated main bathroom adds to the home's appeal. The unspoiled basement features above-grade windows, laundry area, abundant storage, and endless possibilities to create additional living space. Ideally situated just steps from schools, parks, and the charming shops and restaurants of Downtown Whitby, with quick access to Highway 401 and the GO Train for an effortless commute. A rare opportunity to enjoy stylish, move-in-ready bungalow living in one of Whitby's most desirable neighbourhoods! (id:67892)
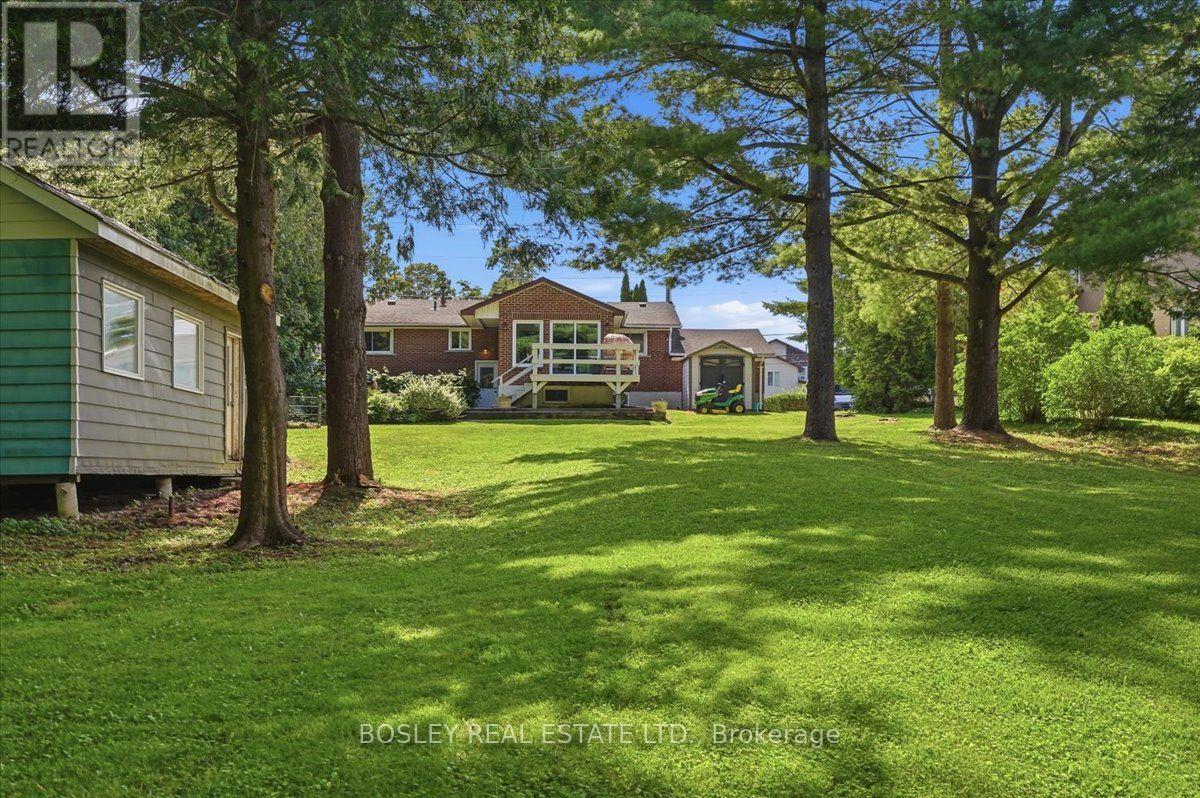
1841 Fairport Road
Pickering, Ontario
Welcome to 1841 Fairport Rd, a turn-key bungalow tucked into Dunbarton-one of Pickering's most coveted, high-end enclaves. Set among multi-million dollar estates, this rare property boasts a jaw-dropping 75 by 420 ft flat and landscaped lot backing directly onto serene Dunbarton Creek Ravine. Your sprawling backyard is a true private oasis, complete with a powered structure ripe for conversion into a future pool house, workshop, or bunkie. Inside, the home shines with tasteful updates and brand-new flooring throughout. The renovated kitchen features sleek stainless-steel appliances and flows effortlessly into a beautiful, sunny solarium made for morning coffee. The fully finished basement serves up serious lifestyle versatility, offering a distinct separate entrance for potential rental income, plus an authentic wood stove for cozy winter evenings. With a massive driveway accommodating 6-car parking, hosting is completely effortless. A commuter's dream - Hwy 401 is close by for fast highway access, and the Pickering GO station is just a short ride away. This prime location perfectly balances absolute ravine serenity with unbeatable everyday connectivity to transit, top-tier schools, and local shopping. Don't miss this one. *Basement photos virtually staged* (id:67892)
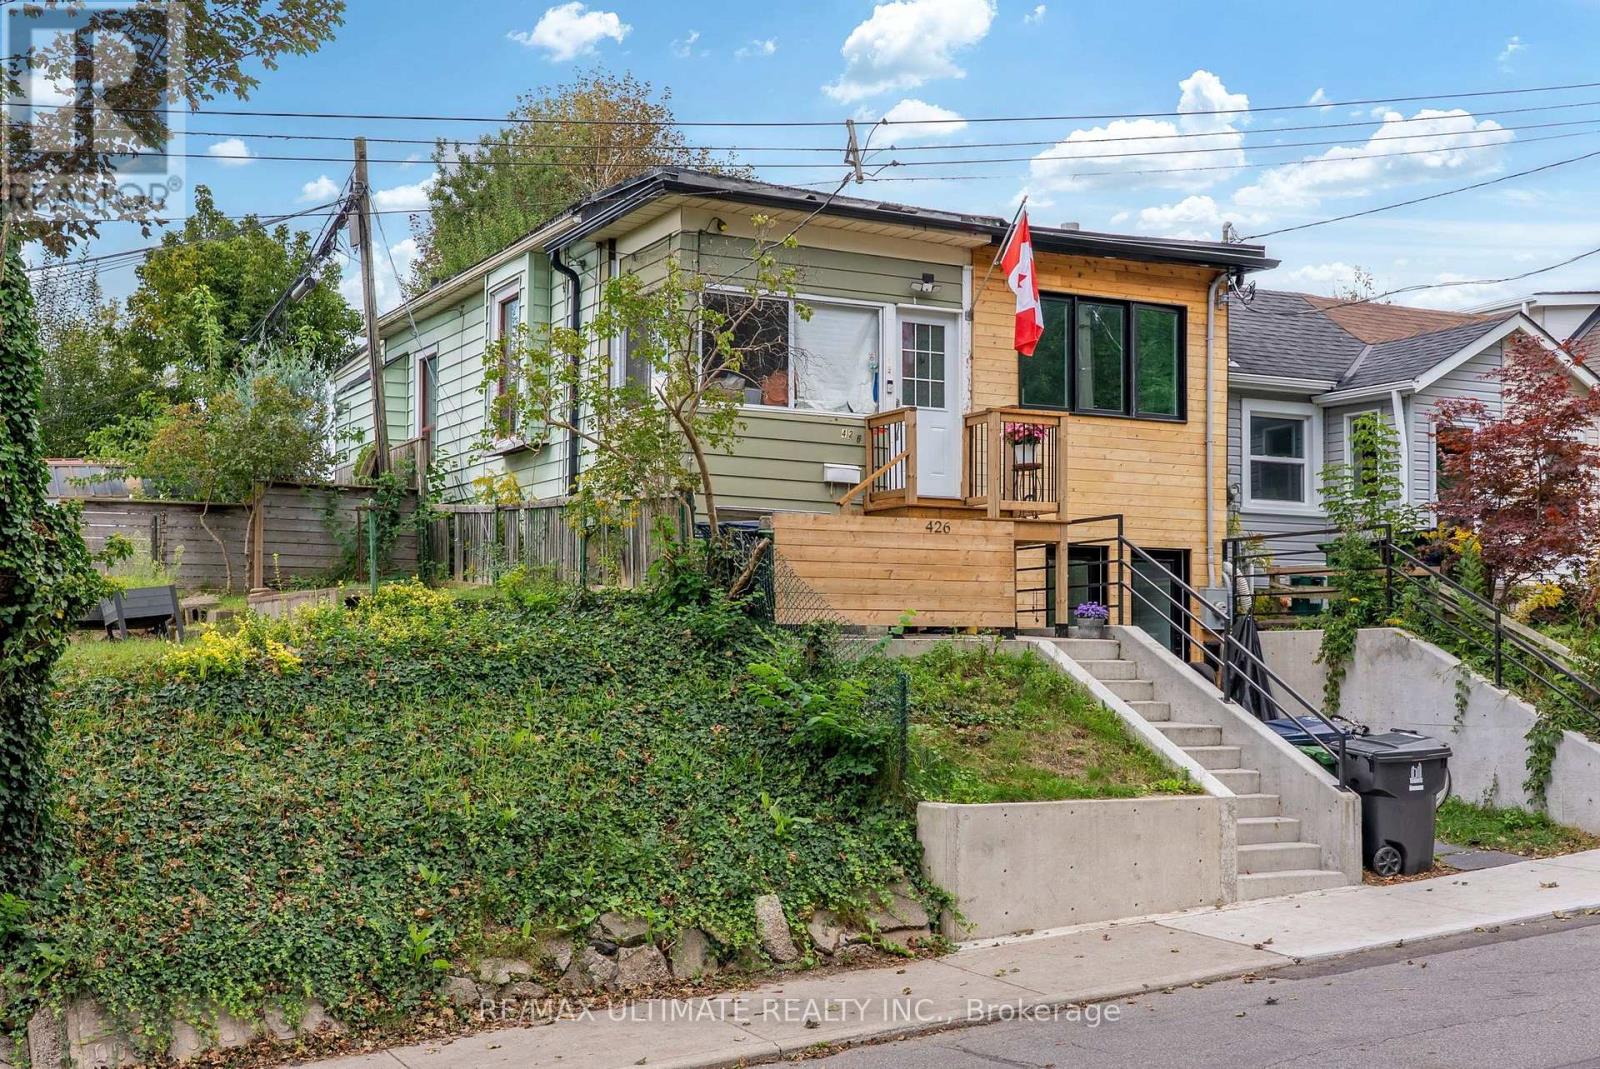
426 Woodfield Road
Toronto, Ontario
Why settle for condo living and monthly maintenance fees when you can step into freehold homeownership with your own backyard and basement? An exciting opportunity for first-time buyers looking to get into a highly sought-after east-end neighbourhood, as well as investors, renovators and contractors looking to unlock the potential of a Toronto home. This semi-detached property is ready for its next chapter and offers the opportunity to renovate, personalize, next door neighbour transformed home into 2 separate dwelling units, endless possibilities!! Enjoy a private, fully fenced backyard with plenty of room for entertaining, gardening, kids or pets, plus the additional space and flexibility of a basement. Bring your vision and transform this property into a home that reflects your style while enjoying all the benefits of owning your own piece of the city. Spend your weekends in Torontos most vibrant neighbourhoods, Leslieville, The Danforth or The Beaches, exploring the restaurants, cafes, bakeries, independent shops and local favourites or head to Greenwood Park, Monarch Park, Woodbine Beach and the waterfront for outdoor recreation. Enjoy nearby parks, playgrounds, off-leash dog areas, outdoor pools, skating, walking and cycling trails, along with grocery stores, fitness facilities, community amenities and everyday conveniences all close to home. Excellent TTC access via Queen and Gerrard streetcars, nearby bus routes and Coxwell Station makes commuting downtown and throughout the city convenient. Whether you're a first-time buyer looking for an alternative to condo living or an investor searching for a property with renovation potential in an established Toronto neighbourhood, this is an opportunity to buy the house, bring your vision and make it your own. Property is being sold in its current condition, as-is, where-is. (id:67892)
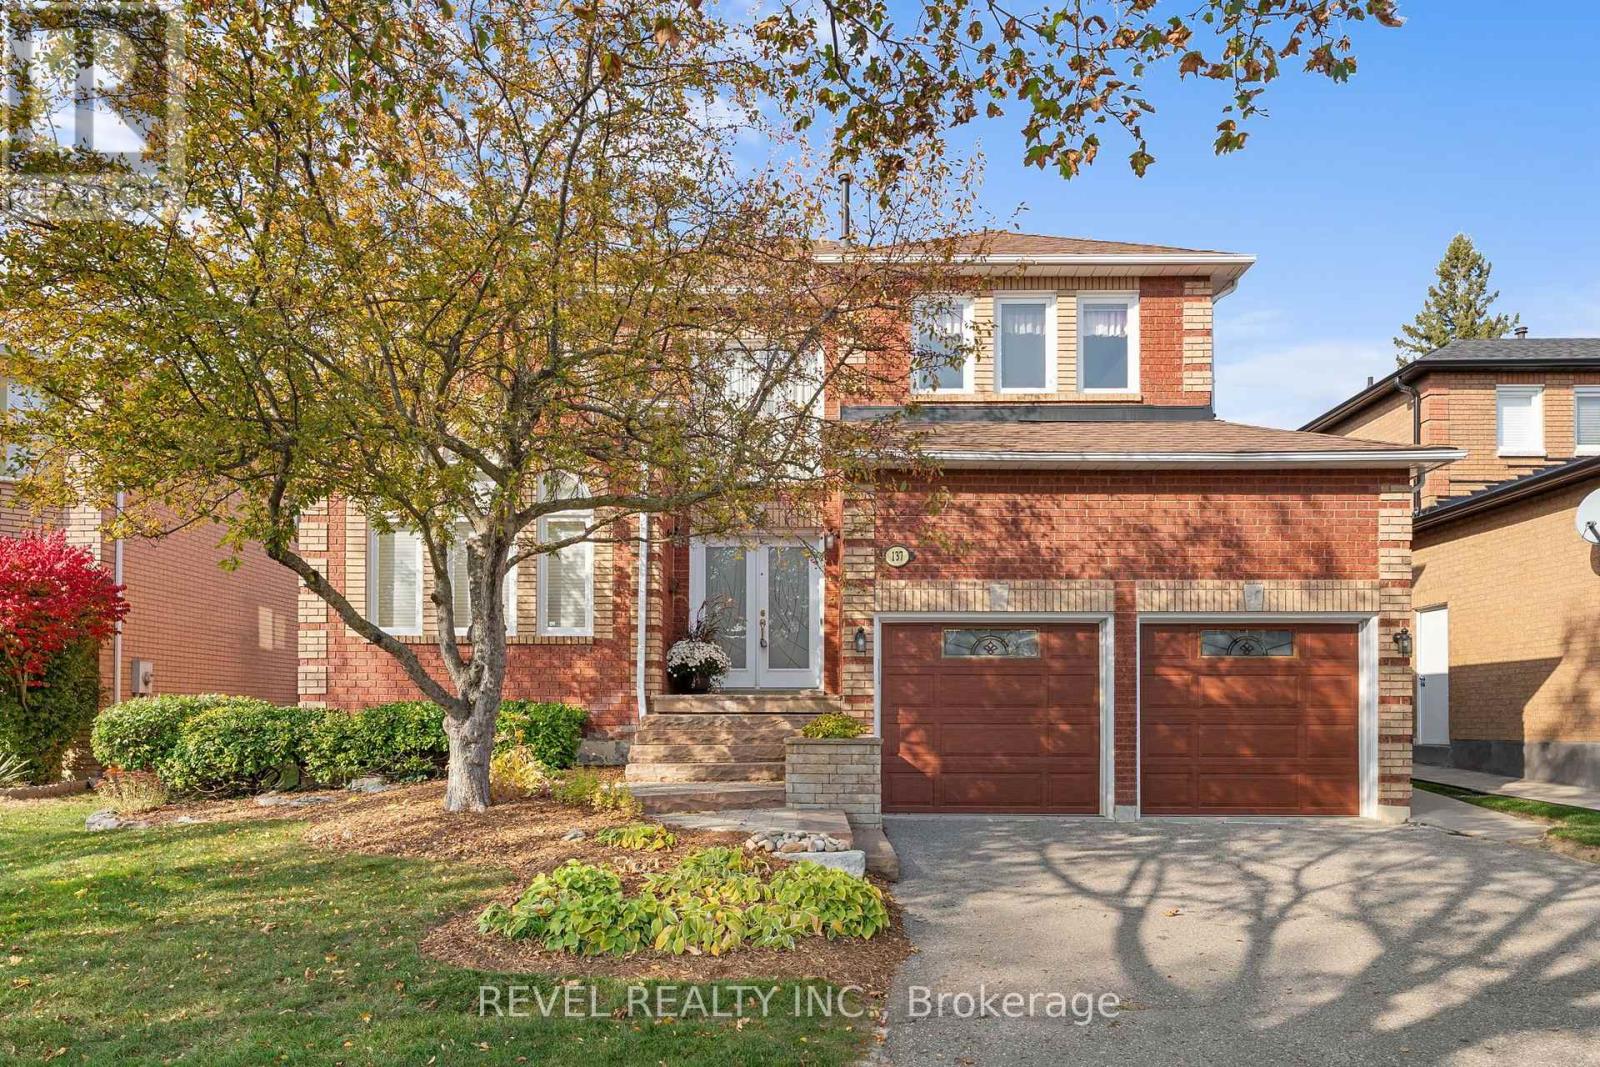
137 Old Colony Drive
Whitby, Ontario
Welcome to 137 Old Colony Drive, an impressive executive home nestled in the highly desirable Pringle Creek community of Whitby! Offering 5 spacious bedrooms, 4 bathrooms and over 3,000 sq. ft. of above grade living space, this exceptional home provides the perfect blend of comfort, space and functionality for a growing or multigenerational family.The thoughtfully designed main floor features generous principal rooms, including a formal living and dining room, a spacious family room, a dedicated home office and a bright kitchen with a breakfast area, creating the perfect setting for both everyday living and entertaining. A convenient main-floor laundry room adds to the home's practical layout.Upstairs, discover five generously sized bedrooms, including an expansive primary retreat complete with walk-in closets and a private ensuite, offering a peaceful escape at the end of the day.The expansive unfinished basement presents an incredible opportunity to create a space tailored to your lifestyle. Whether you envision a home theatre, recreation room, fitness studio or additional living space, the possibilities are endless!Situated in an established, family friendly neighbourhood close to parks, schools, shopping, recreation and everyday amenities, this wonderful home offers the space and flexibility to grow with your family.An exceptional opportunity to make this impressive executive home your own! (id:67892)
4451 Ganaraska Road
Clarington, Ontario
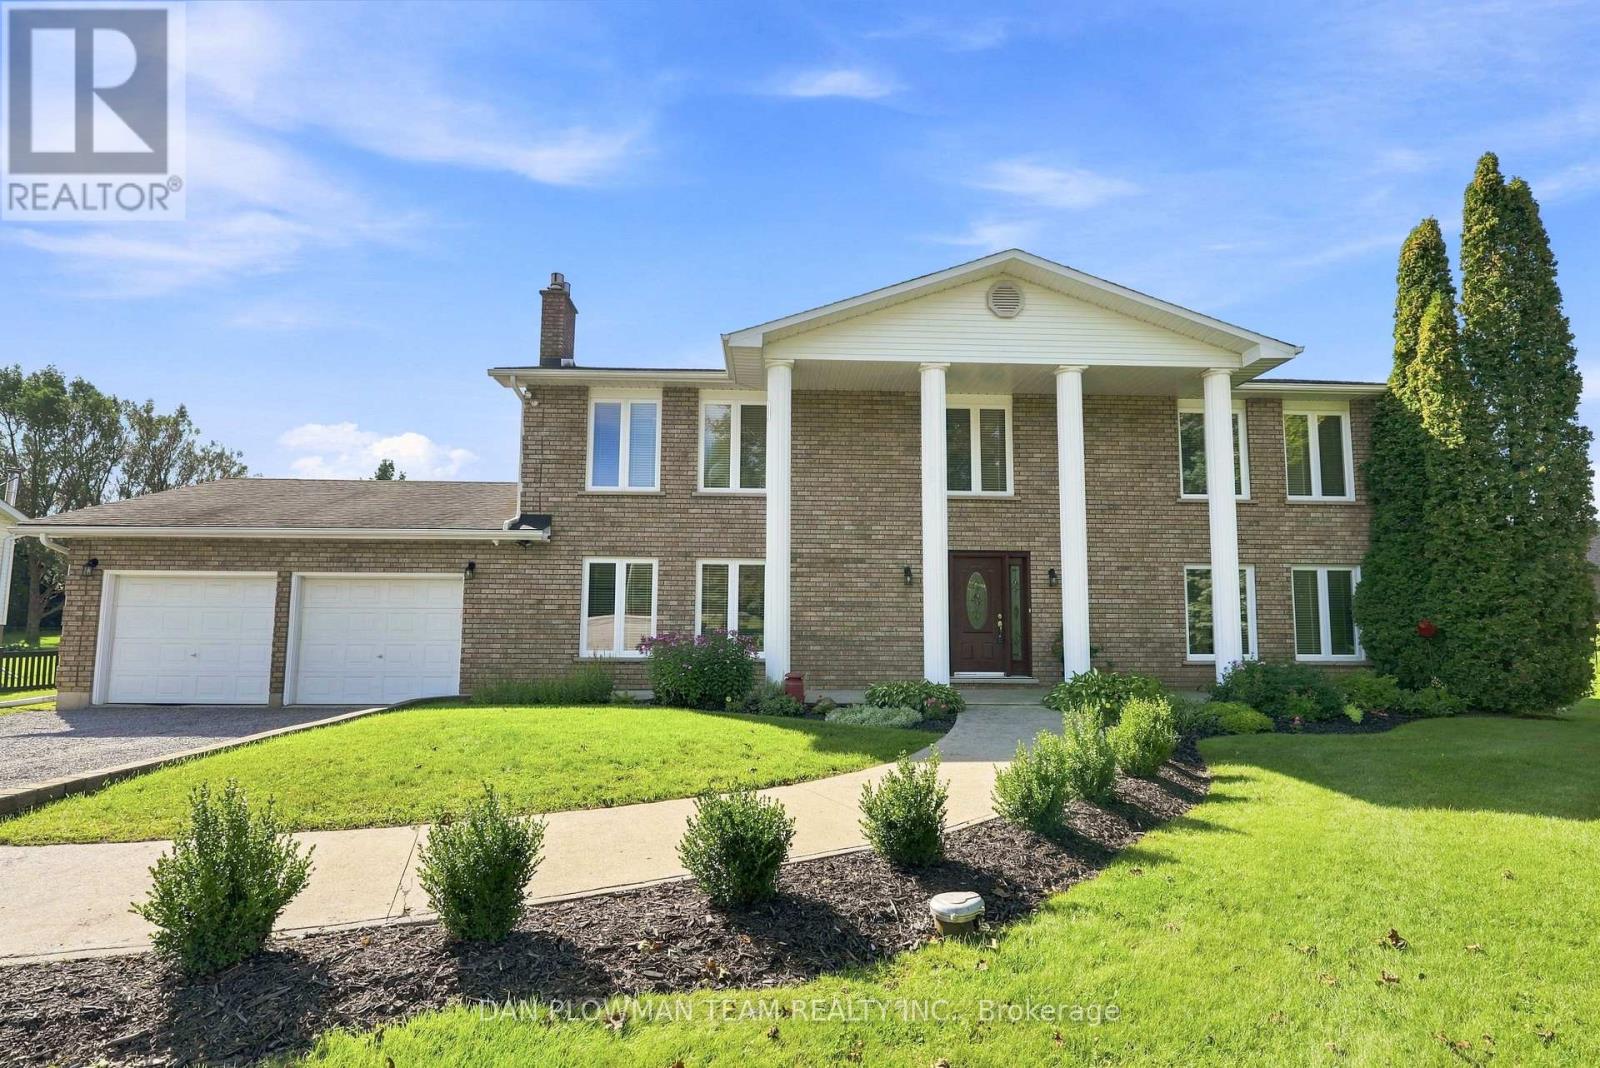
Discover The Perfect Blend Of Comfort, Space And Lifestyle In This Detached, Quality-Built R2000 Two-Storey Home, Ideally Situated In A Peaceful, Serene Setting Just Minutes From Brimacombe Ski Hill And The Beautiful Ganaraska Forest. Enjoy Year-Round Outdoor Adventure With Snowmobile Trails Leading Right To The Property, While Convenient Access To Highways 401 And 407 Makes Commuting A Breeze. Step Inside To A Bright And Spacious Main Floor Featuring Beautiful Hardwood Flooring And An Inviting Atmosphere Throughout. The Family-Sized Eat-In Kitchen Offers Plenty Of Space For Gathering And Entertaining, With A Walkout To The Deck And Pool - Perfect For Summer Barbecues And Relaxing Outdoors. The Welcoming Family Room Is Enhanced By Custom Built-In Shelving And A Cozy Propane Fireplace, Creating The Ideal Space To Unwind. Convenient Main Floor Laundry Provides Direct Access To The Oversized Garage. The Upper-Level Features Four Generously Sized Bedrooms, Including A Spacious Primary Retreat Complete With A Private 4-Piece Ensuite. The Unfinished Lower Level Offers Endless Possibilities To Create Additional Living Space Tailored To Your Needs. Additional Highlights Include An Oversized Garage Featuring A Separate 60-Amp Electrical Panel And 240V Outlet, Plus A 12' X 20' Steel Shed For Added Storage And Functionality. A Wonderful Opportunity To Enjoy Peaceful Country Living, Quality Construction And Outdoor Adventure, All While Remaining Conveniently Connected To Major Commuter Routes. Welcome Home! (id:67892)
401 - 747 Queen Street E
Toronto, Ontario
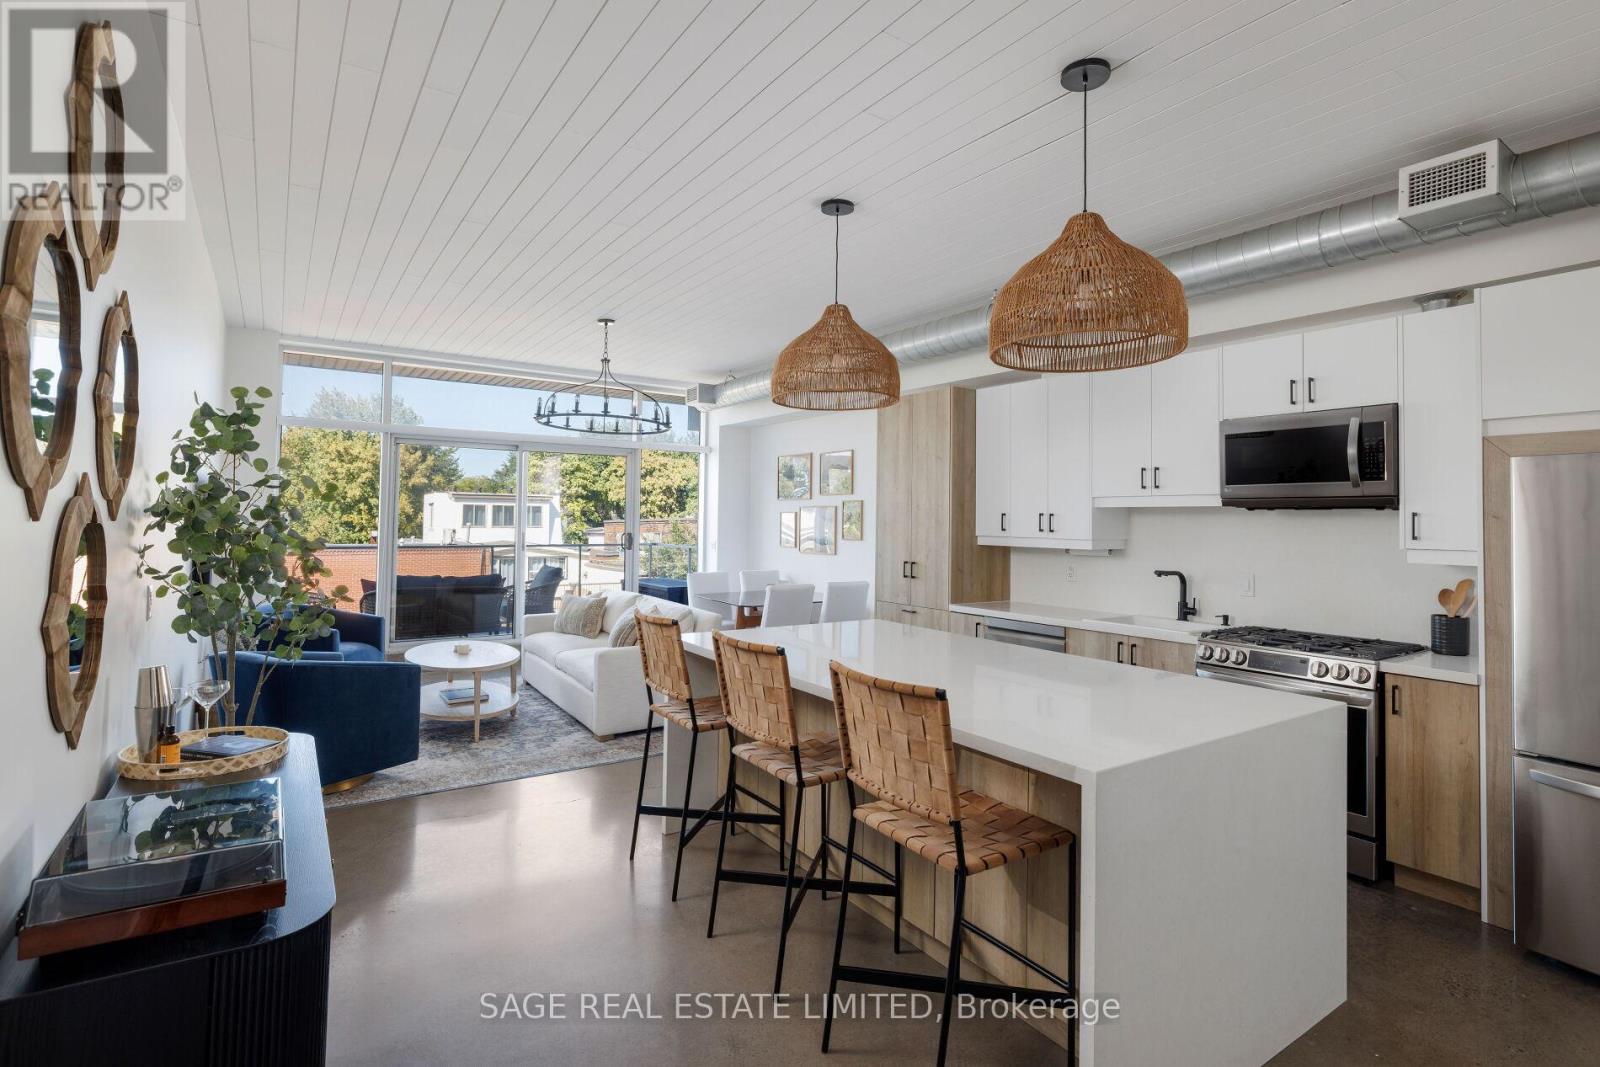
RIVERSIDE ROYALTY. Over 1,000 sq ft of sun-drenched top-floor loft living, with high ceilings, polished concrete floors, and an airy, light-filled layout that feels nothing like a typical condo. Completely renovated from end to end, it has a showstopper kitchen you'll almost never find in a home of any kind: stainless steel appliances, a gas range, a double fridge, a massive double-wide island with seating and clever hidden storage. The flexible 1 bedroom + den layout comes with 2 bathrooms, a primary with its own ensuite and built-in closets, and a large skylit den with a built-in wardrobe that easily converts to a full second bedroom. Step out onto the spacious north-facing balcony with a natural gas BBQ line perfect to enjoy for a full top-floor view over the neighbourhood and amazing sunsets. Parking and a large tandem locker are included, a rare combination this close to the core. Riverside is one of the east end's most-loved pockets, the home of The Broadview Hotel, minutes to the Don Trail, Riverdale Park, and Leslieville, and surrounded by the boutiques, cafés, and restaurants of Queen Street East. Plus the most convenient access points to the northbound DVP and the best corner for a variety of TTC routes. A true unique loft in one of the city's best neighbourhoods. Long Live Queen East. (id:67892)
804 - 2466 Eglinton Avenue E
Toronto, Ontario
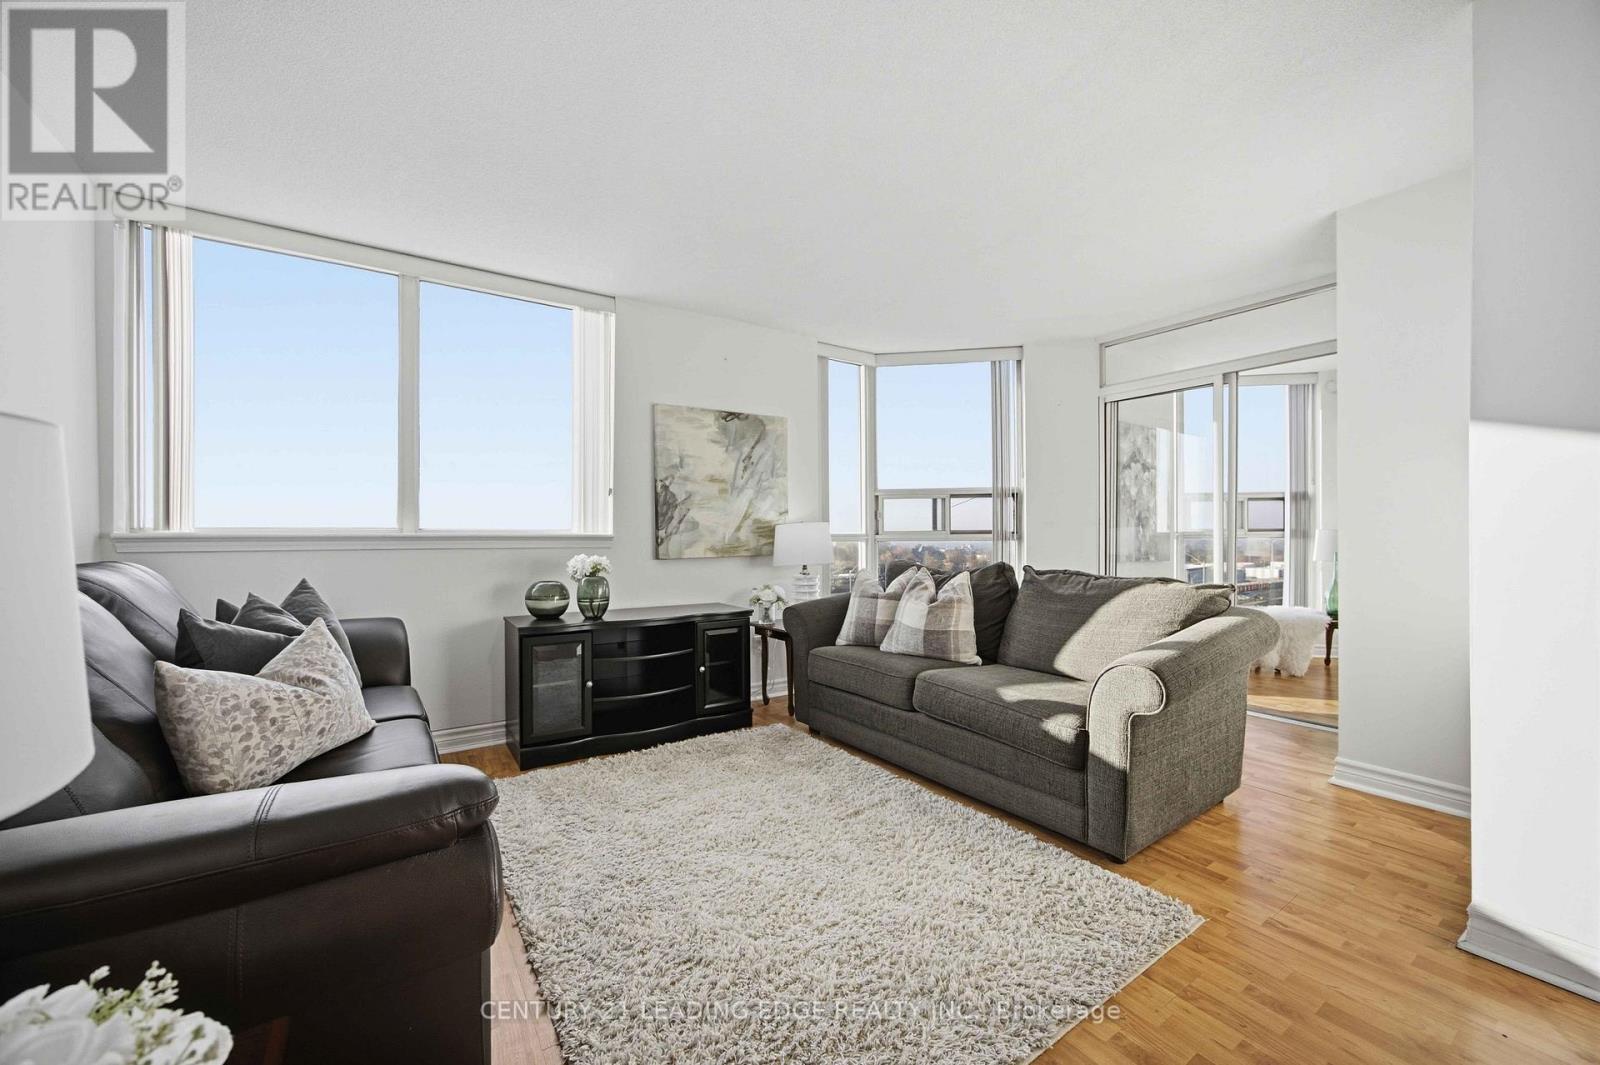
SPACIOUS & BRIGHT 2-BEDROOM + SOLARIUM AT KENNEDY & EGLINTON - UNOBSTRUCTED SKYLINE VIEWS! Welcome to this spacious and bright 2-bedroom + solarium suite - 1,033 sq ft of open-concept living in the heart of Eglinton East, filled with natural light and crowned with stunning, unobstructed skyline views.The well-designed floor plan offers generous living and dining spaces, plus a versatile solarium - perfect as a home office, den, or guest room. The kitchen features beautiful white cabinetry and newer white appliances, with laminate flooring throughout, and the modern, updated bathroom completes this move-in-ready home. Best of all, it's vacant - ready for you to move in, or rent out, right away.Enjoy resort-style amenities: 24-hour gated security, indoor pool, sauna, exercise room and gym, squash and tennis courts, playground, and on-site daycare.Live steps from the subway and public transit at Kennedy & Eglinton, close to the GO Train, schools, shopping, Rainbow Village, and everyday conveniences. One owned parking space and an owned locker are included, and the monthly maintenance fee covers all utilities - one simple, predictable cost.A standout opportunity for first-time buyers, downsizers, or investors. Suites this spacious and bright don't stay available for long - book your showing today! (id:67892)
725 Rhodes Avenue
Toronto, Ontario
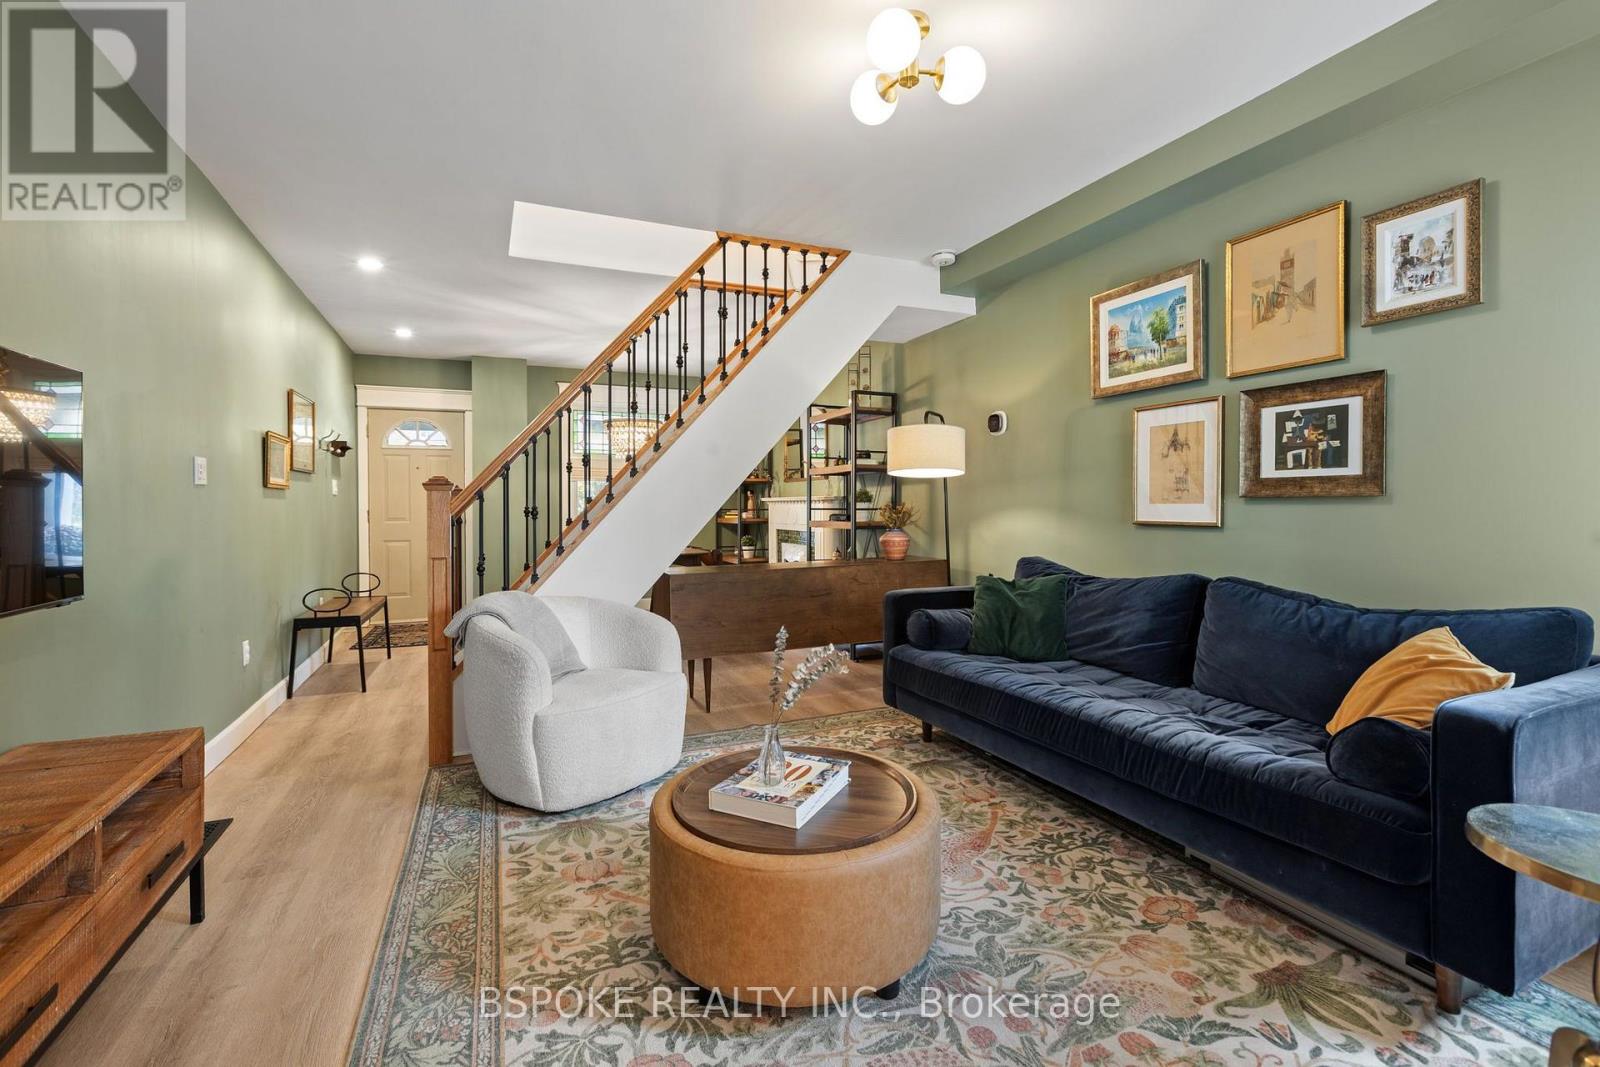
The charm stayed, almost everything else changed! Welcome to a beautifully transformed semi near Monarch Park, where original character meets extensive, permitted renovations. The inviting main floor features a front dining room with a charming decorative fireplace and stained-glass window, a comfortable bright living room, and a generous galley kitchen with quartz countertops, ceramic farmhouse sink, stainless steel appliances, and a glimpse of original exposed brick. A rear mudroom with built-in storage and space for a small breakfast table adds extra functionality. Upstairs, you'll find two spacious bedrooms, including a rear quiet primary with good storage and views of Robertson Parkette, plus a large renovated bathroom with a separate shower and soaker tub. The 2022-23 transformation went well beyond cosmetic updates, including a second-floor addition, structural improvements, new electrical and plumbing, upgraded insulation & fire separation, and a mudroom rebuilt from the foundation up. All work was permitted and inspected, and the permits are now closed. Additional improvements include a backwater valve (2023), a heat pump (2024), a new driveway, and flat roofs (2025). The unfinished basement offers good ceiling height and potential for future finishing. Enjoy a covered front porch, backyard, and rear laneway parking for one car and a motorcycle or two small cars. And the location? You're a 5 min walk to Coxwell subway station and steps to the Danforth's restaurants, cafés, and shops, with Robertson Parkette, a library, medical services, and Michael Garron Hospital nearby. (id:67892)
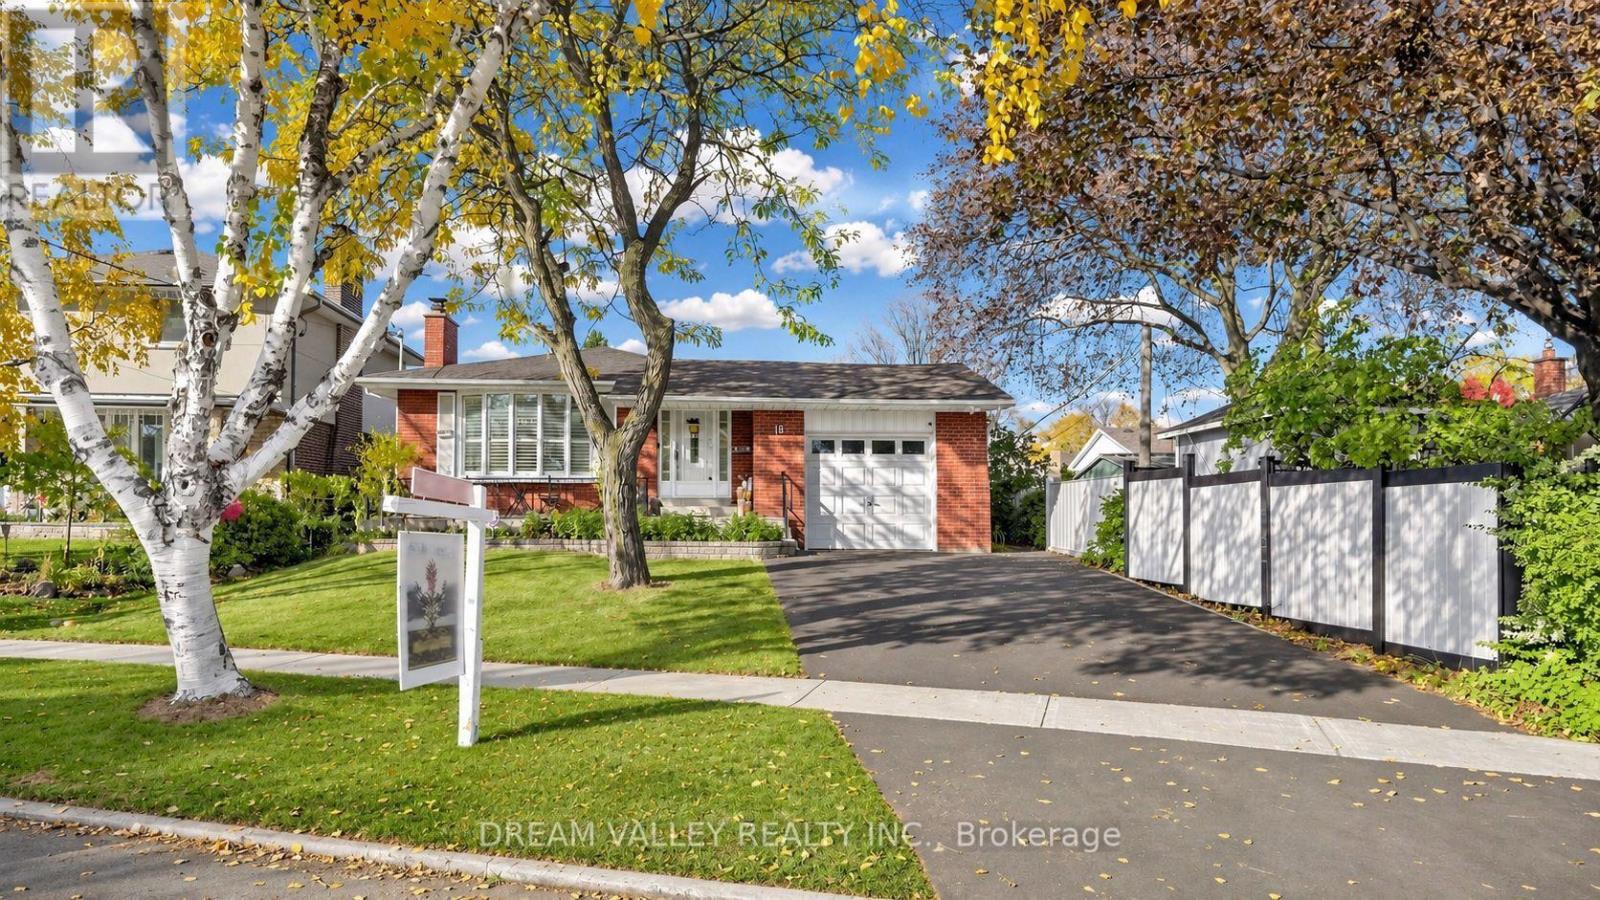
18 Minnowburn Street
Toronto, Ontario
Welcome to 18 Minnowburn Street! Located in the desirable Tam O'Shanter-Sullivan community, this charming detached bungalow sits on a generous 49.52 x 123 ft lot and offers 4+3 bedrooms and 3 bathrooms, providing plenty of space for growing families or multi-generational living. The main floor features comfortable living spaces, while the finished basement with a separate entrance and second kitchen offers excellent flexibility for extended family or additional living arrangements. Recent upgrades include a brand-new asphalt driveway, new patio door, updated kitchen with quartz countertops and a deep sink, and refreshed main bathroom featuring new shower tiles and faucets. An attached single-car garage adds everyday convenience. Ideally situated close to shopping, schools, parks, public transit and other everyday amenities. A wonderful opportunity to own a spacious home in an established Scarborough neighbourhood. Don't miss it! (id:67892)
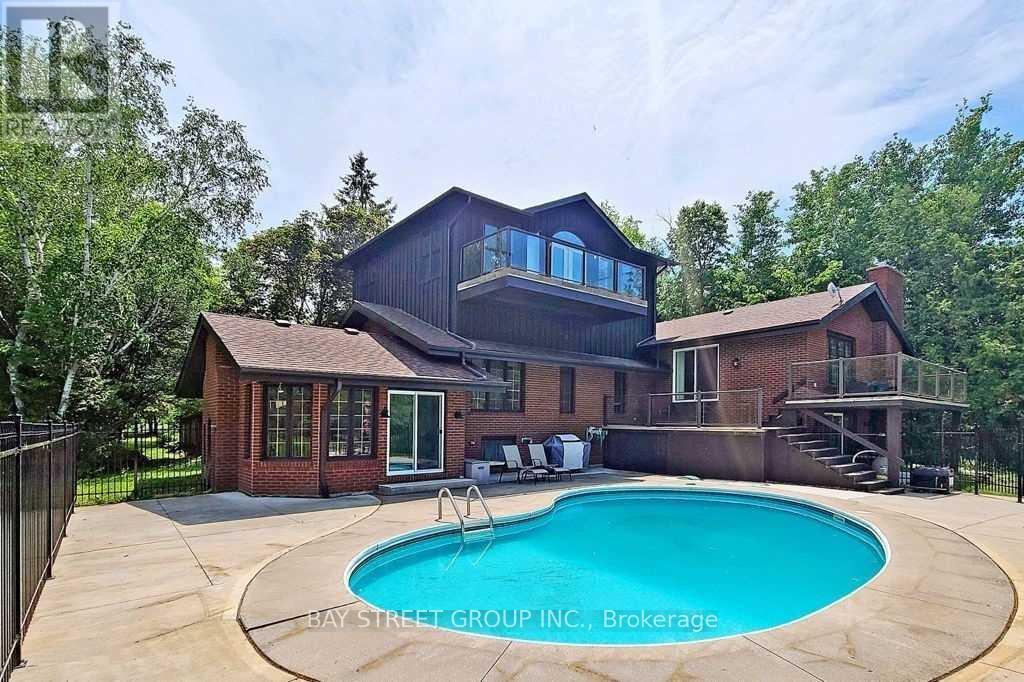
236 Summit Drive
Scugog, Ontario
**Power of Sale!**Welcome To 236 Summit Dr, An Exceptional Lake Scugog Waterfront Retreat, Set On An Expansive 100 X 375 Ft Lot With 100 Ft Of Direct Shoreline, A Private Dock And Spectacular West-Facing Sunset Views. Offering Approximately 2,534 Sqft Above Ground + 1,796 sqft Lower Level (MPAC), This Distinctive 5-Level Backsplit Features 5+2 Bedrooms And 4 Updated 3-Piece Bathrooms, Providing Exceptional Space And Flexibility For Large Or Extended Families, Overnight Guests And Year-Round Entertaining. The Bright Open-Concept Eat-In Kitchen Features Stainless Steel Appliances And Flows Into The Generous Living And Dining Area, Complete With A Striking Stone Fireplace And Walkout To A Lake-View Balcony. Multiple Balconies, Decks And Walkouts Create A Seamless Connection To The Waterfront Setting And Offer Beautiful Vantage Points From Which To Enjoy The Lake And Evening Sunsets. The Primary Bedroom Includes A Walk-In Closet And 3-Piece Ensuite, While The Spacious Family Room Opens Directly To The Yard. Outside, Enjoy A Heated Inground Pool, Private Dock And Extensive Grounds With Plenty Of Room For Relaxing, Entertaining And Four-Season Recreation. A Six-Person Indoor Hot Tub Adds Year-Round Resort-Style Enjoyment. Complete With A Detached Double Garage, Parking For Up To 12 Vehicles, High-Capacity Water Pressure System, Natural Gas Service And Available Fibre-Optic Internet. Located In The Peaceful Lakeside Community Of Caesarea, Close To The Local Marina And Boat Launch, And Just A Short Drive To Historic Downtown Port Perry, Shops, Restaurants, Golf, Great Blue Heron Casino & Hotel And Hwy 407. A Rare Opportunity To Enjoy The Space, Privacy And Recreational Lifestyle Of Direct Lake Scugog Waterfront Living. Do Not Miss! **L/A or Seller Make No Representations/Warranties Sold AS IS Where is.** (id:67892)
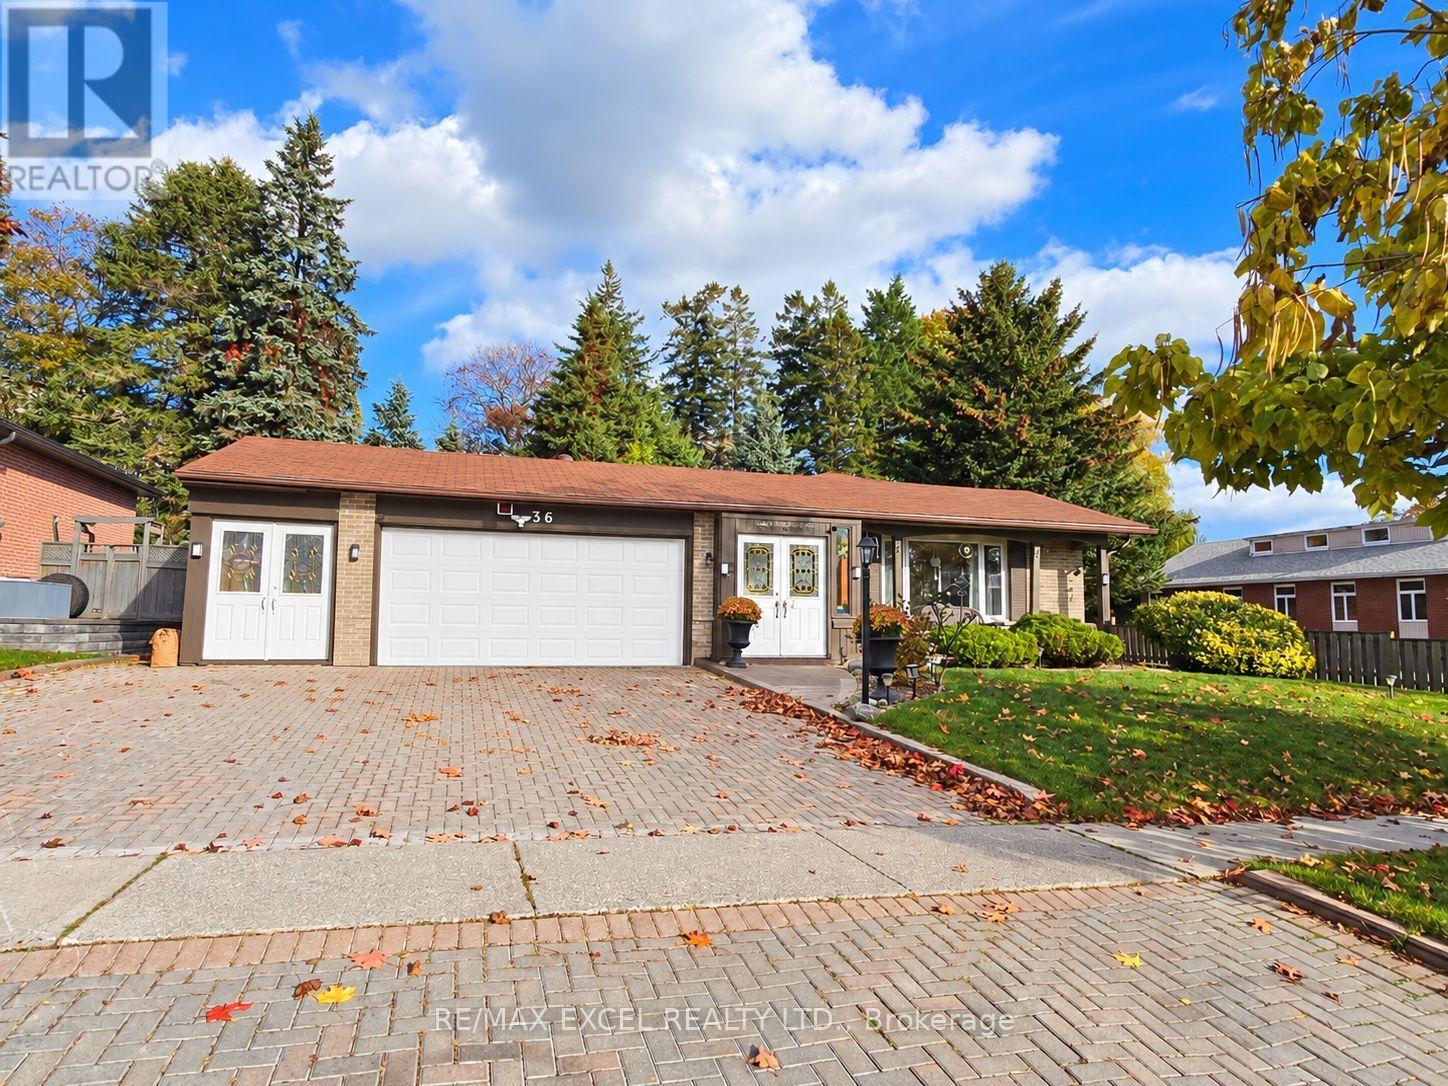
36 Mcclarnan Road
Ajax, Ontario
Enjoy Beautiful Lake Views Right From Your Living Room! Welcome to this bright and inviting home in one of Ajax's desirable lakeside communities, offering stunning views of the lake and lush green walking and cycling trails. Abundant natural light fills the living spaces, creating a warm and welcoming atmosphere. Just steps from scenic waterfront trails, this property offers the perfect blend of nature, comfort, and convenience. A major highlight is the legal one-bedroom basement apartment, featuring a separate entrance, private laundry, and excellent rental income potential-ideal for generating additional income or accommodating extended family. The basement also offers a spacious storage area, perfect for a workshop, hobby space, or additional storage. Whether you're looking for a wonderful family home or a property with income potential, this is a rare opportunity to enjoy lakeside living in Ajax! (id:67892)
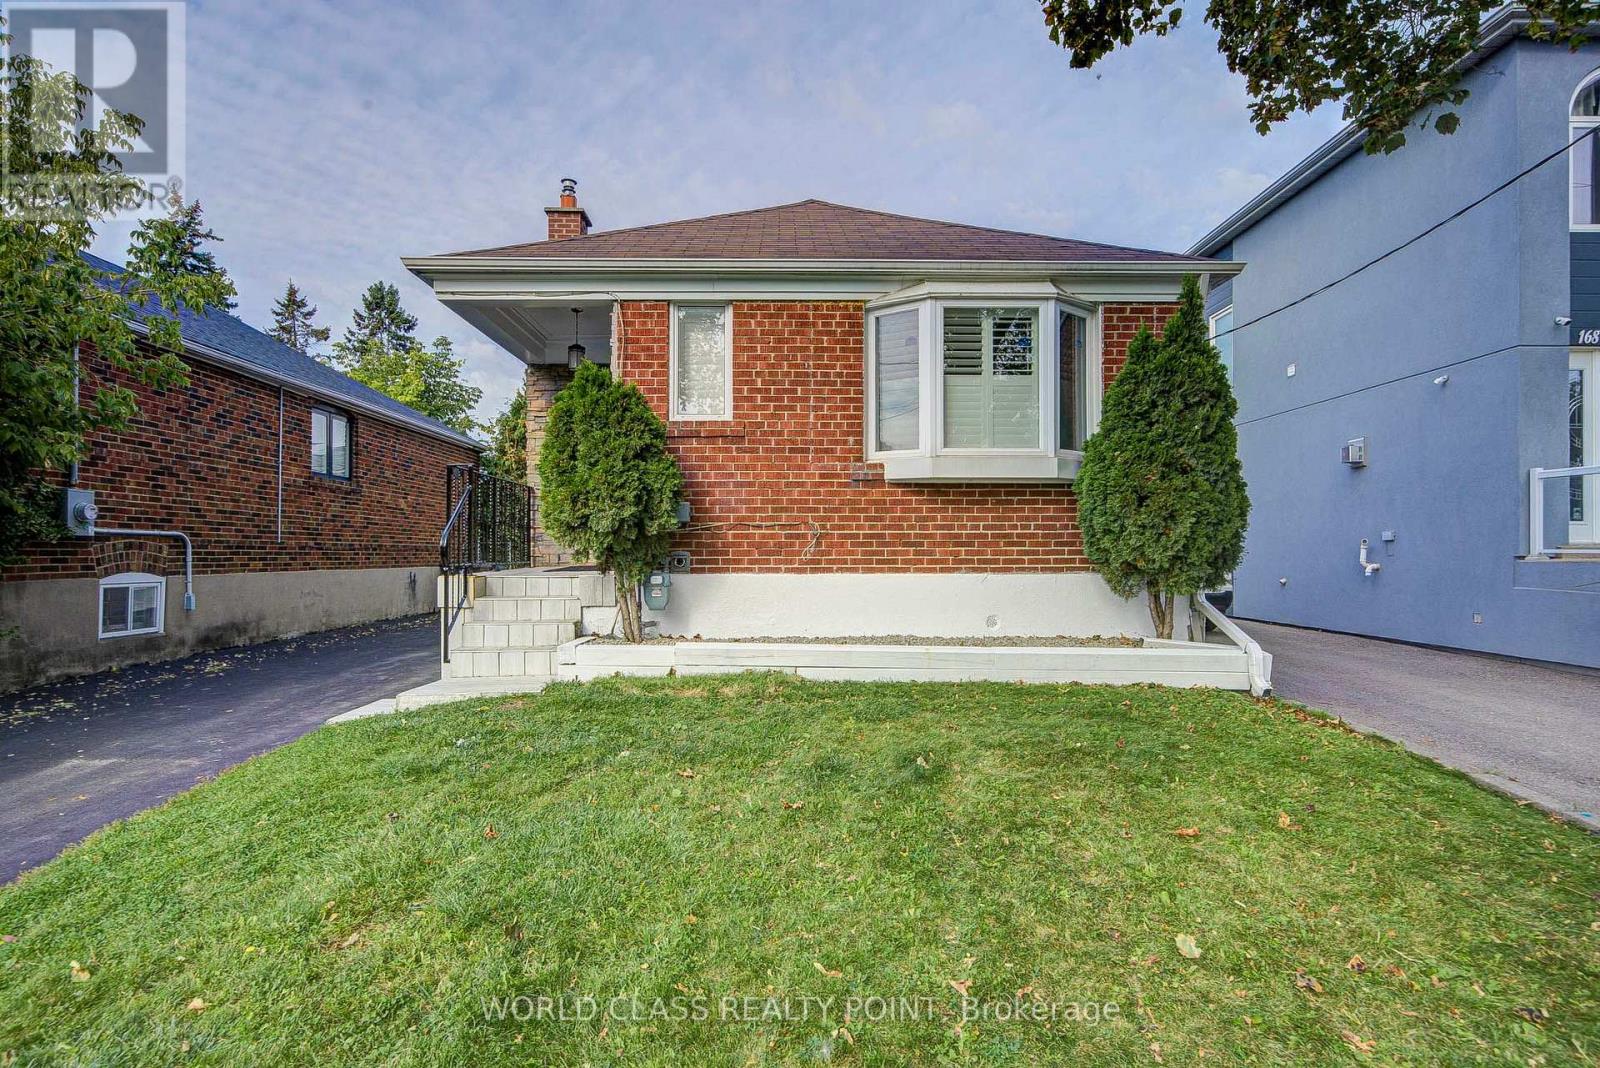
166 Westview Boulevard
Toronto, Ontario
Welcome to 166 Westview Blvd! Located across from Topham Park on a generous 35 124.67 ft lot,this detached bungalow features an open-concept living, dining, and kitchen area, two bedrooms,and a full bathroom. The basement offers a separate side entrance, second kitchen, living area, two bedrooms, a full bathroom, and laundry. A huge backyard provides ample outdoor space. Walk to Selwyn Elementary School, Gordon A. Brown Middle School, shops, and TTC, with convenient DVP access. The seller advises permits are in place for side and rear additions and a second-storey expansion, creating a four-bedroom main residence and two basement apartments. Survey and plans available. Buyers to verify permit details and permitted rental use. For permit check the attachment . (id:67892)