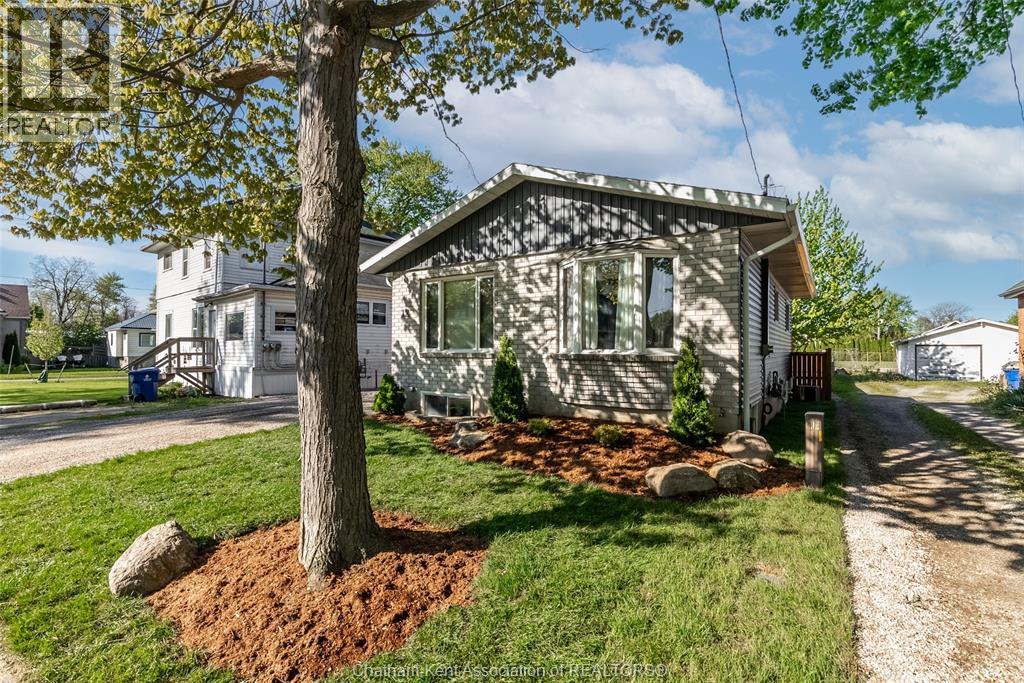
12 Lansdowne Avenue
Chatham, Ontario
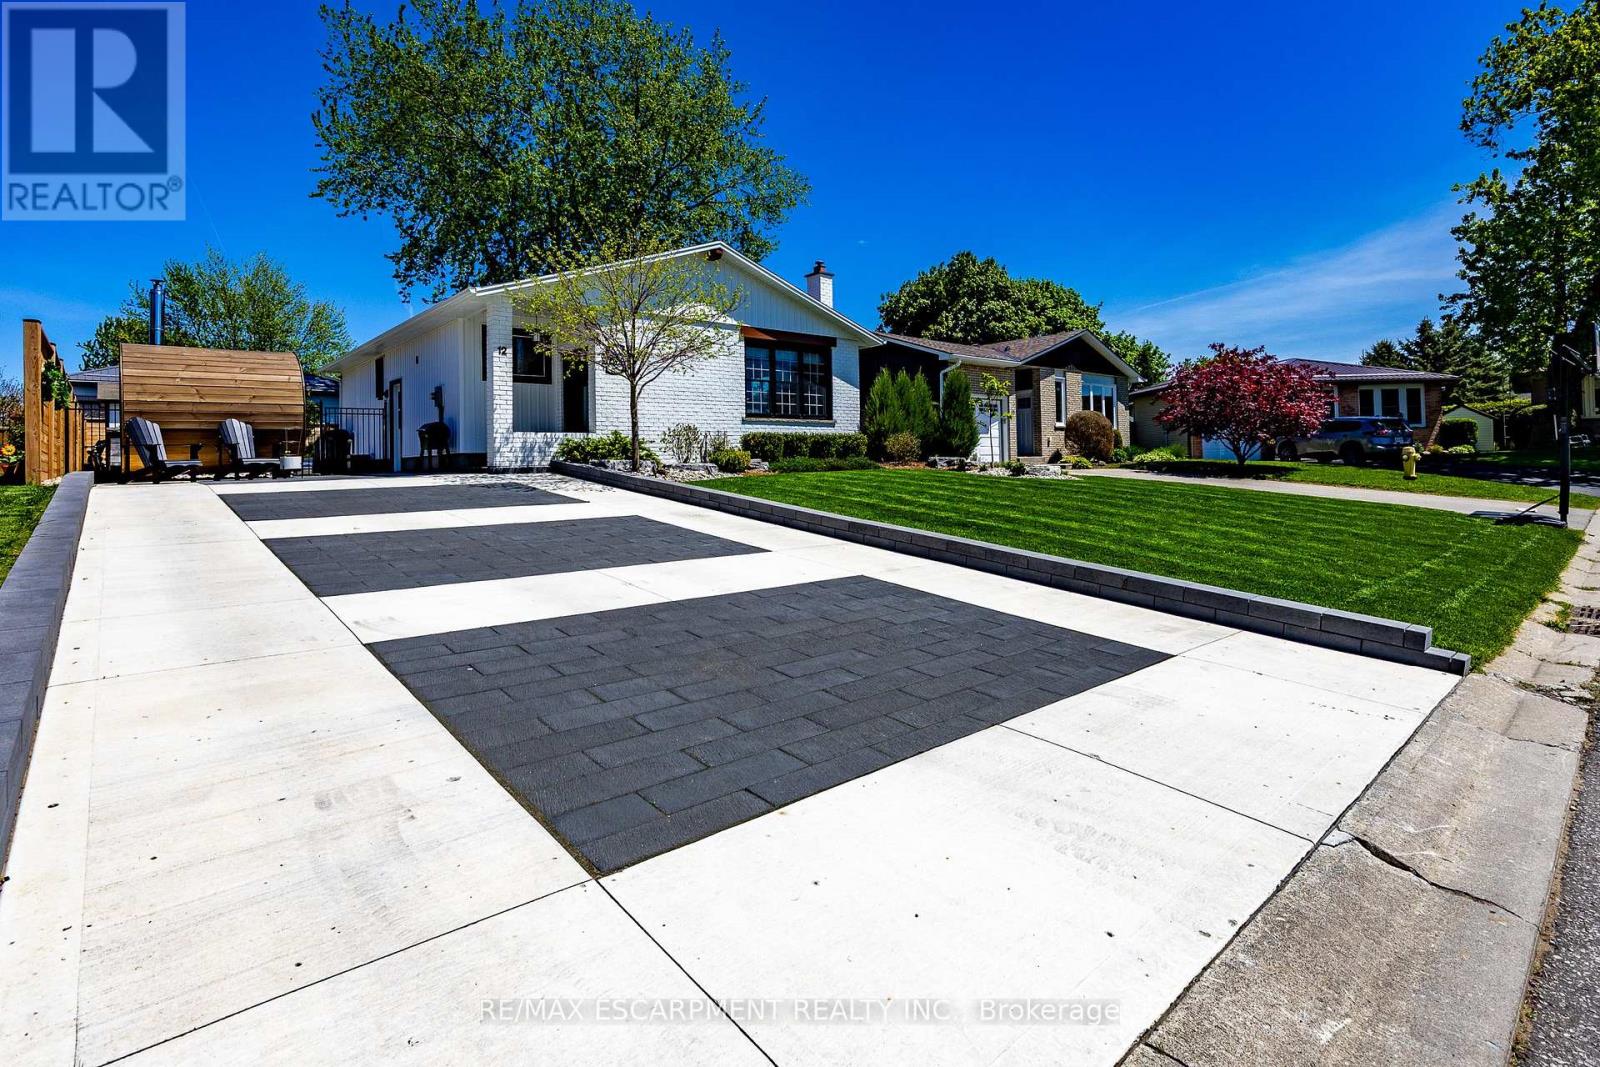
Welcome to this move-in ready 2-bedroom bungalow that blends comfort, style, and functionality. Featuring brand-new siding, two newly built decks — one off the side entrance and one off the back entrance — this home offers great outdoor living space to enjoy all season long. The fenced backyard is perfect for kids, pets, or entertaining, while the fresh sod and new landscaping add excellent curb appeal. The double driveway provides plenty of parking and added convenience. Inside, you’ll love the bright open-concept kitchen and living area, creating a warm and inviting space for everyday living and hosting guests. The spacious primary bedroom features double closets for ample storage, and the convenience of main floor laundry makes day-to-day living easy. With two full bathrooms, there’s plenty of room for family or guests.The lower level offers even more living space with a cozy family room with a new fireplace, a full bathroom, plus a large storage and furnace room. There is also a separate outside entrance to the basement, offering added convenience and potential. This home has been thoughtfully updated and is truly ready for you to move in and enjoy. Book your personal viewing today to #LoveWhereYouLive (id:47351)
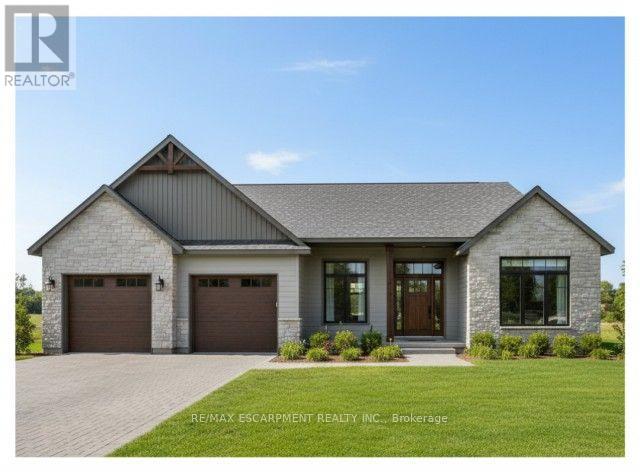
22 Wild Rose Lane
Norfolk, Ontario
This is your chance to own a stunning, to-be-built 1856 sq ft home, located at 22 Wildrose in the gated community of BB Ranch Estates. This homes curb appeal is accentuated by a stone & hardboard facade and a spacious multi-car garage setup. BB Ranch Estates is designed for those who appreciate peace, nature, and high-end living. You'll enjoy the safety and quiet of a gated community where neighbours share a love for the serene environment and the spectacular waterfront setting. The home itself sits on a large lot, offering the luxury, comfort, and convenience with sought-after main floor living. You will love relaxing right from your own covered porch at the back-the perfect spot to unwind and enjoy the sights and sounds of nature. Inside, every detail shows quality craftsmanship. Step through the welcoming covered front porch and into a foyer that flows beautifully into a great room, featuring an impressive 10' high raised ceiling. The open-concept design seamlessly connects to a bright dining area and a kitchen complete with a large island and a walk-in pantry. The main floor layout is intelligently split for privacy. On one side, you'll find two comfortable bedrooms-including one with a cathedral ceiling-and a 4pc bath. On the opposite side, the primary suite serves as a true retreat, boasting a large bedroom, with walk-in closet, and a 3pc ensuite bath. For ease and functionality, a dedicated mudroom and laundry room are conveniently situated just off the large garage. It's time to build the modern, country retreat you deserve. Book an appointment or visit our sales center for more information. (id:47351)
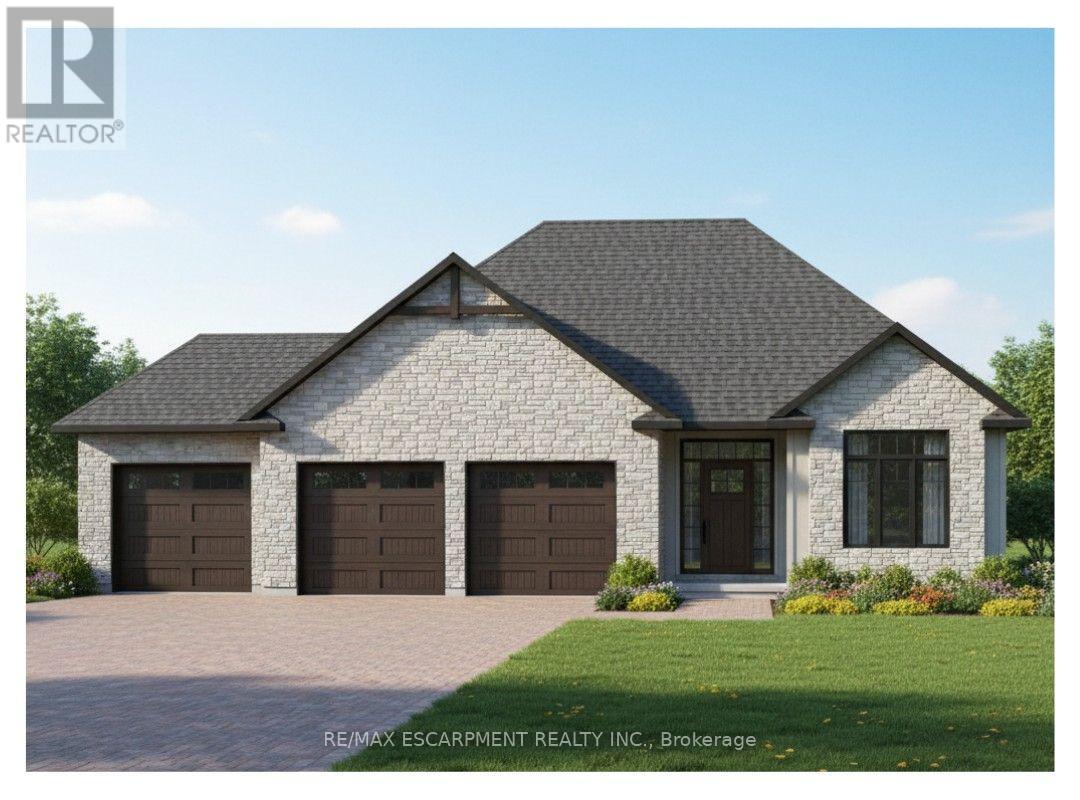
23 Wild Rose Lane
Norfolk, Ontario
This is your chance to own a stunning, to-be-built 1685 sqft home, located at 23 Wildrose in the gatedcommunity of BB Ranch Estates. This homes curb appeal is accentuated by a stone & hardboard facade anda spacious multi-car garage setup. BB Ranch Estates is designed for those who appreciate peace, nature,and high-end living. You'll enjoy the safety and quiet of a gated community where neighbors share a lovefor the serene environment and the spectacular waterfront setting. You will love relaxing right from yourown covered deck at the back-the perfect spot to unwind and enjoy the sights and sounds of nature. Inside,every detail shows quality craftsmanship. Step through the welcoming front porch and foyer into anexpansive living room featuring an impressive 10' raised ceiling and an optional cozy fireplace. The openconcept design seamlessly connects the living room to a bright dining area and a chef's dream kitchen,complete with a large island and a direct-access walk-in pantry. The main floor layout is split for maximumprivacy, placing a spacious second bedroom and 4pc bath near the front of the home. On the opposite side,the primary suite serves as a true retreat, featuring a walk-in closet and a 3pc ensuite bath. For ease andfunctionality, there is also a main floor laundry room situated just off the large garage. This home is readyfor you to build the high-end, comfortable life you deserve. (id:47351)
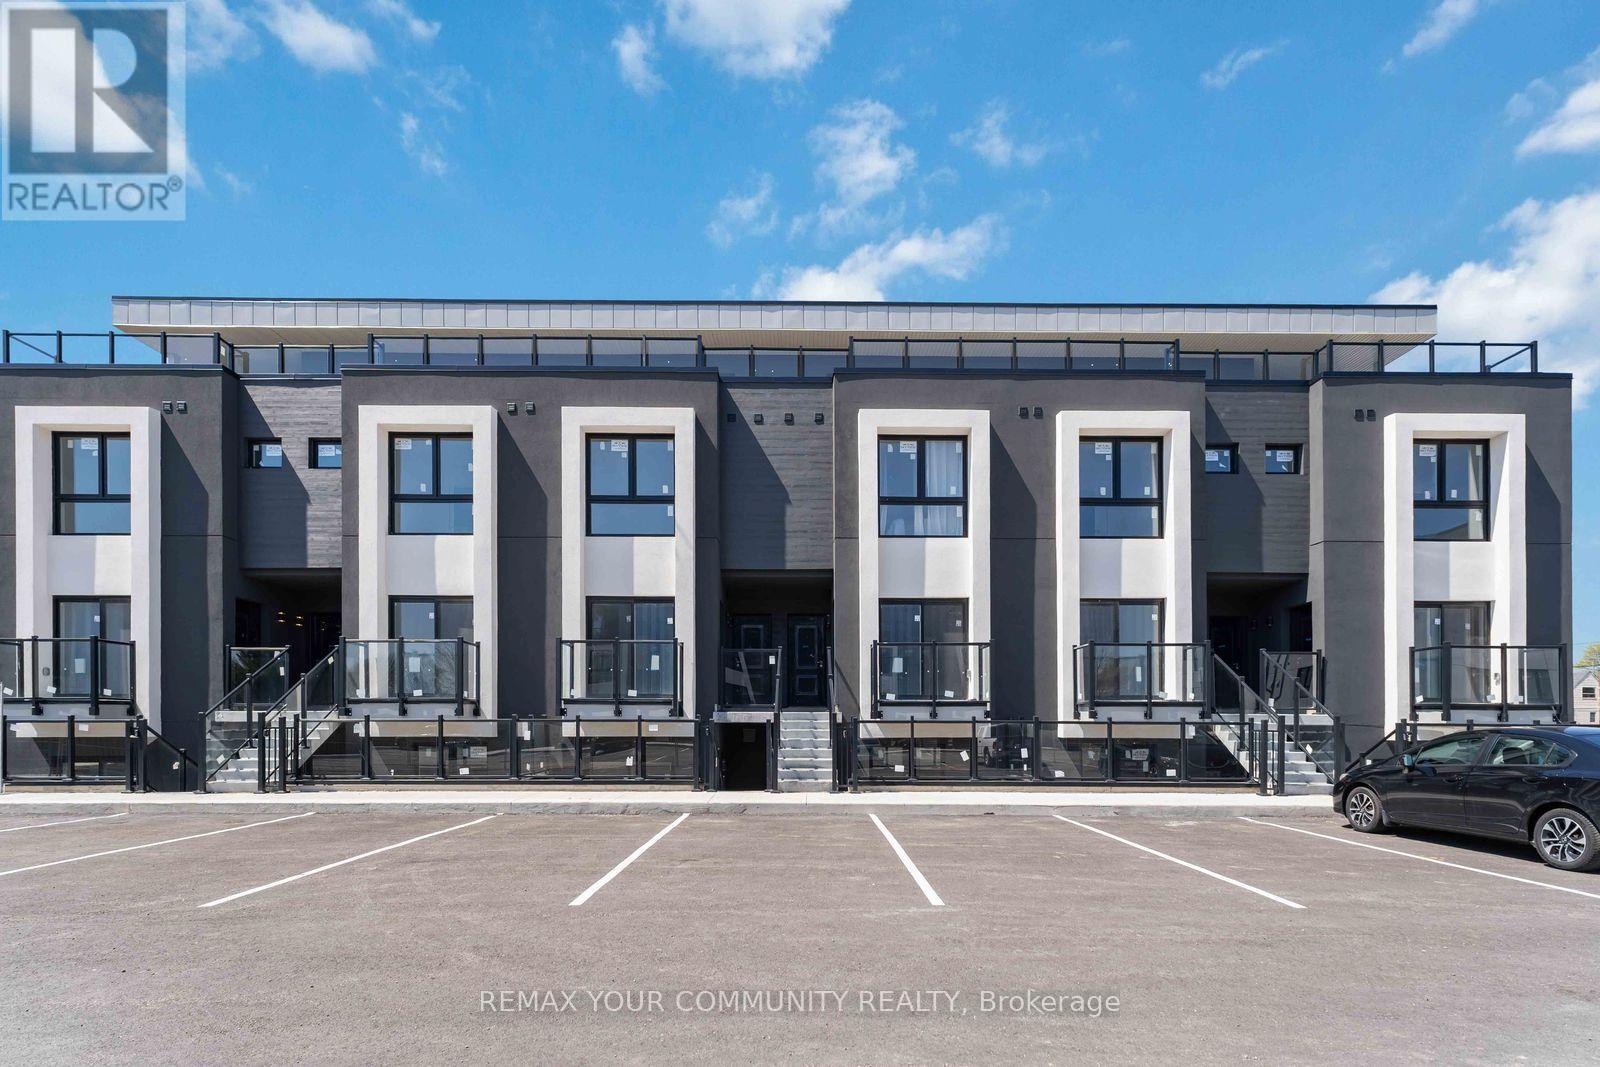
315 - 6638 Mcleod Road
Niagara Falls, Ontario
Welcome to 6638 Mcleod Rd, Unit 315. This 2 bedroom, 2 bathroom end unit townhouse is situated in a prime Niagara Falls location! One of the largest and most desirable units in the complex with almost 1,000 sq ft of living space and features a private rooftop terrace. This bright 2 storey residence offers stainless steel appliances, ensuite laundry, an open concept living/dining area, and spacious bathrooms designed for comfortable and modern living. The large private rooftop terrace is ideal for those who love entertaining! Conveniently located just steps from transit and only minutes to Clifton Hill, Fallsview Casino, Hospital, QEW access, shopping, and so much more. **Builder to install composite style flooring and privacy separators on the rooftop terrace. Some photos are virtually staged** (id:47351)
69 Periwinkle Drive
Hamilton, Ontario
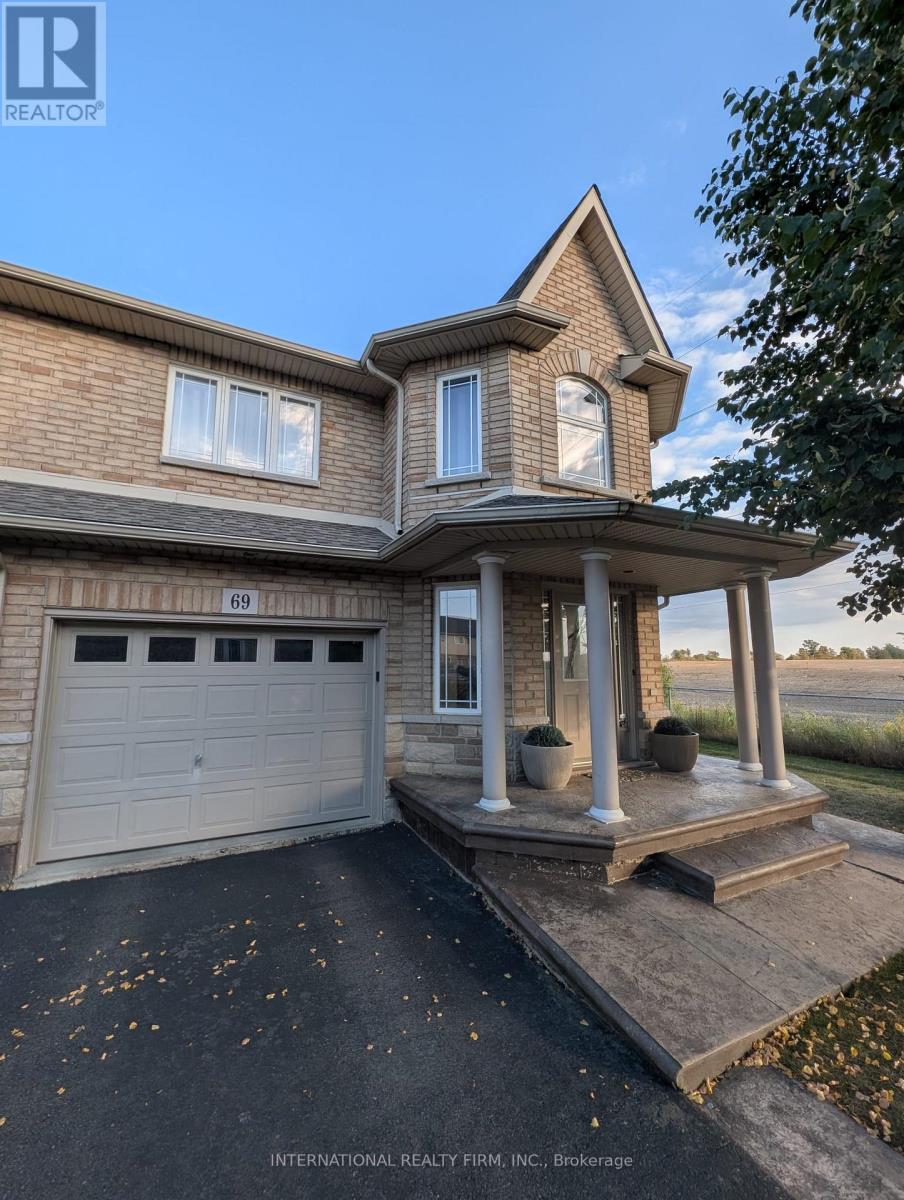
Discover this beautifully maintained 3-bedroom, 3-bathroom End Unit Townhome that lives like a semi-detached home. Nestled on a premium lot with no neighbors on one side, this property offers privacy, scenic field views, and a rare blend of country charm in an urban setting. Interior Highlights- Bright, open-concept main floor with hardwood flooring- Modern kitchen featuring stainless steel GE appliances- Convenient second-floor laundry with Maytag washer & dryer- Expansive primary suite with walk-in closet and spa-style Jacuzzi tub Outdoor Features- Walk-out to a fully fenced backyard with patio, gazebo & garden shed- Ideal space for entertaining or relaxing in your private oasis - Built-in garage with direct access to the home- Close proximity to schools, daycare, parks & major highways This home offers the perfect balance of comfort, style, and convenience ideal for families or professionals seeking space and serenity without sacrificing location. Come Check this Out! (id:47351)
12 Westdale Avenue
Norfolk, Ontario
Updated and fully finished bungalow offering the perfect blend of modern style and beach-town charm in the heart of Port Dover. From the moment you arrive, the crisp white brick exterior, concrete driveway (accent lighting) & manicured lawn establish an incredible first impression. Step inside to a bright, open-concept main floor characterized by seamless modern flooring, pot lighting, and a spacious living room complete with a sleek electric fireplace feature wall. The adjacent chef-inspired kitchen serves as the heart of the home, boasting elegant white cabinetry, classic subway tile backsplash, a sprawling island with seating, and striking navy blue accents. Down the hall, the primary bedroom features private sliding glass doors that open directly to the rear deck, while two additional bright bedrooms and a beautifully styled four-piece bathroom with a contemporary floating vanity round out the main level. The fully finished basement dramatically expands your living space, anchored by a recreation room equipped with a rustic stone fireplace and a custom sit-up bar with integrated accent lighting-perfect for hosting game nights or relaxing with family. An additional flex room, a dedicated spare room, a full three-piece bathroom, and plenty of utility storage make this lower level incredibly versatile. Step out into your private backyard oasis, where a premium stone patio, built-in fire pit area and lush green space create an unmatched environment for outdoor entertaining. Perfect for growing families, this home is just a short walk to Lakewood Public School, local parks, and the Port Dover Lions Community Centre. Enjoy being moments away from Port Dover's iconic beach, vibrant downtown boutiques, and lakeside dining, while benefiting from an easy, scenic drive to neighbouring towns like Simcoe and Delhi. (id:47351)
535 Cardinal Drive
Peterborough, Ontario
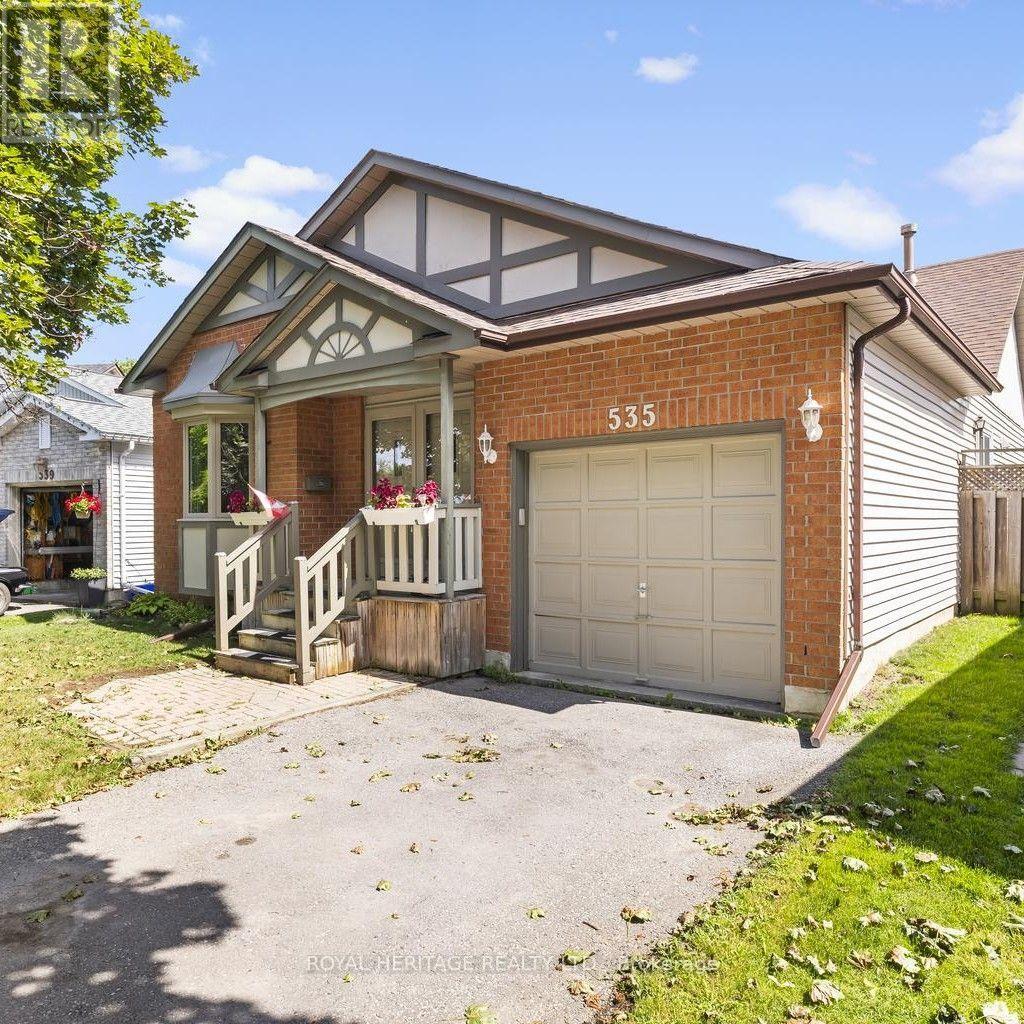
535 Cardinal Drive offers a rare opportunity to purchase in one of Peterborough's most secluded east-end enclaves. Homes in this quiet, established community seldom come to market, making this a standout option for buyers seeking privacy, space, and convenience. This well-appointed 4-bedroom, 2-bath bungalow sits on a fully fenced, generously sized lot with a quiet, private backyard-ideal for relaxing, entertaining, or family play. The home has been modernized and thoughtfully updated throughout, including a finished lower level that provides exceptional flexibility for families, multigenerational living, or additional recreational space. Situated on a mature, tree-lined street, the property is only minutes from Highway 115, shopping, parks, and all amenities Peterborough has to offer. A strong blend of location, privacy, and turnkey comfort makes this an excellent opportunity for today's buyers. (id:47351)
7003 - 448 Burnhamthorpe Road W
Mississauga, Ontario
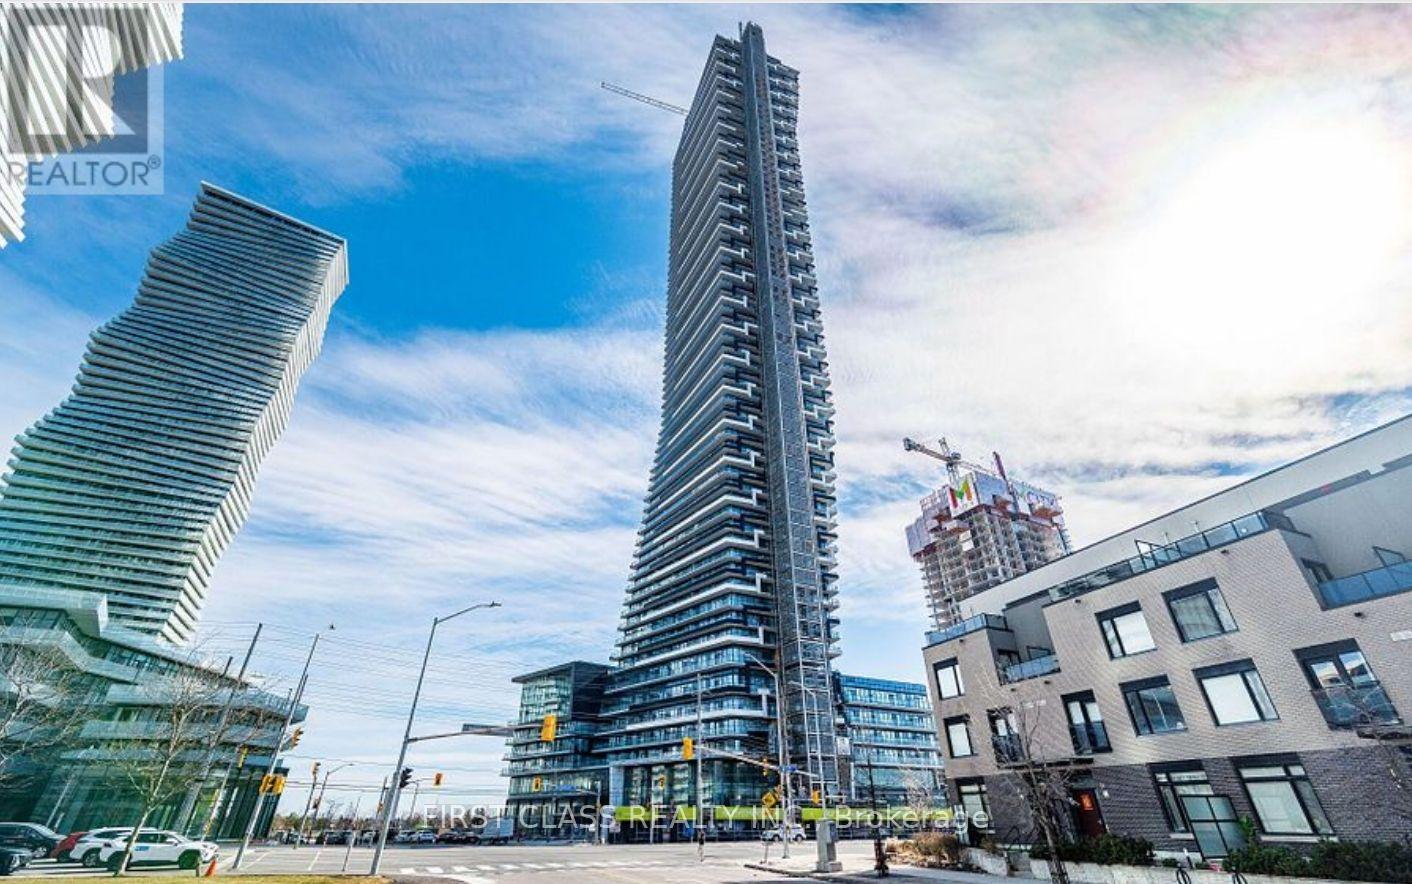
Brand New 1 Bedroom, 1 Bathroom Suite With Locker! Experience breathtaking city view from the spectacular 70th floor, showcased throughout the entire unit. Welcome to M City 3, an award-winning architectural masterpiece in the heart of Mississauga. This bright and thoughtfully designed suite features a functional open-concept layout with 9-foot smooth ceilings and floor-to-ceiling windows that flood the space with natural light. Enjoy a sleek contemporary kitchen with premium built-in appliances, modern cabinetry, and elegant finishes. Laminate flooring runs throughout, complemented by a spacious 4-piece bathroom. The space is designed for both style and functionality. Residents Enjoy Exceptional Amenities Including A Fitness Centre, Indoor Pool, Party Lounge, And 24-Hour Concierge. Steps To Square One Shopping Centre, Kariya Park, T&T Supermarket, Sheridan College, Restaurants, Public Transit, Entertainment, And Major Highways. An Exceptional Opportunity To Live In One Of Mississauga's Most Prestigious New Luxury Residences. (id:47351)
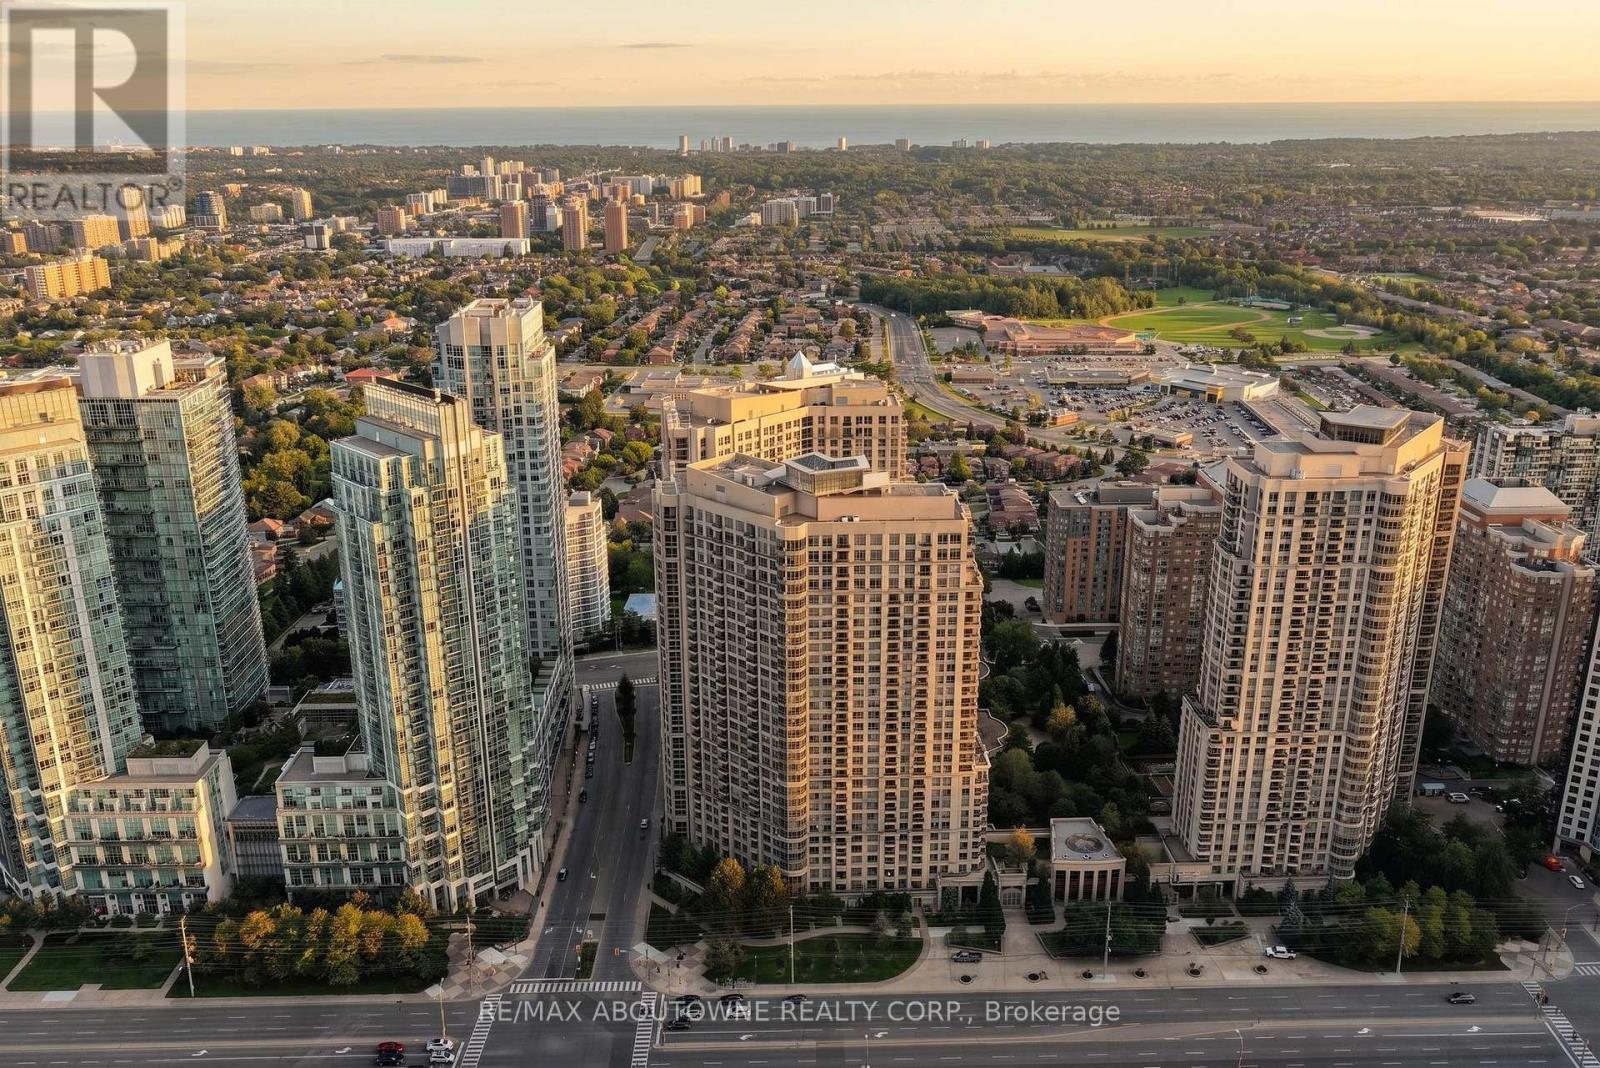
Gph25 - 3888 Duke Of York Boulevard
Mississauga, Ontario
Welcome to GPH25 at Tridel's Ovation II - a rare corner Grand Penthouse offering nearly 1,900 sq. ft. of spacious living in the heart of Mississauga. Perched on the top floor, this impressive 3-bedroom, 2.5-bath residence features soaring 10-ft ceilings and expansive windows showcasing beautiful south-facing lake and city views. The generous layout offers exceptional space for everyday living and entertaining, with a large living and dining area, well-appointed kitchen and three true bedrooms. The spacious primary retreat features its own ensuite and beautiful views to wake up to. Two owned VIP parking spaces and a conveniently located VIP locker add an extra level of convenience. Enjoy over 30,000 sq. ft. of resort-style amenities, including an indoor pool, fitness centre, sauna, bowling alley, virtual golf, theatre, billiards, guest suites, party rooms and outdoor garden and BBQ areas. Ideally located just steps from Square One, Celebration Square, restaurants, shopping, entertainment and transit, with easy access to major highways. An exceptional opportunity to own a corner Grand Penthouse offering the space of a home, the convenience of condo living and incredible views from one of Mississauga's most desirable locations. (id:47351)
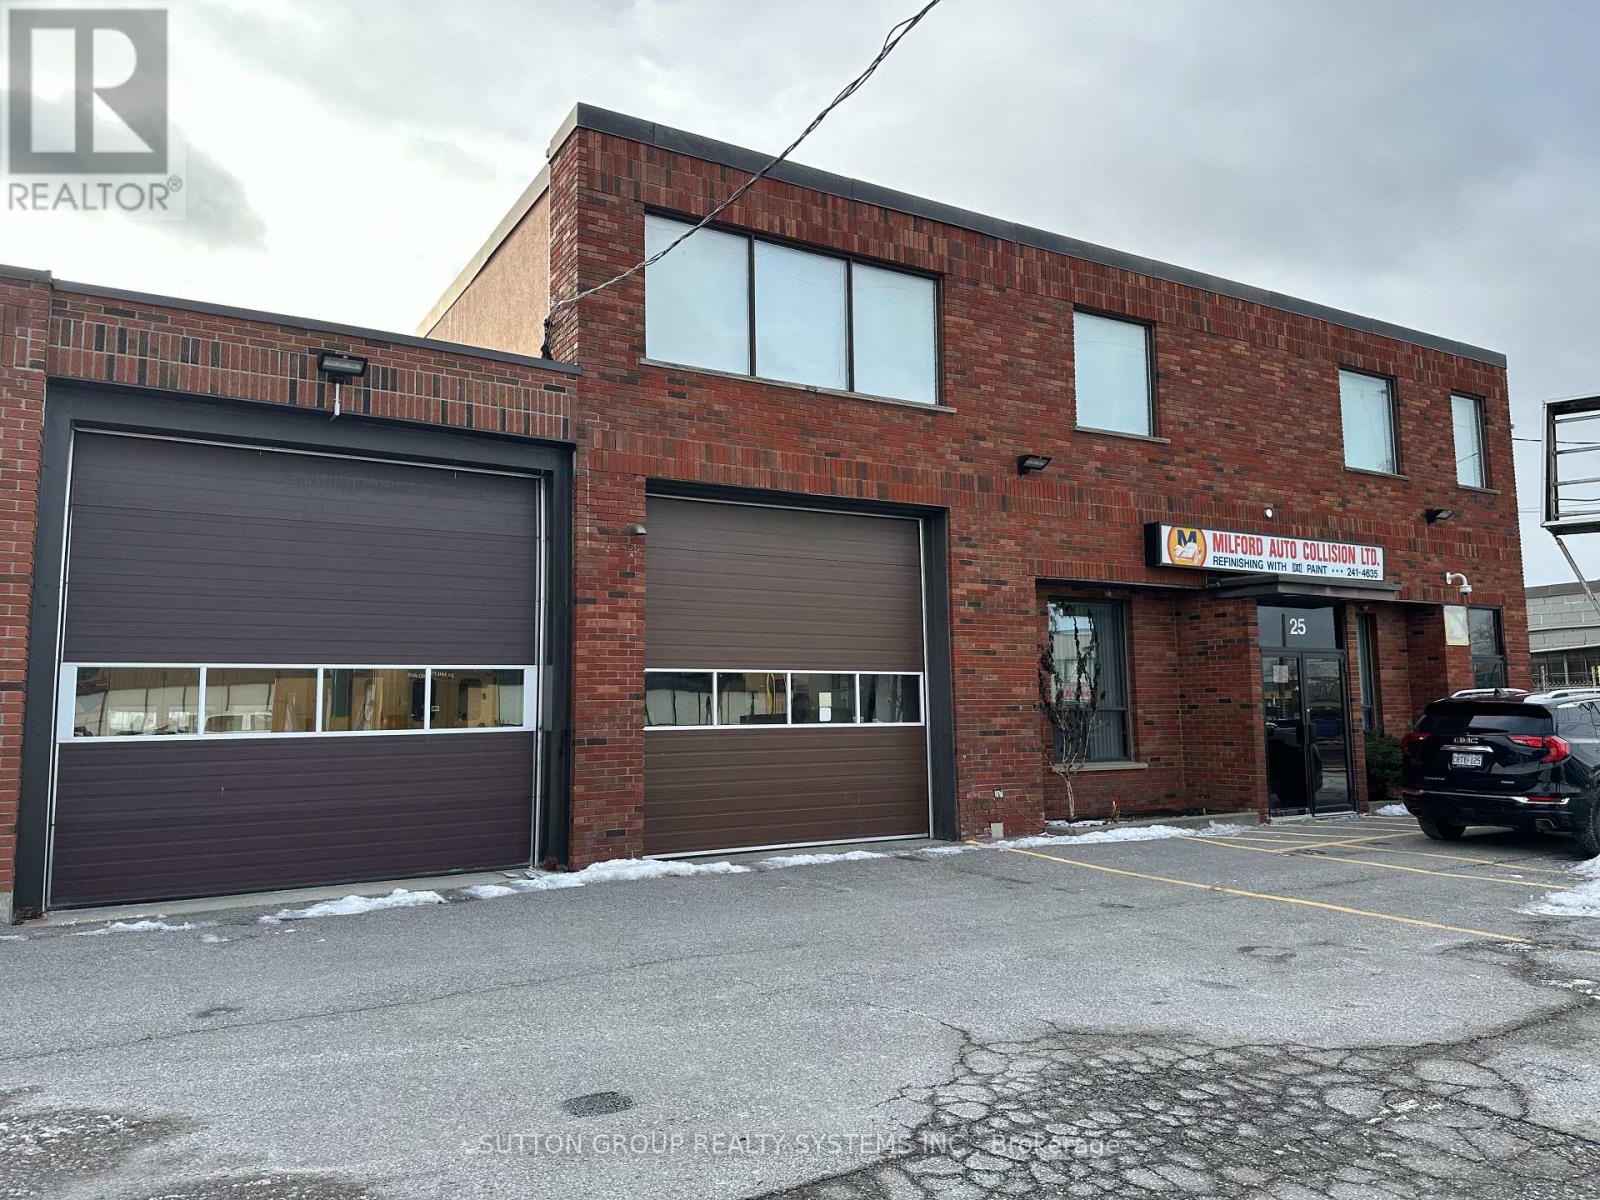
25 & 29 Milford Avenue
Toronto, Ontario
Two Freestanding industrial properties in Lawrence and Keele area, comprised of two adjacent parcels at 25 & 29 Milford Avenue (two municipal addresses, two separate PINs - to be sold together). 140.18' of Frontage. Vacant possession can be provided, ideal for owner-users seeking immediate occupancy with future flexibility or passive investor. Easy access to 401, 400, DVP, 427. Additional Photos, Floor Plans, Financials, and Data available. (id:47351)
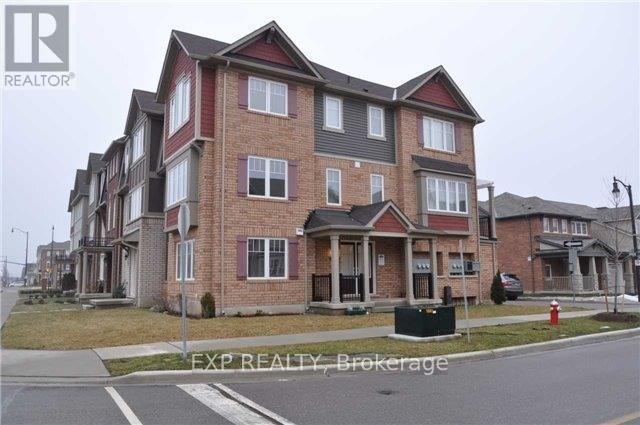
75 Agricola Road
Brampton, Ontario
Absolutely Stunning-2 Car Garage-Freehold-Executive-Built Townhouse With 1976 Sqft-End Unit WithLot Of Side Yard. Energy Star Home W/Large Sundrenched Windows! Large Private Balcony! HardwoodFloor & Stairs Through Main & 2nd Floor. Spacious-Upgraded Kitchen With S/S Appliances. 5 Mins. ToGo Station! 3 Mins. To Park & School! Quiet Mount Pleasant Village! Master Has Ensuite/Super Shower& W/I Closet! Access To Double Car Garage From Inside The House! (id:47351)
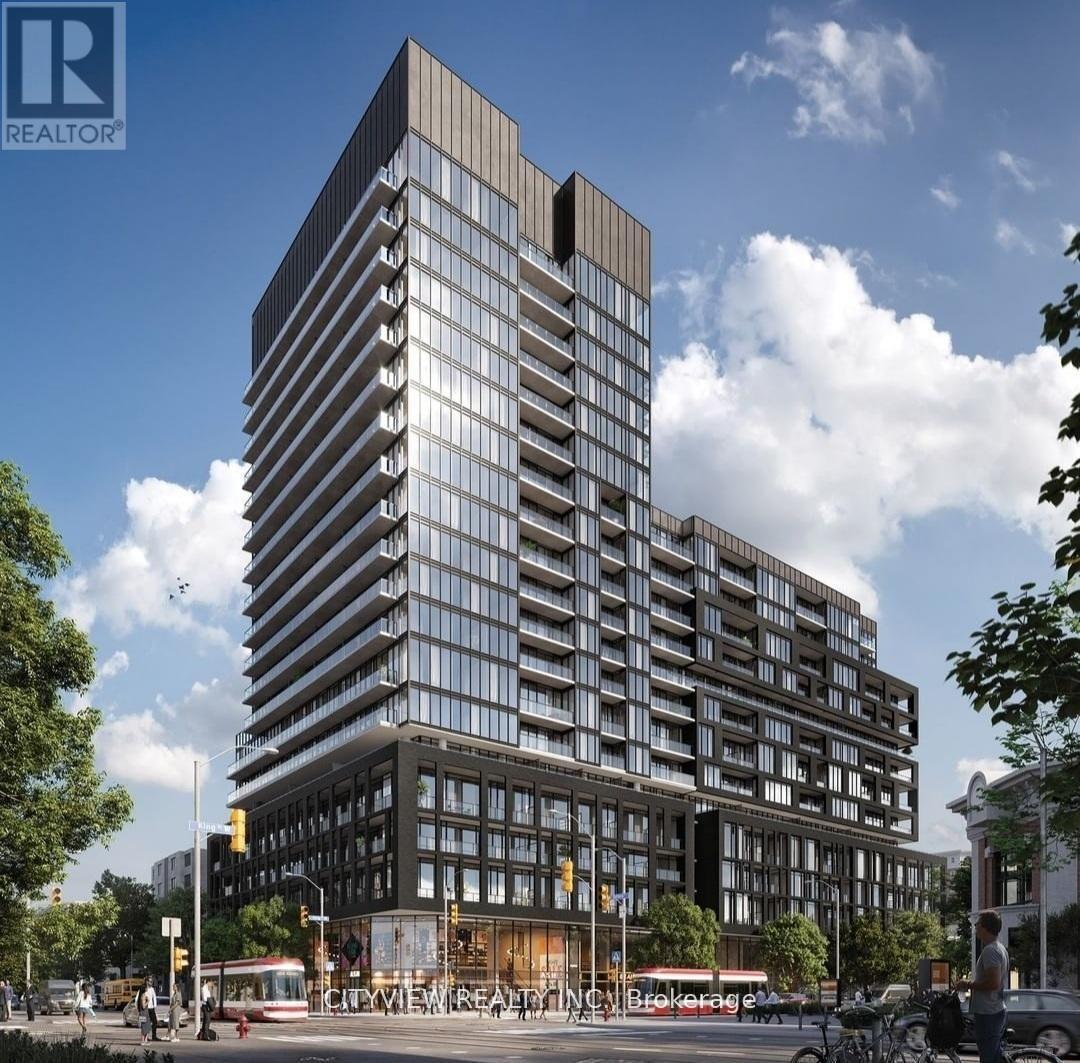
913 - 285 Dufferin Street
Toronto, Ontario
Brand new never before lived in units at the much sought after XO2 Condos by Lifetime Developments & Pinedale Properties! Modern finishes with a functional 643sqft junior 2 bedroom 2 bath floorplan! Open concept layout with a stunning kitchen featuring B/I appliances. Spacious living room overlooking the kitchen! Large primary bedroom with walk in closet and 3pc ensuite! Second versatile bedroom can be used as BR or office space. XO2 boasts a total of 11,300 ft of facilities and amenities which includes the city's only tree-lined outdoor rooftop terrace complete with a bocce ball court, fire pit lounges, barbecue stations, a massive art mural, and an outdoor kids playground fitted with its own sandbox and track. (id:47351)