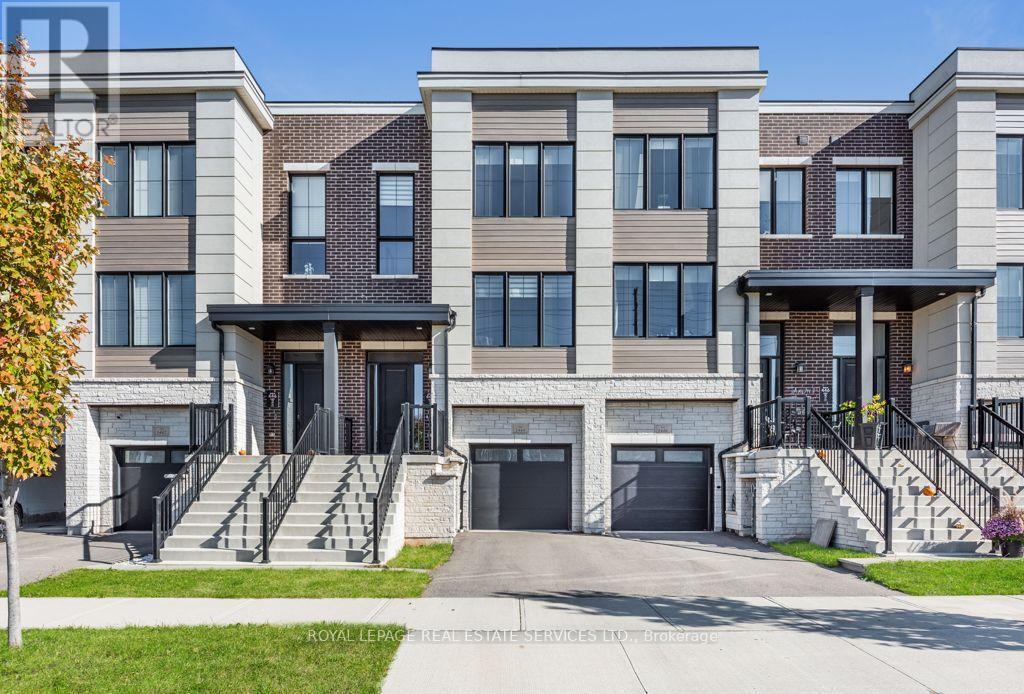
1444 Yellow Rose Circle
Oakville, Ontario
Welcome to 1444 Yellow Rose Circle a very impressive freehold townhome in Glen Abbey with 2,254 square feet of above ground living space plus an unfinished basement. Fully fenced backyard. From the moment you enter the home you will notice the natural light throughout and the magnificent 9 foot ceilings on all 3 levels, providing a sense of sophistication. At the centre of the home is a beautifully designed main living space where the kitchen and living room come together in a bright, open layout. The kitchen features quartz surfaces, built-in Stainless Steel appliances, a large Island that naturally draws people in. Hardwood flooring is carried through the adjoining room and into the large dining room overlooking the front of the home, creating an inviting setting for both daily living and entertaining. A balcony overlooking the backyard adds a calm outdoor extension to this stylish space. Upstairs you will find 3 comfortable sized bedrooms, the Primary suite containing a large 4-piece ensuite bathroom and a generous walk-in closet. There are 2 additional bedrooms that share a beautiful 4-piece main bathroom plus a laundry room with full-size wash/dryer for additional convenience. The ground level contains a versatile large room which could be a Family/Rec/Office or possible guest room. Walkout to backyard and 2-piece bathroom, with access to garage and basement. Live in one of Oakville's most desireable neighbourhoods, with access to many nearby amenities, Schools, Golf courses, Bronte Creek Provincial Park, and major commuter routes. Freehold(no POTL fees) A great opportunity for those who wish to live in a desired community.(Still under Terrion Warranty) (id:67892)
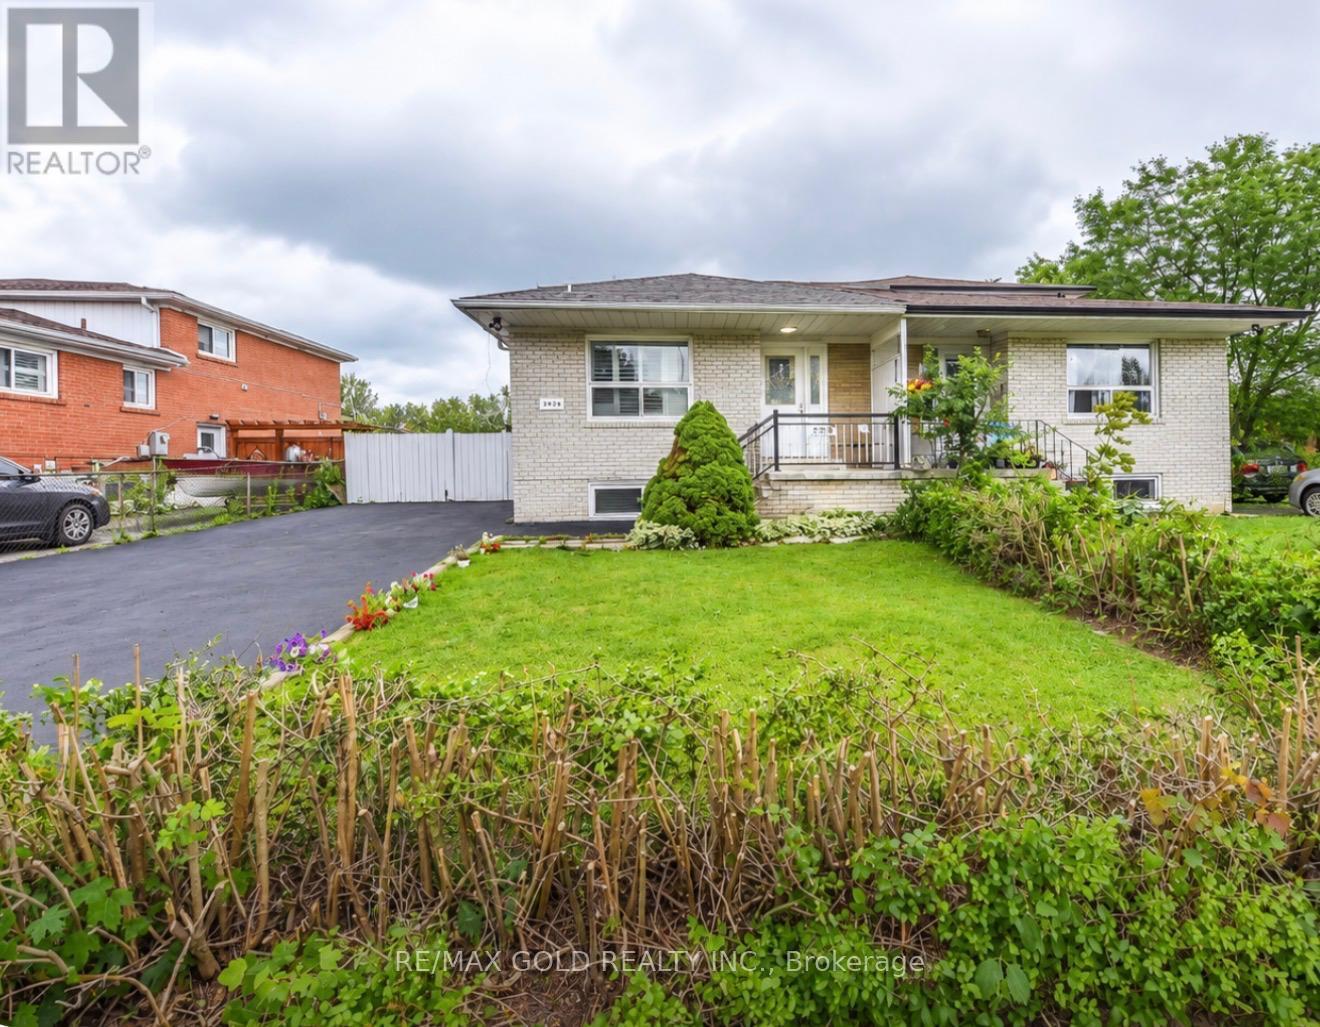
3773 Darla Drive
Mississauga, Ontario
Welcome to this spacious, move-in-ready 5-level semi-detached home in the heart of Mississauga, where room for the whole family meets real income potential. With 4 generous bedrooms, 4 full bathrooms and a powder room, it's made for large or multi-generational families, and the legally finished basement (renovated 2025-2026) adds a separate entrance, 2 bedrooms plus a den, 1.5 bathrooms and its own coin-operated laundry, so it can help with the mortgage or give extended family their own private space. Fresh paint throughout (2026), new laminate flooring in the main and basement living areas, pot lights throughout and two new windows (2025) mean there's nothing left to do but move in, and the owned tankless hot water heater (March 2026) means no rental fees, while the stacked washer and dryer (November 2025) comes with an extended warranty. Safety was a priority too, with hardwired smoke detectors on every level, a furnace sprinkler protection system and an automatic furnace shut-off in the event of a fire. The private driveway fits up to 6 vehicles, a rare find in this sought-after neighbourhood, and you're just a 4-minute walk from elementary and middle schools, close to parks, transit, shopping and everyday amenities. Space, versatility and income potential all in one address, so book your private showing today before someone else does. (id:67892)
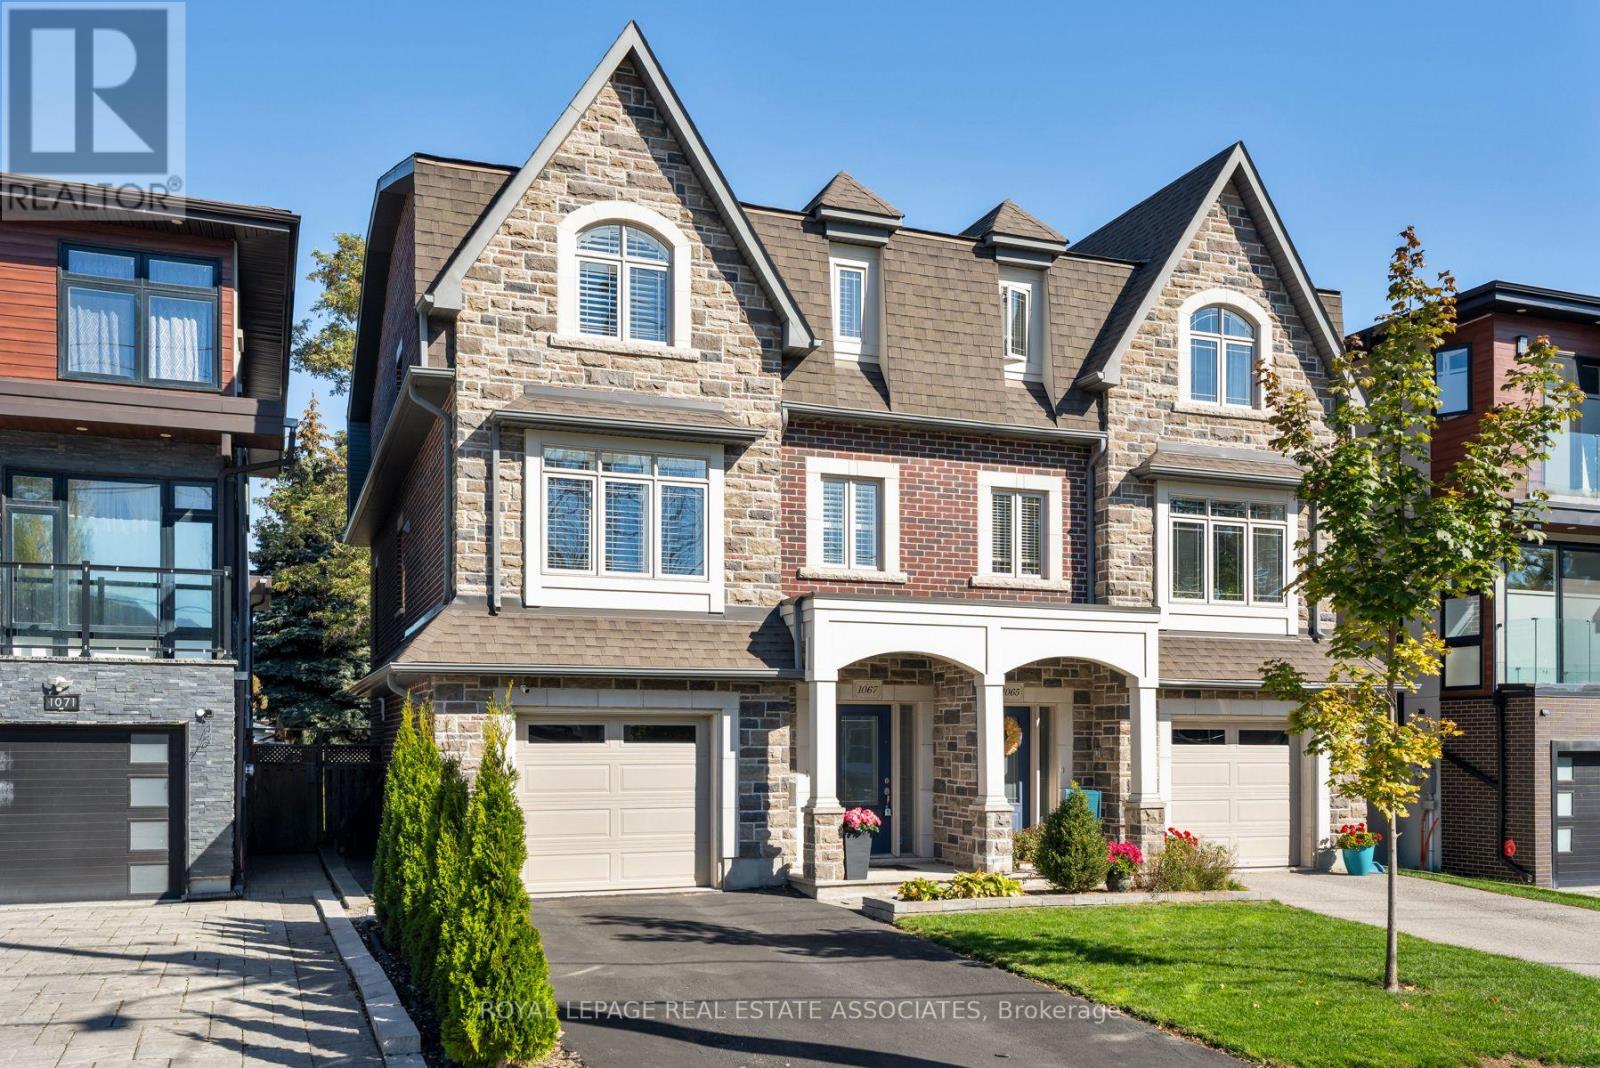
1067 Shaw Drive
Mississauga, Ontario
Shaw Me Some Love. Good taste. Great layout. Backyard for days. This Lakeview semi, bordering Mineola and Port Credit, brings nine-foot ceilings, engineered hardwood and polished finishes to an open-concept upper level designed for gathering and entertaining. A separate office keeps work out of the dinner plans. Quartz counters, stainless steel appliances and an island for three anchor the kitchen, with a deck walkout and fireplace nearby. Upstairs, the primary pairs a private balcony with a walk-in closet and four-piece ensuite. Two steps down from the entrance, the bright finished ground level offers a Murphy bed, built-in desk, three-piece bath, walkout and kitchen rough-in. Future studio suite? There's potential. Add a fenced, approximately 132-foot-deep lot, stone patio, garage and driveway parking for two. Quiet street, Port Credit and the waterfront close by. Stretch out. You're going to like it here. (id:67892)
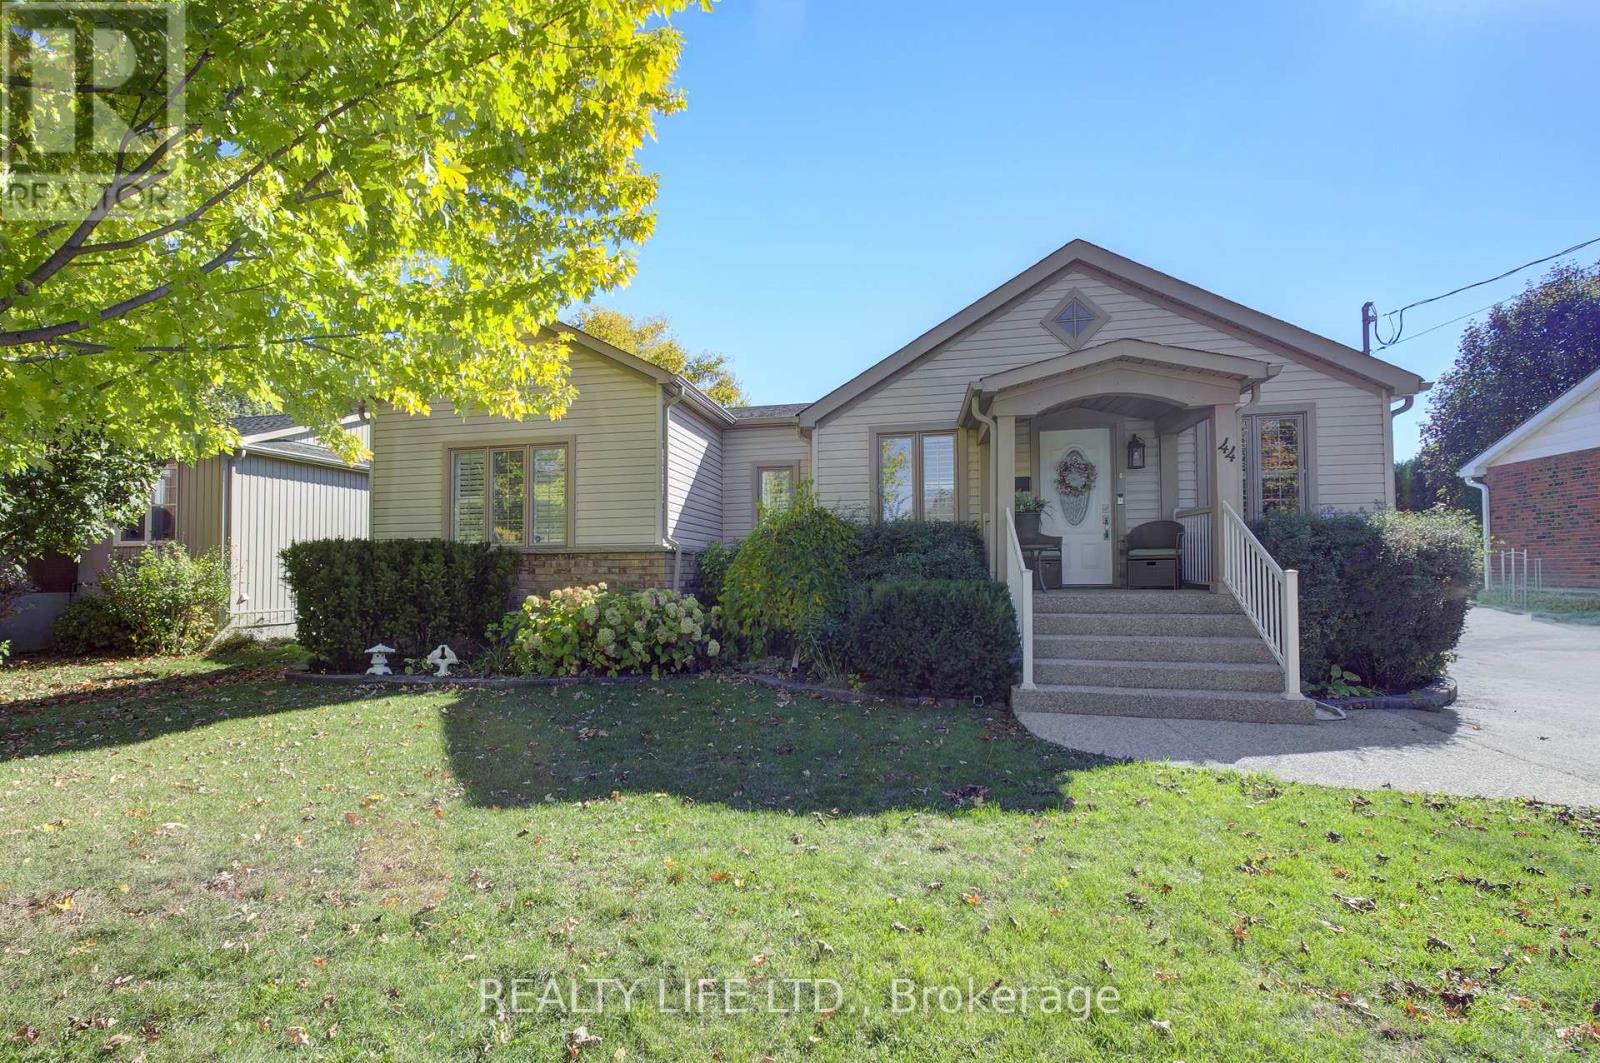
44 Miles Street
Milton, Ontario
Bright & Spacious 3 Bedroom Bungalow + Main Floor Den - Superb Floor Plan! Addition Was Built In 2006. Set On A Large Majestic Lot - 66 x 120 Feet (As Per MPAC). Private Driveway. Long Detached Garage - 2 Car Tandem Garage Parking. Desirable Old Milton Neighborhood! Beautiful Large Gourmet Kitchen With Stainless Steel Appliances, Granite Counters & Breakfast Bar. Kitchen Overlooks Spacious Living Room Featuring Expansive Windows, Hardwood Floors & Gas Fireplace. Three Bathrooms. Modern Design. Large Primary With Walk-In Closet & Spa Like 5Pc Ensuite (Sep. Glass Shower & Soaker Tub). Finished Basement With Rec Room, Games Room & 2 Bedrooms. Walk-Out From Kitchen To Large Sun Deck Overlooking Backyard. Ideal For Entertaining! Convenient Main Floor Laundry. Great Curb Appeal! Beautifully Landscaped Yard. Shows Well! (id:67892)
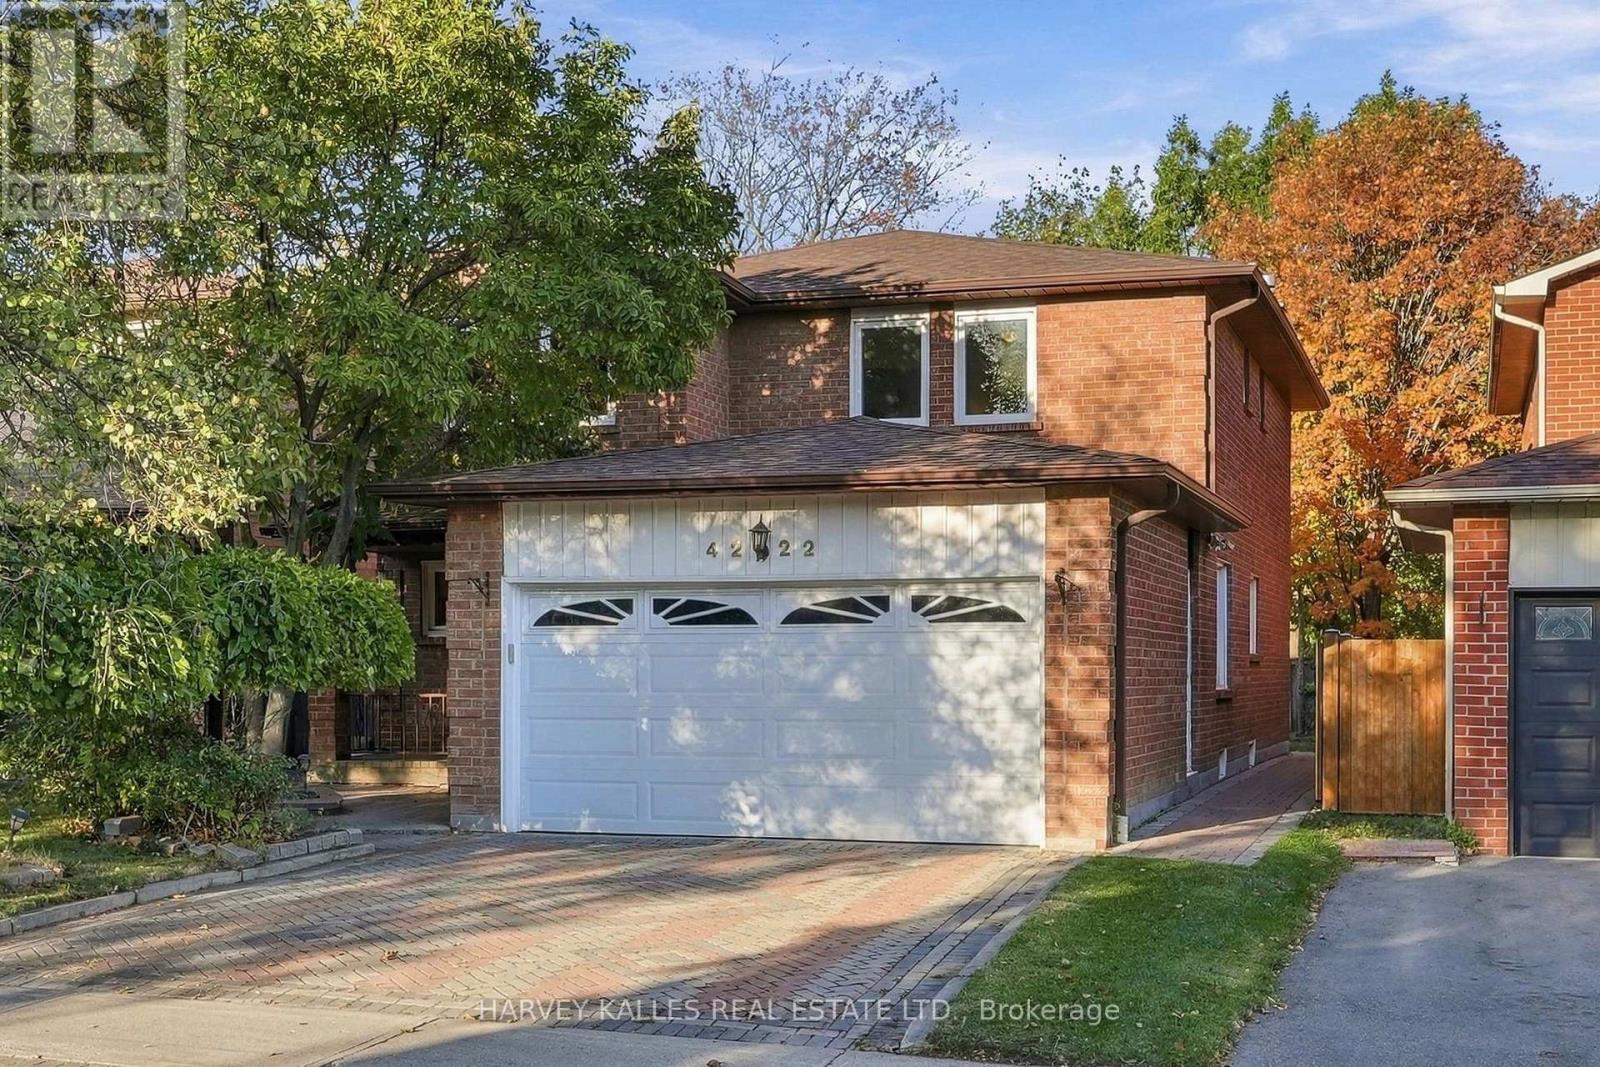
4222 Angeloni Drive
Mississauga, Ontario
Welcome to 4222 Angeloni Dr, a large 4 bedroom, 4 bathroom home nestled on a wonderful and established street in the heart of Mississauga's highly desirable Rathwood community. This property offers the perfect blend of tranquility and convenience. Residents in the community enjoy a quiet residential atmosphere near abundant parks, good transit and amenities. This detached 2-storey home features a very comfortable layout with abundant natural light and thoughtfully designed living spaces. With 4 spacious bedrooms this property offers exceptional comfort for families of all sizes. The main floor has an open-concept living and dining area, the kitchen has a large eat-in area, generous counterspace and ample storage with a walk-out to the yard. The warm and inviting living and family rooms are perfect for gatherings. Upstairs, generously sized bedrooms provide privacy and comfort, the primary suite with an ensuite bath and a walk-in closet. The finished basement has a large recreation room and additional storage. The basement recreation room could potentially be reconfigured to create an in-law suite. The home is liveable while offering an incredible opportunity and potential to update and customize the spaces over time. The private backyard is ideal for gardening, play or outdoor dining. The home backs onto a tree-lined green buffer providing privacy with no rear neighbours. With good transit access, nearby schools and close proximity to shopping, dining, parks and major commuter routes, this home is ideal for families or buyers seeking a peaceful residential setting close to every convenience and amenity. (id:67892)
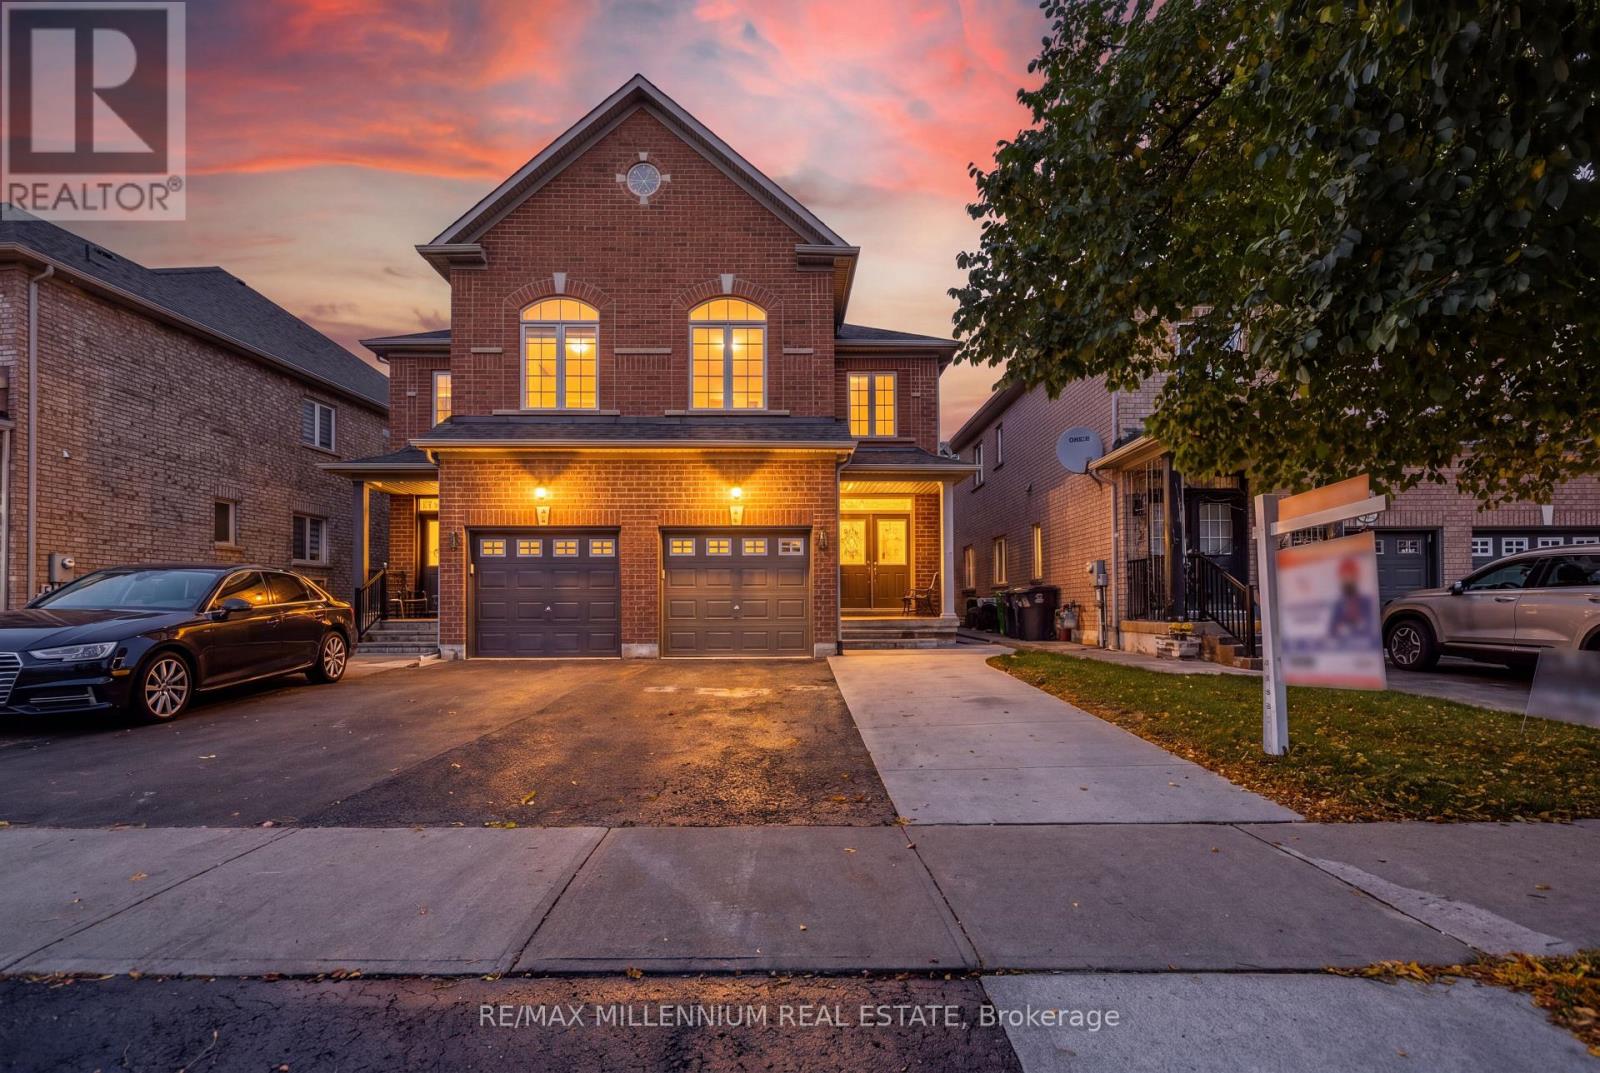
5 Kilrea Way
Brampton, Ontario
Fresh Style!!! Thoughtful Upgrades!!! An Exceptional Mount Pleasant Location! Welcome to this beautifully renovated semi-detached home showcasing over $60,000 in renovations, just a short walk from Mount Pleasant GO Station. Featuring 3+1 bedrooms, this freshly painted, carpet-free home blends stylish finishes with everyday convenience. At the heart of the home is a brand-new kitchen featuring sleek cabinetry, a new countertop, backsplash and faucet, complemented by a new stove and dishwasher. Pot lights throughout the house add a warm, inviting touch, while refinished stained stairs with brand-new pickets, replaced doors and new chrome hardware complete the refreshed look. Beautifully updated bathrooms include a renovated powder room, a bathroom with a standing shower, Reburbished tiles, and an ensuite enhanced with a new vanity, mirror, lighting and faucets. The basement offers an additional bedroom, full bathroom and kitchenette, with a separate entrance through the garage-ideal for extended family or added living flexibility. Enjoy the added value of a roof replaced in 2026, an extended driveway, freshly painted front and garage doors, and refreshed garage walls and floor. Walk to the GO Station, library and shopping plaza, with soccer and cricket facilities just minutes away. Stylish updates and an unbeatable connection to everyday essentials-this is a home you'll want to see! Some photos have been virtually staged. (id:67892)
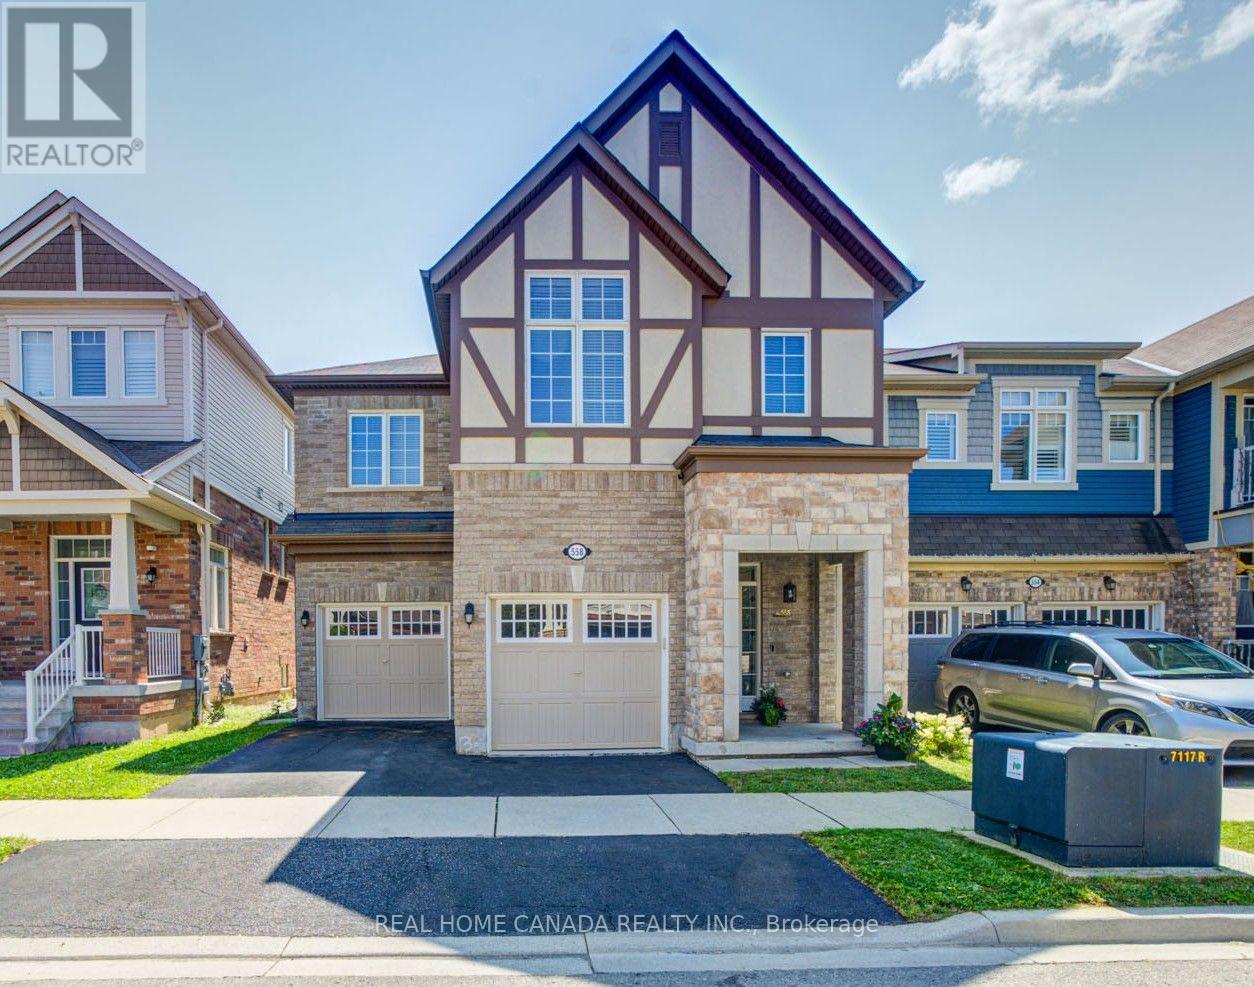
558 Bartleman Terrace
Milton, Ontario
Stunning 4 Bedrooms 4 Washrooms Detached Home With 2793 Sqft Aboveground In Highly Desirable Coates Community! First Time On Market From A Happy Family. With Carpet-Free Hardwood Flooring And 9' Ceilings On The Main Floor, This Bright & Spacious Home Offers The Perfect Blend Of Modern Elegance, Exceptional Functionality & Family-Friendly Living. The Sun-Filled Open-Concept Layout Seamlessly Connects The Living, Dining, Family & Kitchen Areas-Ideal For Both Everyday Living & Entertaining. The Modern Eat-In Kitchen Features A Large Centre Island, Granite Countertops, Stainless Steel Appliances, Stylish Backsplash & Spacious Breakfast Area. Direct Interior Garage Access Adds Everyday Convenience. Upstairs With 3 Spacious Washrooms. The Impressive Primary Bedroom Boasts His And Her Separate Walk-in Closets And A Luxurious 5-Piece Ensuite Featuring An Appealing Glass-enclosed Shower And His And Her Sinks. The Exceptionally Bright Second Bedroom Features A Vaulted Ceiling And Oversized Windows, Creating An Airy And Sunny Living Space. Spacious Third Bedroom Also Features A Large Walk-in Closet. A Generous 5-Piece Jack-and-Jill Bathroom Connects The Second And Third Bedrooms, Complemented By An Additional 4-Piece Bathroom On The Second Floor Ensures Convenient Bathroom Access For Every Bedroom. A Large, Separate Laundry Room On Second Floor Provides Outstanding Convenience And Functionality. Separate Side Entrance To The Basement Offers Excellent Potential For Additional Living Space, Extended Family Accommodation, Or A Future Legal Rental Suite. This Energy Star-rated Home Helps Provide Greater Energy Efficiency And Potentially Lower Utility Costs. Excellent Location! Walking Distance To Schools & Conveniently Close To Highway 401, GO Transit, Toronto Premium Outlets, Shopping Plazas, Malls & Daycares. A Fantastic Opportunity To Own A Beautiful, Spacious & Move-In Ready Home In Milton! (id:67892)
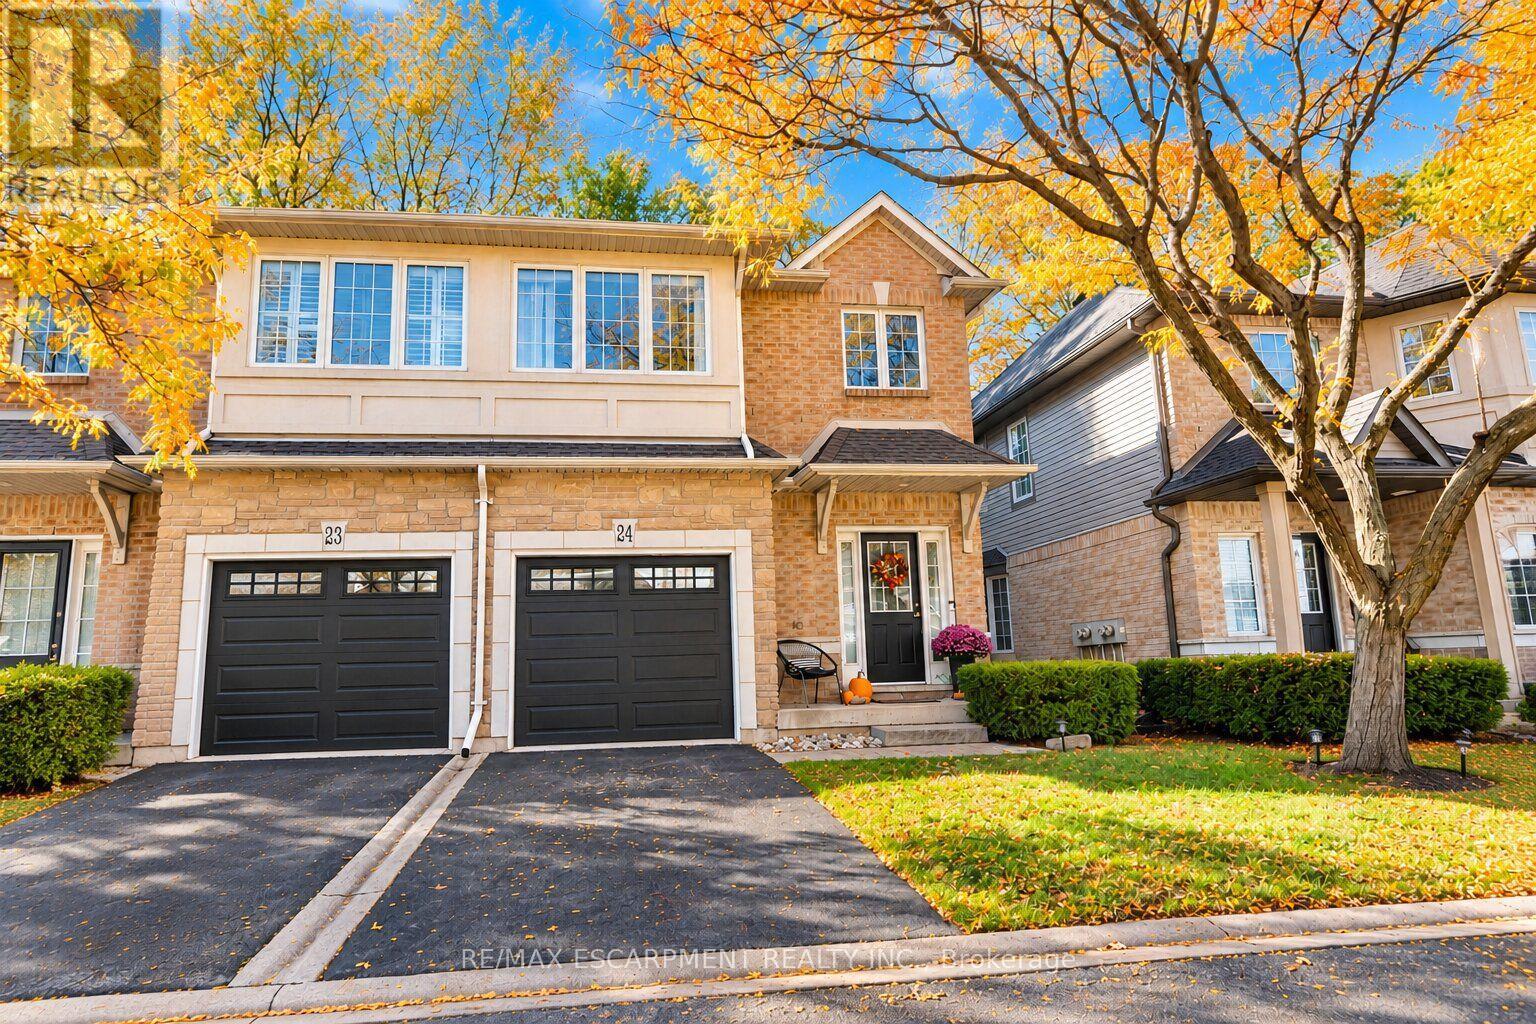
24 - 1375 Stephenson Drive
Burlington, Ontario
Some homes are more than just a place to live, they're where memories are made, family comes together, and life's best moments happen. Located within walking distance of downtown Burlington, this 2-bedroom, 3-bathroom condo townhome offers the perfect opportunity to create a home of your own. With a functional layout, a newly renovated basement offering extra space for movie nights, family gatherings, or simply relaxing at the end of the day, there's room to make it your own. A private garage and driveway parking for a second vehicle add everyday convenience, while the nearby restaurants, cafés, shops, parks, and schools make it easy to enjoy everything Burlington has to offer. Whether it's morning walks by the lake, weekends exploring downtown, or quiet evenings spent at home with the people who matter most, this is a place where you can picture your next chapter beginning. Some things are hard to capture in words, this is one of them. You truly have to see it in person to get the full feel of the home and everything it has to offer. (id:67892)
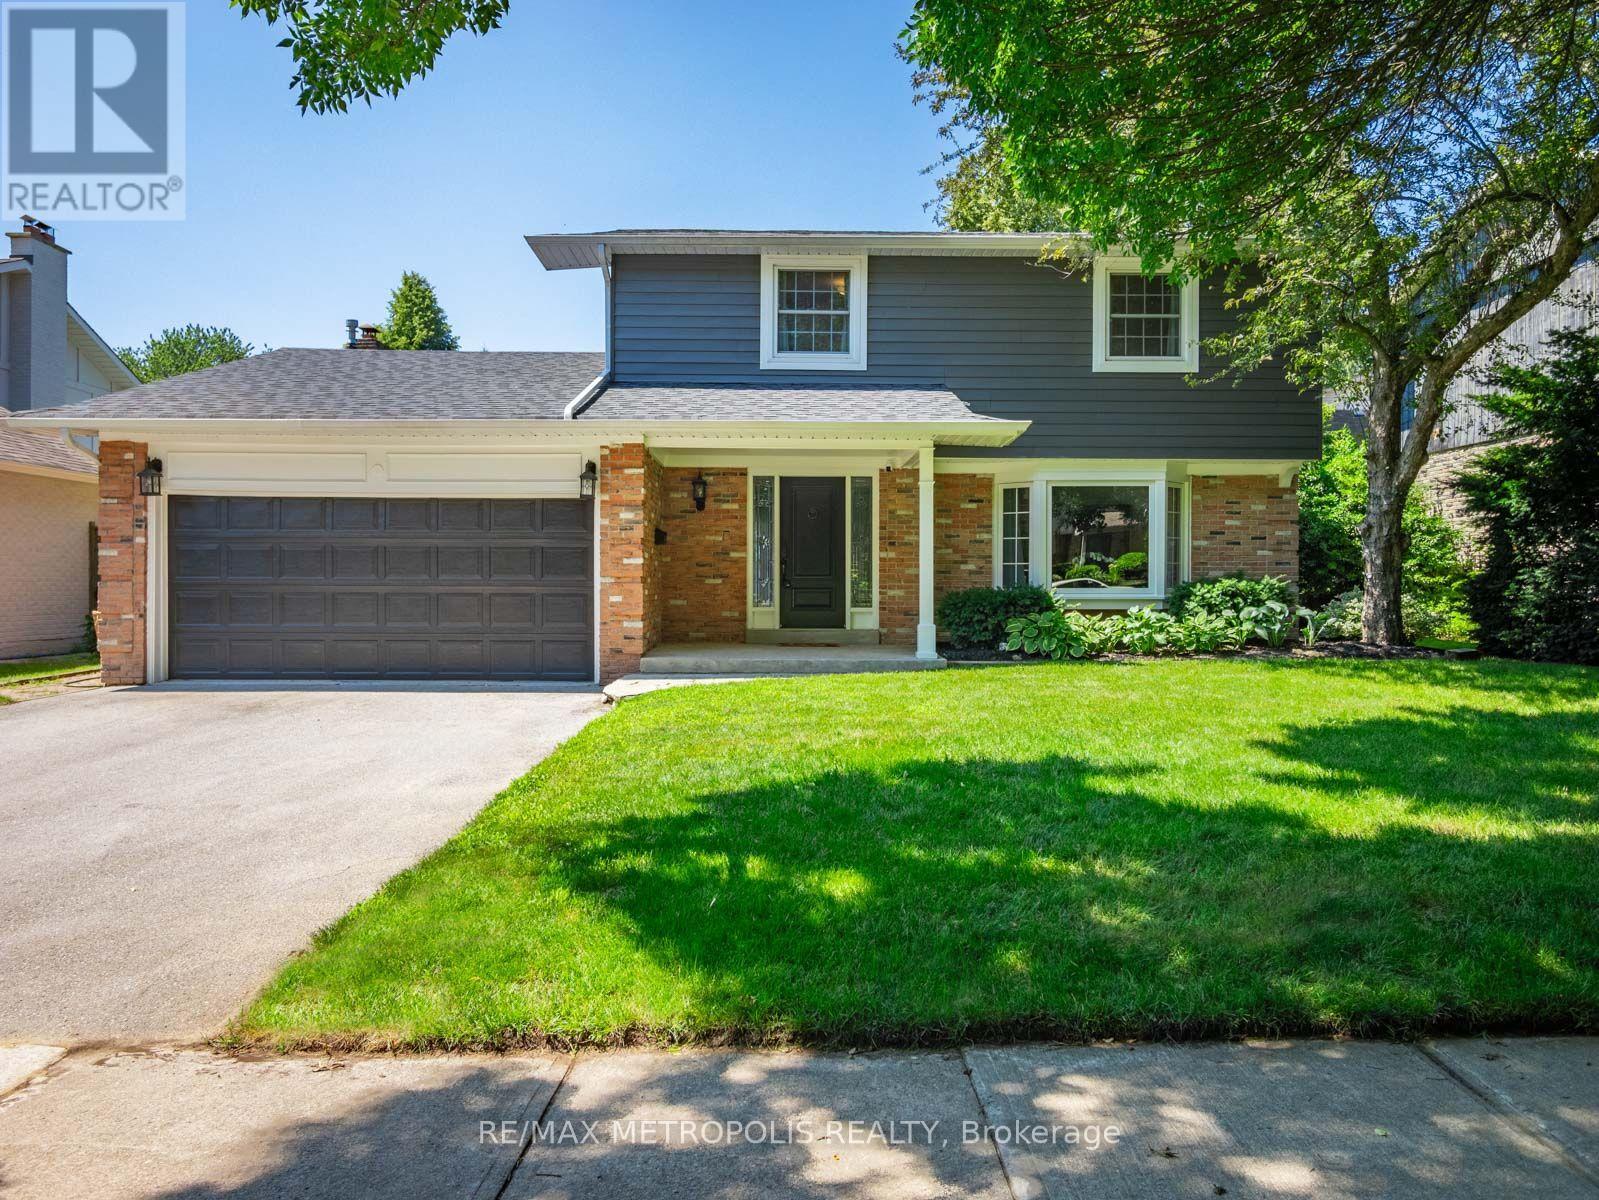
144 All Saints Crescent
Oakville, Ontario
A coveted Eastlake address with room to make it your own. Set on a 60 x 110 ft lot, 144 All Saints Crescent offers a well kept 2-storey, 4 bedroom, 2.5 bathroom home, comfortable to move into today and full of potential for tomorrow. Move in and update it to your taste over time, or reimagine the lot with a custom home among Southeast Oakville's established streets. The bones are solid, with a roof (2021), hot water tank (2025) and furnace (2026), leaving the finishes and the vision to you.The finished lower level adds a flex room, recreation area, laundry and generous storage, with a separate entrance through the double garage, ideal for extended family or a home office. The rear yard is a blank canvas, ready for the patio, gardens you've been picturing or a pool. All of this in the Oakville Trafalgar High School and Maple Grove Public School area, with French Immersion and private schools nearby. Moments from the lake, parks, GO station and QEW. Put down roots in Eastlake. (id:67892)
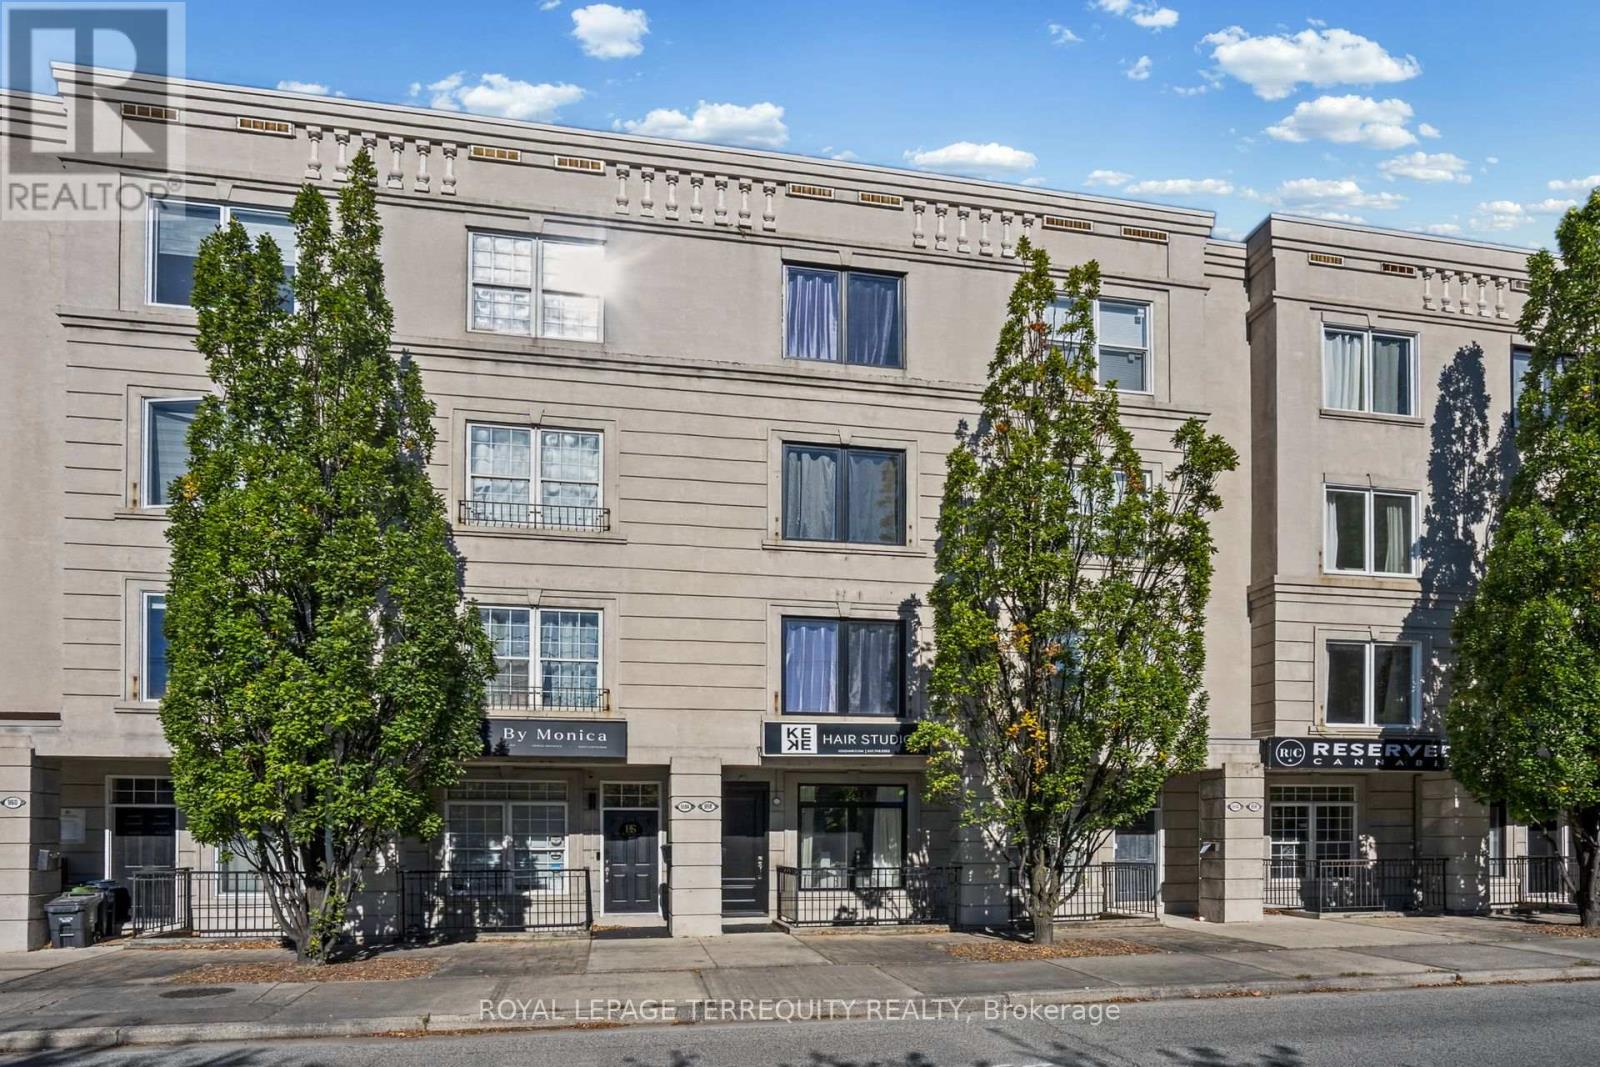
958 The Queensway
Toronto, Ontario
Tired Of Fighting Traffic To and From Work? Here, Your Commute is Just One Set Of Stairs! Say Goodbye to Traffic, Stress & Spending Money on Gas in this Rare, Fabulously Renovated, Modern Open Concept Live/Work Home on the Queensway! Extensively Updated W/ Soaring 9 Ft Smooth Ceilings! Renovated Kitchen W/ Brand New Appliances & Walkout To Patio, Perfect for Entertaining W/ BBQ Gas Line! 3rd Flr Primary Retreat W/ its Own Walkout Patio, Plus All New Doors, Windows & Sliding Doors, Fire-Rated Door & All New Hardware. New 2nd Flr Bath. Gleaming New Baseboards, Railings & Stairs to the 2nd and 3rd Floors. Two Separate Entrances, Freshly Painted Garage W/ Epoxy Floor & New Insulated Garage Door, Outdoor Parking Space, Visitor Parking & Gated Rear Entrance! Sprinklers on Every Floor. (Hardwood Floors are Engineered Hardwood). Exterior Waterproofing Completed. Bonus: Main Floor Business Tenant Paying $2,800/Mth All-Inclusive, Month-to-Month, Willing to Stay or Vacate. Let the Business Help Pay the Mortgage or Use the Space for Your Own! Unbeatable Location W/ High Street Exposure. Steps to TTC, Shops, Restaurants, Grocery & Big Box Retail Along the Queensway. Minutes to Gardiner, QEW & Hwy 427, Sherway Gardens, Downtown & Pearson Airport. Move-In Ready! (id:67892)
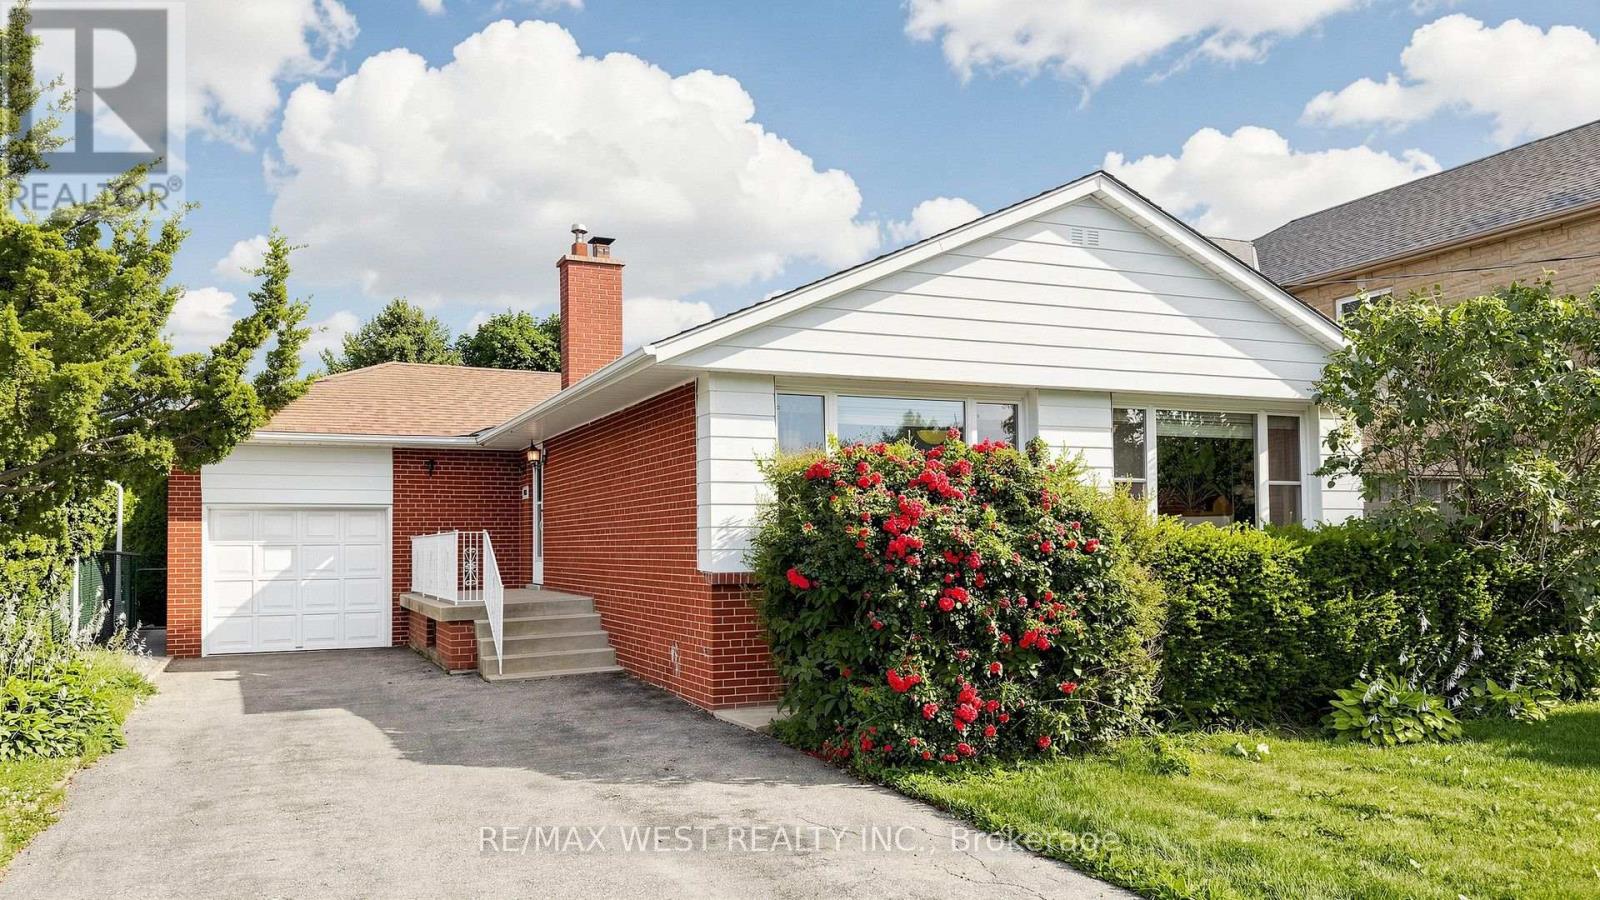
32 Allonsius Drive
Toronto, Ontario
Exceptional Opportunity! This spacious 3+3 bedroom bungalow is situated on a premium 50 x 120 ft. lot and offers incredible versatility for families, investors, or those seeking multi-generational living. The bright, open-concept main floor features a spacious living and dining area, an updated kitchen, and large windows that fill the home with natural light. The fully finished basement features a separate walk-out entrance, three additional bedrooms, a second kitchen, a 3 piece bathroom, Large Cold Room and excellent potential for an in-law suite or income-generating accommodation (buyer to verify all applicable requirements and retrofit status). Recent updates include the windows and furnace, providing added comfort and peace of mind. With two full bathrooms, parking for up to five vehicles, and a generous backyard on a premium 50 x 120 ft. lot, this property offers exceptional space and future potential. Ideally located in a sought-after family neighborhood, close to Millwood French Immersion School, parks, shopping, public transit, and major highways. Whether you're looking for a spacious family home or an outstanding investment opportunity, this versatile property checks all the boxes. Don't miss your chance to own this exceptional bungalow! (id:67892)
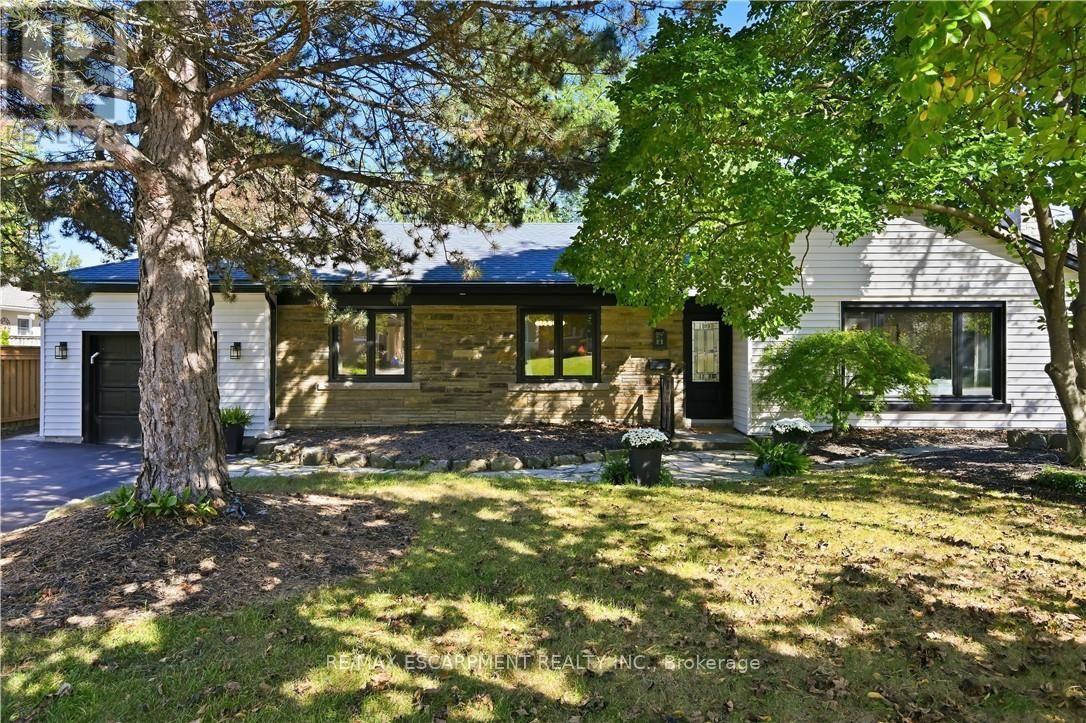
869 Condor Drive
Burlington, Ontario
Welcome to 869 Condor Drive! A stunning bungalow nestled in the highly sought-after Bird land neighborhood of Aldershot. Situated on a quiet street with no through traffic, offering a more peaceful setting. With a lot filled with mature trees, top-rated schools, shopping, dining, and the GO, this home truly has it all. The bright, open-concept main floor features a welcoming living/dining area, perfect for both entertaining and relaxing with family. The kitchen is a true standout, showcasing solid wood cabinetry, quartz countertops, black stainless steel appliances, and a large island ideal for meal prep or casual dining. The dining area opens up to a deck that overlooks the lush, private backyard. The main floor offers two generously-sized bedrooms and two bathrooms, including a spa-like 5-piece ensuite with a walk-in closet, providing an added touch of luxury. The fully finished lower level provides additional living space, featuring private access via the back door, offering nanny suite potential. This level includes two more bedrooms and a large recreational area, perfect for hosting guests or relaxing. A wet bar and fireplace create a warm, inviting atmosphere, while the newer hardwood flooring adds an elegant finish. This level also features a gorgeous 3-piece bathroom, full-sized laundry room, plus ample storage space. Thoughtfully updated throughout, features include newer hardwood flooring, doors, hardware, 8" trim, main level custom millwork, lighting, windows, waterproofing, updated electrical wiring, and quartz countertops throughout. Freshly painted and completely renovated, it's a true move-in-ready gem. The double driveway and 1.5 car garage offers plenty of parking. Don't miss the opportunity to make this exquisite home yours-offering the perfect combination of modern updates and a prime location. This is an outstanding property in one of the most desirable areas of South Burlington. (id:67892)