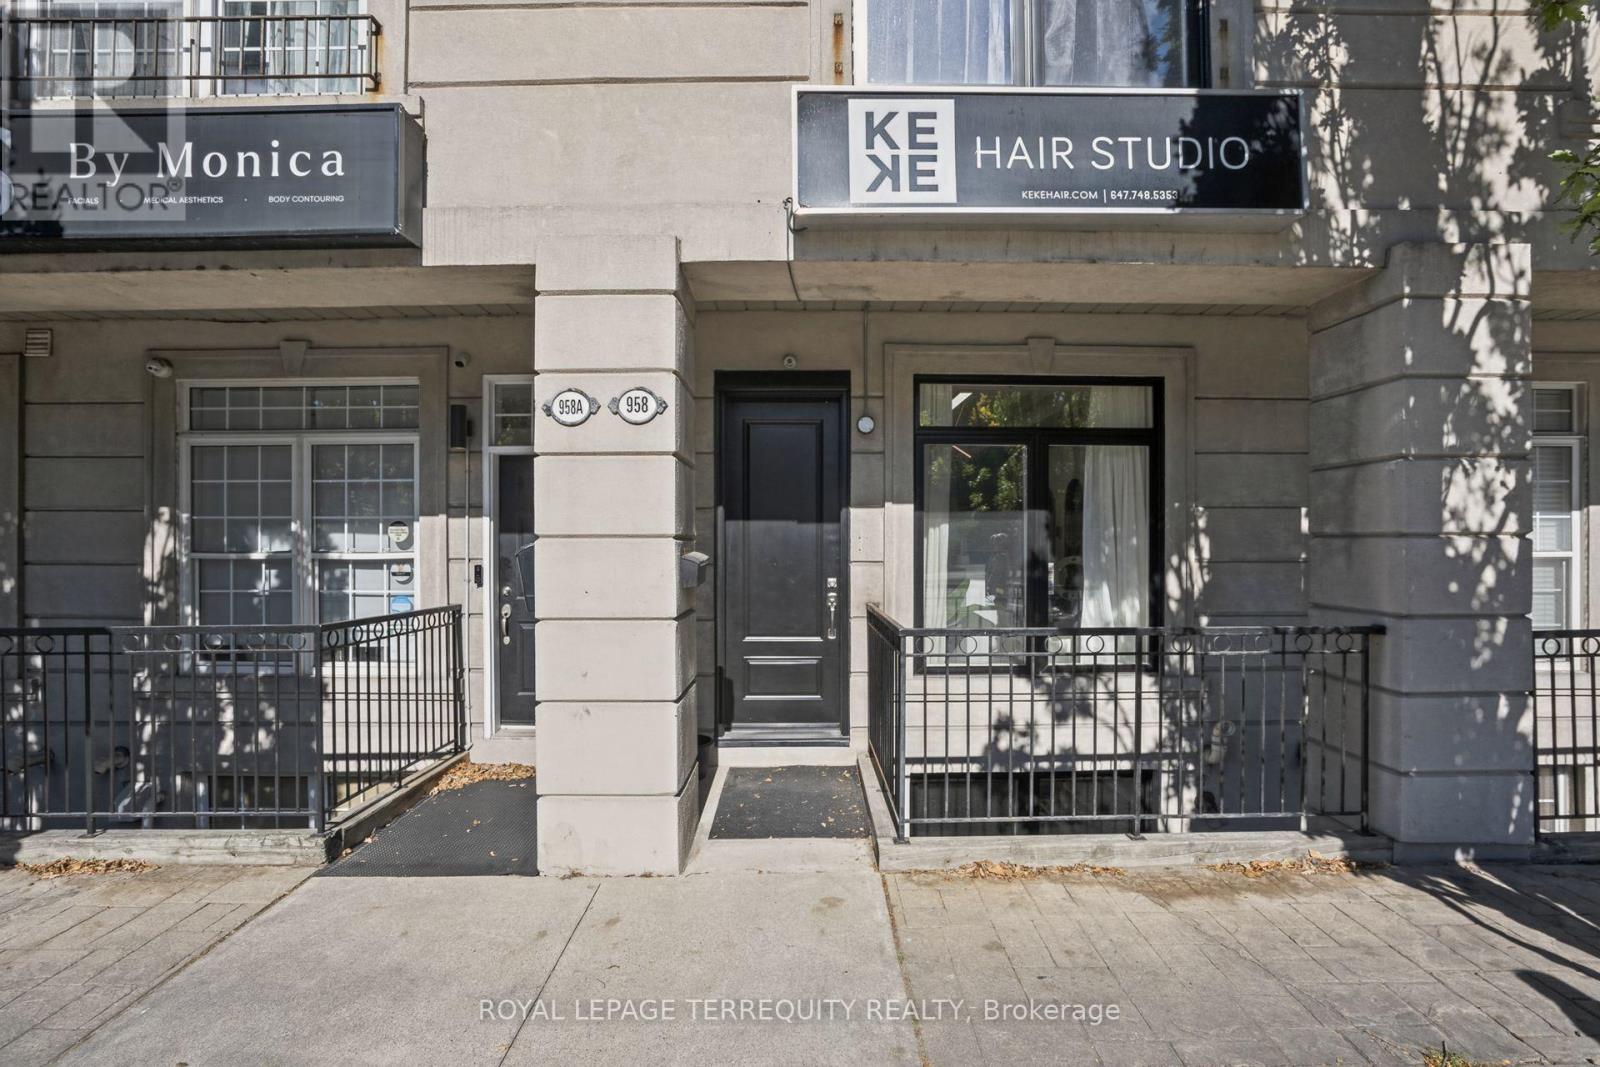
958 The Queensway
Toronto, Ontario
Rare Live/Work Mixed-Use Opportunity on the Queensway! Prime Street-Front Commercial Unit W/ High Street Exposure & Steady Traffic, Plus a Renovated Residence Above. Ideal for Investors, Owner-Operators & Professionals Looking to Run Their Business & Live On-Site. Main Floor Features 328 Sq Ft of Retail Space, Plus an Additional 631 Sq Ft of Finished, Usable Space in the Basement. Collect Immediate Income or Occupy the Space for Your Own Business! Two Separate Entrances Provide Privacy Between Commercial & Residential Uses. Sprinklers on Every Floor, Fire-Rated Door & Exterior Waterproofing Completed. Freshly Painted Garage W/ Epoxy Floor & New Insulated Garage Door, Outdoor Parking Space, Visitor Parking & Gated Rear Entrance for Deliveries & Staff Access. Upper-Level Residence Extensively Updated W/ Soaring 9 Ft Smooth Ceilings, Open Concept Layout, Renovated Kitchen W/ Brand New Appliances & Walkout to Patio W/ BBQ Gas Line, New 2nd Flr Bath & 3rd Flr Primary Retreat W/ Private Walkout Patio. All New Doors, Windows, Sliding Doors, Hardware, Baseboards, Railings & Stairs. Unbeatable Location Steps to TTC, Shops, Restaurants, Grocery & Big Box Retail Along the Queensway. Minutes to Gardiner, QEW & Hwy 427, Sherway Gardens, Downtown & Pearson Airport. (id:67892)
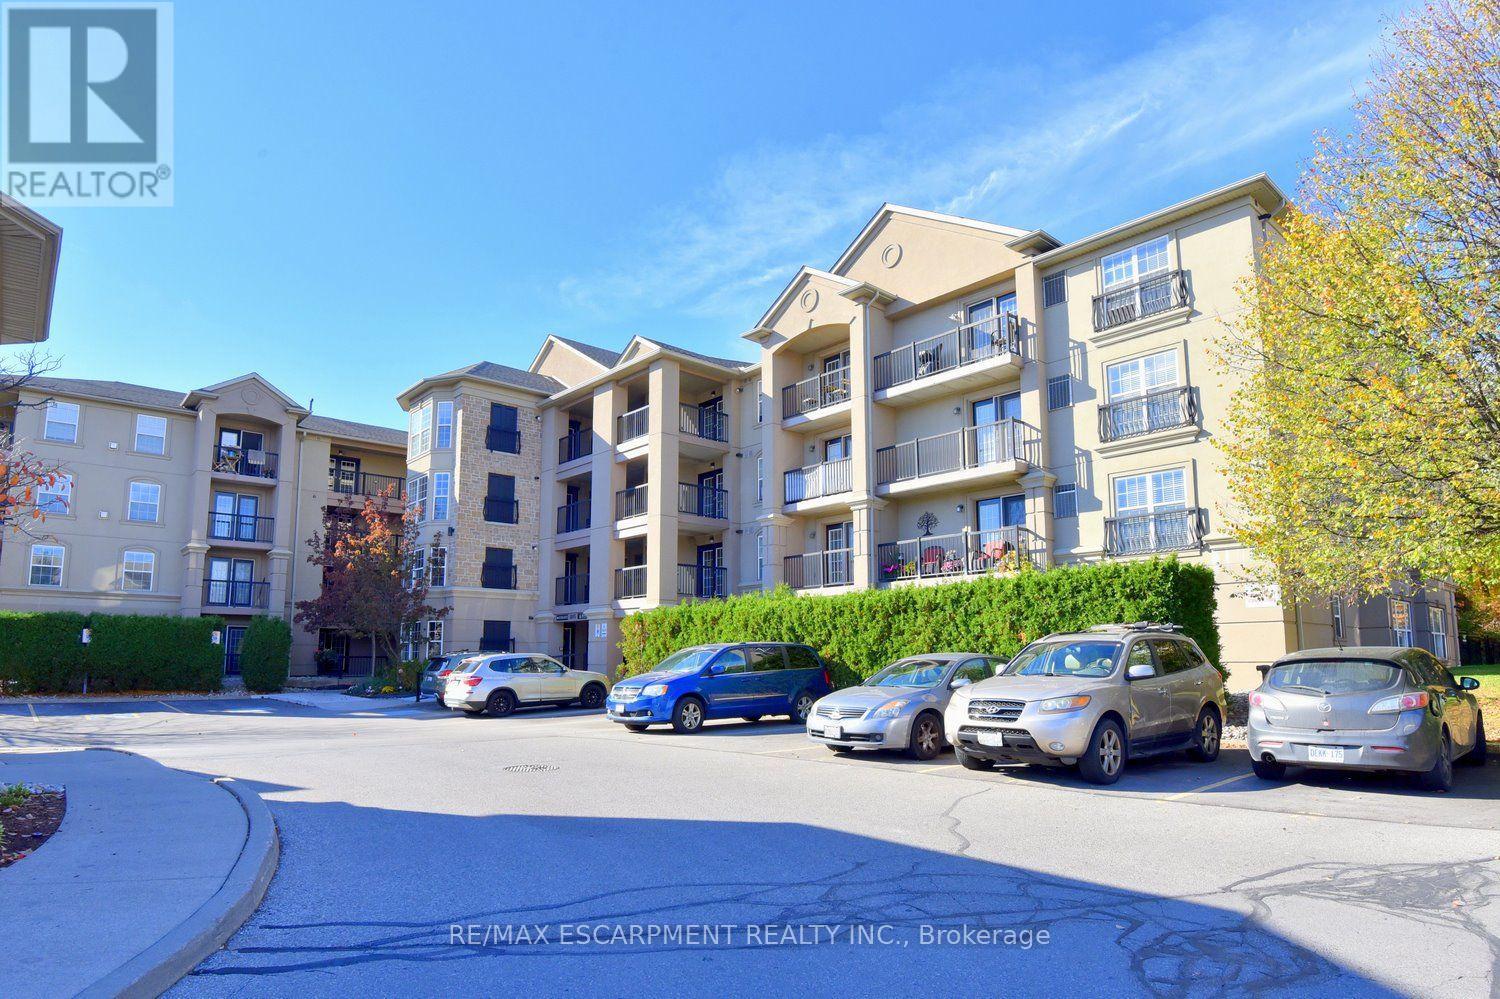
412 - 2085 Appleby Line
Burlington, Ontario
Welcome to the highly desirable Uptown Orchard building. This beautifully updated penthouse unit features open concept design with 12ft vaulted ceilings making it feel big and bright. This 1353 sq ft unit has 3 bedrooms, 2 baths and in-suite laundry. It's perfect for those looking to downsize without giving up comfort & style. Spacious primary bedroom with double closets and large ensuite bath. The many updates include; freshly painted throughout, SS appliances, wood-like flooring, redesigned kitchen with granite countertops & bath splash, & some newer light fixtures. This unit comes with 1 extra wide parking spot and a locker. Super convenient location with easy assess to everything. (id:67892)
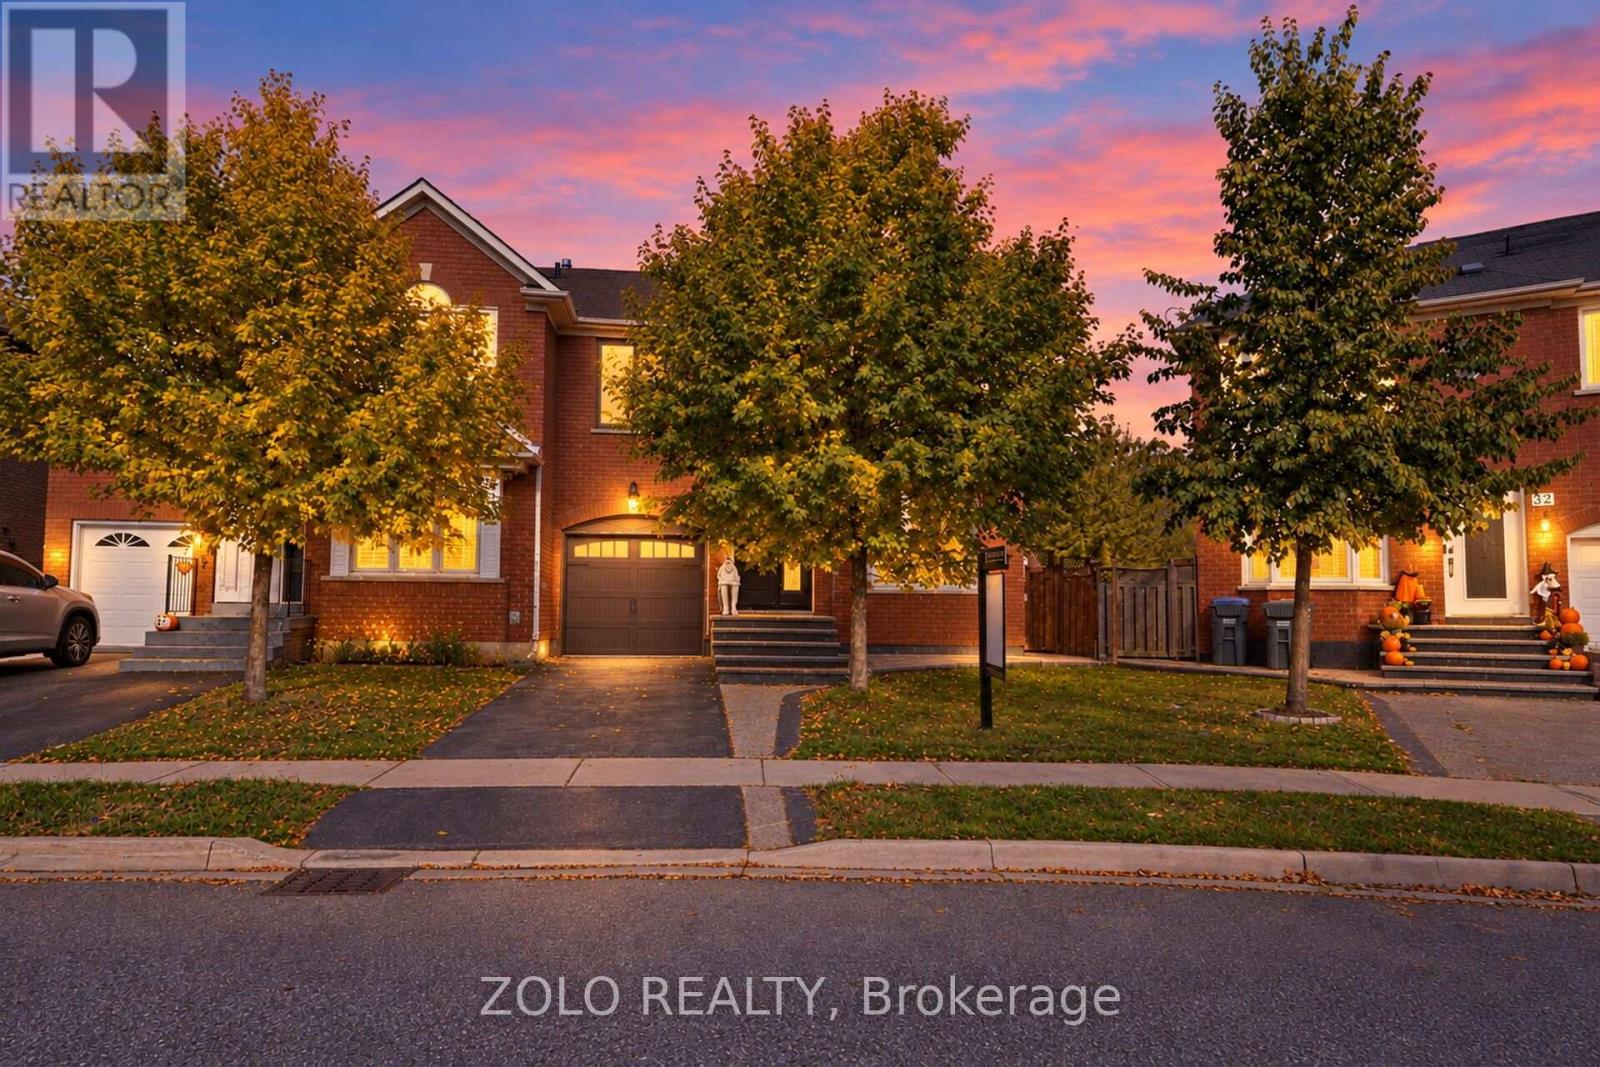
30 Morningdew Crescent
Brampton, Ontario
Exceptional Move-In Ready Opportunity! Welcome to this beautifully renovated semi-detached home in a highly desirable, family-friendly neighborhood! Featuring a newly renovated kitchen and all three updated bathrooms, this home seamlessly blends modern style, comfort, and convenience. Nestled on a quiet, child-friendly crescent with no homes directly behind, the property offers added privacy and a peaceful setting. Enjoy an extra-long private driveway, direct garage access, and, along with the convenience of carpet-free living throughout. Elegant French doors lead to a deck, creating the perfect space for outdoor relaxation and entertaining. Adding further value, the windows, front door, and French doors were replaced in 2018. Ideally located near Civic Hospital, Highway 410, schools, parks, and Trinity Common Mall; this home offers convenient access to essential amenities, shopping, and dining. An exceptional opportunity to own a move-in-ready home in a sought-after location! (id:67892)
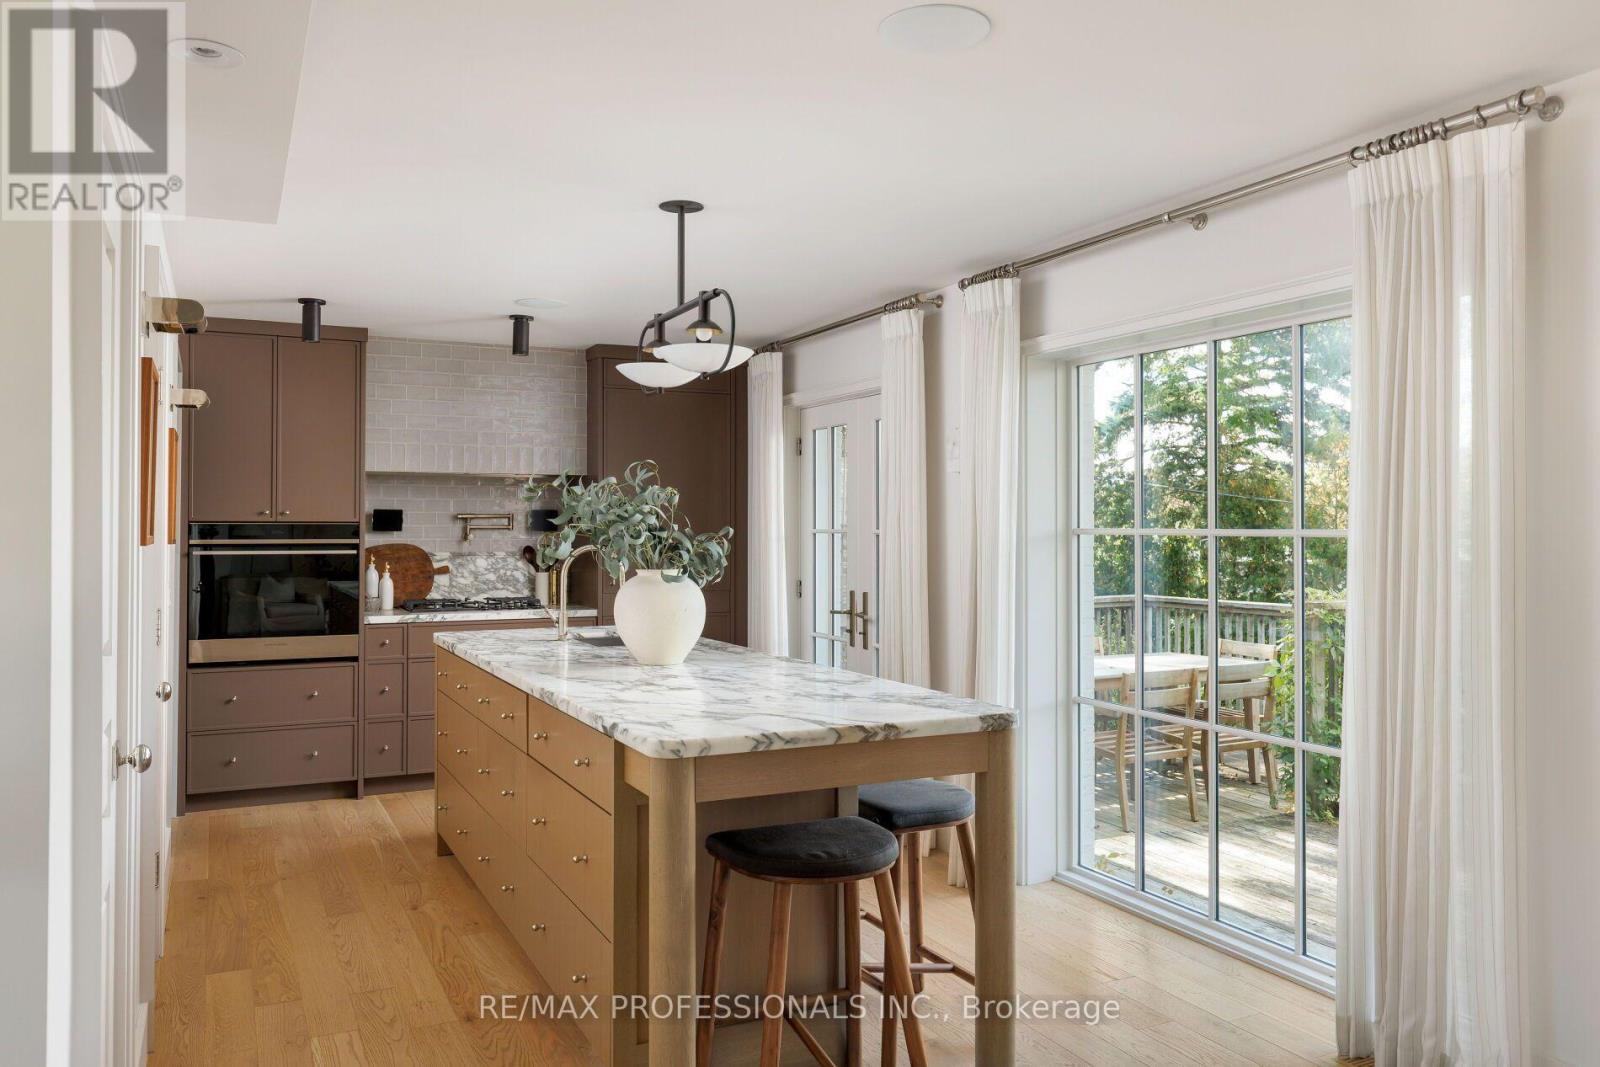
8 Glenn Murray Drive
Toronto, Ontario
On a quiet tree-lined street in South Sunnylea sits 8 Glenn Murray Drive. This house is what happens when a critically-acclaimed interior designer builds for themselves with no budget constraints. Top-of-the-line fixtures and finishes, a show-stopping Michelangelo marble kitchen, and white oak paneling make this the most architecturally significant one-and-a-half-storey homes to ever come to market. Every detail was thoughtfully considered, with the sellers living in the home for a year before starting renovations to ensure the flow fit perfectly. The main floor is the ideal blend of open concept and more intimate, formal spaces. As you enter, heated tiled floors and a well-appointed front hall closet welcome you. Continuing through the home, the formal dining room extends to a pantry and coffee bar. The heart of the home is the dramatic and sprawling kitchen, filled with natural light from the floor-to-ceiling windows along the back that open to a generous deck. A white oak-paneled powder room and an elongated family room featuring a gas fireplace complete the main floor. The second floor boasts a spacious primary bedroom with built-in closets and a well-appointed ensuite with a shower and heated floors accessed through the walk-in closet. The second bedroom features designer wallpaper and more built-in closets. The second bathroom on this level includes a bathtub/shower combination, heated floors, and a large window overlooking the backyard. Downstairs, the basement opens into a large recreation room with custom floor-to-ceiling curtains, white oak flooring, and a large laundry room with ample storage. The other side of the basement features a generous bedroom with space for an office, gym, or play room. (id:67892)
408 Belcourt Common
Oakville, Ontario
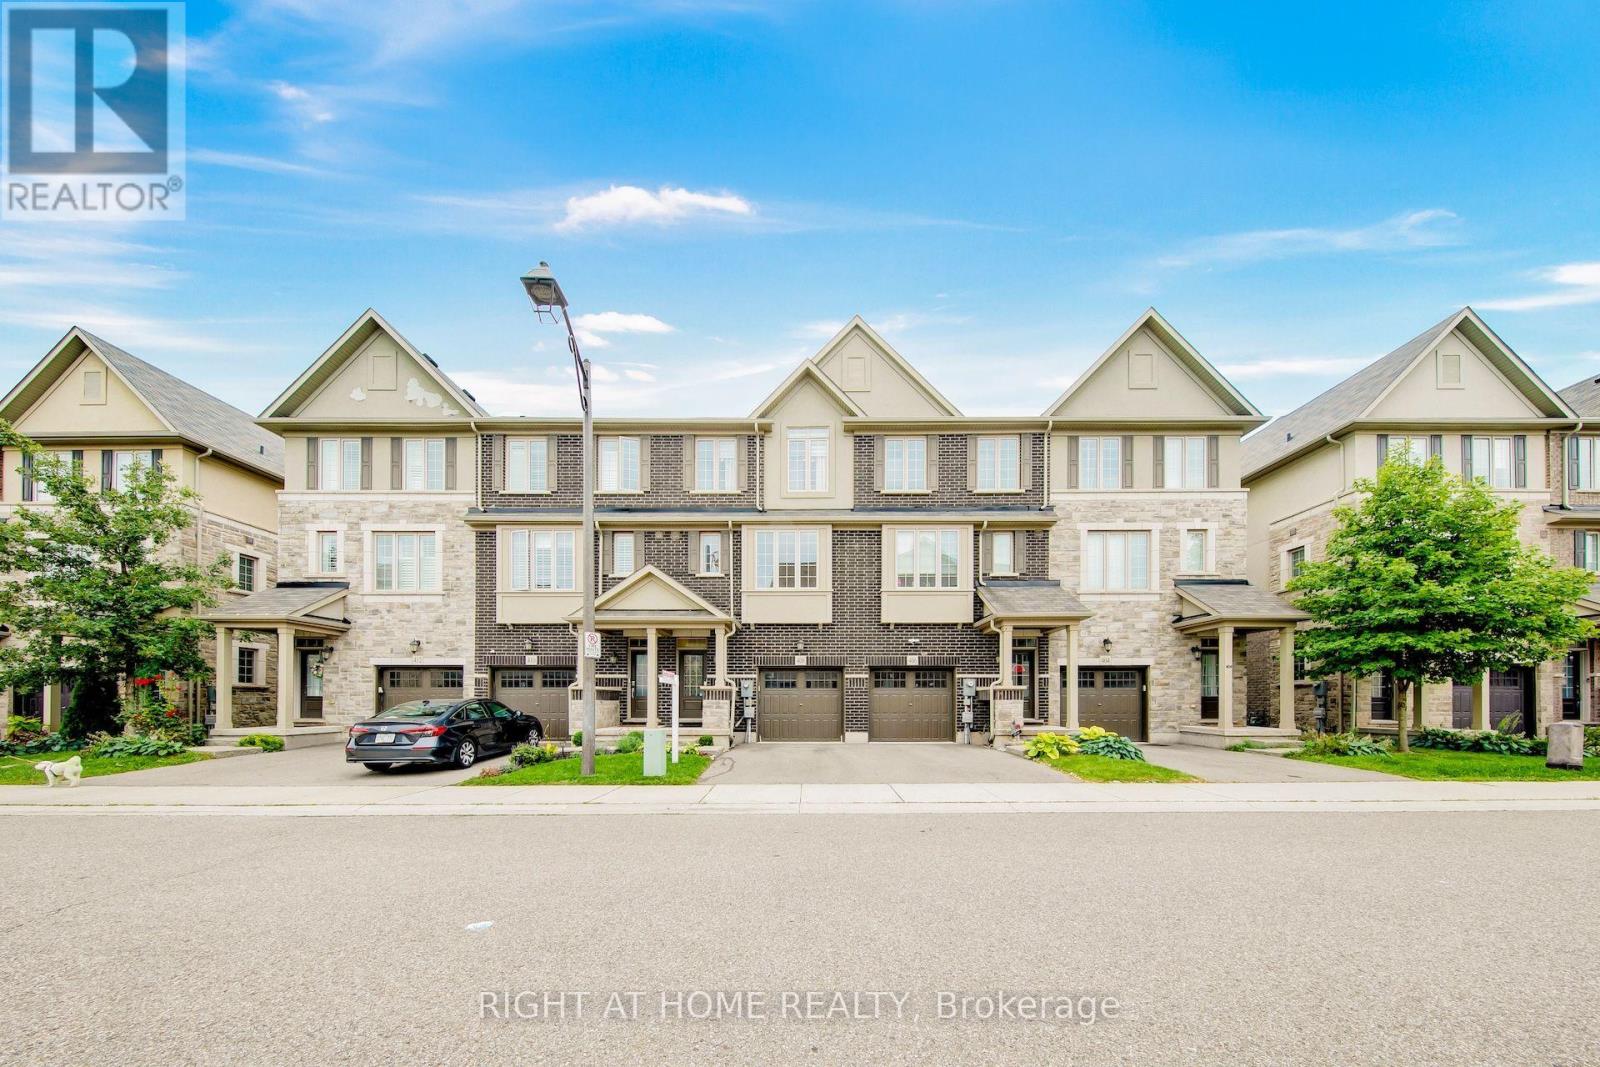
**Beautifully Upgraded Freehold 3-Storey Townhome in Prime Oakville Location!**Welcome to this READY MOVE IN meticulously maintained and extensively upgraded townhouse ideally located at **Trafalgar & Dundas** in Oakville. Offering an Exceptional combination of Style, Comfort, Functionality, and Convenience offering Over 1735 sqft plus FINISHED Basement 409 sqft. This is an ideal opportunity for a growing family, first-time buyer, or anyone looking for a truly move-in-ready home. Boasting **over $100,000 in thoughtful upgrades.** Features include Laminate flooring throughout, Extensive Pot-lights, Designer Lighting, Custom Built-in Pantry and Storage solutions, Garburator, Single Bowl Sink, Custom Built-in Closets, Mirrored Closets, Decorative Wall, and Professionally Organized Garage Shelving. The home is **Completely carpet-free**, Freshly painted, and well cared for with Owned Tankless Hot Water Tank. The bright and functional main living area offers a welcoming space for everyday family living and entertaining, while the well-appointed kitchen provides excellent storage and practical workspace. The **Finished basement** adds valuable flexible living space and can easily serve as a private home office, guest/in-law suite, children's retreat, or home-based business area. Location is a true highlight. **St. Cecilia Catholic Elementary School & William Rose Park is within walking distance**, right outside the door, making everyday family life incredibly convenient. Enjoy easy access to shopping, dining, transit, major highways, and all that North Oakville has to offer. A rare opportunity to own a beautifully upgraded, meticulously maintained home in a highly desirable family-friendly Oakville community. (id:67892)
21-110 - 13957 Chickadee Lane
Caledon, Ontario
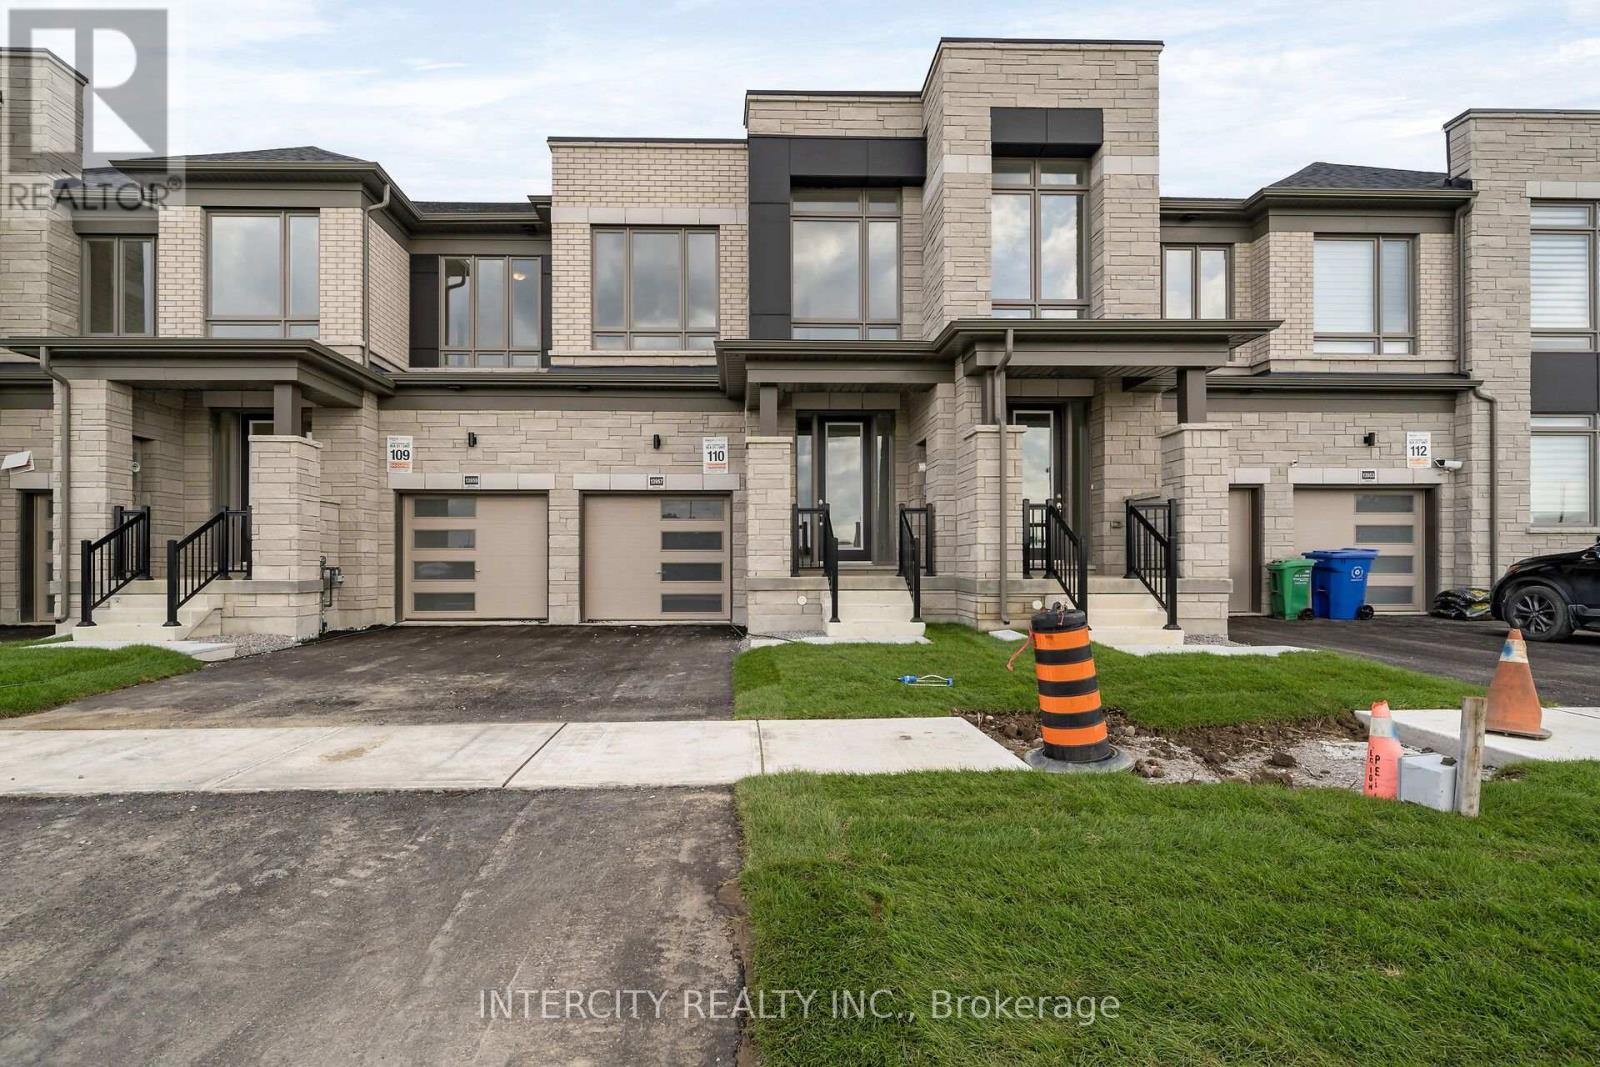
**Purchase Price is Net of HST Price. Elevated living in Bolton Built by Zancor Homes, Welcome to the Sophisticated 2054 SF Freehold Townhome Nuova Model in a beautiful community within the growing town, surrounded by beautiful greenery and the Humber River. This home provides modern luxury within serenity. Boasting 3 bedrooms, 2.5 bathrooms. Hardwood Floors throughout, Stone within serenity. Boasting 3 bedrooms, 2.5 bathrooms. Hardwood Floors throughout, Stone within serenity. Boasting 3 bedrooms, 2.5 bathrooms. Hardwood Floors throughout, Stone your future home. (id:67892)
127 Miller Drive
Halton Hills, Ontario
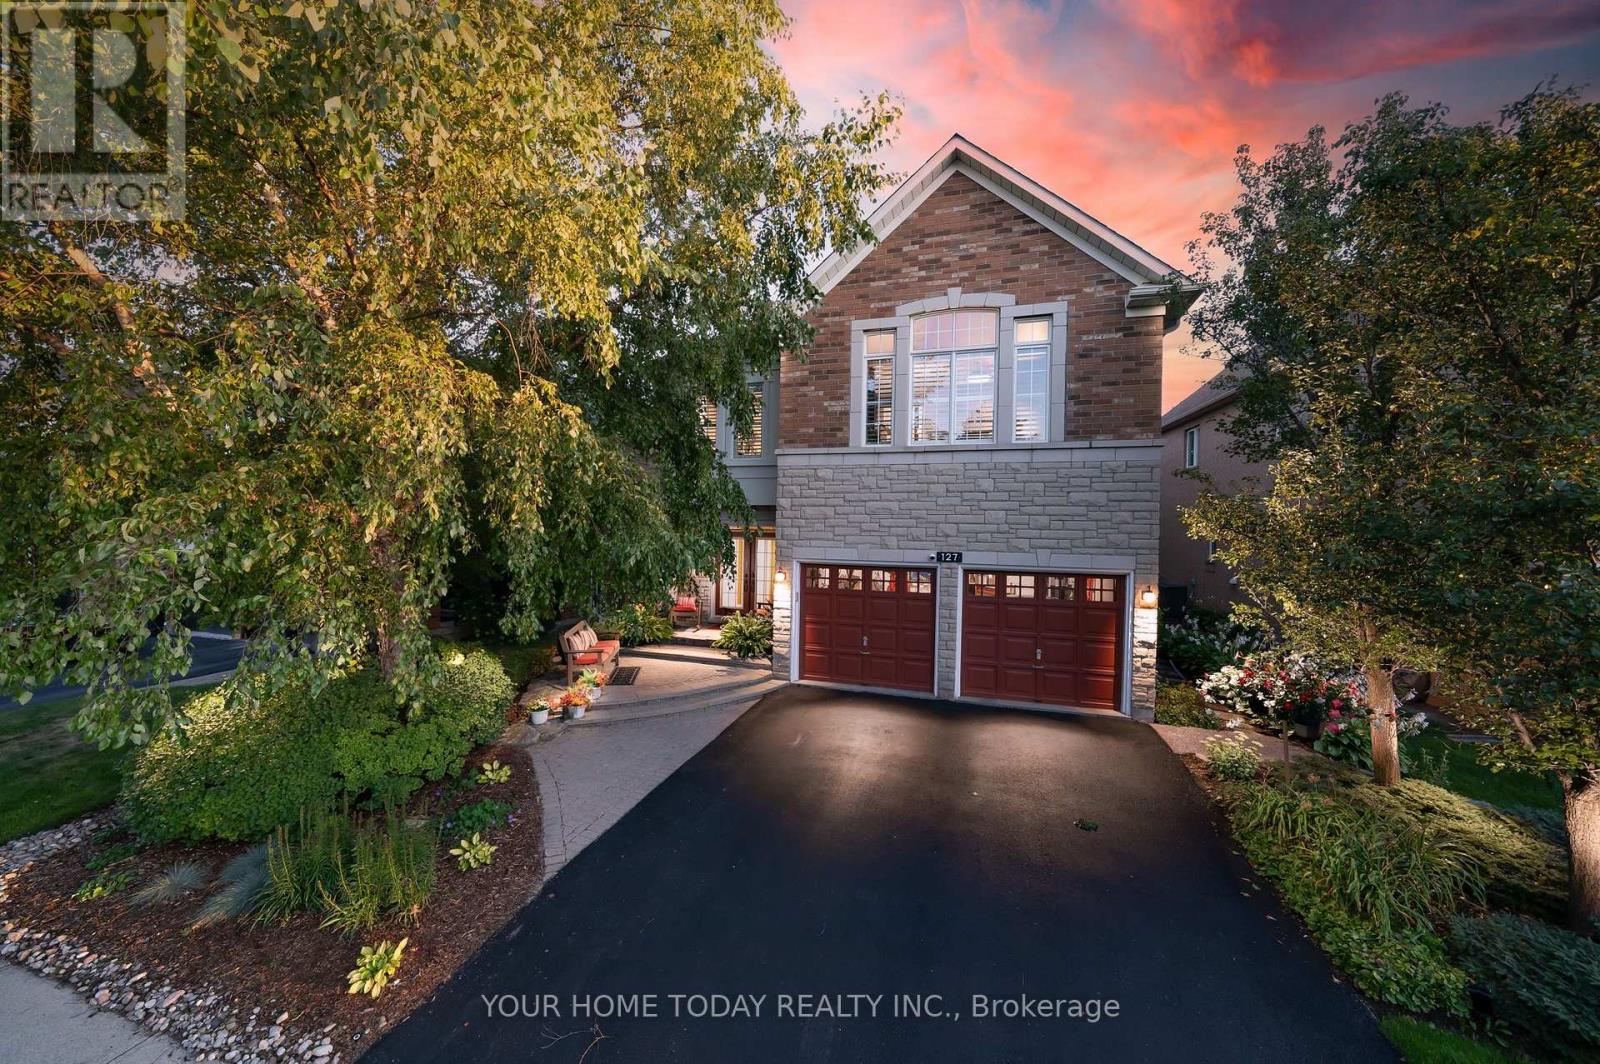
Quality-built Double Oak Ricci model offering approximately 3,600 sq. ft. of living space, proudly owned and loved by the current owner for more than 25 years. Thoughtfully modified and upgraded, this home enjoys an exceptional location across from Hungry Hollow ravine, trails and boardwalks. St. Brigid, Silver Creek and Sacré-Coeur schools are a short walk away, with no streets to cross when walking to two of them - a huge bonus for families with younger children. Lovely landscaping front and back welcomes you to this red-brick home with stone accents. The sun-filled foyer leads to a freshly painted main level featuring 9 ft. ceilings, white oak hardwood, upgraded ceramic tile and soaring 16 ft. ceilings in the living room. Spacious living and dining rooms feature a two-sided fireplace and built-in shelving. Across the back, the kitchen and family room overlook the gorgeous backyard. The family room enjoys the other side of the fireplace and flows into the kitchen, featuring white cabinetry with crown moulding and glass detail, engineered granite counters, glass-tile backsplash, island with wine rack, appliance garage and two pantries. A walkout from the eating area leads to a backyard retreat with composite deck, interlock and natural stone patios, pergola and established gardens. Backing onto the park means no neighbour behind, adding privacy. A powder room and garage access complete the main level. Upstairs are four generous bedrooms and convenient laundry. The primary features 2 Juliet balconies, a walk-in closet and luxurious 5-piece ensuite, while the remaining bedrooms share a 4-piece bathroom. A freshly painted 600 sq. ft. loft offers versatile space for a playroom, office, games room or teen retreat. The partially finished basement offers future potential, with drains roughed in for a bathroom and kitchen. Additional 2026 updates include new light fixtures, floor grates, exterior door hardware and locks. (id:67892)
971 Lansdowne Avenue
Toronto, Ontario
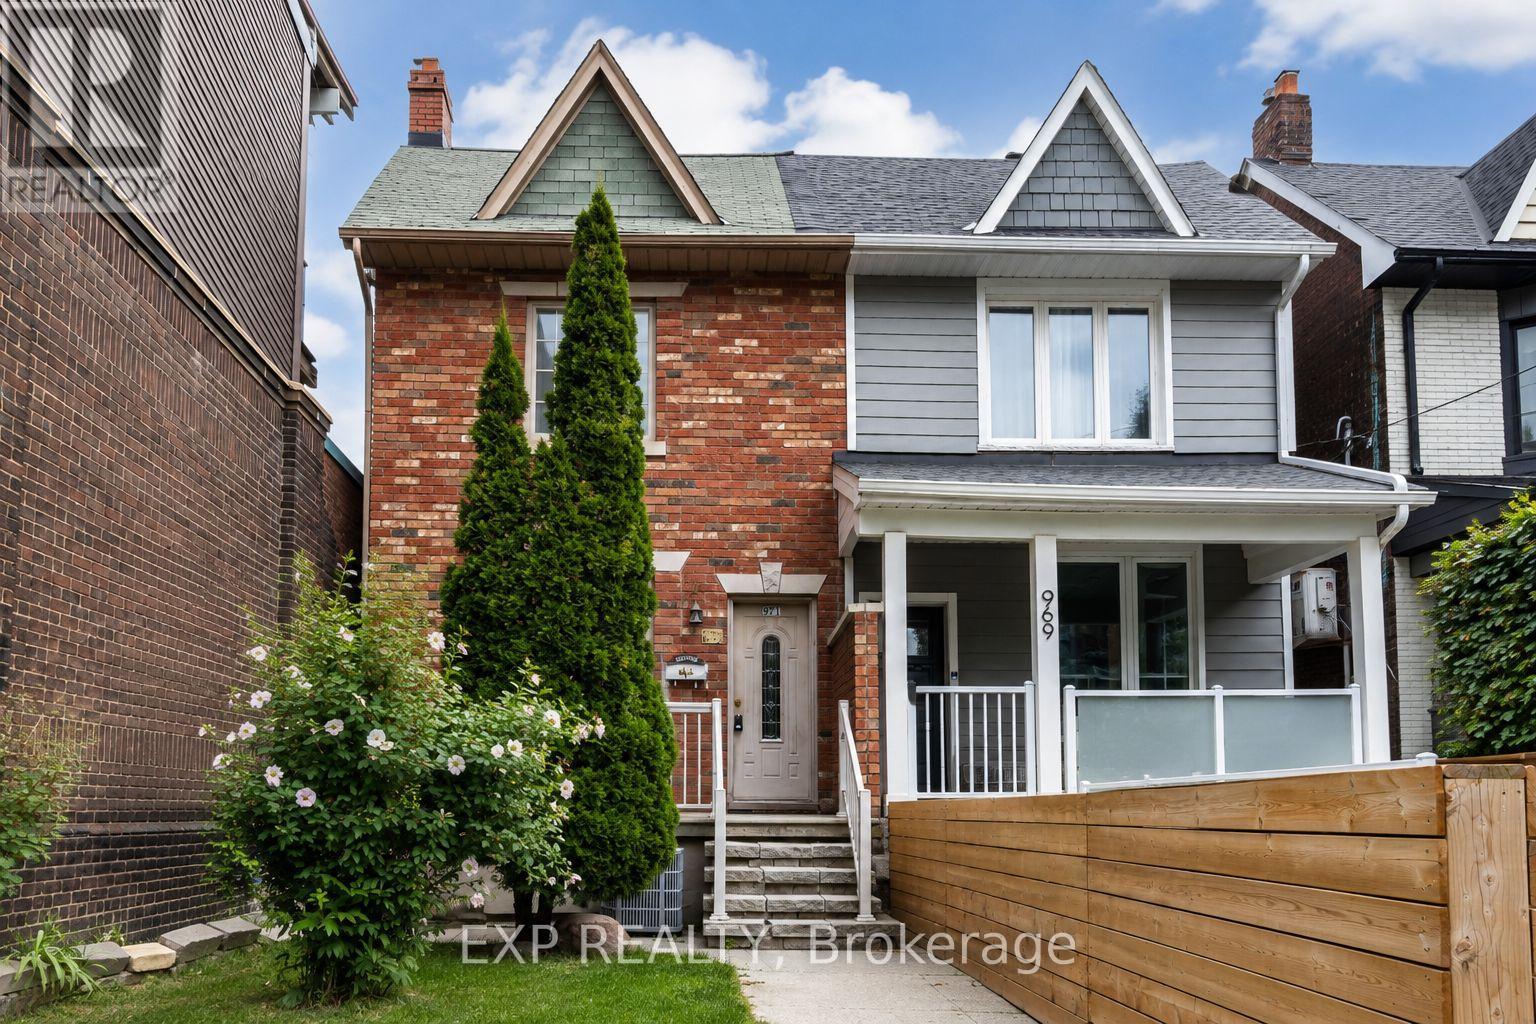
Client RemarksWelcome to 971 Lansdowne Avenue, a spacious 3+2 bedroom, 2.5 bathroom semi-detached home offering exceptional space, flexibility and future potential in Toronto's vibrant Dovercourt-Wallace Emerson-Junction community.The main floor features a bright and generous living area and a large eat-in kitchen with plenty of cabinetry, stainless steel appliances and room for family dining. Upstairs, you'll find three bedrooms, including a comfortable primary bedroom with hardwood flooring.The finished basement with a separate entrance adds valuable additional living space, featuring two additional rooms ideal for extended family, home offices, recreation space or other flexible uses.One of the property's standout features is the rare detached 2-car garage, providing excellent parking and storage in the heart of the city.Move in and enjoy the home as it is, or bring your vision and update it over time. With a functional layout, finished lower level and excellent potential to personalize, this is an exciting opportunity for families, investors and buyers looking to create their ideal Toronto home.Conveniently located close to TTC, shops, cafes, restaurants, parks, schools and everyday amenities, with easy access to everything Toronto's west end has to offer.A home with space, location and endless potential - make 971 Lansdowne Avenue your own. (id:67892)
Th49 - 10 Brin Drive
Toronto, Ontario
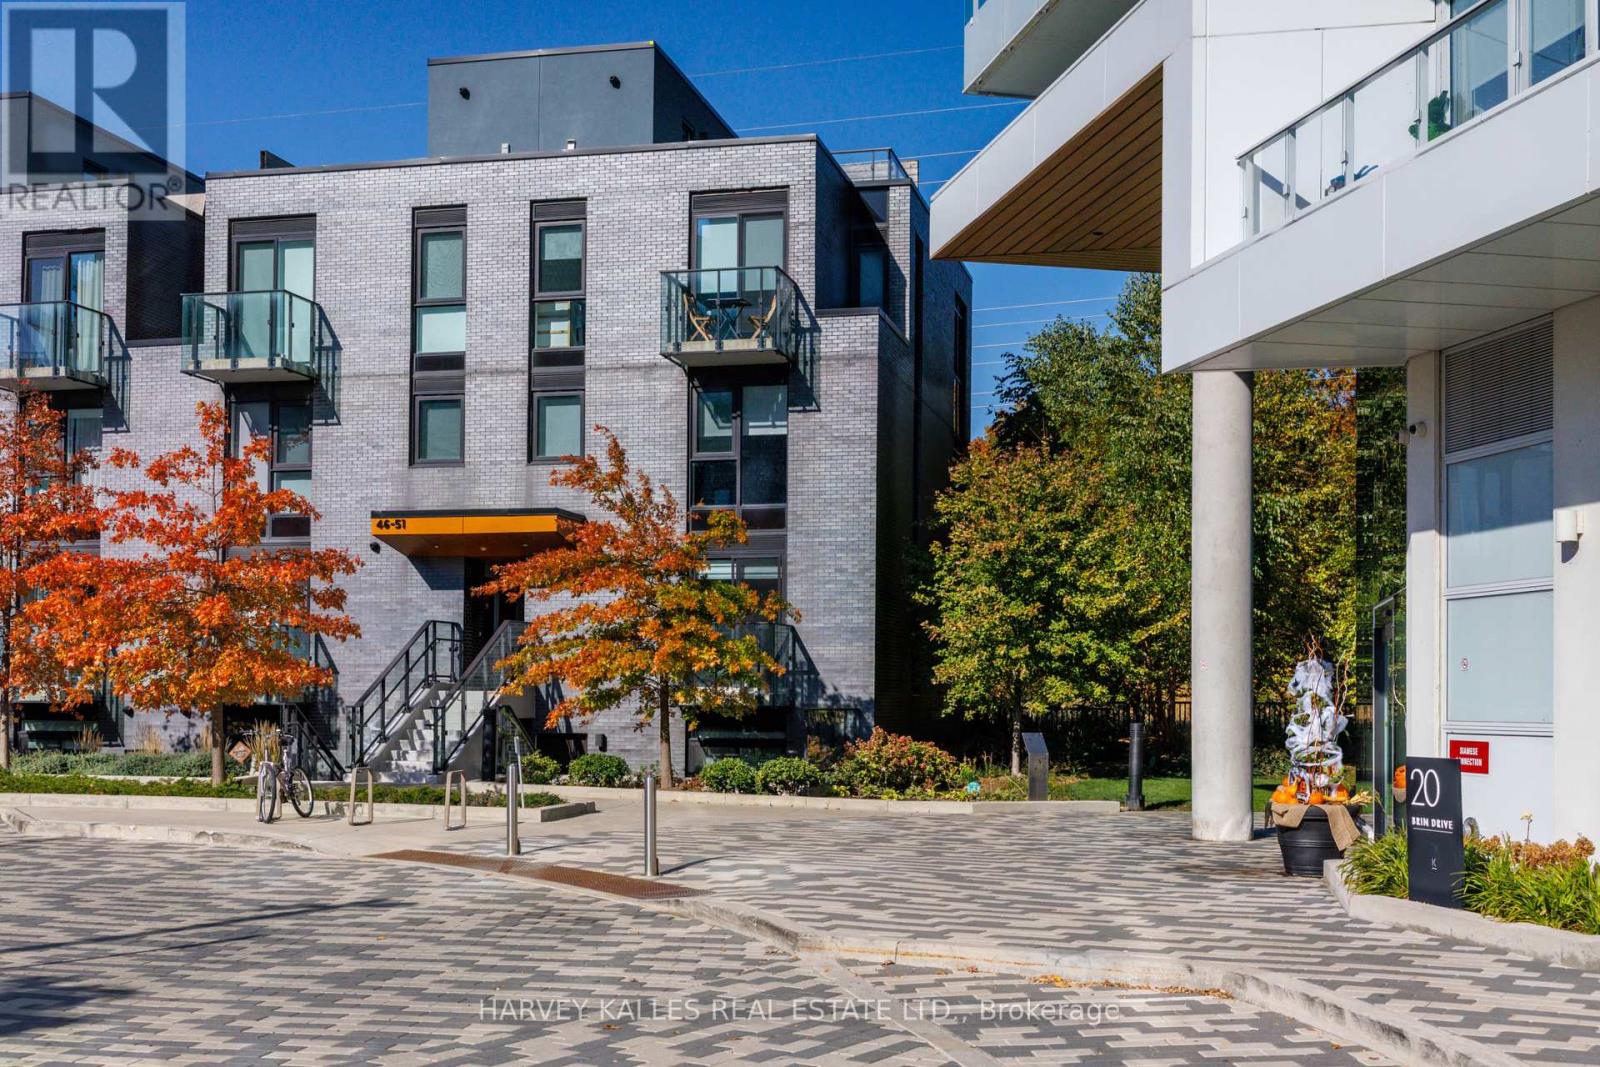
Dreaming of a home so filled with light and sunshine that it feels almost like being outside, but with all the comforts and energy efficiency of a modern, premium development? This end-unit townhome in Edenbridge-Humber Valley with its own rooftop patio is a must-visit. With three bedrooms, two bathrooms, and new paint throughout, it boasts a contemporary aesthetic and a deliciously spacious layout. Add in a scenic, convenient location in one of Etobicoke's top neighbourhoods, and you may have just found your forever home that you never want to leave. Stunning parks and playgrounds surround the area, which also happens to boast some of the best schools in Toronto. For shopping, dining, and endless entertainment, simply head on over to Bloor Street West or Humbertown Shopping Centre. Look no further; everything you need is right here! (id:67892)
2873 Inlake Court
Mississauga, Ontario
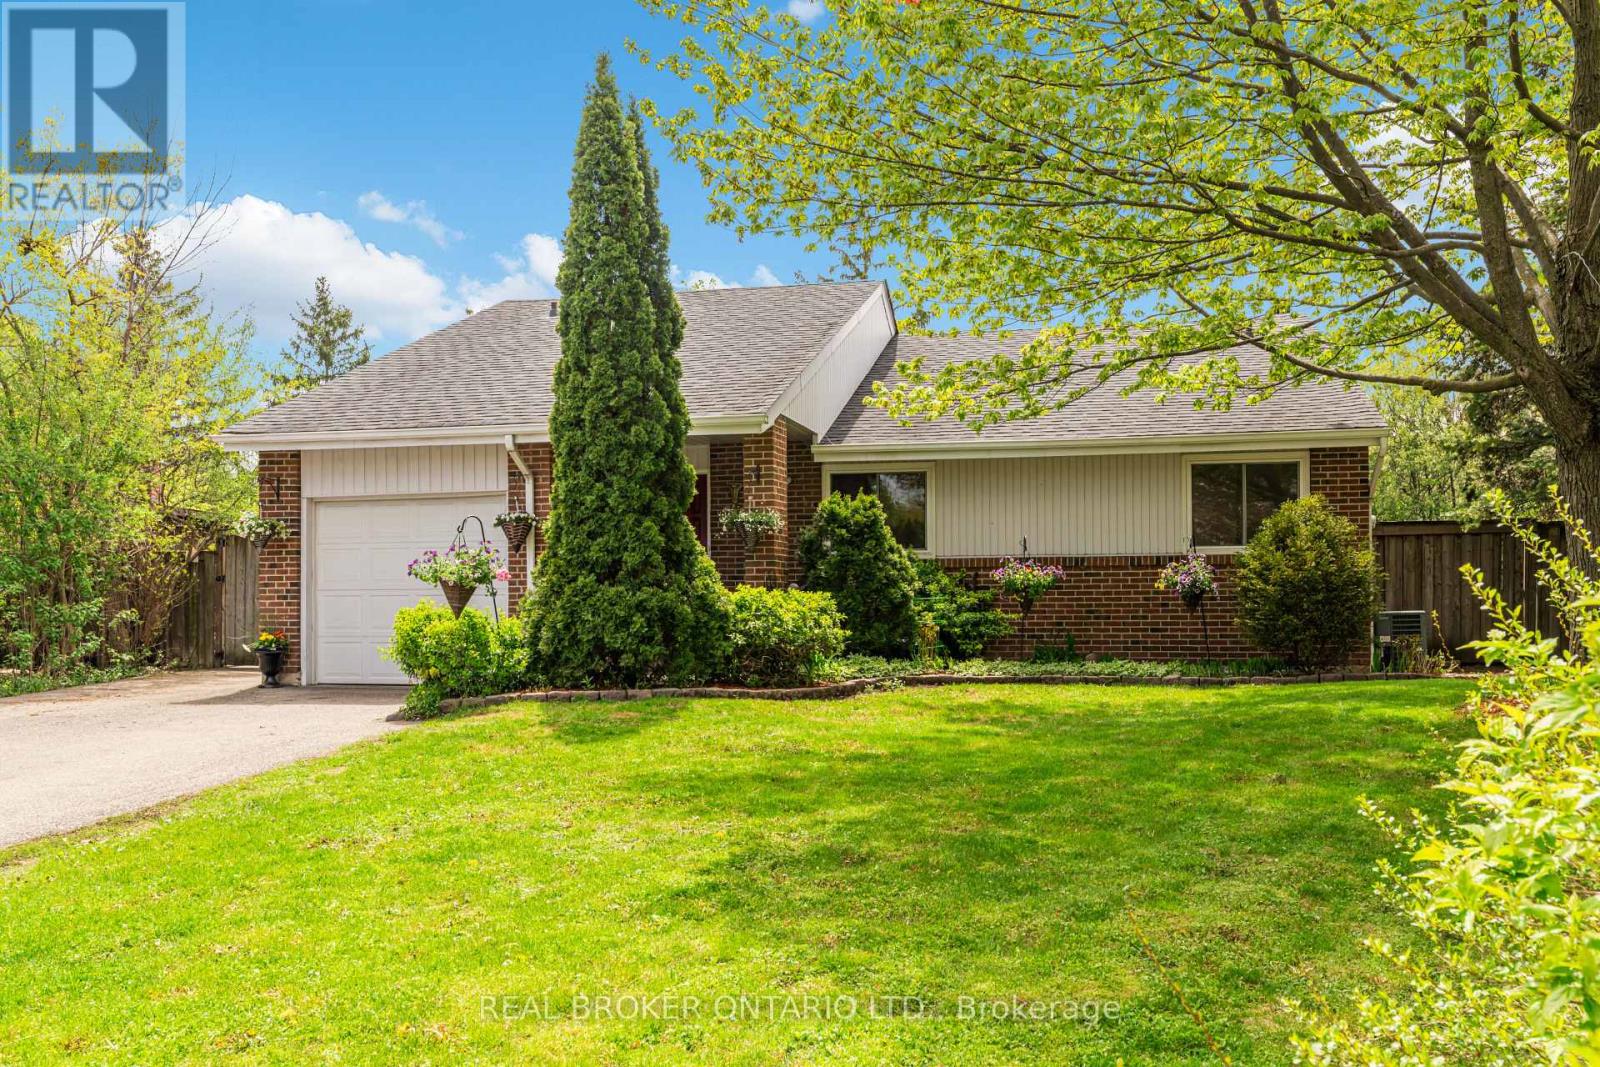
Welcome to 2873 Inlake Court - a beautifully updated and truly unique detached true bungalow in the heart of Meadowvale. Tucked away on a quiet street near a peaceful court, this home sits on a generous pie-shaped lot (35 x 120 ft), offering exceptional privacy and a setting that feels both tranquil and connected. Surrounded by lush parks, scenic trails, and the natural beauty of Lake Wabakaynei, this is where everyday living meets a cottage-like escape. Inside, the home offers a thoughtfully designed layout ideal for modern family living. Featuring 3 spacious bedrooms, a large, well-appointed kitchen, and inviting principal spaces including a warm living room, separate dining area, and a sun-filled solarium perfect for year-round enjoyment. Exposed brick accents throughout add character and charm. Main bathroom is thoughtfully updated with heated floors. Step outside to your own private retreat - a beautifully landscaped backyard framed by mature cedar trees and complete with an inground pool with brand new liner (2026) and pump (2026), ideal for entertaining or unwinding in total privacy. The finished basement adds incredible versatility, offering additional living space with two bedrooms, a wood-burning fireplace, full washroom and a combined living/dining area - perfect for extended family, guests, or multi-functional use. Complete with a single-car garage with heating and insulation and an oversized driveway accommodating up to 7 additional vehicles - a car lover's dream, this home checks every box for space and convenience. Ideally located just steps to St. Elizabeth Seton CS, Settlers Green PS, Plowman PS, parks, plazas, and transit, and minutes to Erin Mills Town Centre, Credit Valley Hospital, and Meadowvale Town Centre. A rare opportunity to own a move-in ready home in one of Meadowvale's most family-oriented communities - where space, character, and lifestyle come together seamlessly. (id:67892)
15 Charles Street
Halton Hills, Ontario
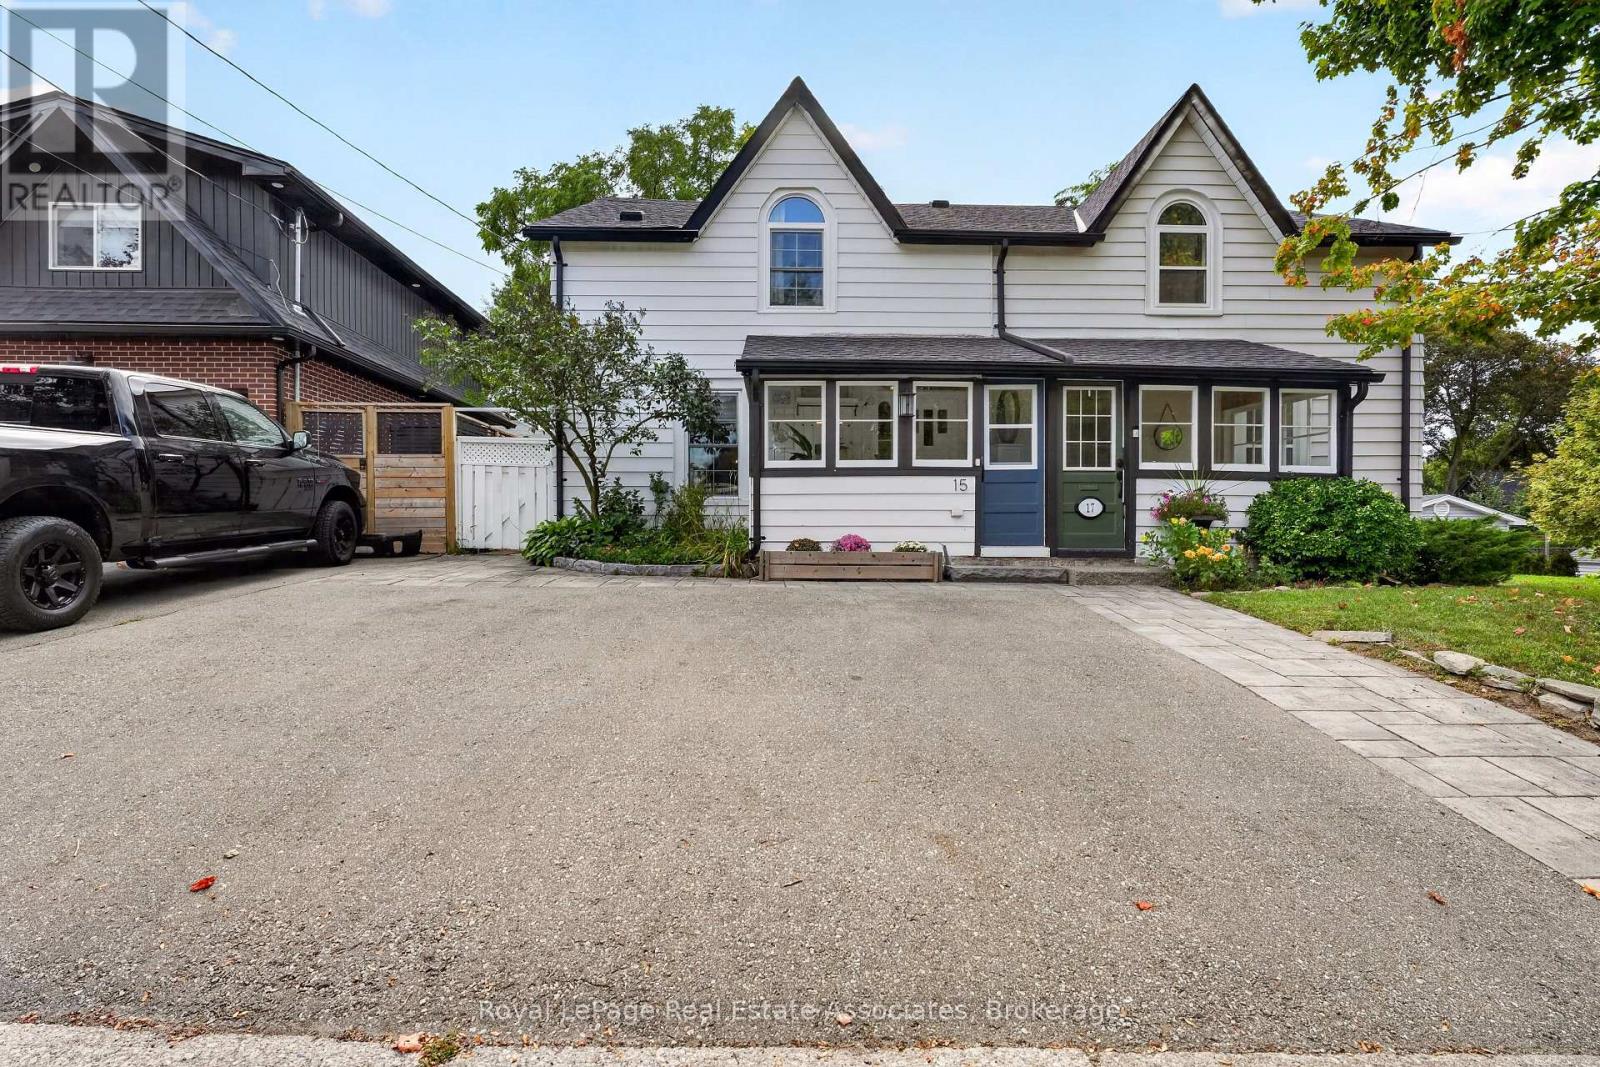
Steeped in history and brimming with character, this exceptional semi-detached modernized century home offers an unprecedented entry point into Georgetown's prestigious Park District. Step inside to discover magnificent living and dining spaces defined by soaring high ceilings, original floors, sun-drenched windows, and a seamless blend of original period architecture with sleek updates. The upgraded kitchen acts as the heart of the home, featuring convenient walkouts leading directly to an impressive, extra-deep landscaped backyard framed by a canopy of mature trees. This private outdoor haven boasts a versatile detached shed with hydro, making it the perfect setup for a workshop or a private retreat. Upstairs, the home features three spacious, light-filled bedrooms and an updated main bath completed with cozy heated flooring. The layout effortlessly balances classic aesthetic charm with modern everyday functionality. Beyond the front door lies an unbeatable downtown lifestyle. Enjoy being within a short walk of Georgetown's finest boutique shops, renowned restaurants, the stunning local library, and the neighbourhood art gallery. Take peaceful strolls along the nearby back trails or soak up the vibrant community spirit at annual events held at the neighbouring historic fairgrounds. Delivering quintessential charm, incredible outdoor space, and top-tier community amenities, this turnkey residence presents a rare opportunity to own a piece of local history in a truly prized neighbourhood. (id:67892)
364 Nautical Boulevard
Oakville, Ontario
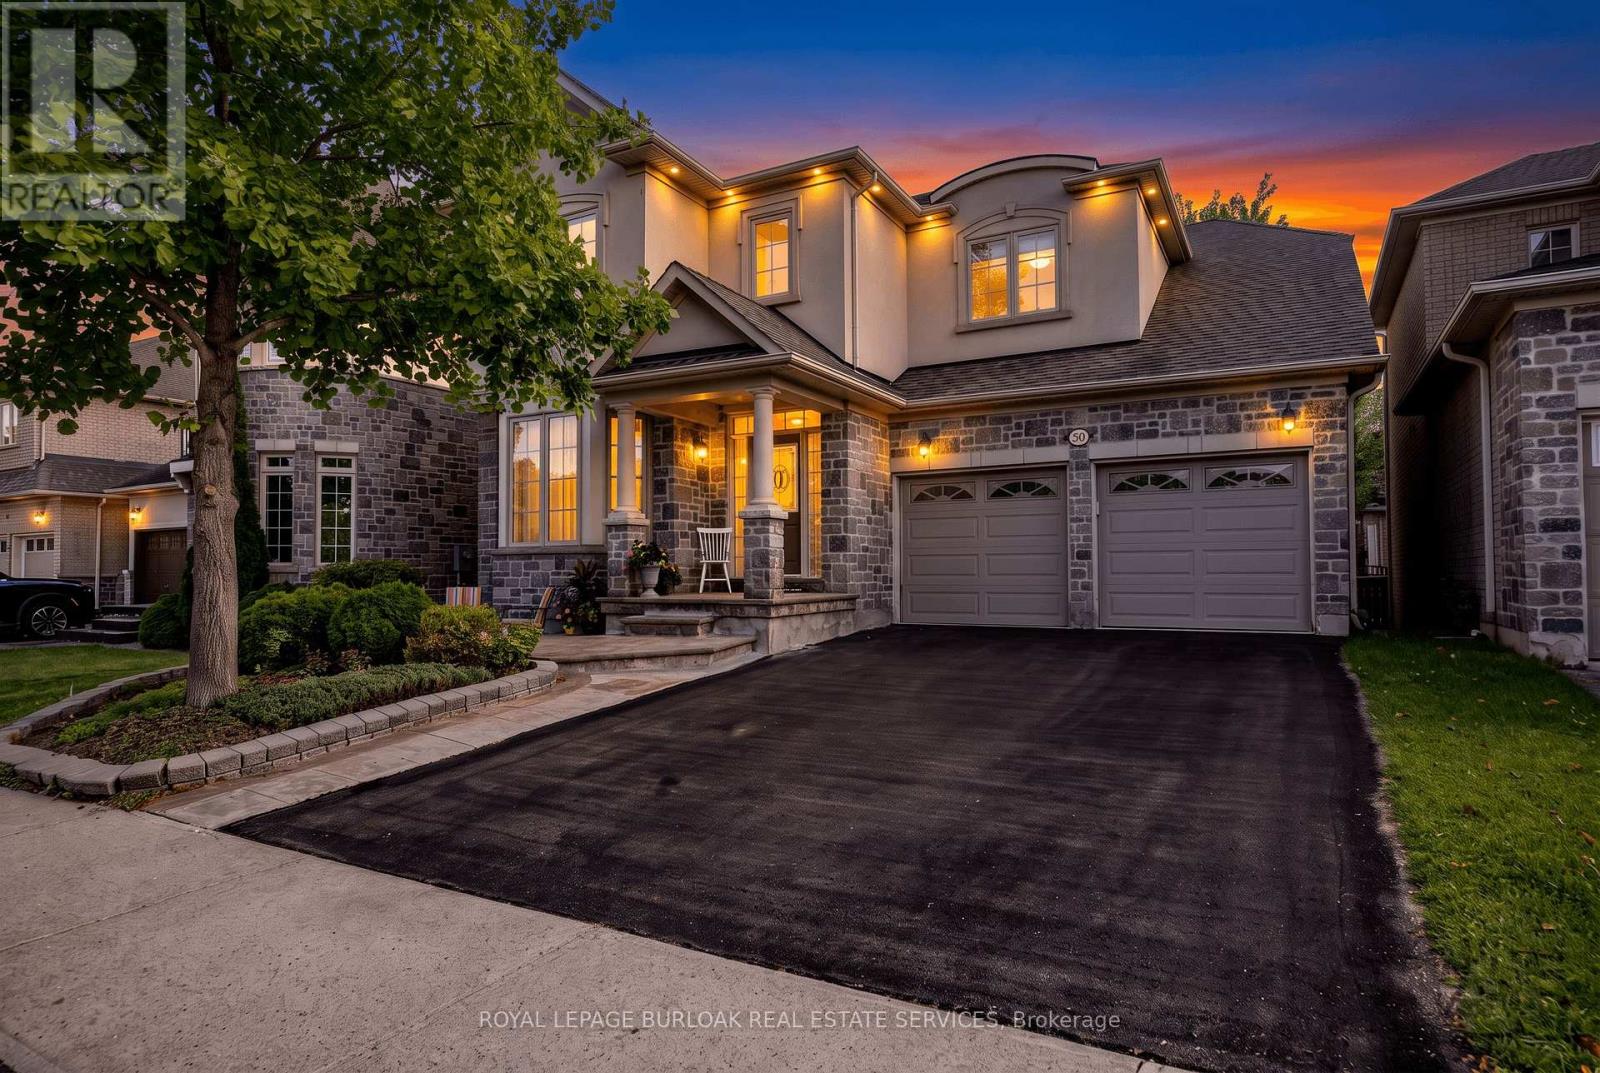
Welcome to Lakeshore Woods living at its best! Located directly across from Nautical Park, this warm and inviting home offers approximately 2,600 sq. ft. above grade, four spacious bedrooms upstairs, and a thoughtfully designed layout that offers room for the whole family. The main floor features a large, open kitchen that flows into the family room, while the separate living and dining room offers a comfortable space to relax and unwind. Upstairs, discover two primary bedrooms, each with its own private ensuite-an ideal arrangement for families, guests, or those looking for added flexibility. The fully finished basement extends the living space with an additional bedroom and bathroom, perfect for guests, a home office, a teenager's retreat, or extended family. But the true standout is the LOCATION. With Nautical Park directly across the street, enjoy soccer fields, a playground, and plenty of green space right outside your door-adream setting for families and dog lovers alike. All this in a sought-after Lakeshore Woods neighbourhood with convenient highway access, and close proximity to Bronte Village, shopping, and everyday amenities. A home that offers space, flexibility, and a lifestyle you'll love coming home to. (id:67892)