4 - 1588 Kerns Road
Burlington, Ontario
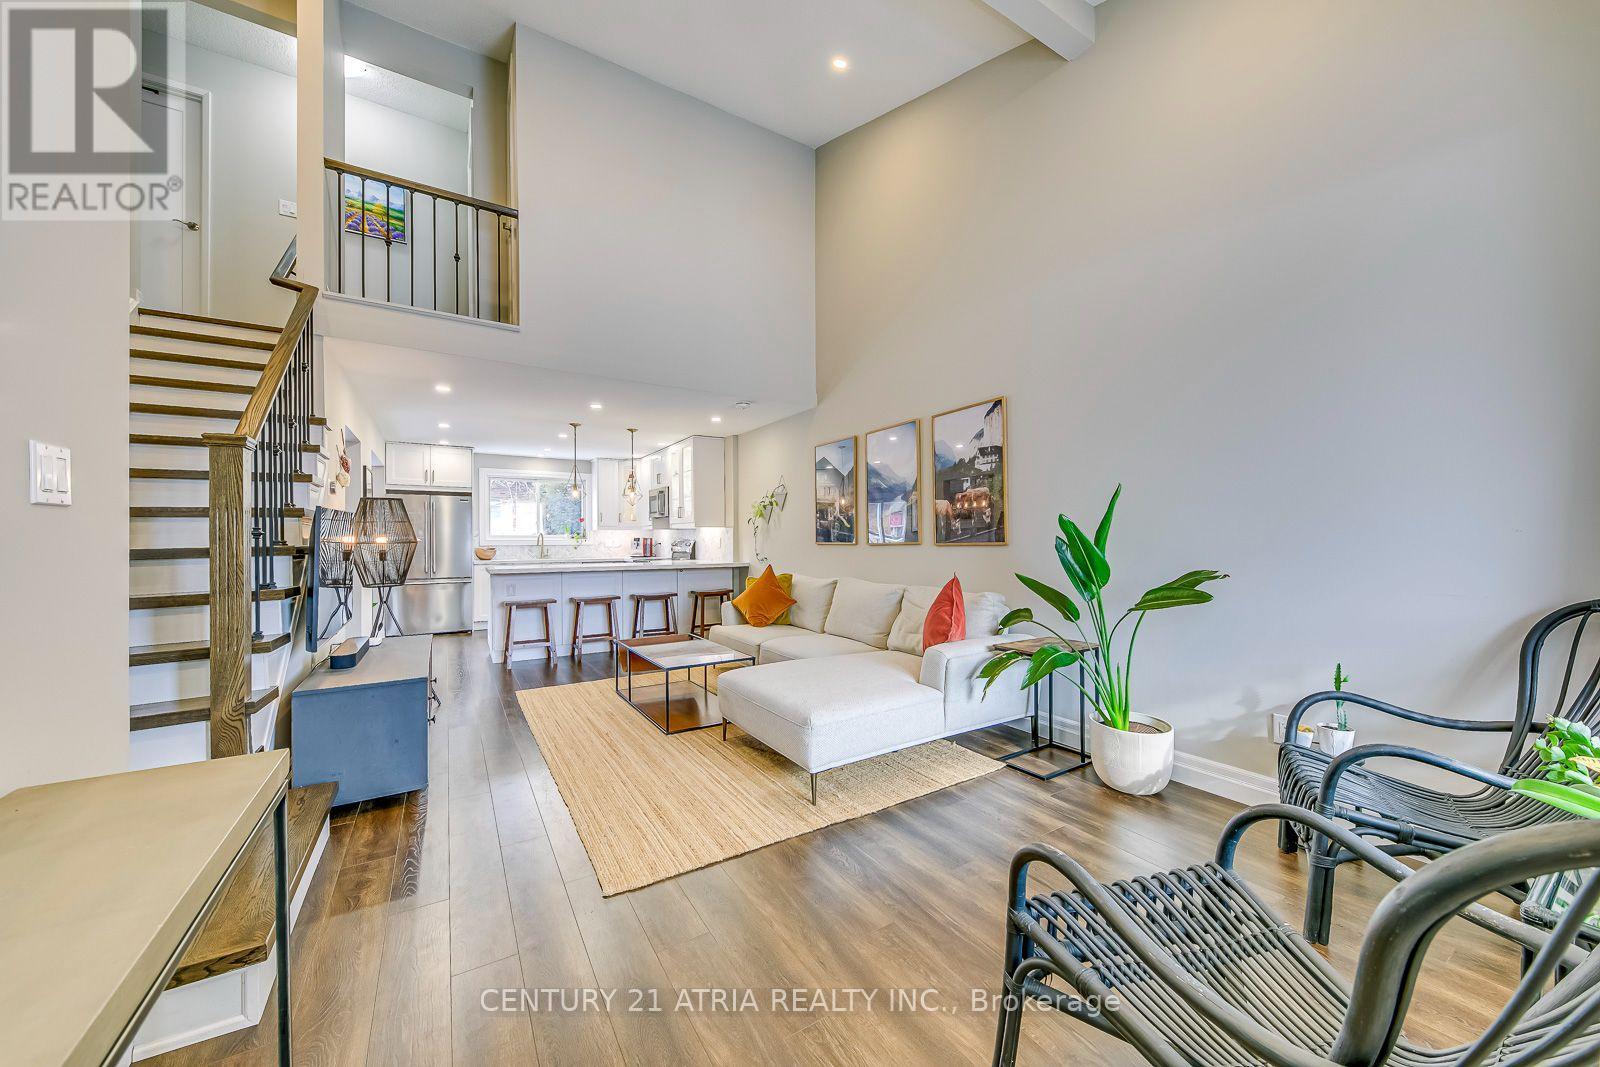
Welcome to this beautifully maintained 3+1 bedroom, 2-bathroom townhouse in the desirable Tyandaga community! Featuring soaring 16-foot vaulted ceilings and expansive south-facing windows, this home is filled with natural light. The stunning peninsula kitchen offers a herringbone backsplash, illuminated cabinetry, stainless steel appliances, and ample storage, perfect for everyday living and entertaining. The main-floor primary bedroom features vaulted ceilings, a walk-through closet, and a private 3-piece ensuite. Enjoy over 2,000 sq. ft. oftotal living space, including a spacious and versatile basement. Conveniently located near highways, public transit, excellent schools, the Bruce Trail, Kerncliff Park, Tyandaga Golf Course, and nearby parks. Exceptional maintenance fees provide added peace of mind, covering extensive upkeep such as; Foundation, Roof, Brickwork, Decks, Eaves & Soffits, Fencing, FrontDoor, Gardens & Landscaping, Snow Removal, Foundation, Locks & Hardware, Pest Control, PorchSteps and Landing Roof, Screen Doors, Siding, Windows, Patio Doors & Exterior Paint!A wonderful opportunity to enjoy spacious, low-maintenance living in a sought-after neighbourhood! (id:67892)
3 - 2480 Post Road
Oakville, Ontario
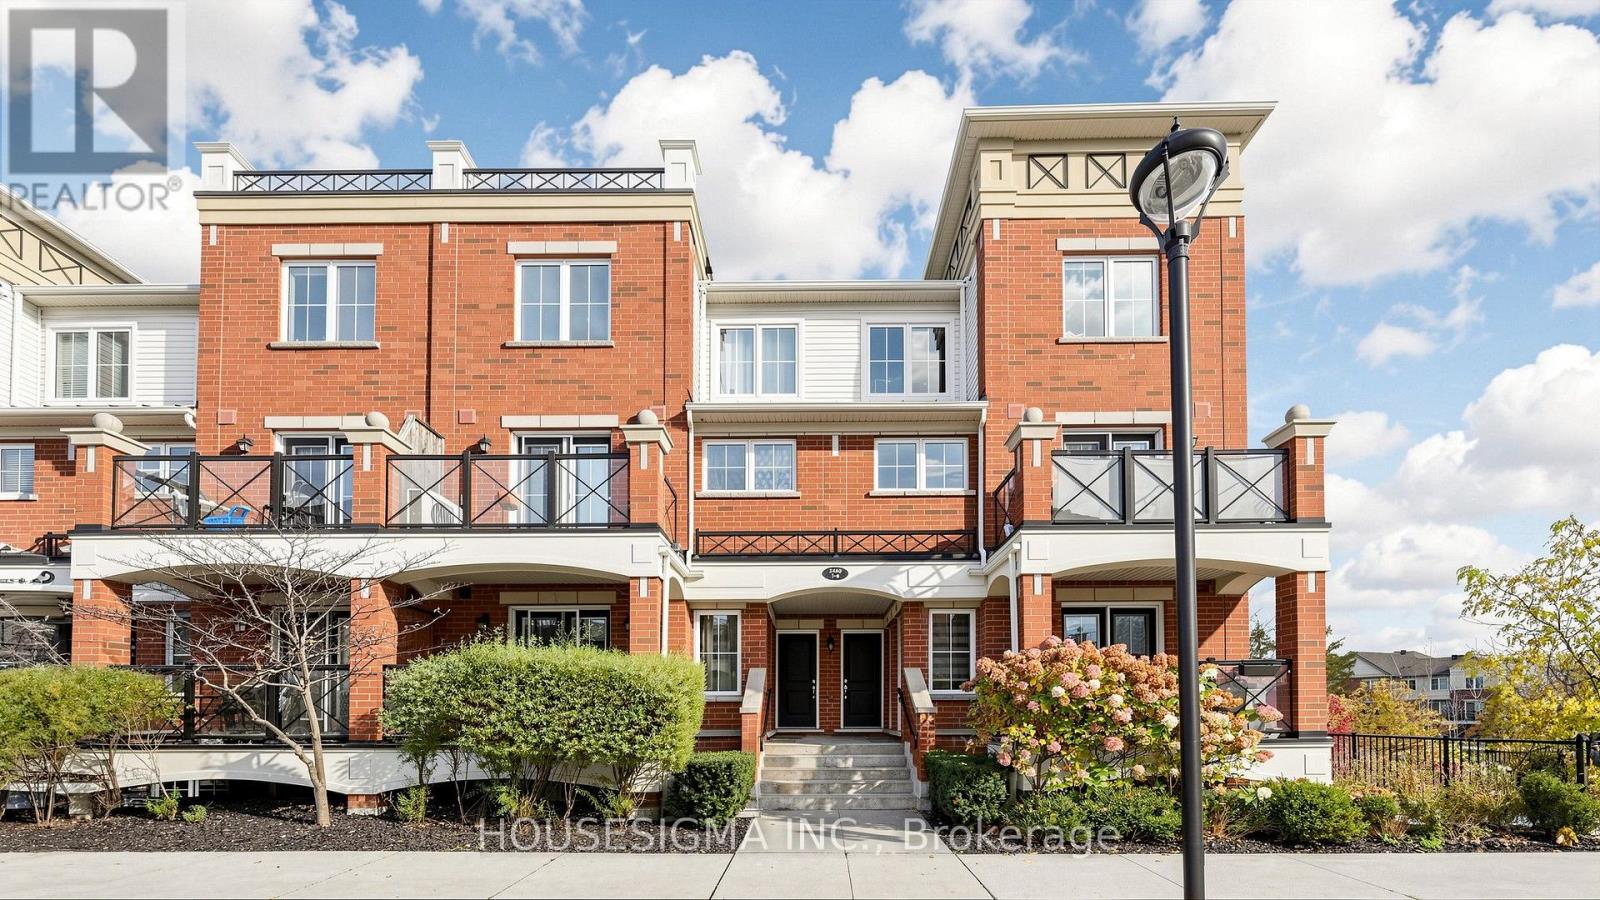
Two parking spots and a pond view are a rare pair in River Oaks, and this home has both. Enjoy calm views from your balcony, perfect for a morning coffee or unwinding at sunset. Laminate flooring runs throughout, except on the stairs. The modern kitchen has stainless steel appliances and Corian countertops, and both bedrooms overlook the pond. It also has a full bath plus a powder room, in suite laundry and a locker. New AC in 2022 and a new roof in 2023. You're steps from trails and minutes from top rated schools, Sheridan College, shopping, transit and the highway. It's an easy place to live and an easy place to call home. (id:67892)
980 Flute Way
Mississauga, Ontario
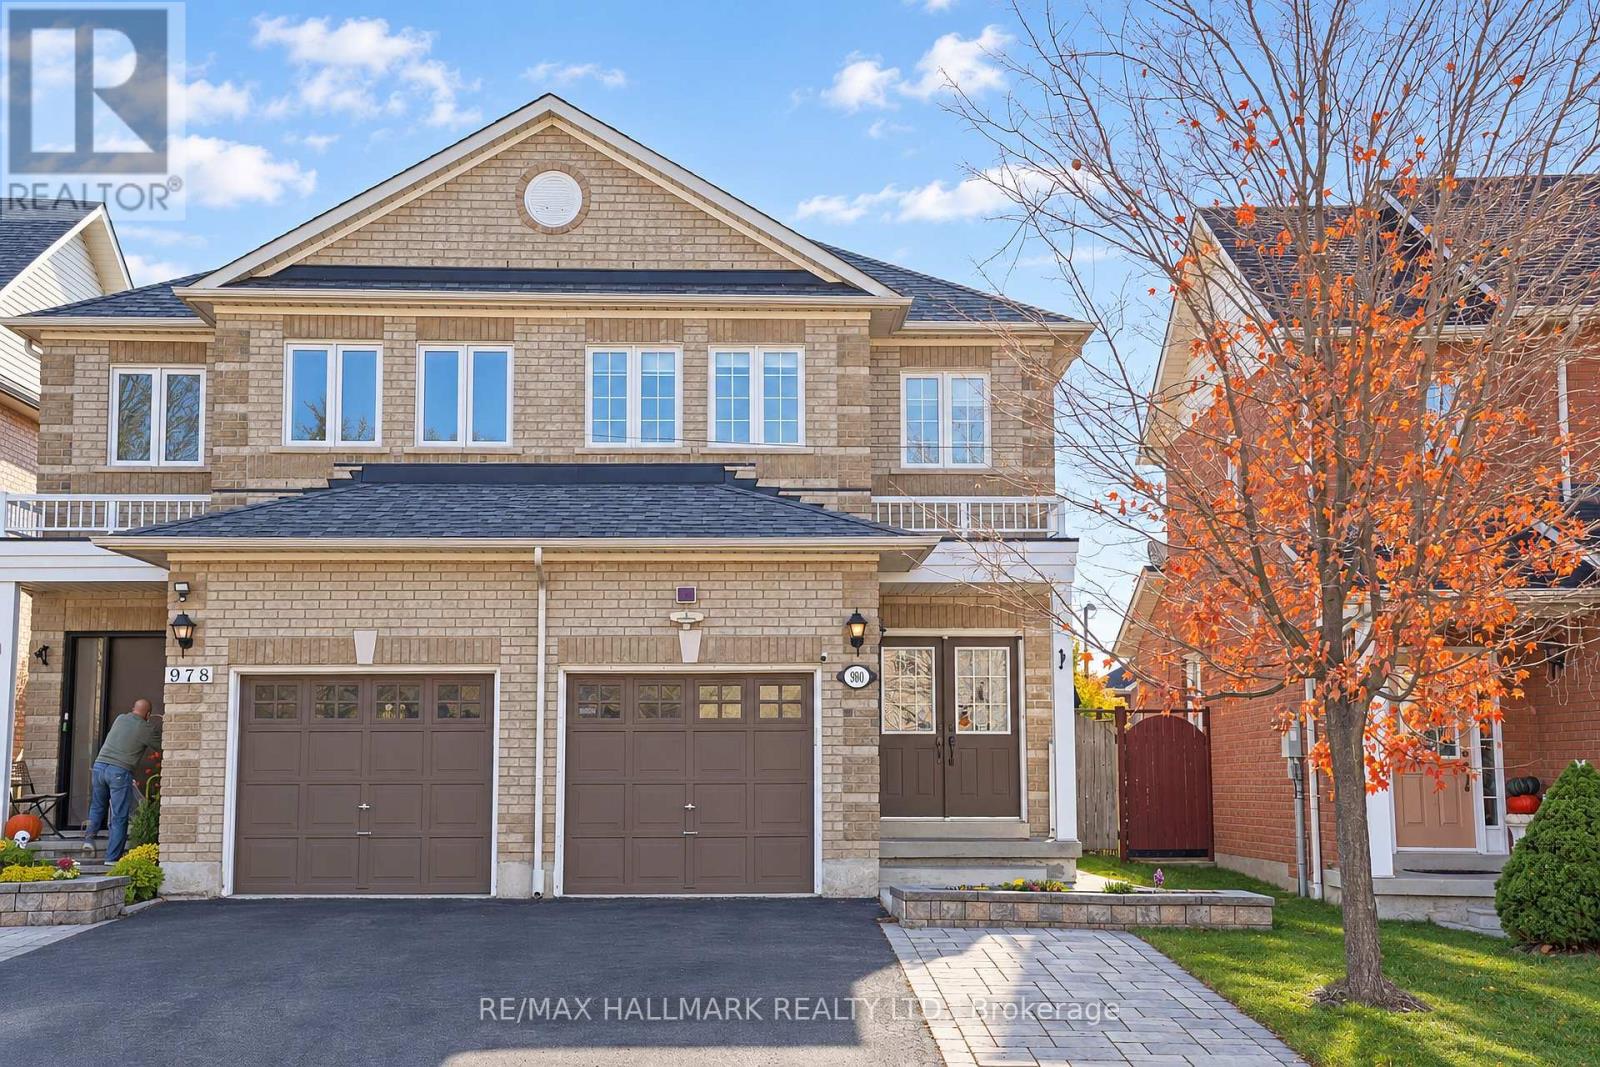
Welcome To This Beautifully Updated Home Where The Comfort Meets Everyday Convenience. Ready To Move Into This Well Maintained 3 Bedrooms - 4 Bathrooms Semi-Detached Home In The Heart Of Meadowvale Village. This Home Situated On A Peaceful Closed Circle in A Highly Desirable Neighborhood. Perfectly Located Close To Beautiful Walking Trails and Steps to Nature Park. This Home Offers A Safe And Welcoming Environment For Families And The Children. Approx. 1900 Sq.Ft Finished Living Space, Hardwood Floors Throughout Main & 2nd Floor, Oak Hardwood Stairs, Multi Thousands in Upgrades, Newer Kitchen (2025), With All Stainless Steel Kitchen Appliances, Quartz Countertop, Pot lights (2025), Window Blinds, Newer AC (2024). Owned Tankless Hot Water. Master Bathroom Upgrades (2024), Driveway Extension for Extra Parking Spaces. Finished Basement with 3pcs Bath, W/ 12 Mm Laminate Flooring, Pot Lights, Ecobee Smart Wi-Fi Thermostat, Concrete Walkway On Side of The House. Steps s to Parks, Schools, Buses, Minutes to Busy Shopping Plazas, Restaurants, Costco, Hwy 401. (id:67892)
24 Boxbury Road
Toronto, Ontario
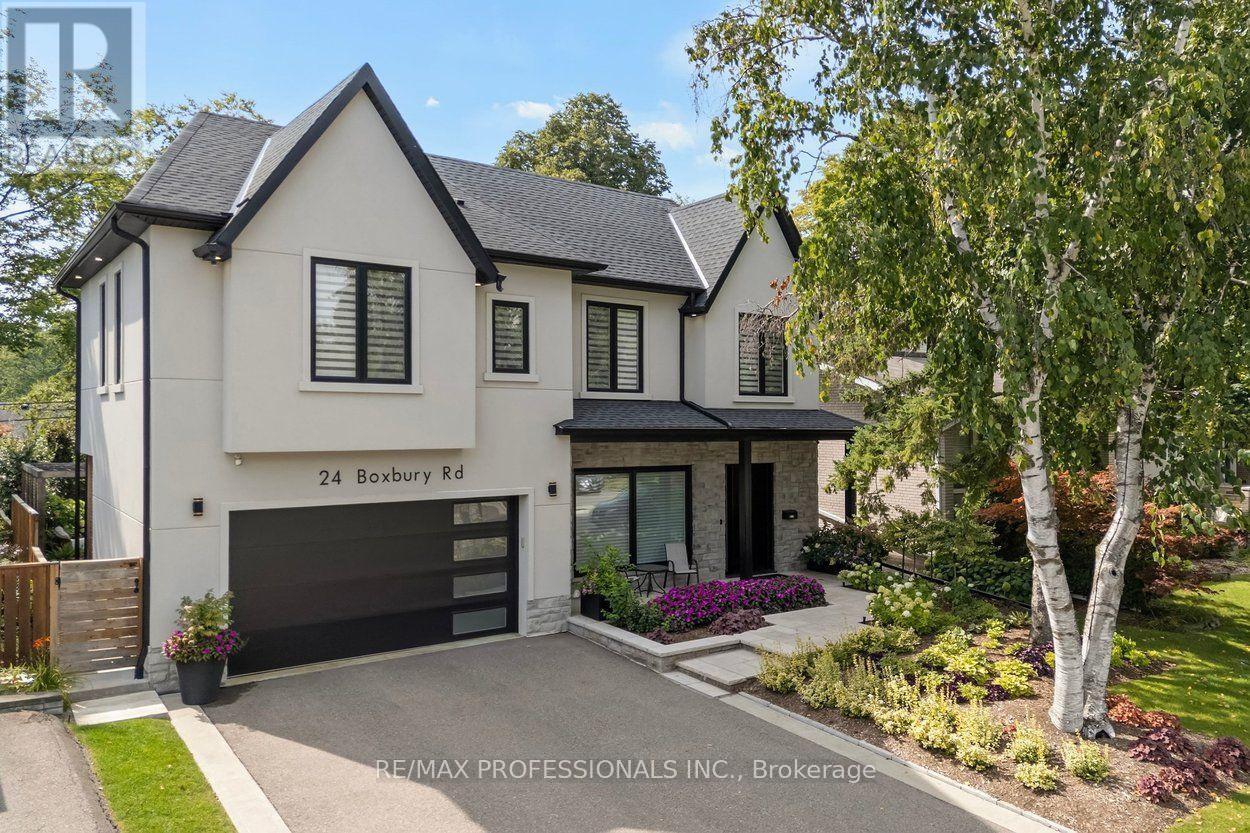
Bold, beautiful, and built for exceptional family living on Boxbury Road. This spectacular Markland Wood home offers stylish comfort, thoughtful design, and plenty of space for the whole family. Enjoy breathtaking sunsets, low-maintenance landscaping, and enough ensuites to make everyone feel right at home. The finished basement is equipped with a nanny-suite setup, including a rough-in for a kitchen. Upstairs, you'll find a stunning main kitchen, oversized pantry, expansive primary suite, and three additional bedrooms-each with its own beautifully appointed ensuite bathroom. The outdoor space is equally impressive, featuring a sunken outdoor living room that's perfect for entertaining, in-ground irrigation, and gorgeous perennial gardens. All this in the highly sought-after Markland Wood community, close to parks, shopping, golf, excellent schools, transit, churches, and quick highway access. This home truly has it all. (id:67892)
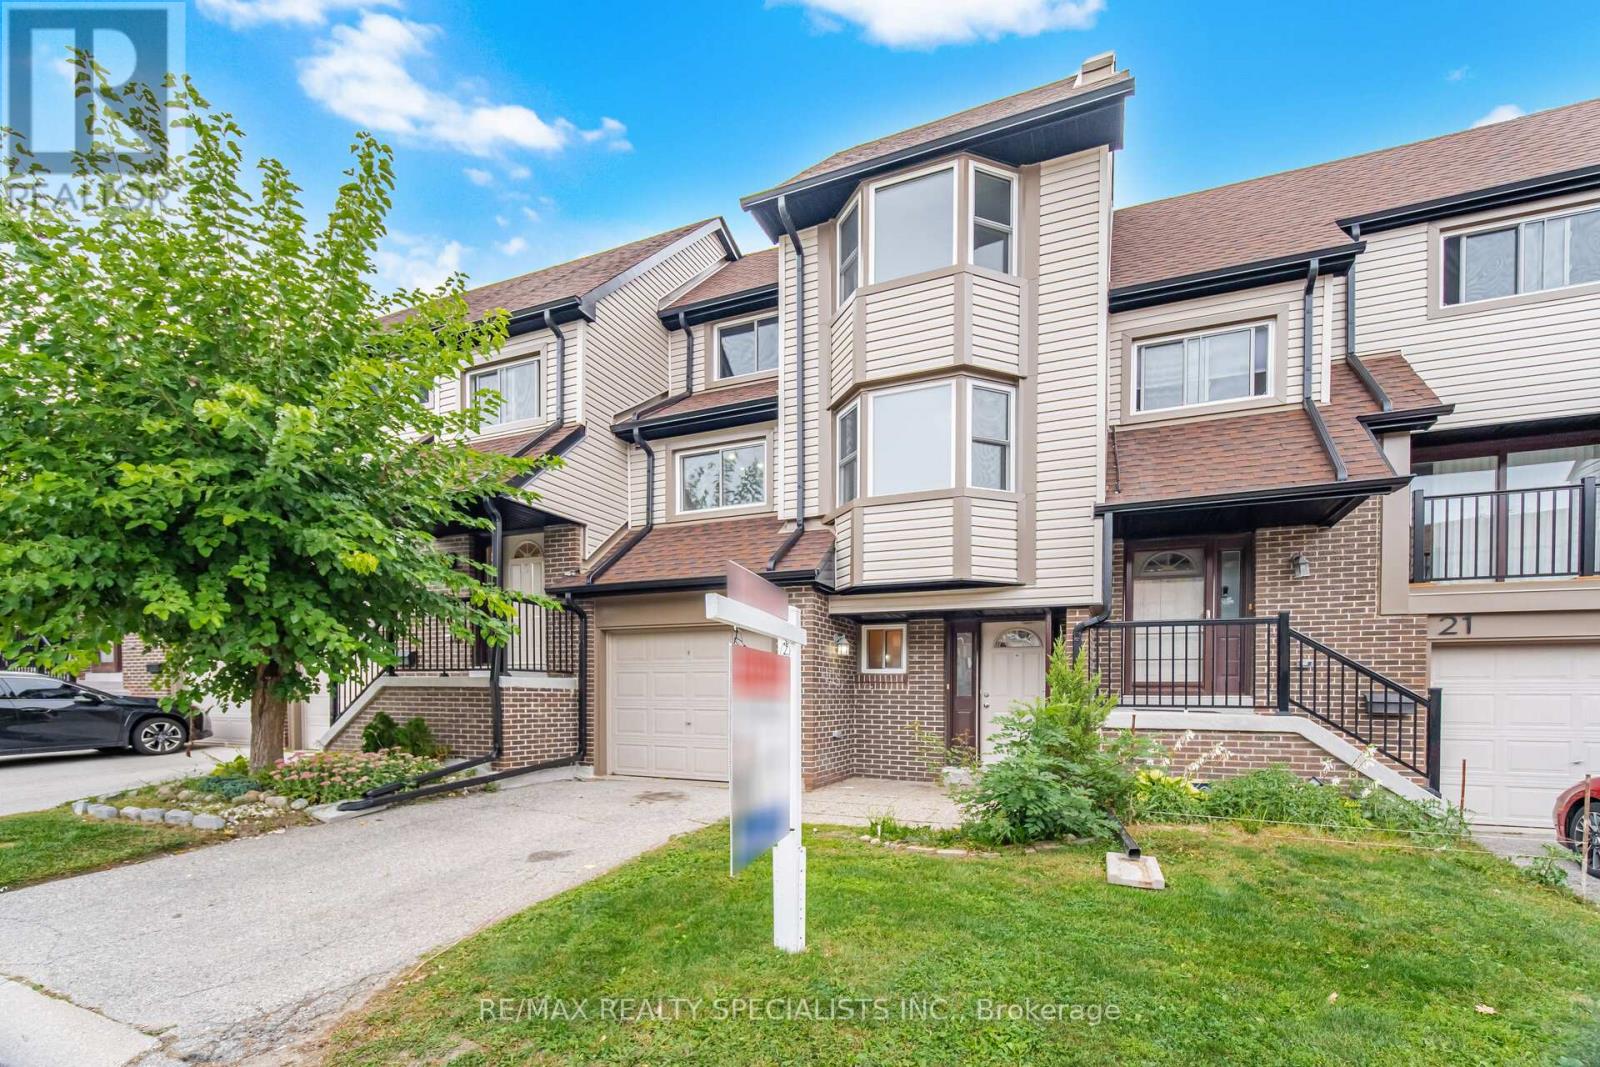
20 - 6780 Formentera Avenue
Mississauga, Ontario
DON'T MISS THIS OPPORTUNITY! Welcome to this spacious 3+1 bedroom, 2-bathroom townhouse in the heart of Meadowvale, Mississauga! Offering a functional layout, this home features a bright and inviting living and dining area, a generously sized kitchen with a separate breakfast area, and a convenient semi-ensuite off the primary bedroom. The finished basement provides additional living space, ideal for a family room, recreation area, home office, or guest bedroom. Enjoy an unbeatable location just steps from schools, parks, and Meadowvale Town Centre, offering a variety of shopping, dining, transit, and everyday amenities. With the Meadowvale GO Station nearby, commuting is a breeze. A fantastic opportunity to own a spacious home in a highly convenient, family-friendly neighbourhood! (id:67892)
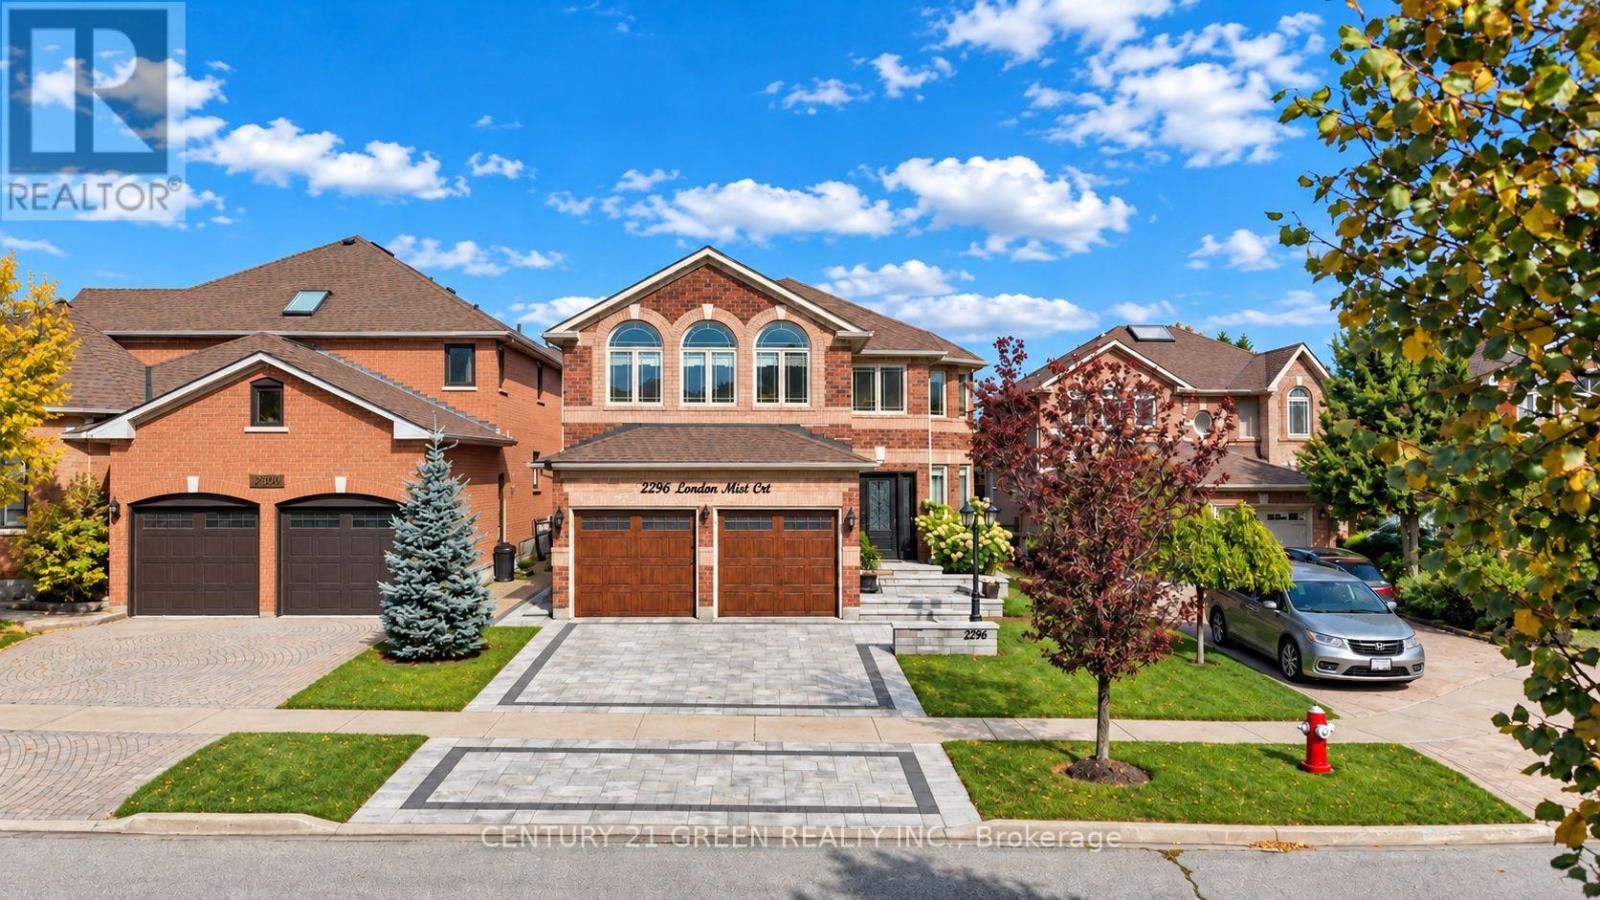
2296 London Mist Court
Mississauga, Ontario
Welcome to 2296 London Mist Court - ideally situated on a quiet cul-de-sac, this exceptional elegant residence offers Approx. 4,200 sq. ft. of beautifully finished living space, Over$200,000 in thoughtful upgrades include hardwood flooring throughout, interlocking stone driveway, sprinkler system, windows, backyard landscape, upgraded deck, Fully upgraded basement, Garage doors, refined formal living and dining spaces, a gracious main-floor family room, and a rare upper-level second family room featuring its own separate staircase and cathedral ceilings. The beautifully finished lower level offers a home theatre, recreation area, W/R and additional bedroom . upgraded deck create an elegant outdoor setting. Sophisticated, substantial and exceptionally well cared for, this is a home of enduring quality in one of Mississauga's most desirable communities. (id:67892)
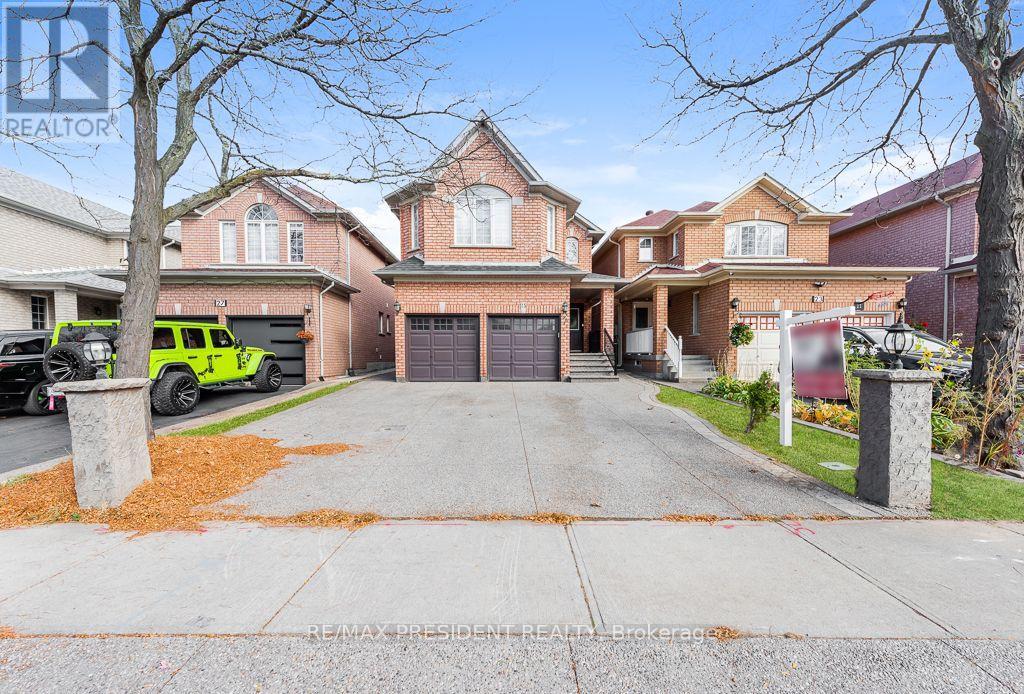
25 Golden Eagle Road
Brampton, Ontario
Discover refined family living in this beautifully upgraded detached home, located in a desirable Brampton neighbourhood. Featuring four bedrooms above grade and two additional bedrooms in the finished basement, this well-maintained property offers generous space and a versatile layout. Thoughtfully designed living and dining areas provide an inviting setting for entertaining, while a separate family room creates a comfortable space to unwind. An elegant oak staircase complements the interior, enhanced by porcelain flooring, pot lights, and contemporary fixtures. The upgraded kitchen features granite countertops, a stylish backsplash, stainless steel appliances, and abundant cabinetry. With its separate entrance and additional bedrooms, the finished basement provides flexible accommodation for extended family or guests. Low-maintenance concrete finishes in the front and backyard add everyday convenience. Ideally positioned close to Brampton Civic Hospital, schools, parks, and Trinity Common Shopping Centre, this home brings together modern finishes, practical living space, and convenient access to essential amenities. (id:67892)
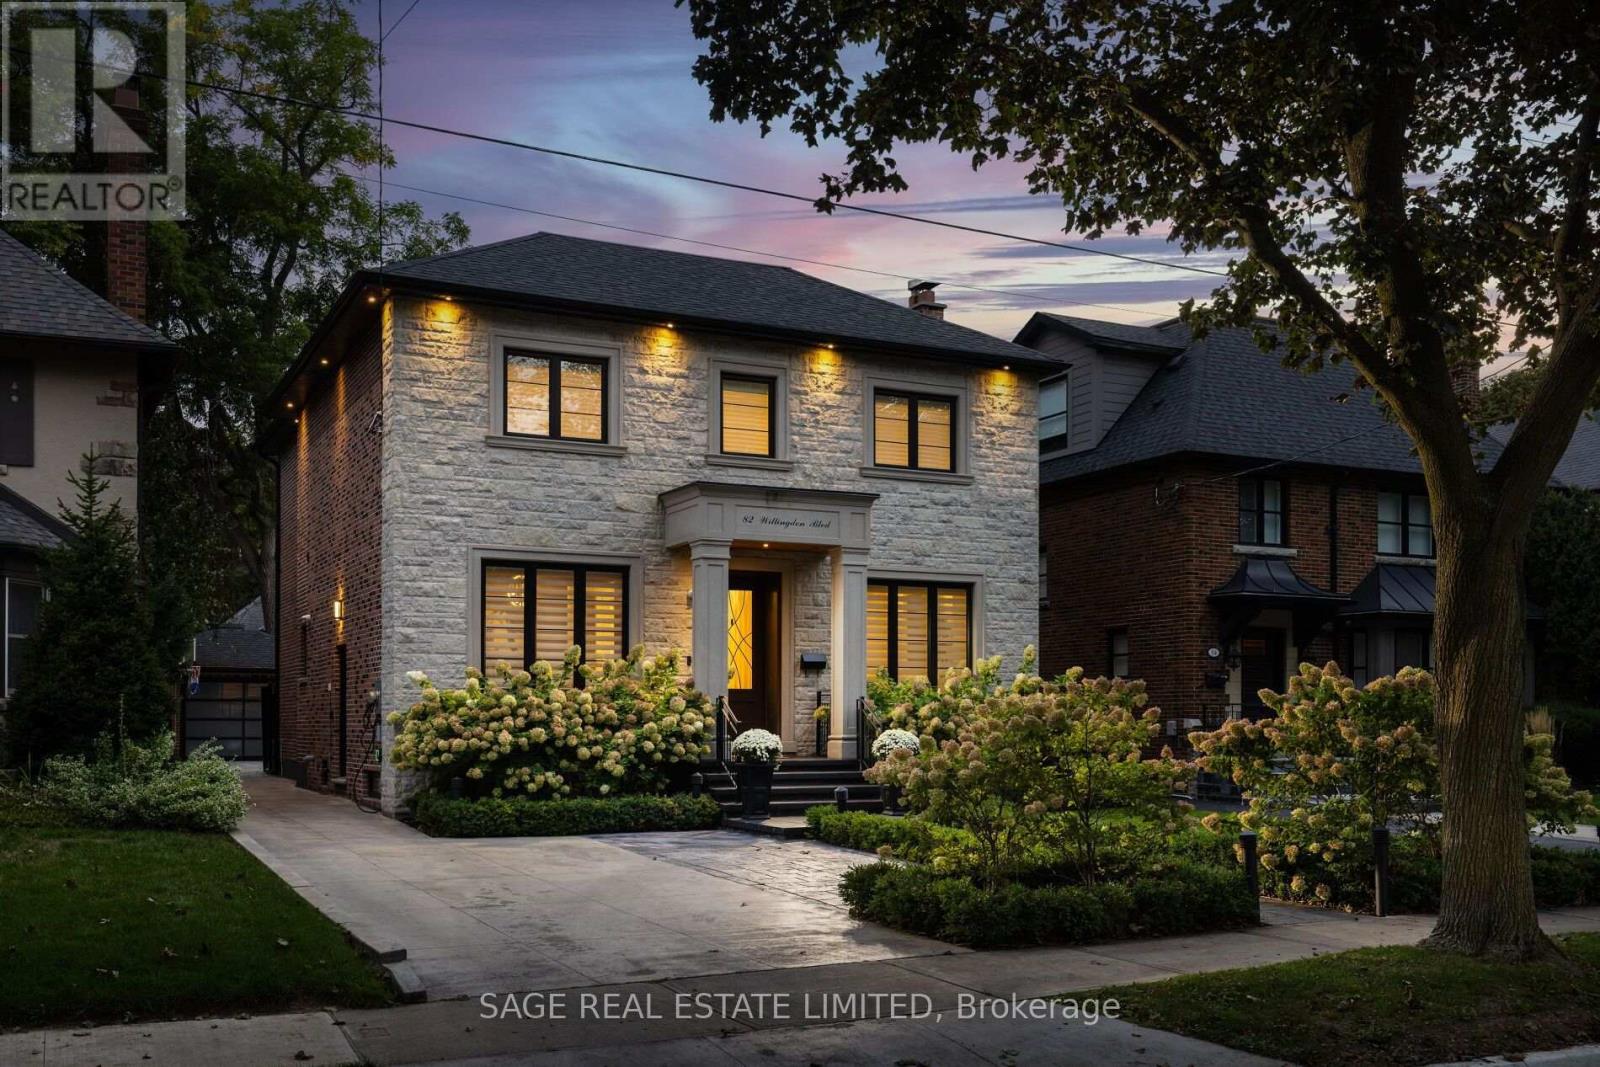
82 Willingdon Boulevard
Toronto, Ontario
Set on a generous 43' x 125' lot in the heart of The Kingsway, 82 Willingdon Boulevard is a beautifully appointed 4+1 bedroom, five-bathroom family home where timeless elegance meets thoughtful functionality. A stately stone façade and landscaped gardens introduce interiors of exceptional quality, with 10' coffered ceilings, rich hardwood floors and extensive custom millwork and wall panelling. A striking glass-and-wood staircase and expansive skylight draw natural light into the heart of the home. Gracious living and dining rooms provide refined spaces for entertaining, while a richly wood-panelled main-floor office overlooking the front gardens offers a private place to work. At the rear, an elegant kitchen features custom cabinetry, stone counters, a generous island, Wolf gas range, wall oven and microwave, a panelled Sub-Zero refrigerator and built-in dishwasher. The adjoining family room, with fireplace and custom built-ins, opens directly to a stone terrace and landscaped west-facing backyard, making indoor-outdoor family living effortless. A grilling area and private lawn, with ample room to add a pool, invite relaxed gatherings and play. Upstairs, four bedrooms, each with a vaulted ceiling, include an inviting primary retreat with custom dressing room and luxurious ensuite featuring a double vanity, freestanding soaker tub and glass shower. The finished lower level offers a spacious recreation room, fifth bedroom, bathroom, dedicated gym and laundry, plus a walkout to the yard, ideal for children's play and family recreation. An exceptionally rare oversized drive-in garage, three-car driveway with snow-melt system and EV charger, Control4 automation, Sonos sound, home security and Hunter Douglas blinds offer everyday convenience without compromising the home's refined character. Ideally located in the heart of the Kingsway, steps to Bloor Subway line, shops and restaurants, and within the highly desirable Lambton-Kingsway Junior Middle School catchment. (id:67892)
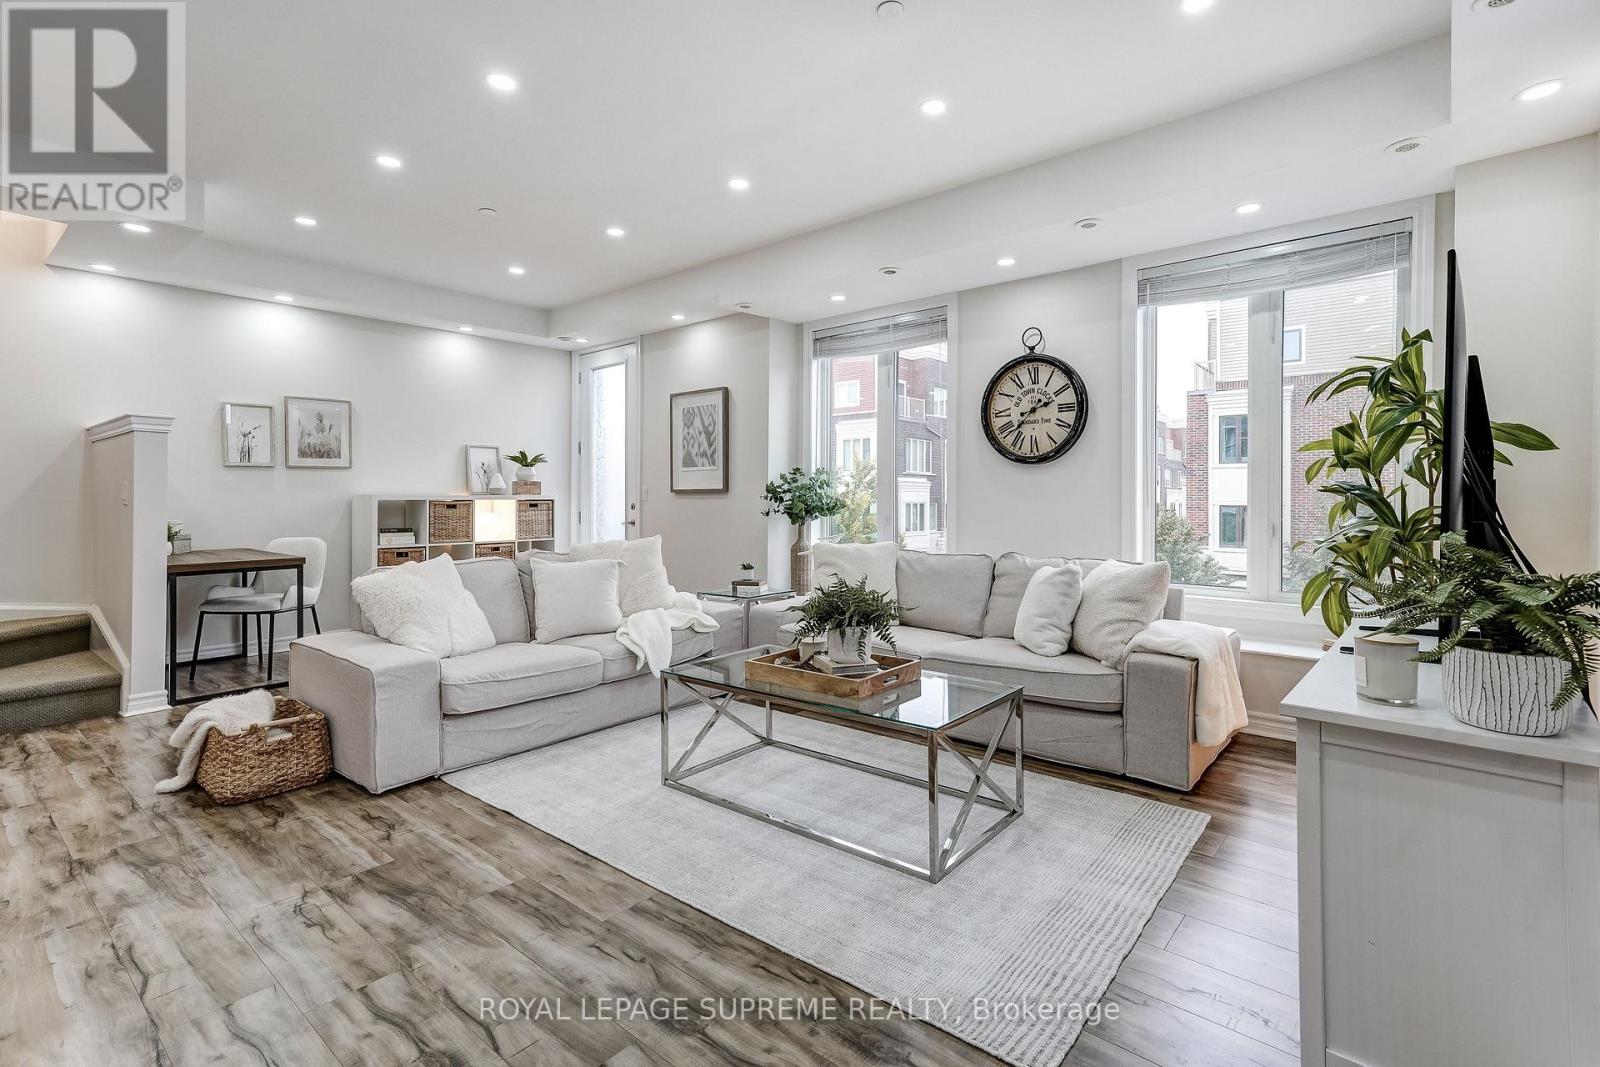
36 - 70 Eastwood Park Garden
Toronto, Ontario
Urban living meets lakeside lifestyle. This stylish 3-bedroom, 3-bath townhouse offers the perfect blend of space, function and location. The oversized kitchen with centre island flows seamlessly into the open-concept living area, while the adjacent den provides the ideal work-from-home space and opens onto a private balcony. Upstairs, you'll find three generously sized bedrooms, including a primary retreat with a renovated 3-piece ensuite, walk-in closet and its own private balcony. Cap it all off with an incredible rooftop terrace - your go-to spot for entertaining, unwinding and taking in warm summer evenings. Located in the heart of vibrant Long Branch, you're just minutes from Lake Ontario, scenic waterfront trails, the sandy beach at Marie Curtis Park, local cafes, restaurants, shopping and everyday conveniences. With easy access to the GO Train, TTC, major highways and downtown Toronto, commuting is effortless while your weekends feel like a getaway. Live close to everything. Entertain often. Commute with ease. This is the lifestyle you've been waiting for. (id:67892)
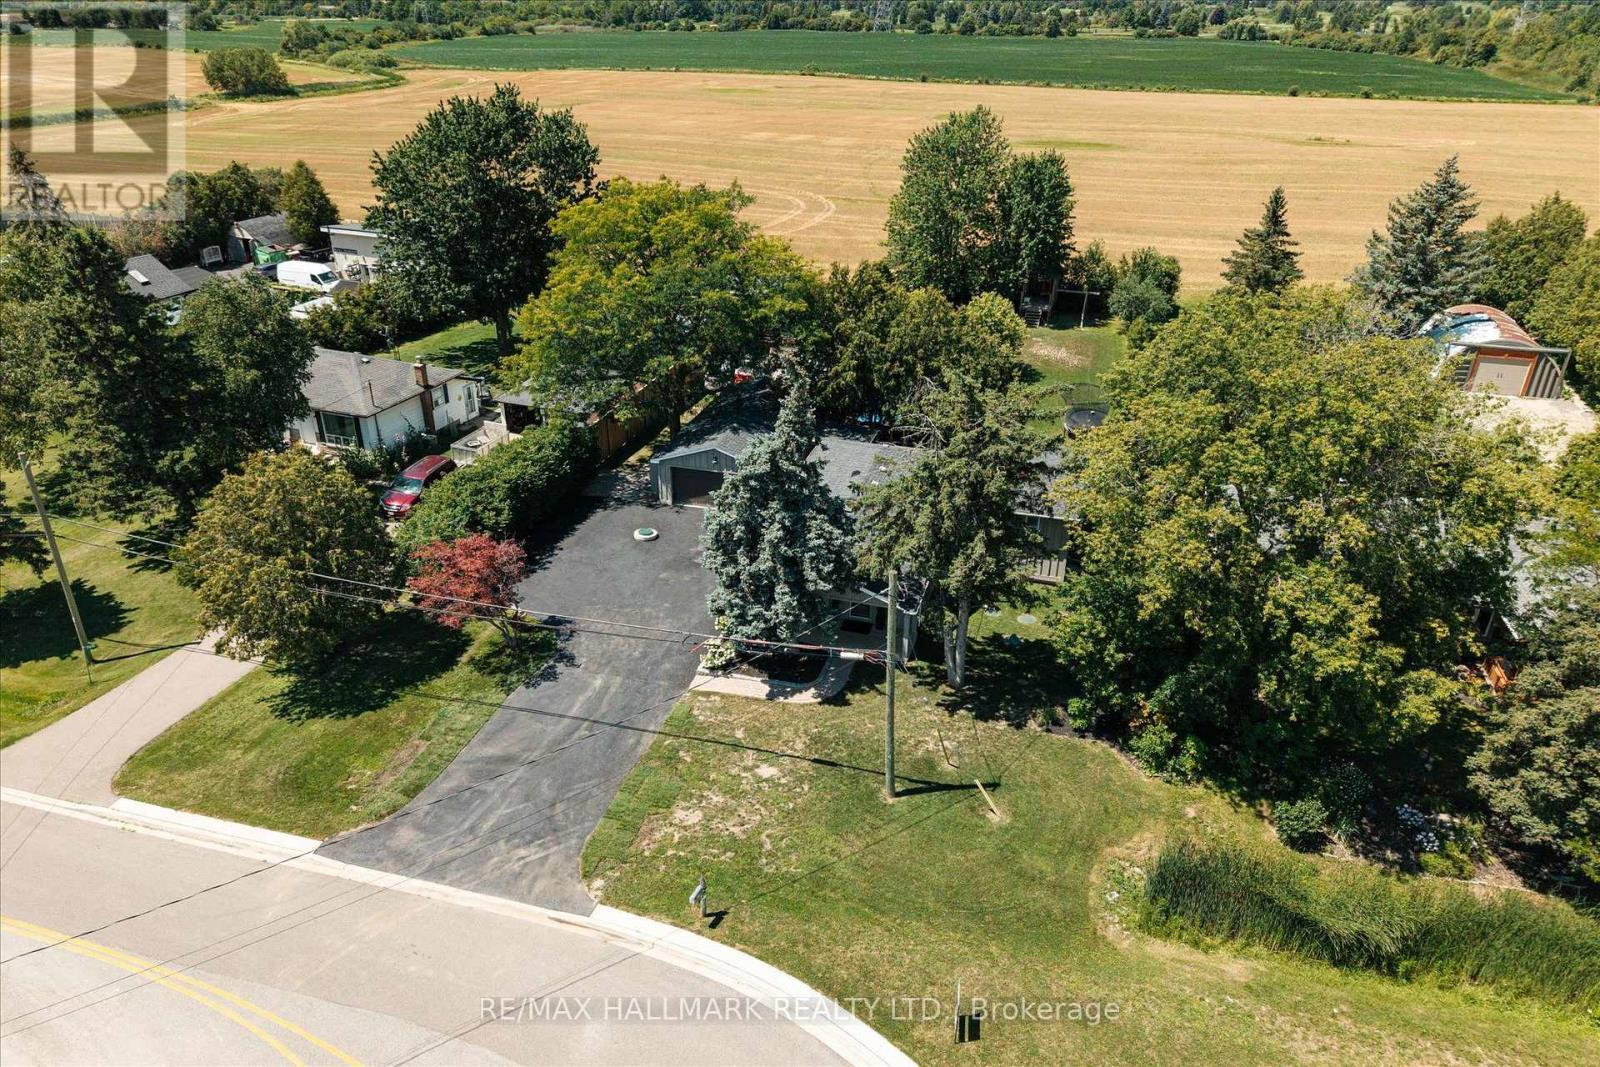
7433 5 Side Road
Halton Hills, Ontario
Escape the ordinary and discover the perfect blend of modern comfort and country charm at this beautifully renovated 3+1 bedroom, 3-bathroom home nestled on a picturesque 105' x 211' lot in sought-after Rural Halton Hills. Offering exceptional privacy, mature trees and expansive outdoor space, this move-in-ready property delivers the peaceful lifestyle you've been dreaming of. Thoughtfully updated throughout, the home features bright, welcoming living spaces and a functional layout designed for today's families. With three spacious bedrooms on the main level plus a versatile fourth bedroom in the lower level, there's plenty of room for growing families, overnight guests, a home office or multi-generational living. Three well-appointed bathrooms provide convenience and comfort for everyday life. Step outside and experience your own backyard oasis. Spend warm summer days relaxing by the above-ground pool, host unforgettable barbecues on the expansive property, or gather with family and friends under the stars. A standout feature is the large detached garage, ideal for hobbyists, car enthusiasts, contractors or anyone needing additional storage for tools, recreational vehicles or workshop space. The generous driveway offers ample parking for family and guests alike. Adding even greater peace of mind, the property also features a recently replaced septic system, a valuable upgrade that reduces future maintenance concerns and enhances long-term value. This exceptional home offers quick access to Georgetown, Milton, Highways 401, 407 and GO station, while being surrounded by golf courses, conservation areas, the Bruce Trail. Whether you're looking for more room to grow, a quieter pace of life, Simply move in and start making memories in a home that's ready to be enjoyed for years! (id:67892)
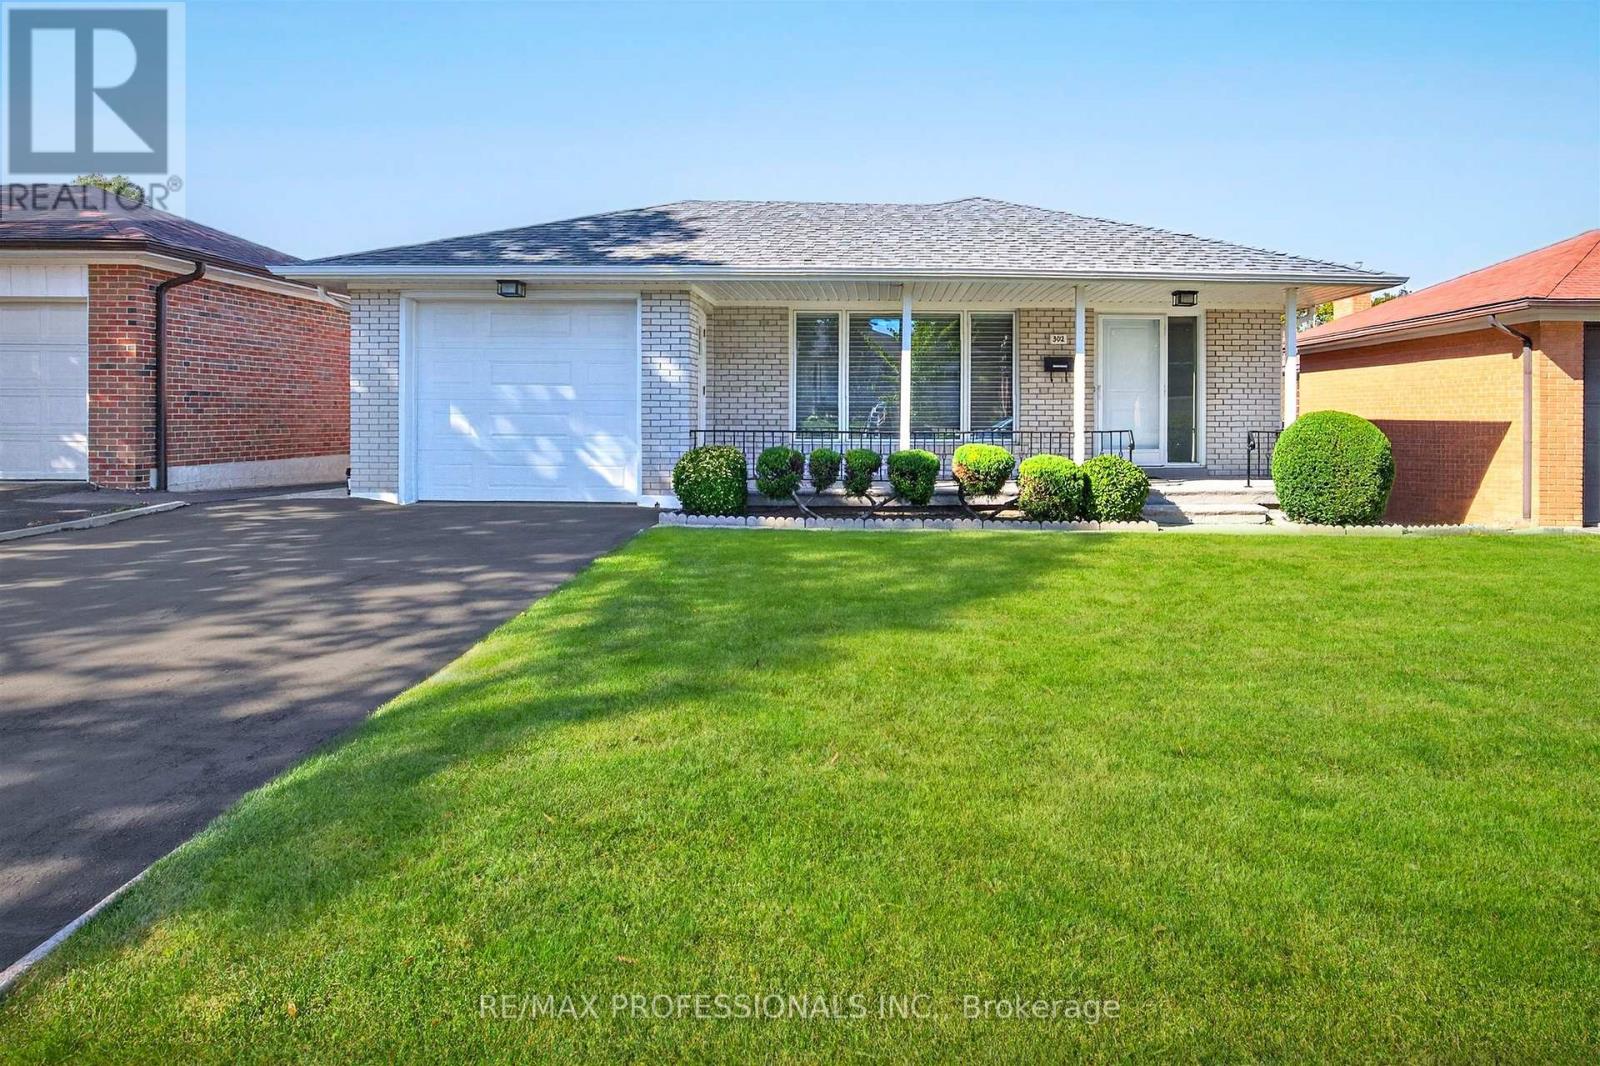
302 La Rose Avenue
Toronto, Ontario
Meticulously maintained 3+1 - bedroom, 2-bathroom detached bungalow on 46 x 122 ft lot in sought-after Royal York Gardens. Bright, open-concept living and dining room featuring hardwood floors, crown moulding and a walkout to a covered deck. The family-size eat-in kitchen offers updated rich wood cabinetry, granite counters, stainless steel appliances, pot lights and heated floors. Three well-proportioned bedrooms with hardwood floors and a 4-piece bath complete the main level. The finished lower level has its own separate entrance and adds a spacious family room with a fireplace, a rec room, a 2-piece bath and a large laundry room (ample room for second kitchen), with second family room or large bedroom. workshop/furnace room. Ideal for extended family or possible duplex/income property? Outside, enjoy a covered entertaining deck overlooking a deep, private backyard with manicured gardens and new shed with concrete pad. Plus an attached garage and a double private drive. Steps to Richview Collegiate, Father Serra, parks, TTC and shopping. The belle of Royal York Gardens! (id:67892)
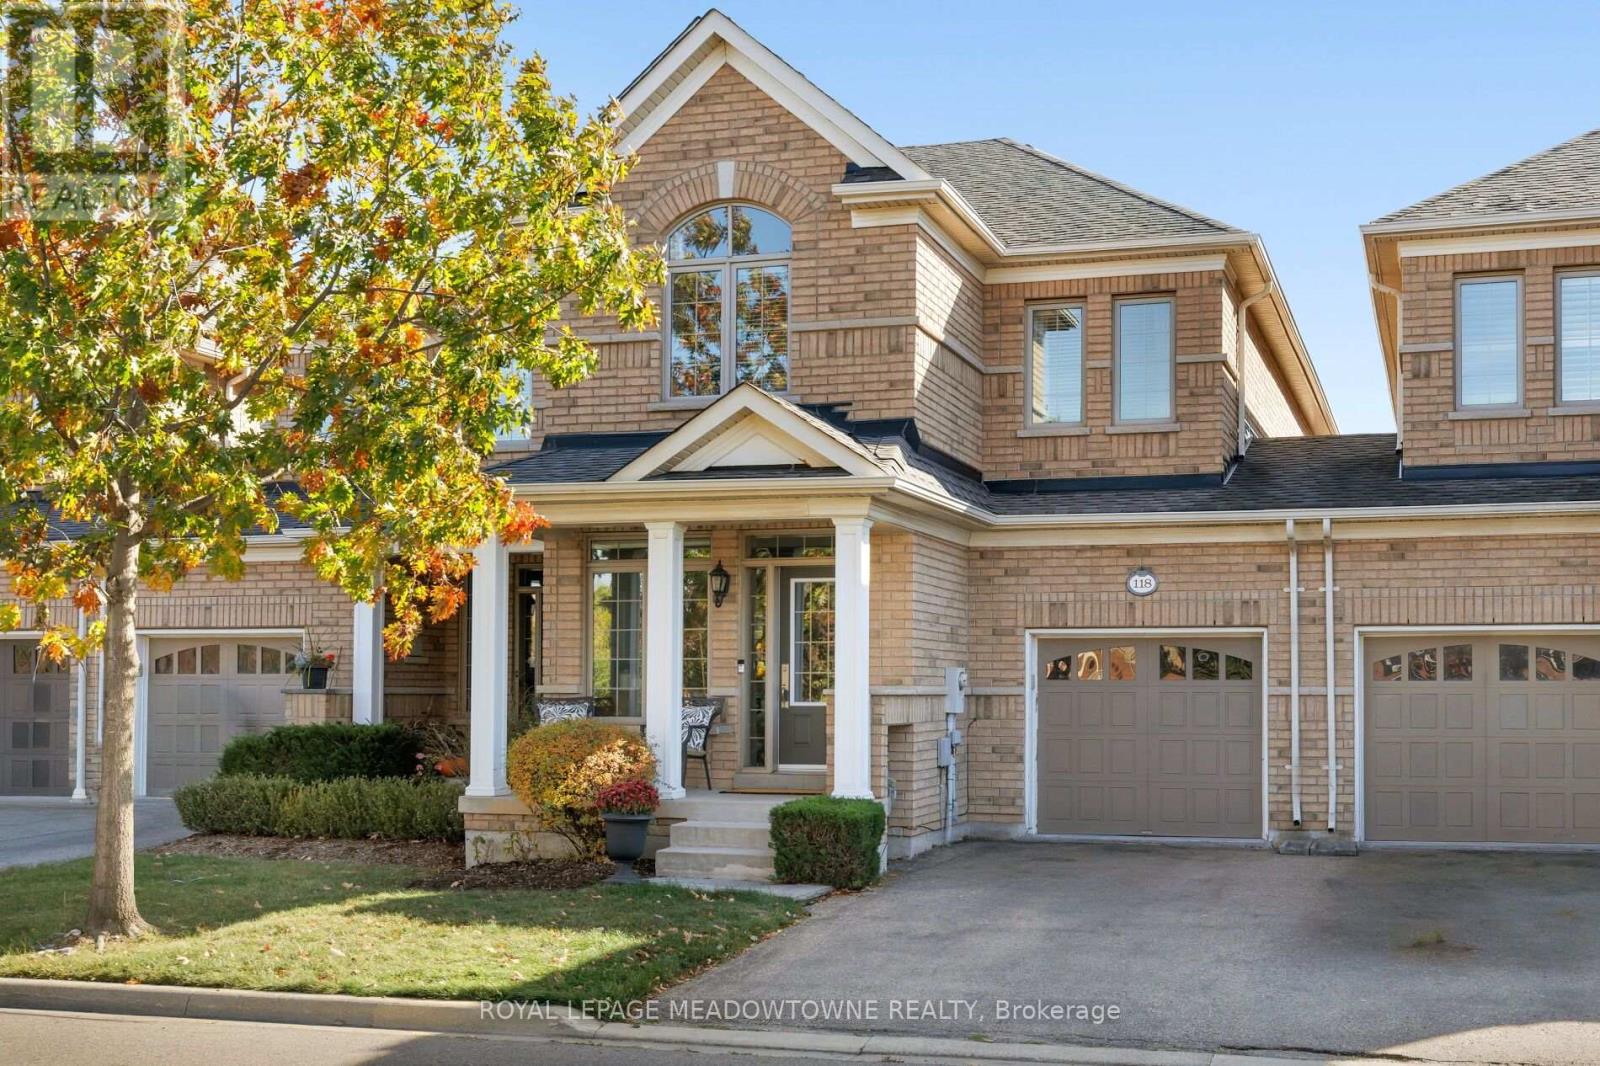
118 Duncan Lane
Milton, Ontario
Welcome to 118 Duncan Lane, a prestigious Heathwood-built freehold townhome offering the perfect blend of comfort, style and functionality for modern family living. This bright & airy 3-bedroom, 3-bath home features over 2000 sq ft of thoughtfully designed space. Step inside to 9-ft ceilings throughout the main level and an open-concept layout with natural light at every turn. The chef's kitchen with large breakfast bar and ample cabinetry is truly the heart of the home and seamlessly connects to a spacious family room, eat-in breakfast area and walkout to the low-maintenance landscaped backyard. A light-filled front living room, dedicated dining room and bonus upper level office nook provide versatile living space. Upstairs, you'll find an oversized primary bedroom with a large walk-in closet and ensuite bath. The additional two bedrooms are roomy and full of natural light with generous closet space. Upper floor laundry and a 3pc main bath deliver effortless daily comfort, while an unfinished basement with oversized windows is ready for your personal touch. With parking for three, handy direct garage-to-backyard access, and shared interior walls along one side only, this townhome is truly a rare opportunity in one of Milton's most desirable neighbourhoods. Steps away from parks & trails, schools, transit, downtown shopping and amenities. A pleasure to view - just move in & enjoy! (id:67892)