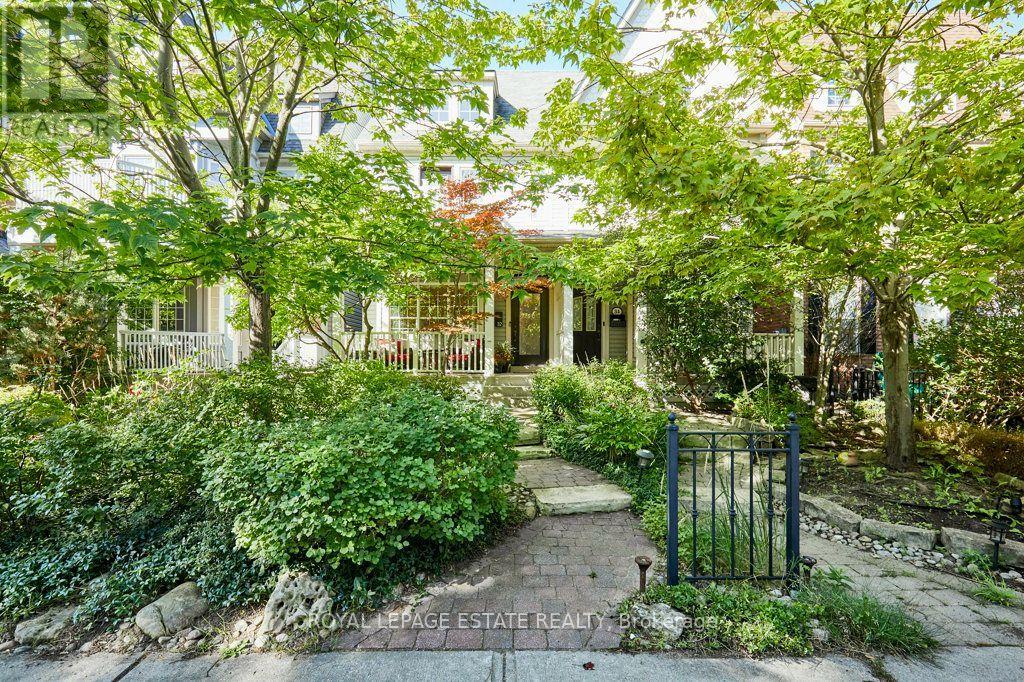
32 Joseph Duggan Road
Toronto, Ontario
Remodelled with acute attention to timeless design, details that are at the heart of everyday functionality and features that you will continue to love year after year! A spacious and truly open concept main floor with sight lines in every direction from your daily perch at the massive kitchen island which inevitably becomes the hub of the home. Not just great for entertaining but for everyday life. The 2nd floor family room is the gathering place for game nights and lazy weekend afternoons with soaring vaulted ceilings and an impressive stone fireplace. Generous bedrooms and modern bathroom start on the 2nd floor but the private and quiet primary retreat on the 3rd floor features a beautifully renovated 5 piece ensuite, smart and functional walk-through closet, walk-out to large deck and 4 season comfort with added heat pump/AC. Every space has been thoughtfully renovated and updated over the years including all 4 bathrooms. Don't miss the details like custom window coverings through out, fully landscaped front and back yards, 2 car garage off the laneway and of course this stunning location mere steps from the waterfront, beach, bike path, shops & restaurants of Queen St E, TTC and more! (id:47351)

234 Rouge Hills Drive
Toronto, Ontario
Set on a spectacular 50 x 220 ft lot in the heart of West Rouge, this one-of-a-kind home offers 4,000+ sq ft of living space, 3+2 bedrooms and a layout built for real family life. A thoughtful 2006 addition transformed the original bungalow into something truly special. Generous principal rooms, gorgeous hardwood flooring throughout the main level, lofted ceilings in the primary retreat with views of your exceptional backyard, and a finished, large, bright lower level. Outside, the spectacular 220 ft deep lot is anchored by a 16 x 35 ft gas-heated inground pool (2021 liner and safety cover), mature landscaping and plenty of room to gather. Walk to Rouge National Urban Park (the largest urban national park in North America), Rouge Beach, Rouge River for canoeing in the summer and skating/hockey in the winter and top schools. Rouge Hill GO, Hwy 401 and all community amenities minutes away. Homes like this don't come up often. (id:47351)
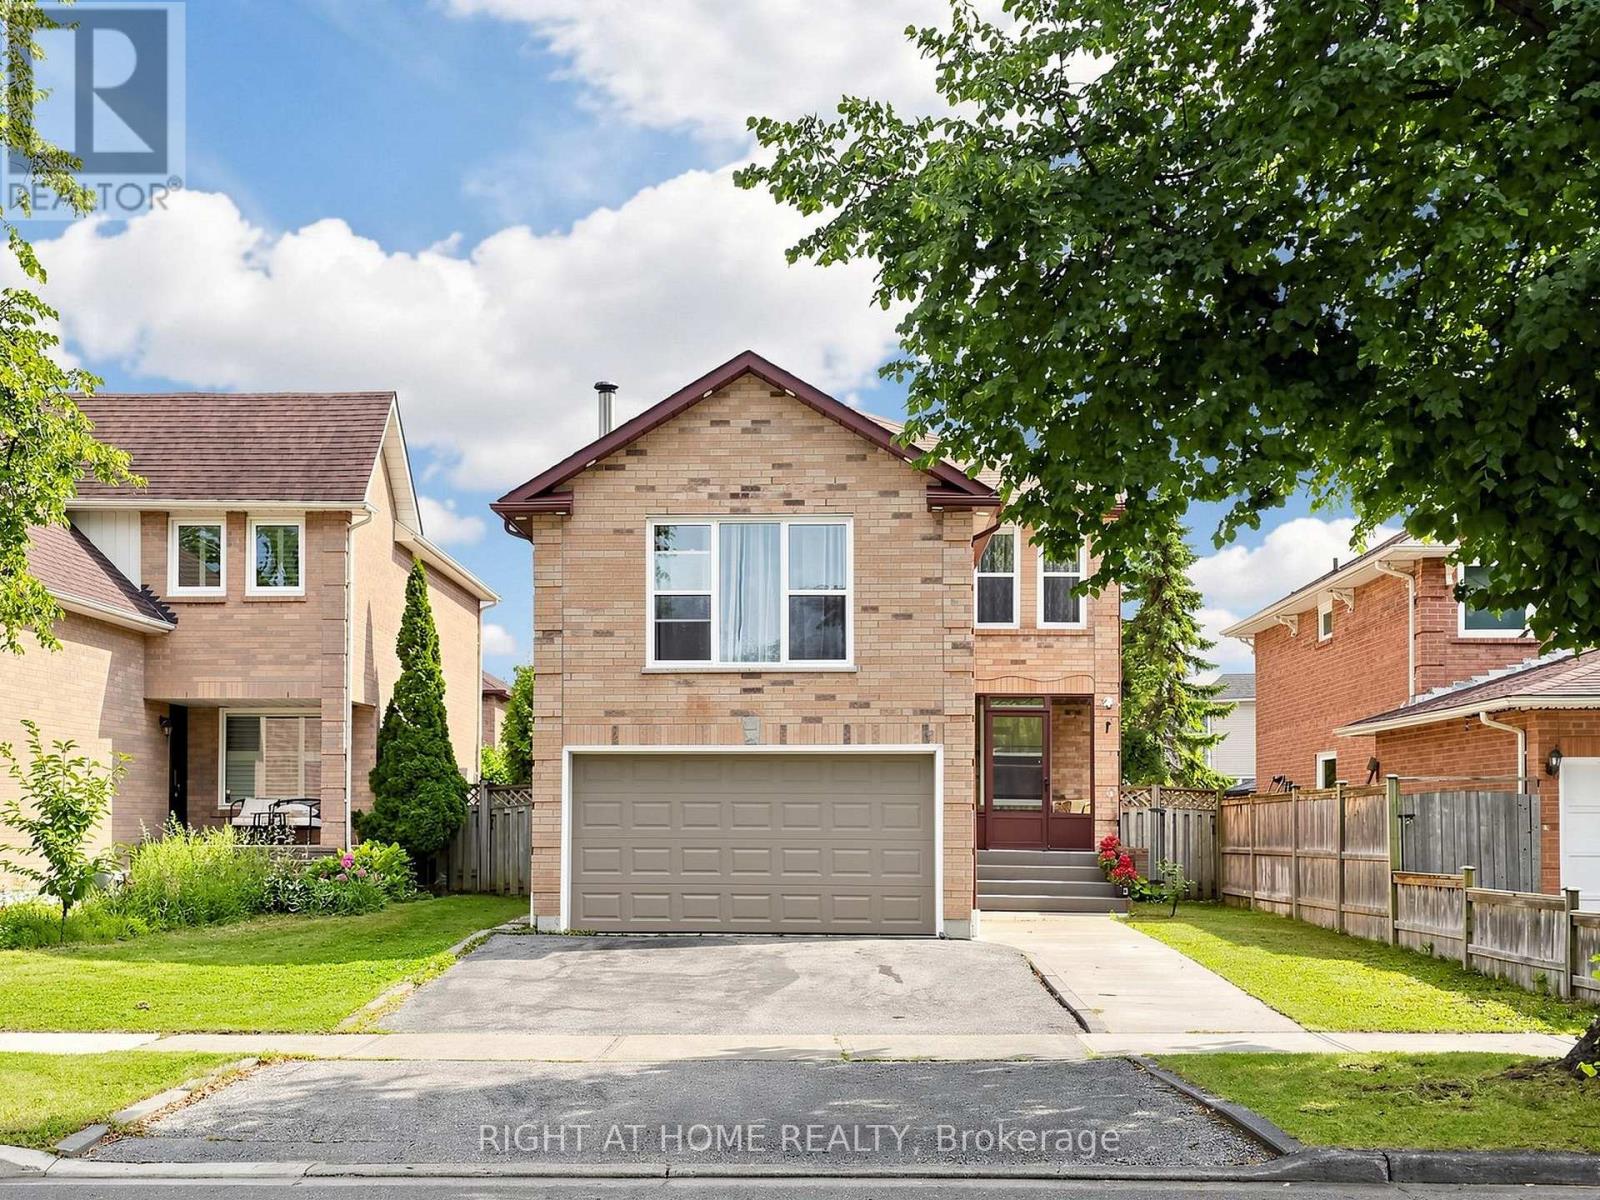
59 Brennan Road
Ajax, Ontario
Welcome to 59 Brennan Road, located in one of Ajax's most sought-after, family-friendly neighbourhoods! This warm and inviting home offers a spacious, well-designed layout featuring two separate living areas, an upgraded kitchen, and a finished basement with side entrance -perfect for growing families and entertaining. The property also includes a four-car driveway. Conveniently located minutes from Highway 401 and popular amenities, with schools and parks within walking distance. A wonderful place to call home! (id:47351)
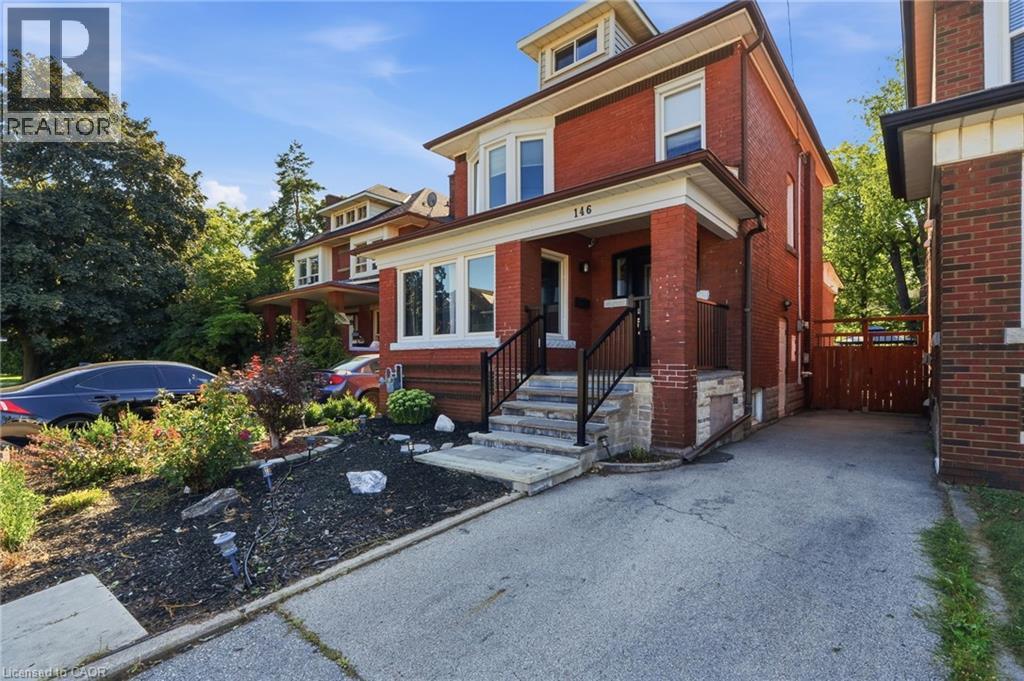
146 Ottawa Street S
Hamilton, Ontario
BEAUTIFULLY UPDATED CHARACTER HOME STEPS FROM GAGE PARK This BRIGHT 2 1/2 STOREY brick home offers SPACE & FLEXIBILITY in one of Hamilton’s MOST SOUGHT AFTER NEIGHBOURHOOD. Highlights of this home include: * welcoming curb appeal with a covered front porch and stone patio * OPEN-CONCEPT KITCHEN featuring stylish two-tone cabinetry, GRANITE BREAKFAST BAR, pot lights, bamboo flooring, overlooking the bright dining room * spacious living room * convenient main-floor laundry (new washer and dryer 2026) * 3 spacious bedrooms include a generous primary plus a beautifully updated 4-piece bath with new vanity and lighting (2026) and new window (2025) * FINISHED THIRD-FLOOR LOFT ADDING VALUABLE FLEXIBLE SPACE for a teen retreat, home office, studio or guest room * FULLY FINISHED BASEMENT SUITE WITH SEPARATE ENTRANCE featuring a modern kitchen (2020), living area and 4-piece bath—ideal for extended or multi-generational family living * FULLY FENCED BACKYARD is designed for relaxing and entertaining, with a spacious deck, soothing fountain, lower deck with gazebo (2022) and storage shed. * EXCEPTIONAL LOCATION just steps from Gage Park and the vibrant Ottawa Street shopping district, with its popular cafes, restaurants and boutiques. Close to schools, parks and public transit, with future LRT stops planned at Ottawa Street and Gage Park. * EXCEPTIONAL WALKABILITY, character and lifestyle come together in this welcoming, FAMILY FRIENDLY NEIGHBOURHOOD. Some additional UPDATES include: Stone patio, steps & landing (2023), front door & railing (2025), Kitchen sink, faucet and dishwasher (2026), primary bedroom window (2021) (id:47351)
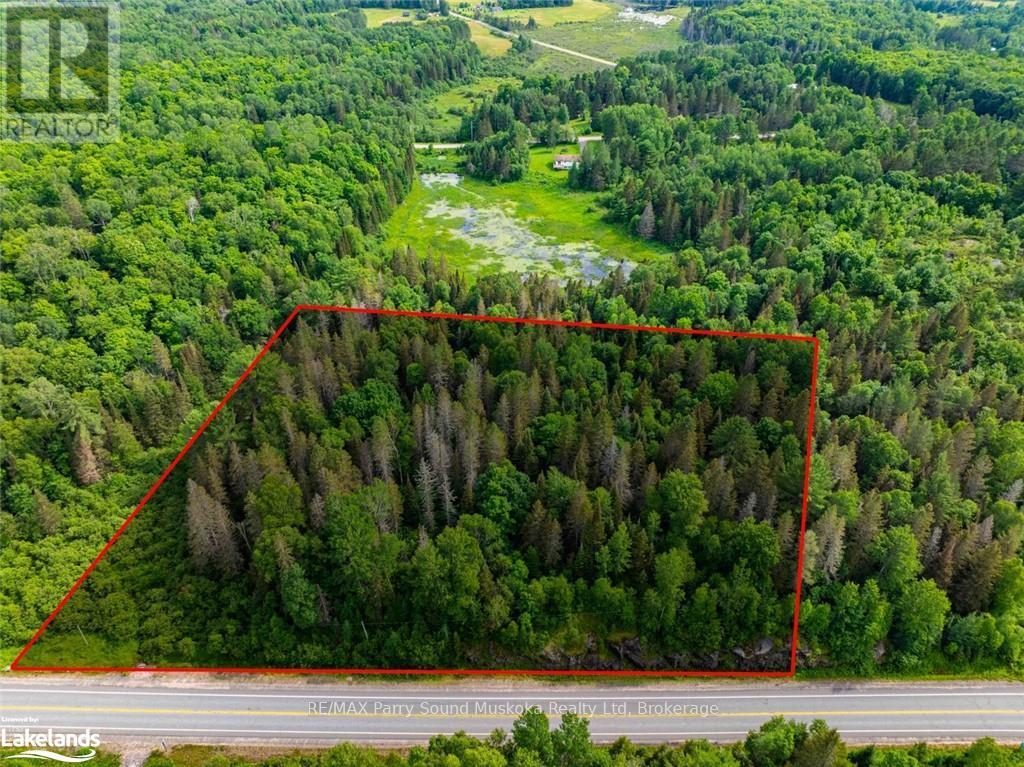
7281a Highway 124
Magnetawan, Ontario
A beautiful, 3 acres of privacy in Whitestone/ Dunchurch, located off a year-round municipal road/Highway 124. With quick access to hop on the road to work, schools, shopping, community centre, nursing station, beach, boat, launch, and multiple lakes in the area. The abutting lot is also for sale to build an even larger Paradise , family compound or just for more even more privacy. Over 450 feet of road frontage. Entrance in, well treed and perched on a Hill to give a fabulous view. Just a short drive or a walk to the town of Dunchurch to go for a swim or keep your boat at the marina and save on waterfront property taxes. Buy one or buy both. This is a great opportunity for you and your family to live, work and play in the cottage country dream and build it the way you dream it!Click on the media arrow for the video. (id:47351)
7281b Highway 124
Magnetawan, Ontario
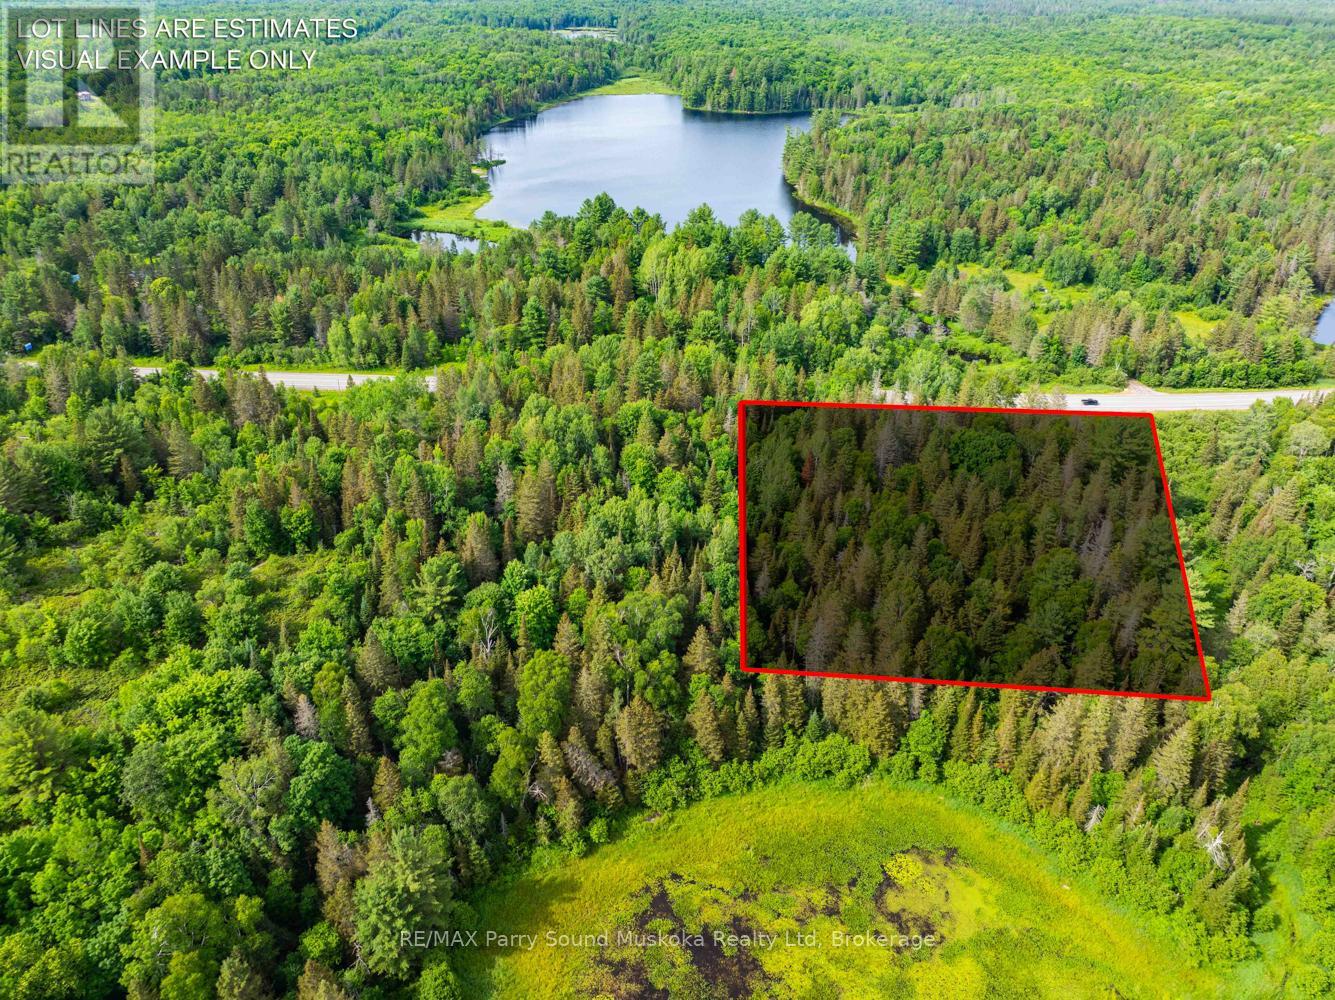
A beautiful, 3 acres of privacy in Whitestone/ Dunchurch, located off a year-round municipal road/Highway 124. With quick access to hop on the road to work, schools, shopping, community centre, nursing station, beach, boat, launch, and multiple lakes in the area. The abutting lot is also for sale to build an even larger Paradise , family compound or just for more even more privacy. Over 450 feet of road frontage. Well treed and perched on a Hill to give a fabulous view. Just a short drive or a walk to the town of Dunchurch to go for a swim or keep your boat at the marina and save on waterfront property taxes. Buy one or buy both. This is a great opportunity for you and your family to live, work and play in the cottage country dream and build it the way you dream it! Click on the media arrow for the video. (id:47351)
8 Beaufield Avenue
Toronto, Ontario
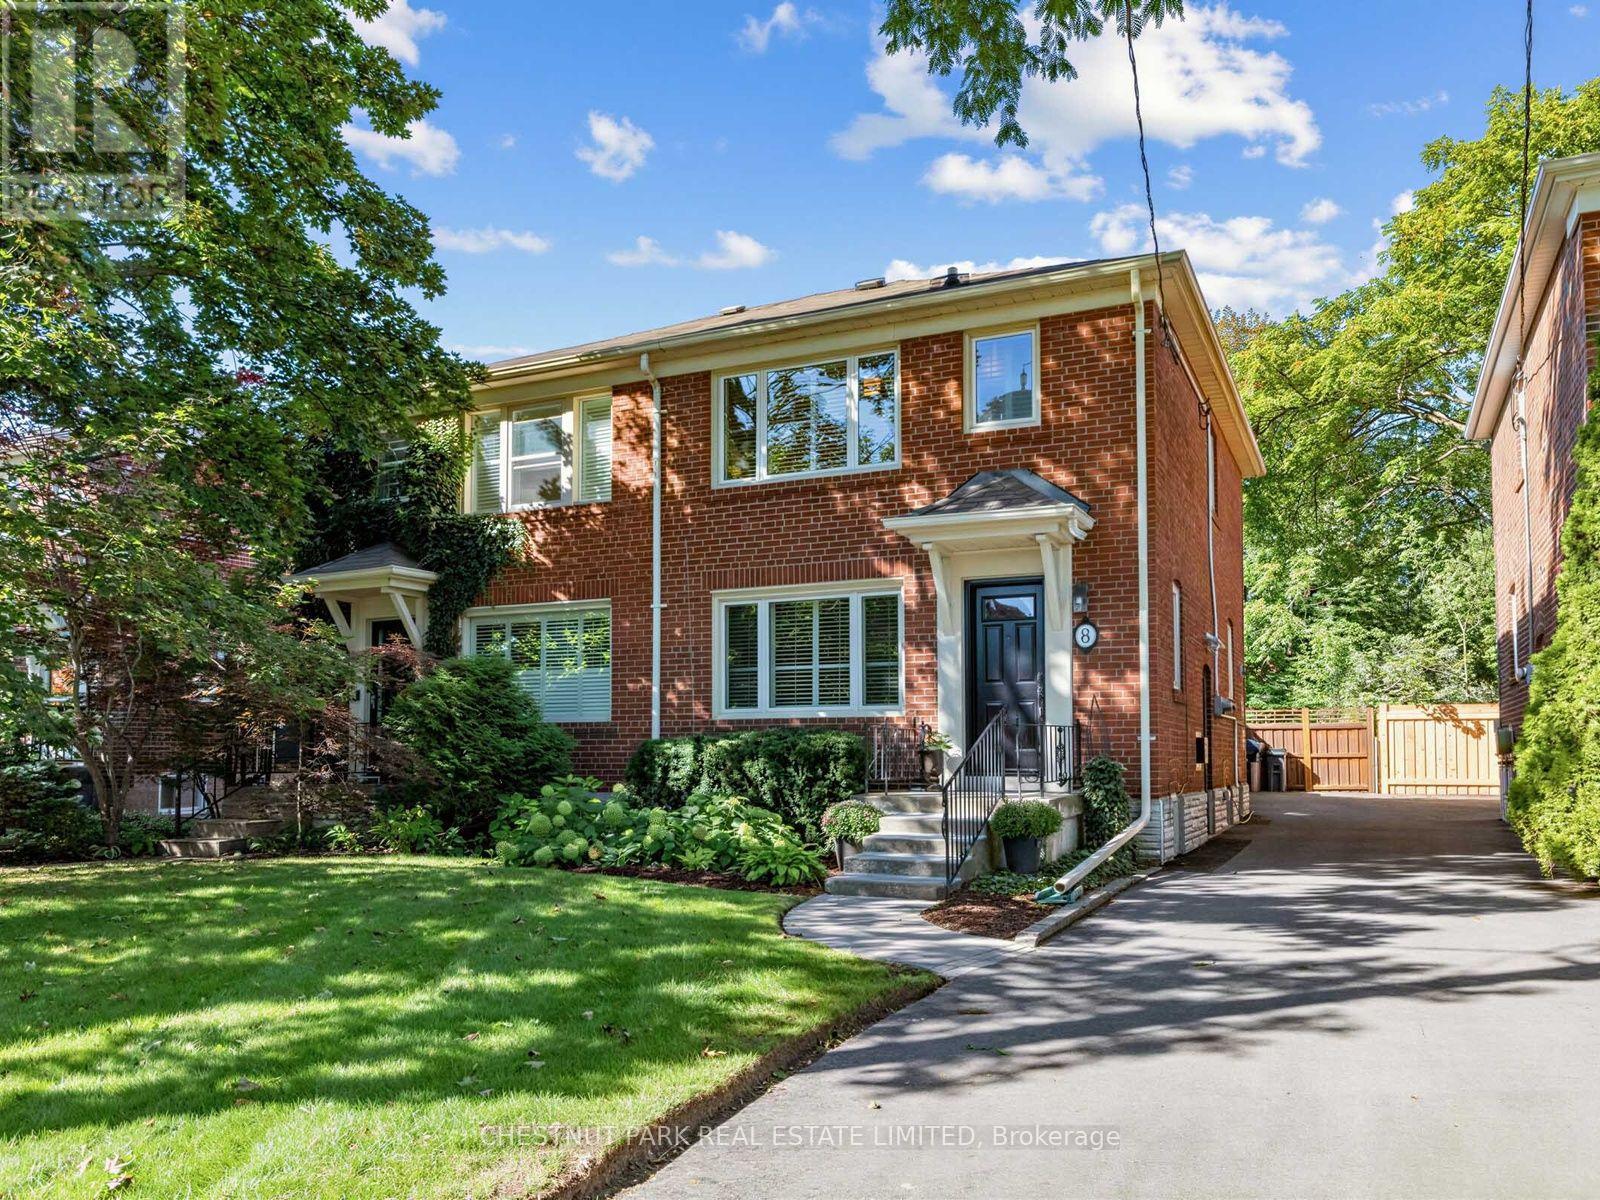
Welcome to 8 Beaufield Avenue, a charming semi-detached home on a quiet, tree-lined street in coveted North Leaside. Set on a generous 25 x 133.5 ft lot, this beautifully maintained residence offers bright, well-proportioned principal rooms, hardwood floors and an inviting layout with an easy connection to the outdoors. The dining room features a walkout to the rear deck, while the well-appointed kitchen offers ample cabinetry, stainless steel appliances and thoughtful storage. Upstairs are three well-proportioned bedrooms, two with double closets, along with a renovated four-piece family bathroom. The finished lower level provides valuable additional living space with a recreation room and convenient walk-up side entrance to the driveway. Outside, the deep west-facing garden is a true highlight, beautifully landscaped with mature trees and established perennials, complemented by a spacious deck with awning for outdoor dining and entertaining. Ideally situated within an easy walk of Northlea French Immersion, Leaside High School, parks, transit and the shops and restaurants of Bayview Avenue. A wonderful opportunity to enjoy a thoughtfully cared-for home in one of North Leaside's most established neighbourhoods. (id:47351)
7281 Highway 124
Magnetawan, Ontario
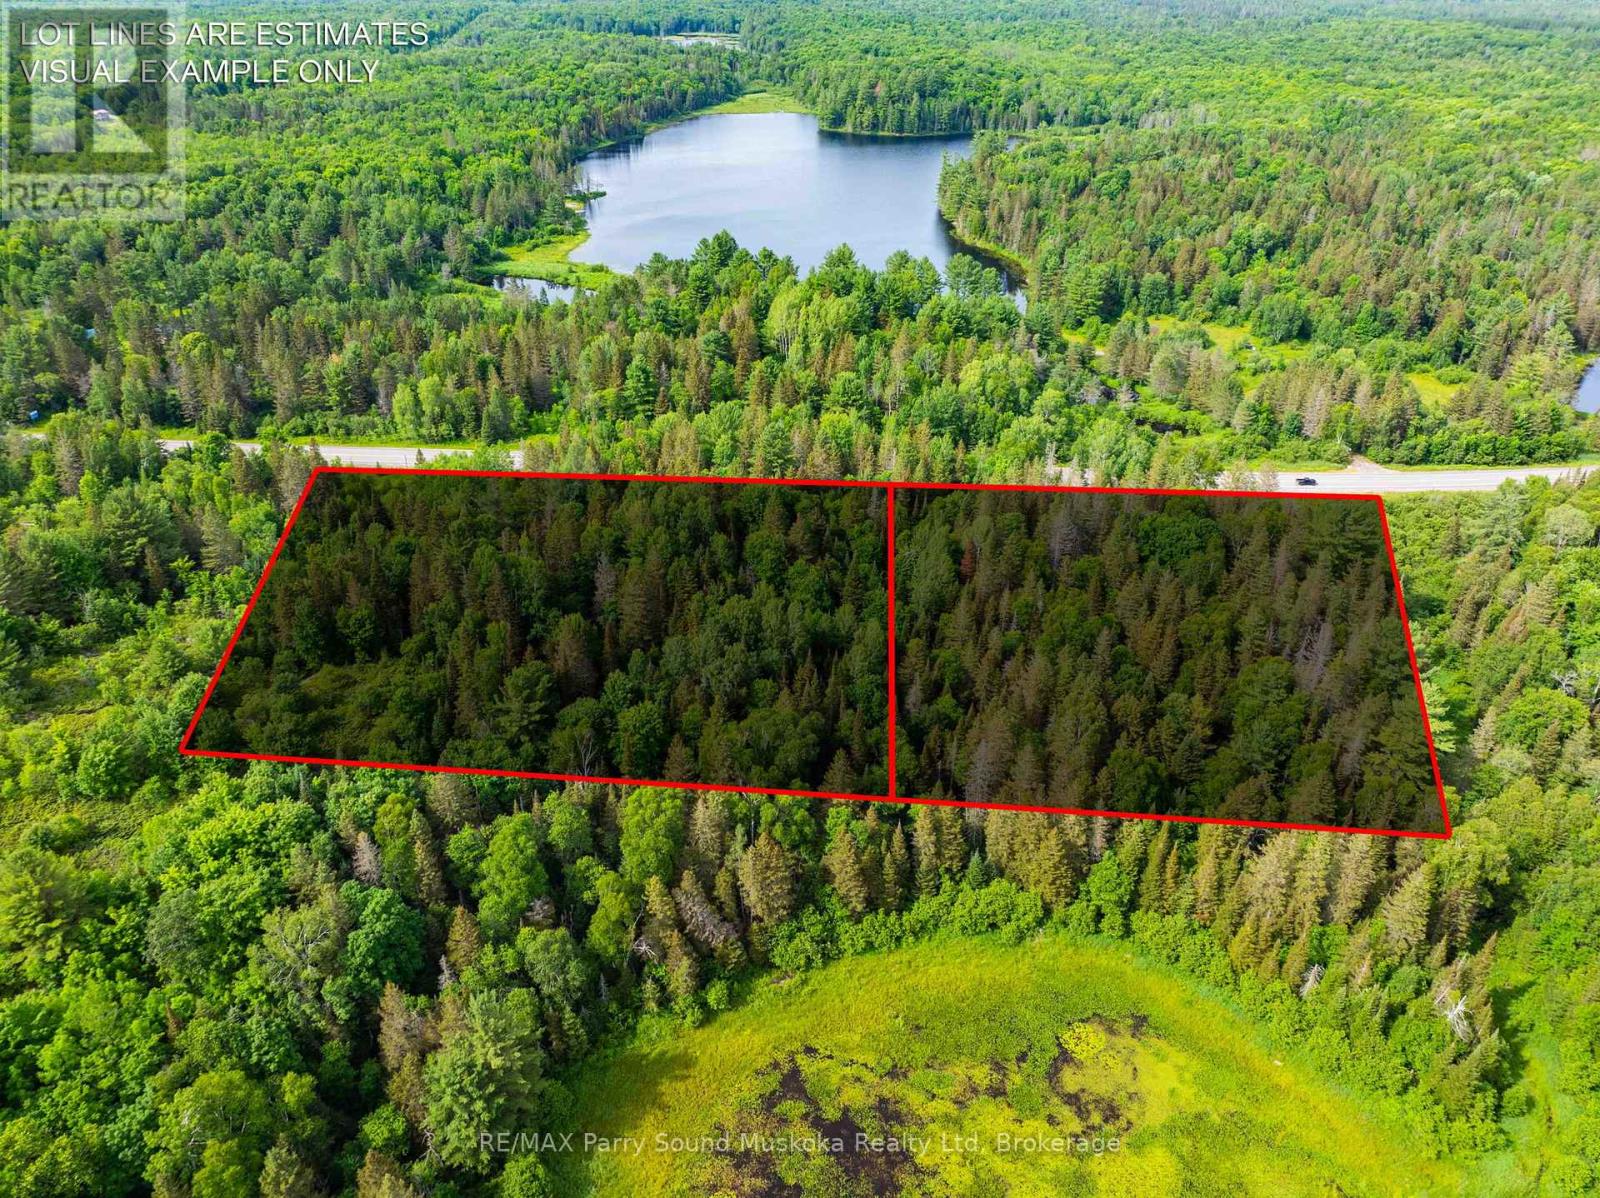
A beautiful, 6.76 acres of privacy in Whitestone/ Dunchurch, located off a year-round municipal road/Highway 124. With quick access to hop on the road to work, schools, shopping, community centre, nursing station, beach, boat, launch, and multiple lakes in the area. Includes 2 x 3 acre lots. Build 2 homes/cottages, a family compound or all in one for even more privacy. Approximately 913 feet of road frontage. Entrance in, well treed. Build more level and perched on a Hill to give a fabulous view. Just a short drive or a walk to the town of Dunchurch to go for a swim or keep your boat at the marina and save on waterfront property taxes. Buy one or buy both. This is a great opportunity for you and your family to live, work and play in the cottage country dream and build it the way you dream it! Click on the media arrow for the video.2 roll #'s 493903000510262 & 493903000510260. Pin #'s 520870590 & 520870591. (id:47351)
16 Hector Avenue
Toronto, Ontario
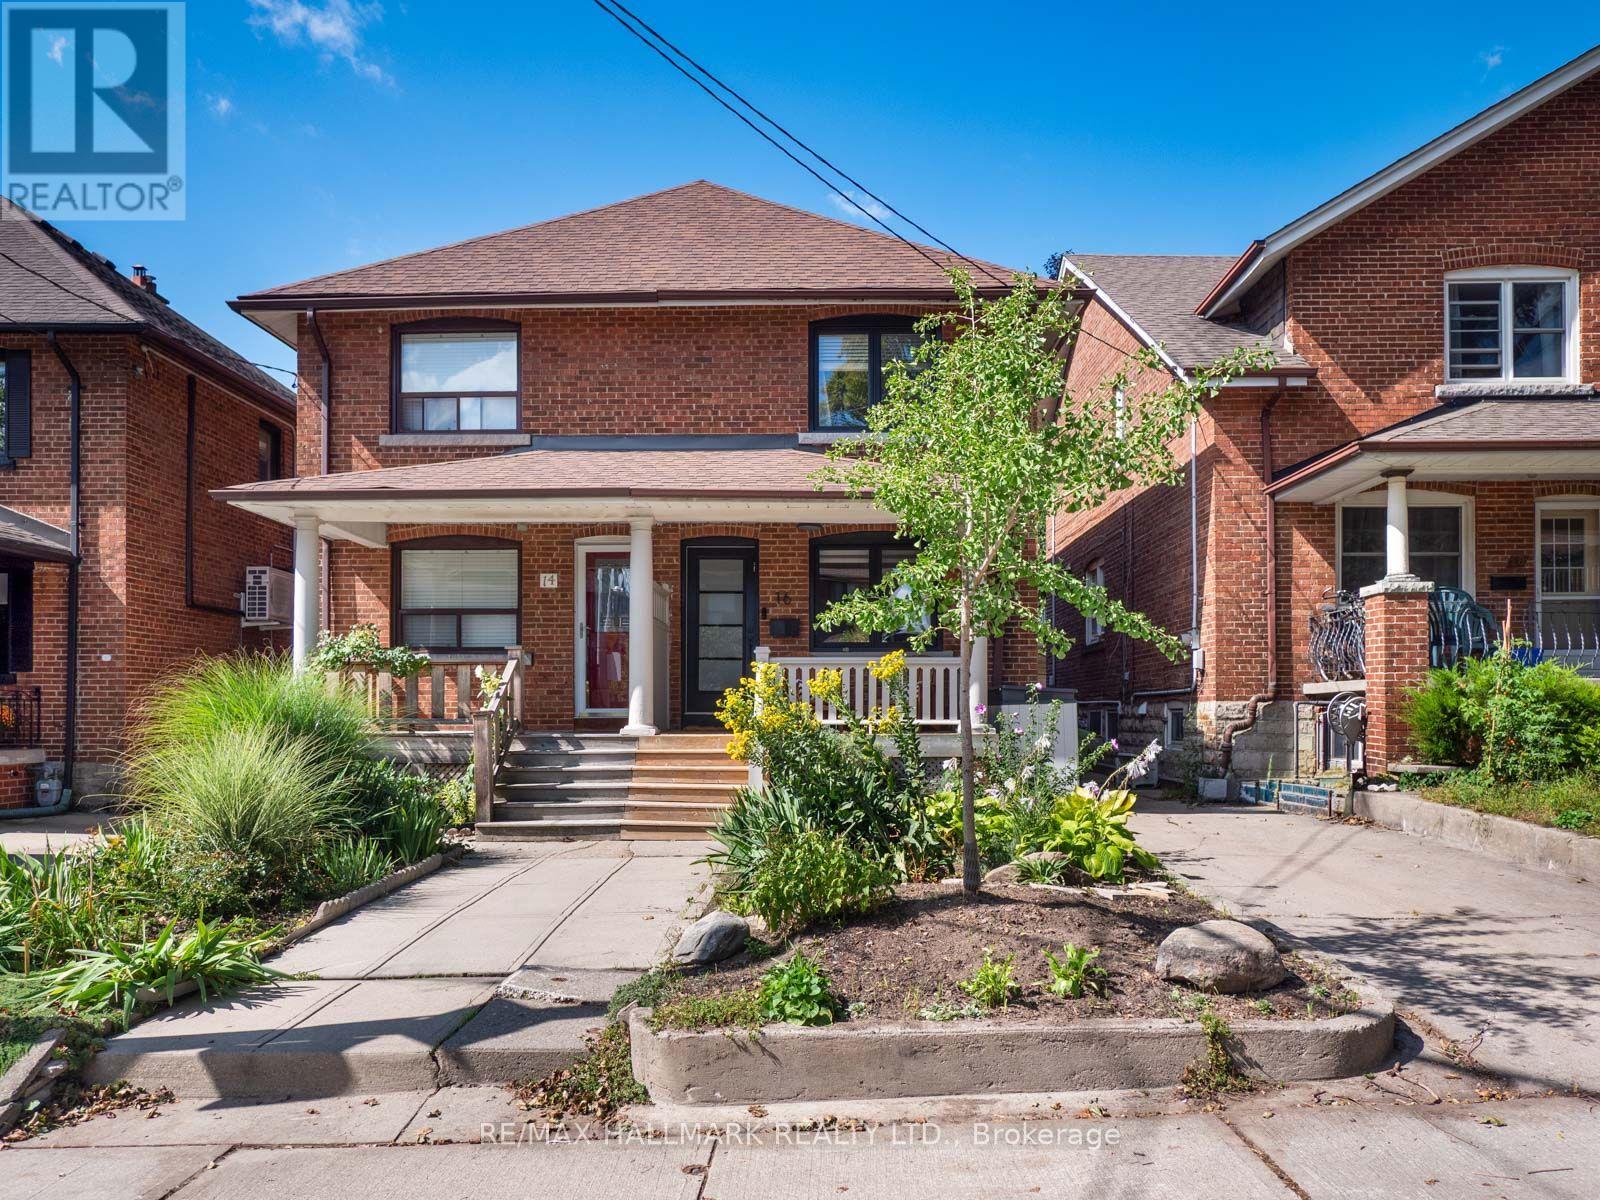
Welcome to this charming 3-bedroom, 2-bathroom semi-detached home tucked away on one of Wychwood's most welcoming and family-oriented streets. Set on a quiet one-block street where neighbours know each other and community is at the heart of everyday life, this is a wonderful opportunity to live in one of Toronto's most sought-after neighbourhoods. The home features a deep, private backyard surrounded by mature trees, creating a peaceful, nature-filled retreat that feels worlds away from the city. A large wood deck provides the perfect setting for outdoor dining, entertaining or relaxing, while built-in storage offers additional space for tools and outdoor equipment. Families will love the convenience of a children's playground at the south end of the street and Hillcrest Park at the north end. Enjoy a short stroll to Wychwood Barns, as well as the shops, cafés and restaurants along Dupont Street and Geary Avenue. St. Clair Avenue West is also close by, offering an array of shopping, dining, everyday amenities and convenient transit. A rare combination of community, green space, walkability and urban convenience in the heart of Wychwood. (id:47351)
305 Glen Road
Toronto, Ontario
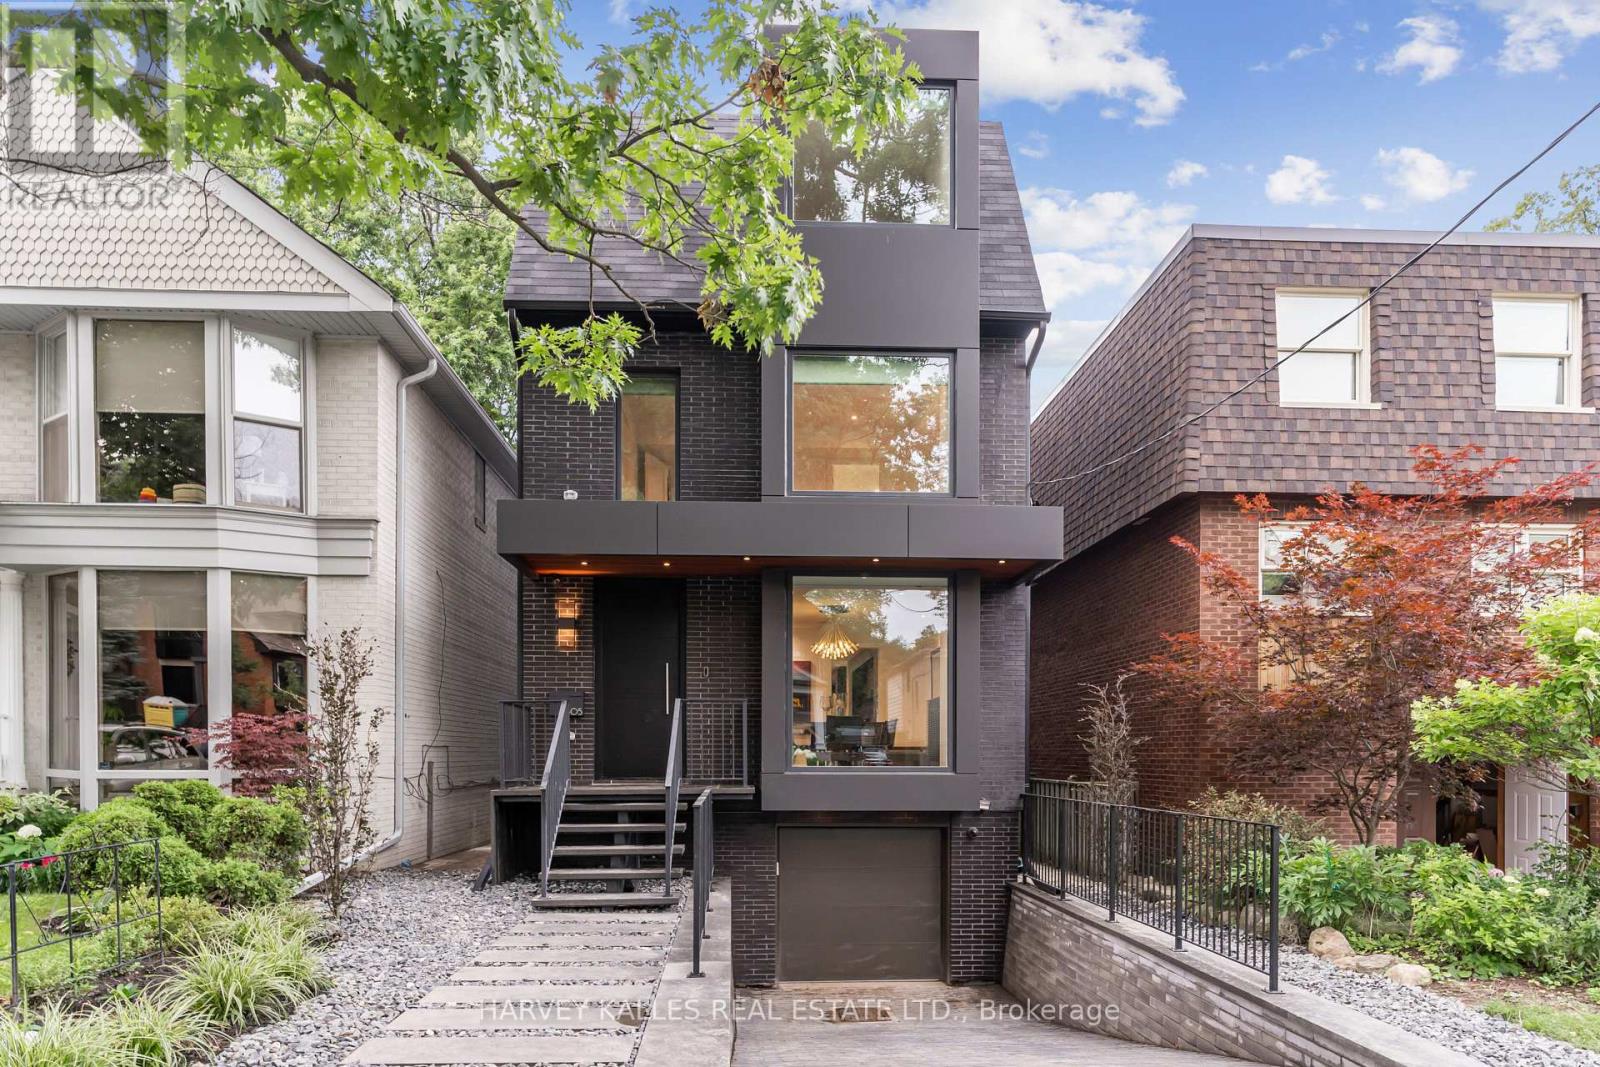
A truly luxurious & impeccably crafted detached residence by renowned architect RICHARD WENGLE, gracefully situated within the prestigious enclave of Rosedale. Just 5 yrs new, this exceptional 5+1 bed, 5 bath home blends timeless elegance w/ sophisticated modern design. Complete w/ the rare advantage of an ATTACHED GARAGE & PRIVATE DRIVEWAY, the residence offers an extraordinary lifestyle in one of Toronto's most coveted neighbourhoods. Thoughtfully curated interiors by THEODORE DESIGNS showcase exceptional craftsmanship & detail, featuring a stunning SCAVOLINI kitchen, spa-inspired baths, Spanish oak hardwood flooring, Italian marble surfaces, walnut millwork & statement lighting by Cangini & Tucci. A premium appliance pkg by Sub-Zero, Wolf & Bosch enhances both form & function, skylights & dramatic floor-to-ceiling windows flood the home w/ natural light. Designed for entertaining & refined family living, the home offers 5 generously sized bdrms, incl. 1 currently configured as a sophisticated home office w/ custom built-ins. The serene primary retreat evokes the ambiance of a 5-star hotel, complete w/ a walk-out terraces, expansive walk-in closets & a lavish spa-inspired bathroom. The fully walk-out lower lvl w/ high ceilings extends the living space w/ exceptional versatility, featuring a striking glass-enclosed wine wall, nanny/guest suite or exercise rm & mudrm w/ direct access to the garage. This lower level seamlessly connects to a professionally landscaped backyard oasis, creating an exceptional indoor-outdoor lifestyle. Timeless Indiana limestone, the home's exterior exudes enduring elegance & architectural presence. Perfectly positioned moments from Chorley Park, Evergreen Brick Works & Summerhill Market, and close to Toronto's most esteemed schools, incl. Whitney Public School, Our Lady of Perpetual Help Catholic School & Branksome Hall, this is a rare offering in one of the city's most prestigious residential communities. (id:47351)
334 Albany Avenue
Toronto, Ontario
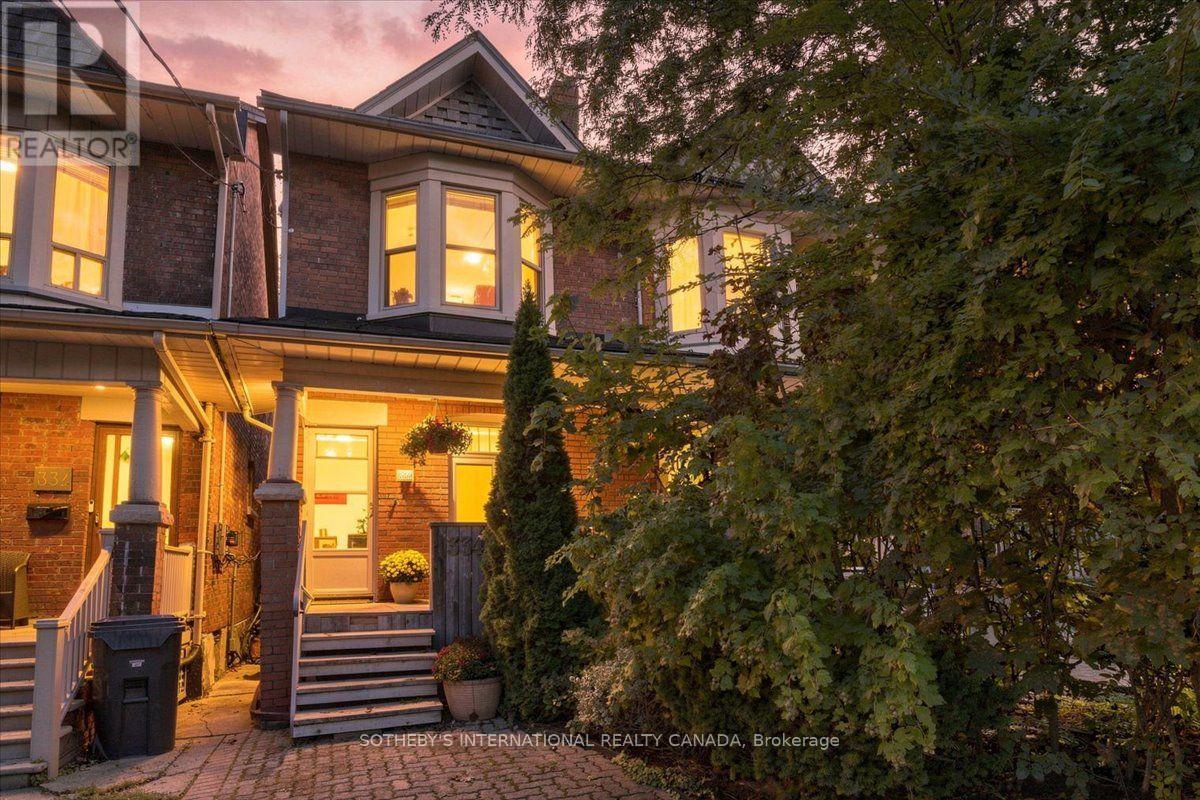
Welcome to 334 Albany Ave, a warm and inviting 3-bedroom home where timeless character meets comfortable everyday living. Step inside and the beautiful brick fireplace with classic mantle immediately commands attention, creating a welcoming focal point in the living room and setting the tone for this charming home. A dedicated dining room provides the perfect setting for family dinners and entertaining, while the kitchen features stainless steel appliances, a centre island and plenty of functionality for busy family life. Upstairs, the spacious primary bedroom is enhanced by a lovely bay window that fills the room with natural light. A convenient rear entrance provides easy access to the back of the home, while the finished lower level offers valuable additional living space for a family room, home office, gym or recreation area. Ideally situated in sought-after Casa Loma at Bathurst & Davenport, surrounded by historic streetscapes, parks, shops, cafés, transit and everyday conveniences, with Casa Loma just minutes away. A wonderful opportunity to own a home filled with personality, warmth and timeless Toronto charm. (id:47351)

1 Hilton Lane
Meaford, Ontario
The Fairways by Manorwood Homes and Terra Brook Homes- Experience refined living in this exceptional 2,185 sq. ft. home, perfectly positioned on the scenic Meaford Golf Course. Thoughtfully designed with premium craftsmanship and upscale finishes throughout, this brand-new home offers the perfect balance of luxury, comfort, and timeless style.Step inside to discover impressive 10-foot ceilings on the main floor and an open-concept layout flooded with natural light from an abundance of oversized windows. The beautifully designed kitchen features extended upper cabinetry, stainless steel appliances, and ample workspace, flowing seamlessly into the spacious living and dining areas. Anchoring the living room is a striking floor-to-ceiling fireplace, creating a warm and inviting focal point for everyday living and entertaining.The thoughtfully designed main-floor primary suite offers a peaceful retreat, complete with a spacious walk-in closet and a luxurious 5-piece ensuite. Every detail has been carefully considered to create a home that is as functional as it is beautiful.Enjoy peaceful golf course views while embracing the tranquility of this sought-after setting. Located just minutes from Georgian Bay, downtown Meaford, local shops, restaurants, and year-round recreation, this beautifully appointed model home offers an exceptional lifestyle in one of the area's most desirable up and coming communities. Luxury finishes, an unbeatable location, and thoughtful design come together to create a home you'll be proud to call your own. (id:47351)