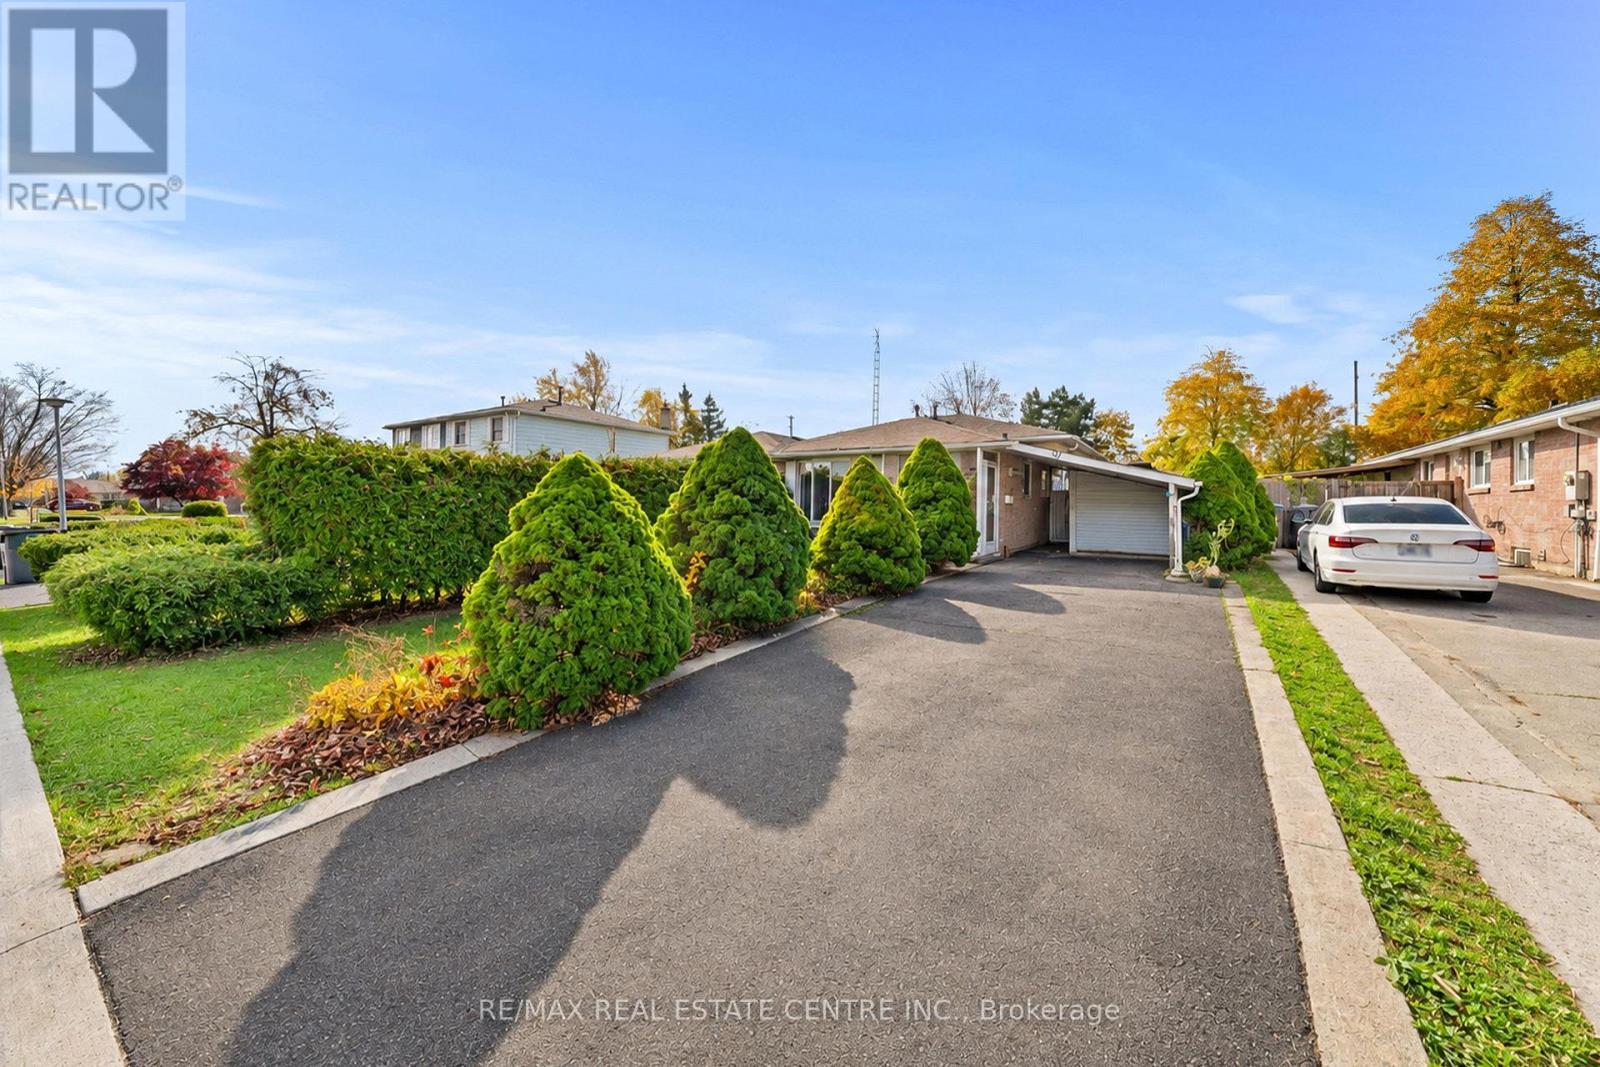
91 Juniper Crescent
Brampton, Ontario
Welcome to 91 Juniper Crescent, located in the heart of Brampton. This 3+2-bedroom, 2-bathroom home sits on a 110-ft.-deep lot with no sidewalk and no neighbours behind. It also features a finished basement with a separate walk-up entrance. Enjoy a quiet neighbourhood close to parks, Brampton Civic Hospital, Bramalea City Centre, shopping, major highways, places of worship, Professor's Lake and Chinguacousy Park. Chinguacousy Secondary School, Judith Nyman Secondary School and Jefferson Public School are also within walking distance. The split-level layout features an open-concept living and dining room, an eat-in kitchen and a family room with a large bay window. Three bedrooms are located across the upper levels, with two additional bedrooms in the finished basement. A crawl space provides ample storage. The extended driveway and carport accommodate up to four cars. The backyard features an in-ground pool, deck, gazebo and storage shed, with space for outdoor gatherings. The roof, furnace, air conditioning and pool liner are all less than five years old. This property offers an opportunity to update and personalize a home to your own taste. (id:67892)
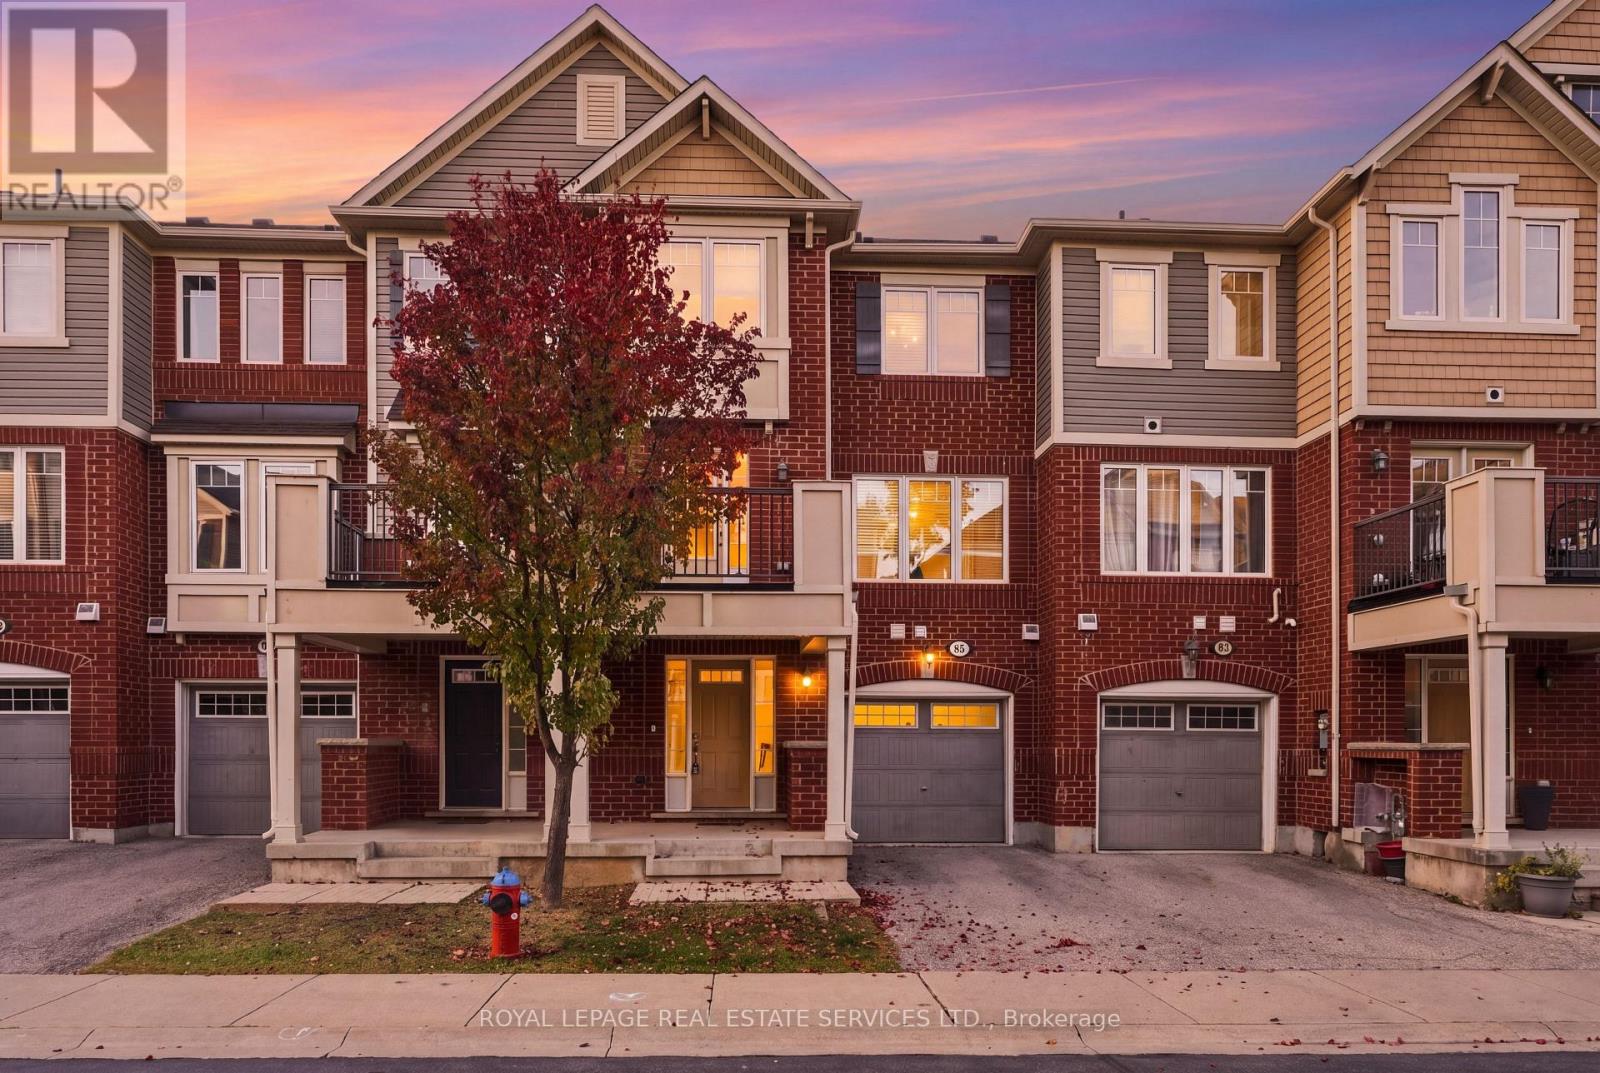
85 - 6020 Derry Road
Milton, Ontario
Rare opportunity to own a freehold townhome in Milton's highly desirable Harrison neighbourhood. Designed for practical daily living and low-maintenance ownership, this light-filled three-storey layout delivers exceptional long-term value against the backdrop of the Niagara Escarpment.The main level greets you with direct internal garage entry, dedicated laundry facilities, and abundant storage space to keep daily clutter out of sight. Up on the second floor, an expansive open-concept layout creates an inviting space for relaxing or entertaining. The continuous broadloom flooring adds warmth underfoot, while the bright kitchen features a convenient pass-through design and direct access to a private balcony-ideal for morning coffee or outdoor grilling.The third level serves as a quiet retreat featuring two generous bedrooms. The primary suite comes complete with a spacious walk-in closet and a massive picture window that lets natural light pour in throughout the day.Set within a quiet, family-friendly enclave, you are minutes from local parks, top-rated schools, everyday amenities, and major highway routes for effortless commuting. (id:67892)
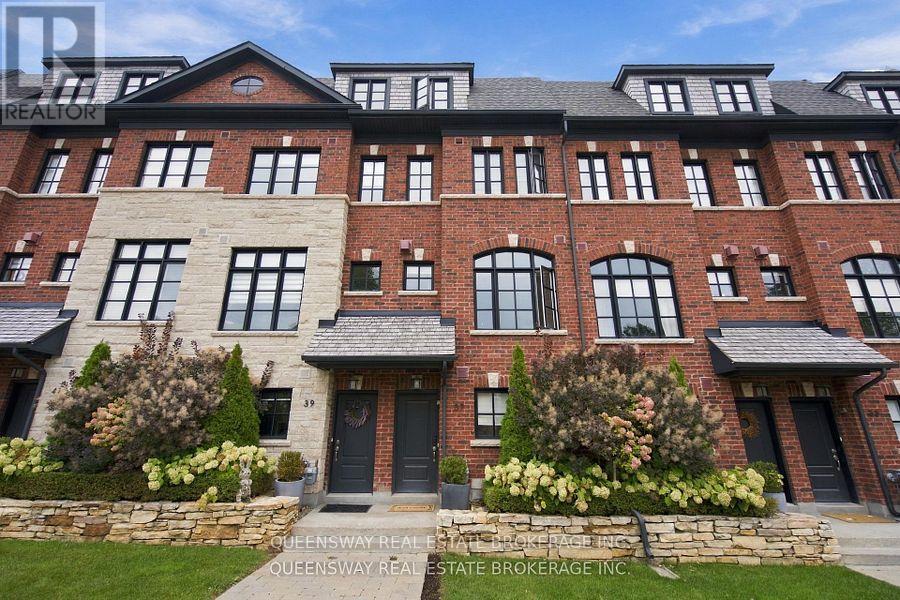
37 Twenty Ninth Street
Toronto, Ontario
Welcome to this beautifully appointed 3-storey freehold townhome built by Dunpar homes, nestled in the heart of sought-after Long Branch. Featuring 3 spacious bedrooms, 3 bathrooms and a dedicated office, this home blends style, comfort, and everyday functionality. Ceramic flooring, marble countertops and a thoughtfully designed layout create an inviting setting for relaxing and entertaining. Two private decks extend your living space outdoors.The primary suite offers a peaceful retreat with a walk-in closet and a spa-inspired bathroom featuring a soaker tub and double sinks. Convenient second-floor laundry and a built-in tandem two-car garage complete the practical layout. The POTL fee ($312.21) includes snow removal, landscaping, window washing, and water. Ideally located close to public transit, Long Branch GO Station, grocery stores, shops, and restaurants, with access to the QEW, Gardiner Expressway, and Highway 427 within minutes. Experience the charm of a vibrant lakeside community in one of South Etobicoke's most desirable neighbourhoods. (id:67892)
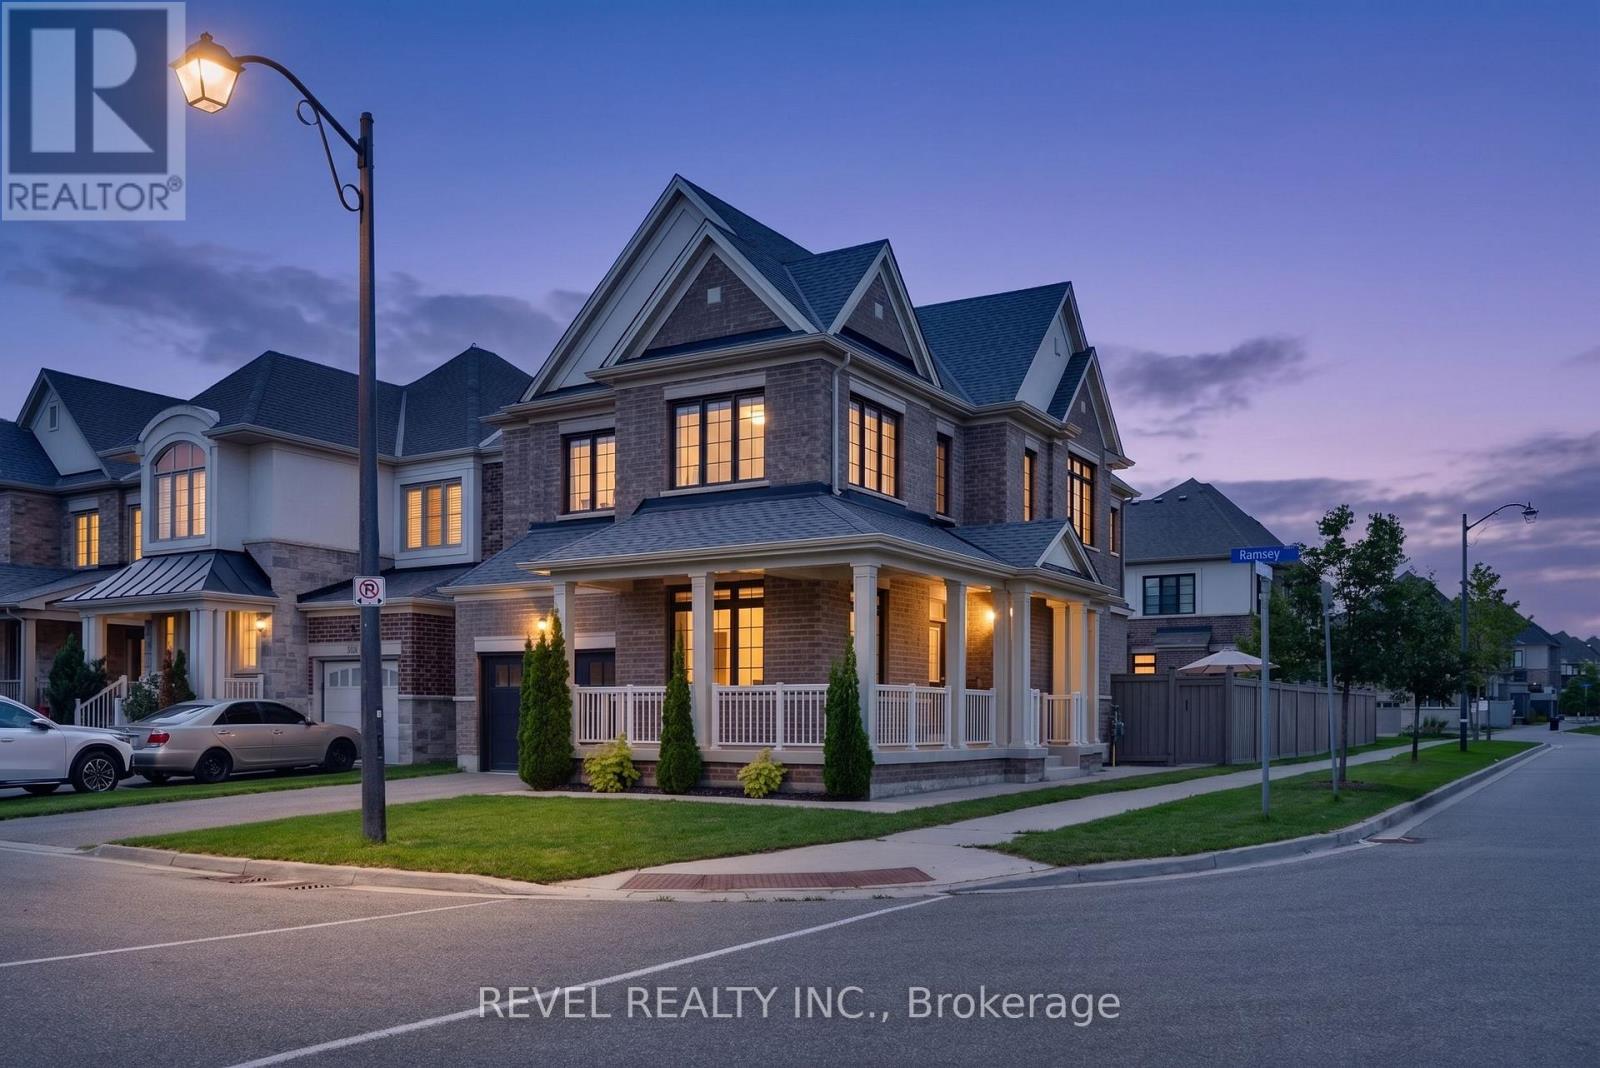
455 Ramsey Place
Milton, Ontario
This stunning "Victoria" model by Great Gulf Homes offers approximately 2,240 sqft of beautifully designed living space, 9-ft ceilings, a main-floor office, and a charming half-wrap front porch.From the moment you step inside, the attention to detail is unmistakable. Rich dark hardwoodflooring flows throughout both levels, complemented by an impressive two-tone staircase, smart lighting system throughout the home, andstylish finishes. The main floor features a bright office with double French doors, an elegant dining area, and a spacious open-concept livingroom anchored by a gas fireplace.The upgraded kitchen showcases quartz countertops, a spectacular waterfall-edge island, upgraded built-instainless steel appliances, and a bright breakfast area with a walk-out to the beautifully landscaped and fully fenced backyard. Premium artificialturf and an impressive stone patio create a low-maintenance outdoor space, ideal for everyday living and entertaining.Adding to the home'smodern convenience, Lutron automated blinds are featured throughout the main and second floors, seamlessly complementing the smartlighting system and creating an elevated, connected living experience.Upstairs, four generously sized bedrooms provide plenty of space for theentire family, along with two beautifully finished bathrooms and a convenient second-floor laundry room. The primary suite features a freestanding soaker tub, glass-enclosed shower, quartz vanity, and a spacious walk-in closet with custom built-in organizers.The professionally finished basement takes entertaining to another level with a dedicated home theatre complete with built-in speakers and projector screen, while still offering generous space for a kids' play area, home gym, and stylish three-piece bathroom.A truly turnkey home offering exceptional style, thoughtful design, smart-home technology, and premium upgrades in one of Milton's most desirable communities (id:67892)
60 Fernalroy Boulevard
Toronto, Ontario
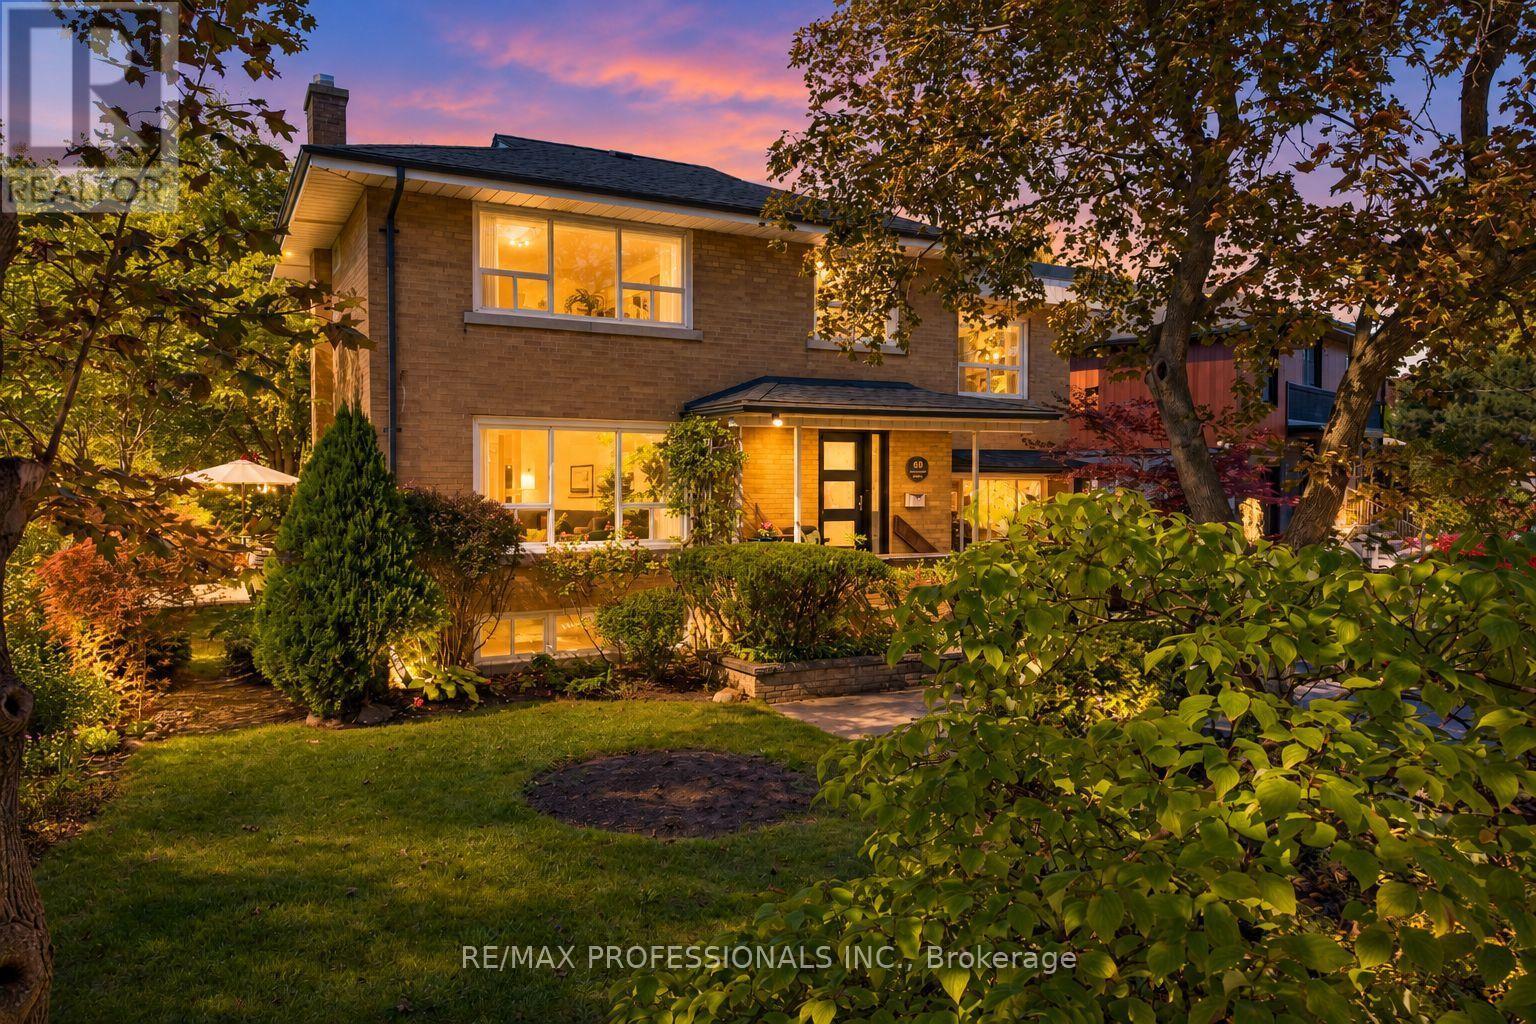
There's room for everyone to spread out and enjoy their own space in this expansive 4-bedroom home! Extensively remodelled, 60 Fernalroy offers a unique blend of character, versatility and modern comfort, with a spacious above-ground family room and office in addition to the traditional main-floor living room. The renovation transformed the home with an oversized garage and workshop, along with a showstopping circular family room featuring a walkout to the deck. The main-floor living room offers built-in shelving and a gas fireplace, while the bright, light-filled family room provides exceptional space for everyday living and entertaining, complete with a second gas fireplace. More recent updates include the kitchen and both bathrooms. For the work-from-home professional, the separate main-floor office features direct driveway access, making it ideal for meeting clients without bringing them through the home. Packed with character, generous living space and endless possibilities, this is a home that truly adapts to your lifestyle! An ideal fit for a growing family, with restaurants, shopping and transit close at hand and convenient access to major highways. Islington Subway Station is approximately a 20-minute walk away, while Royal York Station is about a 10-minute bus ride.Families will love the outstanding selection of nearby schools. TDSB options include Norseman JMS, ECI and ESA (by application; information night 10/27). TCDSB options include Holy Angels and St. Louis, offering French immersion, with the future new home of Bishop Allen Academy just around the corner. (id:67892)
64 Cliveden Avenue
Toronto, Ontario
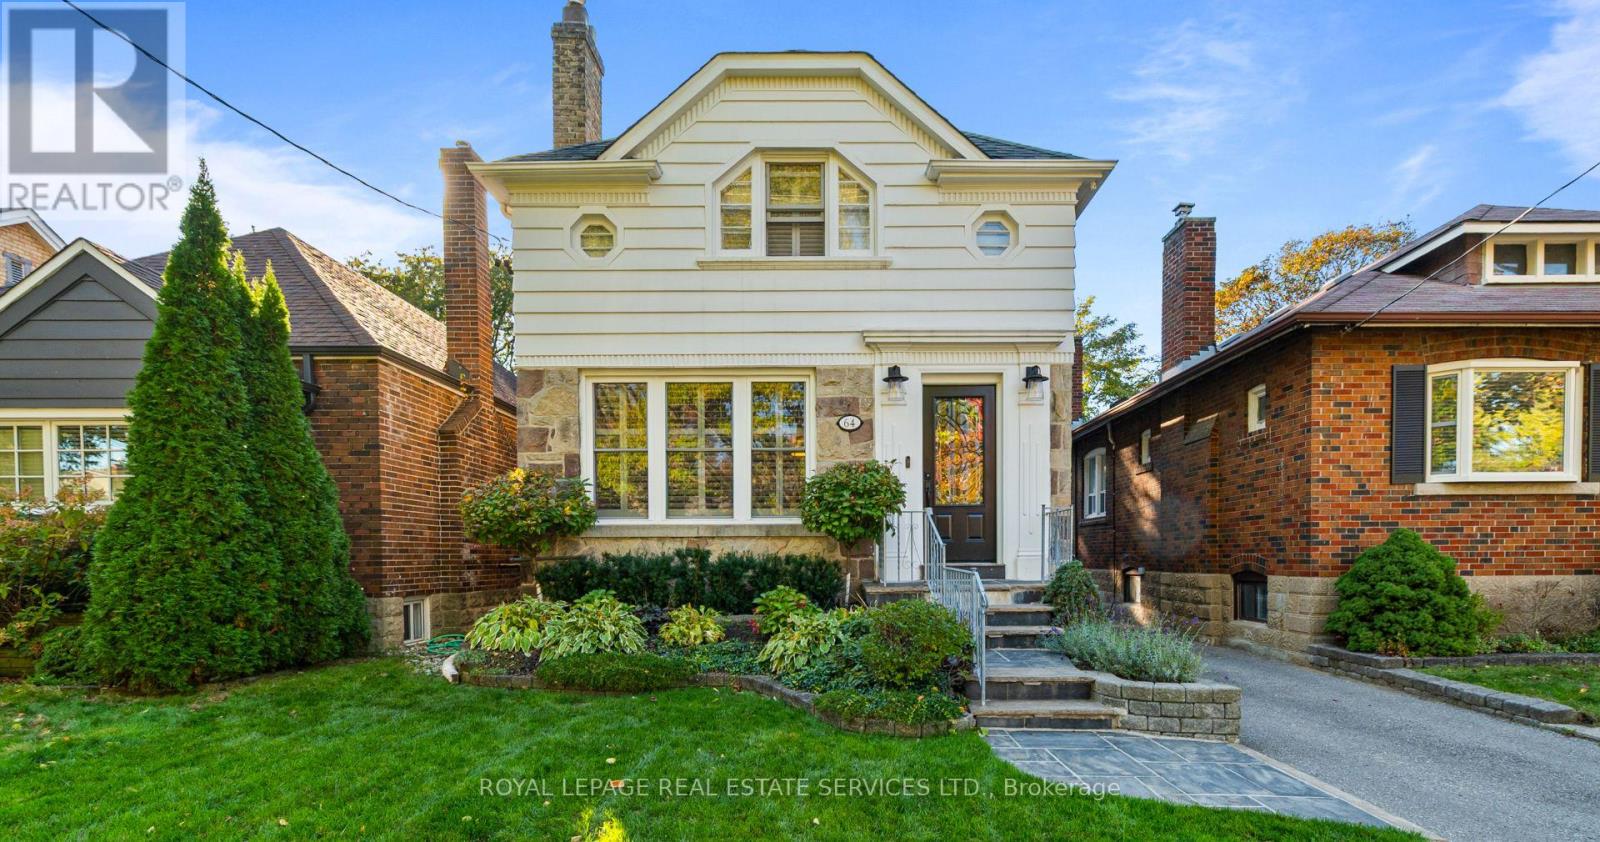
Welcome to 64 Cliveden Avenue, a beautifully updated, move-in-ready home nestled on a family-friendly street in the sought-after Sunnylea / Thompson Orchard neighbourhood. Surrounded by excellent schools, including TDSB and TCDSB French programs, parks and a wonderful community atmosphere, this inviting three-bedroom home offers the perfect blend of style, comfort and functionality. The main floor features a bright living room, dining area and a stunning renovated kitchen complete with high-end appliances and a breakfast bar. The open-concept kitchen and dining space is ideal for entertaining, with a walk-out to a professionally landscaped backyard oasis. Enjoy summer evenings on the patio, complete with a fully equipped outdoor kitchen featuring a built-in Napoleon BBQ, fridge, garbage storage and granite countertops. The fully fenced yard offers a beautiful setting for relaxing and entertaining. The upper level offers three well-appointed bedrooms and a renovated four-piece family bathroom. The lower level features heated floors, a comfortable family room, dedicated laundry room, built-in storage and an additional renovated four-piece bathroom. Complete with an oversized one car detached garage and additional parking for one vehicle in front, this exceptional home offers turnkey living in a fantastic west-end location. Just a short walk to the shops and restaurants along Bloor Street in the heart of The Kingsway, and approximately 5-10 minutes on foot to Royal York subway station. A wonderful opportunity to enjoy a connected, family-friendly lifestyle in a highly desirable neighbourhood! (id:67892)
4143 Foxwood Drive
Burlington, Ontario
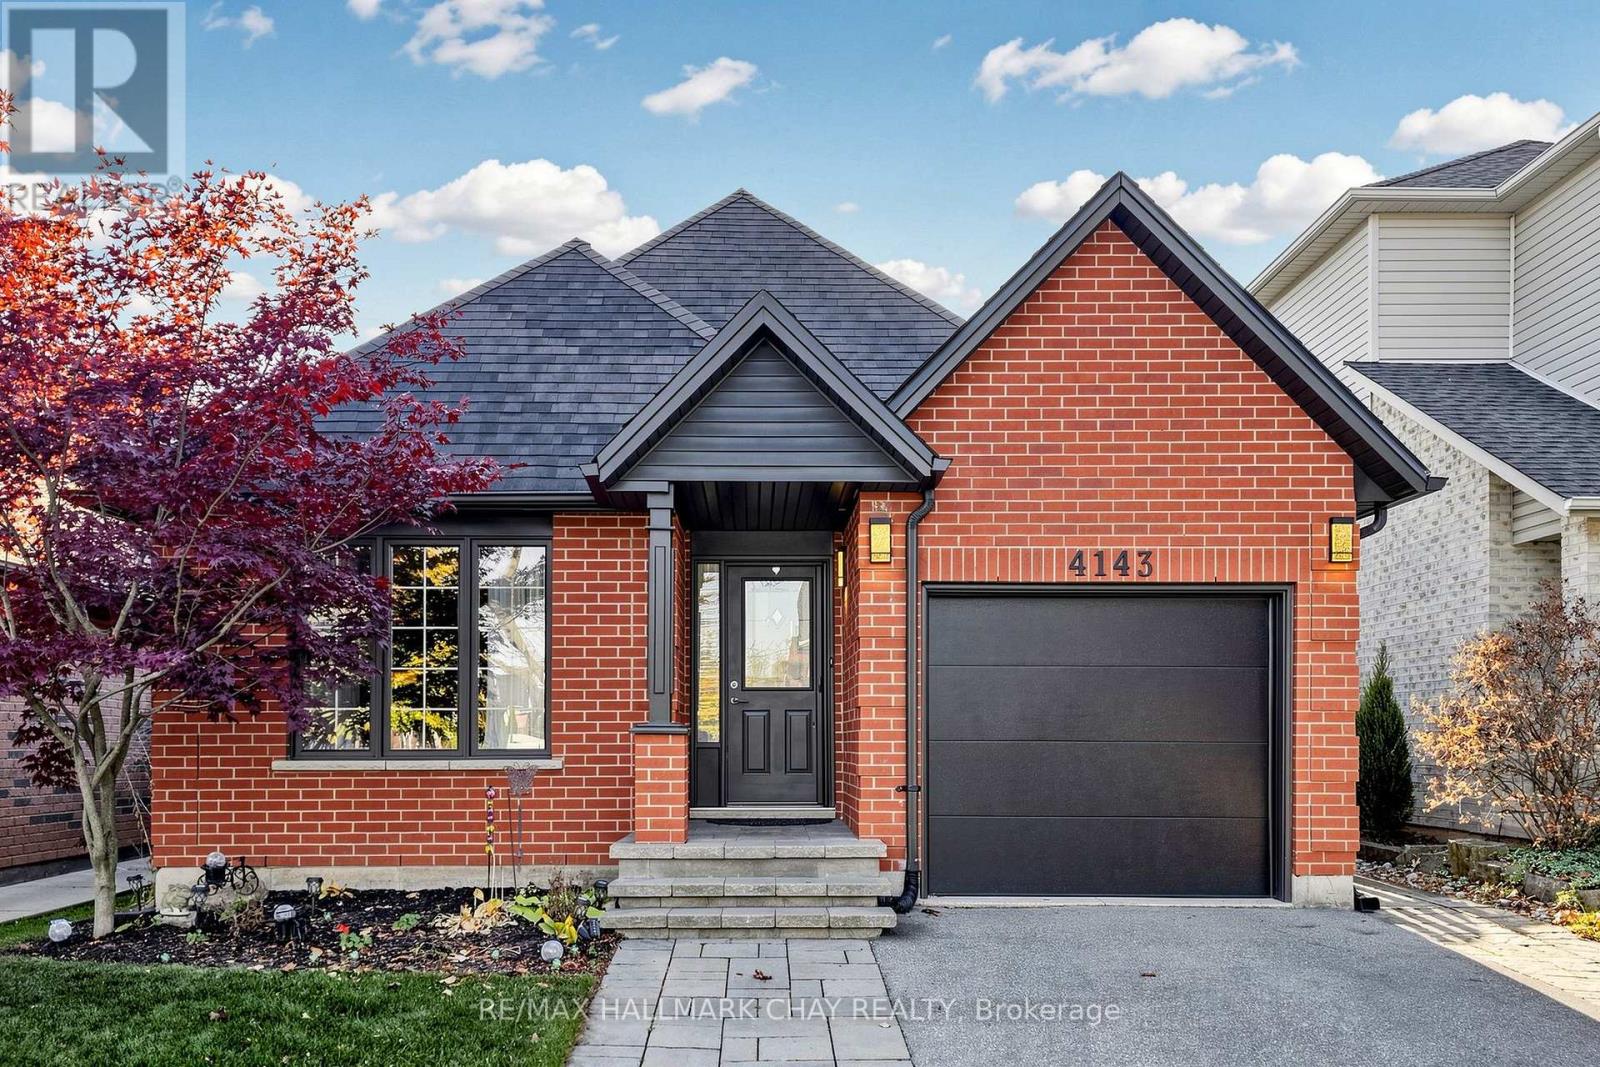
Welcome to 4143 Foxwood Drive, a beautifully updated 3+1 bedroom, 3 and a half-bathroom detached bungaloft nestled in Burlington's family-friendly Tansley neighbourhood. Much larger than it appears, this warm and inviting home has been thoughtfully refreshed throughout with thousands spent in upgrades. The open-concept living and dining area creates a welcoming space for family gatherings and entertaining, while the eat-in kitchen features stone countertops, refreshed cabinetry, updated appliances and side door entrance to the private backyard. The main floor bedrooms feature new luxury vinyl flooring, while the existing main level wood floors have been beautifully sanded and re-stained. Generously sized bedrooms and 2 main floor bathrooms (ensuite and guest) provide plenty of room for the whole family. A brand-new wood staircase and railing lead to the spacious loft bedroom, complete with a convenient 3-piece ensuite. The finished basement adds even more versatile living space, featuring a large recreation room, an additional bedroom, a dedicated office, a 2-piece bathroom and a laundry area. Step outside to your fully fenced, private backyard, where a low-maintenance stone landscape creates the perfect setting to relax and entertain. Unwind in the new hot tub or enjoy the gazebo with sunshades, creating a wonderful outdoor retreat in every season. Hot tub accessories are included, and underground PVC is already in place for electrical and gas connections. Additional updates include refreshed bathrooms with stone countertops/updated lighting, new window casings in select areas, a newer air conditioner and fresh paint inside and out. The attached garage and extended driveway provide parking for three vehicles. Ideally located close to schools, Tansley Woods Park, walking trails and the community centre, with shopping, restaurants, public transit and major highways nearby. A home filled with warmth, thoughtful updates and inviting spaces to make lasting memories! (id:67892)
161 Confederation Street
Halton Hills, Ontario
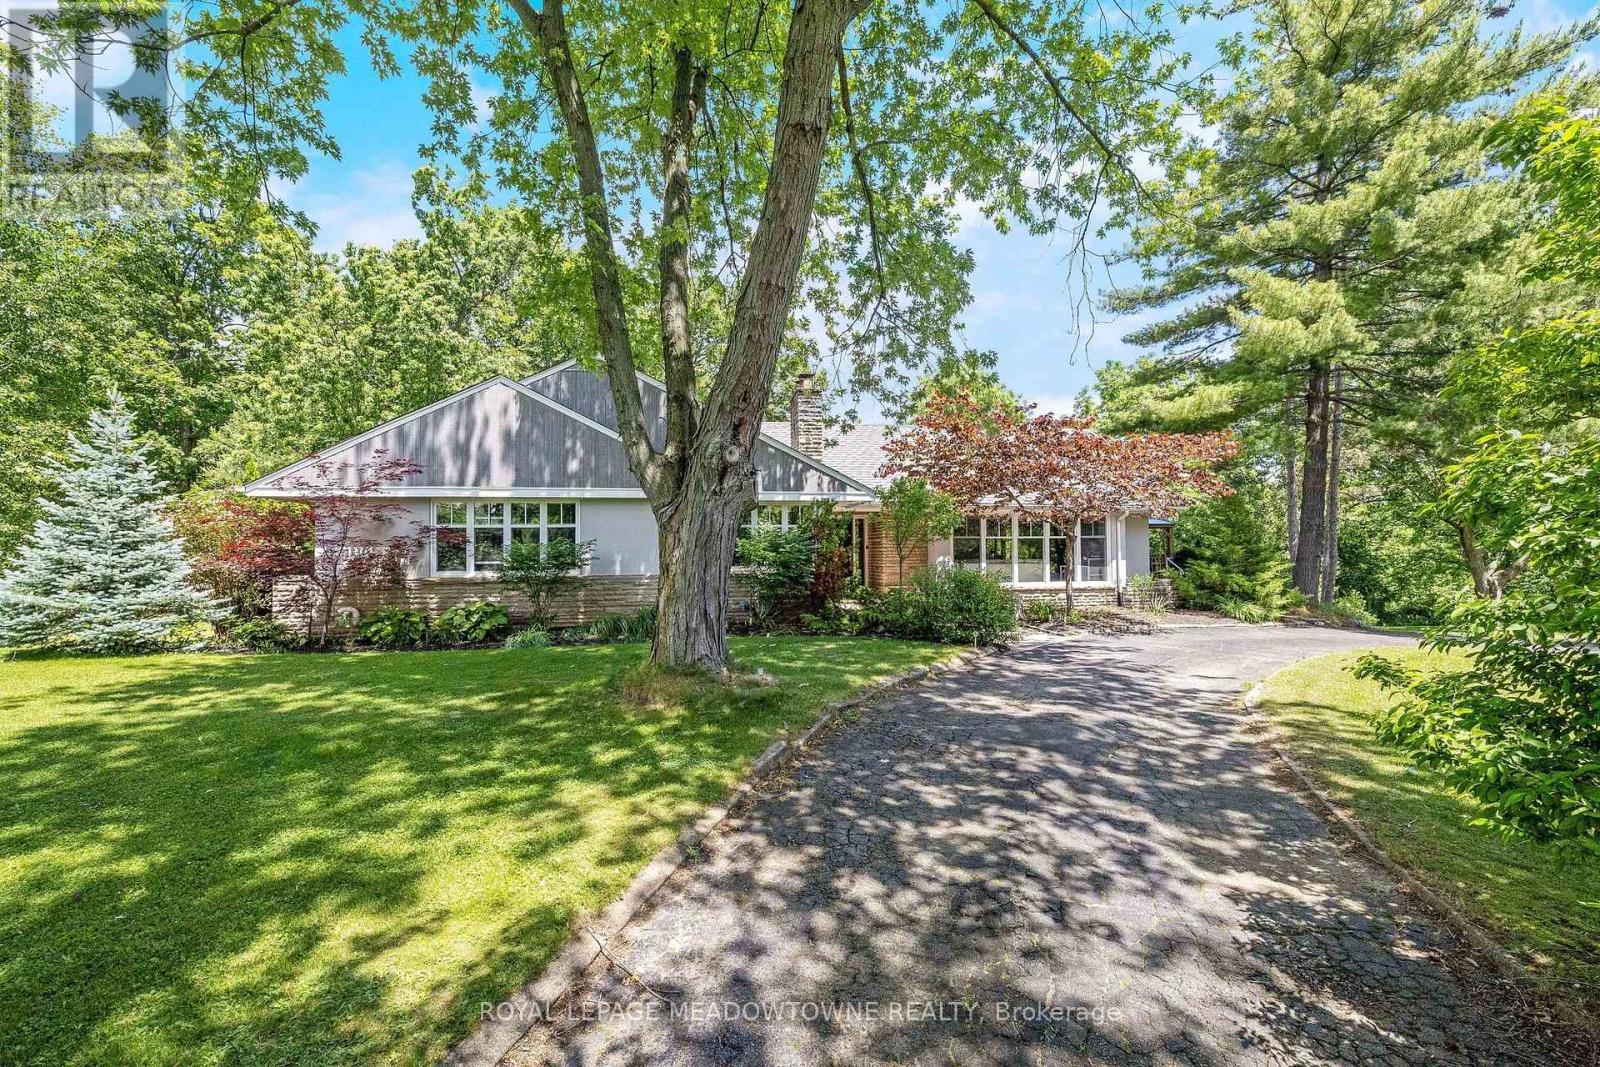
A gorgeous 1.43 acre lot in Glen Williams with a bungaloft that offers 4+1 bedroom, 3.5 bath plus an in-law suite! With over 4,700 of finished living space, this home is bigger than it looks, has beautiful views from every room and offers space for the whole family! The living room offers floor-to-ceiling windows, hardwood floors, a stone fireplace and pot lights. The dining room has hardwood floors and direct access to the wrap-around-deck. The kitchen offers quartz countertops, stainless steel appliances, slate floors, a gas range, an island with breakfast bar and deck access! There is a large primary bedroom with 2 cedar-lined closets, 2 more over-sized bedrooms on the main floor and a fourth bedroom in the upper loft! The main floor also offers a bright office with a stone fireplace, a main 4-pc bathroom, a 2-pc powder room, a huge cedar lined linen closet and an additional custom built-in workspace. The walk-out basement is over 2,000 sq ft and offers a full in-law suite with 1 bedroom, 2 full baths, a second kitchen, a large rec room and a sauna! The outside of this home is just as expansive as the inside! There is a huge wrap-around-deck with a gazebo and a covered area perfect for BBQing. The green space is vast and offers a country feel but just minutes from all Glen Williams and Georgetown have to offer. The circular driveway offers parking for at least 10 cars and ample space to add a custom 3-car garage! This home is a one-of-a-kind offering if you're looking for a beautiful lot and space for your family. Roof/AC/new attic insulation (2013), gas boiler (2009), windows (2010), stove/fridge (2023), septic (2005) (id:67892)
585 Juneberry Court
Milton, Ontario
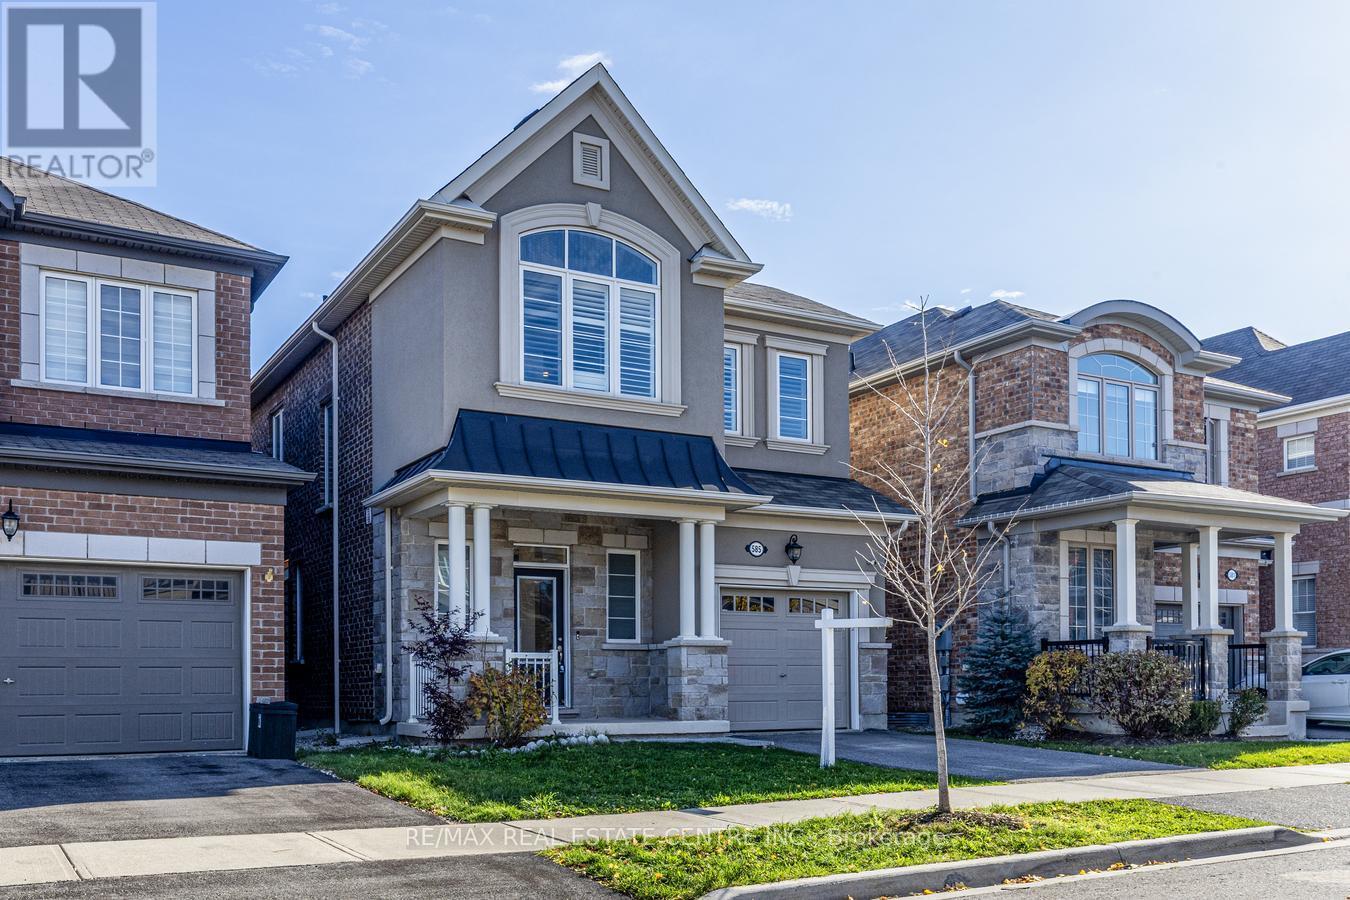
585 JUNEBERRY COURT, MILTON - LUXURY LIVING BACKING ONTO RAVINE! An exceptional home featuring a premium French Chateau elevation, elegant stone and stucco exterior, and a premium lot backing onto a beautiful ravine. Enjoy natural privacy, peaceful surroundings, scenic green views and no direct rear neighbors, creating a tranquil backyard retreat with a wonderful connection to nature. This impressive residence offers 9' smooth ceilings on the main and second floors, elegant coffered ceiling in the living room, upgraded 8' extended doors throughout and beautiful hardwood flooring on all floors. TWO PRIMARY BEDROOMS and three bathrooms on the second floor provide exceptional comfort and convenience for large or multi-generational families. The stunning GOURMET KITCHEN features granite countertops, a stylish marble backsplash and ALL MIELE BUILT-IN APPLIANCES, INCLUDING A MIELE GAS COOKING RANGE, Extended upper cabinets with elegant crown molding and stylish valance lighting complete this space, blending contemporary design with premium functionality. Additional upgrades include granite countertops in all bathrooms, California shutters, custom closet organizers throughout, upgraded light fixtures with remote controls and 200 AMP electrical service. The unfinished basement features larger-than-standard windows and a 3-piece bathroom rough-in, offering excellent potential for additional living space or future customization. A rare opportunity to own a beautifully upgraded luxury residence in desirable Milton, combining timeless architectural elegance, premium finishes and the privacy of a peaceful ravine-backing setting. EXPERIENCE THIS HOME VIRTUALLY! Click the VIRTUAL TOUR link to enjoy an immersive 360-DEGREE PROPERTY WALKTHROUGH and explore this exceptional home from the comfort of yours. A remarkable property offering an elevated lifestyle, with thoughtful details and inviting spaces for the discerning homeowner for family living, comfort and entertaining. (id:67892)
260 Kent Crescent
Burlington, Ontario
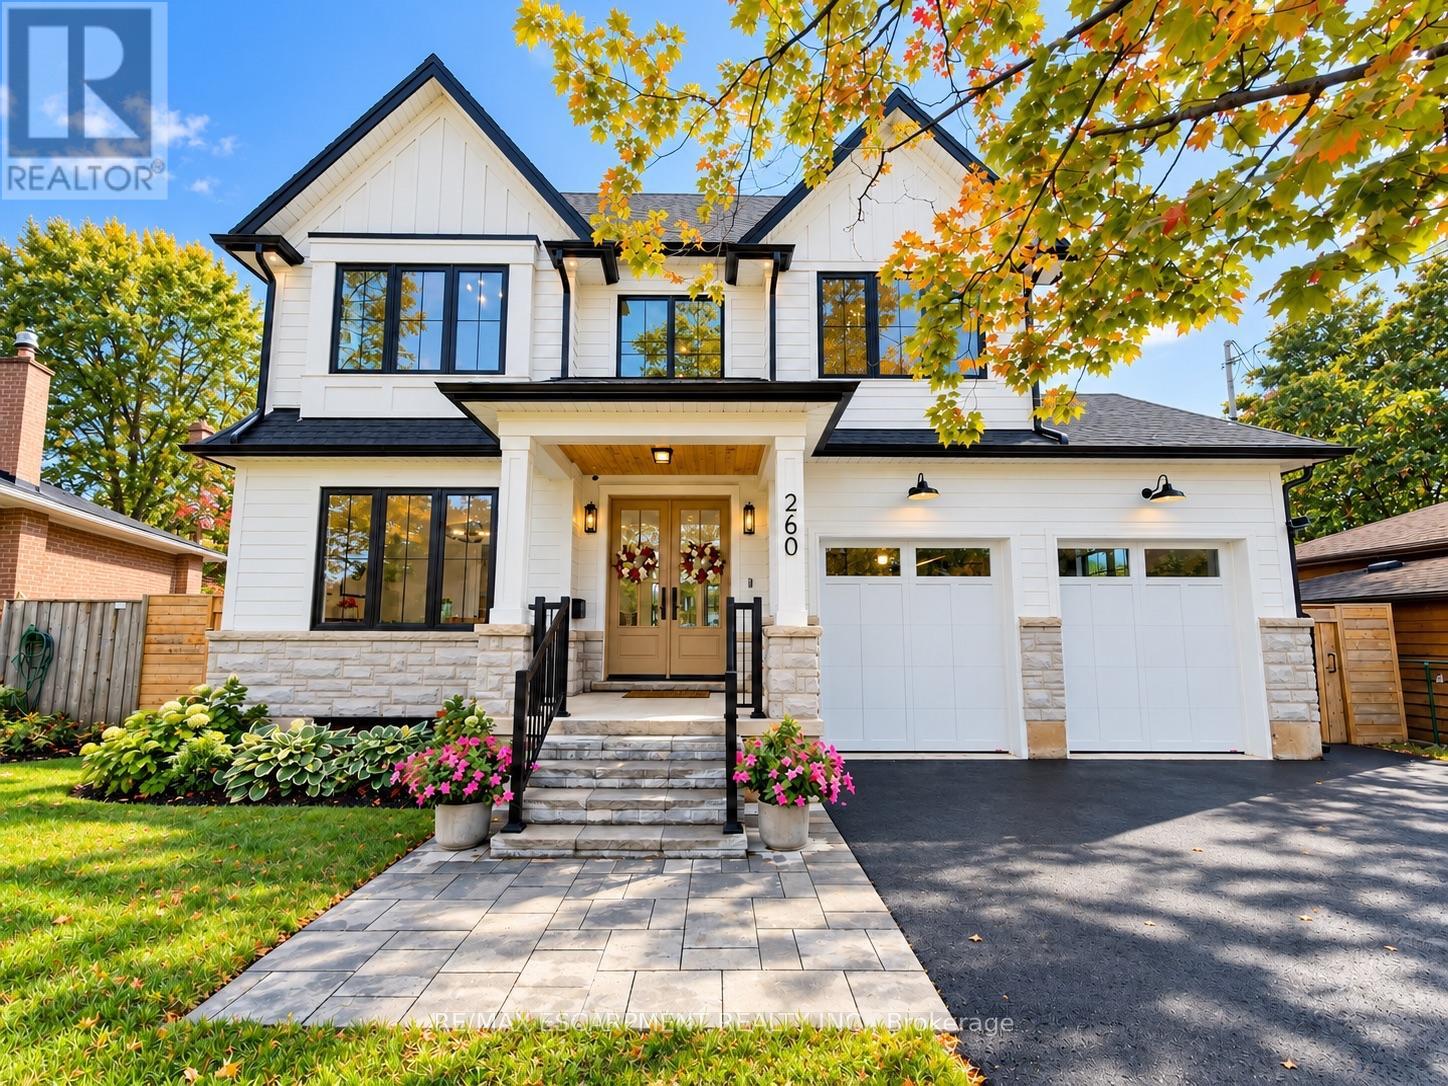
Brand new custom build with a new 9-ft foundation, situated on a premium 60-ft-wide, pool-sized lot with west exposure in desirable Southwest Burlington! Showcasing exceptional craftsmanship, this 5+1 bedroom luxury residence features a striking exterior of natural stone, premium composite siding, oversized black architectural windows, and a custom double front door. Step inside to discover 10-ft main-floor ceilings, Canadian-made wide-plank engineered hardwood, 8-ft solid-core doors, designer lighting, and premium window coverings. The spectacular great room features soaring 17-ft ceilings, dramatic full-height windows, motorized curtains, and a 42" fireplace with custom cast-stone mantel. The gourmet kitchen showcases custom Shaker cabinetry, natural oak accents, a generous centre island, and luxury built-in JennAir appliances. Walk out to an oversized covered patio with composite decking and glass/aluminum railings. A spacious main-floor office/bedroom, full bathroom, and custom laundry/mudroom complete this level. An elegant hand-stained solid oak staircase leads upstairs to four generous bedrooms, including a luxurious primary retreat with coffered 9-ft ceilings, custom walk-through closet, and spa-inspired 5-piece ensuite. An additional 3-piece ensuite and 4-piece bathroom provide added comfort and convenience. Beautifully appointed bathrooms feature imported porcelain tile, floating vanities, quartz countertops, and premium fixtures. The professionally finished basement offers 9-ft ceilings, oversized windows, an additional bedroom, full bathroom, spacious recreation area, and custom wet bar. The impressive double-height garage features 9-ft doors, side-mount openers, and a rare third rear garage door providing drive-through backyard access. Parking for 7 vehicles, including 5 driveway spaces and 2 garage spaces. Conveniently located near Appleby GO, QEW, parks, schools, shopping, and Oakville amenities. Luxury Certified! (id:67892)
7 Kipling Grove Court
Toronto, Ontario
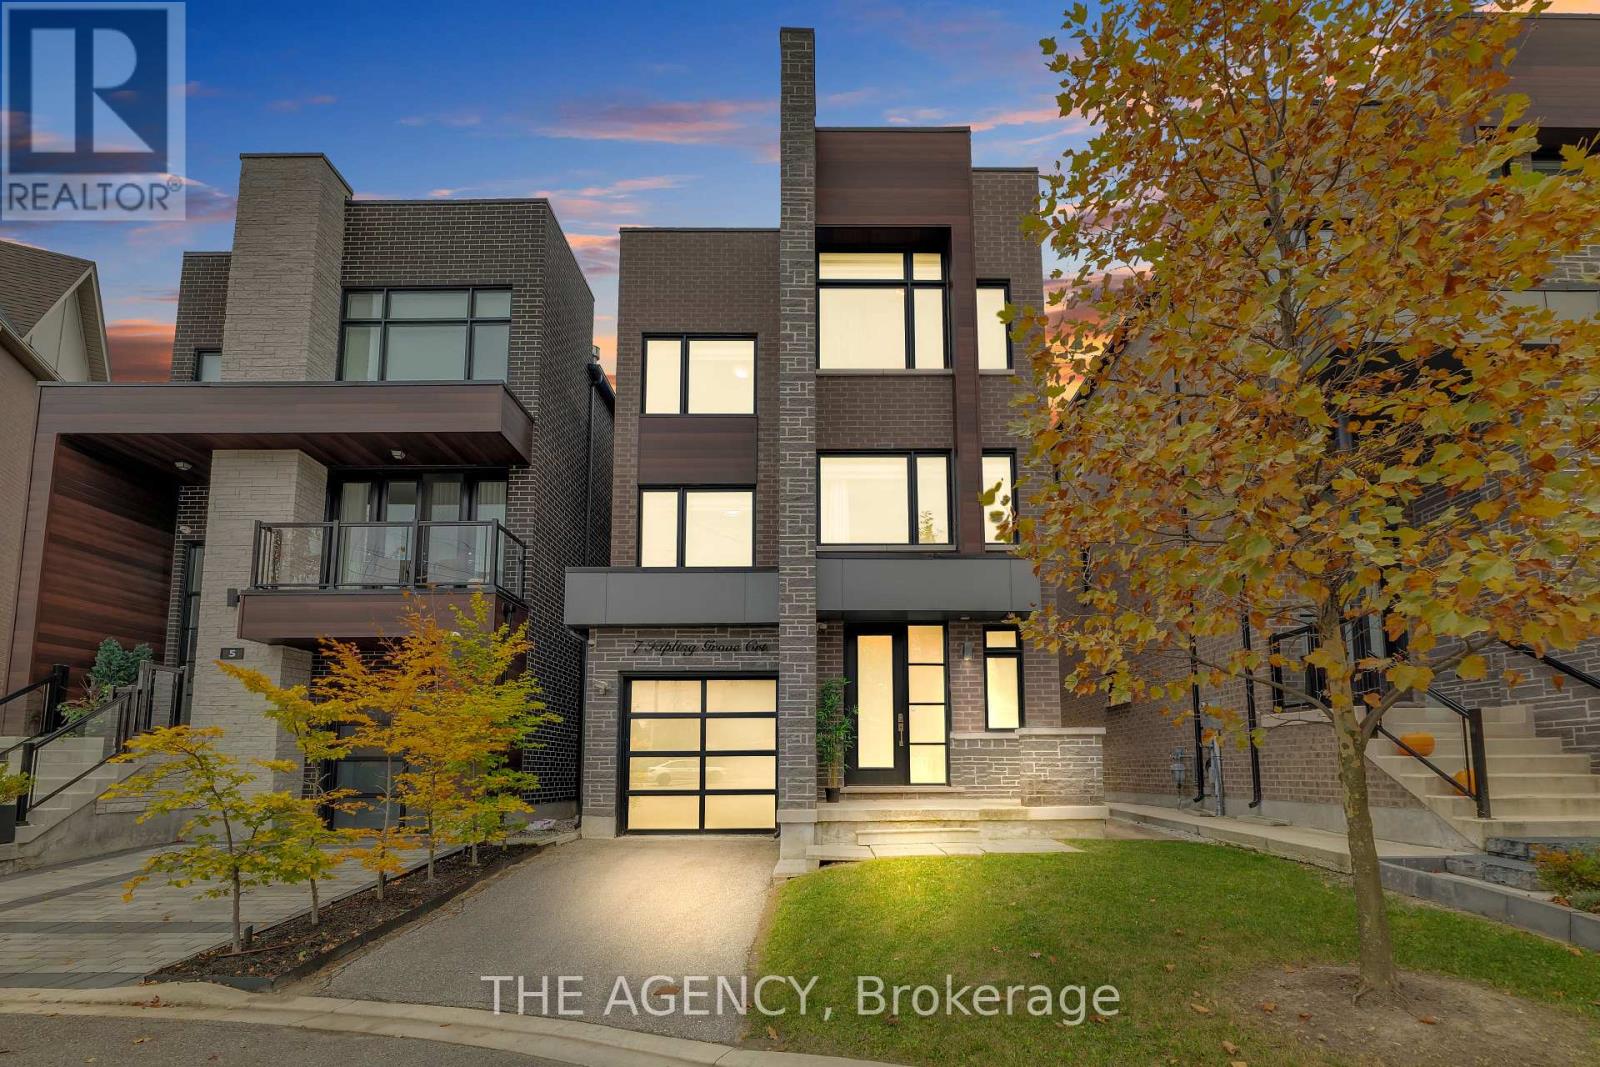
EXECUTIVE ***LUXURY HOME IN PRESTIGIOUS GLEN AGAR COMMUNITY! Located in Etobicoke's highly desirable Princess-Rosethorn area, surrounded by impressive multi-million-dollar homes. Discover this stunning, sun-filled detached residence offering approx. 3,733 sq. ft. on a quiet cul-de-sac. Featuring 4+1 bedrooms and 5 bathrooms, this exceptional home showcases an open-concept main floor with 9-ft upgraded honeycomb ceilings, elegant decorative wainscoting throughout the staircase wall and main-floor living areas, hardwood floors. The chef-inspired kitchen boasts an oversized quartz center island, ample storage, premium stainless steel appliances, Miele gas stove and dishwasher, central vacuum kitchen kick plate. Entertain in the spacious dining and living areas with built-in ceiling-mounted Sonos speakers. Enjoy two spacious open-concept living areas, each with a sleek linear fireplace, creating warm and inviting spaces for family and guests. Every bedroom has a private ensuite; second- and third-floor bathrooms feature heated floors, bidets in all washrooms. The luxurious primary suite offers his-and-hers walk-in closets, a spa-like ensuite and a private retreat with fireplace and morning bar. Second-floor laundry adds convenience. Additional upgrades include two-zone heating/cooling, an enhanced hot water system with extra storage tank, hardwired glass-break security, central vacuum and exterior pot lights. A professionally built wooden deck with integrated lighting, and walk-out basement complete this impressive property. Close to top rated schools, parks, shopping, TTC, Highways 401 & 427, and just 20 minutes to downtown Toronto and 10 minutes to Pearson Airport. (id:67892)
1629 Hollywell Avenue
Mississauga, Ontario
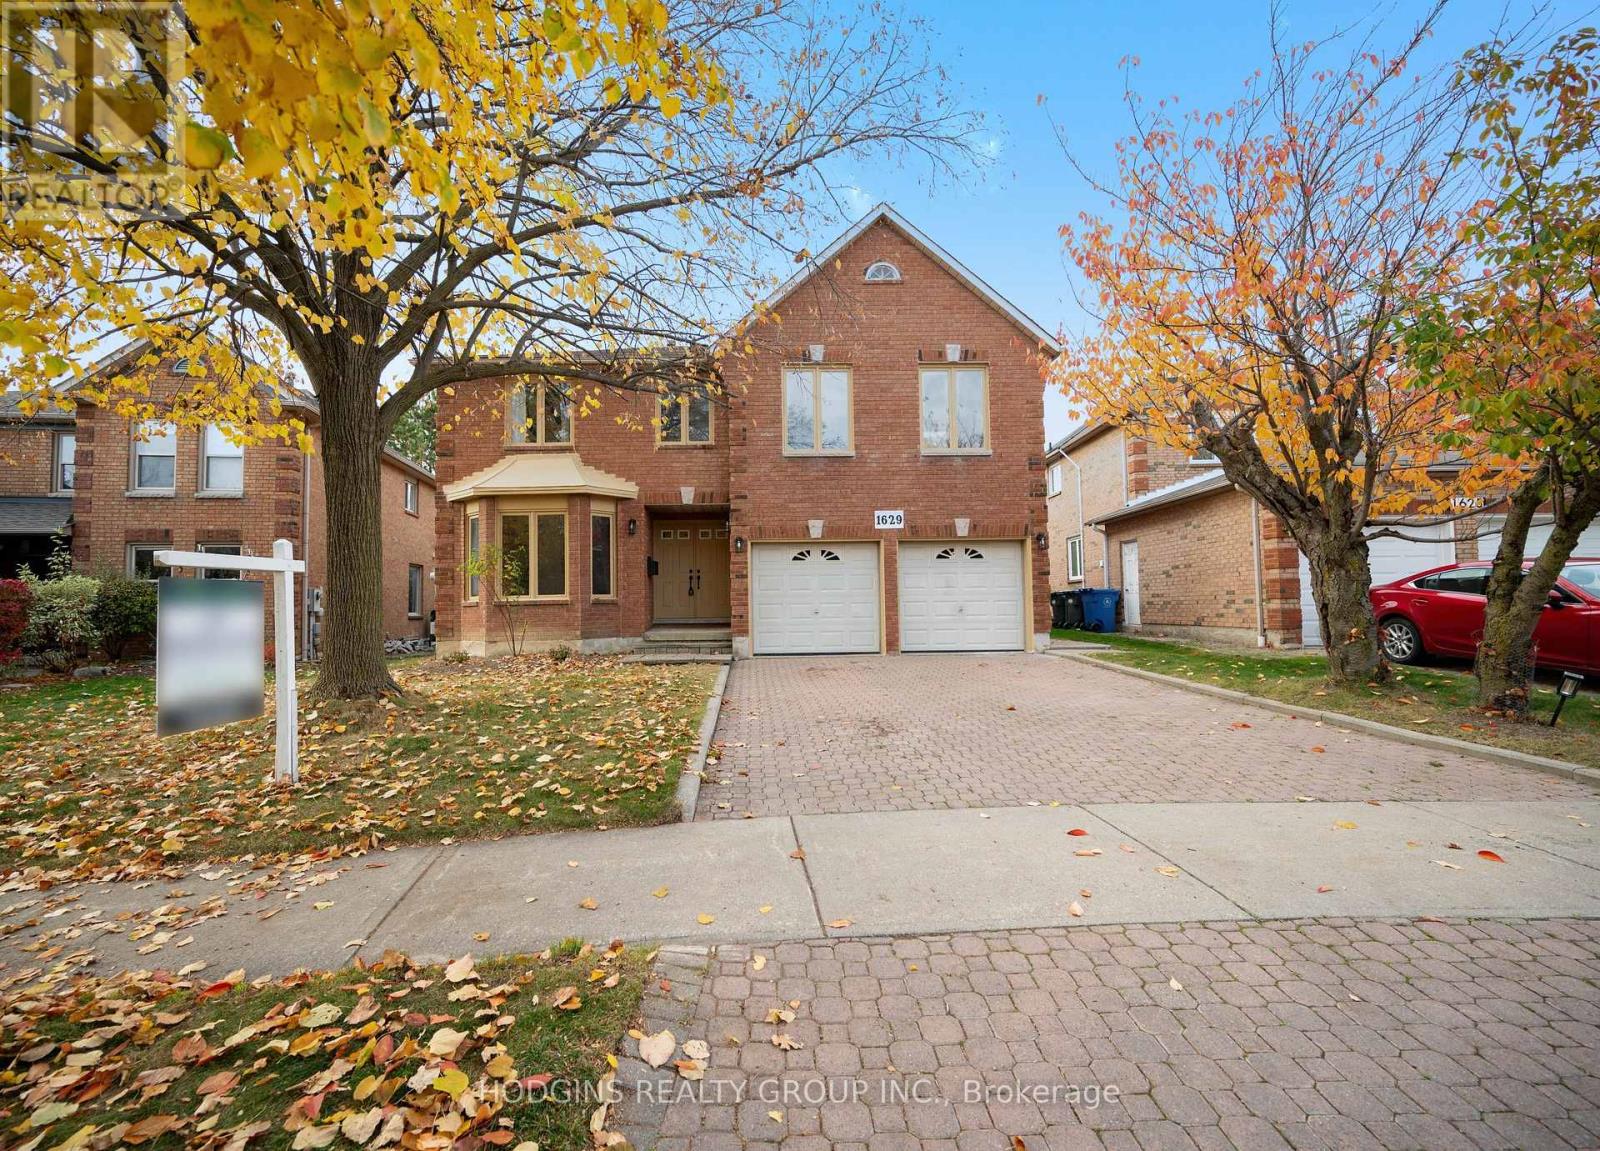
An Executive home on prestigious Holleywell Avenue in exclusiveOld English Lane, a Credit River neighborhood. A generous pieshaped lot with a Spacious home of over 3400 sq ft , with 5Bedrooms and 3 bathrooms, awaits your personal touch. Thehome features a 1197 sq ft basement with a rare walk-outentrance, kitchen, sauna, storage, perfect for future in-law suite orextended family. The home is surrounded by the scenic Creditriver and nature-lovers Culham Trail. Just steps to the plaza and afew minutes' drive from vibrant Streetsville shops, dining andfestivals, Go Transit and schools.A must-see of amazing potential and location! (id:67892)