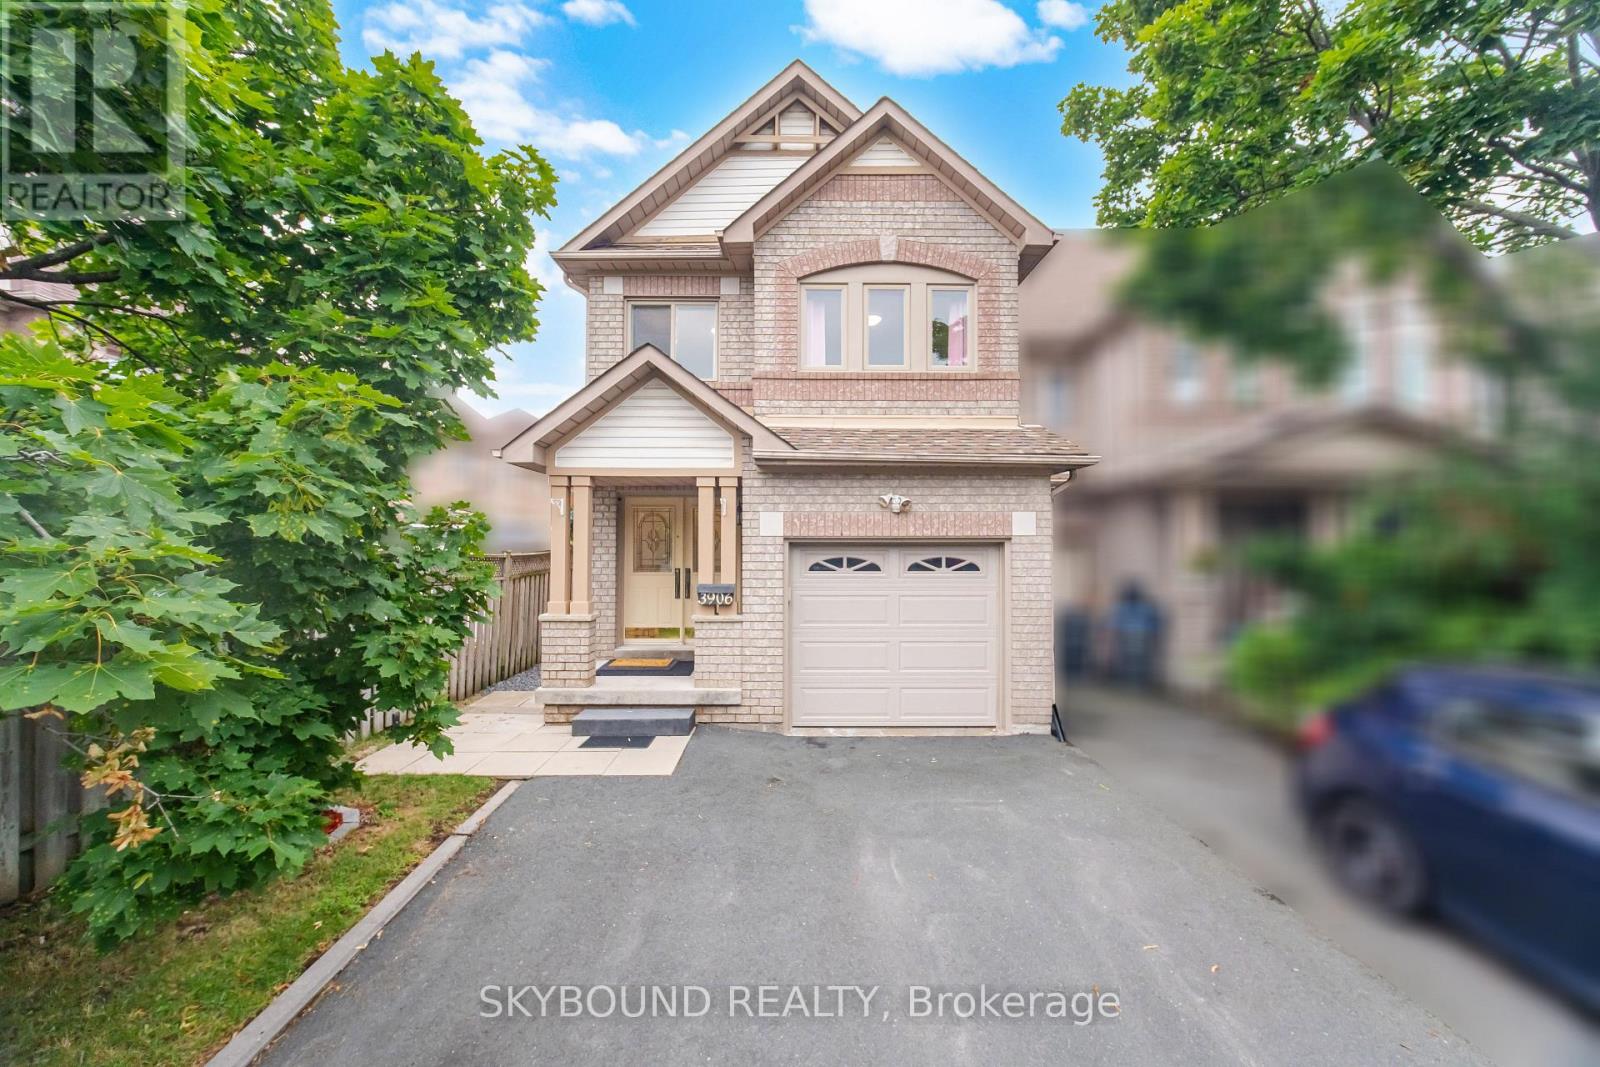
3906 Zenith Court
Mississauga, Ontario
This stunning freehold townhouse has been completely updated and exudes pride of ownership at every turn. Located in the highly sought-after Lisgar community of Mississauga, this home is ideally situated near excellent schools, parks, walking trails, and the popular Argentia and Meadowvale town center shopping area, offering convenient access to grocery stores, restaurants, cafés, fitness facilities, and everyday amenities. Residents will also appreciate being just minutes from Toronto Premium Outlets, one of the GTA's premier shopping destinations.All three levels of this meticulously maintained home have been professionally renovated and must be seen to be appreciated. Thoughtfully designed with quality finishes throughout, this home offers both comfort and style.Major updates include full bedroom-level renovations, replacement of windows and exterior doors (2017), roof replacement (2014), Furnace/ AC air purifier (2012) and a new rental water heater (2025). The professionally finished basement adds valuable living space, while the renovated main floor and kitchen provide a functional layout ideal for everyday living and entertaining. (id:47351)
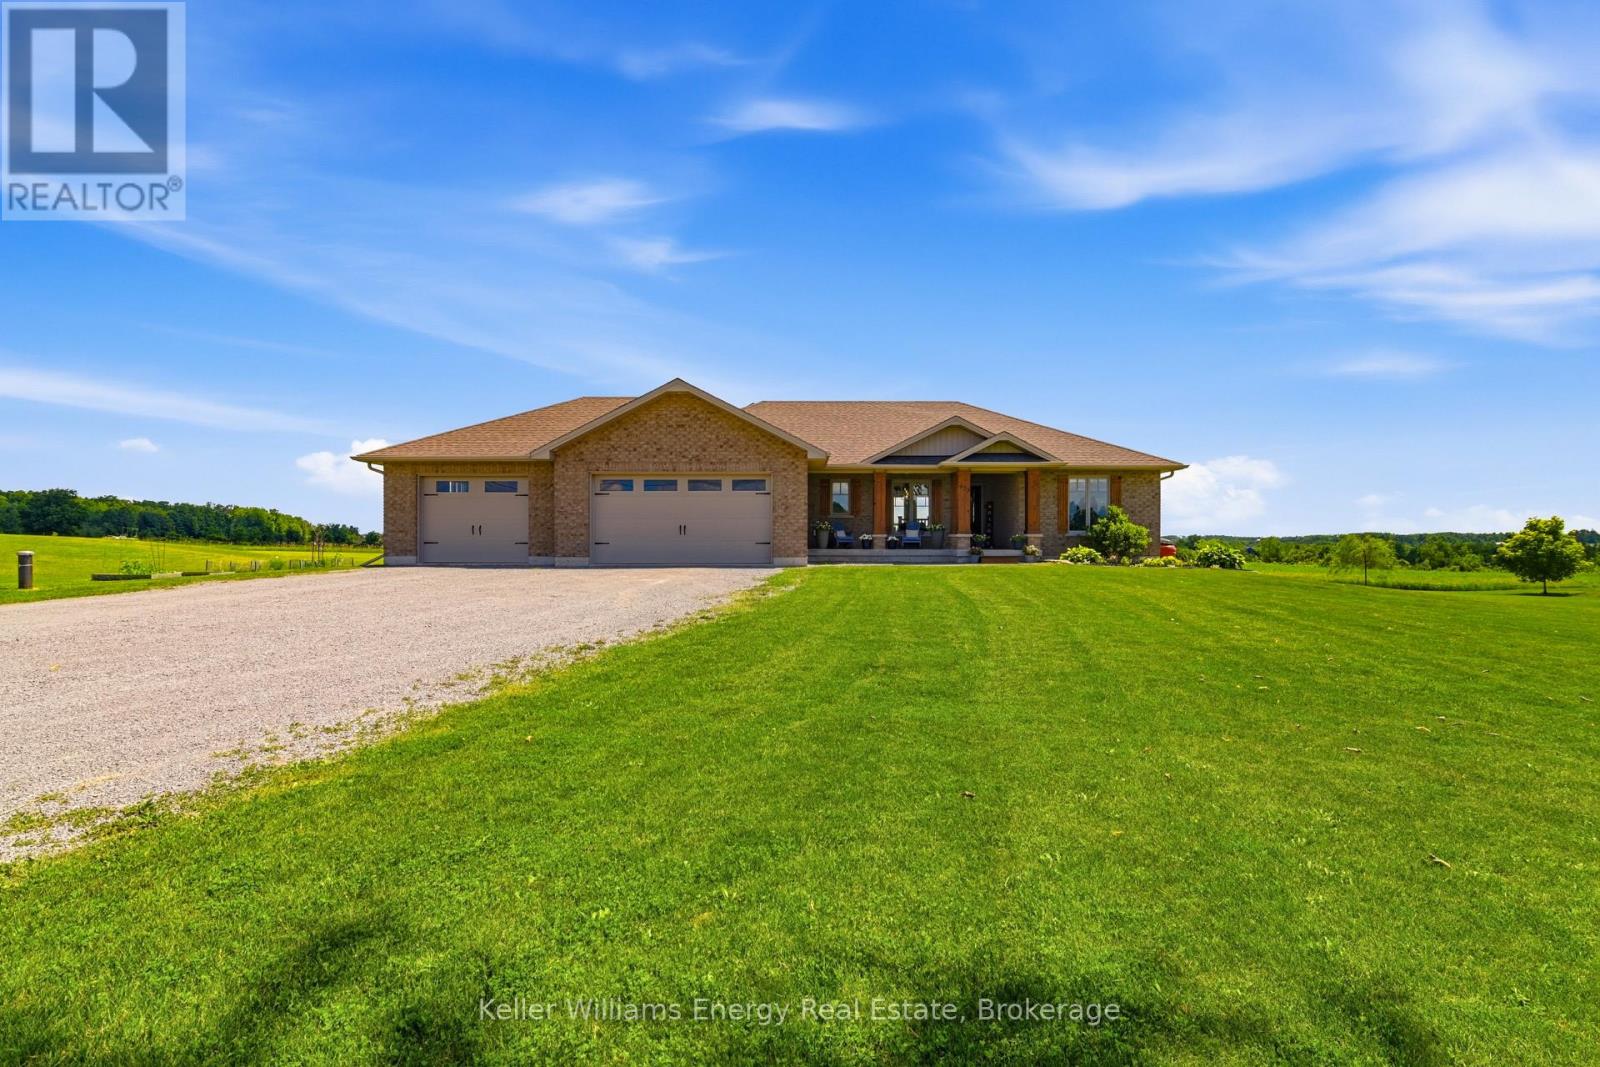
937 Payne Line Road E
Douro-Dummer, Ontario
Welcome, to 937 Payne Line Rd Duoro-Dummer. Minutes walk to downtown Warsaw. Escape to the countryside without sacrificing convenience in this stunning 1600+ sf brick bungalow, perfectly situated just 15 minutes to Peterborough. Offering ultimate blend of peaceful privacy and family friendly functionality, this property welcomes you with wide open skies, and panoramic views where you can enjoy beautiful sunrises from the back of the house and breathtaking sunsets from the front.Key features you will love.Main floor comfort: Features 3 spacious bedrooms, complete with private 3 pc ensuite and walk in closet in the primary bedroom. Kitchen and Dining area with fireplace . Large mostly Finished basement: Double your living space with a finished lower level designed for the whole family featuring a dedicated home gym (could be a 5th bedroom) an additional bedroom, a full 3 pc bathroom, a playroom and a large living area. Mechanically sound and worry free: Move in with peace of mind thanks to major recent upgrades, inc a new heat pump (2024), a new furnace (2025, and an upgraded water treatment system backed by an abundant water supply. Outdoor paradise: the landscaped , spacious back yard offers endless room for kids and pets to play. Beat the summer heat with the above ground pool, featuring a new pool liner (2026). Parking and Storage: an attached triple car garage provides plenty of room for vehicles, toys and has a workshop area. The perfect location for growing families nestled in a highly sought after , great school district , this home is just minutes away from St Josephs Catholic school and Warsaw Public school. You get the serene quiet of country living with local schools amenities and the City of Peterborough just a short ride away. Dont miss this opportunity to make Duoro-Dummer bungalow your forever family home. (id:47351)

2 - 399 Thorton Road N
Oshawa, Ontario
Discover modern living at its finest in this brand-new, never-lived-in 2-bedroom upper apartment, thoughtfully designed to offer comfort, style, and convenience. Located on Thornton Road, this bright and airy home welcomes you with an open-concept layout that feels spacious, fresh, and full of natural light.The kitchen is a standout feature-beautifully finished with sleek cabinetry, brand-new stainless steel appliances, generous counter space, and a clean, contemporary design perfect for cooking, hosting, or enjoying quiet mornings at home. The kitchen flows effortlessly into the living room, where you can create a warm, inviting atmosphere and provide a seamless space for relaxing or entertaining. The laundry is thoughfully tucked away off of the kitchen in an easy to access closet.Both bedrooms offer comfortable proportions, ample closet space, and a peaceful retreat at the end of the day. The modern 3-piece bathroom features stylish fixtures and a crisp, spa-inspired feel.This unit includes one dedicated parking spot, with the option to secure additional spaces-ideal for multi-vehicle households.Perfectly positioned just minutes from Hwy 2 and 401, commuting is simple and efficient. You're also close to the Oshawa Centre, GO Train, public transit, parks, and schools, giving you easy access to shopping, transportation, recreation, and everyday essentials.Fresh, modern, and move-in ready, this never-lived-in apartment offers the ideal blend of comfort, convenience, and contemporary living in a prime Oshawa location. (id:47351)

1 - 399 Thorton Road N
Oshawa, Ontario
Discover modern living at its finest in this brand-new, never-lived-in 2-bedroom main level apartment, thoughtfully designed to offer comfort, style, and convenience. Located on Thornton Road, this bright and airy home welcomes you with an open-concept layout that feels spacious, fresh, and full of natural light.The kitchen is a standout feature-beautifully finished with sleek cabinetry, brand-new stainless steel appliances, generous counter space, and a clean, contemporary design perfect for cooking, hosting, or enjoying quiet mornings at home. The kitchen flows effortlessly into the living room, where you can create a warm, inviting atmosphere and provide a seamless space for relaxing or entertaining. The laundry is thoughfully tucked away off of the kitchen in an easy to access own utility room. Both bedrooms offer comfortable proportions, ample closet space, and a peaceful retreat at the end of the day. Both the main bath and ensuite modern 3-piece bathroom features stylish fixtures and a crisp, spa-inspired feel.This unit includes one dedicated parking spot, with the option to secure additional spaces-ideal for multi-vehicle households.Perfectly positioned just minutes from Hwy 2 and 401, commuting is simple and efficient. You're also close to the Oshawa Centre, GO Train, public transit, parks, and schools, giving you easy access to shopping, transportation, recreation, and everyday essentials.Fresh, modern, and move-in ready, this never-lived-in apartment offers the ideal blend of comfort, convenience, and contemporary living in a prime Oshawa location. (id:47351)
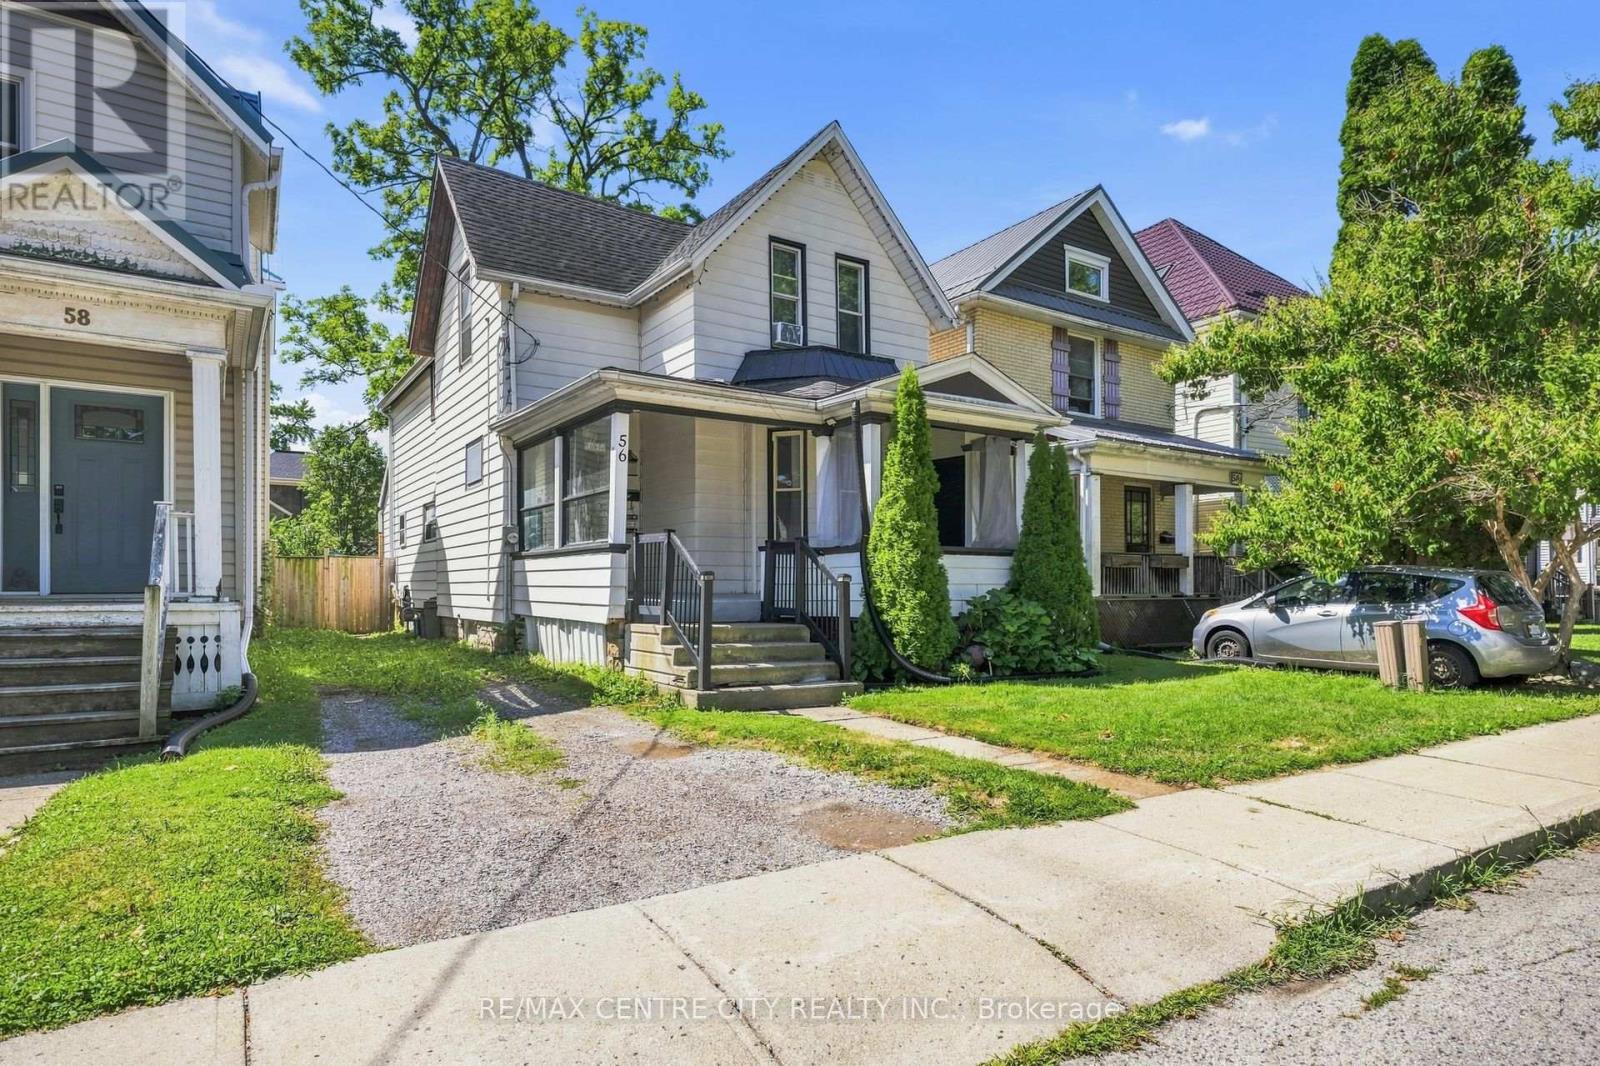
56 Mitchell Street
St. Thomas, Ontario
Welcome home! 56 Mitchell street is perfect for your growing family or first time buyer. The main floor offers formal dining, living room, laundry, 3 pc bathroom and kitchen with access to the newer deck leading to the yard. The second floor is home to all 3 bedrooms as well as another 4pc bathroom. The basement is unfinished with room for a workshop and storage. (id:47351)
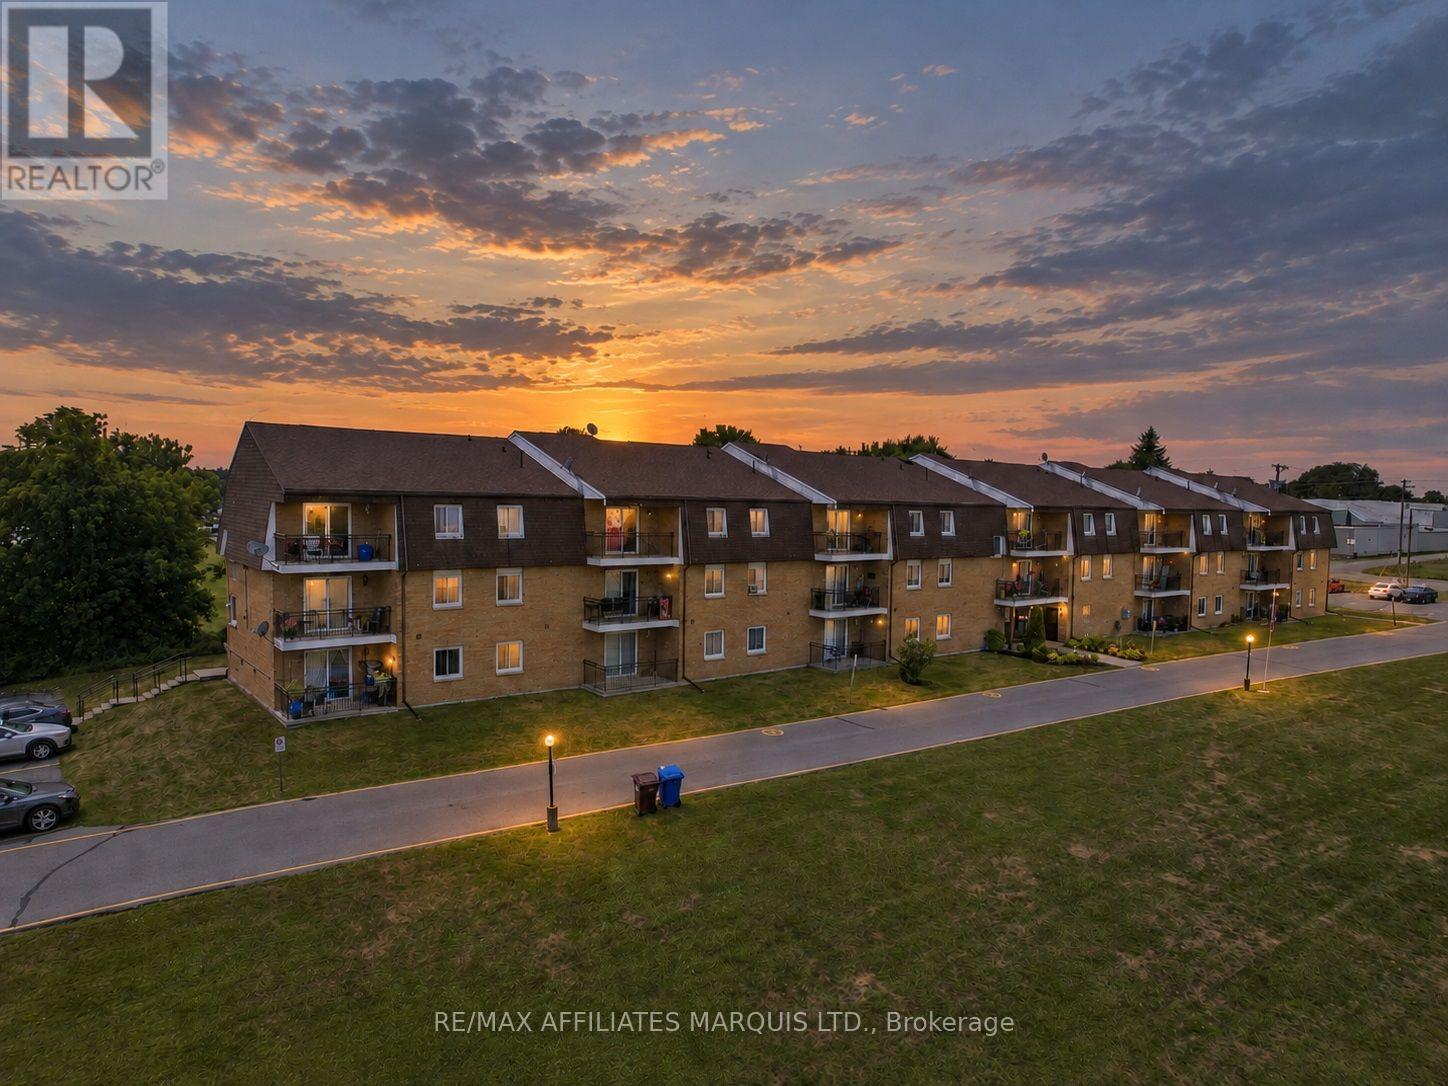
302 - 220 Kenyon Street W
North Glengarry, Ontario
Looking for an affordable way to get into the market, downsize your responsibilities, or add a practical rental property to your portfolio? This move-in-ready 2-bedroom condo offers plenty of value in a convenient Alexandria location. Set on the third floor of a well-maintained walk-up building, the unit features a bright, comfortable layout with open living and dining areas, an updated kitchen and bathroom, and a mix of laminate and ceramic flooring throughout. Step out onto your private balcony and enjoy a peaceful view over the mature trees and landscaped grounds. One of the property's biggest draws is the setting. Residents enjoy park-like waterfront grounds along Alexandria's Mill Pond, complete with access to a shared dock where you can launch a kayak or canoe, sit by the water, or simply enjoy the scenery. Condo fees are affordable, exterior maintenance is taken care of, and the building offers shared laundry and parking, making this an appealing alternative to renting and an easy-to-manage option for those looking to simplify. Its affordability and rental potential also make it an attractive choice for investors. Located close to Glengarry Memorial Hospital and within walking distance of shopping, restaurants, the arena, curling club, recreation dome with walking track and VIA Rail station, this condo offers a practical combination of value, convenience and lifestyle. Whether you're buying your first home, looking for something easier to maintain, or searching for an affordable investment property, this one is well worth a look. (id:47351)
18988 County Rd 2 Highway S
South Glengarry, Ontario
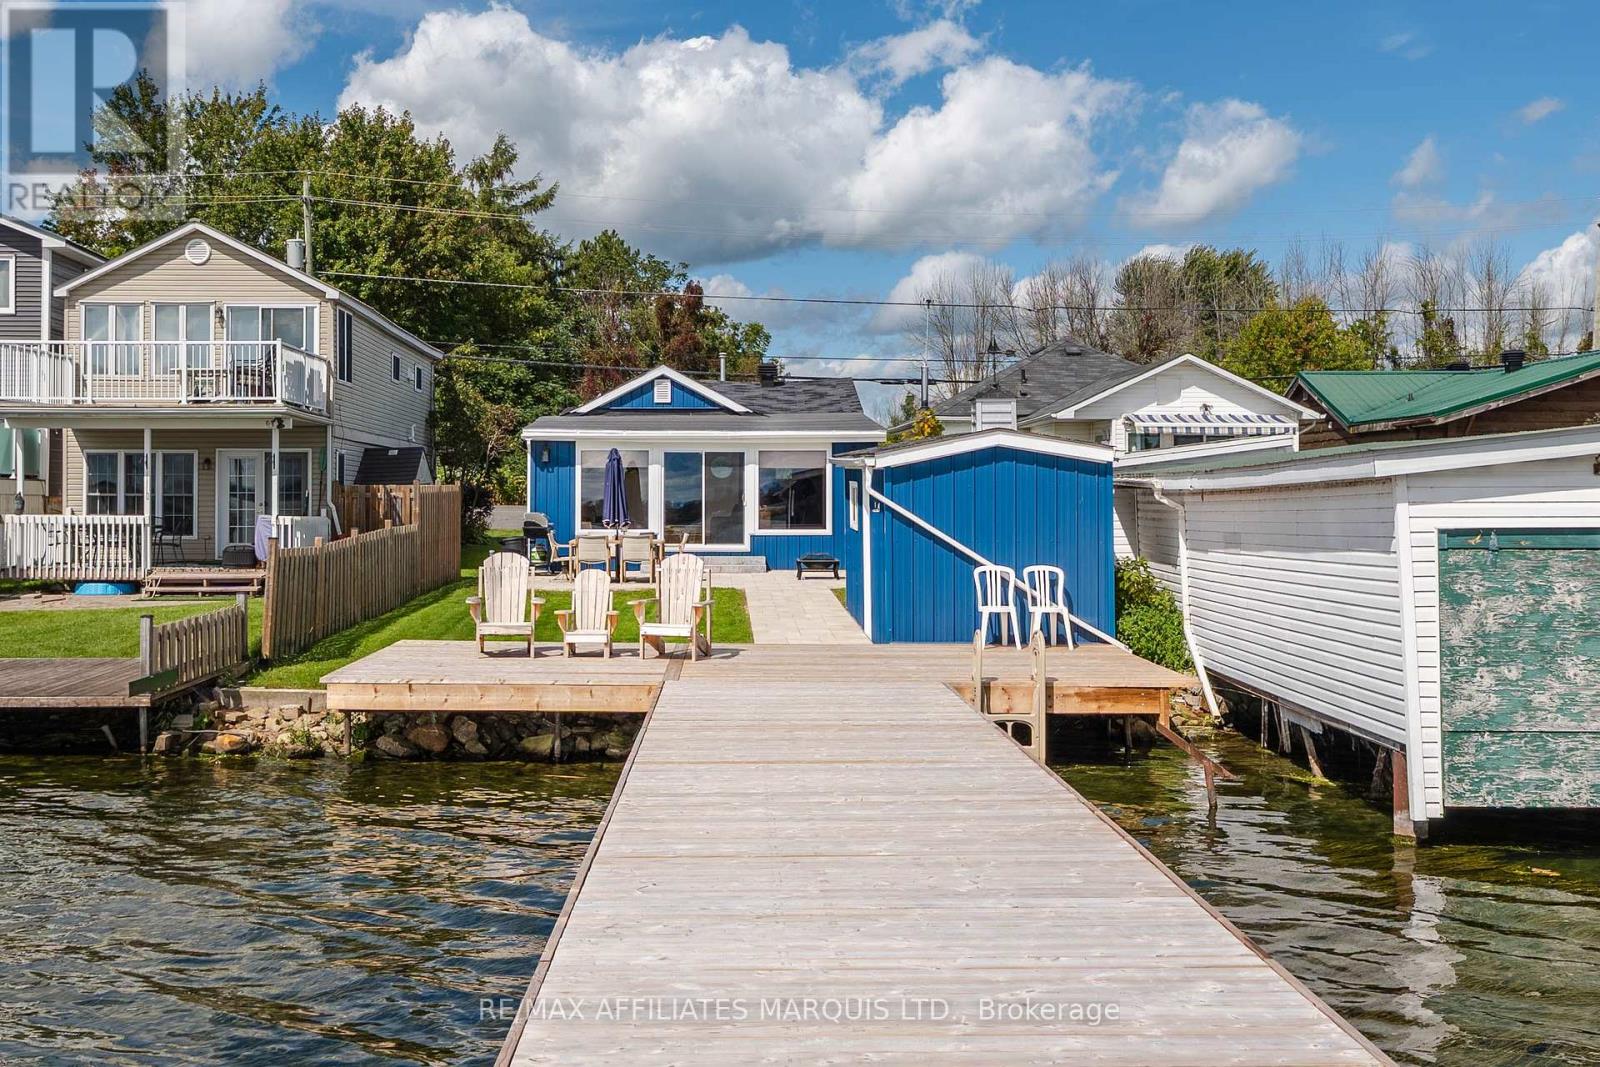
Welcome to 18988 County Rd 2! This beautifully renovated waterfront cottage has undergone significant interior and exterior renovations, offering a wonderful opportunity to enjoy the beauty and recreational amenities of the St. Lawrence River.The thoughtfully updated interior features a bright, open-concept living space with stunning views of the waterfront and Adirondack Mountains. The cottage offers one bedroom and one bathroom, along with a new heat pump, several new windows, and a new patio door.Outside, enjoy the newly landscaped walkway and inviting seating area, perfect for taking in the peaceful waterfront setting. The renovated storage shed provides plenty of additional space for your outdoor equipment and belongings. A new dock offers ample room for watercraft, making it easy to take full advantage of everything the St. Lawrence River has to offer.Whether you're looking for a peaceful waterfront getaway, a recreational cottage, or a property with short-term rental potential, this beautifully updated property is one you won't want to miss! (id:47351)
14 Gordon Street
Hamilton Township, Ontario
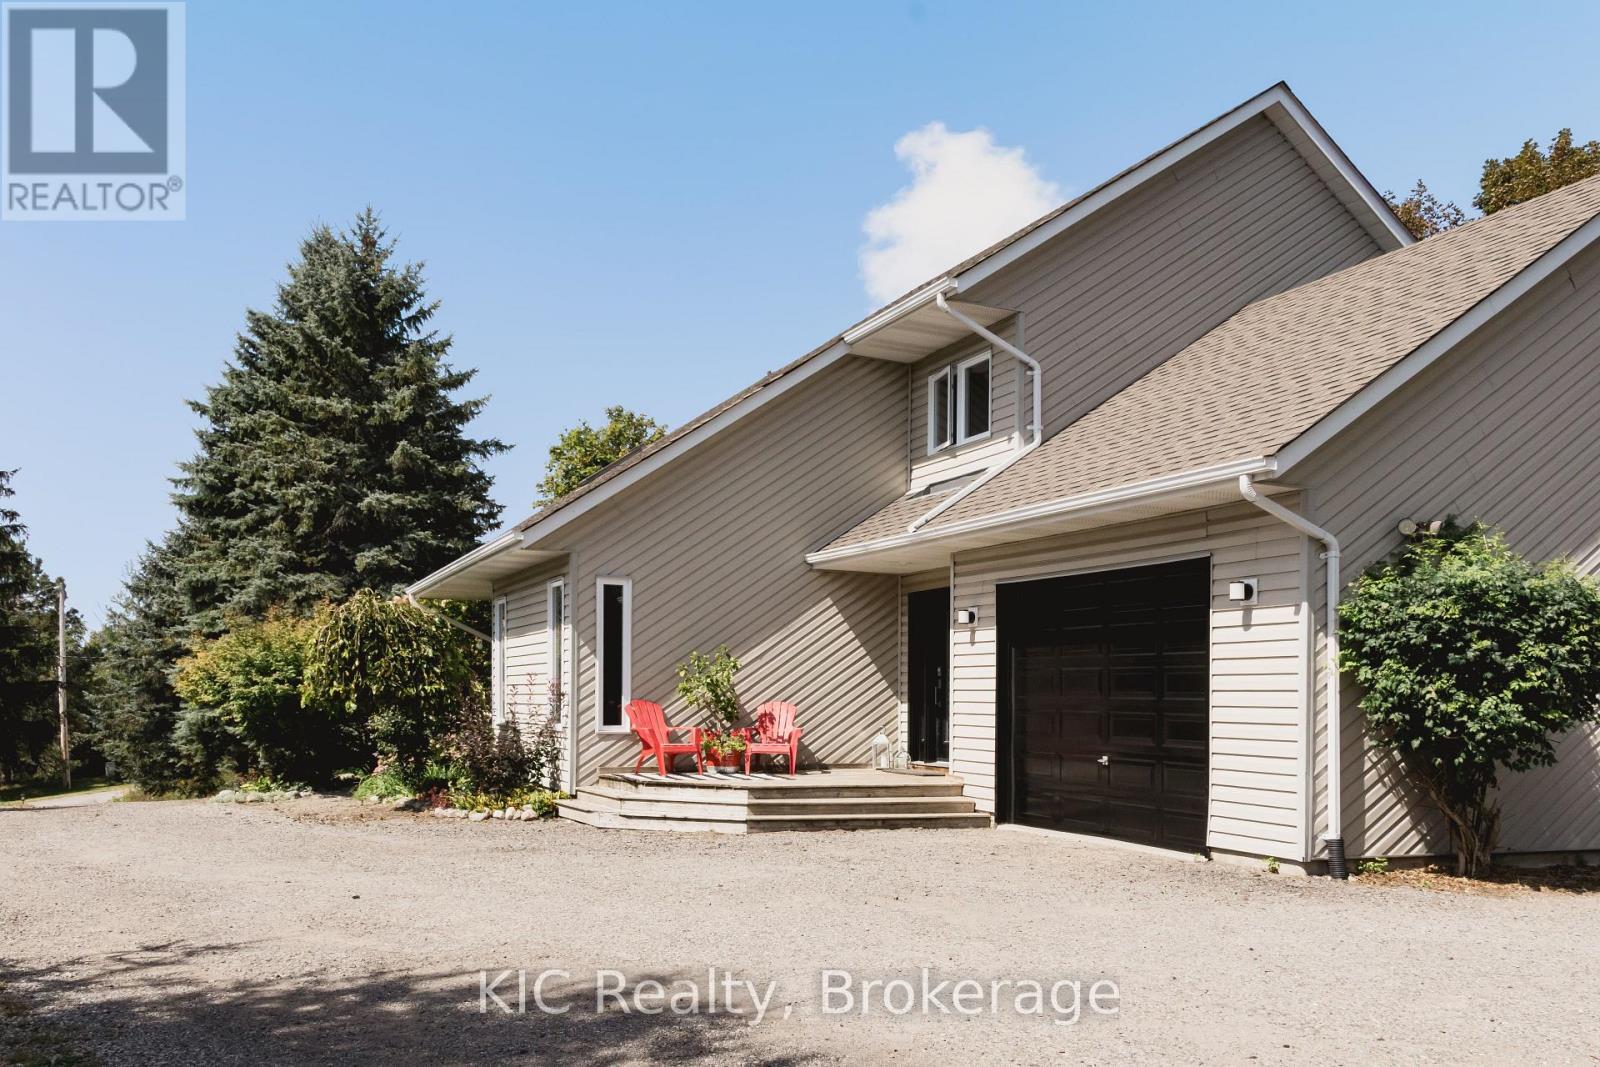
Welcome to 14 Gordon Street. Tucked into one of Baltimore's most sought-after pockets, just minutes north of Cobourg, this two-storey home is a rare blend of architectural presence and everyday livability. From the moment you step inside, the vaulted ceiling draws your eye upward, and the second-floor overlook opens the space in a way that feels less like a floor plan and more like a statement. Upper and lower levels flow into one another, creating an airy, connected feeling throughout the home that's hard to find and even harder to forget once you've seen it in person.This is a home built for those who want more: more light, more space to breathe, more room for life to unfold. It's executive by design, but warm by nature. The kind of place that photographs beautifully and lives even better, making it just as suited to a growing family as it is to those seeking a refined, low-maintenance lifestyle.Outside, privacy is the quiet luxury here. Set back from the everyday hustle, the property offers a sense of retreat while still keeping you close to everything that matters, including the local rec centre, just far enough away to enjoy the peace without sacrificing the convenience. Add in stunning views that change with the seasons, and you have a home that doesn't just check boxes, it tells a story. This is the kind of property people drive by and slow down for. Come see it for yourself; photos only tell half of it. (id:47351)
2 - 909 Wentworth Street
Peterborough, Ontario
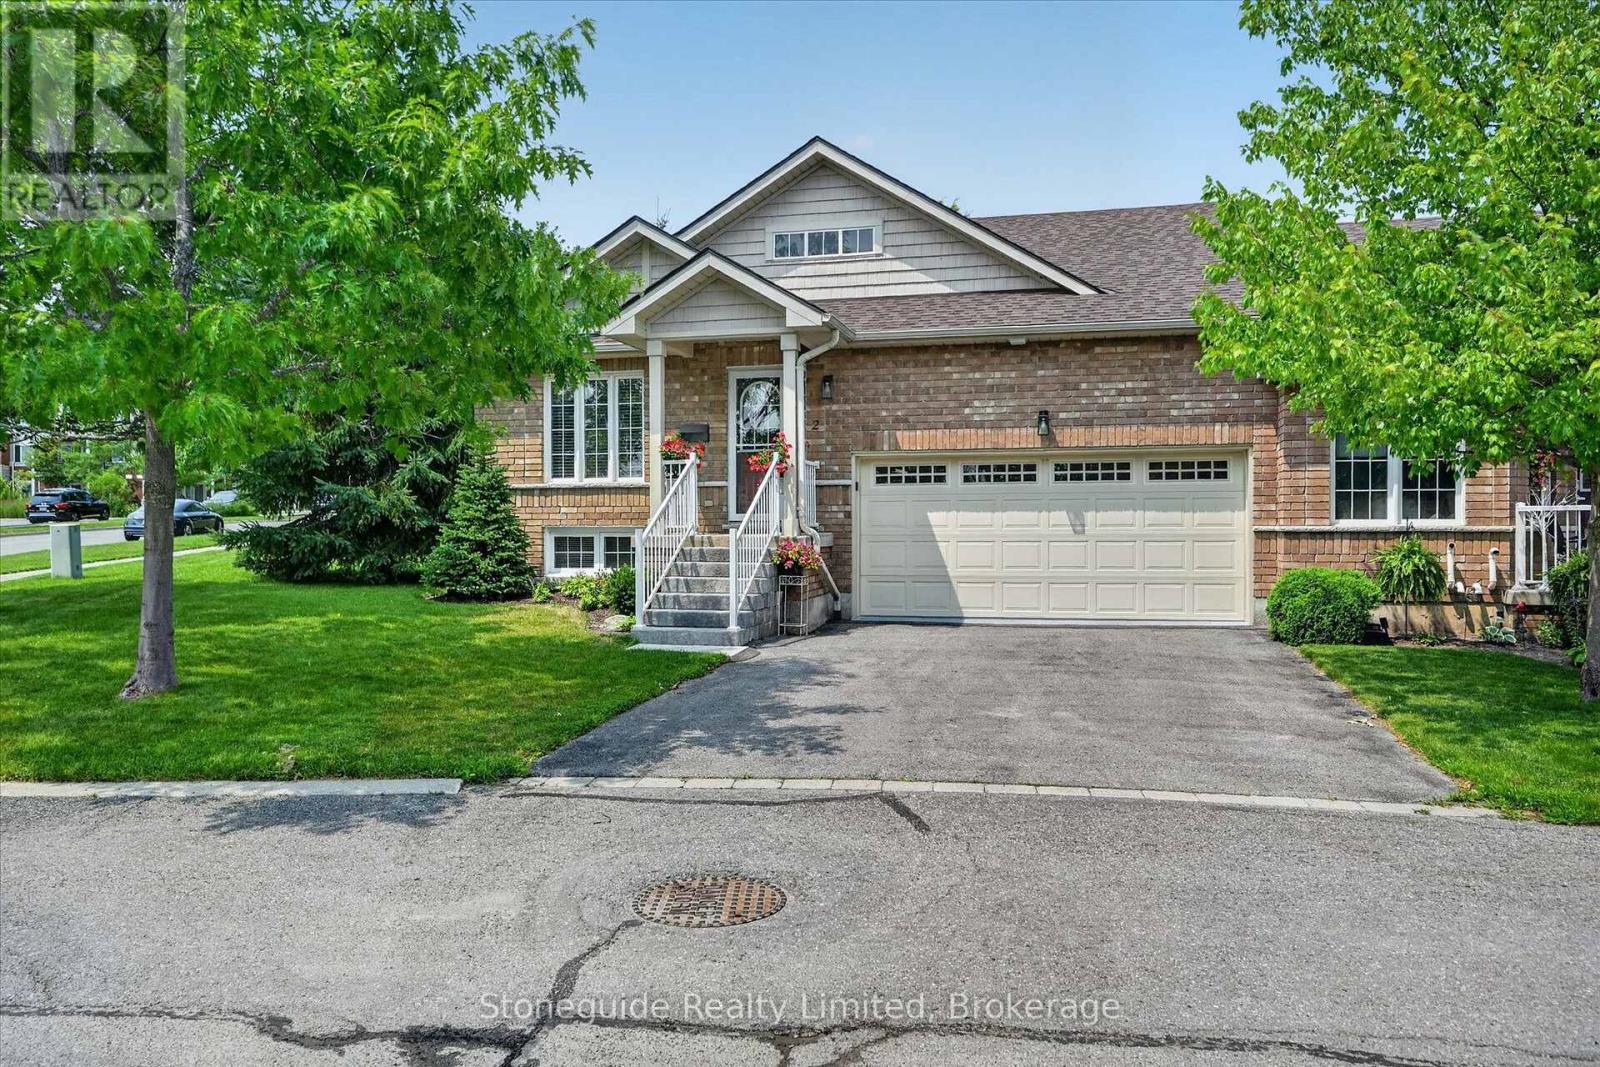
Immaculate corner-unit bungalow condo in Peterborough's sought-after west end offers a spacious layout and a beautifully finished lower level. Over 2600 square feet of finished living space.The bright open-concept layout features hardwood floors, spacious living and dining area with bright windows with California shutters, and a walkout to a recently refurbished 19' x 10' deck. The eat-in kitchen boasts oak cabinetry, ceramic backsplash, breakfast bar, and walk-in pantry, with convenient main-floor laundry and direct access to the double garage. Huge primary suite with full ensuite bath. The fully finished basement adds exceptional living space with a large family room featuring a gas fireplace, spacious hobby room, an expansive guest bedroom and a third full bathroom. Ideally located close to shopping, Peterborough Regional Health Centre, and Kawartha Golf & Country Club. An extensive list of recent upgrades and improvements is available. (id:47351)
27 Ellen Street
Grey Highlands, Ontario
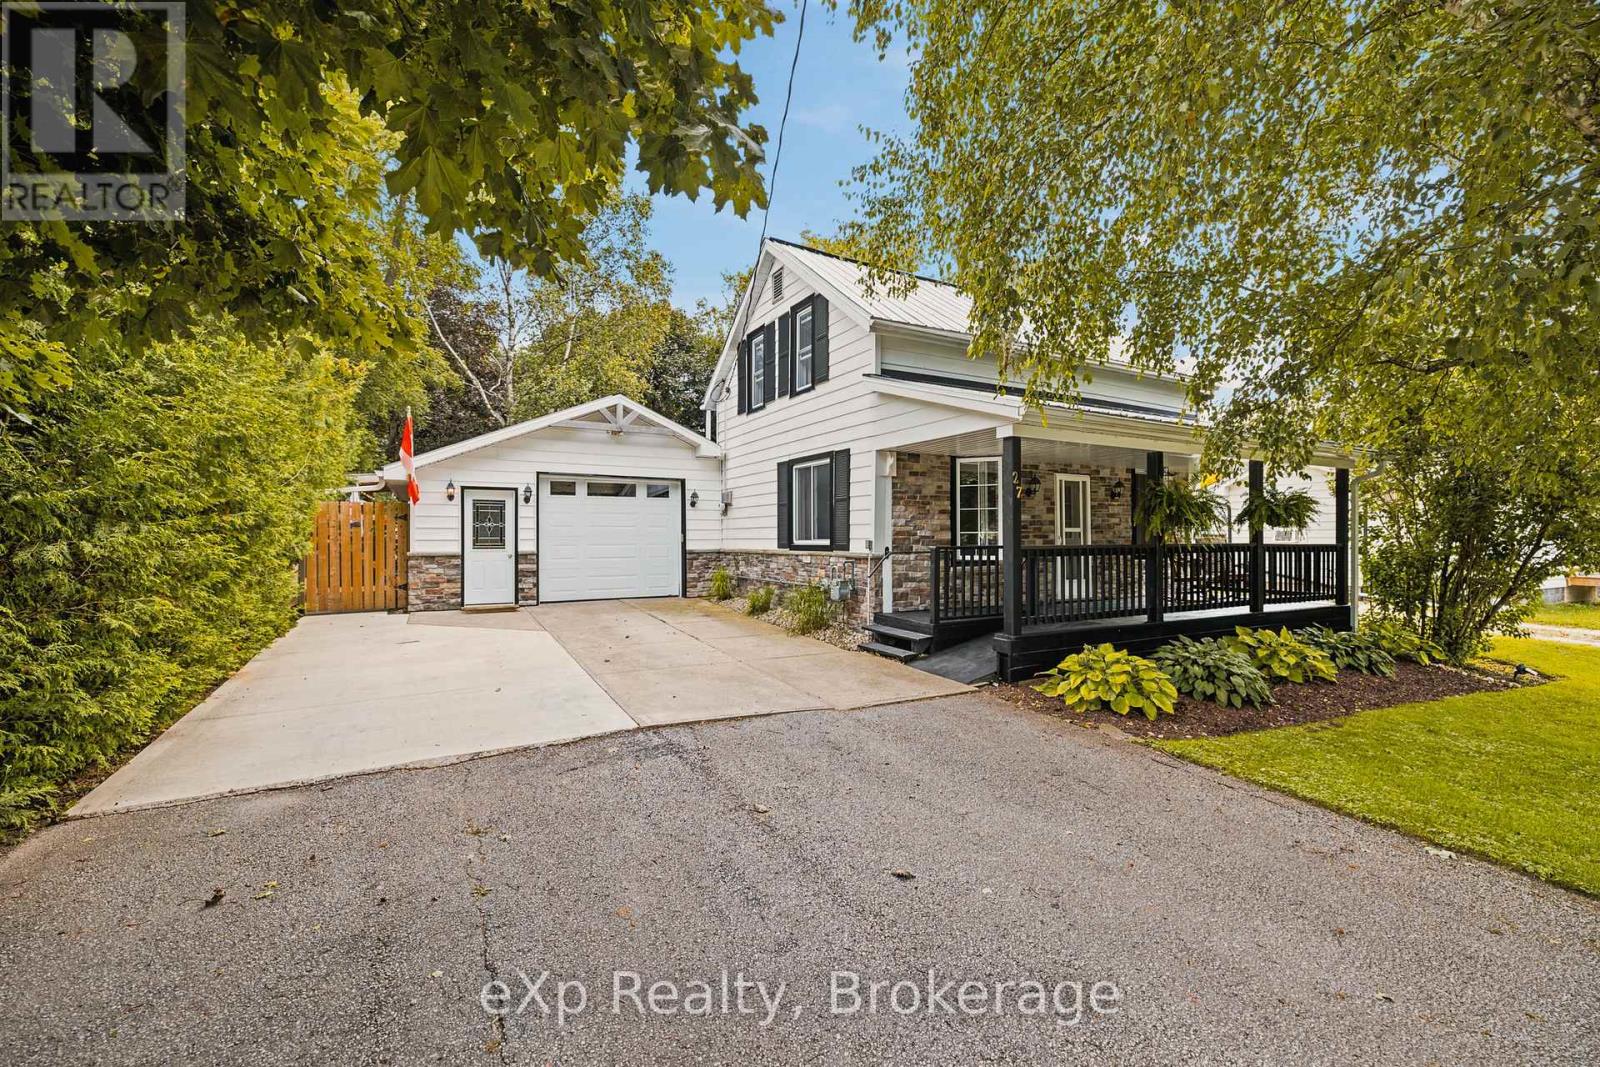
Cute as a button and packed with charm, this beautifully maintained home sits on an expansive 55' x 129' fully fenced lot in the heart of Flesherton. Located on a quiet street, the home welcomes you with an inviting front porch and offers an incredible amount of indoor and outdoor space for everyday living and entertaining. The backyard is truly a standout, offering plenty of room to gather with family and friends. Recent improvements include the addition of a beautiful covered outdoor bar, a new deck with privacy wall, a widened driveway and tons of landscaping. The attached garage has also been used as additional entertaining space, complete with its own bar and a charcoal BBQ concept with overhead fan for cooking all year round. Inside, you'll find a number of thoughtful cosmetic updates, including new flooring in the living area, a warm pine ceiling with coordinating window trim, and pot lights in the living room. In-floor heating adds extra comfort in the kitchen/dining area and bathroom, while the roof was replaced in 2011. The home offers 4 bedrooms, with 3 located on the upper level and 1 conveniently situated on the main floor - ideal as a bedroom, home office, or flexible living space. Accessibility has been thoughtfully incorporated throughout the property, with wheelchair ramps, wider doorways, and a spacious walk-in shower, making the home fully wheelchair accessible. With its charming character, generous lot, fantastic entertaining spaces, and convenient Flesherton location, this is a home with so much to offer. Enjoy easy access to the GTA via Highway 10, along with unique local dining, cafés, shops, and everyday amenities nearby. A wonderful opportunity to enjoy small-town living with plenty of space to make your own! (id:47351)
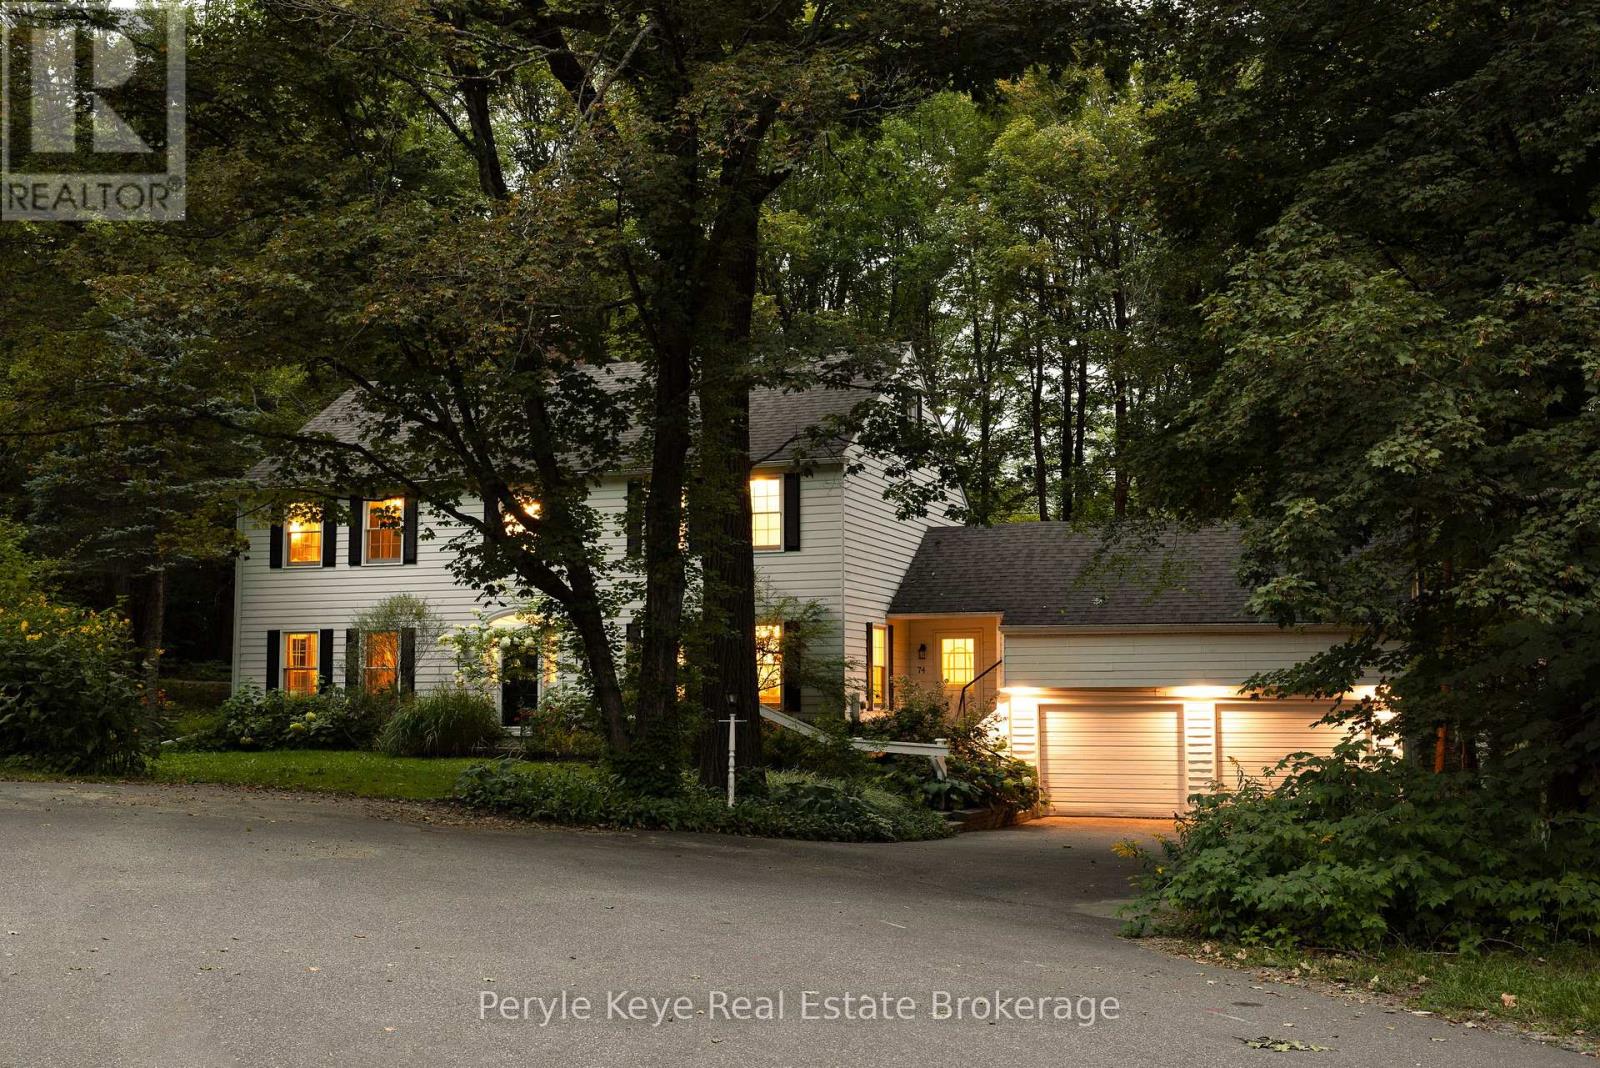
74 Woodland Drive
Bracebridge, Ontario
Set within a peaceful cul-de-sac on one of Bracebridge's most admired streets, this remarkable 5,000+ sq. ft. residence carries the presence of an estate home w/ the rare ease of an in-town address. Where life gives you room to live, gather, celebrate, & grow! The setting leaves an immediate impression. Inside, grand scale spaces meet everyday warmth. A beautifully curved staircase sets the tone, while the semi-open layout offers an easy balance of connection & privacy. The kitchen is the heart of the home w/ upgraded countertops, a large island, gas range, & inviting eat-in area. Nearby, a warm sitting room offers a quieter kind of luxury: a gas fireplace, a window seat, & the perfect excuse to stay awhile. The dining room offers welcome versatility, ready for family dinners & full holiday tables. Then you discover the living room - the kind of space where a classic family film could unfold. Anchored by a wood-burning fireplace & generous enough for a grand piano, this is where cousins gather around the fire, movie nights become traditions, & every seat seems to be someone's favourite! The Muskoka room connects it all - living room, sitting area, & backyard. Outside, a flagstone pathway leads to evenings around the firepit, relaxing in the hot tub beneath the pergola, & a canopy of lights that keeps the mood long after sunset. Back inside, the layout continues to deliver. Adjacent the kitchen, you'll find laundry, a 2PC powder room, & ample storage. Upstairs, the primary bedroom offers two closets & a 4-piece ensuite, while three guest bedrooms & a 4PC bath create generous space for family and guests. The walkout lower level offers plenty of room to adapt, but the real surprise awaits above the 2-bay garage. Finished, heated, & independent, this private retreat adds valuable flexibility w/ a full bathroom, two bedrooms/office space, & endless possibilities. A rare combination of scale, setting, & soul - this is a home that leaves a meaningful impression. (id:47351)
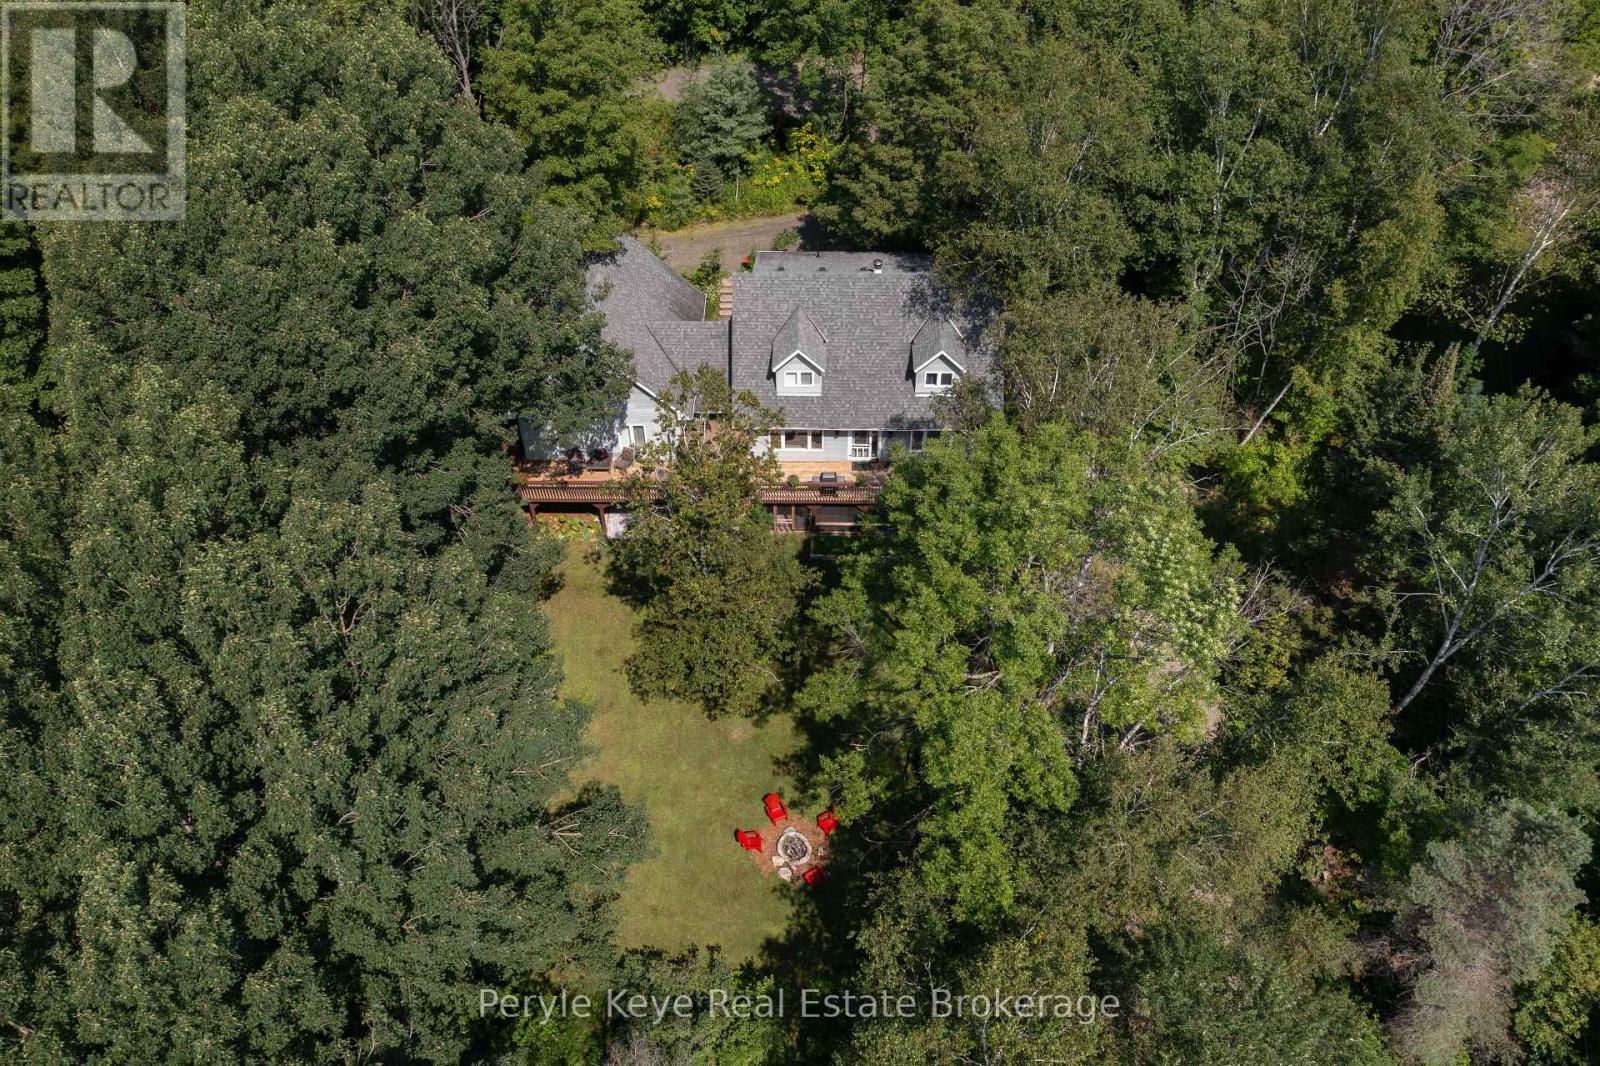
1042 Hillside Crescent
Lake Of Bays, Ontario
There's a reason the Limberlost corridor is so tightly held. You're surrounded by lakes, trails, wildlife, and some of Muskoka's most beautiful landscapes...while still being just 10 minutes from Downtown Huntsville. Set on just over 2.5 acres, this is far more than a traditional rural home package. A beautifully appointed main residence and a fully self-contained secondary dwelling come together here in a way that feels intentional, private, and increasingly difficult to find. Positioned with dual access from both Hillside Crescent and Limberlost Road this property feels remarkably accessible and easy to enjoy. The main residence is thoughtfully laid out with 3 bedrooms including a well-positioned primary suite offering an ensuite and dual closets. There is an excellent work-from-home space on the main floor, spacious principal rooms, and a walkout lower level that adds to the home's overall functionality. Recent upgrades and pride of ownership are evident throughout. A sprawling deck overlooks the property, creating the kind of outdoor space that naturally becomes part of daily life. What truly sets this offering apart is the fully self-contained accessory dwelling unit. Complete with its own kitchen, living space, laundry, 2 beds, 3 baths, and separate walkout lower level, it opens the door to multigenerational living, extended family accommodations, and rental income potential. The Settlement Residential (SR) zoning permits Additional Dwelling Units (ADU), making this an incredibly compelling package for buyers looking beyond the ordinary. The location only strengthens the opportunity. Minutes to Limberlost Forest & Wildlife Reserve, with easy access to public boat launches on Walker Lake and Peninsula Lake. Hiking, paddling, boating, skiing and snowboarding at Hidden Valley, skating the trails at Arrowhead, and day trips to Algonquin Park all become part of the four-season lifestyle here along one of Huntsville's most desirable corridors and communities. (id:47351)