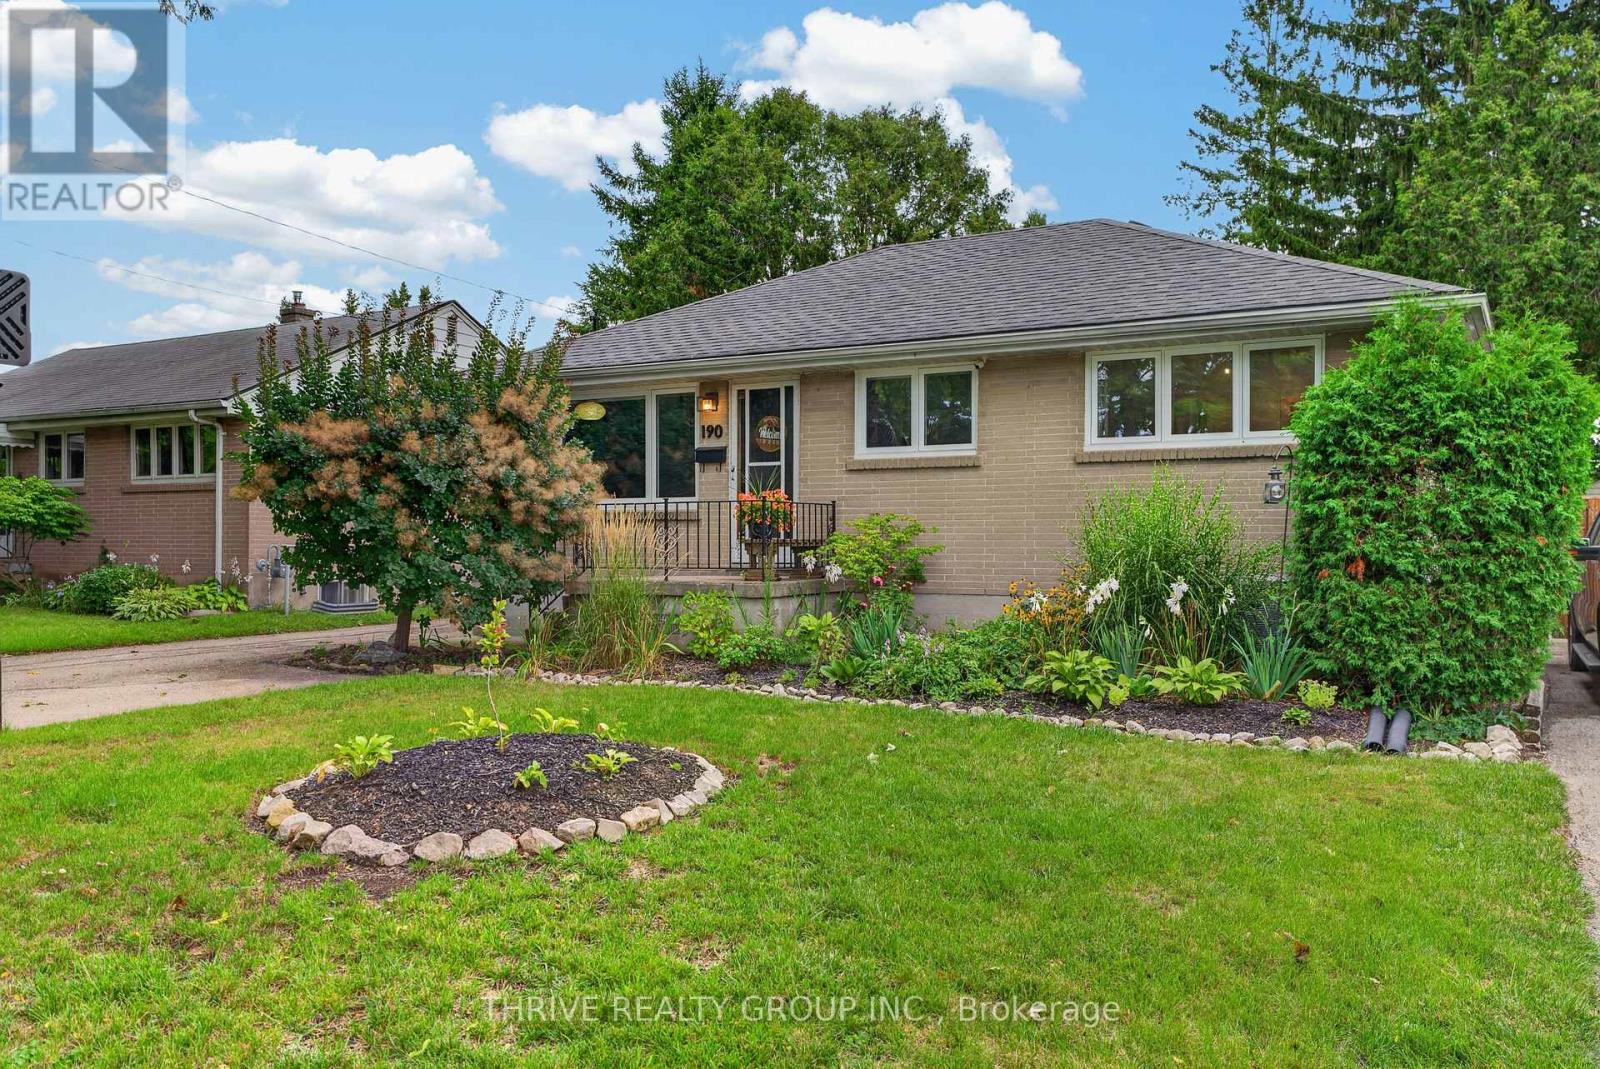
190 Goddard Boulevard
London East, Ontario
Lovingly updated and tastefully curated all-brick bungalow located in a beautifully established east-end neighbourhood pocket. Main floor boasts cozy living room with hardwood flooring and oversized triple picture window, 3 spacious bedrooms with closets, an updated bathroom with quartz countertop, and a bright open-concept kitchen and dining area with gas stove, acrylic countertops, and ample cupboard space. From the kitchen, step outside to the incredibly private and peaceful backyard oasis with a two-tiered deck, pergola, dedicated hot tub area, meandering pathways, and a fully-fenced yard surrounded by greenery and a collection of mature trees. Not only does this backyard offer up the perfect extension of your indoor space when entertaining in the summer months, but it's a wonderful retreat for those slow mornings and post workday unwinds. The lower level offers great additional living space with a large rec room anchored by a gas fireplace with natural stone surround, custom pine shelving and cabinetry, a fourth bedroom/office/workout area, 2-pc bathroom, laundry, and a ton of space for storage. Other notable features include updated windows, double-wide driveway with parking for up to 4 vehicles, natural gas BBQ hookup, storage shed, and an insulated workshop with heater - ideal for the hobbyist or anybody looking for a place to tackle a project. Conveniently located close to the 401, Argyle Arena, East Lions Community Centre, walking and biking trails, shopping, restaurants and a host of other amenities. This home is packed full of charm, and one you'll be proud to call your own! (id:47351)
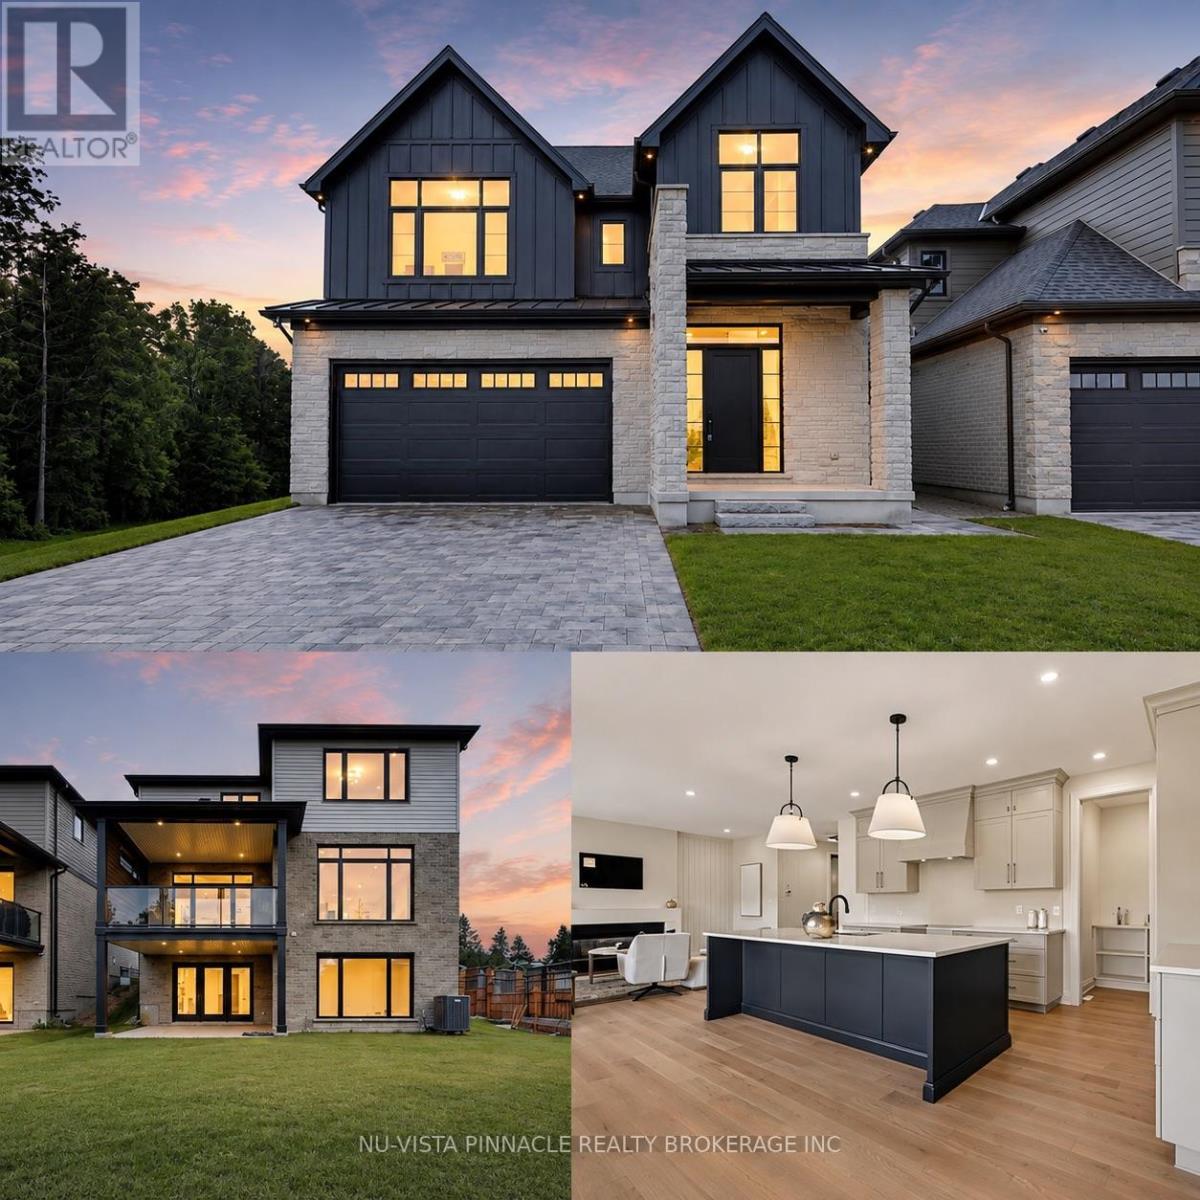
6875 Heathwoods Avenue
London South, Ontario
MODEL HOME ALERT! | Exceptional move-in ready Johnstone Homes model home showcasing over $100,000 in premium upgrades and an incredible fully finished walk-out basement with direct backyard access! Offering over 3,600 sq. ft. of finished living space, this stunning 4+1 bedroom, 4.5 bath home delivers luxury, versatility, and thoughtful design throughout. The main level features a spectacular upgraded kitchen with walk-in pantry, opening seamlessly to the family room with electric fireplace and custom feature wall-perfect for everyday living and entertaining. Large mudroom offers built in organizers with bench. Upstairs, the spacious primary suite offers a stepped ceiling, hardwood flooring, and a spa-inspired ensuite with heated floors. Hardwood flooring continues throughout the second-level hallway. The finished walk-out basement is a true standout, featuring separate side entrance, a bedroom, full bathroom (with heated flooring), kitchenette, huge living space, and direct access to the backyard. Whether you need a private space for guests or extended family, a home office, games room, movie lounge, or future in-law suite, the possibilities are endless! Enjoy outdoor living from the covered rear deck, complete with privacy wall and WeatherDek waterproof membrane, overlooking trees with privacy. The striking exterior combines Arriscraft stone and brick with premium James Hardie siding for exceptional curb appeal and lasting durability. Built by Johnstone Homes, with over 35 years of craftsmanship and excellence, this home is ideally located close to schools, shopping, trails, recreation and seasonal skiing, with easy access to Highways 401 & 402. Price includes proposed 2026 HST rebates. A true showstopper with the space, upgrades and walk-out basement today's buyers are looking for! (id:47351)
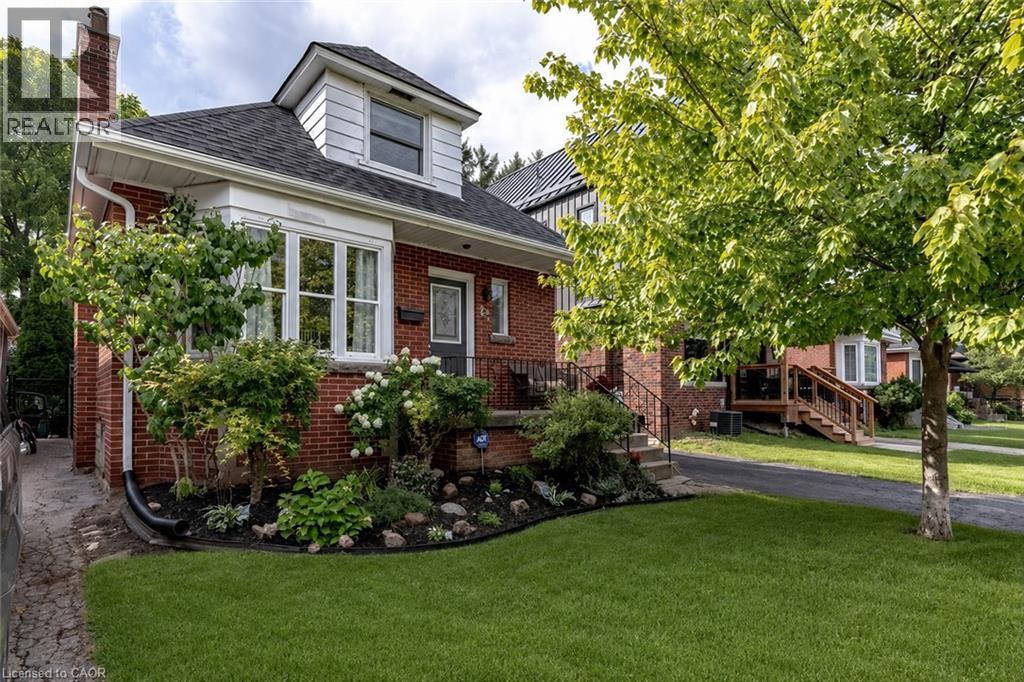
23 Kipling Road
Hamilton, Ontario
Located in the heart of one of Hamilton’s most desirable neighbourhoods, this Westdale charmer offers nearly 2,000 sq ft of finished living space. 23 Kipling Road is a 1.5-story home in Westdale North featuring a bright main-floor living room with a large east-facing bay window, a galley kitchen with stainless steel appliances, a convenient 3-piece bath, and a spacious family room with direct access to the backyard deck. Upstairs finds a primary bedroom with generous closets, a second bedroom with built-in shelving, and a 4-piece bathroom. The finished basement presents a potential in-law suite with a full kitchen, two bedrooms and a 3-piece bath. Outside enjoy a private fenced yard with a deck, detached garage and additional storage shed. Just minutes from Westdale Village’s shops, restaurants, supermarkets and the newly renovated Westdale Theatre. Top-rated schools — Cootes Paradise Elementary, St. Mary’s, Westdale Secondary and Vanier French Immersion — are within walking distance. Outdoor enthusiasts will appreciate Churchill Park, Cootes Paradise and the Ginger Valley Trail. Easy access to the 403, McMaster University and downtown Hamilton. (id:47351)

1906 Fountain Grass Drive
London South, Ontario
Thoughtfully designed by award-winning builder Legacy Homes, this exceptional two-storey turnkey residence is located in the highly sought-after community of Warbler Woods. Offering 2,466 sq.ft. of beautifully curated living space, every detail balances timeless design with modern function. The open-concept main floor features 9' ceilings, 8' interior doors, oversized windows, engineered oak hardwood, and a striking linear gas fireplace framed by a fluted tile surround and custom arched built-ins. A private study is tucked away at the front of the home, creating an ideal work-from-home space. The kitchen is equal parts stunning and practical, showcasing Taj Mahal quartzite, custom light oak and warm cream cabinetry, stainless steel JennAir appliances, a walk-in pantry, and an oversized island with seating - the natural gathering place for everyday living and entertaining. Sliding doors from the dining area lead to a covered patio, extending your living space outdoors. Upstairs, you'll find four generously sized bedrooms, two full bathrooms, and a conveniently located laundry room. The primary suite is a peaceful retreat, complete with a spacious walk-in closet and a spa-inspired ensuite featuring custom cabinetry, quartz countertops, a freestanding soaker tub, and a curbless glass shower. The unfinished basement offers excellent potential for future living space to suit your lifestyle, whether you envision a family room, home gym, or additional bedrooms. Set in one of London's most desirable neighbourhoods, surrounded by parks, trails, top-rated schools, shopping, and dining, this home offers thoughtful craftsmanship with everyday comfort. (id:47351)
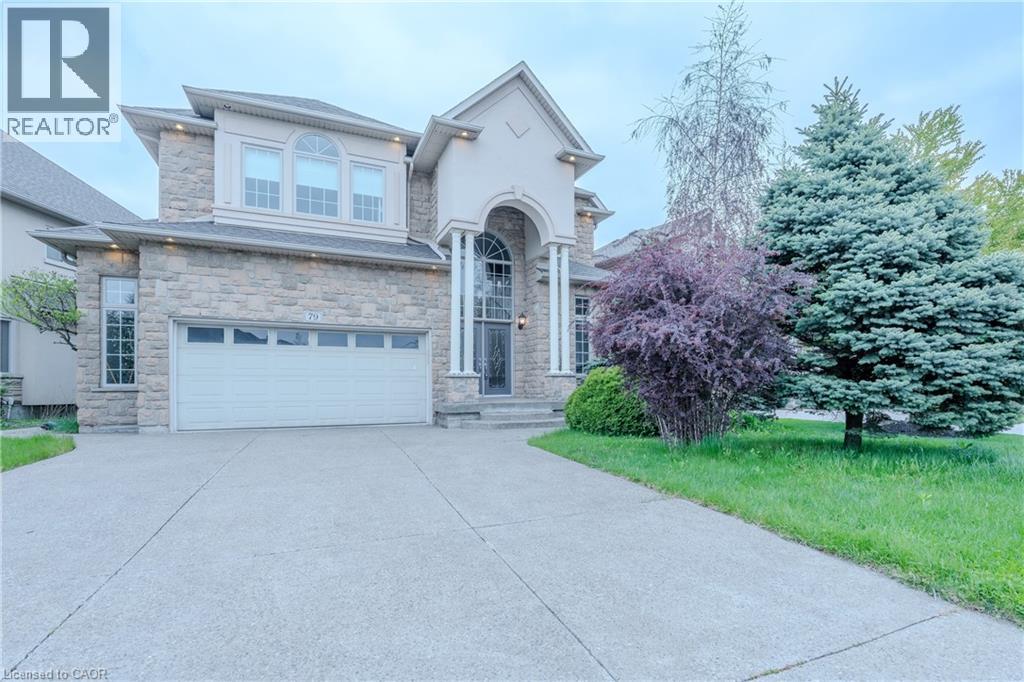
79 Moorland Crescent
Ancaster, Ontario
Stunning home offering approximately 2,845 sq. ft. of luxurious living space with exceptional upgrades throughout. This beautifully maintained 2 storey home features 3+1 bedrooms, 3.5 bathrooms, and an impressive open concept layout designed for both comfort and entertaining. A grand two storey foyer welcomes you into the home, highlighted by soaring 10 ft ceilings on the main level, pot lighting, and rich hardwood flooring throughout the dining room, great room, upper landing, loft, and finished basement. The chef inspired kitchen is absolutely gorgeous, featuring solid maple raised panel cabinetry, granite countertops, breakfast bar, and ample workspace, all overlooking the spacious living area with a cozy gas fireplace. The upper level offers three generously sized bedrooms, a loft area overlooking the foyer, a luxurious 5 piece ensuite, and an additional 3 piece bathroom. The fully finished basement provides additional living space with hardwood flooring, pot lighting, an extra bedroom, office or den, and a 4 piece bathroom with bubble jet tub. The exterior showcases meticulous landscaping, a rich Stone, stucco and brick combination, aggregate driveway and rear patio, as well as a side porch with direct gas BBQ hookup. (id:47351)
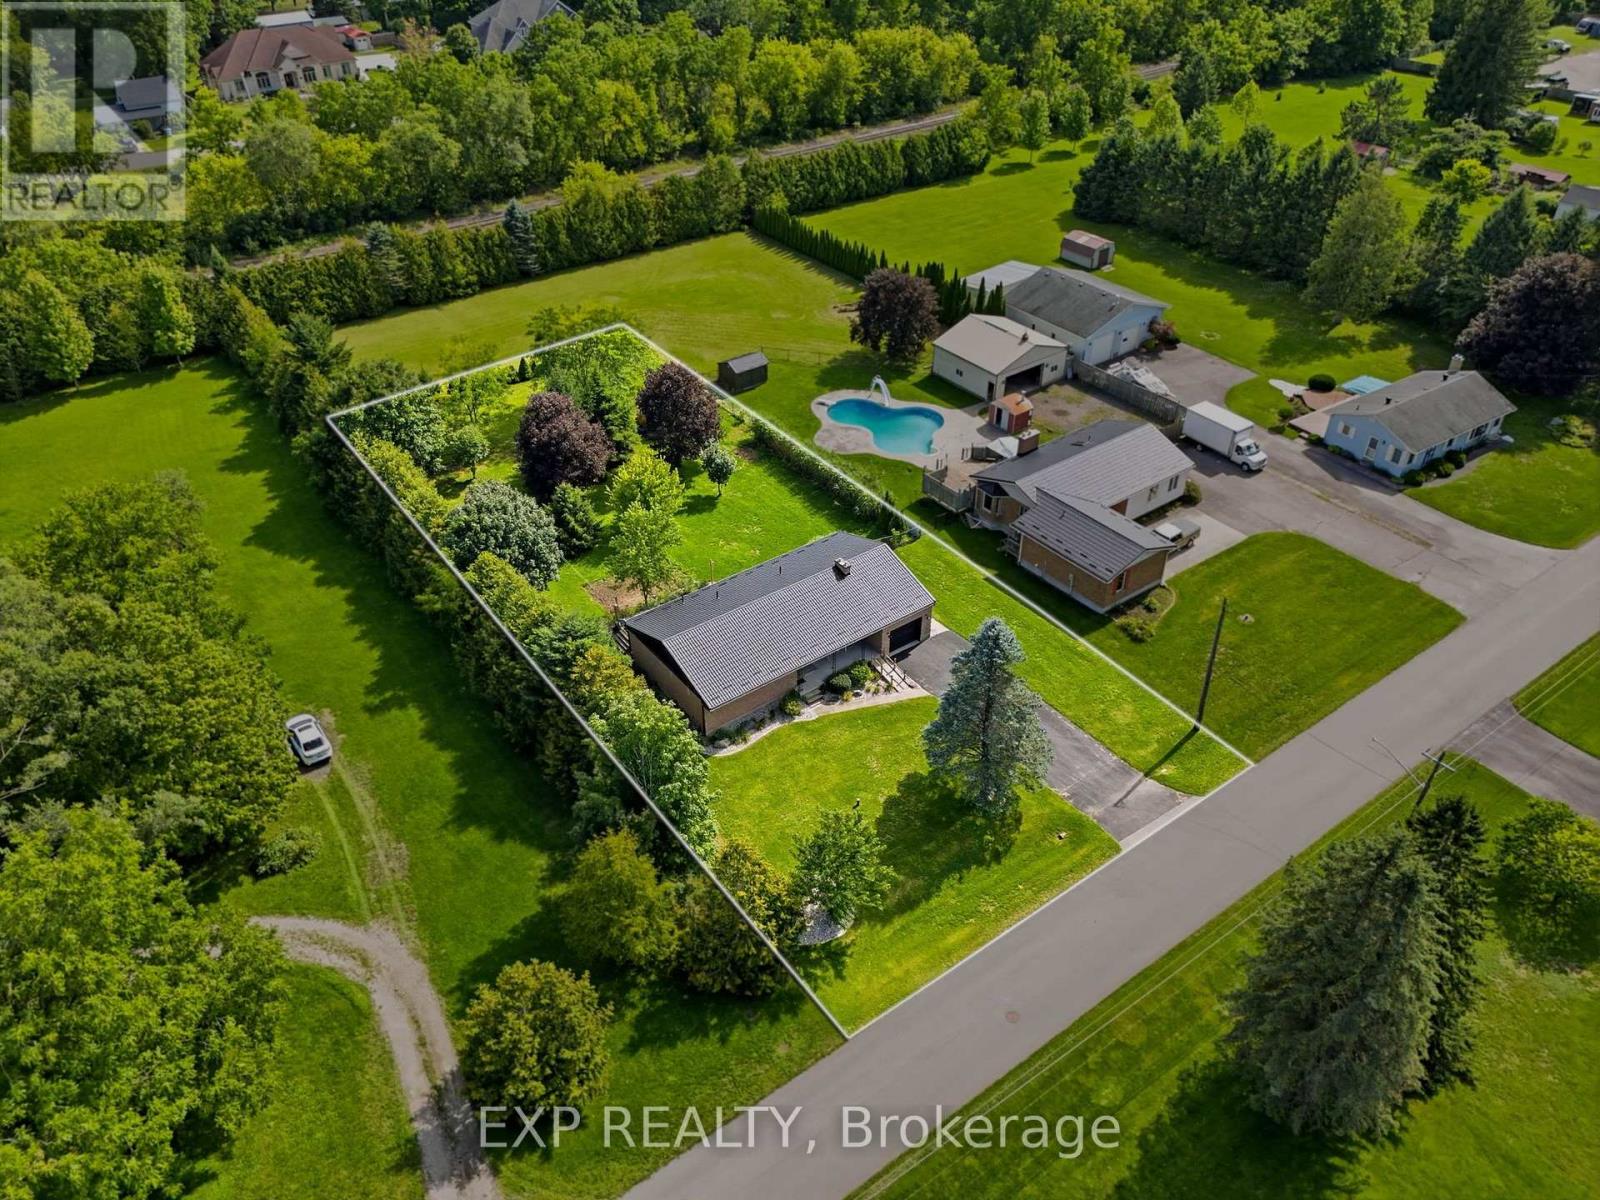
120 Huron Avenue
Middlesex Centre, Ontario
Welcome to this charming home in the heart of Komoka, one of Middlesex County's most sought-after communities. Situated on a mature, tree-lined street, 120 Huron Avenue offers the perfect blend of small-town charm and everyday convenience, just minutes from London and the 402. This solid brick bungalow has been thoughtfully updated with almost all new windows, a new rear entry door, and a newer metal roof, offering enhanced energy efficiency, curb appeal, and peace of mind for years to come. The combination of the solar panels and the generator allow you so save on bills transferring on and off grid every 12 hrs efficiently saving on energy. The spacious living areas provide plenty of room to gather, while the functional kitchen is ideal for everyday meals and entertaining alike. Generous bedrooms offer comfort and flexibility for growing families, guests, or a home office.Outside, you'll find a beautifully sized fully fenced yard with endless possibilities-whether you're hosting summer BBQs, gardening, or simply enjoying the peaceful surroundings. Mature trees and an established neighbourhood create a setting that's difficult to find in newer developments. Located within walking distance to parks, schools, local shops, restaurants, and trails, this home offers the lifestyle so many buyers are looking for. Enjoy the warmth of a close-knit community while remaining only a short drive to all the amenities of London.Whether you're a first-time buyer, down-sizer, or growing family, this is an incredible opportunity to call Komoka home. (id:47351)
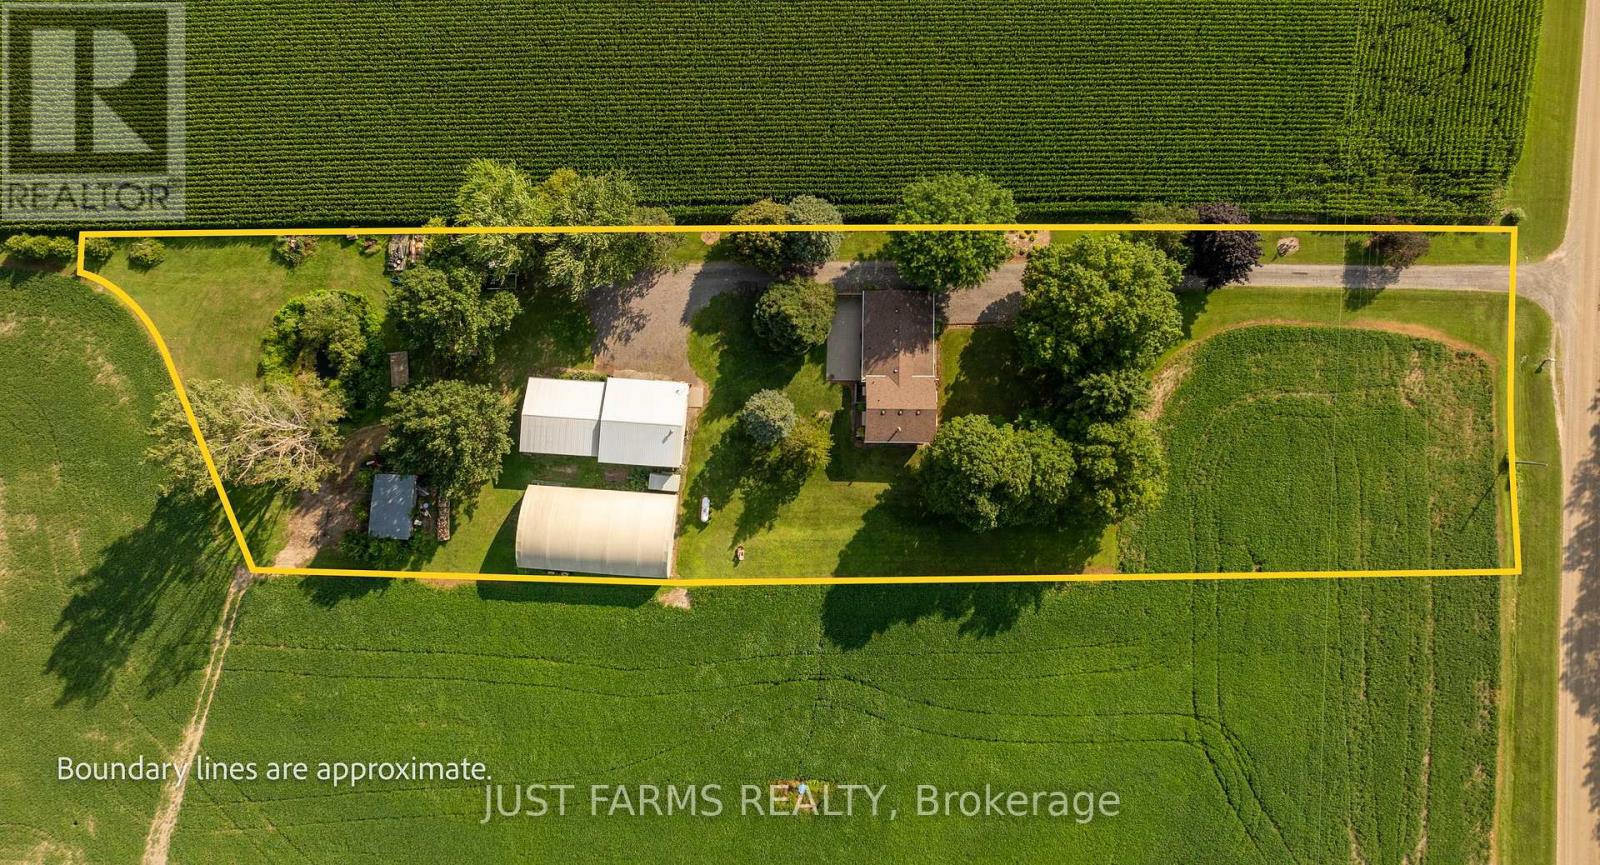
15072 Scott Line
Chatham-Kent, Ontario
Welcome to a freshly severed property that seamlessly blends a meticulously cared for family home with convenient outbuilding infrastructure. From the moment you arrive, the mature trees, pristine landscaping, and tranquil private pond set a tone of absolute peace. Inside, the heart of the home is the updated kitchen, boasting solid oak cabinetry custom built and installed by a premier local craftsman. The seamless flow leads you through bright living and dining spaces, up to three spacious bedrooms and a full bath on the upper floor, and down to a cozy lower level family room anchored by a warm propane fireplace. This lower level also features another bedroom currently used as a work out room, a practical laundry area, a convenient two-piece bathroom, and a separate walk-up that offers direct access to the backyard. All bedrooms have built in closets. Beyond its inviting charm, the home is well insulated which ensures consistently low utility bills. For the hobbyist, entrepreneur, or collector, the property's three outbuildings offer endless potential. Enjoy a 32' x 32' insulated driveshed equipped with concrete floors, dual wood and propane heating, and a massive 12' x 16' roll-up door, all complemented by a 28' x 36' rear addition with a 12' x 12' sliding door. Additionally, a secondary 32' x 60' steel-sided coverall provides soaring height with its 10' high steel walls, for large equipment storage, while a third historic barn structure stands ready with existing water and hydro access available to be hooked back up if you desire. Come see this remarkable property for yourself. (id:47351)
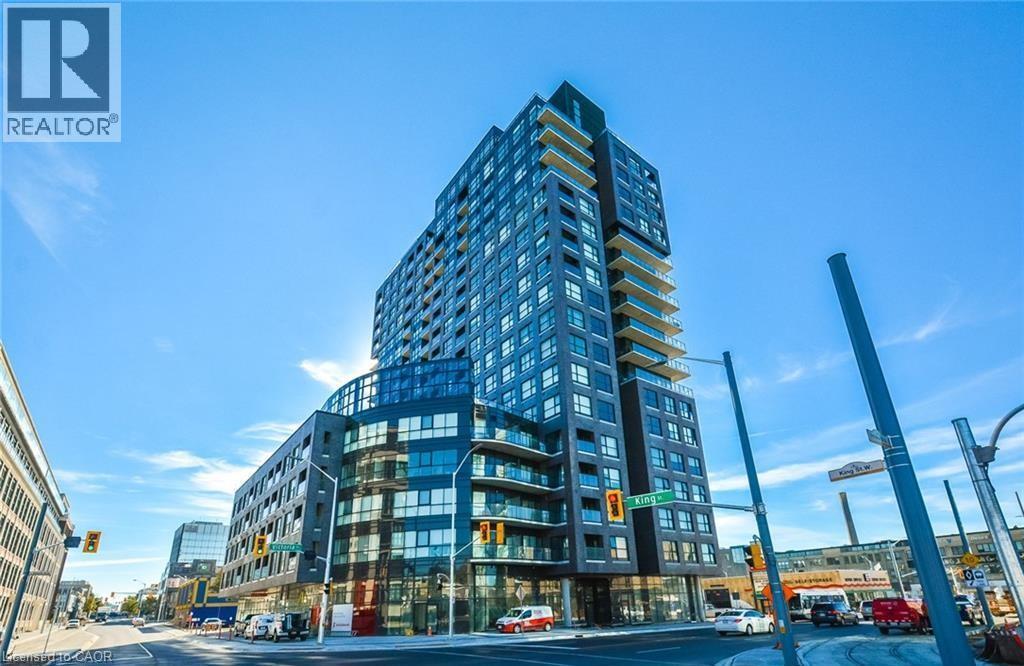
1 Victoria Street S Unit# 304
Kitchener, Ontario
LOCATION, LOCATION, LOCATION! Welcome to this spacious 680 sq. ft. unit at 1 Victoria, complete with 1 underground parking space and 1 locker, ideally located in the heart of Downtown Kitchener’s Innovation District. Enjoy a truly convenient, car-optional lifestyle with ION Central Station approx. 2 mins on foot, the UW School of Pharmacy approx. 1 min away (right across the street), Communitech/The Tannery approx. 3 mins on foot, 7 mins walking distance to Kitchener GO/VIA Rail, Google Kitchener approx. 10 mins on foot, and Victoria Park approx. 15 mins away. Walk to downtown restaurants, cafés, shops, offices, and everyday amenities. Residents also enjoy excellent building facilities, including a fully equipped gym, rooftop terrace, BBQ area, party/lounge room, theatre/media room, and bike storage. An outstanding choice for professionals and commuters seeking modern urban living with excellent transit access and everything Downtown Kitchener has to offer close by. Available on October 1, 2026. (id:47351)
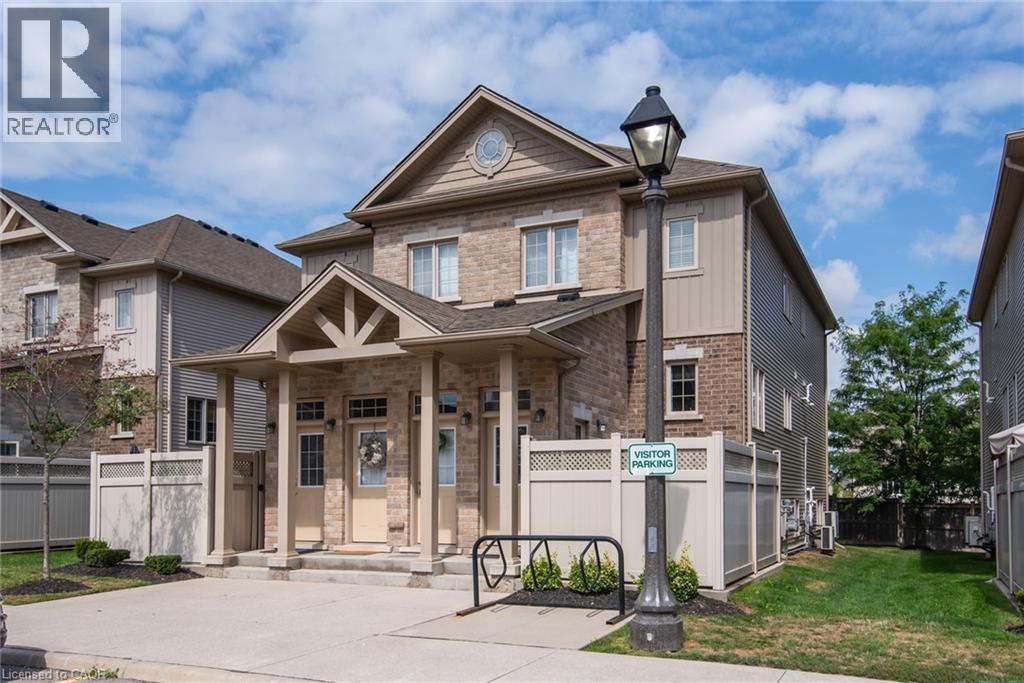
230 Jessica Crescent Unit# D
Kitchener, Ontario
This fantastic one bedroom condo situated in the Huron Park neighbourhood of Kitchener awaits you. Super spacious and open concept, you will be sure to enjoy the lovely layout. Updated floors. Stylish Kitchen, complete with stainless steel appliances, granite counters and beautiful backsplash. Lots of extra storage. Private, enclosed concrete patio. Fantastic location, close to amenities, expressway, parks and 401. Insuite laundry. One parking space included. Utilities extra. One year lease (or longer). Available November 1st! (id:47351)
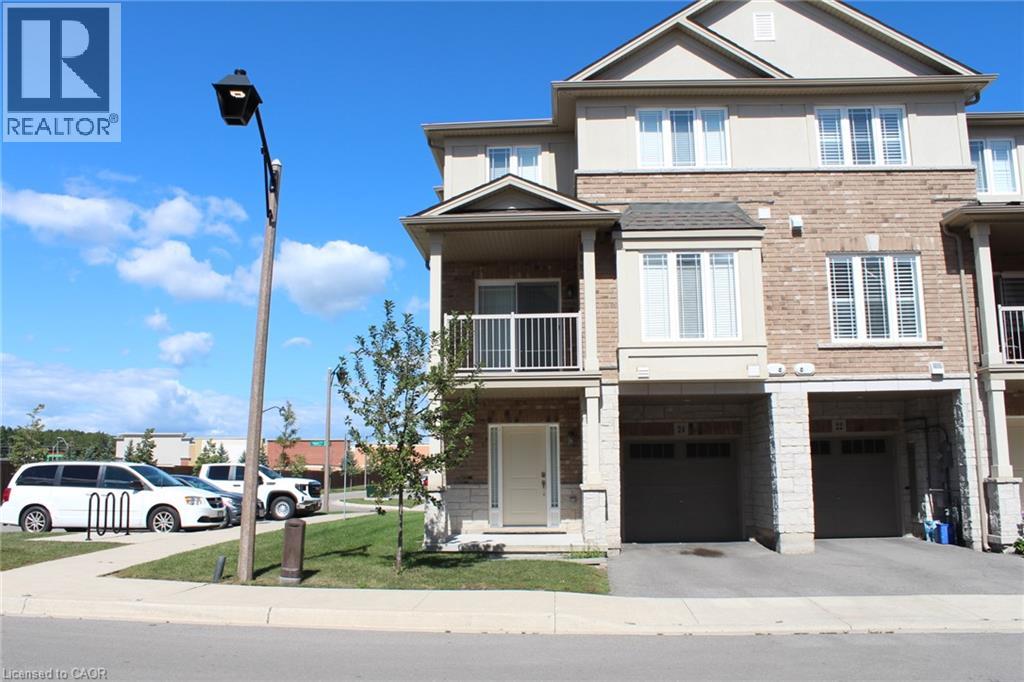
24 Aquarius Crescent
Hannon, Ontario
End unit urban townhouse, 5 year old, 1438 square feet, 3 bedrooms, 1.5 washrooms, stainless steel appliances, laminate floors in ground and 2nd floor, quartz counter top, dining area walk out to balcony, walking distance to groceries, shopping, bus stop, fast food & restaurants. Few minutes drive to schools and highway. (id:47351)
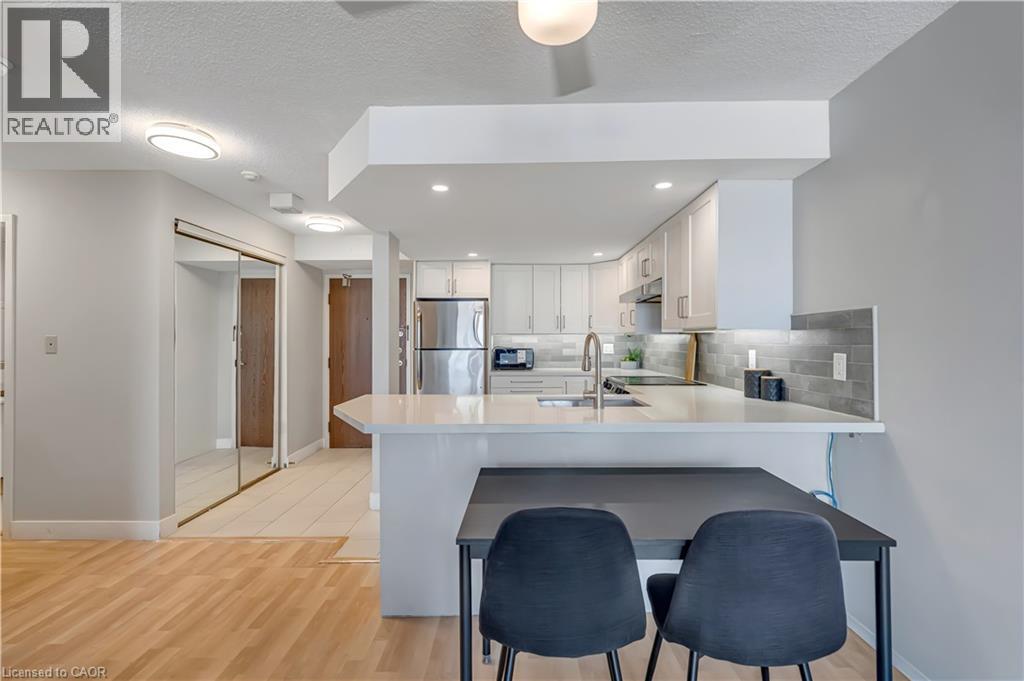
25 Agnes Street Unit# 903
Mississauga, Ontario
This stylish 1-bedroom, 1-bathroom condo features a bright, open-concept layout perfect for modern living. The renovated kitchen boasts $20,000 in upgraded finishes, while in-suite laundry with new appliances adds convenience. Laminate flooring throughout keeps maintenance low while giving a fresh, contemporary feel. Enjoy exclusive underground parking and a private locker, with condo fees covering heating, hydro, water and building insurance. Amenities include an exercise room, recreation/party room, sauna, and visitor parking. Located steps from Cooksville GO Station and the future Hurontario LRT, commuting is effortless. You're just minutes from Square One Shopping Centre, Port Credit waterfront, trails, marinas, restaurants, cafe's, schools, and Trillium Hospital. This turnkey condo is ideal for first-time buyers, investors, professionals, or anyone looking for a low-maintenance home in a vibrant, convenient neighbourhood. (id:47351)
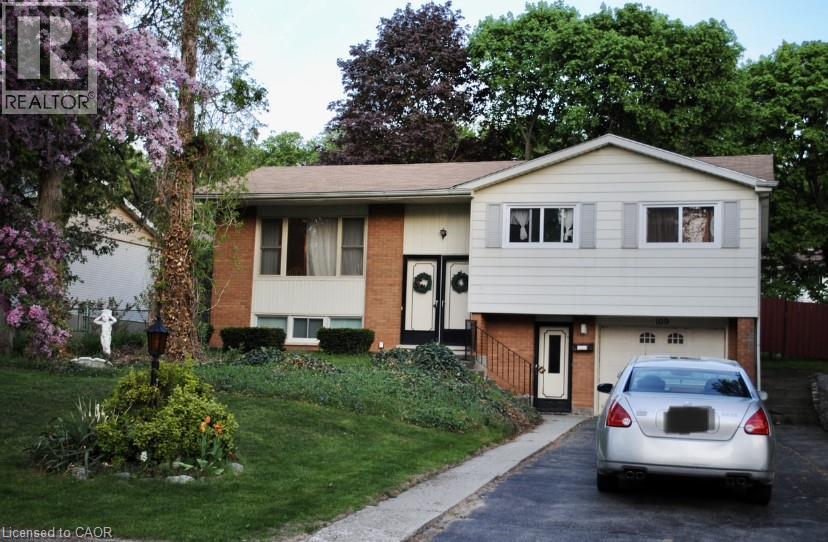
109 Moccasin Drive Unit# 2
Waterloo, Ontario
Price is for one room (1 room available NOW). ALL utilities are included (heat, water, hydro and wifi). 1 Parking is available on driveway. The room is on the 2nd floor, furnished with basic furnitures (i.e. a single bed, a desk and a chair), available on March 1, 2026. Just minutes away from University of Waterloo, Wilfrid Laurier University, shopping plazas, Waterloo library branch, bus stop #19 (2 mins walk), highway, Conestoga Mall and scenic walking trails. Enjoy a quiet, friendly community with everything at your doorstep. Sharing one clean bathroom on lower floor with another roommate. Perfect for someone seeking comfort, convenience, and a peaceful environment. Looking for a young professional or a student! (id:47351)