
176 Windance Crescent
Ottawa, Ontario
Rarely offered detached home with NO REAR NEIGHBOURS! Welcome to this beautifully renovated Monarch Maple model, offering over 3,000 sq. ft. above grade on a quiet, family-friendly crescent. Backing onto permanent green space and a peaceful creek, this exceptional property offers outstanding privacy, mature trees, and a spacious, thoughtfully designed layout. The main level features generous living and dining rooms, a bright kitchen with breakfast area, and an inviting Great Room with a natural gas fireplace overlooking the private backyard. The beautifully refreshed kitchen showcases new countertops and sink, refinished cabinetry, and updated finishes. Recent renovations include new hardwood stairs, new upper-level flooring, updated bathrooms, fresh interior paint, and modern light fixtures throughout. An impressive open loft overlooking the level below provides a versatile space for a home office, study, or additional family lounge. The upper level offers 4 spacious bedrooms and 3 full bathrooms, including two bedrooms with private ensuites and two additional bedrooms connected by a convenient Jack and Jill bathroom. The generous primary retreat features a walk-in closet and spacious ensuite. Main-floor laundry and inside access from the double garage add everyday convenience. Step outside to your own private backyard oasis! Fully fenced and surrounded by mature trees, the backyard features a charming grapevine-covered patio, perfect for outdoor dining, entertaining, or simply enjoying the peaceful natural surroundings. With no rear neighbours and no utility boxes around the property, the outdoor space feels exceptionally open and private. Major updates include a NEW owned electric water heater (2025), furnace (2024), dishwasher (2024), and A/C (2020).Ideally located just a 5-minute walk from shopping and dining, this home offers the perfect balance of tranquility and everyday convenience. Move in ready ! (id:47351)
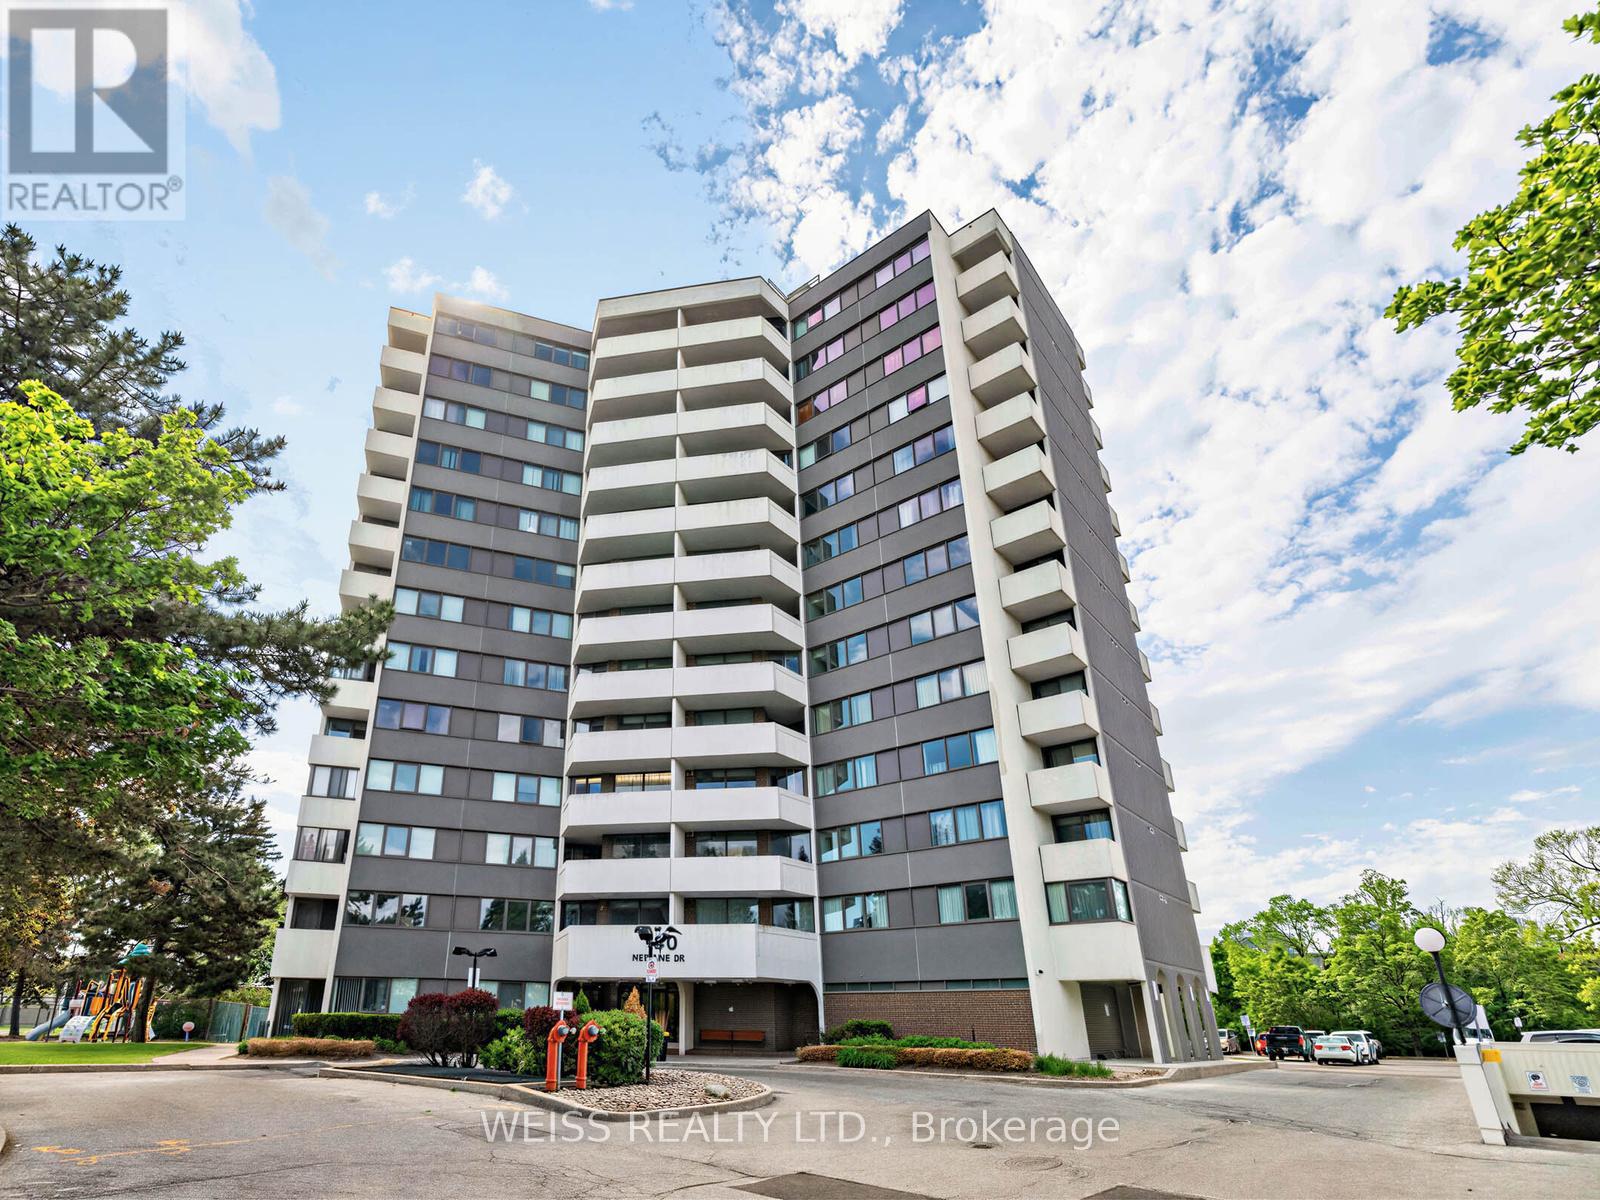
1405 - 150 Neptune Drive
Toronto, Ontario
Totally Renovated, Sunny, Spacious 3 Bedroom Penthouse Corner Unit!! Centrally Located In The Gta!! 1355 Sf As Per Floor Plans. Very Private Building, only 6 units per floor!! Exceptional Layout. High Demand Building. Eat-In Kitchen, 2 Bathrooms, Large Living/Dining Room Perfect For Entertaining. Laundry in unit. Newer Windows. Newer Balcony Doors. 2 Balconies, 1 Off Prim Bedroom. Pot Lights Throughout. Lots Of Storage. Free Cable Tv And Bell Internet. Sabbath Elevator. Gym. Men & Women Sauna, Tennis Court, Outdoor Pool, Party Room, Playground. Ttc At Front Door. Close To Subway, Yorkdale, Skating, Library, Schools, Park And Many Synagogues. Won't Last!! (id:47351)
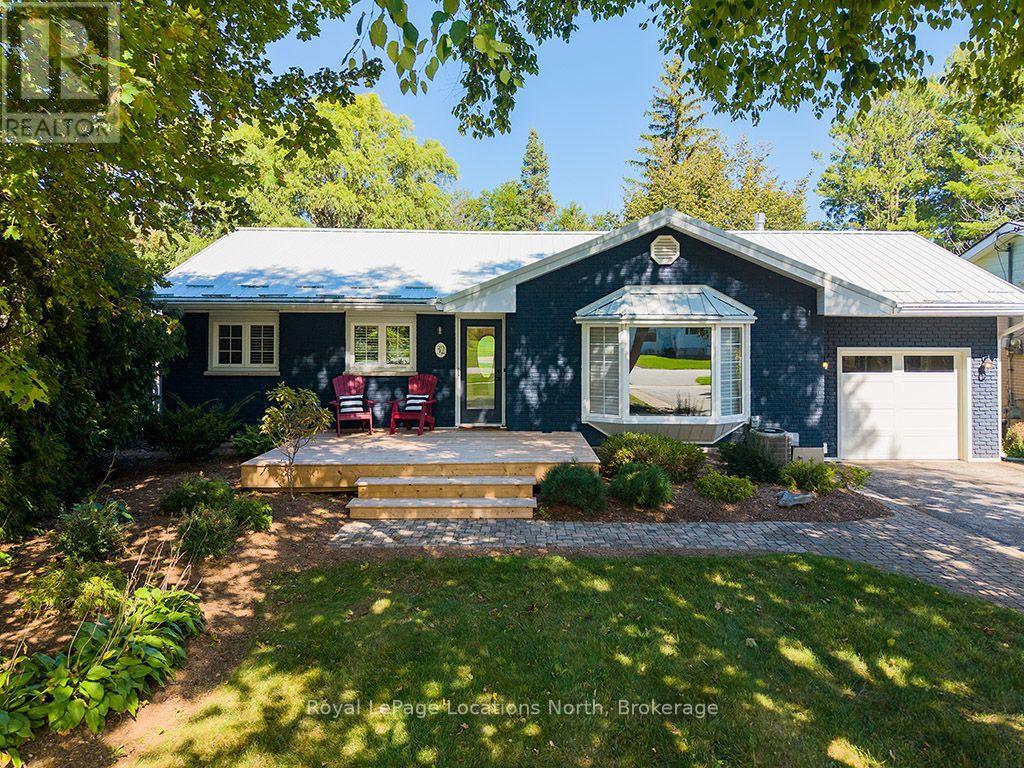
32 Napier Street E
Blue Mountains, Ontario
Meticulously updated throughout, this residence seamlessly blends bright, open living spaces with premium features. The main floor features an updated eat-in kitchen that flows directly into light-filled living areas anchored by a large bay window. The primary suite serves as a spacious retreat complete with a dressing area, walkout, and a fully updated modern bathroom. A generous second bedroom completes the main level. The lower level offers ideal extended living space, featuring a cozy family room centered around a gas fireplace, a third bedroom, an office, a laundry room, and a 3-piece bathroom. Out back, enjoy an exceptionally private backyard sanctuary anchored by an expansive multi-level deck with a year-round hot tub, a manicured lawn, and a stone fire pit. The property's standout feature is a custom detached bunkie clad in natural shingles, complete with wood-accented ceilings, a natural gas fireplace, fully separate paneled electrical, a private bathroom, and a ladder-accessible sleeping loft-with glass doors opening directly to garden views. Finished with a convenient drive-through garage, this home is located just minutes from Ski Clubs and a short walk to Beaver Valley Community School, the local library, downtown shops, dining and the Harbour. (id:47351)
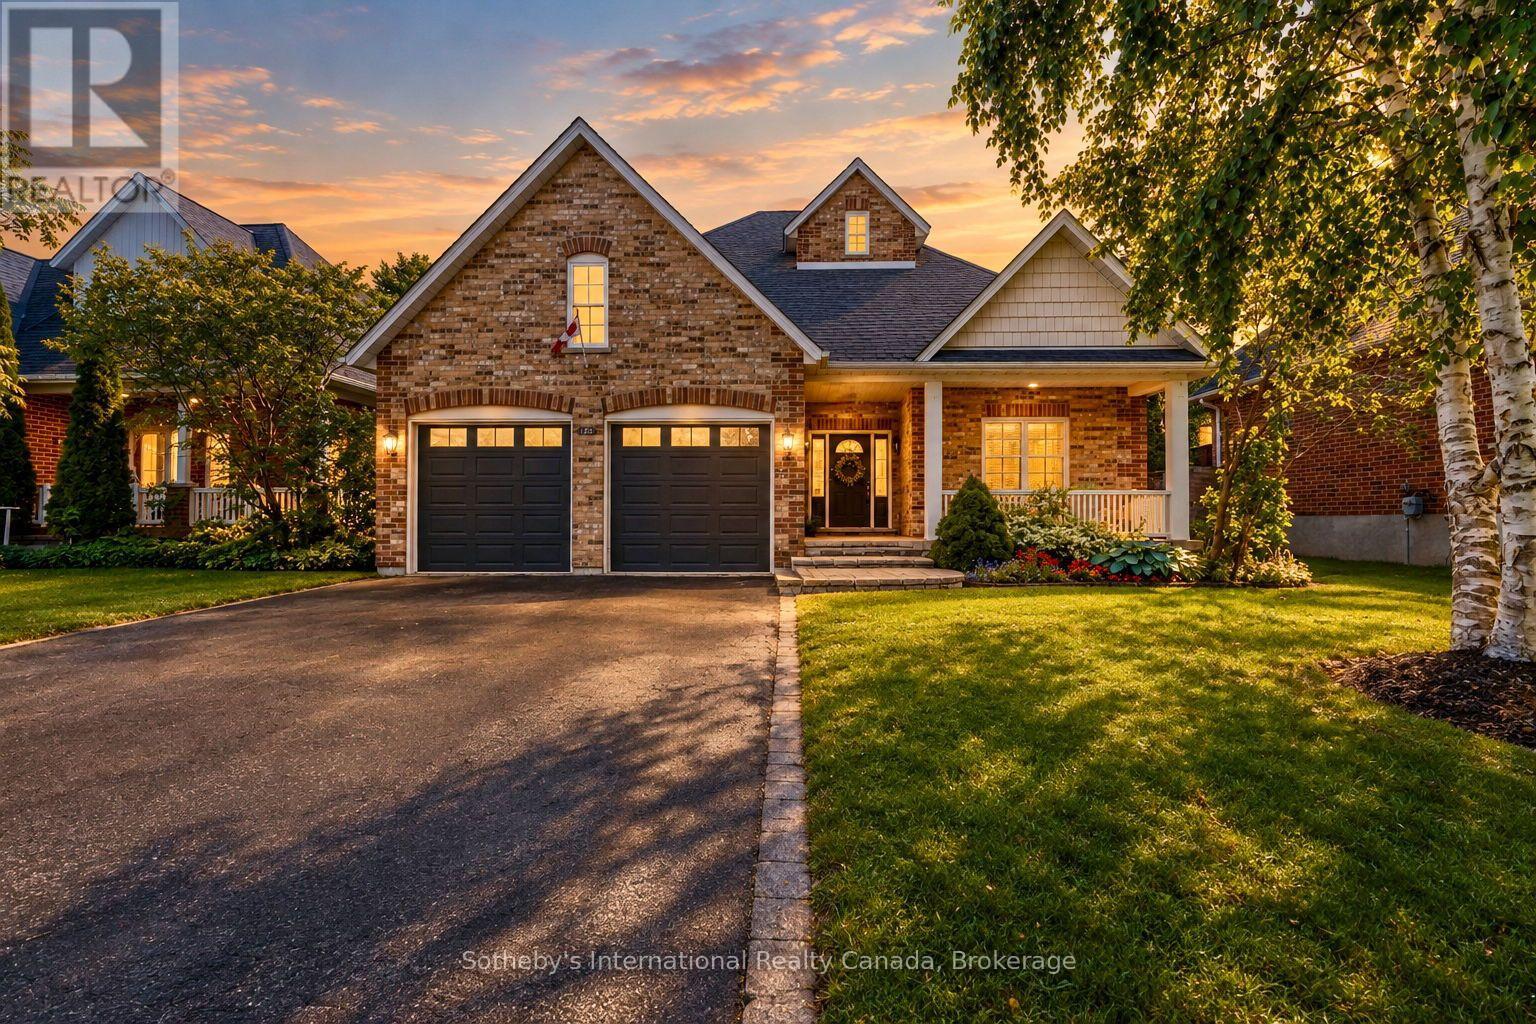
75 Edward Street E
Clearview, Ontario
Thoughtfully updated and beautifully presented, this inviting bungalow in the picturesque Village of Creemore reflects its owners' commitment to quality workmanship and careful maintenance. Since purchasing the home, they have invested in meaningful improvements to its comfort, function and finishes, with attention to details both seen and unseen. The bright, open-concept main level connects the kitchen, dining and living areas, creating an easy flow for everyday living and entertaining. The refreshed kitchen features professionally spray-painted cabinetry, updated counters and sink, and new appliances. Fresh paint and updated LED lighting enhance the interiors, while the primary ensuite has been renovated with a new standalone shower, vanity, sink and faucet, toilet and flooring. The finished lower level offers a spacious family room, bedroom and full bathroom with new broadloom, plus excellent potential for an in-law suite or multigenerational living. The attached double garage provides inside entry to the main-floor laundry, with stairs leading directly to the lower level, allowing for a semi-private entrance while maintaining access to shared laundry. Additional investments include a Trane heat pump for heating and cooling with gas furnace backup, upgraded attic insulation, water treatment systems, and improvements to sump pumps and foundation water management. The roof was replaced in 2022 and the furnace in 2021. Mature trees, landscaped gardens, added privacy fencing, shrubs and a new pine utility shed enhance the outdoor setting. Walk to Creemore's shops, restaurants, schools, trails and amenities, with Collingwood, Blue Mountain, Georgian Bay, golf and skiing all within easy reach. A carefully improved home offering comfort, versatility and exceptional village living. (id:47351)
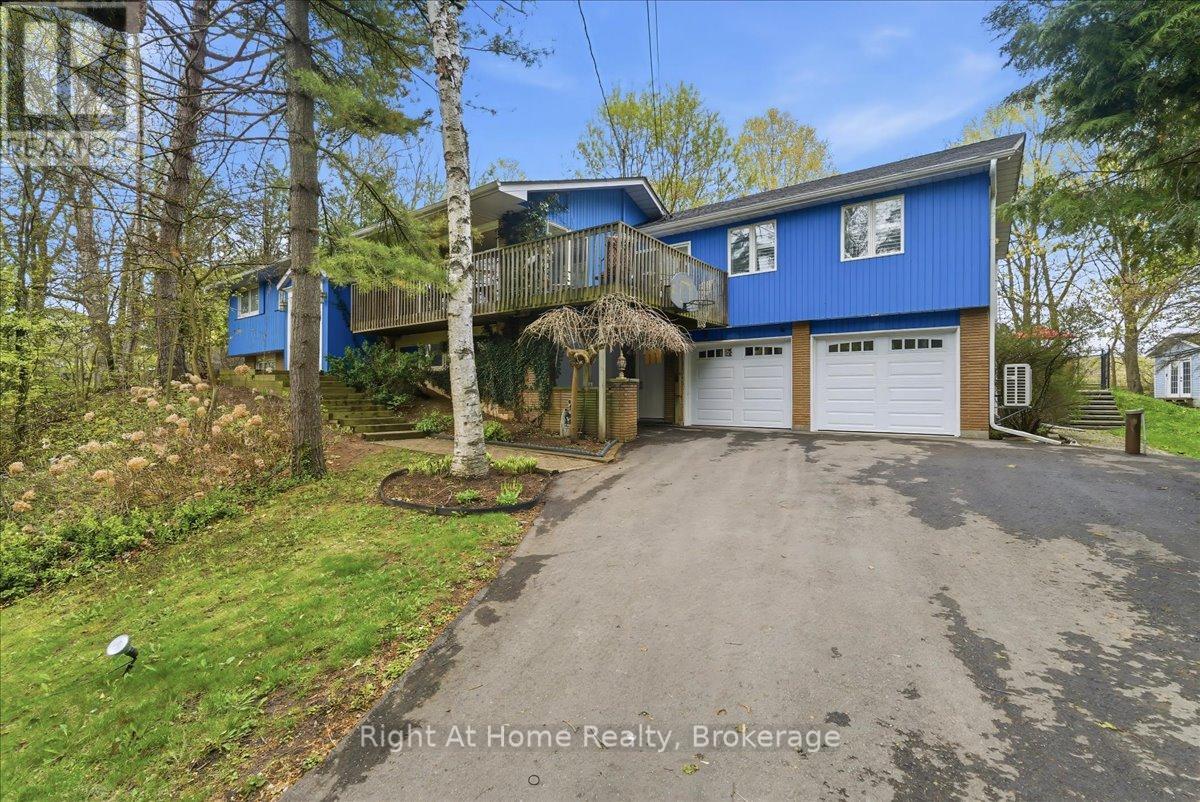
1252 Britannia Road
Burlington, Ontario
Serenity and peaceful country living, just minutes from the city and all its amenities! Nestled in the Cedar Springs neighbourhood, on just over one acre of land, this spacious five-bedroom, three-bath raised bungalow is the perfect home for entertaining, relaxation and recreation. The main floor living and dining area features a wood burning fireplace, picture windows with views of the treed lot and flows out to a wrap-around deck. The airy primary bedroom with a cathedral ceiling contains an ensuite with double sinks and a walk-in closet with custom organizers. Three more spacious bedrooms, a large eat-in kitchen with an island and a family bathroom round out the main floor. The lower level includes a fifth bedroom, a recreation room with a wood-burning stove, and a two-piece bathroom. The lower level also has access to both garages and may be accessed from the lower-level entrance. A double and a single car garage allow for plenty of parking and utility storage. Roof Shingles, Furnace, AC and Heat Pump all new in 2025. The panoramic backyard, anchored by a large multi-level patio off the kitchen, features dining and lounging areas as well as a 44 x 22 foot lazy l-shaped saltwater pool. It's the perfect gathering place for family and friends to enjoy fun-filled days and spectacular sunsets! (id:47351)
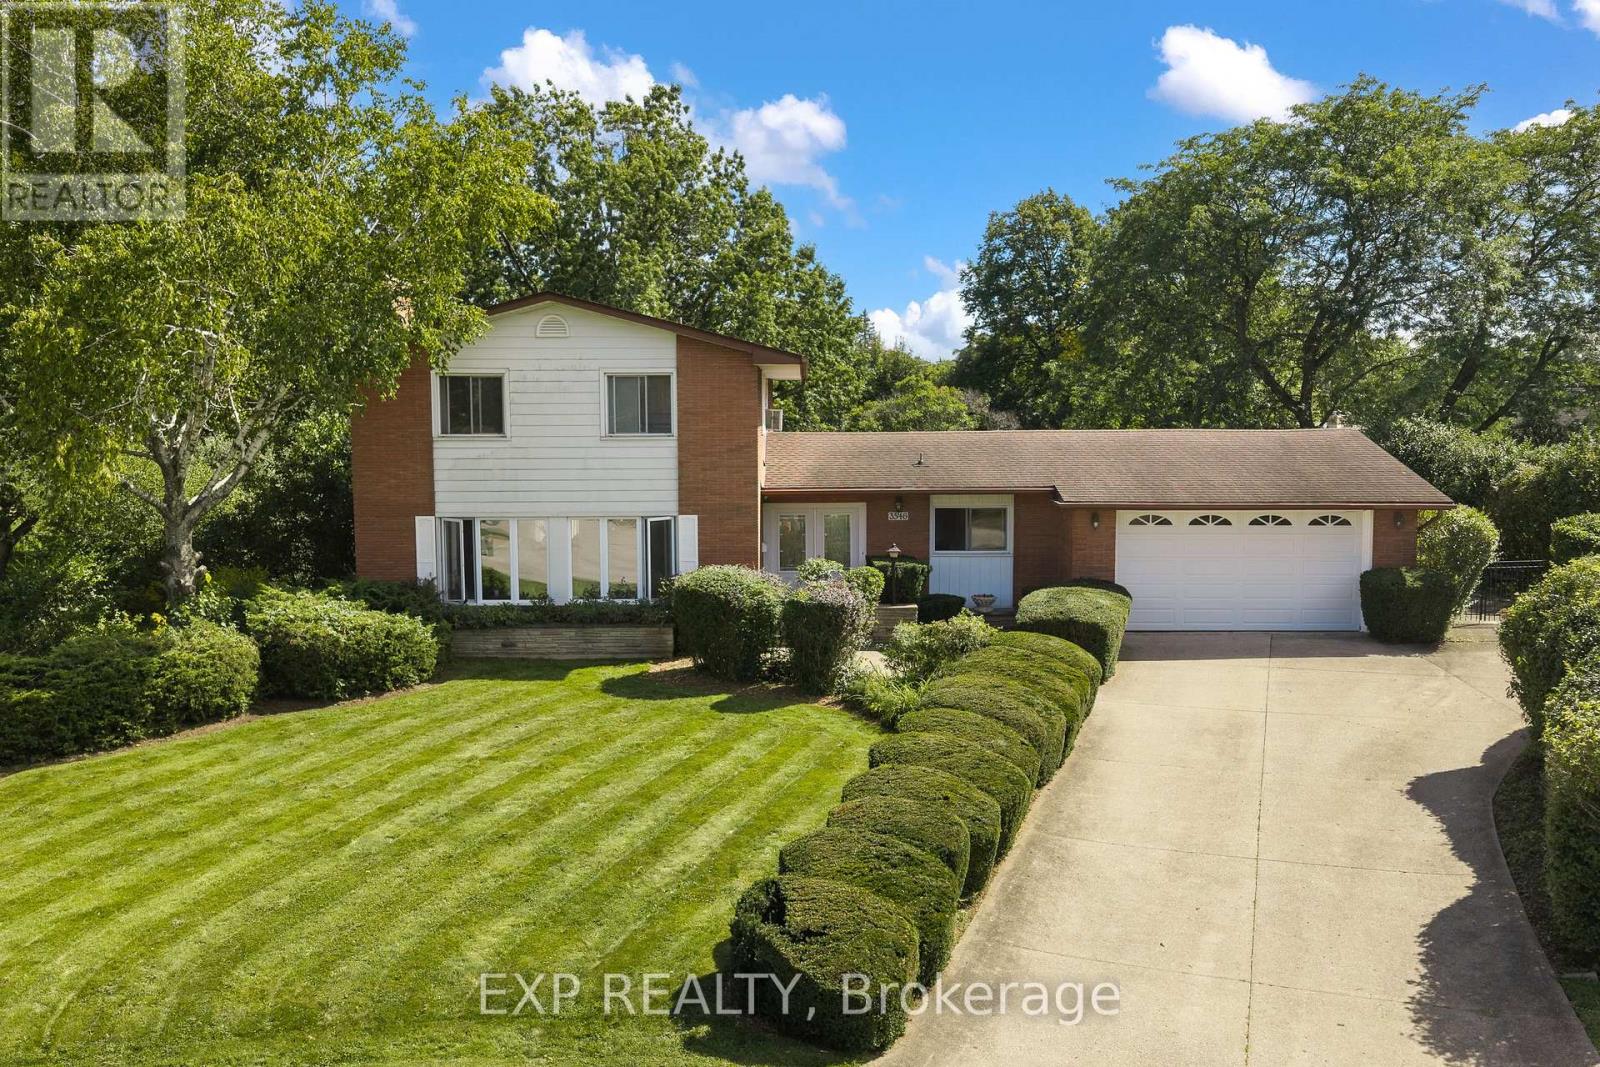
3546 Eton Crescent
Niagara Falls, Ontario
Welcome to 3546 Eton Crescent, a spacious family home tucked away on a quiet cul-de-sac in Niagara Falls' desirable Rolling Acres neighbourhood. Offering more than 2,300 sq. ft. of living space, four bedrooms, two full and two half bathrooms, and an incredible pie-shaped lot measuring approximately 0.44 acres, this is a property with space, character and possibilities that are becoming increasingly hard to find in the city. Inside, generous principal rooms and beautiful original details provide a fantastic foundation for someone ready to make this home their own. The main level features multiple living spaces, including a sunken family room, a character-filled den with wet bar, and plenty of room for both everyday family life and entertaining. Upstairs, four well-sized bedrooms with original hardwood flooring offer space for the whole family, while the partially finished basement provides additional storage and future potential. Step outside and the property really sets itself apart. The exceptionally deep, pie-shaped lot stretches approximately 215 feet at its deepest point, creating a backyard with remarkable space and privacy. An existing in-ground concrete pool, covered patio and expansive yard offer endless possibilities to create an incredible outdoor retreat.Complete with an attached garage and situated in an established neighbourhood close to excellent schools, parks, shopping, amenities and highway access, this is a rare opportunity to bring your vision to a substantial home on an extraordinary city lot. Homes can be updated, but you can't create another pie-shaped lot in a neighbourhood like this. (id:47351)
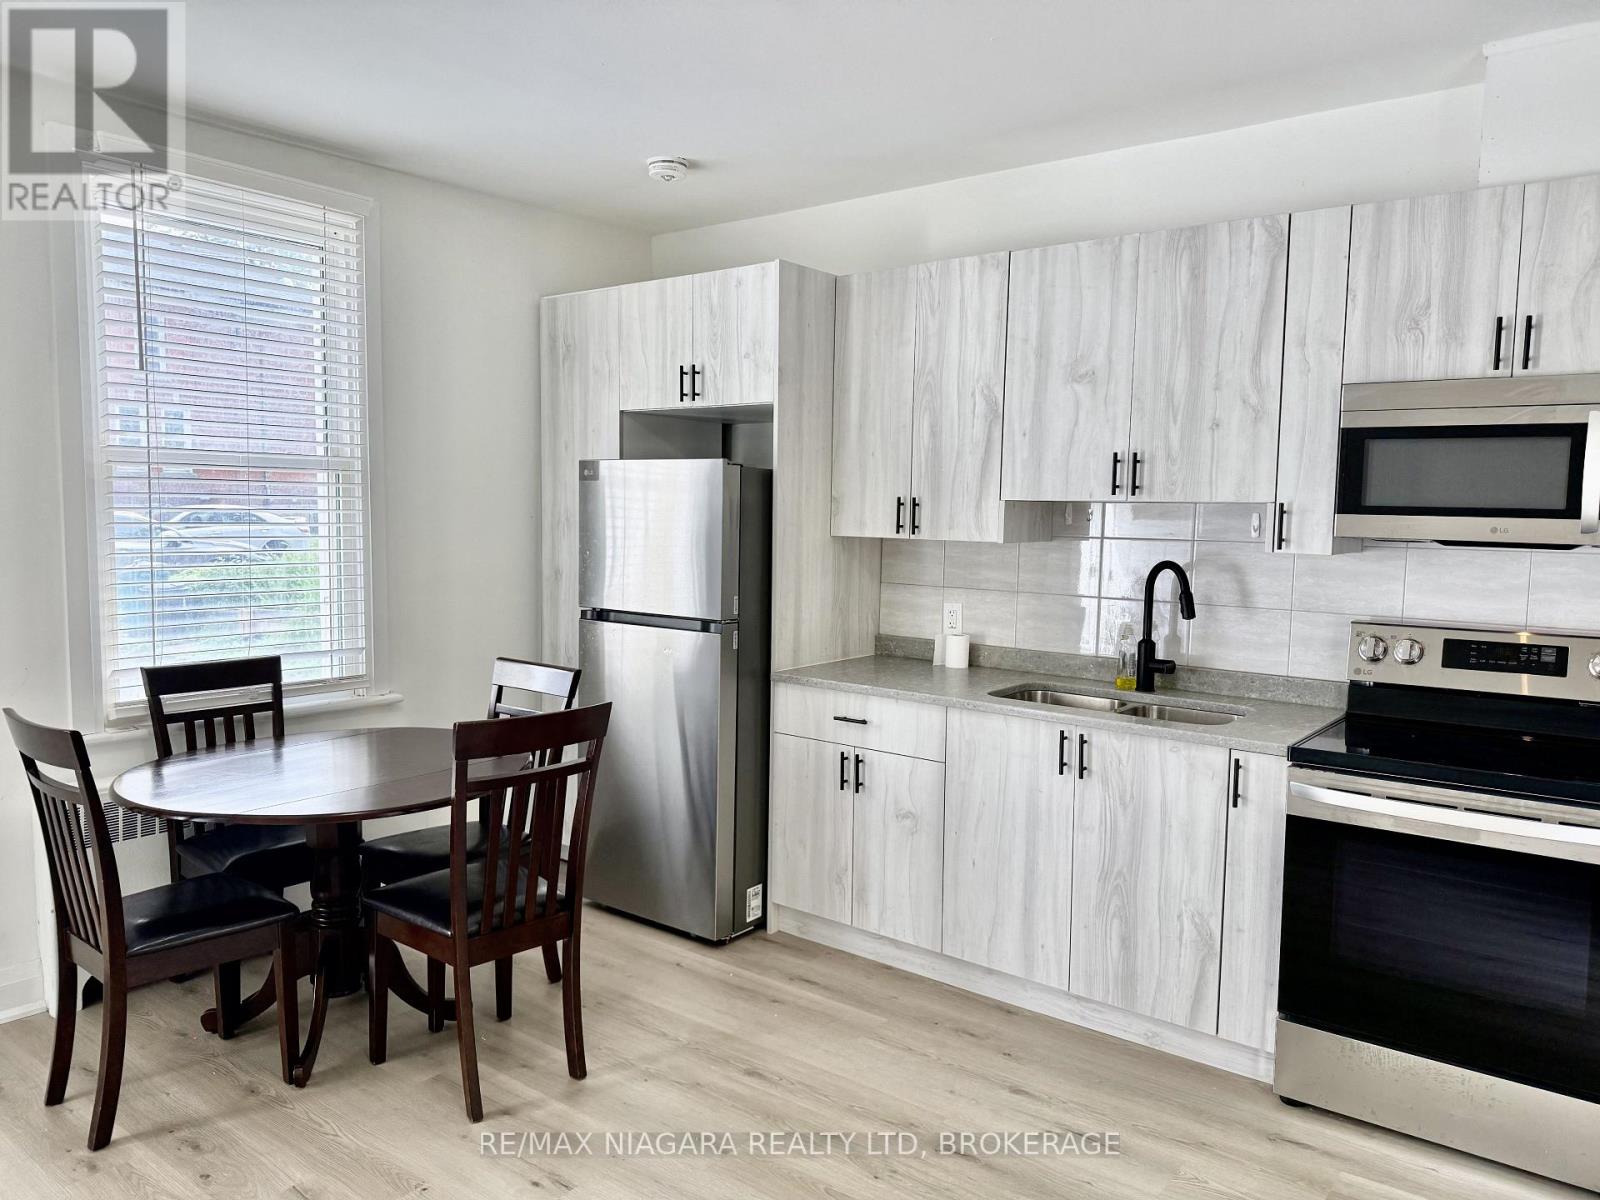
Unit 2 - 4711 River Road
Niagara Falls, Ontario
Moving to Canada to study at the UNIVERSITY OF NIAGARA FALLS Canada? Your search ends here.Designed with international students in mind, this FULLY FURNISHED, ALL-INCLUSIVE rental is the perfect place to begin your new life in Canada. Skip the stress and expense of buying furniture, setting up utilities, or wondering what you'll need after you arrive. Simply bring your suitcase-everything else is ready for you. This TURNKEY home offers EXCEPTIONAL VALUE, comfort, security, and convenience, allowing you to focus on your studies while enjoying a SMOOTH, WORRY-FREE TRANSITION to life in Canada.Just a SHORT WALK to the University of Niagara Falls Canada, this newly renovated unit offers modern comfort in the heart of downtown. Located in a SECURE, well-maintained building, it features energy-efficient LED lighting throughout, a bright open-concept kitchen and living area, and a welcoming space perfect for studying, relaxing, or entertaining friends.Rent is ALL-INCLUSIVE, including high-speed internet, parking, heat, hydro, and water, so there are no unexpected monthly expenses. The unit is fully furnished, including furniture and kitchen essentials, providing a true turnkey living experience from your very first day in Canada.Wake up to beautiful views of the majestic Niagara River and enjoy access to a large, furnished outdoor patio with BBQ-an ideal place to unwind, meet fellow students, or enjoy your free time.Located just steps from restaurants, cafés, grocery stores, shopping, public transit, the library, parks, Clifton Hill, casinos, and the world-famous Niagara Falls, you'll have everything you need within walking distance.Start your Canadian journey with confidence in a safe, comfortable, fully furnished home just minutes from campus. Opportunities like this are limited - reserve your new home before the next semester begins. (id:47351)
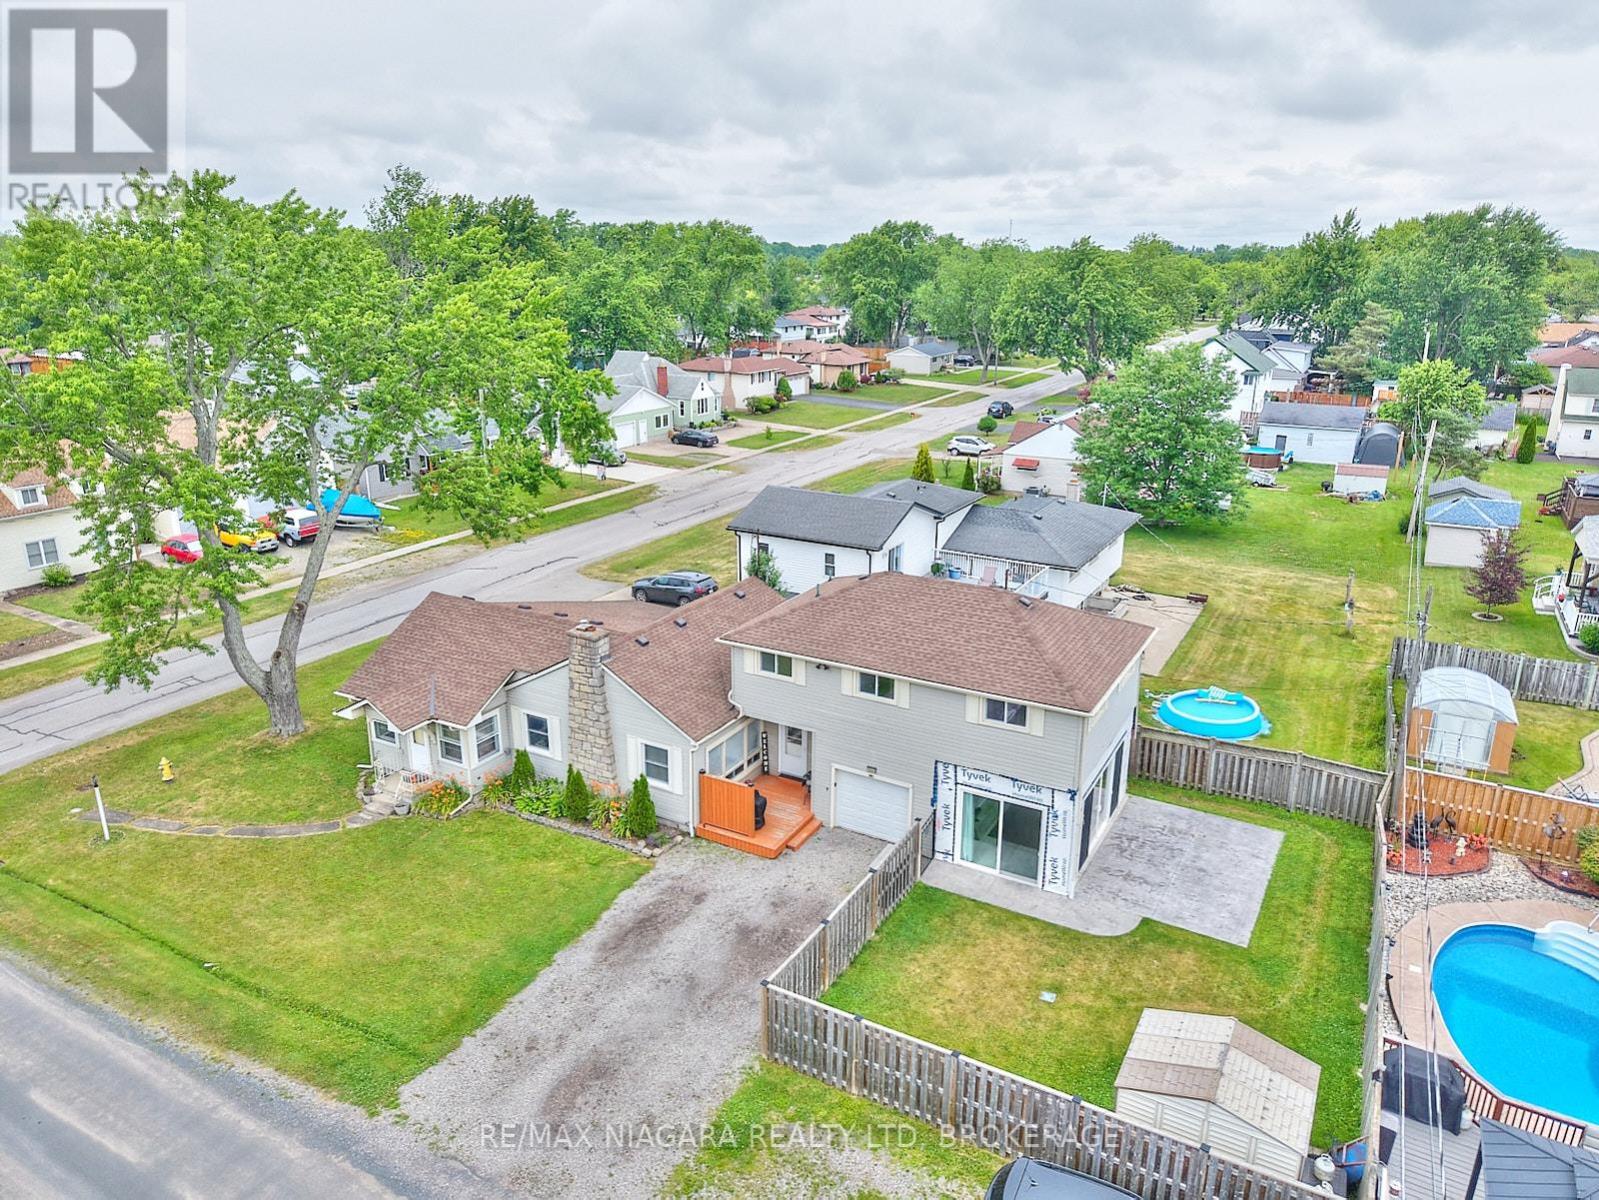
1444 Lakehurst Avenue
Fort Erie, Ontario
Welcome to 1444 Lakehurst Avenue, a spacious 1,850 sqft. bungaloft situated on a large corner lot in the desirable Crescent Park neighbourhood of Fort Erie. This 4-bedroom, 2-bathroom home offers a functional layout with room for the whole family to relax and grow. The main floor features a bright sunroom, a combined living and dining room, a cozy family room, and a well-equipped kitchen. The main floor primary bedroom includes a convenient 3-piece ensuite, offering privacy and comfort. Upstairs, you'll find a versatile recroom, three additional bedrooms, and a 4-piece bathroom - ideal for children, guests, or a home office setup. Step outside to enjoy the fully fenced yard, a patio surrounding the sunroom for entertaining or relaxing, and a handy storage shed for tools and seasonal gear. Mature trees and plenty of green space make the backyard perfect for play or a peaceful retreat. Located within walking distance of Lake Erie's shoreline and the sandy shores of Crescent Beach, this home is also close to schools, the Leisureplex arenas and community center, and Ferndale Park with its splash pad, soccer fields, and playground. Just a short drive to shopping, restaurants, the QEW highway, and the Peace Bridge to the USA, this property offers the ideal combination of comfort, space, and convenience in a family-friendly setting. (id:47351)
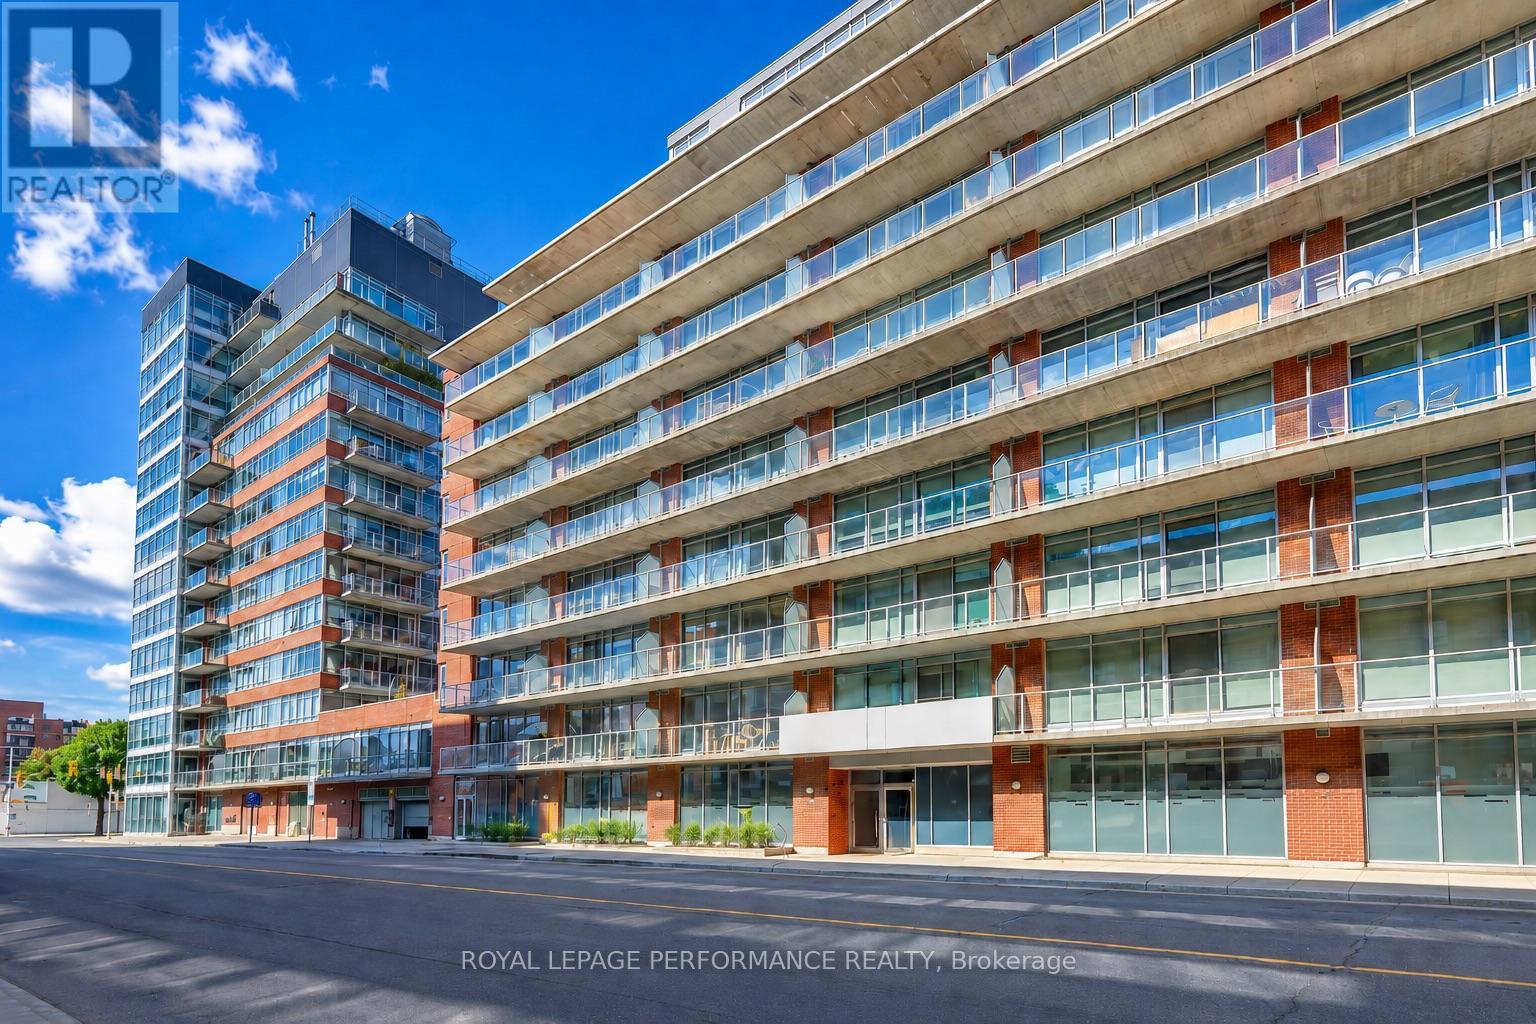
706 - 383 Cumberland Street N
Ottawa, Ontario
ATTENTION INVESTORS. This condo can produce a positive cash low. Similar condos rent for 1900$. Calculation based on minimum deposit 20%, 25 years amortization at 4.5%, condo fees 490$ and taxes 220$. Could be a very smart investment for parents who's children are attending university. This condo is on the east side of the building away from busy Cumberland street. On this side, you can sleep with your windows open. Only one owner, pride of ownership, very well maintained. Quick closing a possibility (id:47351)
1437 Huntmar Drive
Ottawa, Ontario
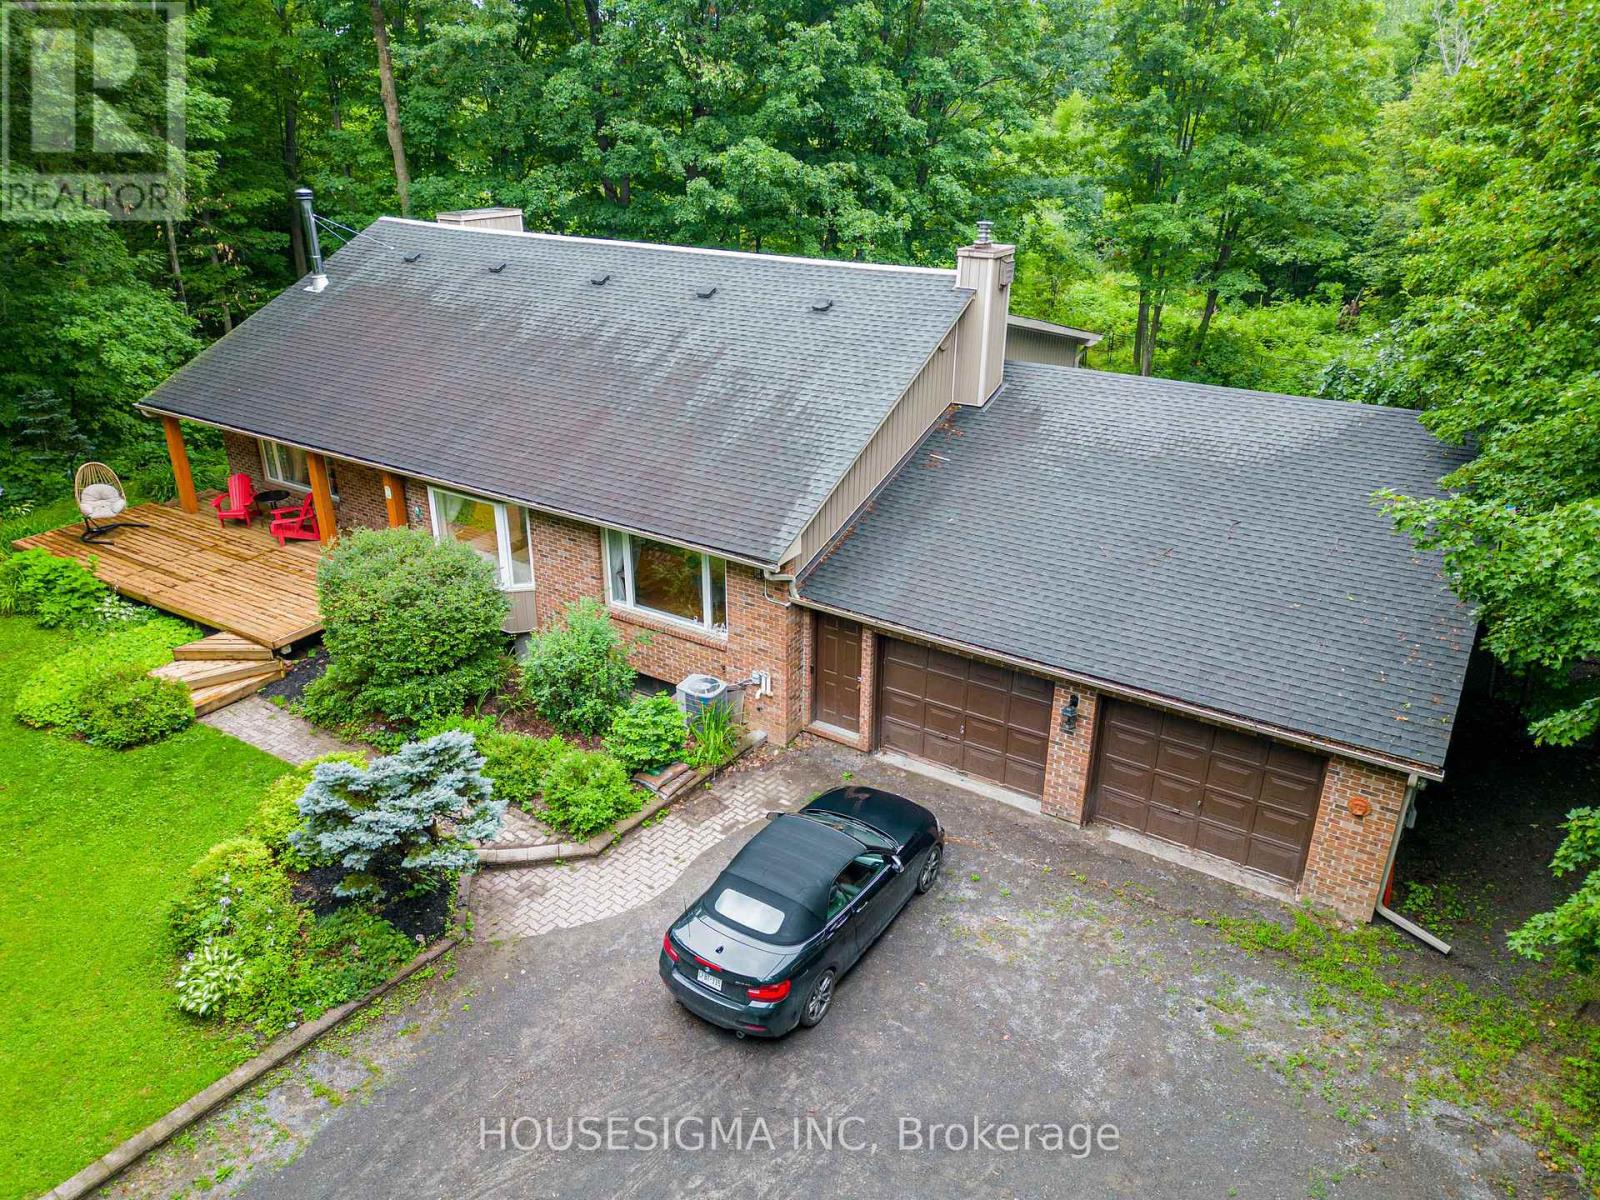
Nestled on approximately 2.5 private acres surrounded by mature trees, this beautifully maintained home offers the perfect balance of peaceful country living and everyday convenience, just minutes from Kanata. Thoughtfully designed across multiple levels with over 3,000 sq. ft. above grade (MPAC), this home features 3 bedrooms, 4 bathrooms, hardwood flooring throughout, and bright, spacious living areas ideal for both everyday living and entertaining. One of the bedrooms includes a unique hidden loft-style retreat, providing a fun and versatile space perfect for a reading nook or play area. The fully renovated 2025 kitchen features quartz countertops, quality cabinetry, built-in microwave and oven, new appliances, and generous workspace. Two fireplaces (wood and propane), large windows overlooking the surrounding landscape, and multiple living and recreation areas create a warm and inviting atmosphere throughout. Enjoy the screened-in porch, expansive deck, and inground pool, offering exceptional privacy and an ideal setting for relaxing or entertaining. Recent updates include the 2025 kitchen renovation, furnace (2018), owned tankless water heater (2023), pool base and liner replaced (2024), updated bathrooms, selected window replacements, and numerous additional improvements completed over the years. Enjoy the privacy and serenity of country living while remaining just minutes from Kanata's shopping, schools, recreation, and major commuter routes. (id:47351)
2820 Tompkins Road
North Grenville, Ontario
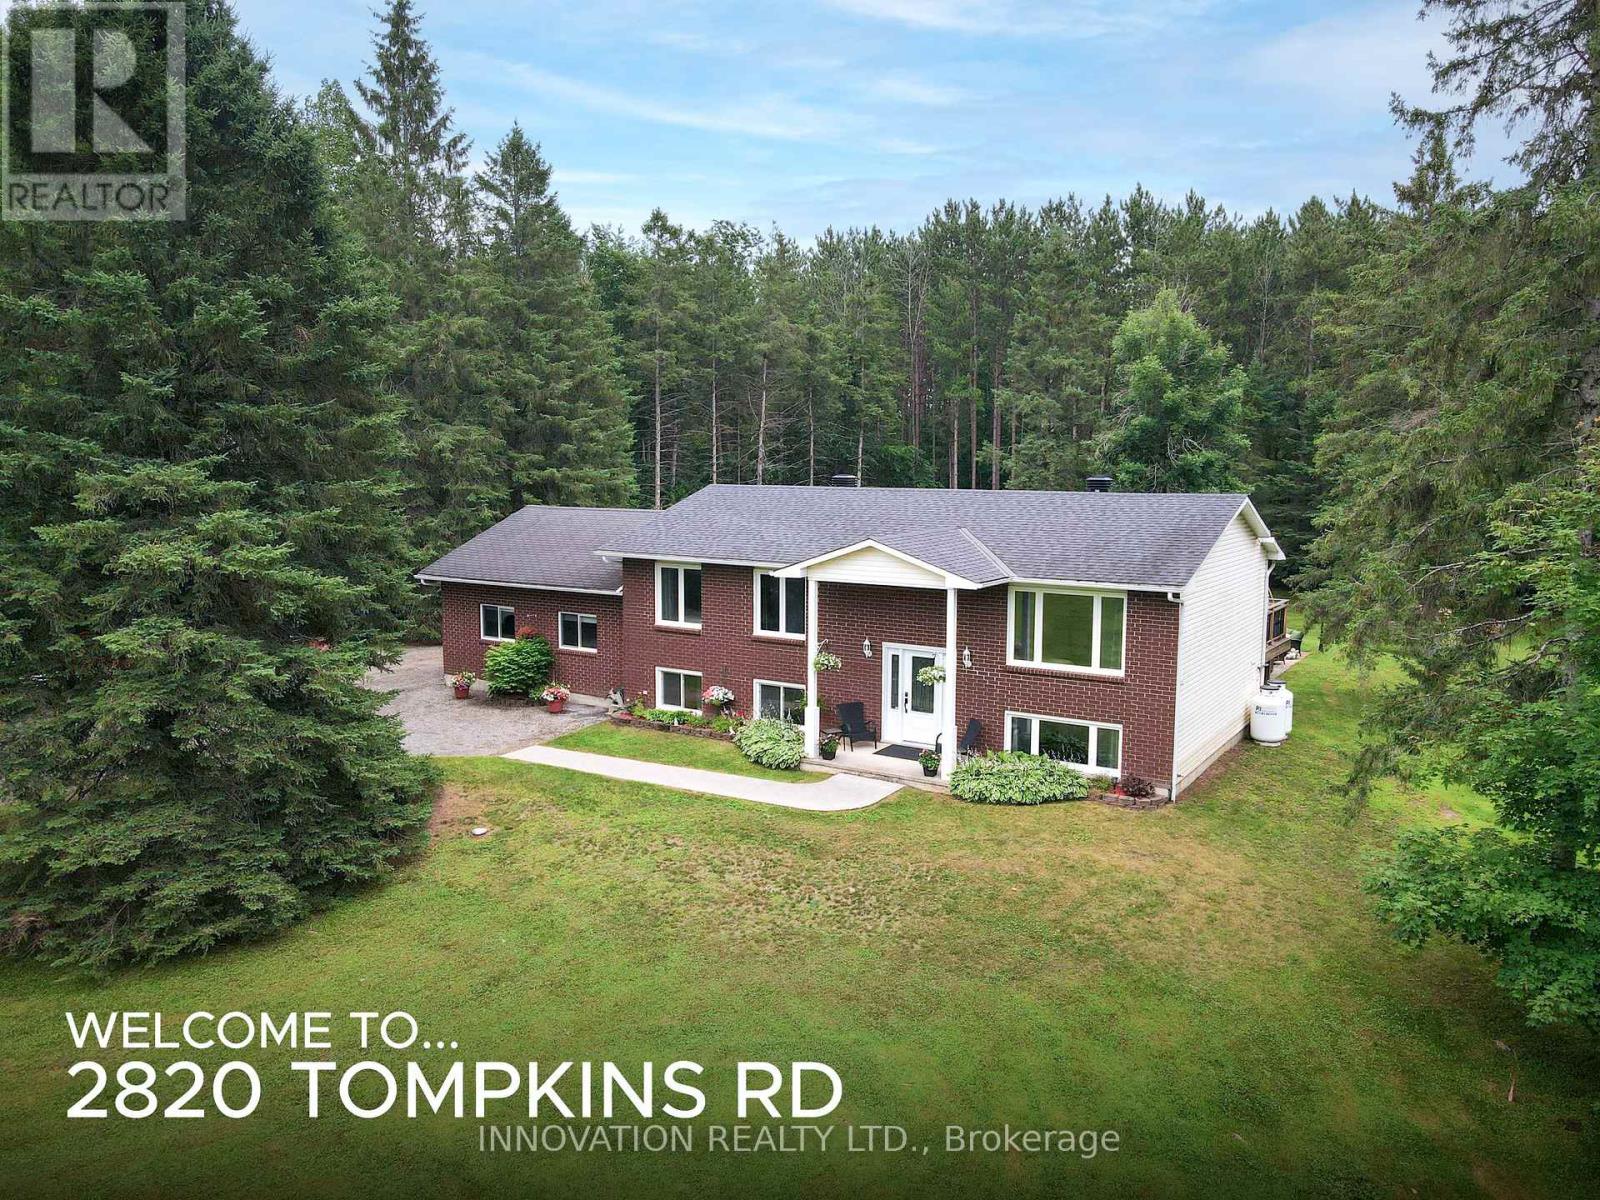
Not all country homes are created equal - this one truly stands apart! Exceptional craftsmanship meets peaceful country living on a beautifully landscaped 2-acre lot, just 7 minutes from Kemptville with quick access to Highway 416. This stunning 3-bedroom, 2-bathroom home is loaded with quality upgrades, thoughtful design, and move-in-ready appeal. The custom-designed kitchen (2020) is the heart of the home, featuring granite countertops, porcelain tile flooring, soft-close cabinetry, abundant storage, and a large island with built-in charging and power stations. The bright open-concept layout is enhanced by distressed hardwood flooring, crown mouldings, upgraded lighting, quality hardware, and attention to detail throughout. The newly renovated primary bathroom (2026) features fresh, modern finishes. Updates also include triple pane windows and doors (2018), garage roof (2026), main roof (2016), submersible well pump (2025), water softener and deionizer (2020).The partially finished lower level offers even more living space with a large recreation area, utility room with plentiful storage, and direct access to the fully insulated double-car garage with 220 amp service. Step outside to your own private retreat featuring a spacious deck and patio (2014), hot tub, fire pit with insert, mature perennial gardens, and beautifully landscaped grounds with accent lighting along the deck stairs and retaining wall. Extensive storage outside, including an Amish shed with lean-to and a garden shed. Outdoor enthusiasts will appreciate nearby access to snowmobile trails, while the generous lot provides privacy and space to enjoy every season. Combining premium upgrades, exceptional storage, beautiful outdoor living, and an unbeatable location, this is a rare opportunity to enjoy the best of country living without sacrificing convenience! (id:47351)
1030 Eider Street
Ottawa, Ontario
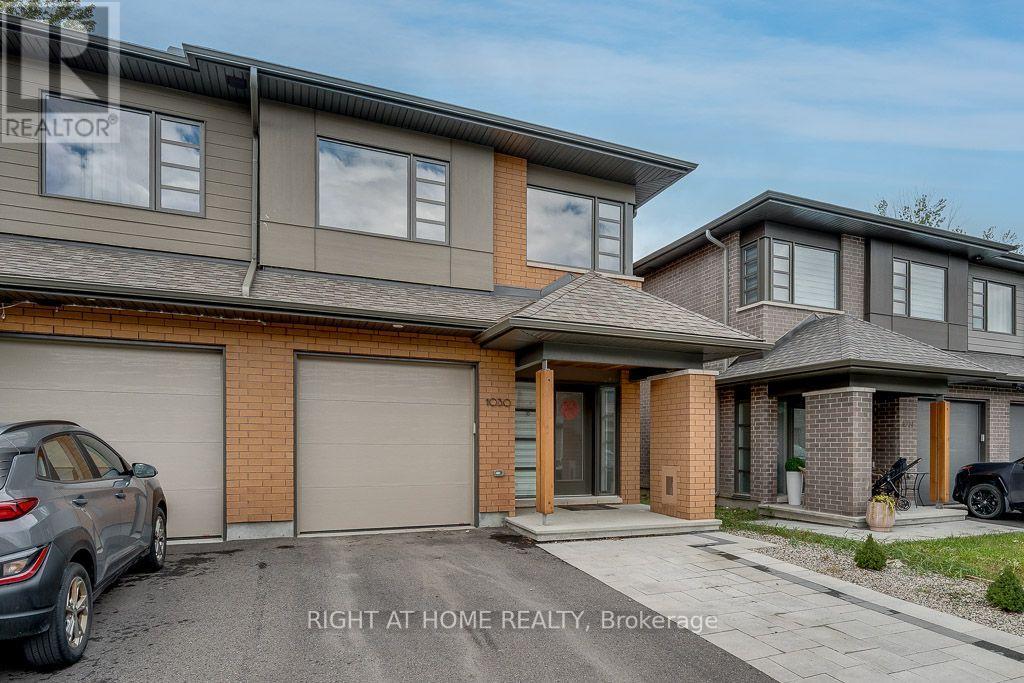
Rarely offered! Welcome to this stunning 3-bedroom, 3-bathroom HN Parkway model, built in 2022 and ideally situated on a quiet street in sought-after Riverside South. Set on a premium lot with no rear neighbours, this beautifully designed home offers 2,523 sq. ft. of finished living space, including the builder-finished lower level. A welcoming foyer leads to a bright, open-concept living and dining area featuring hardwood floors, large windows, and a cozy gas fireplace. The stylish kitchen is perfect for everyday living and entertaining, with quartz countertops, a generous breakfast bar, stainless steel appliances, and a spacious pantry. Step through the patio doors into a private, southwest-facing backyard-an ideal setting for summer barbecues and evening sunsets. Interlock landscaping extends throughout the backyard and along a portion of the front driveway, adding both style and functionality. Upstairs, you'll find three spacious bedrooms, including an inviting primary retreat with a walk-in closet and a luxurious 5-piece ensuite featuring quartz countertops. A conveniently located second-floor laundry room makes daily routines effortless. The finished basement offers a bright and versatile recreation room with added pot lights, abundant natural light, ample storage, and a plumbing rough-in for a future fourth bathroom. Located close to schools, parks, walking paths, and everyday amenities-and just a five-minute drive from the charming village of Manotick-this exceptional home offers the perfect combination of modern finishes, privacy, and family-friendly living. Simply move in and enjoy! (id:47351)