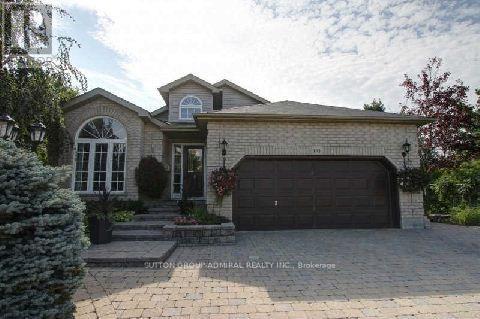
153 Niagara Drive
Oshawa, Ontario
Elegant Executive Bungalow On Rare Pie-Shaped Ravine Lot! Entertainers Delight Featuring Open Concept Main Floor: Great Room With Fireplace, Large Office, 3 Good Size Bedrooms - Primary W/5Pc Ensuite, Modern Kitchen, Breakfast Area With Walk-Out To Large Deck For Summer Barbeques. Superior Finishings Top To Bottom. Separate Entrance To Finished Basement With High Ceiling, Recreation Room With Custom Wet Bar, Exercise Room And Two Other Rooms As Additional Living Space. Cedar Valley Conservation At Rear Featuring Nature Trails Galore!! A Bit Of The Country In The City!! Steps To Ontario Tech. Private And Green. Yet Close To Shops, Schools And Highways. (id:47351)
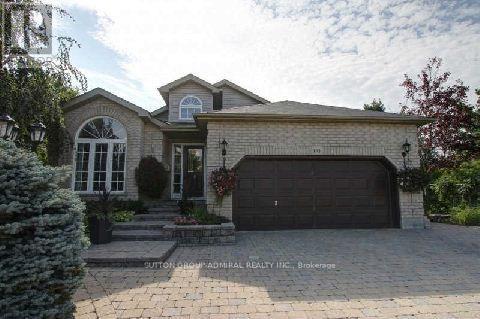
Main Level - 153 Niagara Drive
Oshawa, Ontario
Elegant Executive Bungalow On Rare Pie-Shaped Ravine Lot! Entertainers Delight Featuring Open Concept Main Floor: Great Room With Fireplace, Large Office, 3 Good Size Bedrooms - Primary W/5Pc Ensuite, Modern Kitchen, Breakfast Area With Walk-Out To Large Deck For Summer Barbeques. Superior Finishings Top To Bottom. Cedar Valley Conservation At Rear Featuring Nature Trails Galore!! A Bit Of The Country In The City!! Steps To Ontario Tech. Private And Green. Yet Close To Shops, Schools And Highways. (id:47351)
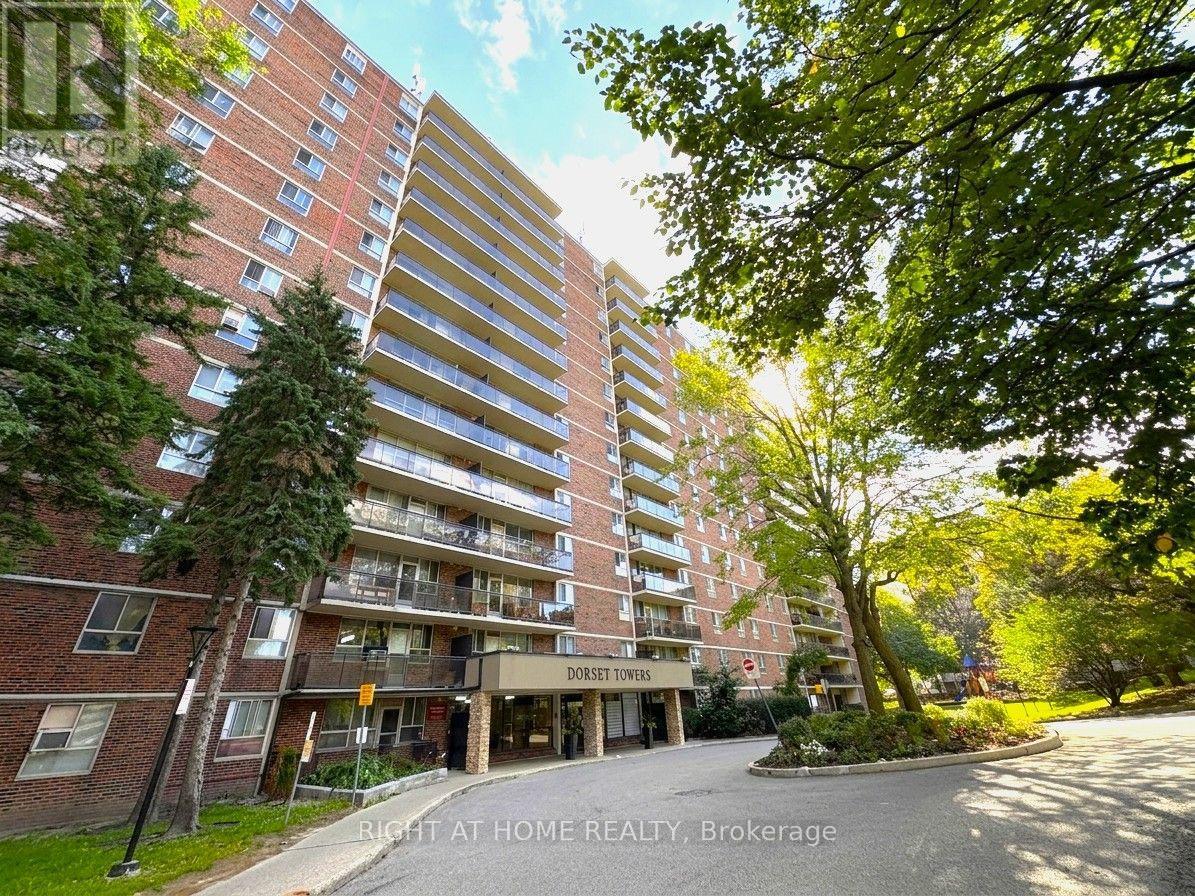
711 - 1950 Kennedy Road
Toronto, Ontario
Absolutely Stunning Newly Fully Renovated From Top To Bottom 2 Bedroom 900 Sqft Corner Unit Condo In Dorset Park! Sunny Unobstructed South Side Views From Large Balcony. Beautiful New Laminate Flooring, Baseboards And Smooth Flat Ceilings Throughout. Gorgeous Modern Open-Concept Kitchen With Quartz Counters, Solid Quartz Backsplash, Deep Large Kitchen Sink And All Stainless Steel Appliances Including A Double Door Fridge, Stove And OTR Microwave. Bright Oversized South Facing Primary Bedroom. Escape To Your Spa-Like Renovated 4 Piece Bathroom With Pot lights. All Closets Fitted With New Modern Sliding Doors. Lot's Of In-Unit Storage. Efficient Newly Updated Led Light Fixtures And Light Switches Throughout. Stay Cool Or Warm Easily With 3 Individual Ductless Mini-Split Units With Remote That Can Be Controlled Individually To Save On Your AC Bill. Updated Electric Breaker Panel. Too Many Upgrades To List Here, It's A Must See Unit. High-Speed Internet And Cable Included in Low Maintenance Fees! On-Site Exercise Room, Large Capacity Laundry Room, Entertainment Room, Outdoor Playground And Visitor Parking. Highly Desirable Area Conveniently Located Steps From Kennedy Commons Mall, Restaurants, Schools, Parks And 3 Grocery Stores (Highland Farms, Metro And Foody World). Quick Access to 401, Kennedy Subway Station, GO Transit And TTC Next Door. 1 Underground Heated Parking Spot Included. Amazing Value! Truly Move-In Ready. You Will Love Living Here! (id:47351)
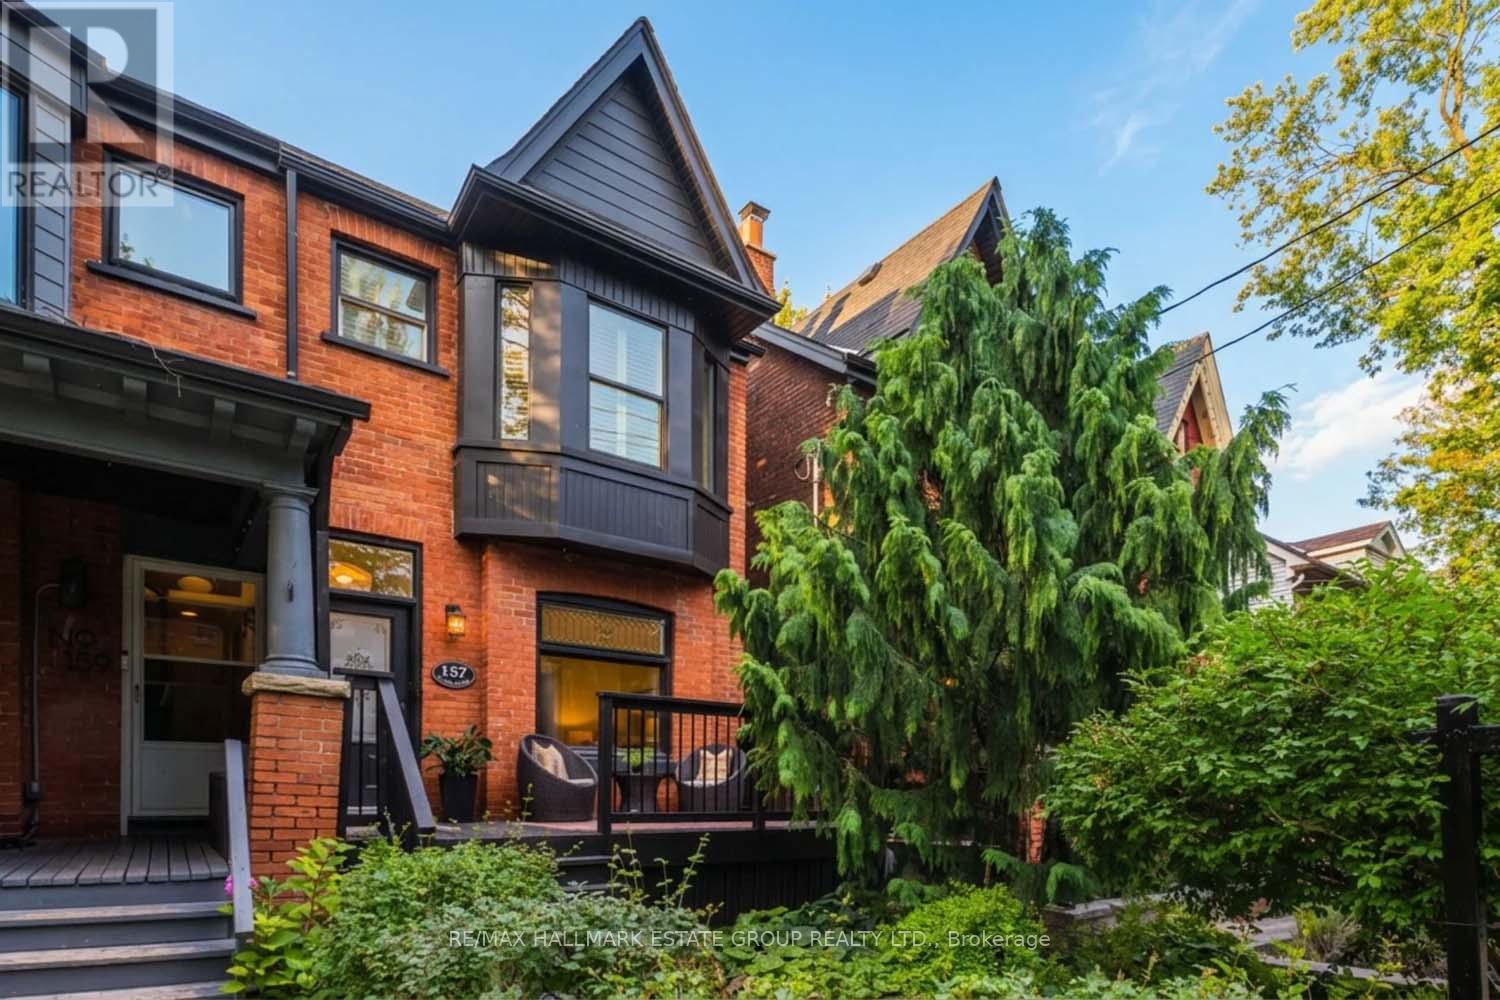
157 Heward Avenue
Toronto, Ontario
A gorgeous, fully renovated Edwardian red-brick beauty on one of Leslieville's most coveted one-way, tree-lined streets. Approximately 1,750 sq. ft. of stylish, thoughtful livingspace, blending historic charm with modern luxury.The expansive front porch sets the tone-perfect for evening wine, neighbourly chats, and watching kids play on this beloved block. Step inside to a practical vestibule and an open-concept living/dining space with high ceilings, hardwood floors, stained glass windows, crown molding and effortless flow.The flat-panel modern kitchen is a showstopper: two-tone book-matched walnut + lacquer cabinetry, centre island, and seamless sightlines into the rare main-floor family room addition. This sun-soaked space features wall-to-wall windows overlooking the landscaped garden with pergola, plus a discreet powder room and separate side entrance with coat closet, leading to 2-car laneway parking. Upstairs, you will find three generous bedrooms, including a king-sized primary with wall-to-wall closets and a neutral, renovated main bath with great scale.The finished basement offers a rec room, 4-piece bath, a dreamy laundry room with plenty of cabinets, space to fold and piles of storage and future expansion potential by developing the crawl space beneath the family room addition. All of this just steps to Leslieville's best shops, parks, schools, cafés, and restaurants.Walk Score 99 Bike Score 99 Transit Score 84 A truly fabulous home-don't miss it. (id:47351)
6 Athlone Road
Toronto, Ontario
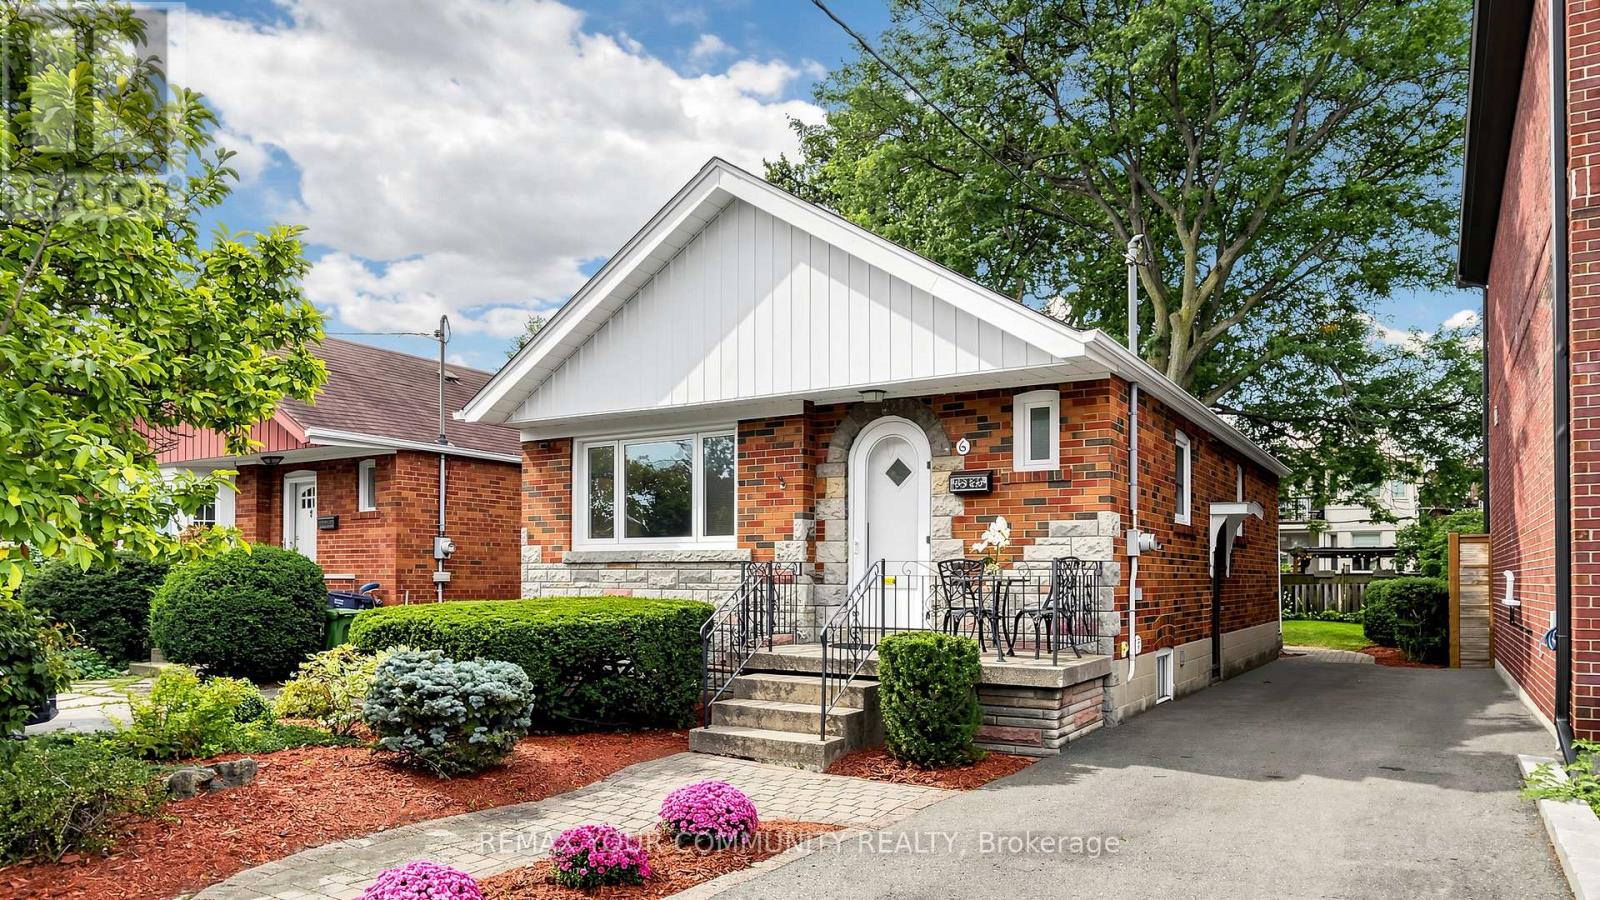
Charming And Thoughtfully Renovated Detached Bungalow With Private Driveway Situated On An Impressive 31 X 128 Ft Lot In One Of East York's Desirable And Well Established Communities. This Beautifully Maintained Home Offers An Excellent Combination Of Comfortable Living, Quality Updates And Outstanding Future Potential. The Spacious Lot Provides Approximately 4000 Sq. Ft. Of Land, Offering Ample Space For Family Living, Outdoor Enjoyment And Potential Future Development.The Bright And Functional Main Floor Features Newer Flooring Throughout, An Upgraded Living Room Layout, And A Renovated Kitchen With Extra Cabinetry, Built-In Dishwasher, Granite Counters, Pot Lights And Brand-New Stainless Steel Appliances. The Generously Sized Finished Basement With A Separate Side Entrance Offers A Spacious And Versatile Layout With Plenty Of Room For A Home Gym, Comfortable Living Area And Dedicated Dining Space Ideal For Entertaining, Recreation Or Extended Family Living.Enjoy A Beautifully Landscaped And Fully Fenced Backyard Featuring A Comfortable Seating Area, Generous Green Space And A Convenient Gas Line For Outdoor BBQs, Creating An Ideal Setting For Relaxing And Summer Gatherings. The Well-Maintained Front Yard Offers Attractive Landscaping, A Welcoming Entrance And An Extra Long Private Driveway.Additional Features Include Central Air Conditioning And Central Vacuum, Along With Numerous Recent Renovations And Improvements That Make This Home Truly Move In Ready. The Exceptional Lot Dimensions And Location Present An Exciting Opportunity For Homeowners, Builders And Investors Alike.Ideally Located Close To Parks, Schools, Public Transit, Shopping, Restaurants And Major Roadways, With Convenient Access To Downtown Toronto And All The Amenities East York Has To Offer.A Rare Opportunity To Own A Deep 31 X 128 Ft Lot In A Desirable East York Community.Perfect To Enjoy Today While Exploring The Possibilities For Tomorrow! (id:47351)
39 Beverly Glen Boulevard
Toronto, Ontario
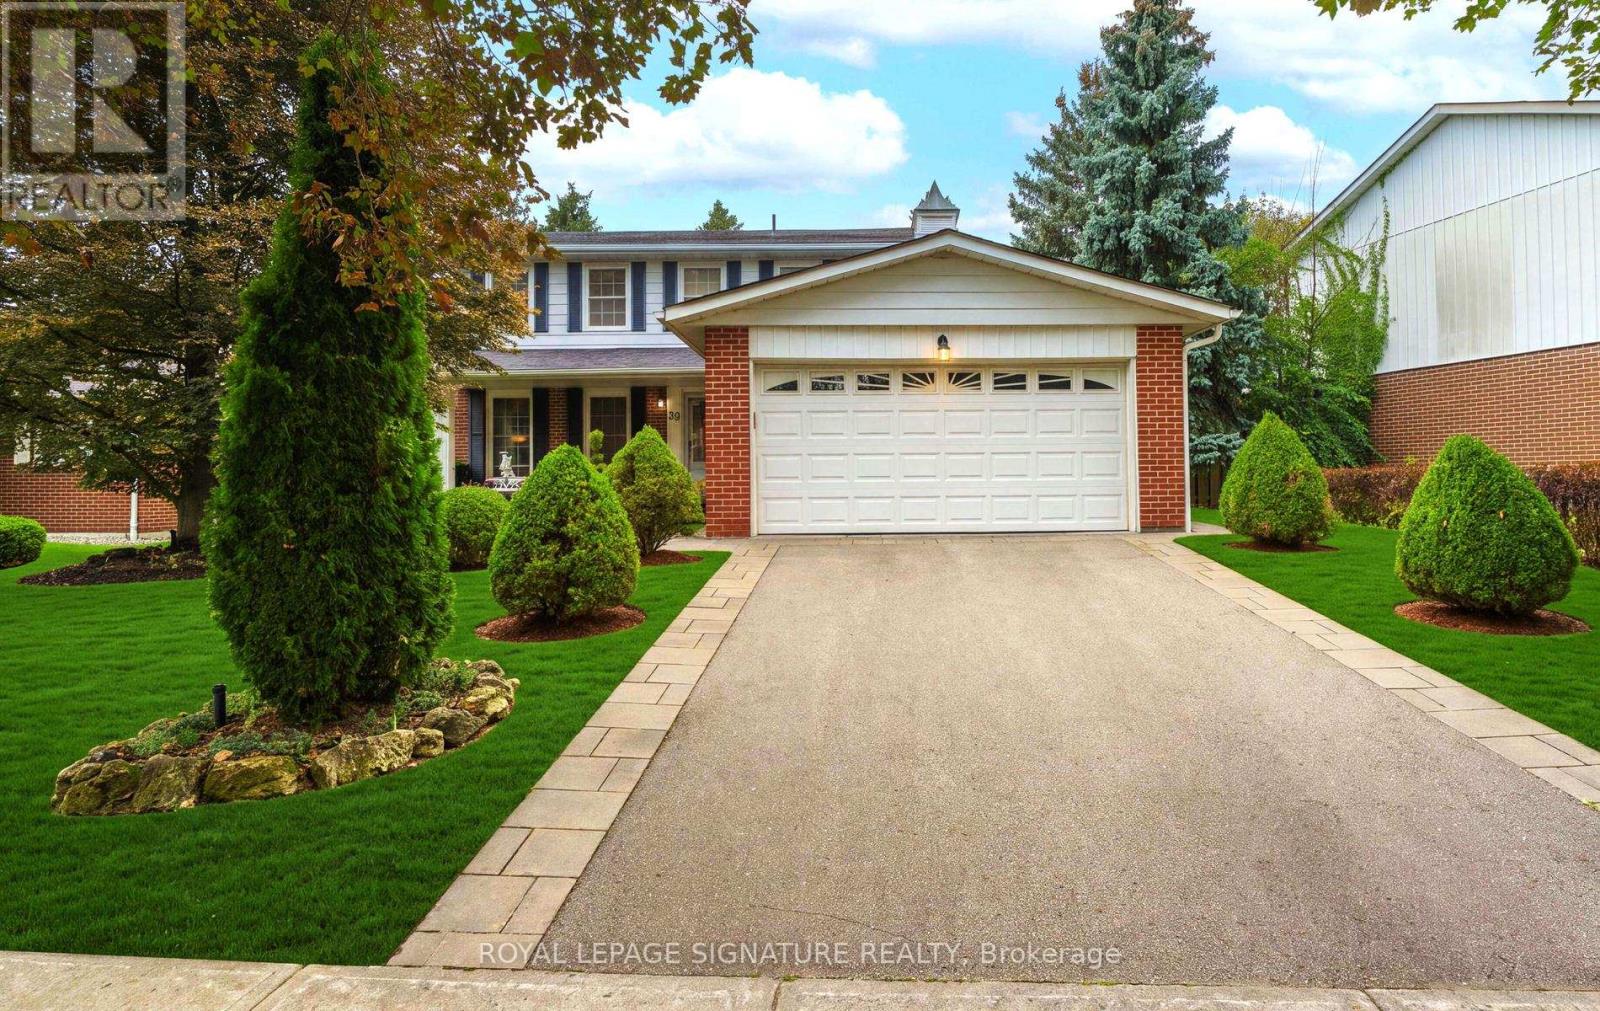
Wow! YOUR WAIT IS OVER! The Home You've Been DREAMING ABOUT IS FINALLY HERE! From The Moment You Arrive, You'll Be CAPTIVATED By The Exceptional Curb Appeal Of This Beautifully Maintained & Renovated By It's Owners For Over 35 Years! A Truly EXCEPTIONAL OFFERING! This Impressive Residence Commands One Of The LARGEST PIE-SHAPED LOTS In THE ENTIRE SUBDIVISION, Showcasing A REMARKABLE 75.76' FRONTAGE & Over 2100 sq. ft. Of Beautifully Proportioned Living Space! With It's Expansive Setting, Commanding Presence & *RARE* 5 BEDROOM Layout, (The 5th Bdrm Could Also Be A Nursery Or Home Office) This OUTSTANDING HOME Offers The SPACE, PRIVACY & PRESTIGE Today's Growing Family Is Searching For! Elegant Separate Living & Dining Rms Provide The Perfect Setting For Entertaining & Memorable Family Gatherings! At The HEART OF THE HOME Is The Extensively Renovated Custom Chef's Kitchen, Beautifully Appointed With Granite Cntrtops, Centre Island & Striking Custom Hood Fan! The Breakfast Area Overlooks Breathtaking Gardens & Sparkling Pool, Creating A Spectacular Backdrop For Everyday Living! Gather In The Main Floor Family Rm, Warmed By A Gas Fireplace & W/O To YOUR OWN PRIVATE BACKYARD OASIS.THE SHIMMERING POOL & Expansive Patio Create A Resort-Inspired Setting Perfect For Entertaining, Alfresco Dining Or Relaxing In Privacy. A Truly Outdoor Retreat That Feels Like A VACATION AT HOME! The Enormous Lower Level Recreation Room Is An Entertainers Dream, Offering Space To Gather & Complete With A Wet Bar, Gym Rm For Private Workouts, Plus A Workshop For Handyman or Hobbyist - A Versatile Space With Something For Everyone! Located In An Excellent & *Sought After* School District, Just A SHORT SAFE Walk For Young Children To Beverly Glen Jr. P.S. This Distinctive Home Is A RARE CHANCE TO OWN A Property With Character Unlike Anything Else On The Market! It Stands Apart At Every Turn - An Exceptional Opportunity To See BEFORE IT'S GONE! (id:47351)

1040 Woodbine Avenue
Toronto, Ontario
Welcome to 1040 Woodbine Avenue, with over 2000 sq ft of living space, a fully renovated 3-bedroom, 3-bathroom home that blends modern design, functional living, and exceptional versatility in one of Toronto's most convenient east-end neighbourhoods. Thoughtfully renovated from top to bottom, this spacious home offers bright, open-concept living filled with natural light from its southern exposure. The large mudroom provides valuable everyday functionality, with ample space for strollers, baby gear, sports equipment, seasonal storage, and more. One of the largest semi-detached homes in the area, the property features a substantial rear bonus room overlooking a quiet backyard-an ideal setting for entertaining, relaxing, or spending time with family. Three full bathrooms provide comfort and convenience throughout. The fully finished lower level offers exceptional flexibility with a separate entrance, full kitchen, full bathroom, and its own ensuite laundry. Ideal for extended family, a nanny or guest suite, or a variety of multi-generational living arrangements, this thoughtfully designed space provides outstanding versatility to suit your changing needs. Additional highlights include updated underground plumbing, a large interlocked driveway, and quality renovations throughout. Ideally located just a one-minute walk to Woodbine Subway Station, this turnkey home is steps to grocery stores, restaurants, cafes, banks, pharmacies, multiple CWELCC and Montessori daycares, St. Brigid Catholic School, Earl Beatty Junior and Senior Public School, and all the amenities of the Danforth. The Beaches are also just minutes away. (id:47351)
54 Chatham Avenue
Toronto, Ontario
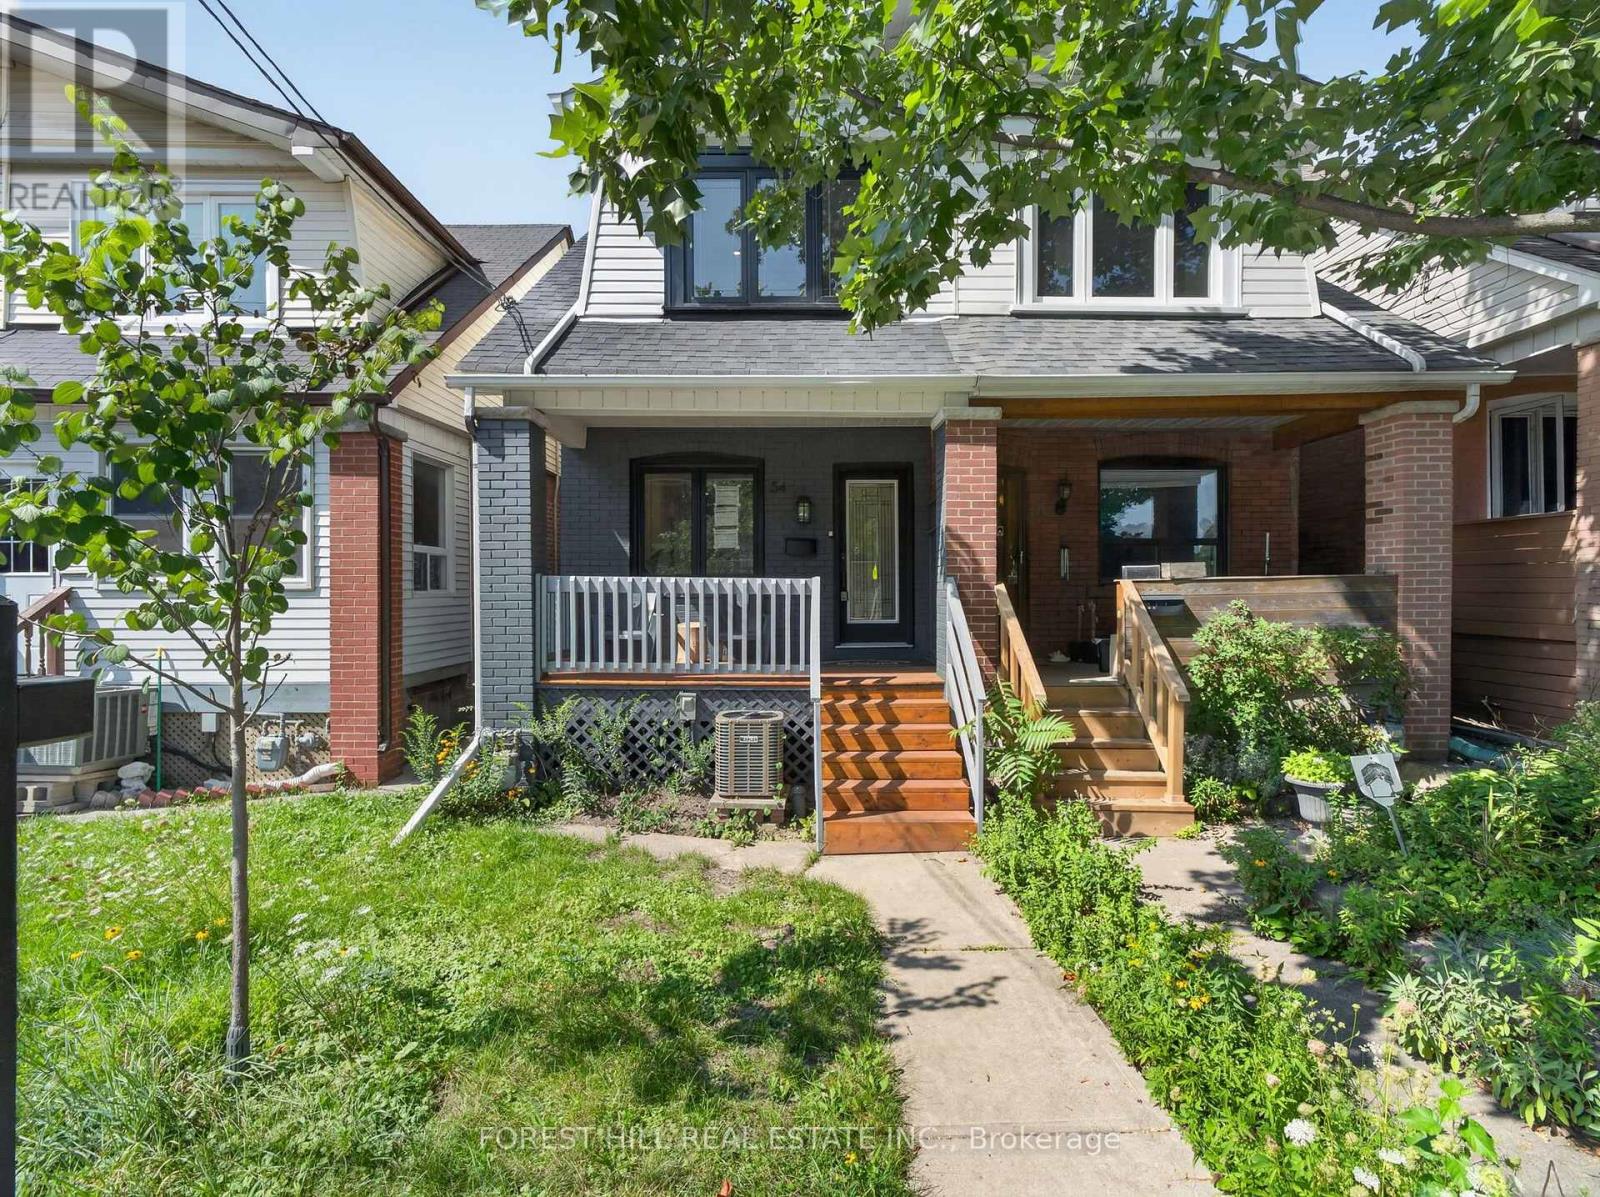
Welcome to 54 Chatham Avenue-a beautifully renovated 3-bedroom, 4-bathroom home finished from top to bottom with exceptional attention to detail. The bright, open-concept main floor features hardwood flooring and pot lights throughout, creating a modern and inviting living space ideal for both everyday living and entertaining. The spacious primary bedroom includes a private ensuite, while the two additional bedrooms share a convenient Jack-and-Jill bathroom. The third bedroom also features a walkout to a private balcony. The fully finished basement offers a separate living area with its own private entrance, providing excellent flexibility for extended family, guests, a home office or additional income potential. Enjoy the home's large front and rear porches, offering additional outdoor space for relaxing and entertaining. Complete with laneway parking and ideally located just steps from the subway, shopping, transit, restaurants and everyday amenities. A turnkey home in a highly convenient and desirable neighbourhood (id:47351)
341 - 2358 Chevron Prince Path
Oshawa, Ontario
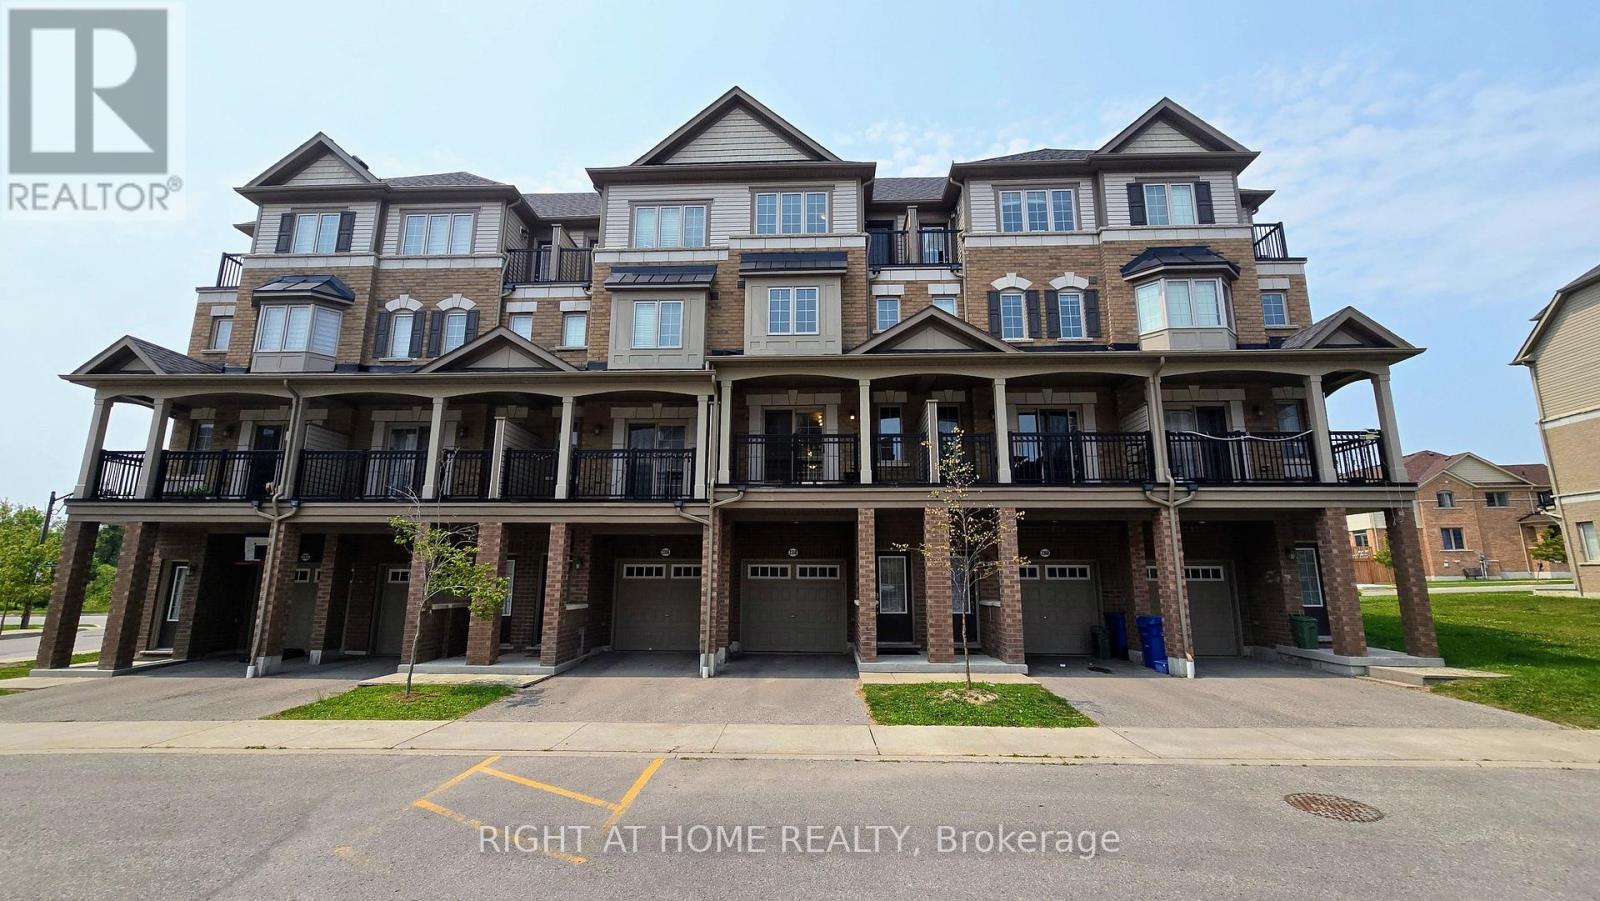
Beautifully Maintained Townhouse In A Sought After Family Friendly Community. This Spacious Home Offers 4 Plus 1 Bedrooms, Dual Entrances, And A Functional Layout Ideal For Families Or Investors. Enjoy A Bright Open Concept Living And Dining Area With Walkout To A Private Balcony, A Modern Kitchen With Stainless Steel Appliances, And Generously Sized Bedrooms, Including A Fourth Bedroom With Its Own Balcony. Features Include Two Full Bathrooms On The Upper Levels And An Additional Full Bathroom On The Main Level. Low Common Element Fees Of $409.07/Month Cover Garbage Removal, Snow Removal, Lawn And Road Maintenance, Exterior Lighting, And Common Areas. Conveniently Located Close To Schools, Parks, Shopping, Transit, And Major Highways. (id:47351)
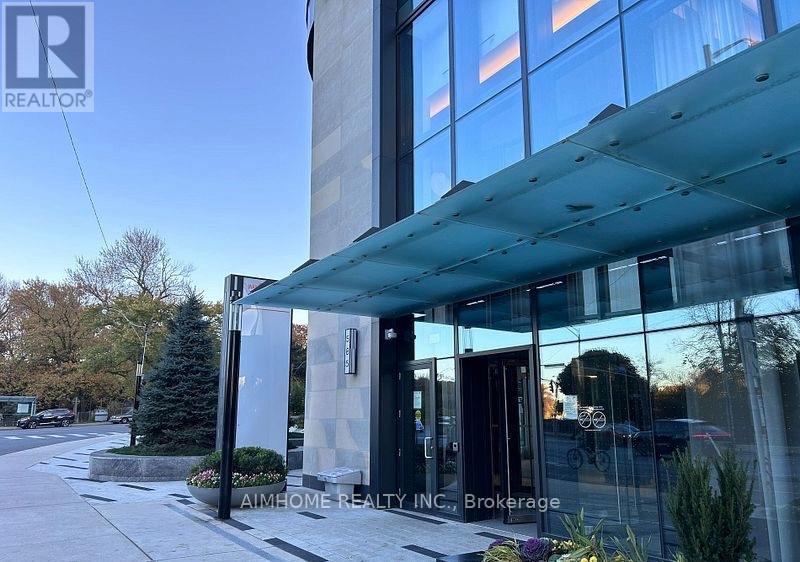
1722 - 585 Bloor Street E
Toronto, Ontario
***2-Bdrm, 2-Bathrm 1-Parking***Extraordinary Lifestyle in this Stunning Unit at Via Bloor By Tridel! 845 Sq Ft of Functional Livable Space With Huge Balcony! One of Toronto's Most Sought-After Residences! South-West Exposure Balcony with Beautiful Views of CN Tower! 9 Ft Ceiling High-End Modern Kitchen! Quartz countertops! Keyless Entry System Offers the Latest in Smart Technology! World-Class Amenities! State-of-the-Art Gym! Fully Equipped Fitness Center! 24-Hour Concierge! Convenience Location Access to Toronto's Best Dining, Shopping, and Entertainment, the Excitement of City Life! Mins Walk To Subway and Close To Hwy DVP, UOT &TMU! (id:47351)
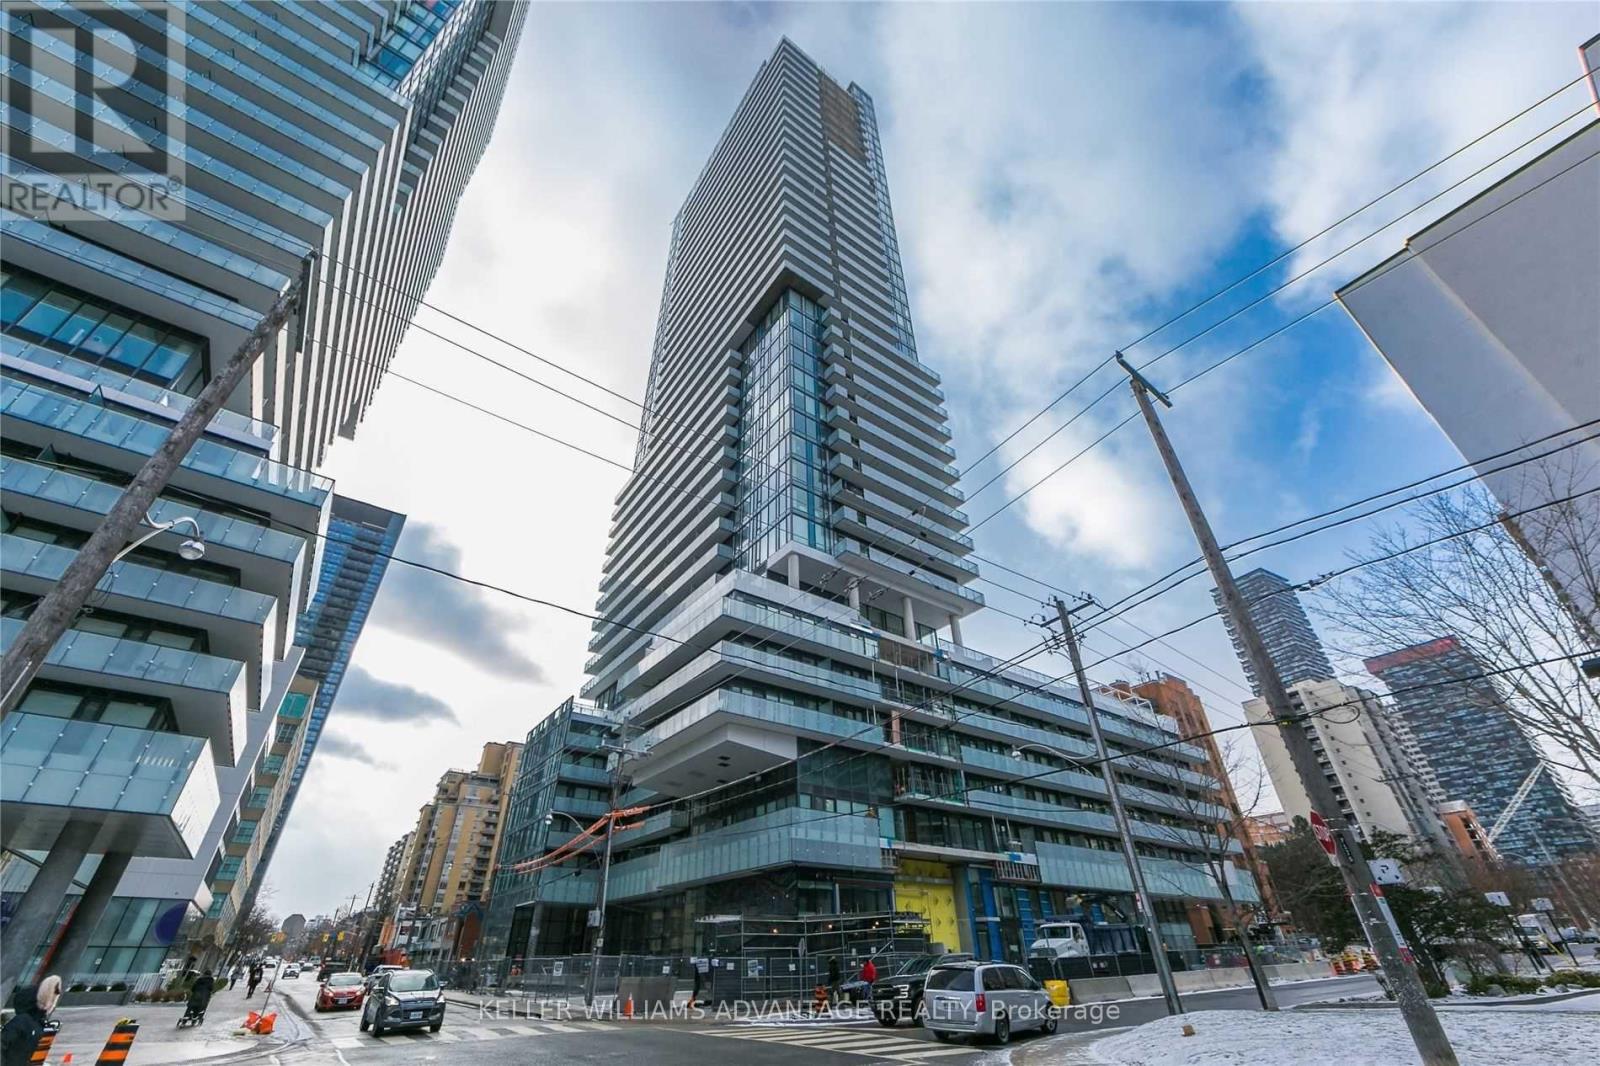
3307 - 161 Roehampton Avenue
Toronto, Ontario
1-Bedroom + Den with Parking! & Locker! in the Heart of Midtown Toronto.Bright & Stylish condo at Yonge & Eglinton with rare parking and locker includeda huge advantage in this neighbourhood, offering secure parking and much-needed extra storage. This modern suite features 565 sq ft of functional living space plus a spacious 102 sq ft balcony (667 sq ft total). Enjoy a sleek open-concept layout with floor-to-ceiling windows and a clear city view that fills the unit with natural light. The den provides flexible space for a home office, guests or library.Overlooking residential greenery with a view to the lake, this home is both stylish and serene. Just steps from shopping, dining, TTC subway, parks, library, and cinemas. (id:47351)
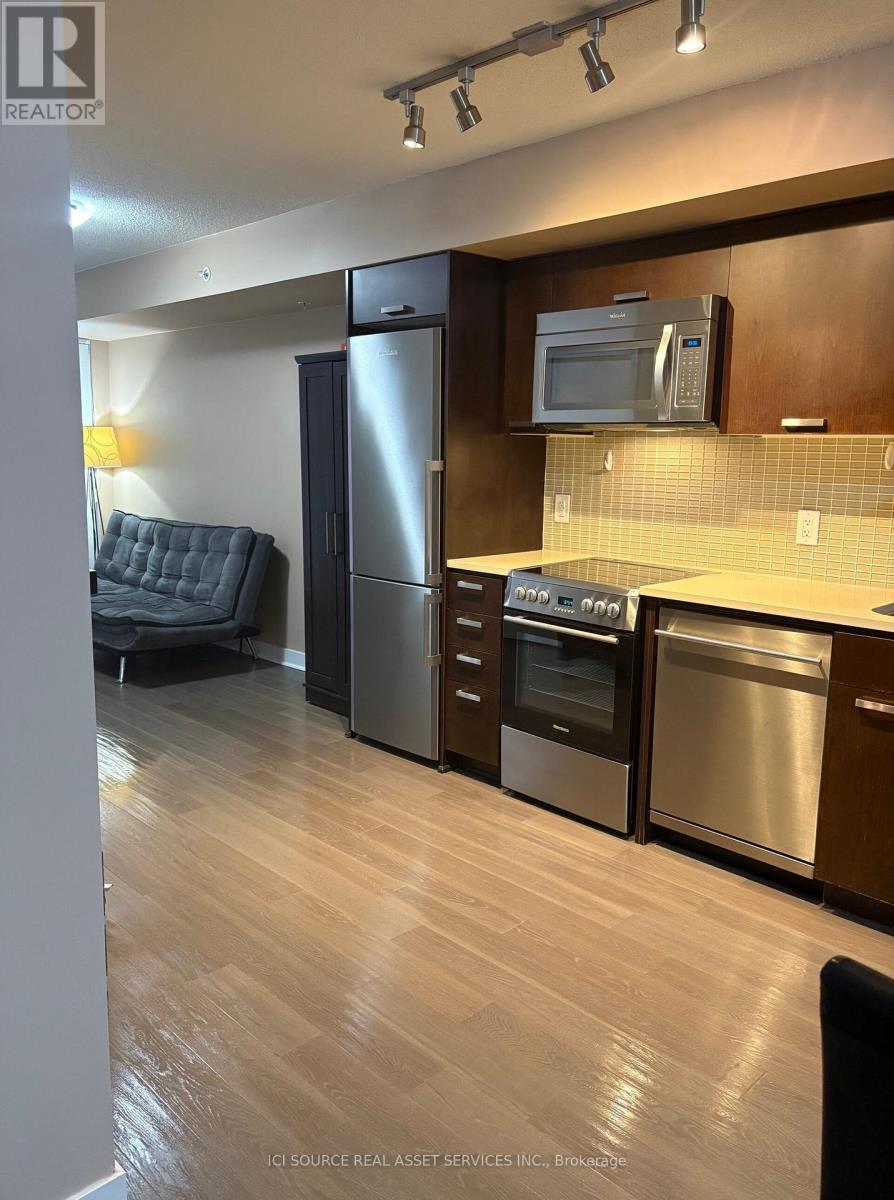
318 - 295 Adelaide Street W
Toronto, Ontario
Rent-controlled and furnished: 1 bed + den in the heart of the Entertainment District. Move in with a suitcase. Built pre-2018, so annual increases stay capped at the provincial guideline - uncommon for a furnished downtown suite. THE SUITE: Open-concept living and dining, hardwood throughout, stainless steel appliances, stone counters and glass backsplash. Walkout from the living room to a private open balcony set back from street noise. The den is a real room at 5.0 x 3.6m, larger than the bedroom itself - a proper home office or guest space. Semi-ensuite off the primary. In-suite laundry and central air. FURNISHED WITH: bed and wardrobe, dining set for four, sofa, desk and chair, TV stands and lamps. Bring your own pieces as well if you like. INCLUDED: water, heat, central air, building insurance and common elements. Tenant pays hydro and internet; the suite is wired for fibre. THE BUILDING: 24-hour concierge and security, gym, indoor pool, jacuzzi, sauna, yoga room, games and party rooms, theatre, rooftop deck with BBQs. No parking with the suite; visitor passes via concierge and on-site car share. Pet-friendly with restrictions. THE LOCATION: one minute to the King St W streetcar, 7-8 minutes on foot to St. Andrew station, and an easy walk to the Financial District, the PATH, groceries, and King West dining. Available September 21 or later. 12-month lease preferred; shorter terms considered. *For Additional Property Details Click The Brochure Icon Below* (id:47351)